Properties

Browse or get in touch to schedule a walkthrough.

  • Nearby me
Price range

Popular Features

Community Features

Association

Property Features

Waterfront

View

Exterior Features

Interior Features

Style

10000 properties match your criteria

Updated 1 minute ago

E-Alert name

** Offers Due Tuesday, 3/22 by Noon. Call Listing Agent to register offer.**This elegant Colonial has been artfully reimagined and expanded by Case Design Build. The charming new façade exudes curb appeal, the dream Kitchen is expanded and designed for the gourmet chef and the remodeled and expanded Primary Suite is true perfection! Located in the heart of Glen Park in Rockville this location is second to none combining a welcoming neighborhood in a terrific close-in location. The bright Foyer features a beautiful modern tile floor and connects to the Dining Room at left and flows back to the Family Room at right. Both Living and Dining Rooms boast hardwood floors, crown molding, and updated lighting. The Dining Room features a Case Design built-in buffet with wine refrigerators, while the Living Room showcases beautiful French doors leading to an expansive Trex deck. The spectacular gourmet Kitchen and Breakfast Room have been expertly remodeled and expanded. Kitchen highlights include granite counters, a stone tiled backsplash, high-end stainless-steel appliances, an island with seating, wine storage and a dramatic cathedral ceiling. The Breakfast Room features a walk-in pantry and additional French doors to the deck. The Family Room is open to the Kitchen and boasts a handsome wood-burning fireplace with slate hearth and wood mantle, and access through French doors to a slate patio. The Main Level also includes an attractive office with built-in desk, storage and shelving, a powder room, and access to the attached 1-car Garage. The breathtaking remodeled and expanded Primary Suite is located on the Upper Level of the home and features a cathedral ceiling, two expansive walk-in closets, and a built-in TV and linen closet. The Primary Bedroom’s en-suite bath is graced by marble floor and tile, dual pedestal sinks, modern vanity mirrors, a private water closet and an oversized marble shower with bench seat and multiple showerheads. The Upper Level also features 3 additional Bedrooms, one with a handsomely renovated en suite bath. There is also a nicely renovated Hall Bath on the Upper Level. The Lower Level features a spacious and light-filled Recreation Room, Utility Room, Storage Room, and Laundry Room. The Lower Level enjoys full windows bringing in great natural light, with walk-out access to the exterior. This exceptional home has been featured in Bethesda Magazine, Better Homes and Gardens and the Washington Post Real Estate Guide.

Glen Park is a quiet Rockville neighborhood nestled along the Watts Branch Stream Valley Park. This close-in location offers the best of both worlds, combining the beauty of tree lined streets with proximity to multiple shopping areas and major commuter routes. Nearby Glen Hills Park, Lakewood Country Club, Country Glen Swim and Tennis Club and nationally ranked Wootton Cluster schools add to the popularity of this neighborhood.

Please note the new 2022 Tax Information.
#MDMC2039406

ROCKVILLE

12530 SAINT JAMES ROAD

4 Beds

3 Baths

2,945 Sq.Ft.

$899,000

MLS#: MDMC2039406

Perfect location and a spectacular home!  Welcome to this gorgeous four-bedroom, two full and one half bath award-winning Livingston floor plan on a .43 acre private lot in Clover Hill III, Frederick's premier neighborhood.  This amazing home features a gourmet eat-in kitchen with a center island, breakfast bar, granite counters, gas cooktop, double oven, recessed & pendant lighting, and ceramic tile floors.   The kitchen is open to the casual dining area with sliding door access to the deck, and the amazing great room/family room with cathedral ceiling, custom skylights, gas fireplace, atrium window, and gorgeous hardwood floors.  The dining room features hardwood floors, a custom bay window, chair rail, and crown moldings, and is next to the living room, with knee wall & decorator columns, custom draperies, and gleaming hardwoods.  Rounding out the main level is an impressive entry foyer with a vaulted ceiling, a home office/study, and an updated half bath, each with hardwood floors.  Upstairs is a spectacular owner's suite with a sitting room, large walk-in closet, and super-bath with soaking tub, separate shower, double sink, and ceramic tile floors.  There are also three additional bedrooms upstairs and a convenient second full bathroom.  Downstairs is a finished walkout-level basement with a huge recreation room and substantial additional unfinished storage space.   Out back is a huge fenced yard with a raised deck with bench seating and stairway access to the lower-level paver patio.  The yard is flat, with mature landscaping and lots of room to play.  The property has been very well maintained: the roof is five years old, the furnace and air conditioning unit was replaced in 2017, the appliances were recently replaced (the new stainless steel double oven has been ordered), and the home is in fabulous condition.  The location of this home is wonderful.  The lot is very private, and is close to the fabulous 13-acre private park, with walking paths, baseball/softball diamonds, basketball, clubhouse, pavilion, sports leagues, and community pool,  home of the Division 1 Clover Hill Hurricanes swim team.   The neighborhood is close to downtown Frederick, shopping, groceries, and all major commuting routes, but is outside the City of Frederick, so there are NO CITY TAXES!  Hurry!
#MDFR2042624

FREDERICK

8320 GLEN HEATHER DRIVE

4 Beds

2 Baths

3,669 Sq.Ft.

$734,900

MLS#: MDFR2042624

I will present offers to the sellers on Tuesday afternoon. Please submit any offers by Tuesday 12:00pm. 
 Don't miss out on this rarely available 3 bedroom, 3.5 bathroom townhome in the desirable Hallowell community. Recently remodeled with new kitchen, windows, wood floors, and carpeting, along with fresh paint throughout.
Hang out in the spacious living and dining area, where doors lead out to a deck overlooking the serene surroundings of trees and a picturesque lake. Downstairs, you'll find a cozy rec room complete with a fireplace, laundry facilities, and a convenient office space. Step outside to the fenced backyard—a great spot to unwind or hit the nearby walking trail for a scenic stroll by the lake.
Parking's a breeze with a one-car garage, driveway, and extra space for guests nearby.
The neighborhood offers a range of amenities like walking trails, a community pool, tennis courts, and a playground. It's the perfect mix of relaxation and recreation for all ages.  There is no yard sign but there is one in the window,  Open house Saturday and Sunday 12-2
#MDMC2119864

OLNEY

2260 WINTER GARDEN WAY

3 Beds

3 Baths

1,452 Sq.Ft.

$525,000

MLS#: MDMC2119864

HUD Owned Home, case number 241-933153.  HUD Homes are sold "as is,"  FHA insurable with repair escrow, subject to appraisal.  Take advantage of this wonderful opportunity to own this value priced home! Enjoy nice room sizes and a main floor bedroom and bath. Basement can be used for more living/storage space!  Fenced backyard and deck are perfect for warm weather fun and relaxation.
#1002400514

BALTIMORE

7116 CHAMBERLAIN ROAD

4 Beds

2 Baths

1,849 Sq.Ft.

$190,000

MLS#: 1002400514

Award-winning MP Custom Homes, EVERYTHING NEW! Tucked away perfectly, but still conveniently located minutes from Bay Front Park! New roof/New windows/New HVAC, NEW hot water heater. This home is packed with Punch! Italian Granite Kitchen with all new SS appliances.  2 cozy bedrooms and 1 Full and 2 half bathrooms. Beautiful Private decks that back to a large fenced and wooded lot and an adorable front porch to welcome you home.  Pictures say it all!! HURRY because this one won't last @ this price $189,900. Home is VACANT.
#MDCA176194

CHESAPEAKE BEACH

3634 DORY BROOKS ROAD

2 Beds

1 Baths

928 Sq.Ft.

$189,900

MLS#: MDCA176194

Cute rambler in a serene country setting with pastoral and water views.  Enjoy the open floor and updated kitchen complete with newer appliances, recessed lighting & cherry cabinets. Spacious living with 4 Bedrooms, a den/study, and finished basement. Screened Porch to enjoy surrounding nature.Cozy fireplace for those chilly winter nights.  Sit back and relax because the grass will be cut for you!
#MDSM163922

LEXINGTON PARK

19699 SNOW HILL MANOR ROAD

4 Beds

2 Baths

2,898 Sq.Ft.

$1,850

MLS#: MDSM163922

Wonderful opportunity to renovate or build new on 23 rolling acres with pasture and woods, set far back off the street.
#1004150169

DICKERSON

21036 BEALLSVILLE ROAD

4 Beds

3 Baths

N/A

$550,000

MLS#: 1004150169

Brick front row home in Beachfield offers 3 levels of living space. Exterior has front and rear porches with fenced rear yard. Upper level has three bedrooms & 1 bath. Family room in basement with flush. Upgrades in the past to include hardwood floors on main , bath, kitchen and windows. Agents this is a Hud foreclosure sold as-is. Please view doc's on this MLS for important contract details.
#1002998866

BALTIMORE

404 RANDOM ROAD

3 Beds

1 Baths

N/A

$40,000

MLS#: 1002998866

Gleaming wood floors welcome you into this move in ready Claremont Model. Largest one level home has many upgrades including a gourmet kitchen with granite countertops and double ovens. Huge master suite has a California walk in closet and a beautiful updated tile shower. Large family room is great for entertaining and a gas fireplace adds ambiance and warmth on chilly winter nights. Enjoy an active adult lifestyle in this premiere 55+ community. Lawn maintenance and snow removal included.
#MDCR192856

TANEYTOWN

317 CLUBSIDE DRIVE 312

2 Beds

2 Baths

2,460 Sq.Ft.

$347,500

MLS#: MDCR192856

Great opportunity to purchase in this water privileged community! Cute ranch style home in need of some updating and decorating. Front porch and side deck are ready for warm weather enjoyment. Main level w/ living room, sunny eat-in kitchen, 3 bedrooms and a full bath.  Lower level with endless possibilities! Sold AS IS, add. lot at 266 9TH St. also conveys! Total acreage is .42.
#1001270599

PASADENA

268 9TH STREET

4 Beds

2 Baths

N/A

$235,000

MLS#: 1001270599

New construction ready now.  Wonderful home with two bedrooms and two full bathrooms, plus walk up large unfinished storage room. Gourmet kitchen that opens to the Great Room with fireplace. 
Primary suite offers large walk-in shower and large soaking tub. Two car oversized garage with insulation garage door plus openers and painted. Full front porch PLUS large rear patio. Landscaping to be complete this spring.
HOA includes mowing, weeding, fertilizing, and windows washed outside once a year. The only community that does this much for the least amount of money. $258.00 per quarter!
Call for your private showing!
#MDWA2012884

HAGERSTOWN

1786 MERIDIAN DRIVE LOT 32

2 Beds

2 Baths

1,785 Sq.Ft.

$450,000

MLS#: MDWA2012884
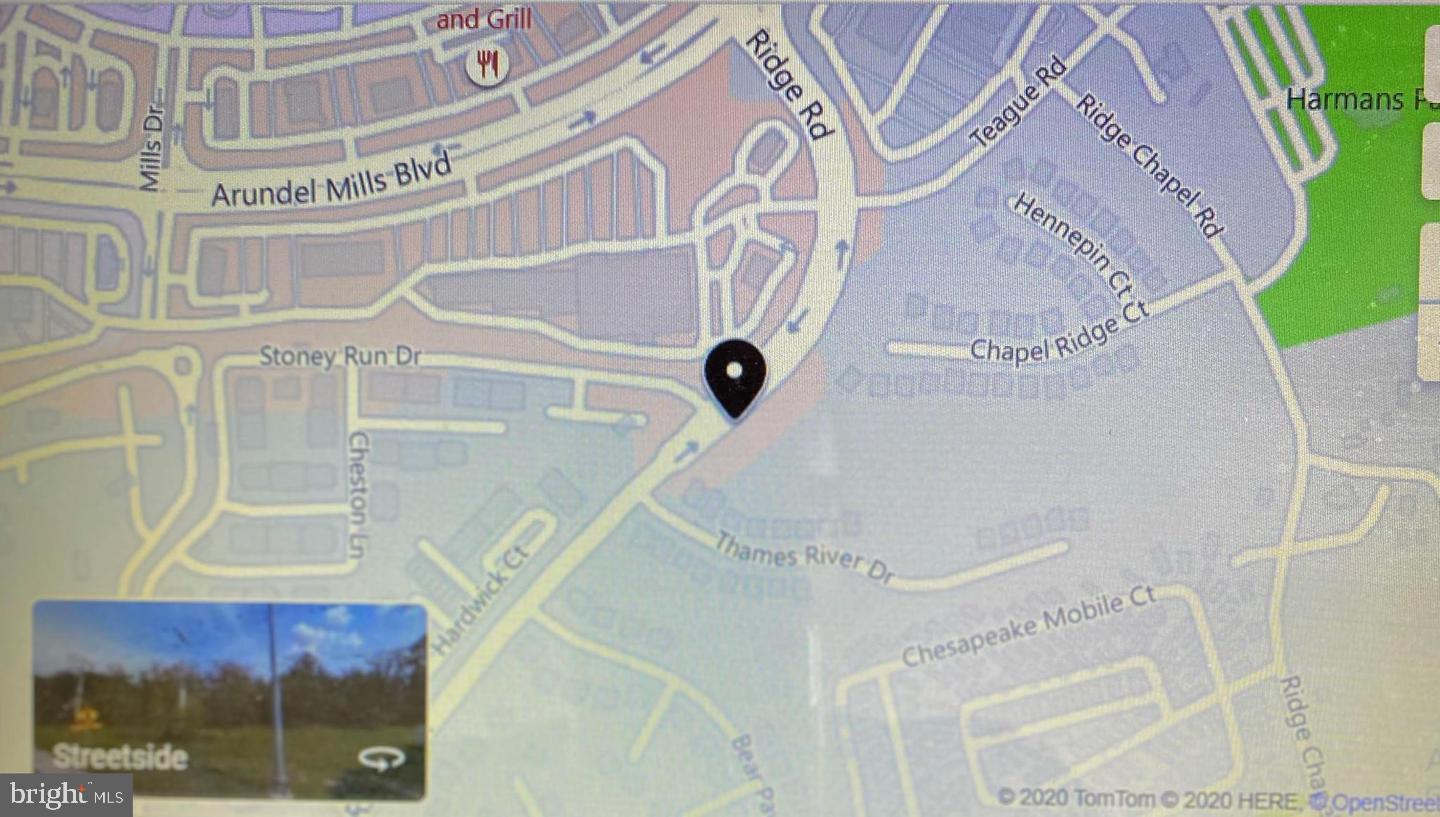
This 4.6-acre property is ready for the right builder.  Next to great communities on both sides of it.  Excellent location on Ridge Rd . Walkable to Arundel Mills and the Safeway shopping plaza, banks, Joe Cannon Stadium, parks and more.  This property has been waiting for a builder to build homes on this empty space to make the neighborhood whole.  Close to Rt 100, I-295, I-95, I-97, BWI Airport. and multiple MARC locations to choose from.  Close to Baltimore, Annapolis and easy commute to Wahington DC and Virginia. Excellent location.
#MDAA2135828

HANOVER

RIDGE ROAD

None Beds

None Baths

4.64 acres

$900,000

MLS#: MDAA2135828

AMAZING WATERFRONT IN TOWN Millington!  Beautiful views of the Chester River and wildlife; sundeck, terrace complete with curtains, BBQ, & sink for cooking and cleaning fish. Roomy home featuring 4 bedrooms & 2 baths, spacious eat-in kitchen, formal dining area and living room and front porch to sit and enjoy the town's people go by!
#MDQA143940

MILLINGTON

351 CYPRESS

4 Beds

2 Baths

1,960 Sq.Ft.

$1,500

MLS#: MDQA143940

In spectacular condition, this spacious contemporary offers an open Main Level flr plan featuring welcoming 2-story marble Foyer, a gorgeous new gourmet Kitchen w/ granite counters & ss appls w/ adjoining Fam Rm w/ stacked stone fp. Generously proportioned Master Suite with walk-in and jacuzzi tub Master Bath.  Enjoy the quiet, wooded setting from the cozy Screened Porch or expansive rear deck.
#1002475582

OWINGS MILLS

6 CLIFFDWELLER COURT

4 Beds

2 Baths

N/A

$475,000

MLS#: 1002475582

This 4BR home in the heart of pastoral Stevenson on nearly 1.25 acres offers wonderful privacy & gorgeous views! Recent imprvmnts include: both HVAC units, water heater, Andersen windows, fridge, washer, dryer and more! Generously-sized living spaces incldg FR w/ fp, recently updated Kitchen & Main Lvl Study/4th BR. 2nd Flr feats 10-ft ceilings, large BRs & luxury Bath. *Sold in AS-IS CONDITION*
#1002666696

STEVENSON

10601 STEVENSON ROAD

4 Beds

1 Baths

N/A

$410,000

MLS#: 1002666696

1 ... 388 389 390 391 392 ... 666
* Listings identified with the FMLS IDX logo come from FMLS and are held by brokerage firms other than the owner of this website. The listing brokerage is identified in any listing details. Information is deemed reliable but is not guaranteed. If you believe any FMLS listing contains material that infringes your copyrighted work please review our DMCA policy and learn how to submit a takedown request. © 2024. First Multiple Listing Service, Inc.

Send a message

Message successfully sent.

Your message

What is 3 + 4 ?

Reason for contacting?

I agree to receive email communication and understand I can unsubscribe at any time.

I agree to be contacted by Charis Realty Group - Christine Issler, Broker via call, email, and text for real estate services. To opt out, you can reply 'stop' at any time or reply 'help' for assistance. You can also click the unsubscribe link in the emails. Message and data rates may apply. Message frequency may vary. Privacy Policy

Sign Out

Virtual Assistant

Would you like to take the next step with this property? We can help you schedule a showing or virtual tour, or send you more details.

Yes, I would like more information.

Thank You for Your Reply, One of Our Agents will contact you as soon as possible

No, maybe later.

Thank you, you can always contact me via email, phone number or through the contact form.

Realhub AI

Lucy - Your AI-Powered Realtor

Update Your Temporary Password

Personalize your search

Enter your email and we'll notify you immediately when new listings match what you're looking for.

or enter email address

Already have an account ? Login here

Continue your home search

I agree to receive communications and understand I can unsubscribe at any time.

I agree to be contacted by Charis Realty Group - Christine Issler, Broker via call, email, and text for real estate services. To opt out, you can reply 'stop' at any time or reply 'help' for assistance. You can also click the unsubscribe link in the emails. Message and data rates may apply. Message frequency may vary. Privacy Policy

Already have an account ? Login here

We use cookies

We use cookies primarily for analytics to enhance your experience. By accepting, you agree to our use of these cookies. You can manage your preferences or learn more about our cookies policy.
