Properties

Browse or get in touch to schedule a walkthrough.

  • Nearby me
Price range

Popular Features

Community Features

Association

Property Features

Waterfront

View

Exterior Features

Interior Features

Style

10000 properties match your criteria

Updated 1 minute ago

E-Alert name

Home Sweet Home! Well kept 4 bedroom, 2 1/2 bathroom home featuring a private backyard oasis.  Gorgeous hardwood floors and tile throughout the entire home. Separate formal living room with crown molding, dining room with chair rail and crown molding and family room featuring a wood burning fireplace with beautiful tile surround. Kitchen was updated with oak cabinets, Silestone countertops and under cabinet lighting. Luxurious bathrooms featuring radiant heated floors, large walk-in shower, new glass shower door, spa-like bathtub with heated back, jetted air and aromatherapy system. Entertain on the expansive paver patio and enjoy serene views of the mature gardens. Oversized 2 car garage and plenty of additional parking in the private driveway off of the cul-de-sac. Features updated throughout include: new stove (2020), heat pump (2016), roof (2003), soffit, no maintenance exterior vinyl trim, irrigation system and more! This home is well-cared for and it shows in the details! Don't miss out on this amazing opportunity to make this beautiful house your home! Community pool, walking trails & recreation center. Conveniently located to shopping centers, restaurants and an easy commute to Joint Base Andrews, Pentagon, Bolling, MD-5, I-495 Beltway, Washington, DC, Virginia and Branch Avenue Metro station. Must see!
#MDCH218912

WALDORF

2322 KENT COURT

4 Beds

2 Baths

2,139 Sq.Ft.

$340,000

MLS#: MDCH218912
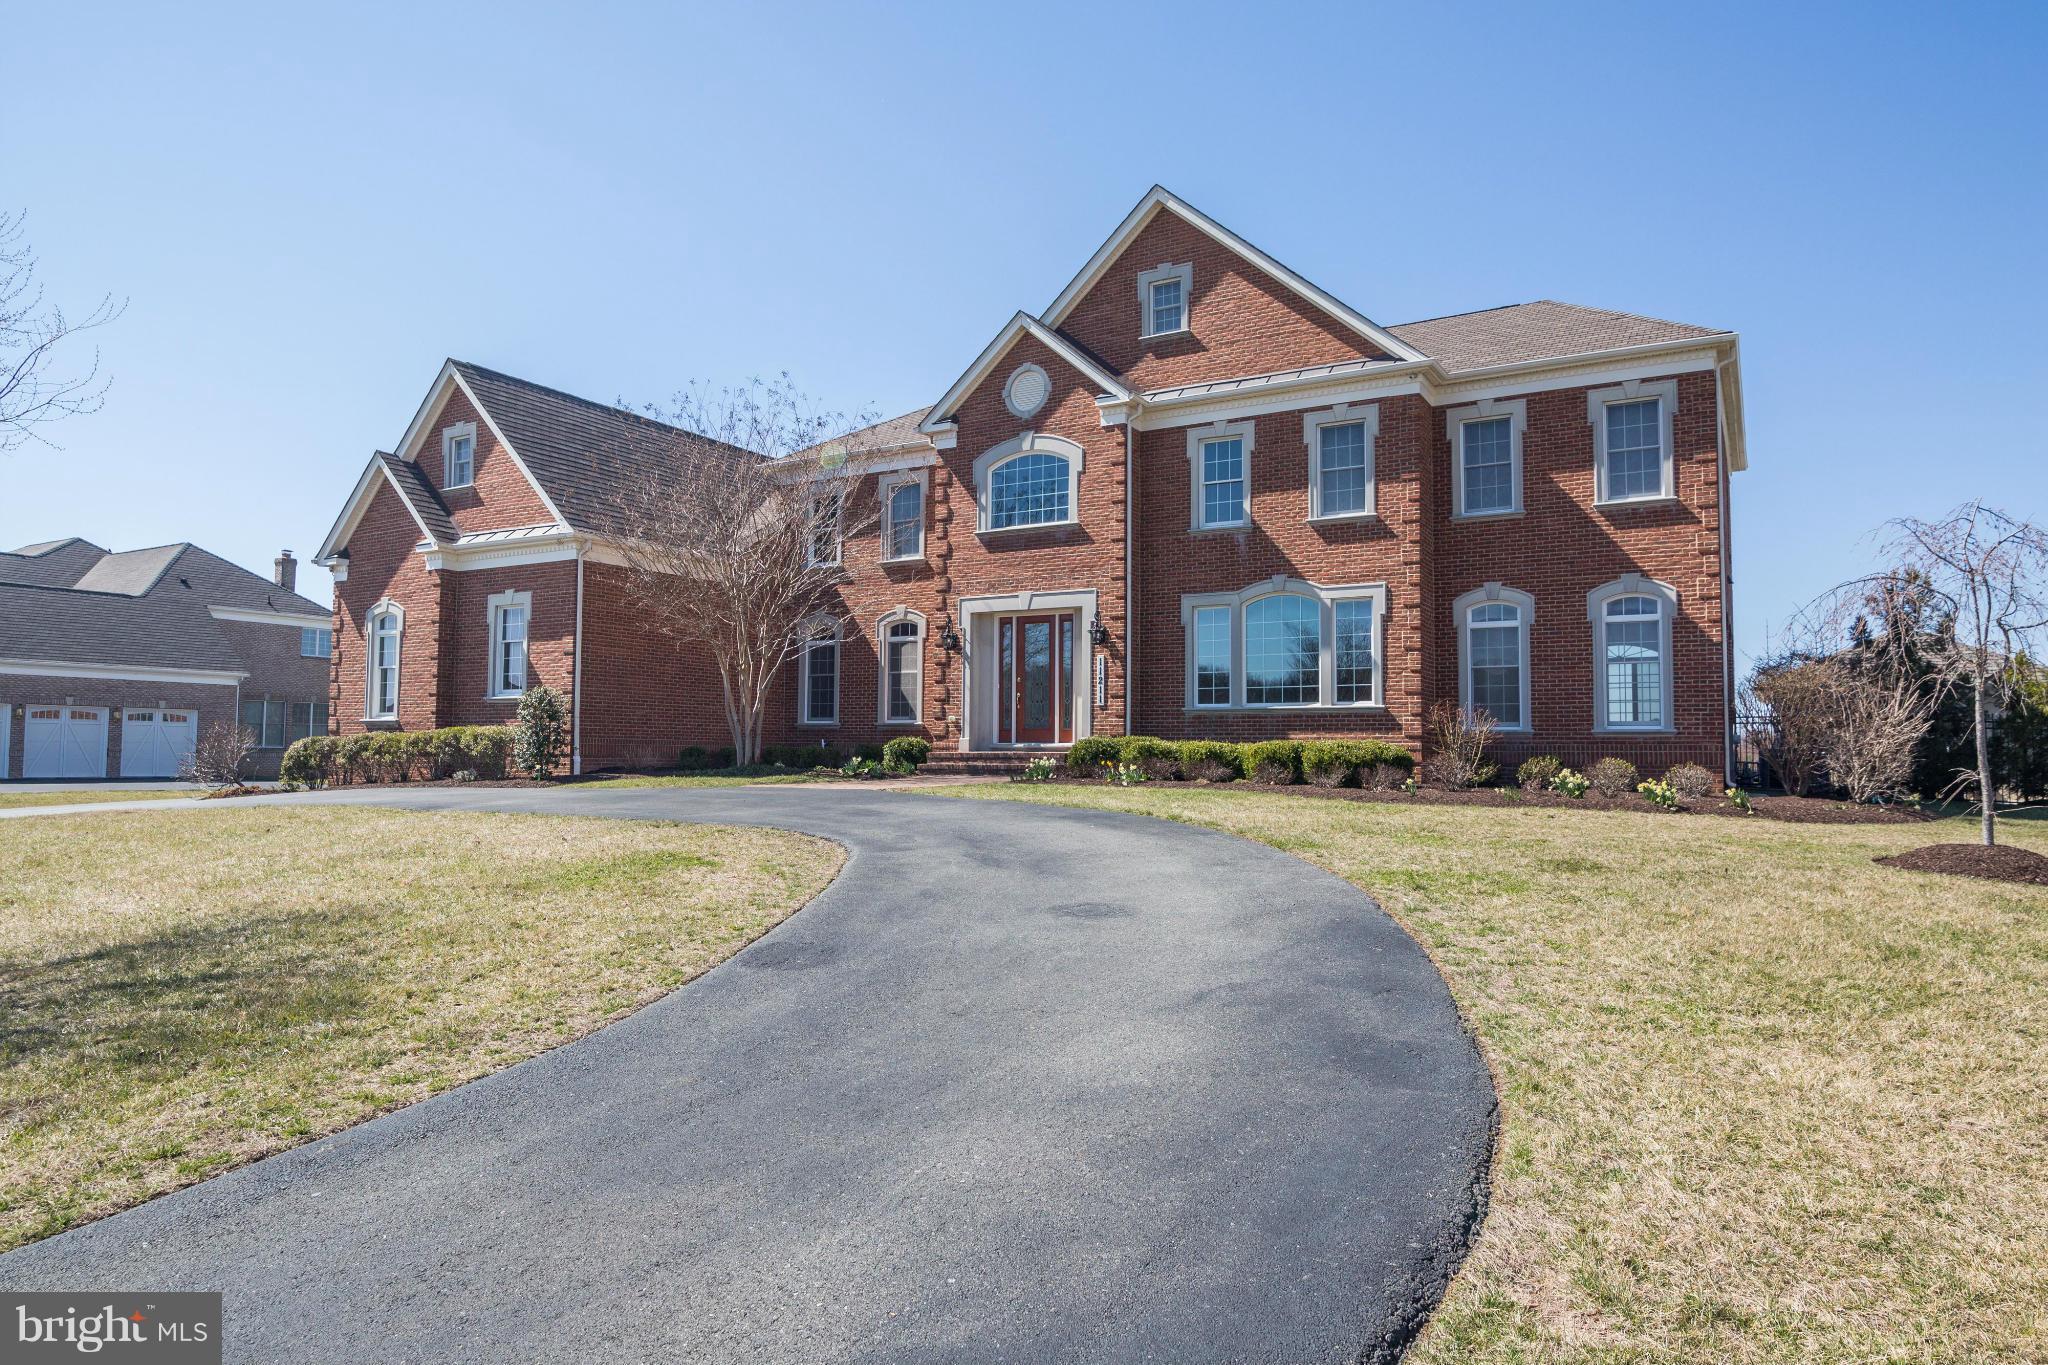
LOADED, FULLY LOADED w/every amenity you can imagine! $400,000+ in upgrades after construction! Big, beautiful, like-new colo. w/fabulous open flr plan, high ceilings thruout backs to open common space. Country club-like backyard w/heated infinity pool, stone fireplace, custom hot tub rm, screen porch w/heated flrs. Soaring FR w/stone FP open to gourmet kitchen w/ctr island, brkfst bar. Churchill!
#1002498645

POTOMAC

11211 MARWOOD HILL DRIVE

6 Beds

7 Baths

10,868 Sq.Ft.

$2,598,000

MLS#: 1002498645

Discover the perfect blend of comfort and convenience in this well-cared-for 4-bedroom quadraplex townhome! Enjoy the fresh, bright interior, with a brand new paint job throughout, and the warm, inviting wood laminate plank flooring. The updated kitchen is a chef's delight, with granite-look countertops and soft-close maple cabinetry. Plus, the windows,  roof kitchen and baths have been updated in the past 10 +/- years, and Seller is even offering a Home Warranty, ensuring peace of mind. You'll love the separate laundry room and first-floor bedroom, along with the natural lighting that is throughout the home. There’s a front porch leading into the cheerful living room. Enjoy outdoor living on the rear patio, and take in the beauty of nature & some privacy, as the property backs to trees on a quiet cul-de-sac. Commuting is a breeze with easy access to Joint Base Andrews- Boling, Washington DC, the National Harbor and points south. Don't miss out on this great opportunity and great price to own a truly special townhome - schedule your showing today!"
#MDCH2020234

WALDORF

3419 WALNUT COURT B

4 Beds

1 Baths

1,346 Sq.Ft.

$310,000

MLS#: MDCH2020234

Classic Brick Townhouse. Great potential with original hardwood floors under carpet. Ready to move in , just needs your personal touch. Home features 3 bed rooms, covered front porch and rear deck. Yard is fully fenced with parking pad in rear. All appliances included. Convenient location close to shopping and easy access to 695.
#MDBC101760

BALTIMORE

904 ELTON AVENUE

3 Beds

1 Baths

1,024 Sq.Ft.

$100,000

MLS#: MDBC101760

Gray Manor offers Cape Cod with 4 bedrooms , 2 main level and 2 upper level bedrooms. Full bath on main. Nice size country kitchen with laundry area. Family room has french doors leading to deck. Shed in spacious rear yard. Close to schools and shopping. Easy access to tunnels and 695 . Agents view documents on this mls for contract details.
#1002616610

BALTIMORE

2514 GRAY MANOR TERRACE

4 Beds

1 Baths

N/A

$67,000

MLS#: 1002616610

Discover the perfect blend of comfort and style in this inviting three-bedroom, one and a half bath home located in the heart of Bel Air. Luxury vinyl planking seamlessly extends from the entrance throughout the kitchen. Enjoy the convenience of top-notch schools, and all of the local shops/restaurants. Grill out on your Trex deck featuring a Sunset retractable awning. This residence boasts a finished bonus room in the basement, new windows, recent carpeting upstairs. Experience year-round comfort with a brand new heating system that has been installed both inside and out, ensuring warmth and efficiency throughout the home. Enjoy peace of mind with a roof that is less than 10 years old, additionally, the siding-enhanced with built-in insulation- is a feature installed around 5 years ago, contributing to a cost-effective living environment! Get ready for your new home!!
#MDHR2028398

BEL AIR

215 HITCHING POST DRIVE

3 Beds

1 Baths

1,892 Sq.Ft.

$438,000

MLS#: MDHR2028398

OPPORTUNITY -  QUICK! Back on market - buyer got cold feet!! WOW!  kitchen! Thermidor gas range+ dble wall ovens & HUGE Kitchen Aid refrig. - If you love to cook, you'll love this one!  Also,huge yard, great for summertime get togethers - room for everyone on this large level lot! Generous sized bedrooms, hrdwood floors, ceramic tile thru much of house. Great family room with cozy fireplace. AS IS
#1003284922

HUGHESVILLE

7310 DENISE LANE

3 Beds

2 Baths

1,648 Sq.Ft.

$274,900

MLS#: 1003284922
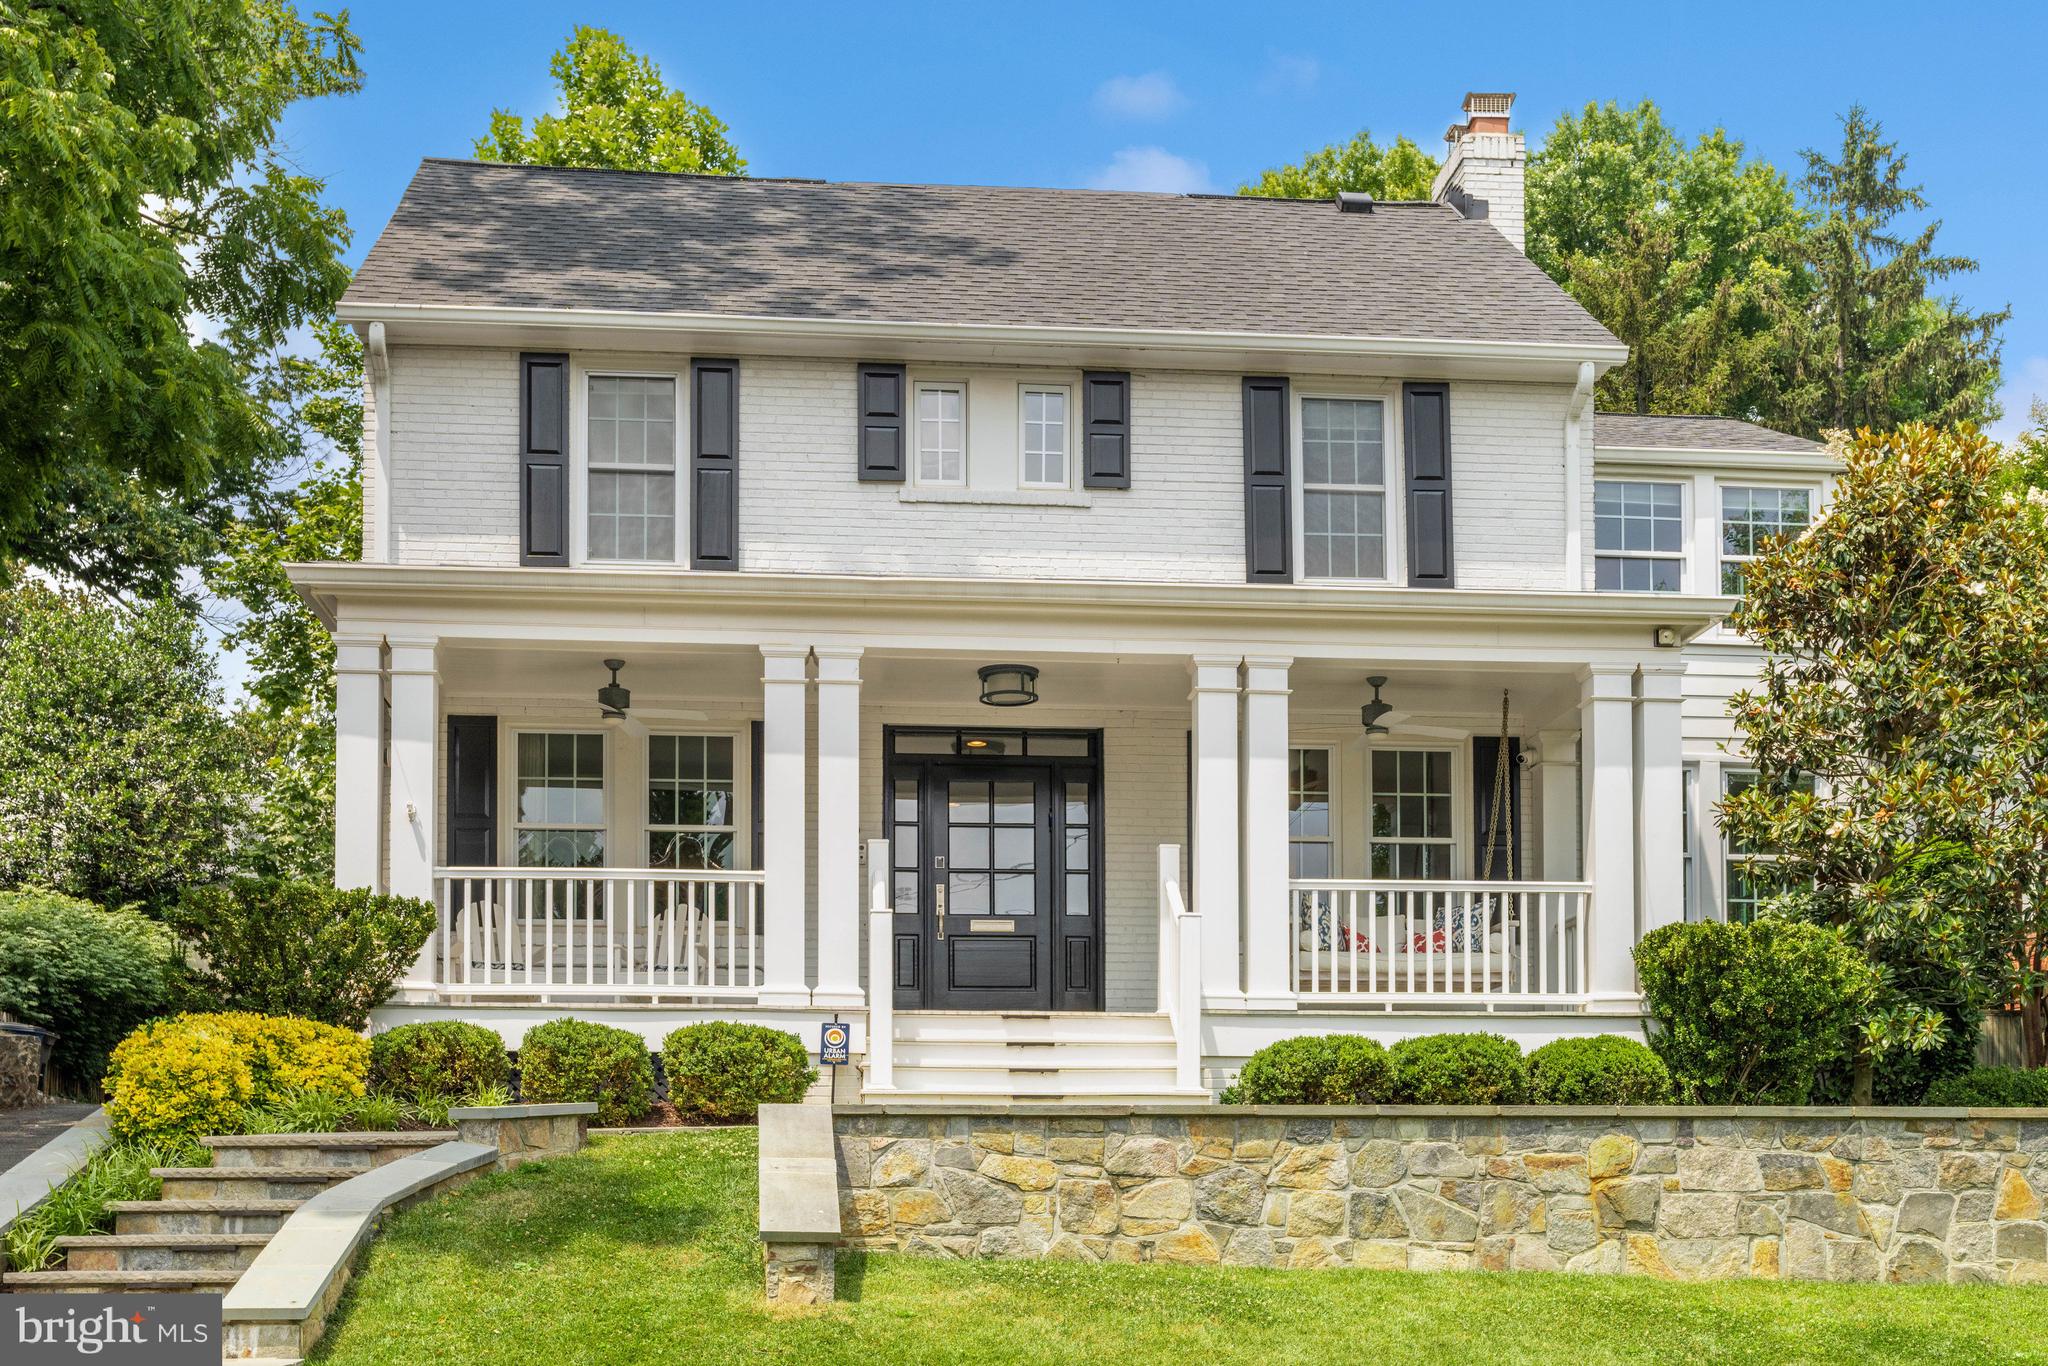
Finally! The perfect house with the floorplan and finishes everyone wants in an amazing location close to metro, schools, shops, parks and trails! With tremendous curb appeal, this home has been beautifully renovated and expanded and includes 5,200 square feet of light-filled finished space with great flow. The welcoming front porch with swing leads to a wide center hall foyer with high ceilings and views through to the rear. A lovely living room, a separate dining room with fireplace and built-ins and sunroom / office are found at the front of the home. A fabulous chef’s kitchen with island and table space plus a family room with fireplace and built-ins are across the back of the house. Powder room, butler’s area, dual pantries, coat closet and mudroom are also located on the main level. French doors lead from the family room to the slate patio, level lot, driveway and garage. Four bedrooms and three baths are on the second level, including the primary bedroom with two walk-in closets and a gorgeous ensuite bath with dual vanities, clawfoot soaking tub and separate shower. A laundry room is on this level as well. The third level is home to a fifth bedroom and study area, full bath and storage. The expansive finished lower level includes a recreation room, game room, media room, exercise room (potential bedroom #6/au pair) and an additional full bath. A shared driveway accesses a one-car garage, and the fenced, level yard with its green space and patio is ideal for entertaining and play. Just over the DC line on the west side of Wisconsin Avenue, this is a dream location. Metro and the shops and restaurants of Bethesda and Friendship Heights are each within approximately fifteen minutes by foot, as are many parks, trails and playgrounds, including the Capital Crescent Trail and Norwood Park. Concord Hill School is located just down the block, and Somerset Elementary is two blocks away. Bethesda Outdoor Pool with lap pool, separate tot pool and specialized programs is also within minutes by foot. Downtown DC and points in Maryland, Virginia and beyond are easily reached, including all area airports. So close to everything, this location is the perfect choice for those who desire a mature, established neighborhood with all of the conveniences of the city right at hand.
#MDMC2097644

CHEVY CHASE

4613 HUNT AVENUE

5 Beds

5 Baths

5,200 Sq.Ft.

$2,245,000

MLS#: MDMC2097644

Stunning WATER VIEW colonial located on sought after street in Manhattan Beach surrounded by million dollar plus homes.  Newly constructed in 2010 and lovingly upgraded throughout the years. Backyard is amazing! Extensive hardscape with built in fire pit and gazebo. Gleaming hardwood floors throughout main floor.  Wonderfully designed built-ins in the family room. Designer tile in powder room and hall bath. Wonderful water views from the master bedroom and huge walk-in closet. Basement is nicely finished for man/woman/kid cave and is plumbed for full bath if desired. All of this and it is a super quiet cul de sac location!!  This is a tough find for Severna Park at this price point - don't hesitate!!!
#MDAA344236

SEVERNA PARK

323 MAGOTHY ROAD

4 Beds

2 Baths

2,427 Sq.Ft.

$595,000

MLS#: MDAA344236

END UNIT! This spacious end unit with lots of updates is move in ready! Updated kitchen with new SS appliances and pantry.  Dining room with sliders to back deck. Large living room with gleaming wide plank floors. Upper level boasts 3 bedrooms and 2 full baths. Basement rec room with walk out to back yard. Lower level also features laundry room & a half bath. Large deck is perfect for those BBQ get togethers or just relaxing after a long day. Backyard backs to trees for plenty of privacy. This one won't last long....hurry and schedule a showing today!
#MDAA425256

GLEN BURNIE

417 WARLOCK COURT

3 Beds

2 Baths

1,550 Sq.Ft.

$239,900

MLS#: MDAA425256

Welcome to this updated and move in ready home. It's been well taken care of and all the major systems are newer. The kitchen is updated with upscale wood cabinets. All the appliances are high end stainless steel ones. The sliding glass door opens to the large mostly fenced flat rear yard.  The attached garage is right off the kitchen and the laundry room / furnace room is  in the garage. There are two bedrooms and a full bath updated with custom tile. A modern and expansive living room completes the main level. On the upper level you have a large bedroom and a smaller bedroom along with a second custom tile updated bath. There is additional off street parking for 2+ cars and plenty of street parking if you entertain.
#MDPG2101612

BOWIE

12501 KEMMERTON LANE

4 Beds

2 Baths

1,404 Sq.Ft.

$450,000

MLS#: MDPG2101612

Spacious Charles Village Rental complete with 3 large bedrooms and 1 large full bath. Hardwood floors throughout, great natural light, HUGE kitchen, lots of charm and modern amenities. $85 processing fee.
#1001168845

BALTIMORE

309 ILCHESTER AVENUE

3 Beds

1 Baths

N/A

$1,800

MLS#: 1001168845

Gorgeous home on cul-de-sac lot. Meticulously kept and immaculate with over $50k in upgrades.Hardwood floors. Beautiful kitchen w/ granite and gas cooktop. Family room with fireplace. Large master suite w/ sitting room.  Finished basement with rec room, 5th bedroom and full bath.  Wake up each day to the professionally landscaped yard, hot tub and heated in-ground pool w/ waterfall. Wow.
#1001270417

SEVERN

614 SAND ROAD

5 Beds

3 Baths

5,072 Sq.Ft.

$620,000

MLS#: 1001270417

SPACIOUS HOME IN SUMMER HILL OFFERS 3 BEDROOMS WITH GENEROUS CLOSET SPACE , 2 BATHS AND FINISHED LOWER LEVEL . ATTACHED 1 CAR GARAGE WITH WORK AREA. LAUNDRY SEPARATE ROOM. HUGE COUNTRY KITCHEN COMBINED WITH DINING ROOM THAT LEADS TO LARGE DECK. ENJOY THE VIEW ! AGENTS THIS IS A HUD HOME FOR SALE PLEASE VIEW DOCS UPLOADED ON THIS MLS FOR IMPORTANT CONTRACT DETAILS. EASY PROCESS.
#1002956052

RISING SUN

111 TURTLEBACK COURT

3 Beds

2 Baths

N/A

$189,200

MLS#: 1002956052

Well Maintained ! Pride Of Ownership ! Water Privileges! Lots Of Charm ! Open Floor Plan ! Spacious Kitchen !  Breakfast Area ! Recessed Lighting ! Wood Flooring  ! First Floor Master ! Laundry On Main Level ! Lots Of Sun Light Thru Out ! Generous Bedrooms ! Neutral Colors! Over size Deck ! Nicely Landscaped From Front To Back !  Community Offers Boat Ramp ! Tot Lot !  Beach ! And Views !
#1001285837

PASADENA

292 BEACH AVENUE

4 Beds

2 Baths

N/A

$286,000

MLS#: 1001285837

1 ... 391 392 393 394 395 ... 666
* Listings identified with the FMLS IDX logo come from FMLS and are held by brokerage firms other than the owner of this website. The listing brokerage is identified in any listing details. Information is deemed reliable but is not guaranteed. If you believe any FMLS listing contains material that infringes your copyrighted work please review our DMCA policy and learn how to submit a takedown request. © 2024. First Multiple Listing Service, Inc.

Send a message

Message successfully sent.

Your message

What is 3 + 4 ?

Reason for contacting?

I agree to receive email communication and understand I can unsubscribe at any time.

I agree to be contacted by Charis Realty Group - Christine Issler, Broker via call, email, and text for real estate services. To opt out, you can reply 'stop' at any time or reply 'help' for assistance. You can also click the unsubscribe link in the emails. Message and data rates may apply. Message frequency may vary. Privacy Policy

Sign Out

Virtual Assistant

Would you like to take the next step with this property? We can help you schedule a showing or virtual tour, or send you more details.

Yes, I would like more information.

Thank You for Your Reply, One of Our Agents will contact you as soon as possible

No, maybe later.

Thank you, you can always contact me via email, phone number or through the contact form.

Realhub AI

Lucy - Your AI-Powered Realtor

Update Your Temporary Password

Personalize your search

Enter your email and we'll notify you immediately when new listings match what you're looking for.

or enter email address

Already have an account ? Login here

Continue your home search

I agree to receive communications and understand I can unsubscribe at any time.

I agree to be contacted by Charis Realty Group - Christine Issler, Broker via call, email, and text for real estate services. To opt out, you can reply 'stop' at any time or reply 'help' for assistance. You can also click the unsubscribe link in the emails. Message and data rates may apply. Message frequency may vary. Privacy Policy

Already have an account ? Login here

We use cookies

We use cookies primarily for analytics to enhance your experience. By accepting, you agree to our use of these cookies. You can manage your preferences or learn more about our cookies policy.
