Properties

Browse or get in touch to schedule a walkthrough.

  • Nearby me
Price range

Popular Features

Community Features

Association

Property Features

Waterfront

View

Exterior Features

Interior Features

Style

534928 properties match your criteria

Updated 1 minute ago

E-Alert name

Welcome to 346 Ridge Road! This gorgeous home is quaint and just perfect, with true character and modern updates throughout! Pull into the large driveway, and you are met with an aesthetically pleasing home nestled on a gorgeous lot. Step in from the covered front porch and find a welcoming family room with a brick fireplace and mantel! Gleaming hardwood floors extend through the dining room! Crown Molding! Arched doorways! Updated windows which offer a ton of natural light throughout! Beautiful custom gourmet kitchen with white cabinets, tons of storage space, glass front cabinets, granite counters, ceramic tile floor, stainless steel appliances, and a custom backsplash. The sunroom is off the kitchen and is the perfect space to relax at the end of a long day or entertain your family and friends! This leads to the lovely rear yard that is large and flat!  Upstairs, the hardwoods continue and you will find the primary suite, an additional bedroom, and a fully updated bath!  The basement is finished and offers a rec room (with an exposed industrial ceiling), a custom bar, laundry, and tons of storage! The home also offers a one-car detached garage! This property will not last long. NO HOA! '24 Oil Tank!  Schedule your showing today!
#MDCR2022854

WESTMINSTER

346 RIDGE ROAD

2 Beds

1 Baths

1,540 Sq.Ft.

$300,000

MLS#: MDCR2022854

As you enter the front door you're greeted by tons of natural light and recessed lighting. The beautiful original hardwood floors are throughout the first and second floors. The old charm meets the new convenience. A separate dining room leads into your wonderfully appointed galley kitchen with a mixture of quartz countertops and smooth creek stones. Subway tile, new appliances, extra large sink and ceramic tile flooring make this kitchen a dream to work in   .. Above the garage is a 3 season sunroom for lounging and entertaining. Up the stairs you'll enjoy 3 spacious bedrooms and newly remodeled bathroom. Just a few steps off the kitchen is the basement that boasts a private family room with an extra full bathroom. Be sure to check out our custom 3D Virtual Tour!
#MDPG526316

CHEVERLY

5818 CARLYLE STREET

3 Beds

2 Baths

1,522 Sq.Ft.

$329,979

MLS#: MDPG526316

Welcome to this charming ranch-style home located at 811 Park Road! This beautifully upgraded residence offers the perfect blend of comfort and modern living, featuring 2 bedrooms and 1 full bath on the main level, with an additional spacious bedroom and bath located on the lower level. 

Step inside and be greeted by the warm and inviting atmosphere, enhanced by the updated kitchen with upgraded appliances, contemporary finishes  and ample storage. The enclosed porch at the rear of the house provides a delightful space for relaxation or entertaining, allowing you to enjoy the outdoors year-round.

This property includes two convenient storage sheds, perfect for your gardening tools or outdoor equipment, and features alley access for easy entry. With a newer roof, siding, and windows, this home is in very good condition and is truly move-in ready! Enjoy tremendous views from the full covered front porch.

Don’t miss the opportunity to make this lovely house your new home. Schedule a showing today!
#MDWA2024054

HAGERSTOWN

811 PARK ROAD

3 Beds

2 Baths

1,120 Sq.Ft.

$280,000

MLS#: MDWA2024054

Charming, Updated and Well-Maintained Townhouse 3 bd  2.5 ba in Hampshire Community Ready for YOU! NEW Luxury Vinyl Planking Throughout Main Level.  Enter Spacious Living Room with Flowing Floorplan to Kitchen Adjacent Dining Room. NEW Fridge (2021) and NEW Stove (2021). Access Rear Exterior through French Doors. Fully Fenced with Wooden Deck and Walkway to Gate and 2 Driveway Parking Spaces. Primary Bedroom and En Suite Bath and Abundant Closet Space. Conveniently located near shops and restaurant, Bus Stop 0.1 Mile from Property.  Less Than 1 Mile from Waldorf Park & Ride Commuter Lot. Close to Rte. 301 with Easy Access to Major Commuter Routes. Schedule Your Showing Today! Offer deadline is Sunday, February 6, 2022 at 7:00 p.m.
#MDCH2008790

WALDORF

6121 SAINT ANTHONYS COURT

3 Beds

2 Baths

1,256 Sq.Ft.

$305,000

MLS#: MDCH2008790

Experience refined living in this exquisite townhome boasting 3 bedrooms and 2.5 baths, meticulously designed to elevate your lifestyle at every turn.

Discover the allure of the Lower Level, positioned above grade for optimal comfort and convenience. This level offers versatile living spaces including a den/rec room, perfect for relaxation or entertainment. Revel in the abundance of storage options with three closets, one of which can easily transition into a cozy office or additional storage space. Enjoy seamless access to the attached garage, offering utmost convenience for parking and storage needs.

Step into the inviting ambiance of the Main Level, adorned with pristine hardwood floors and bathed in natural light. The gourmet kitchen is a culinary haven, featuring elegant white cabinets, granite countertops, and a spacious center island for meal preparation and casual dining. Step outside to the expansive deck, measuring 18'x12', offering picturesque views of the adjacent dog park, creating an idyllic backdrop for outdoor gatherings. Completing this level is a convenient powder room, ensuring utmost comfort for you and your guests.

Ascend to the Upper Level, where plush carpeting adds a touch of luxury to the living spaces. Retreat to the primary bedroom suite, boasting tray ceiling and a serene ambiance for rest and relaxation. Unwind in the luxurious primary bathroom, equipped with a tub/shower combination and ample vanity space. Two additional bedrooms, with ample storage for your wardrobe essentials. The convenience of a washer/dryer on this level ensures effortless laundry days. Stay cool and comfortable year-round with ceiling fans in all bedrooms.

Embrace a lifestyle of unparalleled comfort and sophistication at Greenleigh, where modern amenities and suburban charm converge seamlessly. Don't miss the opportunity to make this meticulously crafted townhome your own and experience the epitome of luxury living in the coveted Greenleigh community.
#MDBC2096324

MIDDLE RIVER

316 HERITAGE STREET

3 Beds

2 Baths

2,134 Sq.Ft.

$475,000

MLS#: MDBC2096324

***Multiple offers received. All BEST and FINAL offers due at 12:00pm on Monday, May 20th*** Introducing this inviting three bedroom, three bathroom townhome nestled in Rodgers Forge, where exceptional updates abound. A charming brick front patio welcomes you upon arrival, setting the stage for what lies within. Inside, the main level showcases an open concept layout adorned with gorgeous hardwood floors, modern lighting, a neutral color palette and an abundance of natural light. The kitchen is a culinary haven, boasting quartz countertops, a center island with a breakfast bar, chic tile backsplash, and stainless steel appliances. Step outside to the fully-fenced rear yard, enveloped in lush landscaping, creating a private retreat to relax and unwind. Upstairs, the primary bedroom offers a luxurious ensuite bathroom featuring a walk-in shower. A second spacious bedroom and another full bathroom complete this level. Journey to the top floor to discover the third bedroom, complete with a walk-in closet, perfect for a home office, guest room, or cozy lounge area. The fully-finished lower level hosts a versatile recreation room, ideal for entertaining or relaxing, along with a third full bathroom, making it an excellent guest retreat. A detached one-car garage at the rear adds storage and convenience. Enjoy this fantastic location in the sought-after Rodgers Forge neighborhood, with shops and restaurants just around the corner.
#MDBC2094036

BALTIMORE

414 HOPKINS ROAD

3 Beds

3 Baths

1,963 Sq.Ft.

$485,000

MLS#: MDBC2094036

Beautiful newly updated 3 bedroom (could be 4), 3 full and 1 half bathroom single family detached home in the desirable Cylburn neighborhood of Baltimore City. Close proximity to Sinai Hospital, Northern Parkway and I-83 corridors for convenient and fast access to downtown and the 695 Beltway. Enjoy the hardwood floors, quartz countertops, recessed lights and neutral colors, that could be yours. Plentiful recreation space to spread out or entertain, inside or out, when the weather improves. Come see for yourself!!!
#MDBA2036962

BALTIMORE

2611 OAKLEY AVENUE

3 Beds

3 Baths

2,619 Sq.Ft.

$299,900

MLS#: MDBA2036962

No HOA**Welcome to 6655 Horseshoe Dr! Experience one level living with an abundance of land in a quiet and peaceful environment! This stunning home has been thoughtfully renovated and shows like new. As you enter the home you are greeted with updated paint and stunning luxury vinyl plank that spans throughout the kitchen and living area. The kitchen is a homeowner's dream as it has an oversized island, new quartz countertops, freshly painted cabinets, new cabinet hardware, and stainless steel appliances. SS appliances include an upgraded refrigerator with an ice maker (2022) and an upgraded built in microwave (2022). There is an additional wall of cabinetry and countertop space for convenience and style. Adjoining your open concept kitchen is your spacious living room that has stylish recessed lighting and a dining area with a wood burning fireplace. The open style concept of the home lets you design the layout to your preference! The 3 spacious bedrooms all have fresh new carpet and upgraded ceiling fans. The primary bedroom includes an ensuite bathroom. Additionally you have a large four season sunroom with stone floors and a built in heating/cooling system. Step outside when you are ready to relax on your concrete patio and flat back yard. Perfect for relaxation and entertainment. Your near acre lot is perfectly distributed making it feel larger than it is, giving you plenty of front and back yard space. Shed in the backyard conveys. Parking is a breeze with an expansive driveway and 2 car garage that is accessible through your main level. Major replacements include the HVAC (2020), water heater (2020), and new septic system (2019). This home has it all. Located in a quiet neighborhood, great school district, nearby restaurants, shopping, grocery stores, parks, and Route 301. Schedule your showing today! ACTIVE ON THE MARKET 4/24/2024.
#MDCH2030498

LA PLATA

6655 HORSESHOE DRIVE

3 Beds

2 Baths

1,644 Sq.Ft.

$459,900

MLS#: MDCH2030498

This gem is located in an established neighborhood within minutes to I-495, AAFB and National Harbor. This sunlit kitchen features custom cabinetry, granite counter top & new stove and refrigerator. Hardwood flooring on the main level. Huge Master Bedroom with ceiling fans and private bath. Family room with dutch oven fireplace on lower level with a separate bedroom and access to the back.
#1004313921

TEMPLE HILLS

5908 SOUTHGATE DRIVE

3 Beds

2 Baths

N/A

$1,895

MLS#: 1004313921

2400 sqft of retail space available on the busy intersection of Mountain Rd and Outing Rd. Previously used for an Event Hall.  Available immediately.
#MDAA2065384

PASADENA

2322 MOUNTAIN ROAD

None Beds

None Baths

N/A

$2,500

MLS#: MDAA2065384

Gorgeous end-unit townhouse with 3 bedrooms/2.5 baths, fenced backyard and garage !This move-in ready home has 3 levels of living space.  Main level is full of natural lighting, hardwood floors throughout the kitchen, dining  and living rooms.   Kitchen has bay window, plenty cabinetry, stainless steel appliances and island.  Carpet on stairs and upper level.  A stunning primary bedroom with dual sink bathroom.  there are 2 more spacious bedrooms and full bath.  The lower level made for entertaining, working from home, or private retreat --with your laundry room  (front load washer and dryer), 1/2 bath, storage and access to the garage.  New water heater installed April 2024...... Home warranty provided.  Conveniently located (even across the street) to  several shopping centers w/restaurants/eateries/grocery shopping/banking/swim center, etc.
#MDPG2107102

BOWIE

3201 SCARLET OAK TERRACE

3 Beds

2 Baths

1,452 Sq.Ft.

$410,000

MLS#: MDPG2107102

2 bedroom 1 full and 1 half bathroom townhouse in prime very private one of the best location at the end of development observing the trees and open space. This townhouse has been converted from 3 bedroom to 2 bedroom townhouse making 1 larger bedroom from 2 smaller bedrooms. New carpet on main and upper levels. Appliances have been replaced. Freshly painted throughout. Close to community pool. Close to shopping, restaurants, services, bus station. Housing vouchers are welcome.
#MDBC331490

REISTERSTOWN

39 WOODENBRIDGE COURT B

2 Beds

1 Baths

1,212 Sq.Ft.

$1,390

MLS#: MDBC331490

Come home to this incredible 3 bedroom, 3.5 bath brick rancher located on a cul-de-sac in the sought after Ruxton community of Four Winds. This home is nestled on a peaceful and private lot surrounded by mature trees and a beautifully well maintained landscaped grounds...features include stone retaining walls, a fish pond and a tiered flat lower lawn. Generously proportioned main level living spaces include a living room with wood burning fireplace and custom built in bookcases, dining room, an intimate family room which  adjoins an updated chef's kitchen with breakfast bar, stainless appliances and granite counter tops. Completing the first floor are 2 bedrooms and 2 baths. The lower level has a large family room w/gas fireplace and multiple built in book cases, 3rd bedroom/full bath, laundry area and storage. A true Ruxton gem!
#MDBC2040252

TOWSON

1007 W WIND COURT

3 Beds

3 Baths

3,148 Sq.Ft.

$849,500

MLS#: MDBC2040252
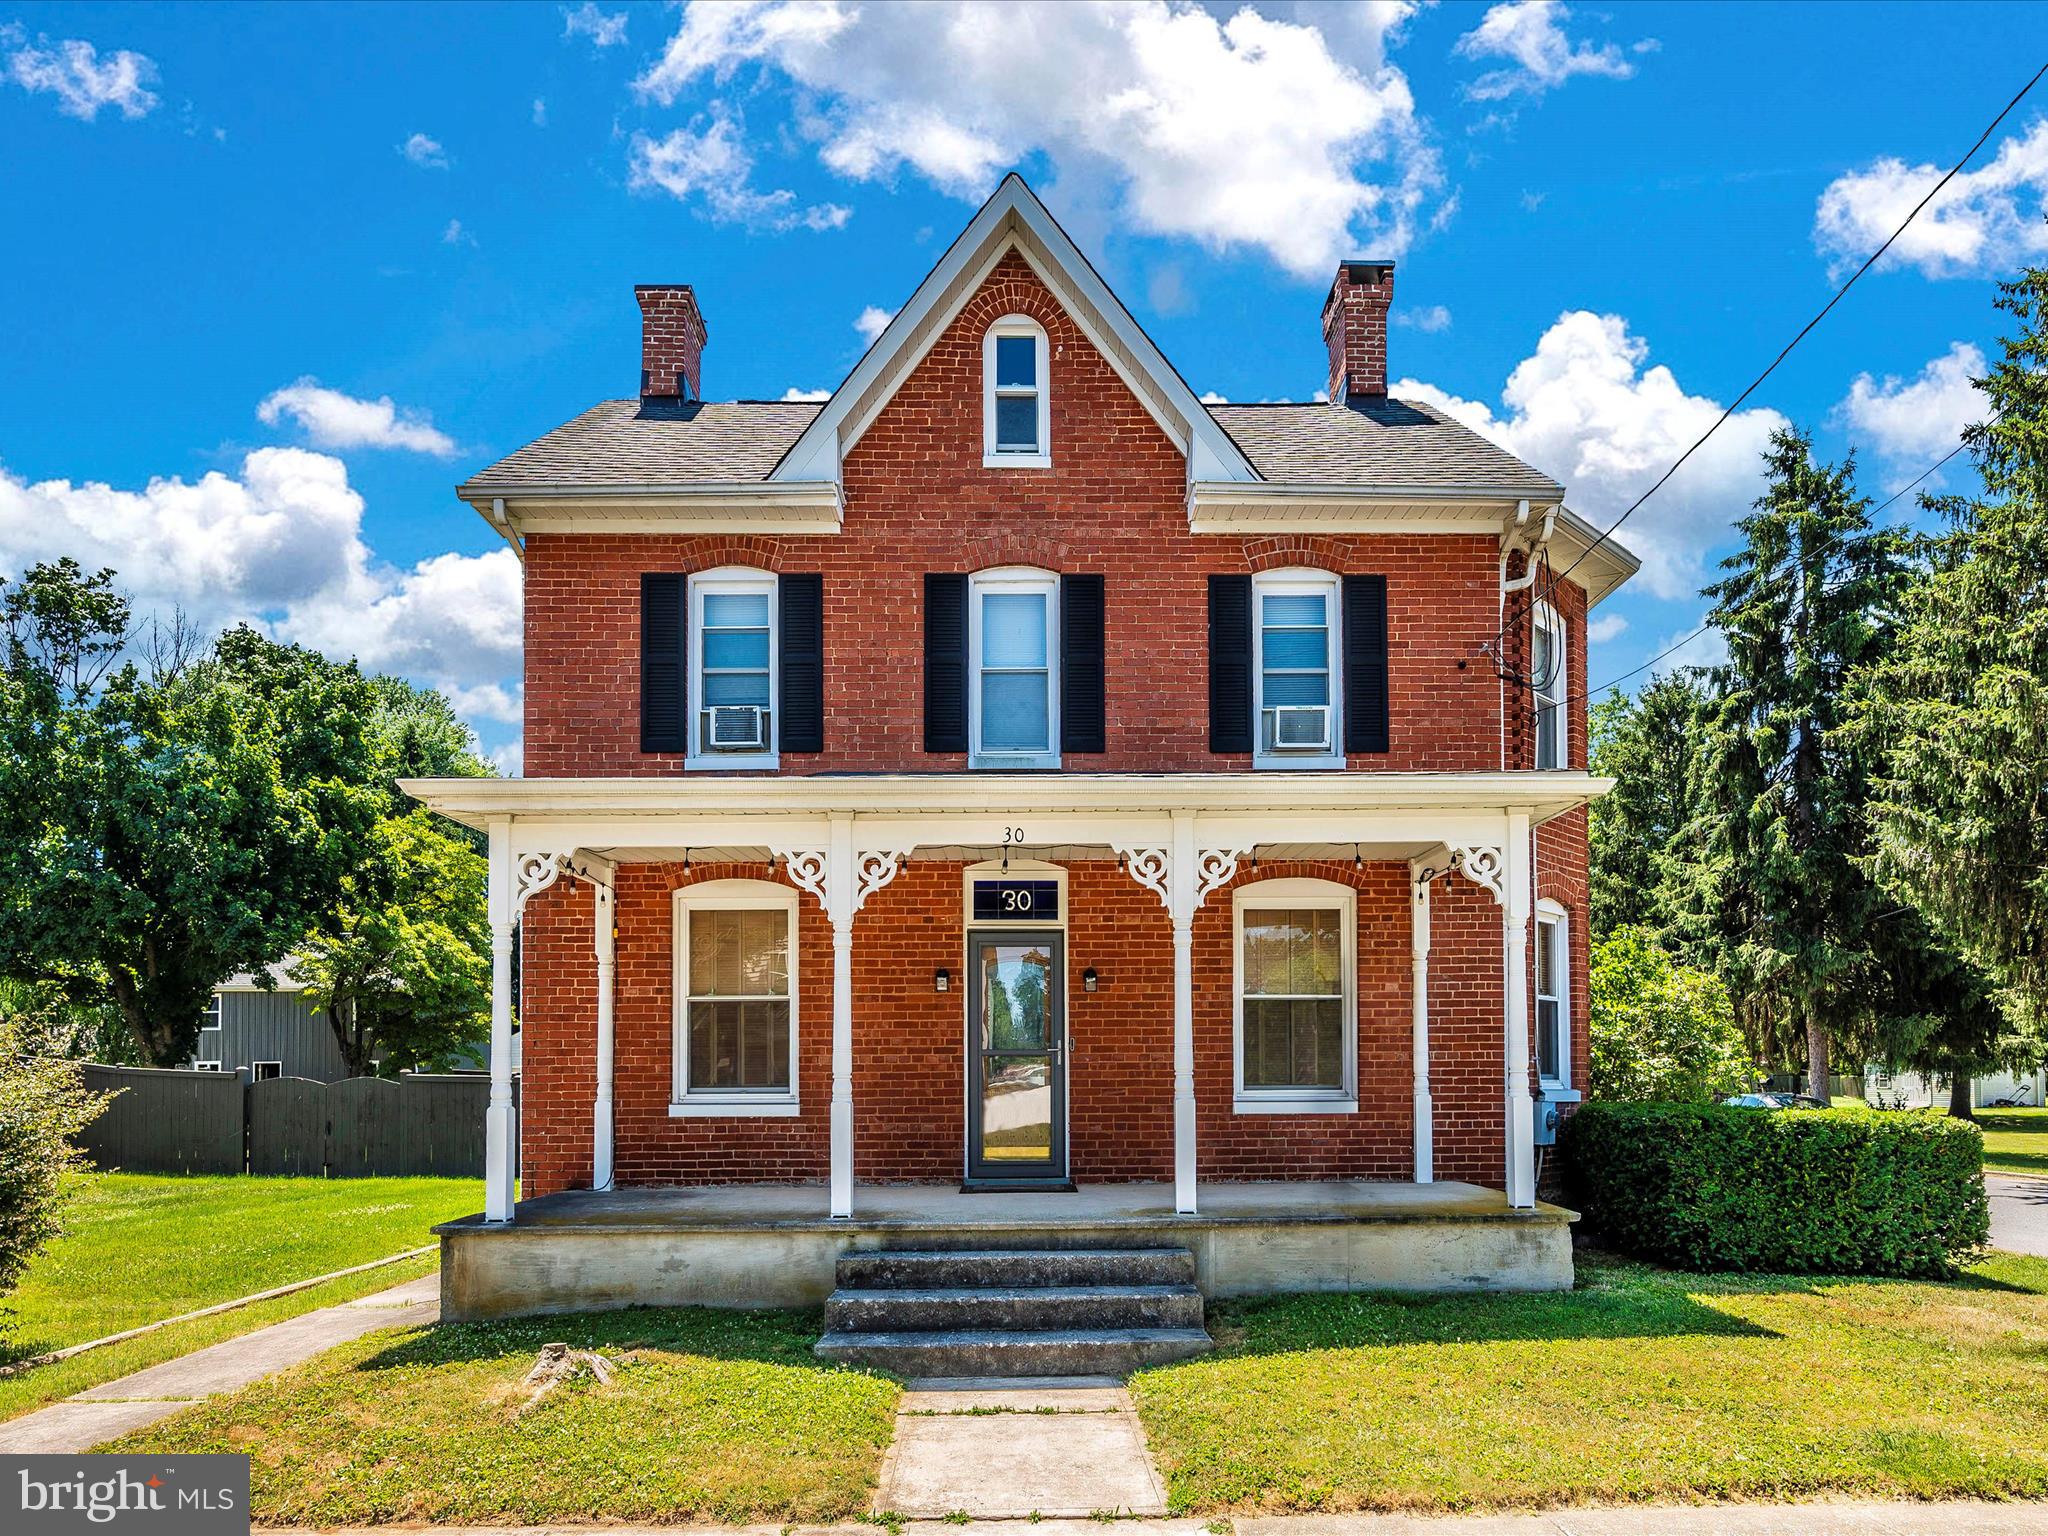
*******OPEN HOUSE Saturday 7/6 10am-12pm*******Beautiful brick colonial in the quaint town of Walkersville offers a perfect blend of traditional elegance and modern comfort. With its charming architecture and detailed designed interiors, this home is ideal for those seeking a timeless yet functional space. The main level features a traditional style living room and family room with craftsman trim along with a beautiful kitchen, boasting custom Cherry cabinets that provide a rich classic look while offering practical storage space. The heart of this home is the grand family room designed for entertainment and relaxation. The impressive 13 ft. cathedral ceilings with exposed wood beams create a sense of openness, while the skylights provide natural light. This room is perfect for gatherings, movie nights of simply unwinding after a long day. The 2nd floor includes three spacious bedrooms , a 2nd bathroom and beautiful original hard wood floors. In the large attic you will find a completely finished space with unlimited options. The exterior features of the home include two covered porches perfect for morning coffee, evening relaxation , or hosting outdoor get-togethers.  The over-sized detached 2-car garage provides plenty of space for parking, storage, or hobbies.  Its size accommodates larger vehicles or can serve as a workshop, enhancing the property's versatility. Enjoy a small town feel with the benefits  of modern amenities and close proximity to major highways and attractions.
#MDFR2050000

WALKERSVILLE

30 E GEORGE STREET

3 Beds

2 Baths

2,338 Sq.Ft.

$500,000

MLS#: MDFR2050000

December delivery! Stunning views of the mountains and neighborhood park! The Ansted is a versatile 2 car garage townhome with 3 bedrooms ,3.5 baths, rear deck, washer/dryer and blinds .Over 2,000 square feet of 3 story living space. Entertain with ease in the open concept kitchen and living area. Close proximity to downtown Frederick, Route 15, 270, 70.  Homes are selling fast! Come take a look today! *Photos not of actual home, and are of a similar model* *Photos not of actual home, and are of a similar model*
#MDFR2000075

FREDERICK

1268 VERITAS LANE

3 Beds

3 Baths

2,020 Sq.Ft.

$435,445

MLS#: MDFR2000075

1 ... 655 656 657 658 659 ... 666
* Listings identified with the FMLS IDX logo come from FMLS and are held by brokerage firms other than the owner of this website. The listing brokerage is identified in any listing details. Information is deemed reliable but is not guaranteed. If you believe any FMLS listing contains material that infringes your copyrighted work please review our DMCA policy and learn how to submit a takedown request. © 2024. First Multiple Listing Service, Inc.

Send a message

Message successfully sent.

Your message

What is 3 + 4 ?

Reason for contacting?

I agree to receive email communication and understand I can unsubscribe at any time.

I agree to be contacted by Charis Realty Group - Christine Issler, Broker via call, email, and text for real estate services. To opt out, you can reply 'stop' at any time or reply 'help' for assistance. You can also click the unsubscribe link in the emails. Message and data rates may apply. Message frequency may vary. Privacy Policy

Sign Out

Virtual Assistant

Would you like to take the next step with this property? We can help you schedule a showing or virtual tour, or send you more details.

Yes, I would like more information.

Thank You for Your Reply, One of Our Agents will contact you as soon as possible

No, maybe later.

Thank you, you can always contact me via email, phone number or through the contact form.

Realhub AI

Lucy - Your AI-Powered Realtor

Update Your Temporary Password

Personalize your search

Enter your email and we'll notify you immediately when new listings match what you're looking for.

or enter email address

Already have an account ? Login here

Continue your home search

I agree to receive communications and understand I can unsubscribe at any time.

I agree to be contacted by Charis Realty Group - Christine Issler, Broker via call, email, and text for real estate services. To opt out, you can reply 'stop' at any time or reply 'help' for assistance. You can also click the unsubscribe link in the emails. Message and data rates may apply. Message frequency may vary. Privacy Policy

Already have an account ? Login here

We use cookies

We use cookies primarily for analytics to enhance your experience. By accepting, you agree to our use of these cookies. You can manage your preferences or learn more about our cookies policy.