Properties

Browse or get in touch to schedule a walkthrough.

  • Nearby me
Price range

Popular Features

Community Features

Association

Property Features

Waterfront

View

Exterior Features

Interior Features

Style

534867 properties match your criteria

Updated 1 minute ago

E-Alert name

Welcome to your dream home in sought after Olde Mill Estates! This exquisite colonial residence is a perfect blend of timeless elegance and modern comfort, boasting improvements and upgrades throughout. With 4 bedrooms, 2 full bathrooms, and 2 half bathrooms, this home offers ample space for both relaxation and entertainment.Step inside to discover gleaming hardwood floors that flow seamlessly throughout the main level, enhancing the home's classic charm. The updated bathrooms and kitchen are sure to impress, showcasing stylish fixtures, premium appliances, and sleek finishes that elevate the home's aesthetic appeal.The fully finished lower level provides even more living space, ideal for a recreation room, home theater, or gym - the possibilities are endless! Whether you're hosting gatherings with friends or enjoying quiet evenings with family, this home is designed for effortless entertaining. Outside, the beauty continues with a meticulously manicured lawn and impeccable landscaping that creates a picturesque setting. Relax and unwind on the spacious treks deck complete with a covered patio for al fresco dining or morning coffee. Don't miss your chance to own this exceptional property! With its ideal combination of luxurious features and inviting outdoor spaces, this colonial home offers the perfect backdrop for creating lasting memories. Don't wait to schedule your showing today and experience the epitome of gracious living. Outstanding location convenient to major commuter routes, I-695, I-70, I-795, restaurants and shopping. This is the one you've been waiting for!
#MDBC2098506

RANDALLSTOWN

4126 MARY RIDGE DRIVE

4 Beds

2 Baths

2,674 Sq.Ft.

$460,000

MLS#: MDBC2098506

Available Immediately in Sheffield Links. Interior townhome: 3 BR / 2.5BA; 1 car front load garage;  two 240-volt NEMA 14-50 outlets both inside and outside of the garage for two EVs to charge simultaneously; rear kitchen layout; living/dining area; kitchen table space; bamboo flooring; upgraded appliances; close to restaurants and schools; build equity quickly with new developments nearby at higher prices; room to add deck/fence; ideal location for commute to DC, National Harbor, and local military installations; White Plains Golf Course 1 mile away; Pool/Clubhouse access, trash and snow removal are all included in HOA dues; Fair Share Excise School tax already paid off making this home more affordable than units under 10 years old!
#MDCH2035796

WALDORF

5035 OYSTER REEF PLACE

3 Beds

2 Baths

1,720 Sq.Ft.

$375,000

MLS#: MDCH2035796

There is so much to love about this incredible home it is hard to know where to begin. When you pull up to the home you are greeted with tons of curb appeal courtesy of the gorgeous landscaping. The main level offers a lower level recreation room with gas stove. There are sliders that lead to the beautiful patio, the perfect place to enjoy your morning coffee. The owners have created gardens with matures plantings that are to die for in the back yard. The property backs to woods which allows for incredible views on every floor. There is also a convenient half bath on the lower level as well as the laundry. Journey to the main level and find the incredible woods floors which adorn the main and upper level.  The kitchen was redone several years ago and feature 40 inch cabinets and custom features like pull out drawers and glass front cabinets. Additional features include new stainless appliances and Corian countertops. The charming den features another gas stove and sliders to the incredible deck. When you are on the oversized deck you feel like you're in the middle of the forest and it  is the perfect spot for summer parties complete with grill with gas line (which conveys). The formal living room is straight out of a magazine. The focal point of the room are the custom built ins that pull out offering beauty and utility. French doors lead to the front balcony  which the owners had completely rebuilt. The upper level features two ample sized guest rooms and a hall bath. The primary suite feature dual closets one of which is a walk in. The plantation shutters and wood floors add a touch of elegance. The primary bath underwent a complete transformation. The tub was removed and the shower expanded and feature custom tile work. There is a double bowl vanity and upgraded fixtures. The fourth floor offers a flex space that is used as the fourth bedroom and an office, but the possibilities are endless. There is another half bath with room for expansion to a full bath. Don't forget to check out the three different storage areas on the upper level for all your stuff!! One storage room expands the length of the room! Enjoy complete peace of mind with a brand new roof with Leaf Filter gutters, new HVAC and new ductless unit for the fourth floor. The owners replaced the main water line to the unit approximately two year ago and the water heater is also about two years old. Additional features include 9 foot ceilings and newer flooring throughout. Just one block to the community pier for paddle boarding and fishing. Additional community amenities include walking trails throughout, community pier and kayak launch and playground. Conveniently located to Downtown Annapolis, Baltimore and DC this is one you have to see!
#MDAA2086100

ANNAPOLIS

626 SNOW GOOSE LANE

4 Beds

2 Baths

2,400 Sq.Ft.

$549,000

MLS#: MDAA2086100

Nestled in the heart of Hyattsville, this completely updated and utterly charming Cape Cod home, fully renovated in 2018, is a true gem. With 4 spacious bedrooms and 2 full bathrooms, this residence offers a welcoming open floor plan, gleaming hardwood floors, and a gourmet kitchen perfect for culinary enthusiasts. Cozy up by the fireplace or unwind in the finished lower-level family room.

This home boasts updated bathrooms, off-street parking, and remarkable curb appeal. The fenced, level backyard provides an ideal retreat for BBQs and outdoor activities, ensuring endless enjoyment for family and friends.

Conveniently located near public transportation, Metro, the University of Maryland, and Catholic University, this home is also within walking distance to Hyatt Park, public bus stops, and an array of shopping, dining, and recreational options. Enjoy proximity to the Hyatt Park Community Garden, Driskell Community Park, and more.

Recent updates include a new washer and dryer (2021), a water heater (2024), and new basement carpeting (2024). This home perfectly balances modern amenities with timeless charm, making it a must-see property!
#MDPG2114928

HYATTSVILLE

5602 36TH AVENUE

4 Beds

2 Baths

1,693 Sq.Ft.

$540,000

MLS#: MDPG2114928

A spacious and unique home just hit the market in Waverly. This home features 4 bedrooms, 2 full bathrooms, and 1/2 bathroom on the main level, and in the basement. The kitchen comes equipped with Corian countertops, tons of cabinet space, a stove built into the breakfast island, and double ovens.  This home also boasts two bonus rooms on each upper level and a mud room off the kitchen with a front load washer and dryer. During the summer enjoy your large porch or fenced-in backyard. This home is steps away from Giants supermarket and the YMCA, and miles away from Montebello, John Hopkins University, Morgan  State University,  Union Memorial Hospital and so much more!
#MDBA2060610

BALTIMORE

813 GORSUCH AVENUE

4 Beds

2 Baths

2,070 Sq.Ft.

$209,000

MLS#: MDBA2060610

Spacious rancher with lots of living areas and partial 2nd level.  Located in the convenient location of the Cedonia area close to major routes, public transportation and shopping.  There is potential for even more living space by renovating the attic rooms and/or opening up the cellar basement. (Door to lower level is in the kitchen.) Features include; high ceilings/vaulted, some wood floors, lots of windows, two full bathrooms, stained glass, separate dining room space, and the yard.  This is an ENORMOUS lot with tons of off street parking.  This could be your private garden oasis in the city! This home needs complete updating and seller will make absolutely no repairs. Property will not work with an FHA or VA loan but is possible with conventional, and definite with renovation products and cash. What an opportunity for a savvy investor or a home owner wanting to creat their unique living space!
#MDBA482084

BALTIMORE

5714 SEYMOUR AVENUE

3 Beds

2 Baths

2,472 Sq.Ft.

$99,985

MLS#: MDBA482084

None
#MDMC2124756

GERMANTOWN

1 FOXWOOD COURT

4 Beds

3 Baths

3,374 Sq.Ft.

$730,000

MLS#: MDMC2124756

Spectacular Waterfront Bungalow with over 120 feet of shoreline and sensational views of the Potomac River! Great weekend or vacation home but plenty of room for permanent residency. This home boasts a galley kitchen with bar seating, table space & pantry, open dining and family room with cozy wood burning fireplace & bay window, main level bedroom & full bathroom, grand upper level owners loft with sitting area or office space, walk in closet and a full ensuite bathroom, large attached finished garage and workshop space. Beach House/Crab Shack filled with windows, has electricity, ceiling fan and and glass slider that walks out to the water, long 5' wide pier with boat lift AND as an added bonus there is and additional .3 acre lot across the street with a storage shed that has electric and 2 vehicle carport that will convey with the sale! The combined 2 lots total .77 Acres of level yard space!Short commute to PAX Naval Air Station and there is No HOA!!!* Home is being sold in “AS IS” Condition. Inspections are for informational purposes only. Accepting back up offers
#MDSM2015576

COLTONS POINT

20438 RIVERVIEW DRIVE

2 Beds

2 Baths

1,497 Sq.Ft.

$550,000

MLS#: MDSM2015576

Well maintained home that was renovated in 2011.  New windows in 2014.   Lovely rear yard with patio, pergola, hot tub, fenced rear yard that backs to woods and shed offers wonderful outdoor fun.  Quiet cul-de-sac location.  Lower level family room and living room make a perfect set up for family living.  Polybutylene pipes have been replaced on the interior and exterior!
#1002131864

ANNAPOLIS

1542 STAR PINE DRIVE

3 Beds

2 Baths

N/A

$275,000

MLS#: 1002131864

A house you can call home!  This well loved Cape has been maintained and improved over the years. 3 bedrooms, 1 bathroom, wood flooring throughout, central a/c, basement, large screened-in porch, partially fenced rear yard, and detached 2 car garage. Walk to Parks & Rec w/pool & Worton Park. Credit Score of 650+ is Required. Long term lease desired. Pets allowed on a case by case basis.
#1003285994

WORTON

10717 WORTON ROAD

3 Beds

1 Baths

N/A

$1,200

MLS#: 1003285994

*****MULTIPLE OFFERS RECEIVED. SELLERS HAVE SET DEADLINE FOR OFFER SUBMISSION AT 6PM SUNDAY DECEMBER 17*****


Presenting 573 Marshall Drive, a charming Cape Cod residence nestled in the sought-after Sullivan Heights community. This home has undergone a comprehensive transformation since the sellers acquired it in 2019, making it the epitome of a turn-key property.

No stone has been left unturned in the thoughtful updates throughout this home. The list is extensive and impressive: new windows, new roof, new HVAC, new gutters, new siding, all of which contribute to the home's impeccable exterior. Even the doors have been replaced, with an oversized sliding glass door opening up to the picturesque hardscaping in the backyard. This outdoor oasis includes a screened porch, sprawling paver patio, a luxurious hot tub, a raised bed vegetable garden, and ample seating -- creating an inviting space for relaxation and entertainment, opening to a large, flat lot with an adorable potting shed.

Step inside and you'll find a meticulously painted interior, updated bathrooms, and a recently upgraded kitchen featuring brand new granite countertops. The family room adjacent to the kitchen and the formal living room showcases custom molding and new carpeting, complemented by a wood-burning fireplace—a perfect spot to unwind on chilly winter evenings with a good book. The main-level full bath boasts a granite vanity and a stylish subway-tiled shower,  nestled perfectly between two large bedrooms (or a bed and a home office). 

Venture upstairs to discover two more generously sized bedrooms with a full bath and abundant storage beneath the eaves. The full sized walk up basement awaits your personal touches, offering additional space for customization, although with over 2100 square feet on the main two levels, space is certainly not lacking.

573 Marshall Drive is more than a home; it's a testament to thoughtful upgrades, tasteful design, and a commitment to quality living. Don't miss the opportunity to make this meticulously maintained residence your own!
#MDCR2017728

WESTMINSTER

573 MARSHALL DRIVE

4 Beds

2 Baths

2,094 Sq.Ft.

$450,000

MLS#: MDCR2017728
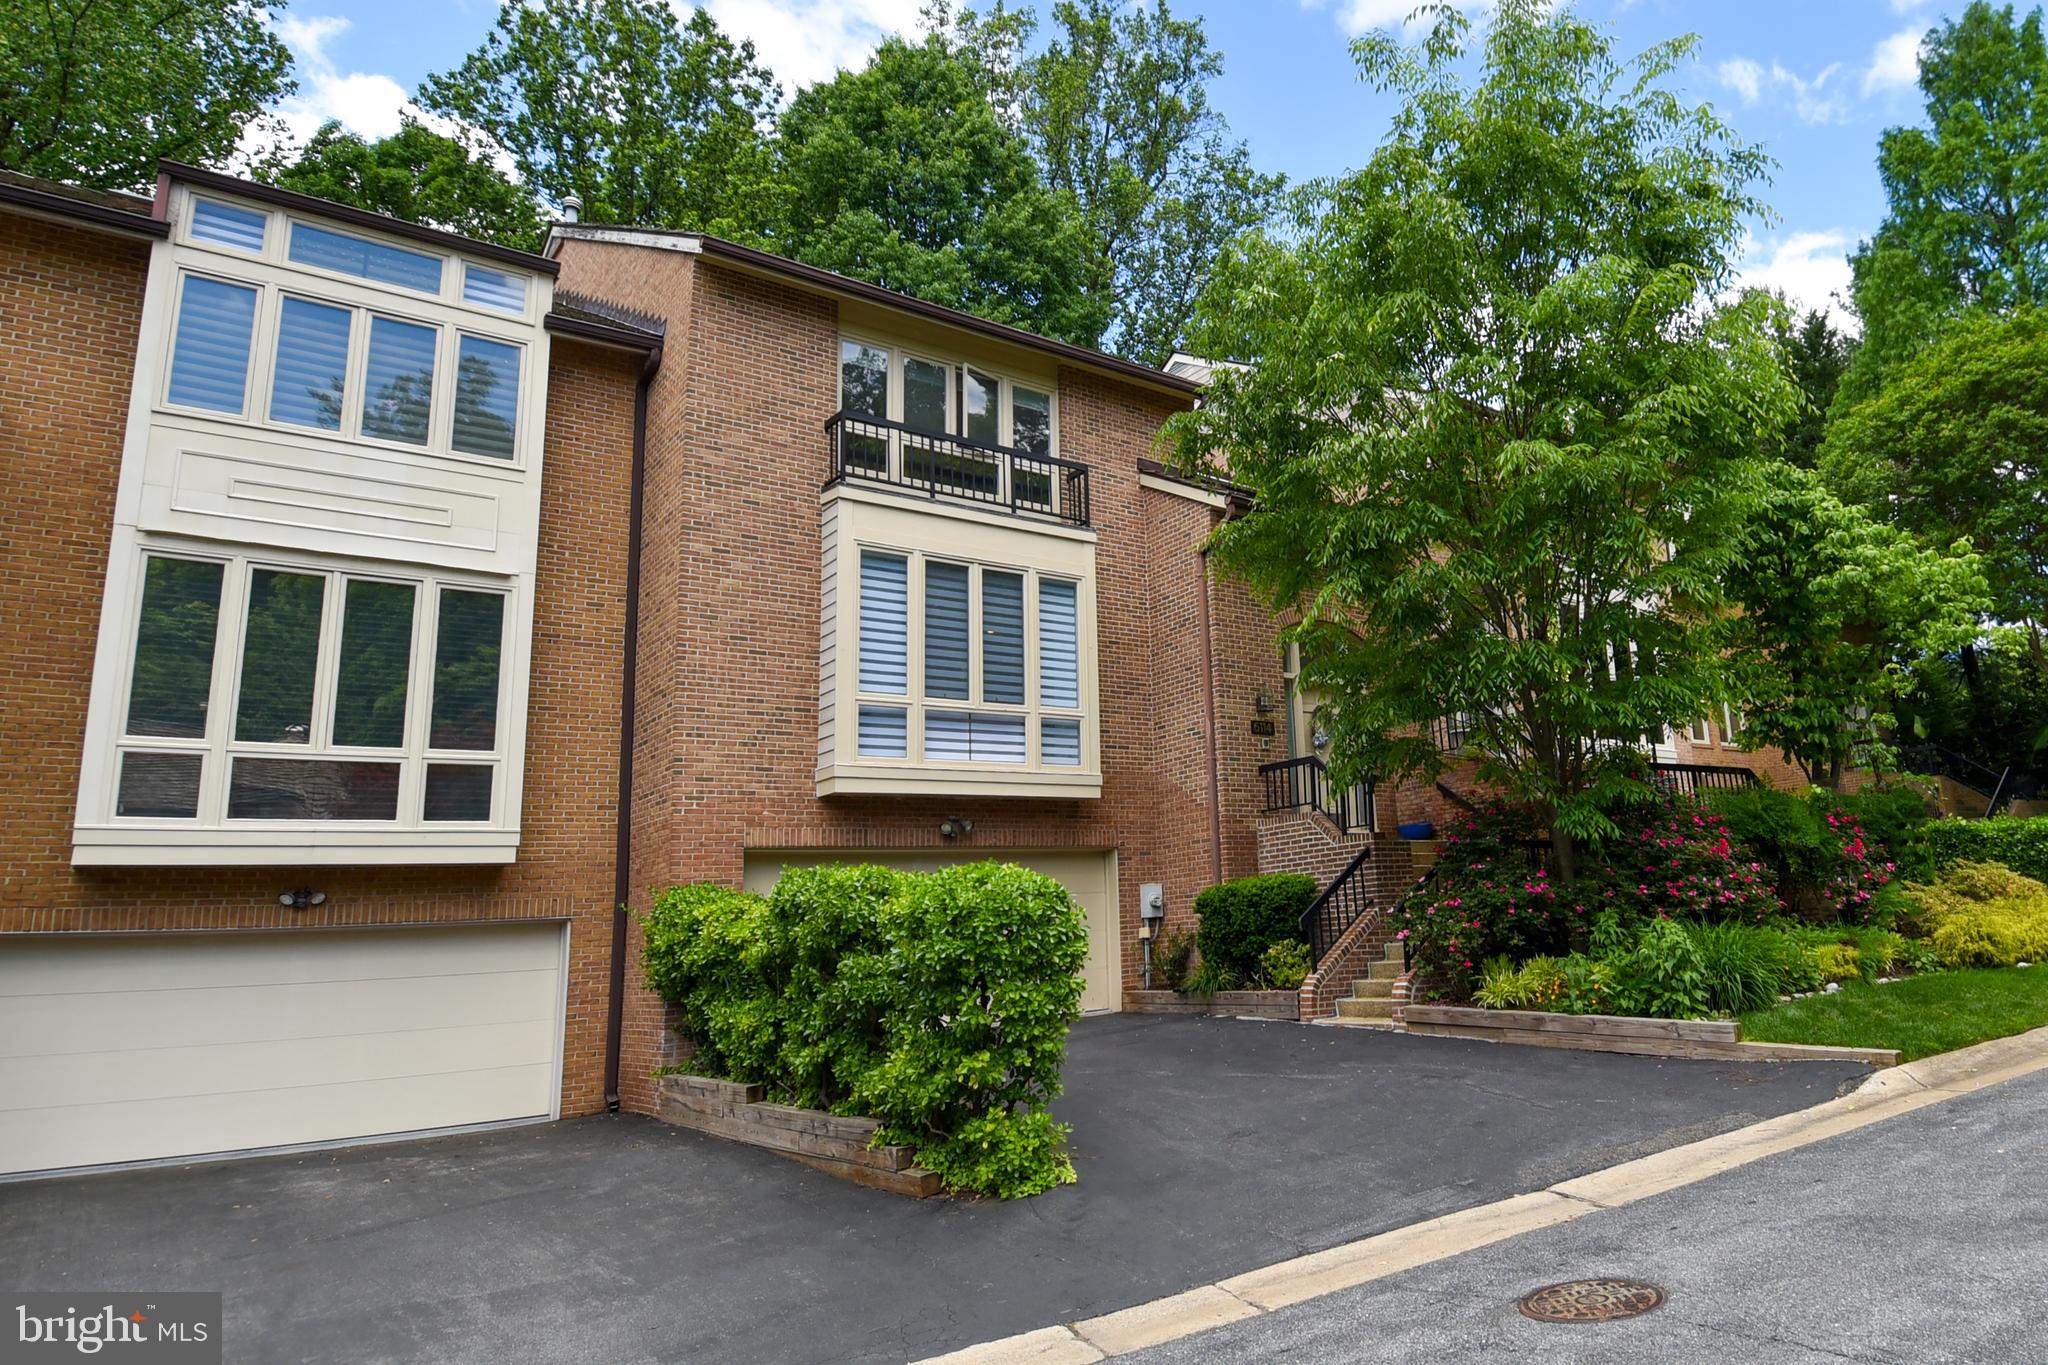
Welcome to this stunning and spacious Bethesda townhome, offering a private and peaceful oasis with beautiful views of trees and garden from the many large windows, deck, and patio. 
Light-filled and with over 4,000 square feet of finished space on three levels, this residence was also built to accommodate an elevator (see closet space behind stairway on floor plan). It is the largest townhouse model in the community with soaring ceilings, skylights, generous room sizes and lovely traditional detail. It feels like a detached home, with fabulous flow for everyday living as well as entertaining. Renovated with exceptional craftsmanship and attention to detail, ready to move in! 
The entry level features a gracious living room with beautiful windows, a spacious dining room, a large renovated chef’s kitchen with breakfast area and access to the deck, patio and green space beyond, a wonderful study/family room with fireplace also overlooking the deck, a laundry room and an updated powder room. 
Upstairs, the primary bedroom offers a large walk-in closet and a beautiful renovated en suite bath with separate shower and whirlpool tub, double sinks and a skylight. Two additional nice-sized bedrooms, each one with a complete and renovated en suite bathroom complete the upper level. 
The lower level with high ceilings offers a large recreation room with fireplace and a skylight, a fourth bedroom, a full bath and a large storage or utility room/workshop, and access to the 2-car garage. 
Beautiful neighborhood, conveniently located with quick access to DC, downtown Bethesda and the beltway, in the desirable Walt Whitman School district. Nearby parks and recreation, including Merrimack Park and Merrimack Pool are also popular with neighborhood residents, who can take advantage of access to the Towpath and Capital Crescent Trail as well. Don’t miss this is a great opportunity!
#MDMC2132022

BETHESDA

6114 GOLDTREE WAY

4 Beds

4 Baths

3,898 Sq.Ft.

$1,375,000

MLS#: MDMC2132022

Preston, MD.  New construction in town limits.   3 bedrooms 2 baths, LVP and carpet flooring, granite countertops waiting for you to call it home.
#MDCM2004392

PRESTON

105 CHAMBER STREET

3 Beds

2 Baths

1,140 Sq.Ft.

$269,900

MLS#: MDCM2004392

FRESHLY PAINTED, MOVE-IN-READY 2ND FLOOR CONDO IN NEW TOWN W/FOYER ENTRY, 2 MASTER SUITES, MASTER BATH (W/WHIRLPOOL SOAKING TUB), FRONT-LOADING WASHER & DRYER, KITCHEN W/BREAKFAST BAR THAT OPENS TO DR/LR AREA, LR W/GAS FIREPLACE, GLEAMING WOOD FLOORS, SEPARATE STORAGE ROOM, AND PRIVATE BALCONY. ELEVATOR BUILDING, COMMUNITY POOL, TENNIS COURTS, & CLOSE TO ALL LOCAL AMENITIES. EASY ACCESS TO 695.
#1000036116

OWINGS MILLS

2040 HUNTING RIDGE DRIVE 2040

2 Beds

2 Baths

1,128 Sq.Ft.

$159,900

MLS#: 1000036116

Fantastic Investment Opportunity!  Ideal investment property, located in the heart of Chestertown's Historic District, with strong demand and rental history, plus great positive cash flow. Lower level unit offers two bedrooms and a full bath, as well as hardwood floors.  Upper level unit offers three bedrooms, two full baths, and a screened balcony.  Two story unit offers two bedrooms and a full bath, and all units share a fenced rear yard.  All three units are currently rented with year long leases.    

 48-Hour Notice for Showings.
#MDKE2000622

CHESTERTOWN

422 HIGH STREET 424

7 Beds

None Baths

2,880 Sq.Ft.

$344,000

MLS#: MDKE2000622

1 ... 660 661 662 663 664 ... 666
* Listings identified with the FMLS IDX logo come from FMLS and are held by brokerage firms other than the owner of this website. The listing brokerage is identified in any listing details. Information is deemed reliable but is not guaranteed. If you believe any FMLS listing contains material that infringes your copyrighted work please review our DMCA policy and learn how to submit a takedown request. © 2024. First Multiple Listing Service, Inc.

Send a message

Message successfully sent.

Your message

What is 3 + 4 ?

Reason for contacting?

I agree to receive email communication and understand I can unsubscribe at any time.

I agree to be contacted by Charis Realty Group - Christine Issler, Broker via call, email, and text for real estate services. To opt out, you can reply 'stop' at any time or reply 'help' for assistance. You can also click the unsubscribe link in the emails. Message and data rates may apply. Message frequency may vary. Privacy Policy

Sign Out

Virtual Assistant

Would you like to take the next step with this property? We can help you schedule a showing or virtual tour, or send you more details.

Yes, I would like more information.

Thank You for Your Reply, One of Our Agents will contact you as soon as possible

No, maybe later.

Thank you, you can always contact me via email, phone number or through the contact form.

Realhub AI

Lucy - Your AI-Powered Realtor

Update Your Temporary Password

Personalize your search

Enter your email and we'll notify you immediately when new listings match what you're looking for.

or enter email address

Already have an account ? Login here

Continue your home search

I agree to receive communications and understand I can unsubscribe at any time.

I agree to be contacted by Charis Realty Group - Christine Issler, Broker via call, email, and text for real estate services. To opt out, you can reply 'stop' at any time or reply 'help' for assistance. You can also click the unsubscribe link in the emails. Message and data rates may apply. Message frequency may vary. Privacy Policy

Already have an account ? Login here

We use cookies

We use cookies primarily for analytics to enhance your experience. By accepting, you agree to our use of these cookies. You can manage your preferences or learn more about our cookies policy.
