Properties

Browse or get in touch to schedule a walkthrough.

  • Nearby me
Price range

Popular Features

Community Features

Association

Property Features

Waterfront

View

Exterior Features

Interior Features

Style

534990 properties match your criteria

Updated 1 minute ago

E-Alert name
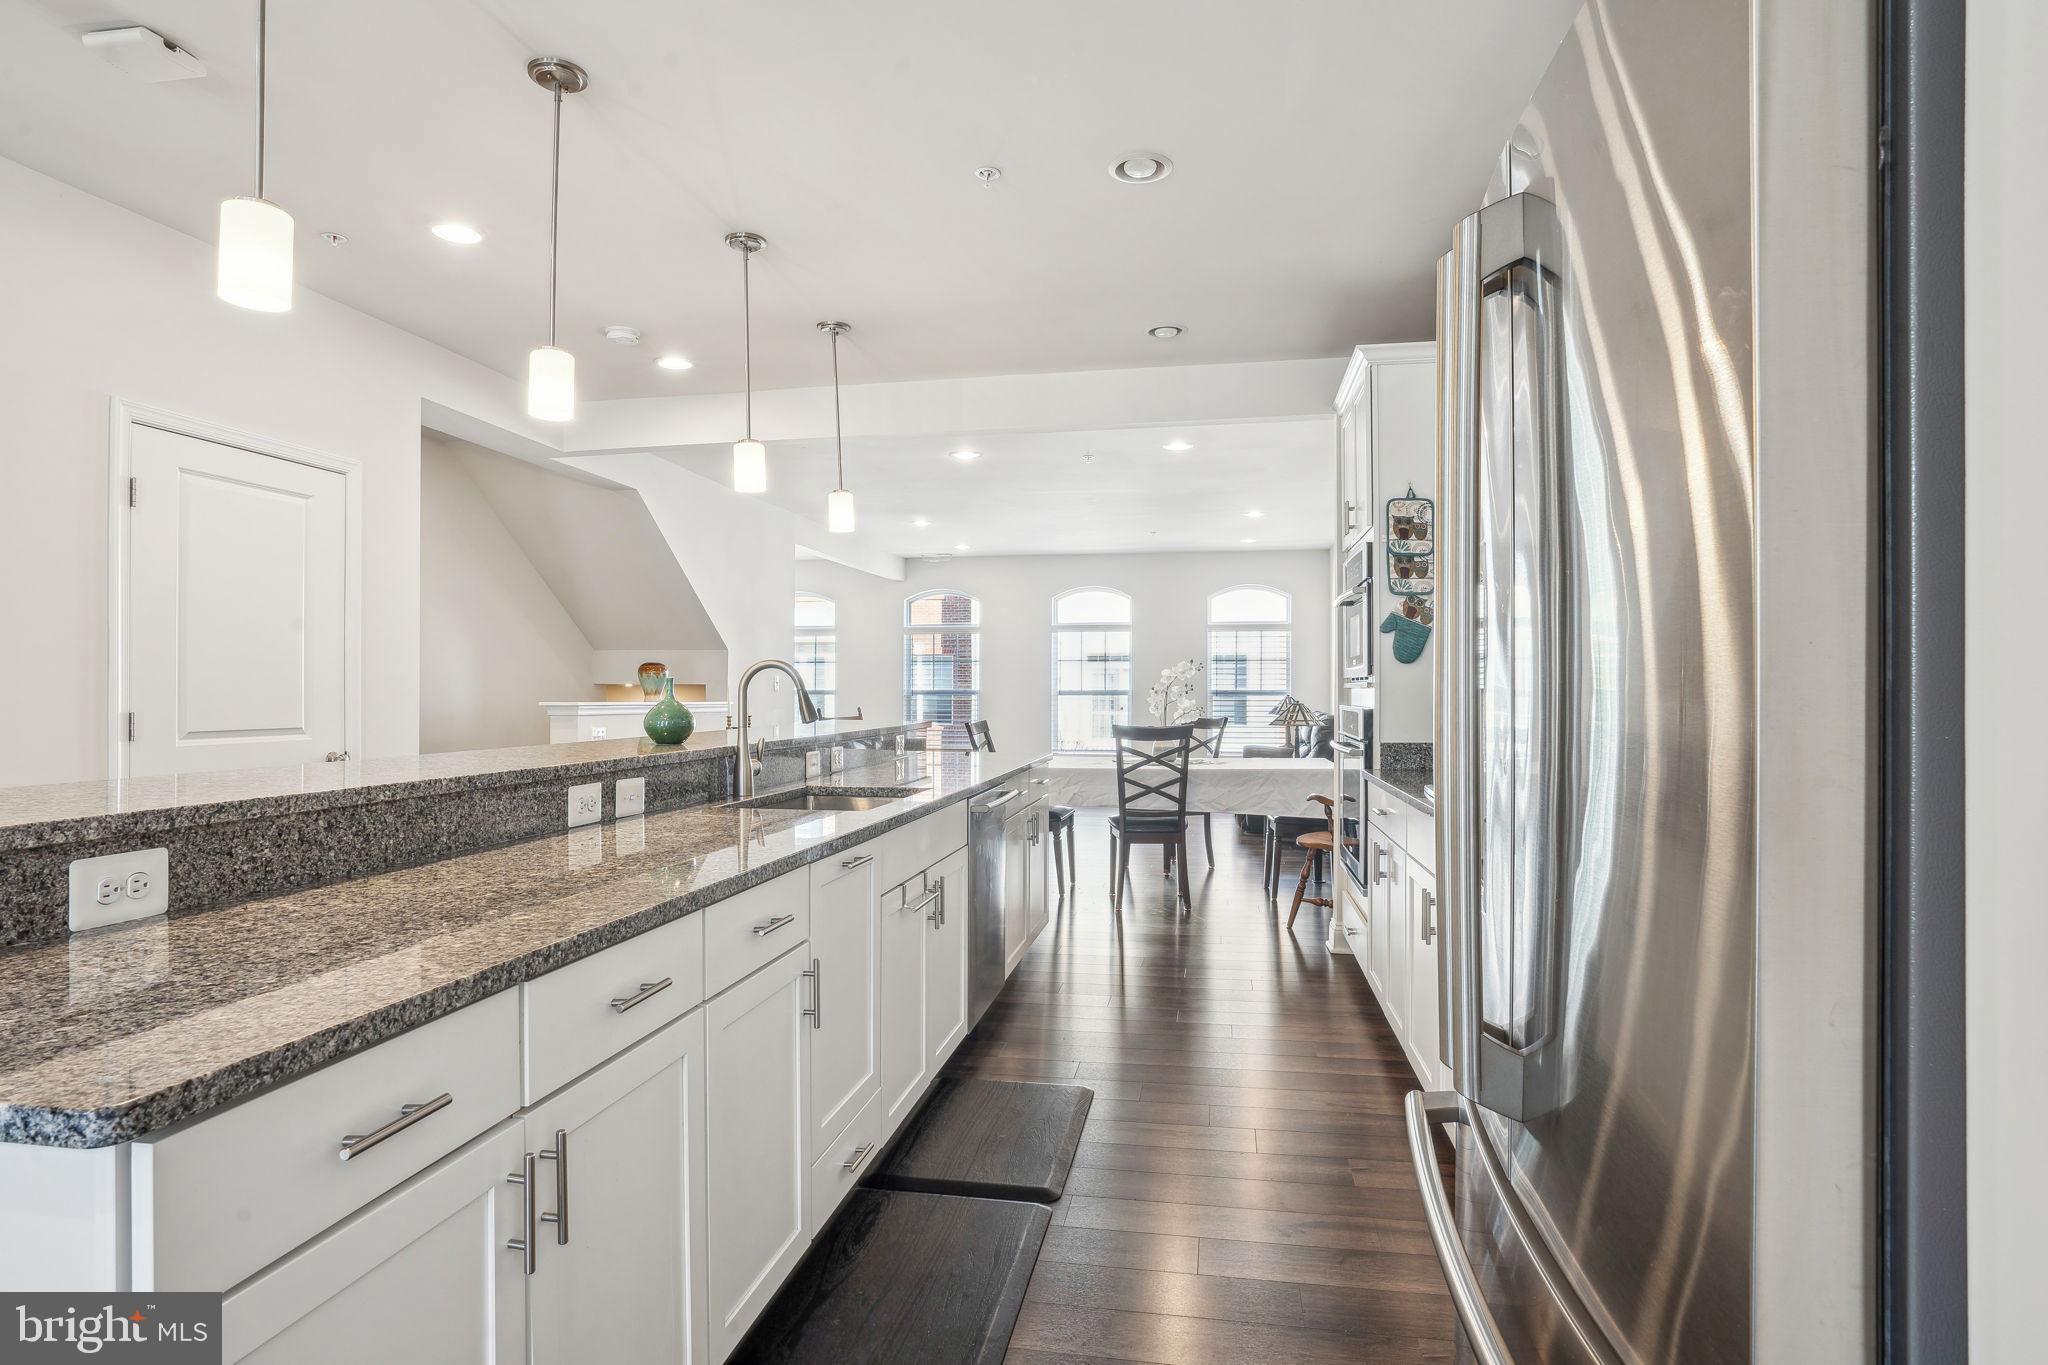
***PRICED TO SELL! REASONABLE OFFERS WILL BE CONSIDERED!***

***HOME AVAILABLE IN EARLY MAY***

***WELL MAINTAINED HOWARD COUNTY SCHOOL LUXURY TOWNHOUSE STYLE CONDOMINIUM WITH AN ELEVATOR, 3 BEDROOMS, 2.5 BATHS, AND 1 CAR GARAGE. ALL THE PALLADIAN STYLE WINDOWS MAKE THIS A PERFECTLY SUN FILLED OPEN FLOOR PLAN WITH LAMINATE FLOORING AND A WALK OUT BALCONY/PRIVATE DECK. MAKE COOKING AND ENTERTAINING A DREAM IN YOUR FABULOUS GAS-POWERED GOURMET KITCHEN WITH HIGH-END STAINLESS-STEEL APPLIANCES, SPACIOUS PANTRY, AND A GORGEOUS HOOD. GAS COOKTOP WITH AN EXHAUST VENTING OUT OF THE HOME.***

*** ONE-YEAR TRANSFERABLE HOME WARRANTY AND ONE-YEAR MAINTENANCE CONTRACT FOR THE ELEVATOR ONLY ENHANCES THIS HOME’S VALUE.***

***THE MASTER SUITE HAS A LUXURIOUS TRAY CEILING, CROWN MOLDING AND A HUGE WALK-IN CLOSET. MASTER ENSUITE BATHROOM HAS A BEAUTIFUL SOAKING TUB. GENEROUSLY SIZED BEDROOMS, A LAUNDRY ROOM AND A HUGE SECOND FULL BATHROOM WITH DOUBLE VANITIES.***

***FOR THOSE LOOKING TO EASE THEIR COMMUTE THIS HOME HAS A PRIVATE SHUTTLE TO THE DORSEY MARC STATION AND HOWARD COUNTY'S NEWEST SCHOOLS ARE JUST A SHORT WALK AWAY. CLOSE TO ALL MAJOR ROUTES OF TRAVEL, SHOPPING, NSA, FORT MEADE AND THE BWI AIRPORT. 

****THIS HOME IN THE OXFORD SQUARE COMMUNITY IS DESIGNED FOR ACTIVE LIVING, FEATURING OPEN GREEN SPACES AND UPSCALE AMENITIES, LIKE A SWIMMING POOL, COMMUNITY CENTER, FITNESS CENTER, BASKETBALL COURTS, WALKING PATHS, AND PLAYING FIELDS.****
#MDHW2049028

HANOVER

7204 ISLIP WAY A

3 Beds

2 Baths

2,544 Sq.Ft.

$500,000

MLS#: MDHW2049028
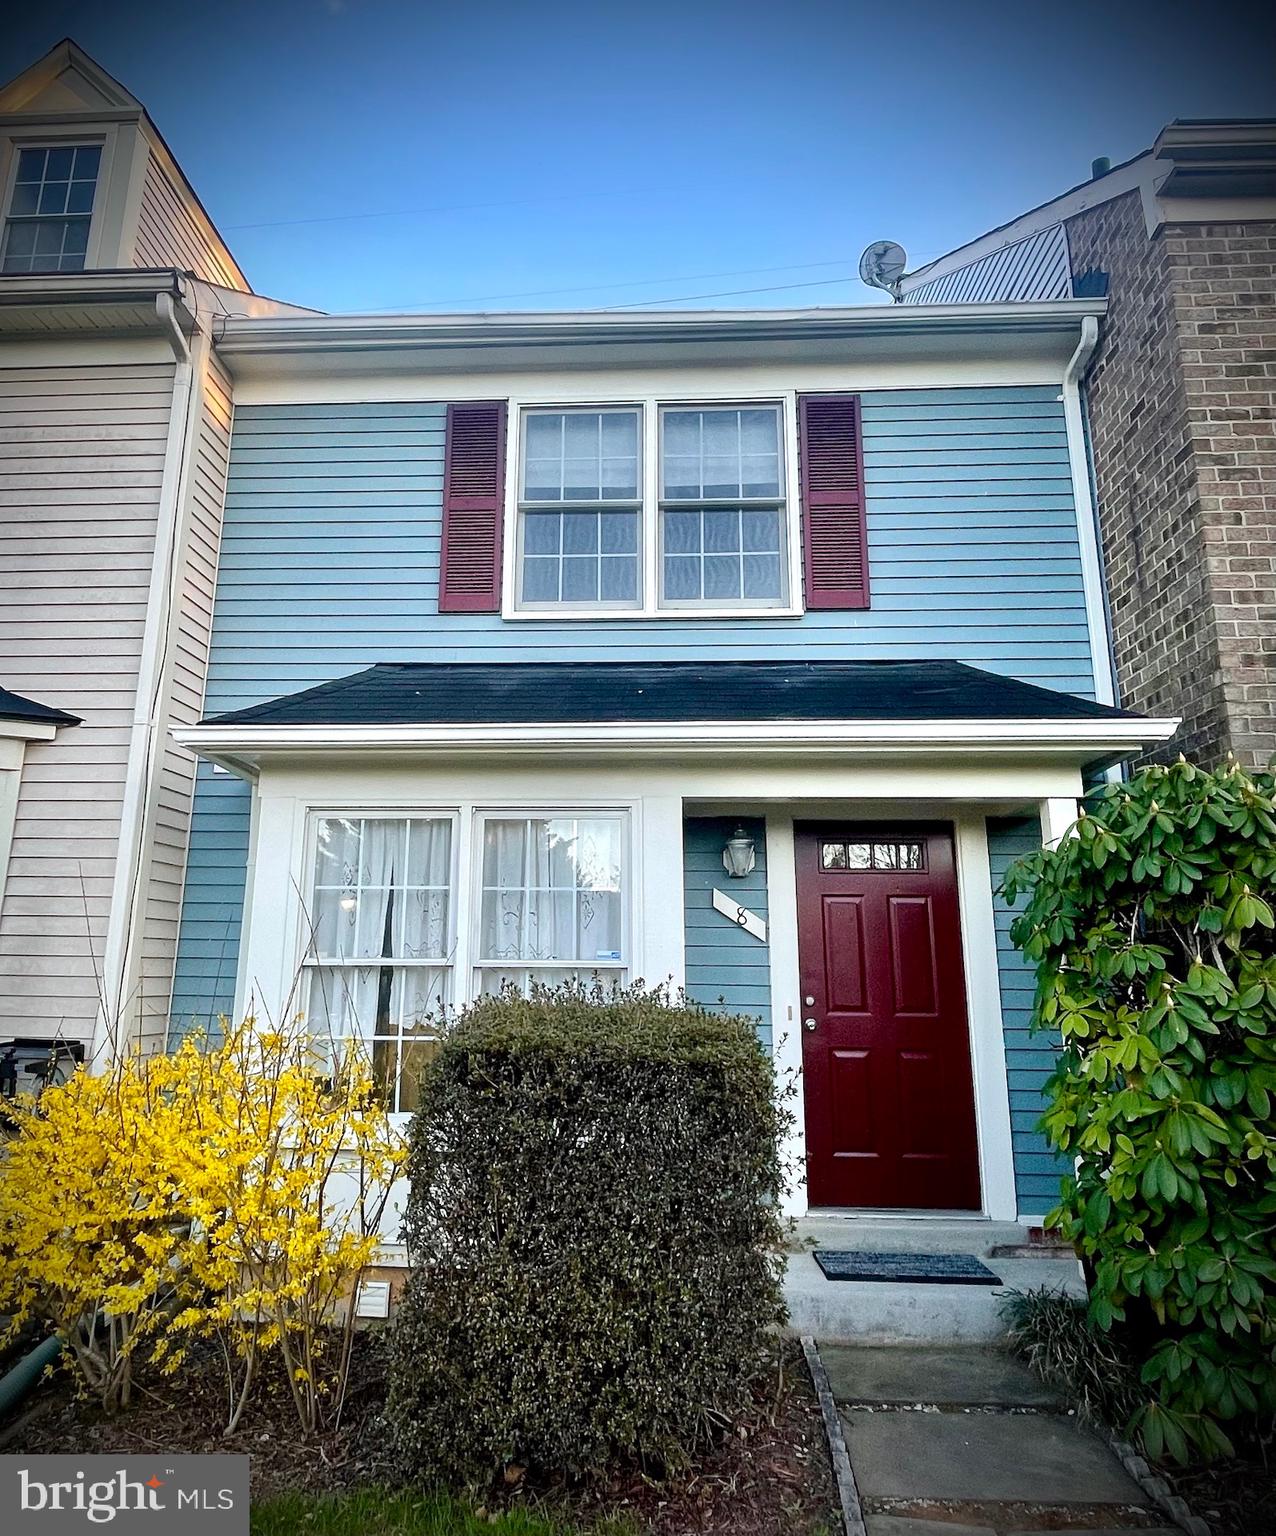
Come and see this great and well-maintained townhouse in the sought-after Essex Place area of Montgomery Village, Gaithersburg. This charming three-level home with a loft sits in a beautiful neighborhood just steps from the largest swimming pool in Montgomery Village. The quiet community offers an abundance of bike and walking trails, basketball courts, playgrounds, tennis courts, and even pickleball courts, along with multiple swimming pools for your summer enjoyment.

The house is filled with natural light, creating a bright and welcoming atmosphere. Enjoy an updated kitchen and bathrooms featuring granite countertops and stylish, upgraded cabinets. Energy-efficient appliances and refinished hardwood flooring add to the home's appeal.

Conveniently located near restaurants and shopping, this home also offers easy access to public transportation, with a metro bus stop just a short walk from your doorstep. Two reserved parking spaces are included, with additional guest parking available.  With just over 2,000 sq. feet of total living space, the only thing missing is you!
#MDMC2172380

MONTGOMERY VILLAGE

8 HAWK RUN COURT

3 Beds

2 Baths

1,485 Sq.Ft.

$410,000

MLS#: MDMC2172380
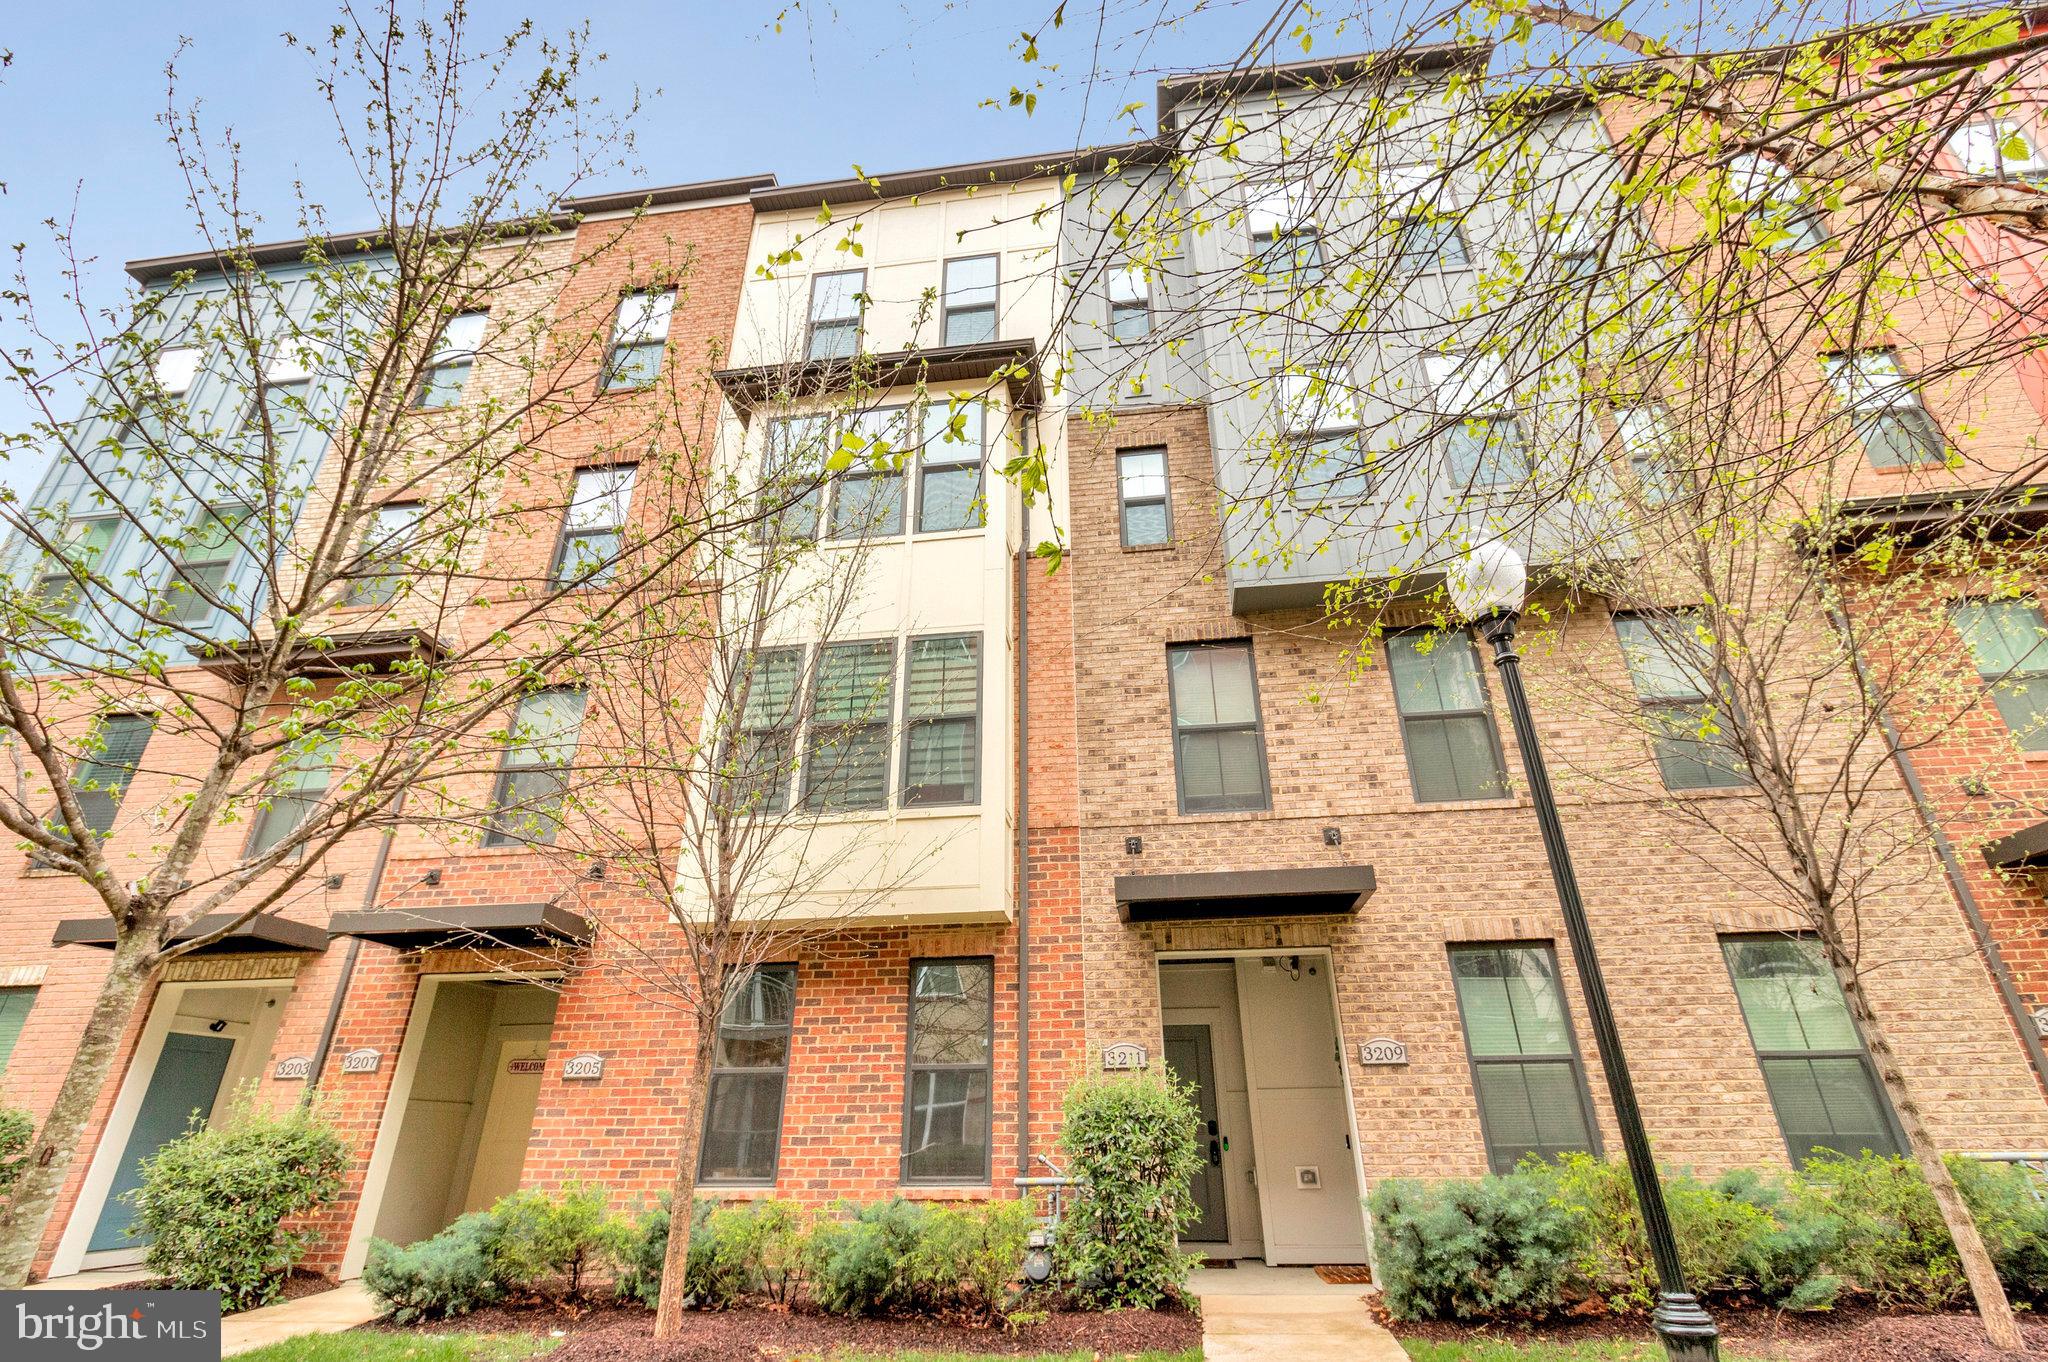
Welcome to 3211 Tribune Court Unit D in Hyattsville, MD—a beautifully upgraded 2-over-2 townhouse-style condo offering 2,819 square feet of stylish and functional living space. From the moment you enter, you'll appreciate the thoughtfully designed layout featuring a convenient main-level office, perfect for remote work or study. The luxury kitchen is a standout with granite countertops, stainless steel appliances, a garbage disposal, recessed lighting, a designer backsplash, a pantry, and an eating area that opens to a cozy balcony—ideal for both entertaining and everyday living. The open-concept design flows effortlessly into the living areas, offering plenty of space for relaxing and gathering. Upstairs, you'll find three spacious bedrooms and 2.5 bathrooms, including a primary suite with a large walk-in closet and a spa-like en suite bath complete with double vanities and an oversized walk-in shower. The two additional bedrooms are generously sized, providing flexible space for guests, hobbies, or a second office. Additional features include a Ring doorbell, an electric car charger, a 1-car garage, one driveway space, and an additional parking pass. Located just minutes from the Hyattsville Crossing Metro Station, with access to the Green and Yellow lines, commuting into D.C. or surrounding areas is quick and easy. You'll also enjoy being close to Whole Foods, The Mall at Prince George’s, three gyms, and a variety of restaurants and retail options. With its unbeatable combination of luxury finishes, spacious layout, and prime location, this home offers the best of comfort, convenience, and modern living.
#MDPG2147650

HYATTSVILLE

3211 TRIBUNE COURT

3 Beds

2 Baths

2,819 Sq.Ft.

$579,900

MLS#: MDPG2147650
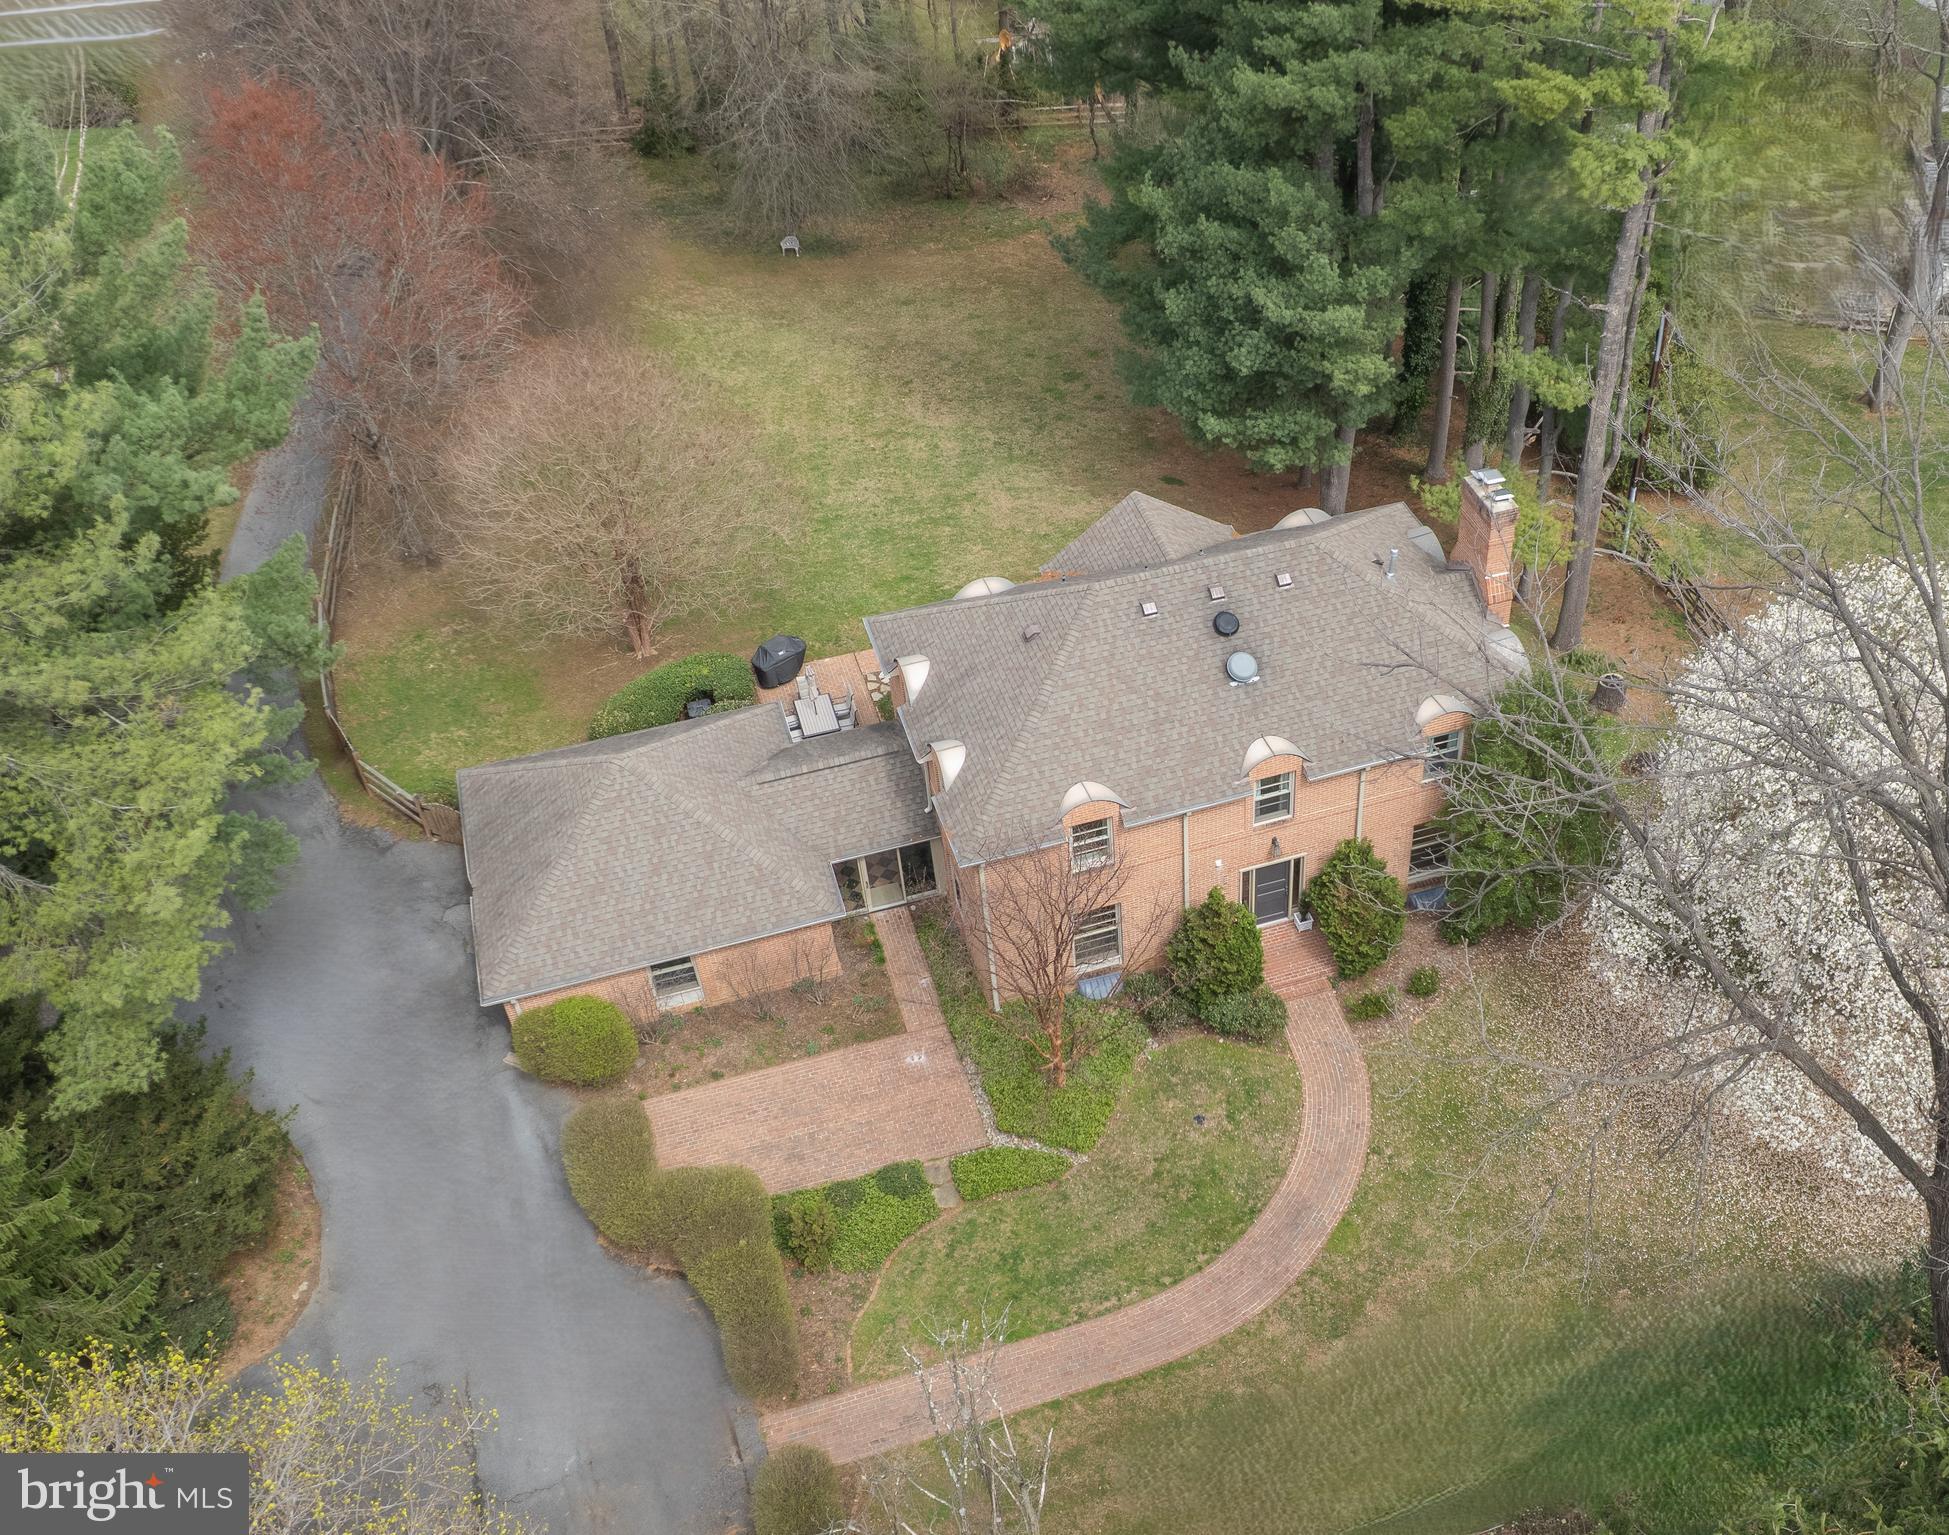
Welcome to 1803 Thornton Ridge Rd – a beautifully updated all brick custom built home in Ruxton/Riderwood,  one of Towson's most sought-after neighborhoods. Blue Ribbon Riderwood Elementary School zone, only a 5 minute walk from home! In addition to offering the top ranked public schools in Baltimore County, this spacious 5-bedroom, 4.5-bathroom residence offers over 3,000 square feet of refined recently fully renovated and updated living space, blending timeless charm with high-end modern upgrades.
From the moment you arrive, the curb appeal shines with mature landscaping and a classic front porch and patio. Inside, you'll be greeted by refinished hardwood floors on the main and upper levels, abundant natural light and a warm, open layout perfect for both everyday living and entertaining.
Floor to ceiling custom Pella windows drench the open, spacious, flowing main level with natural light all times of day. Recent improvements have transformed this dream home into the absolute perfect, low maintenance family home. 
At the heart of the home is a stunning, fully renovated kitchen featuring quartz countertops, a new farmhouse sink, built in retractable microwave, oversized center island, stainless steel appliances, and custom cabinetry. It flows effortlessly into a spacious family room with fireplace and adjacent formal living and dining spaces.
Recent upgrades include a second HVAC unit for true two-zone climate control, updated electrical system, and LED lighting throughout for energy efficiency and comfort. Ceiling fans in the 4 upper level bedrooms, completely new primary suite full bath, plus 3 more fully renovated full baths plus fully renovated 1/2 bath on main level. New attic fan installed for additional climate control. The newly fully finished lower level with antimicrobial waterproof, scratchproof flooring adds flexible space for recreation, a home office, gym, and guest suite with walk up to rear patio.  Also in lower level is a Built in workshop and storage area.
Upstairs, the spacious primary suite offers a walk-in closet, 2 large additional closets, a luxurious new en-suite bath, while three additional bedrooms provide plenty of room for family, guests, or work-from-home needs. Outside, enjoy a private backyard oasis with a new dog-safe split rail fence around the perimeter (private 1+ acre fenced yard), perfect for pets and play, plus a large rear and front patio ideal for entertaining or relaxing.
Pull down stairs to full attic offer abundance of storage space.
Set back on its own private oasis, but still a football's throw away from all the conveniences you so desire. 1803 Thornton Ridge Rd offers the perfect balance of style, function, and location. This move-in ready fully renovated home is a rare find—don’t miss it!
#MDBC2125576

BALTIMORE

1803 THORNTON RIDGE ROAD

5 Beds

4 Baths

3,200 Sq.Ft.

$1,250,000

MLS#: MDBC2125576
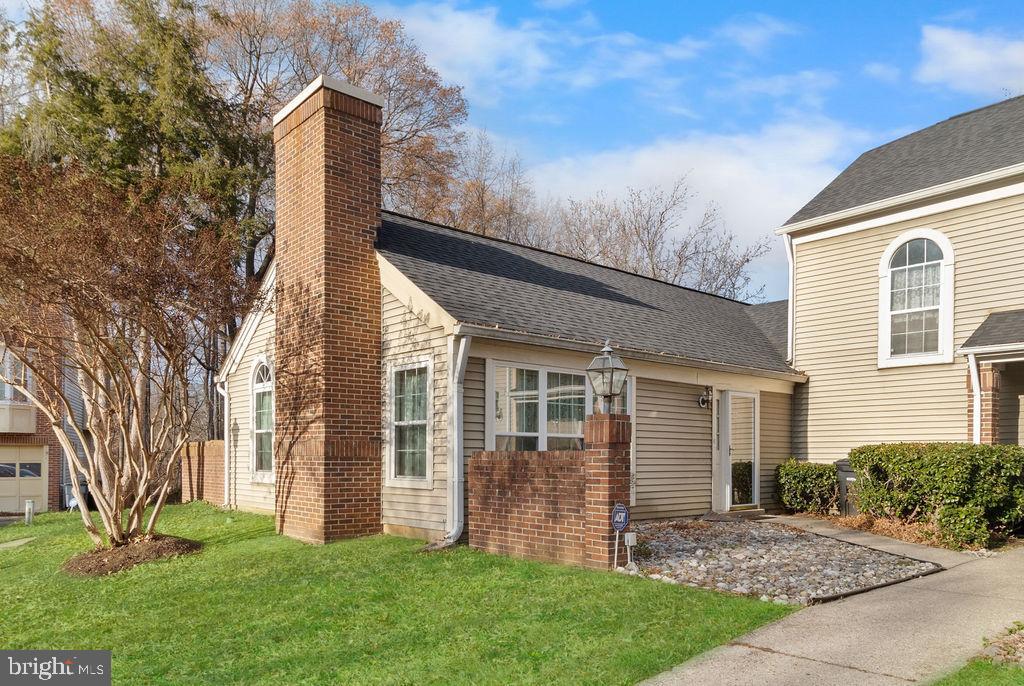
Step into this beautifully maintained condo, ready for you to call home! Featuring two spacious bedrooms with newly installed sliding doors that open directly onto a large patio, this home offers seamless indoor-outdoor living. The separate patio off the dining room provides additional space for relaxing or entertaining.  The kitchen boasts brand-new appliances, while the recently installed HVAC system ensures year-round comfort. An assigned detached one car garage is included with this condo. Perfectly designed for convenience and style, this condo is move-in ready and awaiting your personal touches.  Located in a well-maintained community, this property is being sold as-is. Don’t miss your opportunity to own this delightful home in the heart of Upper Marlboro!  Schedule your showing today!
#MDPG2134114

UPPER MARLBORO

4600 GOVERNOR KENT COURT 468

2 Beds

2 Baths

1,363 Sq.Ft.

$285,000

MLS#: MDPG2134114
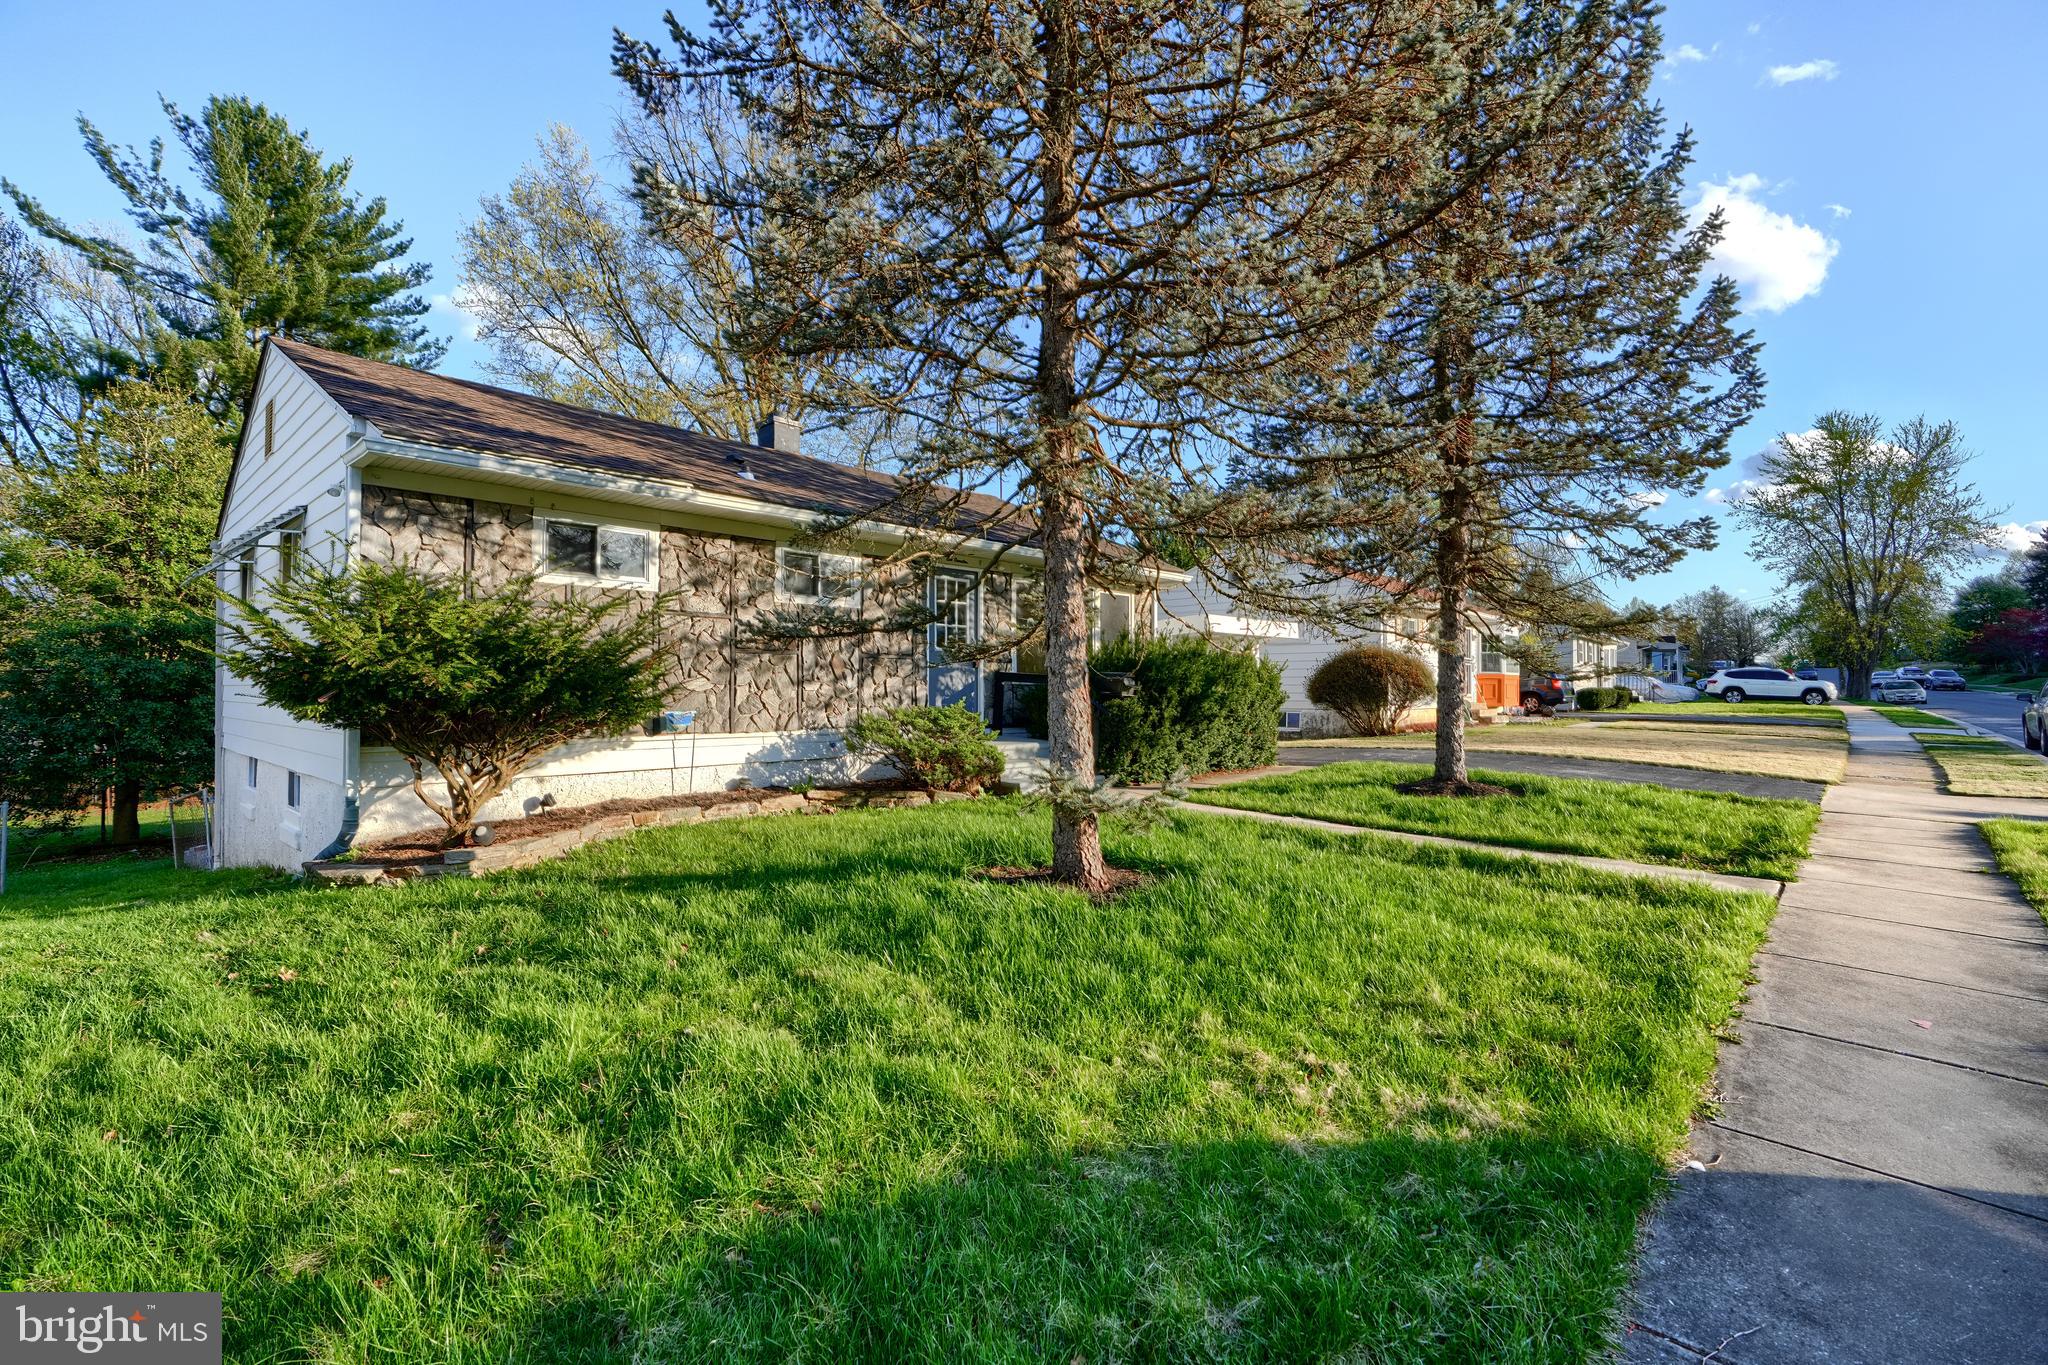
BEAUTFUL FULLY RENOVATED SINGLE-FAMILY HOME IN A QUIET NEIGHBOOEHOOD IN BALTIMORE COUNTY. UPDATED KITCHEN WITH CERAMIC TILES, BRAND NEW APPLIANCES, GRANITE COUNTERTOPS, AND BRAND-NEW CABINETS. UPDATED BATHROOMS, FINISHED BASEMENT, BRAND NEW HVAC SYSTEM, SHED IN THE BACK- GREAT FOR STORAGE SPACE, PORCH AND BEAUTIUL NICE SIZED BACKYARD AND MUCH MORE. EVERYTHING YOU NEED FOR YOUR FUTURE HOME.
#MDBC2125298

OWINGS MILLS

117 CEDARMERE ROAD

4 Beds

2 Baths

1,750 Sq.Ft.

$395,000

MLS#: MDBC2125298
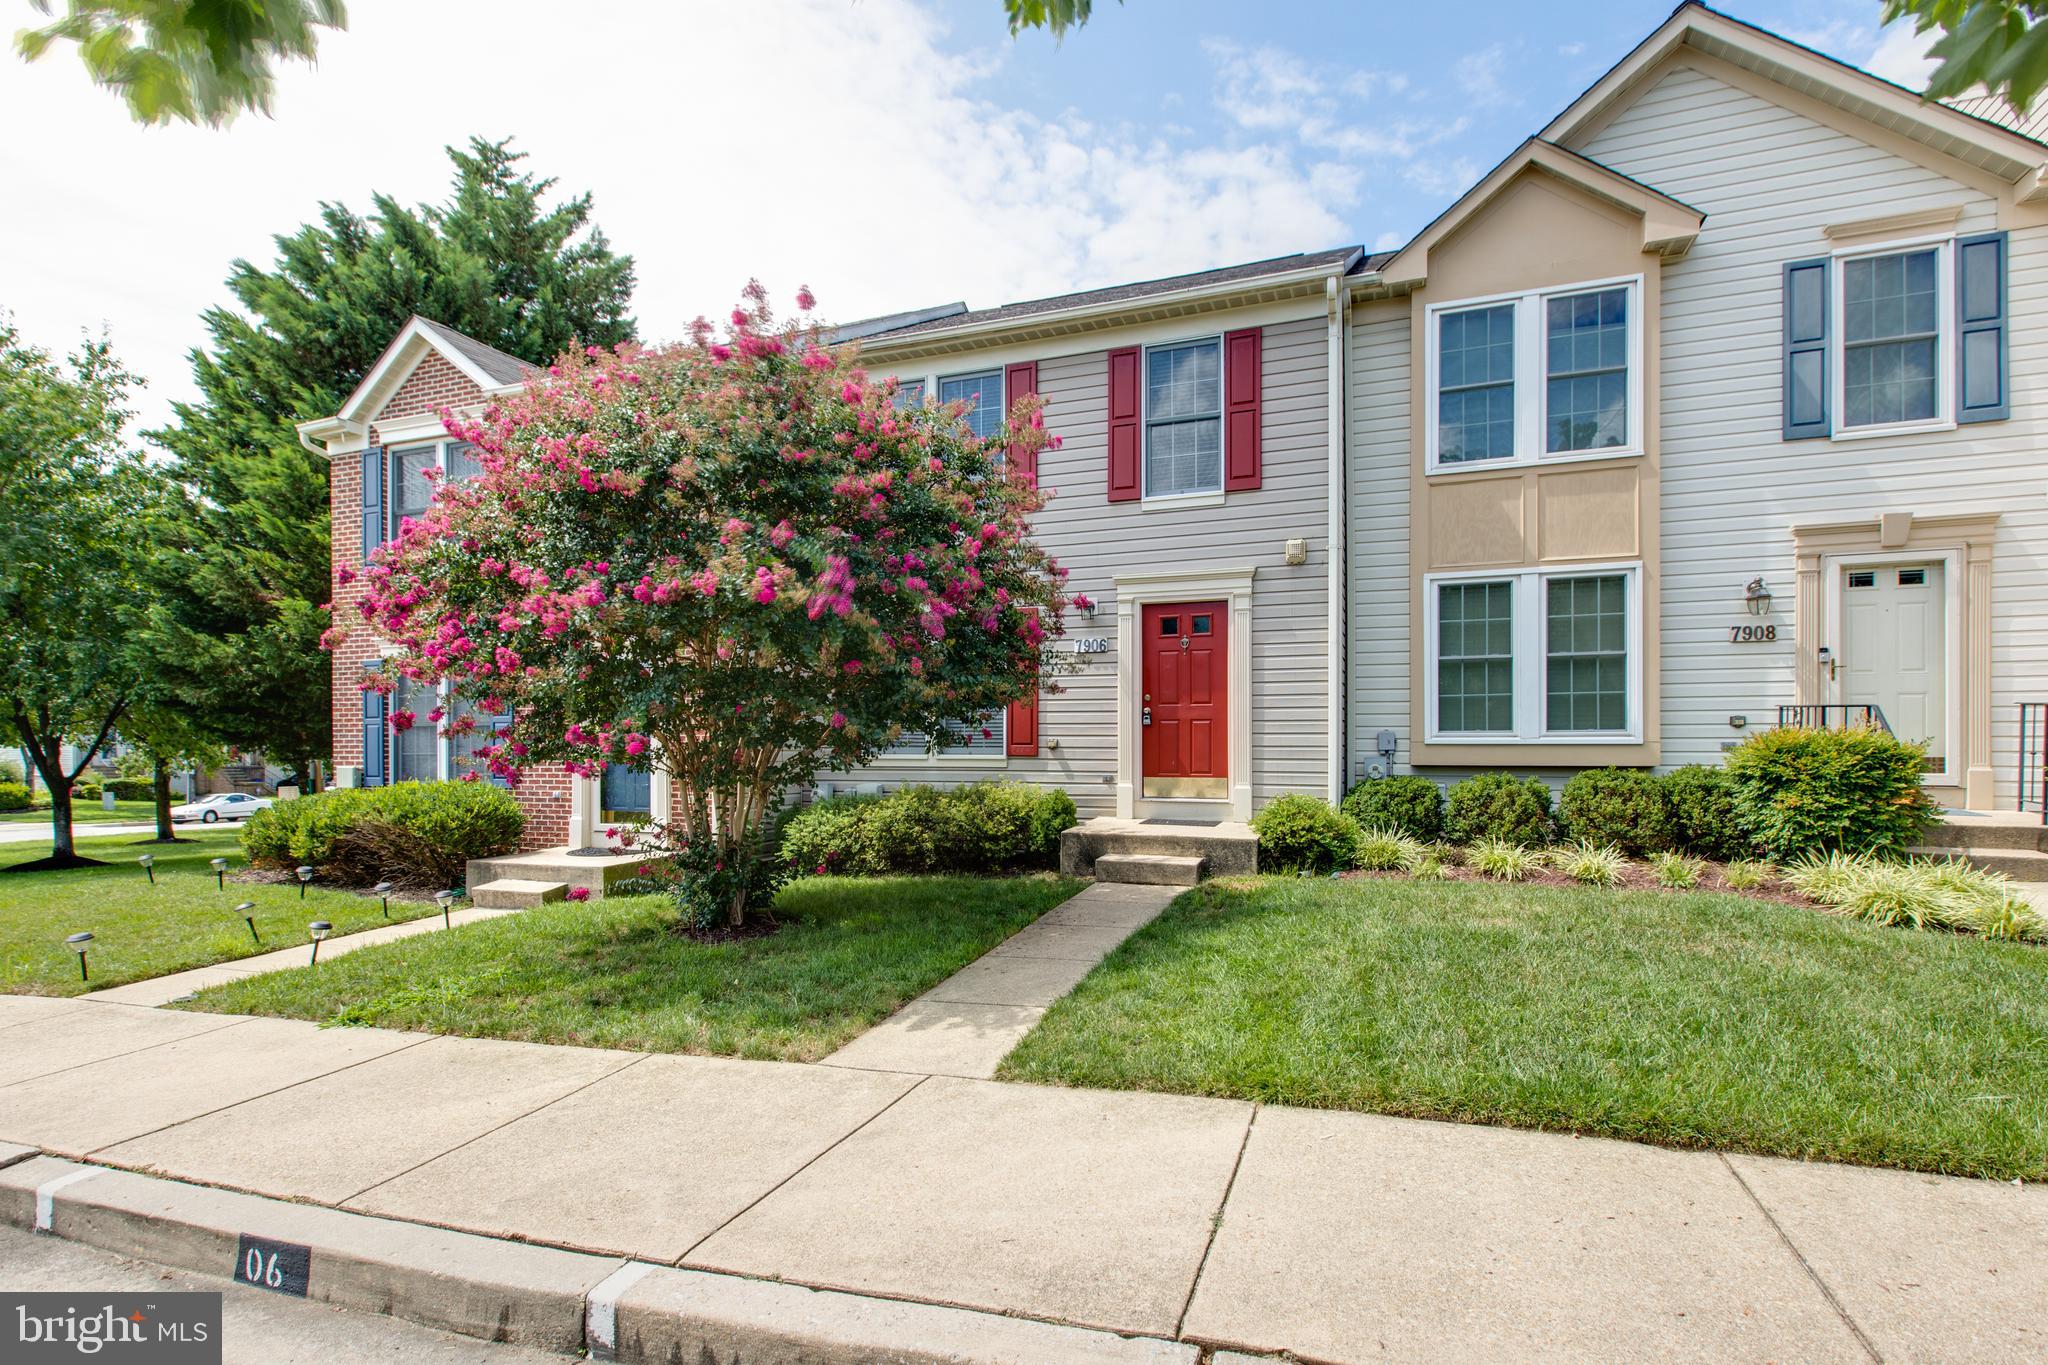
Beautiful townhome  in sought after Brighfield community.  3 BR & 2.5 Baths.  Major updates were done in 2018 throughout the home  including 42" kitchen cabinet & granite top,  SS appliances, LVP flooring, carpet and  roof.  Freshly painted interior and stained deck.  Great location to  major highways, shopping and recreation.  Back to open space and generous parking spaces.
#MDHW2051644

ELLICOTT CITY

7906 BRIGHTWIND COURT

3 Beds

2 Baths

1,601 Sq.Ft.

$445,000

MLS#: MDHW2051644
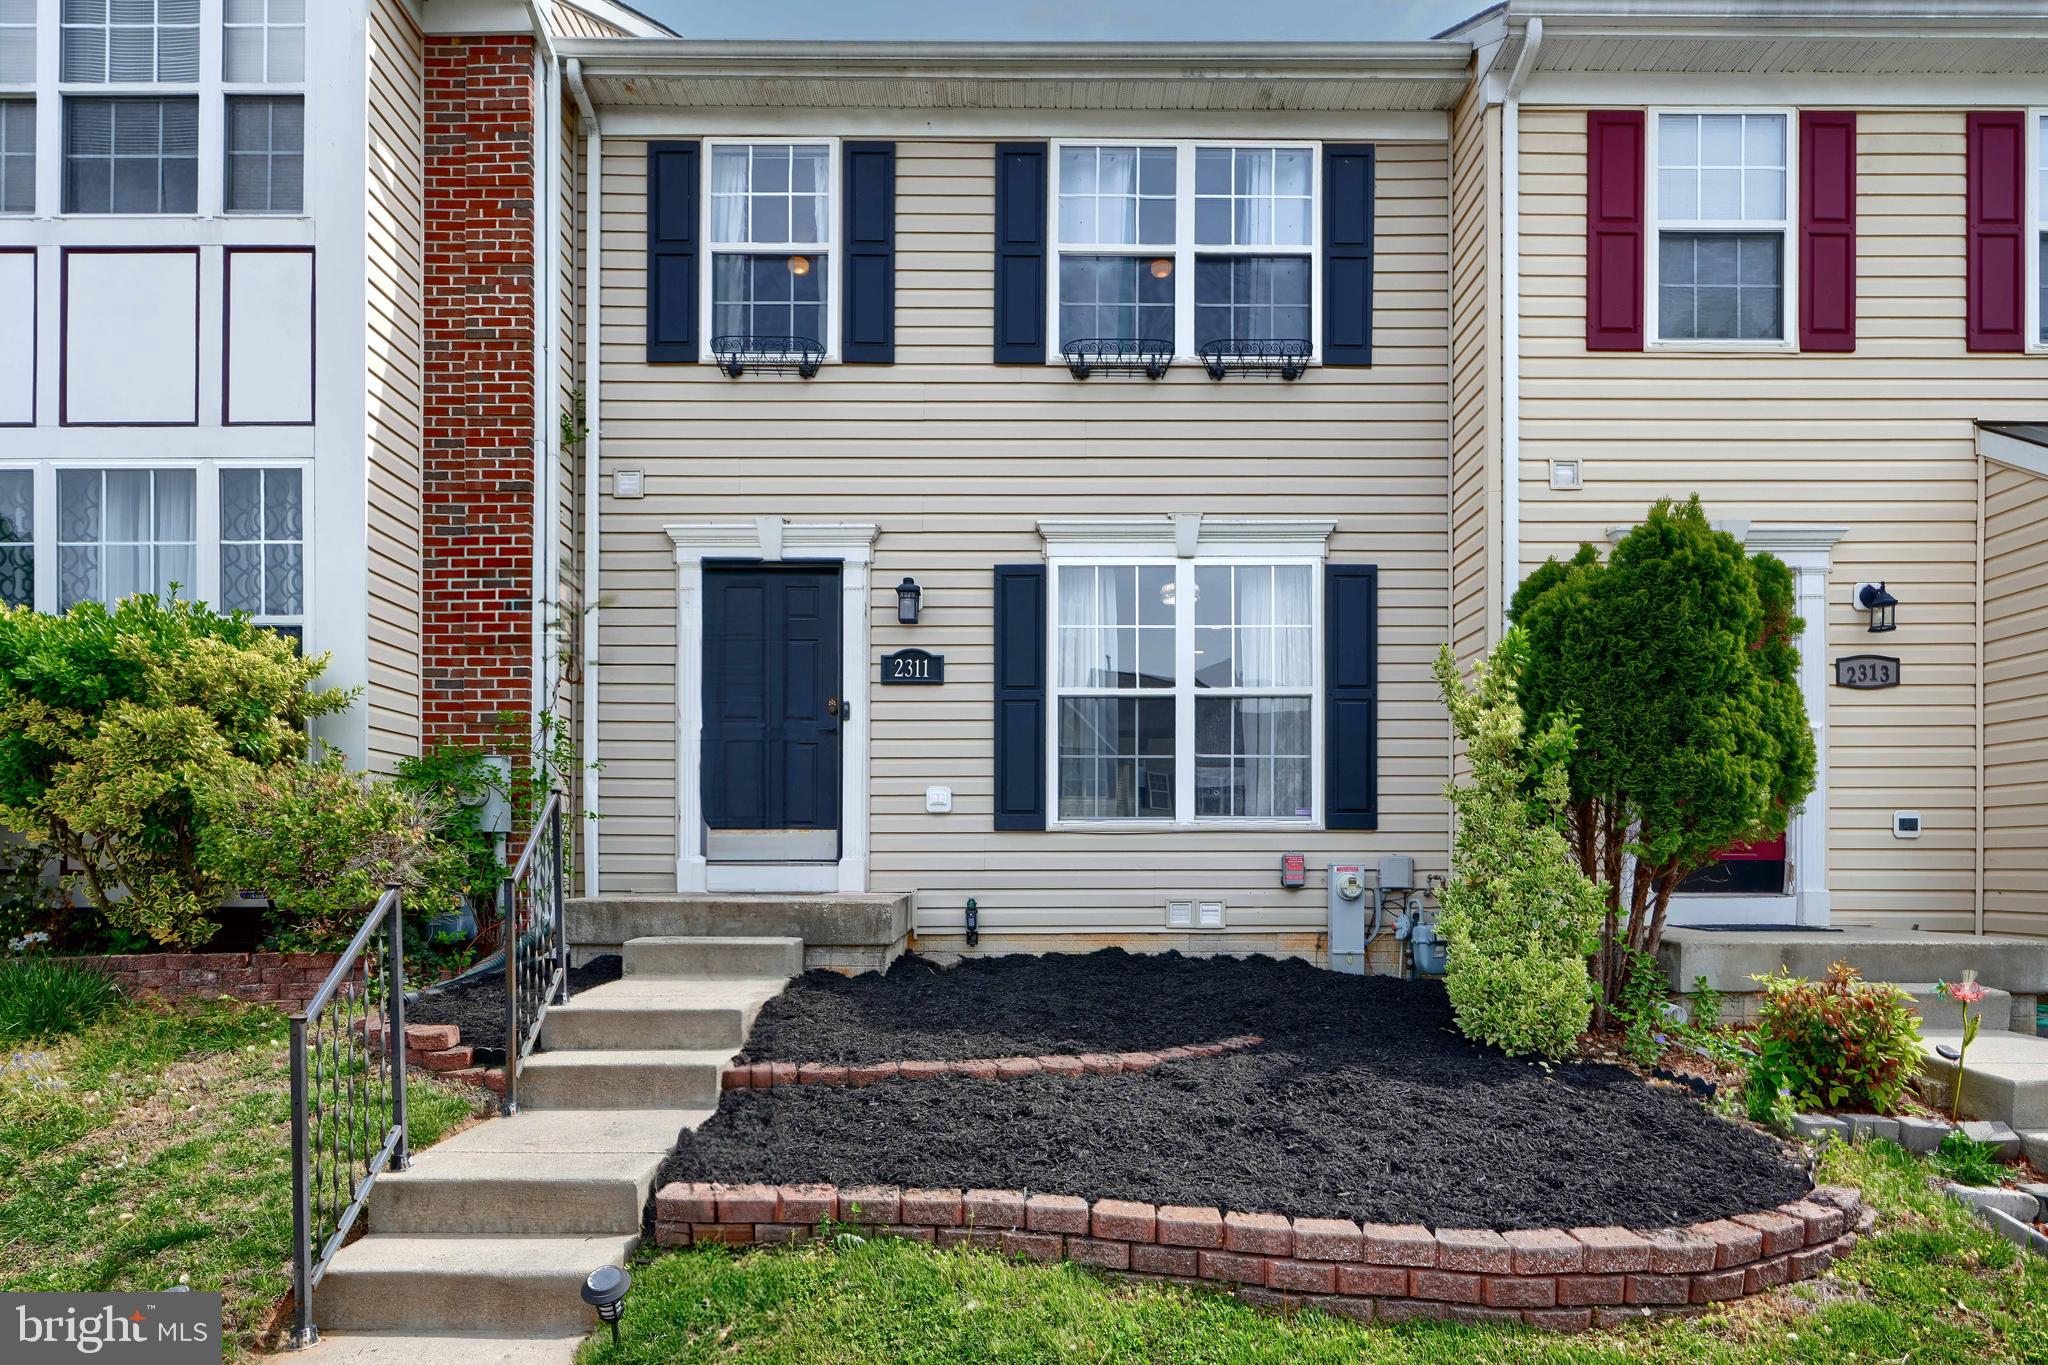
OPEN HOUSE HAS BEEN CANCELED! OFFER HAS BEEN ACCEPTED! Welcome to 2311 Kateland Court, a beautiful Townhome located in the Community of Winters Run! Boasting 3 Bedrooms, 3.5 Bathrooms, and a FULL Bump out on all Three Levels, you do not want to miss out on this one! The main level is Open Concept and includes a 1/2 bath,  a Spacious Dining Room, and an updated Kitchen with Stainless Steel Appliances, Granite Counter Tops, a Double Oven, and a Large Pantry for extra Storage. The Living Room is perfect for entertaining and includes an Electric Fireplace for cozy nights in on the couch. Upstairs you will find a Large Primary Bedroom with Two Walk-In Closets and an Ensuite Bathroom. Two Additional Bedrooms, another Full Bathroom, and Laundry are all located on the Upper Level as well. The Basement is Finished and could be used for a kids play room, an at home gym, or an additional entertainment area to kick back and watch the game. You will also find a Third Full Bathroom and extra Storage Space in the Lower Level.  The backyard Features a Deck, which was built in 2020 and is fully fenced in. Other updates include HVAC (2022), Dryer (2019), Fresh Paint (2025), Water Heater (2017) & Owned Solar Panels to help keep your BGE bill down! Book your Appointment today!
#MDHR2042228

ABINGDON

2311 KATELAND COURT

3 Beds

3 Baths

2,210 Sq.Ft.

$349,900

MLS#: MDHR2042228
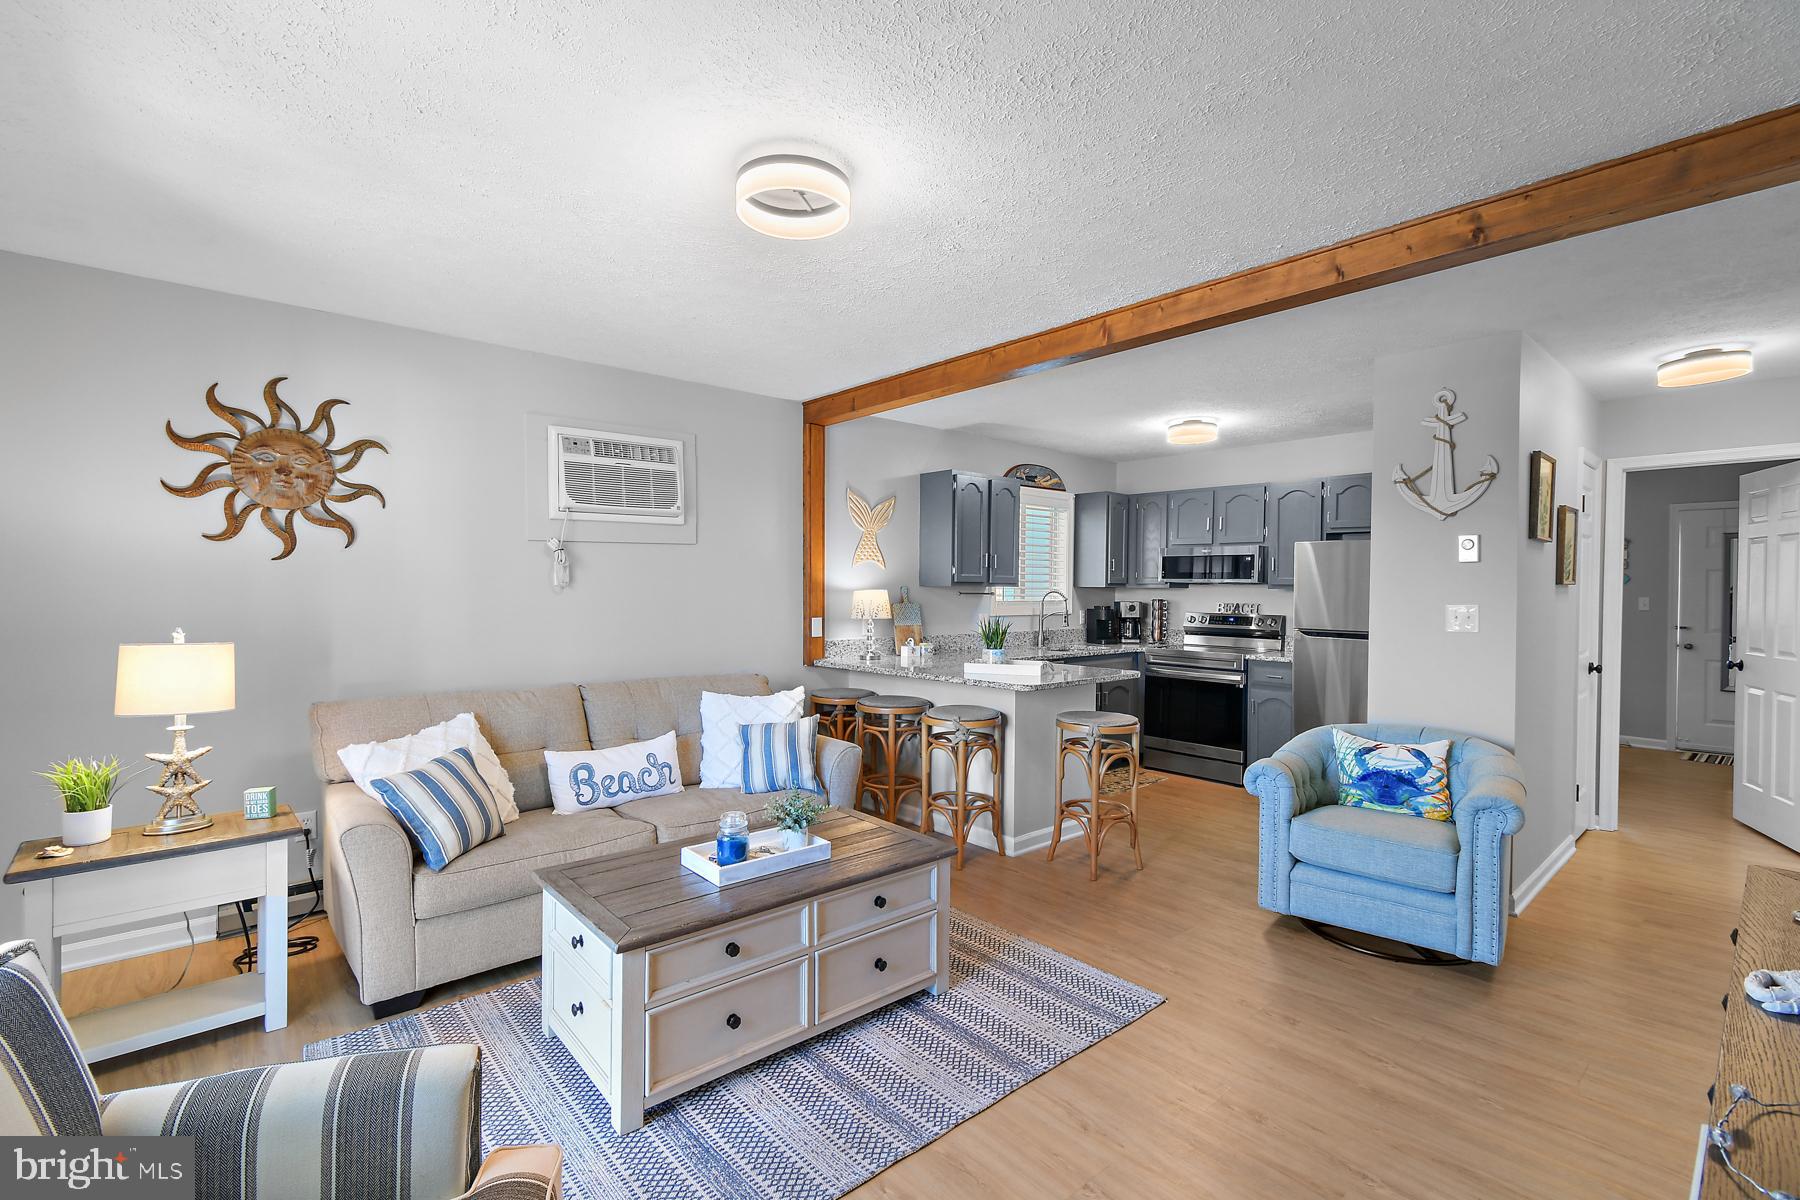
Welcome to Lighthouse Condominium! This beautifully updated 1-bedroom, 1-bathroom second-floor condo is a true coastal gem! This unit features LVP flooring, fresh paint throughout, stylish furniture and an updated kitchen complete with beautiful granite countertops & stainless steel appliances! The bathroom has also been renovated with a new vanity and fixtures. 

Enjoy peace of mind with an exceptionally strong condo association, no special assessments, and reduced fees for 2025. Recent building upgrades include a new roof (2024), front balcony and siding (2020), and rear decking and stairs (2018).

Whether you spend your days at the beach or lounging by the community pool, you’ll love this prime location near restaurants, shopping, and entertainment. Perfect as a vacation retreat, rental investment, or year-round residence—don’t miss this incredible opportunity to own a slice of paradise in Ocean City, Maryland!
#MDWO2028948

OCEAN CITY

14403 LIGHTHOUSE AVENUE 103

1 Beds

1 Baths

580 Sq.Ft.

$251,900

MLS#: MDWO2028948
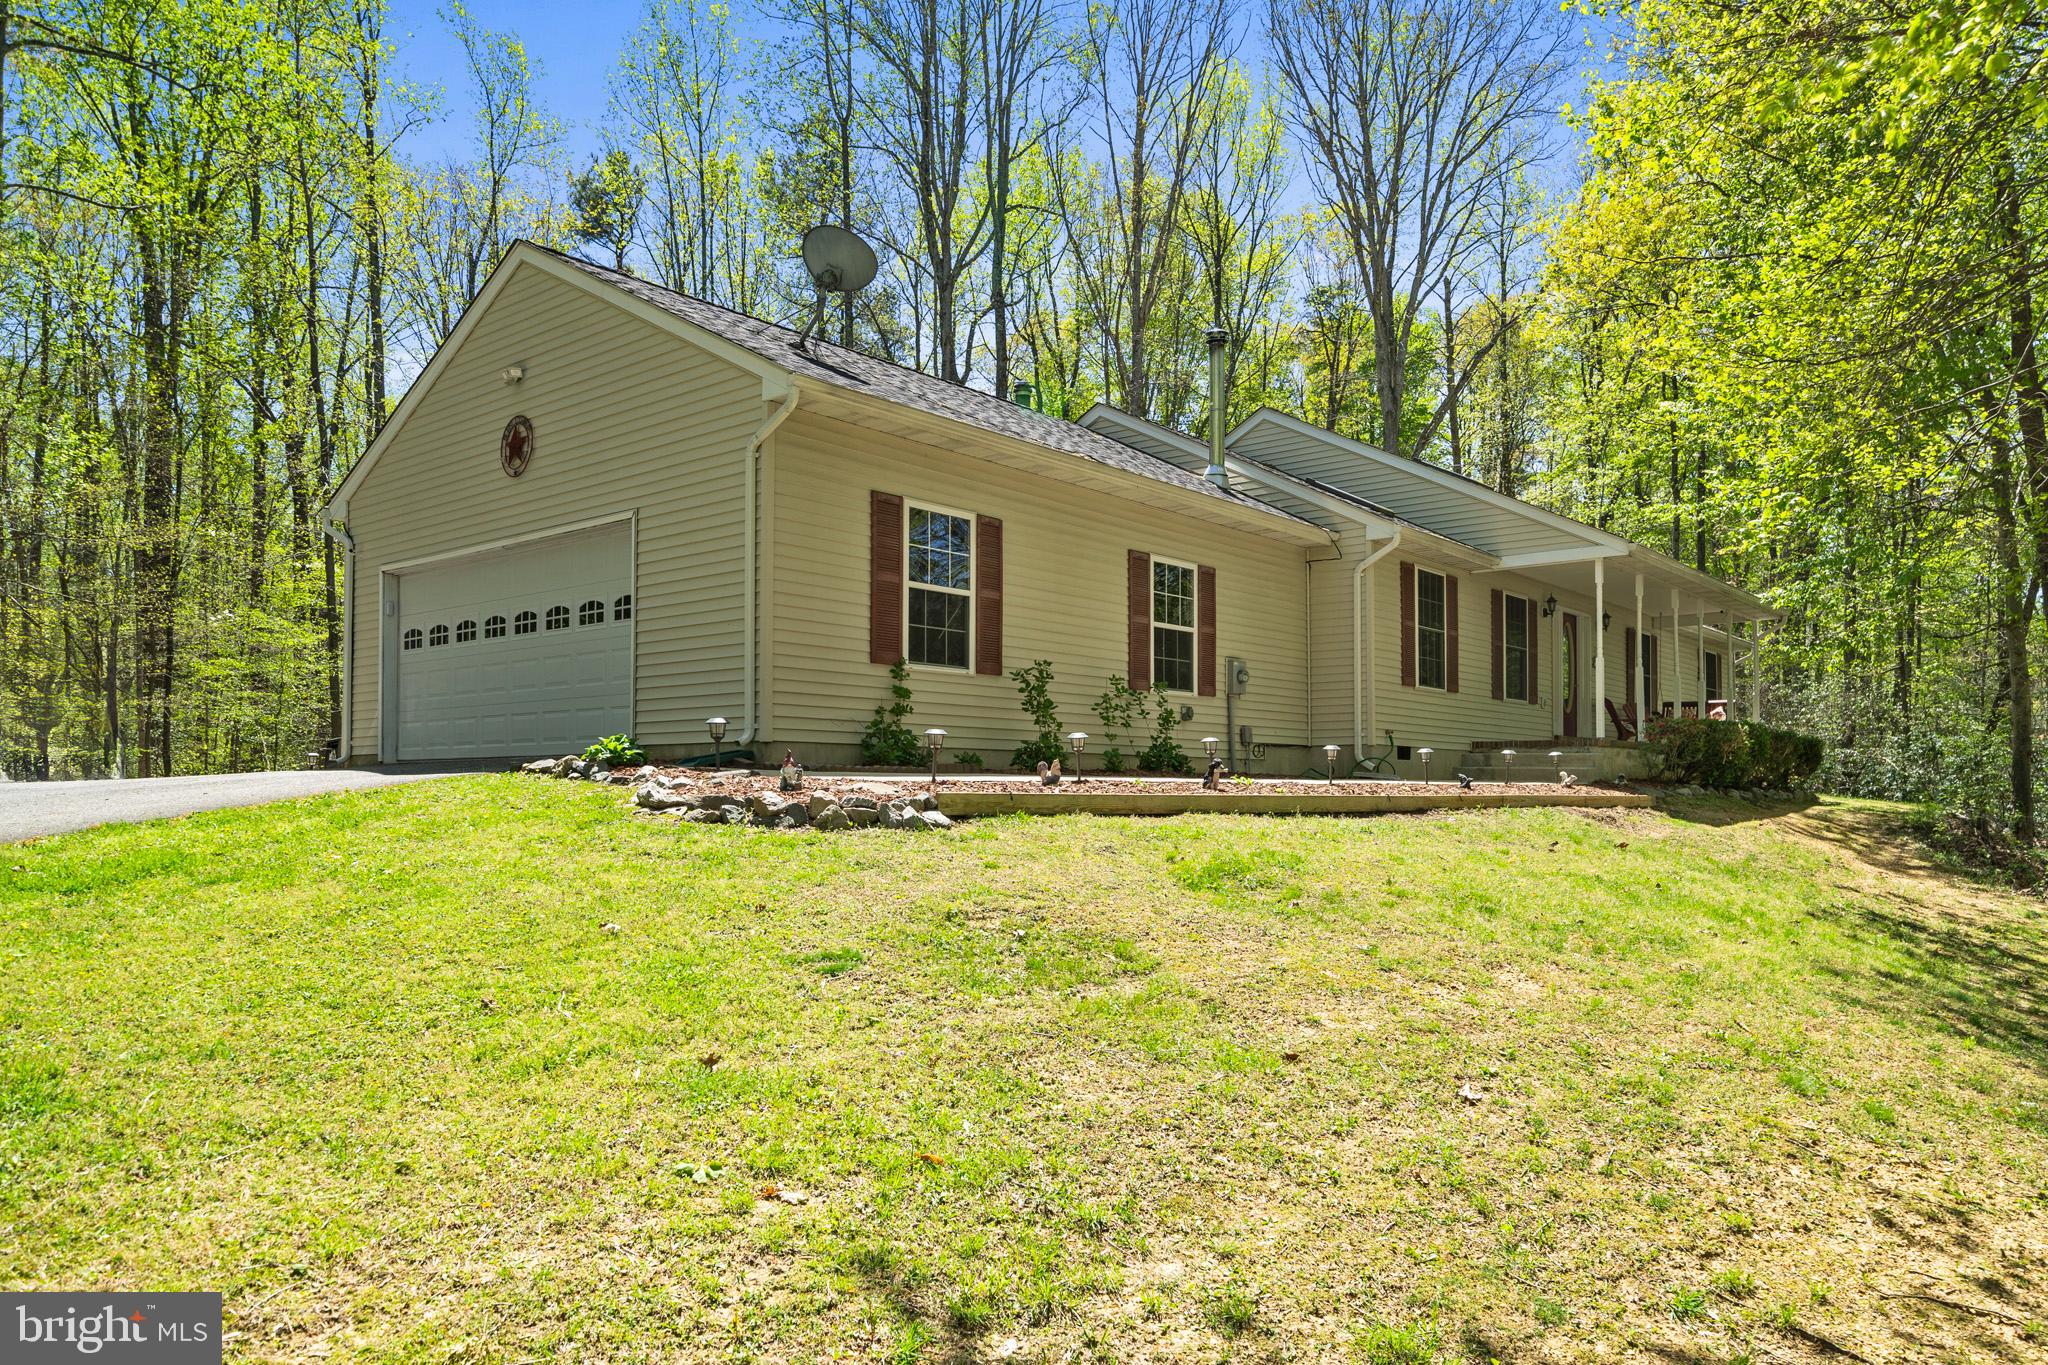
Welcome to this beautifully maintained 3 bedroom, 2.5 bath rambler nestled on over 3.5 private acres with no HOA! Enjoy a spacious and updated kitchen featuring stainless steel appliances, a center island, and plenty of cabinet space, perfect for the cook at home. Entertain in the formal dining room or relax in the cozy family room with vaulted ceilings, skylights and wood stove. The home offers a desirable one-level layout, a 2-car attached garage, plus a separate shed for additional storage or workshop space. Step outside to a peaceful setting with a welcoming front porch, a multi-level rear deck perfect for gatherings, and a level backyard that backs to mature woods for added privacy. Don’t miss this rare blend of comfort, convenience, and seclusion—schedule your tour today! Updates include roof (2021), water heater (2019), heat pump (2022), and skylights.
#MDSM2023772

MECHANICSVILLE

30010 FOREST VIEW LANE

3 Beds

2 Baths

1,679 Sq.Ft.

$485,000

MLS#: MDSM2023772
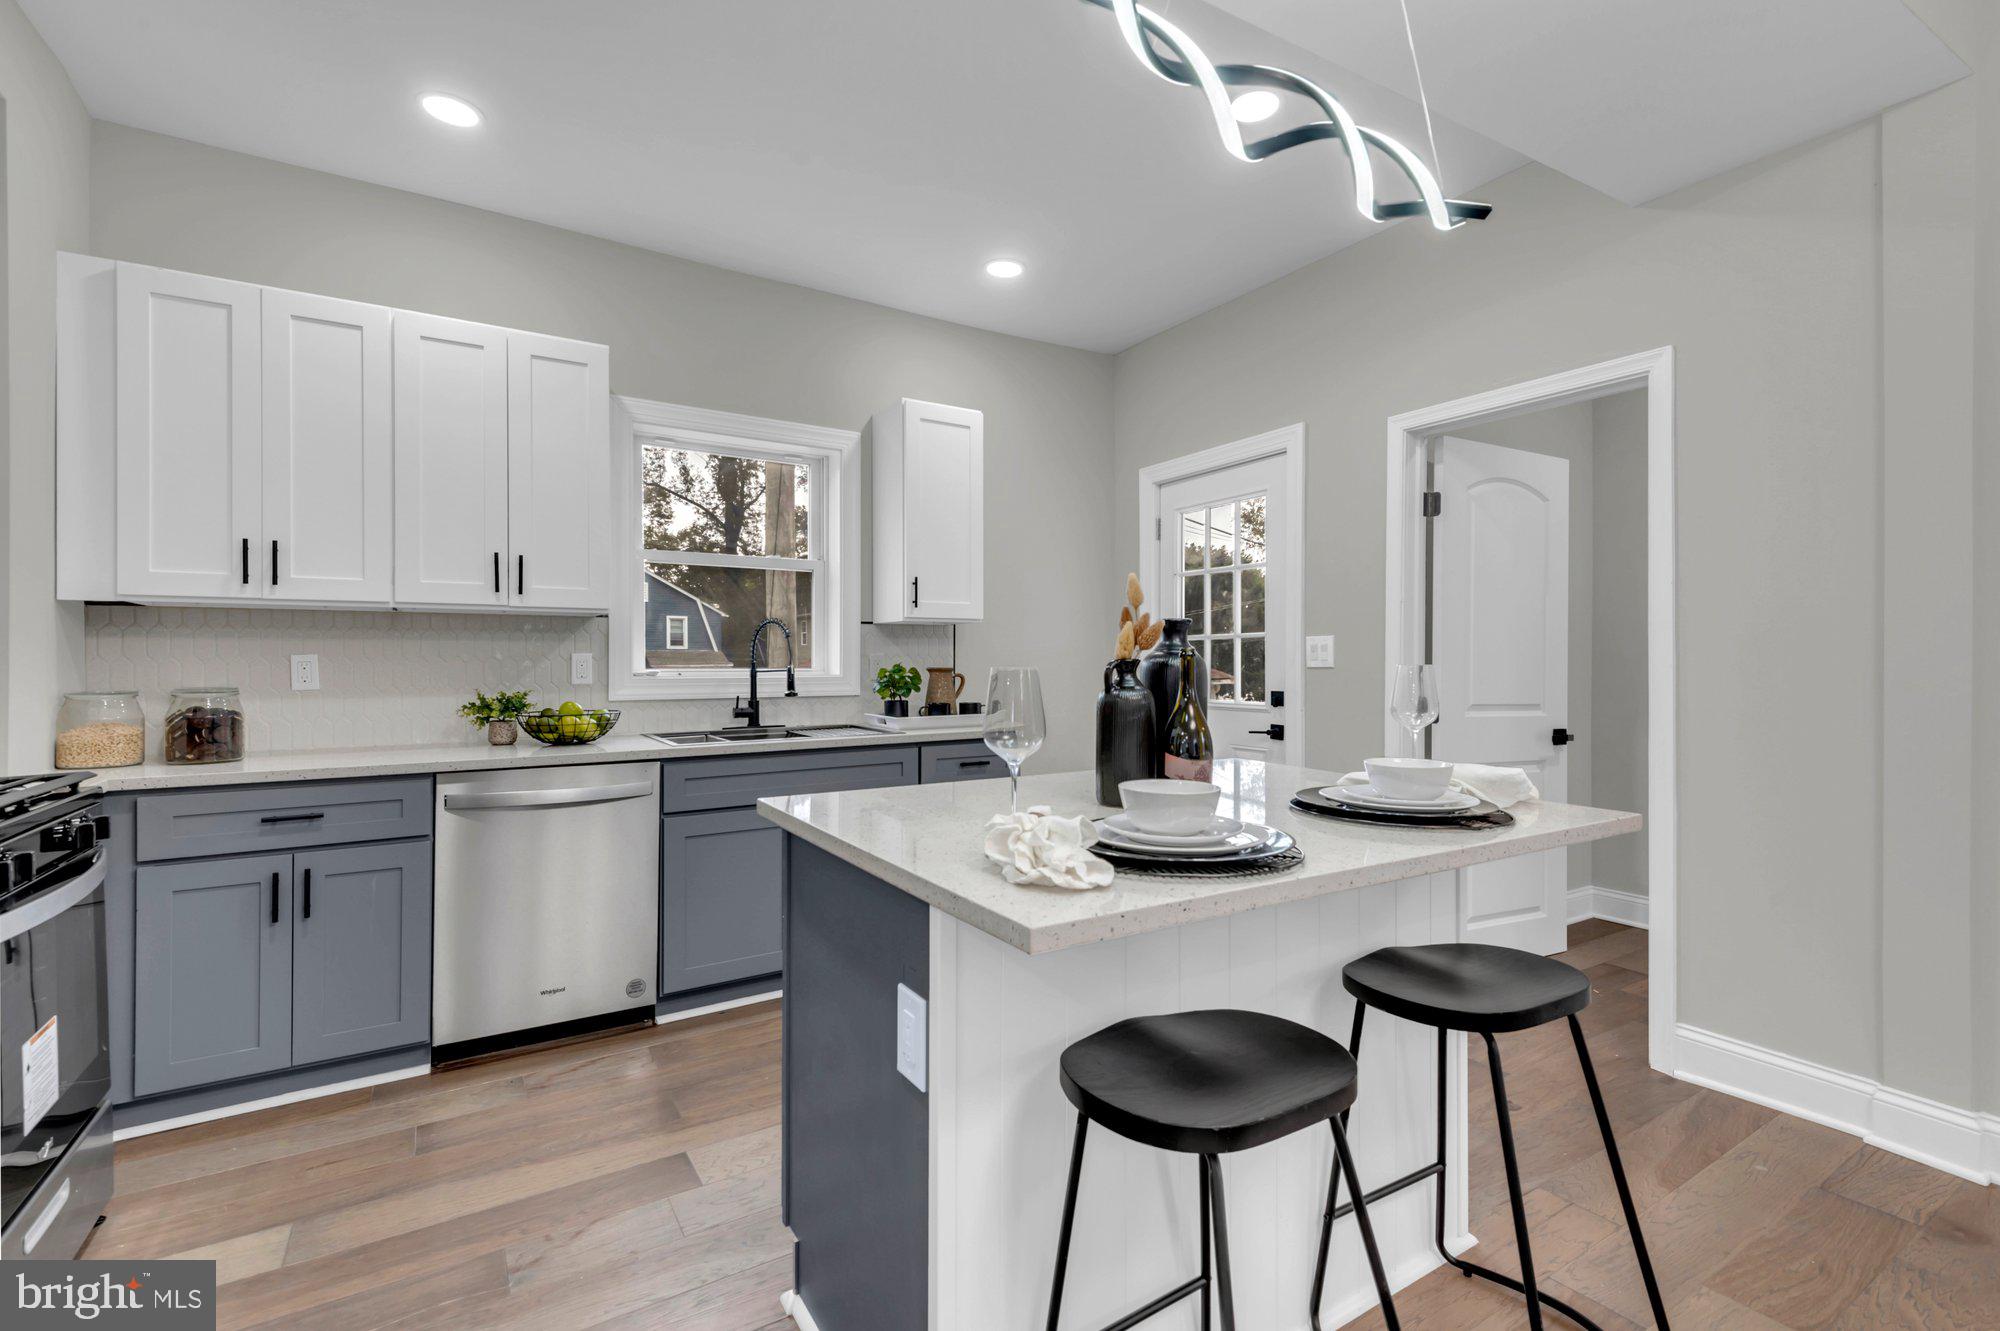
*** Price improvement Alert  ***Welcome to your opportunity to own  in the desirable Howard Park neighborhood! This beautifully renovated 3-bedroom, 3.5-bathroom with 2 additional den spaces that can be converted into additional bedrooms spaces this home is the perfect blend of modern living and classic charm.
Imagine old Baltimore charm with updated modern features open floor plan ideal for any setting.

Featuring spacious interiors and modern updates Primary bedroom includes an ensuite, this home is set for comfort and convenience. The large lot offers a rare outdoor retreat in the city, providing ample space for relaxation, recreation, gardening or whatever your imagination can come up with.

Located in a well established community, you'll enjoy easy access to local shops, parks, and transportation, making it an ideal choice for a variety of lifestyles.

Whether you’re looking for the perfect space to entertain or just relax, this property has ample space for you to add your own finishing touches. Don’t miss your chance to experience one of the best newly updated homes  Howard Park has to offer —schedule your own private tour today!
#MDBA2140758

BALTIMORE

4909 HADDON AVENUE

3 Beds

3 Baths

1,320 Sq.Ft.

$335,000

MLS#: MDBA2140758
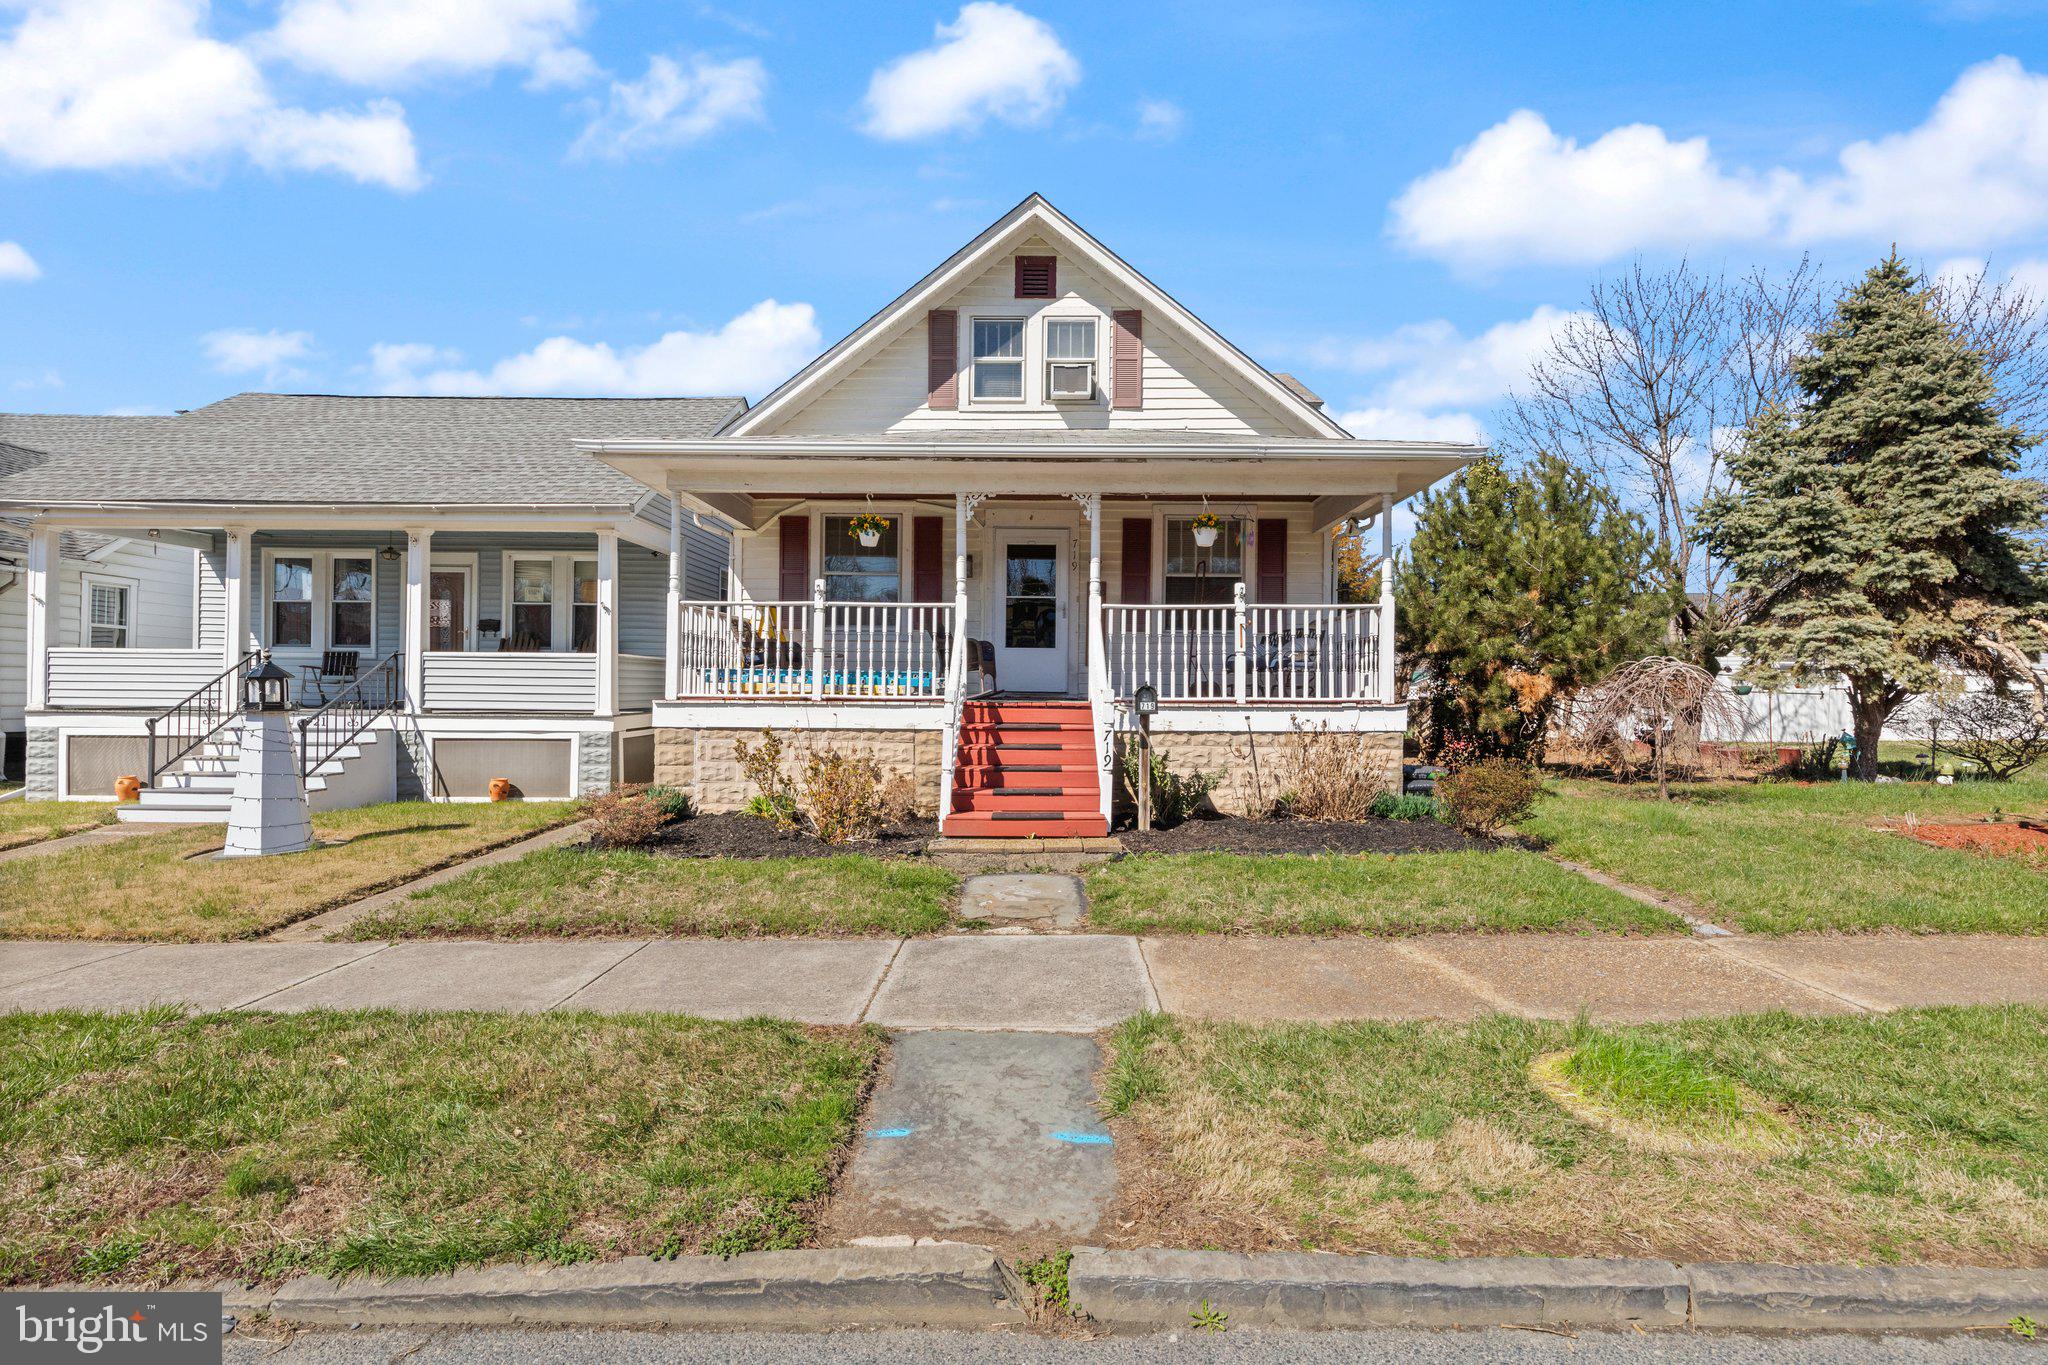
RB Residential Business zoning, this home provides flexibility for living and offers many potential home-based business opportunities, as well as retail and service businesses.   Charming Historic Havre De Grace Home – Prime Location! Welcome to this beautiful three-bedroom, two-bathroom home in the heart of Historic Havre De Grace! This lovely residence blends historic character with modern convenience and is ideally located just minutes from the waterfront, parks, shops, and dining. Step onto the inviting, sizeable front porch before entering the home’s spacious main level, which features a living room, dining room, gourmet kitchen with granite countertops, gas cooking, and ample table space. Off the kitchen, a bright sunroom leads to a rear deck, perfect for relaxing or entertaining. The main level also features a primary bedroom with an attached, remodeled en-suite bathroom, complete with dual vanities, for added luxury. Upstairs, you'll find two additional bedrooms and a full bathroom. Enjoy year-round comfort with zoned heating, three mini-split units for efficient heating & cooling, a recently replaced gas boiler, and updated electrical systems. The fully fenced backyard offers privacy, plus a gate for vehicle or recreational access. With no HOA and RB Residential Business zoning, this home provides flexibility for living and potential home-based business opportunities. Unbeatable Location! Walk or bike to everything great Havre De Grace offers, including shops, restaurants, waterfront parks, marinas, and the scenic Promenade Boardwalk. Enjoy fishing, water sports, dog parks, and historical sites like the Concord Point Lighthouse, Decoy Museum, and Maritime Museum. Don’t miss this rare opportunity to own a piece of history in a prime location! Schedule your showing today!
#MDHR2042152

HAVRE DE GRACE

719 WARREN STREET

None Beds

None Baths

2,468 Sq.Ft.

$289,000

MLS#: MDHR2042152
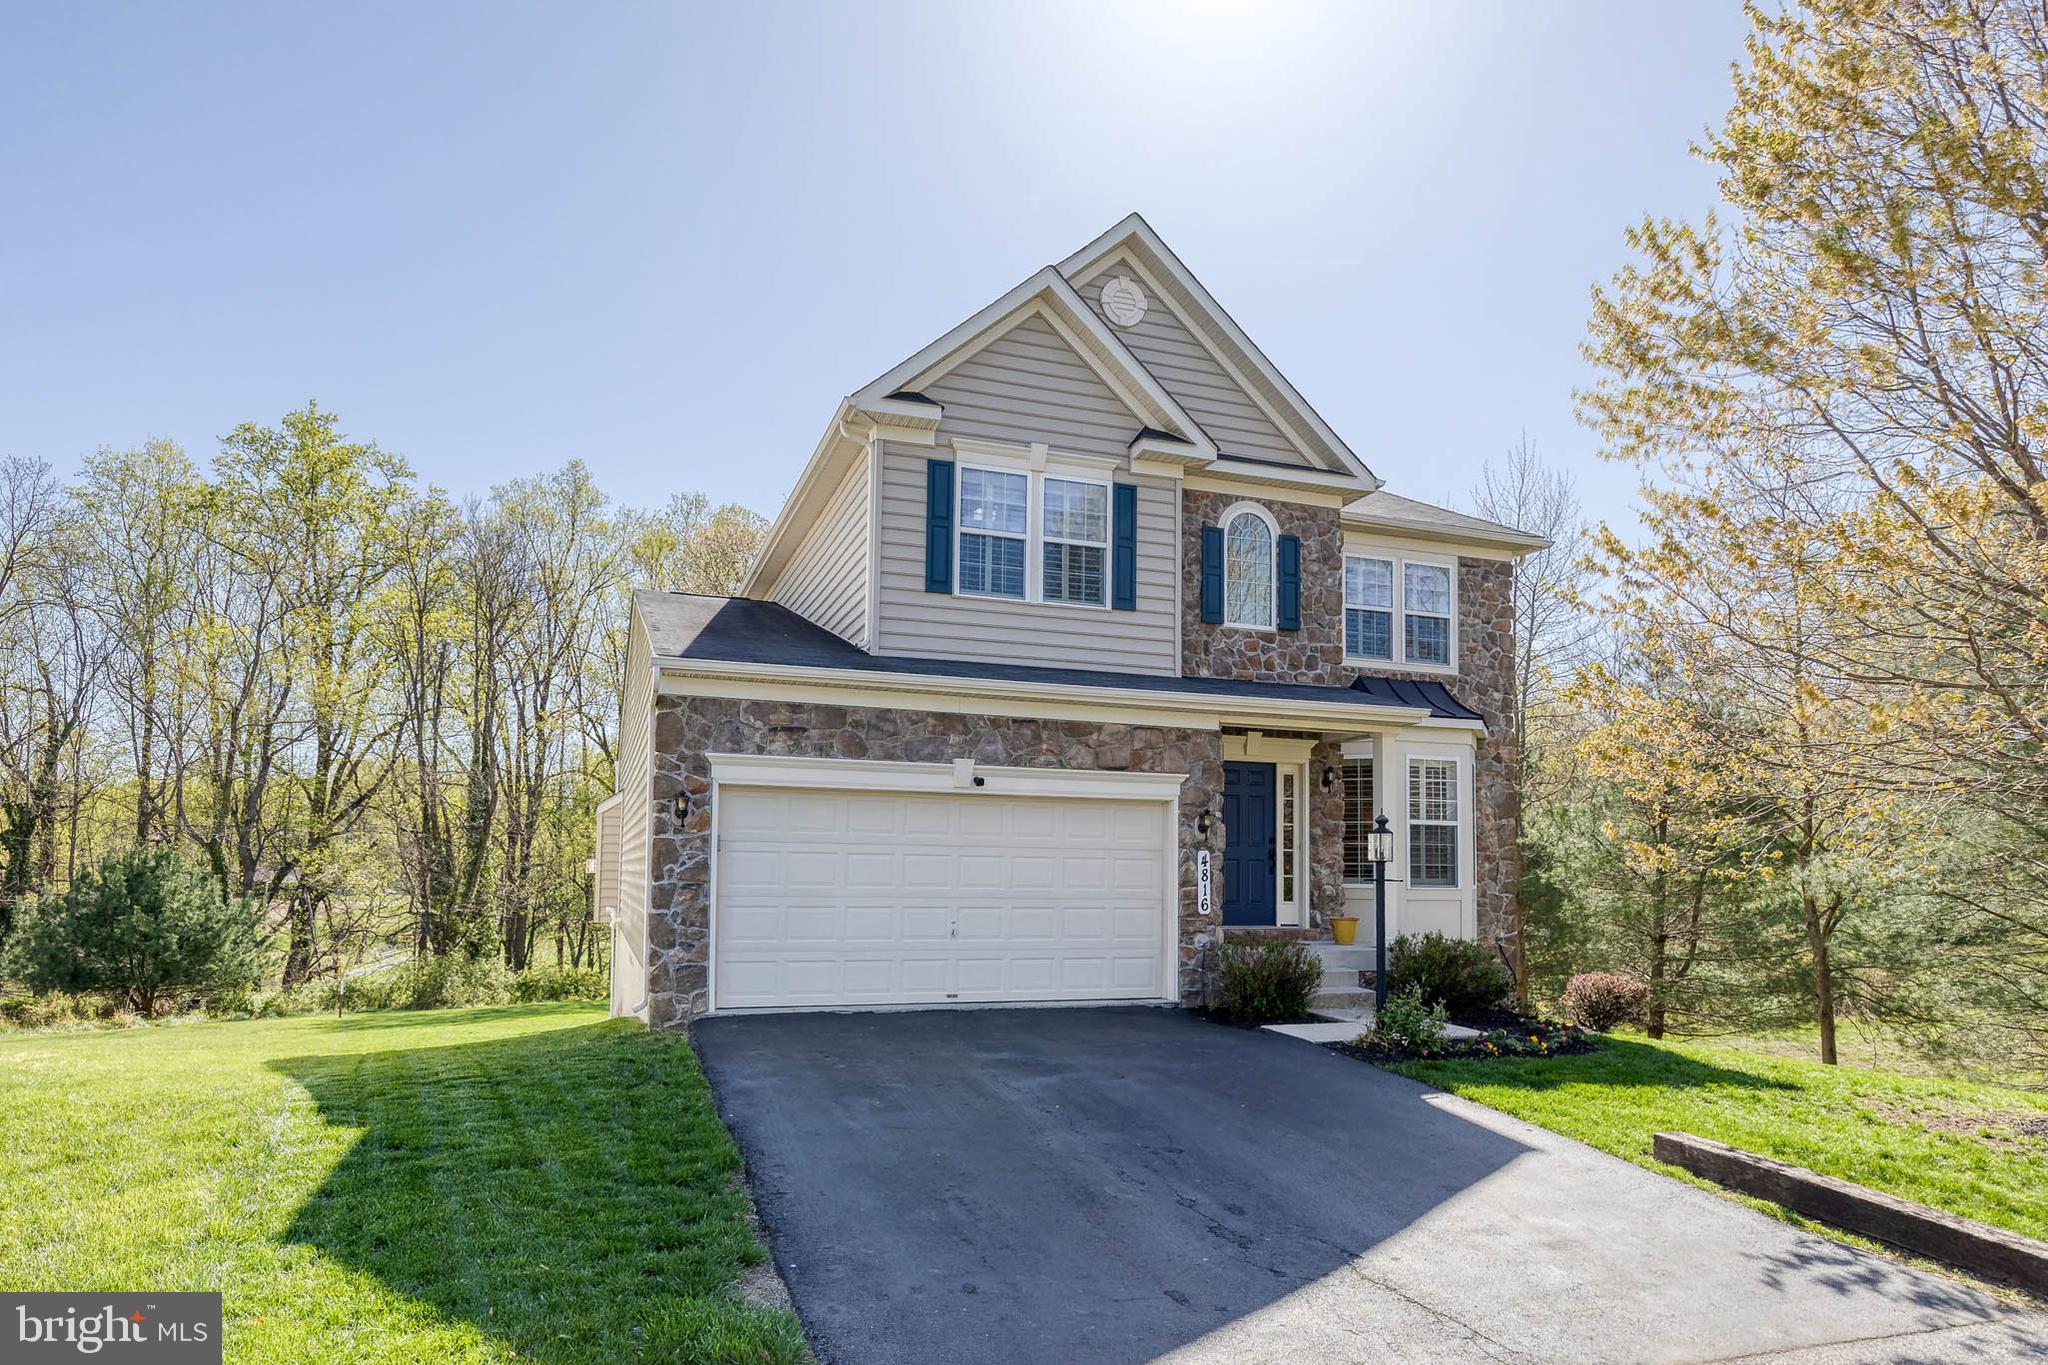
Sellers have set a final offer deadline for Saturday 4/26 at noon.

It’s been 2 years since a home sold in Cascade Overlook! Rush to view this updated 5-bedroom, 3.5-bathroom gem! The warm, wood floors in the entryway lead to a sitting room and dining room with extensive molding. Plantation shutters elevate both of these rooms. The updated kitchen boasts 42” glazed cabinets, stainless steel appliances, double oven, 5 burner gas range, granite counter tops and island. It opens to a large family room with a gas fireplace. 

The second floor has 4 spacious bedrooms and brand-new carpet throughout. The hallway bathroom has double sinks and a tub/shower. The washer/dryer (new 2023) is conveniently located on the second level. The main bedroom is very large with an ensuite. There is a granite double vanity, soaking tub and shower, and fabulous custom closet organizers. 

Enjoy the large composite deck off the kitchen with a tranquil setting since the backyard leads to a private horse farm and wooded area. The walkout basement has a large entertainment area, separate bedroom, and full bath w/shower, providing privacy for all kinds of family and guests. 75-gallon hot water heater was replaced in 2022. Super location with access to main highways I-95, Rtes. 29 and 100. Access to Patapsco State Park from the neighborhood and Rockburn Park and sports fields is right down the road.
#MDHW2051114

ELKRIDGE

4816 YELLOW OWL COURT

5 Beds

3 Baths

3,612 Sq.Ft.

$860,000

MLS#: MDHW2051114
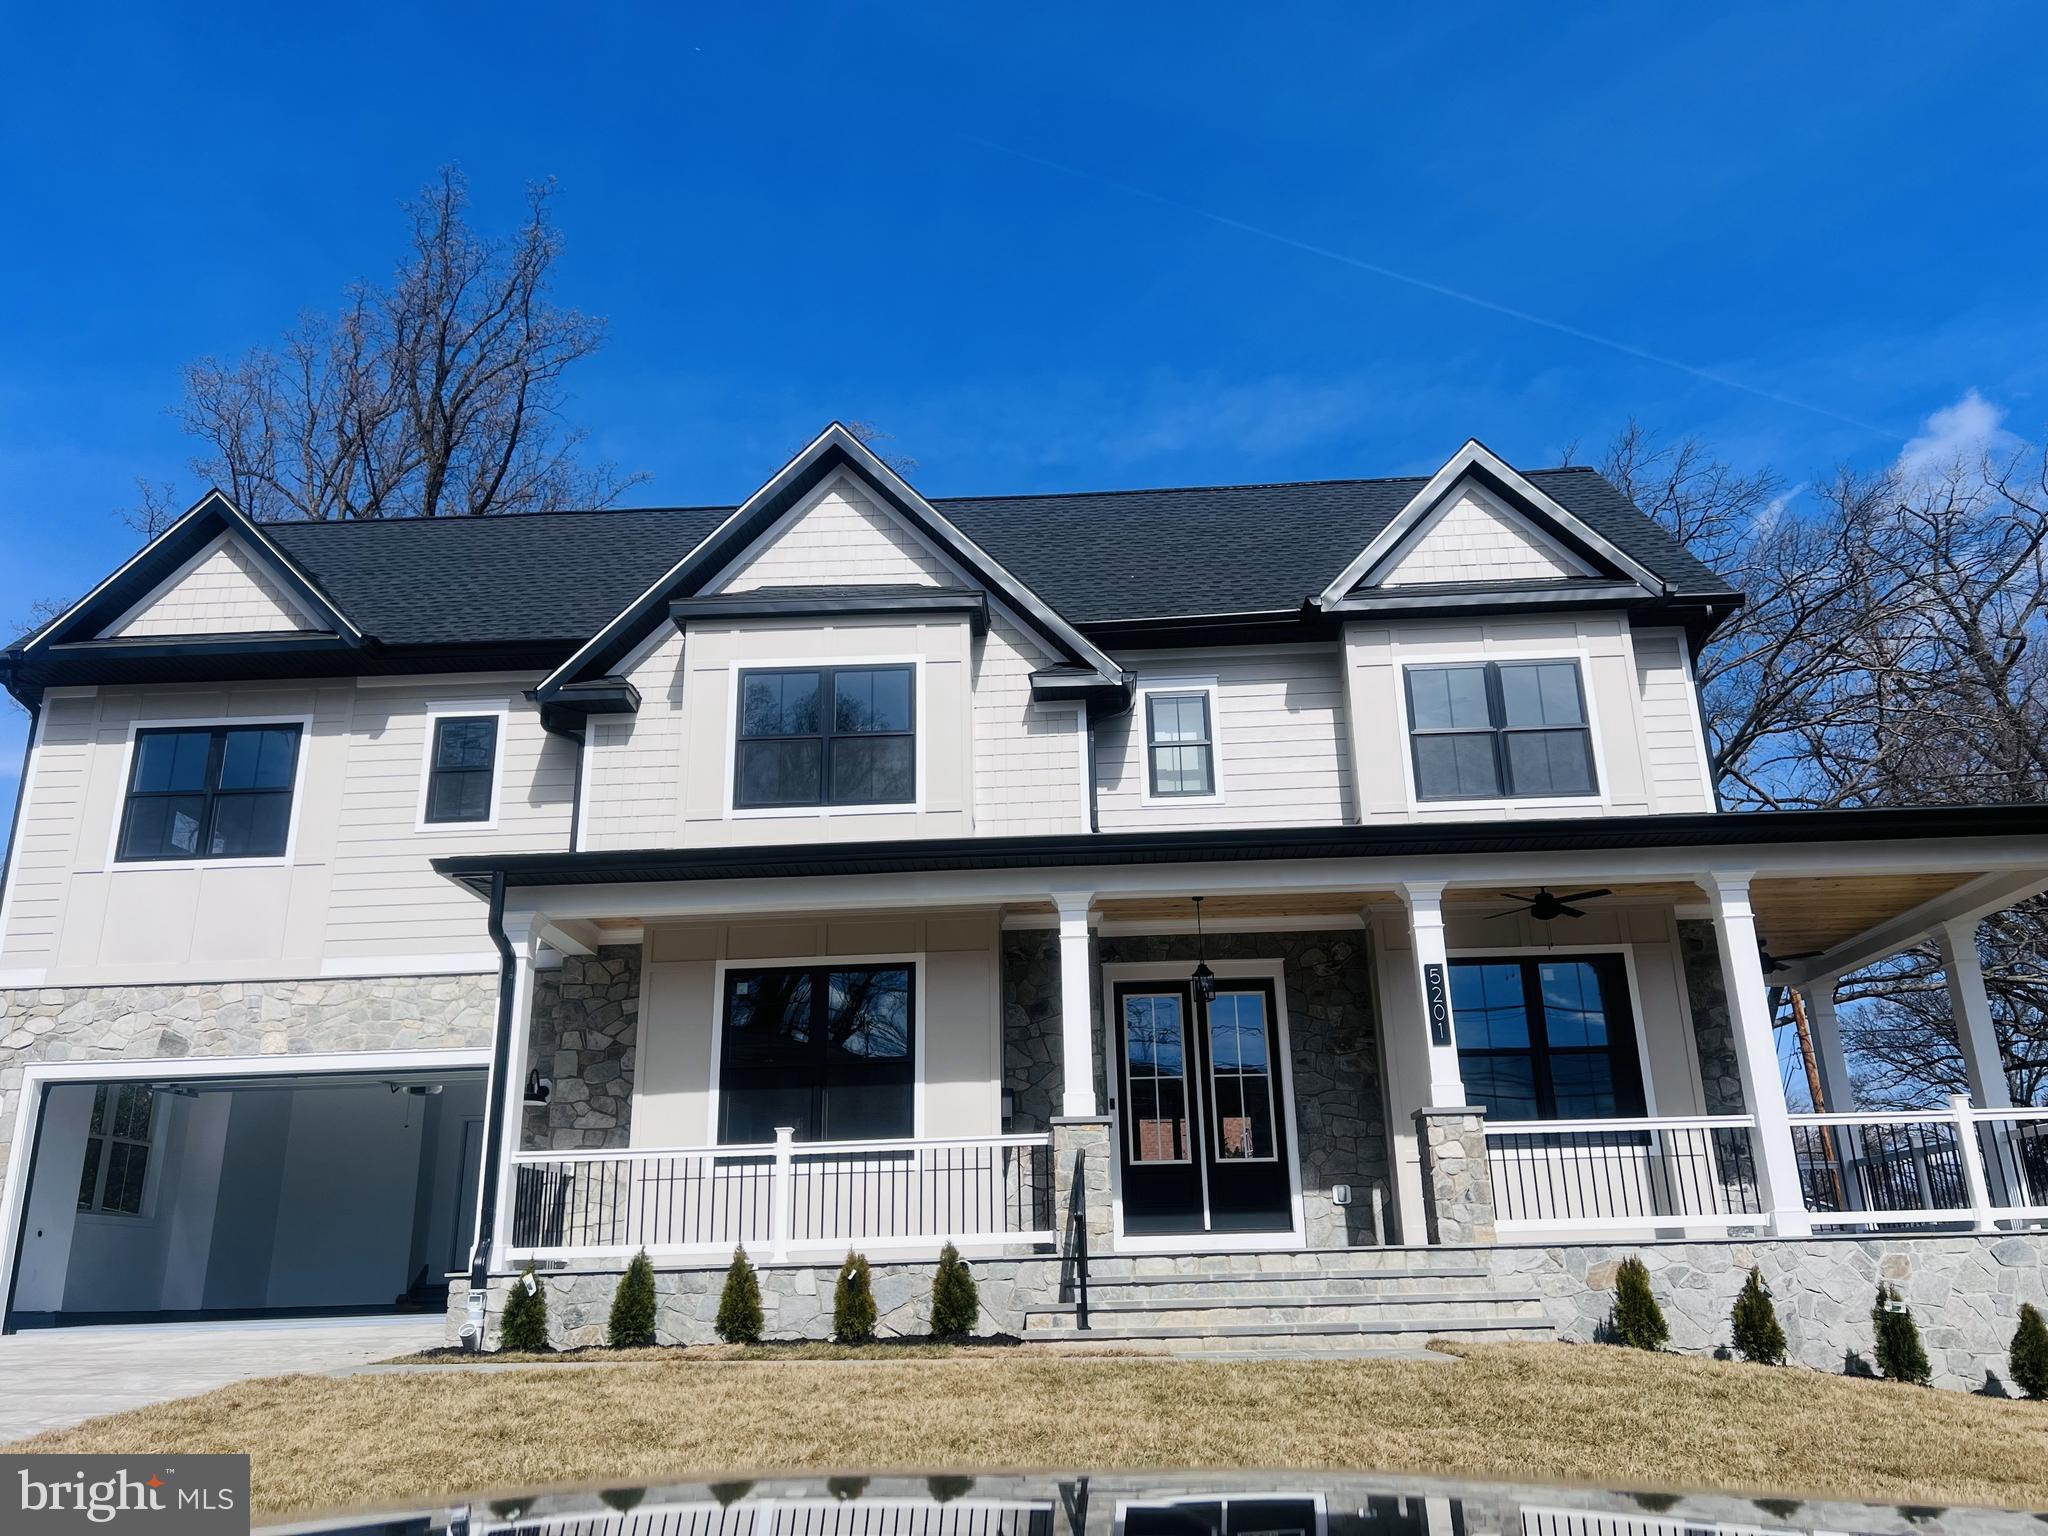
Gorgeous 8 bedroom/6 bathroom house over 6000 square feet in the Whitman school cluster.  Located in the community of Bradmoor,  Excellent location, close to downtown shops, Montgomery Mall, walking paths, major hospitals and quick access to commuter routes.

Inside the home you will be impressed with the timeless carpentry throughout this 8 bedroom and 6 full bathroom house.  With an elevator included, this house is convenient for everyone in the family. The home has a natural light filled bedroom and full bathroom on the main floor which is convenient and versatile for many uses.  The kitchen is a chefs' delight with a professional gas stove, two sinks,  built in beverage fridge, Thermador appliances and oversized quartz island.  Real hardwood floors on the first and second floors including bedrooms.  10 foot ceilings on the main floor with custom features like coffered ceilings, beams and arches which all flow beautifully together to make this house one of a kind. 

The second floor has an expansive main bedroom with custom wood dual  walk in closets.  The main bathroom has Italian marble throughout with designer selected plumbing fixtures. 
This house has a  bonus loft level with a full bedroom and bathroom which can be used as a home office, music room, family hang out spot or guest room.  The options are limitless as you have so much room while being in the heart of Bethesda. The expansive lower level has an full bar, exercise room and two bedrooms.  For outdoors, the house has a screened in porch with accordion style patio doors which open up completely giving you the California vibe for those warm Spring and Summer nights where you will want to enjoy the weather.  Call your agent or if not represented call listing agent for a tour today.  House is under construction and is expected to be completed May 1, 2025. Pictures added are of other homes by builder.  Pictures coming soon.
#MDMC2170266

BETHESDA

8728 EWING DRIVE

8 Beds

6 Baths

6,000 Sq.Ft.

$2,699,999

MLS#: MDMC2170266
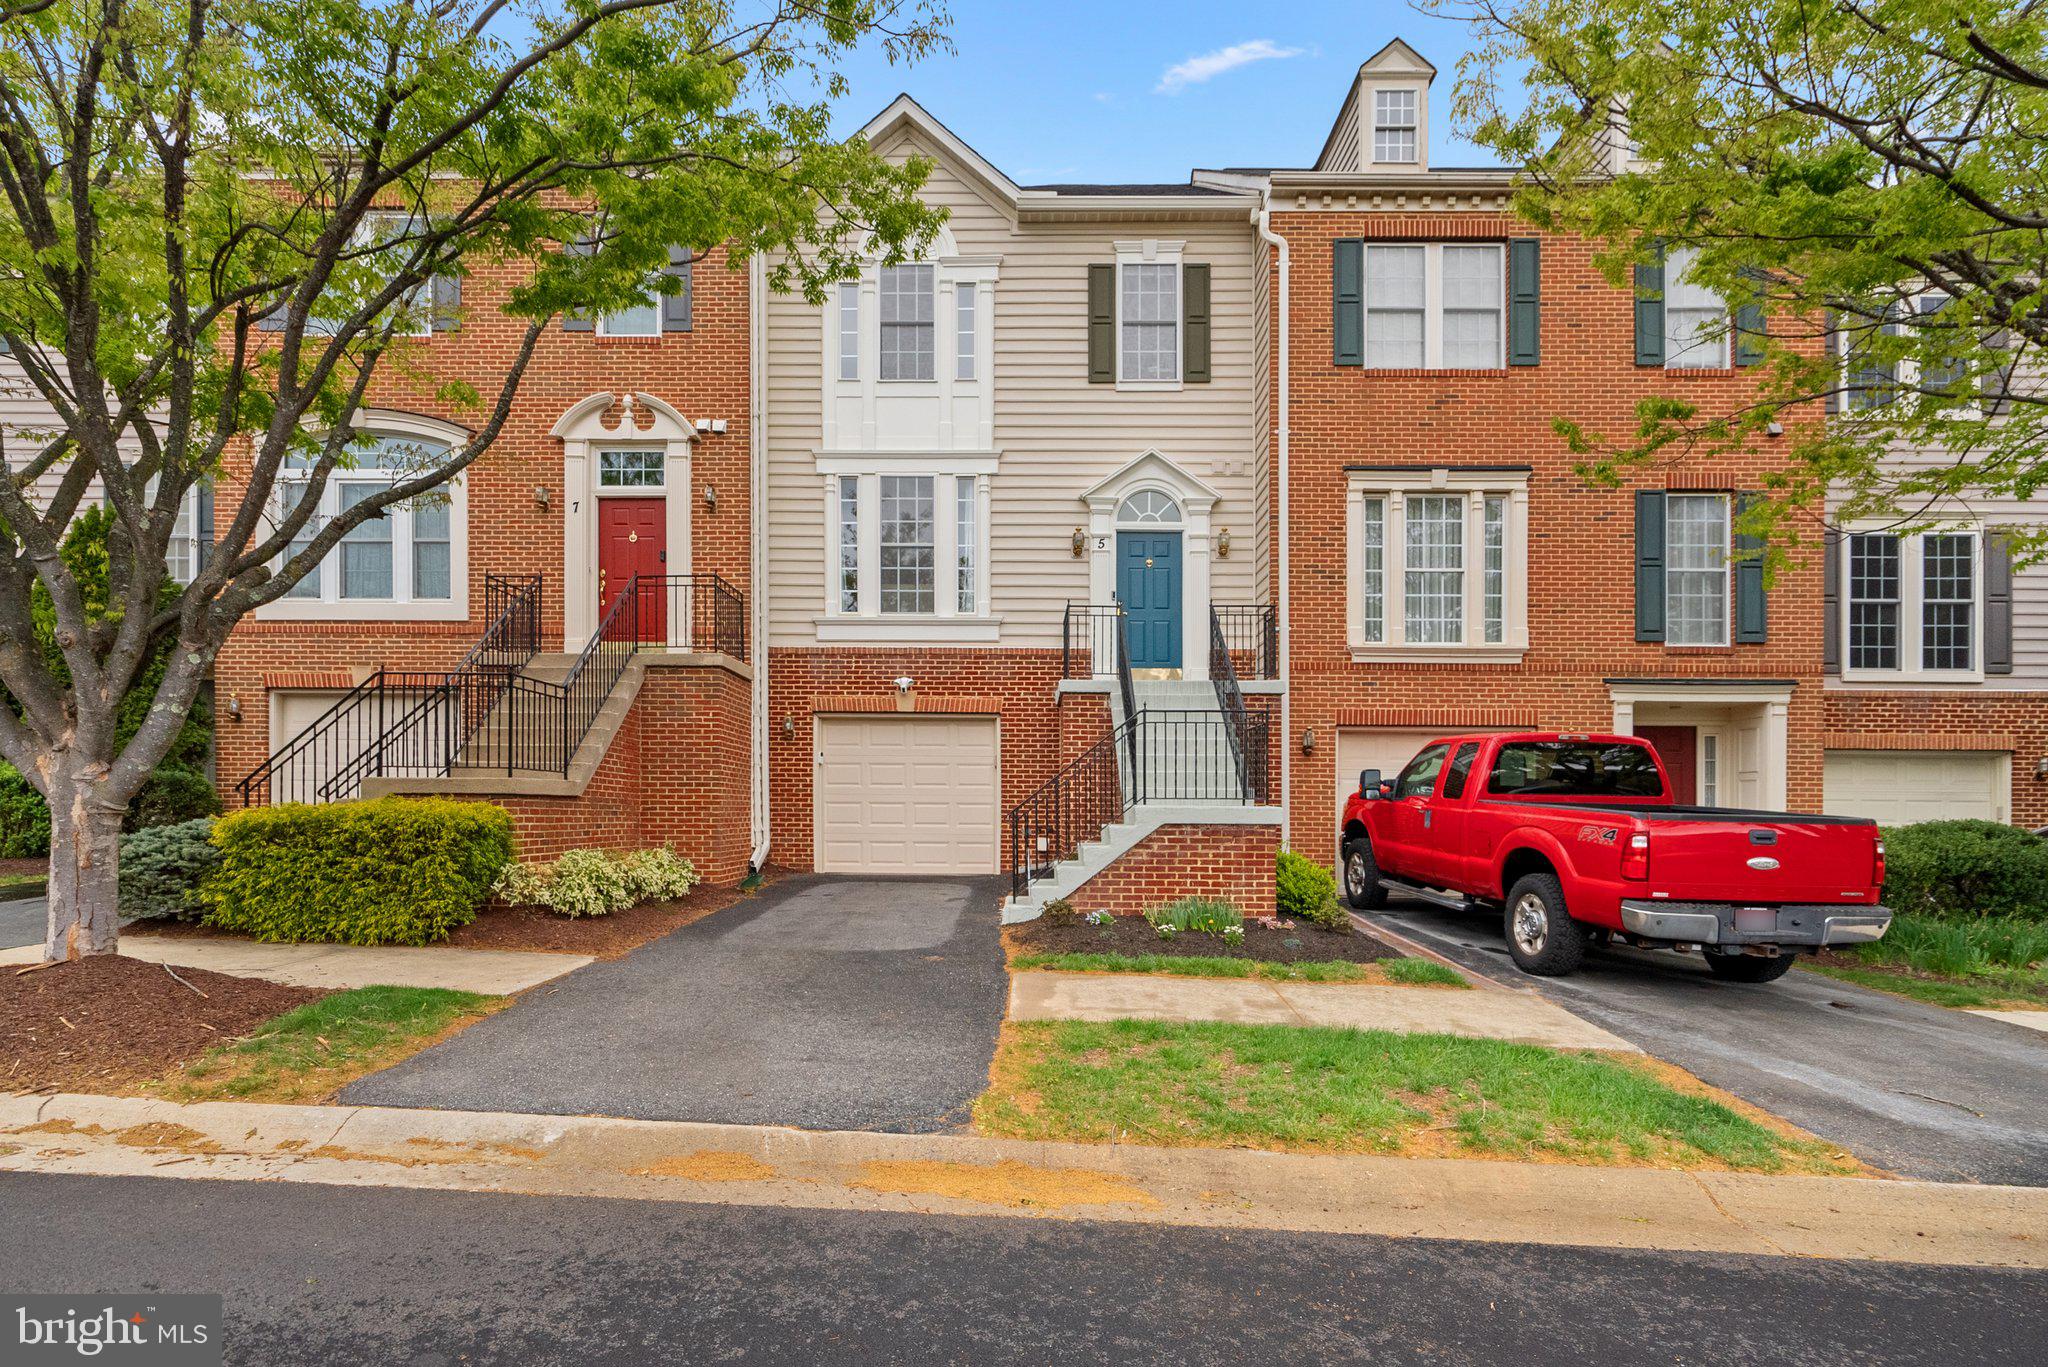
Welcome to 5 Chatterly Court, is a beautifully updated townhouse nestled in the desirable Kingsview Village. This charming home offers a perfect blend of comfort and style with modern updates and thoughtful design.

Step inside to find large, spacious windows that flood the home with natural sunlight, highlighting the elegant hardwood floors and freshly painted walls throughout. The main living area boasts crown molding for a touch of sophistication, while the open dining area leads seamlessly to a deck—perfect for outdoor entertaining.

The upper-level features three generously sized bedrooms, including a primary suite with a soaking tub. A total of 2.5 bathrooms ensures ample convenience for the household.

The fully finished basement offers additional living space with laminate flooring, with an incredible theater room, and access to a lower-level patio for added outdoor enjoyment. Additionally, there is a closet with rough-in.  There is also a dedicated laundry room provides extra functionality.

Additional features include a one-car garage, a Nest security system, and new carpeting throughout for a fresh and inviting feel. The home also boasts a new roof and gutters, a new washer and dryer, and new windows in the living area and guest room.

Located in a prime community with excellent amenities and easy access to The Maryland Soccer Plex, Adventure Park as well as shopping, dining, and major commuter routes, this home is a must-see. Schedule your tour today!
#MDMC2174954

GERMANTOWN

5 CHATTERLY COURT

3 Beds

2 Baths

2,274 Sq.Ft.

$600,000

MLS#: MDMC2174954

1 ... 283 284 285 286 287 ... 666
* Listings identified with the FMLS IDX logo come from FMLS and are held by brokerage firms other than the owner of this website. The listing brokerage is identified in any listing details. Information is deemed reliable but is not guaranteed. If you believe any FMLS listing contains material that infringes your copyrighted work please review our DMCA policy and learn how to submit a takedown request. © 2024. First Multiple Listing Service, Inc.

Send a message

Message successfully sent.

Your message

What is 3 + 4 ?

Reason for contacting?

I agree to receive email communication and understand I can unsubscribe at any time.

I agree to be contacted by Charis Realty Group - Christine Issler, Broker via call, email, and text for real estate services. To opt out, you can reply 'stop' at any time or reply 'help' for assistance. You can also click the unsubscribe link in the emails. Message and data rates may apply. Message frequency may vary. Privacy Policy

Sign Out

Virtual Assistant

Would you like to take the next step with this property? We can help you schedule a showing or virtual tour, or send you more details.

Yes, I would like more information.

Thank You for Your Reply, One of Our Agents will contact you as soon as possible

No, maybe later.

Thank you, you can always contact me via email, phone number or through the contact form.

Realhub AI

Lucy - Your AI-Powered Realtor

Update Your Temporary Password

Personalize your search

Enter your email and we'll notify you immediately when new listings match what you're looking for.

or enter email address

Already have an account ? Login here

Continue your home search

I agree to receive communications and understand I can unsubscribe at any time.

I agree to be contacted by Charis Realty Group - Christine Issler, Broker via call, email, and text for real estate services. To opt out, you can reply 'stop' at any time or reply 'help' for assistance. You can also click the unsubscribe link in the emails. Message and data rates may apply. Message frequency may vary. Privacy Policy

Already have an account ? Login here

We use cookies

We use cookies primarily for analytics to enhance your experience. By accepting, you agree to our use of these cookies. You can manage your preferences or learn more about our cookies policy.
