Properties

Browse or get in touch to schedule a walkthrough.

  • Nearby me
Price range

Popular Features

Community Features

Association

Property Features

Waterfront

View

Exterior Features

Interior Features

Style

534942 properties match your criteria

Updated 1 minute ago

E-Alert name
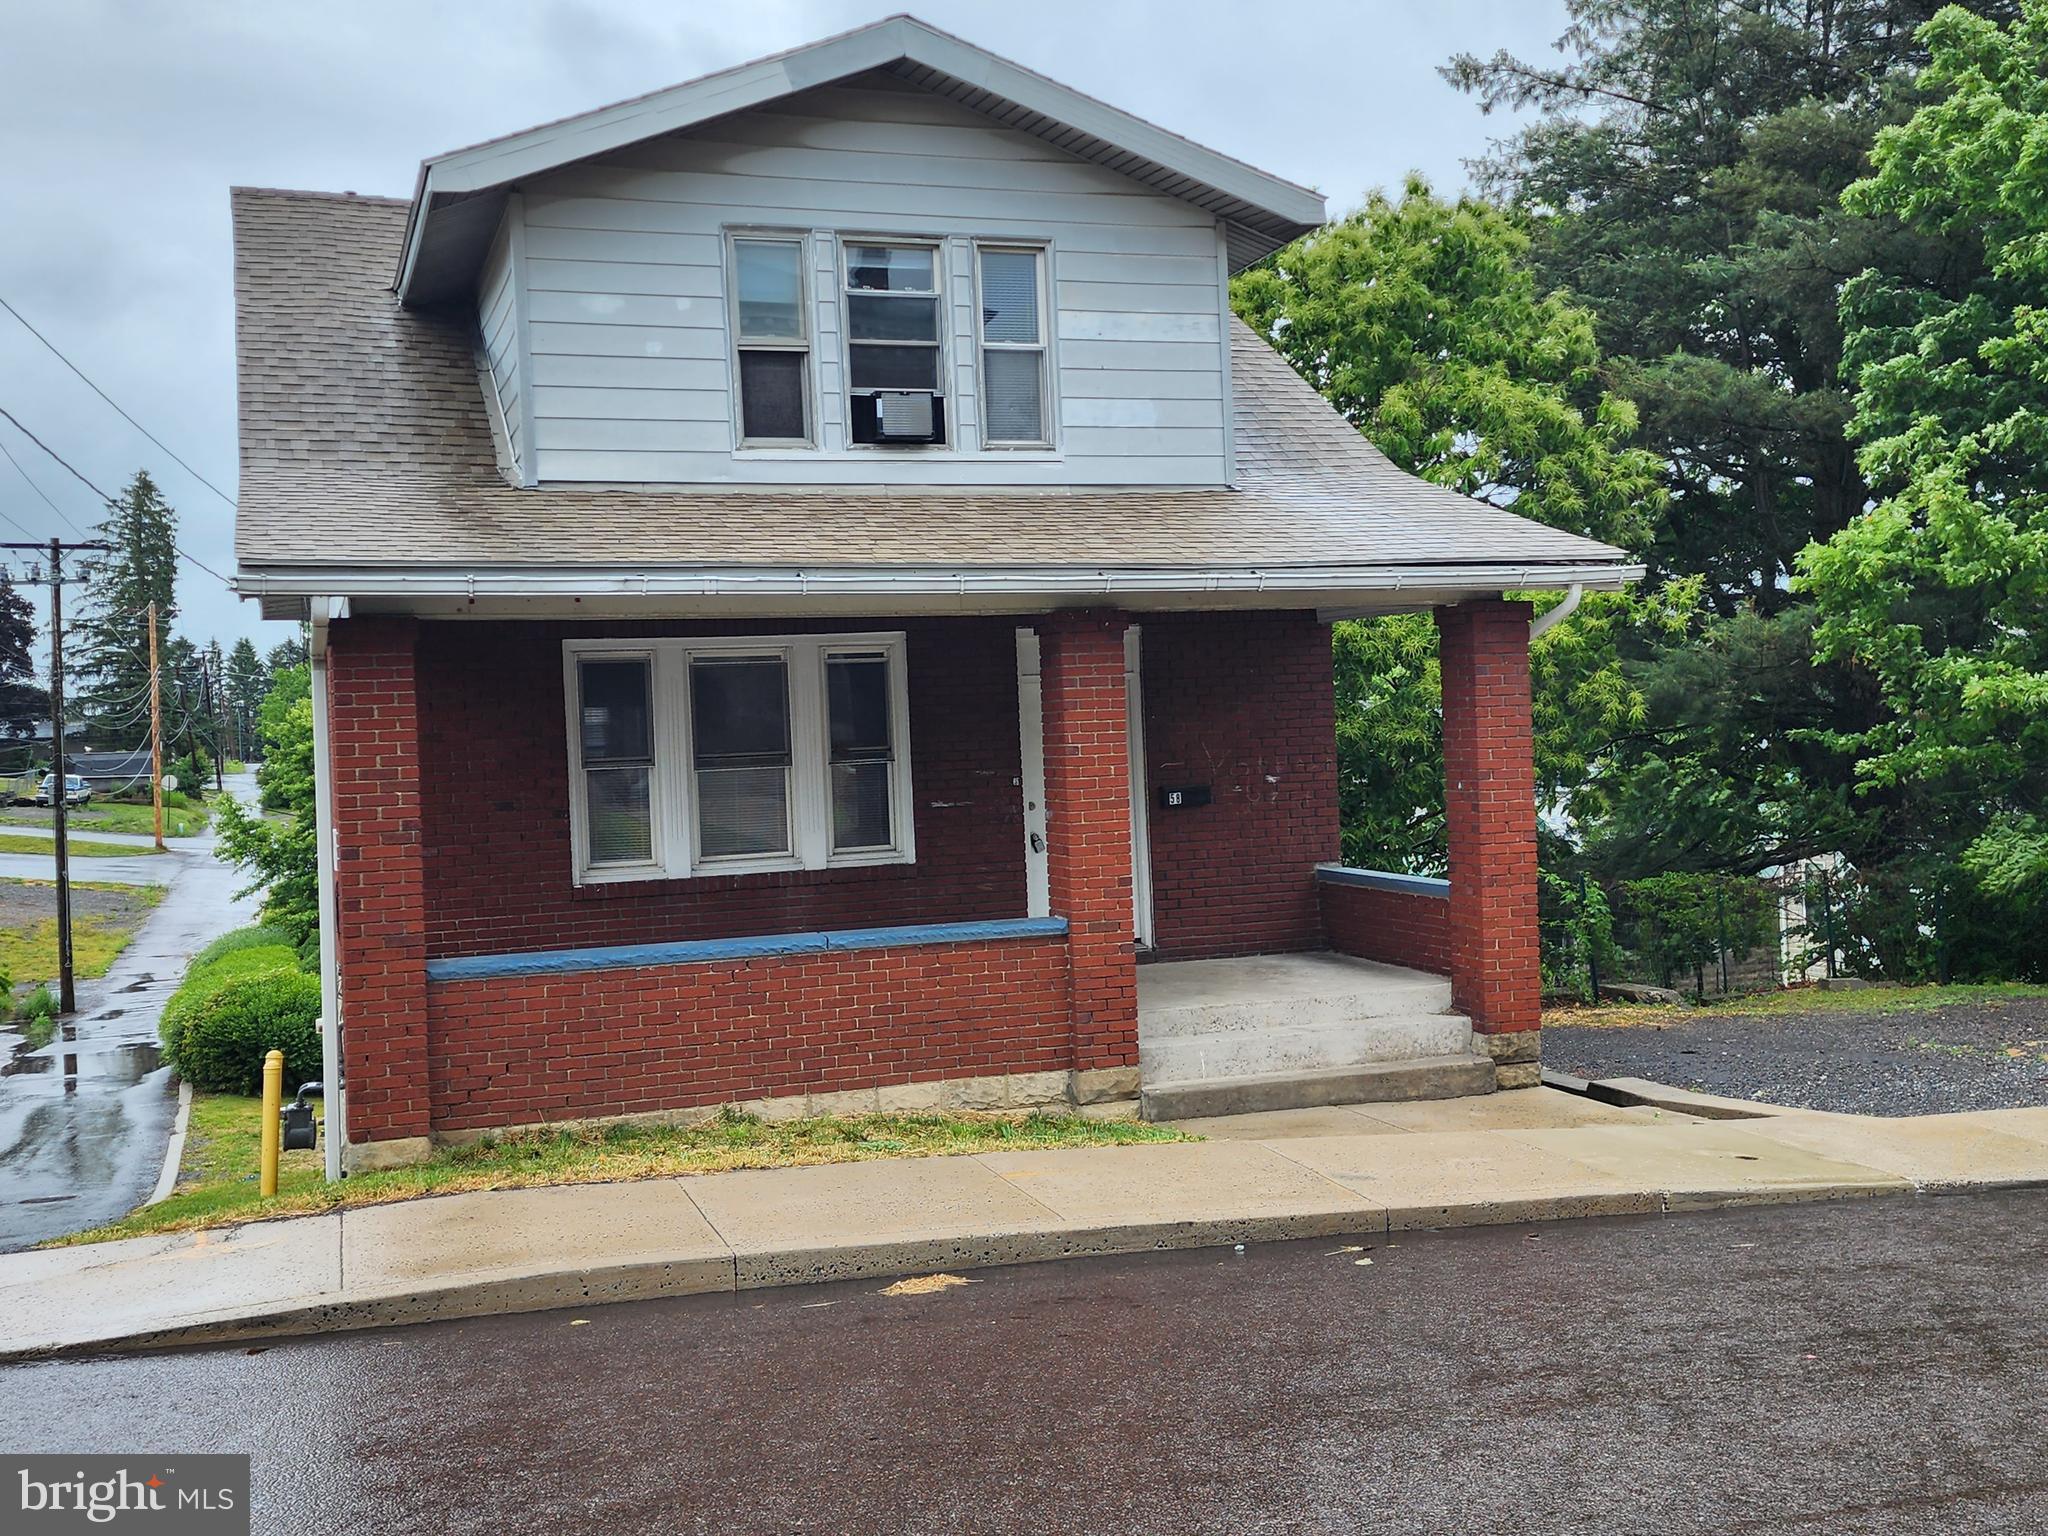
Prime Investment Opportunity Across from Frostburg State University!

Step into this 5-bedroom, 2-bath gem located directly within Frostburg city limits and just steps from Frostburg State University. Whether you're searching for a spacious home or a lucrative rental property, this one checks all the boxes!

Featuring  laminate plank flooring throughout, a generously sized living room, and a convenient main-level bedroom, this home is designed with comfort and versatility in mind. You'll love the large front porch—perfect for morning coffee or relaxing evenings. The gas-forced air heating and gas hot water ensure efficiency and comfort year-round.

All appliances convey, making your move-in or rental setup seamless. With its unbeatable location, spacious layout, and investment potential, this property won’t last long.

Call today to schedule your private tour—opportunities like this are rare!  24 HOUR NOTICE REQUIRED! TENANT OCCUPIED.  1 YR. LEASE.
#MDAL2010790

FROSTBURG

58 COLLEGE AVENUE

5 Beds

2 Baths

1,008 Sq.Ft.

$149,900

MLS#: MDAL2010790
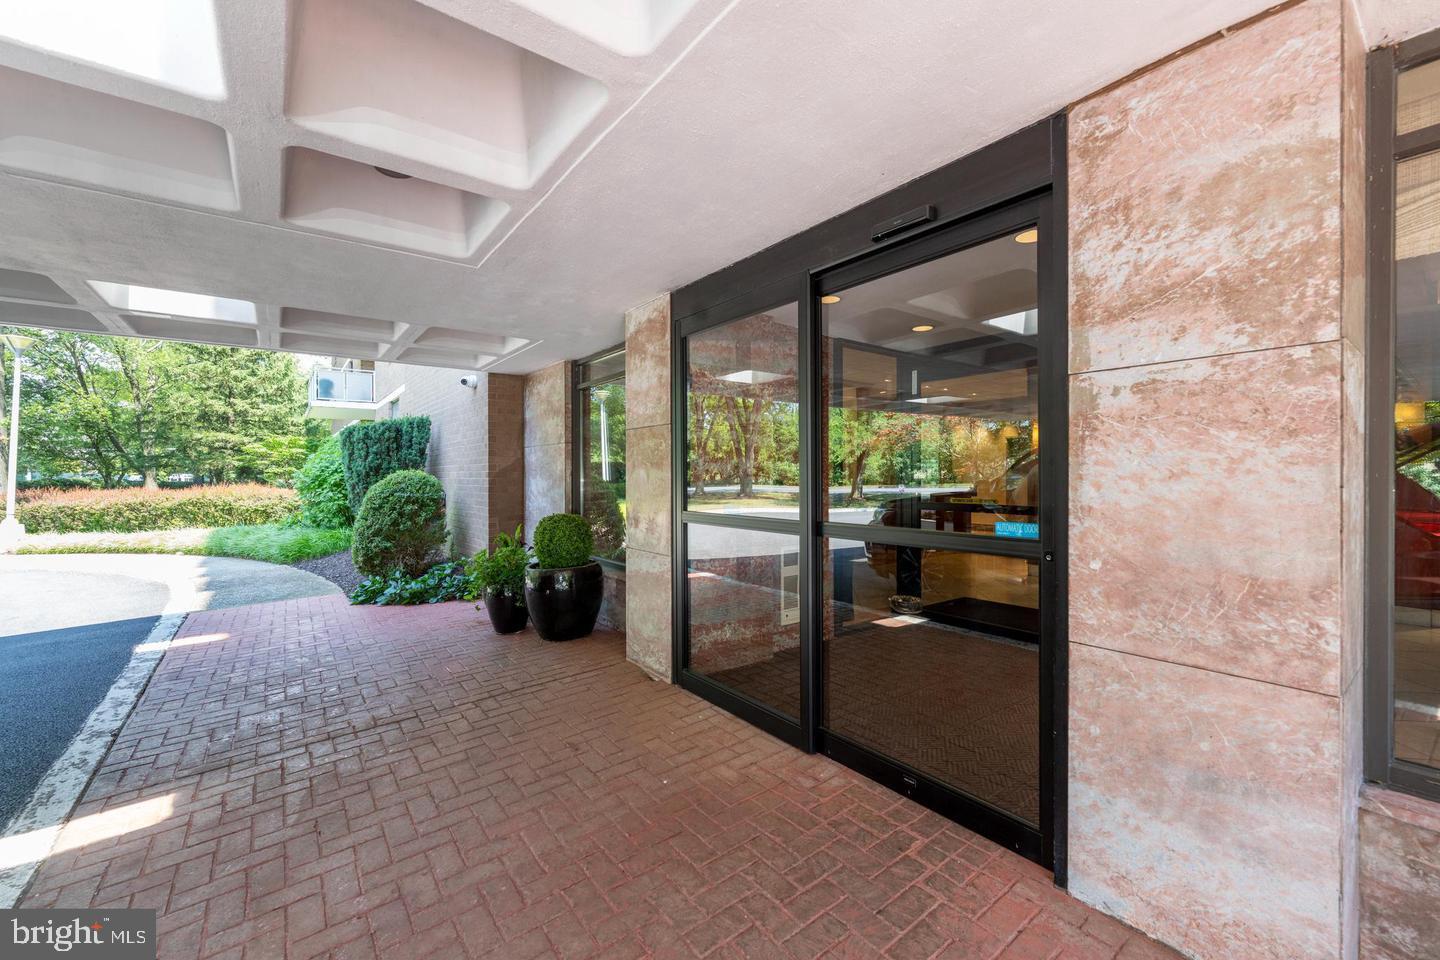
Spacious 3750 sq ft Condo in a Full-Service Building!
This expansive 2-bedroom condo with a den offers  incredible  living space, featuring 2 Full Baths, 1 powder room, and ample storage throughout. The large living room and dining room are perfect for entertaining, opening to the balcony and flowing seamlessly into the den.
The Bright, Large, Eat-in Kitchen is a cook’s dream, with abundant cabinetry, a Refrigerator, Cooktop,  double wall ovens; it has convenient direct access through a separate entrance for catering / entertaining ease. The utility area is off the kitchen with washer, dryer, laundry sink, 4 closets.
Off the foyer, you'll find a guest powder room, a storage room, full hall bath, and bedroom 2. At the end of the hall, the spacious Primary Bedroom features a large walk-in closet a nicely appointed primary bathroom offering a walk-in shower for easy access.
This condo comes with 2 parking spaces: 1 in the garage and 1 reserved outdoor space. Enjoy luxury living in this wonderful full-service building! All appointments must bring business card to the front desk.
#MDBC2118248

BALTIMORE

1 SLADE AVENUE 201

2 Beds

2 Baths

3,750 Sq.Ft.

$360,000

MLS#: MDBC2118248
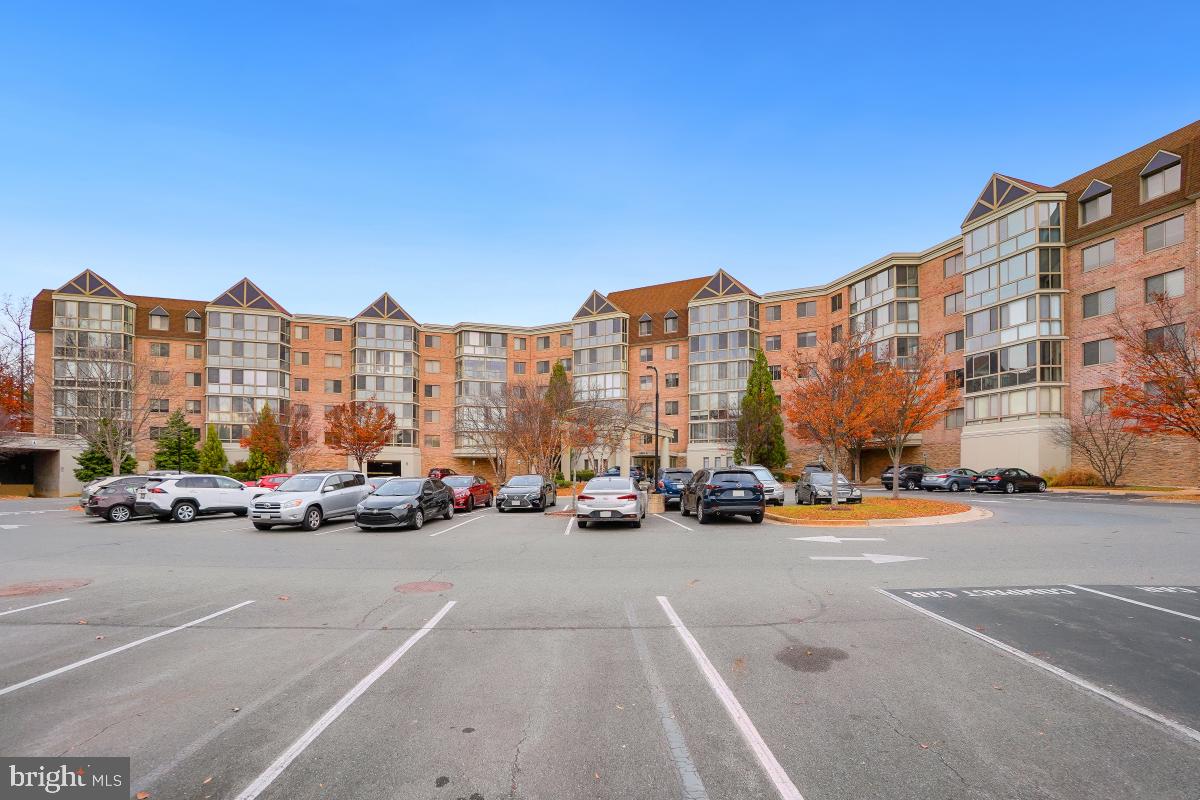
Welcome to Creekside at Leisure World where an easy carefree lifestyle with loads of amenities awaits you! Flooded with natural light, this large—1,280 square foot—2 bedroom, 2 bath unit is freshly-painted and boasts new carpet and new stainless steel kitchen appliances. The generous owner's suite with 2 walk-in closets and an en-suite bath combines with a roomy second bedroom. The huge sunroom—perfect for morning coffee--overlooks treed vistas and is accessed from both the living room and the bedroom/den. The dynamic Leisure World community boasts club houses, a golf course, and indoor and outdoor pools. Shops and restaurants are nearby, and access to the ICC is a breeze.
#MDMC2156786

SILVER SPRING

2901 S LEISURE WORLD BOULEVARD 317

2 Beds

2 Baths

1,280 Sq.Ft.

$299,900

MLS#: MDMC2156786
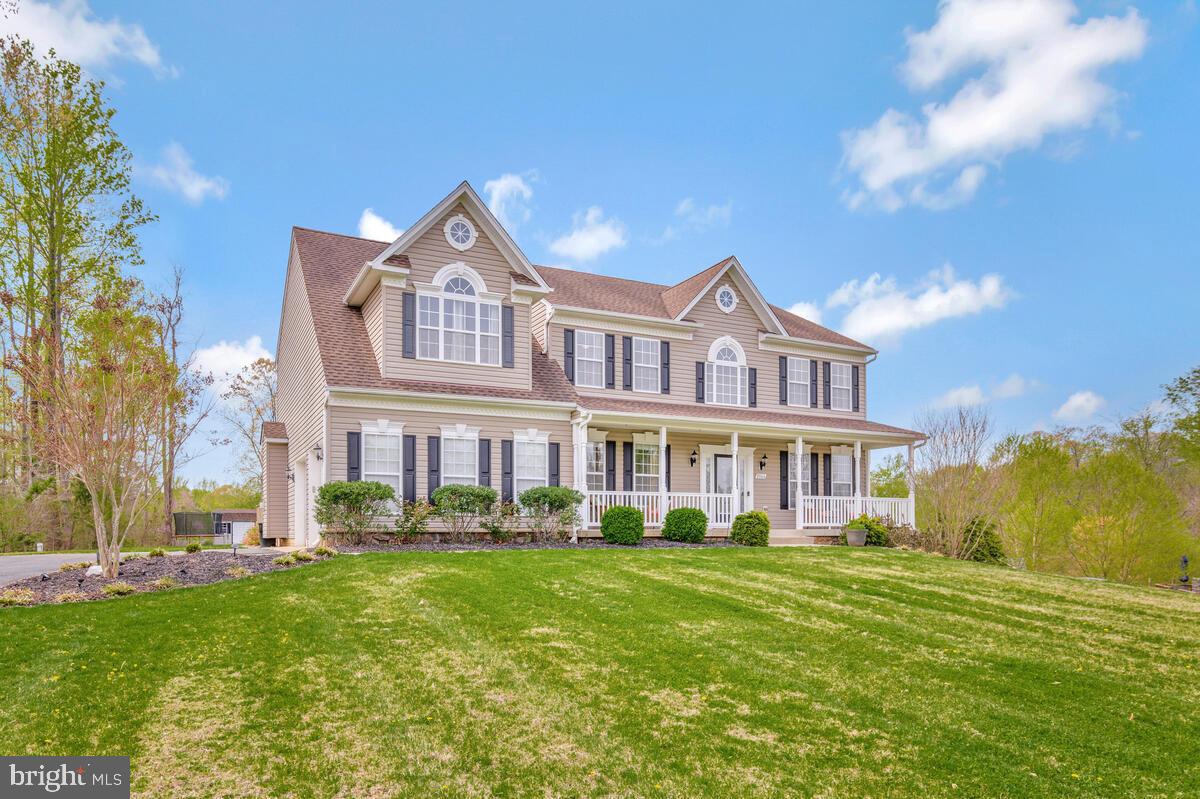
Welcome to this stunning 4 bedroom, 3.5 bathroom colonial home offering over 5,200 sq ft
of living space in the highly sought after College Station community.  The open floor plan seamlessly
connects each room, making it perfect for both entertaining and everyday living. Enter through the glass front door into the grand two-story foyer with gleaming hardwood floors, crown molding and wainscoting, a dedicated office with glass French doors to your left, and to your right a separate formal living room and dining room ready to host your special occasions and holidays.  At the center of the home is the expansive gourmet kitchen with granite countertops, a double-wall oven, a breakfast island and plenty of cabinets for storage.  Adjacent to the kitchen is the mudroom/laundry, an inviting and spacious family room with a
cozy gas fireplace and a huge sunroom with a cathedral ceiling offering tons of natural light and French doors leading to the deck. Upstairs, the primary suite is a true oasis, boasting two walk-in closets, an oversized sitting room, vaulted ceilings, a bathroom with soaking tub, separate shower, dual sinks, and a built-in vanity providing a private sanctuary for relaxation. There are three additional large bedrooms upstairs and a bathroom. The finished walk-out basement is over 1,800 sq ft and is sure to provide a welcoming environment for relaxation and entertainment. The basement has glass French doors leading to the backyard.  A large rec room with a 12-foot bar/island with 6 built-in USB outlets to offer convenient device charging for your family and friends. The rec room is wired to accommodate three side-by-side tv’s on the wall, a separate media room pre-wired for surround sound audio and built-in ceiling speakers, a separate playroom/den/exercise room or unofficial 5th bedroom, a full bathroom, and additional storage space/closet with two GFI outlets that can accommodate a regular size refrigerator and deep freezer chest. Outside, is the expansive backyard with an oversized deck and stone/concrete patio overlooking a boarder line of cypress trees. The trees are only 5 years old and with plenty of growth remaining to provide the ultimate privacy.  The expansive front yard has an irrigation system. The 2-car garage has auto openers and plenty of parking in the driveway (fits 4 cars). Refrigerator replaced in 2022, hot water heater replaced in 2023, microwave replaced in 2024, and new basement flooring installed in 2024. Located just minutes to shopping, dining, theaters, and conveniently located near the College of Southern Maryland. Commuters will love the easy access to Washington, DC, Joint Base Andrews, and Pax Naval Air Station. This home is a perfect blend of comfort, style, and functionality. Don't miss the opportunity to make it yours!
#MDCA2020598

PRINCE FREDERICK

2066 BAYTHORNE ROAD

4 Beds

3 Baths

5,248 Sq.Ft.

$649,000

MLS#: MDCA2020598
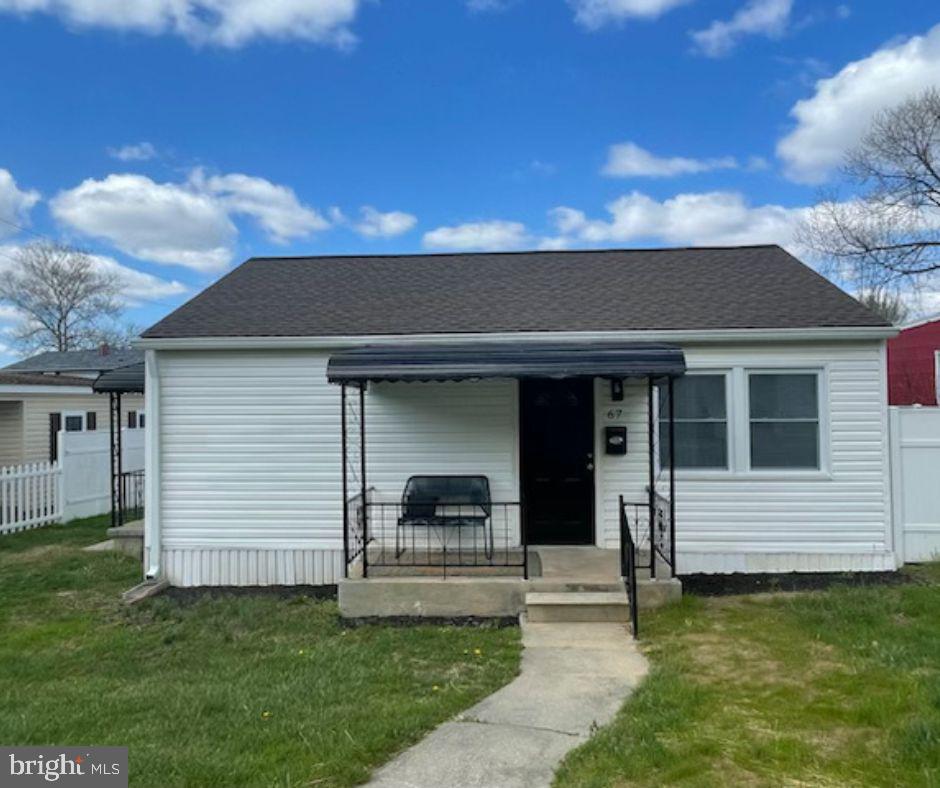
Beautifully Updated Rancher in Middle River!

Welcome to this stylish and spacious 3-bedroom rancher located in the heart of Middle River. This home offers comfortable, modern living all on one level with an open-concept layout that’s perfect for both relaxing and entertaining.

Inside, you'll find recessed lighting, fresh paint, and waterproof luxury vinyl plank flooring throughout. The upgraded kitchen features white shaker cabinets, quartz countertops, and stainless steel appliances—ideal for any home chef.

All bedrooms are conveniently located on the main floor, and the home includes a large laundry room/den, providing extra space for a home office, playroom, or hobby area.

Step outside to a brand-new deck overlooking a spacious backyard with a huge storage shed, offering endless possibilities for storage or workshop use. Additional updates include a new roof and modernized HVAC system*for year-round comfort and peace of mind.

This move-in ready rancher combines thoughtful updates with timeless charm in a prime Middle River location. Don’t miss your chance to make it yours!
#MDBC2123834

BALTIMORE

67 TORQUE WAY

3 Beds

1 Baths

1,064 Sq.Ft.

$285,000

MLS#: MDBC2123834
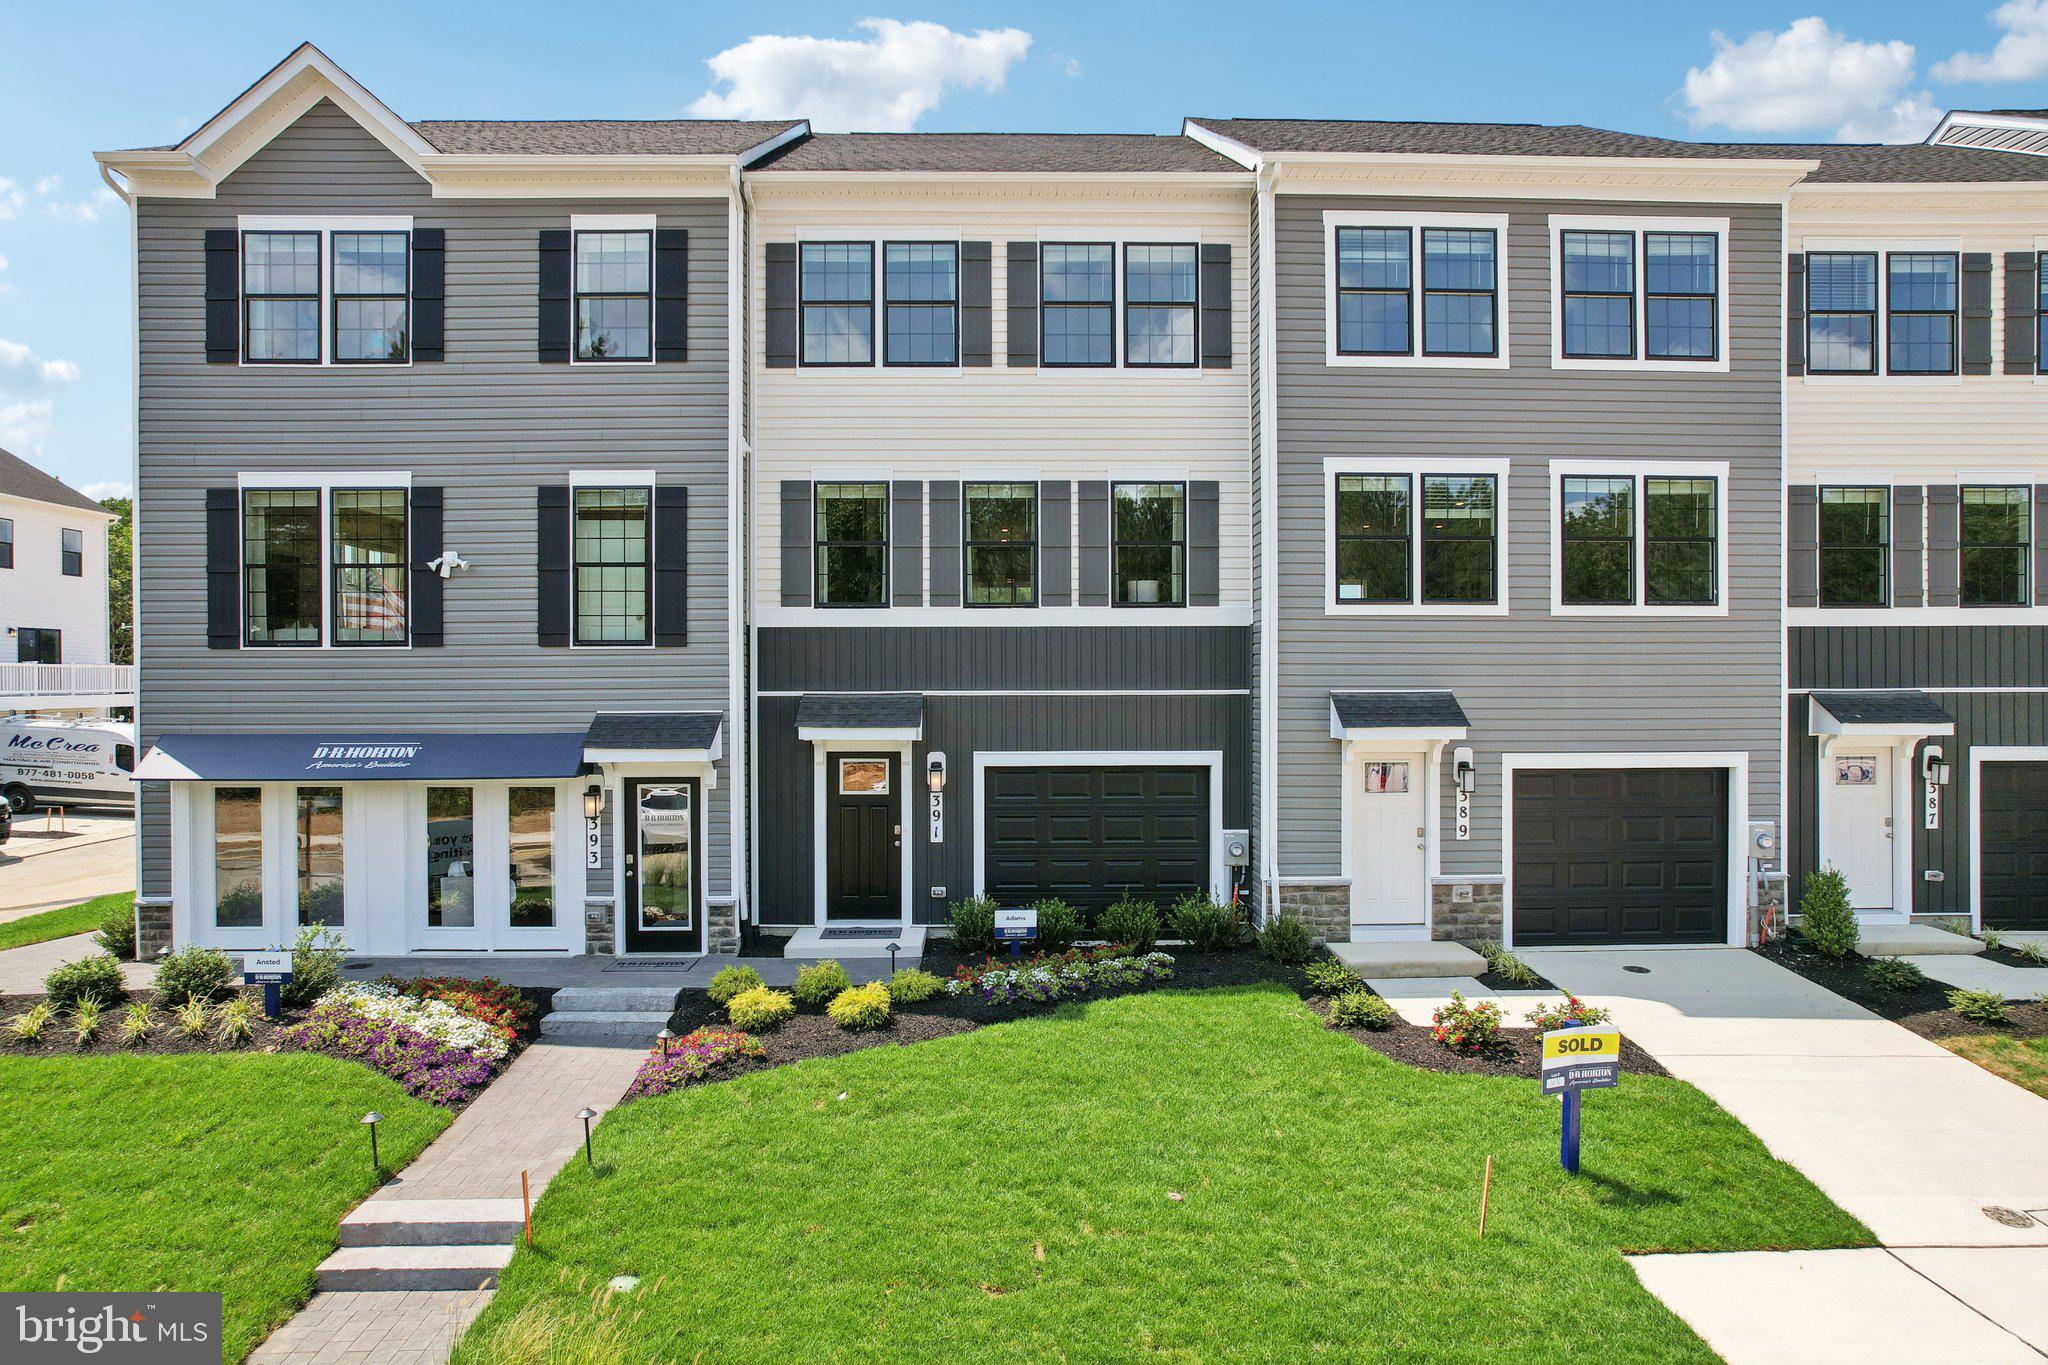
All closing costs paid with the use of our preferred lender DHI Mortgage (*Must settle by 3/28/25) The Adams townhome design by D.R. Horton offers a cozy and modern living space spanning 1,889 sq. ft., featuring 4 bedrooms, 3.5 bathrooms, and a 1-car garage. This home includes top-of-the-line amenities, such as granite countertops, stainless steel appliances, and recessed lighting in the kitchen. With D.R. Horton's smart home features, below market interest rates, and generous closing assistance, this home provides exceptional value. Customize the lower level bonus space into a rec room, home office, or 4th bedroom to suit your lifestyle. Additional highlights of the Adams design include spacious 9 ft ceilings on the main level, an oversized kitchen island, upgraded maple cabinets, stainless steel appliances, luxury plank flooring on the main level, and the inclusion of the Home is Connected technology package.
#MDCH2038688

LA PLATA

546 SWIFT HERON AVENUE

4 Beds

3 Baths

1,889 Sq.Ft.

$406,990

MLS#: MDCH2038688
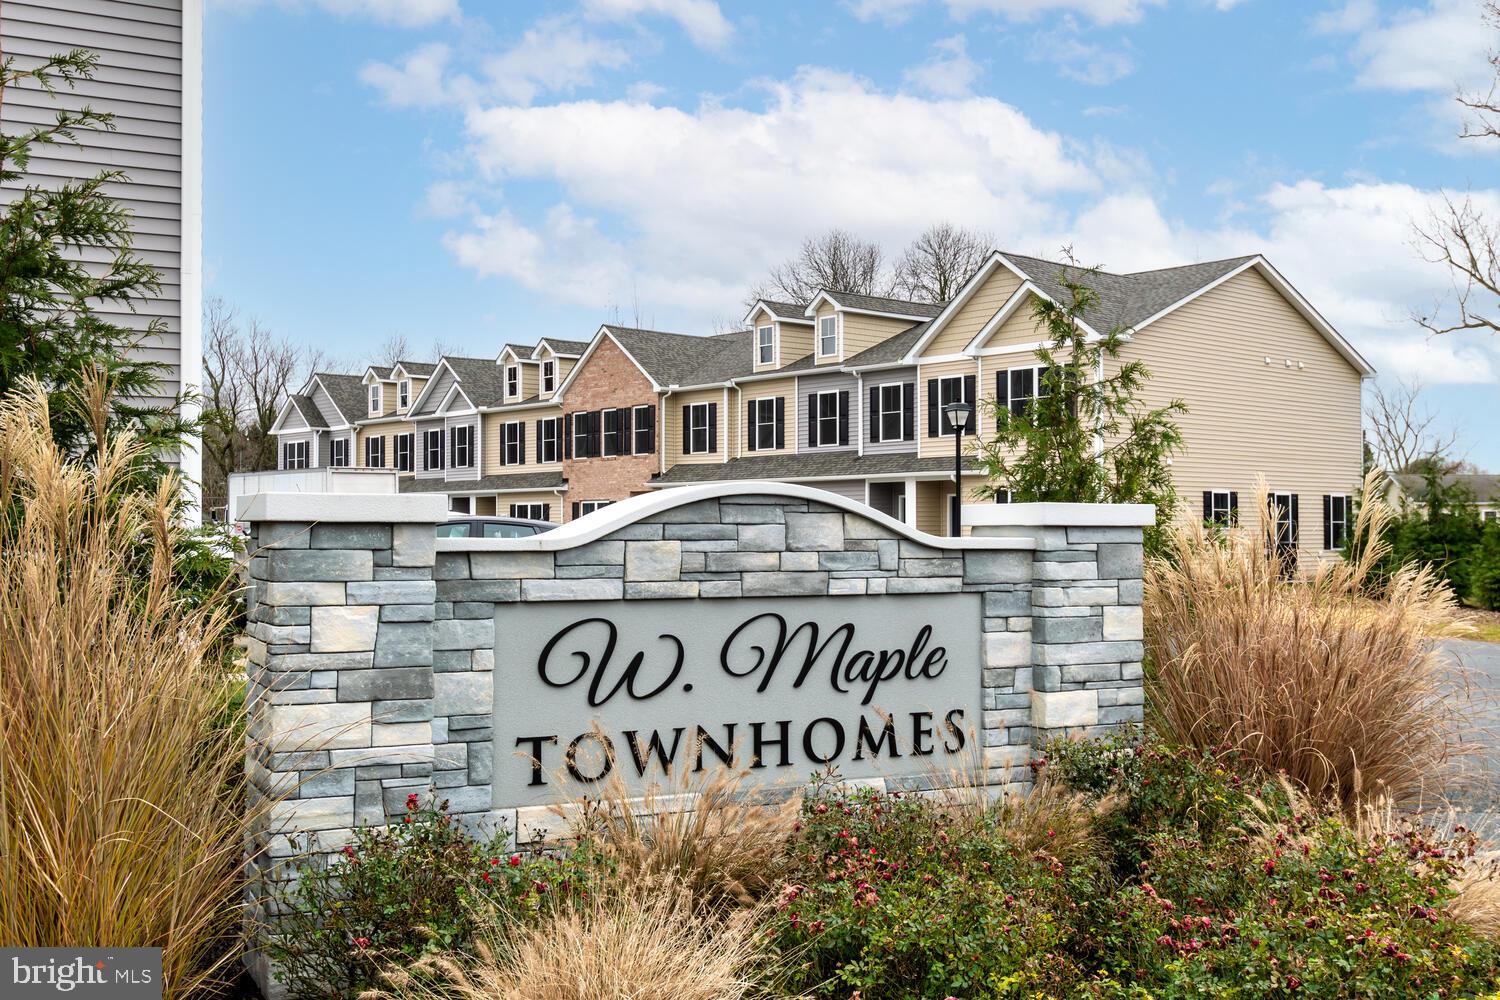
Welcome to the final phase of the West Maple Townhome Community in the quaint town of Trappe. This  community features 23 new construction townhomes.  As we introduce the final phase of this exclusive development, seize the opportunity to be a part of the townhomes at West Maple, with only 4 townhome sites remaining.  Choose from either 3 bedroom units or 2 bedroom units all with 2.5 bathrooms. Each townhome is finished with premium materials, nice open floor plan , primary bedroom with nice primary bath as well, back patio with a storage area. Nestled in the heart of Trappe, these townhomes offer an idyllic location with easy access to local dining, while the tranquility of natural beauty of the Choptank River is just minutes away. Red Oak Properties has a commitment of excellence and a dedication to quality affordable building.   Do not miss out on a wonderful opportunity to become a homeowner at West Maple.  These units are finished and ready for occupancy.
#MDTA2009604

TRAPPE

1211 BROAD LEAF COURT

2 Beds

2 Baths

1,574 Sq.Ft.

$279,900

MLS#: MDTA2009604
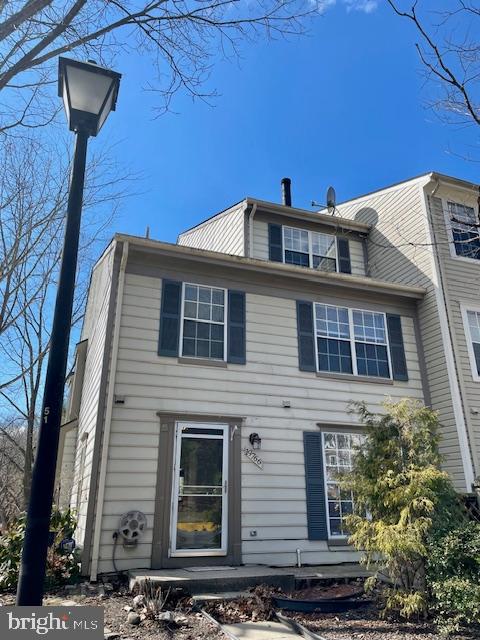
End unit with open floor plan. Large living room with cozy fireplace, dining room and kitchen in main level. Just reduced - Gorgeous house!
Granite countertops, SS appliances, pantry closet shows a beautiful gallery kitchen.  The second floor has 2 bedrooms and a full bath.  Laundry is in the second level. Upper level has a primary bedroom that boasts two closets and ensuite bath. You will love this End Unit townhouse. It comes with 2 parking spaces. It has community pool. Gem nestled in the heart of Germantown. Close to lake, hiking, tennis, 2 pools, I270, quality shopping and more.
#MDMC2170688

GERMANTOWN

19766 TEAKWOOD CIRCLE 46

3 Beds

2 Baths

1,683 Sq.Ft.

$389,900

MLS#: MDMC2170688
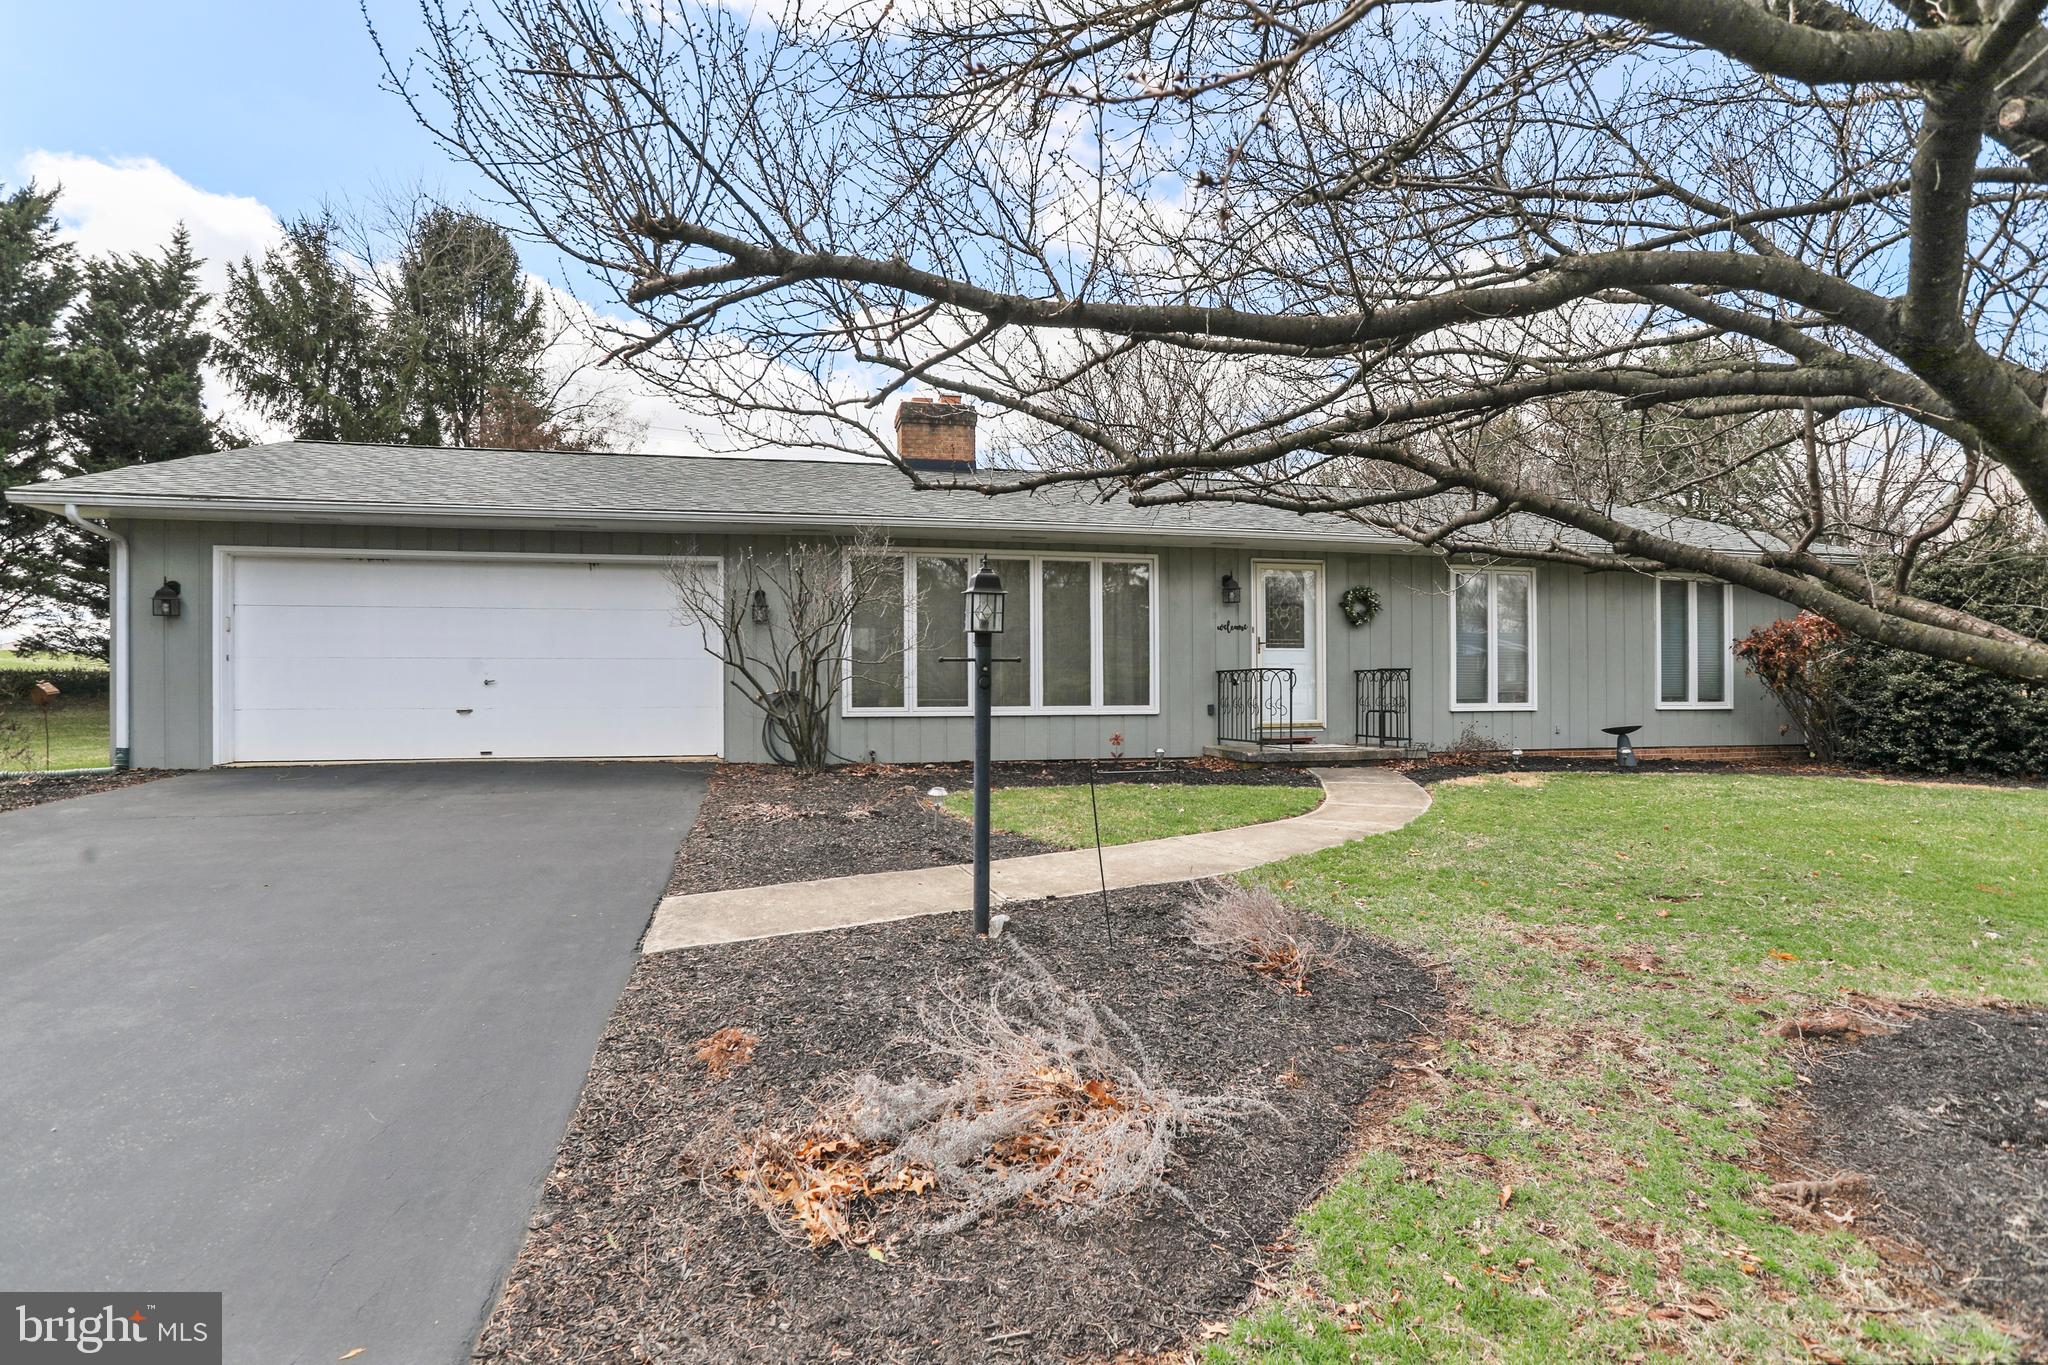
Welcome to this delightful 3-bedroom 2-bath rancher, perfectly situated on a spacious 0.46-acre corner lot! Featuring 1,421 sq.ft. of living space. As you step inside, you're greeted by beautiful hardwood flooring that flows throughout the home. The spacious living room is centered around a cozy wood-burning fireplace, perfect for relaxing evenings. The eat-in kitchen features white cabinetry, vinyl flooring, and all appliances, making it a functional and inviting space for meal prep and family gatherings. The primary bedroom offers a private en-suite with a walk-in shower. Two additional bedrooms share an updated hallway bathroom, which was updated just two years ago. A convenient laundry closet adds to the home's practical layout. Whether it's a sunny morning or a cool evening, the  bright and airy 3-season room connects you to the outdoors in comfort. Brand new roof installed in 2024, peace of mind for years to come. The sizable lot gives you plenty of room to enjoy the outdoors, whether you're gardening, entertaining, or simply unwinding. This home offers a serene atmosphere, while still being conveniently close to local amenities. Don't miss the opportunity to call this your new home!
#MDWA2027456

HAGERSTOWN

19523 SPRING VALLEY DRIVE

3 Beds

2 Baths

1,421 Sq.Ft.

$300,000

MLS#: MDWA2027456
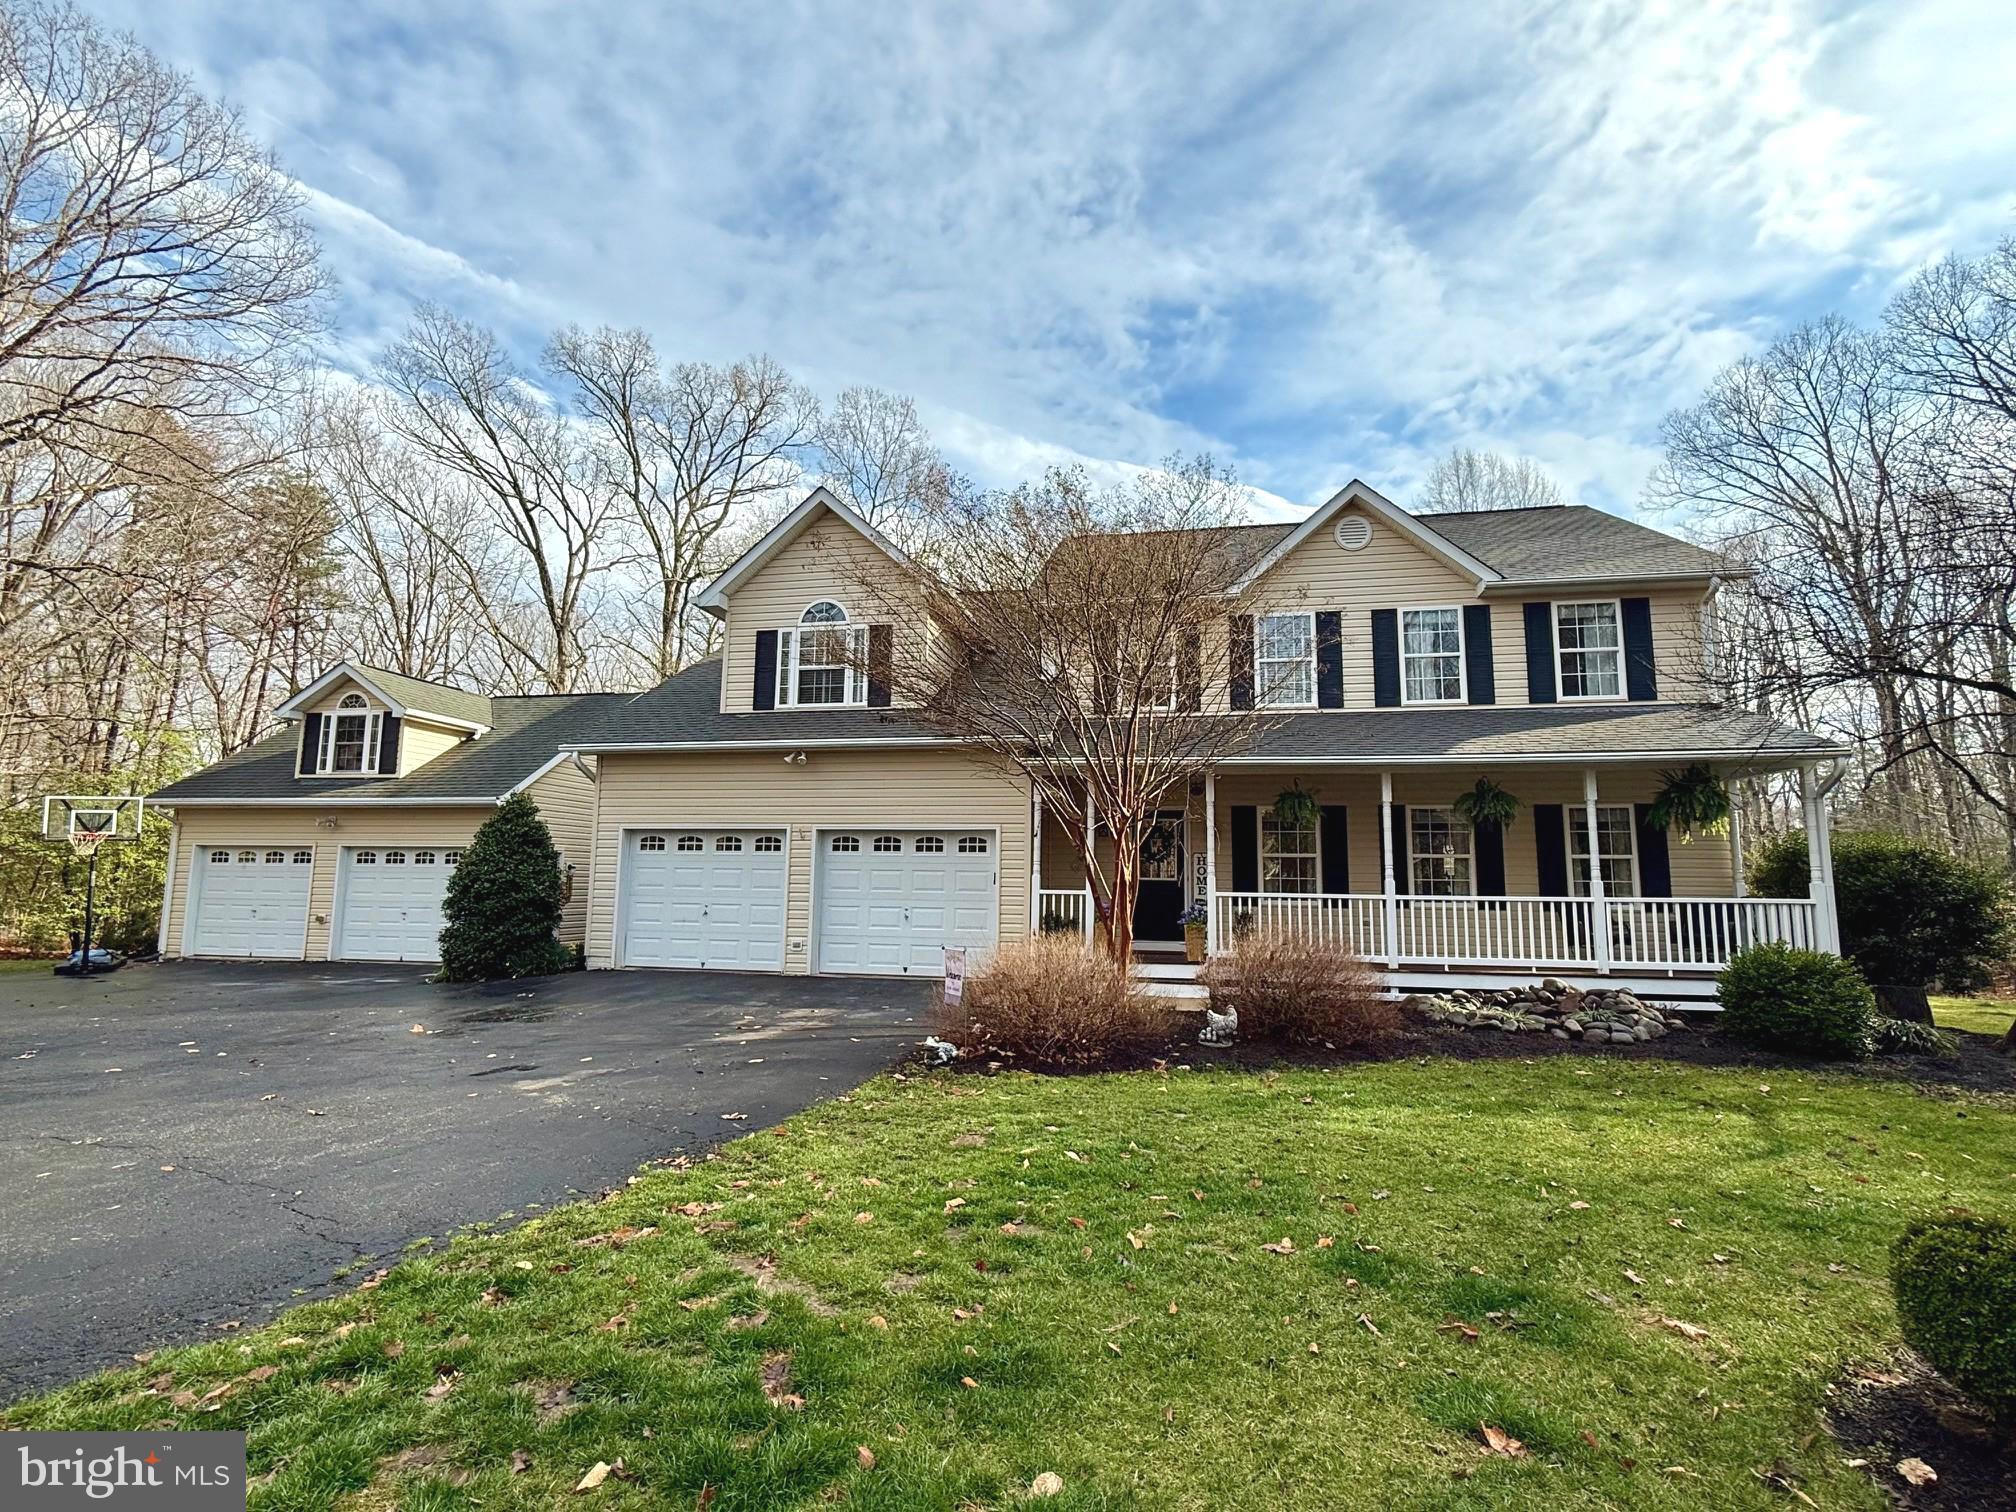
Stunning Colonial Home on 2.7 Acres

This beautifully maintained Colonial home sits on a private 2.7-acre lot at the end of a cul-de-sac, offering both seclusion and easy access to trails in the woods. The main level features an open kitchen and family room with a gas fireplace.  Hardwood floors throughout  including  living and dining areas. Enjoy entertaining in the 20x20 heated screened porch, or relax on the deck and custom patio. The upper level includes 4 spacious bedrooms, and the basement provides a den/guest room, game room, wet bar, and full bath. The attached and detached garages offer versatile space, perfect for a gym or workshop complete with work bench & cabinets.   Other features include, covered front porch,  shed w/ electricity, Lawn sprinkler,  trails thruout the woods to a running stream,  making this home a true retreat !
#MDSM2023236

HOLLYWOOD

42921 HUNGERFORD COURT

4 Beds

3 Baths

3,929 Sq.Ft.

$739,900

MLS#: MDSM2023236
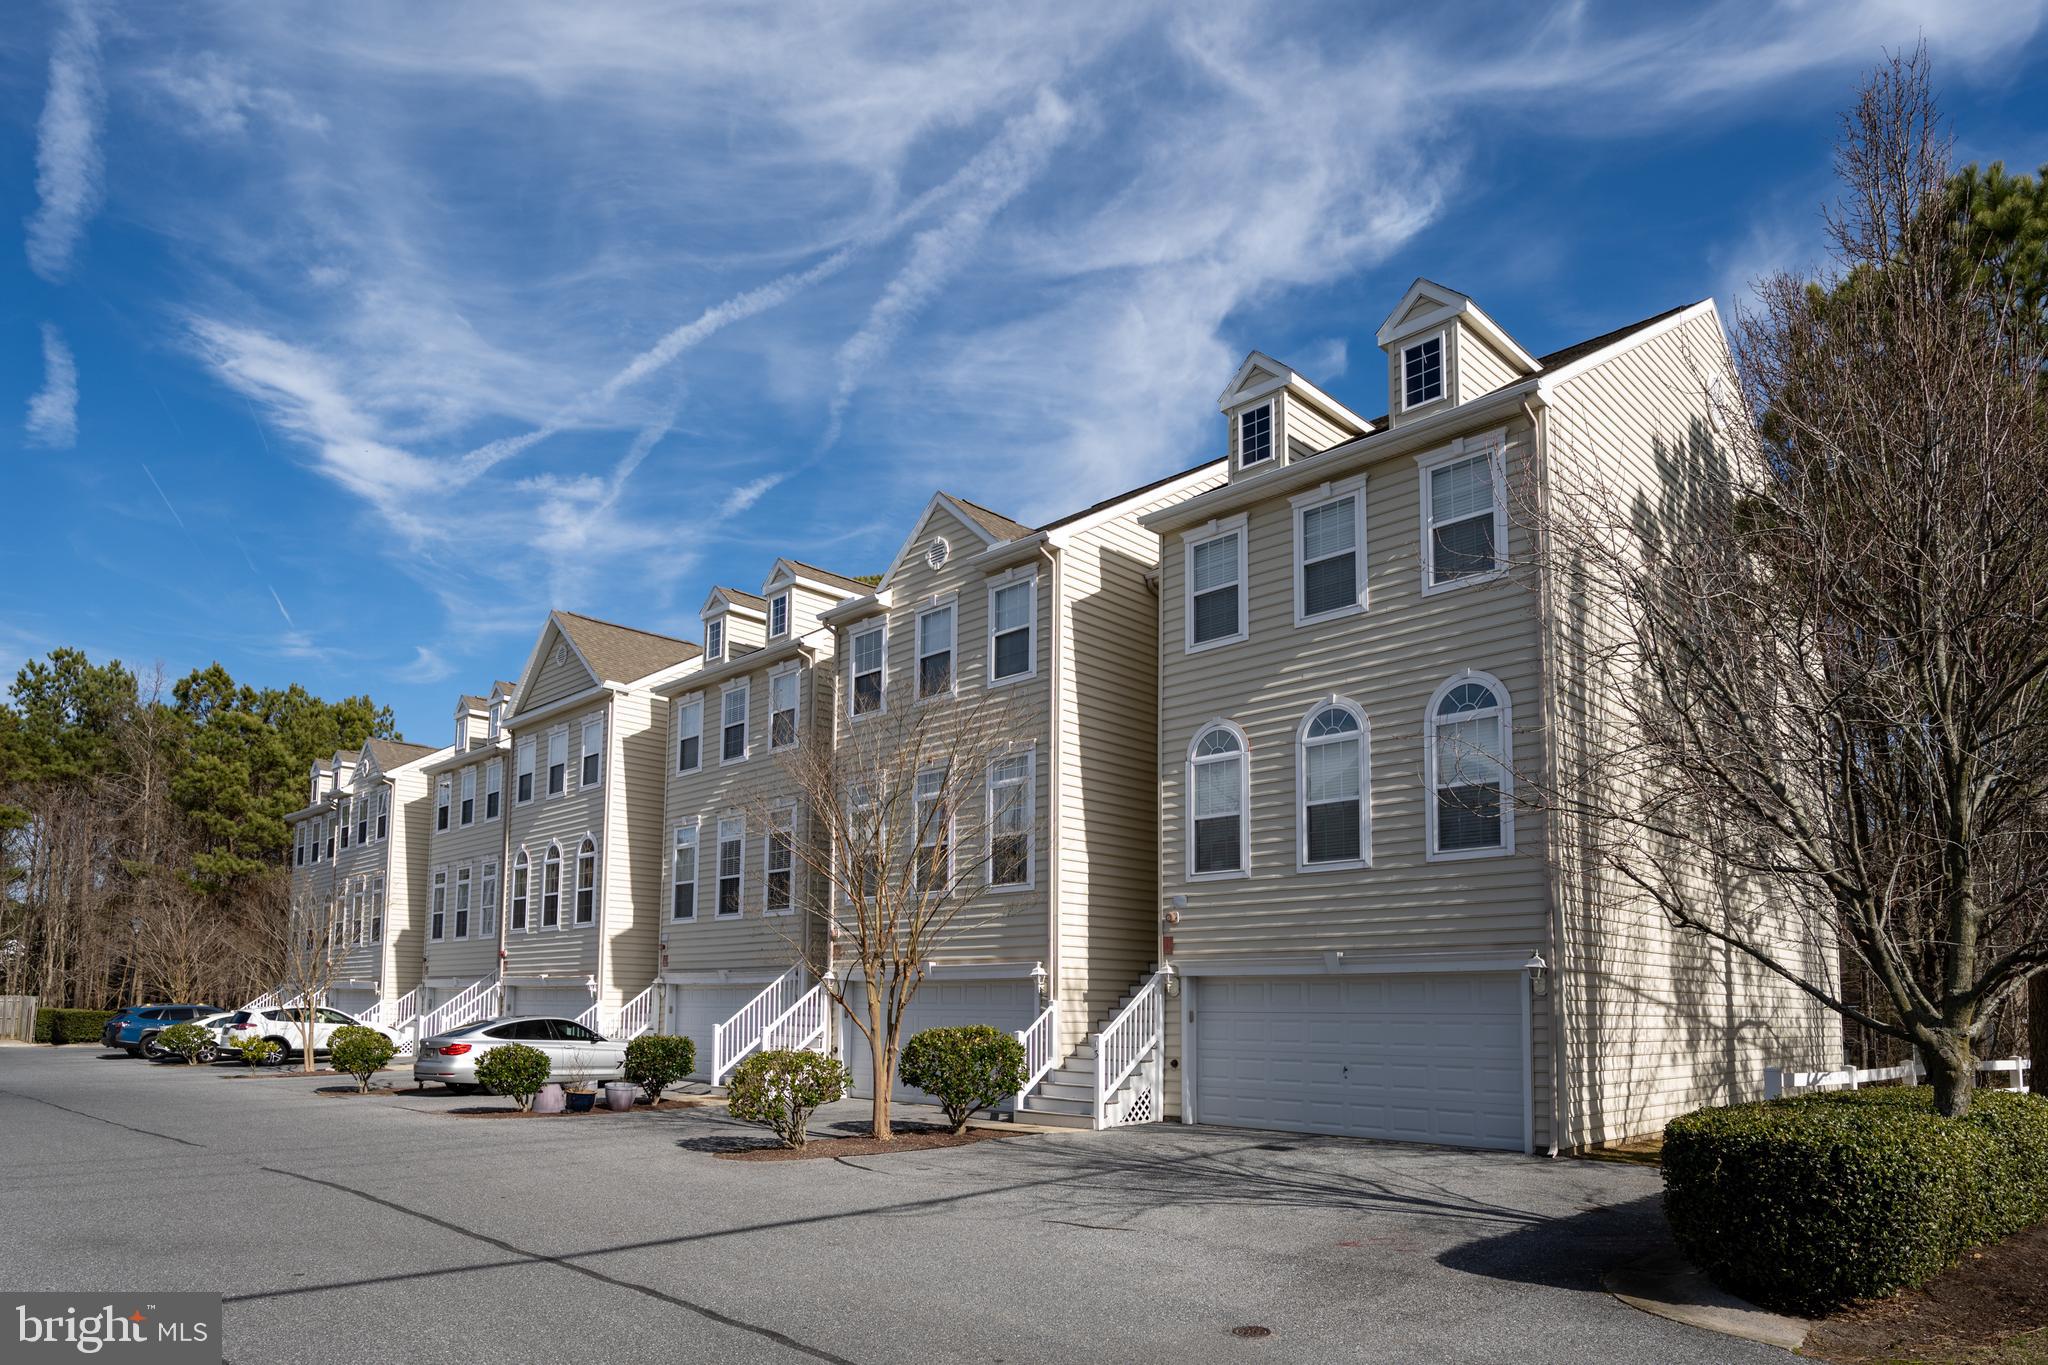
Nestled in the highly desirable West Ocean City area, just 2 miles from the vibrant shores of Ocean City, West Harbor Village is a premier community offering the perfect blend of tranquility and convenience.  This spacious three-level townhouse is designed to provide comfort, flexibility, and an exceptional coastal lifestyle.  First Floor:  The entry level features a large studio/office space, ideal for remote work or creative pursuits. This floor also includes a bedroom and a full bathroom, making it an excellent space for guests or multigenerational living. The attached two-car garage ensures ample parking and storage, while the outdoor patio offers a private retreat, backing up to peaceful woods.  Second Floor:  The heart of the home is on the second level, where an inviting sunken living room with a gas fireplace awaits. A bright foyer, half bathroom, dining area, and cozy sitting space complete the main living areas. Adjacent to the sitting area is the well-appointed kitchen featuring an island breakfast bar, perfect for casual meals and entertaining. Step outside to the sundeck, an ideal spot for enjoying morning coffee, hosting gatherings, or soaking in the coastal ambiance.  Third Floor:  Upstairs, you’ll find two luxurious master suites. Each boasts a spacious walk-in closet and a spa-like en-suite bathroom equipped with double sinks, a Jacuzzi tub, and a walk-in shower. These private retreats are designed to provide ultimate relaxation and comfort. 
 Location Highlights:  This home is a haven for boating enthusiasts, offering quick access to the Commercial Fishing Harbor, Sunset Marina, Harborside, Micky Fins, and The Ocean City Fishing Center Marina. Whether you're setting sail for a day on the water or enjoying fresh seafood and stunning sunsets, you'll appreciate the convenience of this location.  Situated in quiet and scenic West Ocean City, this community offers a serene residential setting while being moments away from the dining, entertainment, and attractions of Ocean City. Whether you’re looking for a full-time residence or a vacation home, this townhouse combines coastal charm with modern convenience, ensuring you can enjoy the best of both worlds.  Schedule your tour today and experience the unparalleled lifestyle that West Harbor Village has to offer!
#MDWO2027522

OCEAN CITY

9800 MOORING VIEW LANE 15

3 Beds

3 Baths

2,554 Sq.Ft.

$419,900

MLS#: MDWO2027522
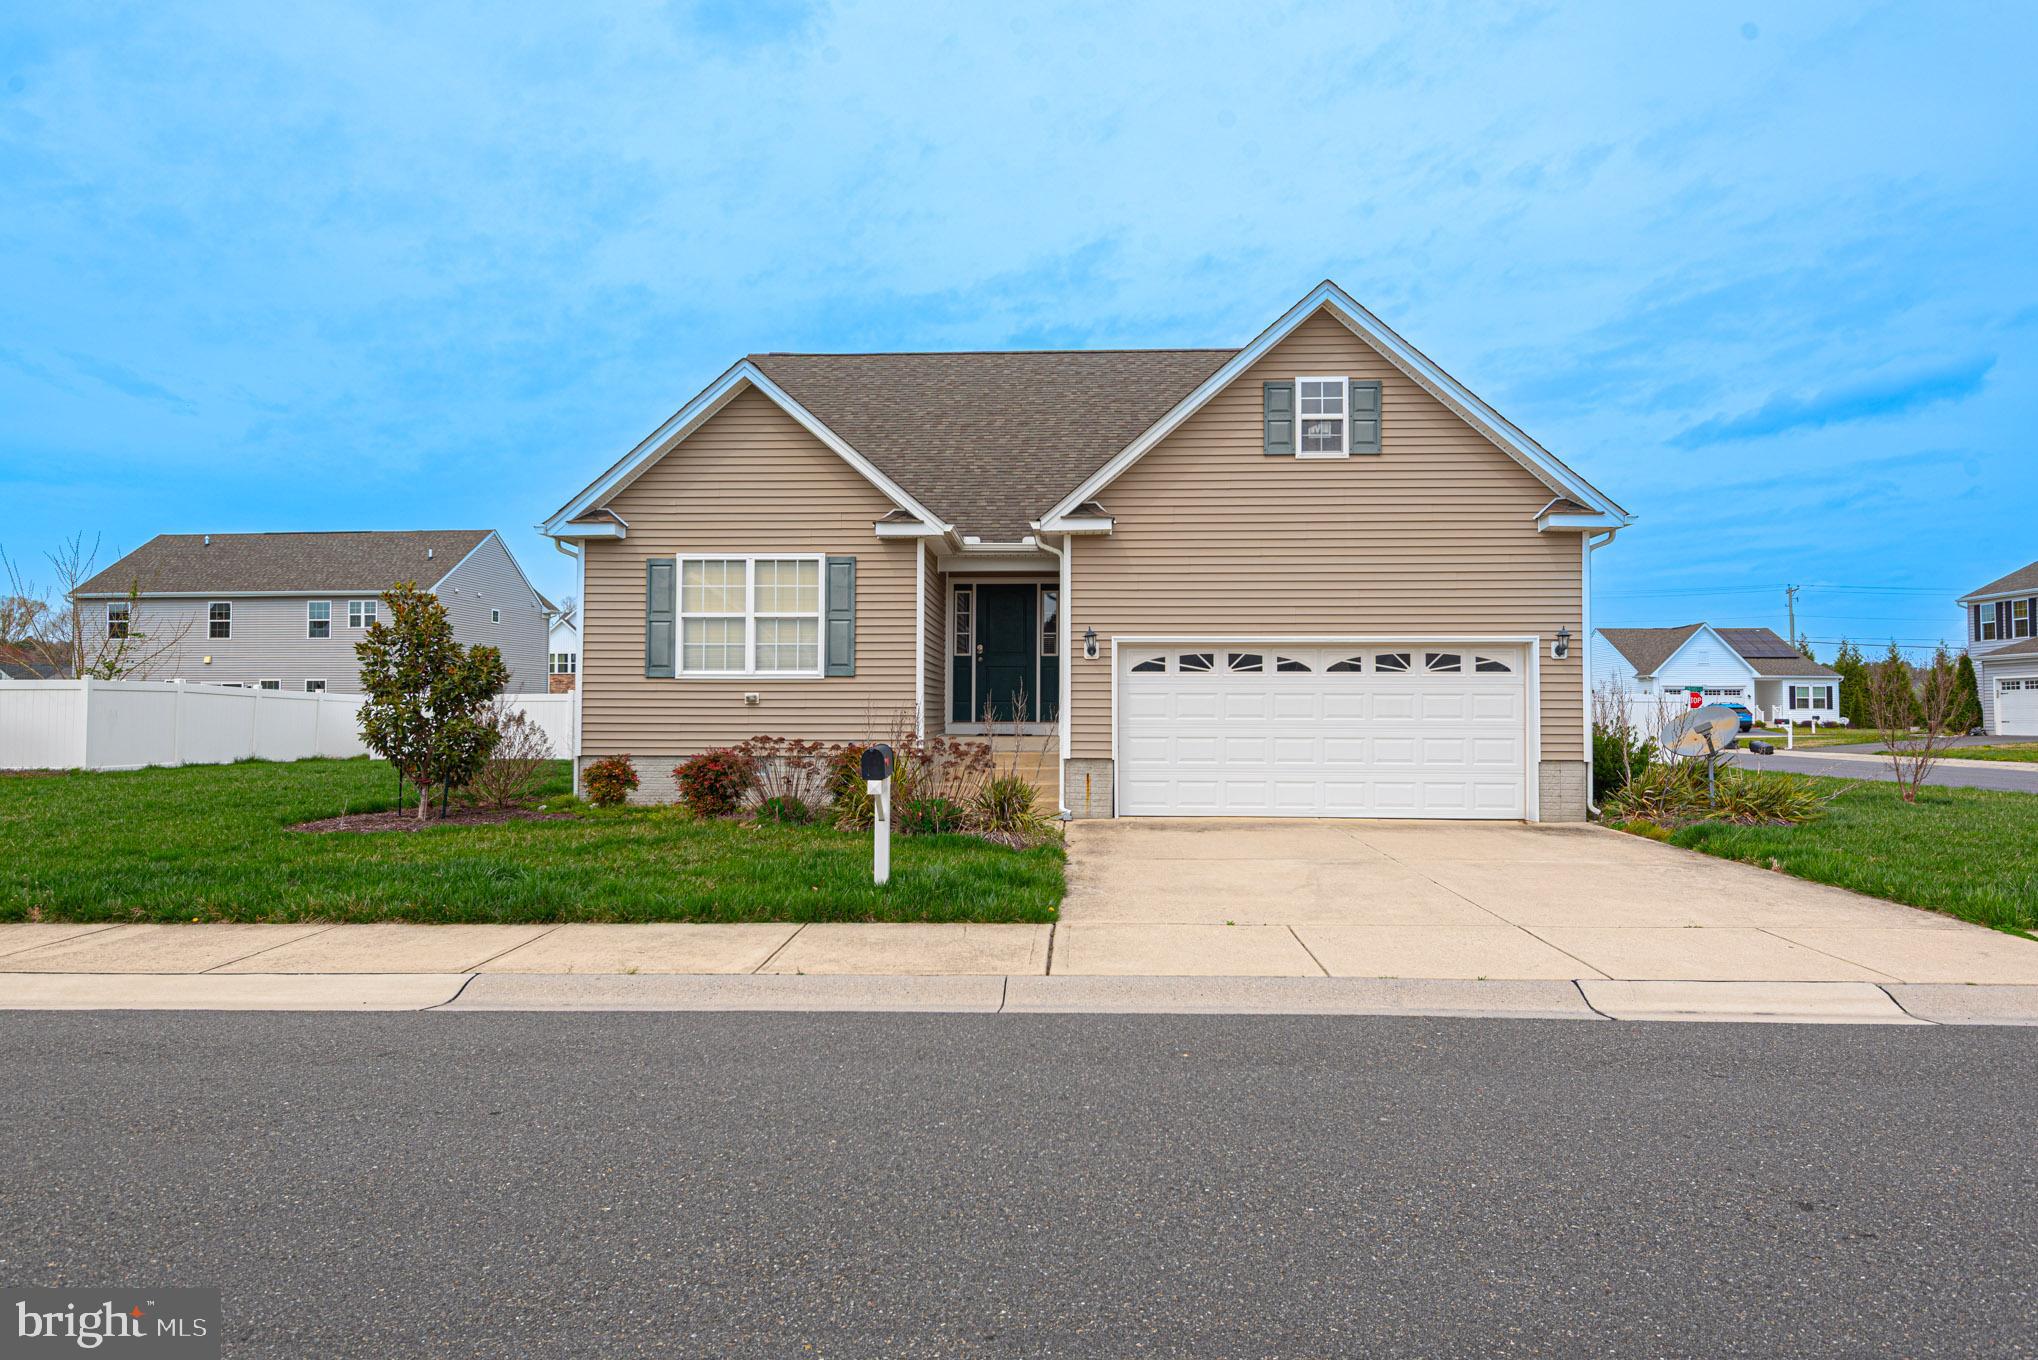
*professional photos coning soon* 
This is the one you’ve been waiting for! Nestled in the desirable Heron Ponds subdivision, this beautiful ranch-style home boasts an inviting open floor plan with premium upgrades and high-end finishes throughout.
Enjoy seamless indoor-outdoor living with a spacious deck, perfect for relaxing or entertaining. The large, fenced-in backyard sits on a prime corner lot, offering plenty of space for outdoor activities—ideal for your furry friends!
Don’t miss this incredible opportunity to own a home that blends comfort, style, and functionality. Schedule your showing today!
#MDWC2017214

DELMAR

30712 HAWKS WAY

3 Beds

2 Baths

1,526 Sq.Ft.

$335,000

MLS#: MDWC2017214
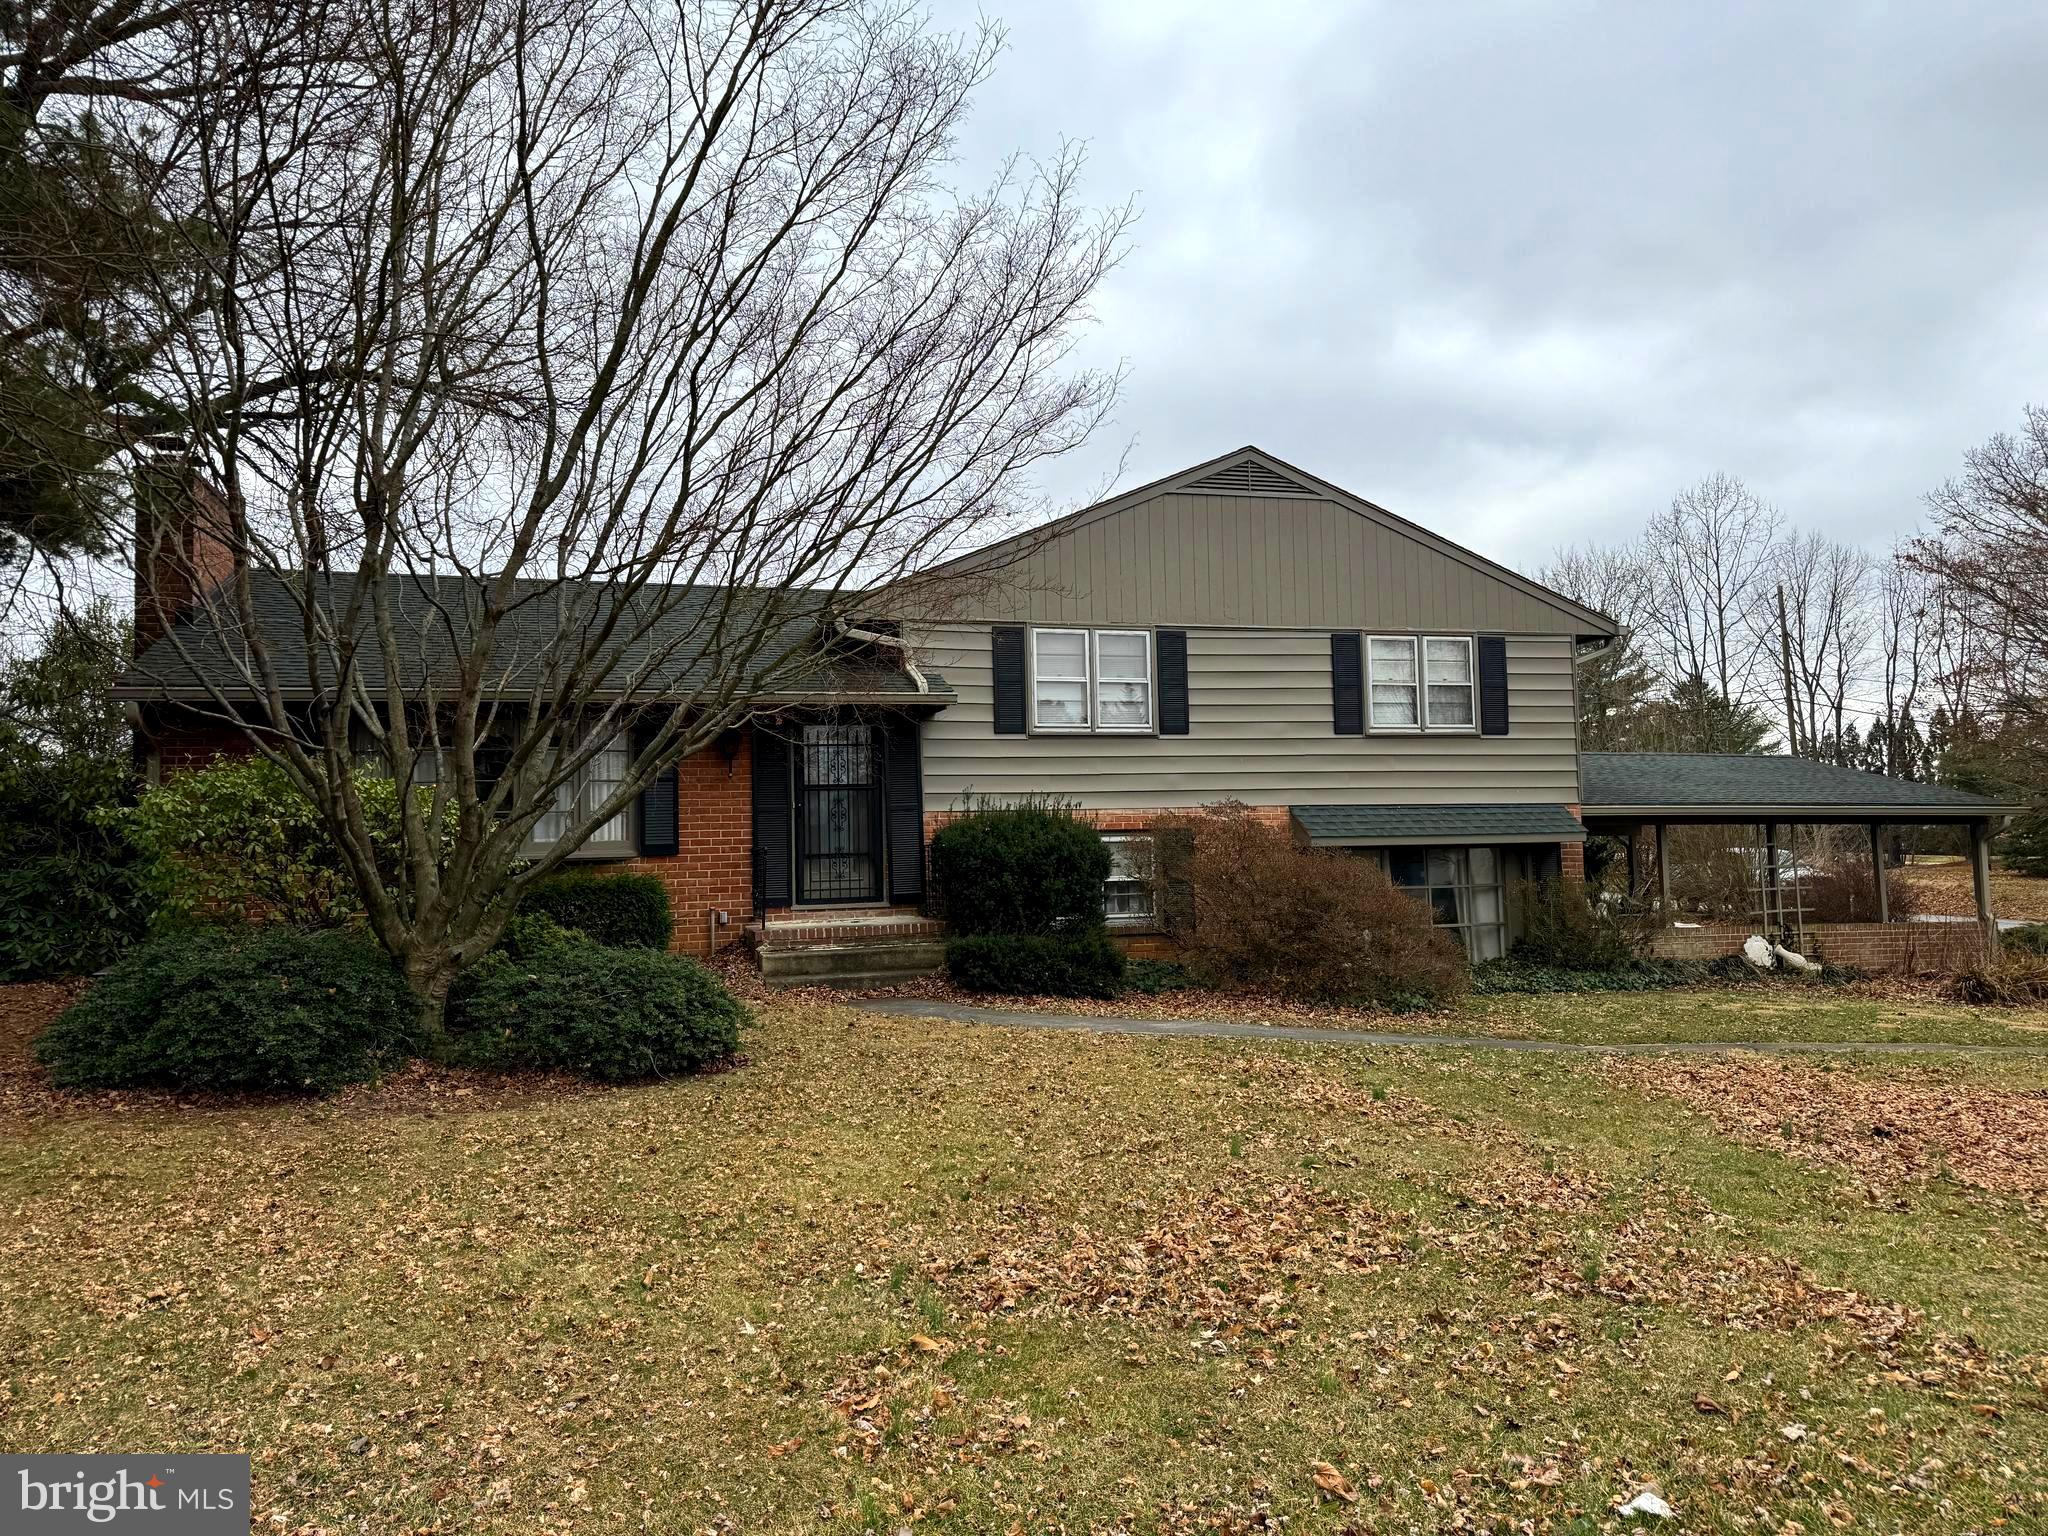
BEAUTIFUL HOME IN VAN LEAR SUBDIVISION — A MUST-SEE!
This charming and spacious 3-bedroom, 3-bathroom home in the Van Lear subdivision has so much to offer! The primary suite includes a private ensuite bath, while the inviting living room features a cozy fireplace. A well-appointed kitchen, formal dining room, and bright, airy sunroom provide plenty of space for relaxing and entertaining. The finished basement includes a family room, additional living area, laundry room, and ample storage. Gleaming hardwood floors run through much of the home, adding warmth and character. Outside, a 2-car carport and a prime corner lot enhance both convenience and curb appeal. Situated on a beautiful, level lot, this home offers plenty of outdoor space for enjoyment. Ideally located near Williamsport, Rt. 11, I-70, I-81, and Hagerstown, this home provides easy access to everything you need. Don’t miss this incredible opportunity! This property will be offered at auction on Friday April 11, 2025 @ 3:00pm. The List price in no way represents a minimum, starting, or acceptable bid.
#MDWA2027402

WILLIAMSPORT

16601 JOHNSON DRIVE

3 Beds

3 Baths

2,240 Sq.Ft.

$299,900

MLS#: MDWA2027402
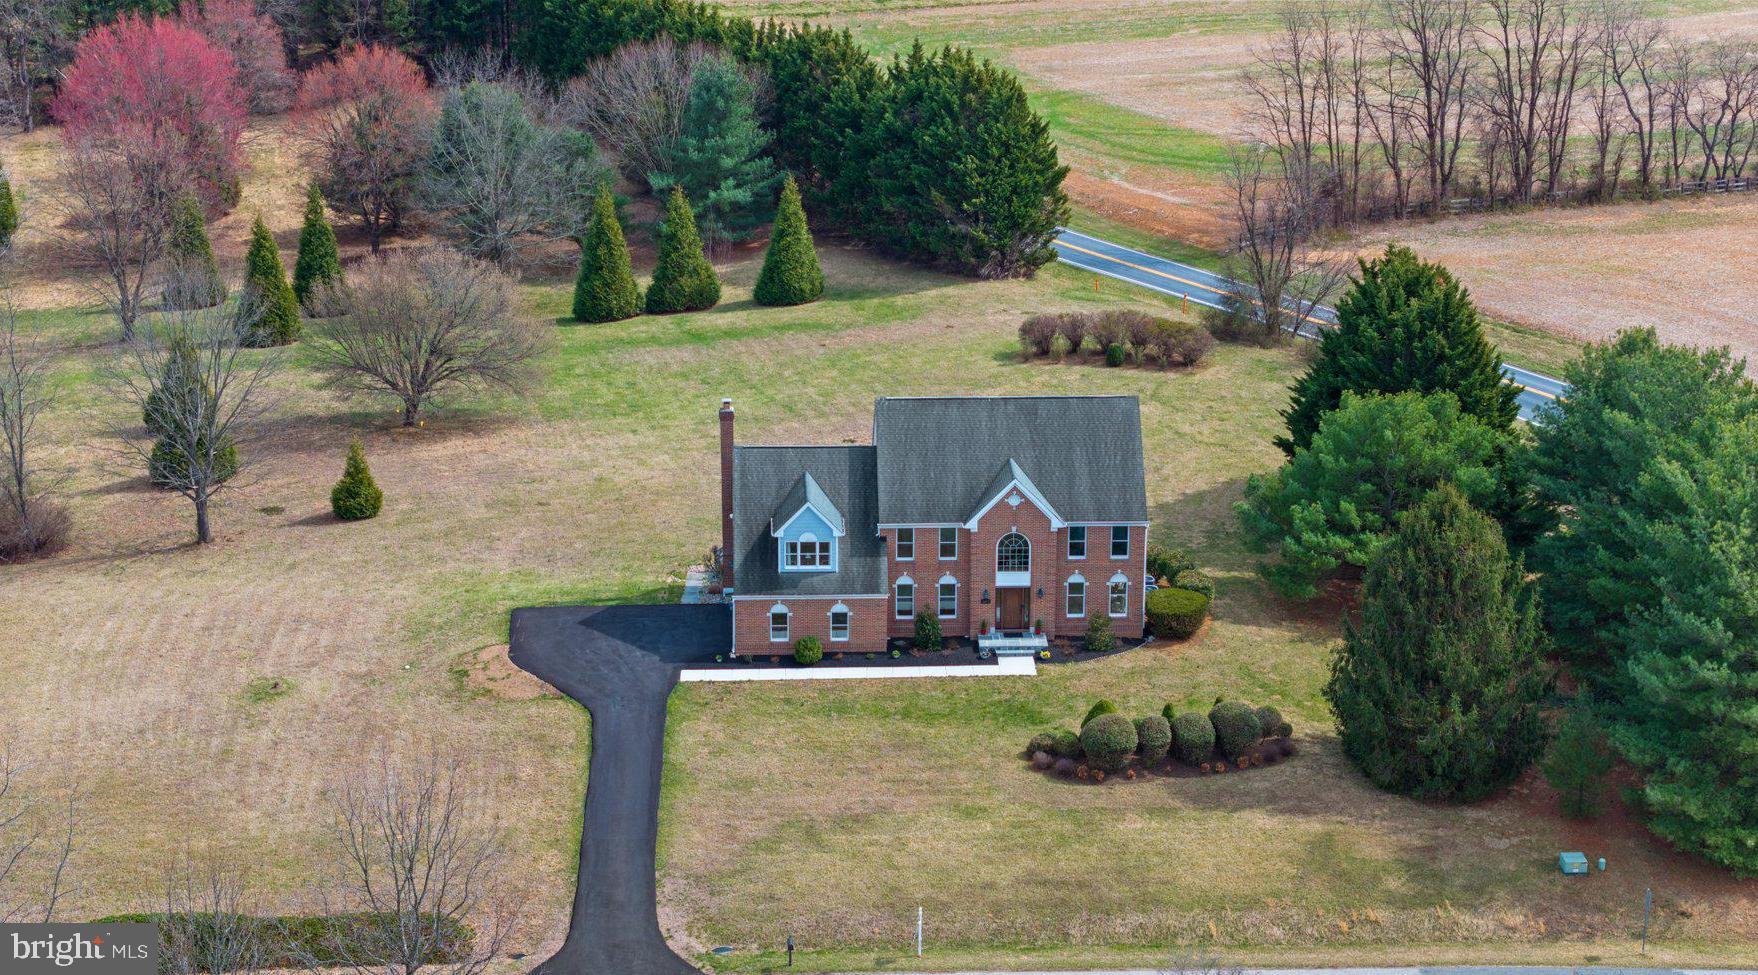
SUNDAY'S OPEN HOUSE CANCELLED DUE TO STATUS CHANGE. This spacious home sits grandly on a sprawling 4.13 acre lot, offering unbelievable views from every window! Upon entering, you are greeted to a 2-story foyer adorned with hardwood floors and a staircase highlighted with stunning wrought iron balusters. The expansive living & dining rooms have been freshly painted and are immersed with natural sunlight. Glass French doors lead to the first-floor library which provides convenience for those who work from home. The kitchen offers an island with cooktop, double ovens, refrigerator, dishwasher and large breakfast area. Step down into the dramatic family room, where a cathedral ceiling and wood-burning fireplace  create an inviting atmosphere. There is a laundry room off the kitchen with access to the garage. The powder room has been updated with new vanity & mirror. Upstairs you are greeted by the sprawling primary suite, a place of comfort and style that welcomes you with a spacious sitting area upon entering and expansive bedroom area that will accommodate all your furniture with ease! Dual deep closets provide generous storage, while the luxurious remodeled primary bath exudes sophistication with the stunning double sink vanity, elegant shower with frameless glass door and tile surround, corner soaking tub, water closet and impeccable finishes. Three additional generously sized bedrooms and an updated full bath complete the upper level. The oversized unfinished walkout basement, which is partially studded, & the finished full bath presents endless possibilities, for expansion, recreation or storage needs. Outside a large deck awaits, offering an ideal space to unwind, entertain, and enjoy the beauty of the expansive yard. With abundant space for gardening, outdoor activities, and summer barbecues, this amazing lot enhances the essence of tranquil living. Parking is easy with a 2-car side-entry garage and driveway with oversized parking pad.  The location is incredible – so close to commuter routes, parks, shopping & restaurants. With a few updates, this property has amazing potential to be the home you’ve always dreamed of!
#MDHW2050558

WOODBINE

15600 THISTLE DOWNS COURT

4 Beds

3 Baths

3,304 Sq.Ft.

$900,000

MLS#: MDHW2050558
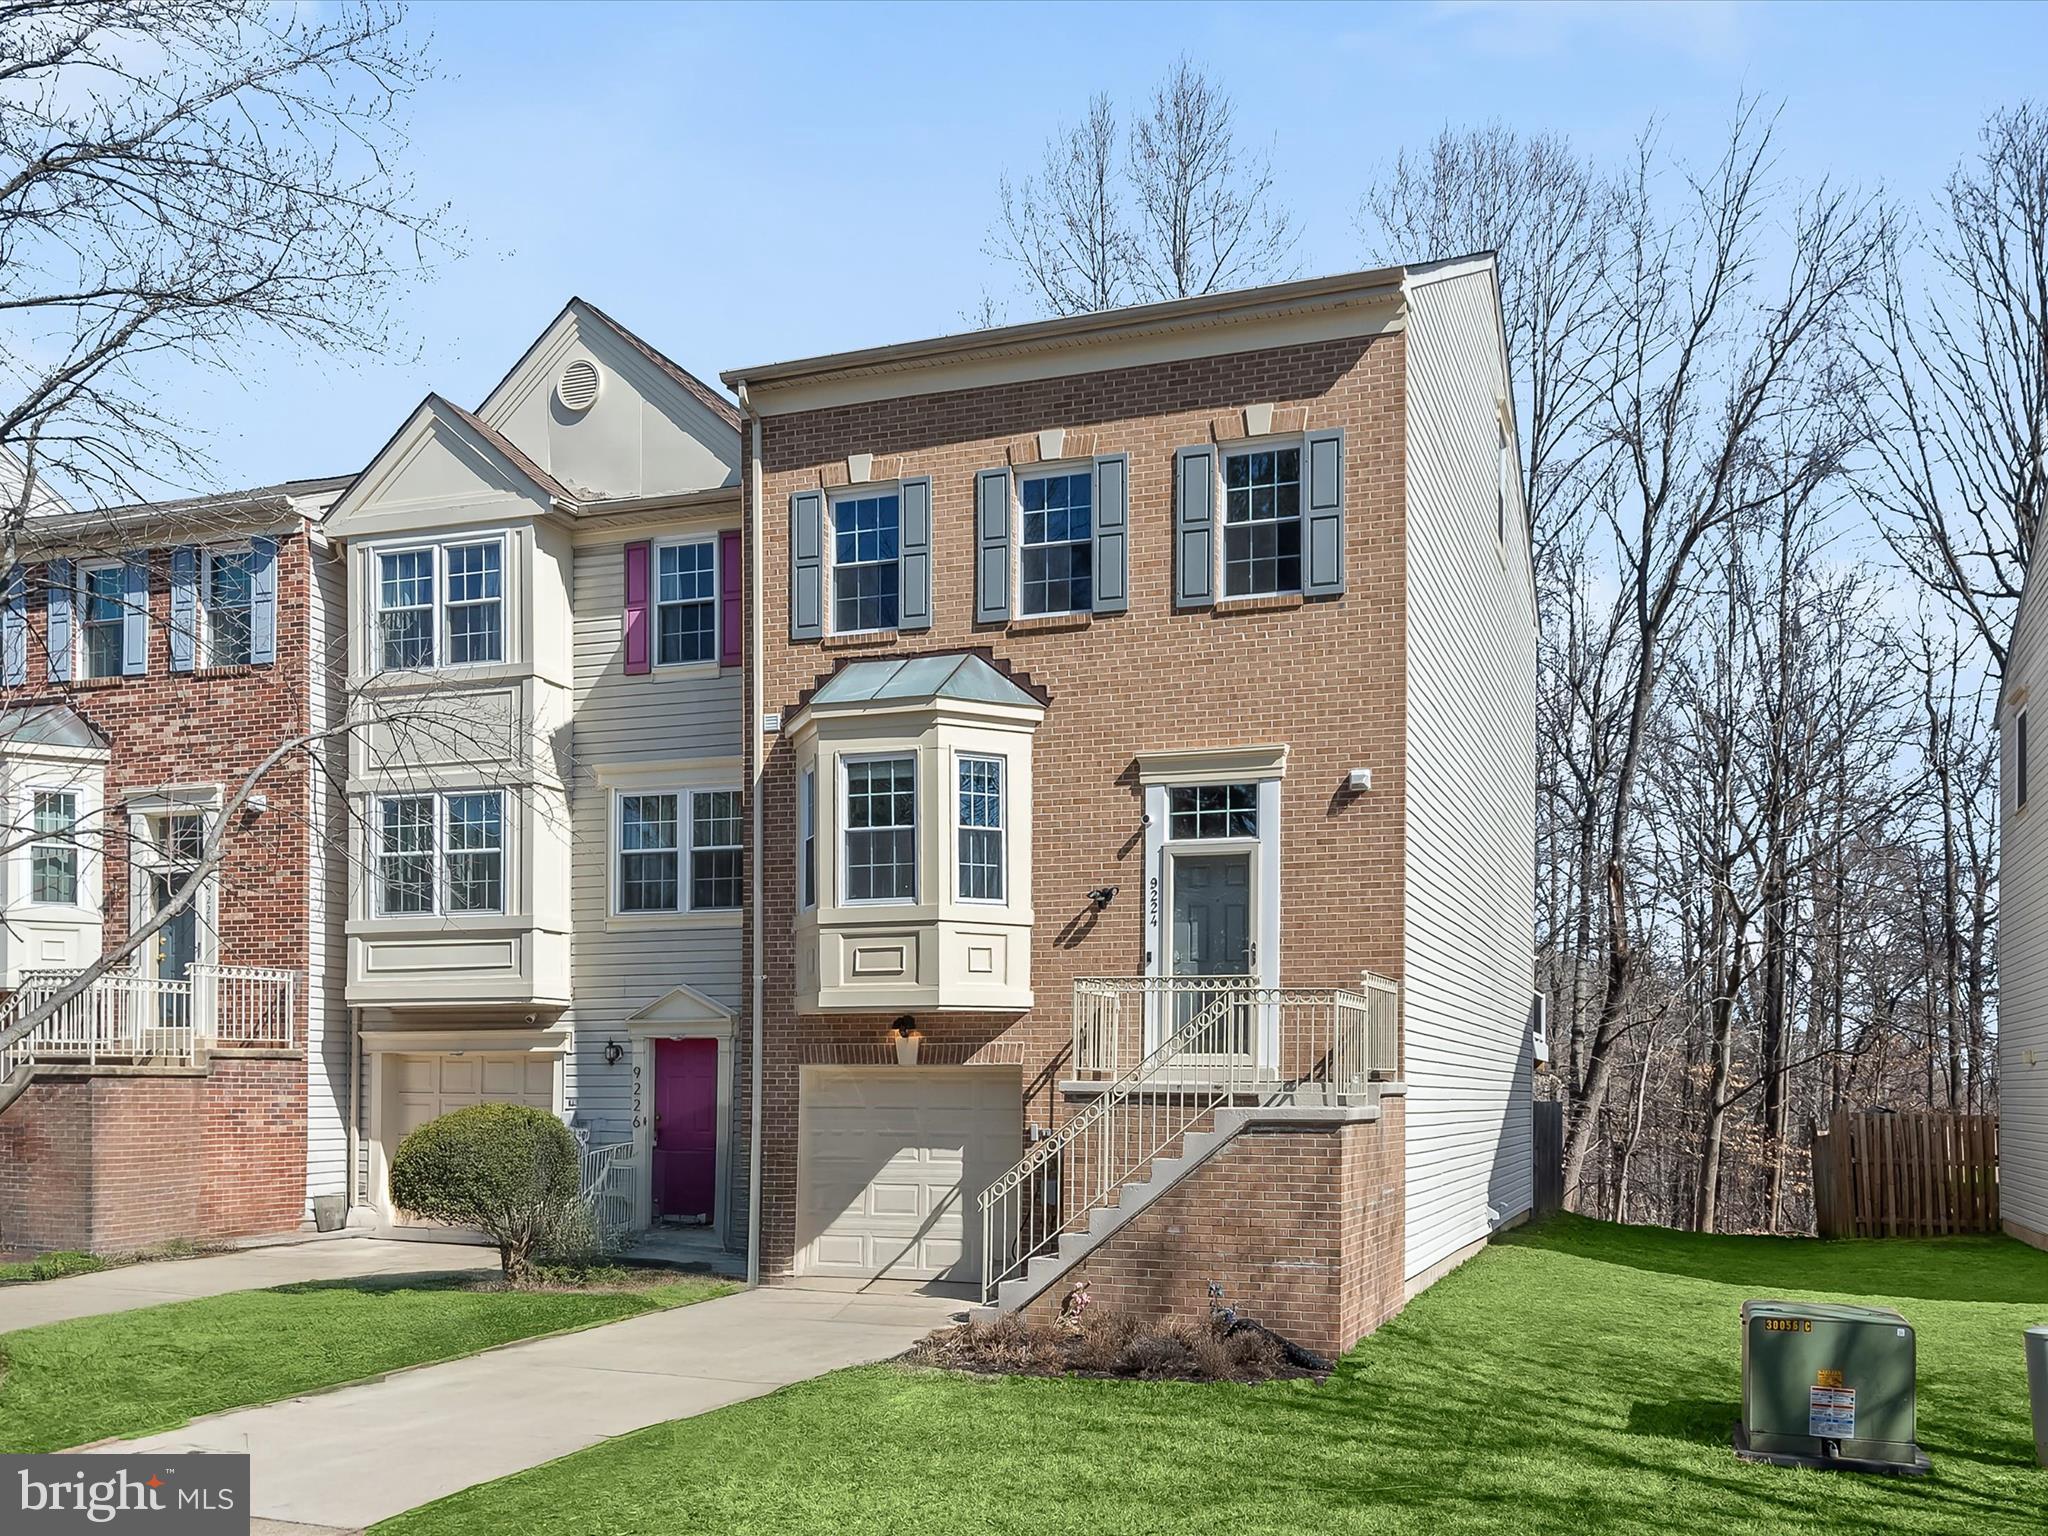
Nestled in the sought-after Bowling Brook community near Historic Savage Mill, this beautifully renovated four-level end-unit townhome offers modern updates, abundant natural light, and a thoughtfully designed layout. With a newly installed roof, fresh finishes, and updated spaces throughout, this home is move-in ready.
Step inside to find gleaming oak hardwood floors on the main level, leading to a stunning kitchen that is both stylish and functional. White 42-inch upper cabinets contrast beautifully with espresso-toned lower cabinets, while granite countertops, stainless steel appliances—including a double convection oven—and a built-in stone-topped breakfast bar complete the space. A large bay window in the kitchen bathes the area in natural light, making it an inviting place to start your day.
The dining and living areas flow seamlessly, with a convenient pass-through window from the kitchen to the dining room. The living room offers a cozy fireplace and direct access to the expansive composite deck, perfect for outdoor entertaining. Upstairs, the primary bedroom impresses with a vaulted ceiling, walk-in closet, and en-suite bath featuring a soaking tub. Two additional bedrooms and a tastefully upgraded full bath complete the upper level.
The lower level provides flexible living space with a family room, luxury vinyl plank flooring, a stylish full bath, and a laundry area with access to the garage. A sliding glass door leads to the patio, where you can enjoy serene views of the wooded backdrop. Additional features include newly installed windows, a humidifier, and ample parking with a private driveway and an additional reserved space.
Enjoy the community playground and nearby pool available with membership, as well as close proximity to local shops, the library, and schools. Commuters will appreciate easy access to I-95, Route 29, MD-32, and MD-100. With its prime location, thoughtful upgrades, and inviting spaces, this home is a must-see!
#MDHW2049962

LAUREL

9224 BREWINGTON LANE

3 Beds

3 Baths

1,598 Sq.Ft.

$530,000

MLS#: MDHW2049962

1 ... 336 337 338 339 340 ... 666
* Listings identified with the FMLS IDX logo come from FMLS and are held by brokerage firms other than the owner of this website. The listing brokerage is identified in any listing details. Information is deemed reliable but is not guaranteed. If you believe any FMLS listing contains material that infringes your copyrighted work please review our DMCA policy and learn how to submit a takedown request. © 2024. First Multiple Listing Service, Inc.

Send a message

Message successfully sent.

Your message

What is 3 + 4 ?

Reason for contacting?

I agree to receive email communication and understand I can unsubscribe at any time.

I agree to be contacted by Charis Realty Group - Christine Issler, Broker via call, email, and text for real estate services. To opt out, you can reply 'stop' at any time or reply 'help' for assistance. You can also click the unsubscribe link in the emails. Message and data rates may apply. Message frequency may vary. Privacy Policy

Sign Out

Virtual Assistant

Would you like to take the next step with this property? We can help you schedule a showing or virtual tour, or send you more details.

Yes, I would like more information.

Thank You for Your Reply, One of Our Agents will contact you as soon as possible

No, maybe later.

Thank you, you can always contact me via email, phone number or through the contact form.

Realhub AI

Lucy - Your AI-Powered Realtor

Update Your Temporary Password

Personalize your search

Enter your email and we'll notify you immediately when new listings match what you're looking for.

or enter email address

Already have an account ? Login here

Continue your home search

I agree to receive communications and understand I can unsubscribe at any time.

I agree to be contacted by Charis Realty Group - Christine Issler, Broker via call, email, and text for real estate services. To opt out, you can reply 'stop' at any time or reply 'help' for assistance. You can also click the unsubscribe link in the emails. Message and data rates may apply. Message frequency may vary. Privacy Policy

Already have an account ? Login here

We use cookies

We use cookies primarily for analytics to enhance your experience. By accepting, you agree to our use of these cookies. You can manage your preferences or learn more about our cookies policy.
