Properties

Browse or get in touch to schedule a walkthrough.

  • Nearby me
Price range

Popular Features

Community Features

Association

Property Features

Waterfront

View

Exterior Features

Interior Features

Style

534757 properties match your criteria

Updated 1 minute ago

E-Alert name

Sold before listing.
#MDCC2016488

NORTH EAST

592 MECHANICS VALLEY ROAD

3 Beds

1 Baths

1,152 Sq.Ft.

$290,000

MLS#: MDCC2016488
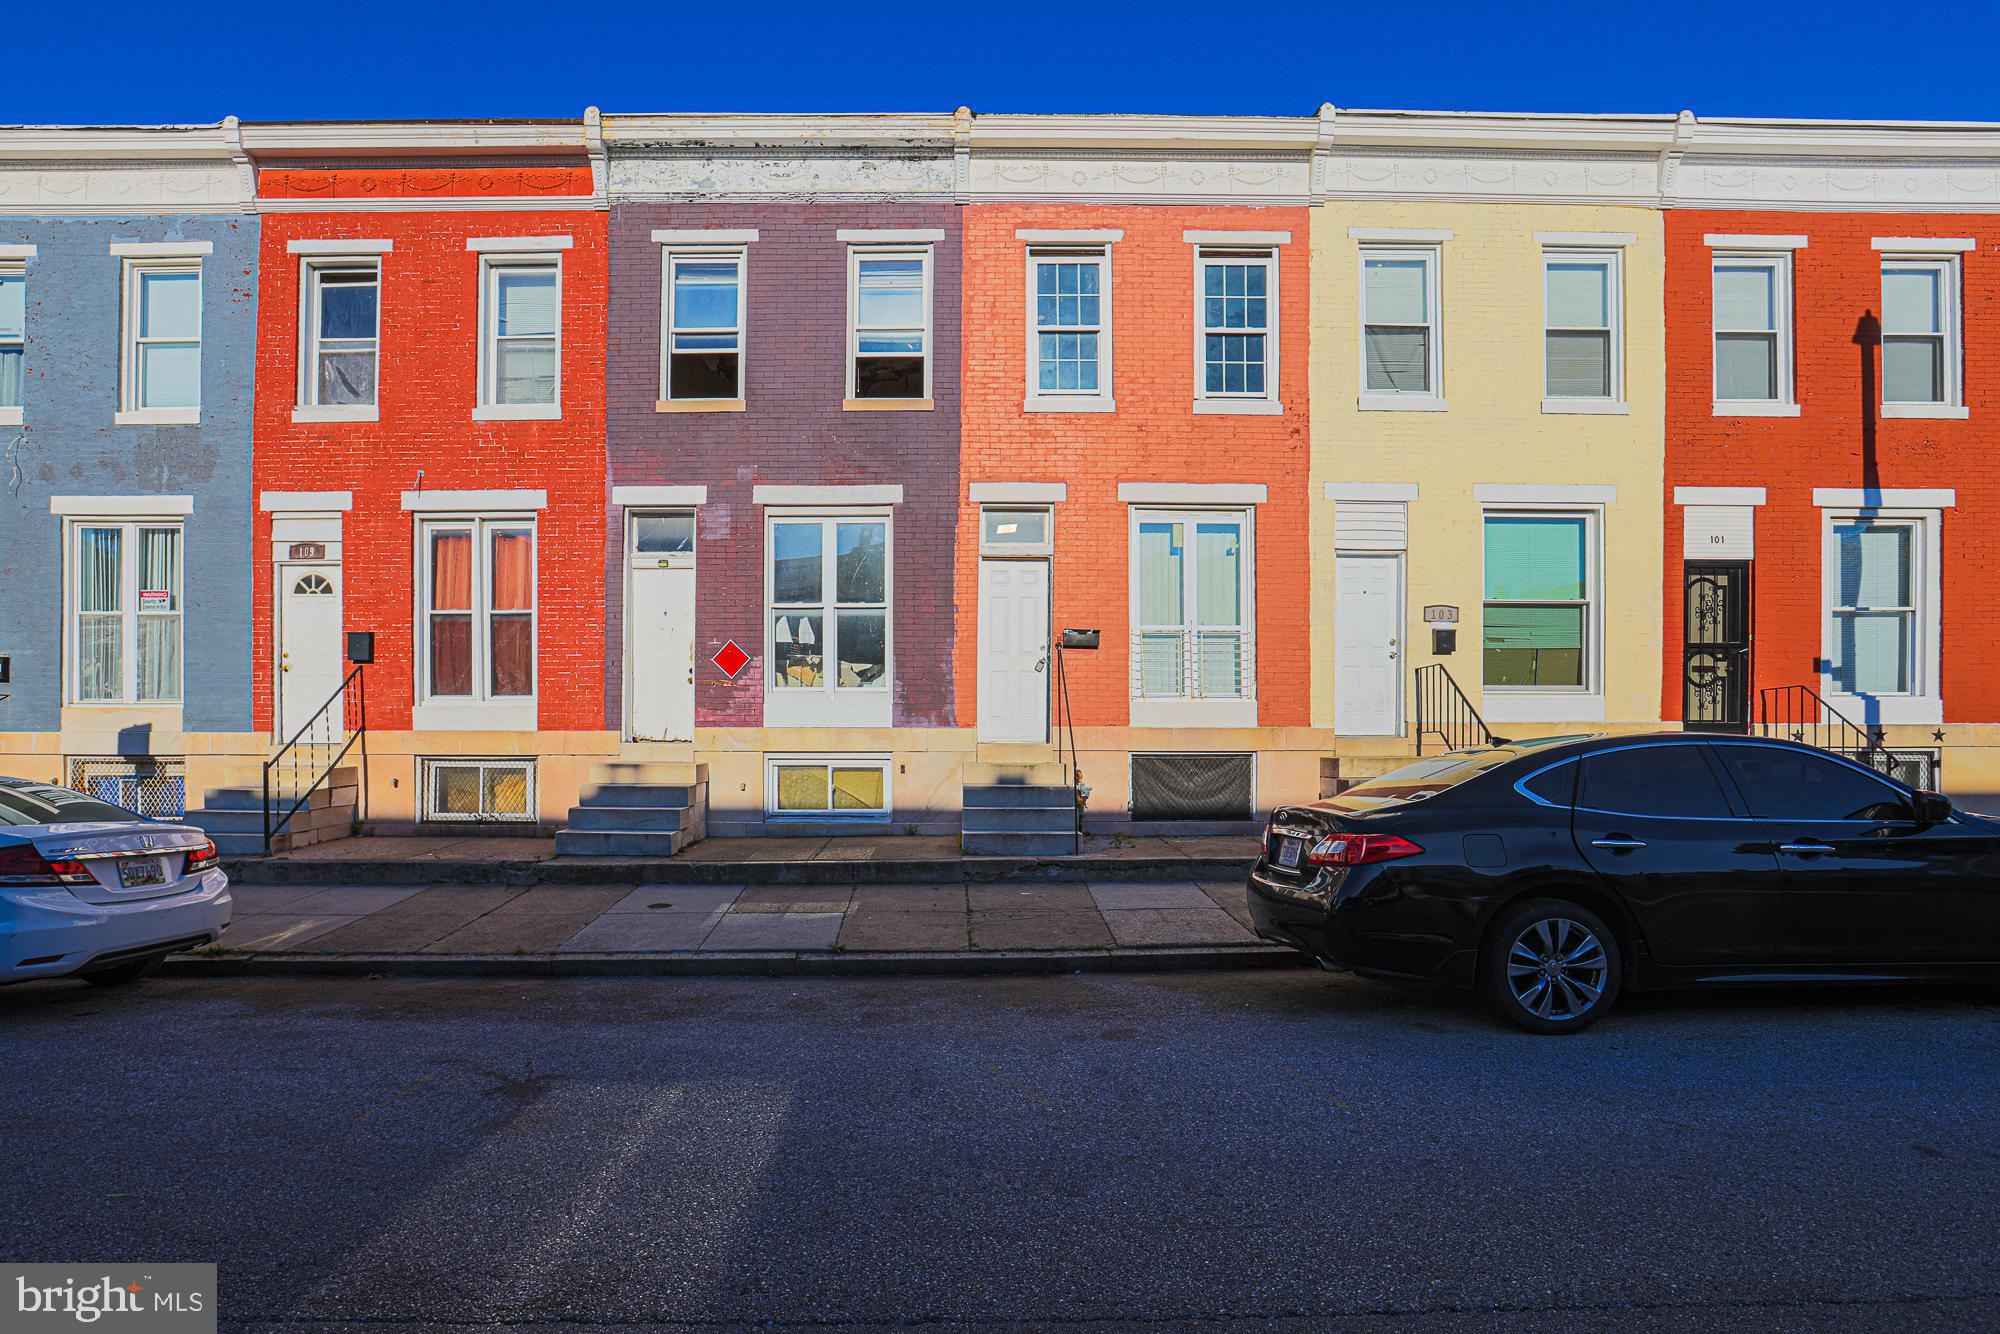
House needs work but offers a ton of potential. Great opportunity to earn passive rental income. Convenient access to downtown, public transportation, parks, and commuter routes.
#MDBA2164612

BALTIMORE

105 N PAYSON STREET

3 Beds

1 Baths

1,100 Sq.Ft.

$60,000

MLS#: MDBA2164612
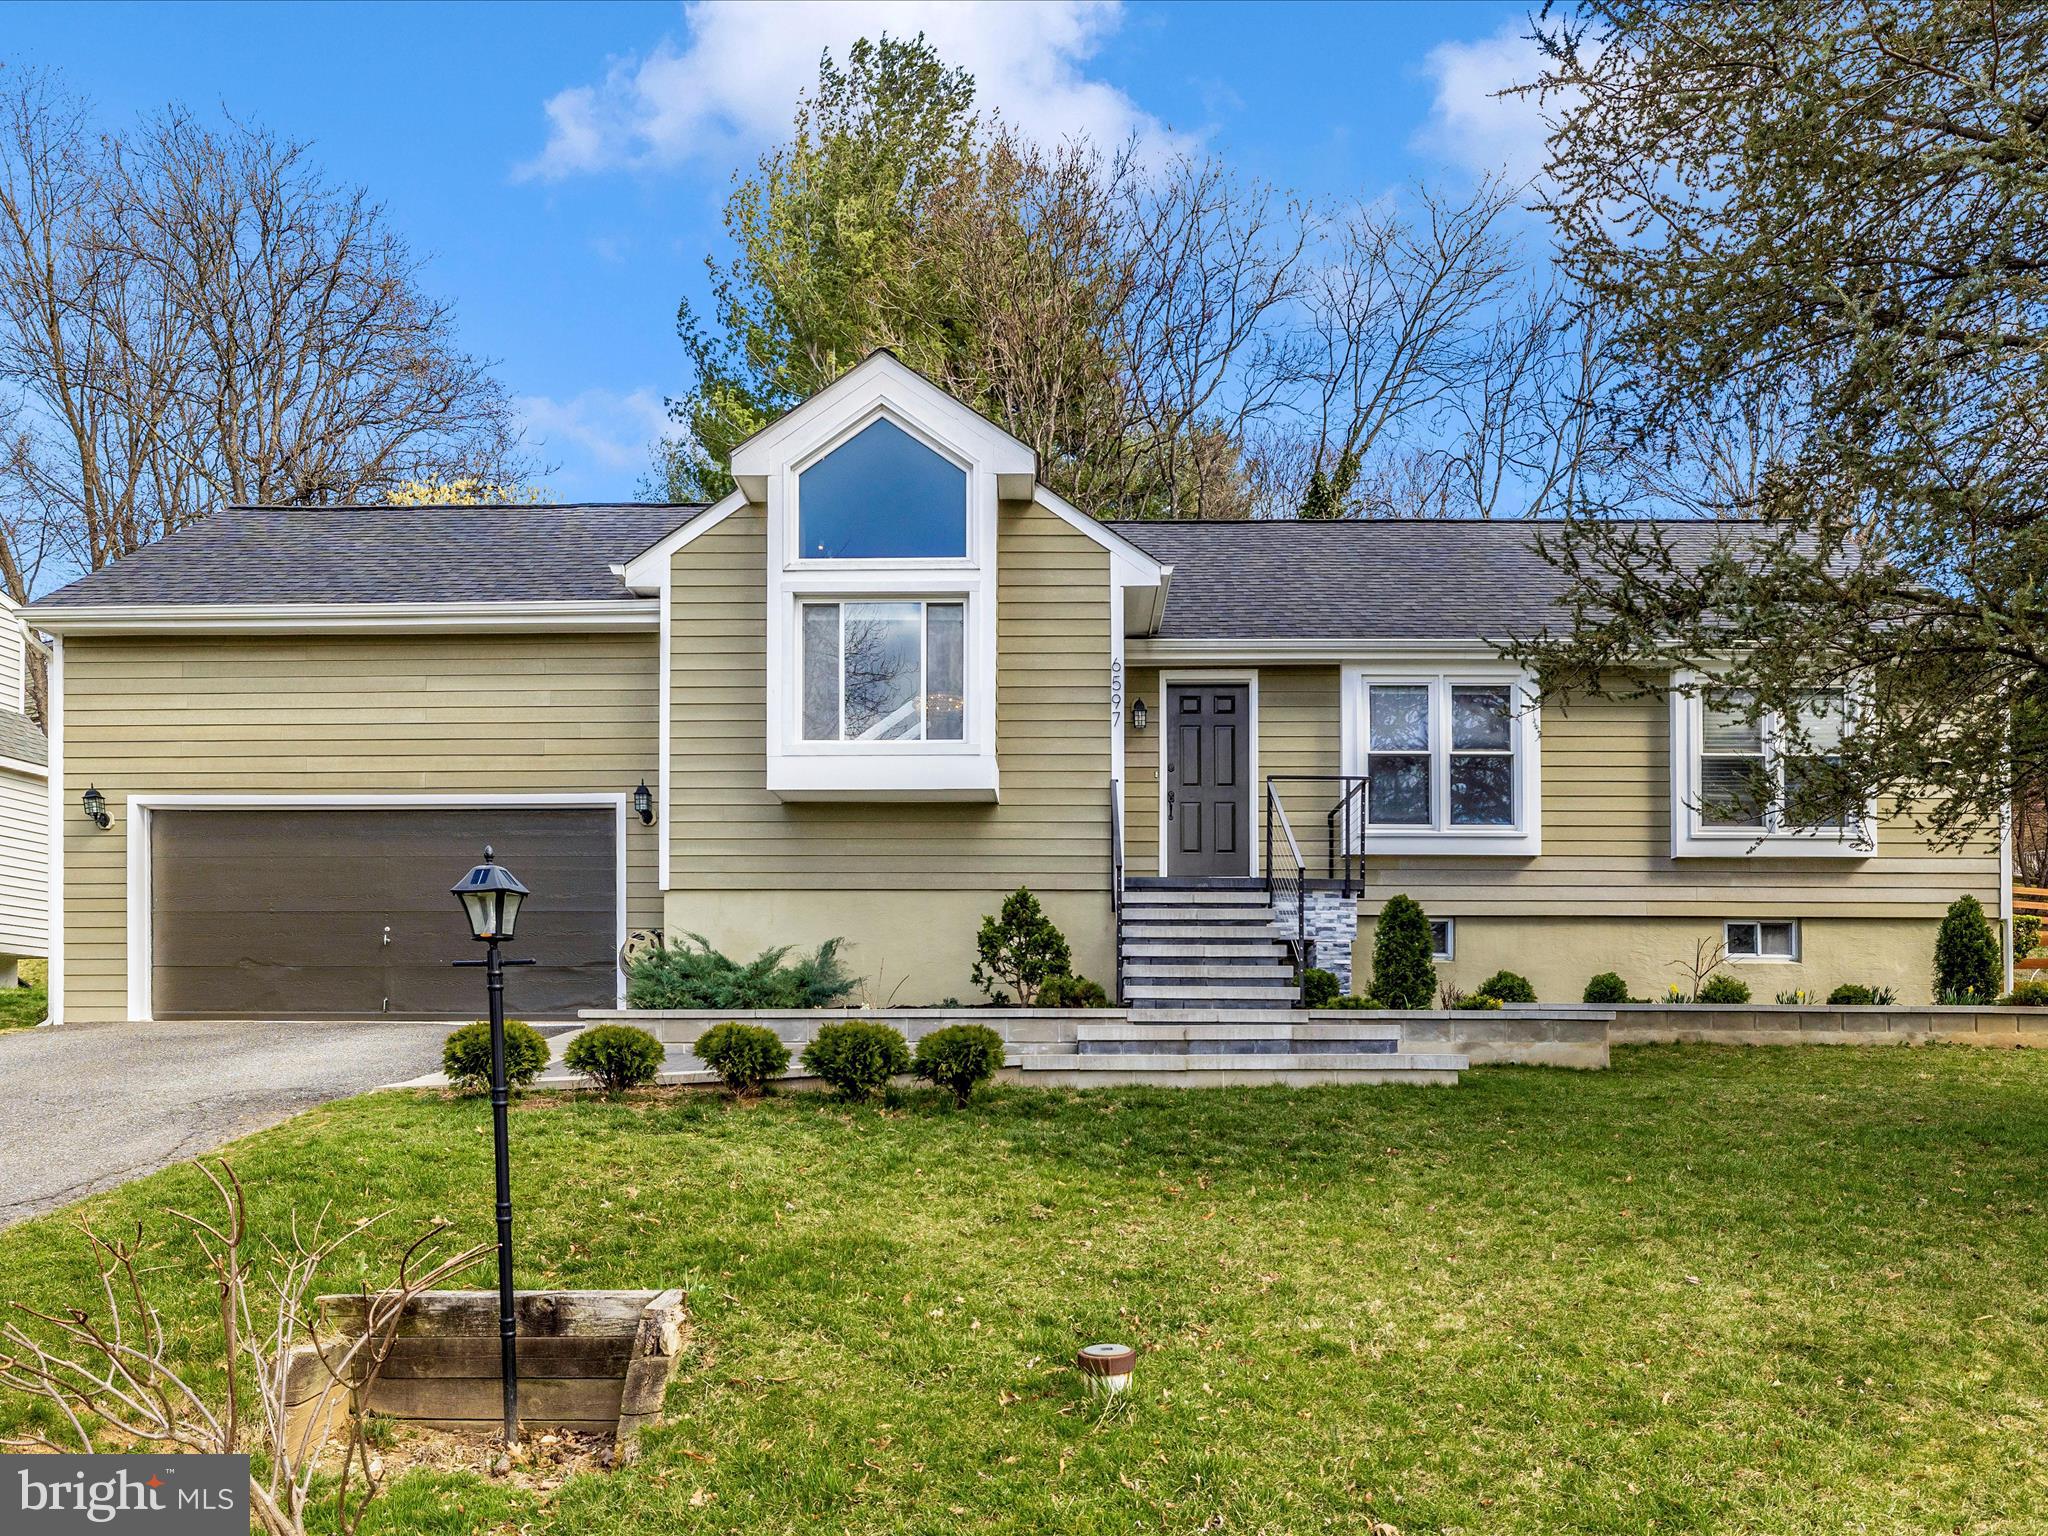
Welcome to 6597 Edgewood Rd — a stunning home in Pinehurst at Lake Linganore! This beautifully maintained property boasts vaulted ceilings, skylights, and large windows that flood the space with natural light, creating a bright and airy atmosphere. Enjoy outdoor living on the expansive rear deck, perfect for relaxation, barbecues, and entertaining. The gorgeously remodeled kitchen (2024) is a chef’s dream with its induction cooktop, wall oven, and beautiful countertops. The lower level features a spacious rec room, full bath, and newly finished flex space—ideal for entertainment, a home theater, or fitness room. Recent updates provide peace of mind: a roof replaced in 2021, HVAC system updated in 2023, durable Hardiplank siding installed in 2022, stone steps, porch, and sidewalk completed in 2022, plus a freshly painted deck and interior in 2025. Lake Linganore offers an exceptional lifestyle with private lake access, multiple pools, 33 miles of trails, and so much more. Move-in ready and meticulously maintained—this home is a true gem! Set up your showing fast!
#MDFR2061512

NEW MARKET

6597 EDGEWOOD ROAD

3 Beds

3 Baths

2,312 Sq.Ft.

$600,000

MLS#: MDFR2061512

Welcome to this beautifully updated bungalow that perfectly blends comfort and style. Start your mornings with a warm cup of coffee and enjoy the sunrise from the charming covered front porch. Inside, you're welcomed by Luxury Vinyl Plank flooring that flows seamlessly through the living and dining rooms. The living room is ideal for entertaining or relaxing by the cozy fireplace, complete with decorative crown molding for a touch of character. The open dining area flows effortlessly into the spacious kitchen, which features granite countertops, stainless steel appliances, a tile backsplash, ample cabinetry, and a convenient breakfast bar for casual meals. A main-level powder room adds extra convenience for guests. Upstairs, the spacious primary suite offers a peaceful retreat, complete with an updated ensuite bath featuring a jetted tub/shower combo and beautiful tile surround. Two additional bedrooms and a second full bath with a tub/shower combo round out the upper level. The fully finished lower level provides flexible space for a rec room, second living room, or home office, plus a dedicated laundry room. Enjoy summer BBQs in the fully fenced backyard—perfect for entertaining or easily converted into private parking. Ideally located near Liberty Road, I-695, and a variety of shops and restaurants. This one checks all the boxes—don’t miss it!
#MDBA2161532

BALTIMORE

3604 HOWARD PARK AVENUE

3 Beds

2 Baths

1,826 Sq.Ft.

$265,000

MLS#: MDBA2161532

Welcome to this stunning all-brick colonial in Davidsonville’s coveted Avila community. Formerly the model home and packed with upgrades and timeless elegance. Nestled on a serene .92 acre lot backing to trees, this home offers the perfect blend of luxury, space, and convenience. Inside, you’ll find 5 spacious bedrooms, including a main-level bedroom with a full bath just steps away—perfect for guests or multi-generational living. The elegant formal living and dining rooms are ideal for entertaining, while the oversized family room with hardwood flooring and a cozy fireplace flows effortlessly into the updated kitchen featuring granite counters, a center island, stainless steel appliances, and double ovens. Upstairs, the expansive primary suite boasts a beautifully updated bath with a large walk-in shower, dual vanities, and a massive walk-in closet. Three additional oversized light filled bedrooms and a full hall bath complete the upper level. The beautifully finished walk-out basement adds even more versatile space, including a large recreation room, full bath, and half bath—perfect for entertaining guests.  Step outside to the impressive new Trex deck with built-in gazebo, where you can relax and take in peaceful views of the private, tree-lined backyard. With multiple living areas, thoughtful updates, and unbeatable proximity to commuter routes, shopping, and top-rated schools, this home truly has it all.
#MDAA2110334

DAVIDSONVILLE

704 AVILA COURT

5 Beds

4 Baths

4,526 Sq.Ft.

$1,050,000

MLS#: MDAA2110334
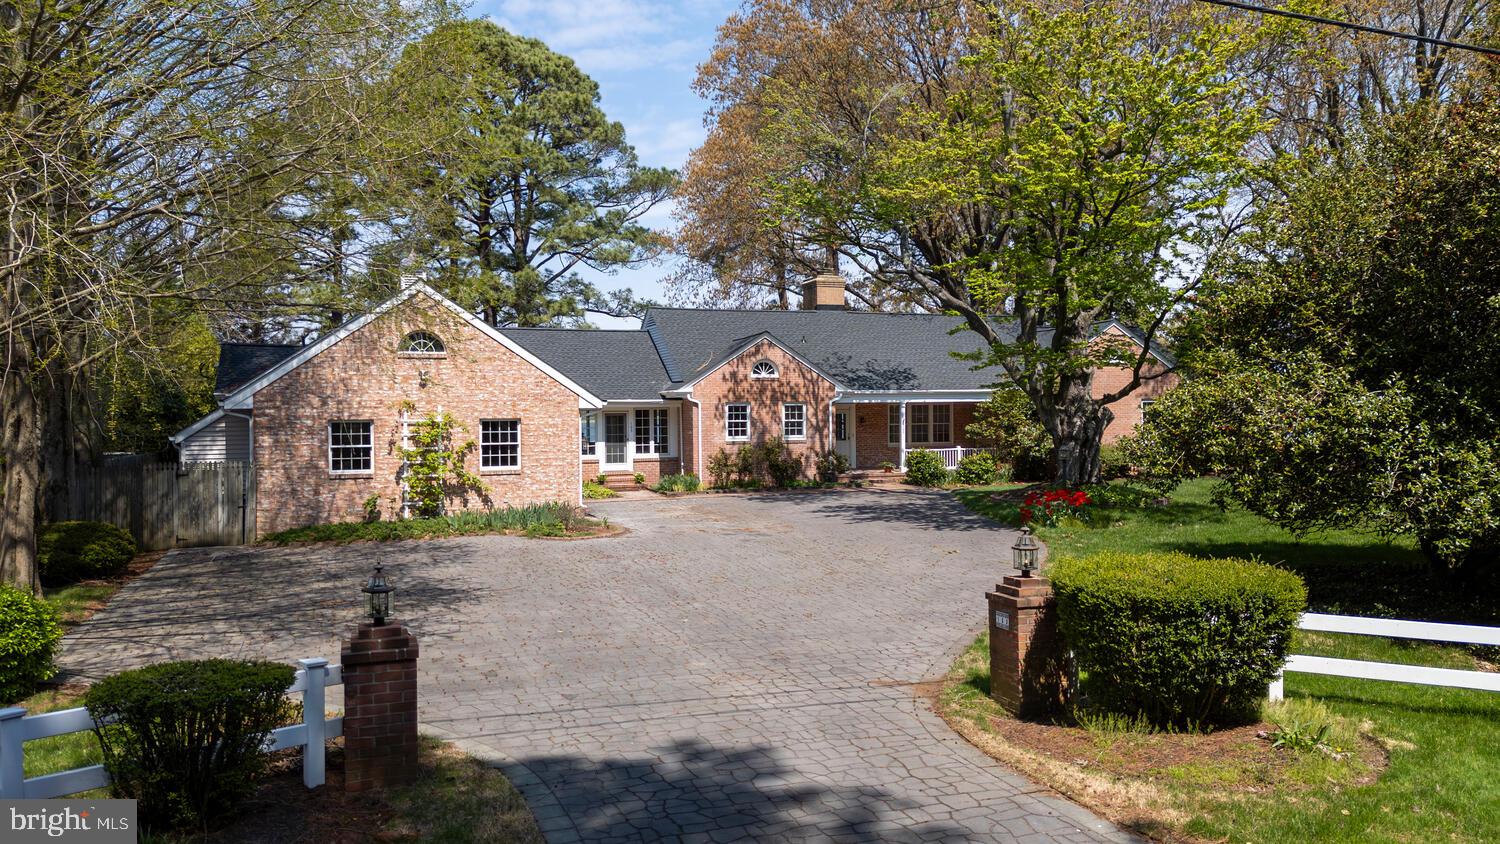
Breathtaking views of the Miles River and Chesapeake Bay Maritime Museum.  Once in a lifetime opportunity to buy a solidly built home  on almost an acre, within a few short blocks of downtown historic St. Michaels.  Located on the harbor and close to restaurants and shopping.   This 4 bedroom home is currently undergoing renovations.  The kitchen has cherry cabinets, Wolf appliances, Fisher& Payklel 2 drawer dishwasher, granite counters and new backsplash.  Huge primary bedroom and bath await your finishing touches.   Oak floors throughout.  Three additional bedrooms with ensuite bathrooms that are ready to finish. Tile has been purchased long with 2 vanities, one of which is installed.  Bathroom number 4 is almost complete.   Living room has a wood burning fireplace , plenty of light and fantastic water views.  Separate waterside dining room, private office and tile half bath recently completed. Expandable attic  and unfinished basement that houses  the mechanicals. 2 waterside decks.  New HVAC, Electrical work and plumbing is in place. As the house renovations continue the asking price will increase.  The current list price is for the house in current condition.  Minimal work needs to be done to complete the renovation. Don't miss  this great opportunity.
#MDTA2010422

SAINT MICHAELS

103 N HARBOR ROAD

4 Beds

4 Baths

3,732 Sq.Ft.

$2,425,000

MLS#: MDTA2010422

Just outside of town this home is easy access to most amenities and just minutes from freshwater lake and snow skiing.  Offers a nostalgic feel of days gone by in this simple kitchen .  Check it out today and make it your own home sweet home.
#MDGA2009250

OAKLAND

107 E MASON STREET

4 Beds

1 Baths

2,256 Sq.Ft.

$32,000

MLS#: MDGA2009250

Located just a few blocks from Patterson Park, this rowhome has an open floor plan that creates a bright and spacious living environment. LVP was just installed throughout the first level, the second level carpet was also just replaced. The second level layout includes two bedrooms, along with a versatile den off the primary bedroom—perfect for a home office, nursery, walk-in closet, or additional living space. Plus, a large back patio that offers the potential to easily be converted into a parking pad.
#MDBA2161234

BALTIMORE

12 S ROBINSON STREET

2 Beds

1 Baths

1,092 Sq.Ft.

$199,000

MLS#: MDBA2161234

Pristine condition! You will love this spacious and beautiful Colonial with rare floor plan of over 3400 square ft of living space including a finished basement! Located in the sought after Heritage at St Charles, an active adult community (over 55) in White Plains MD, situated directly across from White Plains golf course! The entrance of the home has a large, covered porch that guides you to the 2 story foyer with hardwood floors. The main level is open concept with loads of natural light. The kitchen is a chef’s dream with plenty of cabinet space, prep island, and eat-in table space with tons of windows. Then to the formal dining room and living room with gas fireplace and granite mantle, that leads to the Trex rear deck for enjoying the outdoors. The primary bedroom boasts vaulted ceilings, floor to ceiling windows, 2 walk in closets, and third bonus closet. The primary bath suite has dual vanities, spa soaking tub, and tiled walk in shower perfect for relaxation. Main level laundry for your convenience. Two additional spacious bedrooms and a hall full bathroom complete this level. Upstairs you will find an additional bedroom and full bathroom. Now to the massive finished lower level! There are 3 areas for recreation, hobbies, office space, guest space, you name it! Complete with fitness room with a rough in for a bathroom. If you have guests visit from out of town this is the perfect house for you! Community Features: Heritage at St. Charles creates a fabulous lifestyle for its residents with a spectacular Community Clubhouse that includes: Indoor swimming pool and spa, state-of-the-art fitness center, Billiards room, Dining hall with a full kitchen, Book nook seating areas, Craft room, and Computer library room. Convenient to medical centers, hospitals, shopping, and restaurants. Don’t miss this opportunity—schedule your showing today and experience the resort-like community of Heritage at St. Charles!
#MDCH2040008

WHITE PLAINS

11029 CAMBRIA COURT

4 Beds

3 Baths

3,447 Sq.Ft.

$499,900

MLS#: MDCH2040008

Welcome to the pinnacle of urban suburban living in the heart of Downtown Crown. This bright, expansive, and highly sought-after “Sydney” model, built in 2021 by Pulte Homes, combines upscale design and convenience as a matter of lifestyle! Boasting 3 Bedrooms + a large den and over 2,500 sq ft, this home is generous in space and deceptively large. 

The main floor offers bright, open sight-lines across the living and dining spaces, with southern exposures drenching the home in natural light throughout the day. Gleaming wide plank hardwood floors on the main level invite you to sit at your massive, 10-foot eat-in island, with quartz countertops. A spectacular Kitchen-Aid appliance suite with a gas-fired range and externally exhausted fume hood top off this luxury kitchen. A large main floor office/den, a proper walk-in pantry, powder room, and a party-sized deck off the kitchen/rear of the home complete the main level. On the second level, the oversized and light-filled primary suite contains two large walk-in closets and a lovely, spa-like en-suite bathroom with floor-to-ceiling tiles, high-end quartz countertops, glass shower enclosure, and separate water closet. Two additional large, sun-filled, and king-sized bedrooms along with an expansive bathroom on the second level, allow this property to lend the comforts and size of a detached property, without the maintenance involved. Additional enhancements include LED recessed lighting on the main level and custom window treatments throughout. Secured parking and direct access to the home from your garage make life even easier. 

This community is conveniently located just a short walk to Downtown Crown and less than a mile from Rio Washingtonian Center — both of which feature award-winning upscale bars and restaurants, shops, grocery stores, and gyms. The Retreat at the Crown Community Center also offers residents the opportunity to partake in community events, access outdoor pools, sport courts, playing fields, and gyms. For errands outside of the community, enjoy easy access to all major commuter routes including Rt.270 and Rt.200 at your doorstep. Don’t miss the opportunity to make this beautiful home and lifestyle yours!
#MDMC2170132

GAITHERSBURG

9580 FIELDS ROAD

3 Beds

2 Baths

2,808 Sq.Ft.

$720,000

MLS#: MDMC2170132
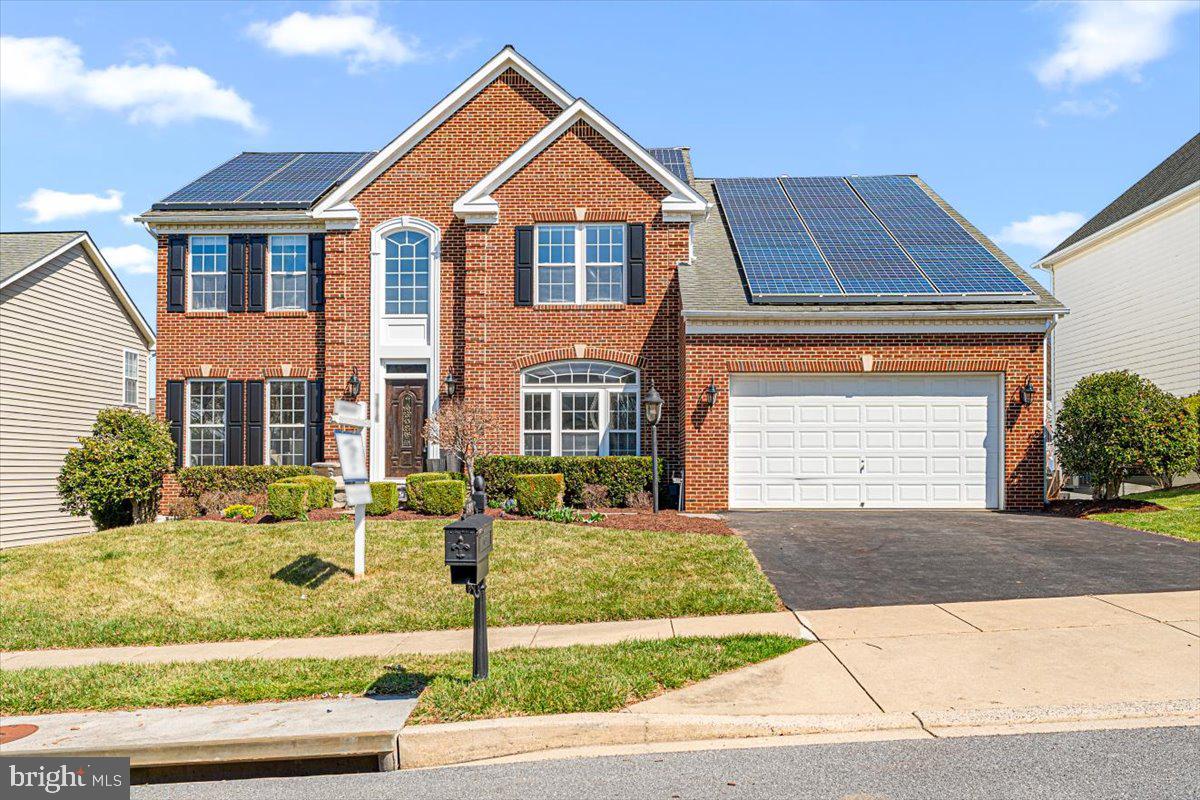
Welcome to this brick front Ryan Cortland model home in the highly sought-after Villages of Urbana. This home features over 5200 sq ft of living space, thanks to thoughtful 4-foot bump-outs that expand the already spacious floor plan. Once you walk inside your greeted with the  gleaming hardwood floors throughout, complemented by ceramic tile in the kitchen and breakfast room. A bright and airy first-floor office is perfect for remote work, while the elegant living room and formal dining room offer ample space for entertaining. The heart of the home is the oversized family room with a cozy gas fireplace sharing space with large kitchen ideal with plenty of space for preparing meals or hosting guests. Sliding glass doors open to a large deck overlooking a spacious backyard with garden complete with rain barrel water system. Upstairs, you'll find 4 generously sized bedrooms and 3 full baths, including a luxurious owner’s suite with two walk in closets with custom shelving. Enjoy the spa like bathroom complete with dual sinks, soaking tup, separate shower and private water closet. The lower level is an entertainer's dream, featuring a fully equipped au pair suite with a full kitchen, bath,  2 flex spaces that could be used as a bedroom and a walk-out to the private patio. The outdoor space is perfect for gatherings with a fully functional pizza oven, sink, and outdoor refrigerator, providing everything you need for al fresco dining and entertaining. 
Enjoy all that the Villages of Urbana has to offer with swimming pools, tennis, basketball courts, walking trails all within the Blue Ribbon School District of Urbana. Easy access to major commuting routes, shopping and dining.
#MDFR2058088

FREDERICK

3816 KENDALL DRIVE

4 Beds

3 Baths

4,732 Sq.Ft.

$974,900

MLS#: MDFR2058088
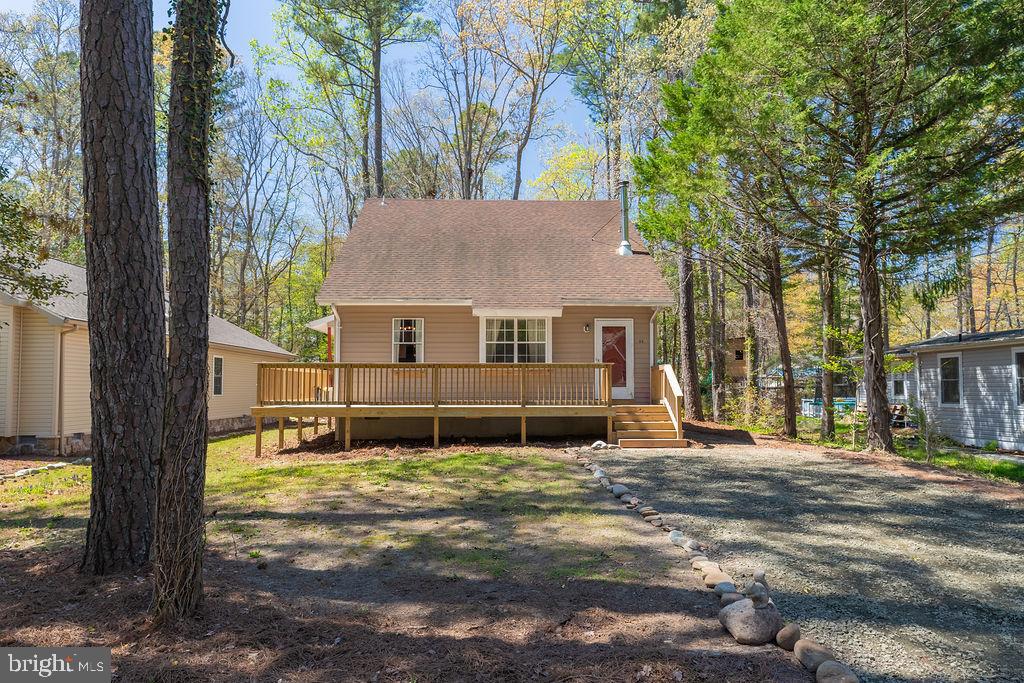
Adorable salt box home that’s full of surprises!  Upon entry, the great room features wood floors, a beautiful wood ceiling, and a cozy pellet stove to keep you warm. The kitchen, laundry and bath contain hardy slate flooring, and lead into the first level bedroom with its own private sunroom!  Overlook the great room from the upstairs landing. One of the 2 second level bedrooms has french door access to a private balcony.  New HVAC, kitchen cabinets, granite countertop and sink in 2017. New roof, bathrooms, and stainless steel appliances in 2018.  New pellet stove and water heater in 2019. New upper deck in 2023. New front deck in 2024. One Year Warranty provided to Buyer.  Easy to show at an affordable price,
#MDWO2030172

OCEAN PINES

35 BURR HILL DRIVE

3 Beds

2 Baths

1,296 Sq.Ft.

$324,900

MLS#: MDWO2030172
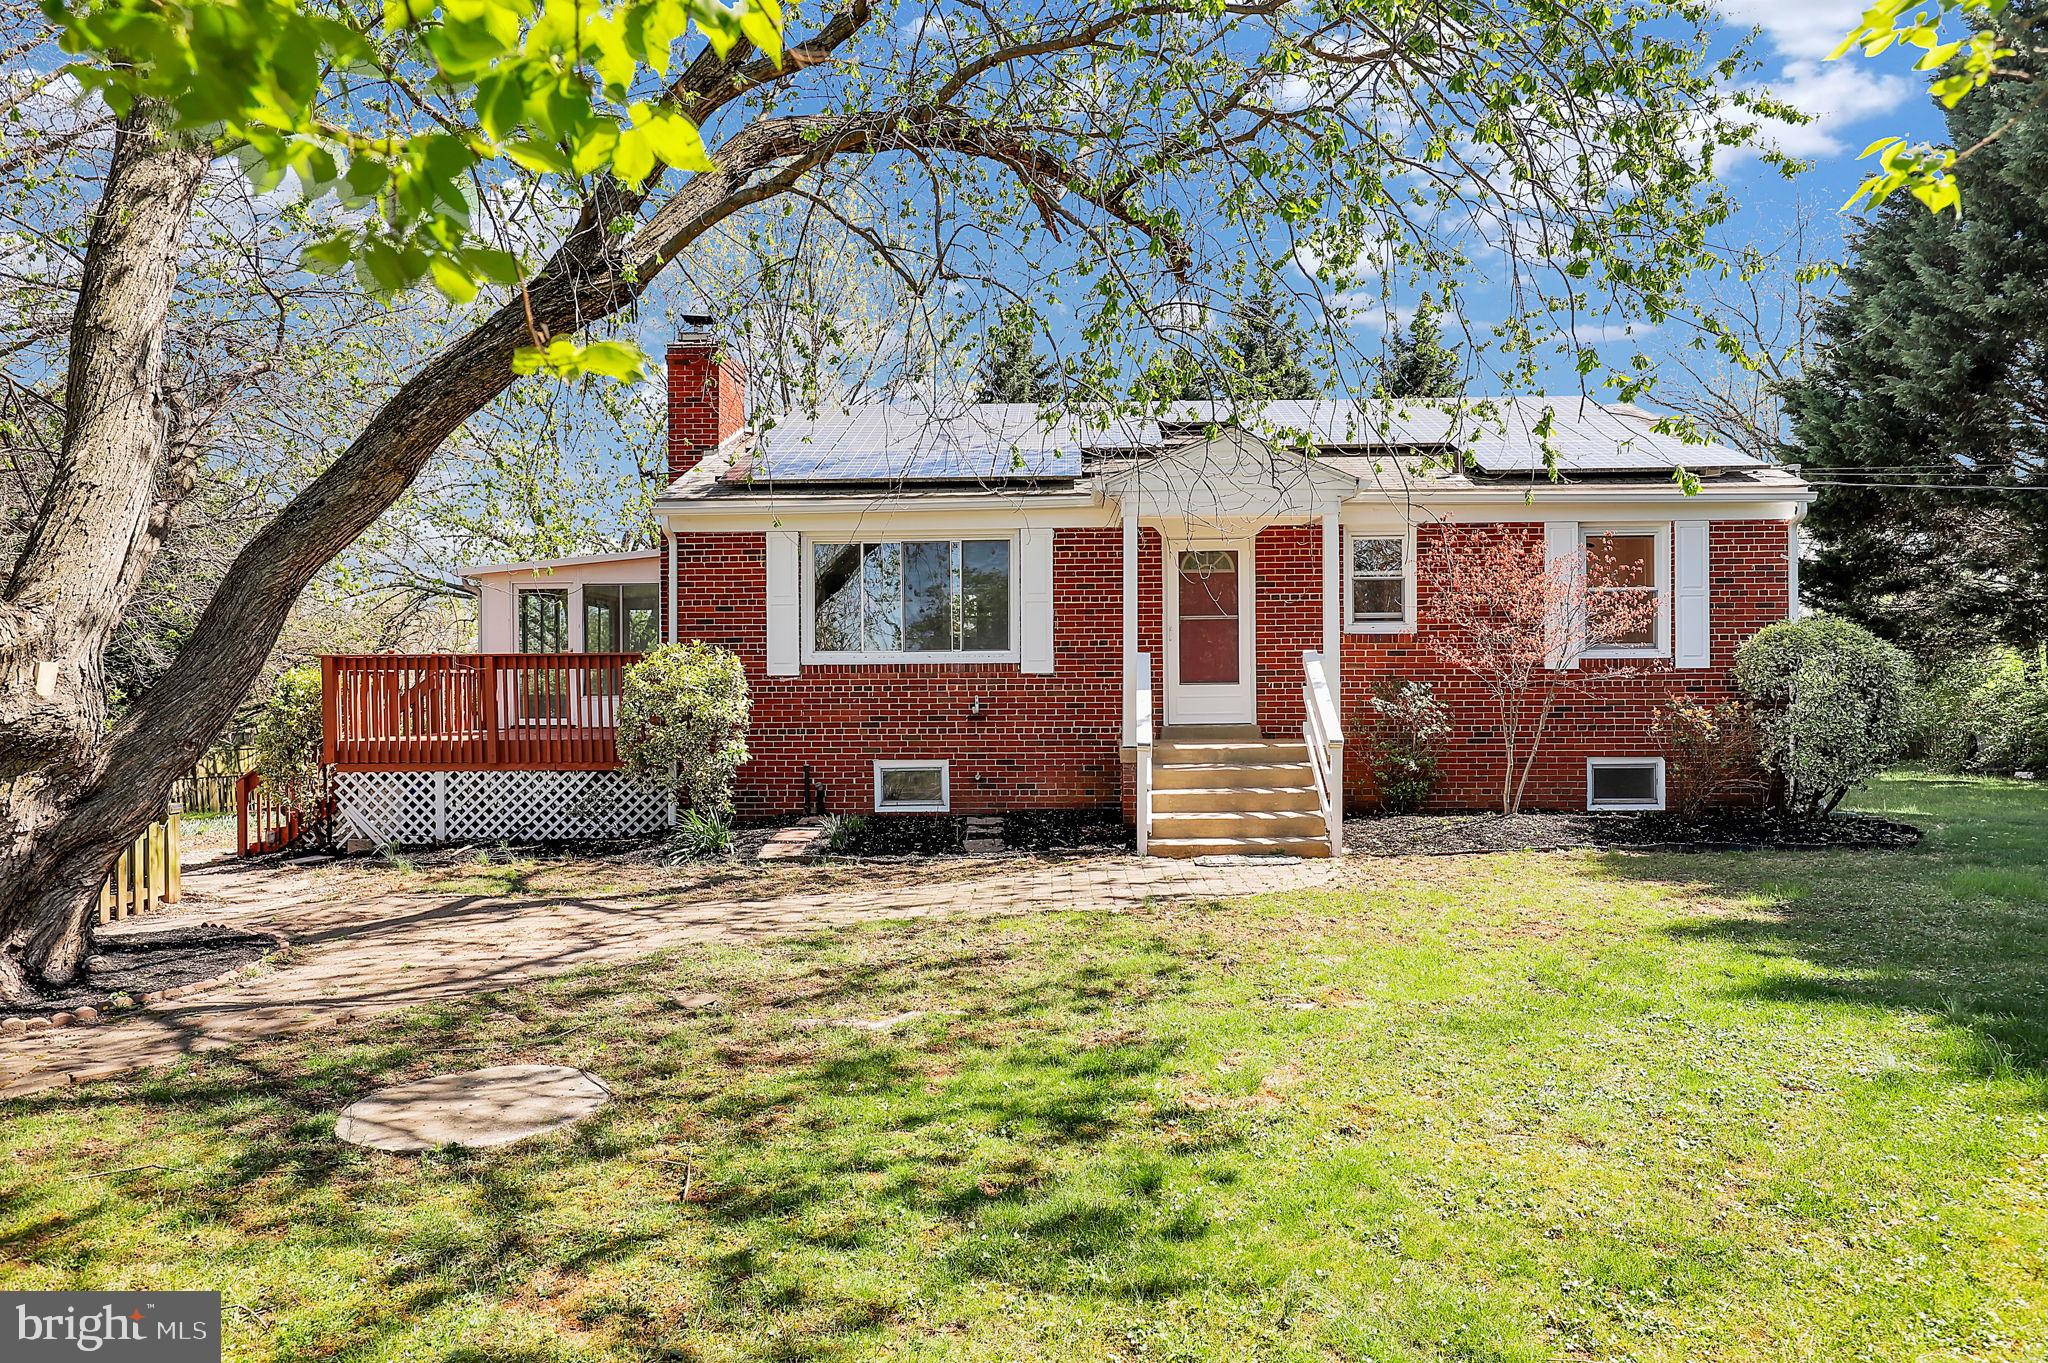
Charming brick rancher thoughtfully updated with modern finishes throughout. Enjoy cooking in the renovated kitchen featuring new stainless steel appliances, sleek new cabinets, and recessed lighting. Freshly painted interior and wood flooring create a bright, inviting feel. Renovated bathrooms add a touch of luxury, while a unique spiral staircase leads to a versatile lower level with a second kitchen, full bath, and private bedroom—ideal for guests or extended living. A sunroom offers year-round enjoyment and views of the spacious lot, perfect for outdoor gatherings. Ideally located near top-rated Montgomery County restaurants, shopping, and just minutes from Route 29, this home blends comfort, style, and convenience.
#MDMC2174114

BURTONSVILLE

3707 TOLSON PLACE

4 Beds

3 Baths

2,240 Sq.Ft.

$450,000

MLS#: MDMC2174114
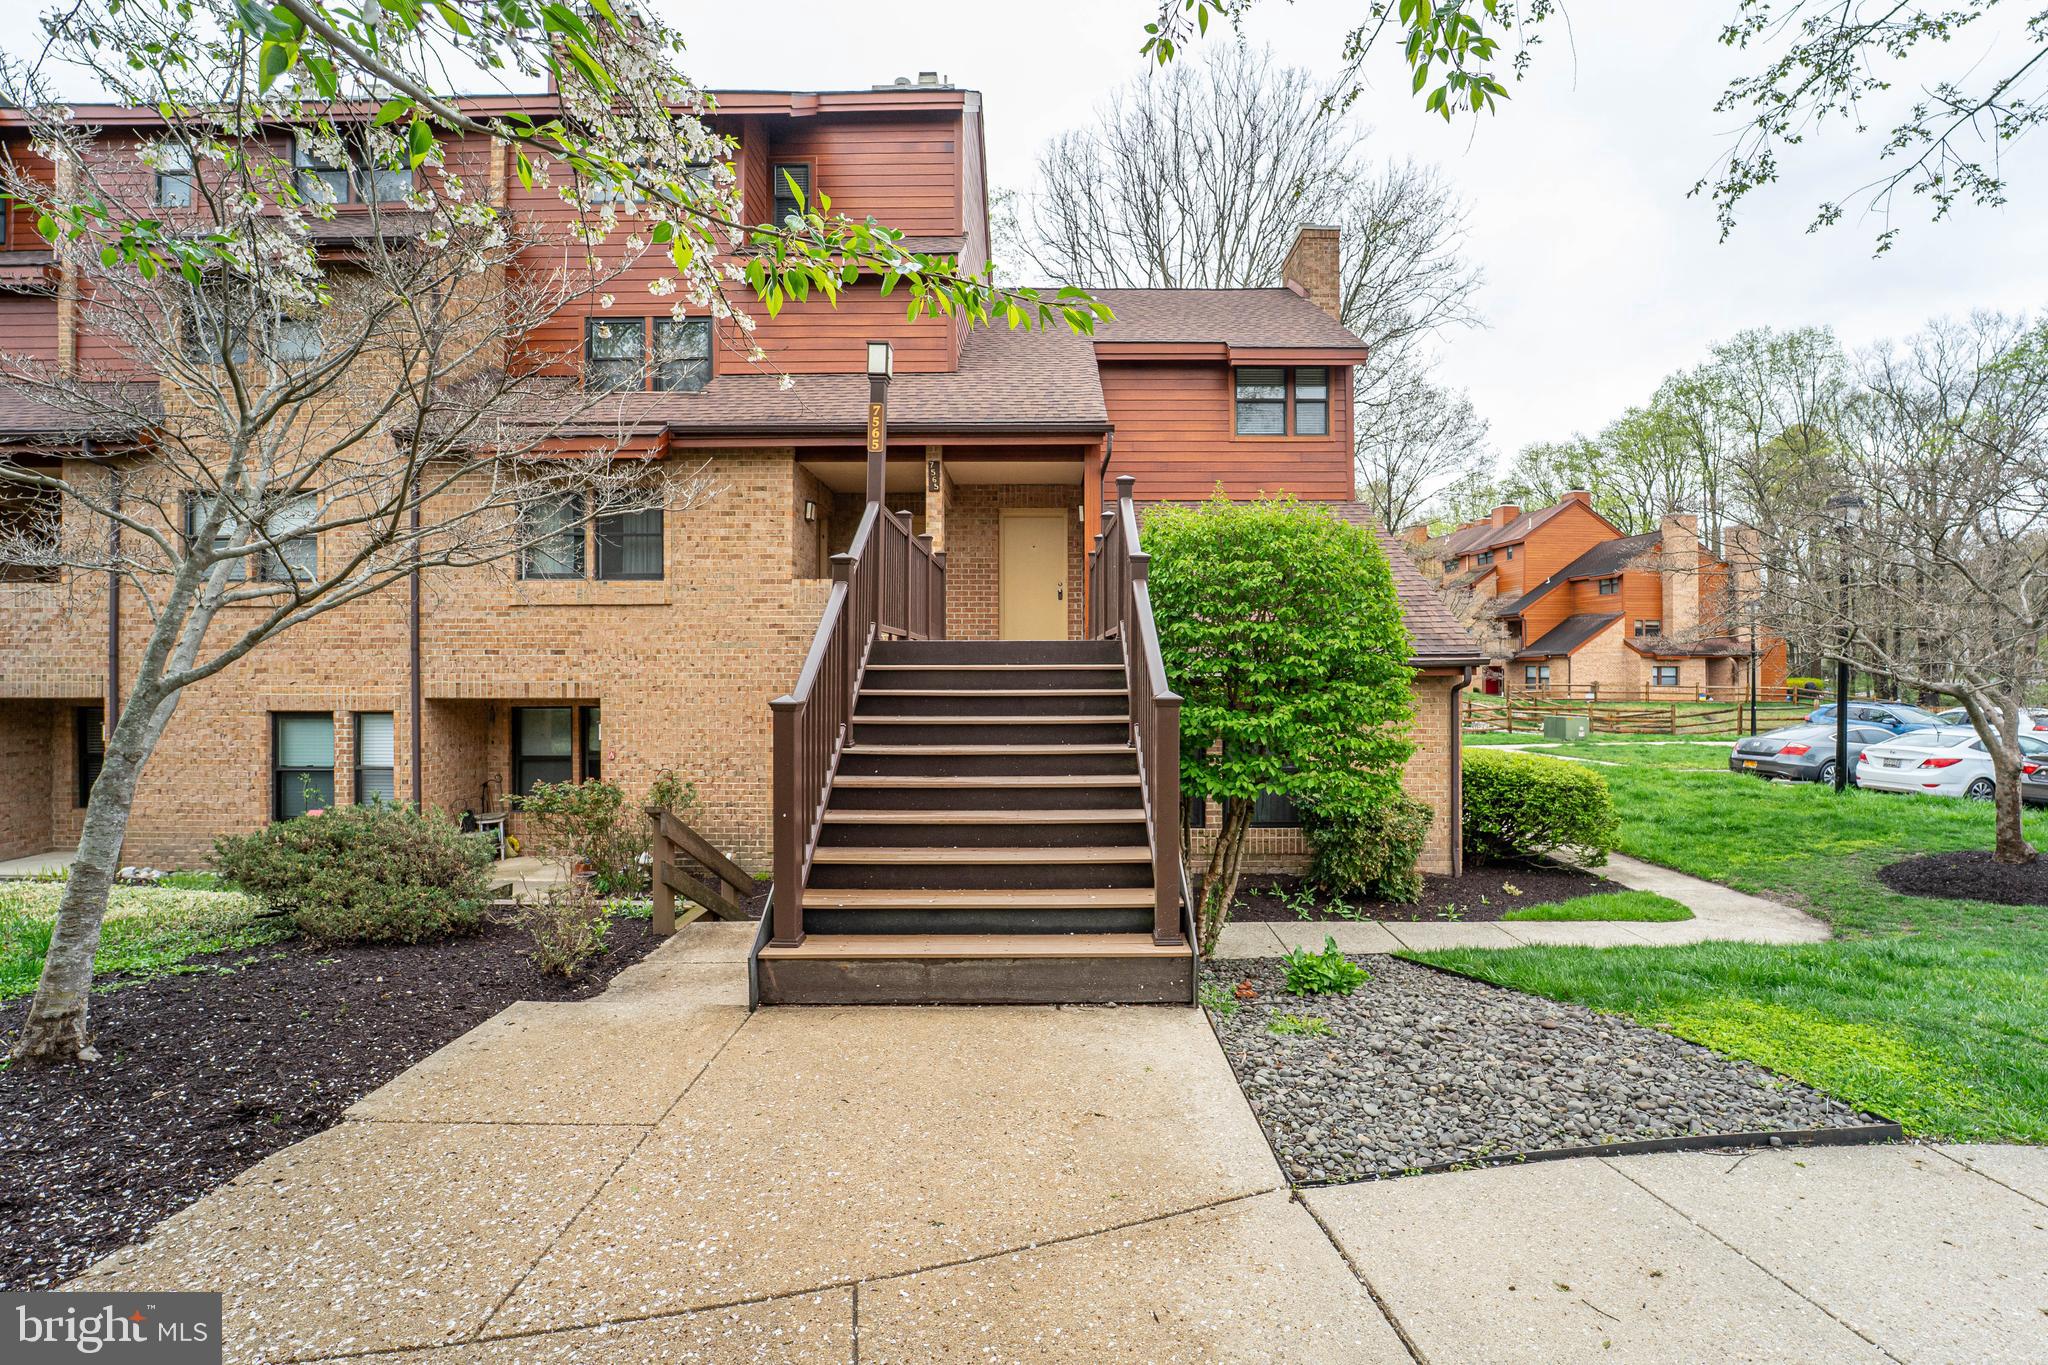
Beautiful End Unit, 2 level condo, completely redone with new kitchen cabinets, appliances, and granite countertops, new carpet, new paint, new vinyl flooring, new bathroom cabinets and tub.  The unit is bright and roomy with neutral coloring.  Large 16 x 10 deck off the Living area main floor.  Large interior Storage room and exterior storage room.  Laundry on second level.  This is the condo you have been looking for.  Call today for your showing appointment.
#MDHW2051958

COLUMBIA

7565 WEATHER WORN WAY E

2 Beds

1 Baths

1,349 Sq.Ft.

$299,000

MLS#: MDHW2051958
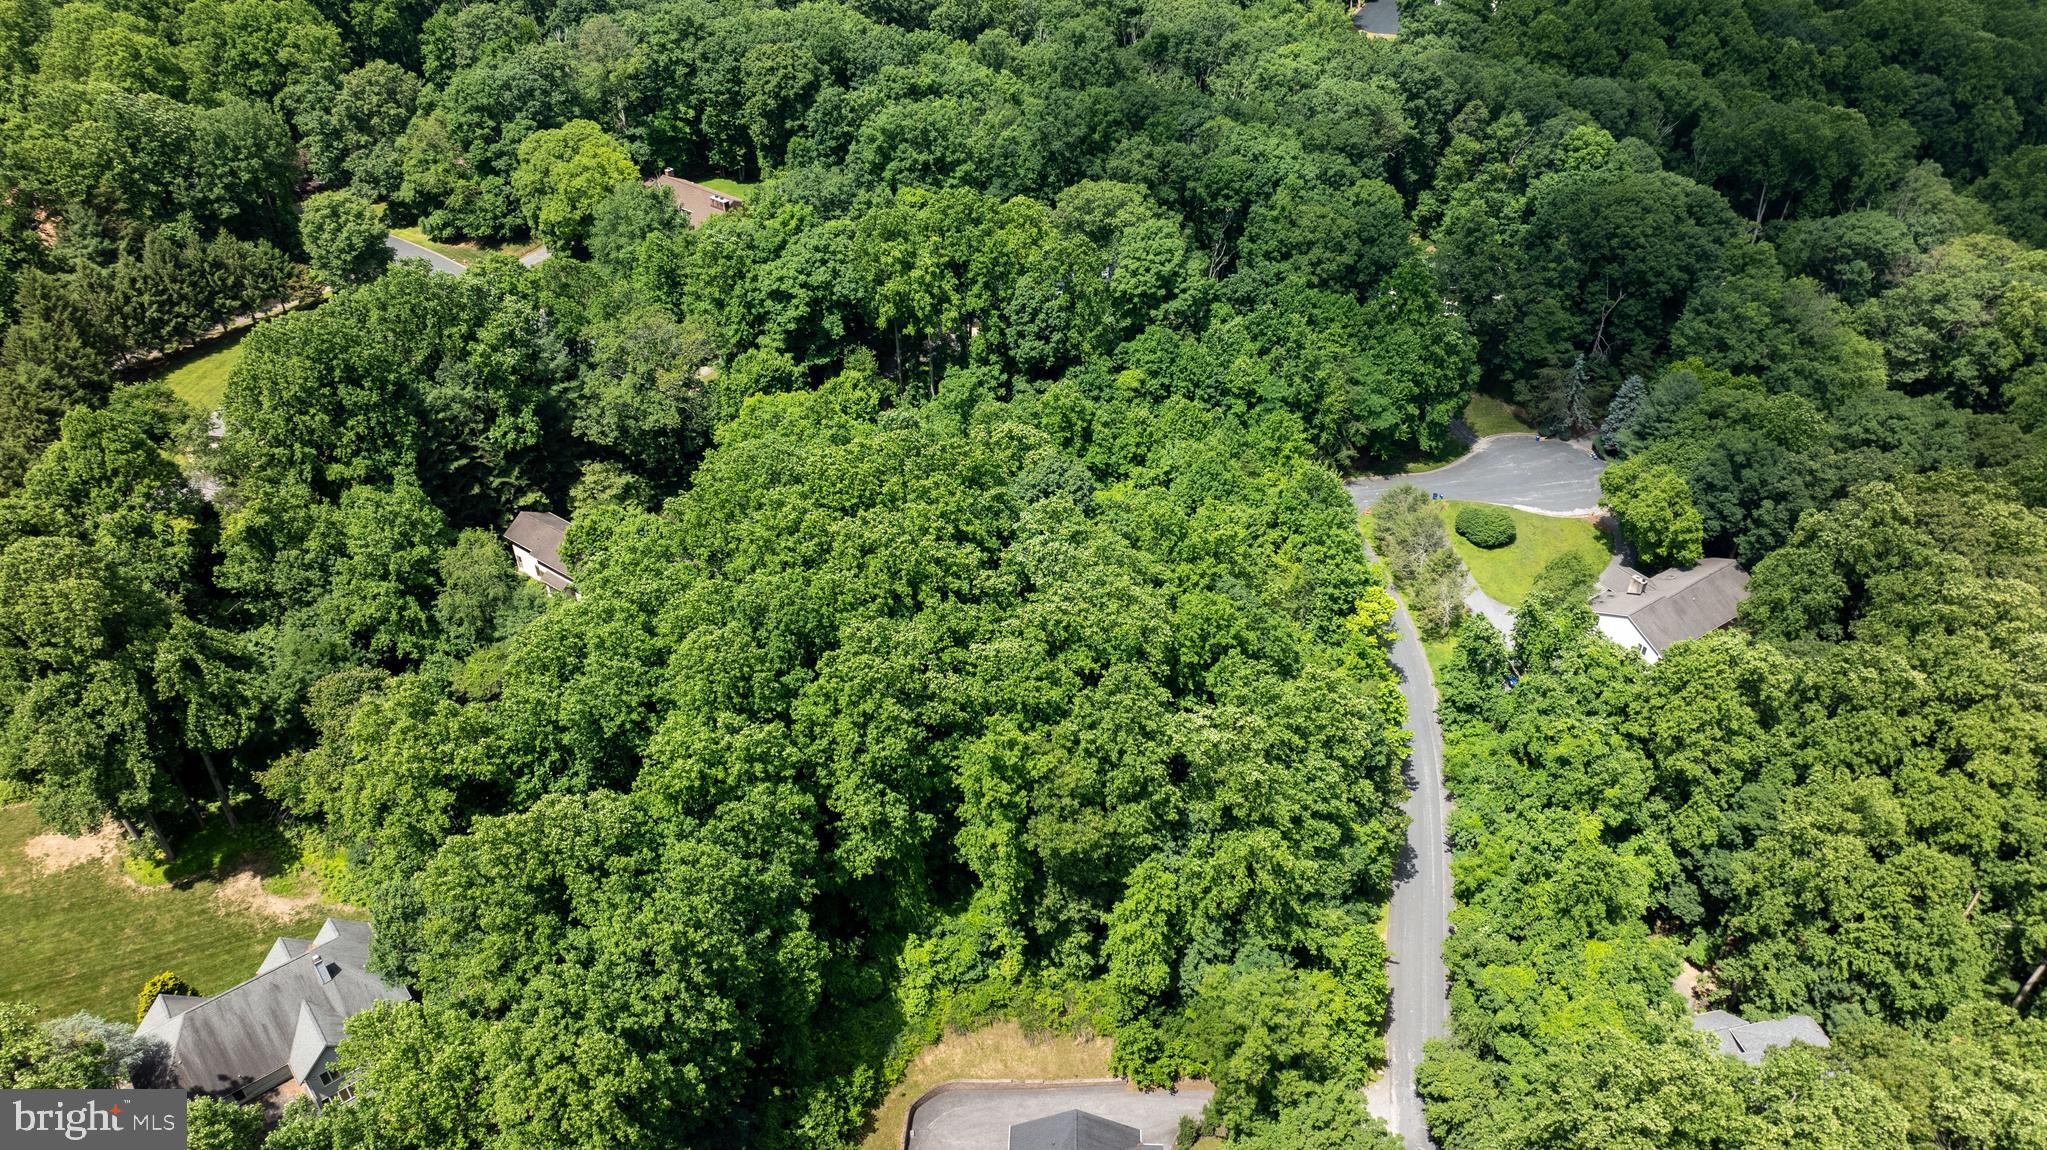
One acre lot available in Worthington Hillside II, Section 1....at the corner of Timber Knoll & Timer View Rds. Wow! Come build your dream home in this beautiful community where you are 15 minutes from Hunt Valley, 15 minutes from Johns Hopkins Falls Road and  close to private and pubic schools in Baltimore County! The Perc test has been revalidated and what can be more perfect....public water is in the community! Pick your builder and start your plans; the property is approved for a 5 bedroom home!
#MDBC2113878

REISTERSTOWN

3711 TIMBER KNOLL ROAD

None Beds

None Baths

1.01 acres

$300,000

MLS#: MDBC2113878

1 ... 341 342 343 344 345 ... 666
* Listings identified with the FMLS IDX logo come from FMLS and are held by brokerage firms other than the owner of this website. The listing brokerage is identified in any listing details. Information is deemed reliable but is not guaranteed. If you believe any FMLS listing contains material that infringes your copyrighted work please review our DMCA policy and learn how to submit a takedown request. © 2024. First Multiple Listing Service, Inc.

Send a message

Message successfully sent.

Your message

What is 3 + 4 ?

Reason for contacting?

I agree to receive email communication and understand I can unsubscribe at any time.

I agree to be contacted by Charis Realty Group - Christine Issler, Broker via call, email, and text for real estate services. To opt out, you can reply 'stop' at any time or reply 'help' for assistance. You can also click the unsubscribe link in the emails. Message and data rates may apply. Message frequency may vary. Privacy Policy

Sign Out

Virtual Assistant

Would you like to take the next step with this property? We can help you schedule a showing or virtual tour, or send you more details.

Yes, I would like more information.

Thank You for Your Reply, One of Our Agents will contact you as soon as possible

No, maybe later.

Thank you, you can always contact me via email, phone number or through the contact form.

Realhub AI

Lucy - Your AI-Powered Realtor

Update Your Temporary Password

Personalize your search

Enter your email and we'll notify you immediately when new listings match what you're looking for.

or enter email address

Already have an account ? Login here

Continue your home search

I agree to receive communications and understand I can unsubscribe at any time.

I agree to be contacted by Charis Realty Group - Christine Issler, Broker via call, email, and text for real estate services. To opt out, you can reply 'stop' at any time or reply 'help' for assistance. You can also click the unsubscribe link in the emails. Message and data rates may apply. Message frequency may vary. Privacy Policy

Already have an account ? Login here

We use cookies

We use cookies primarily for analytics to enhance your experience. By accepting, you agree to our use of these cookies. You can manage your preferences or learn more about our cookies policy.
