Properties

Browse or get in touch to schedule a walkthrough.

  • Nearby me
Price range

Popular Features

Community Features

Association

Property Features

Waterfront

View

Exterior Features

Interior Features

Style

534883 properties match your criteria

Updated 1 minute ago

E-Alert name
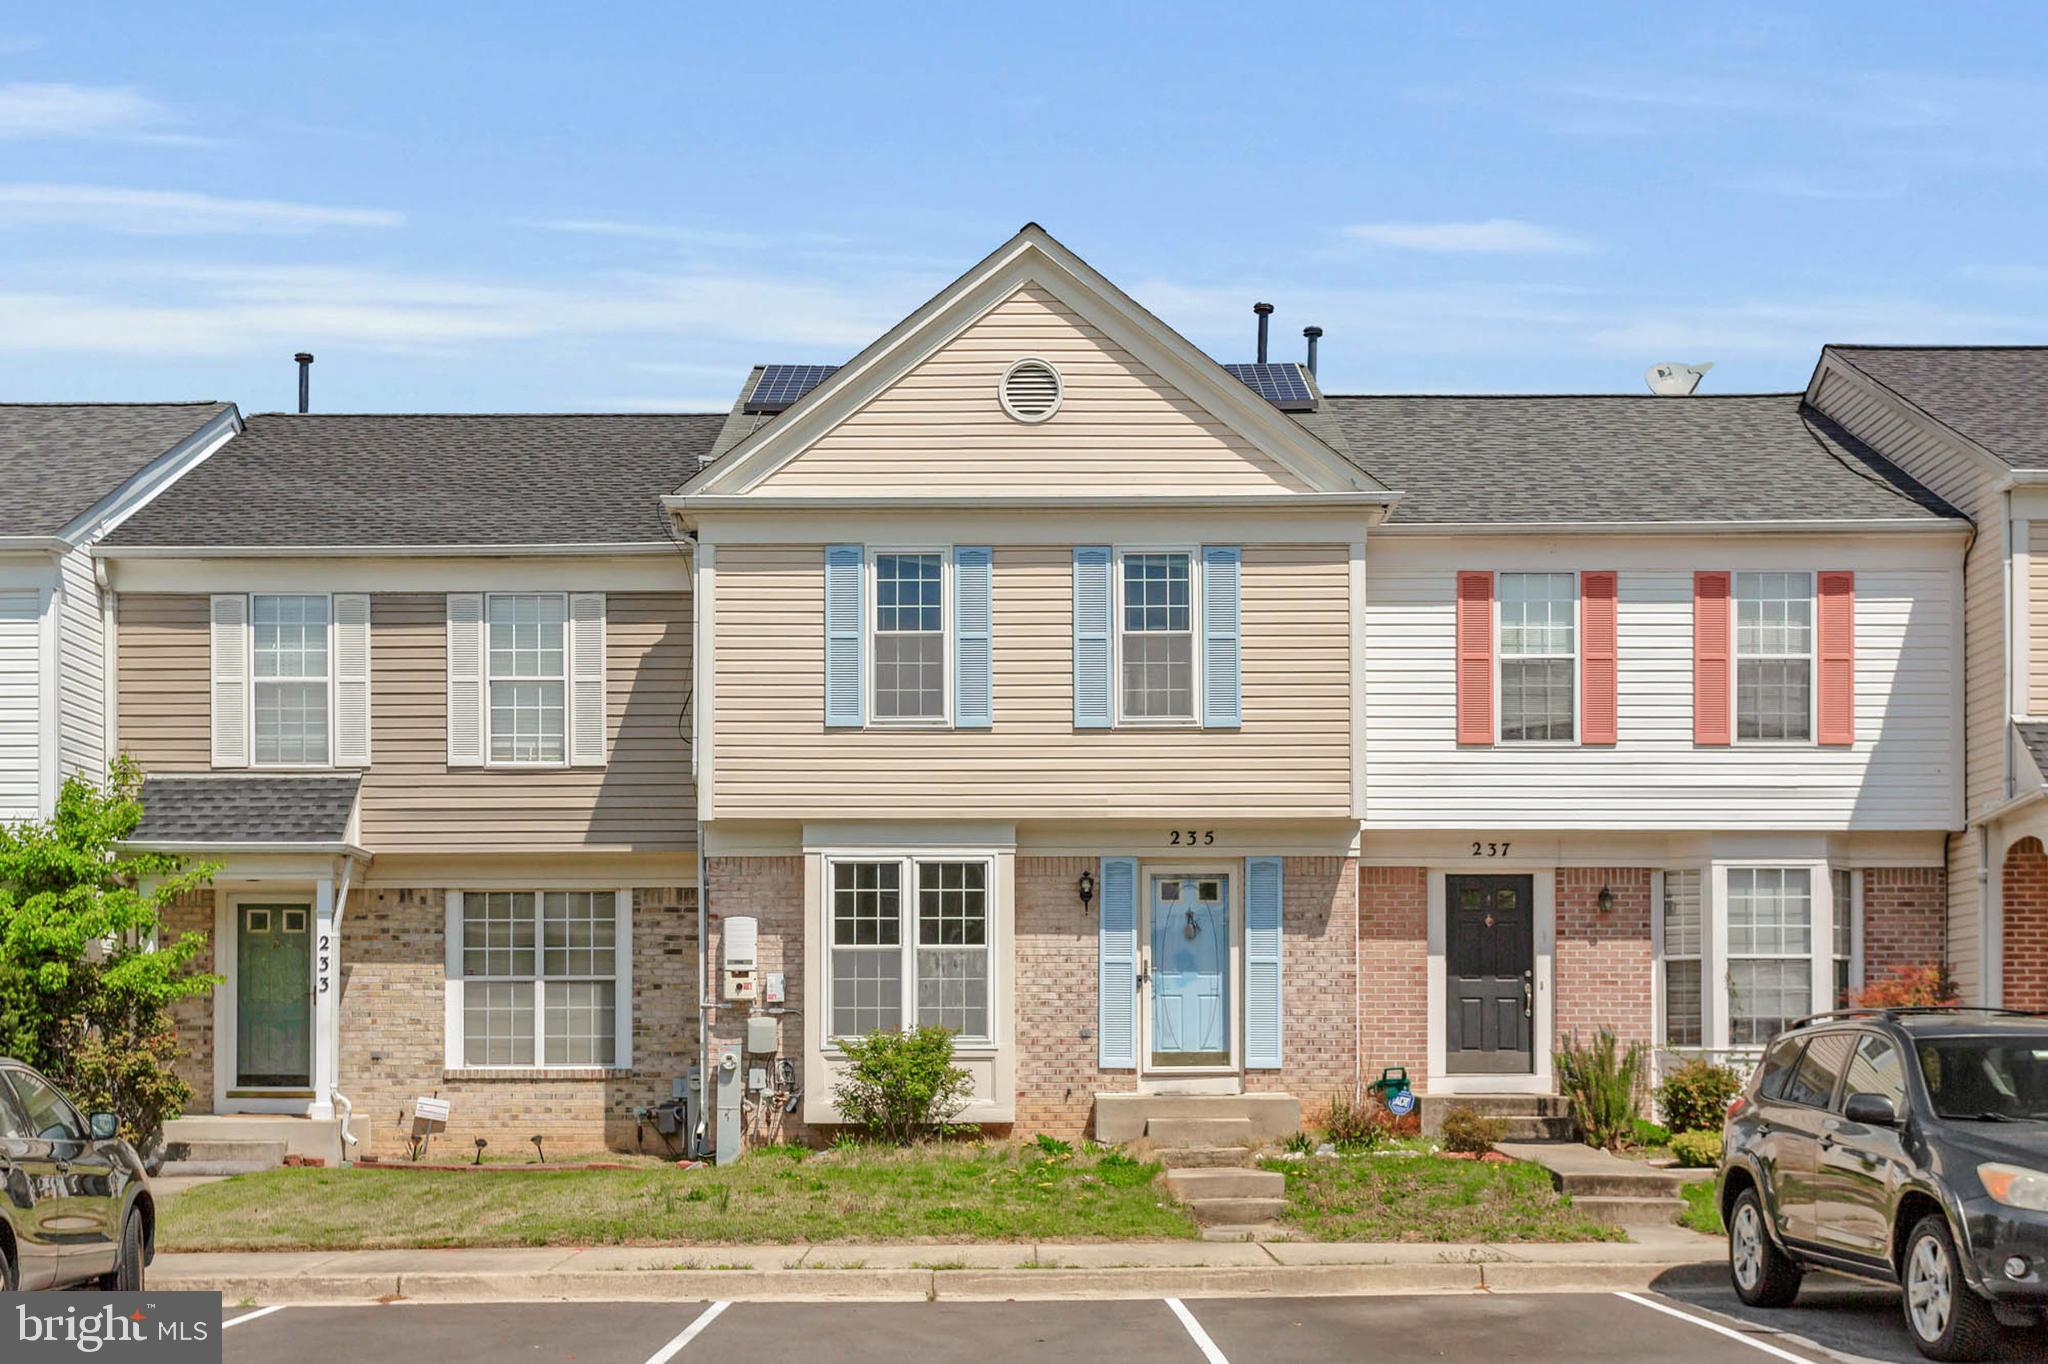
Welcome to 235 Kirbys Landing Court, nestled in the highly desirable Seven Oaks community!

This spacious 3-bedroom, 2.5-bath home spans three finished levels and is ready for your personal touches. With a little TLC, a coat of paint and your personal touches, this home has the potential to be valued between $405,000 and $420,000!   This home is prime for a little sweat equity $$$

The main level features gleaming hardwood floors, a bright and inviting living room, a functional kitchen, a cozy breakfast room with access to the rear deck, and a convenient half bath.

Upstairs, the hardwood flooring continues throughout the hallway and bedrooms. The primary suite includes a private en-suite bath and walk-in closet, while two additional bedrooms share a second full bath.

The finished lower level offers a warm and welcoming family room with a fireplace, a utility room with laundry area, and plenty of storage space.

Step outside to the spacious rear deck, perfect for relaxing or entertaining. Enjoy all the amazing community amenities that Seven Oaks has to offer—swimming pools, a fitness center, tennis and basketball courts, volleyball, playgrounds, and more!

Located just minutes from shopping, dining, Fort Meade, and major commuter routes (32, 97, BW Parkway), this home offers easy access to Washington D.C., Baltimore, and Annapolis.

Don’t miss your opportunity to gain instant equity while you explore this charming home and envision the lifestyle that awaits its next owner!
#MDAA2110564

ODENTON

235 KIRBYS LANDING COURT

3 Beds

2 Baths

1,658 Sq.Ft.

$374,900

MLS#: MDAA2110564
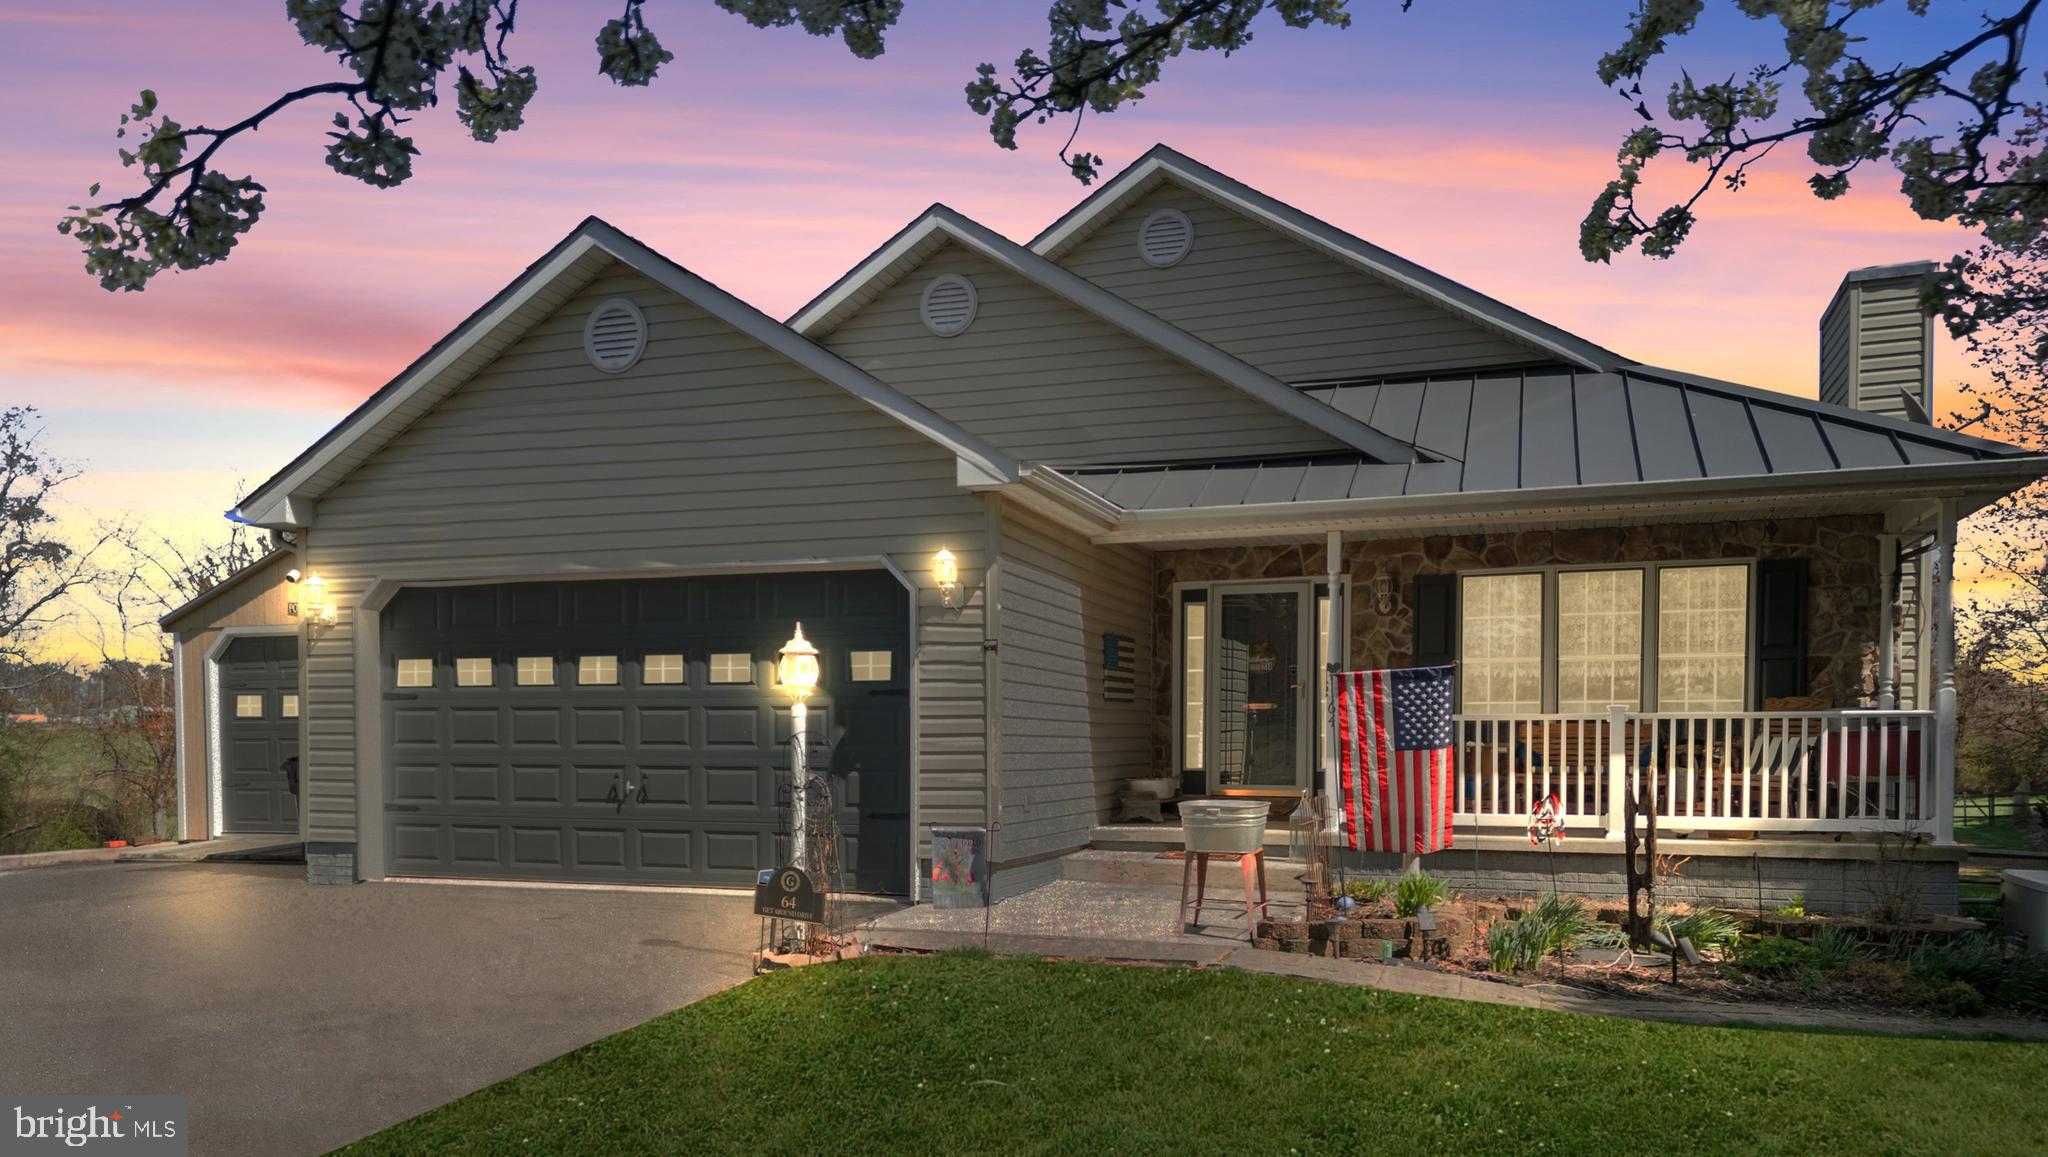
Welcome to your new home!  Nestled at the end of a cul de sac in Colora is this beautiful 3 bed, 2 full bath rancher.  Over the last 9 years the owners have meticulously upgraded this entire home.   There is a  welcoming front porch, surrounded by beautiful flower gardens,  wide enough for your favorite outdoor furniture.  Step inside  the large living room with luxury vinyl plank flooring and you find a beautiful stone gas fireplace and ceiling fan.  The dining room has the luxury vinyl plank flooring and a fresh coat of paint.  Next step into the remodeled kitchen with beautiful ceramic tile backsplash and all appliances.  The same luxury vinyl plank flooring has been installed through the entire first floor.  The large eat in kitchen has a convenient island with cabinets.  There is ample storage in this kitchen. The main bath is just down the hallway leading to the 3 bedrooms.  The primary bedroom features a ceiling fan, accent wall, primary bath with recently installed walk in shower as well as a walk in closet.  The 2nd and 3rd bedrooms are good size and both have large closets and ceiling fans.  The laundry room is off the kitchen and it leads to the large deck for summertime fun!  Downstairs is a complete apartment, used previously as an in-law suite.  This apartment is complete with Primary bedroom with 2 large closets, a full kitchen with gas stove and refrigerator, a spacious living area as well as room for a dining room set.  The apartment features a recently remodeled bath with stand up shower.  This lower level has had luxury vinyl plank floors installed but the bedroom still has carpet.  The second room, which could serve as an office or extra storage, is also carpeted.  This home sets on 1.56 acres and backs to trees and a small stream running through the woods.  The back yard has a large 28' above ground pool.  There are 2 sheds, one used for pool storage and the other for equipment storage.  The back yard is partially fenced and there is a small dog door which leads to the deck on the first floor.  This is a wonderful neighborhood and this home sits on a prime lot at the end of the cul-de-sac.  Did I mention NO HOA and there is a whole house generator which serves both the first floor and the basement!  Make your appointment today to see this beauty!
#MDCC2016472

COLORA

64 GET AROUND DRIVE

4 Beds

3 Baths

3,536 Sq.Ft.

$549,999

MLS#: MDCC2016472
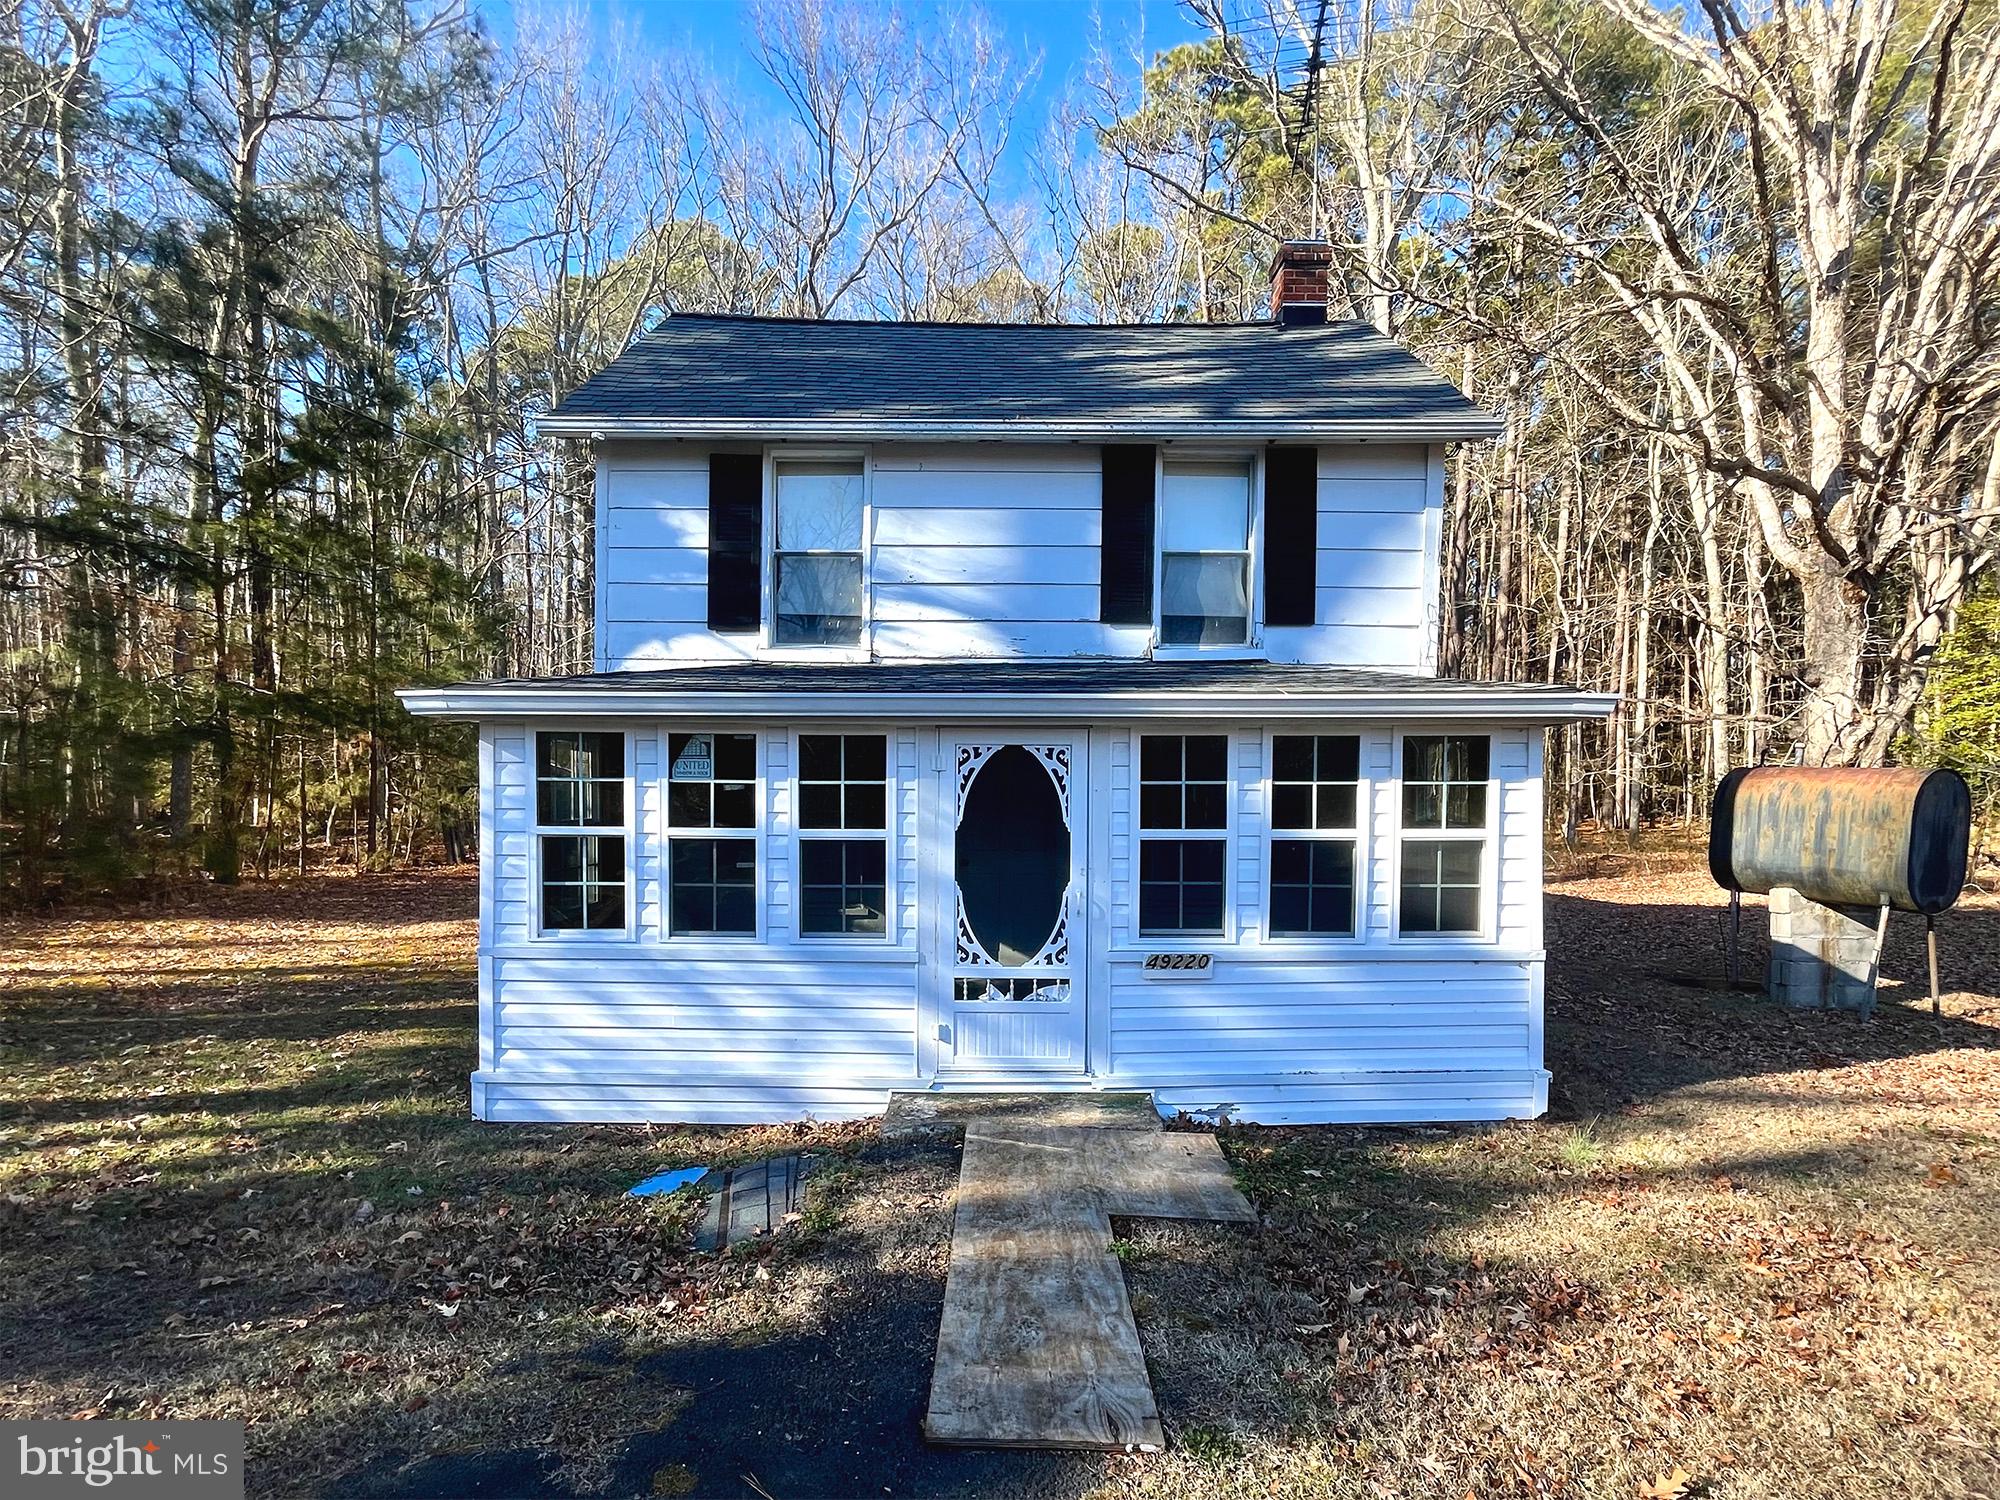
BUY IT NOW! PROPERTY IS AVAILABLE! List price is buy it now price! 49220 Curleys Road is located near the southernmost tip of Maryland in the town of Ridge. Surrounded by water on both sides, the area offers scenic views and access to various waterfront activities. For nature lovers, Point Lookout State Park, featuring swimming, fishing and camping, is within 5 miles of the home and offers a peaceful environment for outdoor activities. The area is rich in biodiversity, including many species of birds, fish and marine life. St. Mary’s County is a hub for agriculture and seafood, hosting several seafood and oyster festivals as well as being a supporter of local farming. Nearby on Point Lookout Road are dining, retail and entertainment venues. Major employers in the area include St. Mary’s College of Maryland, Naval Air Station Patuxent River and a variety of local businesses throughout the County.
#MDSM2022108

RIDGE

49220 CURLEYS ROAD

4 Beds

1 Baths

1,024 Sq.Ft.

$75,000

MLS#: MDSM2022108
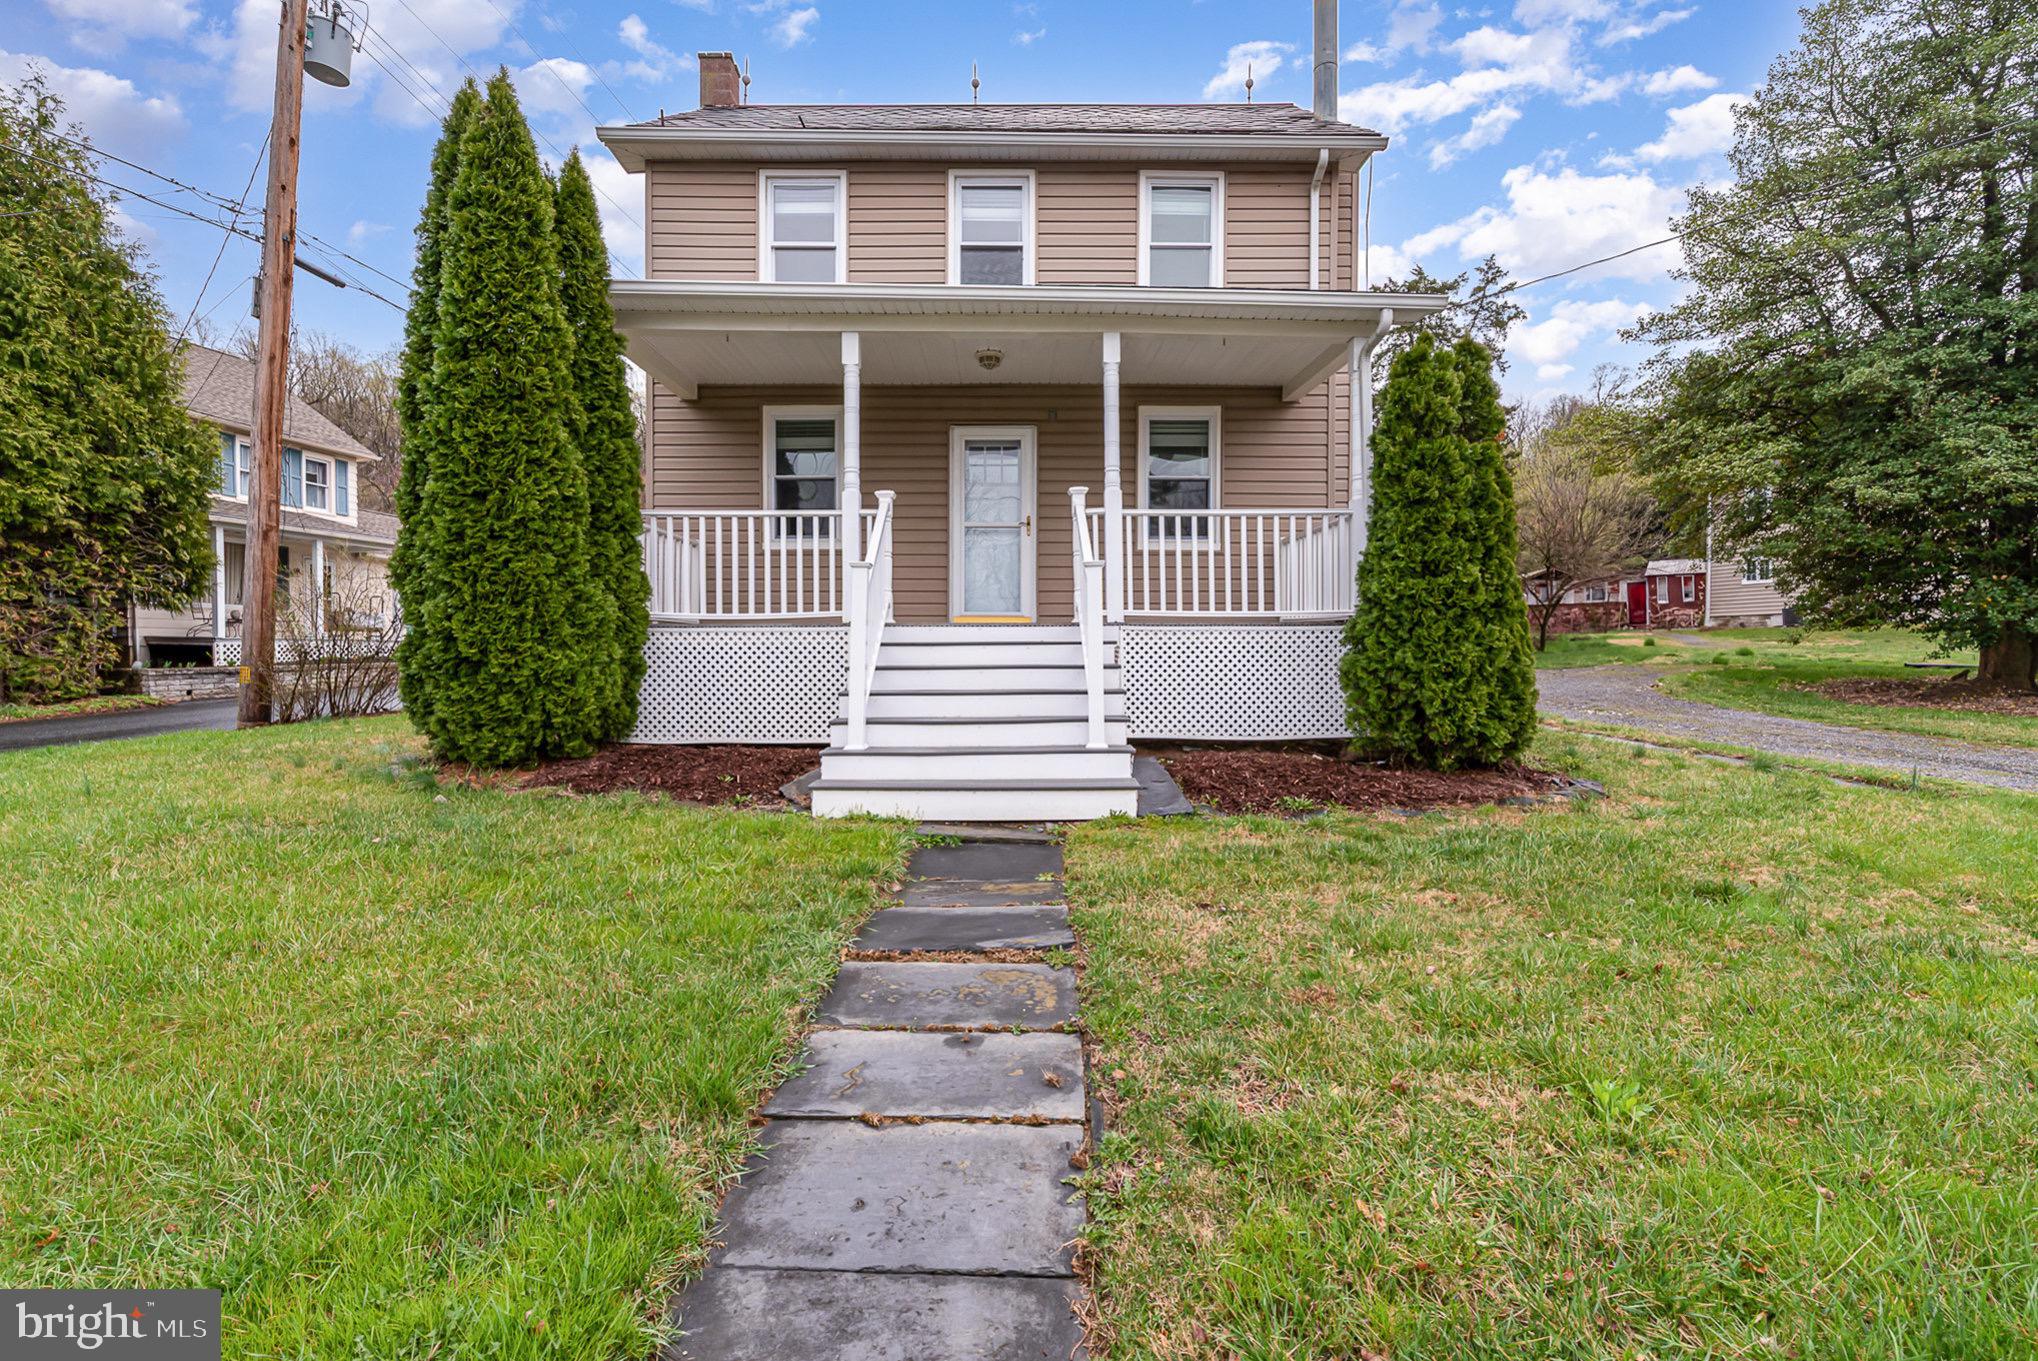
✨ Charming Updated Farmhouse on a Spacious Corner Lot! ✨

Step into this beautifully updated farmhouse in Whiteford! Nestled on a .32-acre corner lot, this home boasts brand-new flooring throughout and a fresh, inviting feel. The adorable front porch welcomes you with its cozy charm—perfect place for relaxing or enjoying a good book. The brand new front door only adds to the curb appeal.

Inside, you'll find a nice-sized kitchen that features a peninsula island and a large eating area, perfect for gathering with family and friends. A new refrigerator was installed in 2025. Off the kitchen, there’s a bonus office space/playroom that provides  flexibility to fit your needs. Down the hall, there is a large laundry room and full bath. The huge, bright, and cheery family room offers an inviting space for relaxation and entertainment. Upstairs, the three well-sized bedrooms and a spacious full bath offer plenty of comfort and functionality. 

One of the standout features of this property is the two detached garages! One is a double-car garage with a workshop, electricity, and even an extra refrigerator—a dream space for hobbyists, DIYers, or anyone in need of extra storage.

Located in a desirable area with a blend of space and charm, this home is move-in ready and waiting for you!
#MDHR2039092

WHITEFORD

1599 MAIN STREET

3 Beds

2 Baths

1,536 Sq.Ft.

$275,000

MLS#: MDHR2039092
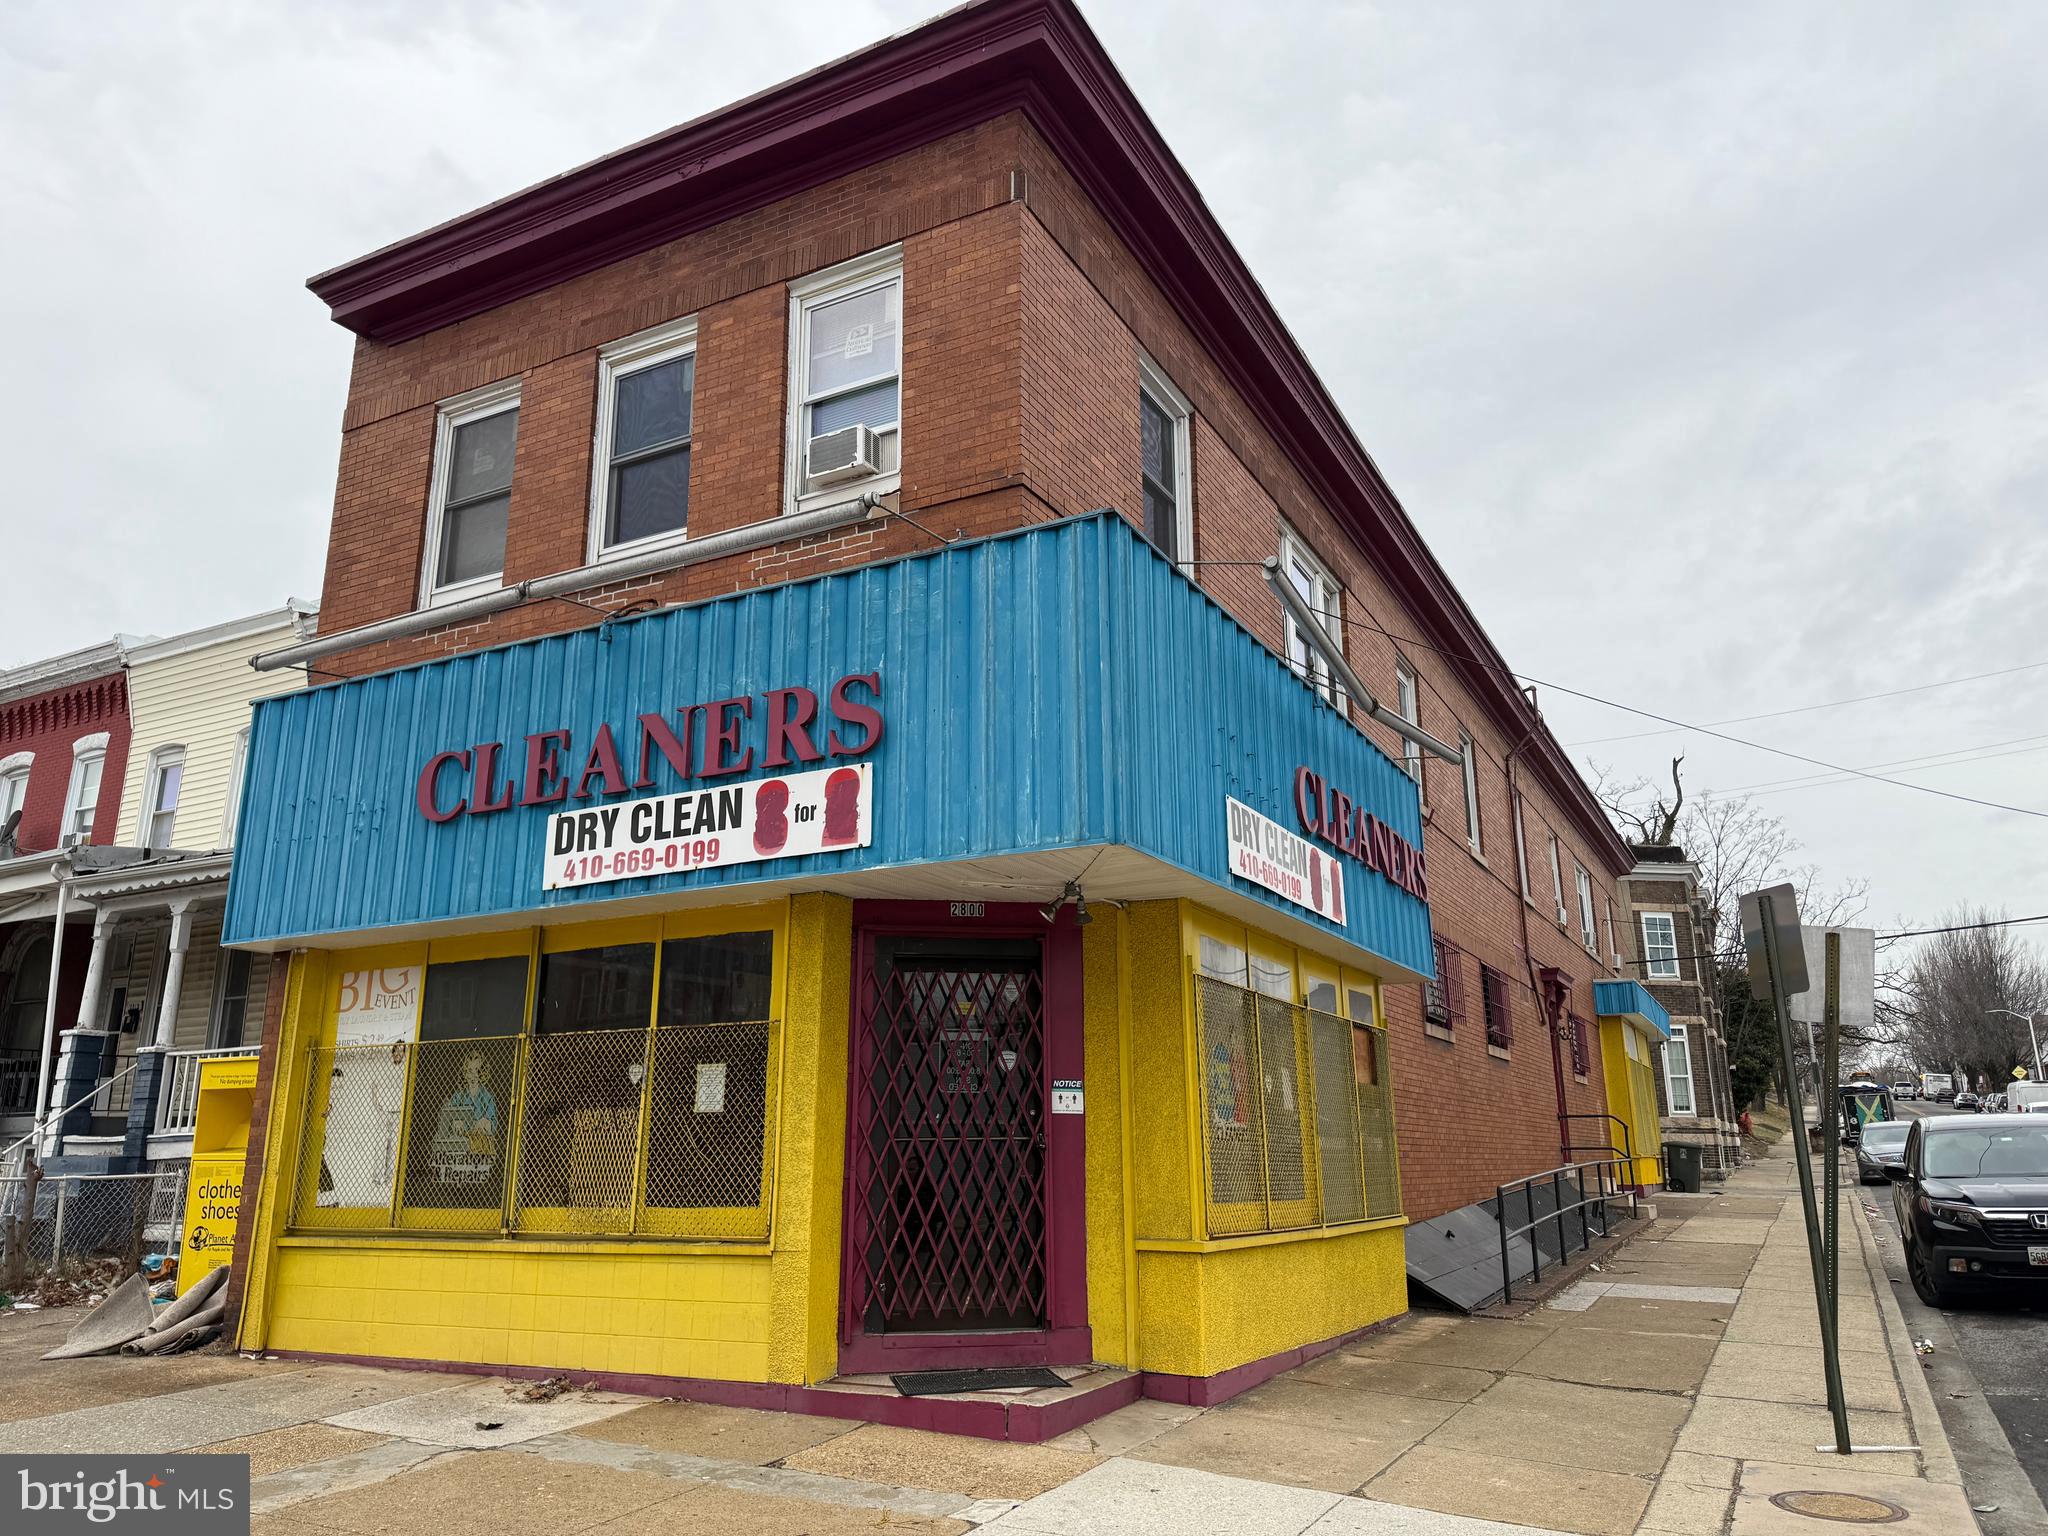
Investor alert right here ladies and gentlemen. Here is your chance to take on a massive corner building just west of Coppin State University at the corner of North Dukeland Sreet. you can’t pass this place without noticing It’s gargantuan size that commands eyeballs both day and night. The upper level offers 2 two bedroom rental units that are turn key and currently vacant. Each unit has updated mechanical equipment and are bright and spacious. Each unit could bring in a potential of $900 a month. The main level and basement could be used as a retail space, meeting space or community center. You choose how you want to make use of this property but there’s no doubt, there is plenty of space here and the rental units can pay for the remaining obligation. Peruse the neighborhood and you will see plenty of investments and improvements to nearby residences, community space and infrastructure. Build it and they will come!
#MDBA2159730

BALTIMORE

2800 NORTH AVENUE

4 Beds

None Baths

3,000 Sq.Ft.

$249,000

MLS#: MDBA2159730
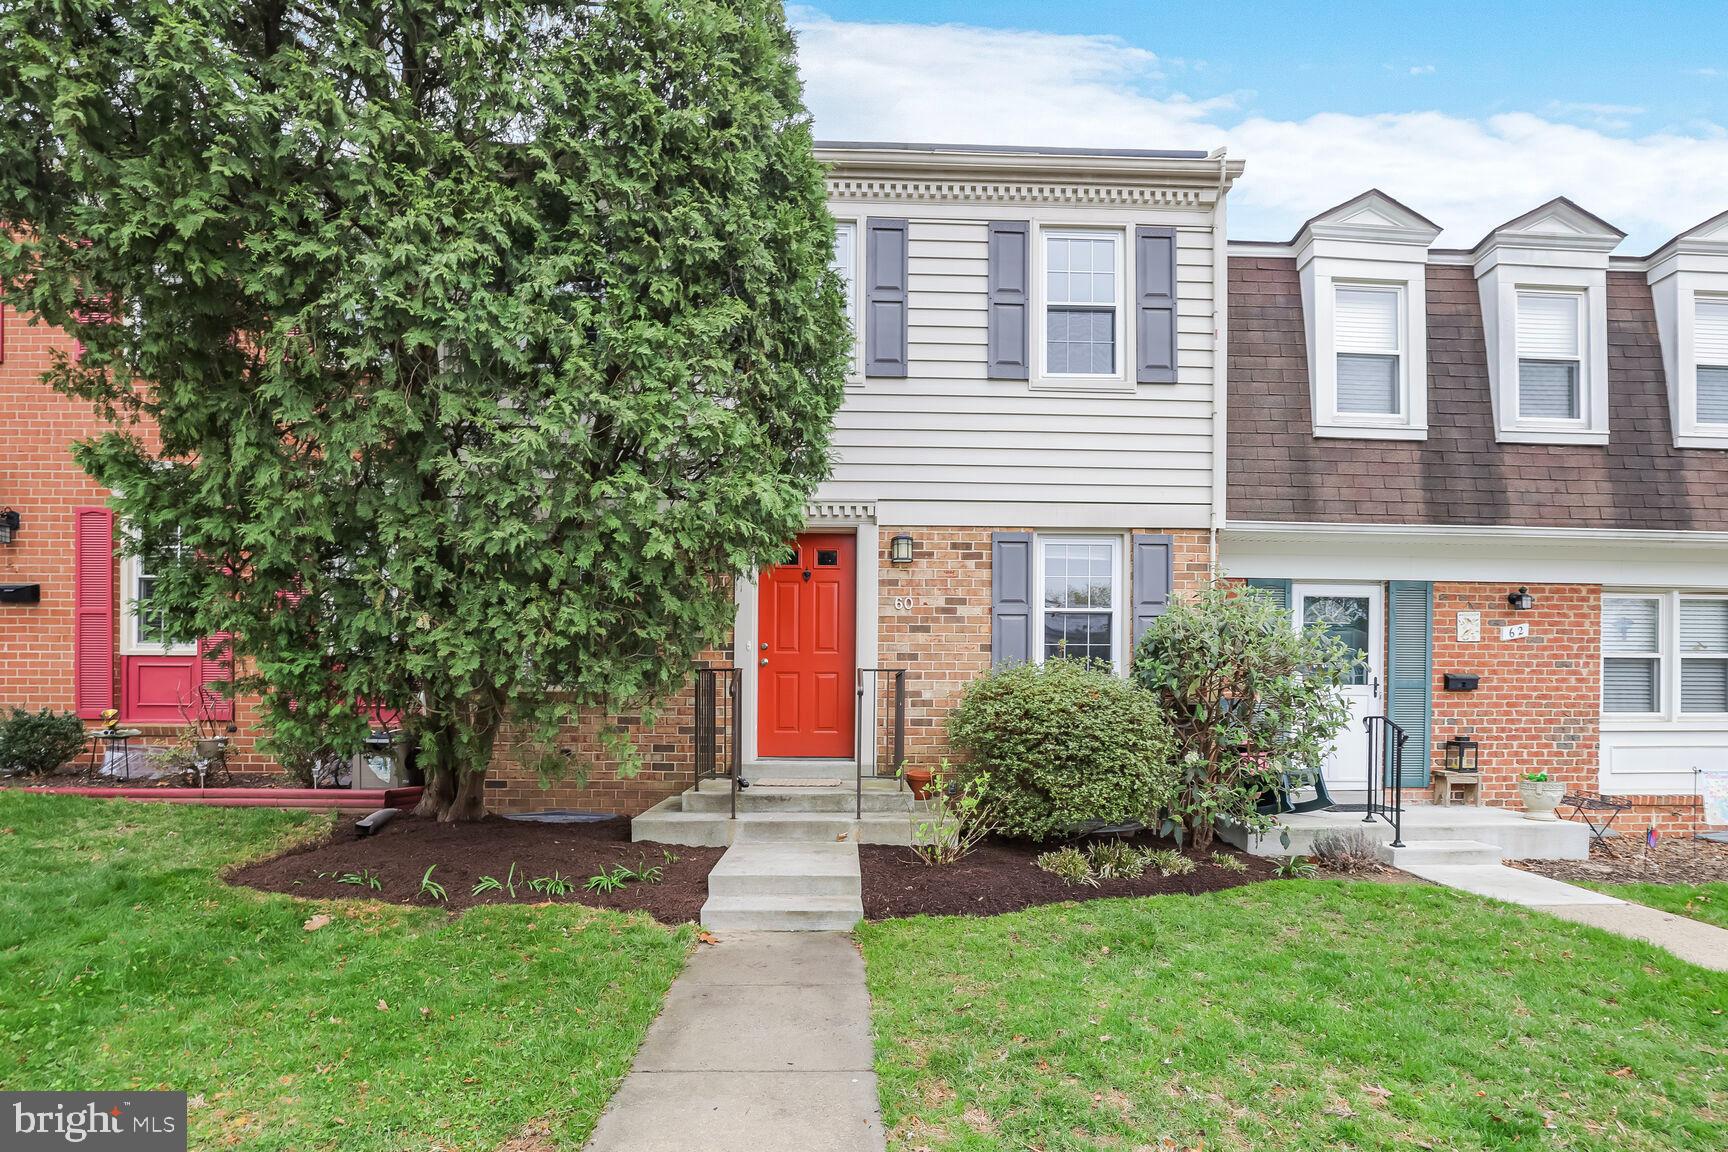
Welcome to 60 Oak Shade Road, located in the heart of the Bennington/Echo Dale community in Gaithersburg, Maryland. This charming Colonial townhome offers the perfect blend of comfort, style, and convenience. Boasting 3 spacious bedrooms, 2.5 bathrooms, and 2 reserved parking spaces, this home is ideal for modern living.
The current owners installed fully paid-off solar panels in October 2016, which will convey to the new homeowners. Enjoy the benefits of energy savings and the opportunity to collect Solar Renewable Energy Credits—an added bonus for the  buyer.
Recent updates include freshly painted bedroom walls, as well as updates to the primary bathroom, powder room, and upstairs hallway bathroom. The custom kitchen features elegant cabinetry and 2 year old range with a vent, making it perfect for all your cooking needs. 
The generously sized primary bedroom offers two closets, while the en-suite bathroom has been updated with a new vanity, lighting, toilet, and flooring. Two additional spacious bedrooms share a beautifully updated hallway bathroom with a modern vanity and sliding glass door. The finished lower level provides ample space for a family room or recreational area, complete with recessed lighting and convenient access to the washing machine.
Step outside to a fully fenced backyard—perfect for outdoor dining, gardening, or hosting guests. A convenient storage shed adds extra space for your outdoor essentials. Just behind the fenced yard, you'll find a neighborhood basketball court for recreational use.
This home is ideally located just steps from Seneca Creek State Park, picturesque lake, and scenic trails, making it a dream for outdoor enthusiasts. With easy access to I-270, major thoroughfares, and the MARC train station, you're only minutes away from a variety of shopping, dining, and entertainment options.
Don't miss the opportunity to move into this exceptional, move-in-ready home—complete with all the amenities you need and just in time to enjoy the community swimming pool this summer!
#MDMC2175278

GAITHERSBURG

60 OAK SHADE ROAD

3 Beds

2 Baths

1,564 Sq.Ft.

$470,000

MLS#: MDMC2175278
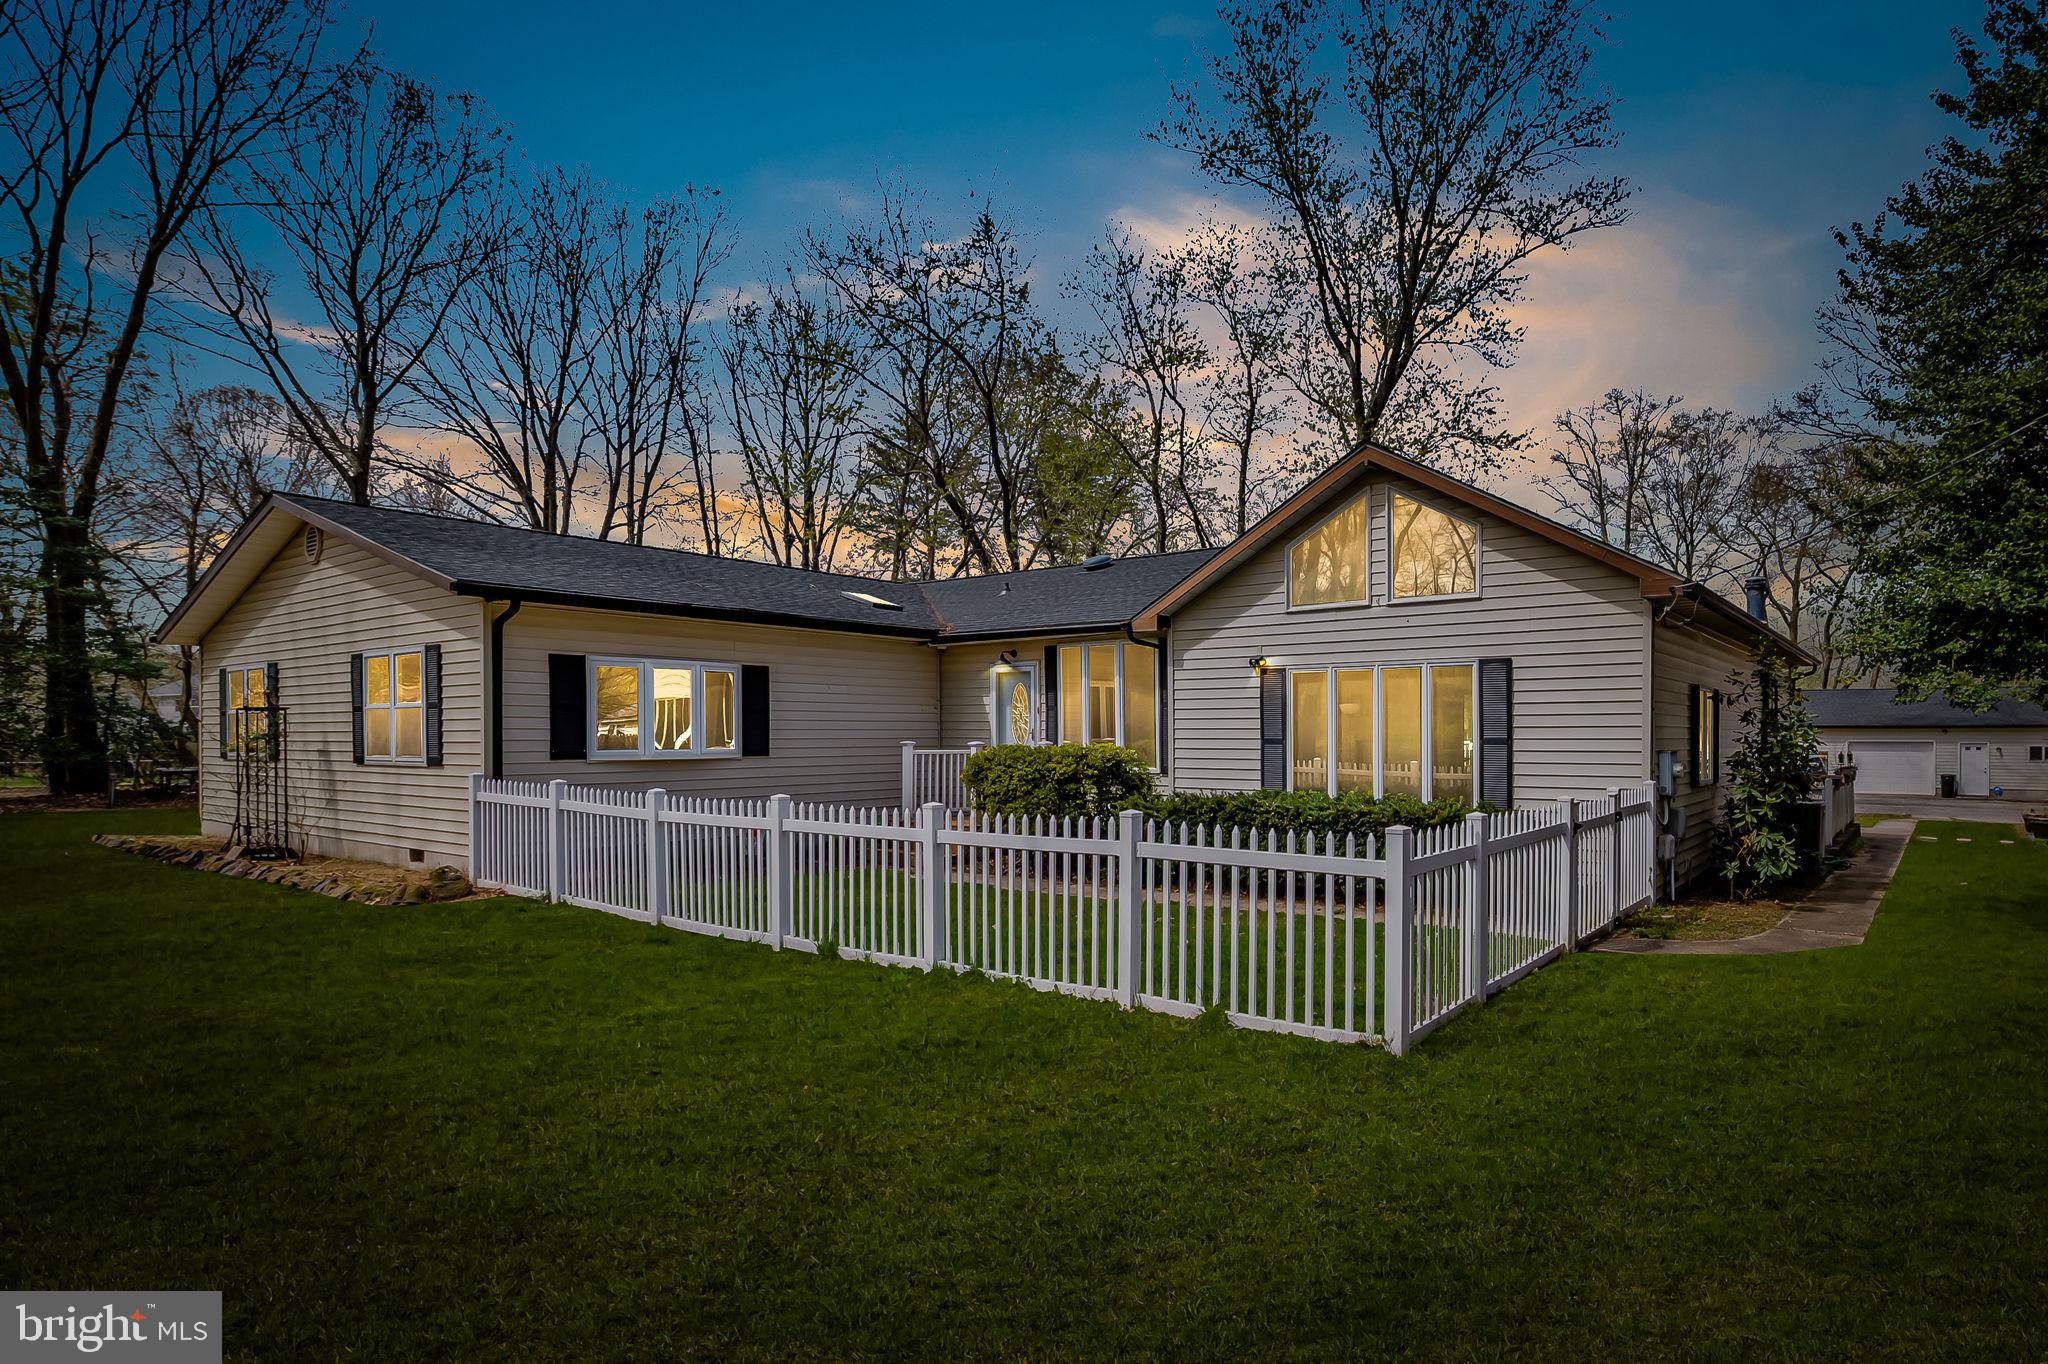
PLEASE DO NOT ENTER DRIVEWAY WITHOUT CONFIRMED APPOINTMENT. Welcome to 168 Burns Crossing Road, a rare find tucked away on a private, flat one-acre lot in the heart of Severn. This beautifully updated home offers a peaceful setting with plenty of space to relax, entertain, and enjoy the outdoors. Whether you're looking for a quiet escape, a place to host friends and family, or room to explore hobbies, this property has it all. Outside, you'll love the incredible features that make this home stand out. There's a huge garage with its own bar, workshop space, and plenty of room for parking, plus a greenhouse, pond feature, and even a chicken coop! A screened-in porch and spacious deck make outdoor entertaining easy and enjoyable all year round. And the ample parking outside of the garage allows for up to 10 cars, and maybe more if you're creative! Recent updates and maintenance give you peace of mind and modern comfort. The djainfield line was replaced in 2025 with the septic system pumped in 2024, and the well pump serviced in 2023. The heating system was converted from to oil to buried propane, and the AC units were replaced in 2021 and 2024. The water heater was replaced in 2023, and the roofs on both the home and garage were replaced in 2021. Inside, the home features stylish upgrades, including luxury vinyl plank flooring throughout (installed in 2020), new kitchen and laundry appliances (2022), butcher block countertops, and a living room bar for eating and entertaining. The layout has been reimagined to include a primary walk-in closet, home office, and a fenced front area perfect for pets or play. This location offers the perfect mix of country feel and convenience. Fort Meade is just a short drive away, and major commuter routes like MD-32, -175, and I-97 are all within minutes. The Odenton MARC Train Station is only about 15 minutes away, making commuting to D.C. or Baltimore a breeze. BWI Airport is also just 20 minutes from your door, perfect for travelers. Nearby amenities include Giant Food, Food Lion, and Aldi, all within a 10-15 minute drive. For shopping and dining, head to Arundel Mills Mall—just 15 minutes away—featuring popular restaurants, entertainment, and retail stores. If you love the outdoors, you’ll find Severn Park, Joe Cannon Stadium, and Kinder Farm Park all within a 5-mile radius, offering trails, sports fields, and peaceful nature walks. With its private setting, thoughtful updates, and unbeatable location, 168 Burns Crossing Road is truly one-of-a-kind. Come see it for yourself—this gem won’t last long!
#MDAA2110780

SEVERN

168 BURNS CROSSING ROAD

4 Beds

3 Baths

3,100 Sq.Ft.

$700,000

MLS#: MDAA2110780
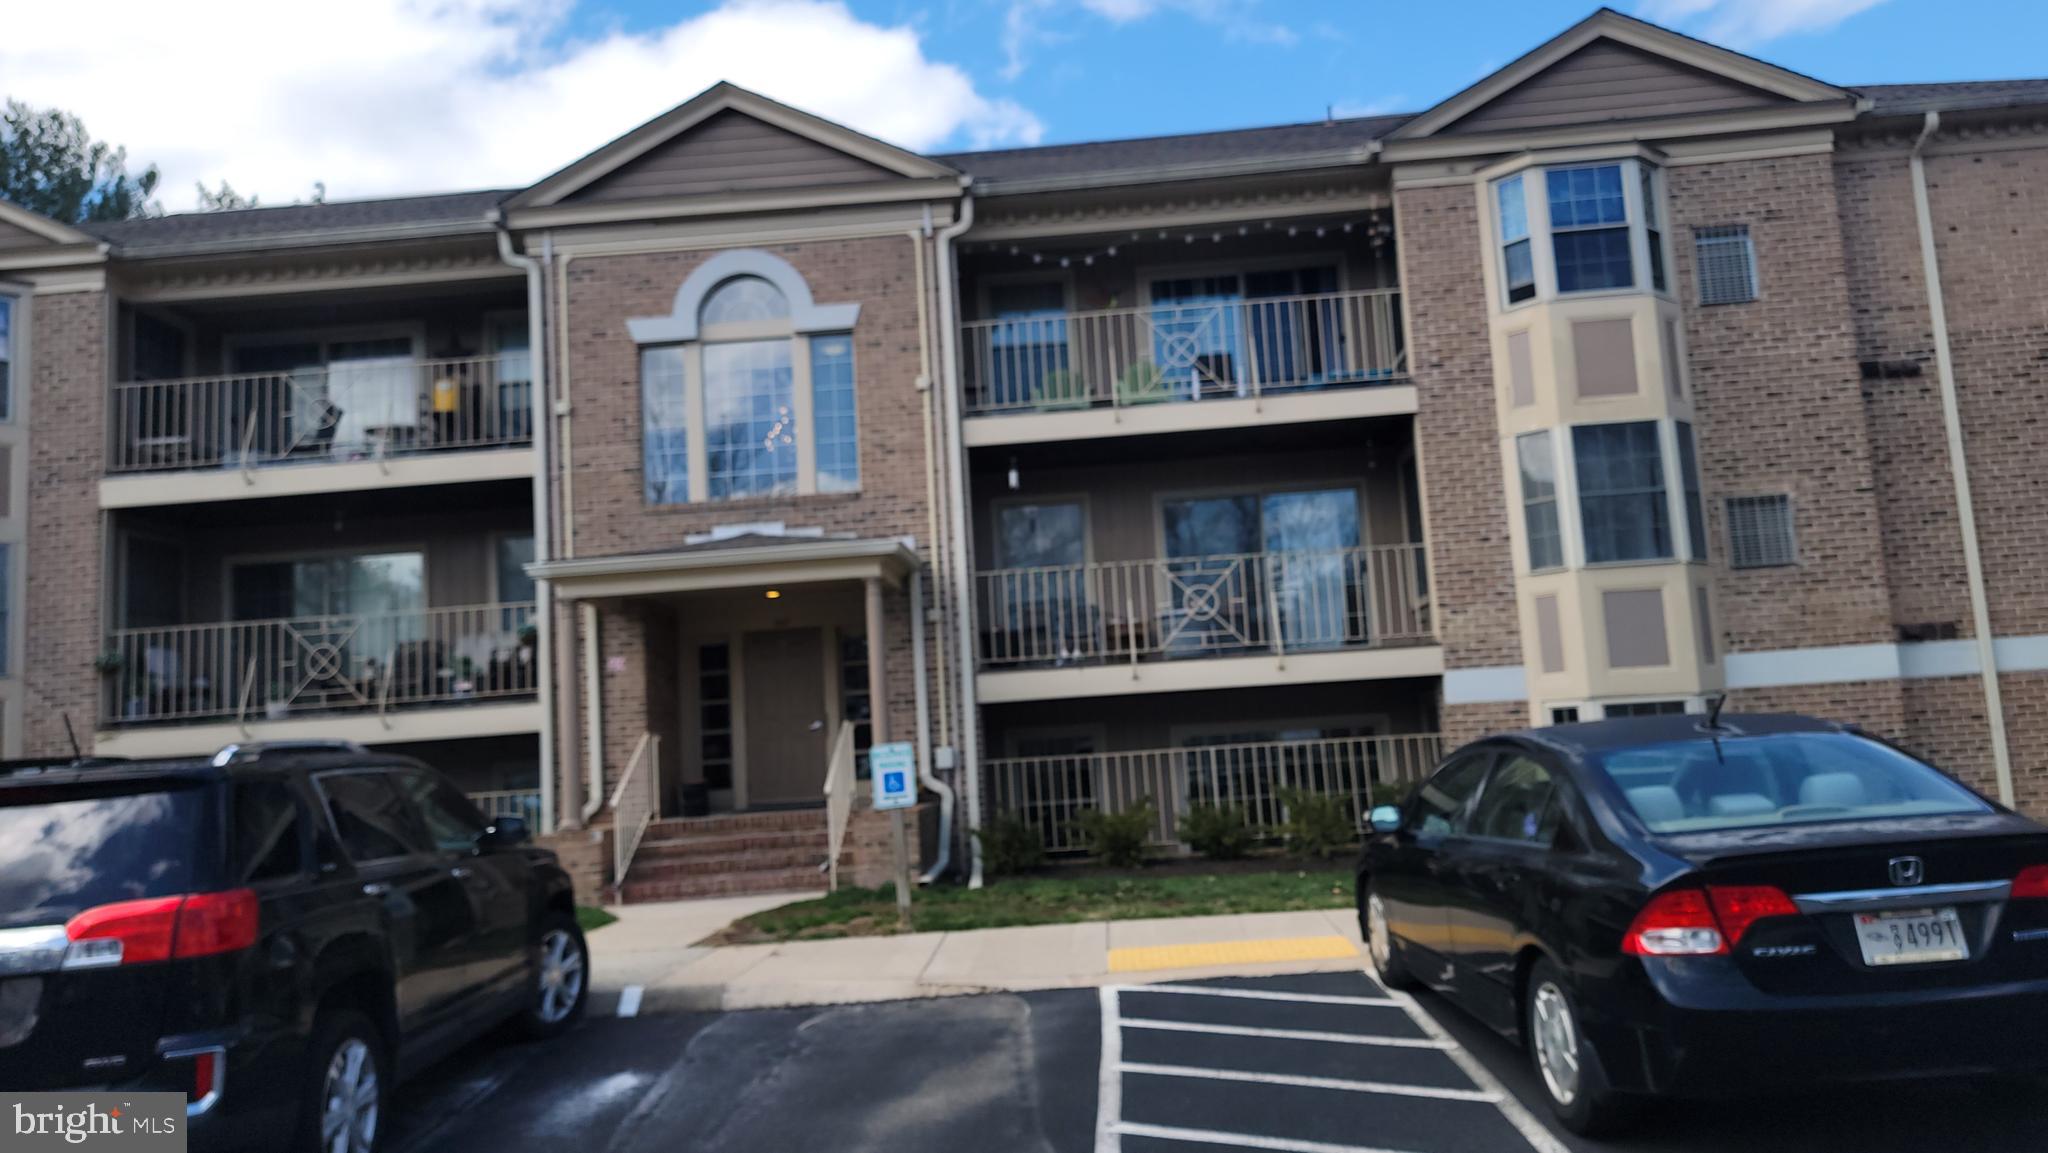
"WELCOME HOME" THIS 3 BEDROOM GROUND LEVEL  CONDO IS MOVE IN READY .  FEATURES INCLUDE BEAUTIFUL NEW KITCHEN CABINETS, NEW COUNTERTOPS ,  DOUBLE BOWL STAINTLESS STEEL KITCHEN SINKS,  NEW HOT WATER HEATER INSTALLED IN 2024.    PRIMARY BEDROOM FEATURES ITS OWN PRIVATE BATHROOM.  LIVING ROOM/ DINING ROOM  ARE OPENED FOR  FULL ENJOYMENT AND FEATURE A LARGE SLIDER LEADING TO THE OUTSIDE PATIO .  THIS CONDO IS CLOSE TO ALL SHOPPING, MAJOR COMMUTER ROUTES. NICE COMMUNITY FOR TAKING WALKS .
#MDHR2040884

ABINGDON

207 CROSSE POINTE COURT 1D

3 Beds

2 Baths

1,218 Sq.Ft.

$225,000

MLS#: MDHR2040884
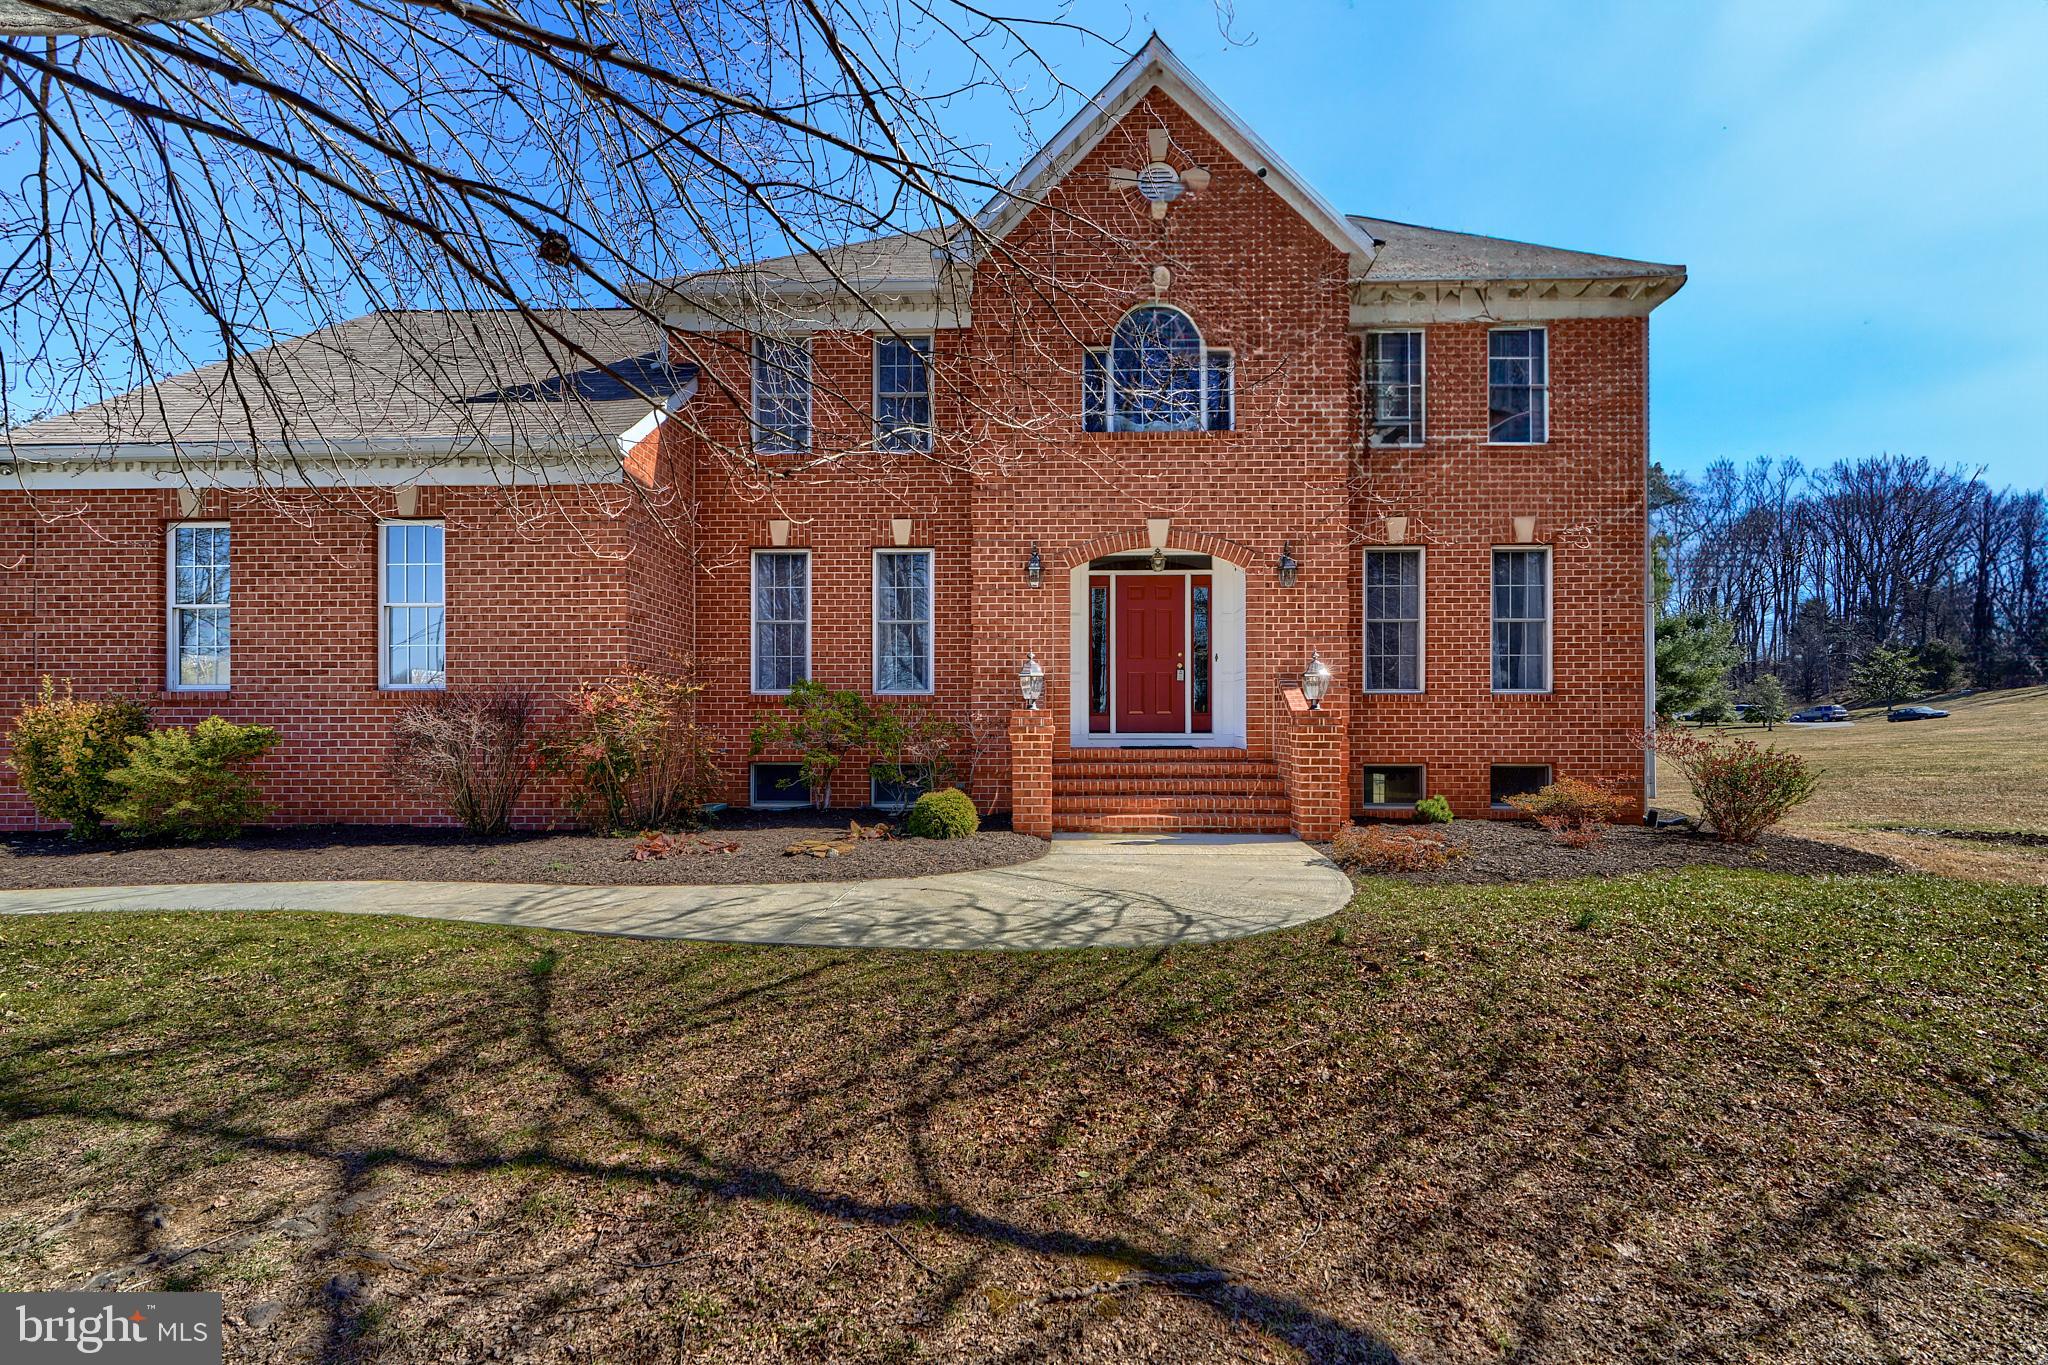
OFFER DEADLINE MONDAY, APRIL 21, AT NOON PLEASE Located in an established Hereford Zone neighborhood in Parkton, this home offers over 4,000 square feet of finished living area on 3 levels. With 4/5 bedrooms, and 4.5 baths, the timeless floorplan features spacious room sizes throughout. The entire house has brand new carpet, and fresh paint,(2025) The Main level with 9 ft ceilings has an inviting foyer with hardwood flooring, a formal living and dining room on either side with crown molding, a family room with a stone fireplace and a pellet stove insert, a sunny corner home office, a newly updated kitchen(2023) with white quartz counters and cabinets, and stainless steel appliances. The kitchen and breakfast area is bright& cheery with windows to the rear, and has plenty of room for all the chefs! The office is surrounded by windows, featuring open views of the rear yard and garden. French doors separate the first-floor office for privacy.  The back door mud area has loads of storage, laundry, access to the 3 car garage, and back stairs to the upper level  with a closet below. 
The second level features a generous Primary suite, walk in closets, and an updated bath (2023) with beautiful cabinets, twin vanities, tile and a slipper tub. Adjacent to the rear stairs is an additional extra large bedroom with an ensuite bath, two huge walk-in closets, and a Palladian window that is perfect for a guest suite, etc. A fun over the foyer sitting area, two more spacious bedrooms, and a hall bath complete the upper level. 
The fully finished lower level is perfect for a multi-generational living situation. It includes a "5th bedroom", full bath a living, rec or game area,(terrific for a pool or ping pong table)  full SECOND kitchen, cedar closet room, storage closets, and a walk out to the back yard. It has plenty of windows and is very light.
A few updates include upper HVAC 2023, hot water heater 2022, sidewalk and exterior lighting 2023, roof approx 2014, freshened garage with painted floor.
#MDBC2120650

PARKTON

1 BUSH CABIN COURT

4 Beds

4 Baths

4,153 Sq.Ft.

$849,000

MLS#: MDBC2120650
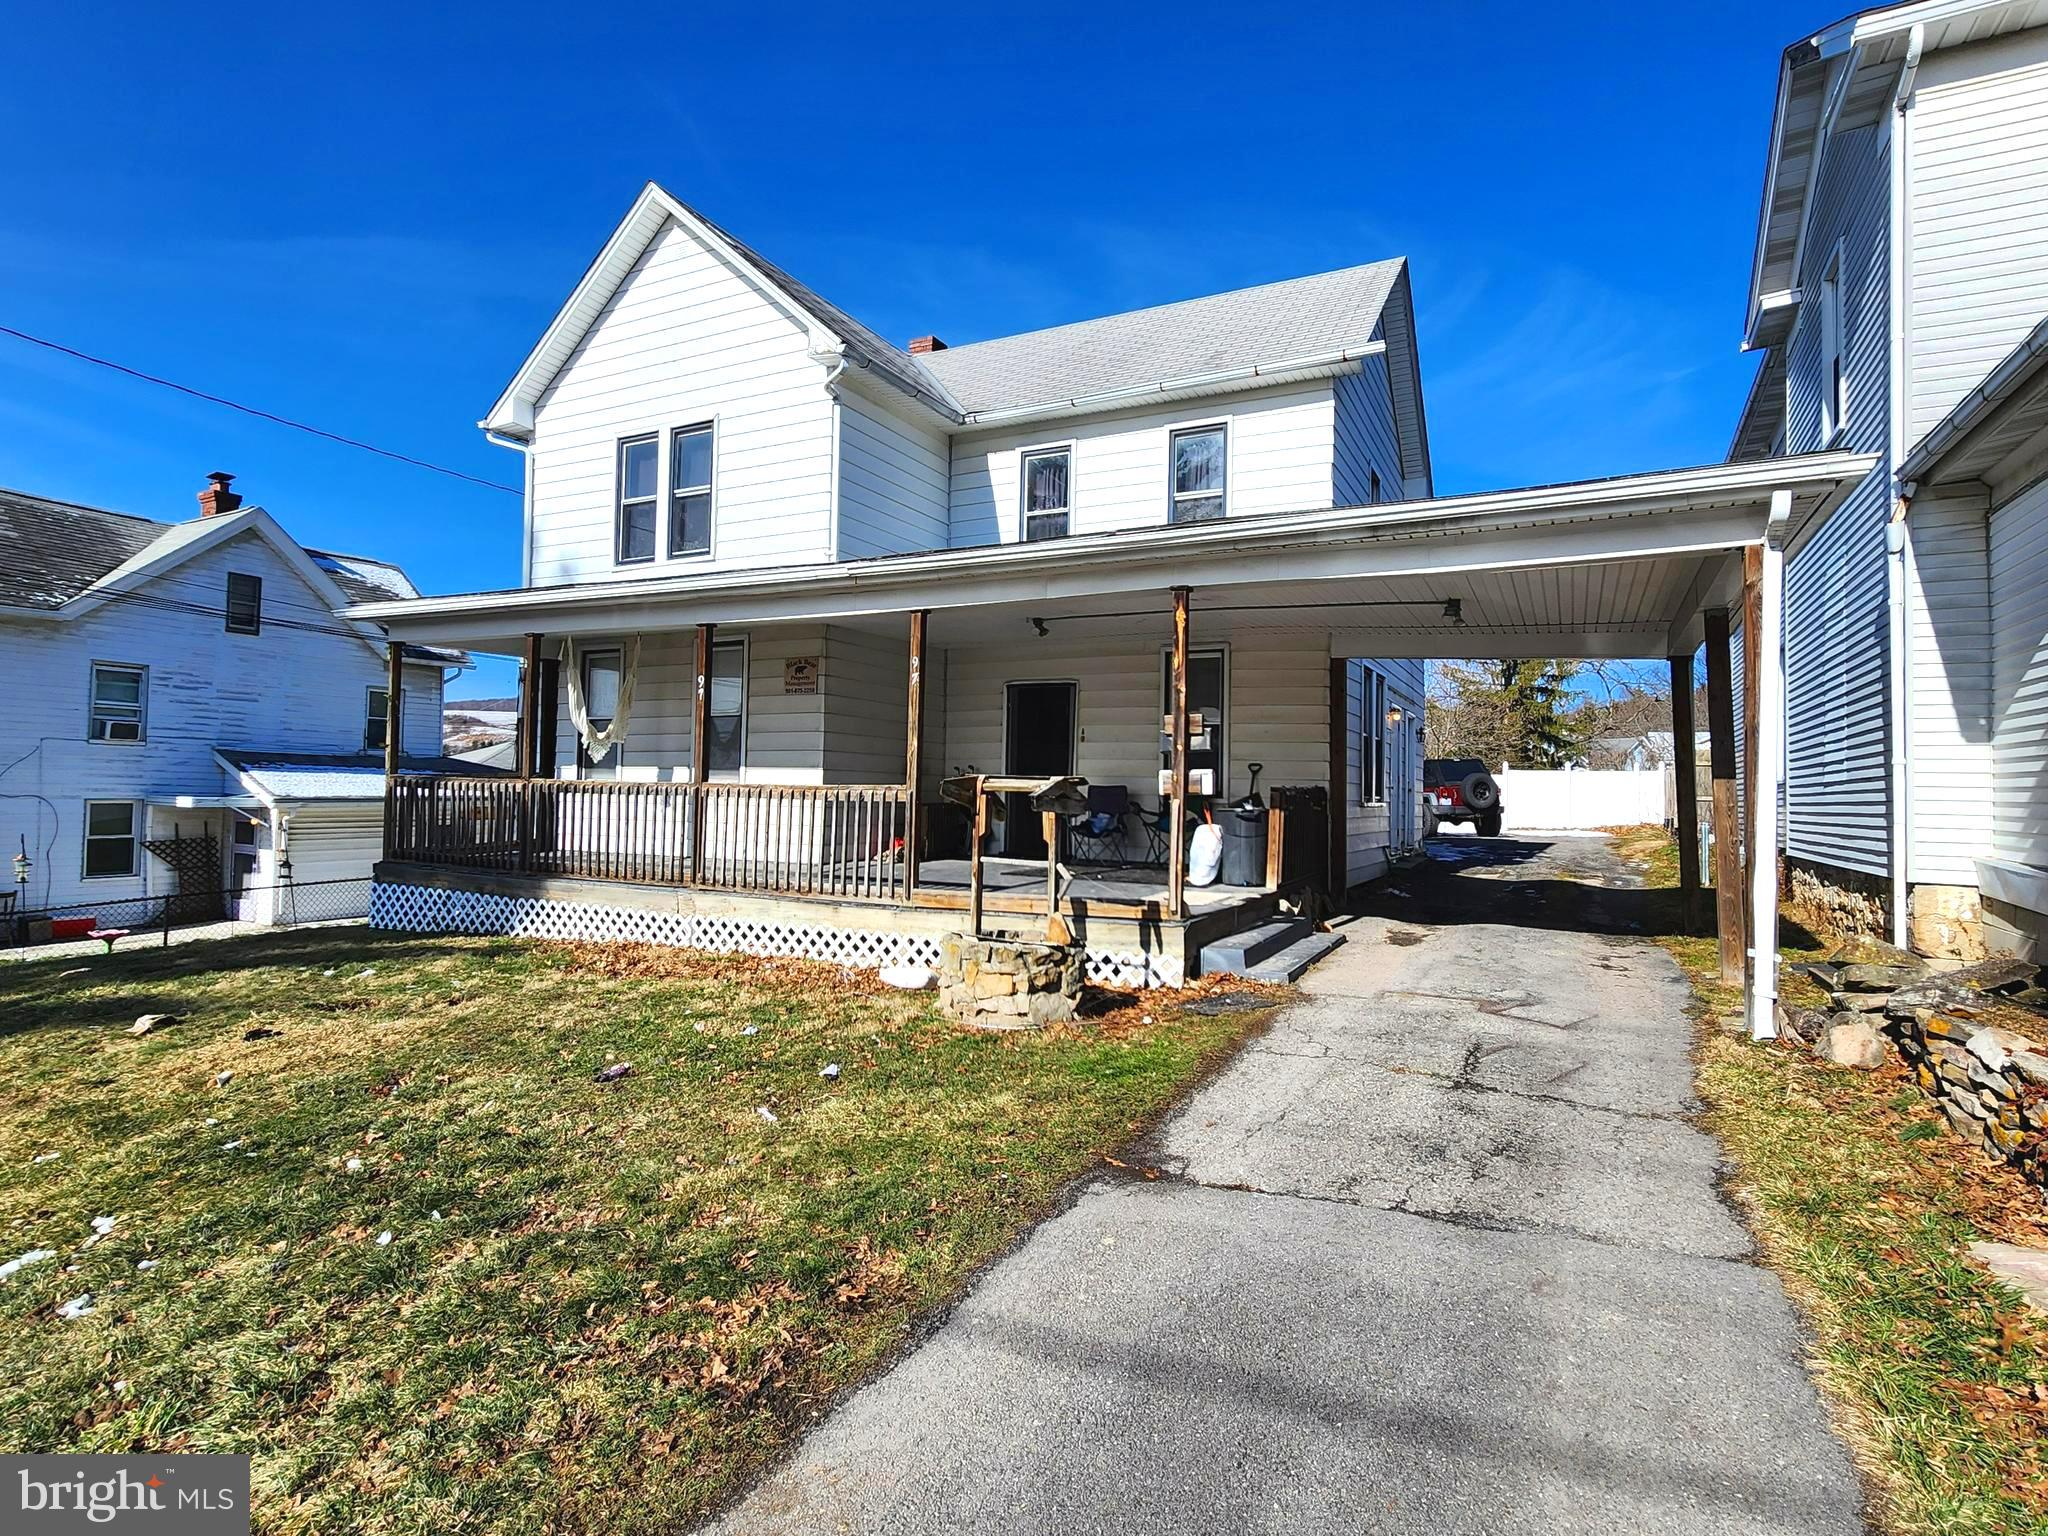
IMPROVED PRICE!!! 👀 GREAT INVESTMENT OPPORTUNITY TO ADD TO YOUR PORTFOLIO!  This duplex features a total of 4 bedrooms and 3 full baths!  Beautiful wood floors! Electric is metered separately! Large front porch! The owner pays the water which is approx. $300 per quarter. All appliances convey!  This property is in close proximity to Frostburg State University and downtown Frostburg! Currently rented!  24 hour notice is required for all showings!  Call today to schedule a tour!
#MDAL2008366

FROSTBURG

97 S BROADWAY

4 Beds

None Baths

1,792 Sq.Ft.

$130,000

MLS#: MDAL2008366
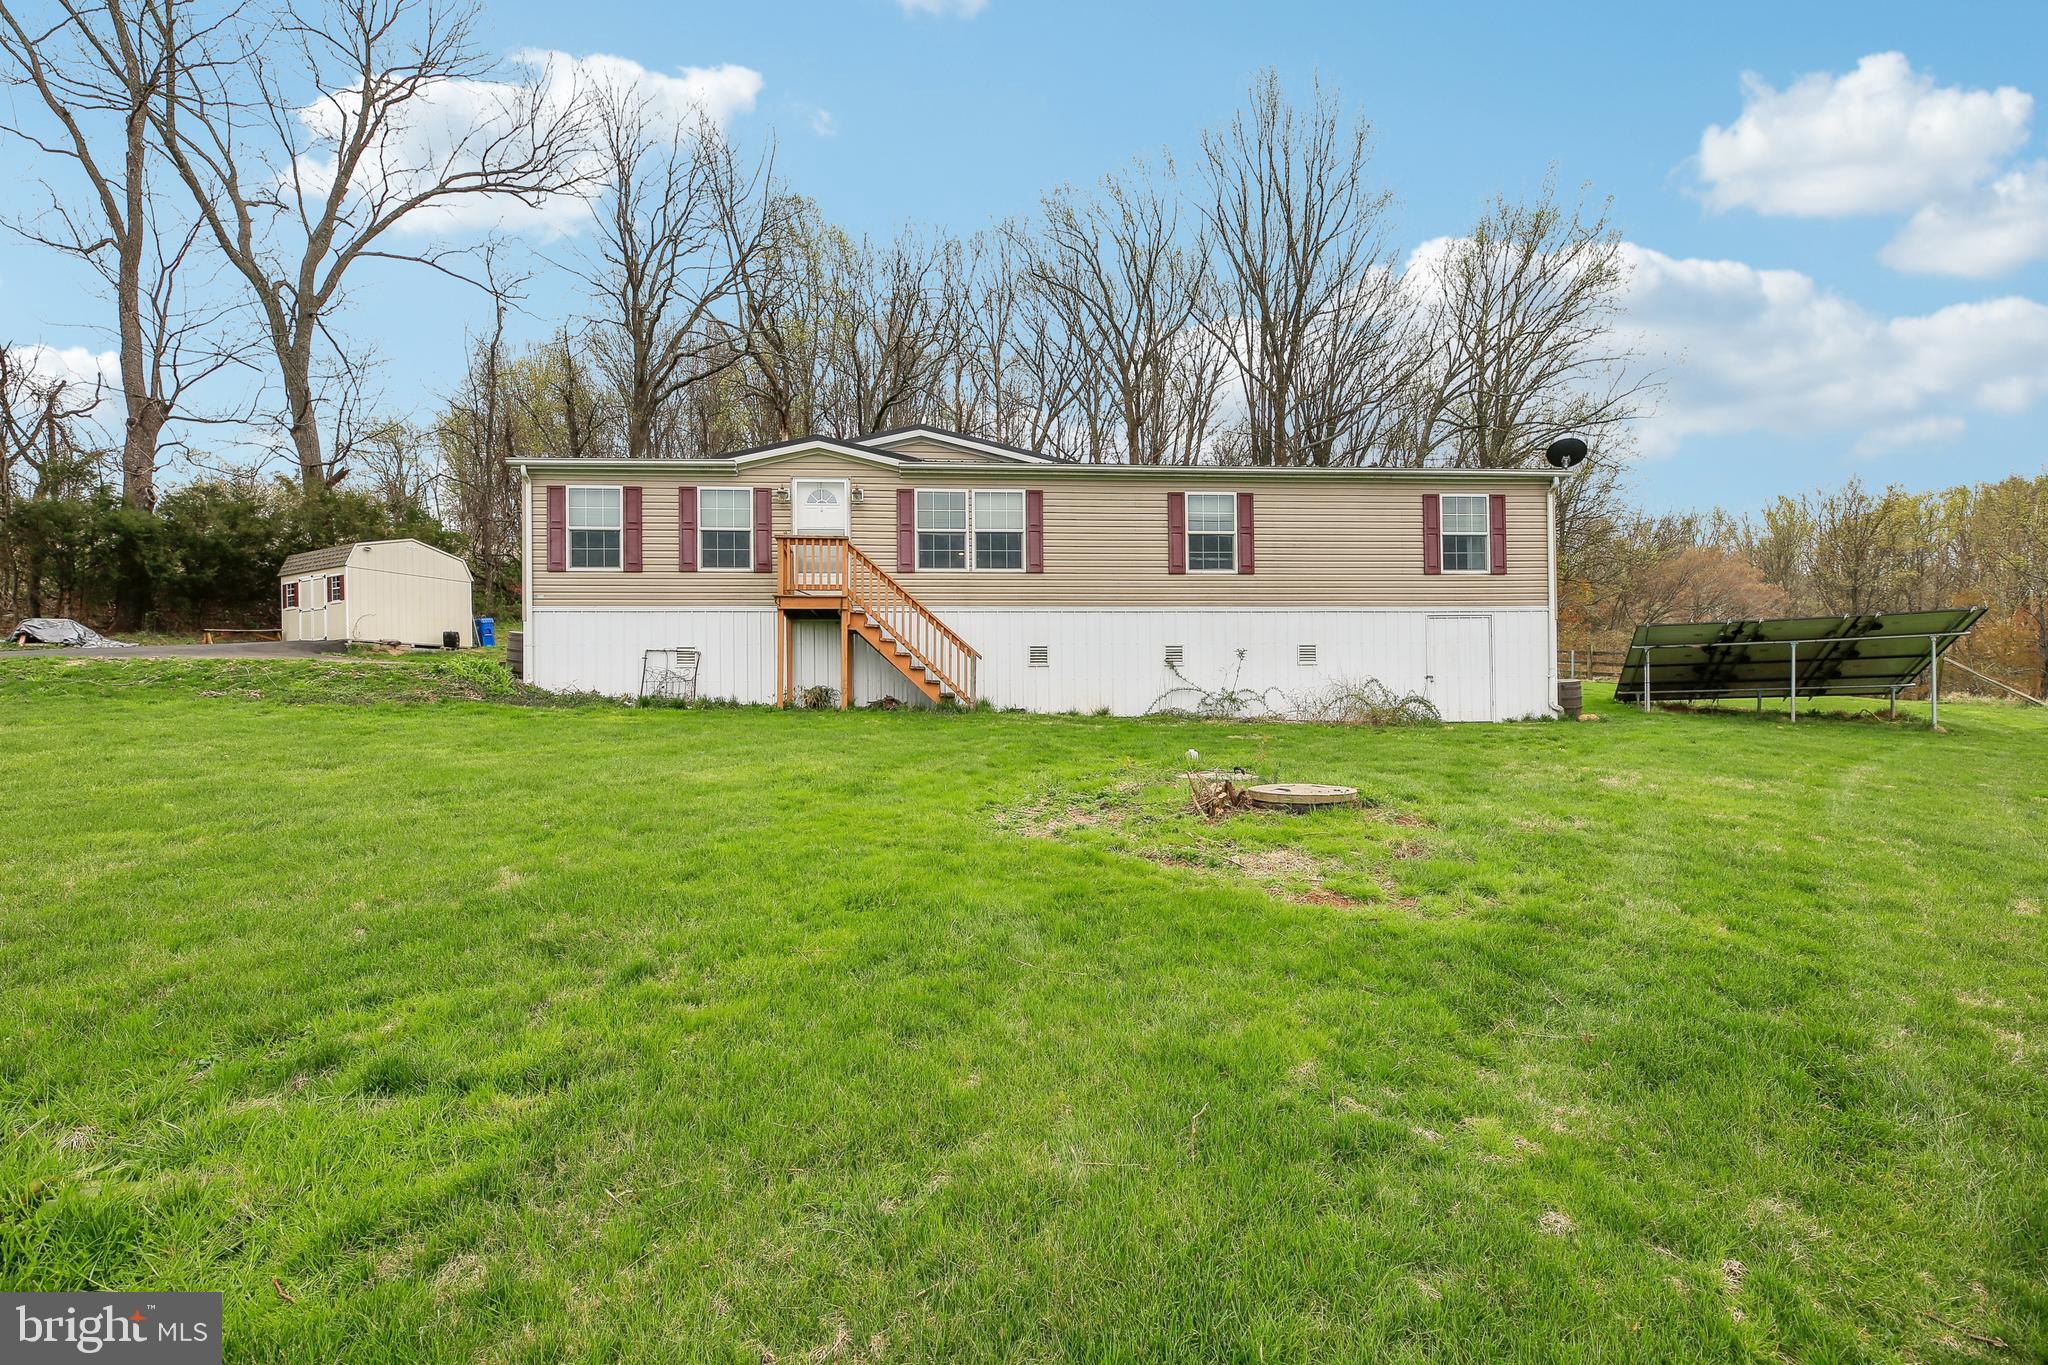
Final, best and no escalation clauses due by Monday, 4/21 at 3pm .  Seller has the right to select an offer prior to that time. -- Welcome to 2236 Allibone Rd, Bel Air, MD—a private retreat on a beautiful 3.55-acre lot offering space, comfort, and efficiency. This well-maintained manufactured home features 3 bedrooms, 2 full baths, and an open floor plan designed for easy living and entertaining. Enjoy year-round comfort with a brand-new HVAC system (installed July 2024), a cozy pellet stove, and owned solar panels for energy savings.

The home also includes a metal roof installed in 2022, a hot water heater from 2022, and a recently pumped septic tank—ensuring peace of mind for the new owner. Outside, the expansive lot offers endless possibilities for outdoor enjoyment, gatherings, gardening, or simply relaxing in the peaceful surroundings. The leased propane tank supports additional utility options.

If you're looking for a serene and private setting with updated systems already in place, this is the one you've been waiting for!
#MDHR2041436

BEL AIR

2236 ALLIBONE ROAD

3 Beds

2 Baths

1,456 Sq.Ft.

$340,000

MLS#: MDHR2041436
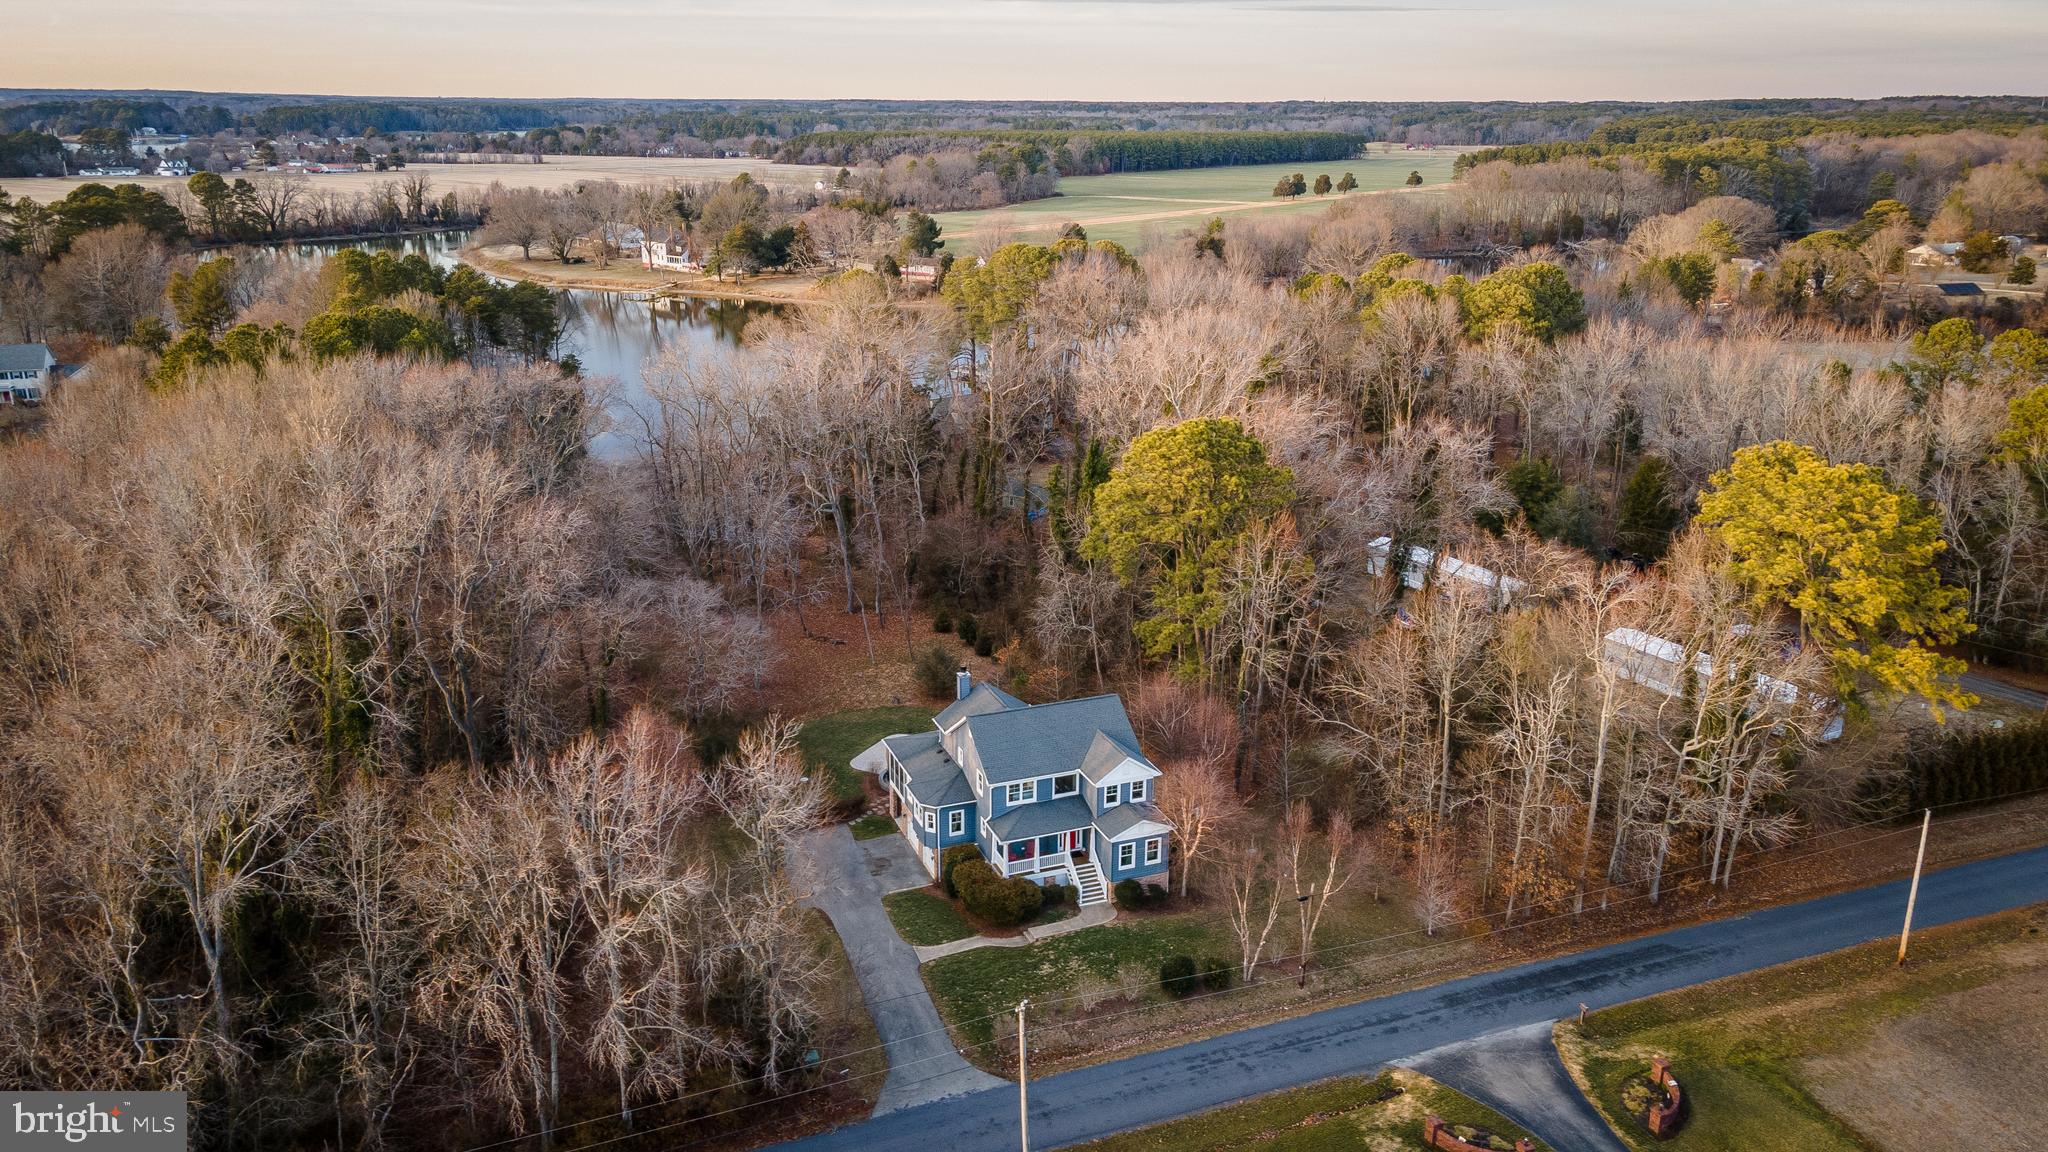
Waterfront sanctuary on 4 acres, featuring a custom coastal home by St. Maries Builders. Designed for family gatherings, the open floor plan provides spacious living across multiple levels, with ample bedrooms and baths for everyone. A rough-in is ready for a future elevator.

Crafted with quality throughout, the home boasts a gourmet kitchen with a commercial Viking stove (8 burners, 2 ovens), wood flooring on the main and upper levels, and abundant natural light. The great room features a woodstove insert, built-in bookcases, and French doors opening to a large screened porch, deck, and custom stone patio by Wentworth Nursery.

The finished basement includes a game room, bedroom, and bath. Additional highlights include an oversized garage, professional landscaping,  outdoor shower, house generator, & gutter guards.  

Private pier provides easy access to launch kayaks &  paddle boards.   Accessible to the Potomac  in kayaks or small boats.  Ample supply of crabs, fish & oysters in Calvert Creek.   Easy car ride to nearby  marinas and restaurants and is located directly across from Historic Woodlawn Manor. Ideal for year-round living, a second home, or an Airbnb. Furniture and most contents are negotiable.
#MDSM2022742

RIDGE

48830 CURLEYS ROAD

6 Beds

5 Baths

3,908 Sq.Ft.

$850,000

MLS#: MDSM2022742
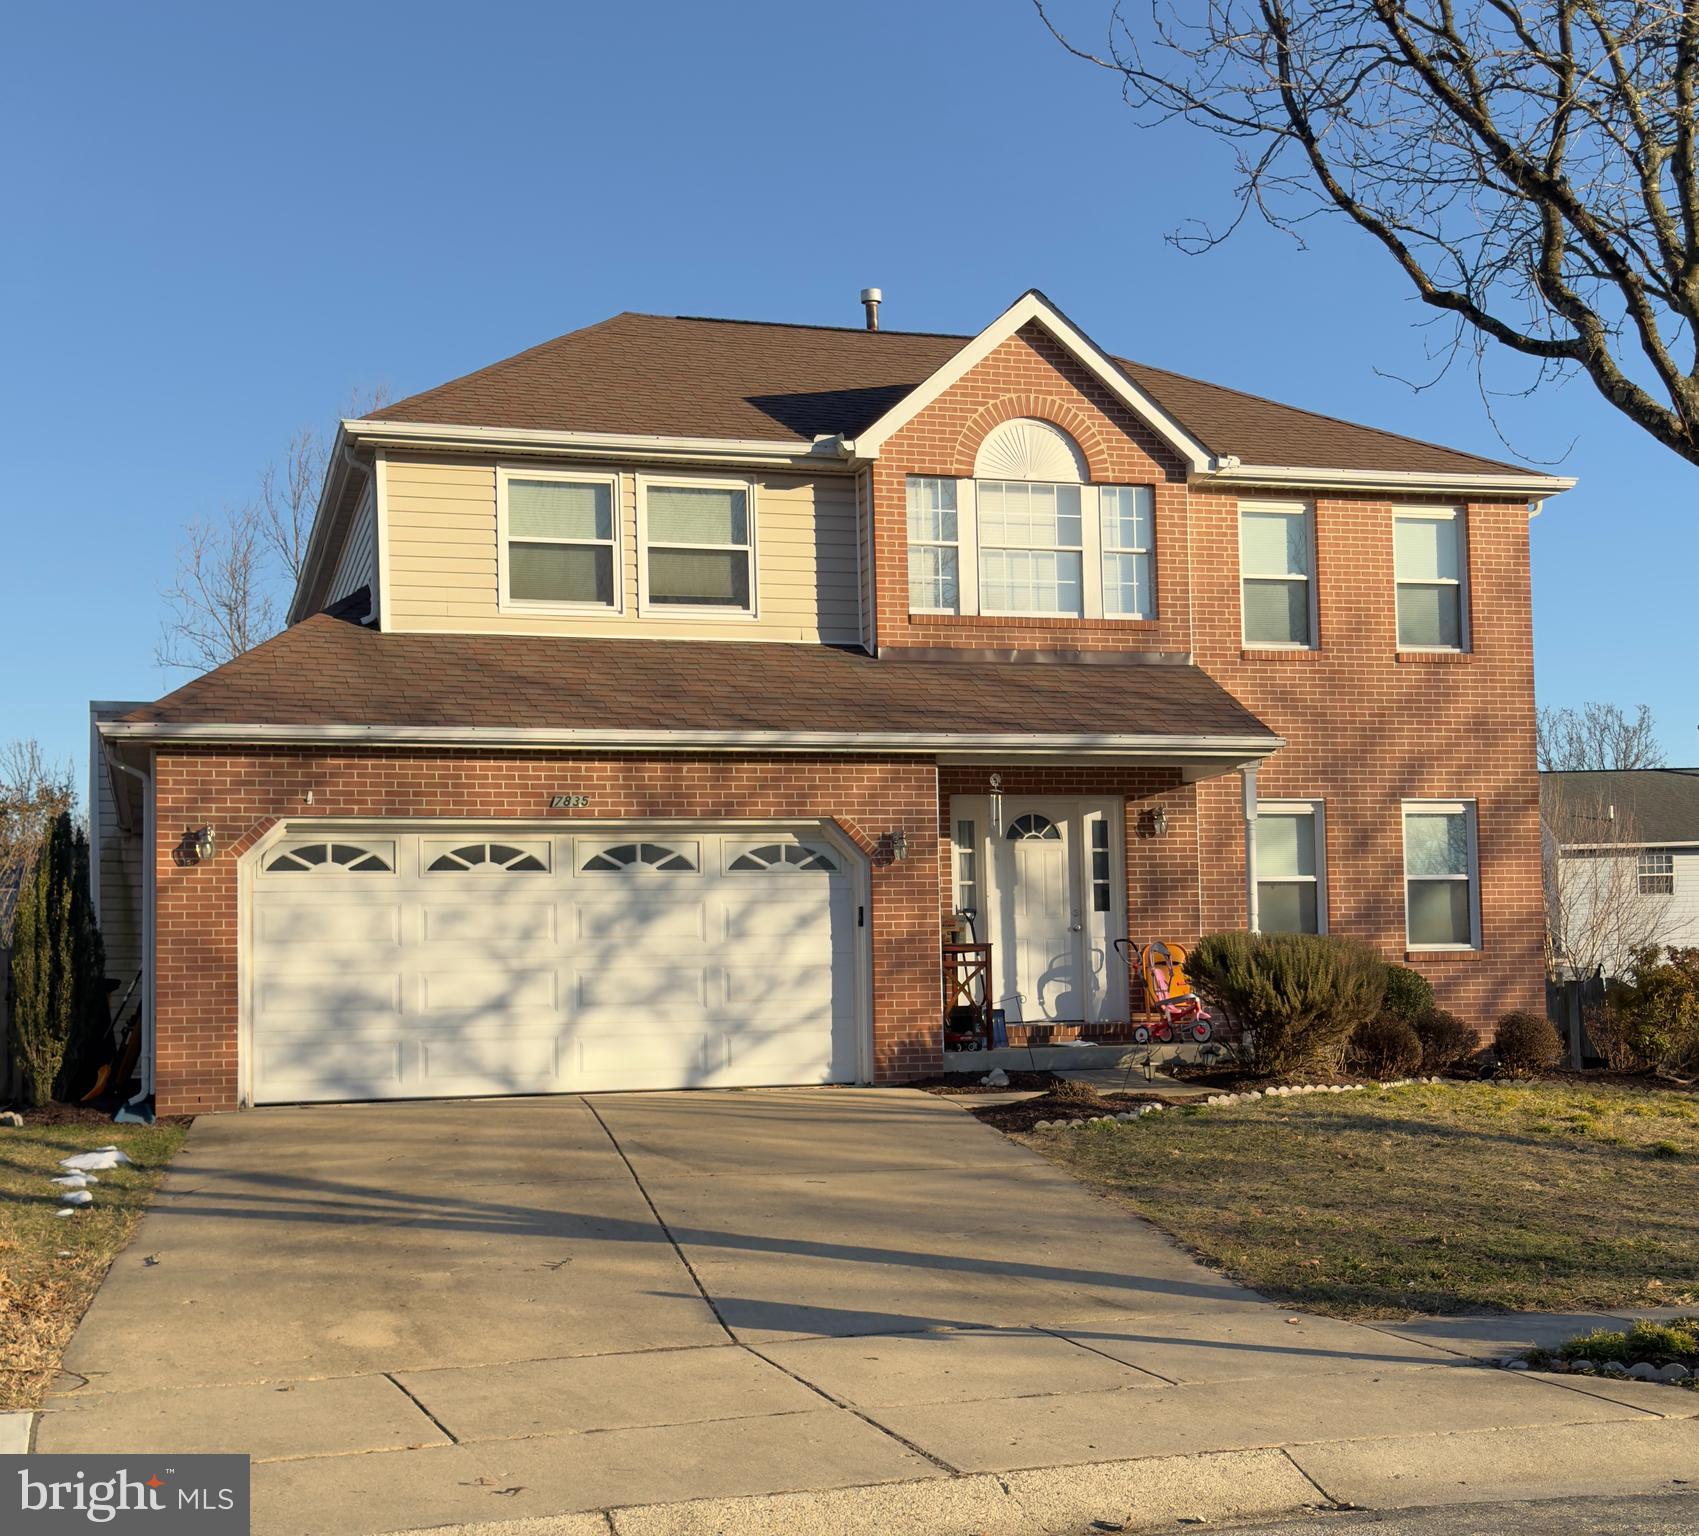
Discover this beautiful 4-bedroom, 3.5-bath Colonial in an unbeatable location! Nestled near Fort Meade, NSA, Baltimore, Washington, Annapolis, and BWI Airport, this home offers both convenience and charm. Enjoy easy access to a variety of shopping, dining, and entertainment options as well as numerous walking and biking trails, including the scenic BWI Trail, making it the perfect location to live, work, and play.

Step inside to a welcoming foyer that leads into the formal living room, where a cozy fireplace creates a warm and inviting space. The living room overlooks the dining room with a beautiful bay window, flooding the space with natural light. The updated kitchen, also bathed in sunlight from ample windows, flows seamlessly into the spacious family room, making this home perfect for entertaining.

Upstairs, you'll find four generously sized bedrooms, including a primary suite with an updated bath. The partially finished basement features its own private entrance and a full bathroom, offering additional living space or guest accommodations.

Freshly painted throughout, this home also boasts brand-new luxury vinyl plank flooring on the main level for a sleek, modern touch. Step outside to enjoy a lovely outdoor patio, perfect for relaxing or hosting gatherings.

Don’t miss out on this move-in-ready gem in a highly desirable location! Schedule your tour today!
#MDAA2100332

SEVERN

7835 MANET WAY

4 Beds

3 Baths

2,235 Sq.Ft.

$575,000

MLS#: MDAA2100332
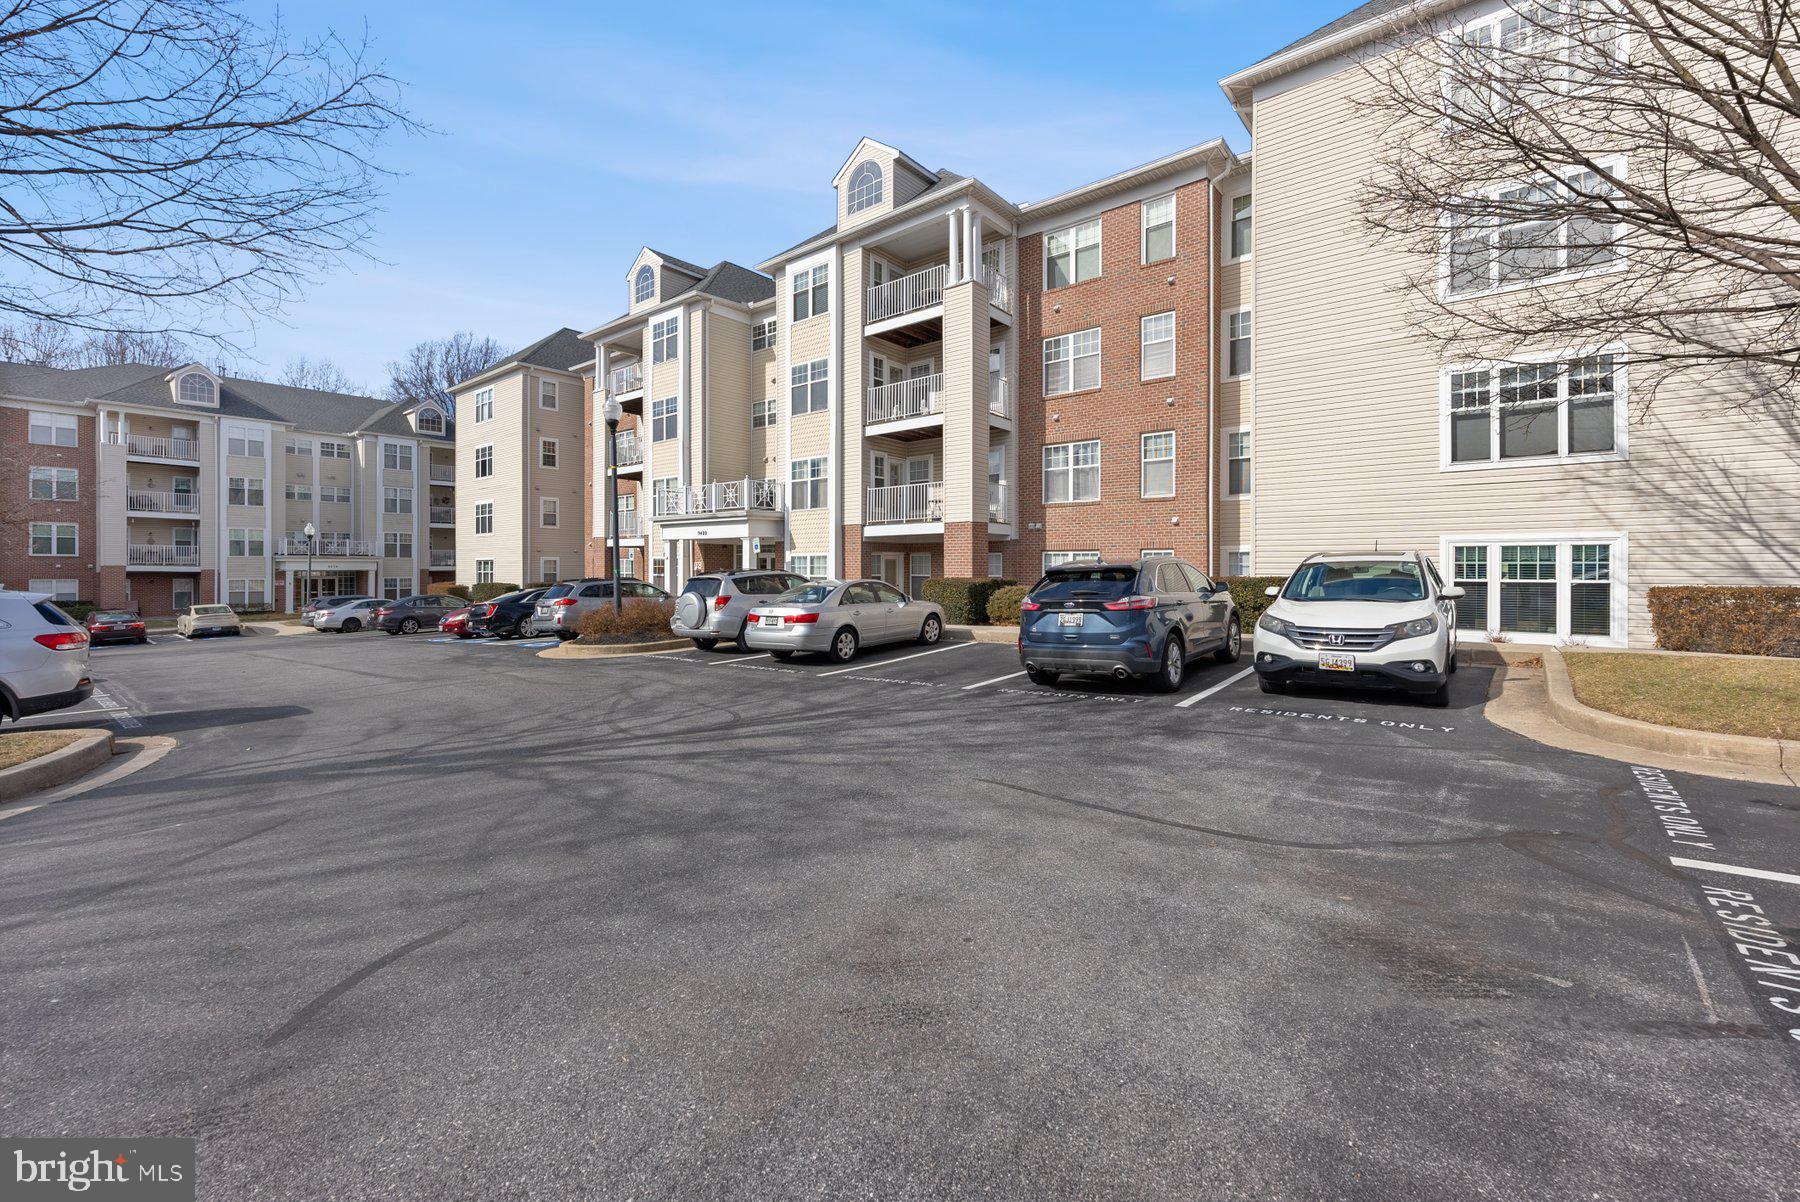
Come see this lovely condo in the outskirts of Ownings Mills! On the third floor of this well-maintained building (with central elevator), the spacious unit has everything! This is one of the largest units, and handicap accessible. The gourmet kitchen has loads of cabinet and counter space including the large island for casual meals. The family room is huge and boasts a gas fireplace with a lovely mantle. You can enjoy large furniture in this space! In between there is a spacious laundry room, a hall bathroom and the second bedroom, with loads of closet space throughout. The primary bedroom is at the end of the sunlight drenched room with a huge bathroom. A jet tub and separate shower with a double sink and you have got it made! Other details - all rooms have generously sized window sills, hardwood flooring, separate den, crown moulding, fresh paint throughout, all new w/w carpet. .. all this and it’s a great place to entertain! 
Come see this lovely, ***READY TO MOVE IN*** home sweet home!
#MDBC2118204

OWINGS MILLS

9400 WORDSWORTH WAY 302

2 Beds

2 Baths

1,949 Sq.Ft.

$325,500

MLS#: MDBC2118204
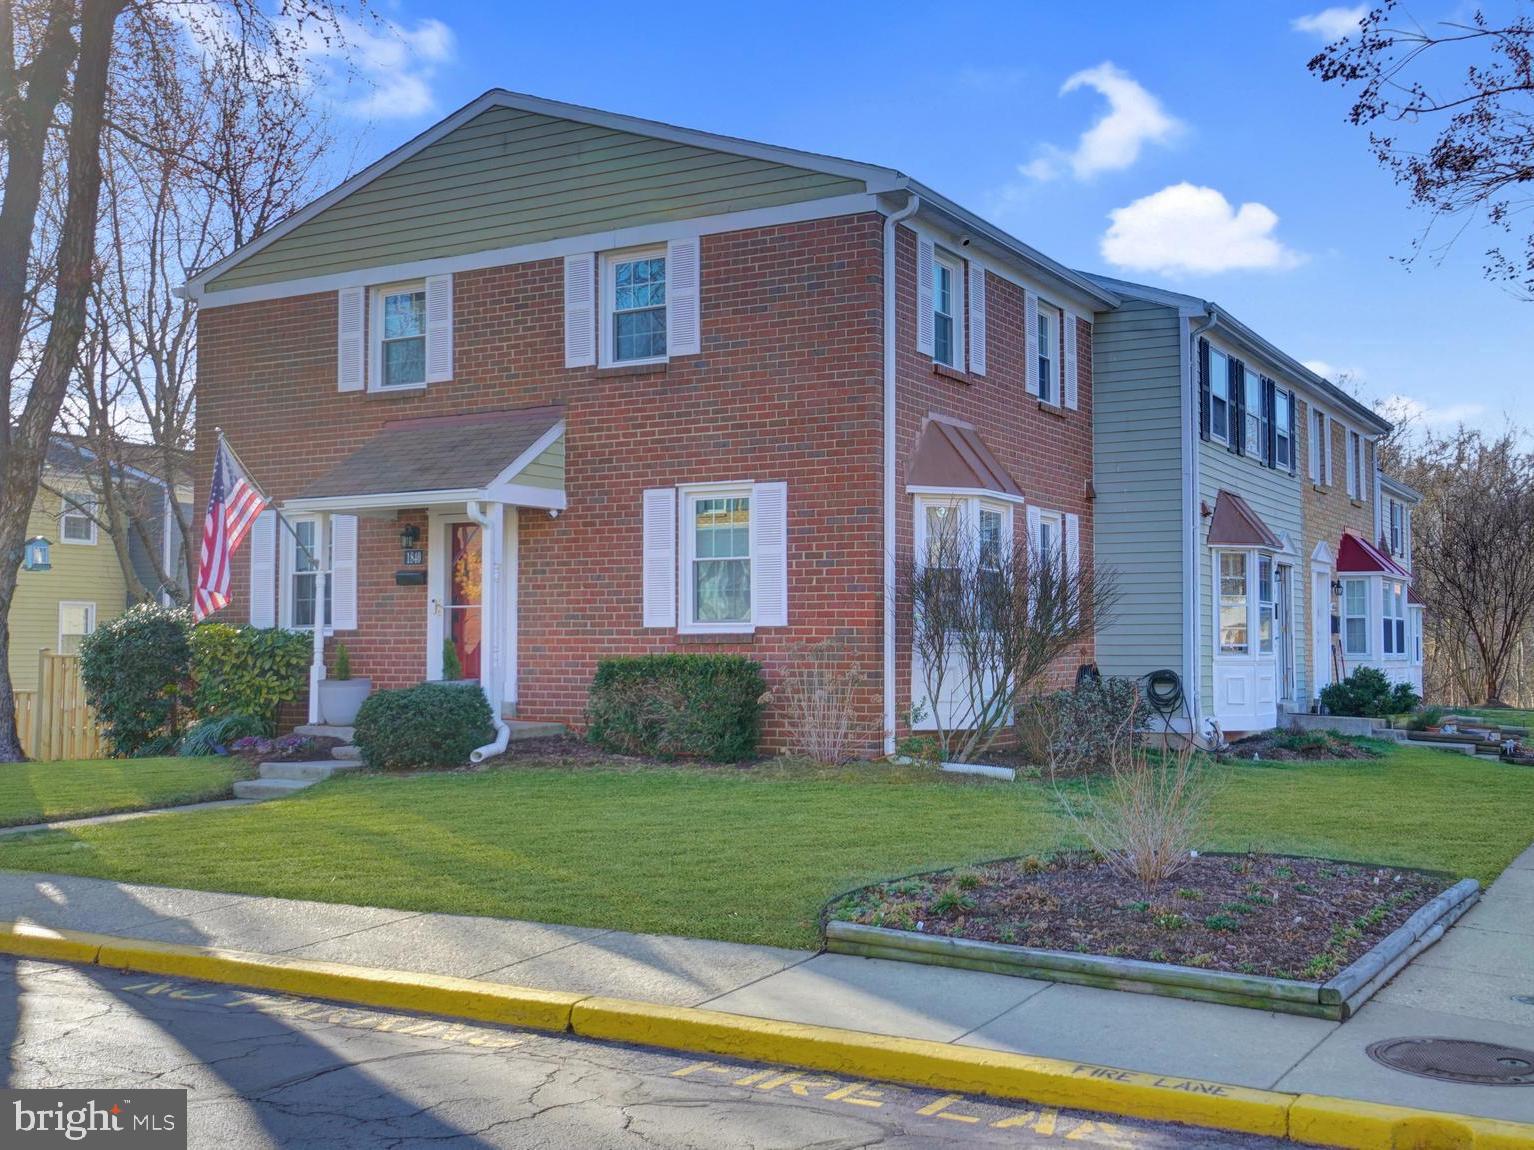
Welcome to 1840 Sharwood Place, a stunning brick front end unit 3-bedroom, 2.5-bath townhome offering modern updates, exceptional energy efficiency, and a fantastic location in the sought-after Crofton community. This home is move-in ready with stylish finishes and solar panels that contribute to a Platinum BG&E efficiency rating, keeping energy costs low.  Step inside to a bright and inviting main level, where you'll find a large eat-in kitchen featuring stainless steel appliances, under-cabinet lighting, a tile backsplash, and ample cabinet space, a perfect setup for home chefs and casual dining. The cozy living area provides a welcoming space to relax and unwind. Completing the main level is an updated powder room for added convenience.  Upstairs, the owner’s suite has been beautifully remodeled, now boasting an oversized walk-in closet and a spacious, updated ensuite bathroom.  Two additional bedrooms share another fully updated hall bathroom, offering comfort and convenience for family or guests.  The walk-out basement level expands the living space with a versatile rec room, a separate study/storage area, and a dedicated laundry space with a washer and dryer. From here, step outside to enjoy the private patio and fenced yard, ideal for outdoor relaxation, play, or entertaining.  With energy-efficient solar panels, replacement windows (4 years old) a Google-controlled smart home system, and HVAC and HWH updated  4 years old, this home offers cutting-edge convenience while keeping utility costs low.  This property is situated in the highly sought-after Crofton High School district. Don't let this remarkable opportunity slip away – act fast and make this property your home sweet home!
#MDAA2108540

CROFTON

1840 SHARWOOD PLACE

3 Beds

2 Baths

1,204 Sq.Ft.

$425,000

MLS#: MDAA2108540

1 ... 342 343 344 345 346 ... 666
* Listings identified with the FMLS IDX logo come from FMLS and are held by brokerage firms other than the owner of this website. The listing brokerage is identified in any listing details. Information is deemed reliable but is not guaranteed. If you believe any FMLS listing contains material that infringes your copyrighted work please review our DMCA policy and learn how to submit a takedown request. © 2024. First Multiple Listing Service, Inc.

Send a message

Message successfully sent.

Your message

What is 3 + 4 ?

Reason for contacting?

I agree to receive email communication and understand I can unsubscribe at any time.

I agree to be contacted by Charis Realty Group - Christine Issler, Broker via call, email, and text for real estate services. To opt out, you can reply 'stop' at any time or reply 'help' for assistance. You can also click the unsubscribe link in the emails. Message and data rates may apply. Message frequency may vary. Privacy Policy

Sign Out

Virtual Assistant

Would you like to take the next step with this property? We can help you schedule a showing or virtual tour, or send you more details.

Yes, I would like more information.

Thank You for Your Reply, One of Our Agents will contact you as soon as possible

No, maybe later.

Thank you, you can always contact me via email, phone number or through the contact form.

Realhub AI

Lucy - Your AI-Powered Realtor

Update Your Temporary Password

Personalize your search

Enter your email and we'll notify you immediately when new listings match what you're looking for.

or enter email address

Already have an account ? Login here

Continue your home search

I agree to receive communications and understand I can unsubscribe at any time.

I agree to be contacted by Charis Realty Group - Christine Issler, Broker via call, email, and text for real estate services. To opt out, you can reply 'stop' at any time or reply 'help' for assistance. You can also click the unsubscribe link in the emails. Message and data rates may apply. Message frequency may vary. Privacy Policy

Already have an account ? Login here

We use cookies

We use cookies primarily for analytics to enhance your experience. By accepting, you agree to our use of these cookies. You can manage your preferences or learn more about our cookies policy.
