Properties

Browse or get in touch to schedule a walkthrough.

  • Nearby me
Price range

Popular Features

Community Features

Association

Property Features

Waterfront

View

Exterior Features

Interior Features

Style

534616 properties match your criteria

Updated 1 minute ago

E-Alert name
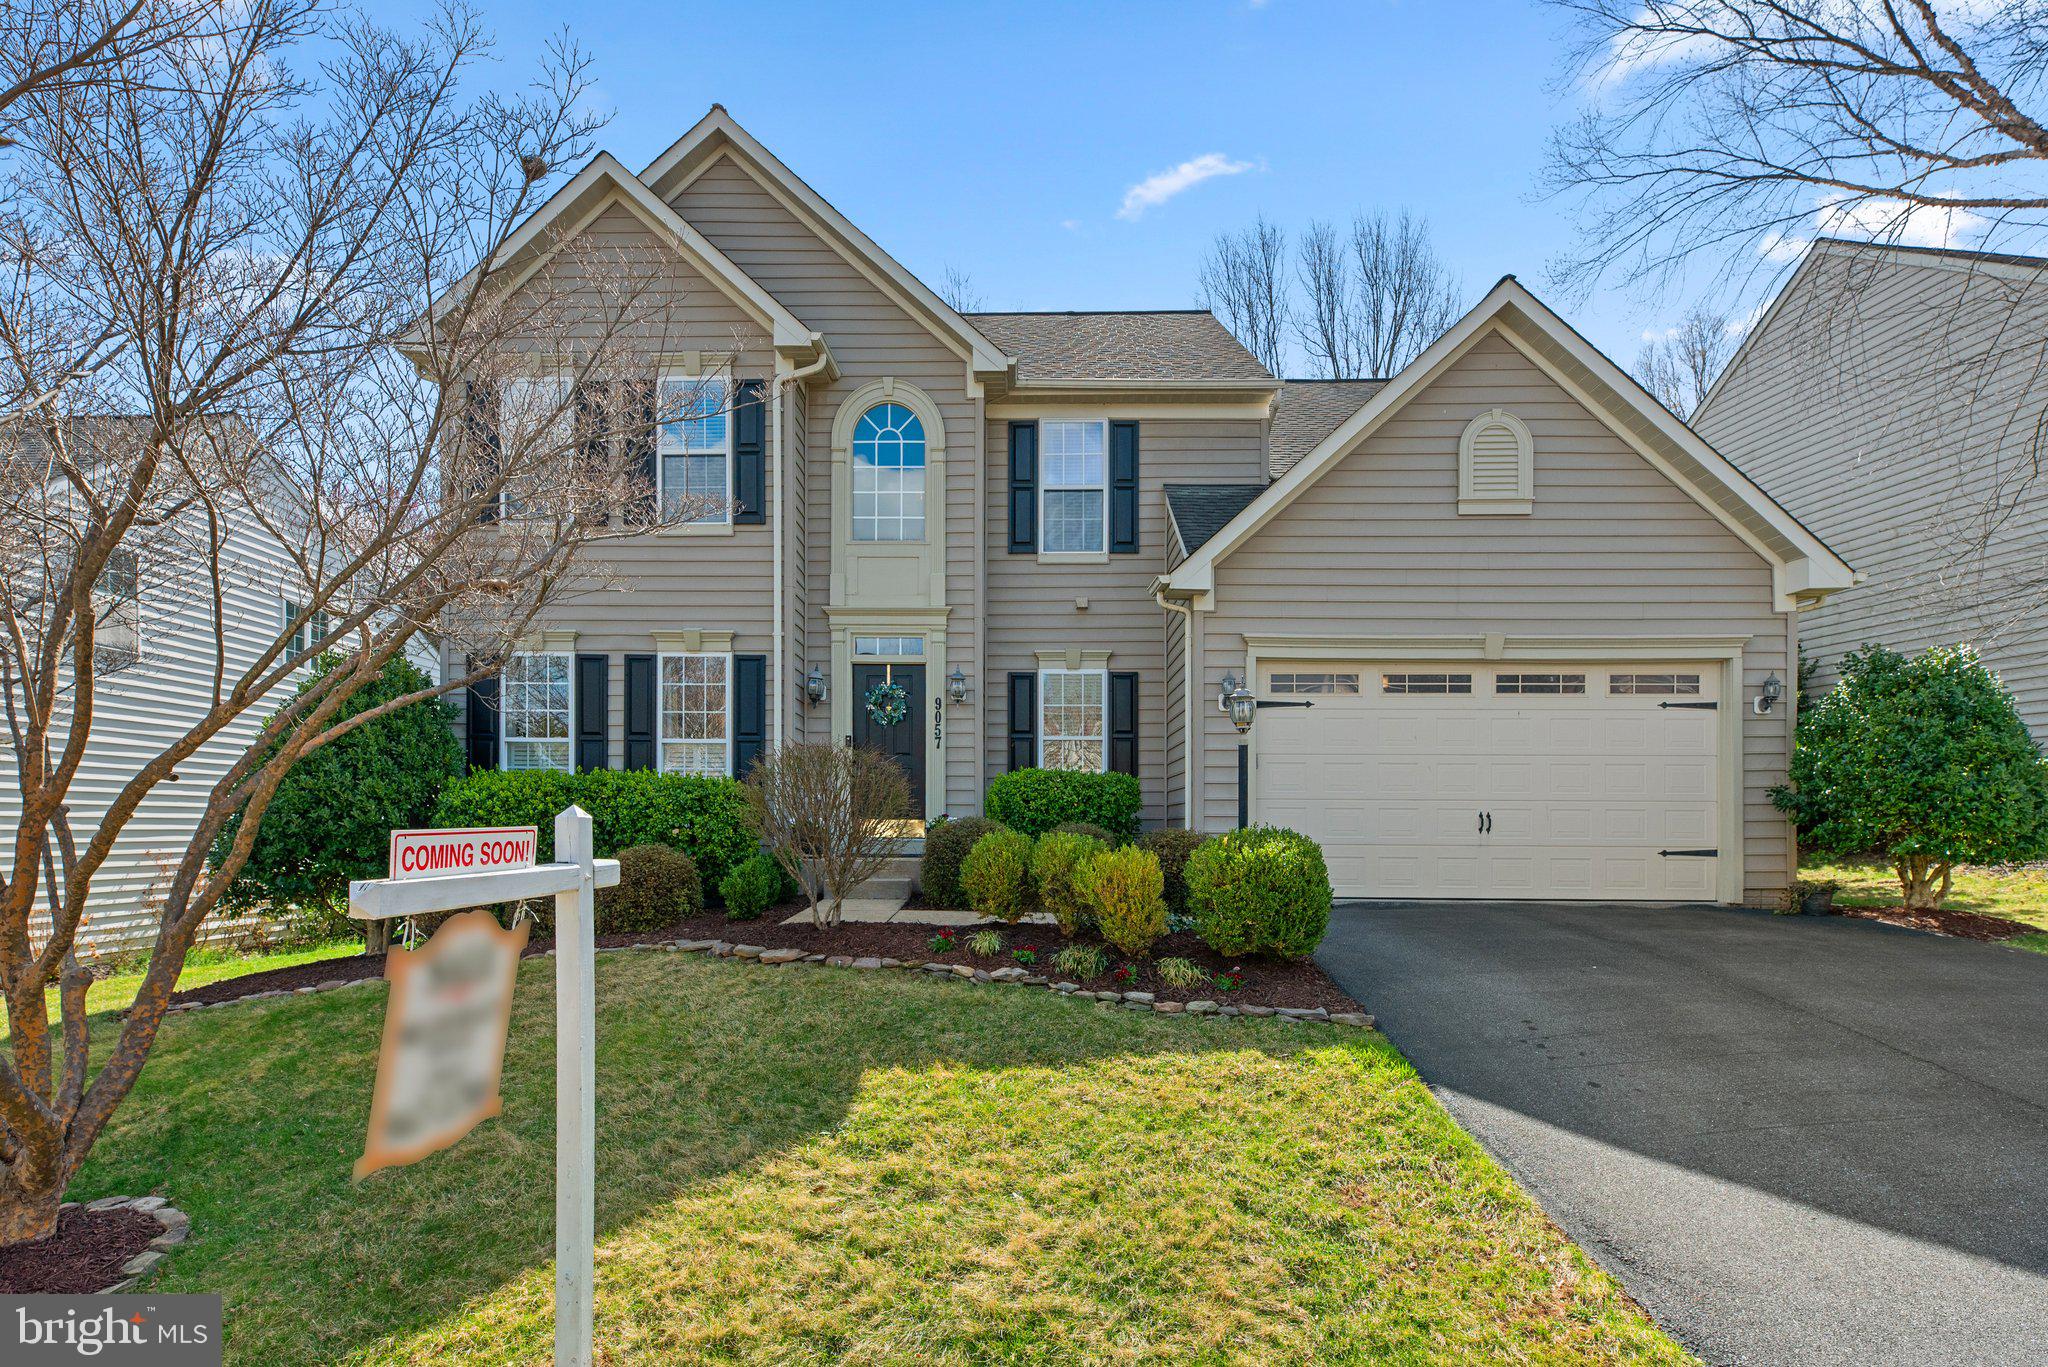
Welcome to this beautifully maintained Colonial in the heart of the highly sought-after Villages of Urbana! With three finished levels, a two-car garage, and timeless curb appeal, this home offers comfort, style, and space for modern living.  Freshly painted on both the main and lower levels, the home features an open foyer, gleaming hardwood floors, and a bright, flowing layout. The spacious family room is anchored by a cozy gas fireplace, perfect for relaxing or entertaining. The gourmet kitchen is a chef’s dream, complete with cherry cabinetry, granite countertops, stainless steel appliances, a breakfast bar, and a large kitchen island. Just off the kitchen, a lovely sunroom floods the space with morning light—an ideal spot to start your day.  Upstairs, the large primary suite offers a peaceful retreat with two walk-in closets and a luxurious en-suite bath with a soaking tub and separate shower. Three additional bedrooms provide ample space and storage for family or guests.  The finished lower level includes a generous recreation room, a rough-in for a full bath, and an adjoining storage area that could easily be converted into a home office or den.  Outside, enjoy a beautifully landscaped and fully fenced backyard with mature trees, a charming brick and stone patio, and room to play or entertain. Located just two blocks from the community center and pool, and only minutes from shopping, dining, and the highly rated Urbana schools, (Sugarloaf Elementary, Urbana Middle and Urbana High Schools)  this home offers the best of suburban living with resort-style amenities at your fingertips.
#MDFR2061148

FREDERICK

9057 MAJOR SMITH LANE

4 Beds

2 Baths

2,844 Sq.Ft.

$829,900

MLS#: MDFR2061148
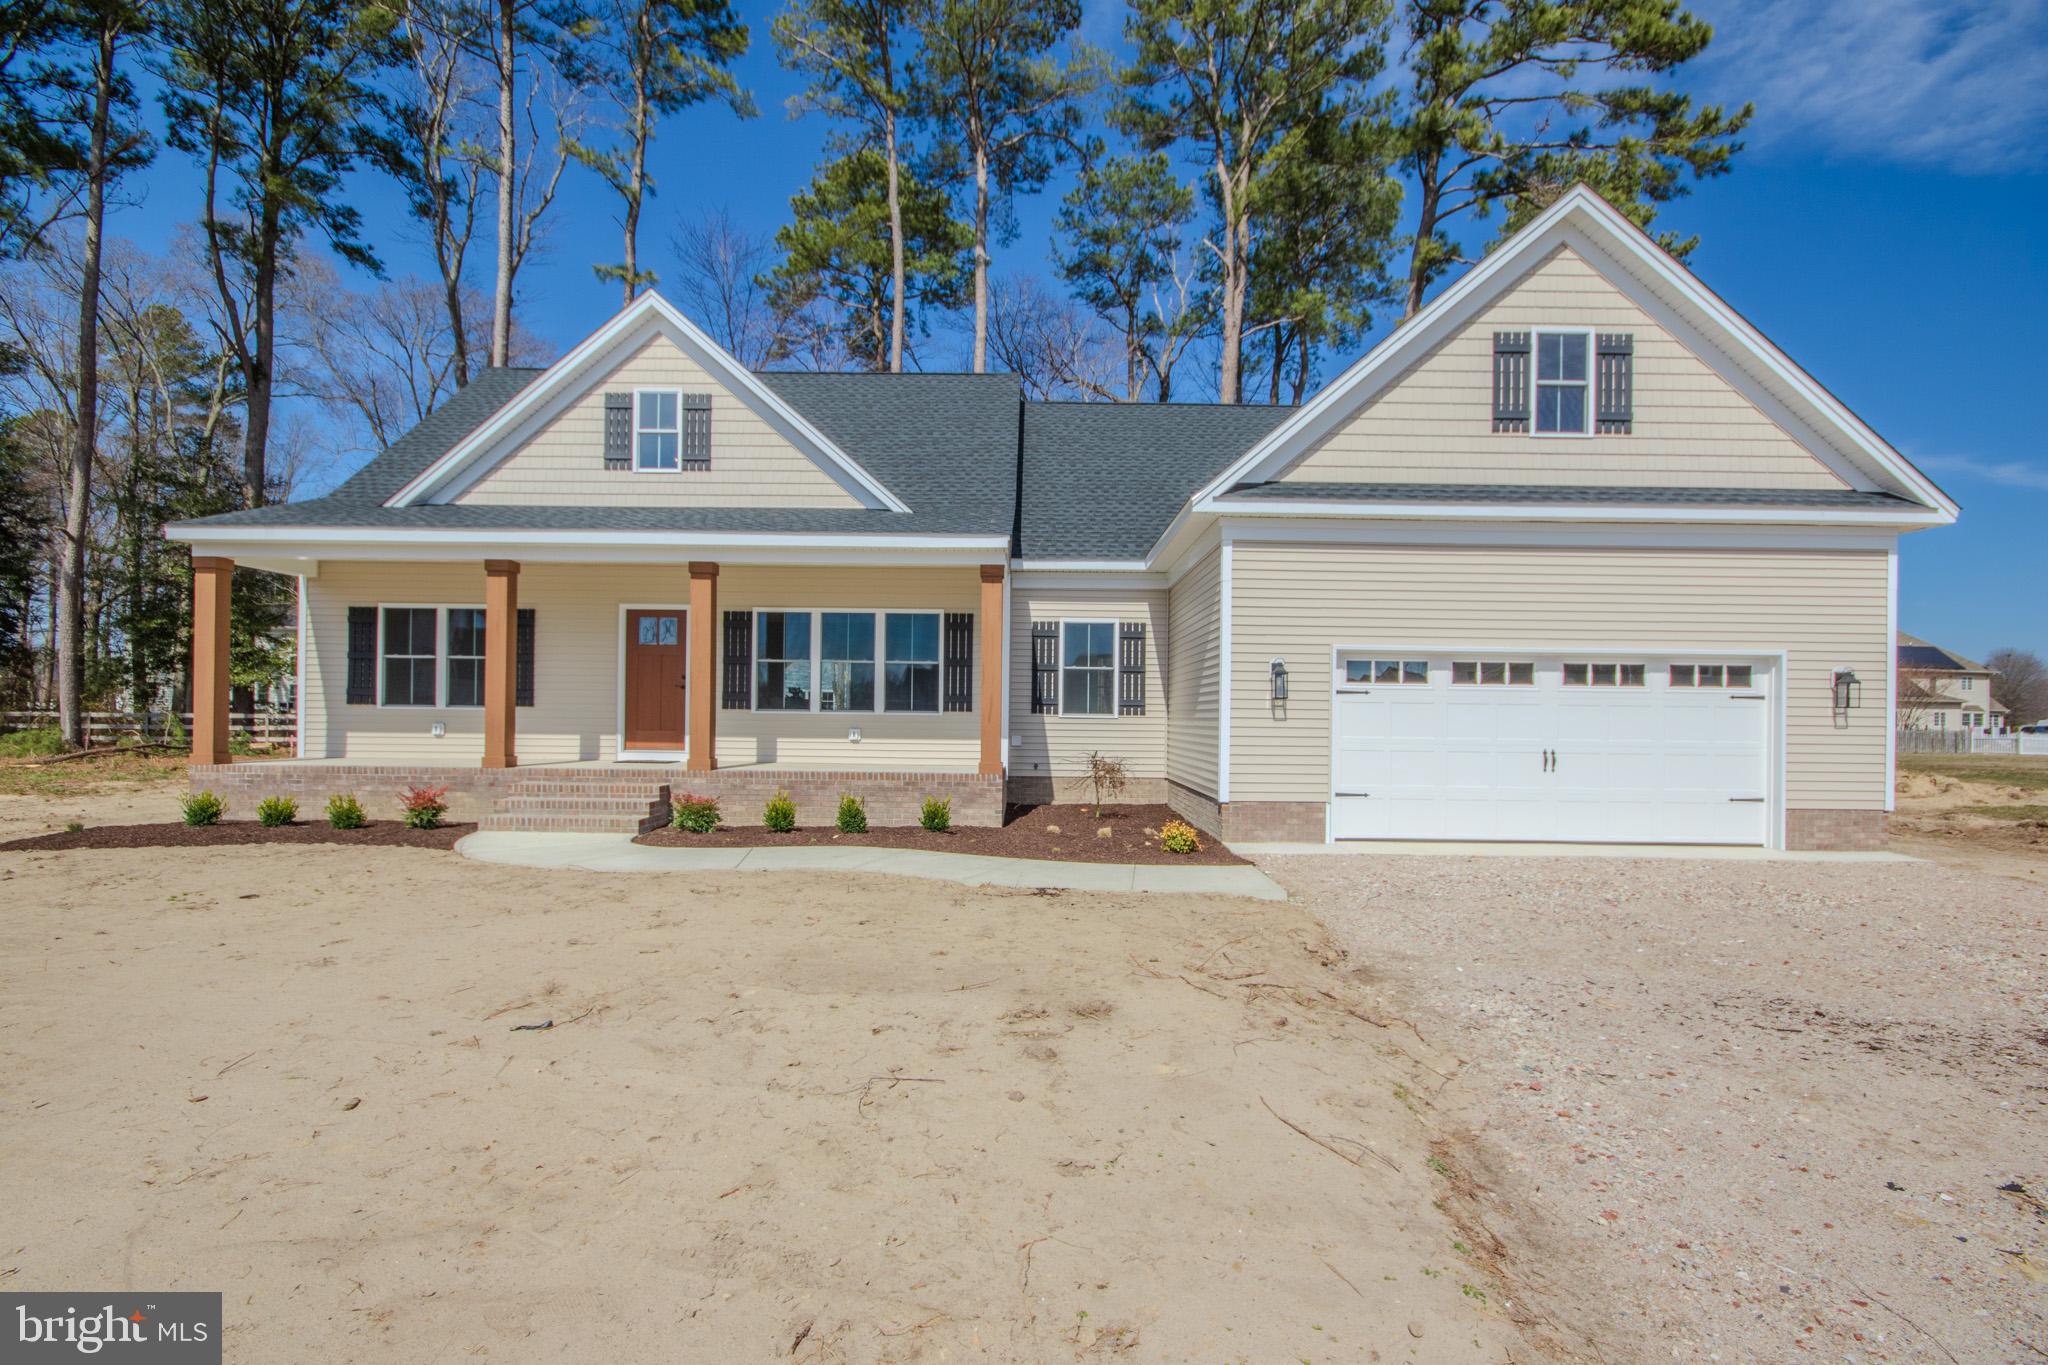
The Messicks have been hard at work preparing another beautiful home in the popular Steeplechase community. At the end of a cul-de-sac you'll find this 4 bedroom, 3 full bath, Craftsmen style home. An inviting covered front porch welcomes you home into a spacious open floor plan with a dramatic vaulted ceiling, recessed lighting and a feature fireplace in the family room. The stunning kitchen with a large island with bar seating, a huge pantry as well as a separate eating area will delight the cooks in the family. The main floor boasts the popular split floorplan with a beautiful primary bedroom and bath with a large walk-in closet, and a spacious laundry room on one side of the living area, with two additional bedrooms and a shared bath on the other. The second floor has an additional  bedroom and full bath as well as a large attic storage space.  Steeplechase offers amenities that are hard to find in our area with a community pool, play area and tennis courts for your enjoyment. Contact me or your agent for a private tour! Interior pictures will be uploaded soon.
#MDWC2017046

SALISBURY

5881 MUSTANG COURT

4 Beds

3 Baths

2,167 Sq.Ft.

$518,000

MLS#: MDWC2017046
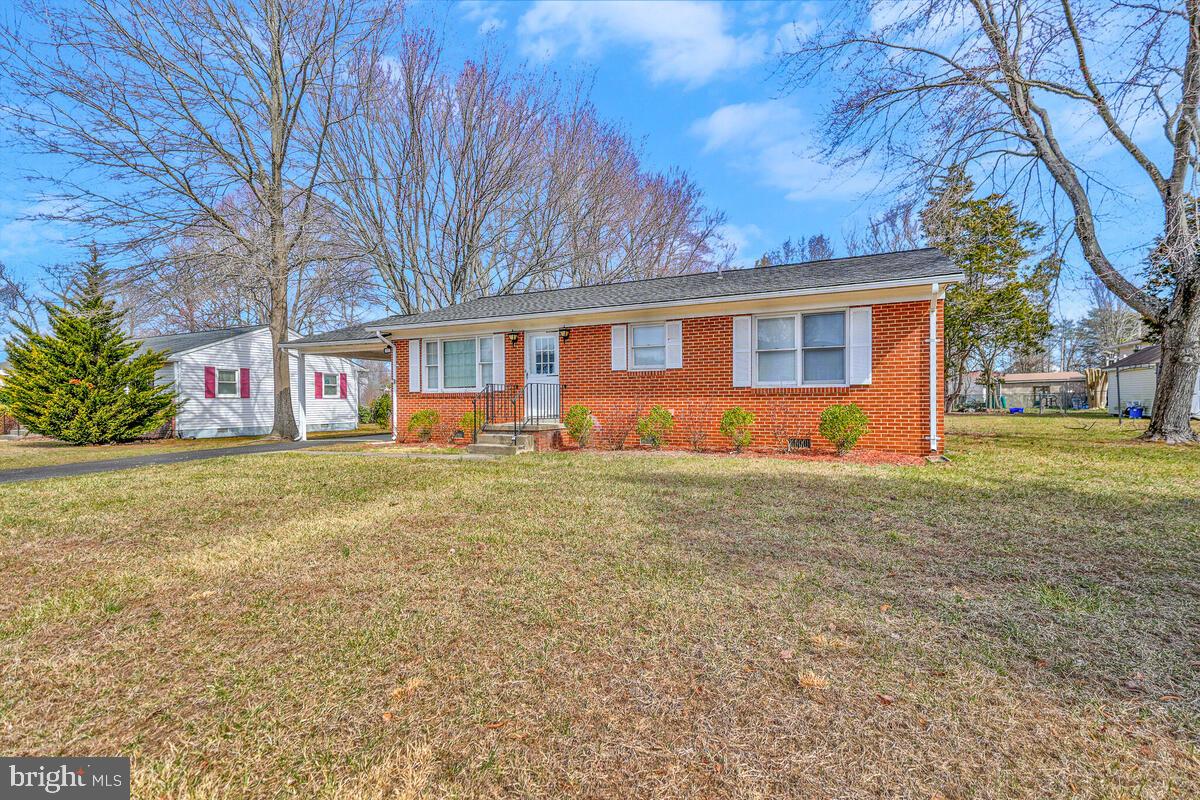
This seller did not skimp on anything with this complete renovation and the quality of workmanship will be evident as you tour.  This gorgeous home is situated in a well established community. It looks and feels like a newly built house that you could soon call your home! All of the old flooring has been replaced with the more modern, warm and easy to care for LVP flooring as well as stunning tile flooring in the kitchen and bathrooms! What was previously a two bedroom home is now a three bedroom home with the primary bedroom featuring now including its own half bath! Enjoy coming home to dinner in this gourmet's delight of a brand new kitchen with beautiful easy to clean brand new white cabinets and sparkling fresh granite countertops! Oh and let us not forget the fabulous brand new stainless steel appliances! The modern recessed lighting lights up each room. Beautiful new baths have the new heated mirrors which eliminate wiping and streaking those foggy mirrors after steamy baths or showers! You have the convenience of a side entry from the carport going straight into the kitchen making grocery hauls easier to manage. Theres also another convenience with the back entry going straight into the laundry/mud room for less tracking after playing outside or doing yard work. There is easy access to the updated electric panel box, HVAC system and water heater in the utility room. The spacious back yard holds not one but two storage sheds. One could be used for lawn equipment and bikes and one for a workshop or a she shed! This home wont last long! Come see it for yourself and make it yours!
#MDCH2040462

WALDORF

11714 LANCELOT DRIVE

3 Beds

1 Baths

1,161 Sq.Ft.

$385,000

MLS#: MDCH2040462
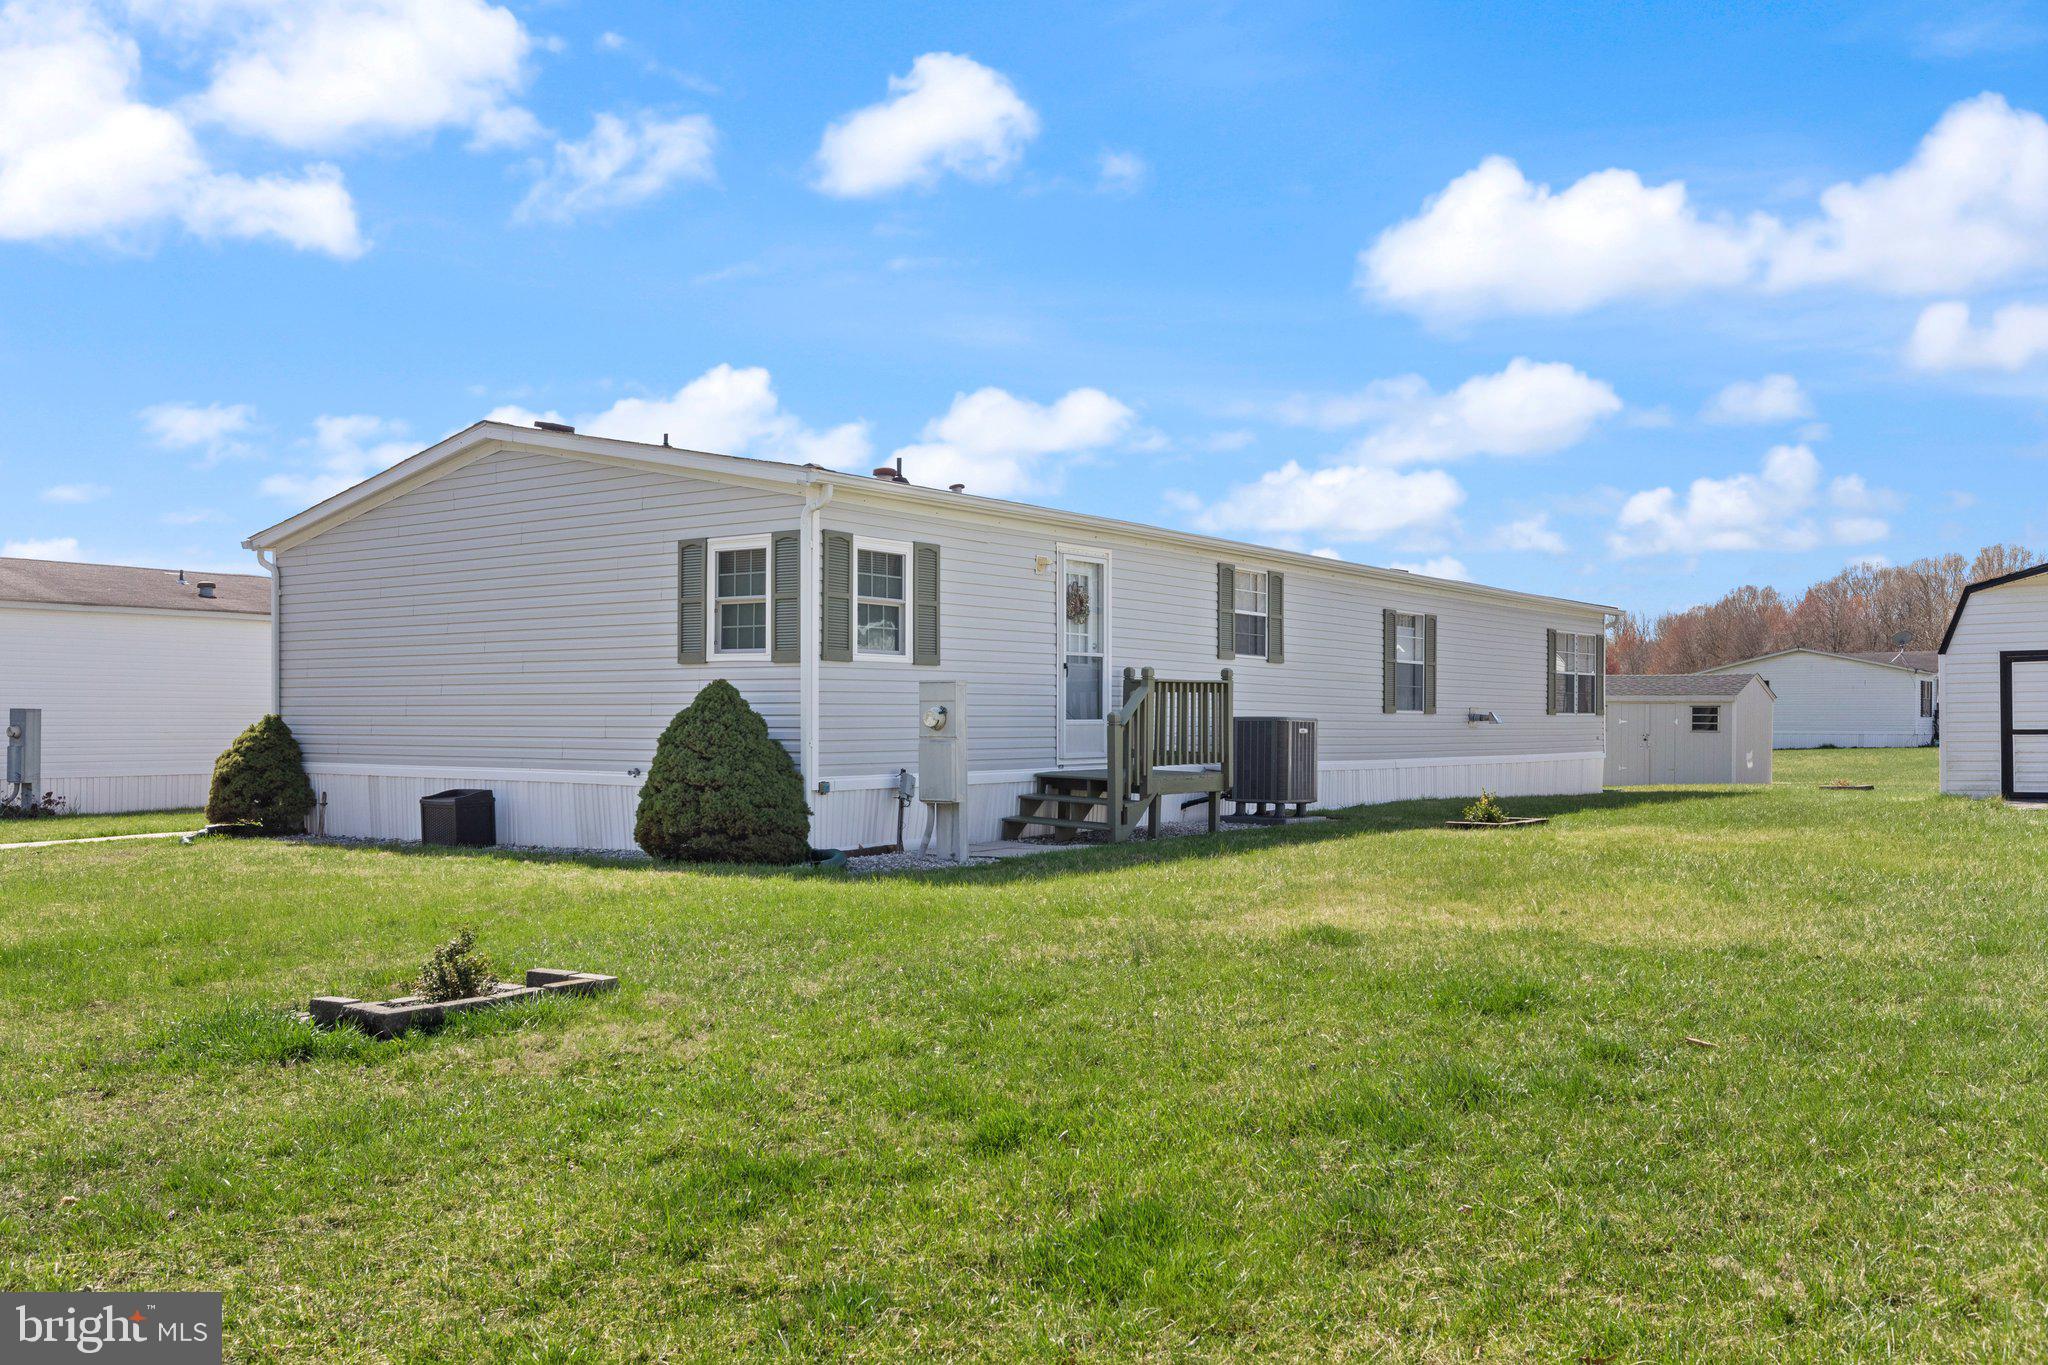
Welcome to this beautifully upgraded and spacious double wide mobile home offering 1,848 square feet of comfort and charm. This 3-bedroom, 2-bath home is warm, inviting, and move-in ready, featuring newer carpet, crown molding, chair rail throughout, and all new lighting and fixtures. The stunning kitchen includes 42” upgraded white cabinets, stainless steel appliances, beveled edge countertops with seating, and plenty of cabinet  and counter space. Enjoy a cozy electric fireplace in the living area, five ceiling fans for year-round comfort, a large laundry/mudroom, and an upgraded master bath along with an updated second full bath. Unique to this home are its three separate exit doors—front, side, and rear—all with screen doors. Concrete sidewalk access, offering convenience and flexibility. Additional highlights include a new Lennox HVAC system (inside and out)and a shed with a new roof, exterior upgrades, and built-in shelving. A 2-car parking pad adds off-street convenience, completing this well-maintained and thoughtfully enhanced property. Don’t miss your chance to own a home that truly stands out from the rest—schedule your tour today!
#MDHR2041560

ABERDEEN

216 POCLAIN ROAD

3 Beds

2 Baths

1,848 Sq.Ft.

$110,000

MLS#: MDHR2041560

Welcome to 2919 Fairlane Pl, a stunning end-unit townhome in the charming community of Montpelier Hills. This delightful retreat offers over 2,412 sqft. of comfortable living. The main level features a bright and airy living area, a half bathroom, a spacious eat-in kitchen with stainless steel appliances. The inviting family room boasts a wood fireplace and also access to an oversized deck, where you can enjoy the serene view. Upstairs, you'll find a large primary bedroom with an ensuite bathroom, complete with a soaking tub and double vanity, along with two additional bedrooms and another full bathroom. The fully finished entry-level provides extra space for a recreation room, home office, or guest suite and has access to a spacious backyard. This level also includes a one-car garage with storage. Experience the charm and convenience of this wonderful home at 2919 Fairlane Pl. Schedule a showing today! MOVE-IN READY.
#MDPG2146388

LAUREL

9219 FAIRLANE PLACE

3 Beds

2 Baths

1,620 Sq.Ft.

$455,000

MLS#: MDPG2146388
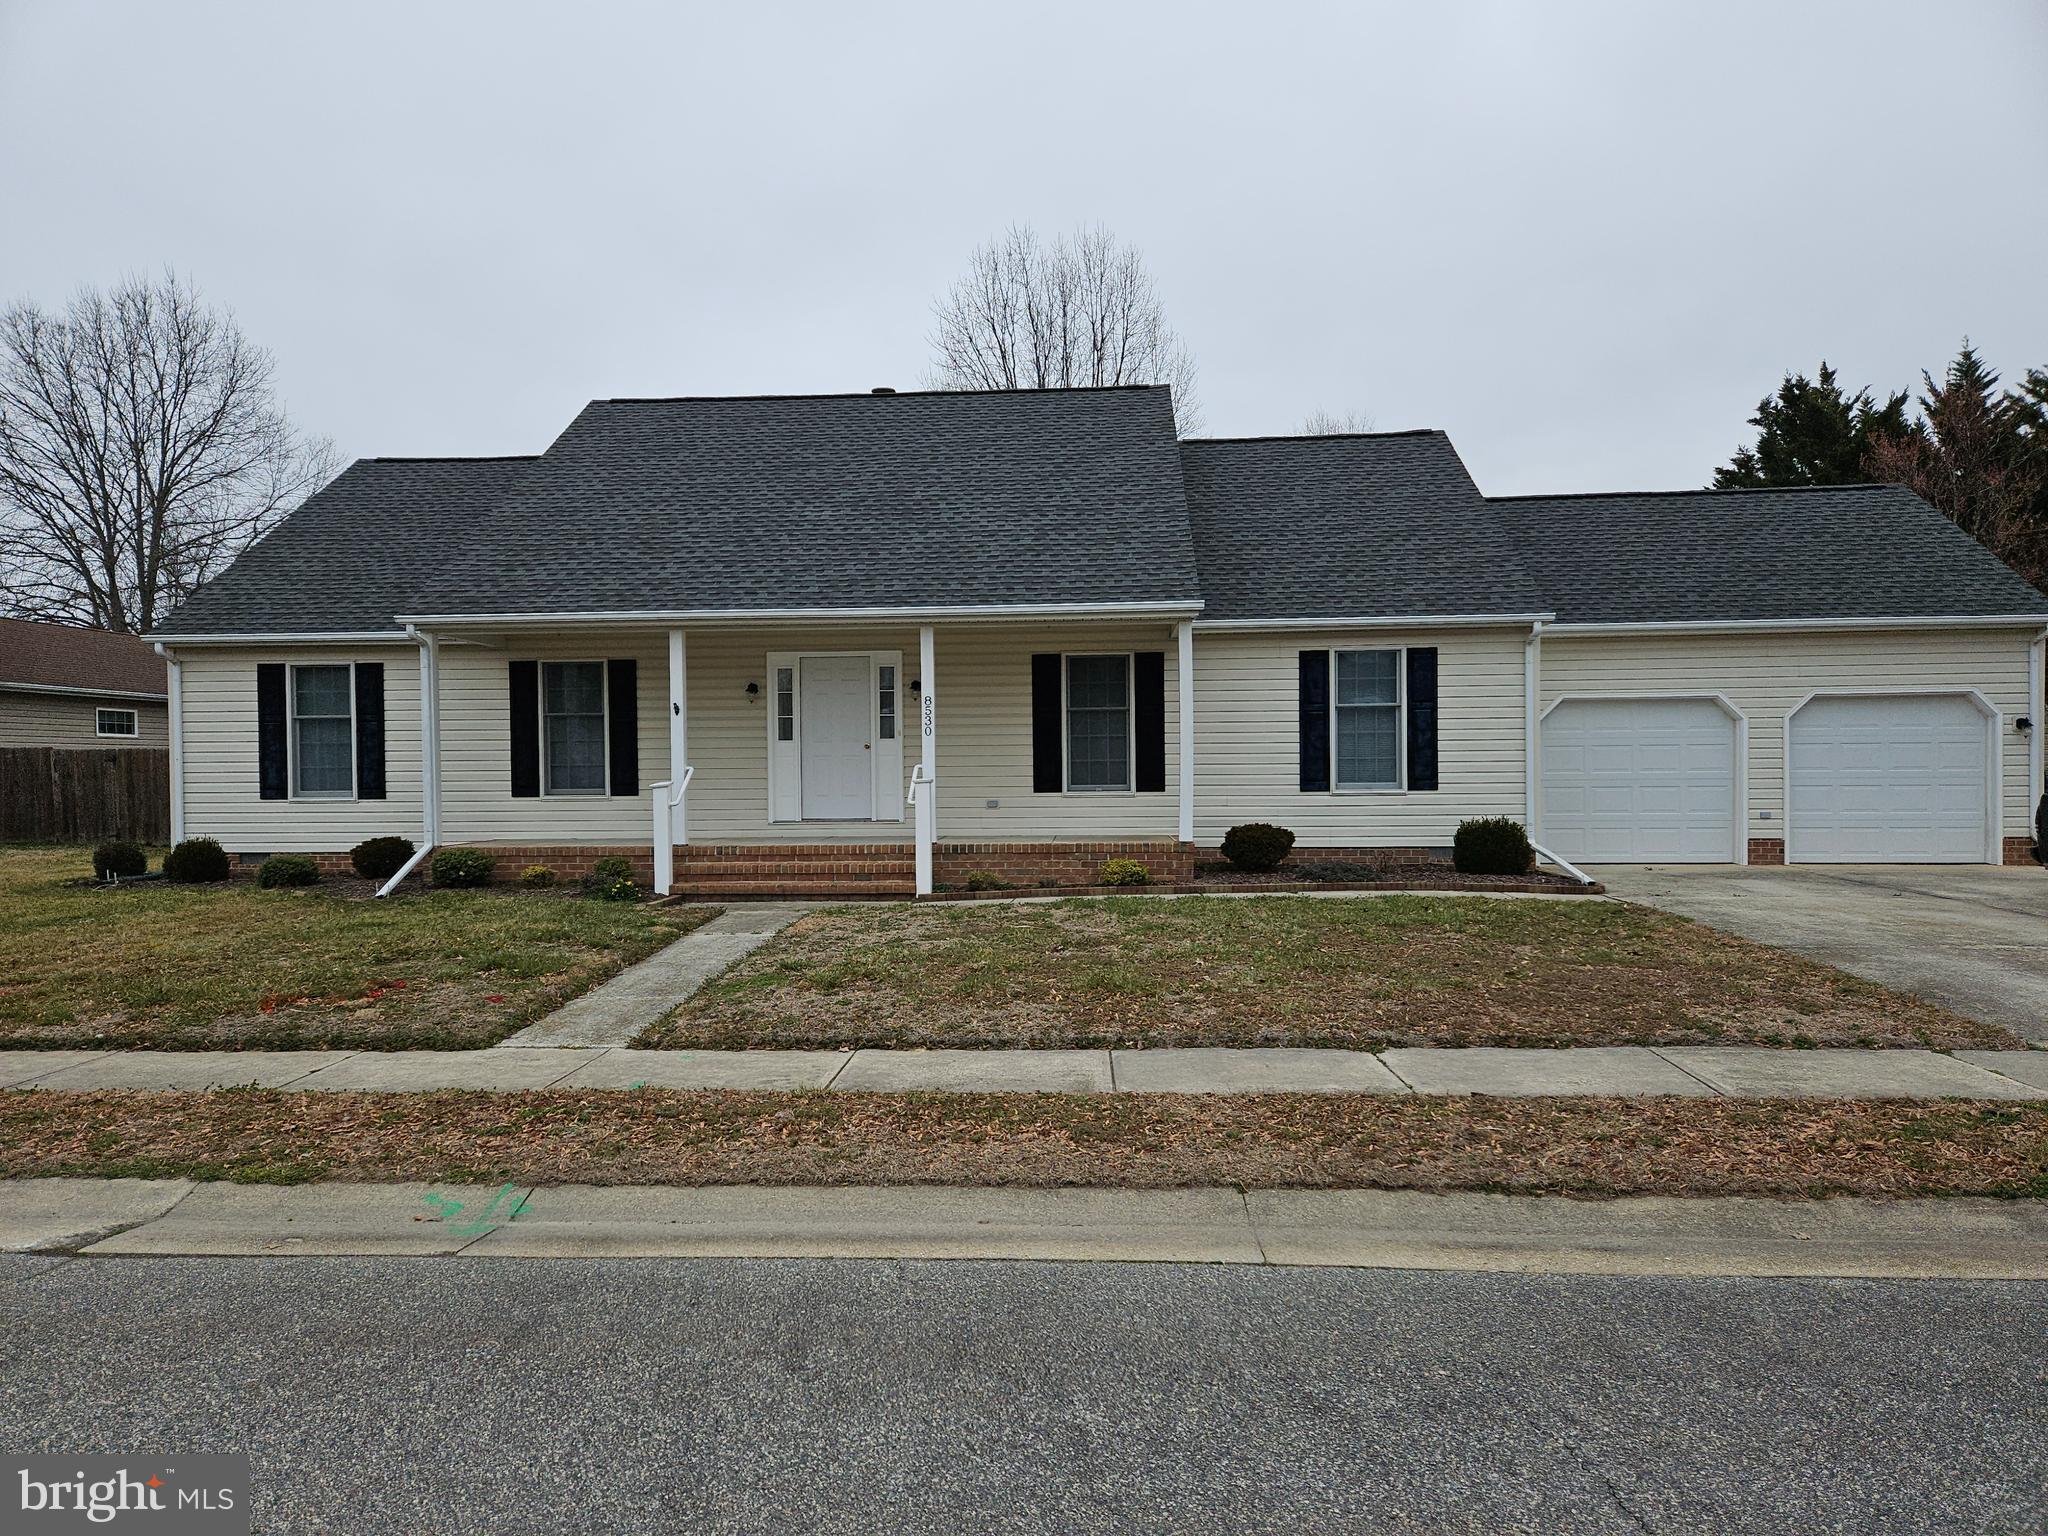
Immaculate 3BR  2Ba home w/ newly renovated bathrooms, encapsulated crawl space, freshly painted interior, hardwood floors, storage shed in backyard, fireplace in family room.
#MDTA2010140

EASTON

8530 COLONY CIRCLE

3 Beds

2 Baths

1,650 Sq.Ft.

$397,500

MLS#: MDTA2010140
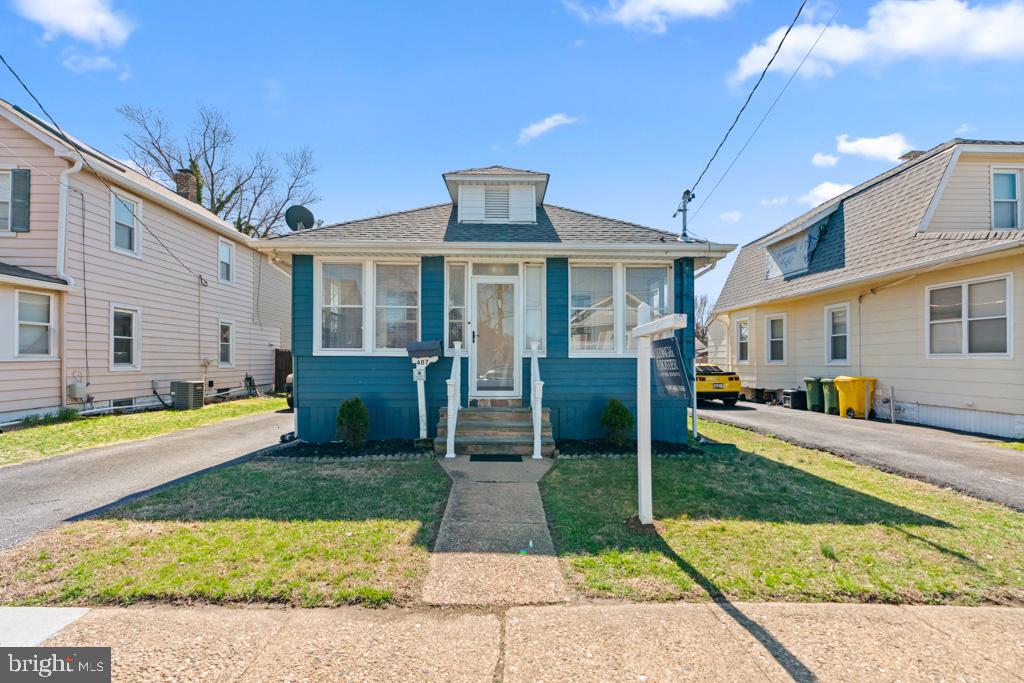
Discover this well-maintained home, offering comfort and convenience in a prime location. Step inside to find a spacious enclosed front porch, perfect for relaxing, along with fresh paint and brand-new vinyl flooring throughout. The generous living and dining areas create an inviting space for gatherings and lead to a finished basement, complete with a laundry area and plenty of versatile space to suit your needs. Upstairs, an attic provides even more storage.

Outside, enjoy a large fenced-in yard—ideal for entertaining—and a private driveway that easily accommodates three vehicles. Perfectly situated just minutes from downtown Baltimore, the Inner Harbor, popular dining spots, and the casino, with quick access to Annapolis, DC, Amtrak, MARC, bus lines, and the airport. This home truly has it all!
#MDAA2109380

BALTIMORE

407 HILLCREST AVENUE

3 Beds

1 Baths

1,080 Sq.Ft.

$270,000

MLS#: MDAA2109380
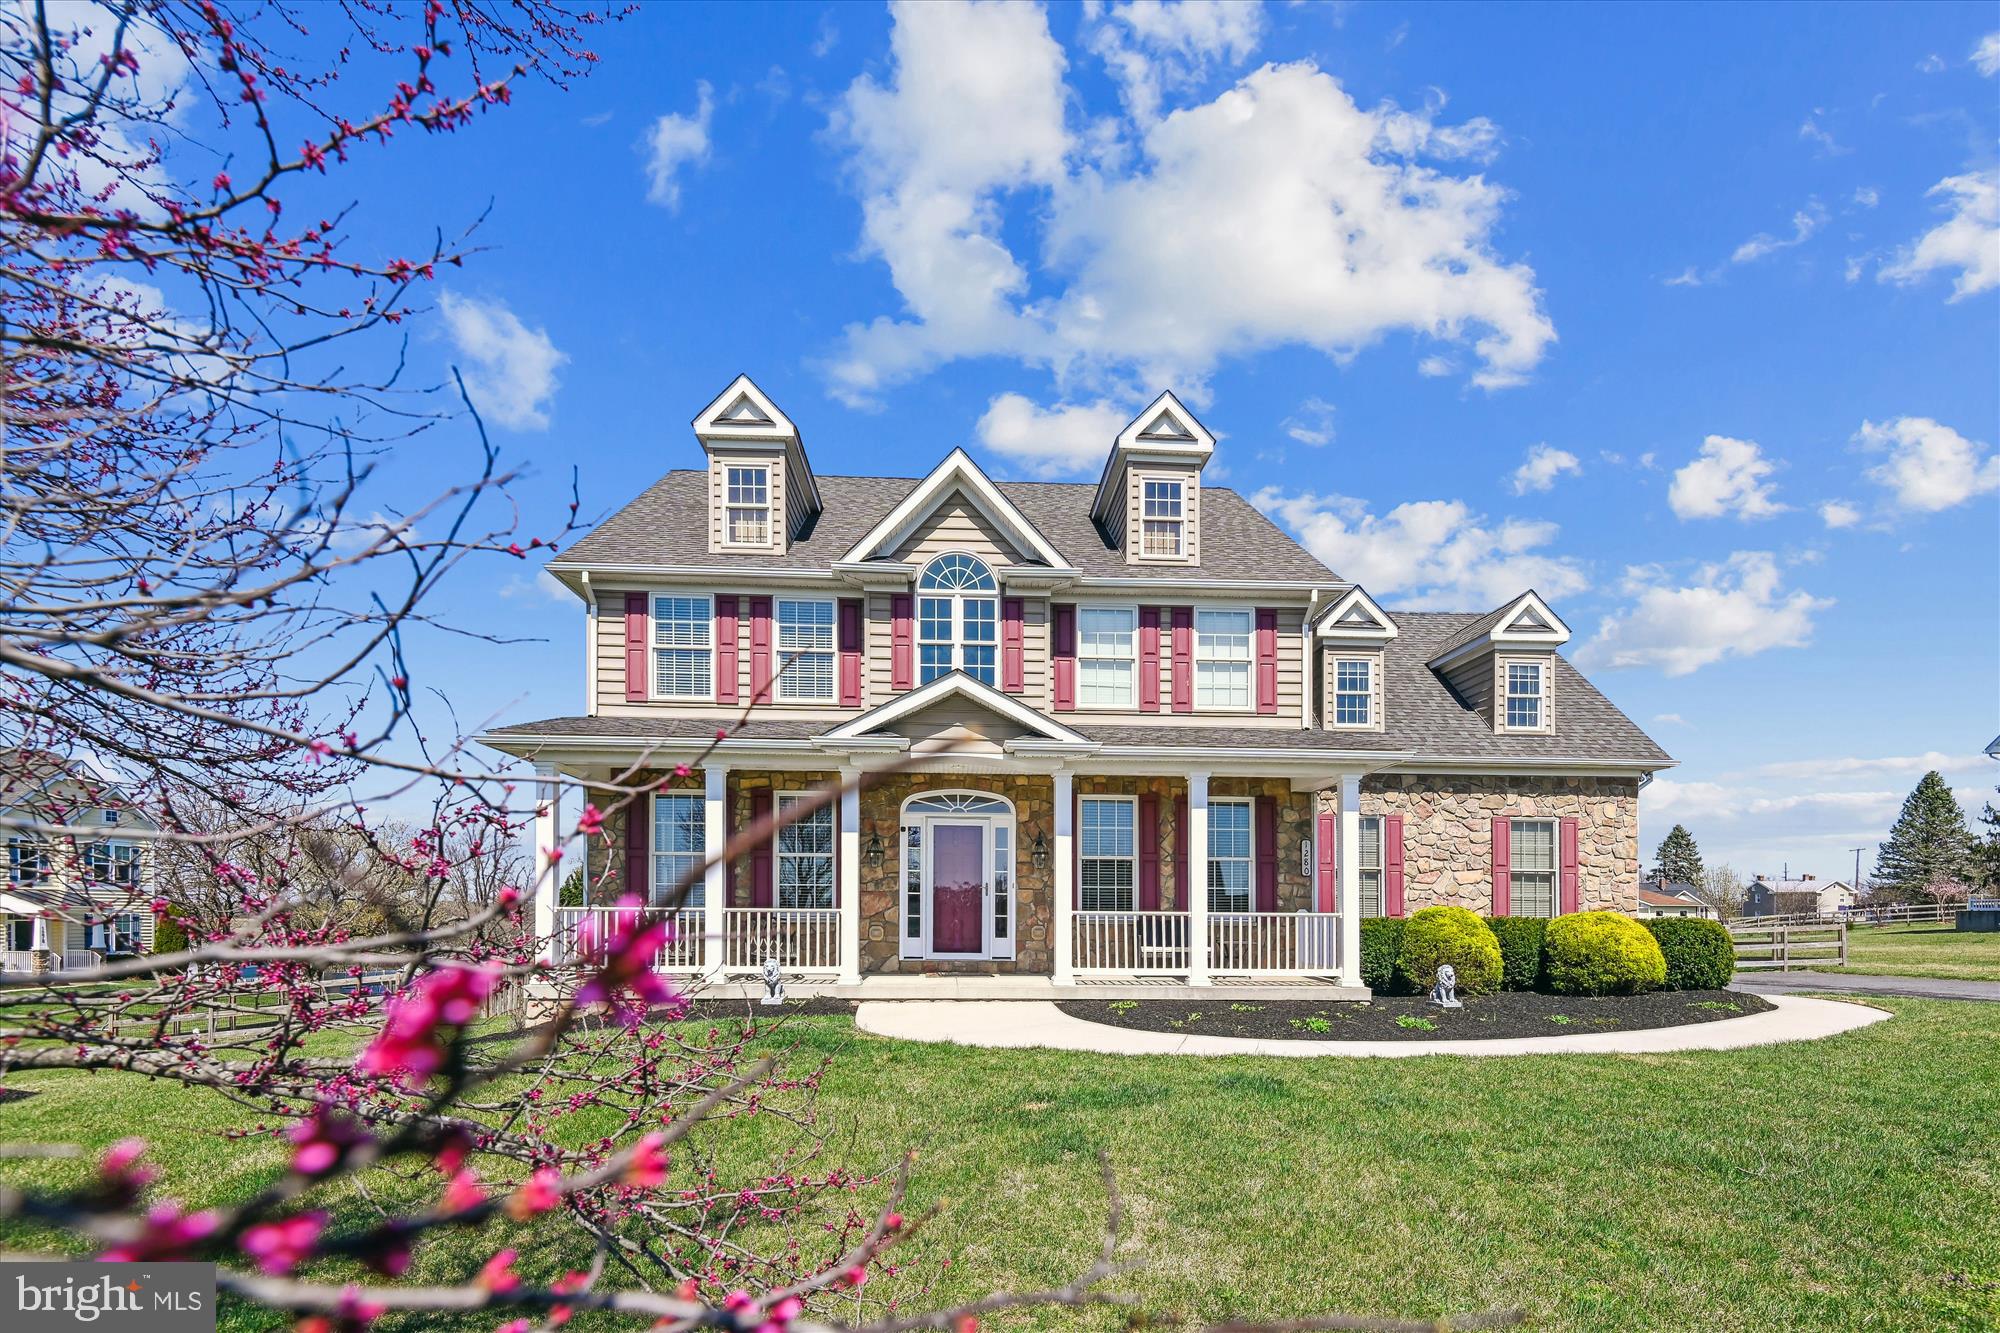
*OPEN House Sunday April 6th 1pm-3pm* Stunning two story Colonial situated in a neighborhood of beautiful homes with spacious lots. Great commuter location, conveniently located just minutes to 795 and the town of Westminster. This home has custom details from the tray ceiling in the primary bedroom, picture frame and crown molding in dining room, transom windows in a lovely family room off of the kitchen, and a gorgeous kitchen with all white cabinets with glass doors, granite countertops, stainless appliances, and a butler pantry with wine fridge and wet bar. The entire home has no detail overlooked. The large windows throughout provide lots of natural light. The first floor den/office could also be a main level bedroom. The 2nd level currently features 4 bedrooms including the primary suite with a tray ceiling, recessed lighting with 2 large walk in closets and a master bath with dual vanities, soaking tub and separate walk in shower. The lower finished level features a full bath and a walkout to the backyard. It includes a utility room and a wonderful area for lower family room, plus a shop or storage space. On the outside enjoy the covered front and rear porches and lots of room to play or plant in your one + acre level yard. The large 16 x 10 shed has electricity.
#MDCR2025646

WESTMINSTER

1280 CAMBRIA ROAD

4 Beds

4 Baths

3,566 Sq.Ft.

$875,000

MLS#: MDCR2025646
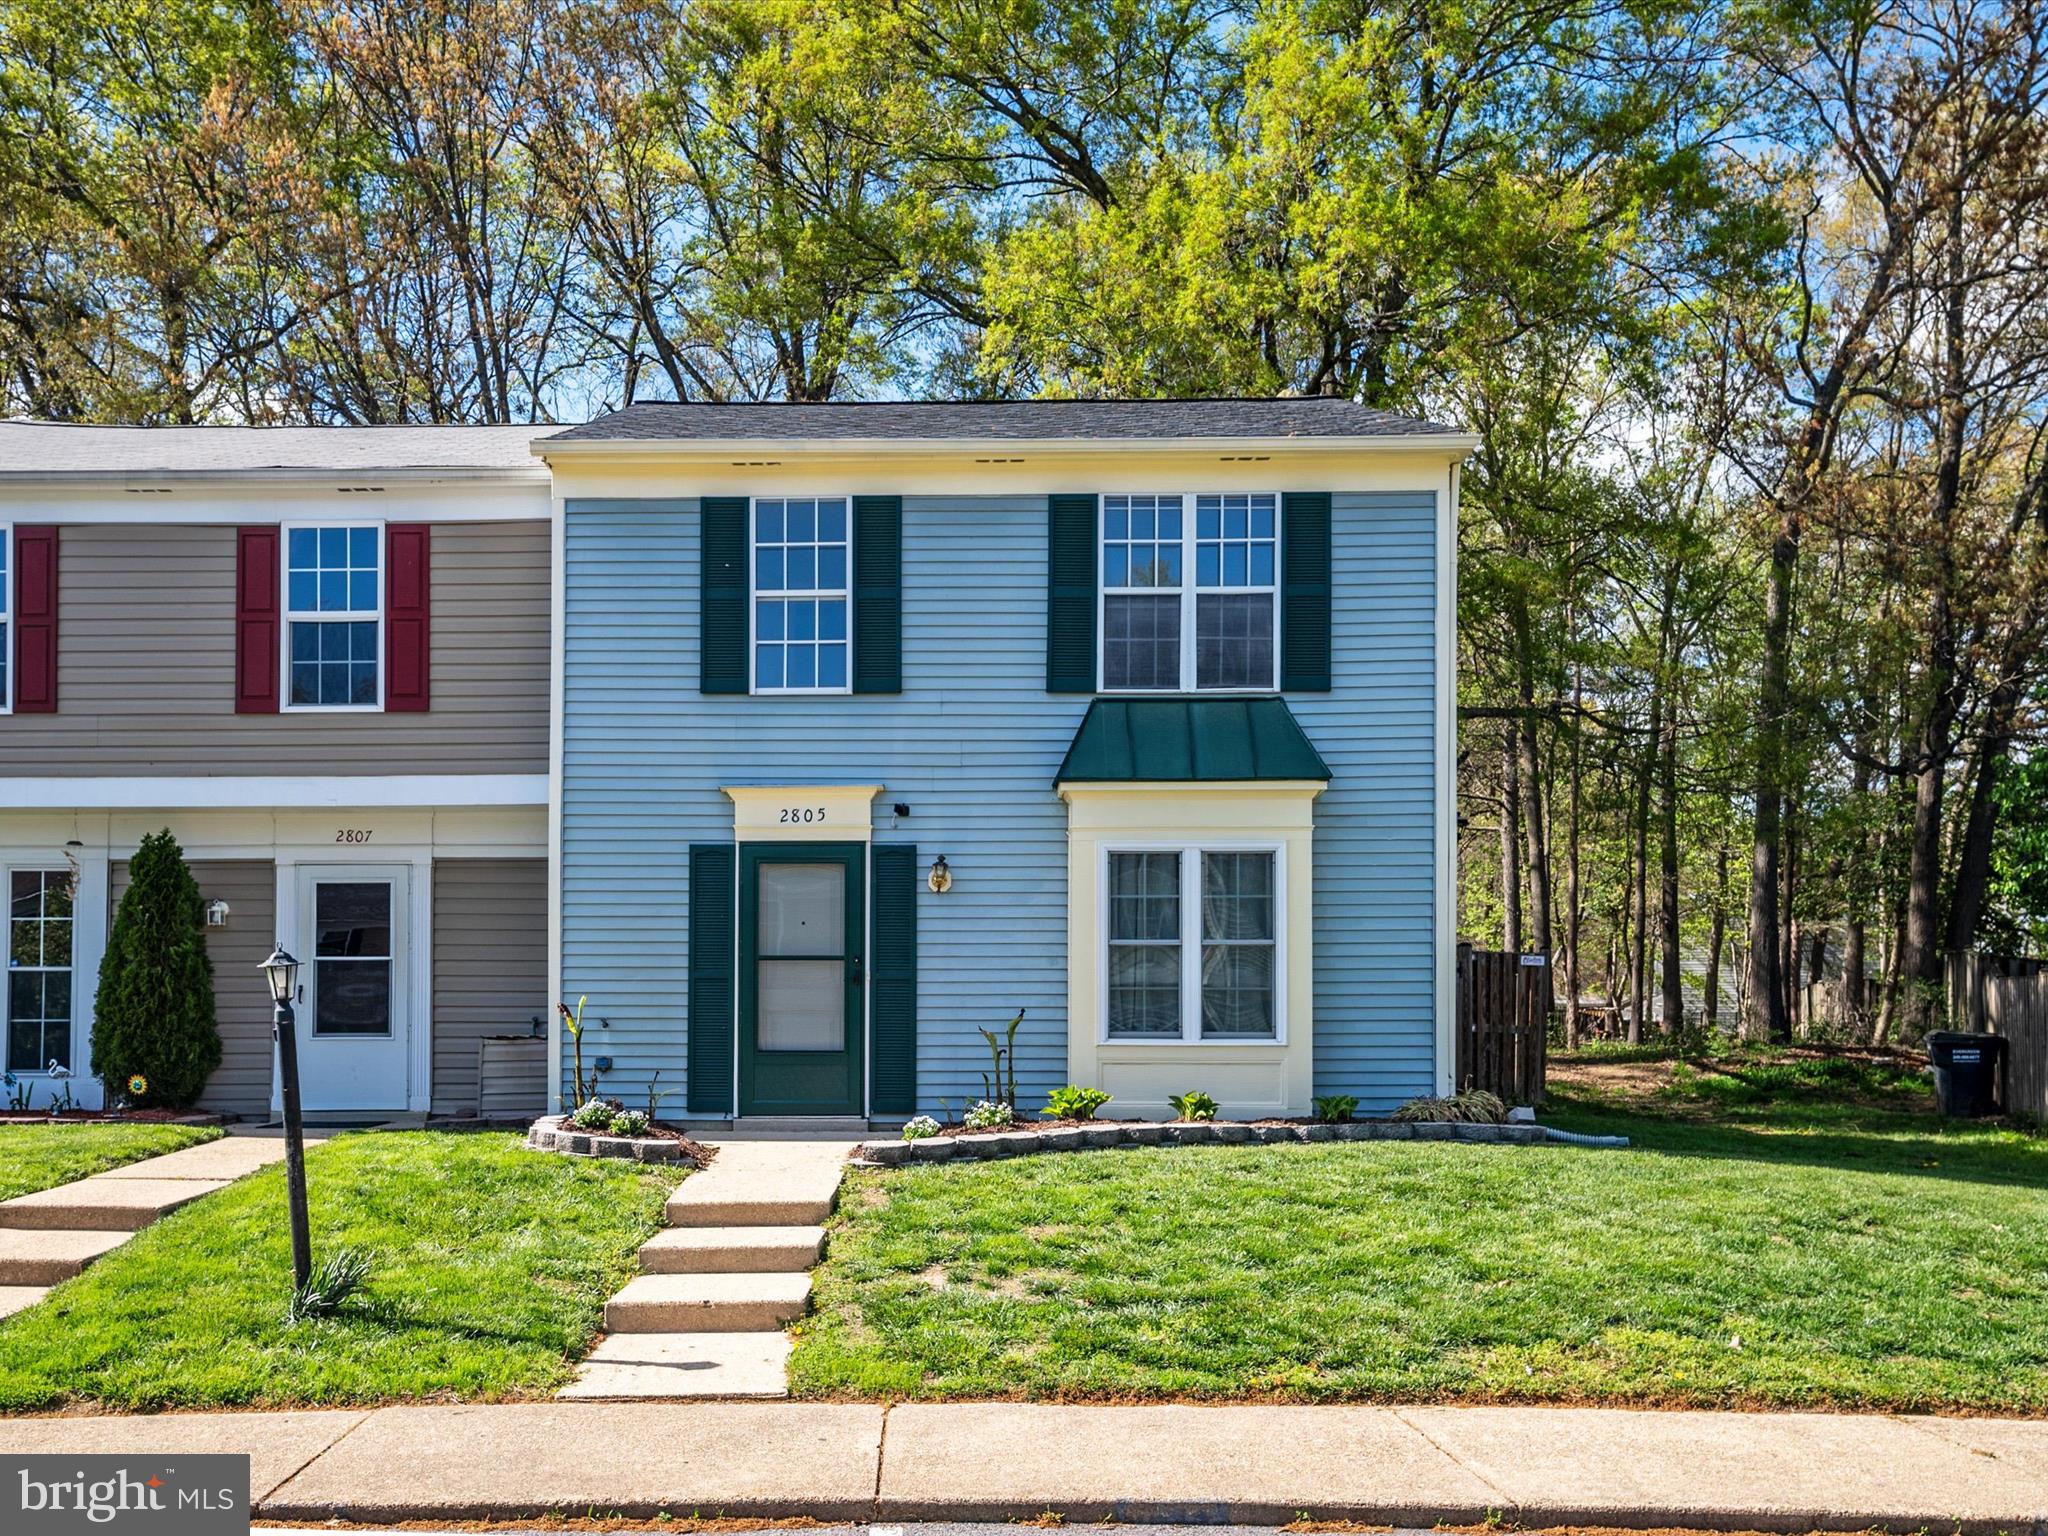
Don't miss this Wakefield end-unit townhome offering three spacious bedrooms, a fully fenced backyard, and ample parking! Inside, you'll find beautiful hardwood floors and a stunning, recently remodeled kitchen with custom cabinets and quartz countertops, complete with a breakfast bar. Enjoy peace of mind with a new water heater and HVAC system. Extend your living space outdoors to the oversized back patio, perfect for entertaining. Residents of Wakefield enjoy a community pool, clubhouse, playground, and tennis courts. Enjoy suburban tranquility with quick access to shopping and all major commuter highways. This gem won't last – schedule your showing today!
#MDCH2041974

WALDORF

2805 RED LION PLACE

3 Beds

1 Baths

1,100 Sq.Ft.

$289,900

MLS#: MDCH2041974
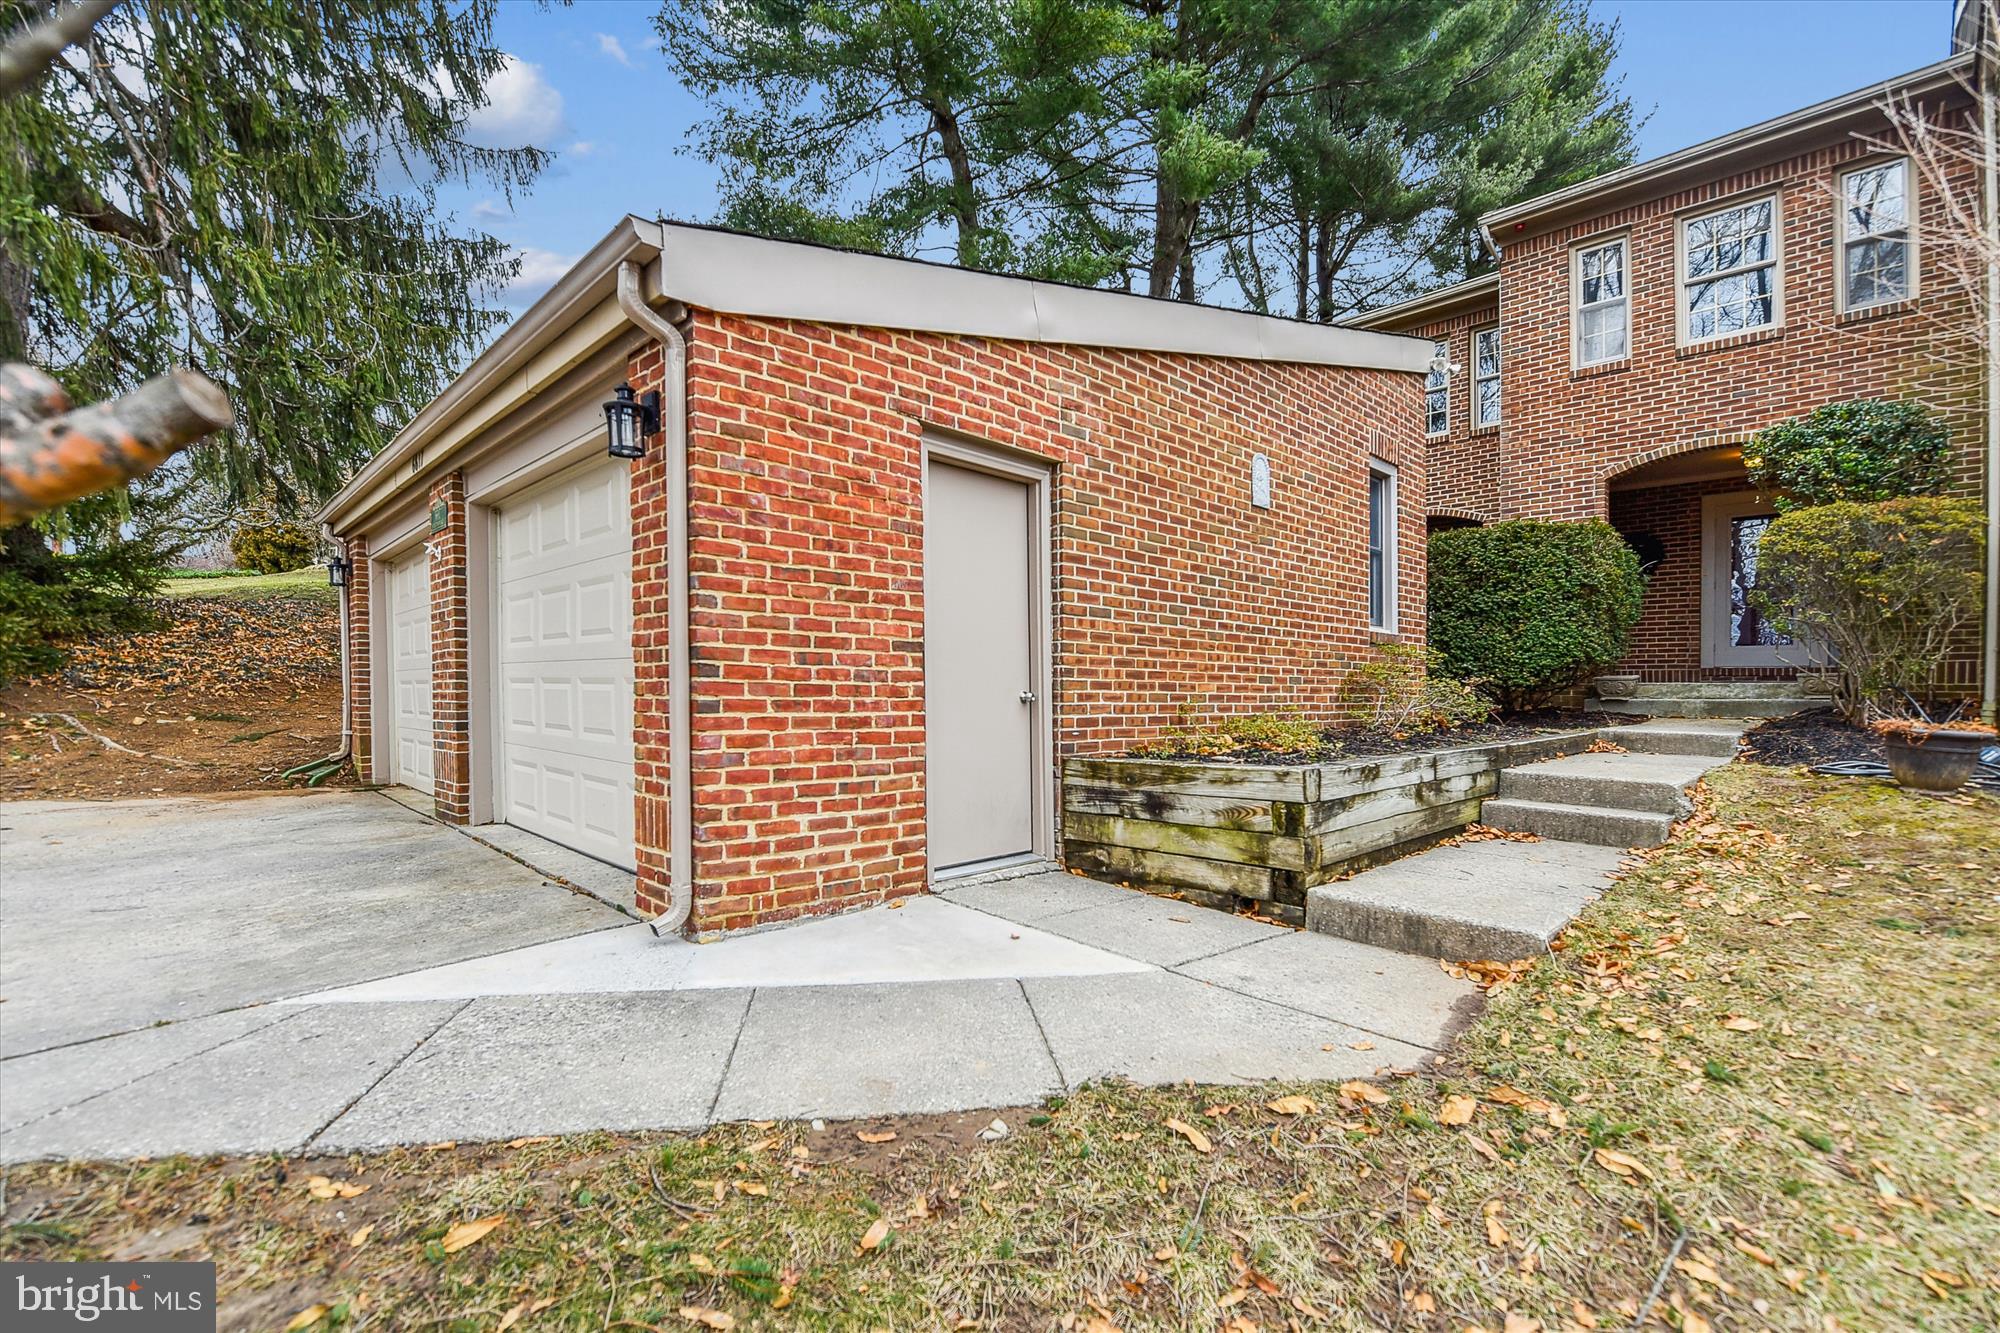
Stunning end-of-group townhome featuring 2 cozy fireplaces and a fully finished basement for extra living space. First floor foyer leads to the eat-in kitchen, dining room and bright living room.  Enjoy the spacious layout with ample natural light and modern finishes throughout. The home offers a 2-car garage, providing plenty of storage and convenience. Second level offers large primary bedroom with full bathroom and walk-in closet as well as a 2 additional bedrooms and adjacent bathroom. Lower level has a laundry room and separate spacious family room with fireplace. Relax and entertain on the back patio or walk this popular community with access to tennis courts, a pool, pickleball courts and local walking paths. Located in the sought-after Charlesbrook neighborhood, this home blends comfort, functionality, and an active lifestyle. Don't miss out on this incredible opportunity!
#MDBC2120014

BALTIMORE

6617 WALNUTWOOD CIRCLE

3 Beds

3 Baths

3,182 Sq.Ft.

$564,500

MLS#: MDBC2120014
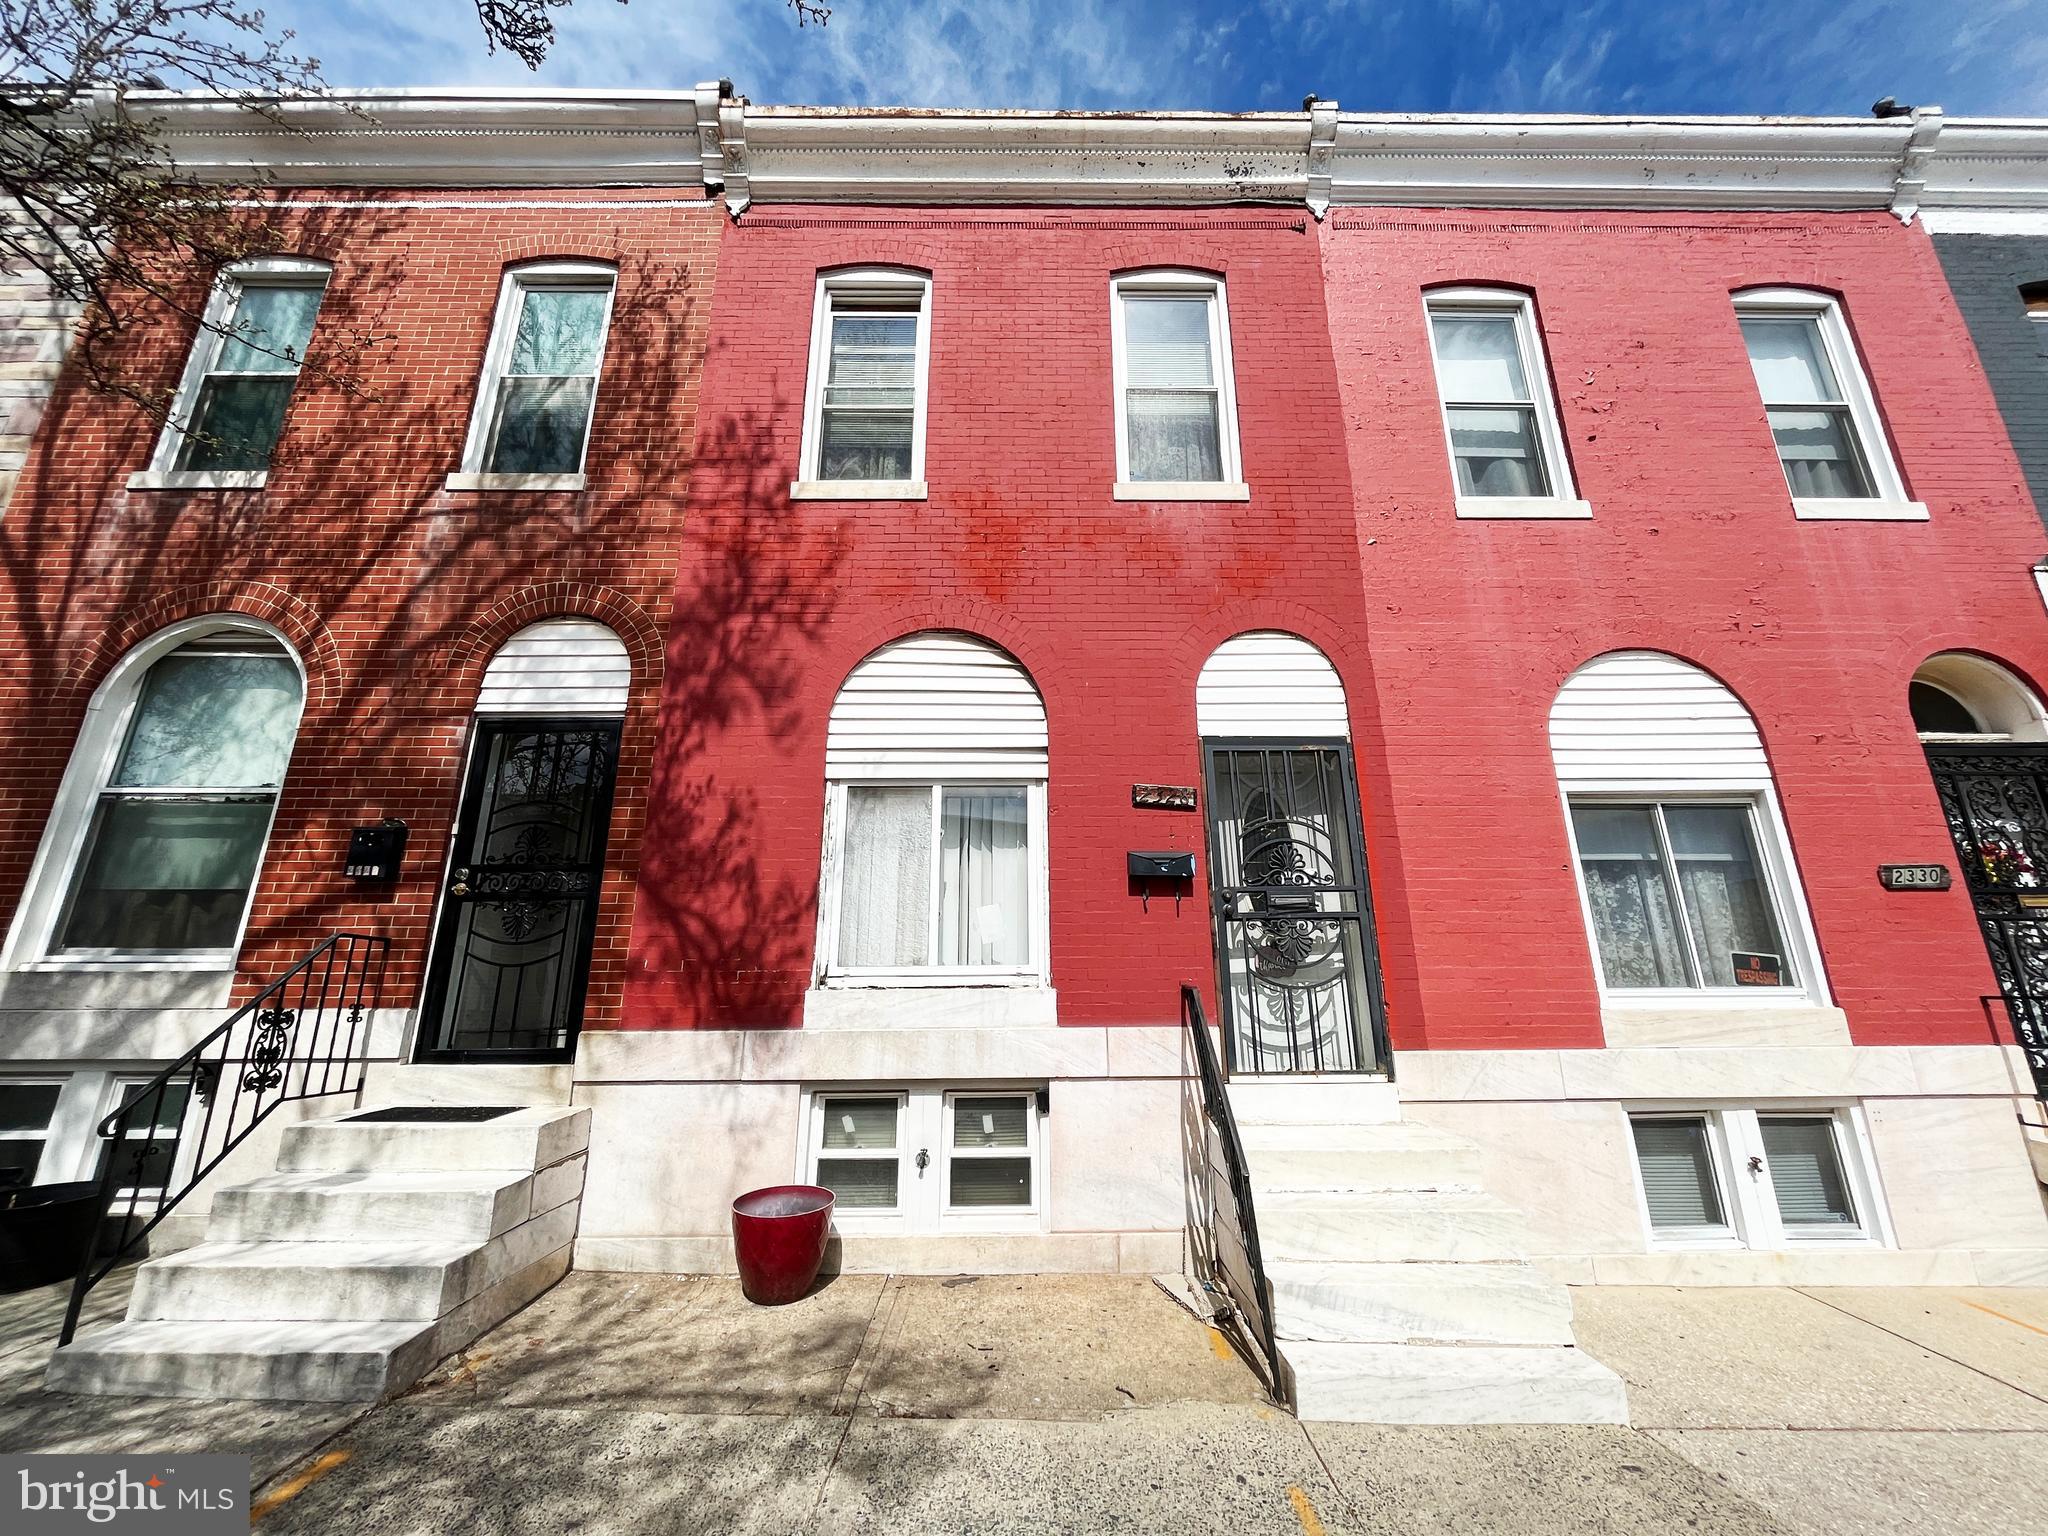
ONLINE AUCTION: Bidding begins 04/21/2025 @ 5:00 PM. Bidding ends 04/23/2025 @ 6:50 PM. List Price is Suggested Opening Bid. 2 Story Townhouse located in the Broadway East area of Baltimore City. Residents can enjoy the nearby attractions such as Clifton Park, Clifton Park Golf Course, John Hopkins Hospital, Northwest Market, & Belair Edison Crossing Shopping Center. Property is Vacant. Easy Access to Major Traffic Artery Belair Road. Deposit: $5,000.
#MDBA2163040

BALTIMORE

2328 E HOFFMAN STREET

3 Beds

1 Baths

N/A

$15,000

MLS#: MDBA2163040
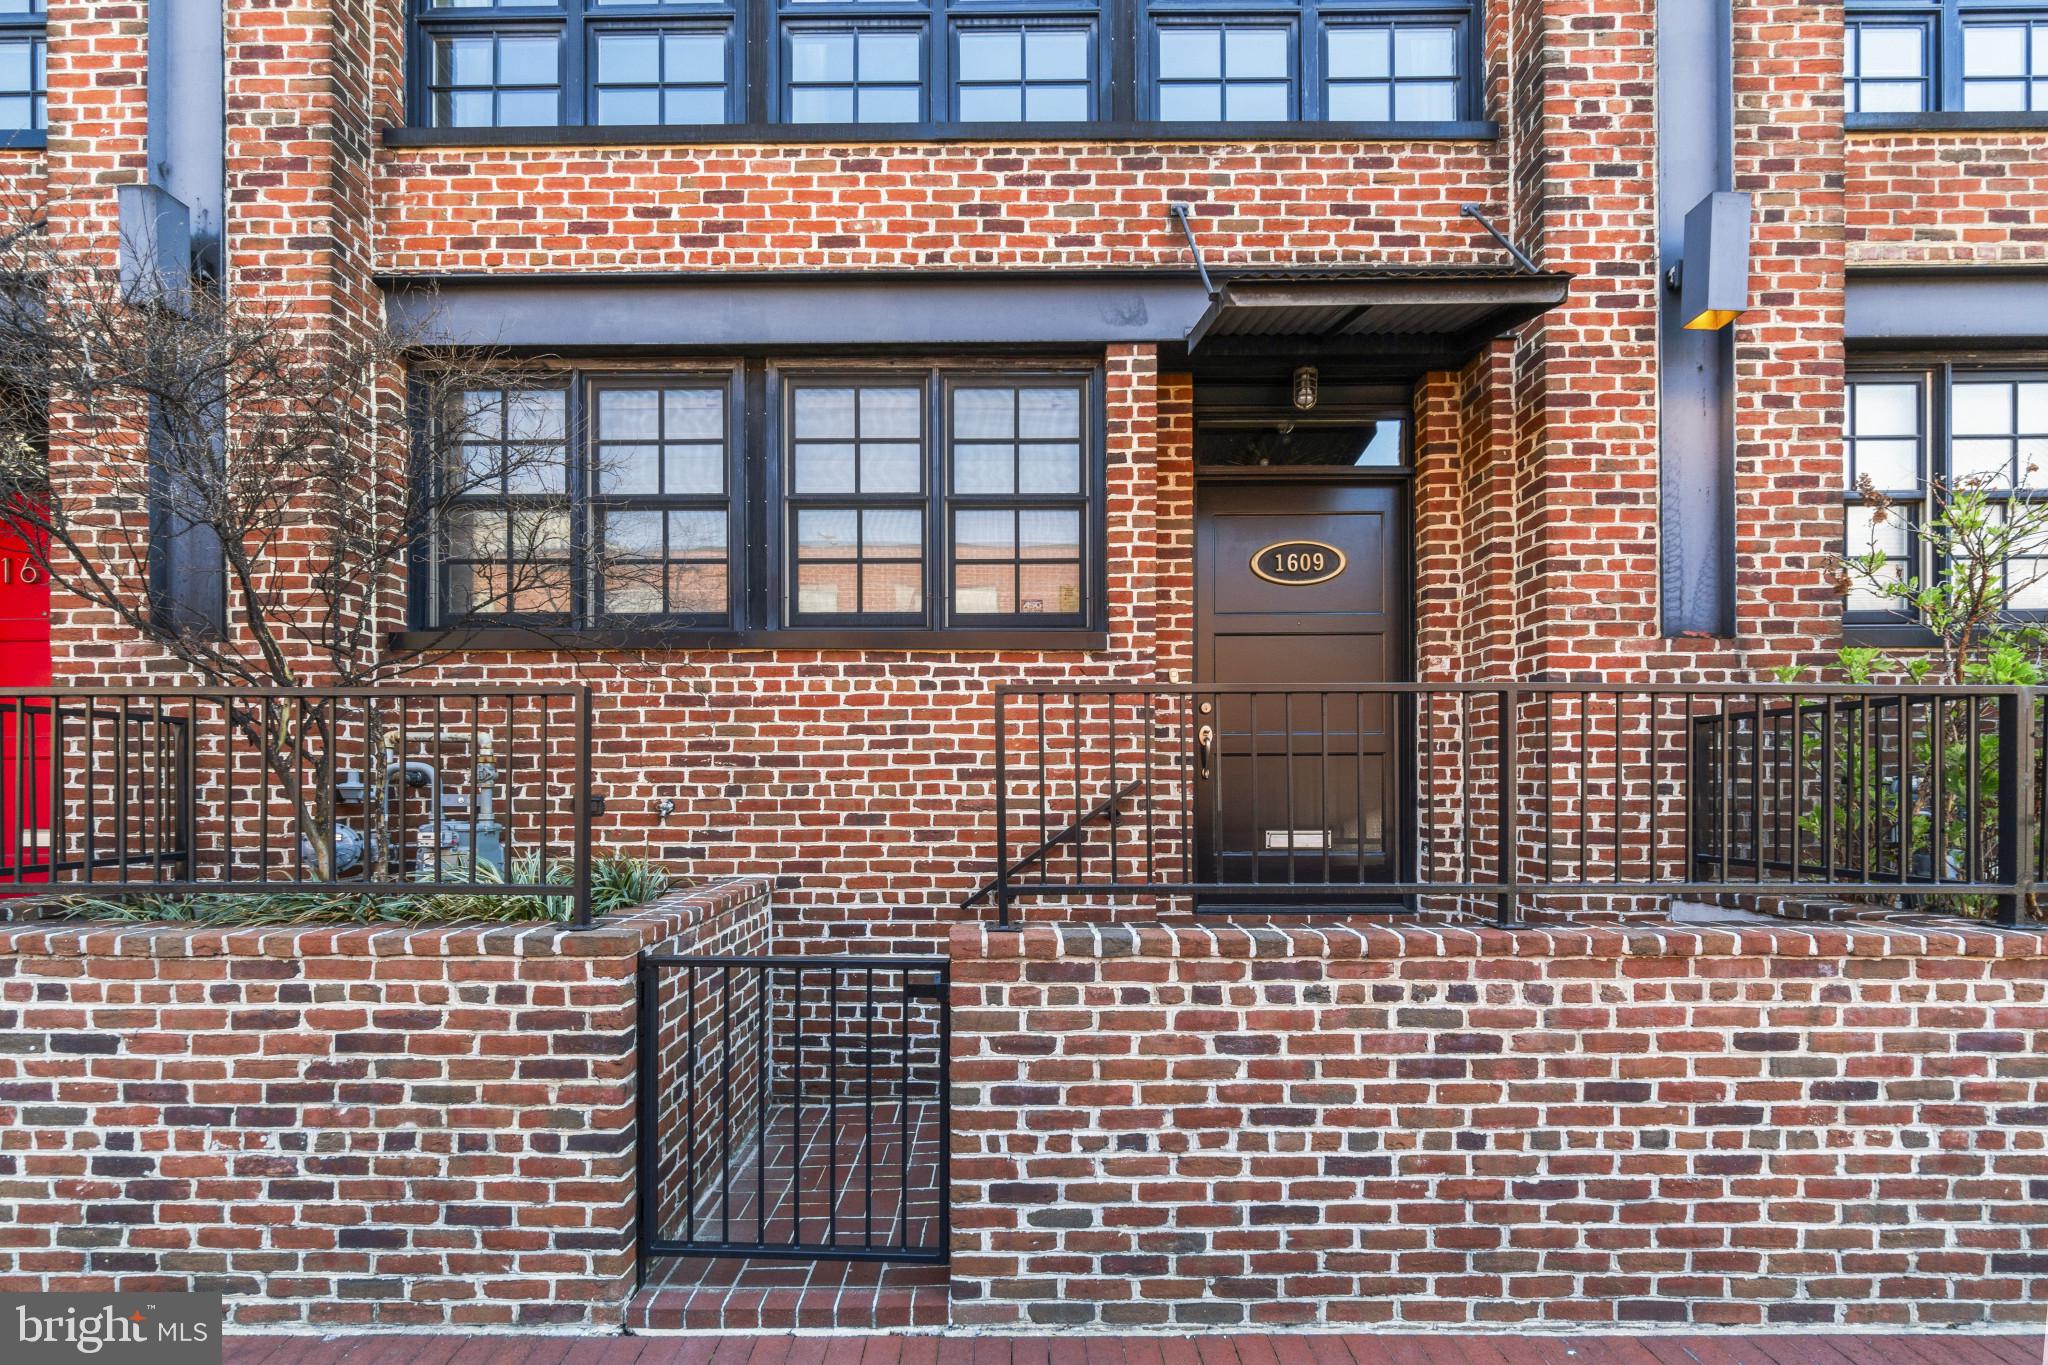
Welcome to 1609 Aliceanna Street, a rarely available Merchant Row urban townhome ideally located between Fells Point and Harbor East. This beautifully updated 4-bedroom, 3.5-bath home combines industrial-chic design with modern comfort, all within walking distance to some of Baltimore’s best restaurants, shops, and waterfront attractions.

Over the past few years, the property has been thoughtfully refreshed, starting with the kitchen, which now features a Wolf dual fuel range, a spacious island with a zinc countertop, and a stylish new bar area perfect for entertaining. A new hall bath has been added, and the remaining bathrooms have been fully renovated to reflect a clean, modern aesthetic. The home is equipped with two new HVAC systems, a mini-split system on the fourth level for added comfort, a new water heater, and updated window treatments throughout.

The open floor plan is highlighted by a striking metal staircase that adds architectural interest and enhances the flow between living spaces. Beautiful oak floors run throughout the home, leading to a spacious and professionally landscaped bluestone patio just off the living room—complete with a gas hookup for grilling and outdoor gatherings. Two additional decks provide even more space to relax and entertain.

One of the most unique features of this home is the rare offering of four private parking spaces, including a two-car garage and two covered spots—an incredible convenience in the heart of the city. Whether you’re walking to the waterfront, hopping on the water taxi to catch an O’s or Ravens game, or commuting via nearby Route 83 or 95, the location is truly unbeatable. You’re also just minutes from Johns Hopkins and Patterson Park.

With its thoughtful upgrades, spacious layout, and prime location, 1609 Aliceanna Street is a true gem in the heart of Baltimore. Come experience all it has to offer.
#MDBA2163760

BALTIMORE

1609 ALICEANNA STREET

4 Beds

3 Baths

3,549 Sq.Ft.

$1,050,000

MLS#: MDBA2163760
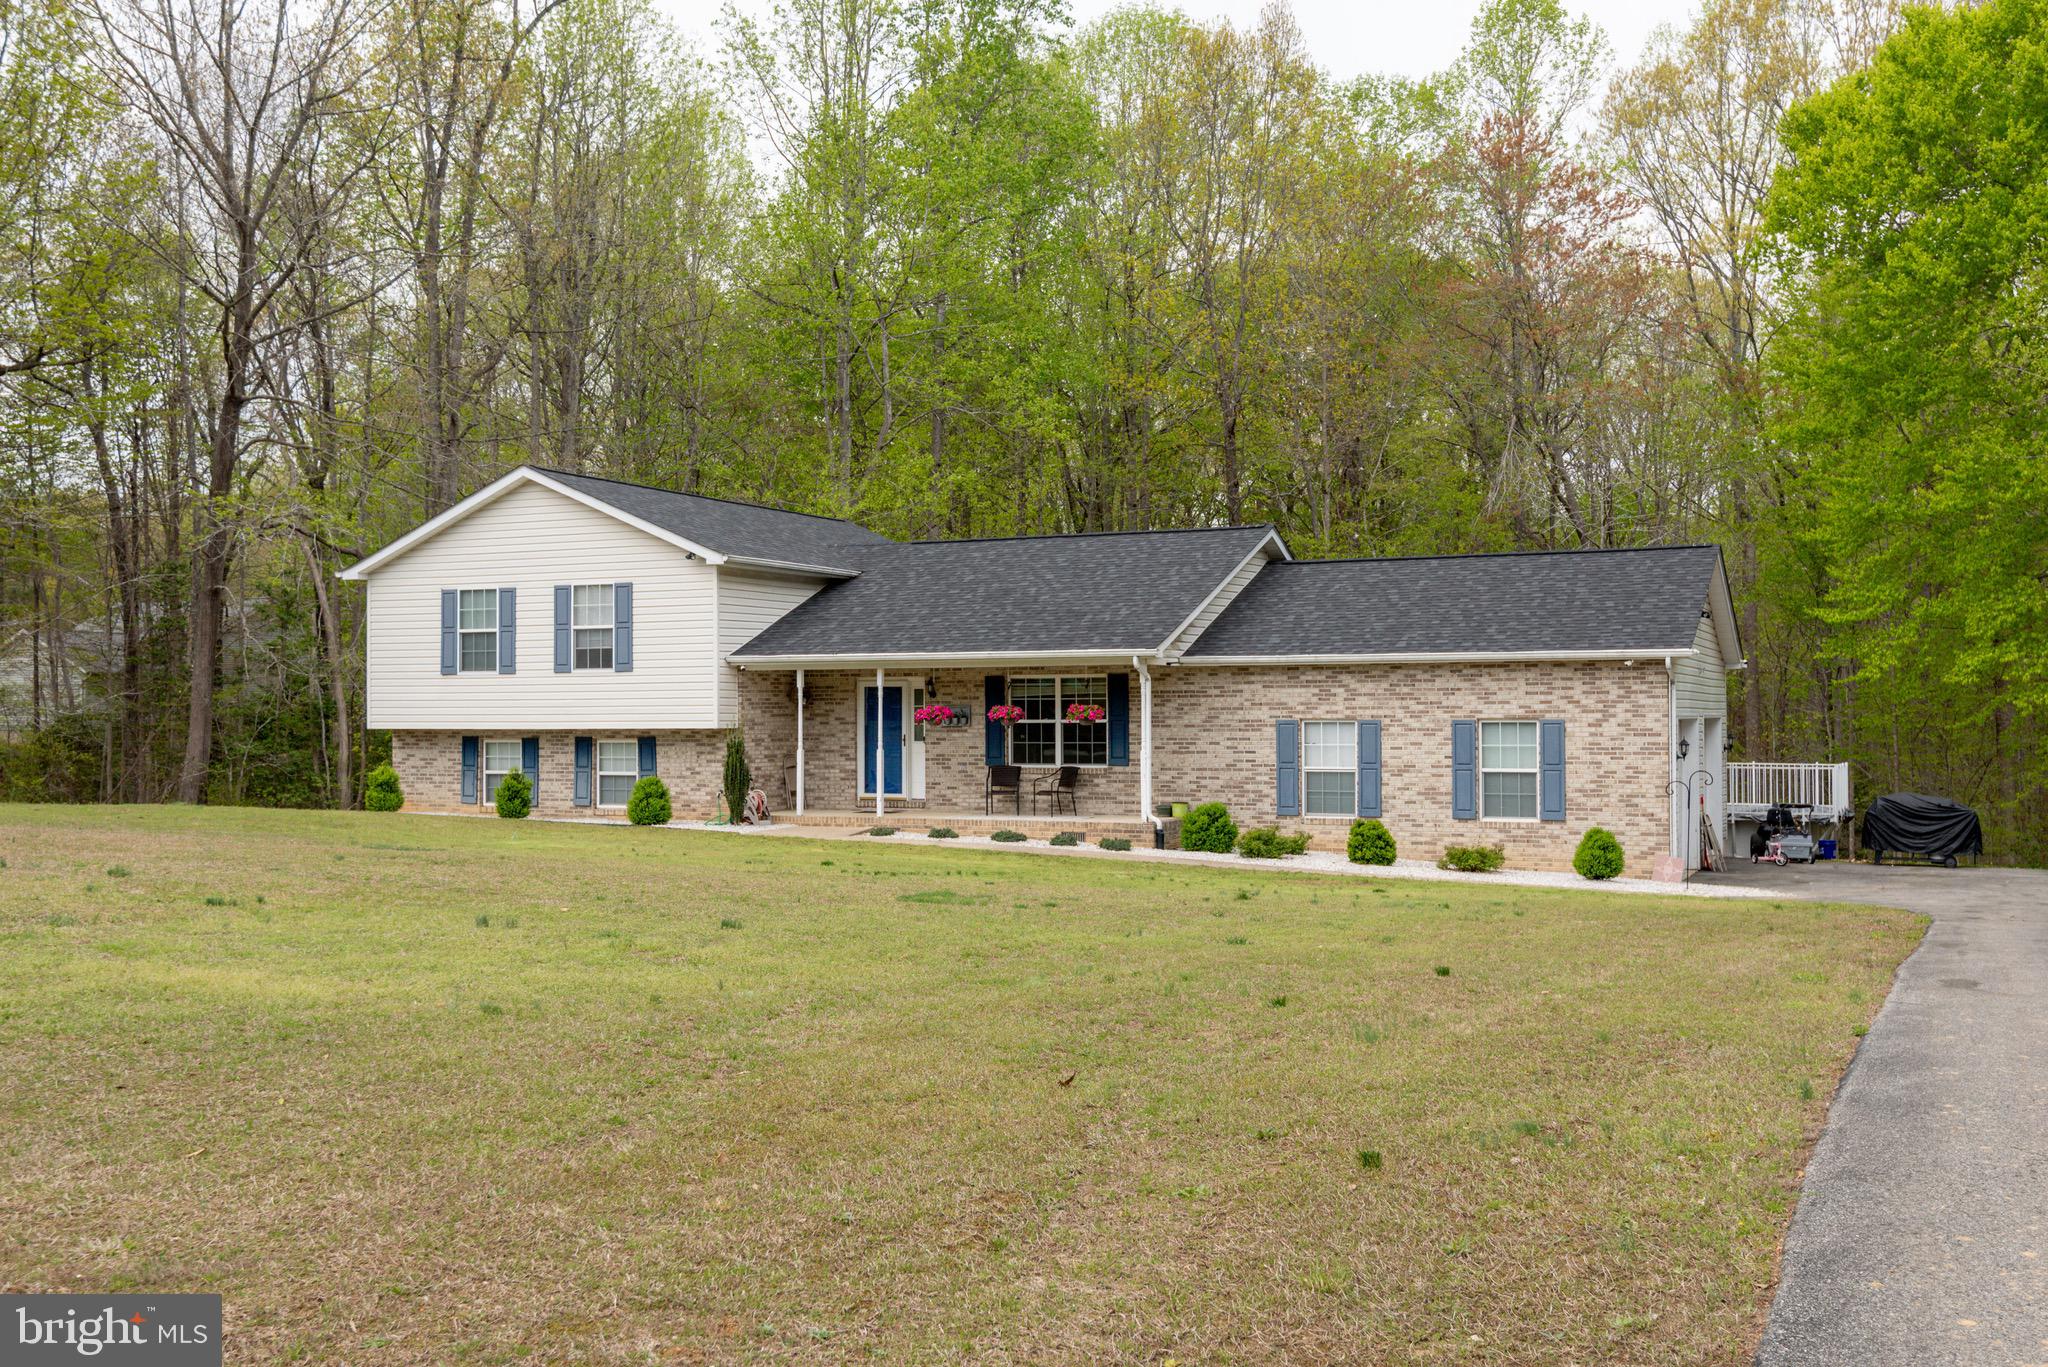
None
#MDSM2023706

MECHANICSVILLE

38210 DUBLIN COURT

3 Beds

3 Baths

2,256 Sq.Ft.

$470,000

MLS#: MDSM2023706
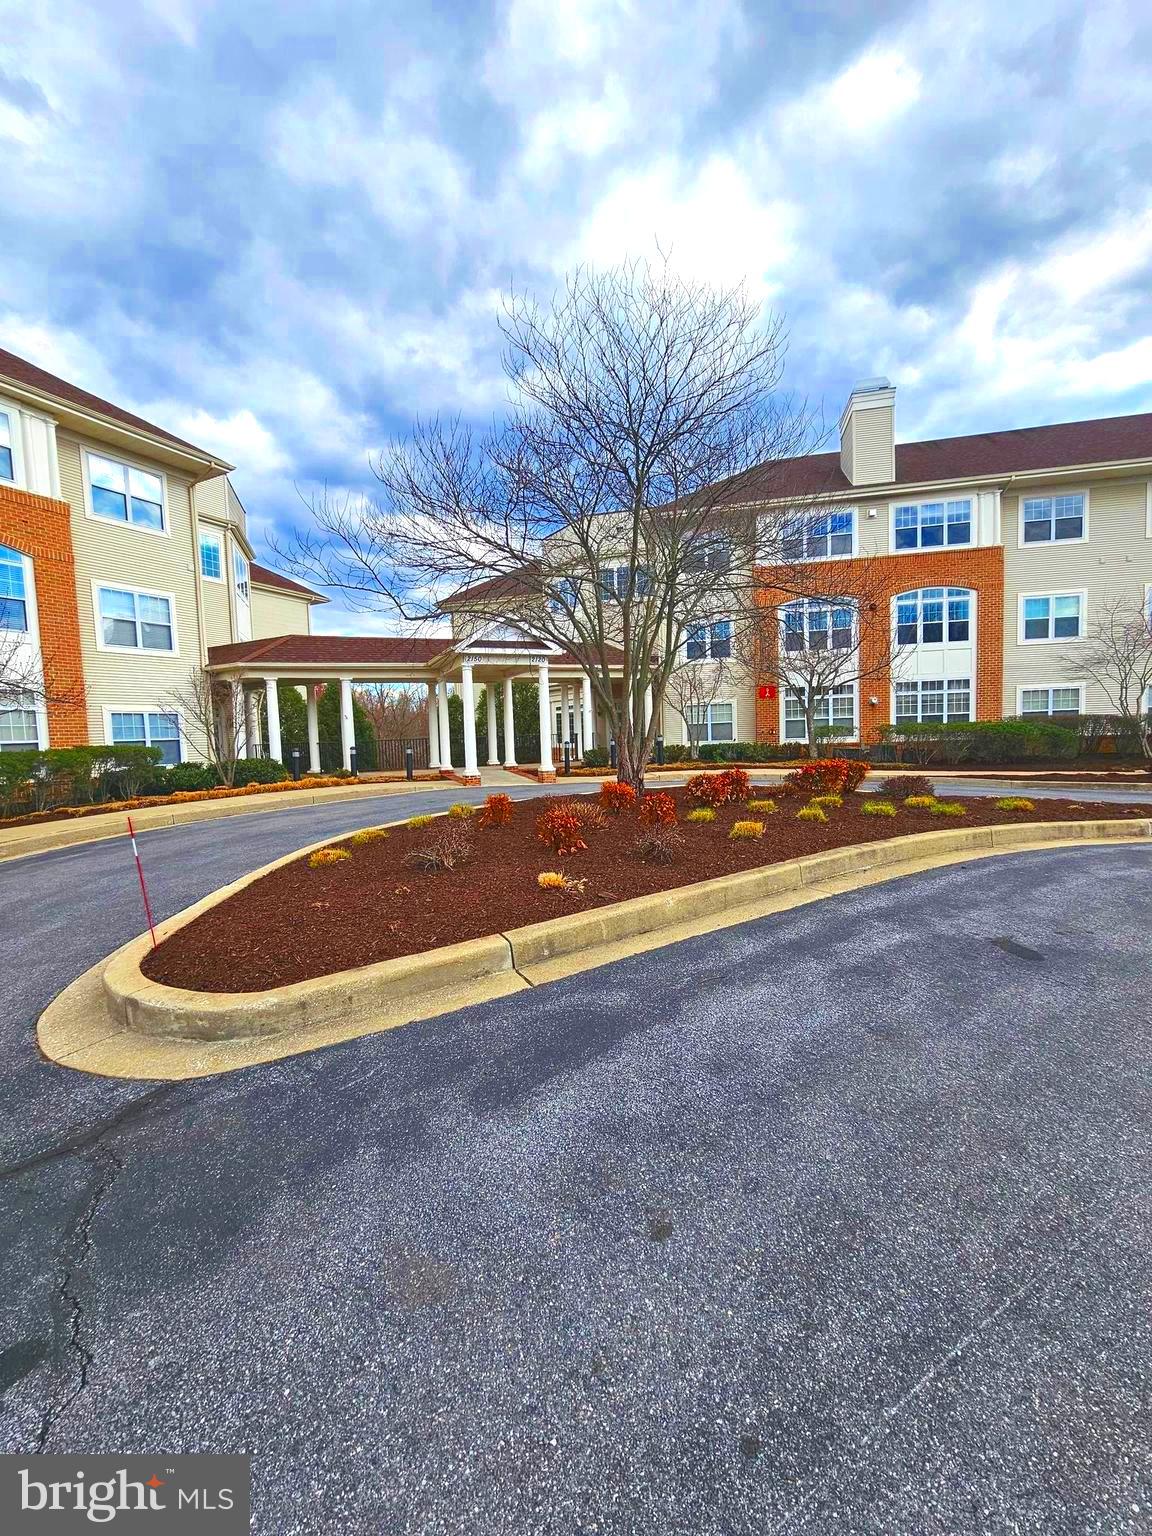
Take a look and come to see this unit:   https://youtu.be/Afy3DeCLZFU?si=SEEiN77mbfDayB9X

Exclusive courtyard condo that has been freshly painted with brand new carpeting.  There are only  4 units on the garden level, offering a serene oasis. Shared outdoor space fosters community.  Perfect for those seeing a peaceful, low maintenance lifestyle in a prime location. Enjoy the pool, club house and the playground.   Also for your connivence the supermarket and restaurants are located close by.  If you enjoy, golf the links are just a walk away.
#MDHW2051326

WOODSTOCK

2120 TROON OVERLOOK J G7

2 Beds

2 Baths

1,425 Sq.Ft.

$380,000

MLS#: MDHW2051326
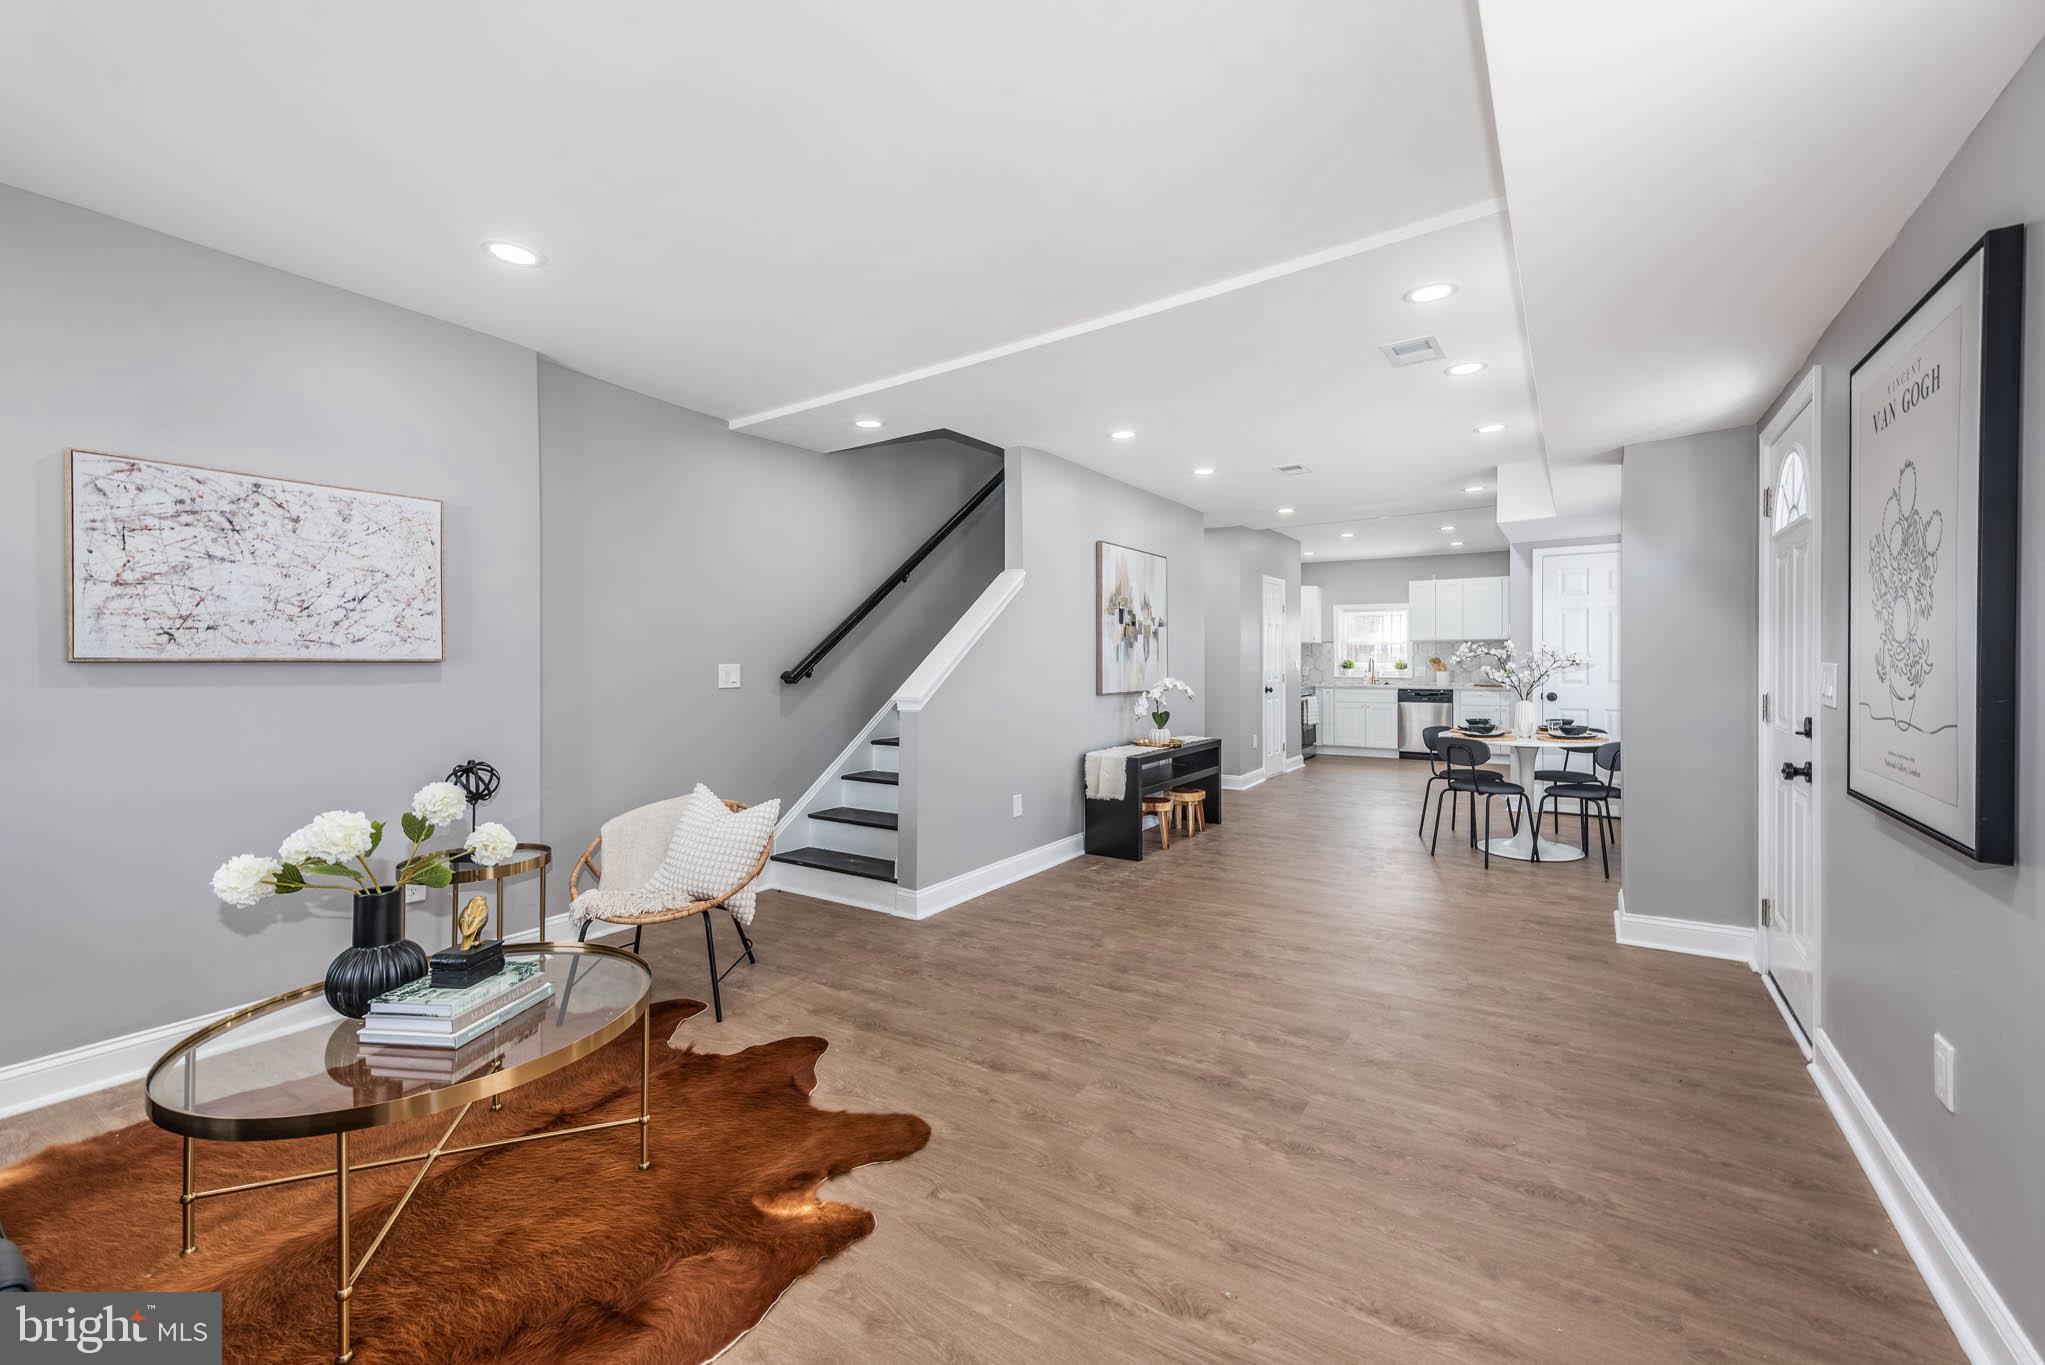
Stunning Fully Renovated 3-Bedroom Semi-Detached Home in Prime Location

Step into this beautifully fully renovated 3-bedroom, 1.5-bathroom semi-detached home, offering a perfect blend of modern upgrades and timeless charm. Ideal for families, first-time buyers, or those seeking a stylish, move-in-ready home, this property is sure to impress.

From the moment you enter, you’ll be captivated by the bright and airy open-plan living space, featuring high-quality finishes, gleaming floors, and plenty of natural light. The newly renovated kitchen boasts sleek countertops, modern appliances, and ample storage—perfect for cooking and entertaining.

Upstairs, discover three spacious bedrooms, each thoughtfully designed to provide a relaxing retreat. The fully renovated bathrooms feature contemporary fixtures and finishes, including a beautifully designed main bathroom and an additional half-bathroom for added convenience.

The fully finished basement adds even more living space, featuring a laundry room, a storage closet, and a large open area perfect for a home office, playroom, or additional entertainment space.

Outside, the private, low-maintenance backyard provides the perfect setting for outdoor relaxation or gatherings with loved ones.

Located in a highly desirable neighborhood, you’ll enjoy easy access to parks, schools, shopping, and public transportation—offering the best of both convenience and tranquility.

This move-in-ready gem won’t last long! Schedule a viewing today and make this stunning home yours.
#MDBA2161580

BALTIMORE

1115 MONTPELIER STREET

3 Beds

1 Baths

1,344 Sq.Ft.

$239,000

MLS#: MDBA2161580

1 ... 343 344 345 346 347 ... 666
* Listings identified with the FMLS IDX logo come from FMLS and are held by brokerage firms other than the owner of this website. The listing brokerage is identified in any listing details. Information is deemed reliable but is not guaranteed. If you believe any FMLS listing contains material that infringes your copyrighted work please review our DMCA policy and learn how to submit a takedown request. © 2024. First Multiple Listing Service, Inc.

Send a message

Message successfully sent.

Your message

What is 3 + 4 ?

Reason for contacting?

I agree to receive email communication and understand I can unsubscribe at any time.

I agree to be contacted by Charis Realty Group - Christine Issler, Broker via call, email, and text for real estate services. To opt out, you can reply 'stop' at any time or reply 'help' for assistance. You can also click the unsubscribe link in the emails. Message and data rates may apply. Message frequency may vary. Privacy Policy

Sign Out

Virtual Assistant

Would you like to take the next step with this property? We can help you schedule a showing or virtual tour, or send you more details.

Yes, I would like more information.

Thank You for Your Reply, One of Our Agents will contact you as soon as possible

No, maybe later.

Thank you, you can always contact me via email, phone number or through the contact form.

Realhub AI

Lucy - Your AI-Powered Realtor

Update Your Temporary Password

Personalize your search

Enter your email and we'll notify you immediately when new listings match what you're looking for.

or enter email address

Already have an account ? Login here

Continue your home search

I agree to receive communications and understand I can unsubscribe at any time.

I agree to be contacted by Charis Realty Group - Christine Issler, Broker via call, email, and text for real estate services. To opt out, you can reply 'stop' at any time or reply 'help' for assistance. You can also click the unsubscribe link in the emails. Message and data rates may apply. Message frequency may vary. Privacy Policy

Already have an account ? Login here

We use cookies

We use cookies primarily for analytics to enhance your experience. By accepting, you agree to our use of these cookies. You can manage your preferences or learn more about our cookies policy.
