Properties

Browse or get in touch to schedule a walkthrough.

  • Nearby me
Price range

Popular Features

Community Features

Association

Property Features

Waterfront

View

Exterior Features

Interior Features

Style

534716 properties match your criteria

Updated 1 minute ago

E-Alert name
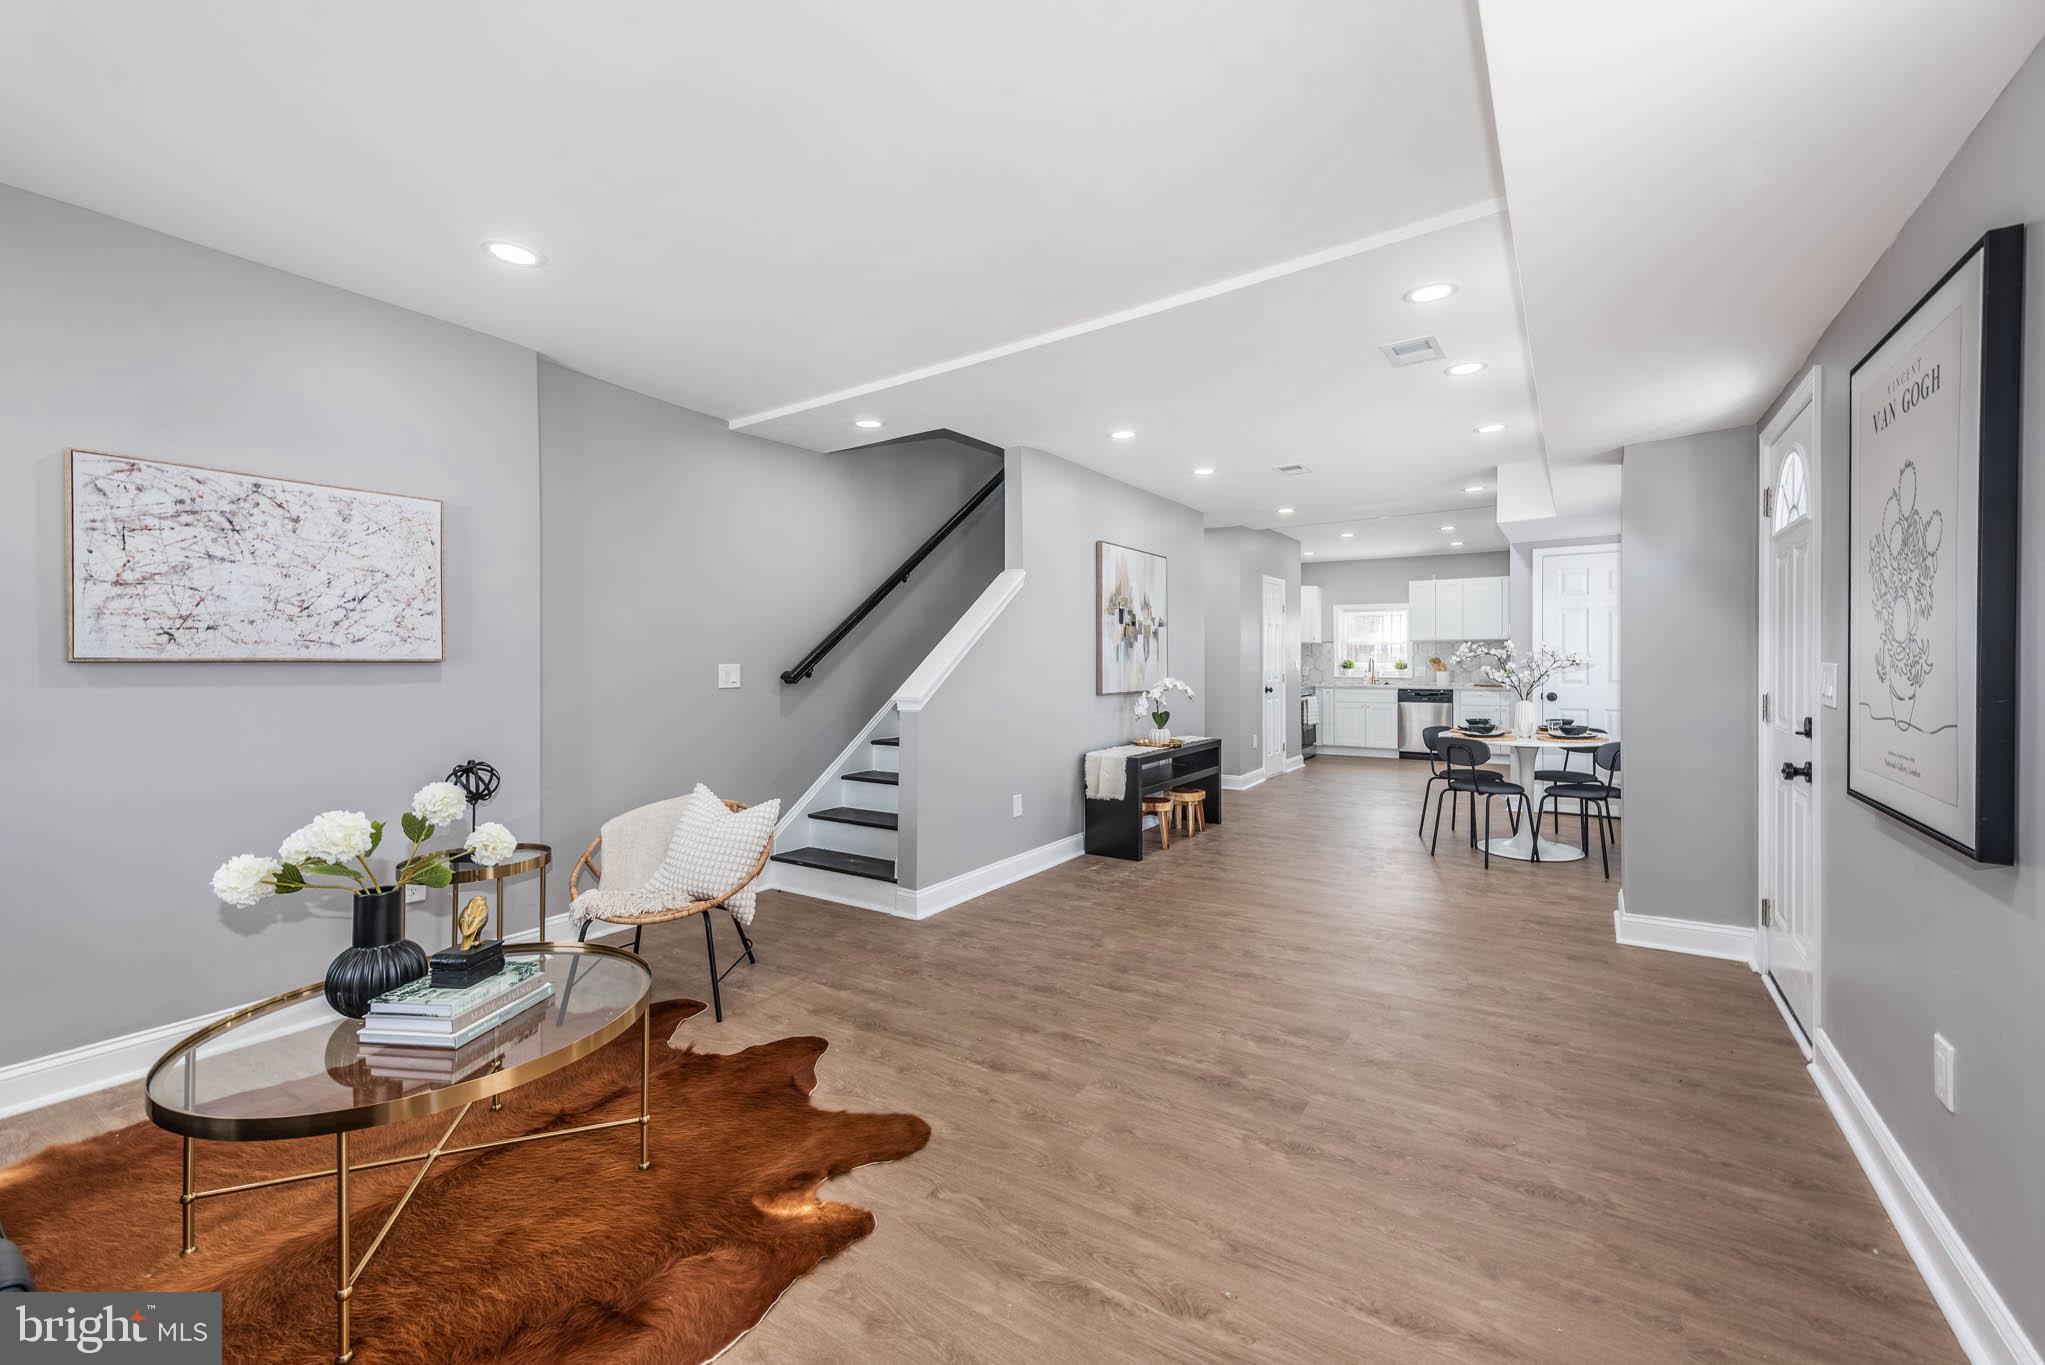
Stunning Fully Renovated 3-Bedroom Semi-Detached Home in Prime Location

Step into this beautifully fully renovated 3-bedroom, 1.5-bathroom semi-detached home, offering a perfect blend of modern upgrades and timeless charm. Ideal for families, first-time buyers, or those seeking a stylish, move-in-ready home, this property is sure to impress.

From the moment you enter, you’ll be captivated by the bright and airy open-plan living space, featuring high-quality finishes, gleaming floors, and plenty of natural light. The newly renovated kitchen boasts sleek countertops, modern appliances, and ample storage—perfect for cooking and entertaining.

Upstairs, discover three spacious bedrooms, each thoughtfully designed to provide a relaxing retreat. The fully renovated bathrooms feature contemporary fixtures and finishes, including a beautifully designed main bathroom and an additional half-bathroom for added convenience.

The fully finished basement adds even more living space, featuring a laundry room, a storage closet, and a large open area perfect for a home office, playroom, or additional entertainment space.

Outside, the private, low-maintenance backyard provides the perfect setting for outdoor relaxation or gatherings with loved ones.

Located in a highly desirable neighborhood, you’ll enjoy easy access to parks, schools, shopping, and public transportation—offering the best of both convenience and tranquility.

This move-in-ready gem won’t last long! Schedule a viewing today and make this stunning home yours.
#MDBA2161580

BALTIMORE

1115 MONTPELIER STREET

3 Beds

1 Baths

1,344 Sq.Ft.

$239,000

MLS#: MDBA2161580
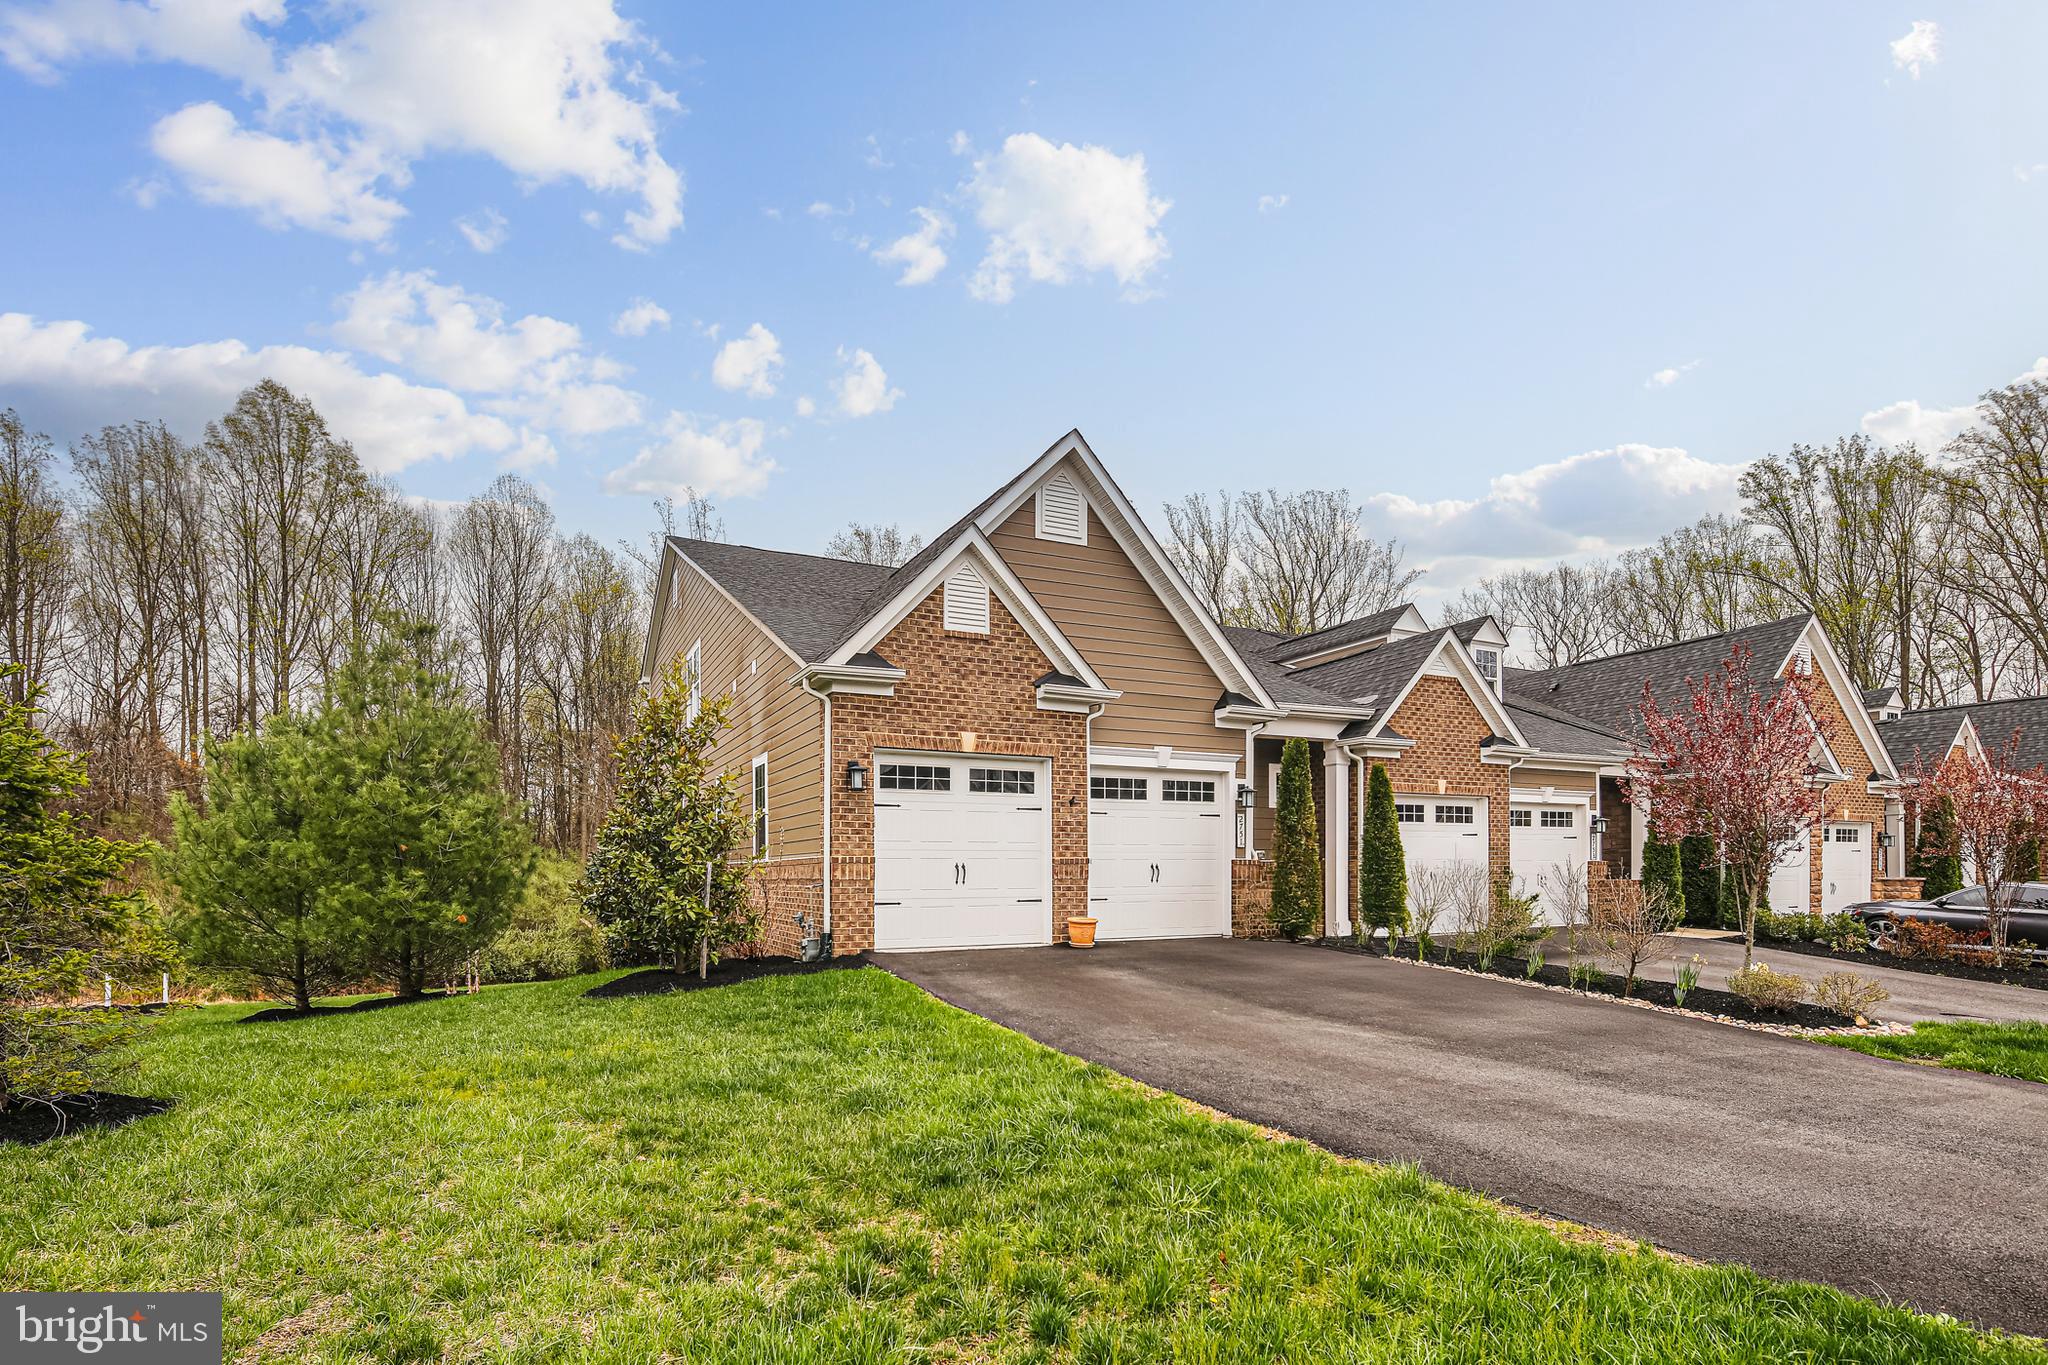
Drop dead gorgeous end unit villa in dynamite location**Beautifully located at the end of the cul-de-sac and backing to dense woods**Extended rear custom deck with stairs to ground level stone patio and seating wall**Main level primary bedroom & bath**Huge open concept main level**Gourmet kitchen with large island, stainless appliances & granite countertops**Gleaming hardwood floors on main level, stairs to upper level & loft area**3 bedrooms on the upper level (2 + den/office), loft and amazing storage**Completely finished walkout lower level with rec room, full bath and storage galore**This property is the best of the best**Come see it today and don't miss the opportunity to make it yours! (Agents:  please see agent comments)
#MDHW2051540

ELLICOTT CITY

2751 VARDON LANE

4 Beds

3 Baths

4,014 Sq.Ft.

$935,000

MLS#: MDHW2051540
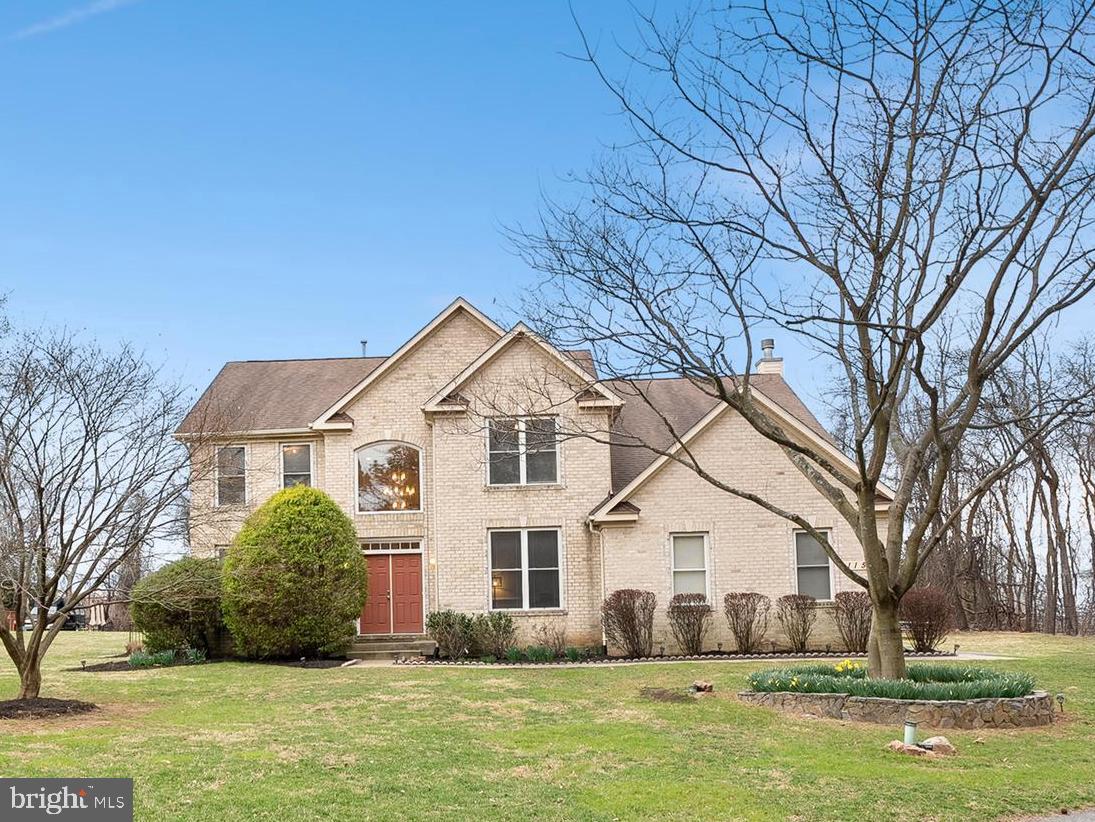
Nestled in the highly sought-after Garrison Forest community, this stunning 5,200 sq. ft. home offers the perfect blend of elegance, comfort, and functionality. The home is set back on a private shared drive with no through traffic, providing a peaceful and secluded setting. Boasting 4 spacious bedrooms, 3.5 baths, and a finished basement with two bonus rooms, this home provides ample space for a gym, home office, theater, or creative studio. The open floor plan on the main level features gleaming hardwood floors, 9-ft ceilings, and large windows that flood the space with natural light. A gourmet eat-in kitchen with granite countertops, stainless steel appliances, a double oven, and two pantries seamlessly flows into the sun-filled morning room and inviting family room with a stone-surround wood-burning fireplace—a perfect spot for cozy gatherings.

Retreat to the luxurious primary suite, complete with a dual-sided gas fireplace, vaulted ceiling, walk-in closet, and spa-like en-suite featuring a soaking tub, separate shower with dual shower heads, and a private water closet. Three additional bedrooms offer direct access to two full bathrooms, providing comfort and convenience.

The fully finished lower level boasts luxury vinyl plank flooring, recessed lighting, and walk-up access to the backyard, with a rough-in for an additional bathroom. The home also features a two-car side-entry garage, a large driveway accommodating up to four vehicles, and a nearly one-acre lot offering privacy with wooded views in the front and back.

Additional updates include two new water heaters, a sump pump, zoned heating and cooling, a recently replaced HVAC unit, and gutter guards. Conveniently located near  I-795 and I-695, Greenspring Valley, walking trails, nature and wildlife centers, Stevenson University, and premier shopping and dining, this home is a rare find. Don't miss your opportunity—schedule a private tour today!
#MDBC2122562

OWINGS MILLS

11534 GARRISON FOREST ROAD

4 Beds

3 Baths

5,200 Sq.Ft.

$790,000

MLS#: MDBC2122562
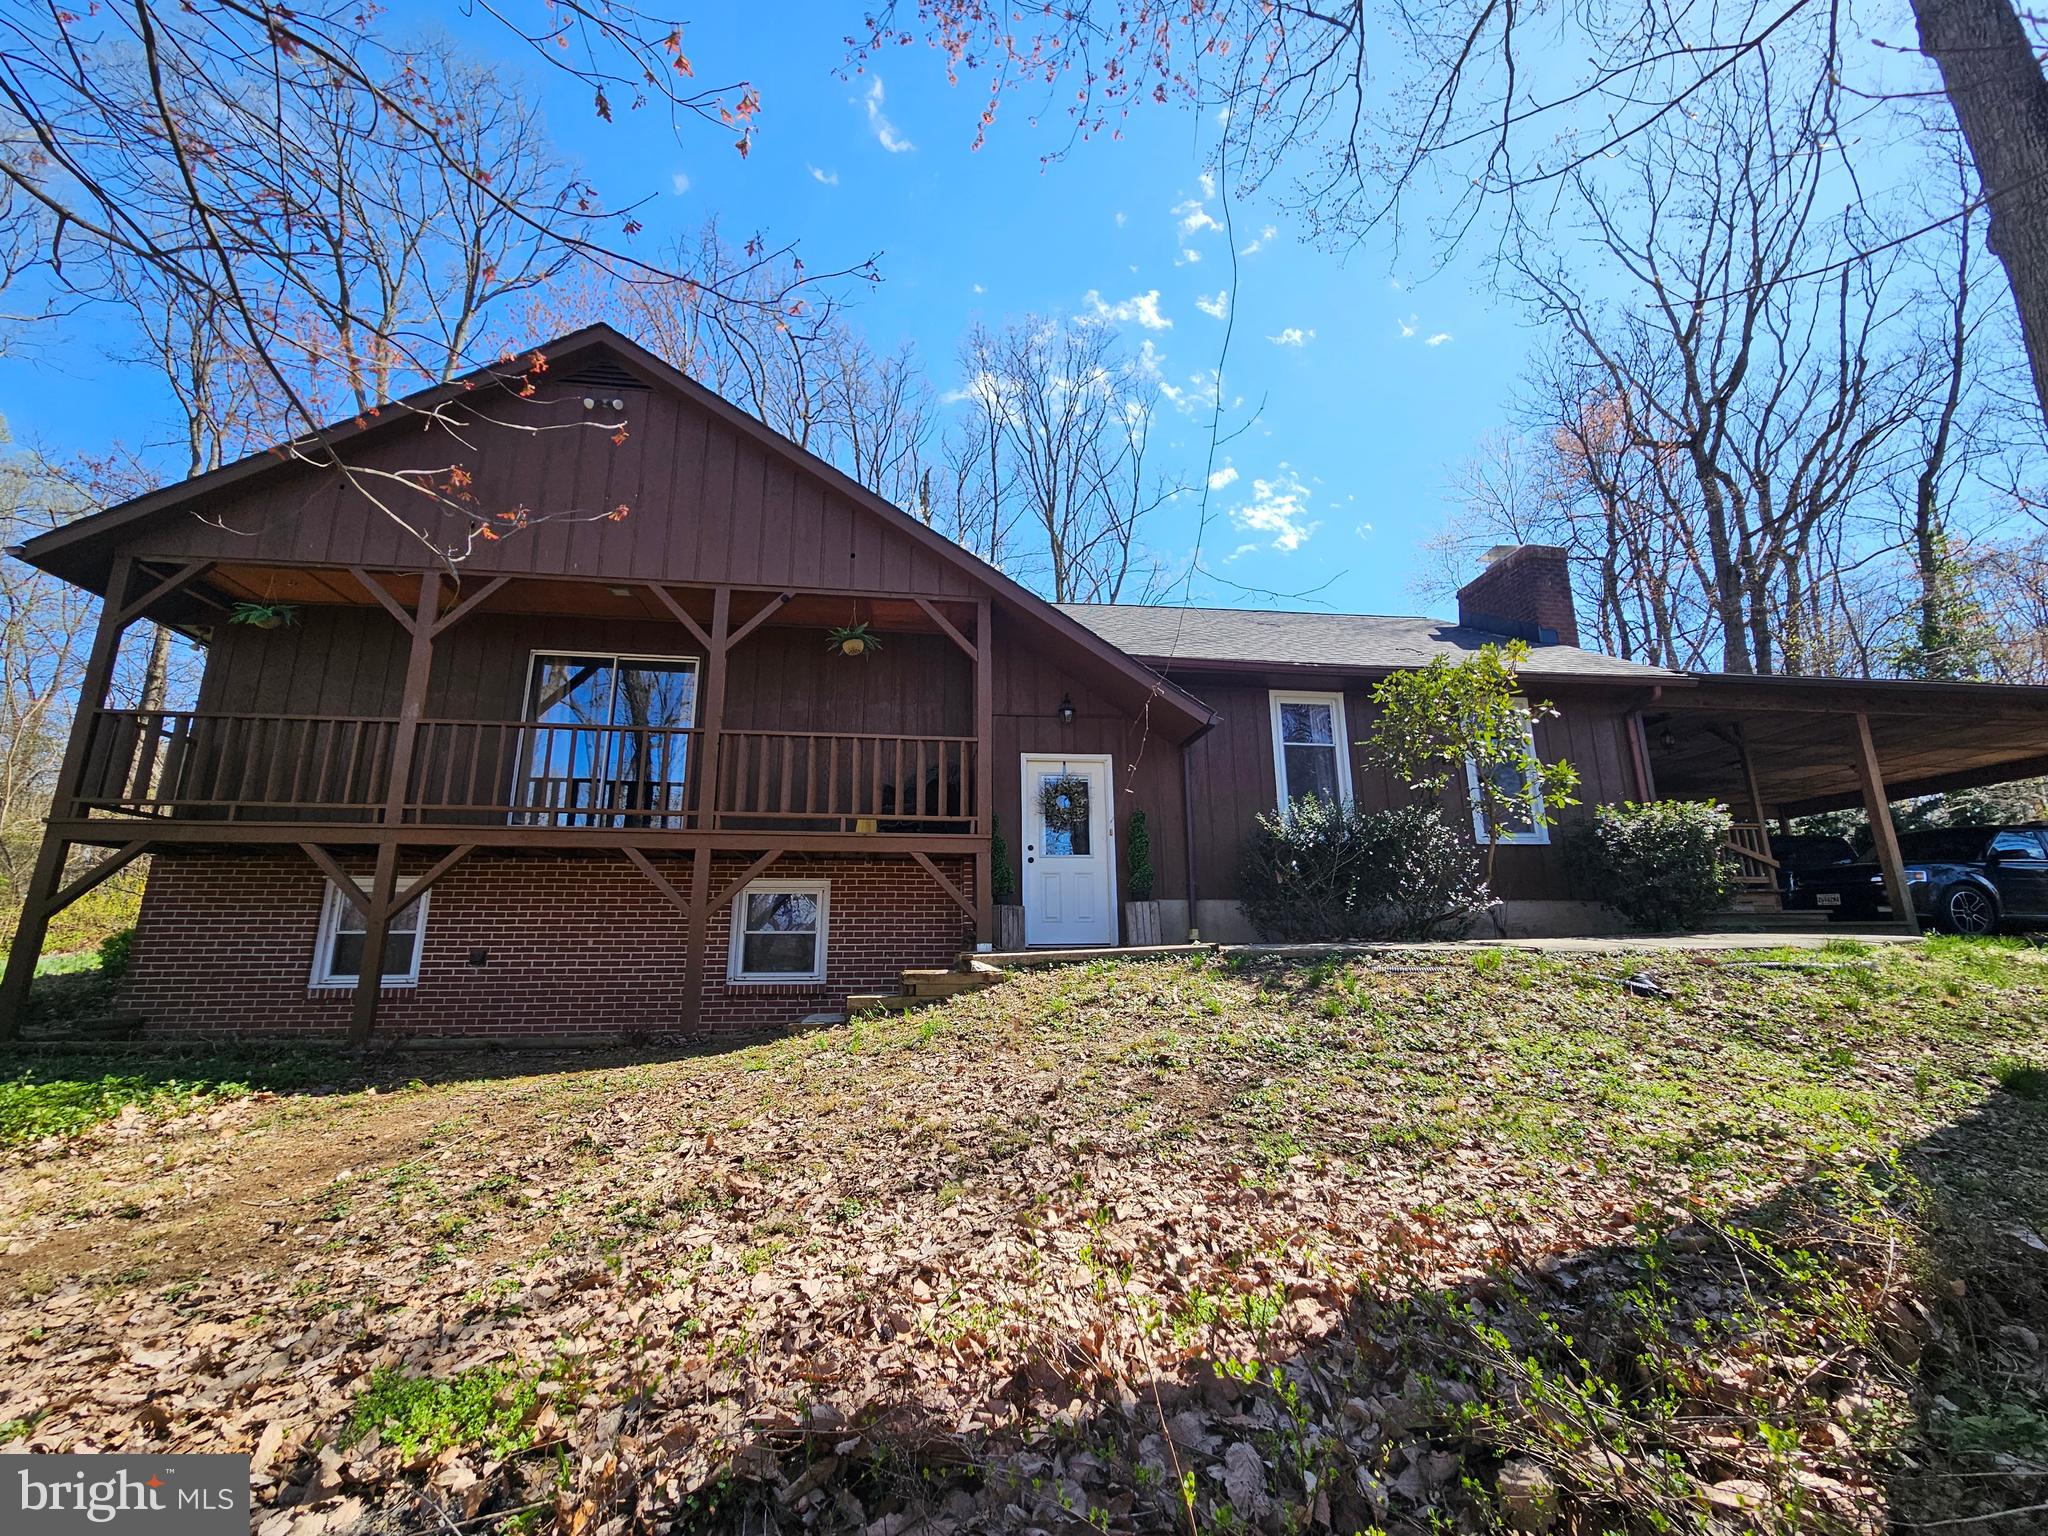
Get ready to see this amazing 3 Bed 2 Bath split level home boasting 2 Fireplaces- Roof 2 yrs new with many updates.  This private gem is tucked away with a wooded lot and plenty of level area for entertaining.  The large owners suite with bathroom and large closet.  There is an updated kitchen with newer appliances and formal sep. dining room and cozy family room with fireplace.  Lots of natural light with newer windows.  Radiant heat-  septic inspection 2023-  hot water tank 2024-  well pump 2024- new plumbing and electric work- This is sold as-is.  Close to Westminster and commuter routes.  This is a must see !!
#MDCR2026674

MANCHESTER

2733 BACHMAN ROAD

3 Beds

2 Baths

2,320 Sq.Ft.

$349,900

MLS#: MDCR2026674

This District Heights charmer is full of warmth, character, and updates you’ll love. Set on a fenced corner lot, this classic Cape Cod features 3 bedrooms, 2 full baths, and beautiful hardwood floors throughout the main level. The cozy living room with a fireplace flows into a separate dining room and an updated kitchen with a breakfast bar—plus there’s a bright, airy family room right off the kitchen.

Enjoy your morning coffee on the covered front porch or unwind on the quiet back deck. With two driveways, a carport, and major systems (roof, HVAC, water heater) all less than 4 years old, this home is move-in ready. Easy access to 495, the Suitland Federal Complex, Metro, and downtown DC make it a great spot for commuting, too. Come see it for yourself!
#MDPG2144772

DISTRICT HEIGHTS

7025 MASON STREET

3 Beds

2 Baths

1,236 Sq.Ft.

$360,000

MLS#: MDPG2144772
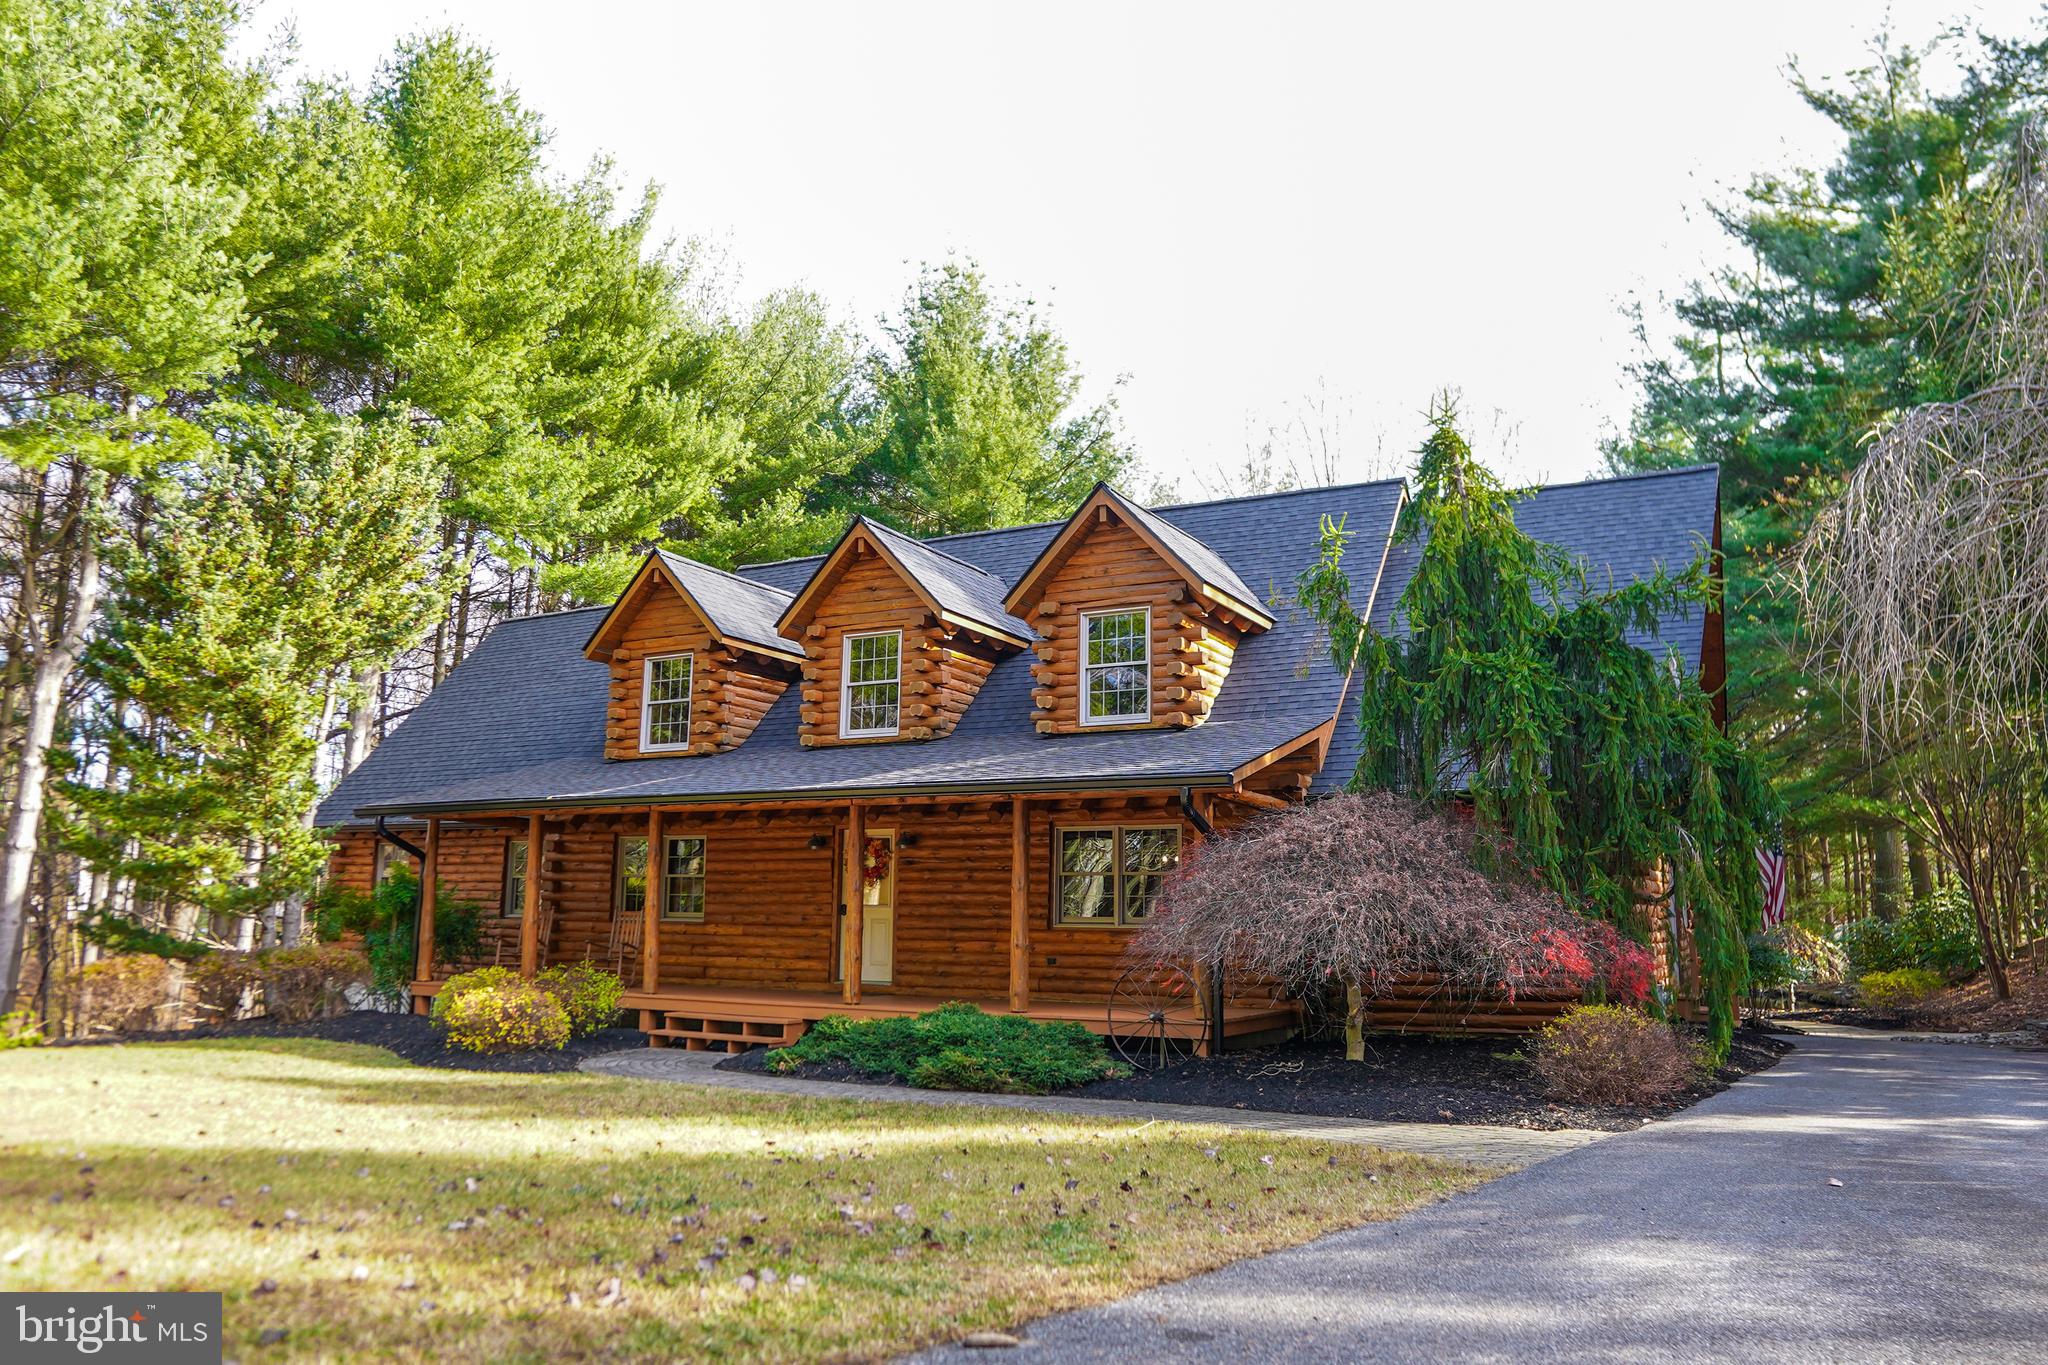
A home is a special place to relax and feel at peace. Often that feeling of “instant tranquility” when walking in the door is only felt at vacation properties. Well, Welcome to The Lodge, a true sanctuary where comfort, nature, and convenience converge. This exceptional property offers the rare opportunity to own a private mountain retreat, while still enjoying the convenience of living in the Baltimore-Metro area. Nestled on over 5 acres of pristine land, surrounded by a protected pine forest and a conservation easement that extends to the 1,900-acre Soldier’s Delight Nature Preserve, The Lodge provides an unparalleled living experience.

Built in 2000 by an experienced custom home builder for their own family, this log cabin was constructed with meticulous attention to detail and built to last. The home has been lovingly maintained and thoughtfully upgraded over the years, ensuring that it stands the test of time. When the current owner discovered this treasure, they were honored to continue its legacy.

A true masterpiece of craftsmanship, the Lodge exudes timeless charm and character. No log cabin is complete without a cozy fire to gather around, and in 2021, a brand-new Ahren-Fire fireplace and chimney system were installed in the Great Hall, perfect for warming up on those chilly winter nights. Outside, the large deck wraps around the home and overlooks a serene pond with a trickling waterfall, creating a perfect space for relaxing with a glass of wine or hosting family and friends. As the sun sets, the stone bonfire ring invites you to gather under the stars, making memories and enjoying s’mores all with the convenience of electrical outlets for added comfort.

For those professional builders, contractors or DIY enthusiast, The Lodge offers incredible opportunities with two fully equipped workshops. The oversized garage is wired with a 50 Amp hookup, ideal for large trucks or work vans. Additionally, a pole barn/shop with water lines from the spring-fed well is available for all your projects. The unfinished second-floor loft offers even more possibilities, whether you choose to complete it as a private office or another living space.

In 2022, the Lodge was transformed into a smart home, designed to offer both modern convenience and energy efficiency Three Clopy premium garage doors with Intellicore insulation technology and MyQ LiftMaster openers make it easy to control the garage doors remotely from anywhere in the world. The home is equipped with a Phillips Hue color light system, allowing you to create the perfect ambiance at the touch of a button The upgraded security system, Total Control 2.0, allows for remote monitoring and control of the entire home, from motion sensors to smoke detectors, ensuring your peace of mind whether you're home or away. With a high-performance geo-thermal system, the home stays energy-efficient year-round, keeping costs low while offering ultimate comfort.
Recent upgrades include a brand-new roof with skylights, new gutters with gutter guards, professionally sanded and resealed log exterior, all-new granite countertops, new appliances, and luxurious modern finishes that complement the timeless appeal of this custom log cabin.

The Lodge is truly a rare find—an exquisite home set in an ultra-private location with access to a nature preserve, upgraded with smart home features and energy-efficient systems. Whether you seek serenity or adventure, this property offers the best of both worlds. Don’t miss the chance to make The Lodge your own—this is more than a must see, it’s a must-buy!! Buyer to confirm all listing information.
#MDBC2110874

REISTERSTOWN

265 SUNNYKING DRIVE

4 Beds

3 Baths

3,534 Sq.Ft.

$899,000

MLS#: MDBC2110874
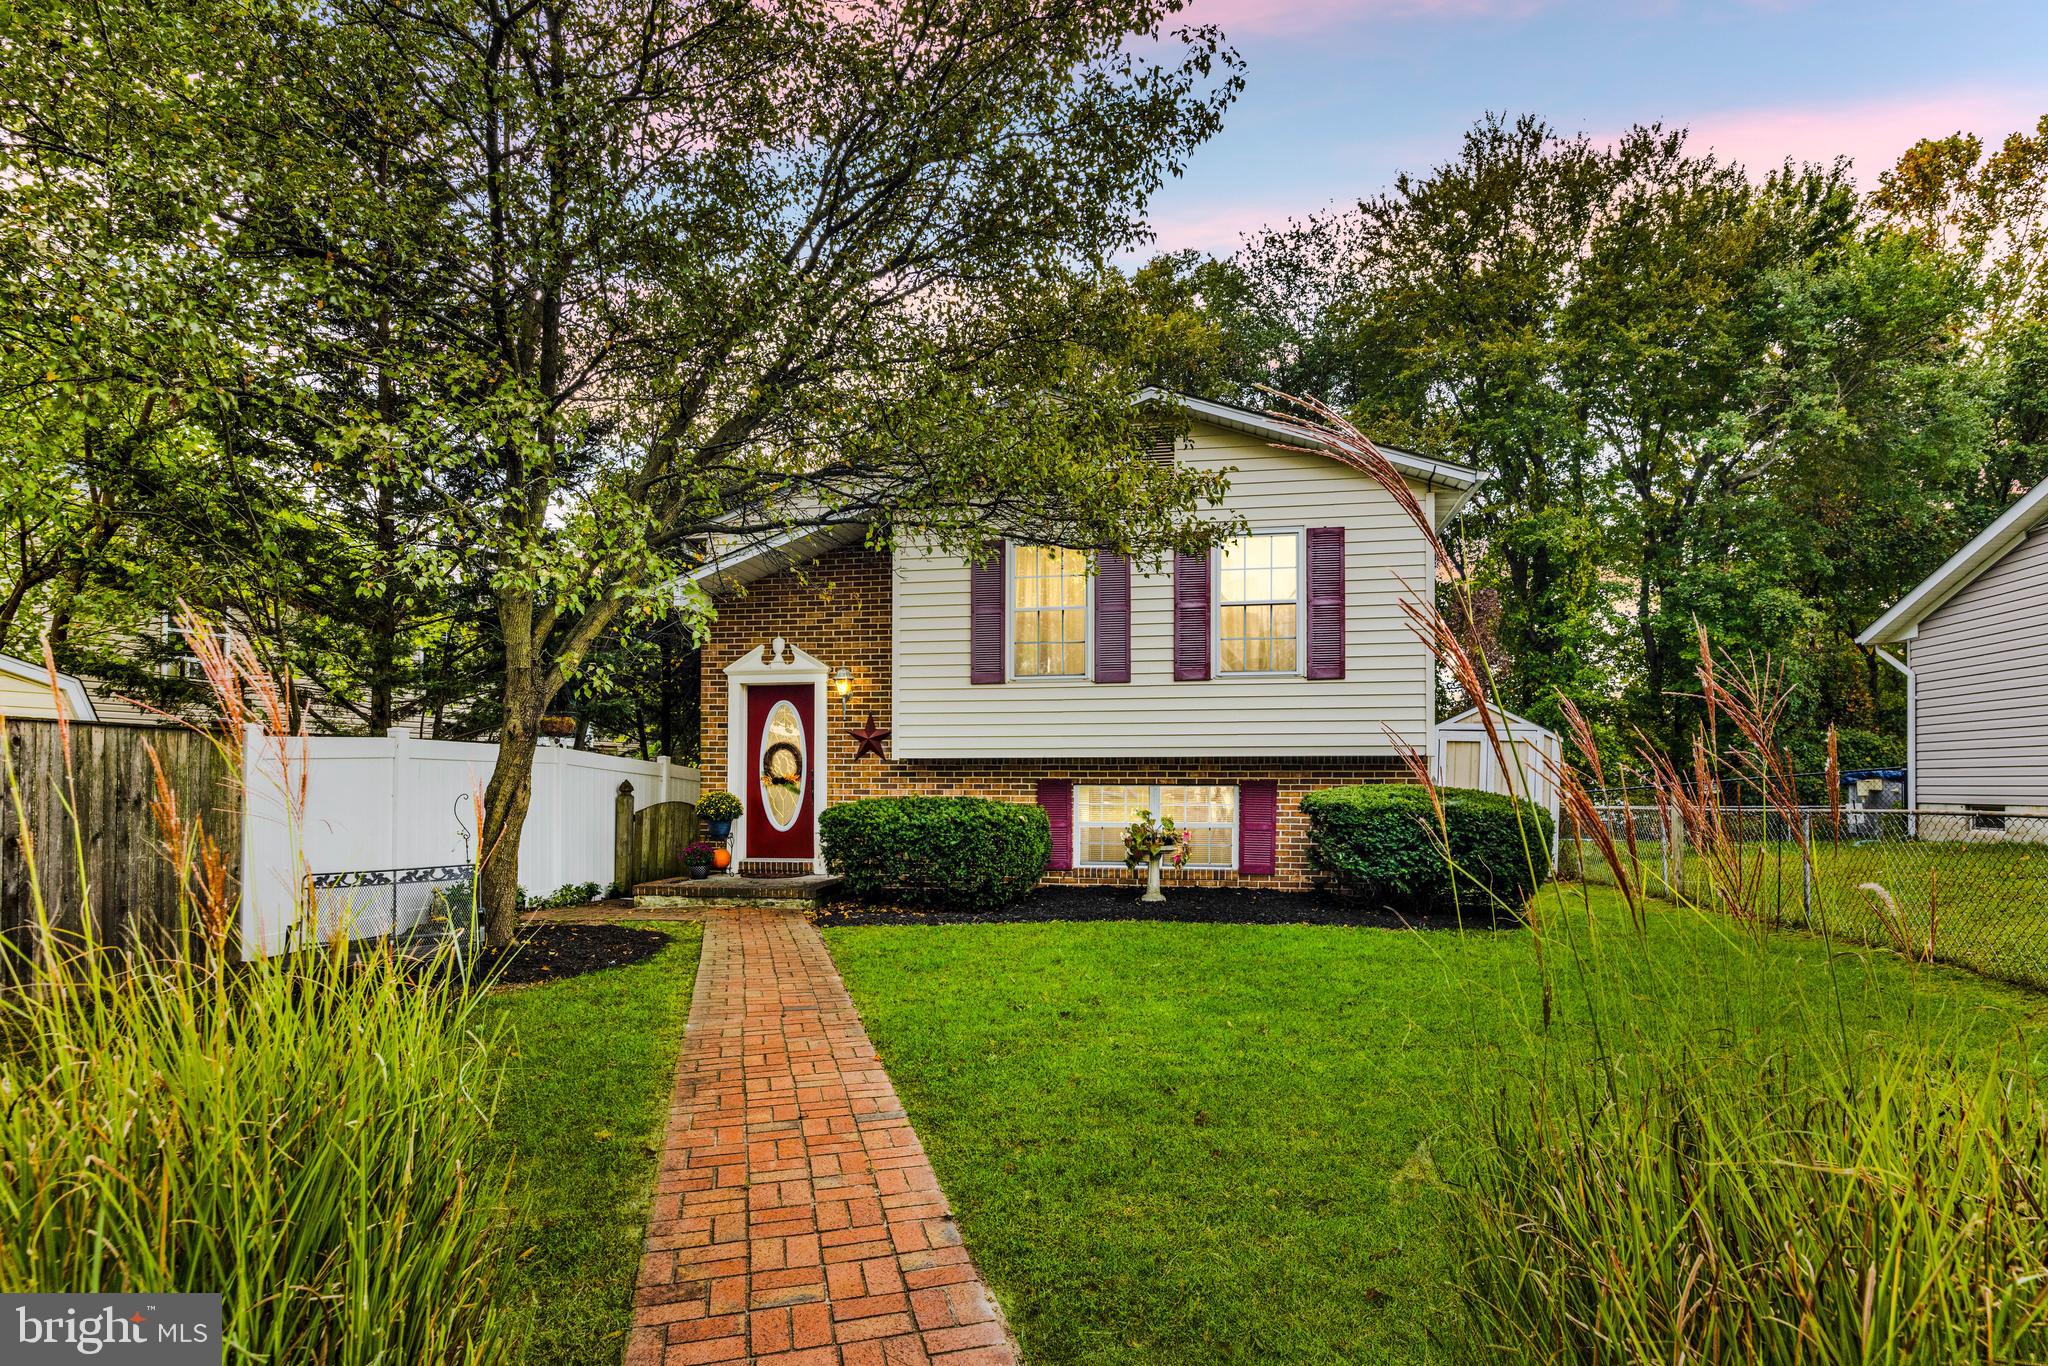
Welcome to 813 224th Street, nestled in the desirable Green Haven neighborhood of Pasadena! This beautifully maintained home offers the perfect combination of comfort, style, and convenience. Situated on a quiet lot at the end of the street, this charming residence features 3 bedrooms, 3 full bathrooms, and two finished levels—including a walk-out lower level.  OFFER Deadline - 5:00pm on Sunday, April 20th.

OFFER Deadline - 5:00pm on Sunday, April 20th.  Step inside to a bright and inviting living space, where large windows flood the room with natural light. The kitchen boasts modern appliances and opens seamlessly to the dining area, creating a great flow for everyday living and entertaining. The dining area overlooks the front yard and offers a welcoming space for casual meals or lively gatherings.

The primary suite serves as a serene escape, complete with a private en-suite bathroom. Two additional bedrooms share a second full bath, ideal for family or guests. The fully finished lower level expands your living options with a versatile bonus room—perfect as a family room, home gym, office, or guest space—along with a third full bathroom.

Step outside to your backyard oasis—an entertainer’s dream. Whether you're hosting a summer barbecue or enjoying a quiet evening, the outdoor space is ready to impress. A detached shed provides extra storage, and ample street parking is available. Major updates include a new roof (2022) and water heater (2018).

Located in a peaceful neighborhood just minutes from schools, shopping, dining, and commuter routes, 813 224th Street offers the best of suburban living with easy access to the city.

Don’t miss your chance to make this Pasadena gem your new home—schedule a private tour today!
#MDAA2112070

PASADENA

813 224TH STREET

3 Beds

3 Baths

1,714 Sq.Ft.

$390,000

MLS#: MDAA2112070
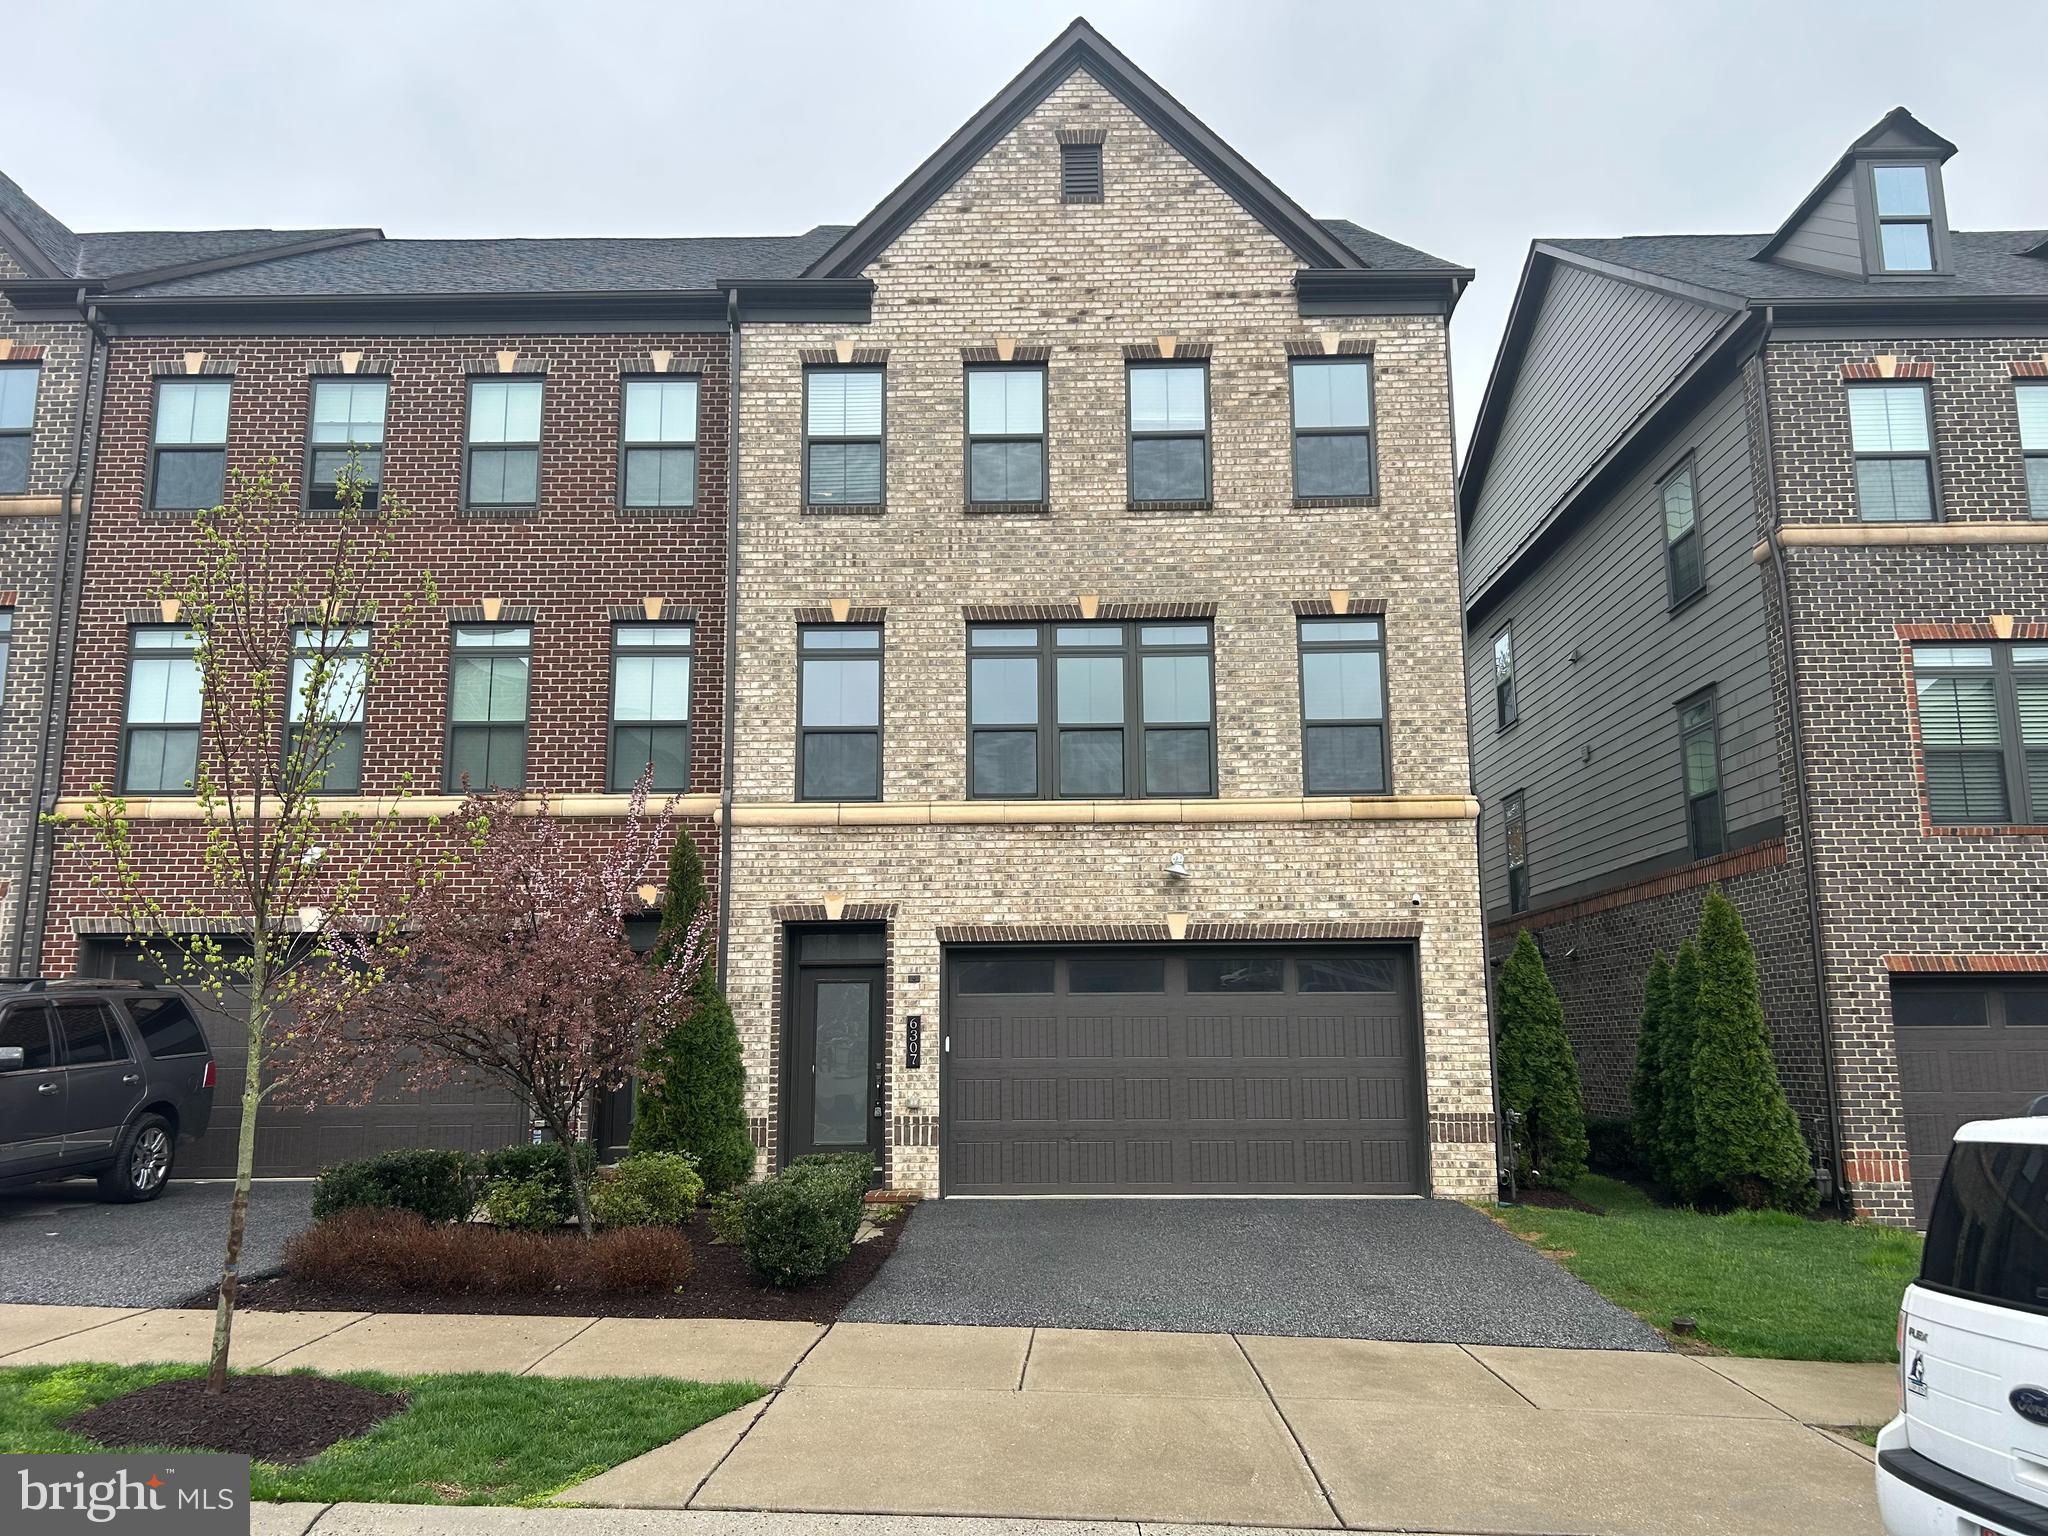
Welcome to 6307 Falconwood Street, a beautifully maintained end-unit townhome in the heart of Middle River! This spacious 3-bedroom, 3.5-bath home features an open floor plan with elegant crown molding throughout the main level. The gourmet kitchen is equipped with stainless steel appliances, a large island, and a 5-burner stove—perfect for cooking and entertaining. Each of the generously sized bedrooms includes custom closets for optimal storage. The fully finished lower level provides additional living space, ideal for a rec room, home office, or guest area. Enjoy outdoor living on the deck and take advantage of the convenience of a 2-car garage. Don’t miss this move-in-ready gem!
#MDBC2124146

MIDDLE RIVER

6307 FALCONWOOD STREET

3 Beds

3 Baths

3,120 Sq.Ft.

$579,900

MLS#: MDBC2124146

Totally Rehabbed 2025 (In Progress) New Kitchen, All New Stainless Appliances, New Baths with New Ceramic Showers , Floors, Vanities and Sink tops. Huge Closets in every Bedroom with 3 Large Closets in Primary Suite, New Light Fixtures Throughout, Floors on 1st and second floor are Beautiful Hardwood, French Door in Living Room leads to Fenced Backyard with Large Shed and Gate . 3 Full Baths and 1 Half Bath. Recently Purchased Washer and New Dryer in Spacious Basement with 2 Seperate Rooms.
#MDMC2173814

GAITHERSBURG

17724 TOPFIELD DRIVE 3-C

3 Beds

3 Baths

1,982 Sq.Ft.

$355,000

MLS#: MDMC2173814
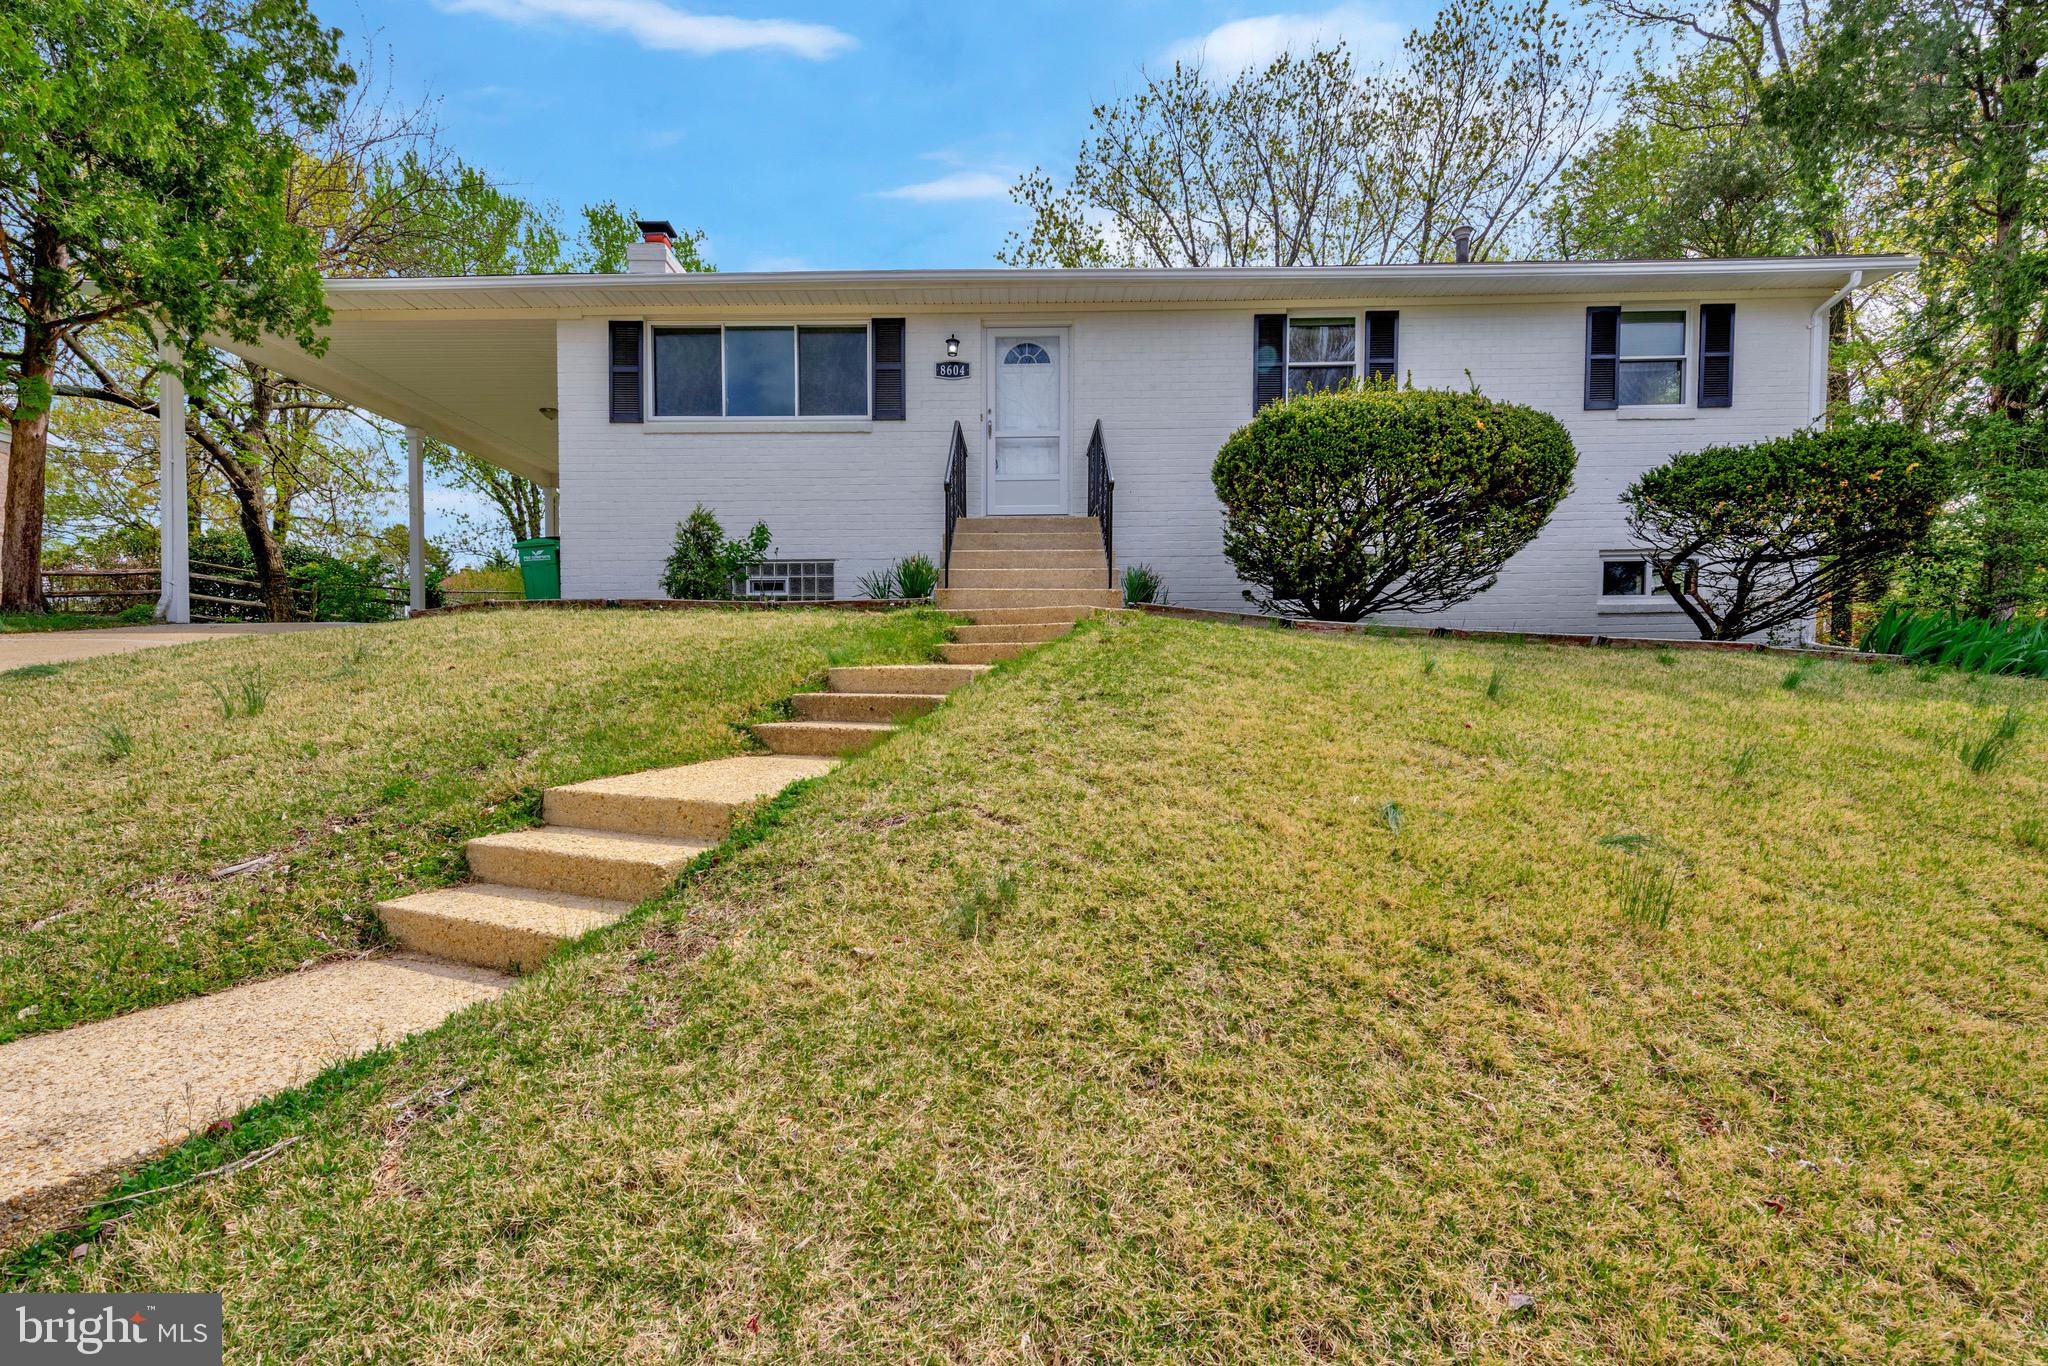
Welcome to this beautifully updated home offering 4 bedrooms and 3 full baths, complete with a convenient carport. The main level features fresh paint, brand new LVP flooring, and a spacious layout with 3 bedrooms and 2 fully renovated bathrooms. Enjoy cooking in the stunning kitchen adorned with granite countertops, a stylish backsplash, and all-new stainless steel appliances. A large family room and ceiling fans throughout add comfort and charm. The fully finished lower level offers additional living space with a cozy wood-burning fireplace, a fourth bedroom, a third full bath, fresh paint, and new LVP flooring—perfect for guests or extended family. Located in a highly convenient area, this home is just a short drive from major commuting routes, making travel to Washington, D.C., and other metropolitan areas quick and easy. It’s also in close proximity to Andrews Air Force Base and other key military installations in the DMV area. Move-in ready and filled with updates, this home is a must-see!
#MDPG2147952

CLINTON

8604 ADIOS STREET

4 Beds

3 Baths

1,215 Sq.Ft.

$449,900

MLS#: MDPG2147952
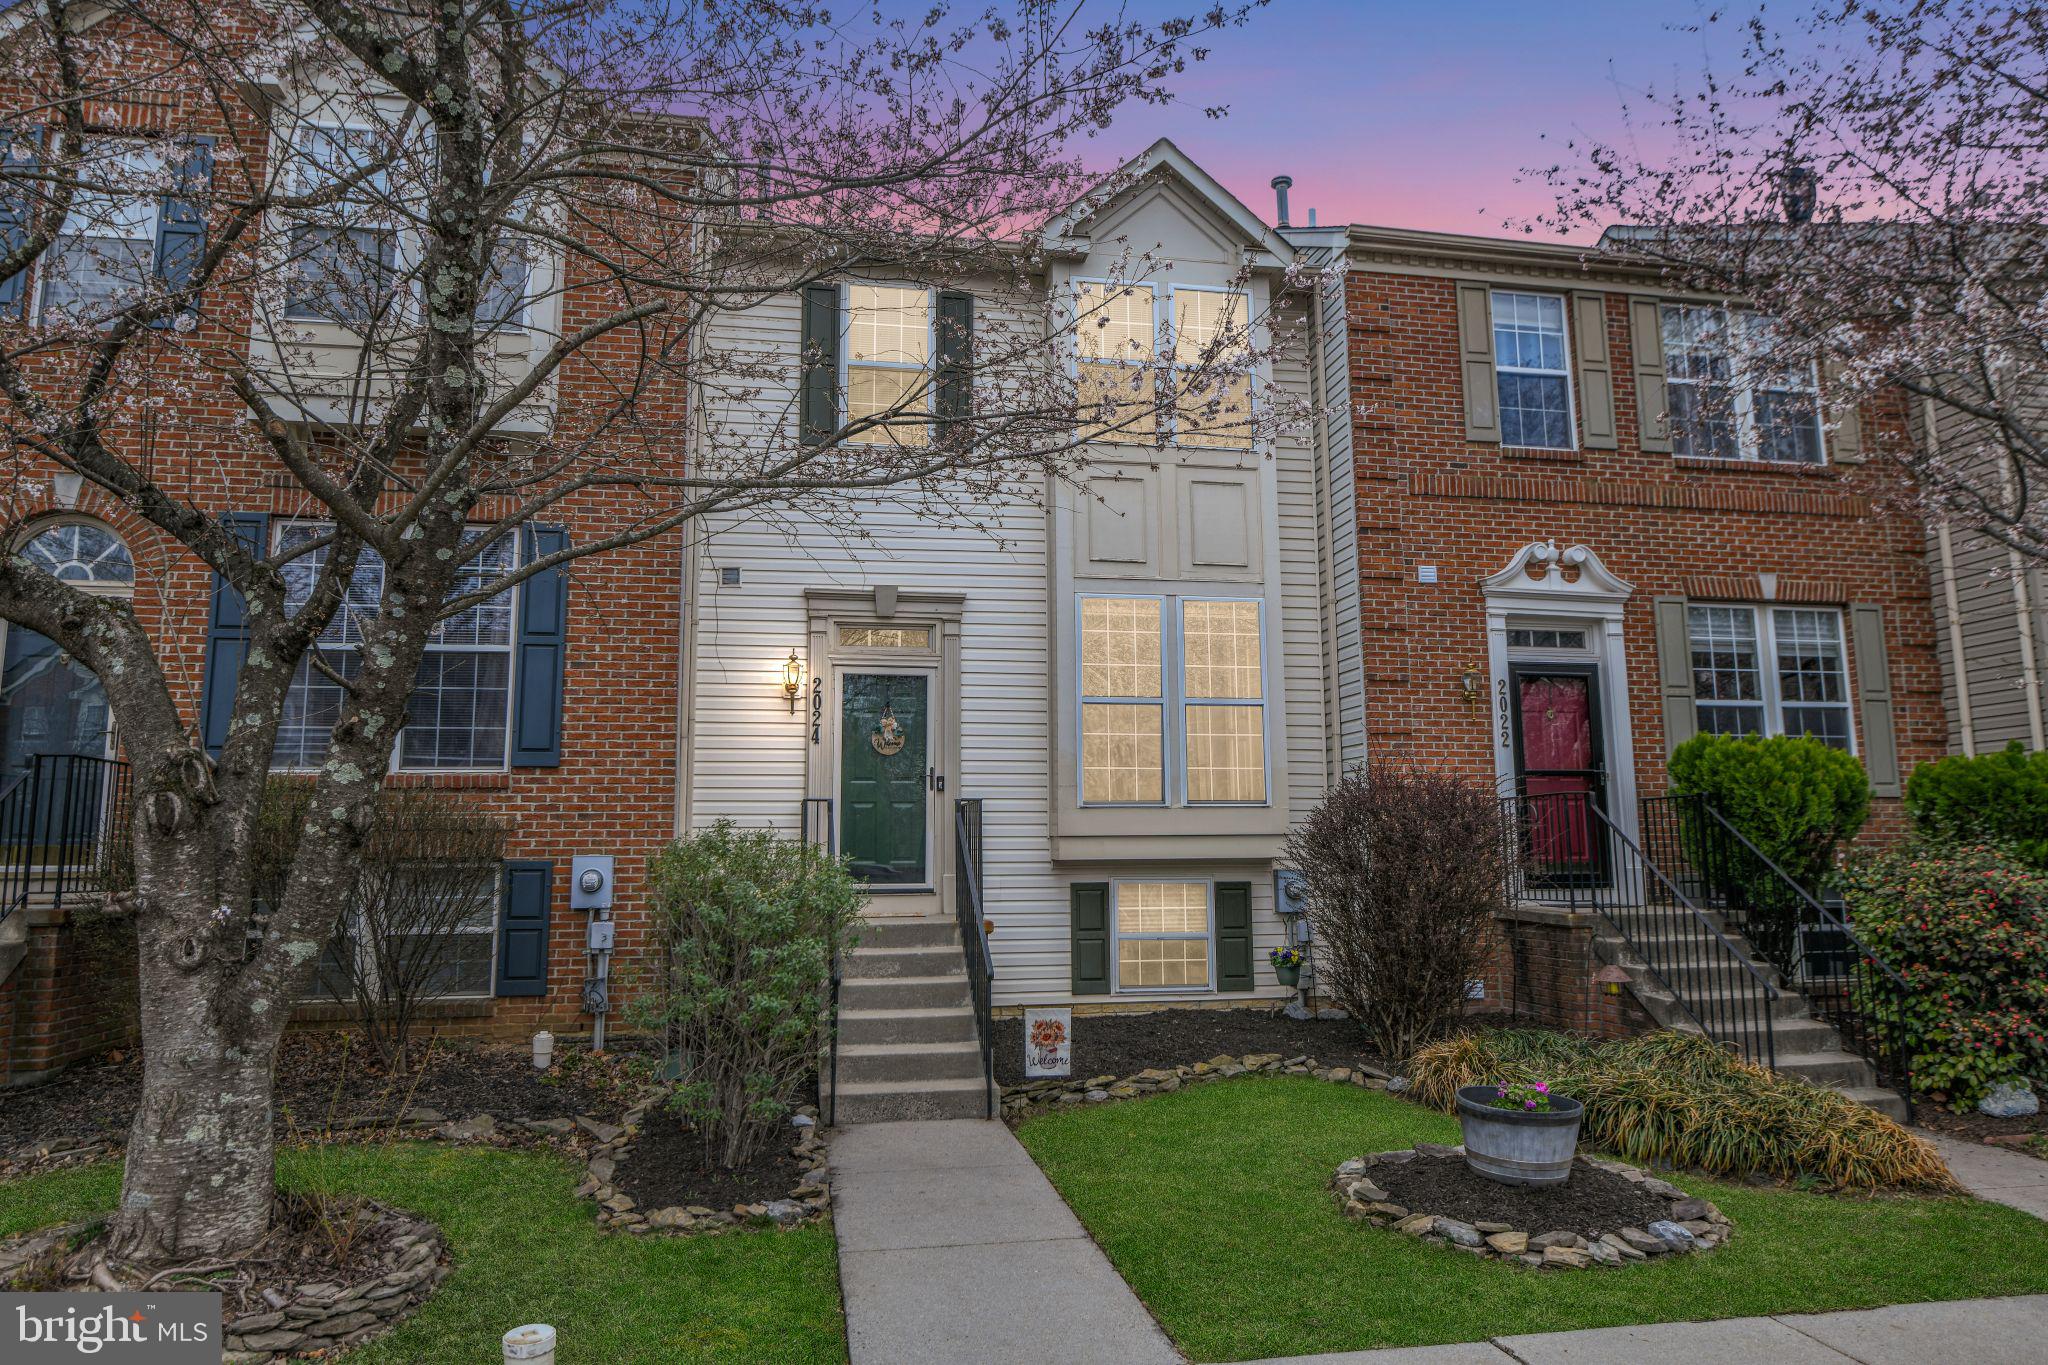
Welcome to this beautifully maintained townhome in the highly sought-after Willow Brook neighborhood! The open-concept main level is filled with natural light and features a stylish kitchen with granite countertops and stainless steel appliances — perfect for everyday living and entertaining. The kitchen seamlessly connects to a spacious dining area and an inviting family room, creating an ideal space for gatherings. Gleaming hardwood floors lead to a large deck and a fully fenced backyard, perfect for relaxing or hosting guests. A convenient powder room completes the main level. Upstairs, you'll find a luxurious primary suite offering a private retreat with a walk-in closet and an ensuite bath featuring a soaking tub, dual vanities, and a separate shower. Two additional bedrooms and a full hall bath complete the upper level. The finished lower level offers a versatile recreation room, perfect for a home theater, playroom, or gym, plus an additional storage room. Enjoy the convenience of two assigned parking spaces and ample visitor parking. The community boasts fantastic amenities, including basketball courts, scenic walking/jogging paths, and playgrounds—all just steps from your front door. With easy access to major commuter routes, this home truly has it all. Don’t miss your chance to own in Willow Brook—schedule your tour today!
#MDFR2061826

FREDERICK

2024 SUMNER DRIVE

3 Beds

2 Baths

2,028 Sq.Ft.

$400,000

MLS#: MDFR2061826
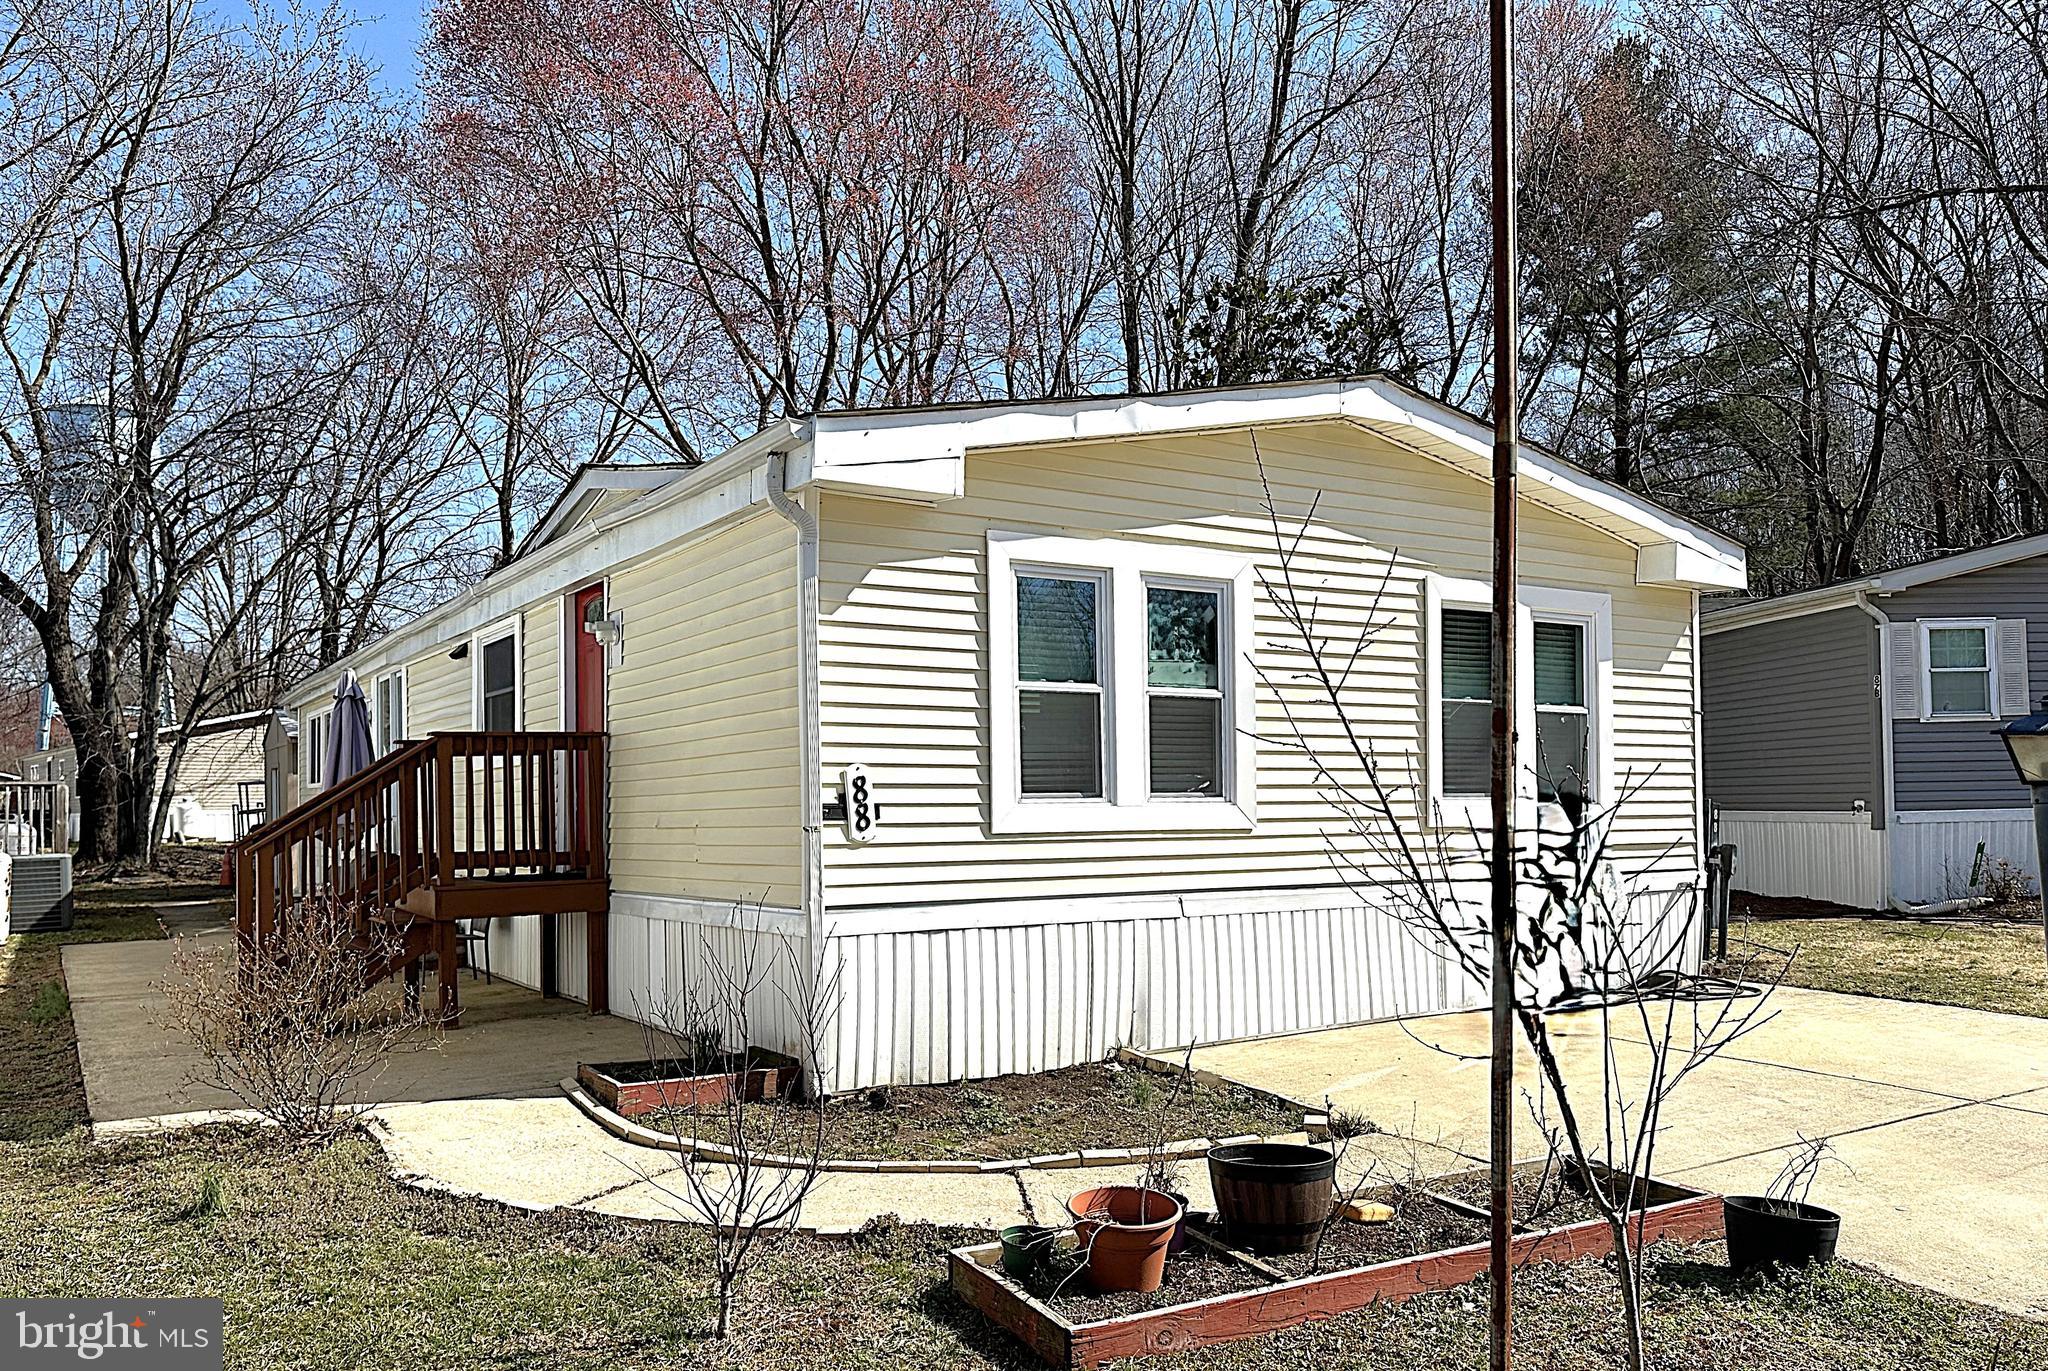
Great Home at a Great Price! Nicely Renovated Double Wide in Sought After Boones Estates. Over 1700 Square Feet of Living Space with many Updates Including HVAC, Roof and Windows. This Home Features an Open Floor Plan with a New Large Kitchen with Granite Counters, Stainless Steel Appliances and Ceramic Tile Floor. Just off of the Kitchen you have a Big Living Room with a Cathedral Ceiling, Exposed Beams and Luxury Vinyl Plank Flooring. There is a Huge Primary Bedroom with New Flooring, a Private Bathroom with Custom Ceramic Tile and a Double Shower. Additional Features are Updated Washer and Dryer and New Paint Throughout. Outside the home backs to an Open Common Area and you have a Big Patio for Cookouts, a Four Car Driveway and a Secure Storage Shed. Community Perks Include Swimming Pool, Basketball and Tennis Courts and Two Large Tot Lots. Close to Schools, Parks, Shopping and Restaurants. 30 Minutes to Annapolis and DC, 20 Minutes to Andrews AFB. You Better Hurray this one won't Last!
#MDAA2108654

LOTHIAN

88 EDWARD LANE

3 Beds

2 Baths

1,750 Sq.Ft.

$104,900

MLS#: MDAA2108654
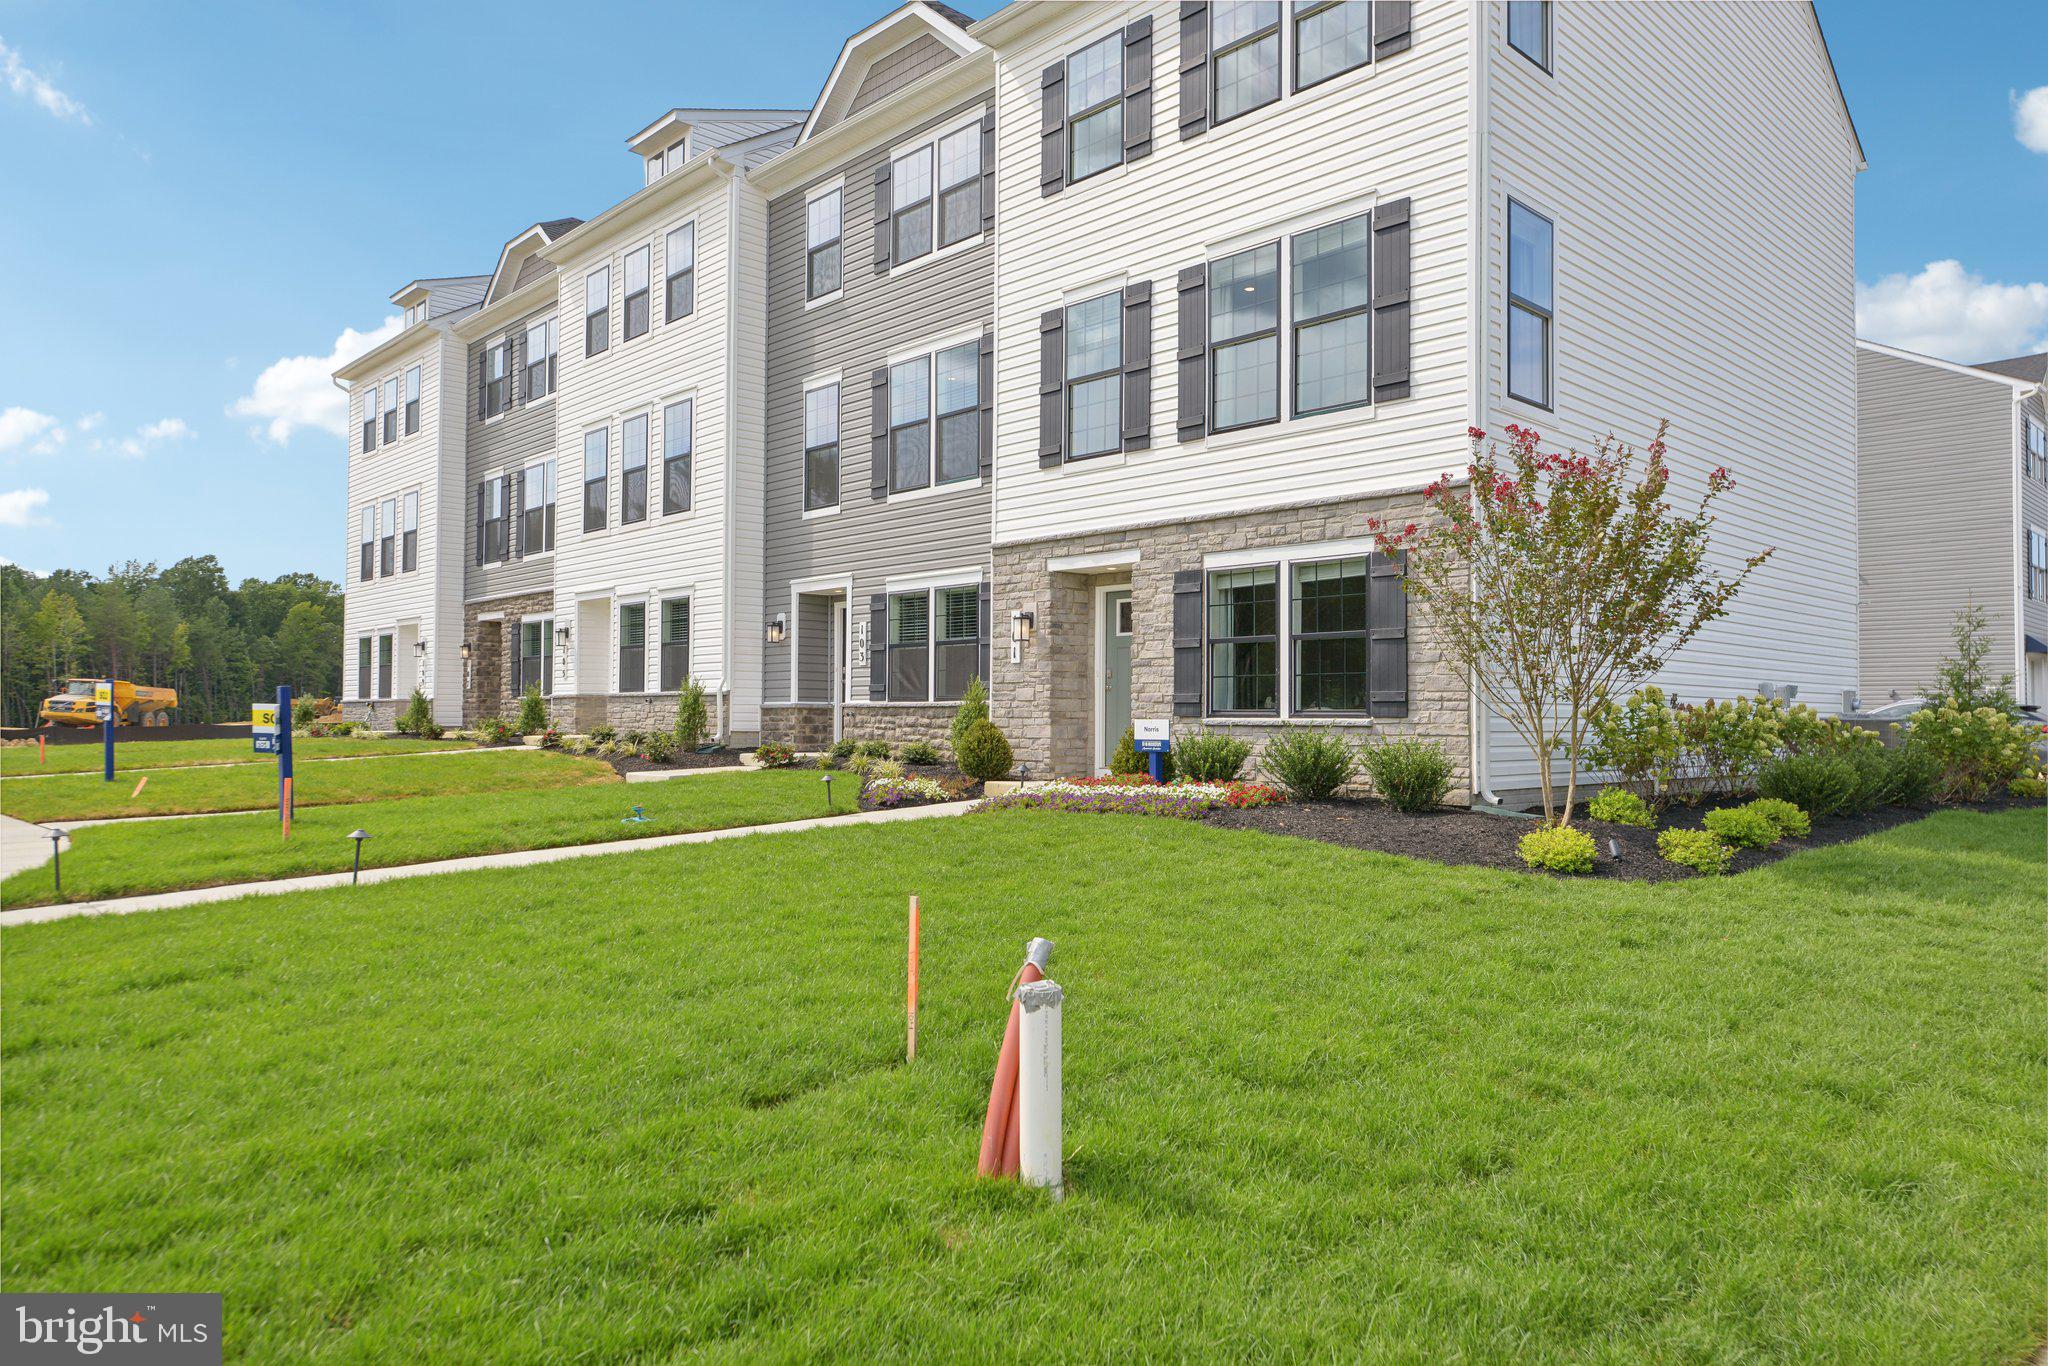
Discover the elegance of the Norris by DR Horton, a stunning end unit townhome offering the latest in smart home technology that is EV ready. Spread across three beautifully designed levels, this home features an expansive 18x6 deck, a modern and open floorplan with 3 bedrooms, 2.5 baths, and a 2-car rear garage, all meticulously laid out within 1,763 sq ft.

The main level showcases a bright eat-in kitchen equipped with recessed lighting and a substantial island, ideal for both gourmet cooking and entertaining. Ascend to the upper level to find a convenient laundry closet and a chic primary bedroom with a walk-in closet and dual vanities. The lower level welcomes you with a charming entry foyer and direct access to the 2-car garage.

Embrace the seamless combination of style and utility in the Norris townhome. Take advantage of generous closing assistance when financed with DHI Mortgage and enjoy the convenience of living in La Plata, MD.
#MDCH2036330

LA PLATA

289 SOFT RUSH LANE

3 Beds

2 Baths

1,763 Sq.Ft.

$427,390

MLS#: MDCH2036330
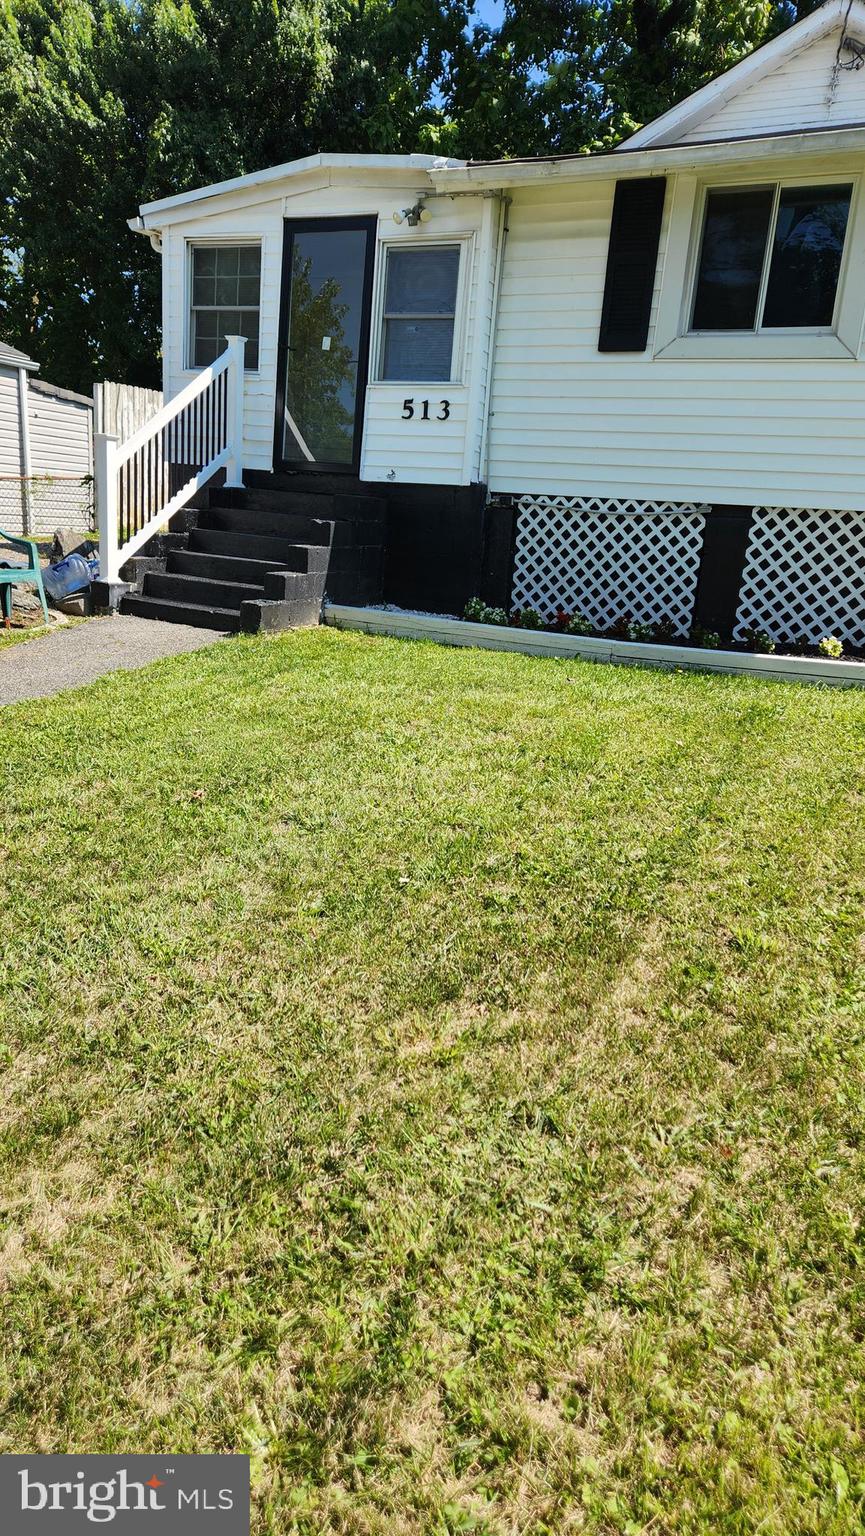
This charming 2BR and 1.5 BA starter home is ready for you.  If you want a single family home and a large fenced  yard with off-street parking .....this could be your new home.  This home features spacious eat-in kitchen with new flooring, new carpet and lots of outdoor space to host your family.   Make your appointment today.
#MDPG2123448

CAPITOL HEIGHTS

513 CARMODY HILLS DRIVE

2 Beds

1 Baths

732 Sq.Ft.

$265,000

MLS#: MDPG2123448
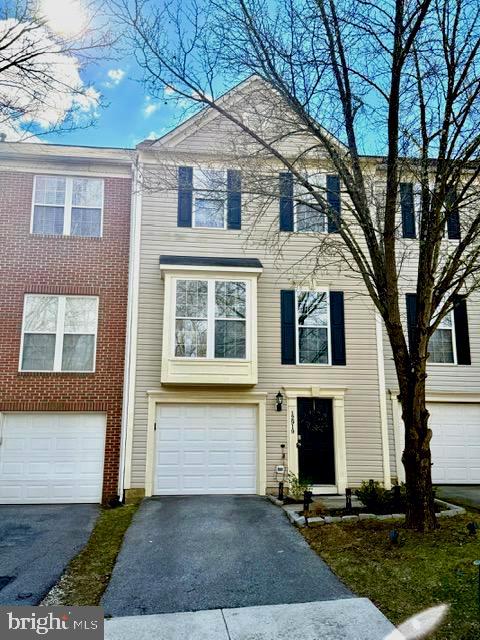
Welcome to this beautifully updated 3- bedroom, 2.5-bedroom home, featuring hardwood floors thoughout and an inviting layout.  This home boasts two spacious living areas, a formal dining room, and a pristine modern kitchen with sleek quartz countertops. This home is perfect for both entertaining and everyday living.
Enjoy high ceilings on the main floor and large windows that flood the space with natural light. The first living room offers picuresque views of lush trees, ensuring privacy with no neighboring homes intruding in your space. Custom accent walls add a stylish touch, while the cozy fireplace enhances the homes warmth and charm.
Step outside to one of the largest decks in the neighborhood, prefect for outdoor gatherings, along with spacious backyard ideal for relaxation.  Additional highlights include a one car garage and a prime location within a desirable community.
Dont miss this opportunity to make this stunning home yours - schedule a showing today.
#MDPG2145736

UPPER MARLBORO

12919 MARLTON CENTER DRIVE

3 Beds

2 Baths

1,374 Sq.Ft.

$430,000

MLS#: MDPG2145736

1 ... 344 345 346 347 348 ... 666
* Listings identified with the FMLS IDX logo come from FMLS and are held by brokerage firms other than the owner of this website. The listing brokerage is identified in any listing details. Information is deemed reliable but is not guaranteed. If you believe any FMLS listing contains material that infringes your copyrighted work please review our DMCA policy and learn how to submit a takedown request. © 2024. First Multiple Listing Service, Inc.

Send a message

Message successfully sent.

Your message

What is 3 + 4 ?

Reason for contacting?

I agree to receive email communication and understand I can unsubscribe at any time.

I agree to be contacted by Charis Realty Group - Christine Issler, Broker via call, email, and text for real estate services. To opt out, you can reply 'stop' at any time or reply 'help' for assistance. You can also click the unsubscribe link in the emails. Message and data rates may apply. Message frequency may vary. Privacy Policy

Sign Out

Virtual Assistant

Would you like to take the next step with this property? We can help you schedule a showing or virtual tour, or send you more details.

Yes, I would like more information.

Thank You for Your Reply, One of Our Agents will contact you as soon as possible

No, maybe later.

Thank you, you can always contact me via email, phone number or through the contact form.

Realhub AI

Lucy - Your AI-Powered Realtor

Update Your Temporary Password

Personalize your search

Enter your email and we'll notify you immediately when new listings match what you're looking for.

or enter email address

Already have an account ? Login here

Continue your home search

I agree to receive communications and understand I can unsubscribe at any time.

I agree to be contacted by Charis Realty Group - Christine Issler, Broker via call, email, and text for real estate services. To opt out, you can reply 'stop' at any time or reply 'help' for assistance. You can also click the unsubscribe link in the emails. Message and data rates may apply. Message frequency may vary. Privacy Policy

Already have an account ? Login here

We use cookies

We use cookies primarily for analytics to enhance your experience. By accepting, you agree to our use of these cookies. You can manage your preferences or learn more about our cookies policy.
