Properties

Browse or get in touch to schedule a walkthrough.

  • Nearby me
Price range

Popular Features

Community Features

Association

Property Features

Waterfront

View

Exterior Features

Interior Features

Style

10000 properties match your criteria

Updated 1 minute ago

E-Alert name

Welcome to 19 High Street at Madison Manor, an exceptional new luxury residence in historic Brookeville, offered at $1,950,000. One of only four distinctive homes in this exclusive enclave, 19 High Street offers a rare combination of privacy, prestige and natural beauty. Enjoy a picturesque setting near Silo Falls and the community’s beautiful pond, all while remaining within convenient reach of the greater Washington, D.C. area. Four homes. One remarkable setting. A rare opportunity to make Madison Manor home.
#MDMC2251008

BROOKEVILLE

19 HIGH STREET

4 Beds

5 Baths

343,169 Sq.Ft.

$1,950,000

MLS#: MDMC2251008

Exceptional Value, recently appraised at $2.4 Million. Welcome to waterfront living in highly sought after West Severna Park! This truly unique showstopper offers deep water access, three boat lifts with approximate 100 feet of water frontage, and a spectacular backyard designed to be your own private oasis. Inside, you'll find a spacious and luxurious primary suite, a gourmet kitchen, three fireplaces, two laundry rooms one located on the upper level and the second one located on the lower level, abundant storage and beautifully upgraded features throughout. The spectacular sunroom showcases gorgeous water views and provides a spacious, inviting setting for relaxing or entertaining, with an open layout designed for gatherings both indoors and out.  Additional features include a whole-house generator, EV charger, irrigation system, hot tub and pool table that convey. Plenty of parking for guests. With its exceptional waterfront setting, impressive upgrades and access to wonderful community amenities, this rare property offers a lifestyle that is difficult to duplicate. Community amenities include community beach, a marina with the potential for a boat slip, a playground, fishing pier, kayak rack, swimming access and a marina with a boat ramp and boat storage.  Residents also enjoy access to Evergreen pool home of the Severn River Swim Club.
#MDAA2153598

SEVERNA PARK

502 ASHBERRY LANE

5 Beds

3 Baths

4,032 Sq.Ft.

$1,950,000

MLS#: MDAA2153598
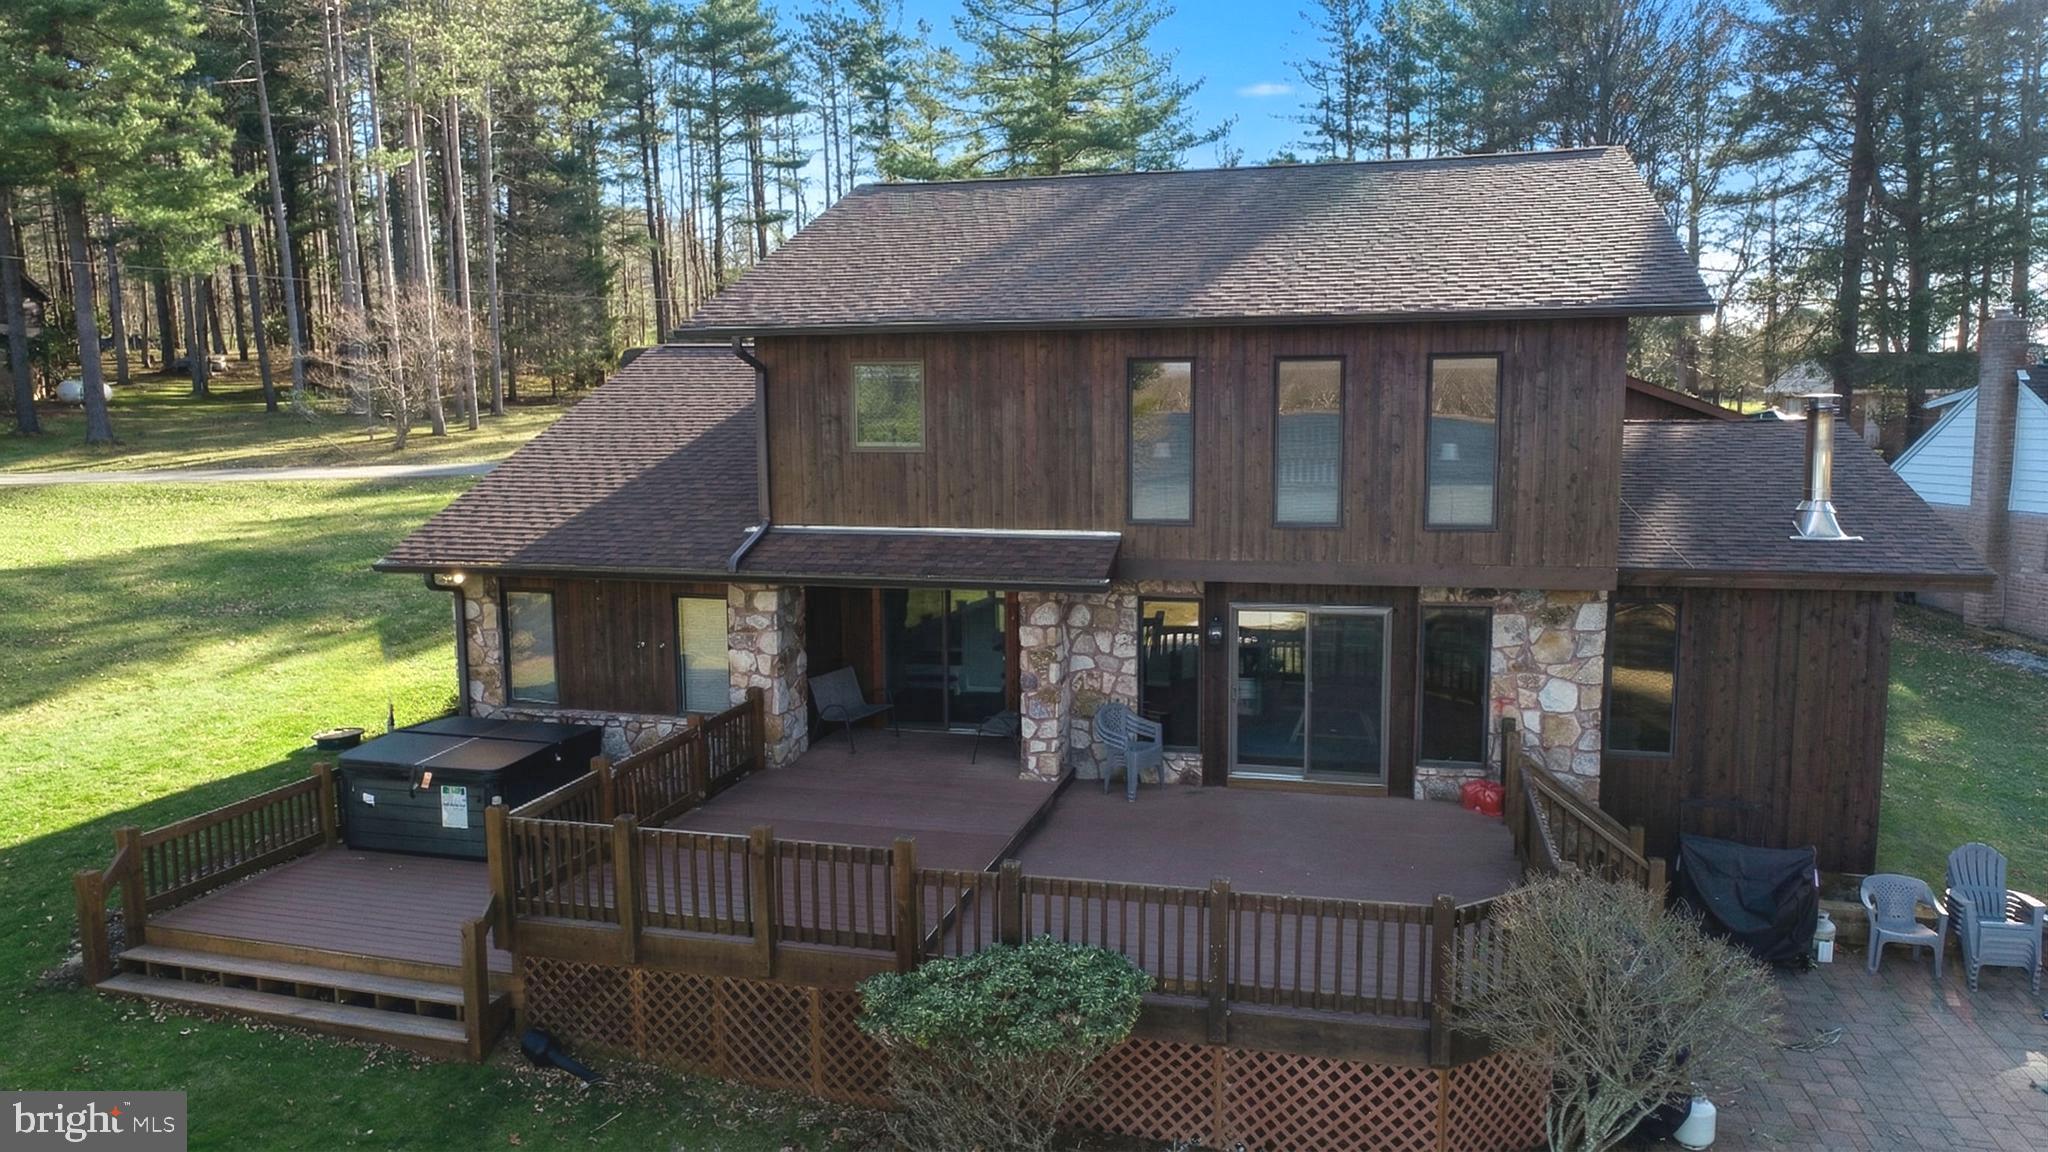
The perfect spot on Deep Creek Lake if you're in the market for a home with spectacular lake frontage,  exceptional views,  and the added bonus of excellent rental potential.    The recently updated 6 bedroom 4.5 bath home  is located near the end of a cul-de-sac on a quiet, yet open cove offering one of the most unique settings on the lake.  The lake frontage is shielded from the effects of heavy boat traffic by two islands  that essentially protect the shoreline and dock area.  

Recent updates include expanded kitchen, and dining areas, multiple primary bedroom suites, additional living space in the detached oversized garage,  outdoor decking , an added lakeside patio., updated HVAC and sprinkler system in the main house structure. 

Virtually all the rooms in the house offer plenty of natural lighting with many offering great lake views.  The oversized type A dock is perfect to relax on at any time of day.  The lakeside of the house features a generous play area for children while the deck, patio and hot tub all offer inviting views of the lake and distant horizon. 

Additional benefits of the property include easy convenience to area restaurants, services, state parks, golf and amenities.  Many are located within 5-10 minutes of the property.   

It all adds up to a great opportunity.  Schedule your appointment today.
#MDGA2011386

SWANTON

874 WHITE OAK DRIVE

6 Beds

4 Baths

3,463 Sq.Ft.

$1,950,000

MLS#: MDGA2011386
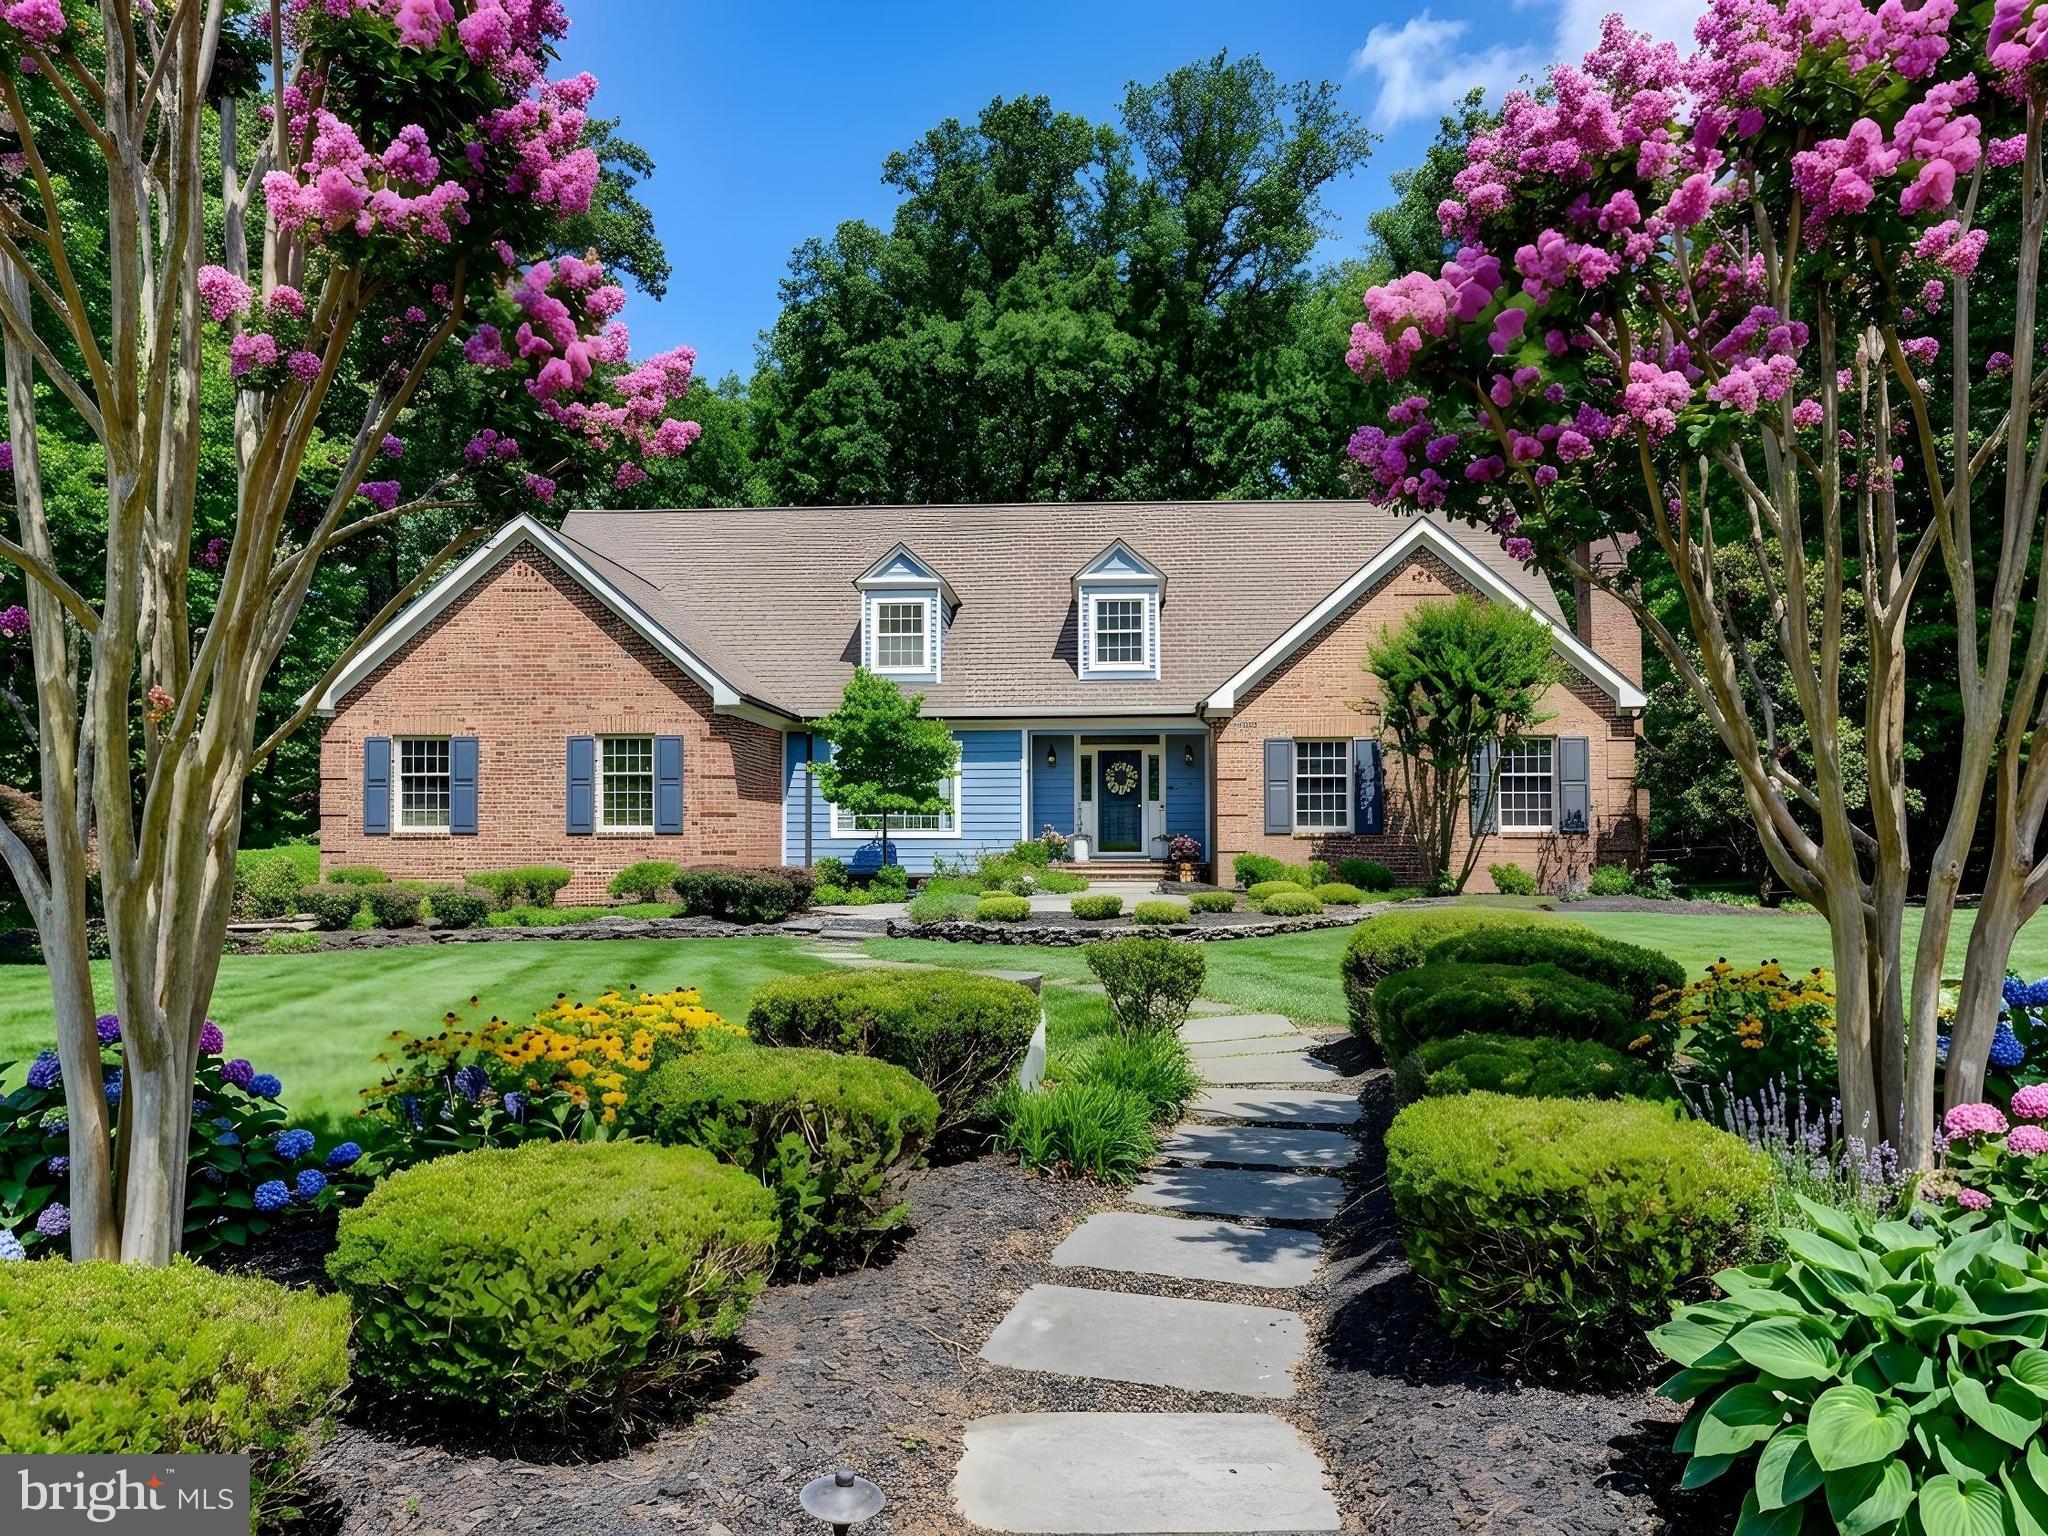
Springhill Farm Court is possibly the most coveted street along the always in demand Falls Road Corridor in Hunt Valley.  Convenient yet private.  Peaceful yet accessible.  46 Springhill Farm Court offers all of these features plus many more.  The rear yard connects directly to Oregon Ridge Park providing easy access to hundreds of miles of trails, not to mention privacy.  The first floor Primary suite adds another level of convenience and includes a gorgeous spa like bathroom that was completely renovated in 2025.  The kitchen was renovated in 2021 and features high end appliances, two islands and two sinks, for ease of living.  A recently renovated laundry room includes a perfect dog bath.  The sunroom is tucked away behind the kitchen and offers days long views of the rear yard and the park beyond.  On the second level of the home you will find four spacious bedrooms and two full bathrooms.  If you need more living space the basement is mostly finished and provides endless options and flexibility.  There is a three car garage with EV charger, epoxy floor, and additional storage.  Enjoy outdoor living space on the expansive deck and brand new patio in the rear.  This is a true 5 bedroom home with approximately 6800 square feet of living space on a cul-de-sac.  It is light and bright and has a great flow, and it is truly not to be missed.
#MDBC2162544

COCKEYSVILLE

46 SPRINGHILL FARM COURT

5 Beds

4 Baths

6,794 Sq.Ft.

$1,950,000

MLS#: MDBC2162544
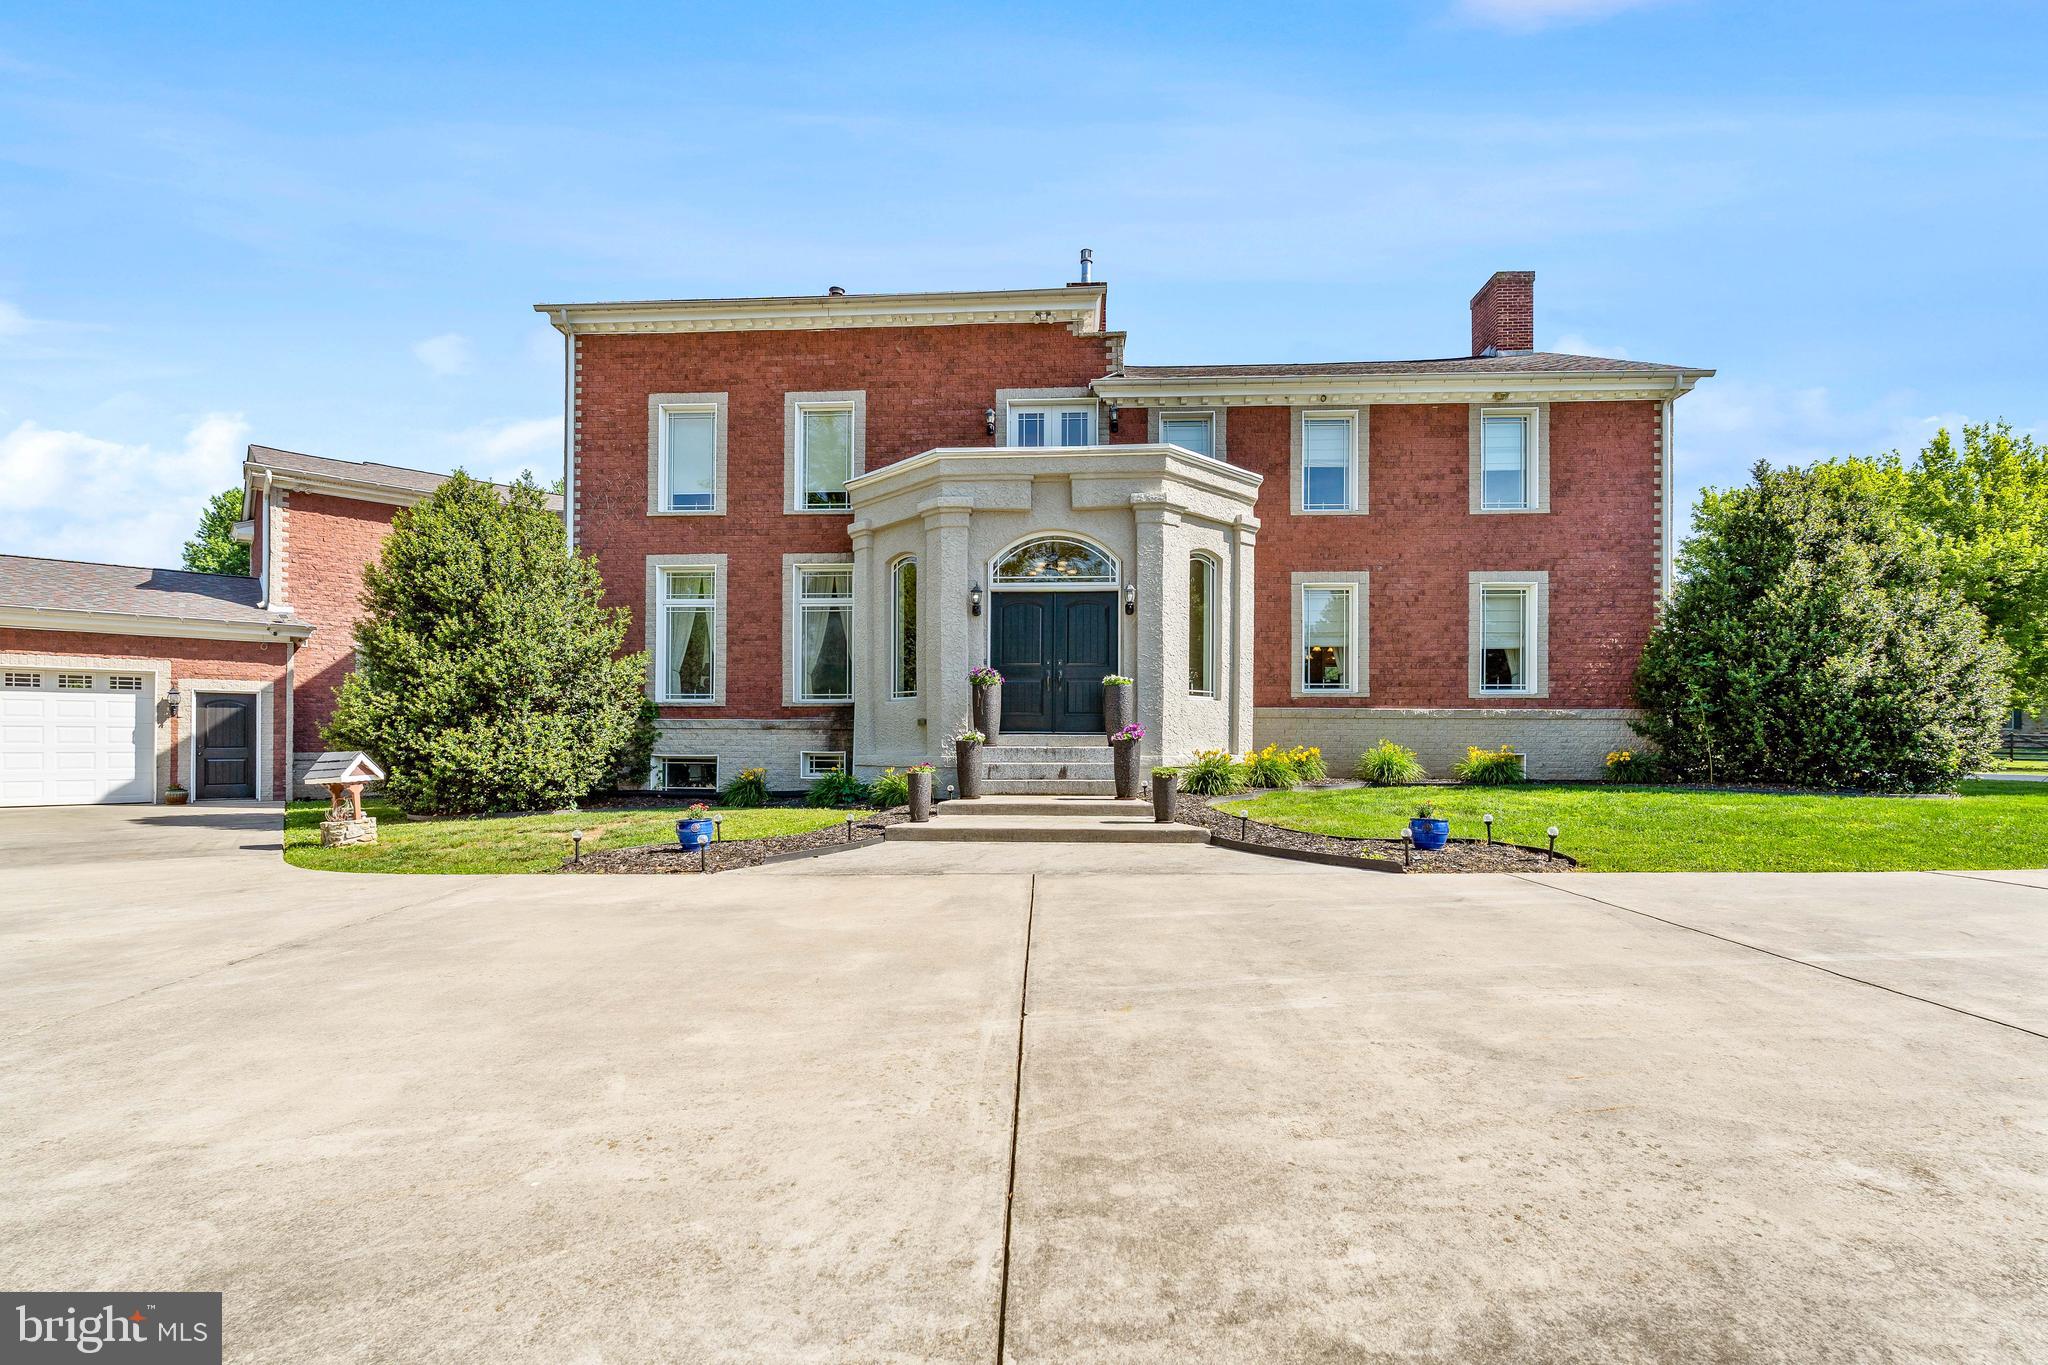
Situated on nearly 8 private acres backing to Big Elk Creek, this extraordinary custom estate offers nearly 8,000 square feet of luxurious living space, resort-style outdoor amenities, and a level of craftsmanship and attention to detail rarely found in today's market.

Extensively renovated in 2012, nearly every component of the home was upgraded, including windows, doors, electrical, plumbing, masonry, driveway, fencing, and more. Throughout the home you'll find solid walnut interior doors, professional-grade Viking appliances, 100% spray foam insulation, geothermal heating and cooling, a 600-amp electrical service, and five HVAC systems, all of which have been replaced or substantially updated within the past two years.

Designed for both grand entertaining and comfortable everyday living, the main level features a dramatic two-story living room with a stunning stone fireplace, expansive dining room, chef's kitchen, family room, wet bar, private office, recreation room, and multiple gathering spaces. The home offers 5 bedrooms and 5 full bathrooms, including an exceptional primary suite featuring a gas fireplace, spa-inspired bath with programmable electronic shower controls, oversized soaking tub, and an impressive walk-in closet.

The upper level includes additional spacious bedrooms, a dedicated theater room with equipment included, and a third-floor bonus room offering endless possibilities for a studio, game room, fitness area, or additional living space.

Step outside and experience your own private resort. The heated 20' x 40' gunite saltwater pool features approximately 50,000 gallons of water, a dramatic rock waterfall, waterslide, self-cleaning floor system, spa, extensive hardscaping, and multiple outdoor entertaining areas. A pool house, detached garage/workshop, and expansive patios and decking complete the outdoor experience. The property's wooded setting and Big Elk Creek backdrop provide exceptional privacy, scenic views, and abundant wildlife.

Additional features include natural gas fireplaces, geothermal heating and cooling, multiple updated HVAC systems, attached 3-car garage, detached 41' x 28' garage, extensive storage areas, and theater equipment that conveys with the sale.

This one-of-a-kind estate combines luxury, efficiency, recreation, and privacy in a truly spectacular setting. A rare opportunity to own one of Cecil County's premier properties.
#MDCC2021946

ELKTON

36 APPLETON ROAD

5 Beds

5 Baths

7,793 Sq.Ft.

$1,950,000

MLS#: MDCC2021946
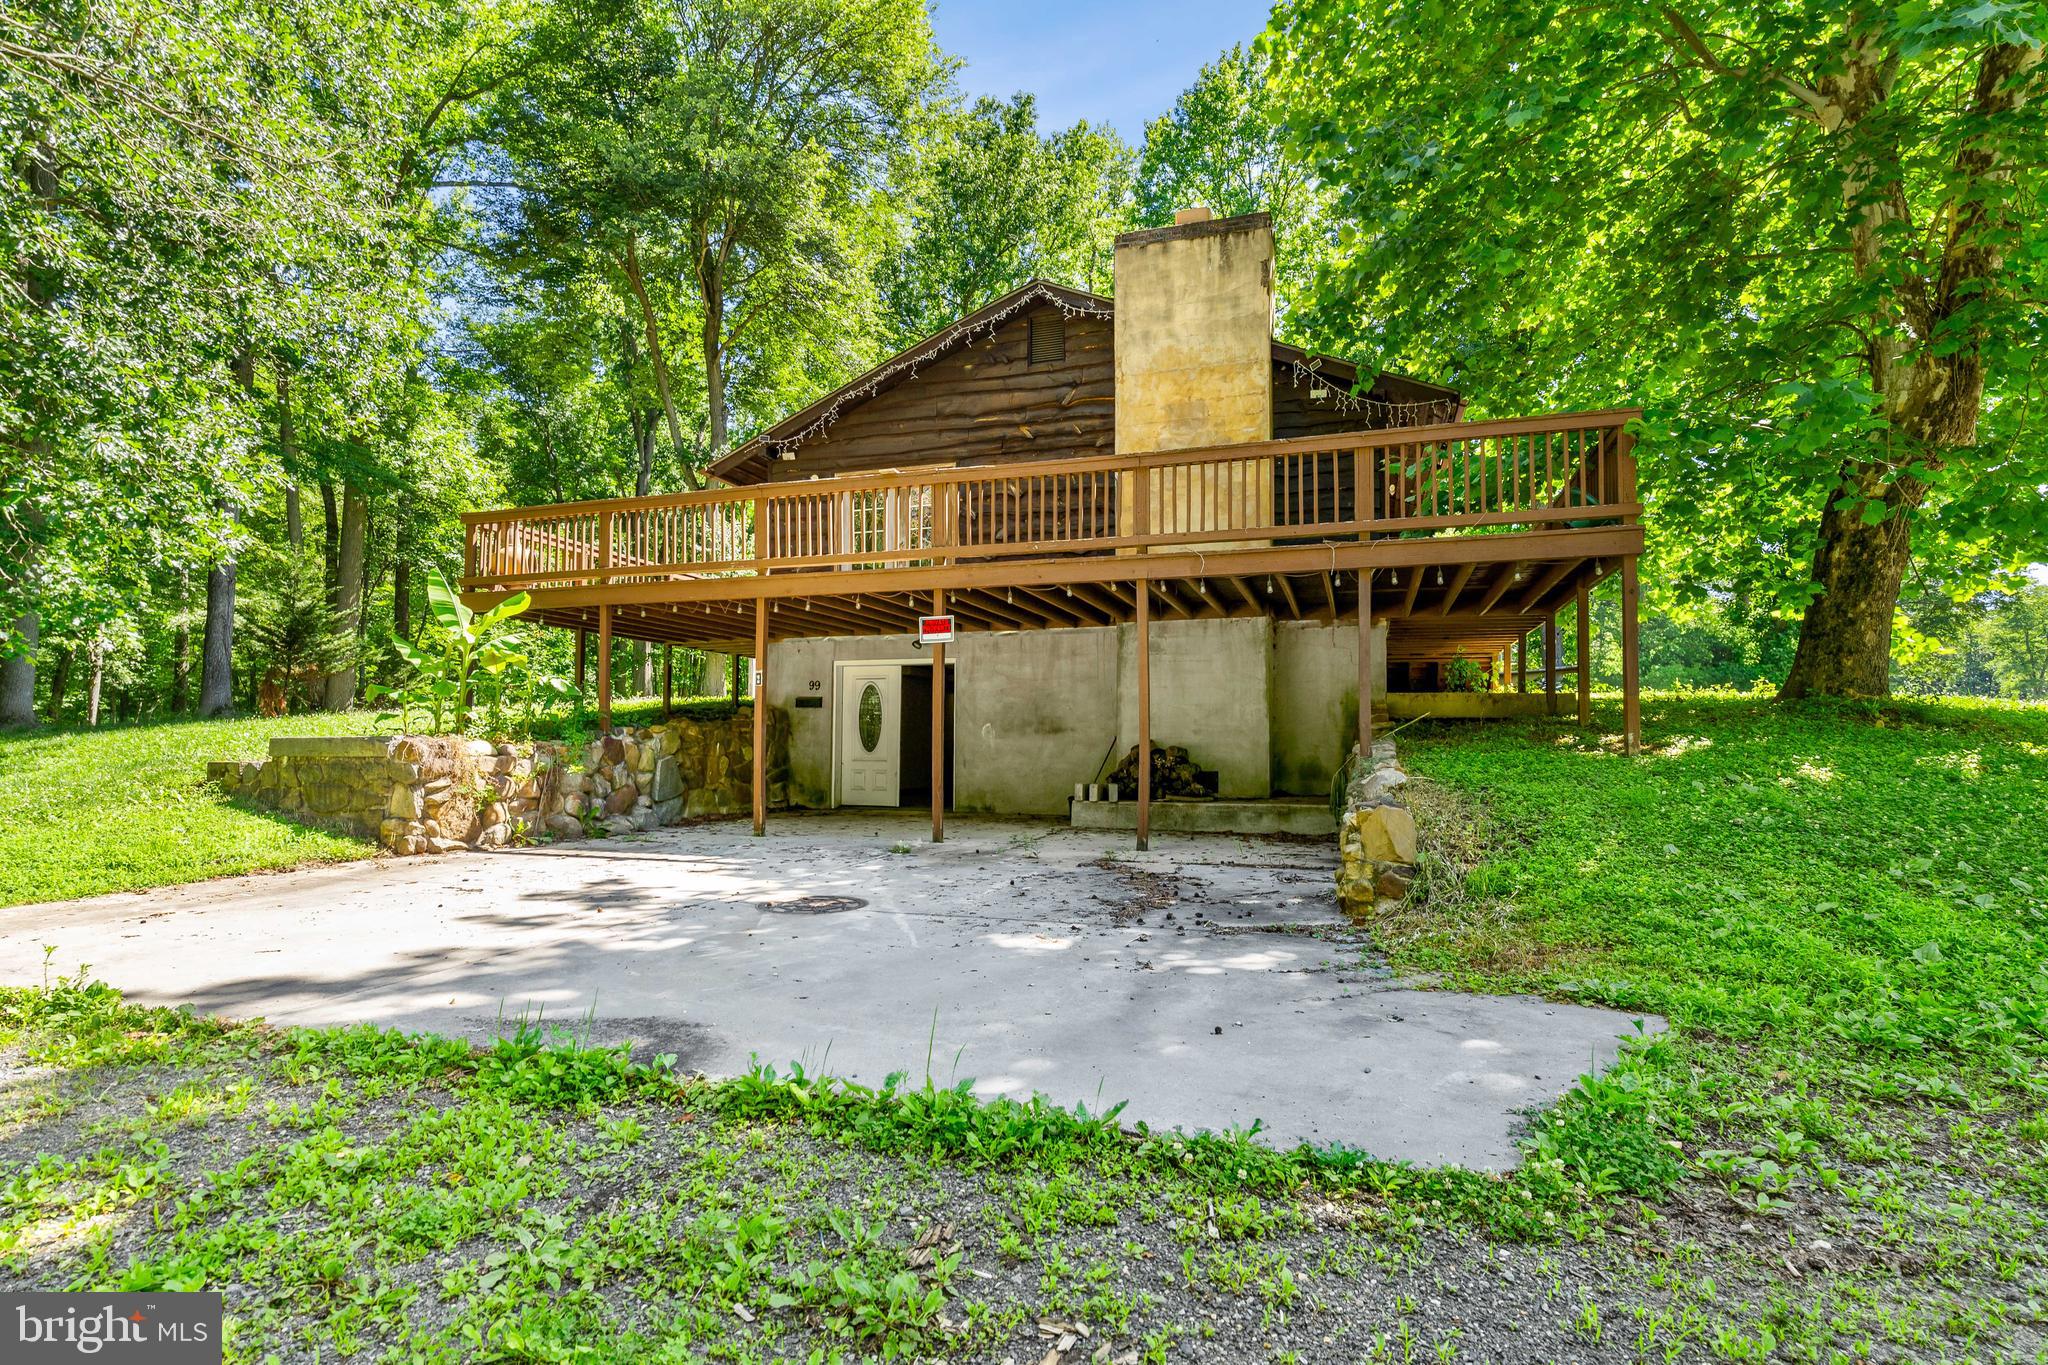
Exceptional opportunity to own a private equestrian estate situated on approximately 91+ acres just minutes from the Chesapeake Bay, marinas, and waterfront amenities. Surrounded by mature woods, open pasture, and riding areas, this unique property offers tremendous potential for horse enthusiasts, boarding operations, training facilities, multi-generational living, or a private country retreat.

The main residence features 4 bedrooms, 2 full baths, multiple living areas, two kitchens, and approximately 2,300 square feet of living space, creating excellent flexibility for extended family, guest accommodations, or separate living quarters. A large wraparound deck overlooks the peaceful setting and provides the perfect place to relax and enjoy the surrounding wildlife and natural beauty.

Equestrian improvements include an impressive center aisle bank barn with multiple stalls, tack room, hay storage, wash areas, and large covered work spaces. Additional horse facilities include another stable building with multiple stalls and turnout areas, fenced paddocks, run-in sheds, and riding areas.

Several additional outbuildings greatly enhance the property's versatility, including a large equipment building storage and garage space, a separate storage building with six finished rooms that could serve numerous purposes, and additional workshop and storage areas throughout the property.

The acreage offers a combination of fenced pasture, wooded trails, open riding areas, and privacy rarely found in today's market. Conveniently located near Chesapeake City & Elkton, marinas, boating, and major commuting routes while still providing a secluded country setting.

Whether you're seeking a working horse farm, private family compound, recreational retreat, or investment opportunity, this one-of-a-kind property delivers endless possibilities.
#MDCC2022038

ELKTON

99 E LEWIS SHORE ROAD

2 Beds

2 Baths

2,436 Sq.Ft.

$1,950,000

MLS#: MDCC2022038
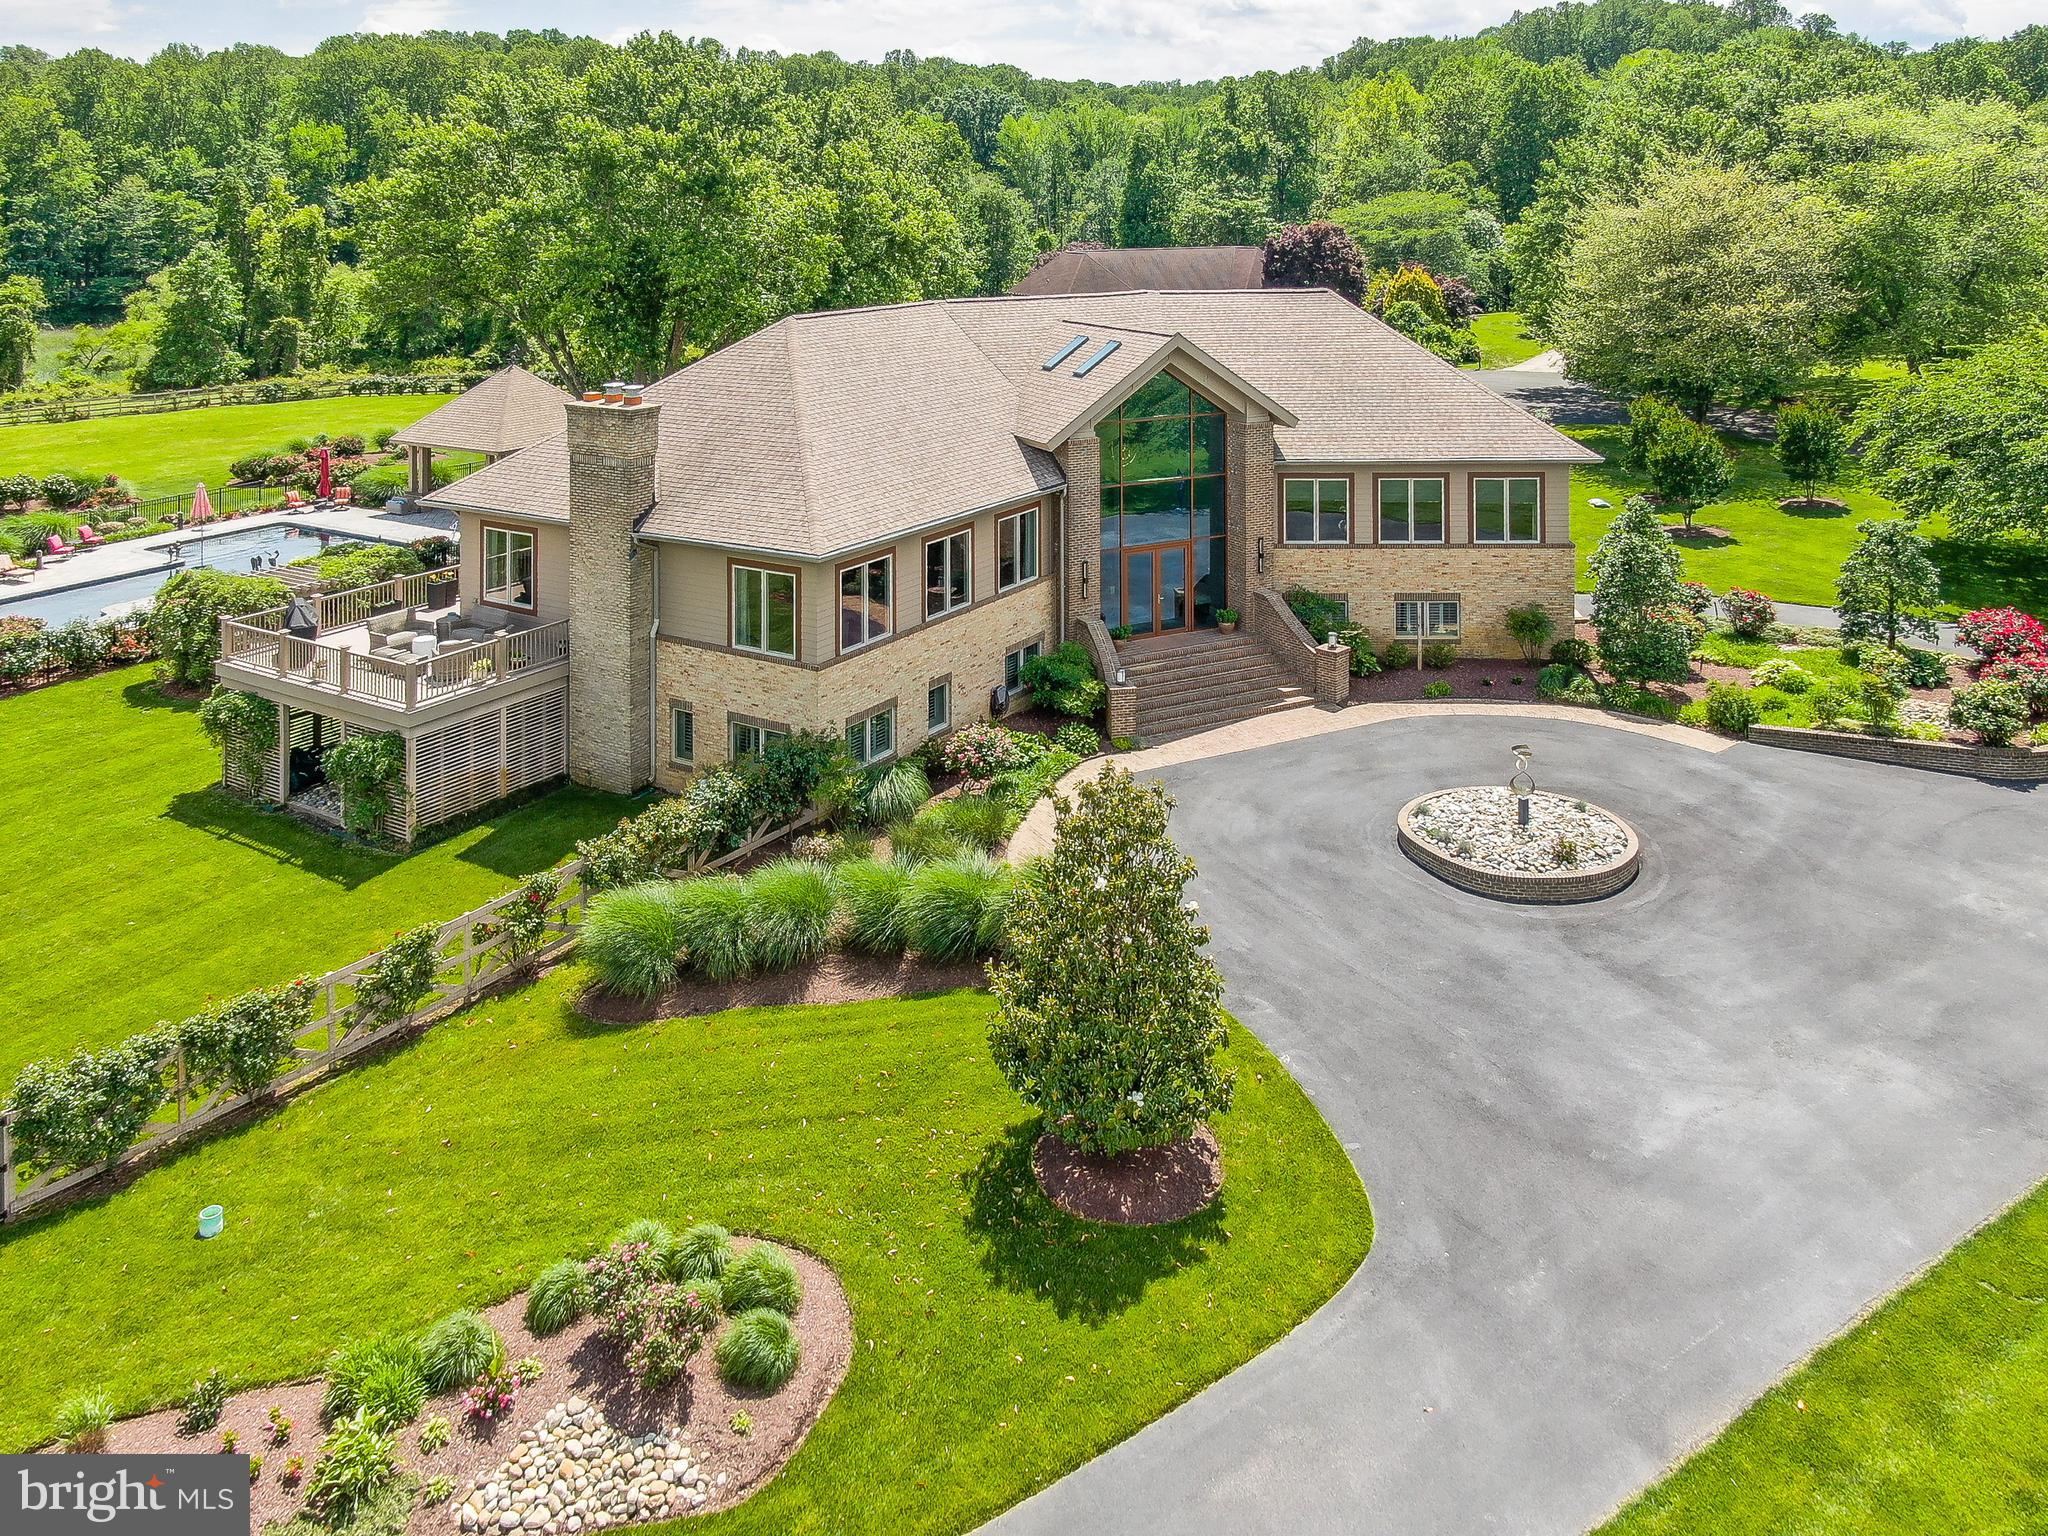
Welcome to 6975 Kim Lane, a stunning home set in the esteemed Chesapeake Overlook community.
#MDAA2113190

FRIENDSHIP

6975 KIM LANE

4 Beds

3 Baths

6,527 Sq.Ft.

$1,950,000

MLS#: MDAA2113190
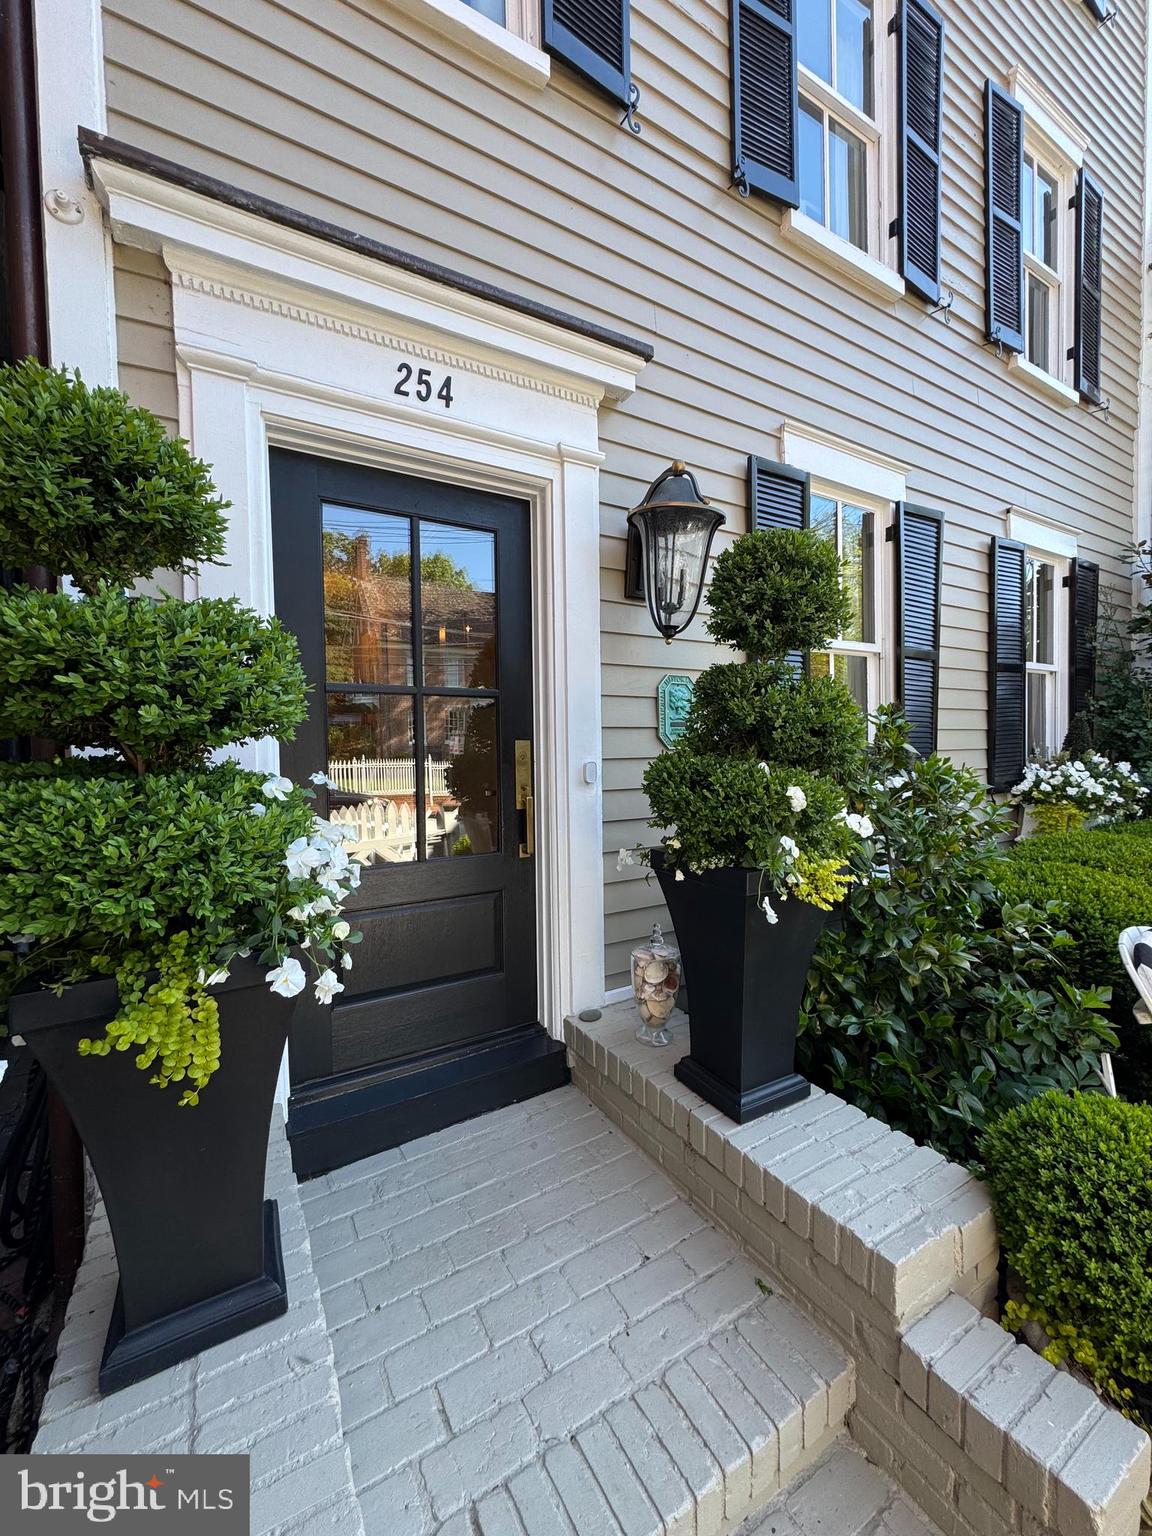
The Henry Brown House, Circa 1860, is a distinguished residence once associated with Charles Hammond and Richard Harwood, with earlier ties to William Paca. Ideally positioned on prestigious King George Street in the heart of Historic Downtown Annapolis, this exceptional home offers a rare blend of heritage and modern luxury. Amazing view overlooking Ogle Hall.
The home has been thoughtfully updated with a new roof, gutters, siding, and beautifully redesigned kitchen and bathrooms. Every detail has been carefully considered, from freshly painted interiors and updated doors and hardware to the stunning heart of pine floors that anchor the home in warmth and character.
The residence offers four spacious bedrooms and three full bathrooms two with heated floors, complemented by a second-floor den and convenient second-floor laundry. Two fireplaces add inviting ambiance, while the third floor features a charming coffee bar with beverage cooler. The lower level includes an additional refrigerator/freezer for added functionality and a workbench for home projects.
Comfort is ensured year-round with three sources of heat, a gas boiler for radiant heat and two additional HVAC systems. A termite and full home inspection was completed in May of 2026, offering peace of mind.
The professional landscaped grounds are enhanced with irrigation and elegant lighting, creating a picturesque outdoor setting.
Located just steps from boutiques, fine dining, City Dock, and marinas-with direct access to the U.S. Naval Academy. This home places you at the center of Annapolis living. Convenient to Rt 50 and Rt 97 provide easy access to Washington, DC and Baltimore.
A truly rare offering where historic significance meets refined modern living.
#MDAA2143686

ANNAPOLIS

254 KING GEORGE STREET

4 Beds

3 Baths

2,877 Sq.Ft.

$1,950,000

MLS#: MDAA2143686
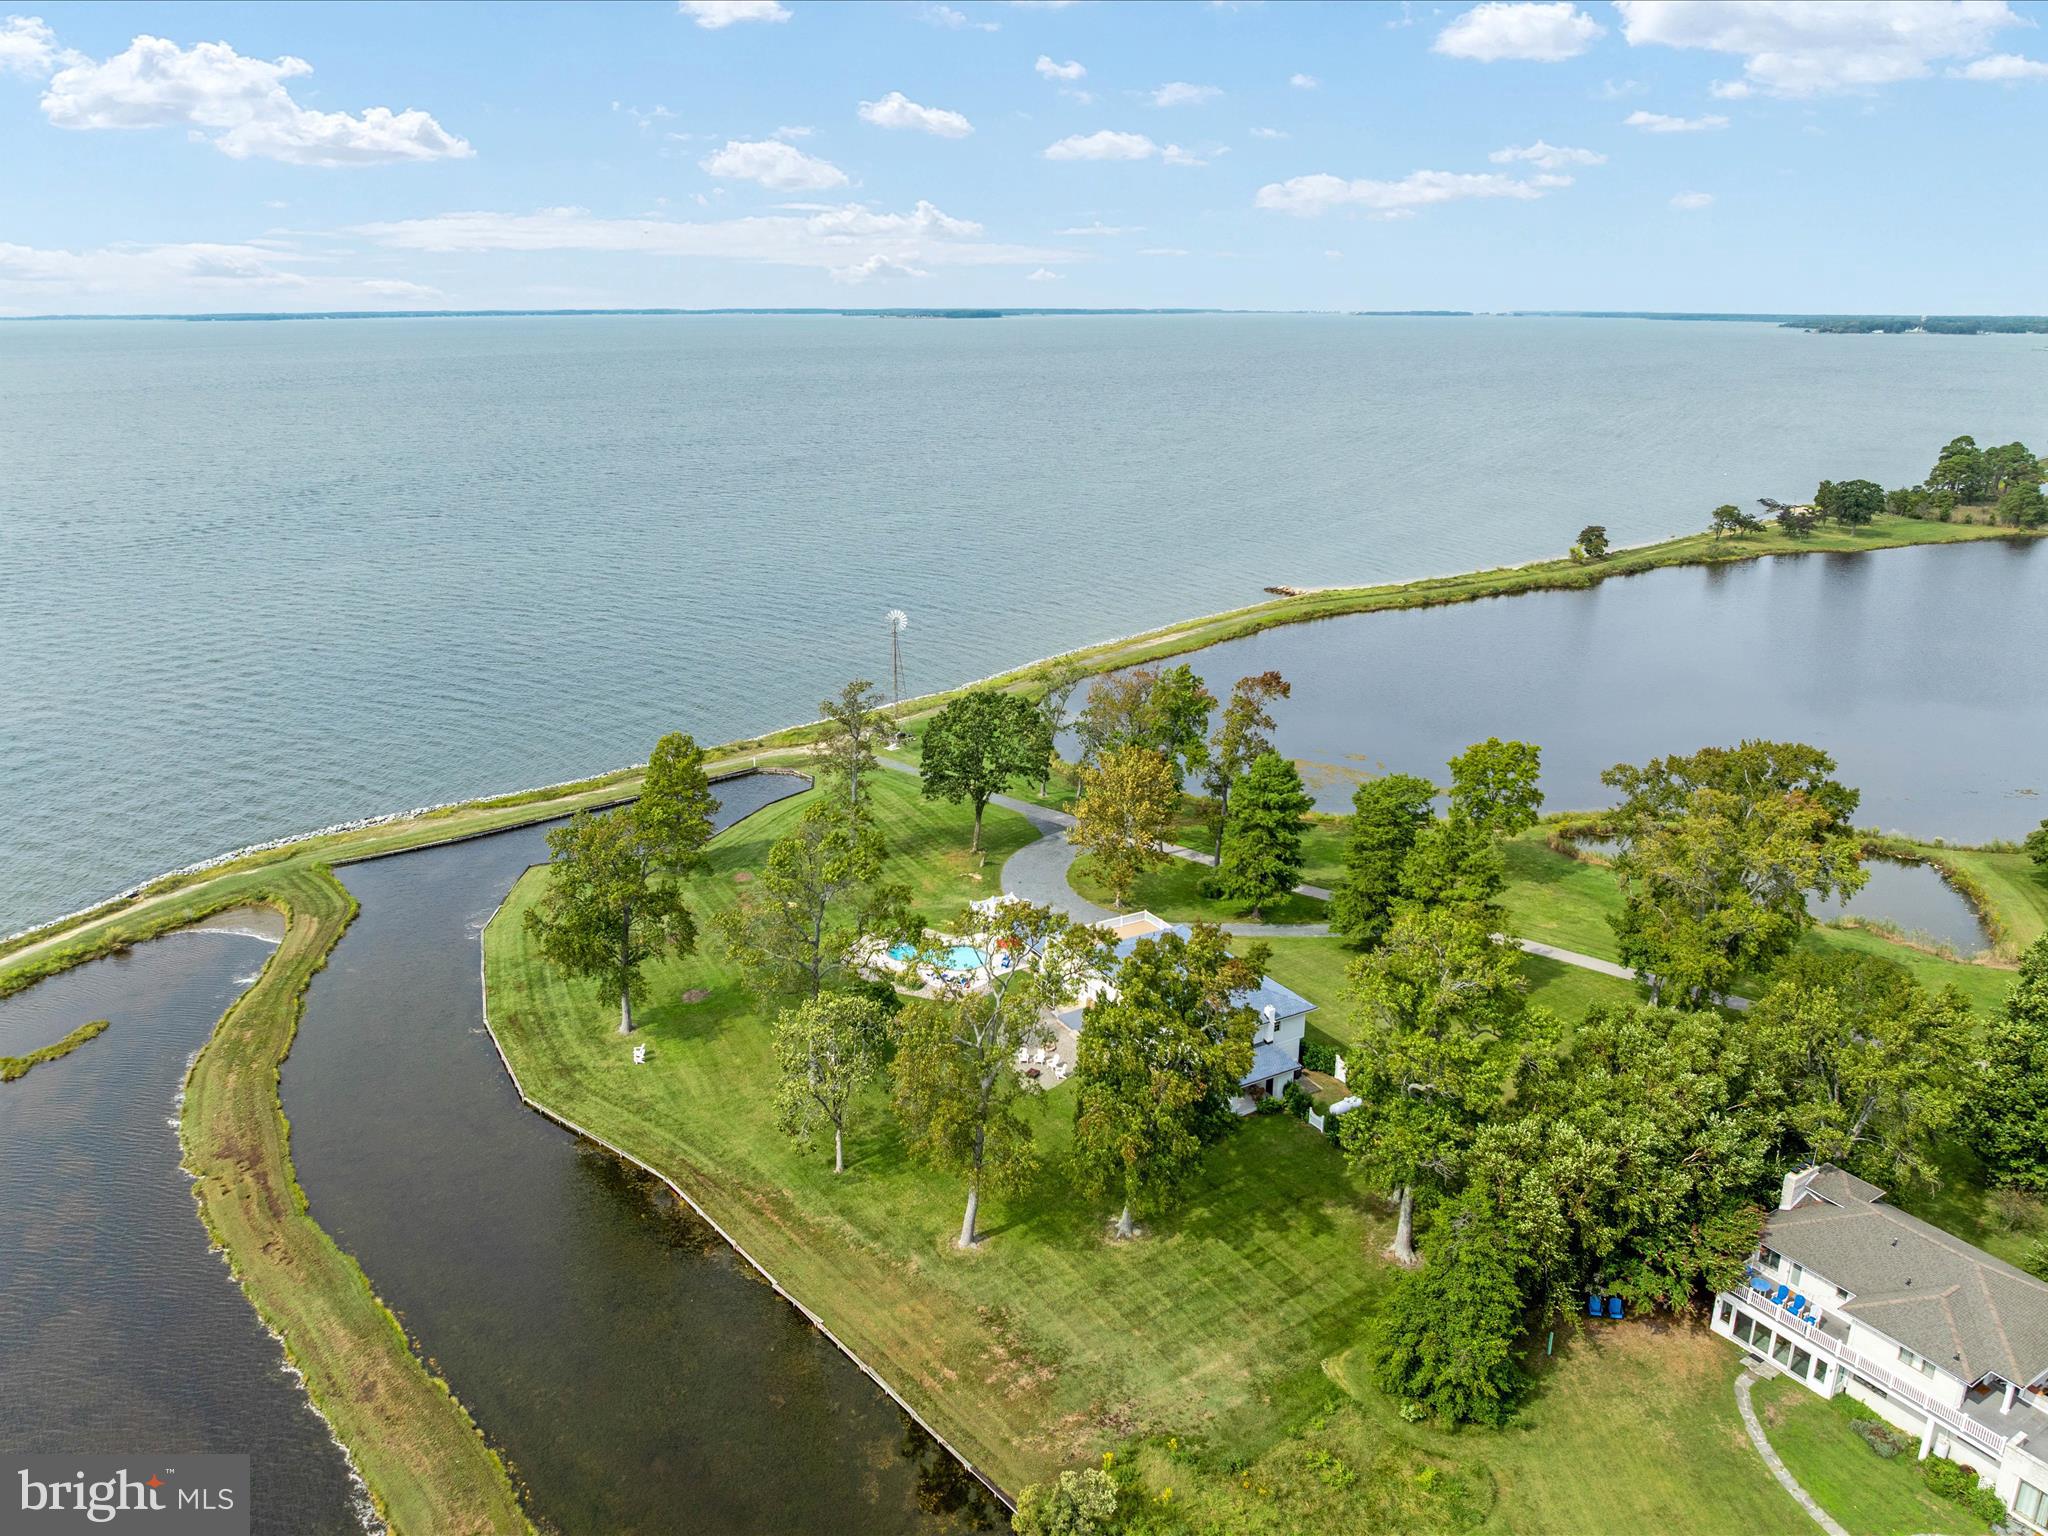
Imagine waking up to breathtaking sunrises over Eastern Bay and the Wye River at 133 Kilby Point Road, a stunning waterfront retreat nestled within the private community of Kilby Point at the tip of Bennett Point. This beautifully renovated 4-bedroom, 2.5-bath residence boasts approximately 3,156 sq. ft. of living space, perfectly blending timeless elegance with modern comforts. Please do not venture down without an appointment - this is a private point - thank you
.
As you step inside, you'll be greeted by the warmth of Provenza engineered hardwood floors, a custom solid wood entry door, and big views that frame the captivating water views steps away. The fully renovated chef's kitchen is a culinary dream, featuring quartz countertops, stainless steel appliances, dual wall ovens, and 6-burner gas range that's sure to delight even the most discerning cooks. Imagine sipping your morning coffee or enjoying a glass of wine while cooking up a storm, with the serene water views as your backdrop.

The main level's open layout seamlessly connects the dining room, living areas, and kitchen, creating an ideal space for entertaining and making memories with family and friends. The intimate porch off the dining room is the perfect spot to enjoy a quiet morning or a sunset cocktail, with the water views providing a serene atmosphere.

Upstairs, the primary suite is a tranquil retreat, complete with a newly built Duradeck balcony (2025) that offers panoramic views of the surrounding waters. The additional three bedrooms, all with water-facing windows, and a renovated hall full bath make this level the perfect haven for family and guests.

The true magic happens outdoors, where the nearly 5-acre property unfolds into a stunning oasis. The heated saltwater pool (2021) is the perfect spot for pool parties and relaxation, surrounded by patios for lounging and landscaped grounds. There are so many more opportunities to add gardens, pergolas, chicken coop and more. As you gaze out across the water in multiple directions, you'll be treated to picturesque views of a lighthouse and a charming old-time windmill, views of the boats sailing to St. Michaels, adding to the property's natural beauty. And, if you're lucky, you might even catch a glimpse of the two resident white swans on the pond and 2 bald eagles perched on the lighthouse that call the property home, or gliding effortlessly across the water. Imagine hosting unforgettable gatherings, with an extra pool enclosure that can be easily converted into a vibrant pool club room or outdoor kitchen. The fireplace is already there. The possibilities are endless, from sunset soirees to family reunions, weddings, and the serene water views provide a breathtaking backdrop for any celebration.

As a resident of Kilby Point, you'll enjoy a 1-mile waterfront walking/golf cart path, and a pier/dock, 1 available boat slip (not deeded, subject to availability). The property's convenient location, to Route50 and the Bay Bridge, makes it easy to explore Annapolis, Washington, D.C., and the charming destinations on Maryland's Eastern Shore, Easton, St Micheals, Oxford and more.
This is a rare opportunity to own such a unique waterfront retreat with extensive upgrades, captivating views, and endless possibilities for entertainment and relaxation. Come make your memories today.
#MDQA2014576

QUEENSTOWN

133 KILBY POINT

4 Beds

2 Baths

3,156 Sq.Ft.

$1,950,000

MLS#: MDQA2014576

Welcome to this elegant residence, this home is a must see!  An attractive,  all brick,  colonial sited on two acres of land. Home has a dramatic two story foyer with sweeping staircase,  generously proportioned rooms including a formal living room & dining room, gorgeous updated kitchen with center island that includes stainless steel appliances, Calacata Laza quartz countertops. Home has fabulous natural light pouring in. The second level provides a large owners' suite with sitting room, two walk-in closets, large bathroom; three additional bedrooms all with full baths. It doesn't end there. Please follow the steps up to the next floor to discover two other bedrooms and another full bathroom.

Fully finished, walk-out lower level with a perfect in-law suite, plus an oversized recreation room.  Spacious backyard features a Trex deck and stone patio perfect for outdoor entertainment. Two acres of beautiful landscape that extend all the way to the wooded area. Within close proximity to the C&O Canal access, I-495, I-270, the River Road corridor,  minutes away from Potomac village,  close to all shopping needs! Luxury at its finest!
#MDMC2043426

POTOMAC

10904 PINEY MEETINGHOUSE ROAD

6 Beds

8 Baths

7,503 Sq.Ft.

$1,950,000

MLS#: MDMC2043426
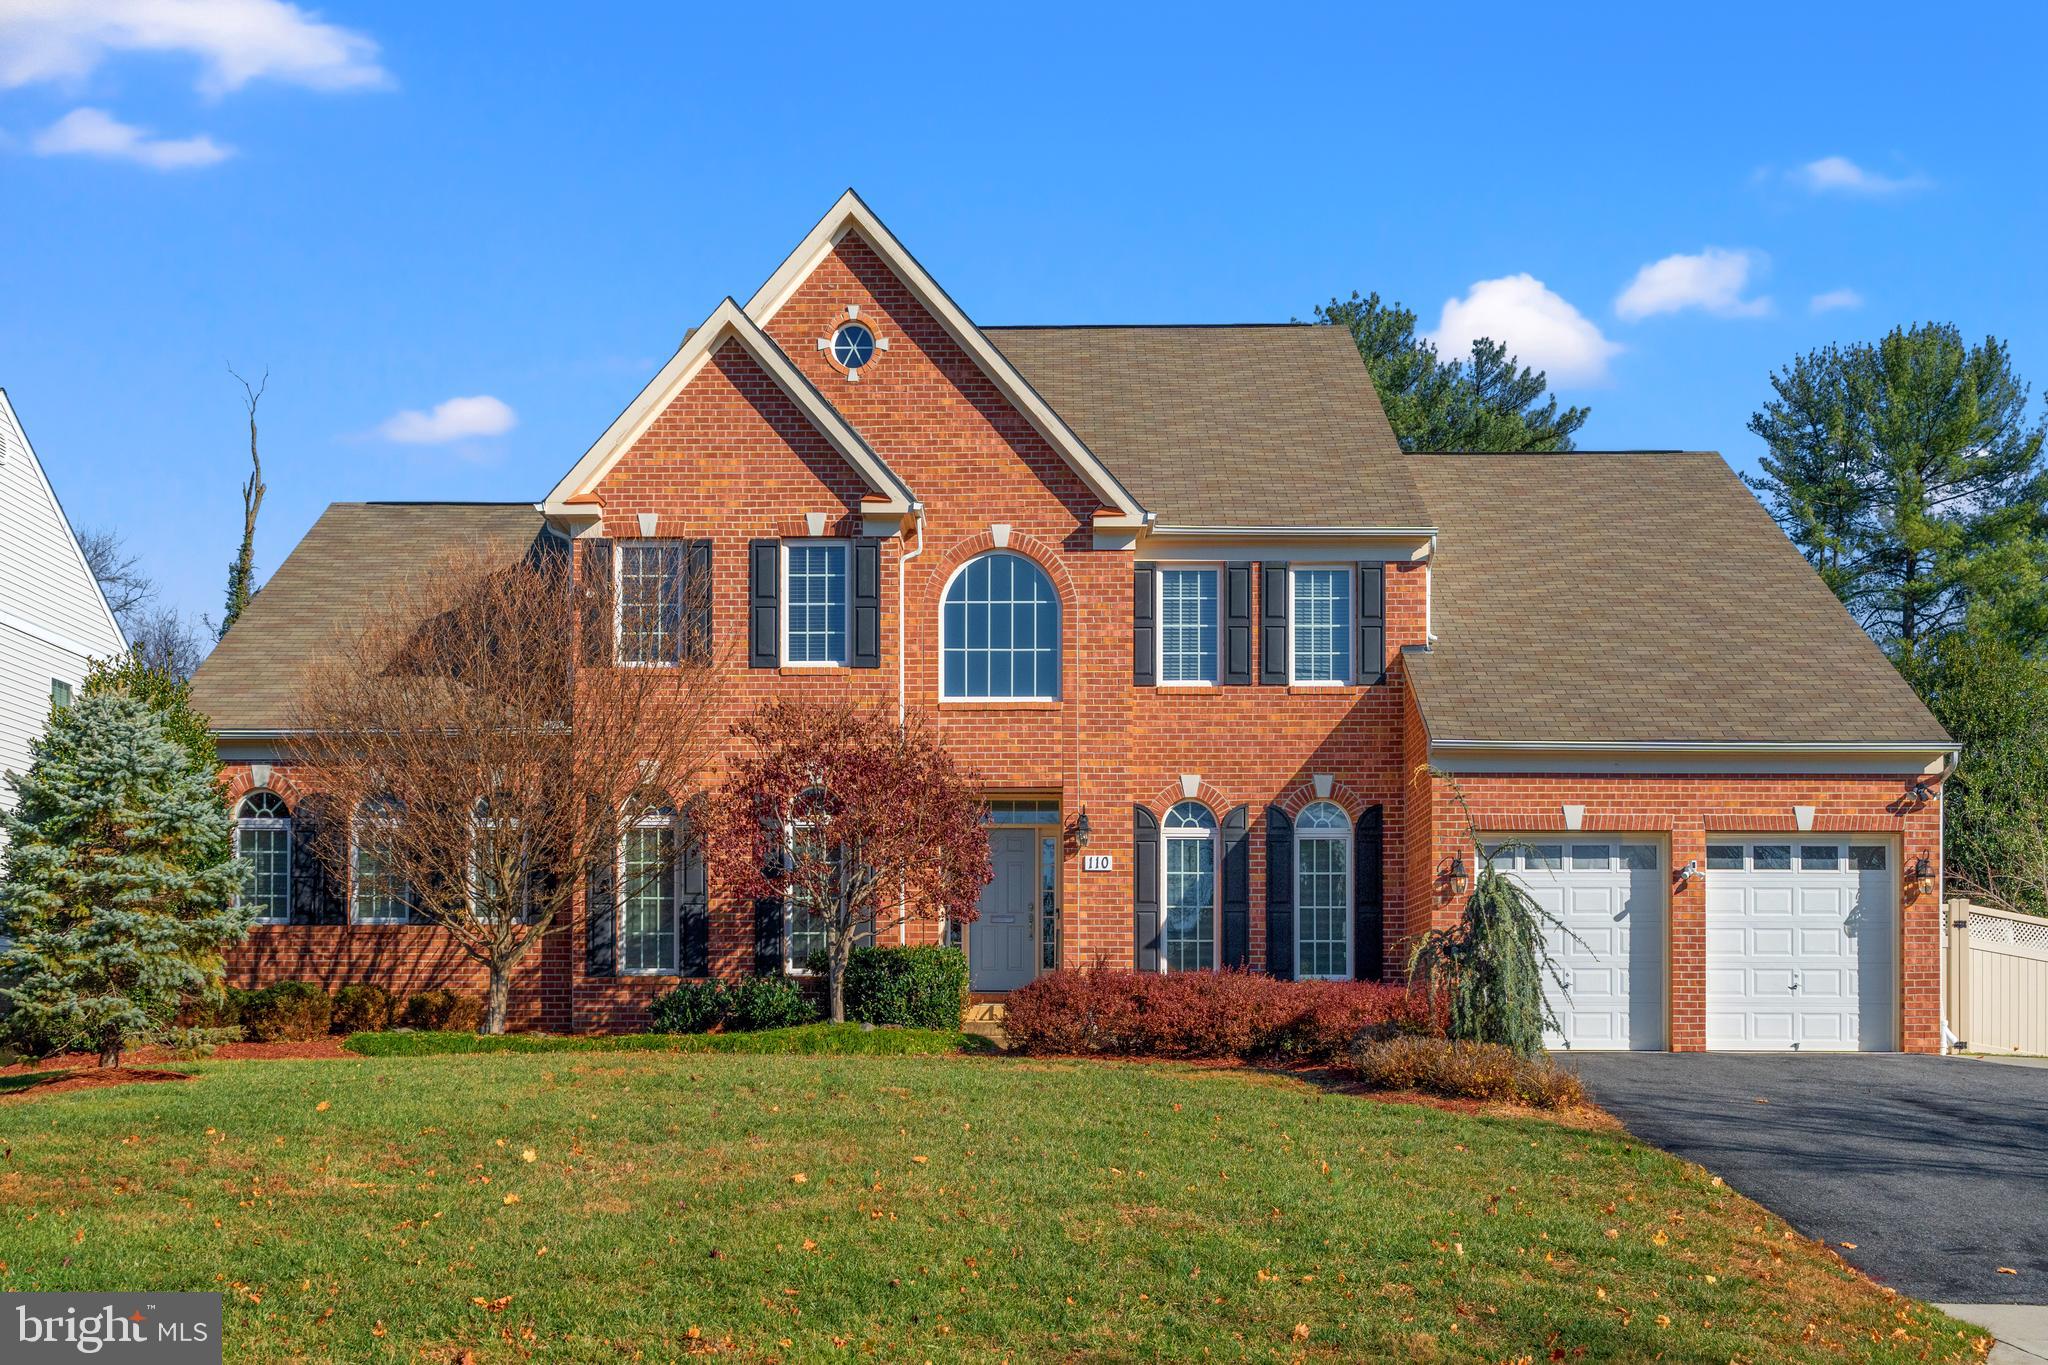
This exquisite 5-bedroom, 6-bathroom custom colonial sits on a spectacular 0.43-acre level lot and boasts over $250,000 in recent improvements. 

Originally built by the first owner with meticulous attention to detail, this home is perfect for multi-generational living and gracious entertaining.  Enter into a two-story foyer with a large dining room to your right and convenient home office to your left. Coveted main level primary bedroom space, offering an enormous first-floor primary suite featuring double walk-in closets with custom shelving and a luxurious en-suite bath with a soaking tub, separate shower, and private toilet closet. An additional main-level den or second bedroom with a full bath adds even more flexibility.

The two-story great room/living room is a showstopper, featuring a beautiful coffered ceiling, a fireplace, abundant natural light, and a spectacular chandelier that can be lowered for easy cleaning and maintenance.
The open floor plan seamlessly connects the great room, wet bar, and gourmet kitchen, which features top-of-the-line appliances, a center island, a spacious breakfast area, and a walk-in pantry. The main level also includes a convenient first-floor laundry room and direct access to a two-car garage with a new epoxy floor.

Upstairs, three spacious bedrooms each have en-suite baths and walk-in closets. The second level has been completely upgraded with brand-new hardwood flooring, replacing all carpeting.

The fully renovated lower level offers expansive living space, featuring a large game room, a kitchenette, a spacious bedroom, and a full bath. The current owners also designed a storage area for a wine room—ready for shelving and a cooling unit. Additionally, a dedicated space is prepped for a self-contained sauna, with high-voltage wiring already installed.

The exterior is just as impressive, featuring a gorgeous rear stone patio perfect for entertaining, a large, flat backyard, and a newly added rear deer fence and front fence for enhanced privacy and security.

Conveniently situated just off Falls Road, this home offers prime accessibility with its close proximity to Exit 5 on I-270, providing seamless connections to I-495. Commuters will appreciate being only 1.2 miles from the Rockville Metro, making travel to Washington, D.C., and surrounding areas effortless. The neighborhood boasts a blend of suburban tranquility and urban convenience, with shopping, dining, schools, and recreational amenities just minutes away, including lovely historic Rockville.

This light-filled home offers multigenerational living spaces, elegance, and exceptional upgrades in a prime location. A rare opportunity!
#MDMC2161090

ROCKVILLE

110 MONUMENT STREET

5 Beds

6 Baths

7,829 Sq.Ft.

$1,950,000

MLS#: MDMC2161090

None
#MDBC2019440

BALTIMORE

1931 W JOPPA ROAD

5 Beds

5 Baths

6,404 Sq.Ft.

$1,950,000

MLS#: MDBC2019440
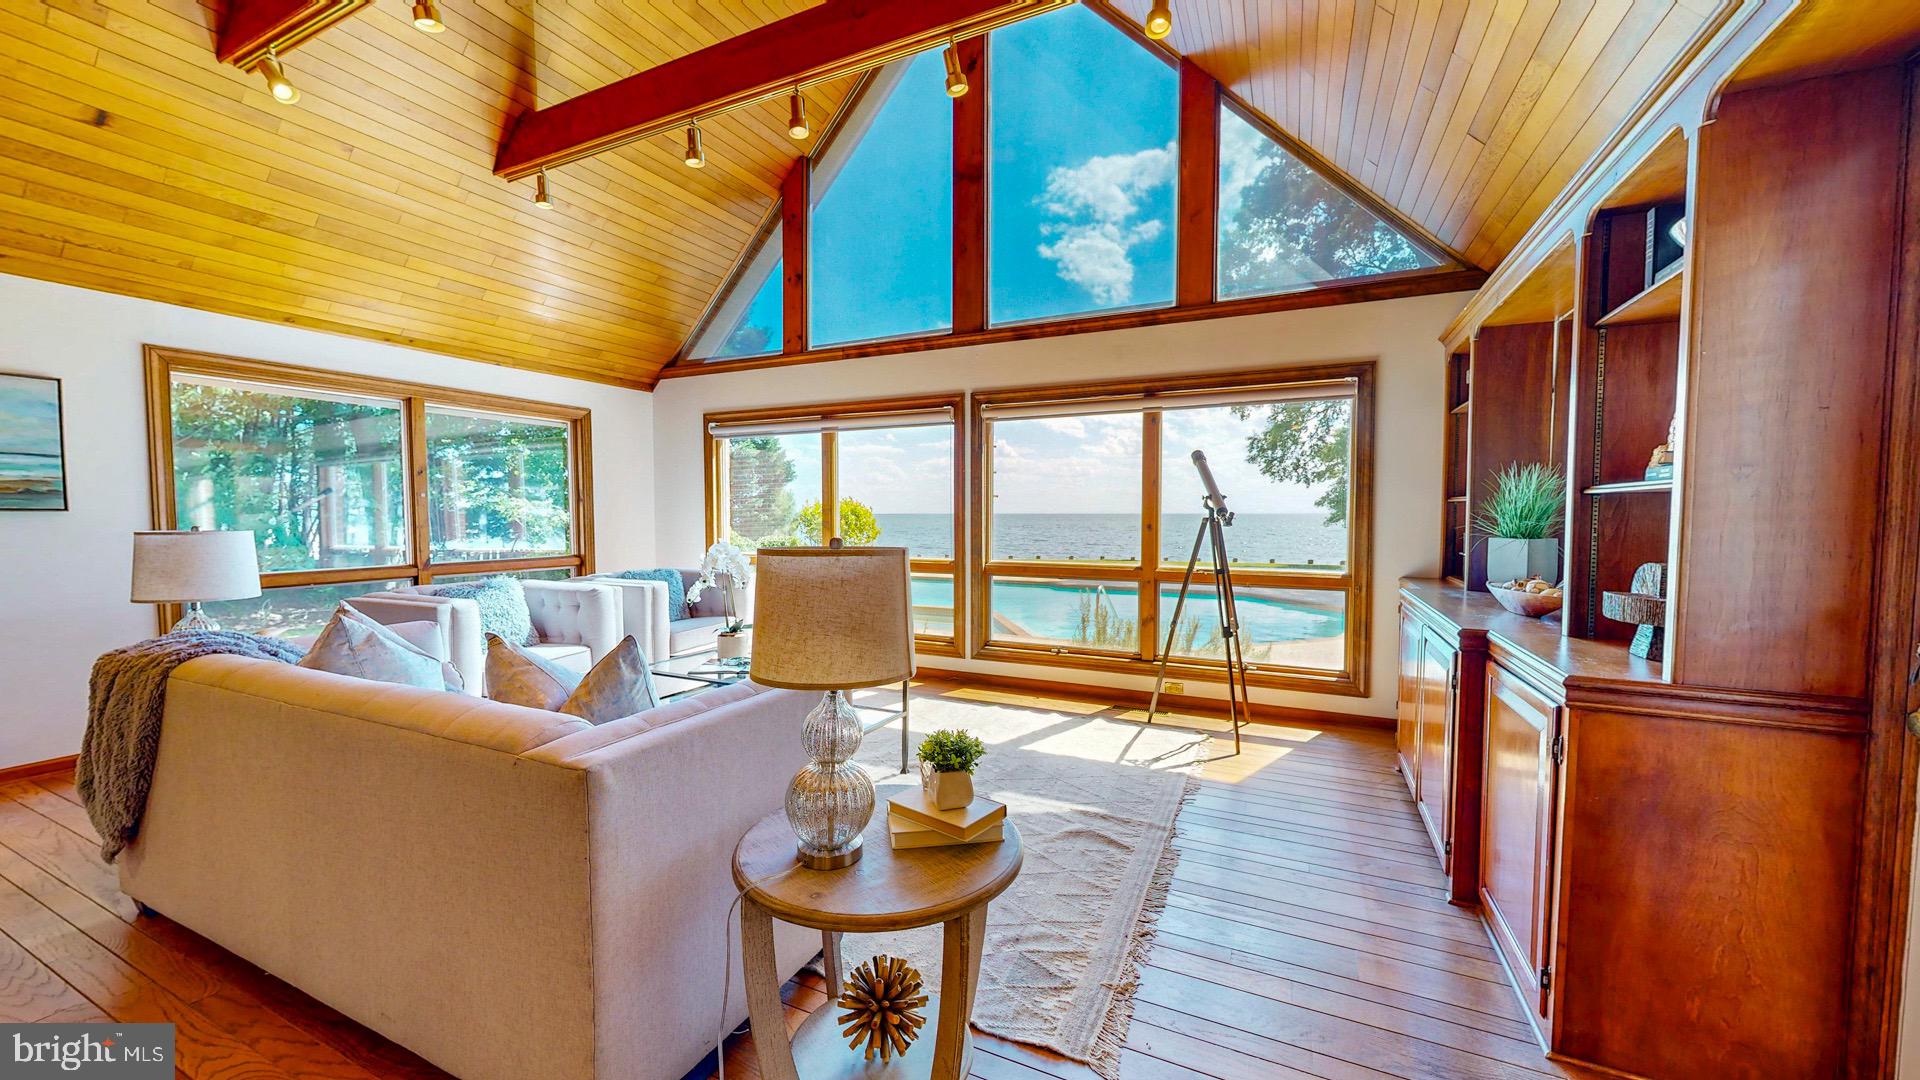
Welcome to this beautiful home sited on 6.52 picturesque acres with truly breathtaking panoramic views of Broad Creek in Royal Oak, Maryland. Stunning sunsets as well! This 4BA, 3.5BA traditional brick home boasts 260 feet of bulkheaded water frontage and outdoor amenities include a large waterside in-ground pool with hot tub,  a poolside gazebo, and private dock with a lift.  Inside, the traditional floor plan offers a fabulous great room with floor to ceiling windows which gives the incredible feeling of being on a ship. Adjacent is the light-filled eat-in kitchen with center island, updated appliances, and amazing water views. The formal dining room is accessible from the kitchen and has a wood burning fireplace. On the main level is a primary suite with gorgeous water views and a new ensuite bath, and there are 2 additional guest bedrooms which share a hall bath. The second level features a second large primary bedroom with an expansive ensuite bath overlooking the water, and includes a soaking tub , double vanities, and an enclosed walk-in shower. There is also a second-story office that overlooks the great room and a spacious bonus room which accesses the large walk-in attic offering ample storage space. The 2-car attached garage comes with a workshop area, and there is a 2-bay detached garage/shed (sold as-is). For those who love gardening, there is a small greenhouse abutting the house as well. This exceptional home perfectly blends convenience, comfort, and natural beauty. Don’t miss the opportunity to own this unique waterfront property.
#MDTA2007640

ROYAL OAK

24190 DEEP NECK ROAD

4 Beds

3 Baths

3,244 Sq.Ft.

$1,950,000

MLS#: MDTA2007640
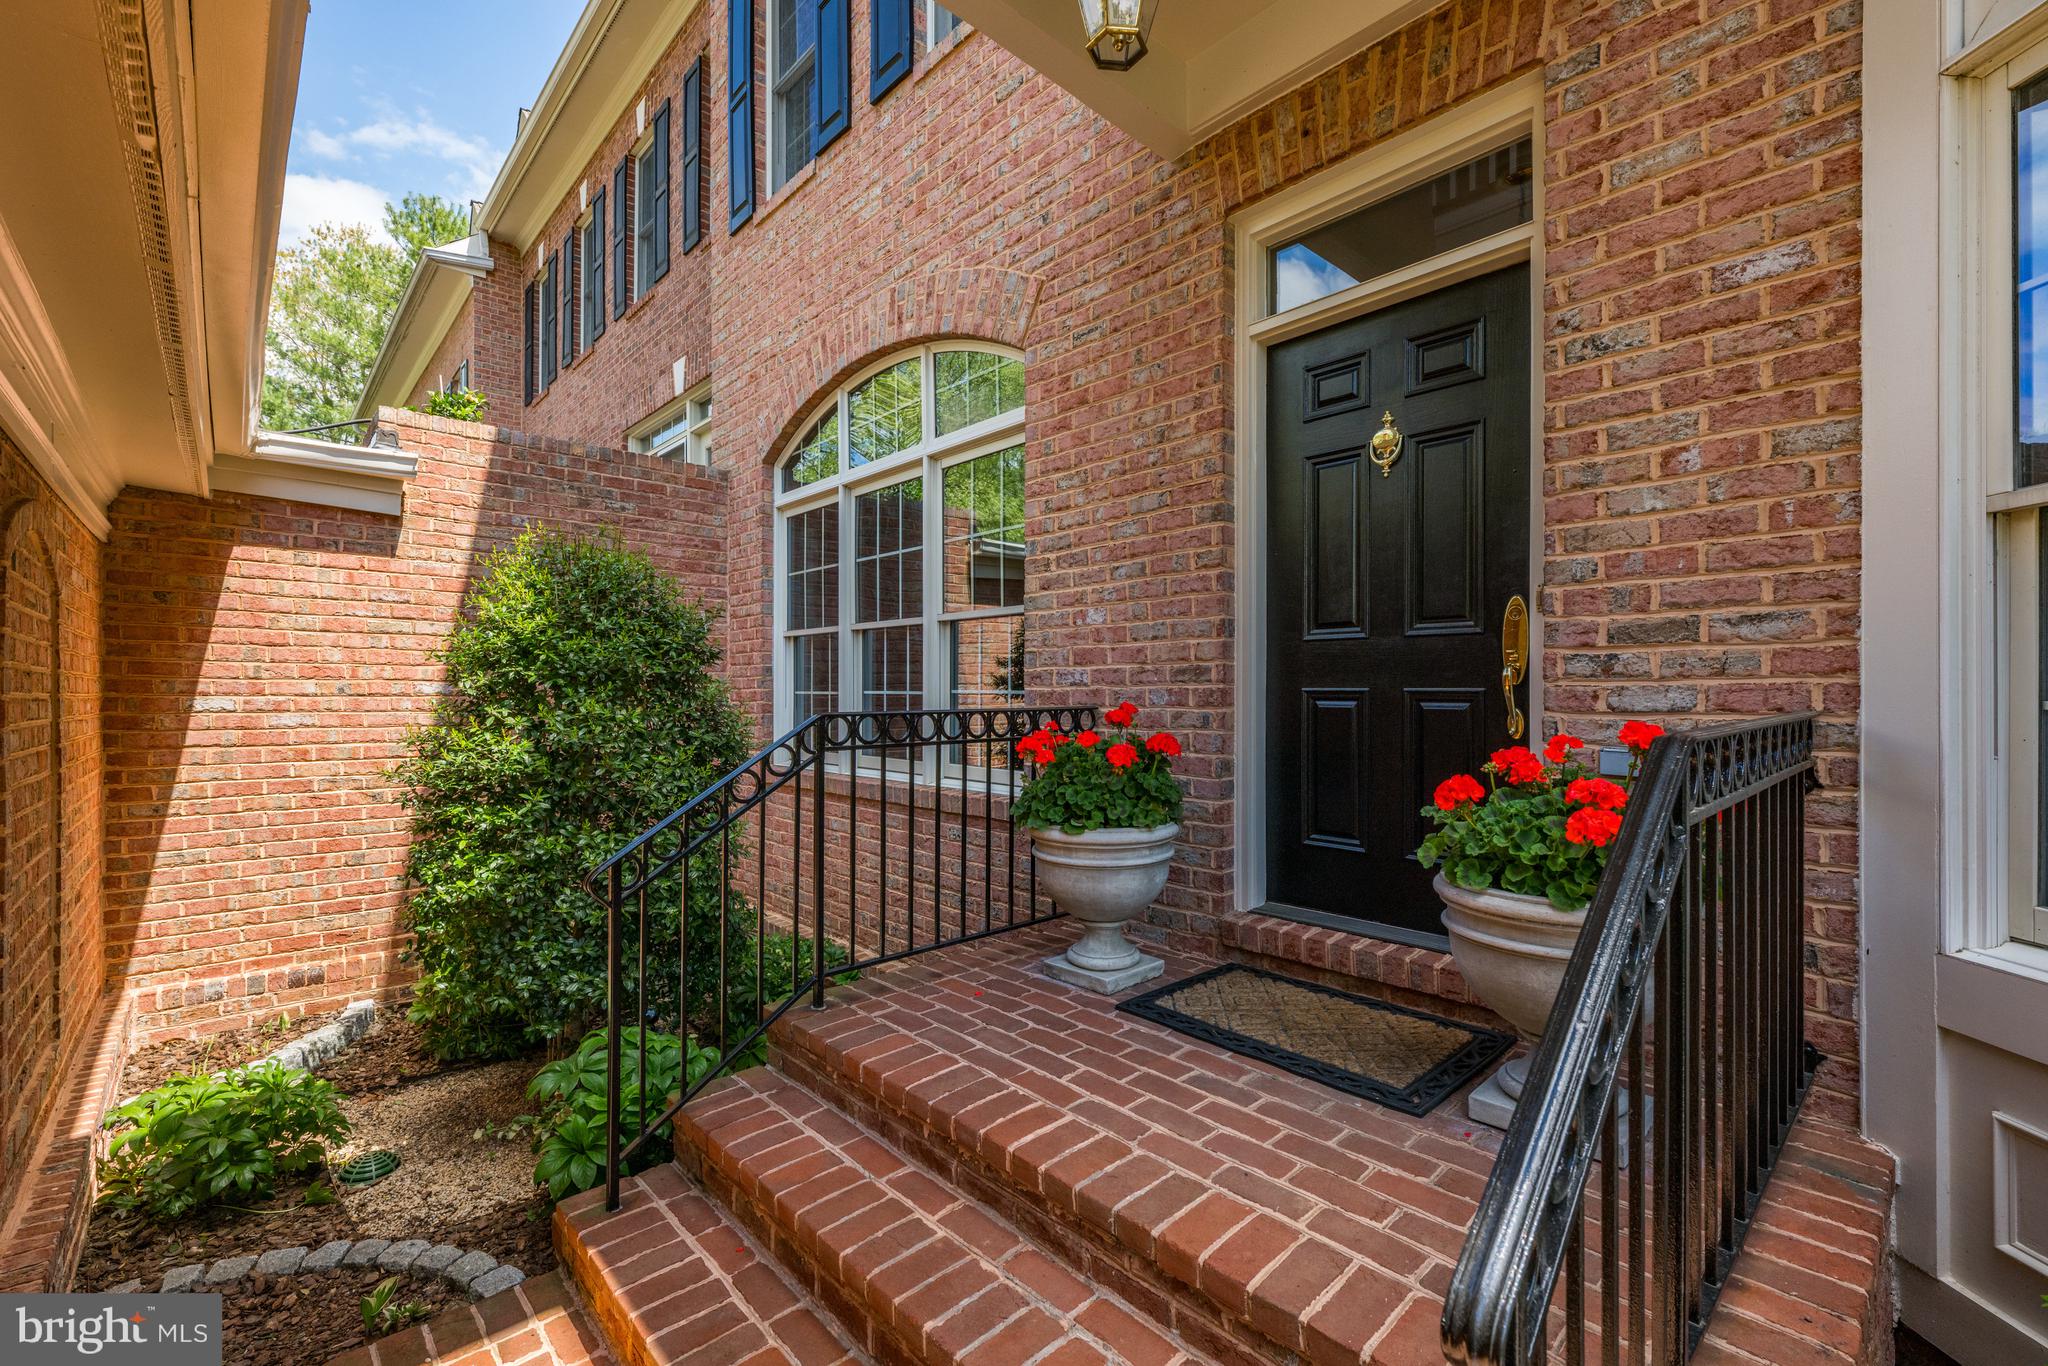
An extraordinary top to bottom renovation delights the senses in this spectacular Avenel luxury townhome.
High ceilings, arched entryways and designer lighting are just a sprinkling of the top of the line finishes throughout.  Crafted from the finest of materials, you will be delighted with an architectural surprise in every room. A lush green landscaped walkway and portico welcome you at the front door, which opens inside to a stunning high ceilinged foyer.  Captivating arched entryways and designer lighting make this exciting open floor plan seamless from room to room.   A light filled library/denlooks out onto the courtyard garden, and is mirrored by the spacious formal living room.   The wide hallways are a trademark of this floorplan leading to an inviting dining room with ample space for art and art displays.   Continuing down the hallway
views of the stunning designer kitchen with large island, breakfast room and family room lead you to the delightful porch overlooking a lush green garden.  Glide up to the second level via an extra wide staircase.  The primary suite comprises two rooms---- the bedroom and sitting room include a fireplace and outdoor porch.  The primary bath is a spa unto itself.  Every detail will delight you including the lighted mirrors and glass door cabinet providing  coffee service at the touch of a button.  Two oversized walk-in closets complete the primary suite.   The secondary bedrooms and bath along with a true large scale laundry are located at the opposite ends of this level. Taking a tour to the lower level you will  find high ceilings, floor to ceiling views outdoors and  these additional  entertaining rooms for guests:  A guest bedroom and bath, a large second family room with paved patio, the perfect gym plus a large storage room with utilties. On the main level of the home a two car garage attached via a portico complete this stunning residence.  A total of four bedrooms with three and a half baths, complete with two porches, a paved patio, and finishes beyond compare.  This renovation is worthy of the materials found in $5 million dollar plus homes.   Avenel provides landscape maintenance, private surveillance and swim and tennis membership.  Prescott at Avenel is the only village in Avenel that provides snow removal of front porches, walkways and driveways along with two Prescott tennis courts.  Avenel provides landscape maintenance, private surveillance and swim and tennis club membership included in the HOA fee of $451 a month.
Hurry this one is a "10".
#MDMC2129934

POTOMAC

9604 BEMAN WOODS WAY

4 Beds

3 Baths

4,446 Sq.Ft.

$1,950,000

MLS#: MDMC2129934
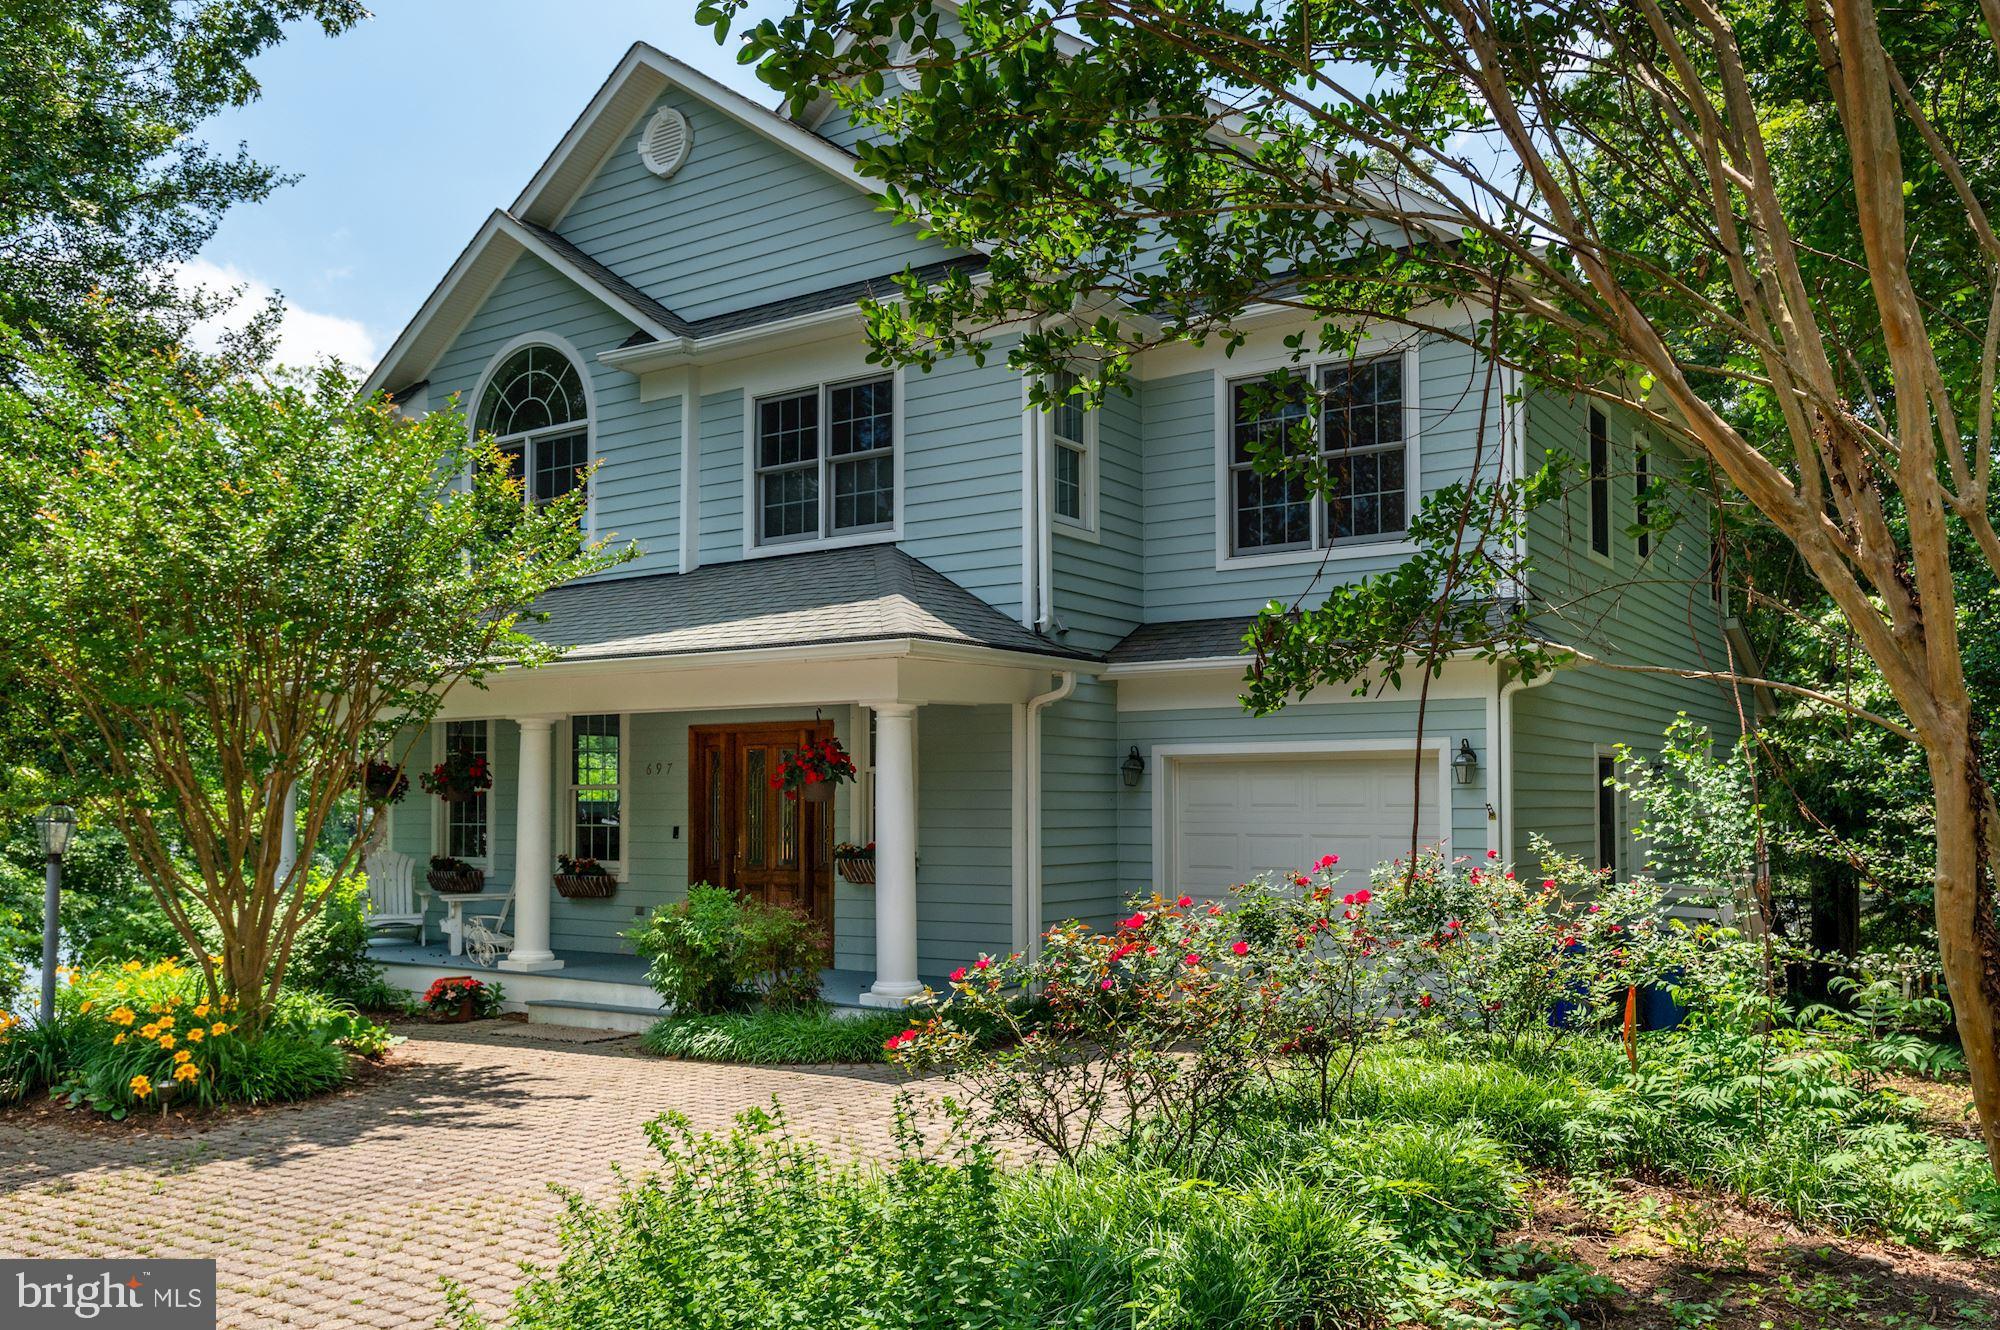
Sited on back Creek with over 200’ of water frontage, this beautiful residence is highlighted by an open sunbathed floor plan and deep-water pier.   The main level features a gourmet eat-in kitchen with breakfast area, a great room with gas fireplace opening to a large rear deck, formal living room with gas fireplace, dining room, powder room, and mud room to garage.  The second level offers a large sunbathed primary bedroom with generous primary bathroom and a walk-in closet.  The second level is completed by a second bedroom with ensuite bathroom, 2 additional bedrooms, a bathroom, and laundry.  The expansive walk-out lower level offers a recreation room, media area, bonus room, full bathroom, and ample storage.  The deep pier offers 5’ MLW and storage shed on the water.  Back Creek offers easy access to Severn River and the Bay.  Eastport and downtown Annapolis are 5 minutes away.
#MDAA2000924

ANNAPOLIS

697 GLENDON AVENUE

4 Beds

4 Baths

4,522 Sq.Ft.

$1,950,000

MLS#: MDAA2000924

1 ... 346 347 348 349 350 ... 666
* Listings identified with the FMLS IDX logo come from FMLS and are held by brokerage firms other than the owner of this website. The listing brokerage is identified in any listing details. Information is deemed reliable but is not guaranteed. If you believe any FMLS listing contains material that infringes your copyrighted work please click here to review our DMCA policy and learn how to submit a takedown request. © 2024. First Multiple Listing Service, Inc.
 - property

Send a message

Message successfully sent.

Your message

What is 3 + 4 ?

Reason for contacting?

I agree to receive email communication and understand I can unsubscribe at any time.

I agree to be contacted by Charis Realty Group - Christine Issler, Broker via call, email, and text for real estate services. To opt out, you can reply 'stop' at any time or reply 'help' for assistance. You can also click the unsubscribe link in the emails. Message and data rates may apply. Message frequency may vary. Privacy Policy

Sign Out

Virtual Assistant

Would you like to take the next step with this property? We can help you schedule a showing or virtual tour, or send you more details.

Yes, I would like more information.

Thank You for Your Reply, One of Our Agents will contact you as soon as possible

No, maybe later.

Thank you, you can always contact me via email, phone number or through the contact form.

Realhub AI

Lucy - Your AI-Powered Realtor

Update Your Temporary Password

Personalize your search

Enter your email and we'll notify you immediately when new listings match what you're looking for.

or enter email address

Already have an account ? Login here

Continue your home search

I agree to receive communications and understand I can unsubscribe at any time.

I agree to be contacted by Charis Realty Group - Christine Issler, Broker via call, email, and text for real estate services. To opt out, you can reply 'stop' at any time or reply 'help' for assistance. You can also click the unsubscribe link in the emails. Message and data rates may apply. Message frequency may vary. Privacy Policy

Already have an account ? Login here

We use cookies

We use cookies primarily for analytics to enhance your experience. By accepting, you agree to our use of these cookies. You can manage your preferences or learn more about our cookies policy.
