Properties

Browse or get in touch to schedule a walkthrough.

  • Nearby me
Price range

Popular Features

Community Features

Association

Property Features

Waterfront

View

Exterior Features

Interior Features

Style

534909 properties match your criteria

Updated 1 minute ago

E-Alert name
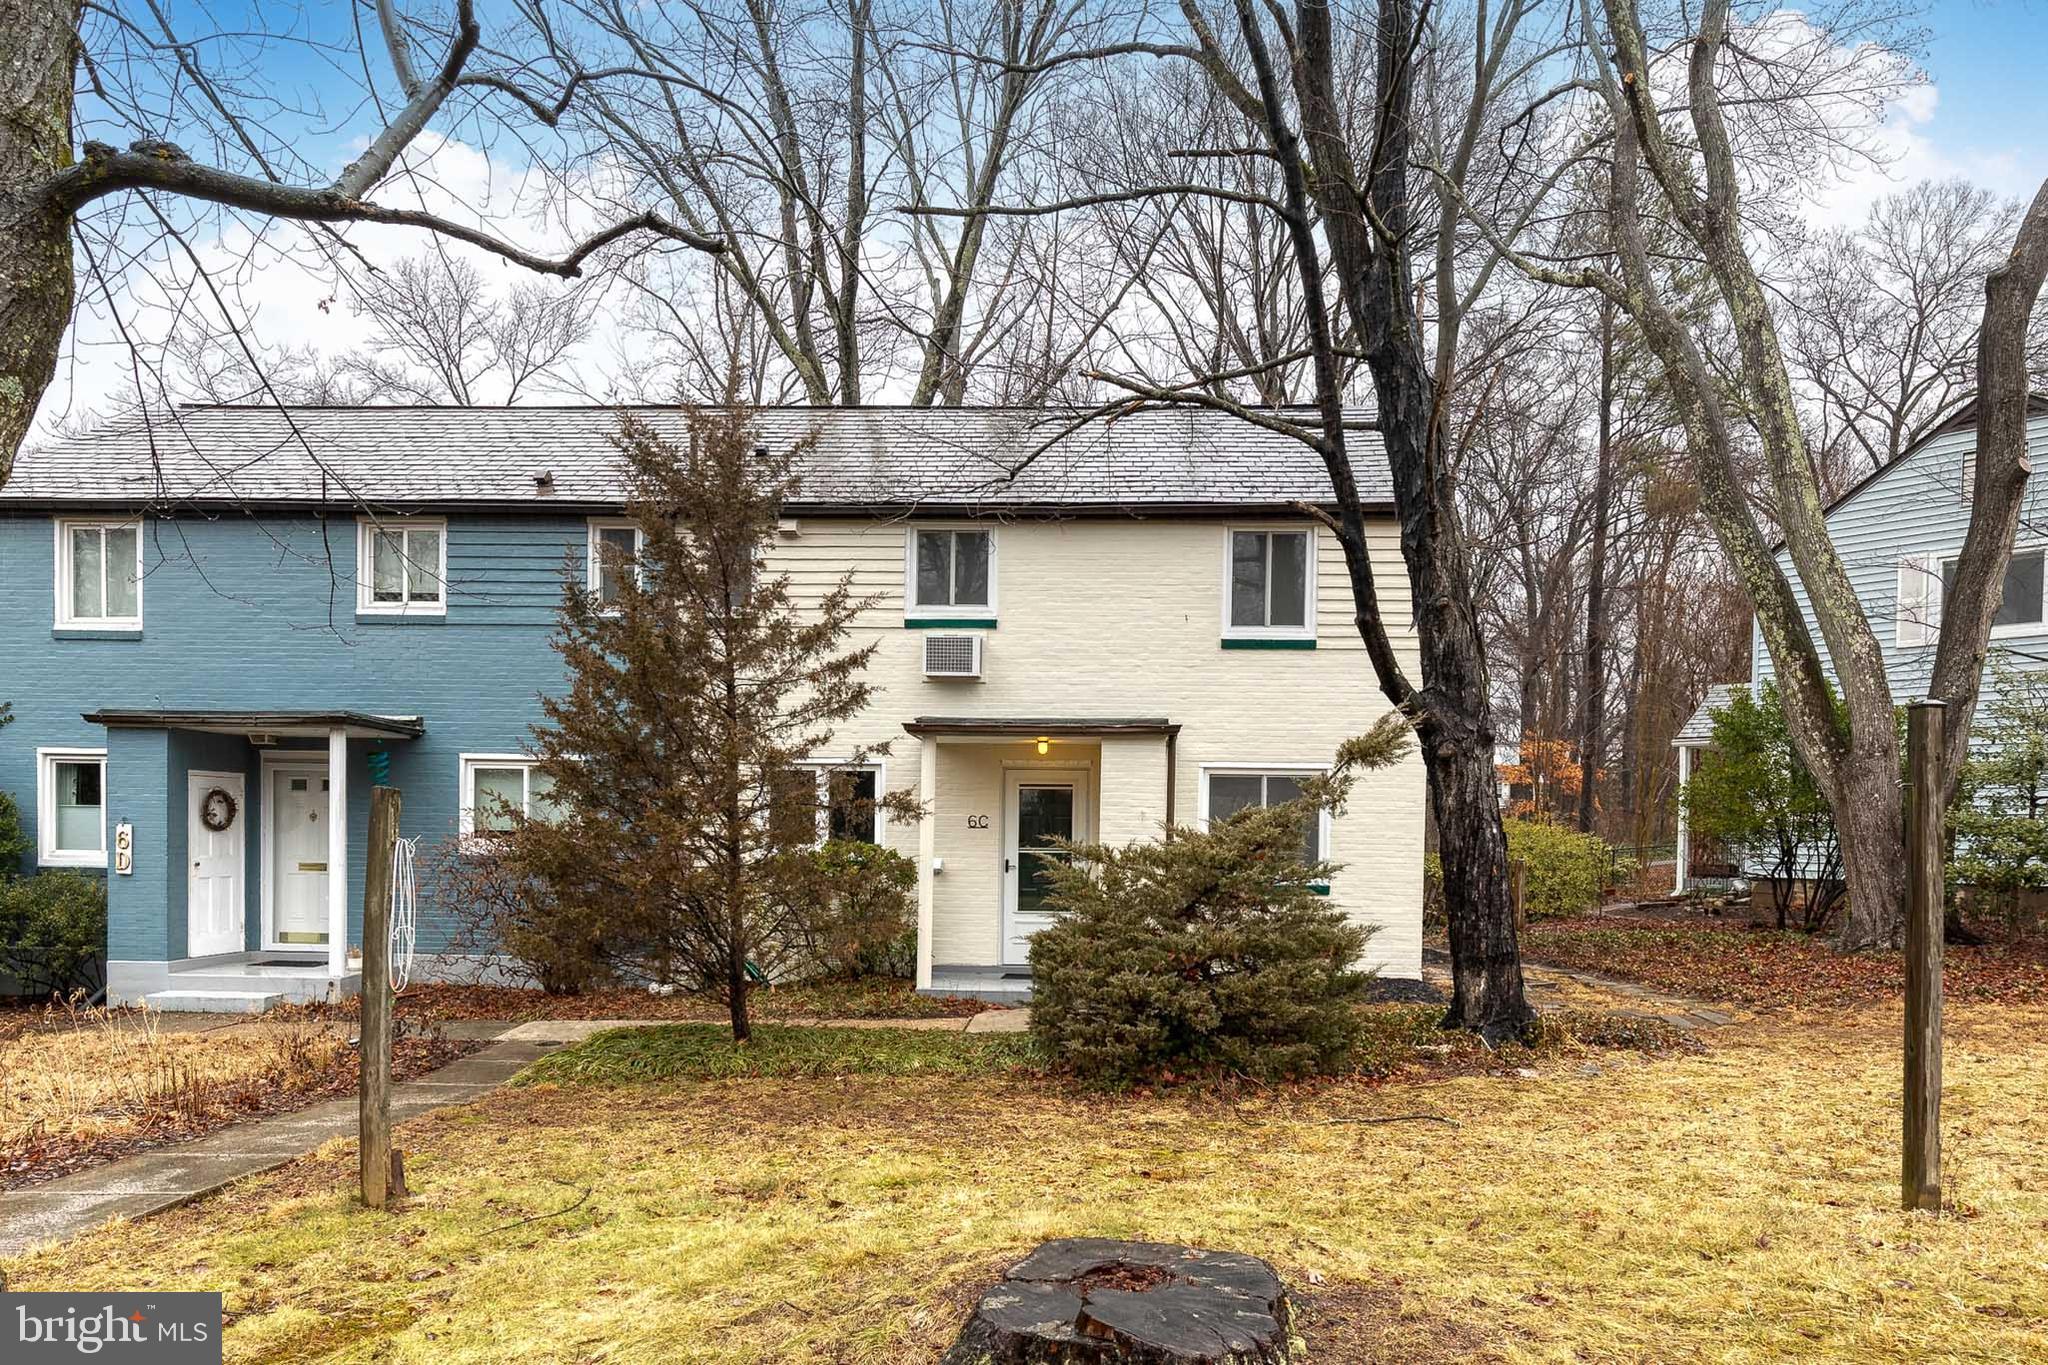
Freshly painted 3 bed, 1 bath home in the Charming Greenbelt Homes community is waiting for you! The community offers excellent amenities and this home has a premium lot with woodland views and a spacious back yard. Attic is accessible via permanent stairs through an upstairs closet and offers tons of additional storage space!

Must be owner occupied, no investor purchases permitted. This is a co-op, see website for information about the community, including a list of preferred lenders and membership criteria. Cash or conventional financing only, with GHI approved lenders. Co-op fee is estimated. Co-op fee includes property taxes, insurance, and major exterior and interior maintenance.

Community website - https://ghi.coop/
#MDPG2140428

GREENBELT

6 RIDGE ROAD C

3 Beds

1 Baths

1,080 Sq.Ft.

$310,000

MLS#: MDPG2140428
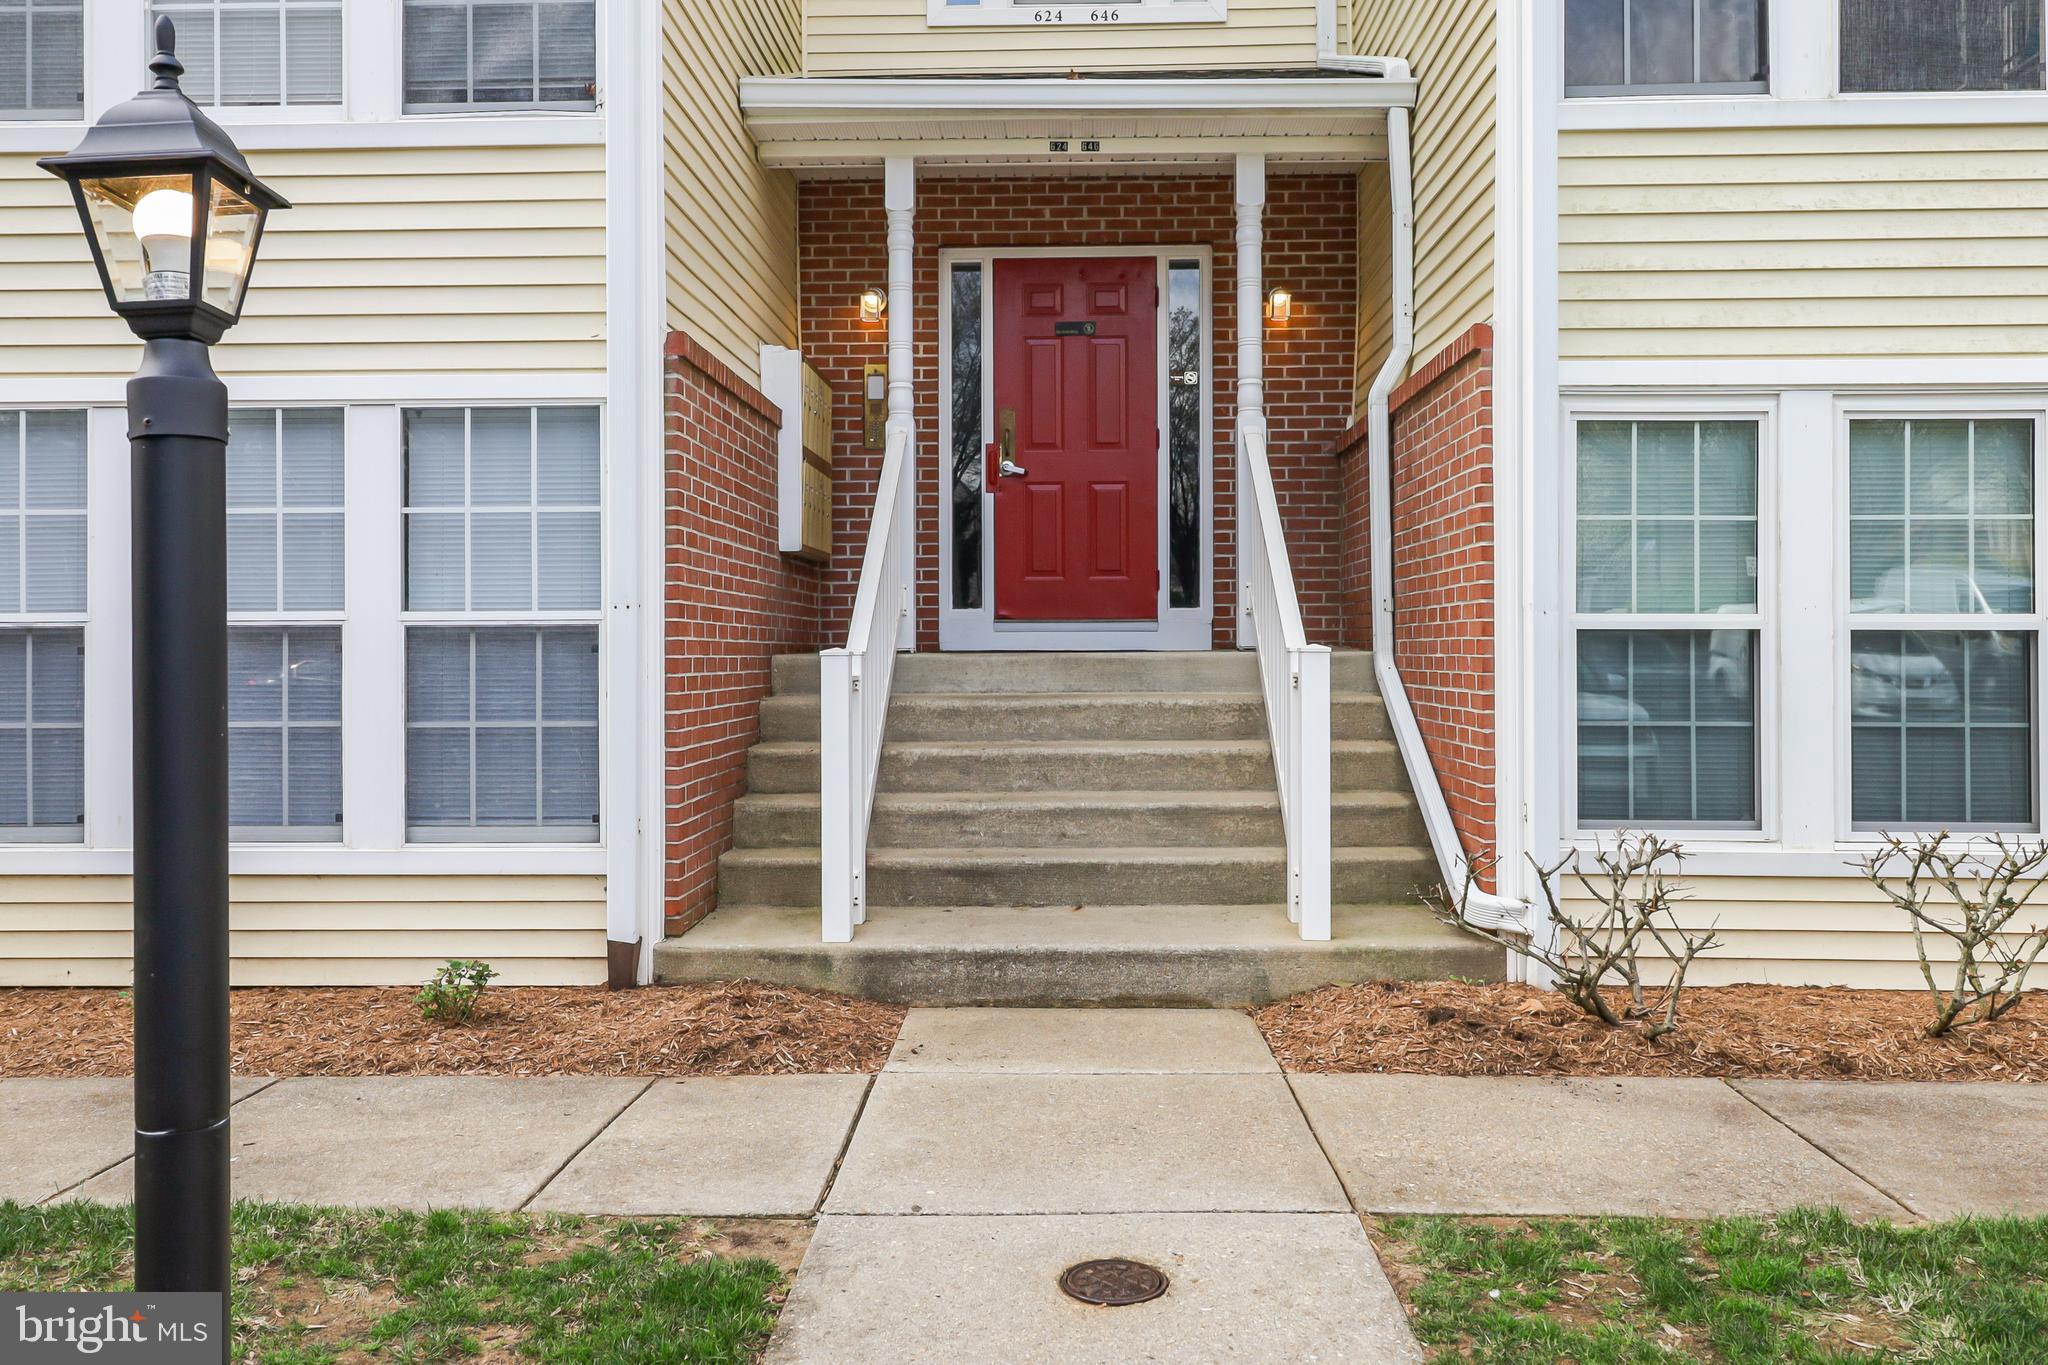
Discover this stunning top-floor, two-bedroom, two-bath condominium, where modern upgrades meet airy, open living. Soaring vaulted ceilings create a spacious feel, complemented by fresh paint and sleek new flooring throughout. The heart of the home—a beautifully renovated kitchen—boasts new granite countertops, a handy breakfast bar, and a generous pantry, perfect for casual meals or gourmet creations. Stylish new light fixtures illuminate every corner, while both bathrooms shine with fresh vanity tops and contemporary faucets.
The primary bedroom is a retreat of its own, featuring a spacious walk-in closet and a private full bath. A second full bath off the hall adds convenience, alongside a dedicated laundry room with a full-size washer and dryer. Step outside to your private balcony, accessible from the dining room, a versatile space ideal as a cozy den or home office. Bright and inviting, this condo is tailor-made for entertaining or unwinding in style.
Nestled within walking distance of College Parkway trails, a playground, and a bustling shopping center, with Broadneck Park just minutes away, this home blends urban convenience with outdoor charm. Move-in ready and brimming with upgrades, it’s the perfect place to call your own!
#MDAA2108474

ARNOLD

640 BELLE DORA COURT L-12J

2 Beds

2 Baths

989 Sq.Ft.

$315,000

MLS#: MDAA2108474
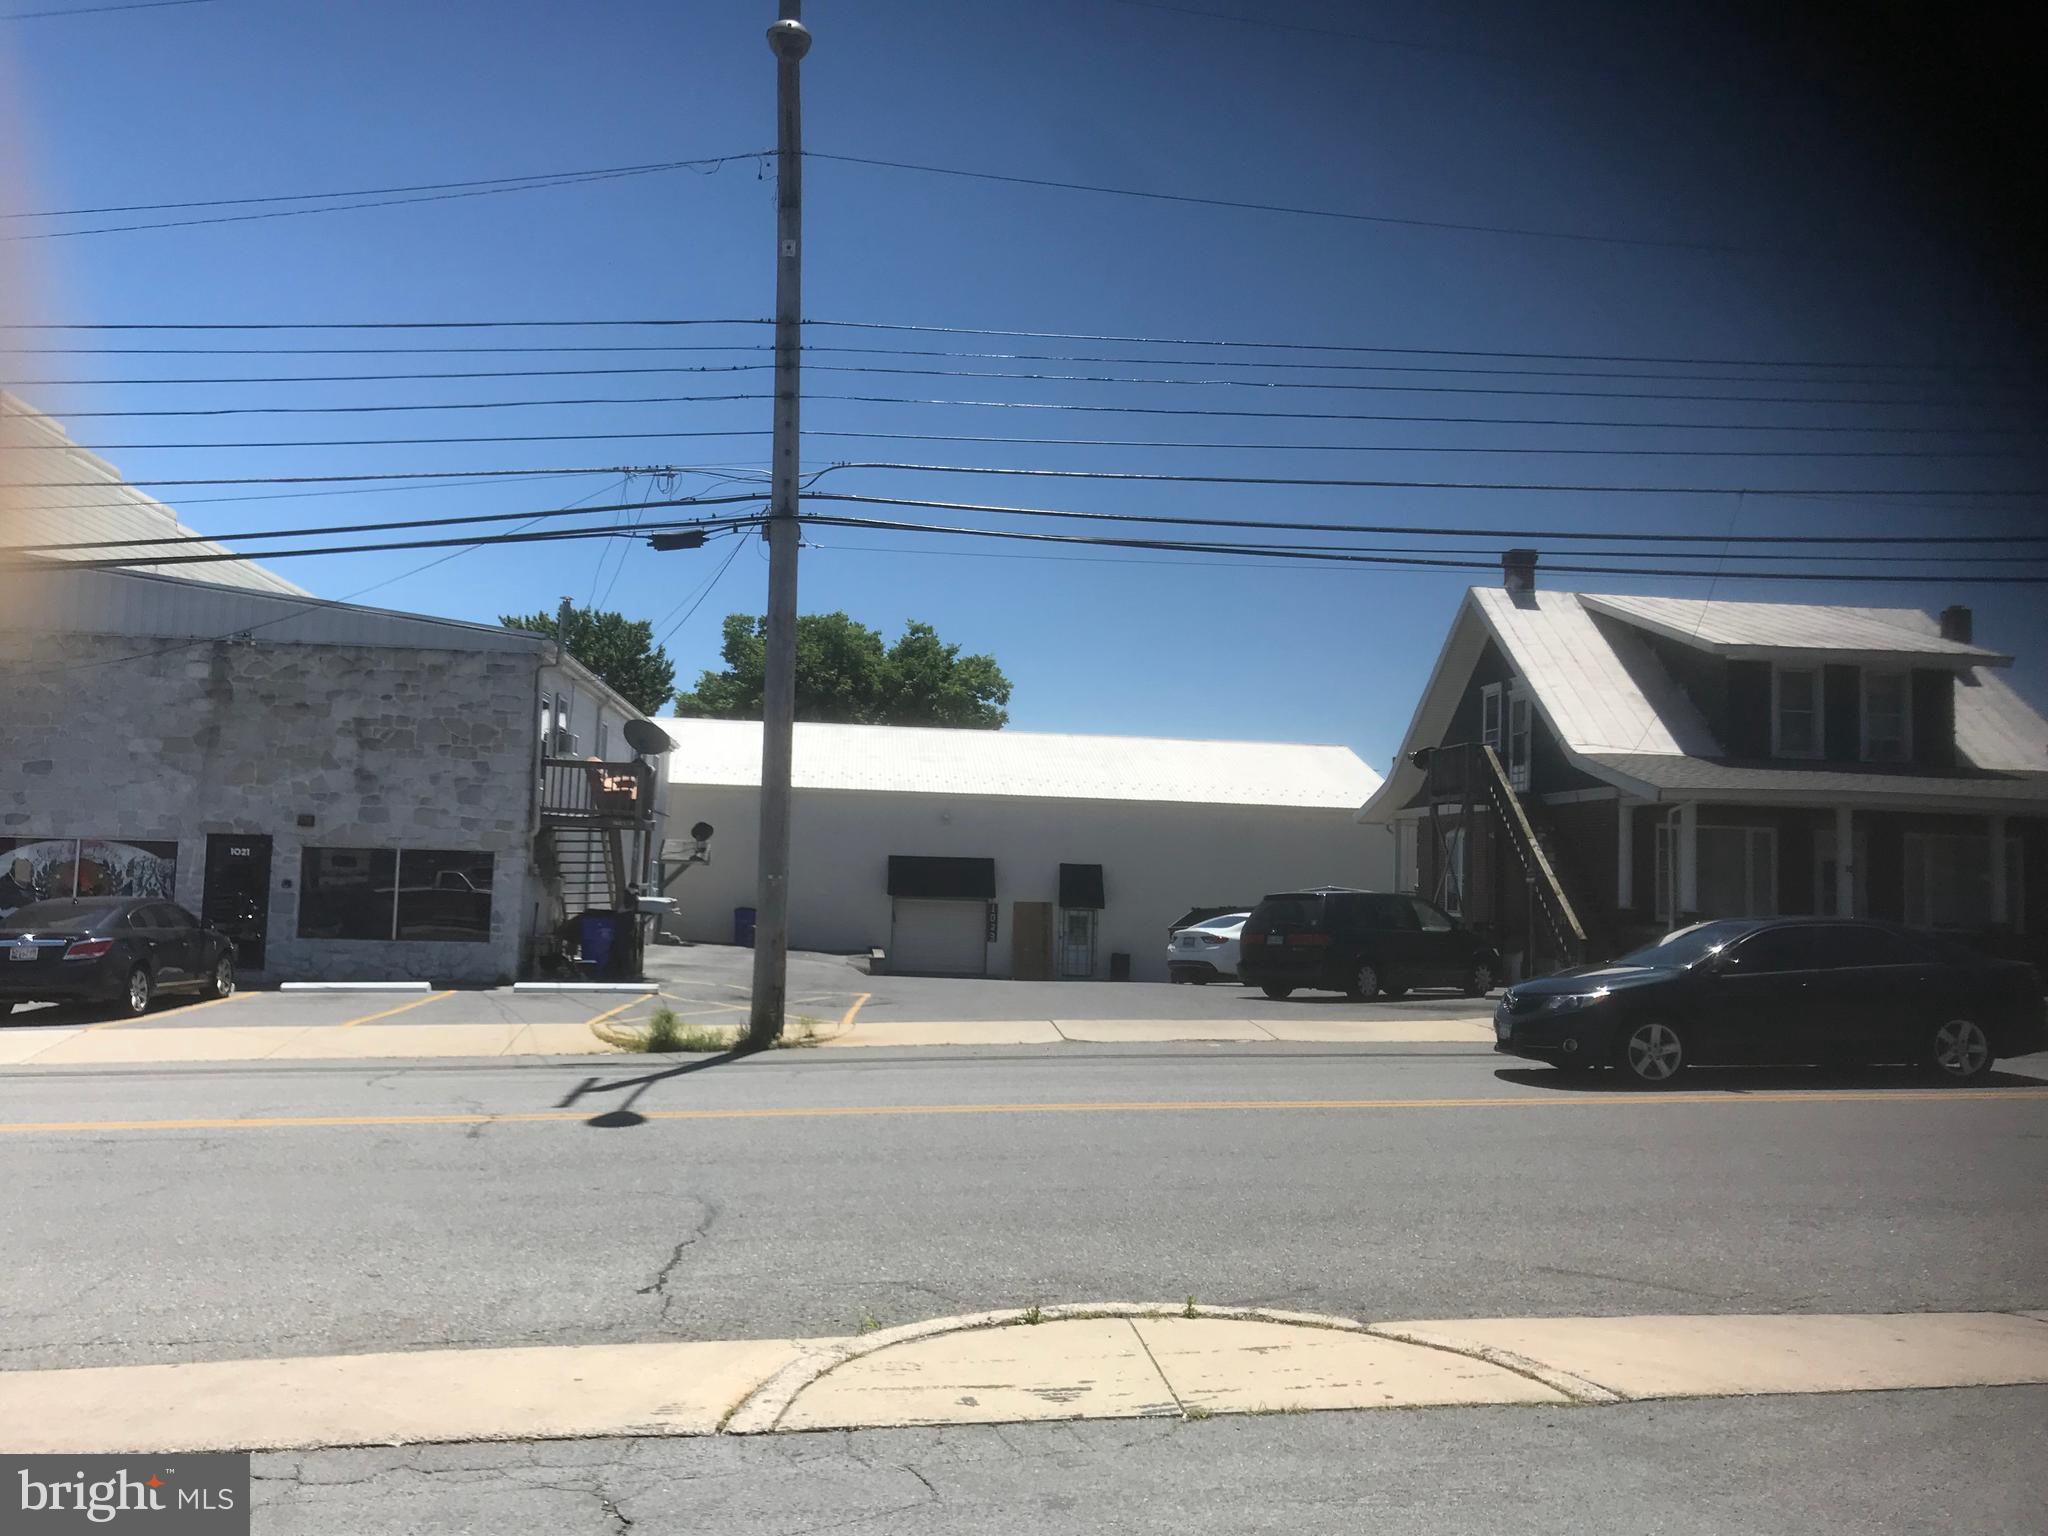
Convenient to I-81, I-70 and Route 40.  Just vacated!!  5,000 sq feet 1st  floor concrete storage with pickup truck loading dock .  Bonus,  use  wooden steps to  5000 sf wooden floored storage - mezzanine level.  9' + ceiling cement floor on loading dock level.  Additional units available at site for office or retail.
#MDWA2026574

HAGERSTOWN

1023 W WASHINGTON 1007-1021 STREET 1023

None Beds

None Baths

10,000 Sq.Ft.

$2,000

MLS#: MDWA2026574
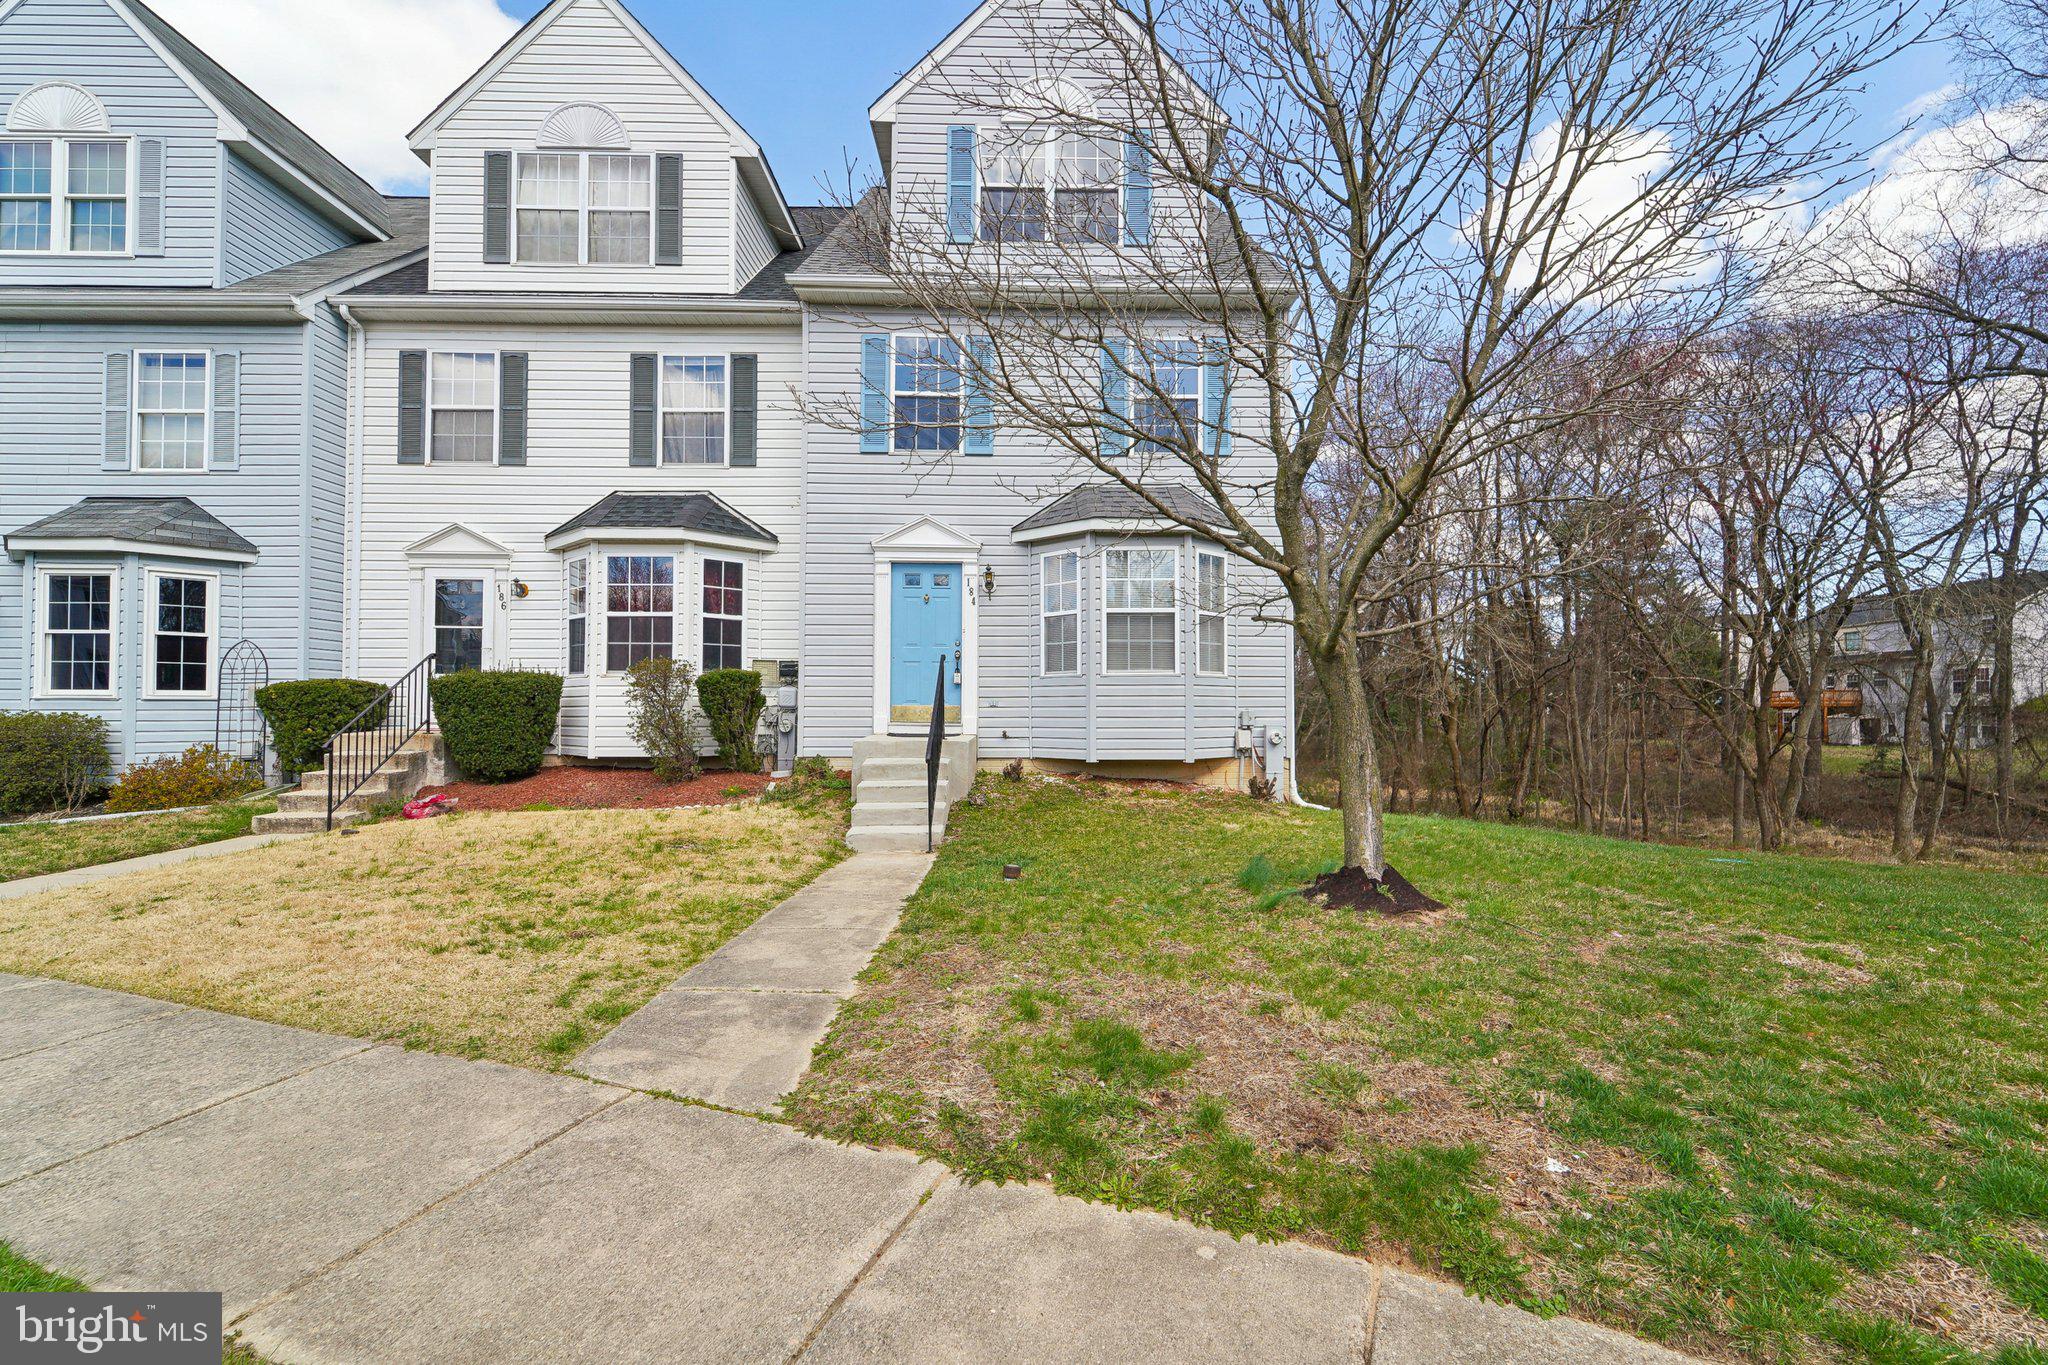
Spacious 4 level End-Unit Townhome available in Seven Oaks with four (4) bedrooms and three (3) bathrooms.  Over 2,100 sq ft of living space. New carpet, paint, HVAC, and hot water heater provide turnkey living. Location is minutes from all major commuting routes and easy access to NSA/Ft. Meade, Baltimore, Washington DC, Annapolis and BWI Airport. Home offers a spacious and well-designed layout that is perfect for both comfort and entertainment.  Entire 4th floor is the Primary Suite with custom closest and full bathroom.  Finish basement gives you plenty to room to relax and enjoy life in your new end-unit Townhouse.  Don't miss out on the amazing opportunity.  Buyer will need to purchase all kitchen appliances, washer and dryer.  The sale price was lower to provide resources for Buyer to purchase appliances.
#MDAA2109680

ODENTON

184 LANGDON FARM CIRCLE

4 Beds

2 Baths

2,112 Sq.Ft.

$409,900

MLS#: MDAA2109680
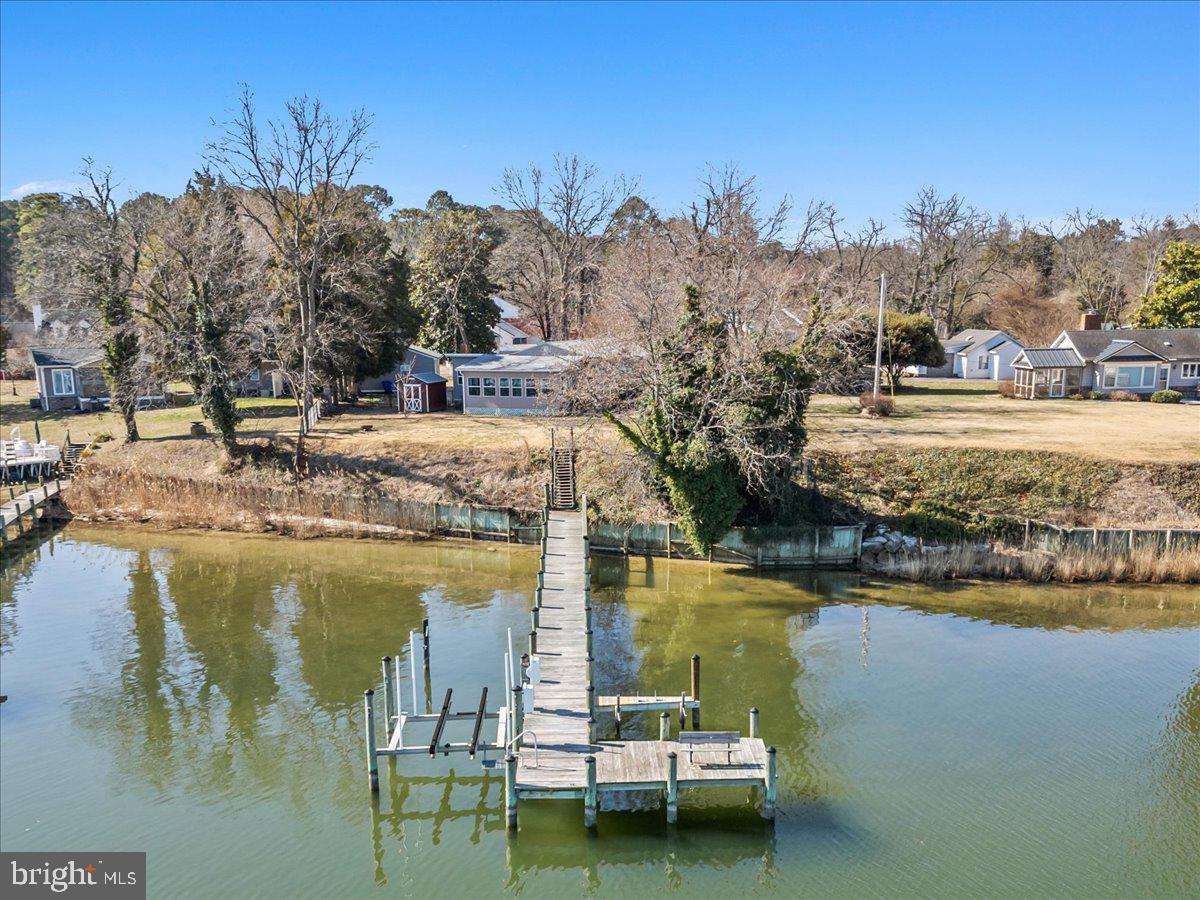
Embrace the waterfront lifestyle with this charming 3-bedroom, 2-bathroom home on Neale Sound, offering breathtaking views of the Wicomico River and St. Mary’s. Just seconds from the Potomac River, this property is a boater’s dream with direct access to prime fishing, crabbing, and water recreation.

Inside, enjoy hardwood floors throughout, a cozy pellet stove, and an unconditioned sunroom with 180-degree water views—the perfect place to unwind. While the home is well maintained, it offers an opportunity to add your finishing touches and complete the renovations already started. Key updates include a 2-year-old heat pump and a 6-year-old roof.

The exterior is designed for waterfront living, featuring a private pier with a boatlift, a detached 2-car garage, a shed, and a newly fenced backyard (2024). Plus, an outdoor shower makes rinsing off after a day on the water a breeze.

With endless potential and unbeatable views, this Cobb Island gem is waiting for your personal touch.
#MDCH2040826

COBB ISLAND

12420 NEALE SOUND DRIVE

3 Beds

2 Baths

2,144 Sq.Ft.

$630,000

MLS#: MDCH2040826
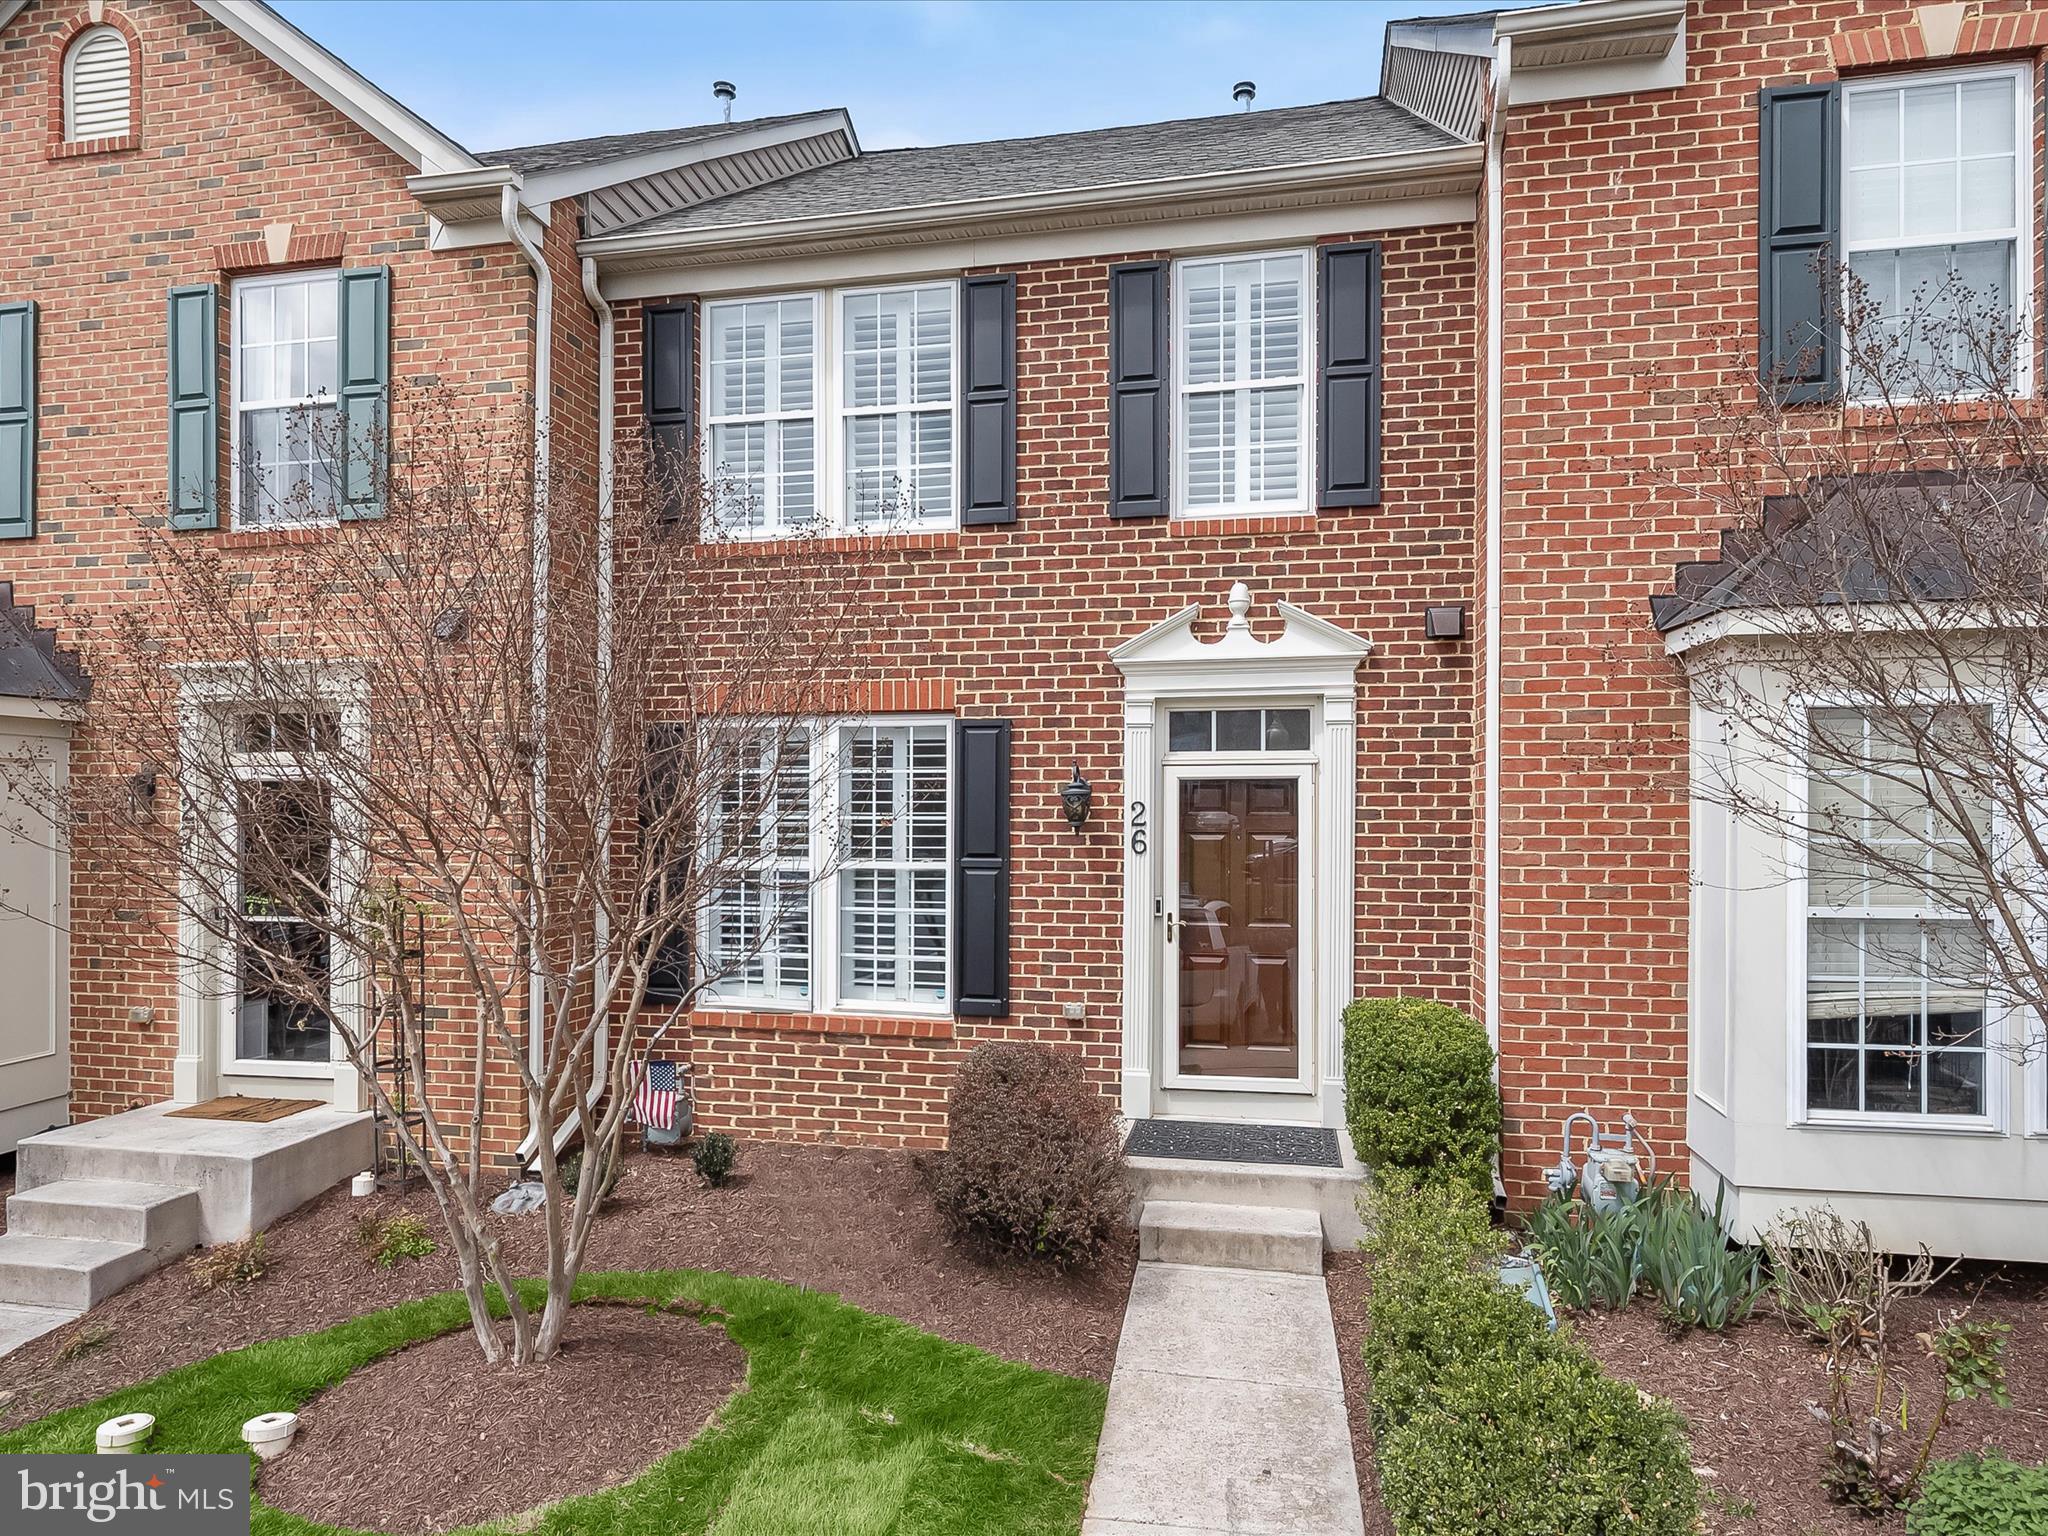
Welcome to 26 Wash House Circle, nestled in the highly sought-after Glenbrook community of Middletown! This beautifully maintained home offers the perfect blend of elegance, comfort, and modern convenience, just steps from the scenic Richland Golf Course and minutes from historic downtown Middletown.

Inside, you'll find an open and inviting floor plan featuring a spacious gourmet kitchen with granite countertops, stainless steel appliances, and a large island ideal for entertaining. The sun-drenched family room, complete with a cozy gas fireplace, step out to the composite deck overlooking a mature tree-lined park area. Conveniently the kitchen area flows into the dining area and formal living space, making it the perfect setting for gatherings of all sizes.

Upstairs, the generous primary suite is a true retreat with a walk-in closet and luxurious en-suite bath featuring a soaking tub, dual vanities, and a separate shower. Three additional bedrooms and a full bath provide ample space for family, guests, or a home office.

The fully finished lower level expands your living space even further with a large rec room, full bath, and tons of storage. Step outside to a private, fully fenced backyard with a stamped concrete patio—ideal for summer barbecues and relaxing evenings.

Located in the top-rated Middletown school district and offering easy access to commuter routes, this home has it all. Don’t miss your chance to live in one of Frederick County’s most charming and desirable neighborhoods!
Updates 2017- Kitchen updates, new island, pantry cabinet customized, above cabinet lighting, basement room finished with closet add (room that has fridge), fresh paint in entire house, basement LVP flooring, glass shower door added to guest bathroom, 2018- Plantation shutters, new roof, stamped concrete patio, 2019- All new KitchenAid appliances- gas oven/ stove, dishwasher, fridge and microwave, 2020- New Hot water heater, 2023- new LVP Coretec flooring in entire house, 2024- attic reinsulated, new washer and dryer, powered room bath updated- new flooring and sink/cabinet.
#MDFR2061184

MIDDLETOWN

26 WASH HOUSE CIRCLE

3 Beds

2 Baths

2,460 Sq.Ft.

$420,000

MLS#: MDFR2061184
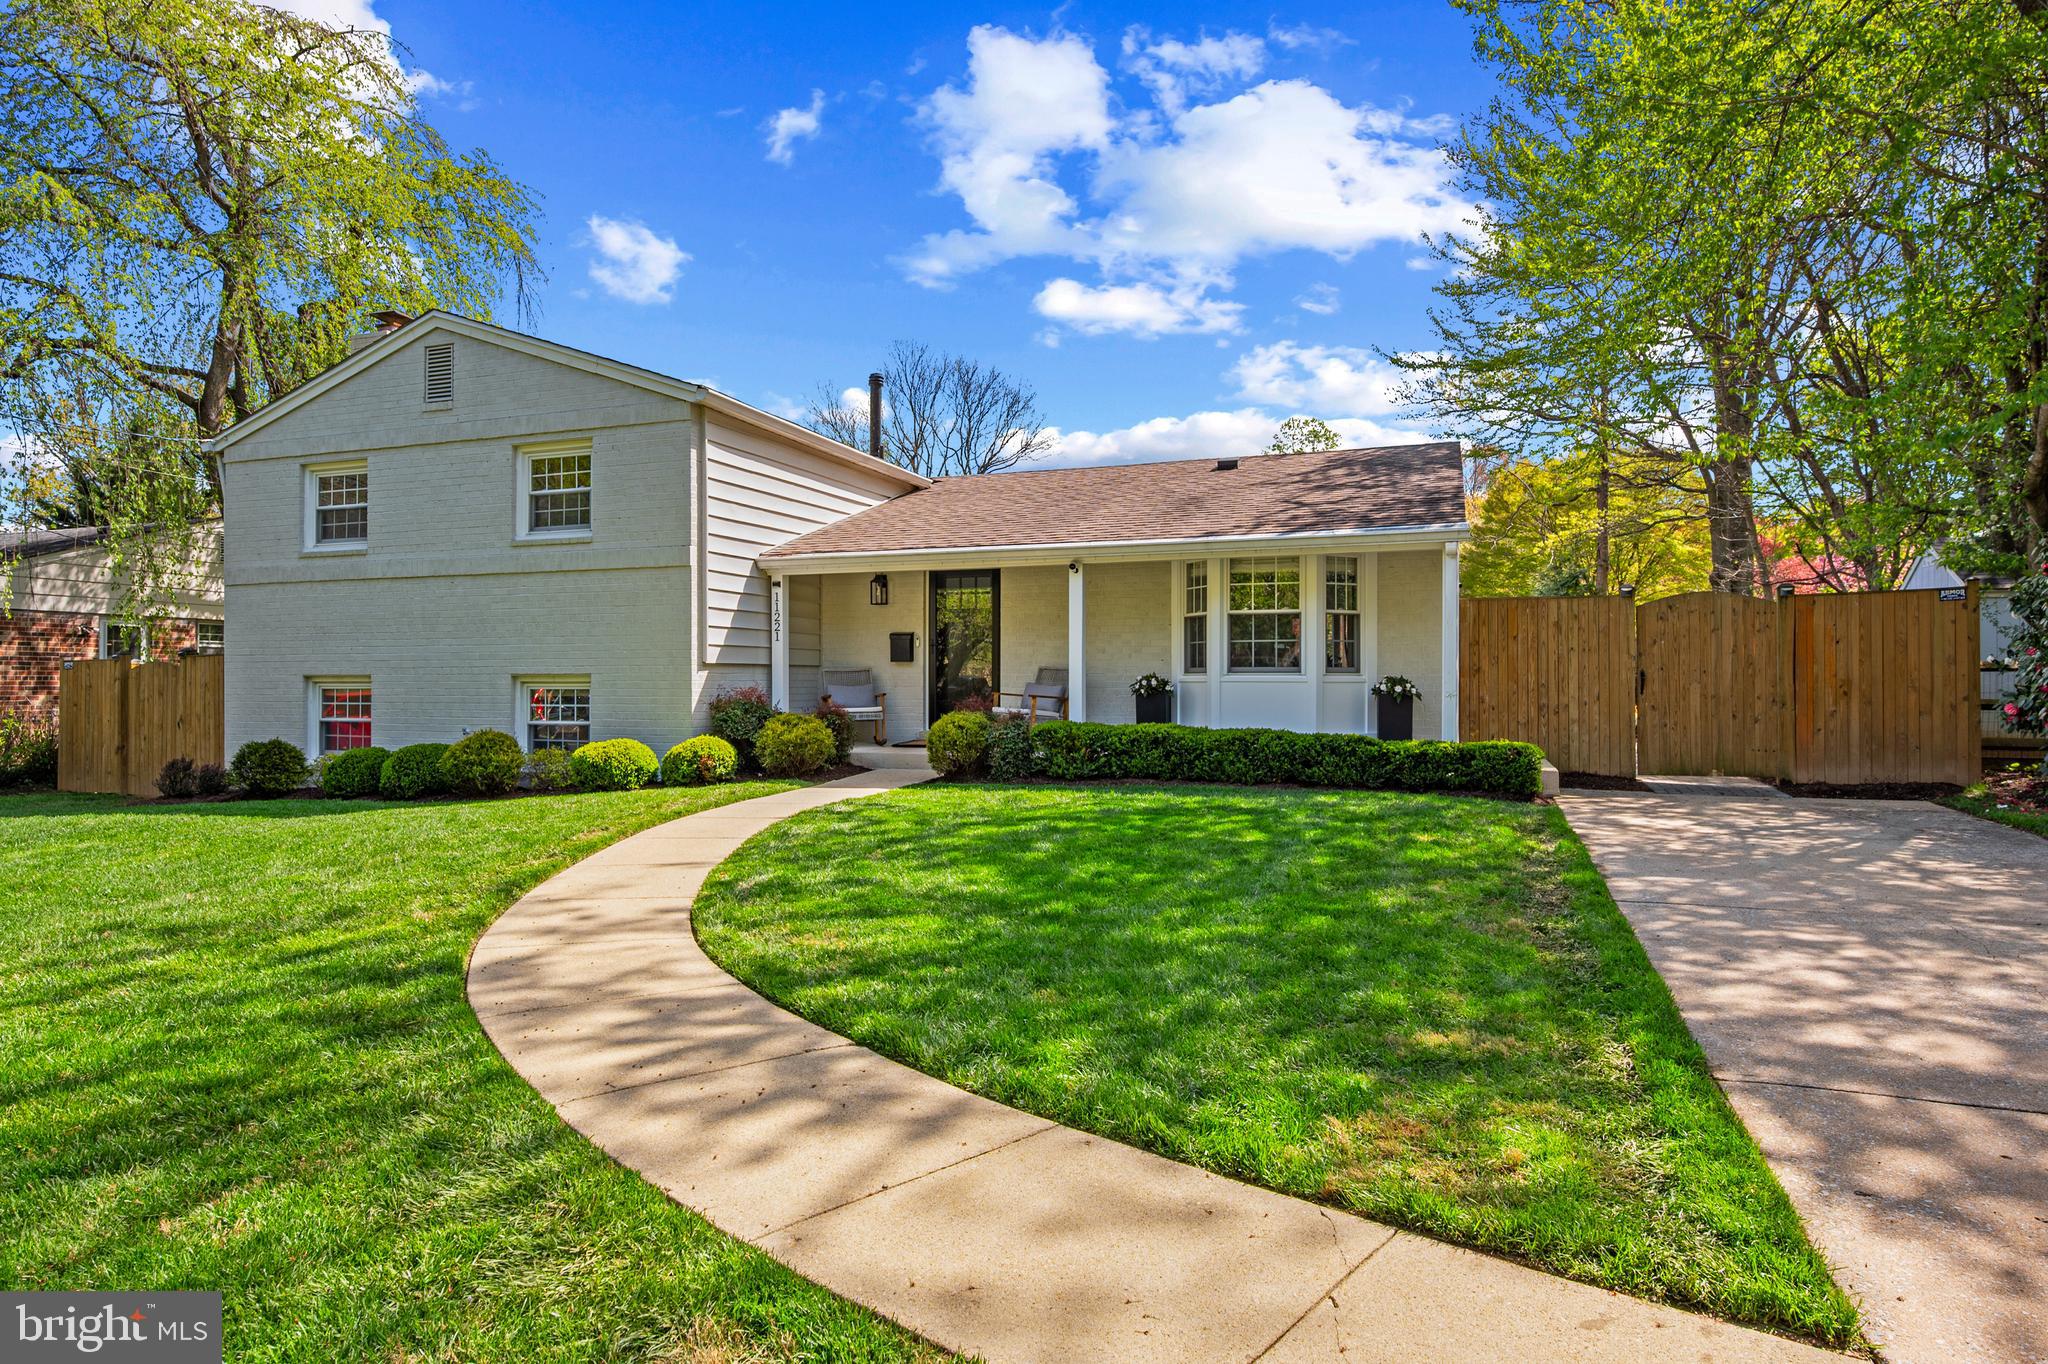
Discover this exquisite home nested in the sought-after community of White Flint Estates.  This fully renovated move-in ready home features 4 bedrooms and 2.5 fully remodeled bathrooms, offering ample space and comfort.  This open floorplan seamlessly connects the living, dining and kitchen areas, creating a perfect flow for entertaining and everyday living.  Beautiful countertops, SS appliances, recessed lighting, undermount lighting, premium carpet with top-end padding, built out laundry room, window treatments, custom stair railings, and access to rear patio.  The primary suite features a walk-in closet and new bath.  The three additional bedrooms are equally impressive and spacious.  The finished walk out basement adds valuable living space, perfect for a recreation room, office or home gym.  There is also a large storage room in the lower level.  The large patio provides a tranquil retreat for outdoor dining and relaxation.  Outdoor TV conveys with heavy swivel mount and Bose premium speakers. The spacious backyard is low maintenance with new shed, zoysia grass, trees and privacy fence.  Located on a beautiful street with plenty of parking.  Enjoy the vibrant community close to White Flint Plaza Shopping Center, White Flint Park, Druid Park, Wells Neighborhood Park, Black's Market Bistro and Garrett Park Train Station.  Pike and Rose is less than a mile away.  Walking distance to Grosvenor Metro and walk to Garrett Park Elementary.  This rare Kensington home blend's location lifestyle and luxury and it won't be on the market long.
#MDMC2175176

KENSINGTON

11221 ORLEANS WAY

4 Beds

2 Baths

2,260 Sq.Ft.

$1,075,000

MLS#: MDMC2175176
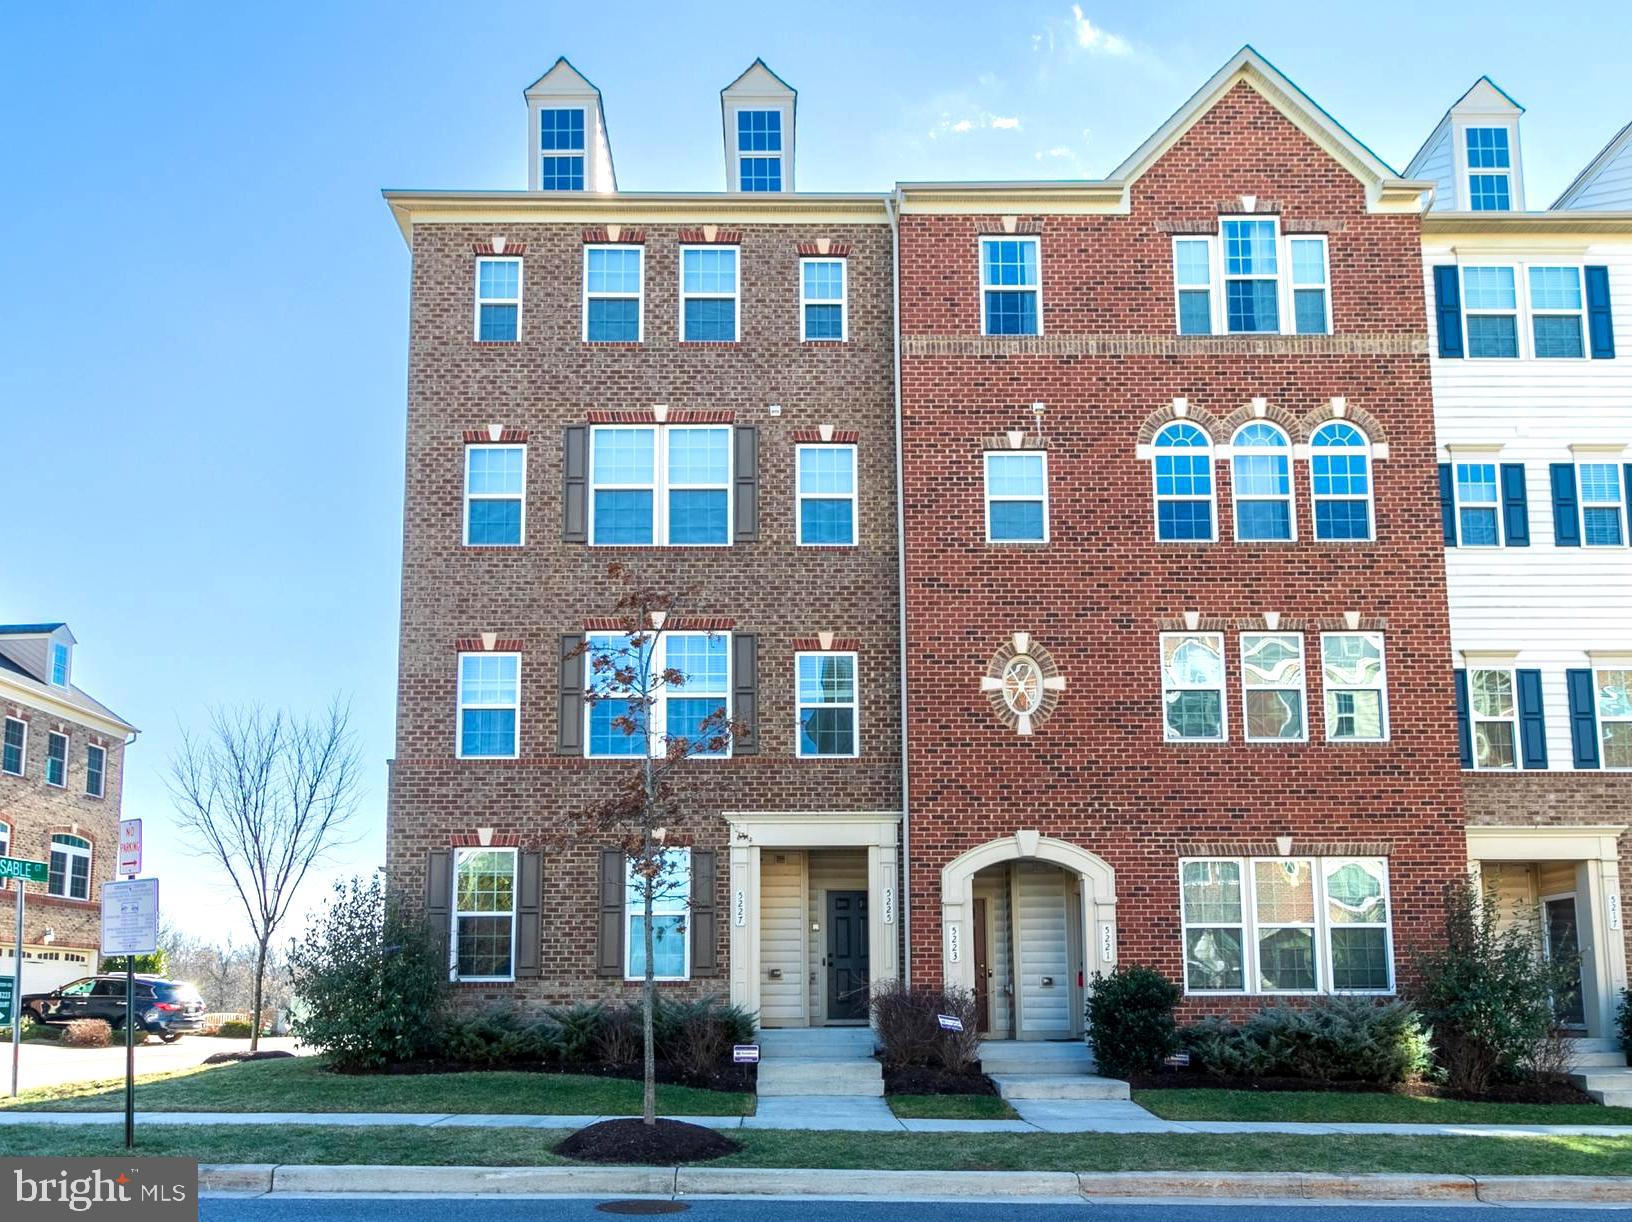
Stunning condo in Greenbelt Station with a designer feel! This  updated  charmer  is beyond move in ready! The open concept kitchen and living room offer recessed lighting, gorgeous solid surface flooring, a stylish half bath and a fireplace/TV feature wall.  Upstairs you'll find a roomy primary suite with a walk in closet, two more bedrooms,  one with a mounted theater screen! New hardwood floors on the stairs, hallway and primary suite.  The garage is conveniently located in the rear of the home with kitchen access.  Parks, a playground and walking paths are nearby.  Central to everything  with Lake Artemesia, shopping and restaurants all located within a mile. UMD and the Metro are less than two miles away!  This one will go quick so reserve your showing today!
#MDPG2140278

GREENBELT

5227 STREAM BANK LANE 308N

3 Beds

2 Baths

1,650 Sq.Ft.

$419,000

MLS#: MDPG2140278
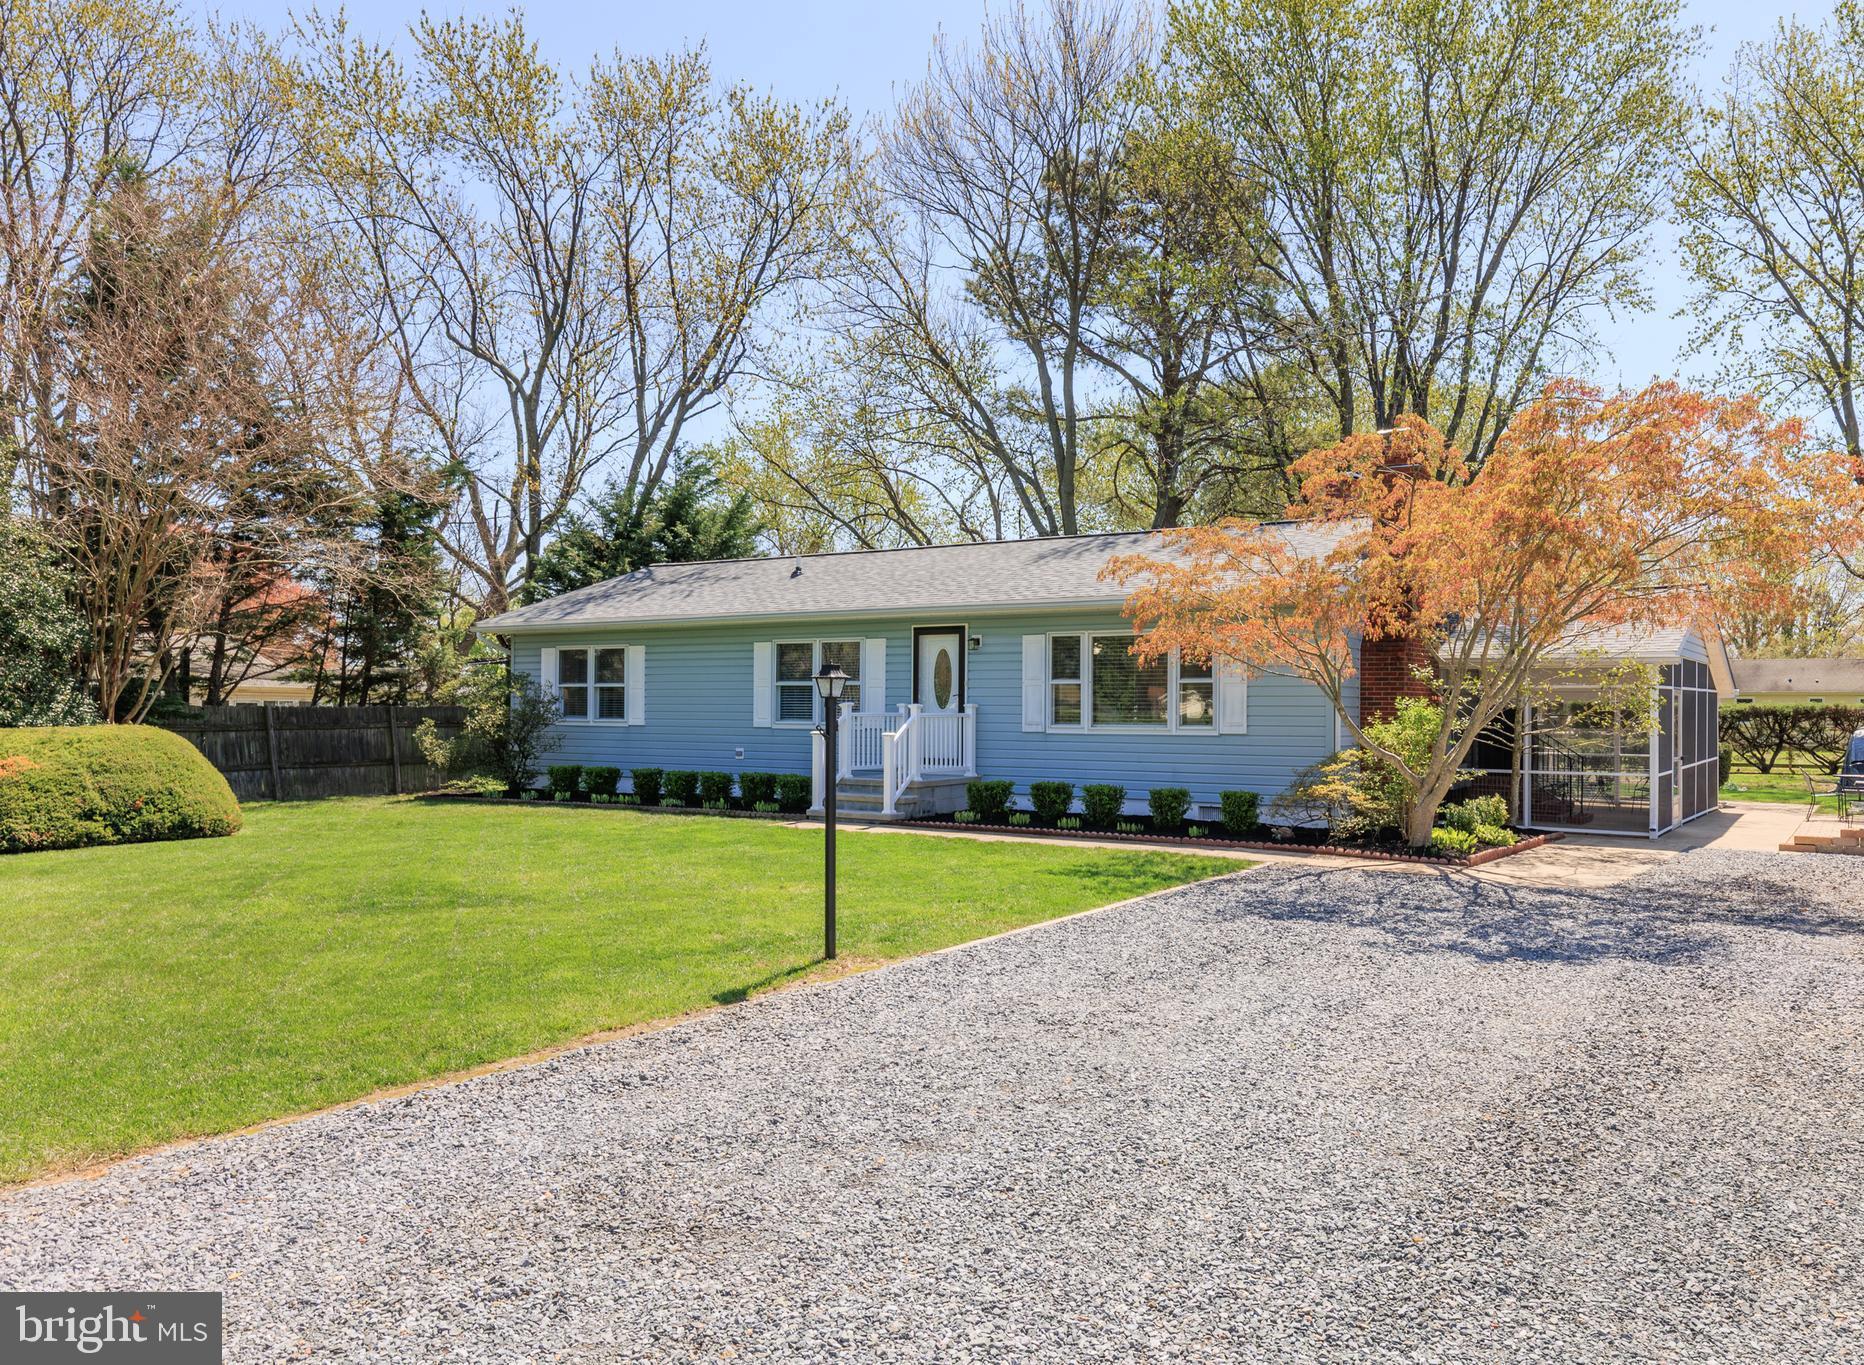
**Welcome to 303 Utah Road – First-Floor Living in Kent Island Estates**
Discover the charm of this beautifully updated home, ideally located in the desirable community of Kent Island Estates, just under a mile from Romancoke Pier. Boasting nearly 1,600 square feet of thoughtfully designed living space, this home sits on an expansive, level lot of over one-third of an acre.

As you step inside, you’ll find recent renovations that enhance both style and functionality. The updated kitchen features luxury vinyl plank (LVP) flooring, while the bathroom showcases stunning new marble floors and a granite vanity. A brand-new roof with a transferable warranty, fresh paint throughout, and a new water filtration system provide peace of mind. Traditional hardwood floors run throughout the home, adding warmth and timeless appeal.

Enjoy outdoor living at its finest with a professionally landscaped yard, a generous paver patio, and a screened-in sun porch—perfect for entertaining or savoring Maryland crabs with friends and family. The oversized driveway and additional gravel parking pad offer ample space for your boat, RV, or multiple vehicles.

A large shed with a workshop (also with a new roof) provides extra storage. You'll appreciate the convenience of this location, just minutes from the Chesapeake Bay Bridge, and close to waterfront dining, dock bars, marinas, and vibrant nightlife.

This turnkey home offers the best of Chesapeake living on Maryland’s Eastern Shore—don’t miss your chance to make it yours!
#MDQA2012776

STEVENSVILLE

303 UTAH ROAD

3 Beds

2 Baths

1,248 Sq.Ft.

$404,000

MLS#: MDQA2012776
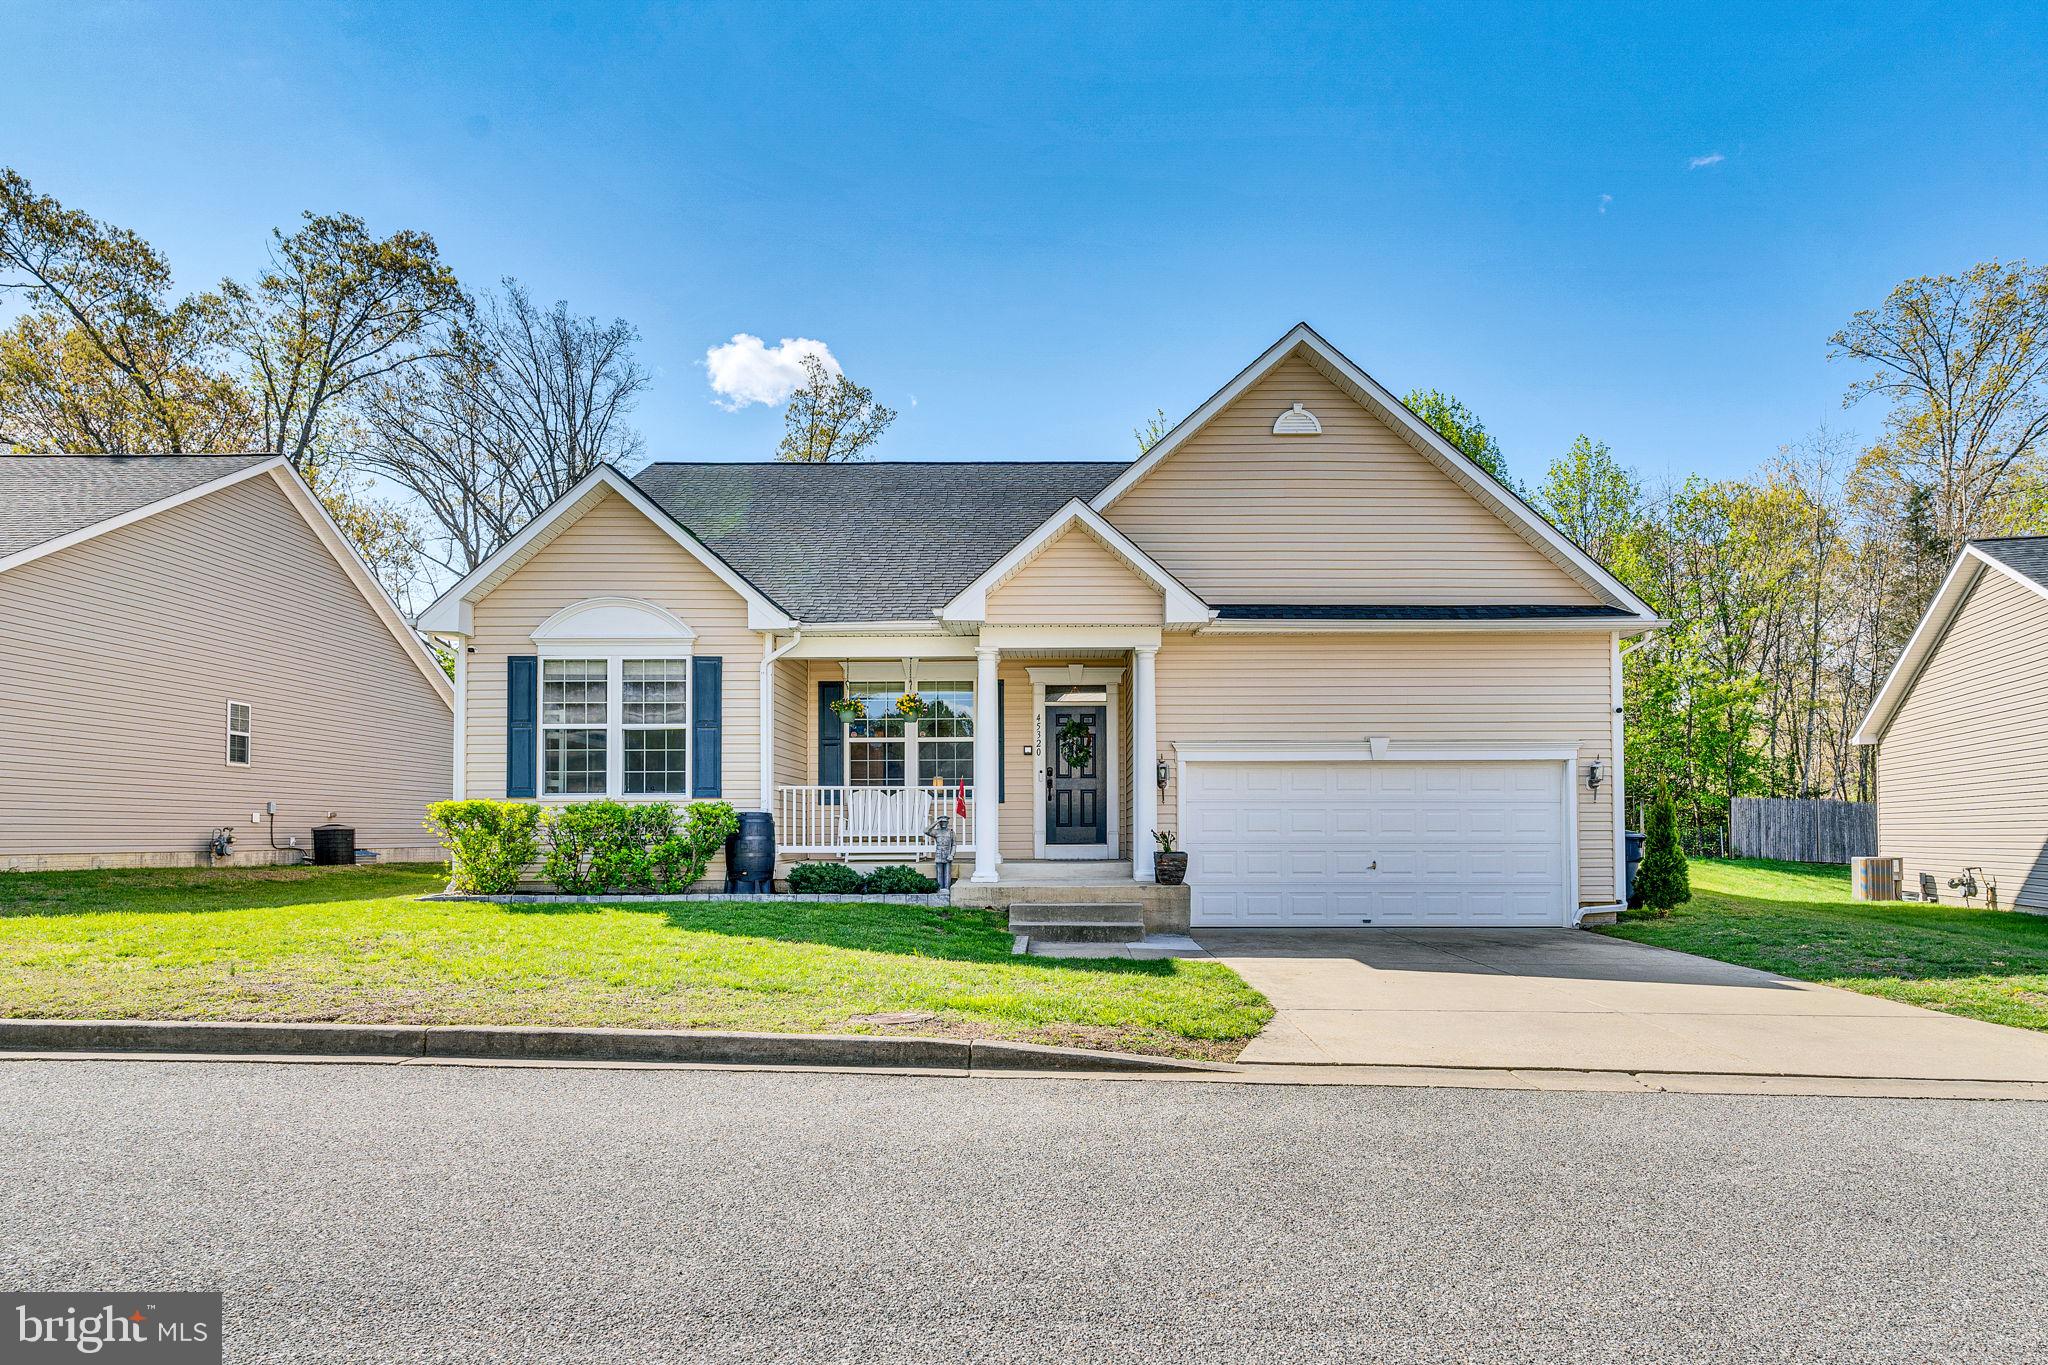
Offer deadline for 5pm 4/19/2025. Located in the heart of California, this spacious 3-bedroom, 2 bath home with an unfinished basement offers endless potential to make it your own. Inside, you'll find a generous eat-in kitchen, a spacious private suite, and soaring 9-foot ceilings throughout. The convenient main-level laundry simplifies daily tasks, while the inviting primary bedroom features a relaxing soaking tub. Step outside to enjoy a well-sized backyard complete with a storage shed.  New roof and water heater!  Plus, this home is equipped with an ADT security system for added peace of mind. With shopping and dining just minutes away and easy access to Solomons, PAX River NAS, and Leonardtown, this home is in a prime location. Don’t wait—schedule your showing today!
#MDSM2023380

CALIFORNIA

45320 MONTEREY LANE

3 Beds

2 Baths

1,815 Sq.Ft.

$403,000

MLS#: MDSM2023380
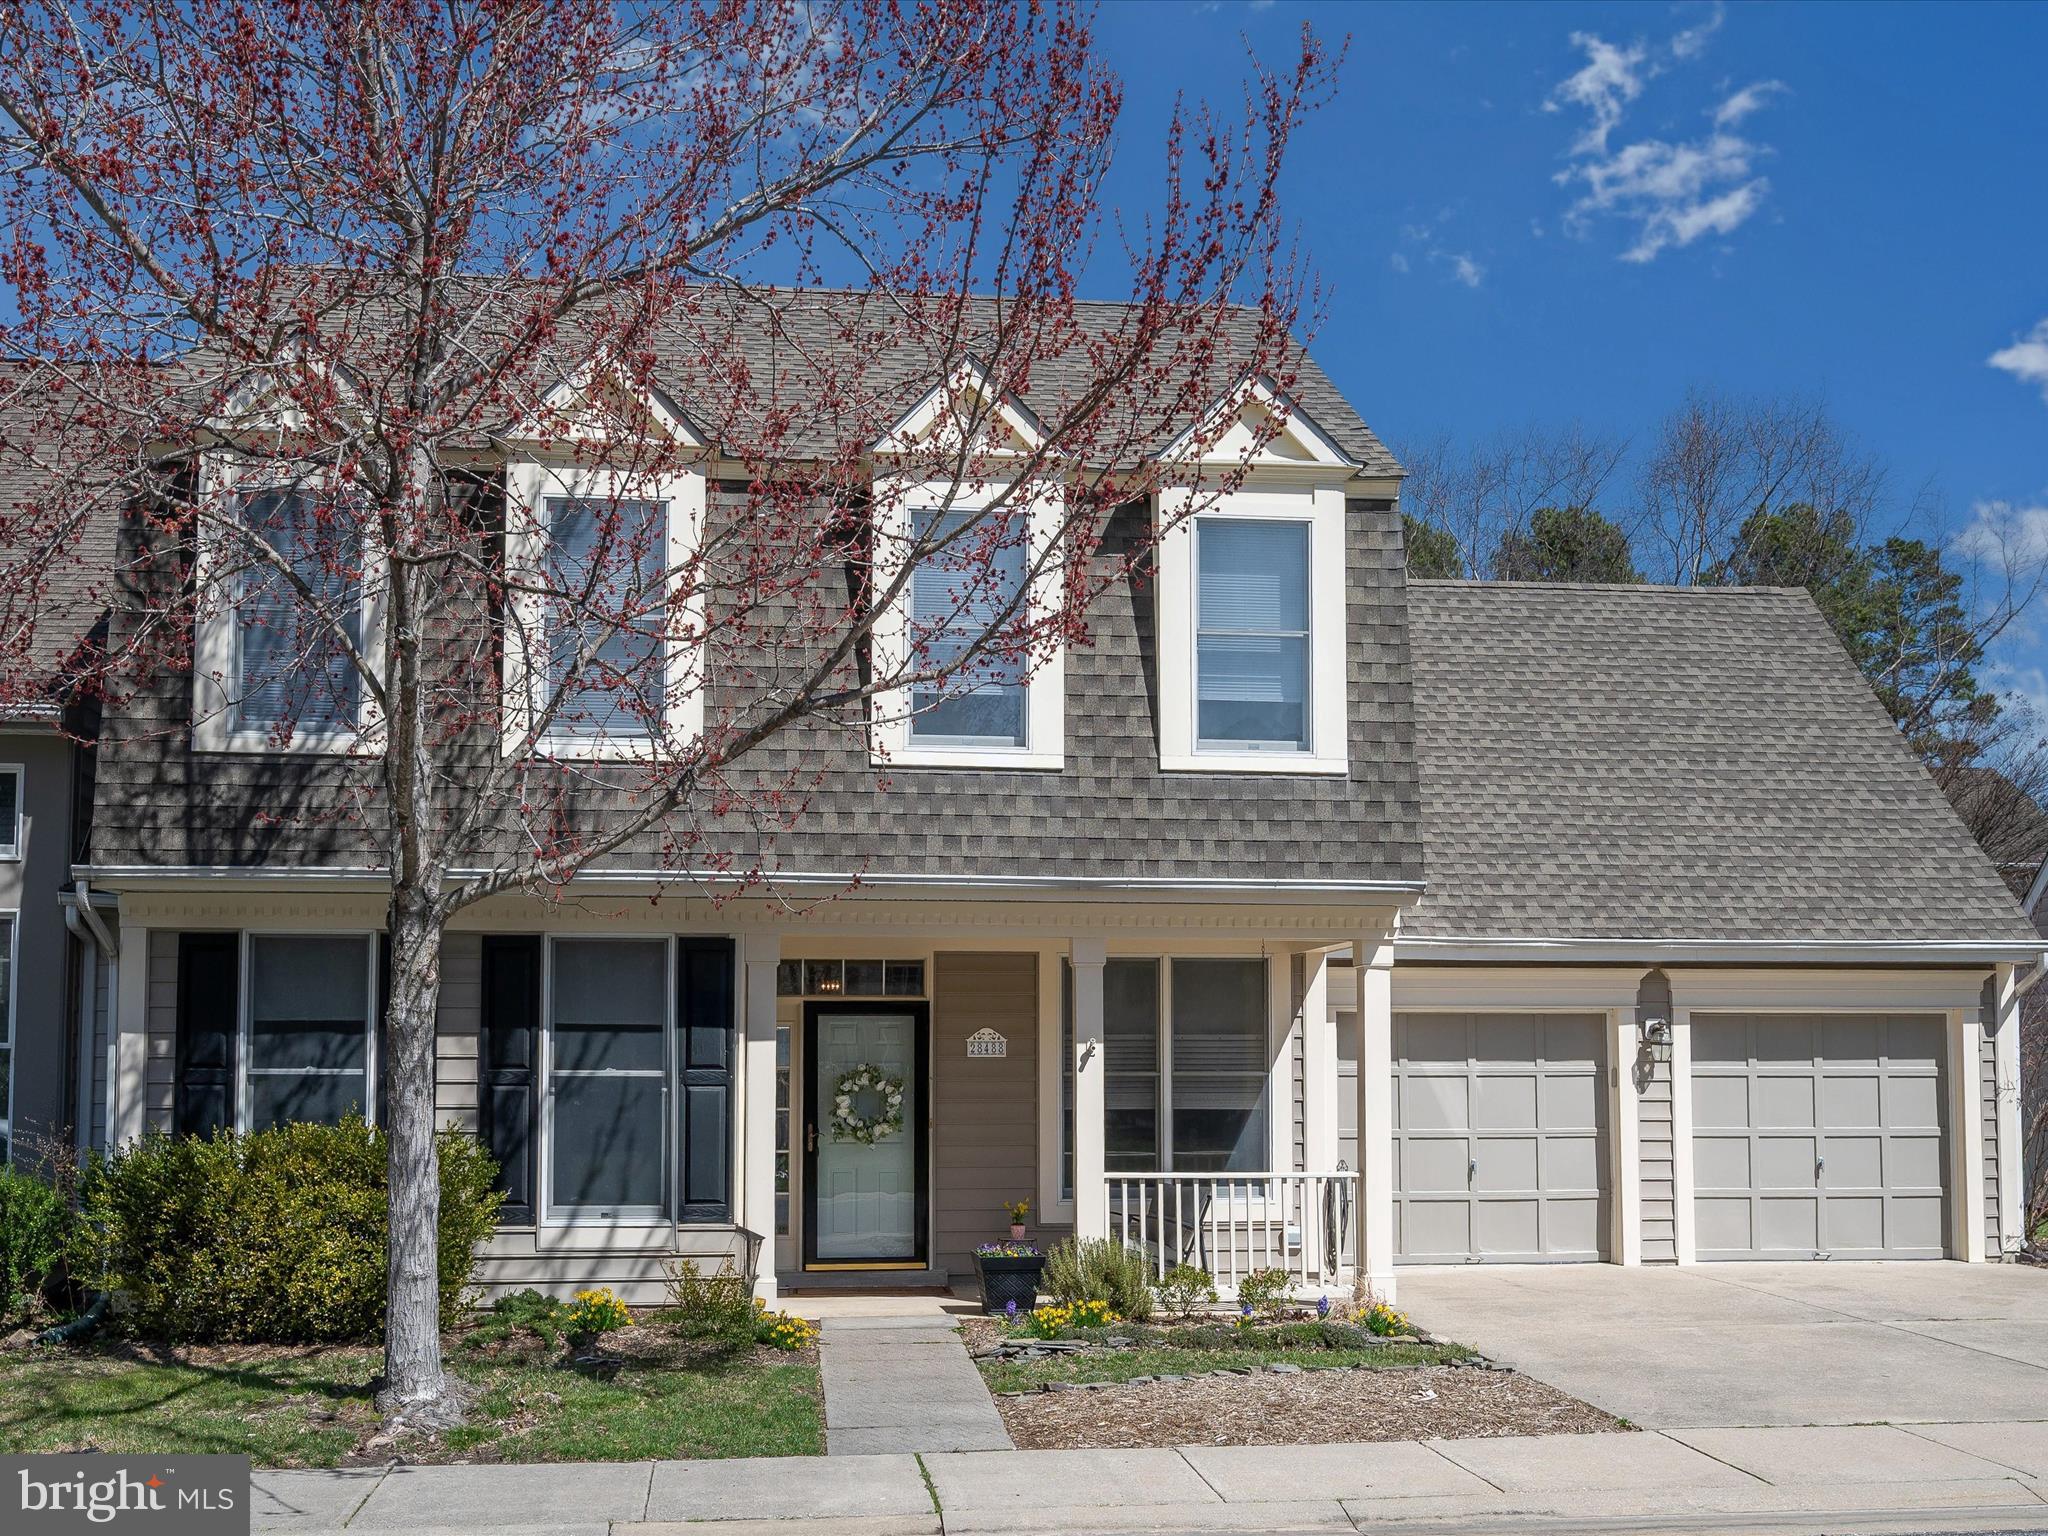
Nestled in the sought-after Easton Club community, this beautifully updated home offers a perfect blend of comfort, style, and convenience. Enjoy access to exceptional neighborhood amenities, including a swimming pool and pickleball courts, while being just minutes from downtown Easton’s vibrant shops, dining, the YMCA, Idlewild Park, and more. With easy access to U.S. Route 50, commuting to surrounding areas is effortless.
A covered front porch and colorful landscaping create a warm welcome. Step inside to an inviting interior where luxury vinyl plank flooring flows throughout much of the main level. Stylish light fixtures, lofty windows, and crown molding add sophistication, while the open layout is designed for both daily living and entertaining. Just off the foyer, the living and dining area offers a refined space, with the living room featuring custom interior shutters. Opposite, a versatile room is ideal for a home office or study.
The remodeled kitchen is a showpiece, featuring crisp white upper cabinets and contrasting lower cabinets—some with roll-out shelves and custom storage. Quartz countertops, a herringbone-patterned backsplash, and stainless steel appliances enhance the space, while a breakfast bar and casual dining area with a sliding glass door offer easy access to outdoor dining on the patio. Adjacent, the bright and inviting family room is anchored by a cozy fireplace flanked by built-ins, with a second sliding glass door leading to the backyard retreat. Upstairs, a loft provides additional flexible living space. The private primary suite boasts two walk-in closets and an en-suite bath with a double vanity, soaking tub, and tiled shower. Two additional generously sized bedrooms, a full bath, and a convenient laundry room with built-in cabinetry complete the upper level.
Outside, the fenced backyard is a peaceful oasis with a paver patio, retractable awning, and a lush perennial garden filled with native plants. The two-car garage offers ample storage and convenience.
With recent updates including a new roof, kitchen remodel, updated light fixtures, fresh interior paint, refreshed landscaping, and re-painted exterior trim, this home is move-in ready and waiting to be enjoyed.  Recent upgrades include Architectural Asphalt Roof 2021, Stainless steel  GE Kitchen appliances 2021, Washer and dryer 2024,First floor LVP 2024, Kitchen remodel 2022.  Include Anderson WIndows throughout the home as well.  Experience the best of Easton Club living in this exceptional property!
#MDTA2010130

EASTON

28488 WOODS DRIVE

3 Beds

2 Baths

2,355 Sq.Ft.

$449,000

MLS#: MDTA2010130
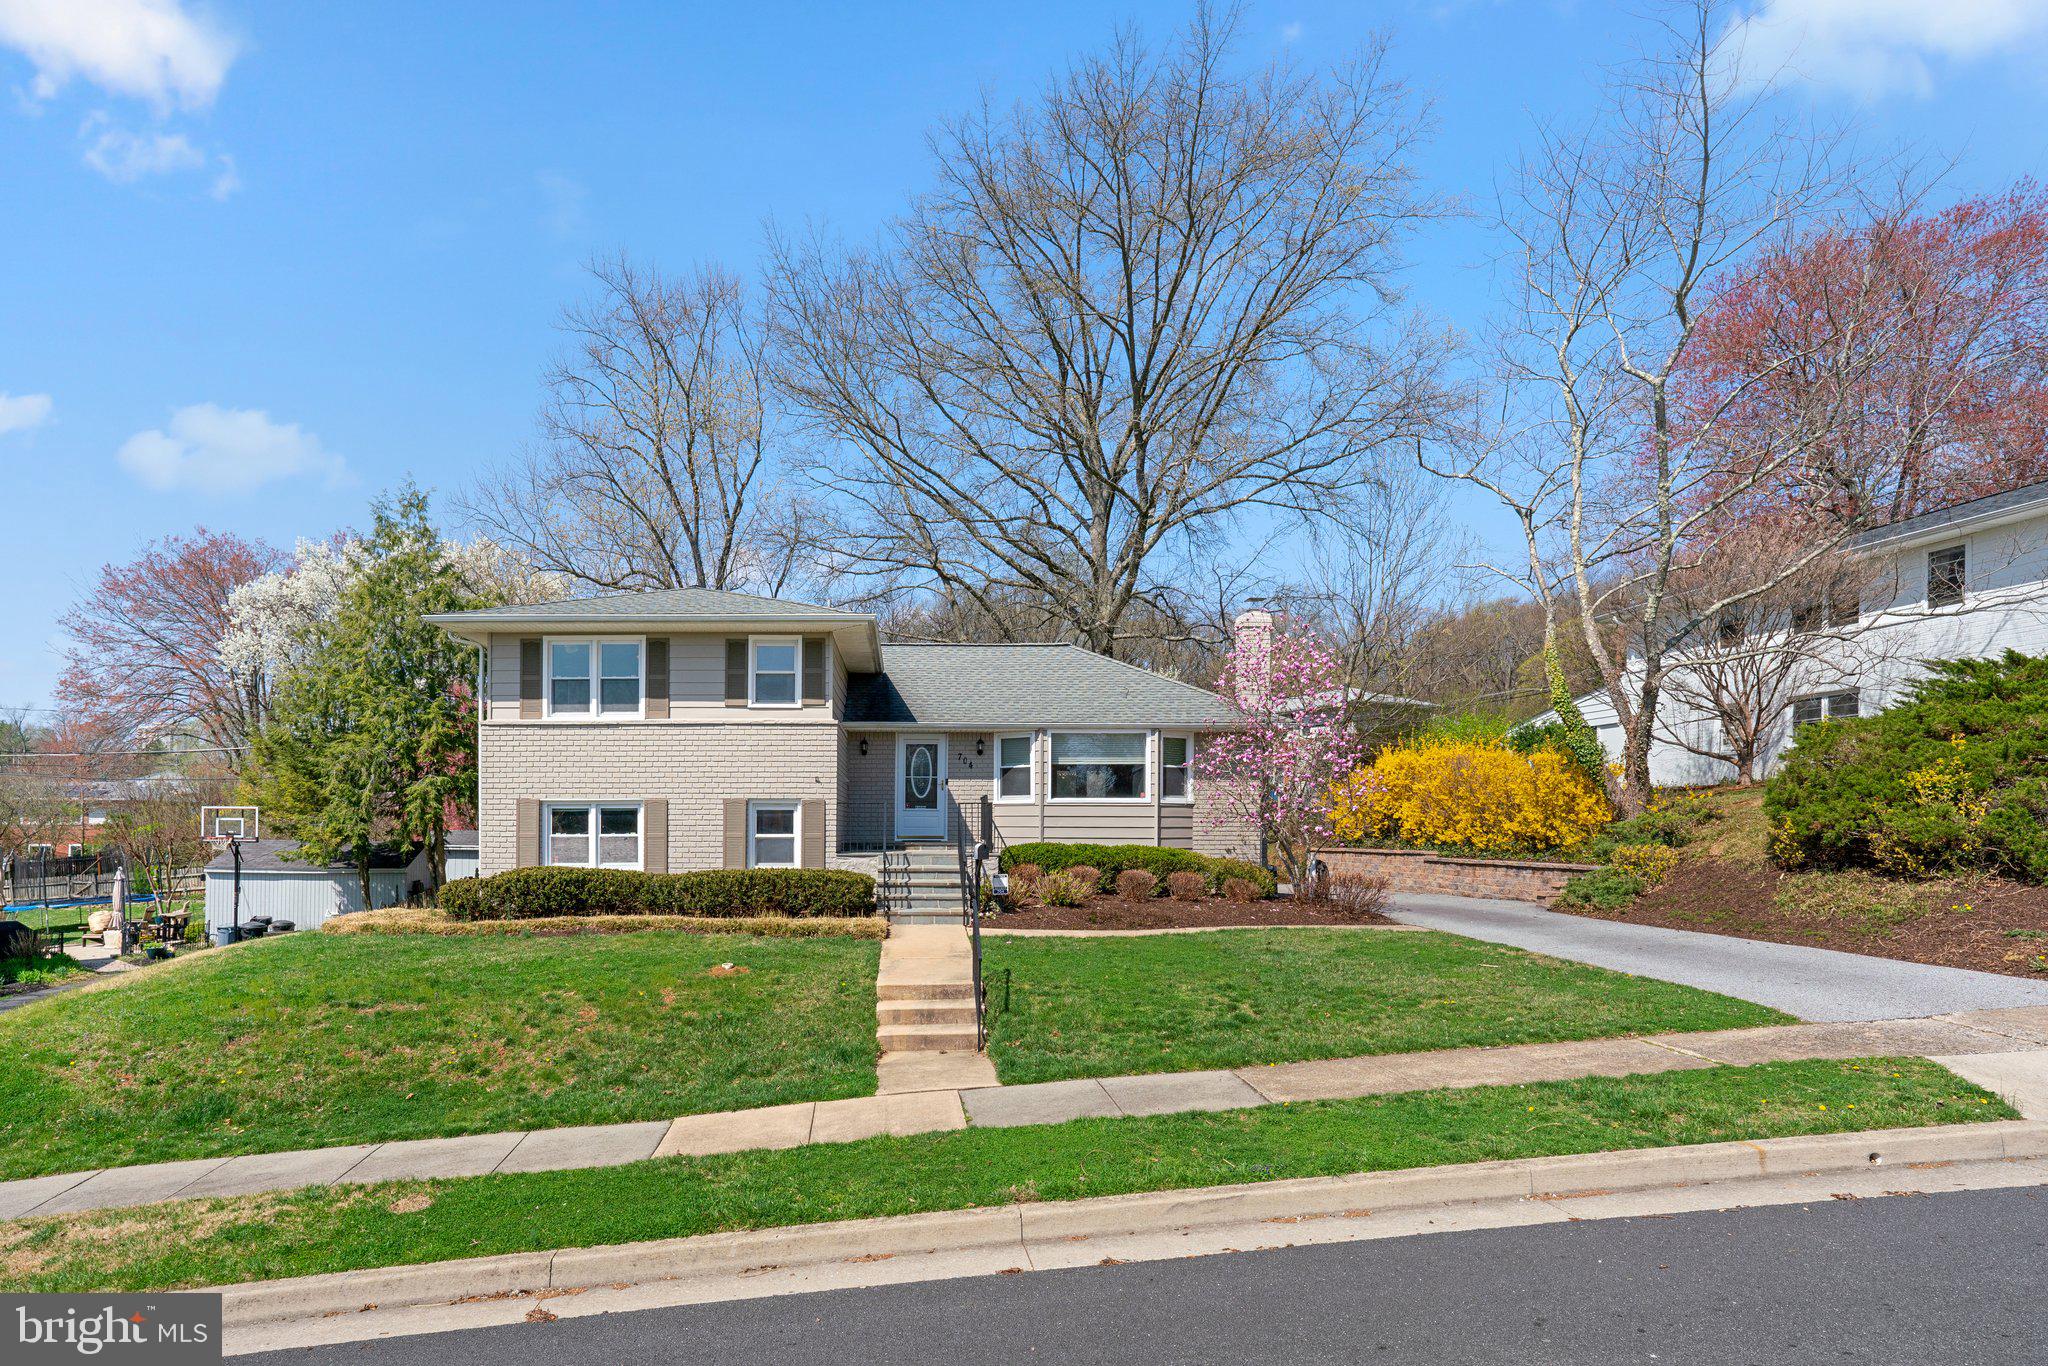
Nestled in the highly sought-after Campus Hills neighborhood of Towson, this exceptional 5-bedroom, 3-bath home is a true showpiece. Offering Four levels of living space, the home has been beautifully done and been well kept over the years with attention to every detail, blending modern luxury with timeless charm. The exterior of the home has been thoughtfully redone, featuring professional landscaping and quality craftsmanship that stands out in the neighborhood. Inside, you’ll find a large, modern kitchen that’s perfect for both everyday living and entertaining, complete with a stainless steel exhaust hood vented to the exterior, high-end fixtures, and premium finishes throughout. Each room has been thoughtfully done, with nice flooring, stylish wall treatments, and unique touches that elevate the entire home. This is a space that’s not just about living—it’s about living well. Located just minutes from Goucher College, Towson University, Towson Shopping, Towson Town Center and super easy access to I-695, this home offers the perfect balance of tranquility and convenience. This is a property that demands your attention—a home for those who appreciate quality in every corner. Don’t miss it!
#MDBC2123630

TOWSON

704 SHELLEY ROAD

5 Beds

3 Baths

2,636 Sq.Ft.

$519,500

MLS#: MDBC2123630

SELLER FINISHING UP TOUCHES .  FRESHLY PAINTED,  NEW KITCHEN, NEW FURANCE, NEW PLUMBING, NEW SUMP , NEW LAUNDRY TUB AND PLUMBING.  BEAUTIFUL SUNROOM WITH CEILING FAN, ONE CAR ATTACHED GARAGE, HARDWOOD FLOORS AND FINISHED FAMILY ROOM IN LL, FENCED YARD.  ALL OF THIS CAN BE YOURS.   NO HOA.   EASY ACCESS TO SHOPPING AND ALL MAJOR ROADS  AND I-95  WEATHER TO COLD FOR SELLER TO REPAINT OUTSIDE STEPS,   SNOOZE AND YOU LOSE.
#MDHR2039828

EDGEWOOD

626 BOXELDER DRIVE

3 Beds

1 Baths

1,446 Sq.Ft.

$319,500

MLS#: MDHR2039828

This charming 3-bedroom, 2-bath ranch-style home offers comfort, convenience, and tasteful updates throughout. It features an open floor plan, front porch, deck, beautifully updated kitchen, updated main-level bathroom, recessed lighting, and a fresh coat of paint. The finished lower level includes a rec room, bathroom, storage rooms, a room that can potentially be converted into a bedroom, and a walkout to the fully fenced backyard. The backyard offers plenty of space for gardening and recreation, with a flat, square layout that backs up to the woods. Convenience is key with close proximity to the Metro, schools, shopping, and easy access to public transportation and major commuter routes (Rt 200, Georgia Ave, Connecticut Ave).
#MDMC2173222

ROCKVILLE

4110 SOUTHEND ROAD

3 Beds

2 Baths

1,827 Sq.Ft.

$590,000

MLS#: MDMC2173222

Open House Saturday!!
Welcome to this one-of-a-kind brick beauty, nestled in the heart of the highly desirable Garrett Park Estates. This meticulously maintained home offers the perfect blend of classic charm and modern sophistication, featuring an expansive addition and a rare detached workshop with a loft—an ideal space for an artist’s studio, private office, or creative retreat. Step inside to discover a warm and inviting living room, complete with recessed lighting, elegant crown molding, gleaming refinished oak hardwood floors, built-in bookshelves, and a striking gas fireplace with a crisp white tiled mantle. The main level boasts three generously sized bedrooms, each adorned with refinished floors, contemporary light fixtures, and brand-new windows, ensuring abundant natural light throughout. A gorgeously renovated bathroom with designer finishes adds to the home’s timeless appeal. The chef’s kitchen is a true showstopper, featuring bold black cabinetry, shimmering granite countertops, top-of-the-line stainless steel appliances (including a 2023 dishwasher), recessed lighting, a pantry, and stylish LVP flooring. Flowing seamlessly from the kitchen, the sun-drenched dining and family room addition offers a perfect gathering space with expansive updated windows, recessed lighting, and durable LVP flooring.The lower level is equally impressive, offering a versatile layout with an exercise room, recreation space, and a private office, all boasting fresh drywall ceilings, sleek LVP flooring, and modern recessed lighting. A fully renovated bathroom, mudroom with a 2023 washer/dryer, and a utility room with a 2023 water heater complete this level. Step outside to your private backyard oasis—a sprawling, level, fenced-in retreat, professionally landscaped and featuring a raised garden bed, perfect for growing fresh herbs and flowers. A three-car driveway leads directly to the back entrance, offering convenient access for unloading groceries. The crown jewel of this home is the detached workshop with an upper-level loft—a truly rare find! Outfitted with a skylight, new windows, separate internet service, in-wall heating insulation, and a ceiling fan, this space is primed for endless possibilities, from a creative studio to a home office or guest retreat. Recent updates include a 2017 exterior paint refresh, a new roof, and updated gutters with guards, ensuring both style and durability. Location is everything, and this home delivers! Ideally situated near I-495 and I-270, Grosvenor Metro, MARC Train, Strathmore Music Hall, Rock Creek Park, Pike & Rose, and NoBe’s premier shopping and dining, this home offers the perfect combination of convenience, luxury, and charm. Don’t miss the opportunity to make this exceptional property your forever home!
#MDMC2170486

KENSINGTON

4910 CUSHING DRIVE

3 Beds

2 Baths

1,780 Sq.Ft.

$887,500

MLS#: MDMC2170486

1 ... 347 348 349 350 351 ... 666
* Listings identified with the FMLS IDX logo come from FMLS and are held by brokerage firms other than the owner of this website. The listing brokerage is identified in any listing details. Information is deemed reliable but is not guaranteed. If you believe any FMLS listing contains material that infringes your copyrighted work please review our DMCA policy and learn how to submit a takedown request. © 2024. First Multiple Listing Service, Inc.

Send a message

Message successfully sent.

Your message

What is 3 + 4 ?

Reason for contacting?

I agree to receive email communication and understand I can unsubscribe at any time.

I agree to be contacted by Charis Realty Group - Christine Issler, Broker via call, email, and text for real estate services. To opt out, you can reply 'stop' at any time or reply 'help' for assistance. You can also click the unsubscribe link in the emails. Message and data rates may apply. Message frequency may vary. Privacy Policy

Sign Out

Virtual Assistant

Would you like to take the next step with this property? We can help you schedule a showing or virtual tour, or send you more details.

Yes, I would like more information.

Thank You for Your Reply, One of Our Agents will contact you as soon as possible

No, maybe later.

Thank you, you can always contact me via email, phone number or through the contact form.

Realhub AI

Lucy - Your AI-Powered Realtor

Update Your Temporary Password

Personalize your search

Enter your email and we'll notify you immediately when new listings match what you're looking for.

or enter email address

Already have an account ? Login here

Continue your home search

I agree to receive communications and understand I can unsubscribe at any time.

I agree to be contacted by Charis Realty Group - Christine Issler, Broker via call, email, and text for real estate services. To opt out, you can reply 'stop' at any time or reply 'help' for assistance. You can also click the unsubscribe link in the emails. Message and data rates may apply. Message frequency may vary. Privacy Policy

Already have an account ? Login here

We use cookies

We use cookies primarily for analytics to enhance your experience. By accepting, you agree to our use of these cookies. You can manage your preferences or learn more about our cookies policy.
