Properties

Browse or get in touch to schedule a walkthrough.

  • Nearby me
Price range

Popular Features

Community Features

Association

Property Features

Waterfront

View

Exterior Features

Interior Features

Style

10000 properties match your criteria

Updated 1 minute ago

E-Alert name
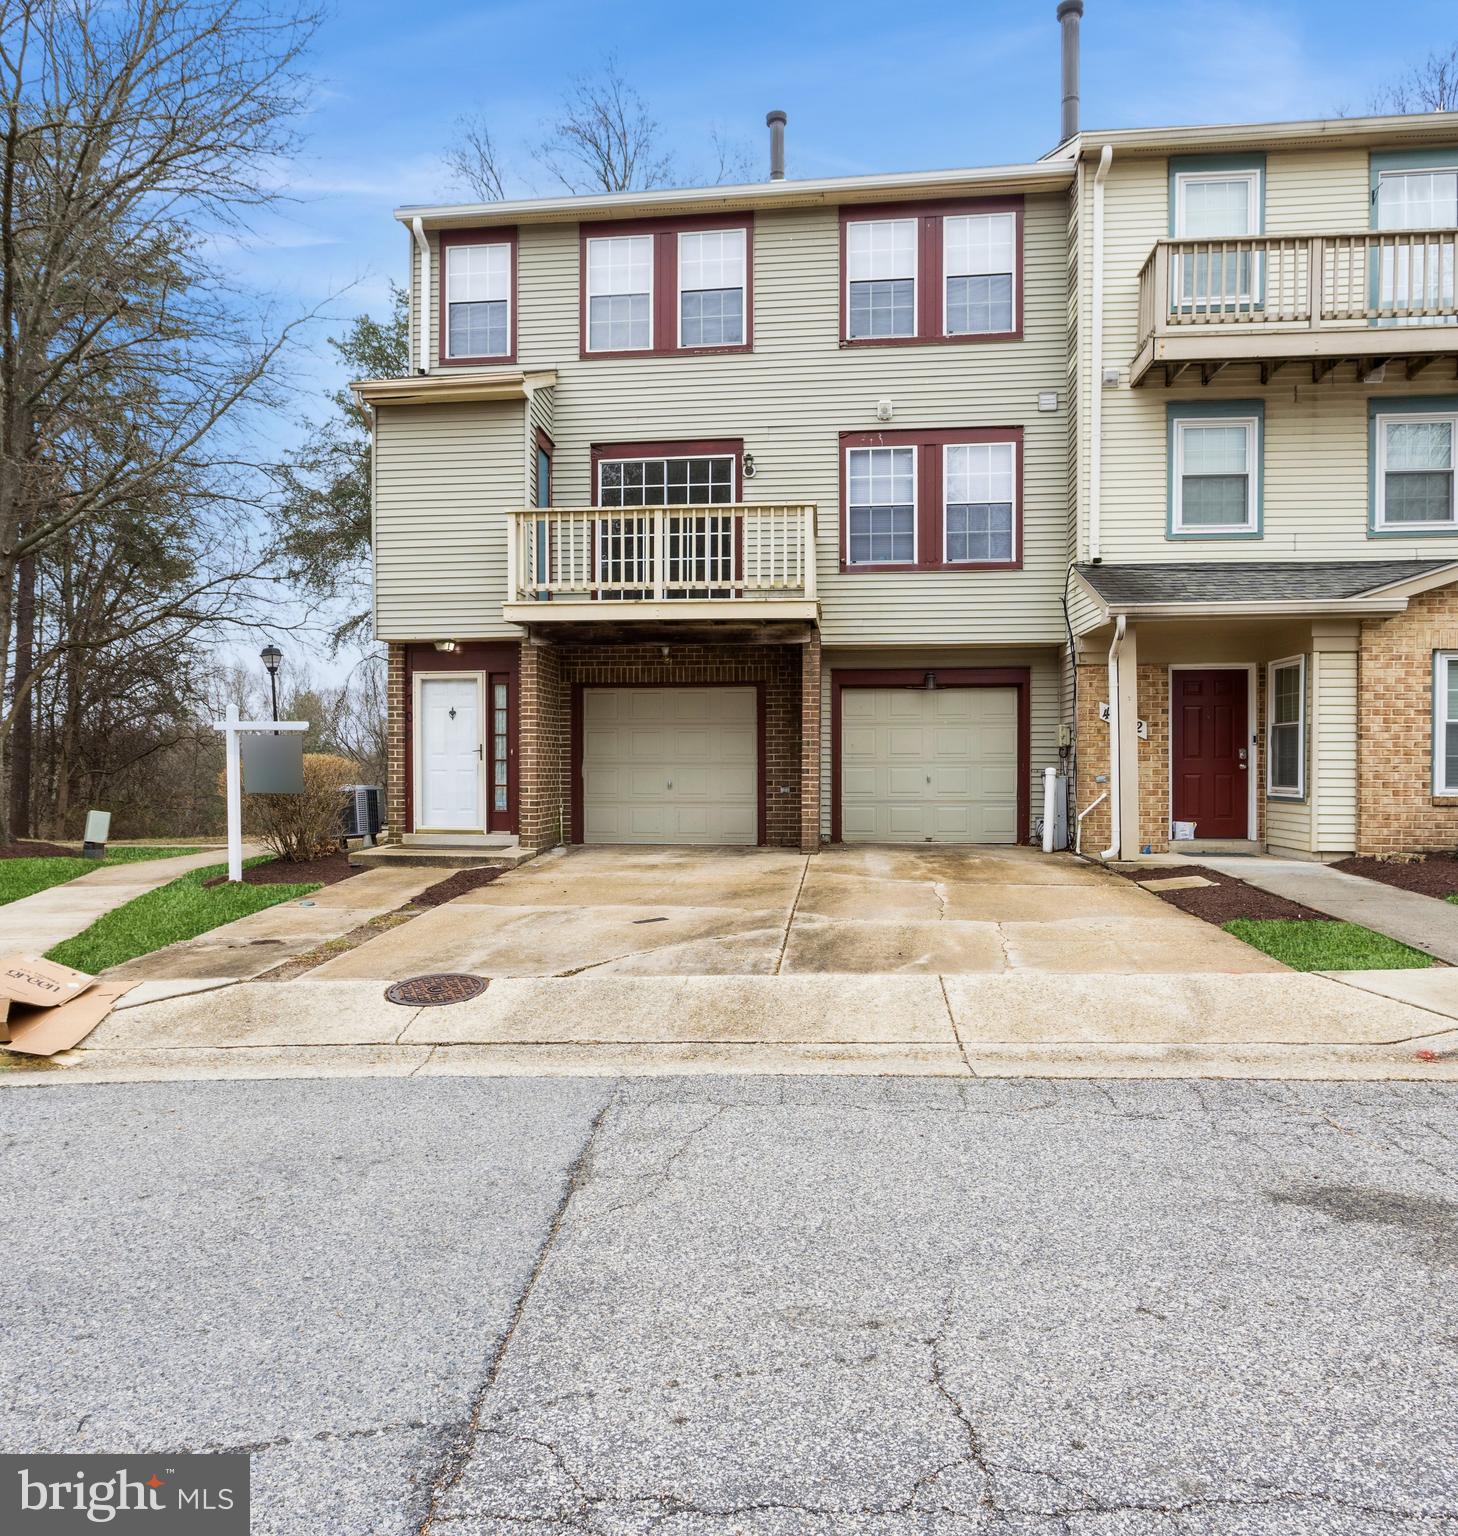
3% closing help sold As-Is
Affordable & Move-In Ready Townhome – Perfect for First-Time Buyers!

Looking for a stylish, move-in ready home without breaking the budget? This charming townhome is the perfect starter home!  

Pull right into your private 1-car garage—a rare find at this price! You’ll love the extra storage closet inside. Step into the welcoming foyer and head upstairs to the main level, where brand-new carpet and fresh paint make everything feel crisp and clean.  

The spacious living room features a cozy fireplace as the centerpiece, with a sliding door leading to your private balcony—perfect for relaxing outdoors. The separate formal dining room provides space for entertaining, and the brand-new kitchen is fully renovated with sleek stainless steel appliances, modern cabinetry, and luxury vinyl flooring. A convenient powder room and full-size washer/dryer are also on this level.  

Upstairs, the primary suite impresses with soaring ceilings, a ceiling fan, double closets, and a private bath with a tub and shower. Two additional generous-sized bedrooms share a full hall bath.  

Enjoy fantastic community amenities, including a pool, tennis courts, basketball courts, and scenic walking trails. Plus, you’re in a prime location—just minutes from Bowie Town Center, shopping, dining, and major highways for an easy commute to D.C. or Baltimore.  

Don’t miss this move-in ready gem—schedule a showing today!
#MDPG2144462

BOWIE

4700 RIDGELINE TERRACE

3 Beds

2 Baths

1,812 Sq.Ft.

$365,000

MLS#: MDPG2144462
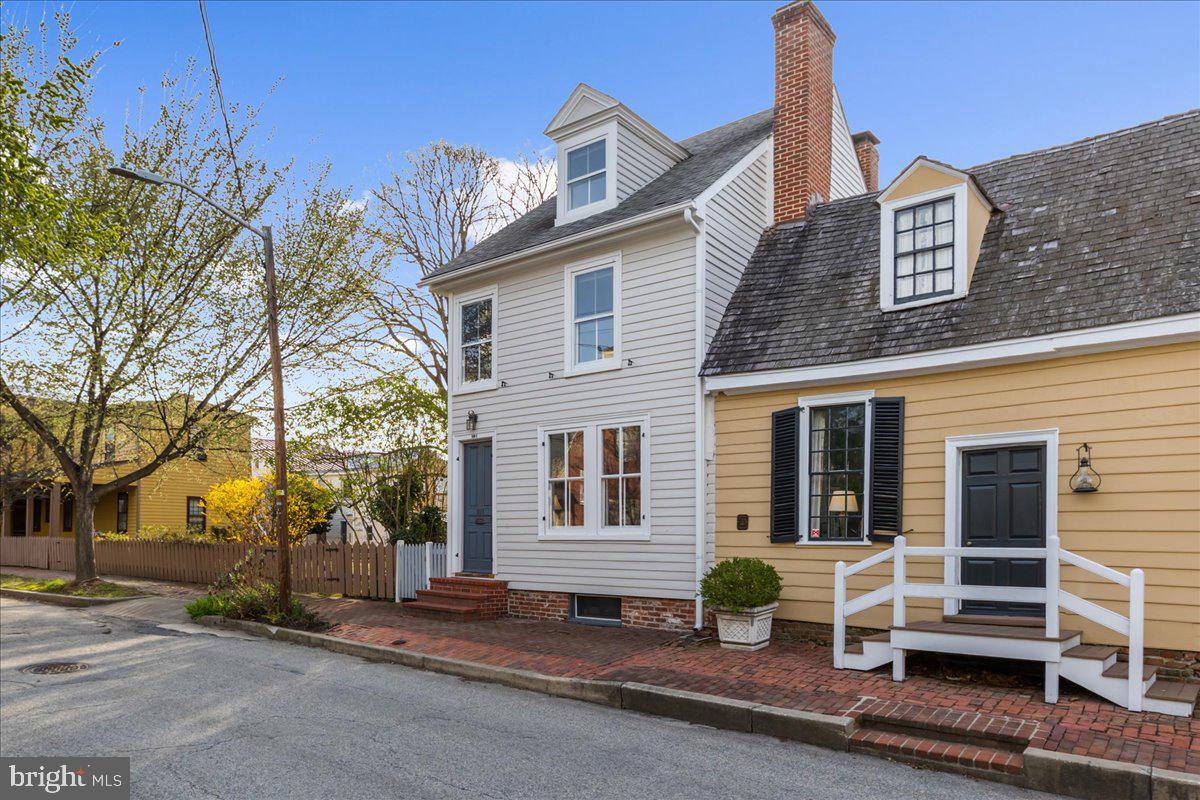
Historic charm with a modern floor plan. Live just around the corner walking to the shops, galleries, and restaurants of downtown Chestertown in this beautifully updated Victorian on quiet Mill Street. High end appliances such as Miele and Bosch adorn the kitchen and laundry. Easily converted back into a 3 bedroom. The backyard is well landscaped, has a covered outdoor living space, and a spacious detached hobby shed or office space.  This low maintenance property with walkable lifestyle works perfectly for a weekend retreat or year round residence.   Chestertown is located less than 1.5 hours from Washington D.C, Philadelphia, and Baltimore.
#MDKE2004984

CHESTERTOWN

101 S MILL STREET

2 Beds

2 Baths

1,476 Sq.Ft.

$485,000

MLS#: MDKE2004984
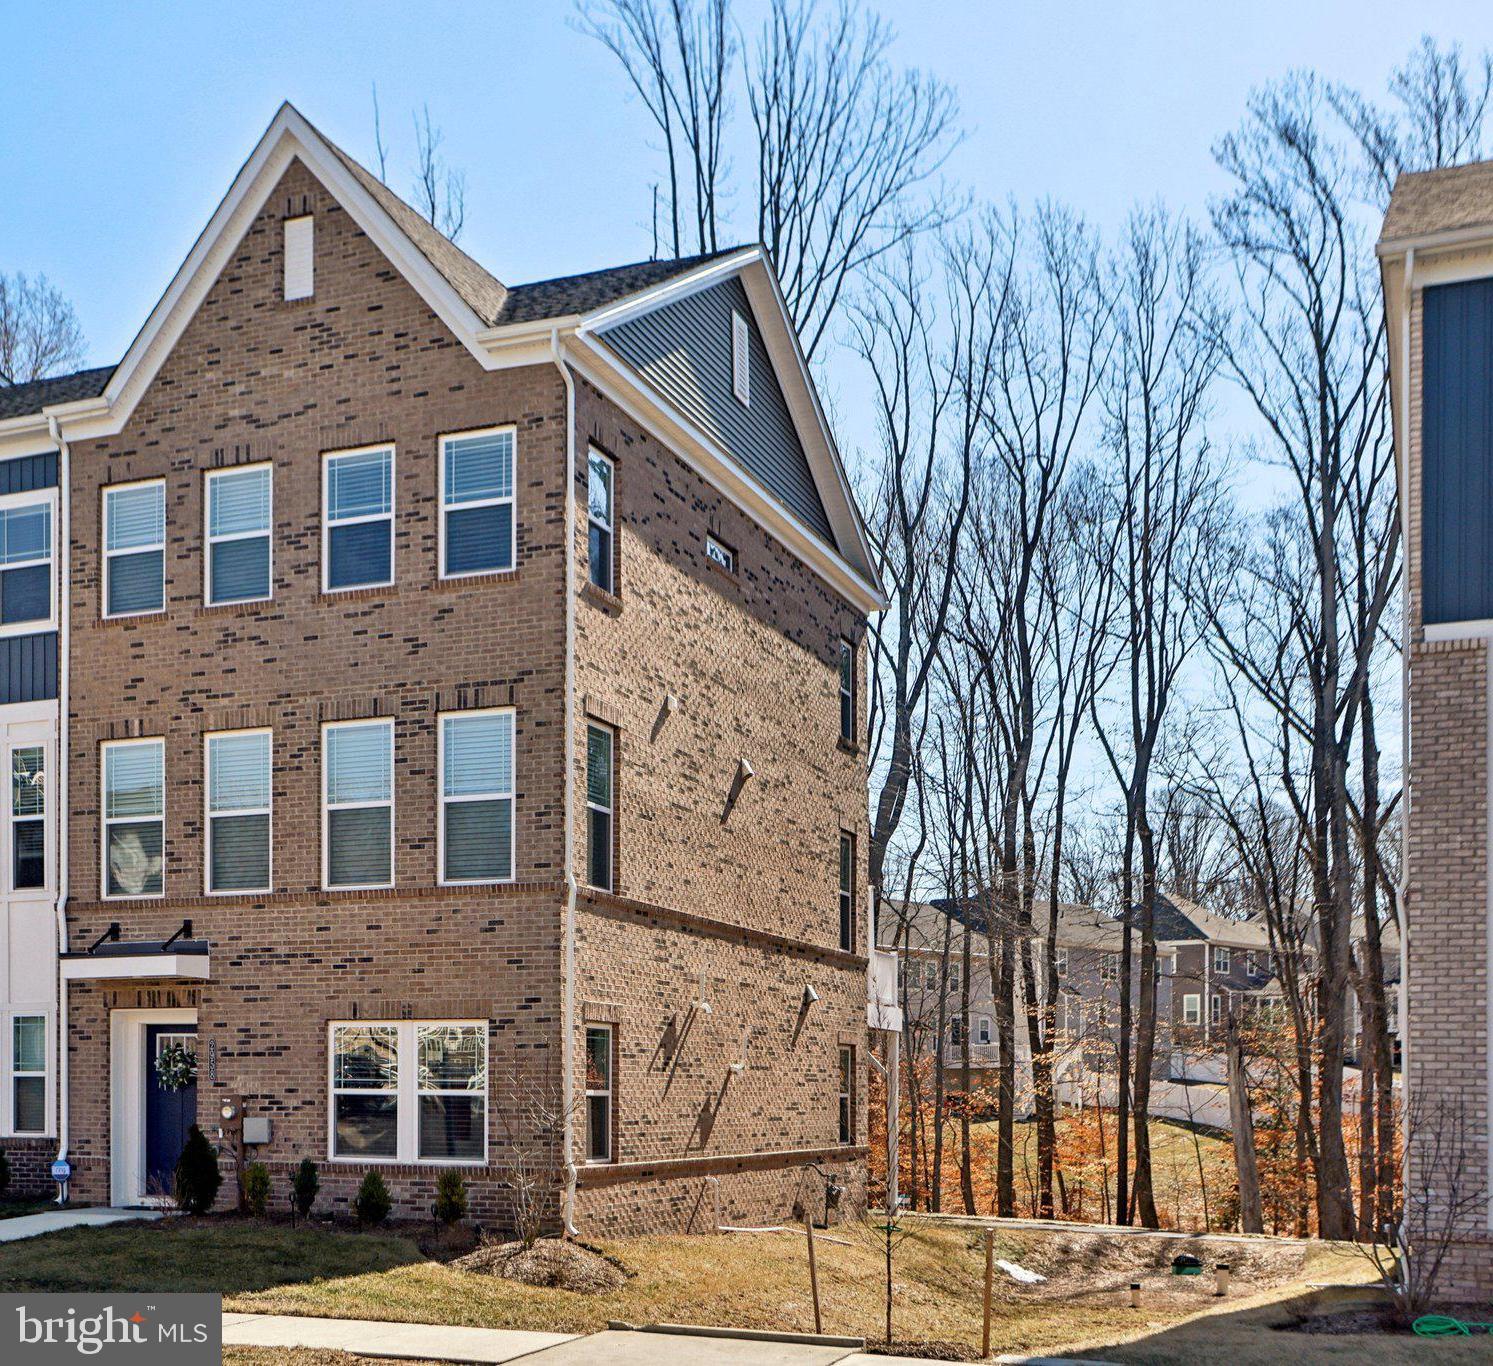
Why wait for new construction, when you can own this under 1 year, end-of-group ACADIA townhouse can be yours ?Step into the cozy living room and a convenient 1/2 bath on the main entry level, with easy access to your 2-car garage. Venture upstairs, and you’ll find an open, airy living space flooded with natural light—ideal for both relaxation and entertaining. The chef’s kitchen is a dream, with a huge island, stainless steel appliances, a double oven, and plenty of cabinet space for all your culinary creations. Adjacent to the kitchen, a spacious family room awaits, along with a convenient half bath for guests. The top level is your personal retreat, with 3 bedrooms, including a primary suite with a sleek updated bathroom. Enjoy the ultimate convenience with full sized laundry on the same level. Step out onto your expansive deck, perfect for grilling and entertaining. With modern finishes and an open-concept design, it’s ready for you to call home. Don’t miss out—schedule your tour today!
#MDCH2039882

BRYANS ROAD

2958 BRIDGEWATER DRIVE

3 Beds

2 Baths

2,205 Sq.Ft.

$459,900

MLS#: MDCH2039882
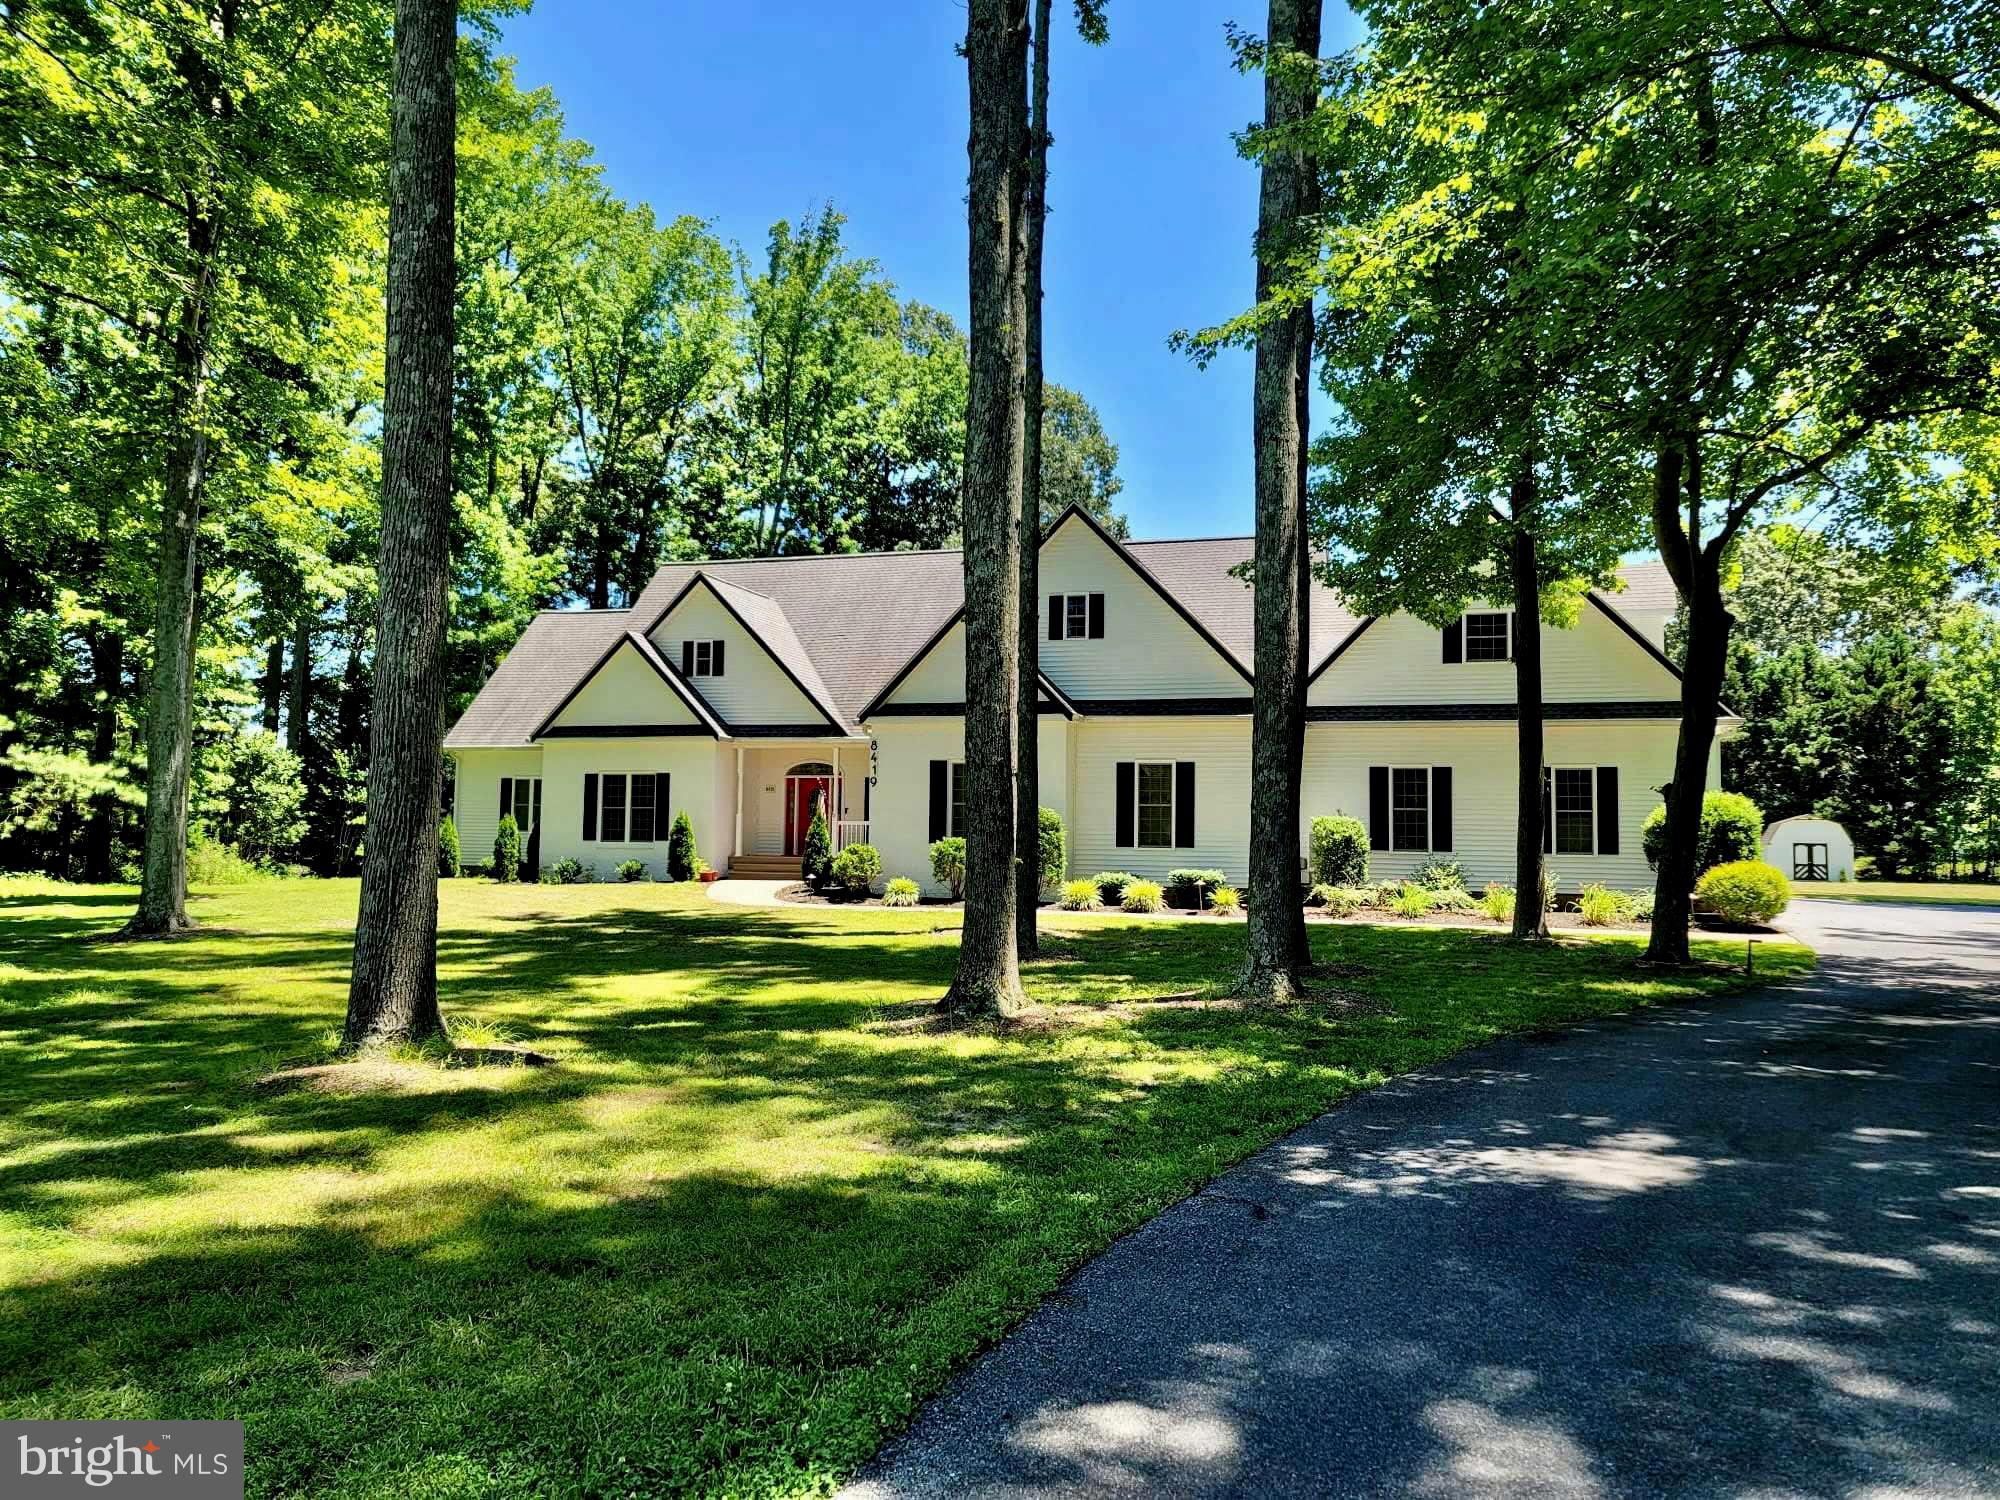
Luxury Smart Home, High-End Upgrades & Off-Grid Solar.  Prime Location with Waterviews and Water Access!
Nestled on a 2.4-acre lot in the scenic Ingleton community, this custom-built smart home
offers breathtaking water views and shared waterfront access, perfect for kayaking,
paddleboarding, or simply enjoying the tranquil setting. Ideally located between Easton and 
St. Michaels, you get the perfect balance of privacy and convenience.
Smart, Sustainable, and Built for Comfort:
This modern, high-tech home is designed for energy efficiency, luxury, and security.
Featuring off-grid solar panels on the shed and a dual Eco-Flow in-house generator setup
(Batteries not included), You will enjoy peace of mind during outages.
With 3,500+ sq. ft. of finished space plus an additional 1,400+ sq. ft. of unfinished potential,
this home offers room to grow and customize.

Gourmet Kitchen with High-End Appliances, a dream for home chefs, boasts:
✔ Viking stainless steel appliances, including a six-burner gas range with a Miele hood
✔ Pot filler for added convenience
✔ Quartz countertops and two functional center islands
✔ Walk-in pantry for ample storage
✔ Instant hot water faucet for quick meal prep
✔ USB-C outlets for modern charging needs
Private Suites & Expansive Living Spaces:
✔ First-floor primary suite with a sitting area, dual walk-in closets, and spa-like en-suite
bath featuring a jetted tub, separate shower, and dual vanities
✔ First-floor in-law suite with a living area, kitchenette, large full bath, and direct access to
A brand-new screened porch overlooking the backyard
✔ Upstairs features a large bedroom, full bath, and a versatile bonus/game room
Smart Technology & Modern Upgrade:
✔ 1GB wired Ethernet to every room + pre-wired connectivity to unfinished spaces
✔ pre-wired outdoor security system, including shed solar-powered cameras and woods
near the cornfield embedded with security wiring
✔ New outdoor smart lighting system (including mailbox and vertical garage lights)
✔ Built-in smart speaker system throughout the home
✔ Upstairs 7.2 surround sound system for an immersive entertainment experience
✔ Three Ecobee Smart Thermostats for energy-efficient climate control
✔ Eufy Smart Security Door Locks on bedroom and garage side doors

Brand-New Mudroom & High-Performance Laundry:
✔ Brand-new mudroom built off the garage for extra storage and easy entry
✔ New Speed Queen dryer & Maytag washer
✔ Samsung refrigerator in the garage for additional cold storage
✔ GE refrigerator in the in-law suite for added convenience

Ultimate Garage Setup for Car Enthusiasts:
✔ Side-mount garage door openers allow space for up to six cars (lifts not included)
✔ Utility sink for convenience

Additional Highlights:
✔ Finished crawl space with two new sump pumps
✔ Recently sealed driveway (2024)
✔ Brand-new tankless water heater (installed 3 months ago)
✔ Bidets installed in bathrooms
✔ Added landscaping in the rear and side of the home
✔ 2023-2024 dead trees removed from property
✔ All fans, lights, and blinds are brand new and were replaced in 2022
✔ Brand new outdoor playset

This one-of-a-kind smart home offers the perfect mix of luxury, energy efficiency, and state-
of-the-art technology. Don’t miss this rare opportunity to own a high-tech, water view
retreat with modern upgrades and security features already in place!
Schedule your private showing today!
#MDTA2010142

EASTON

8419 INGLETON ROAD

4 Beds

3 Baths

5,388 Sq.Ft.

$1,285,000

MLS#: MDTA2010142

Located on the beautiful Magothy River, Magothy Marina puts you in touch with a water world of cruising, racing, exploring, fishing, crabbing, and enjoyment of the Magothy River and numerous adjoining creeks and the Chesapeake Bay.

Situated near the quiet residential area of Manhattan Beach, your marina is less than one mile from four-lane Ritchie Highway (MD Rt. 2) a half-hour away from metropolitan Baltimore, 15 minutes from historic Annapolis, and 45 minutes from Washington, D.C.

On the water, within cruising range are many fine day visits and overnights-Annapolis and Baltimore Harbors St. Michaels, Oxford, and the many coves of the eastern and western shores of the Bay.

5C is 24' long and 10' 9" wide.  It is located close to the parking lot to make loading and unloading your boat easy.  Slip ownership comes with access to the amenities of the marina,  including use of the boat ramp and pool.
#MDAA2096950

SEVERNA PARK

360 MAGOTHY ROAD 5C

None Beds

None Baths

0.01 acres

$8,000

MLS#: MDAA2096950
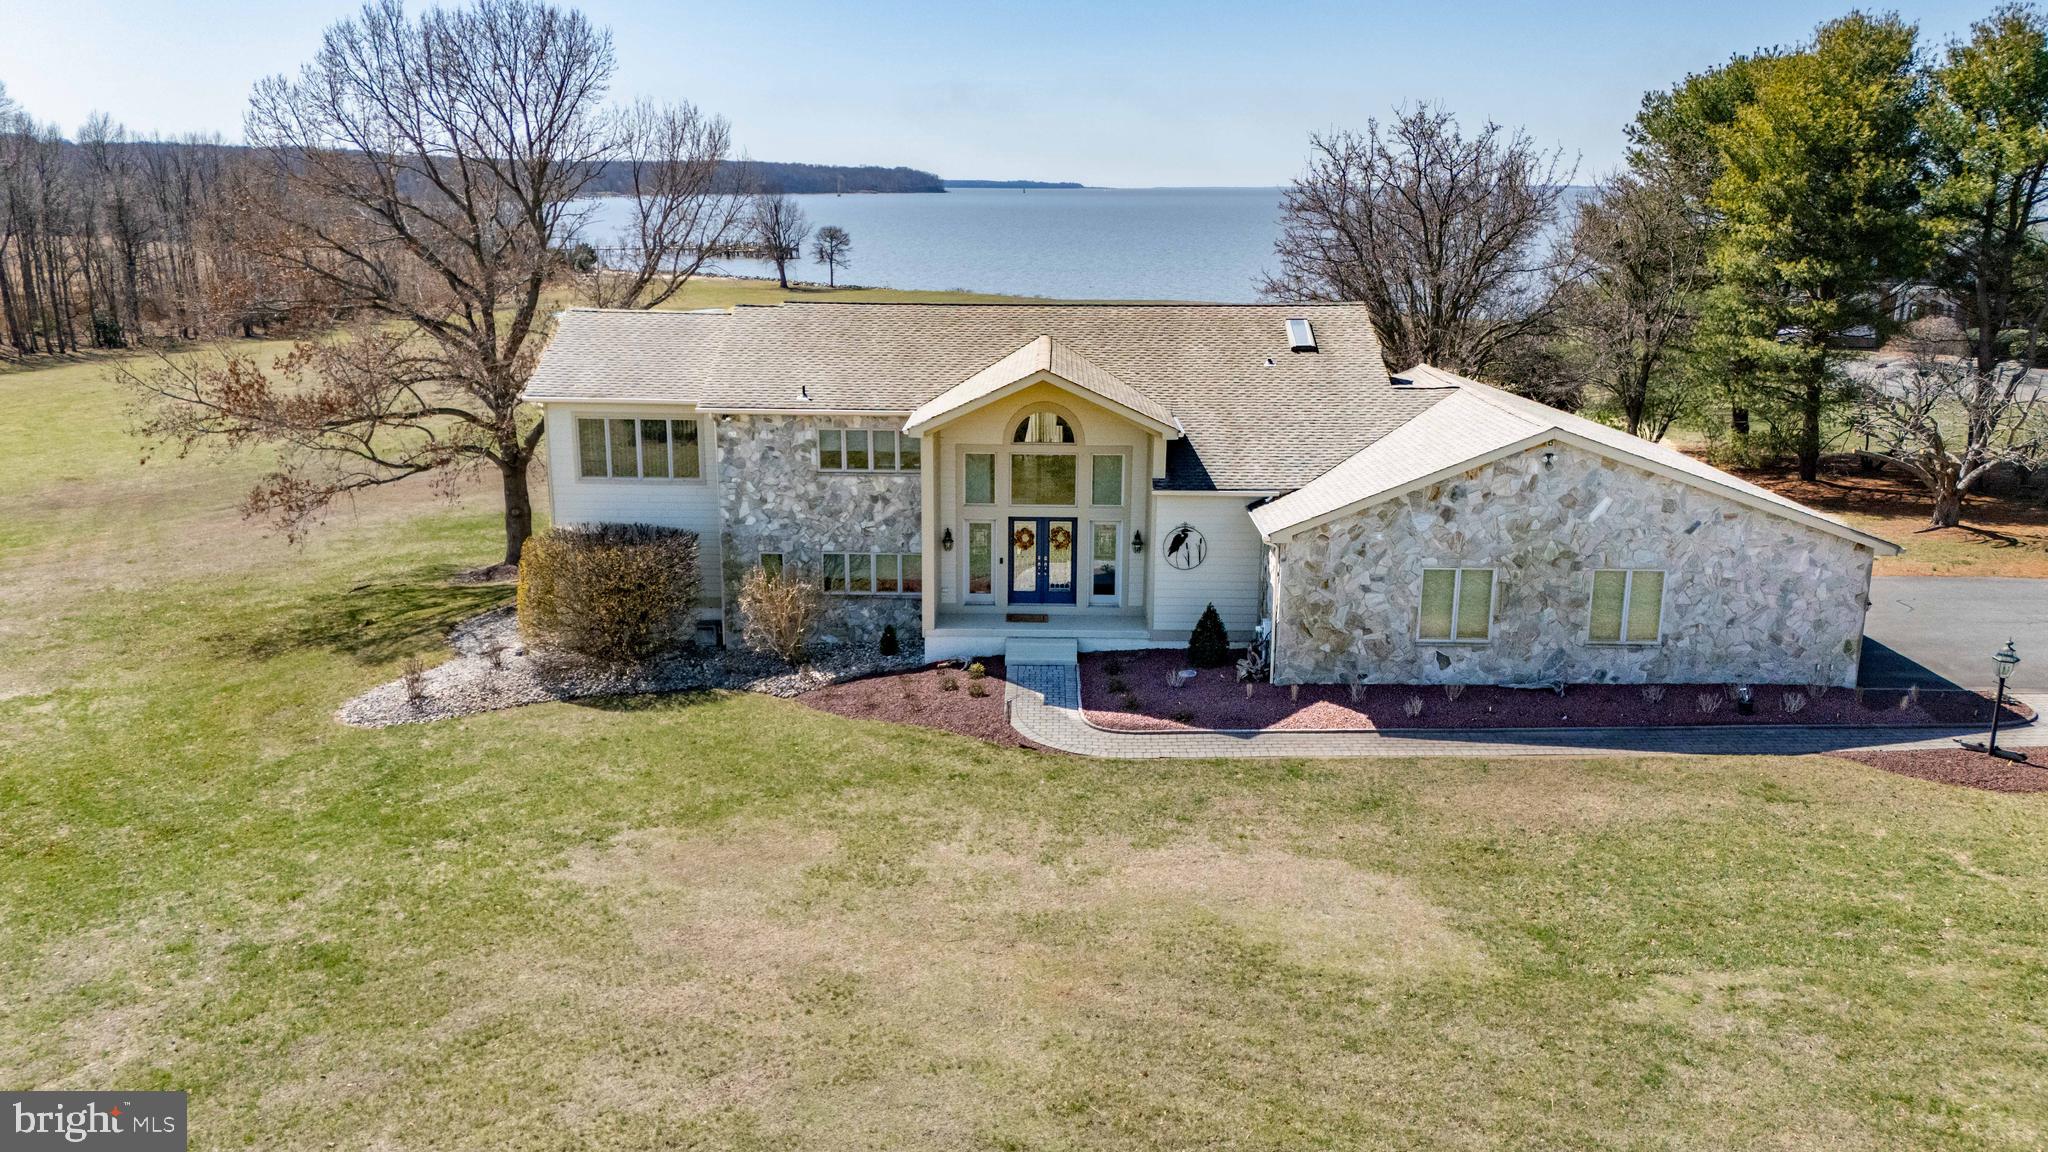
PANORAMIC WATERVIEWS!!!!   Breathtaking Panoramic Views – Renovated Waterfront Home

Experience the beauty of waterfront living in this meticulously maintained, renovated (2024) home in Earleville, offering over 3,500 sq. ft. of living space. Designed to capture unparalleled panoramic views from every room in the rear of the home, this 3-bedroom, 2.5-bath home features an open floor plan.

Step inside and be captivated by the breathtaking water views. The spacious living room boasts a floor-to-ceiling stone wall with an electric fireplace, seamlessly flowing into the stunning new kitchen with quartz countertops, brand-new appliances, a coffee bar, and a dry bar—perfect for entertaining. A sunroom and dining area provide the ideal setting to take in the serene surroundings, while custom blinds throughout the home enhance privacy and style. The main level also includes a luxurious owner’s suite and an additional bedroom or office space, both with spectacular water views.

A beautiful open staircase leads to the bright and spacious lower level, where a large family room with another floor-to-ceiling stone wall featuring an electric fireplace awaits. This level also features two generously sized bedrooms, a kitchenette, and direct access to the covered lower deck, offering even more stunning waterfront views. The layout makes this space ideal for guests or an in-law suite.

Extensive updates completed in 2024 include fresh interior and exterior paint, new landscaping, gutter replacement, two new HVAC systems, and brand-new kitchens and baths with high-end finishes. Outdoor living is enhanced with a spacious main-level deck featuring a retractable awning, providing comfort and shade, while the covered lower deck offers another perfect space to relax and enjoy the waterfront setting. The expansive lot offers plenty of room for an inground pool, making it ideal for entertaining and outdoor enjoyment.

Additional features of this exceptional home include custom blinds, central vacuum, a 3-car garage, a deeded boat slip with lift, and private beach access. Don’t miss this rare opportunity to own a turnkey waterfront retreat where luxury meets tranquility!
#MDCC2016248

EARLEVILLE

172 WICKWIRE DRIVE

4 Beds

2 Baths

3,640 Sq.Ft.

$1,200,000

MLS#: MDCC2016248
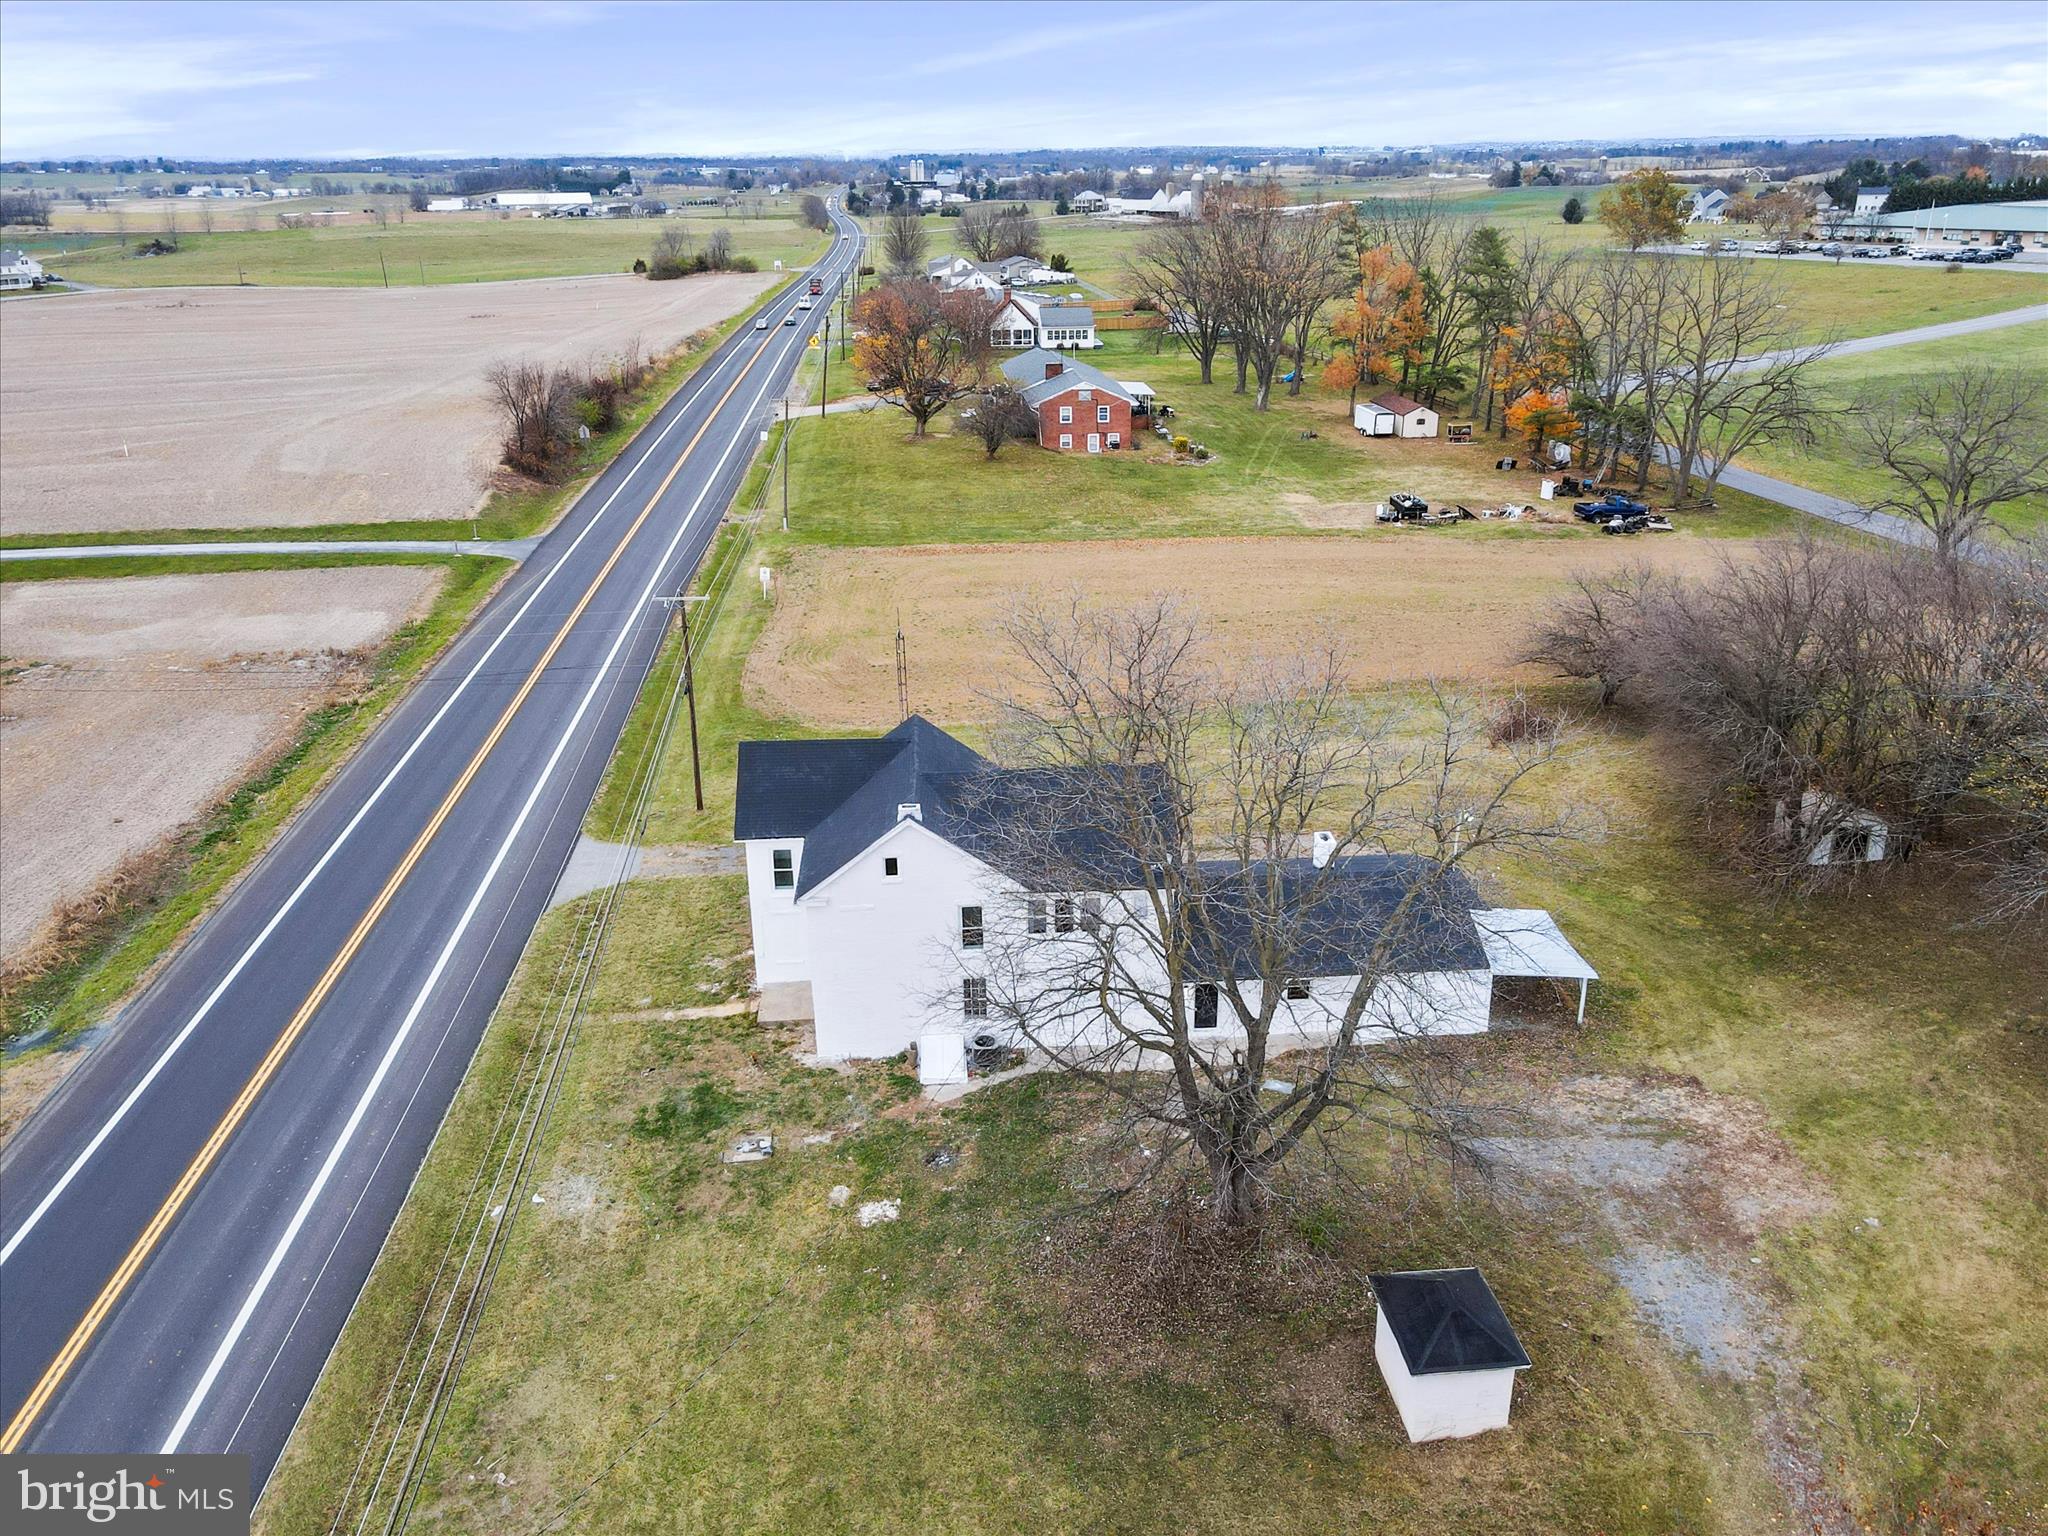
Home is AS IS at this price.  It will probably not go traditional FHA, VA, or USDA.   Seller unable to do any more repairs.  We can provide old home inspection if desired.  


Sitting in front of Grace Academy and by the Hagerstown soccer fields, this home is prime for large gatherings and lots of fun!  Over an acre of unrestricted land awaits you in a convenient north county location just minutes from shopping and amazing pastural and mountain views.   Fully remodeled and renovated top to bottom, the seller did so much to make this property pop!  All systems have been upgraded, all cosmetics tended to, windows replaced on upper level and main level repaired and cleaned up.  There is plenty of space in this home to make memories for years ahead.  Lots of bedrooms upstairs and on main level to use as bedrooms or flex space, game rooms, nurseries, and more!  This home really is the solution to so many problems and questions about space and placement all at a price that is in line with much smaller properties in the area.
#MDWA2025798

HAGERSTOWN

13327 CEARFOSS PIKE

6 Beds

2 Baths

2,709 Sq.Ft.

$299,900

MLS#: MDWA2025798
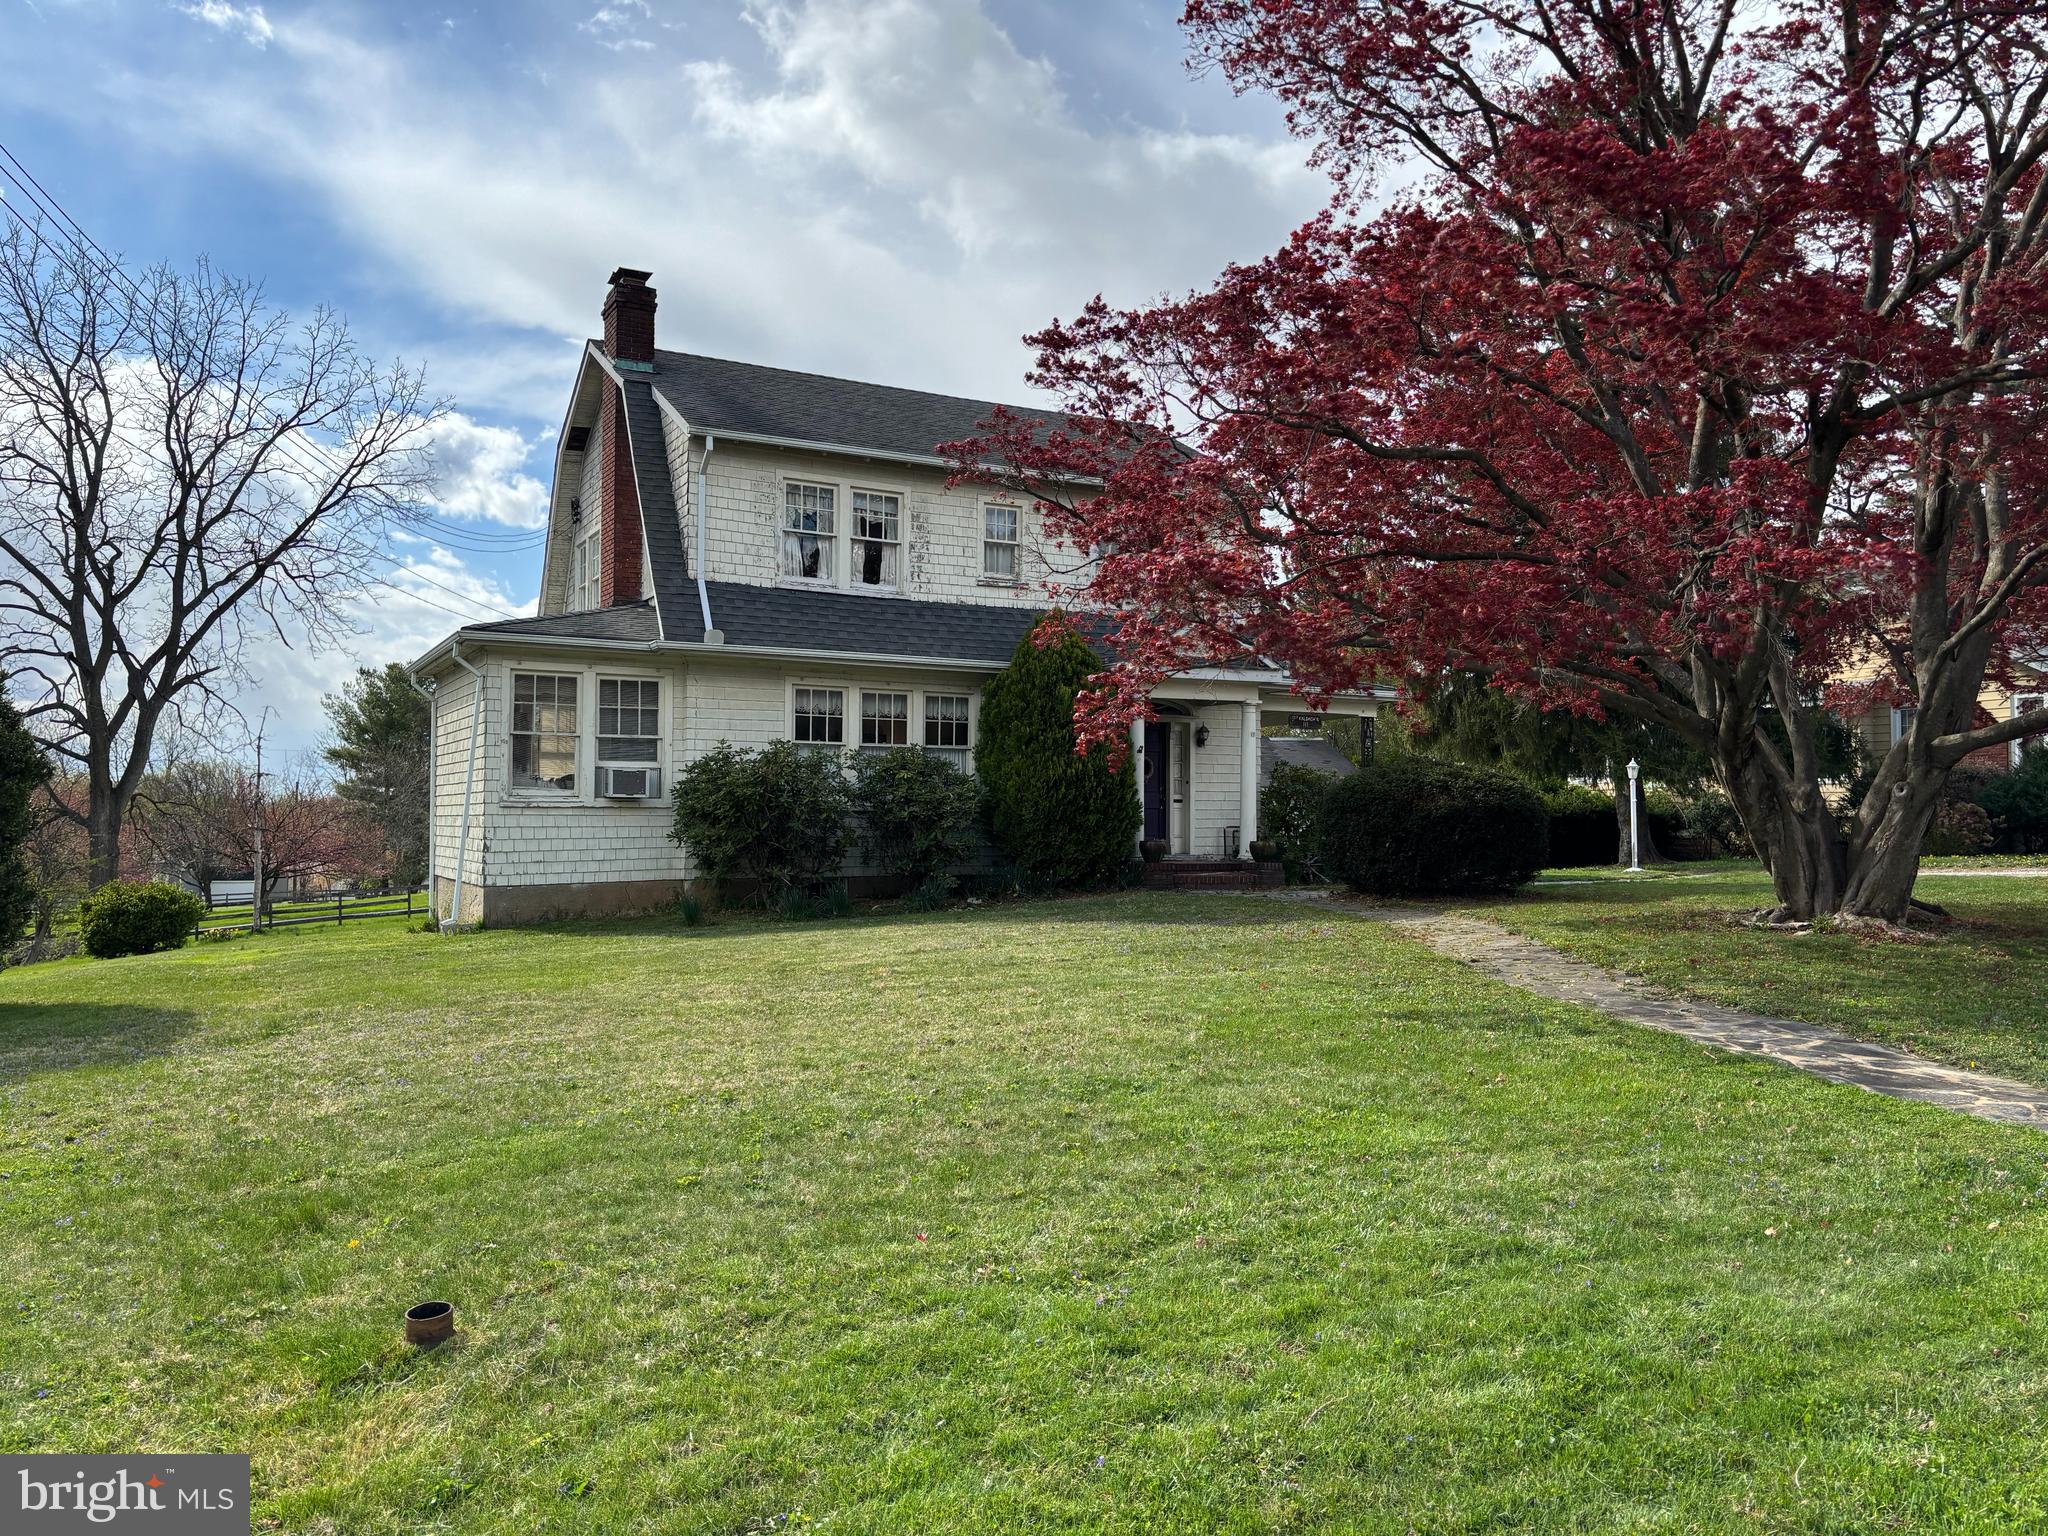
What an amazing opportunity to get into a single-family home in a great location!! This custom-built home is in the American Foursquare style, with Dutch Colonial Revival influences, and has so much charm! It has been lovingly cared for over many years by only two owners and it is ready for its third. Walk into the home's side porch and you are in a lovely, spacious foyer. You'll immediately notice the beautiful patterned wood floors, arches, and ornate wood staircase. The foyer leads into a generous family room with fireplace, which offers ample space to entertain and spend family evenings together. At the end of the house you'll find an office, with features ample light and a cozy spot to get work done. Or continue through the family room and you'll find a large dining room, also with lots of natural light. This flows into the kitchen. Behind the kitchen a full bath has been added, so there is a full bath on both of the main floors. Head upstairs and you'll find four bedrooms and a full bath, and up another level there is a roomy attic that could be insulated and made into additional living space. Back on the main floor, there is a rear entrance that leads into the back mudroom  from the backyard, and there are steps down to the unfinished basement, which offers lots of space for storage. The lot is roomy, almost half an acre, and has plenty of space to play or garden or relax. The backyard also has a detached garage perfect for storing lawn tools and the like. You'll be close to all sorts of shopping and dining in Glyndon and Reisterstown, and can also quickly go north to Hampstead and Westminster, or south to Owings Mills and Baltimore, from this location. Showings will be extremely limited, on May 3 and 4 initially, so please make plans to come see it then!

(The home is being sold "as is", as the sellers are elderly and are unable to make any repairs).
#MDBC2124806

REISTERSTOWN

111 HANOVER ROAD

4 Beds

2 Baths

1,721 Sq.Ft.

$250,000

MLS#: MDBC2124806
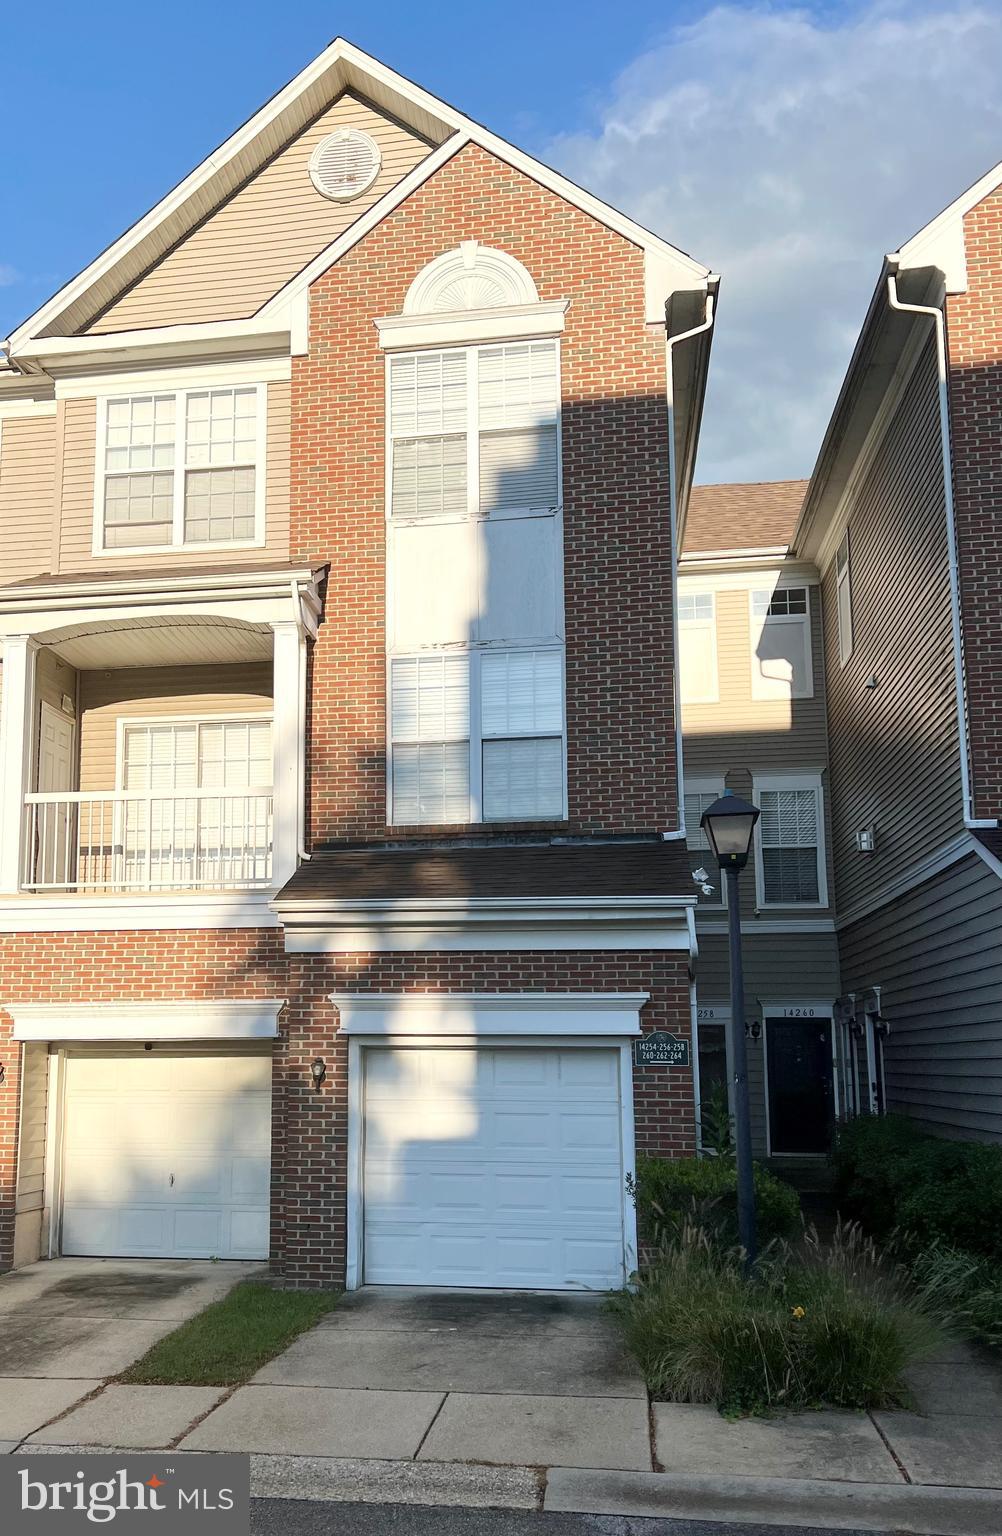
Priced Reduced!!!
Welcome home to this move-in ready 2 level townhome condominium, this condo has 2 bedrooms and 2 full bathrooms. The main level has a spacious updated kitchen, the dining room has great space for dinners, family room area has fireplace great for entertaining. The main level has hardwood floors and walk out balcony from dining/living room. The second level has two bedrooms with walk in closets, 2 full updated bathrooms, washer, and dryer on the upper level. This well-maintained condo is in excellent condition all rooms are freshly painted. This condo is located in a desirable community with amenities, a tot lot, jogging/walking trails, and picnic areas. Easy commute to local restaurants, shopping areas and metro. Condo fees include snow removal, trash service, exterior maintenance and assigned parking. Take MD-4 S to Brown Station Rd, Continue on Brown Station Rd. Take John Rogers Blvd to Hampshire Hall Ct.
#MDPG2125012

UPPER MARLBORO

14262 HAMPSHIRE HALL COURT 608

2 Beds

2 Baths

1,200 Sq.Ft.

$284,000

MLS#: MDPG2125012
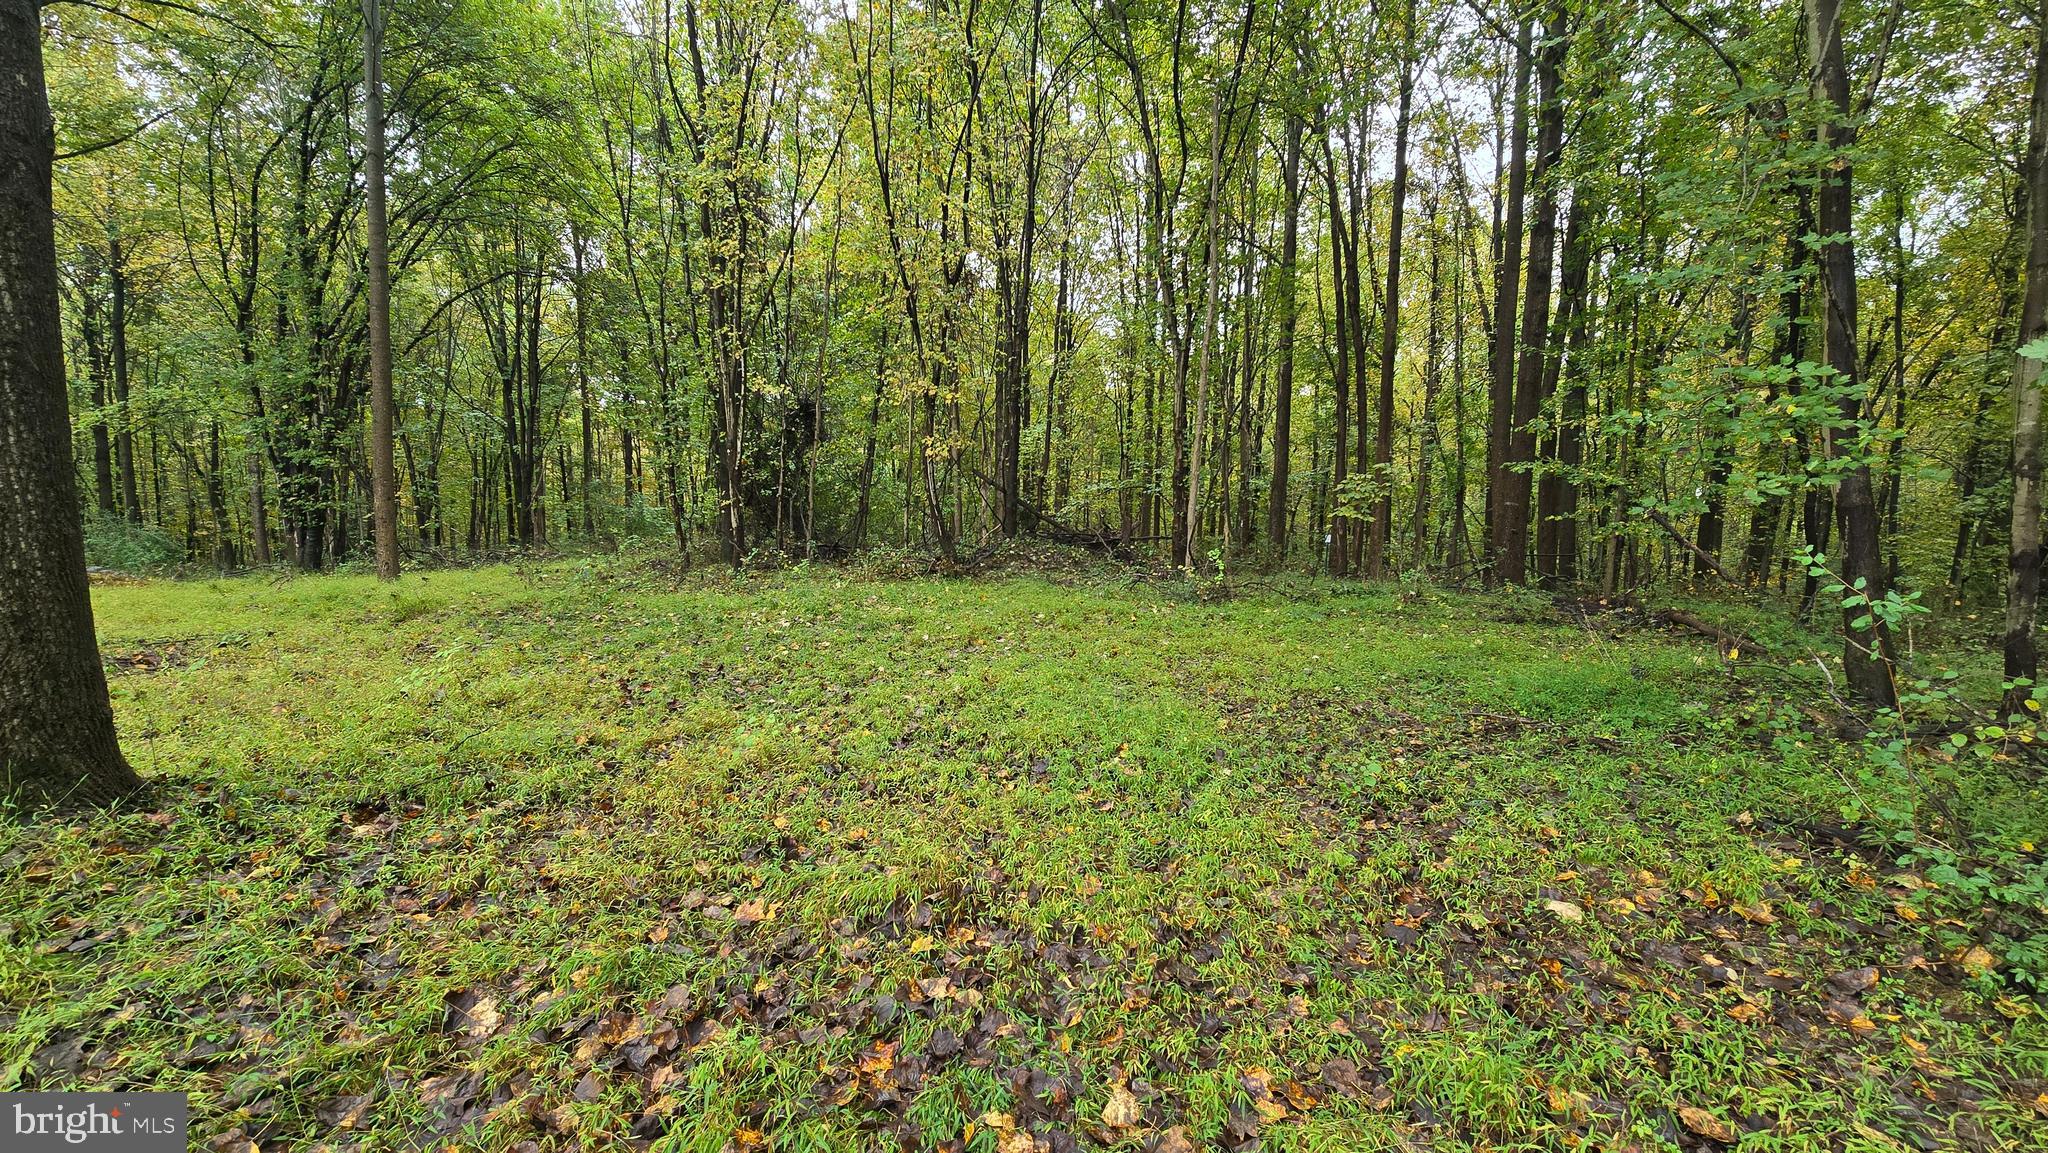
Remarkable 66-acre woodland property in the Nob Hill North subdivision of Reisterstown. Nestled at the end of a peaceful, no-through road, this expansive lot provides a serene and private setting for your dream home. It’s rare to find such a large, secluded property in such a convenient location, just minutes from major routes like 140 and 795, with easy access to shopping, dining, and recreation. Imagine living amidst your forest, perfect for outdoor activities — creating hiking trails, exploring with off-road adventures, enjoying horseback riding through the woods, or simply taking in the natural surroundings This property CANNOT be further subdivided
#MDBC2117158

REISTERSTOWN

104 DOTSAM ROAD

None Beds

None Baths

66.15 acres

$499,900

MLS#: MDBC2117158
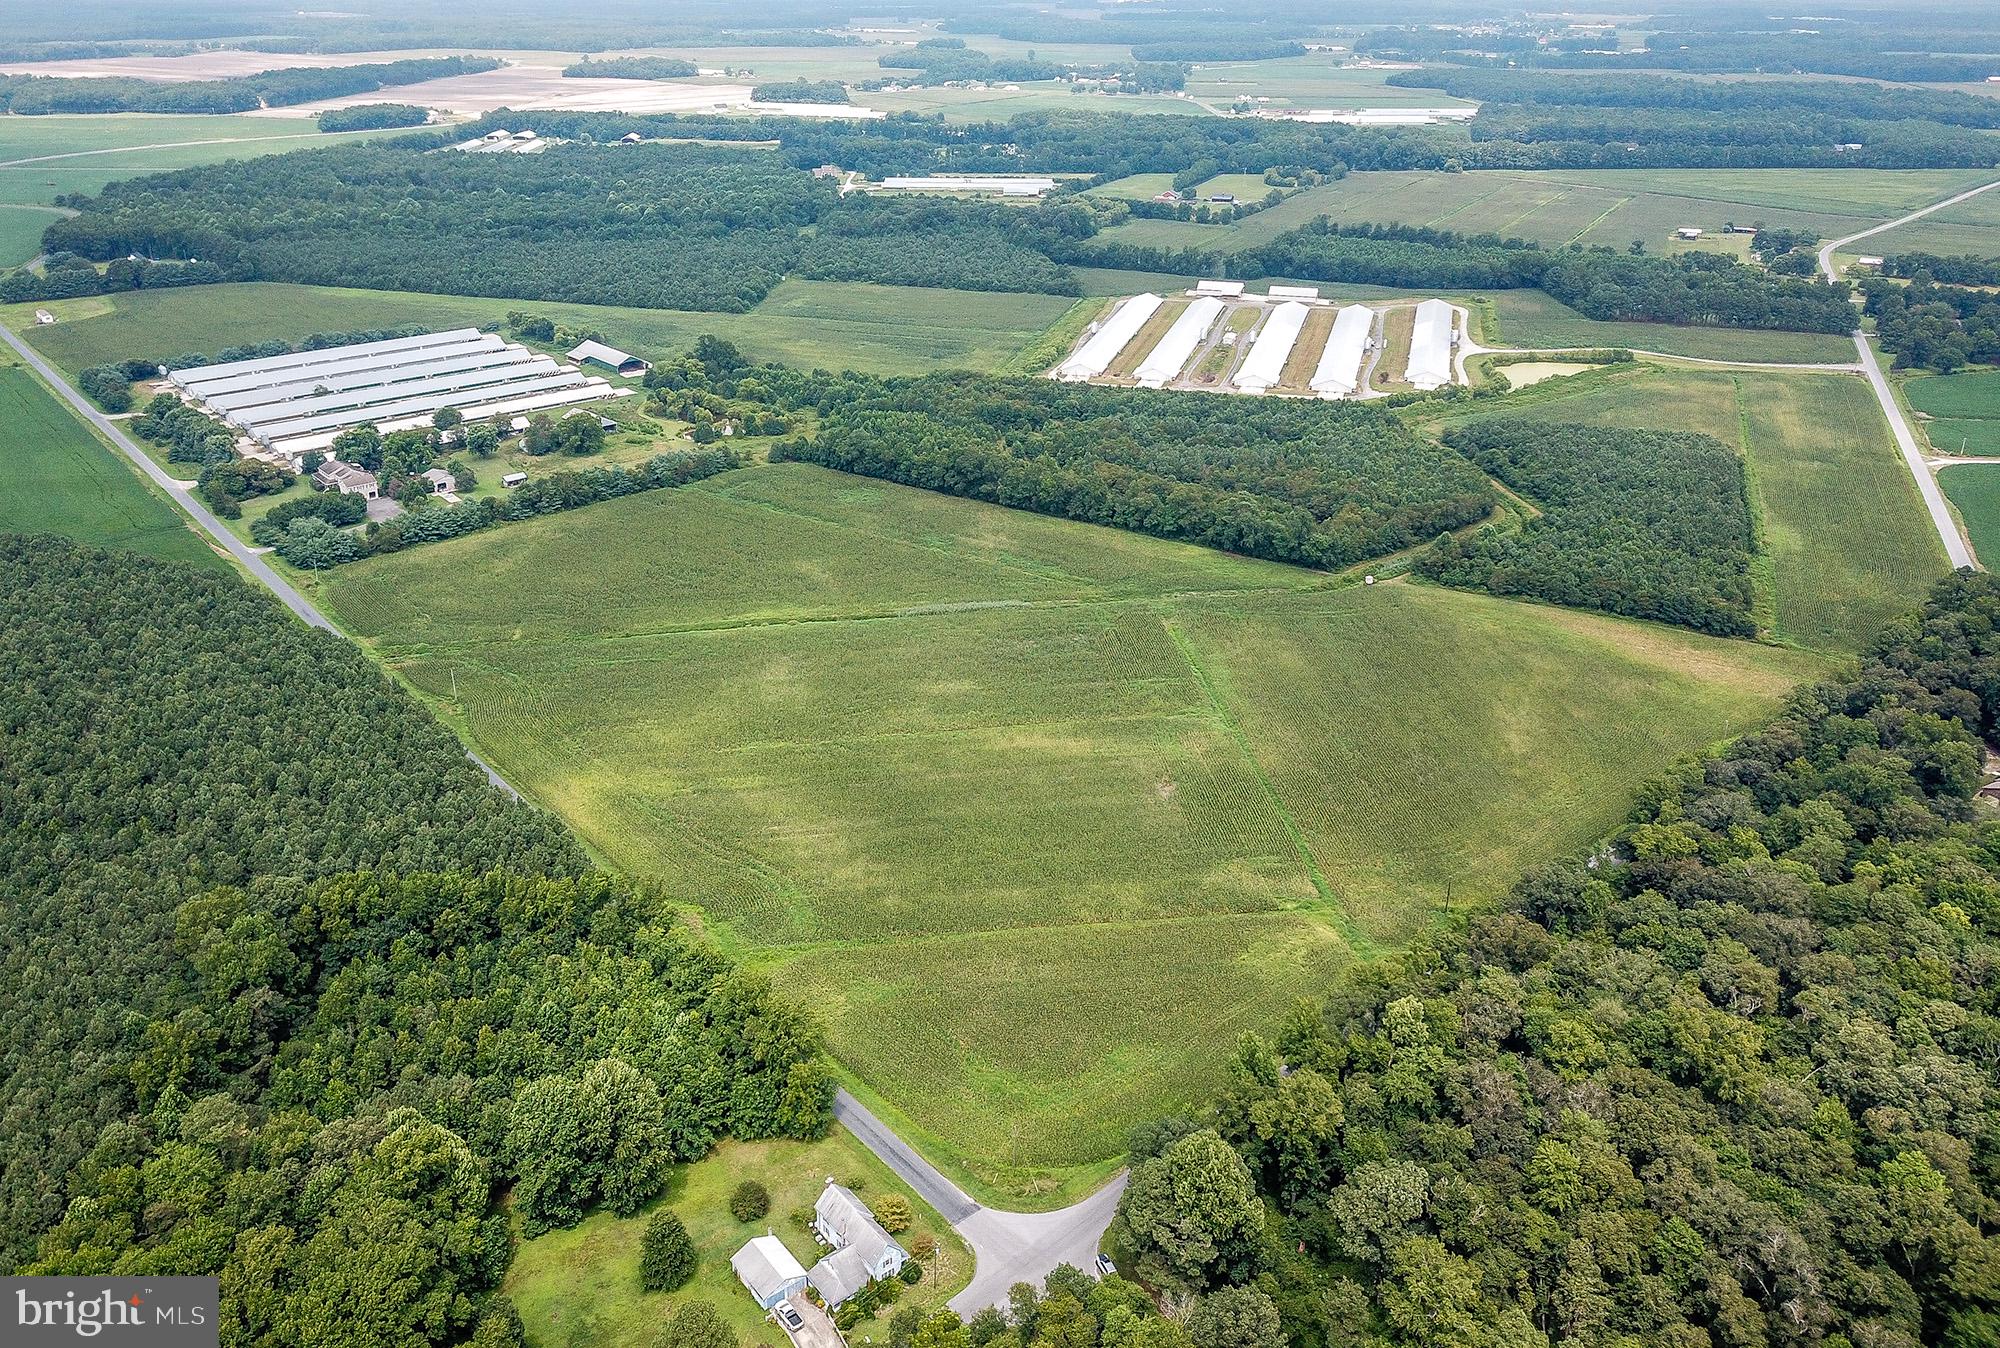
Recent survey just recorded and a deed adjustment was made. 88.60(+/-) acres. Will be uploaded to documents.
#MDWC2016026

WILLARDS

9323 NEW HOPE ROAD

None Beds

None Baths

88.6 acres

$449,000

MLS#: MDWC2016026
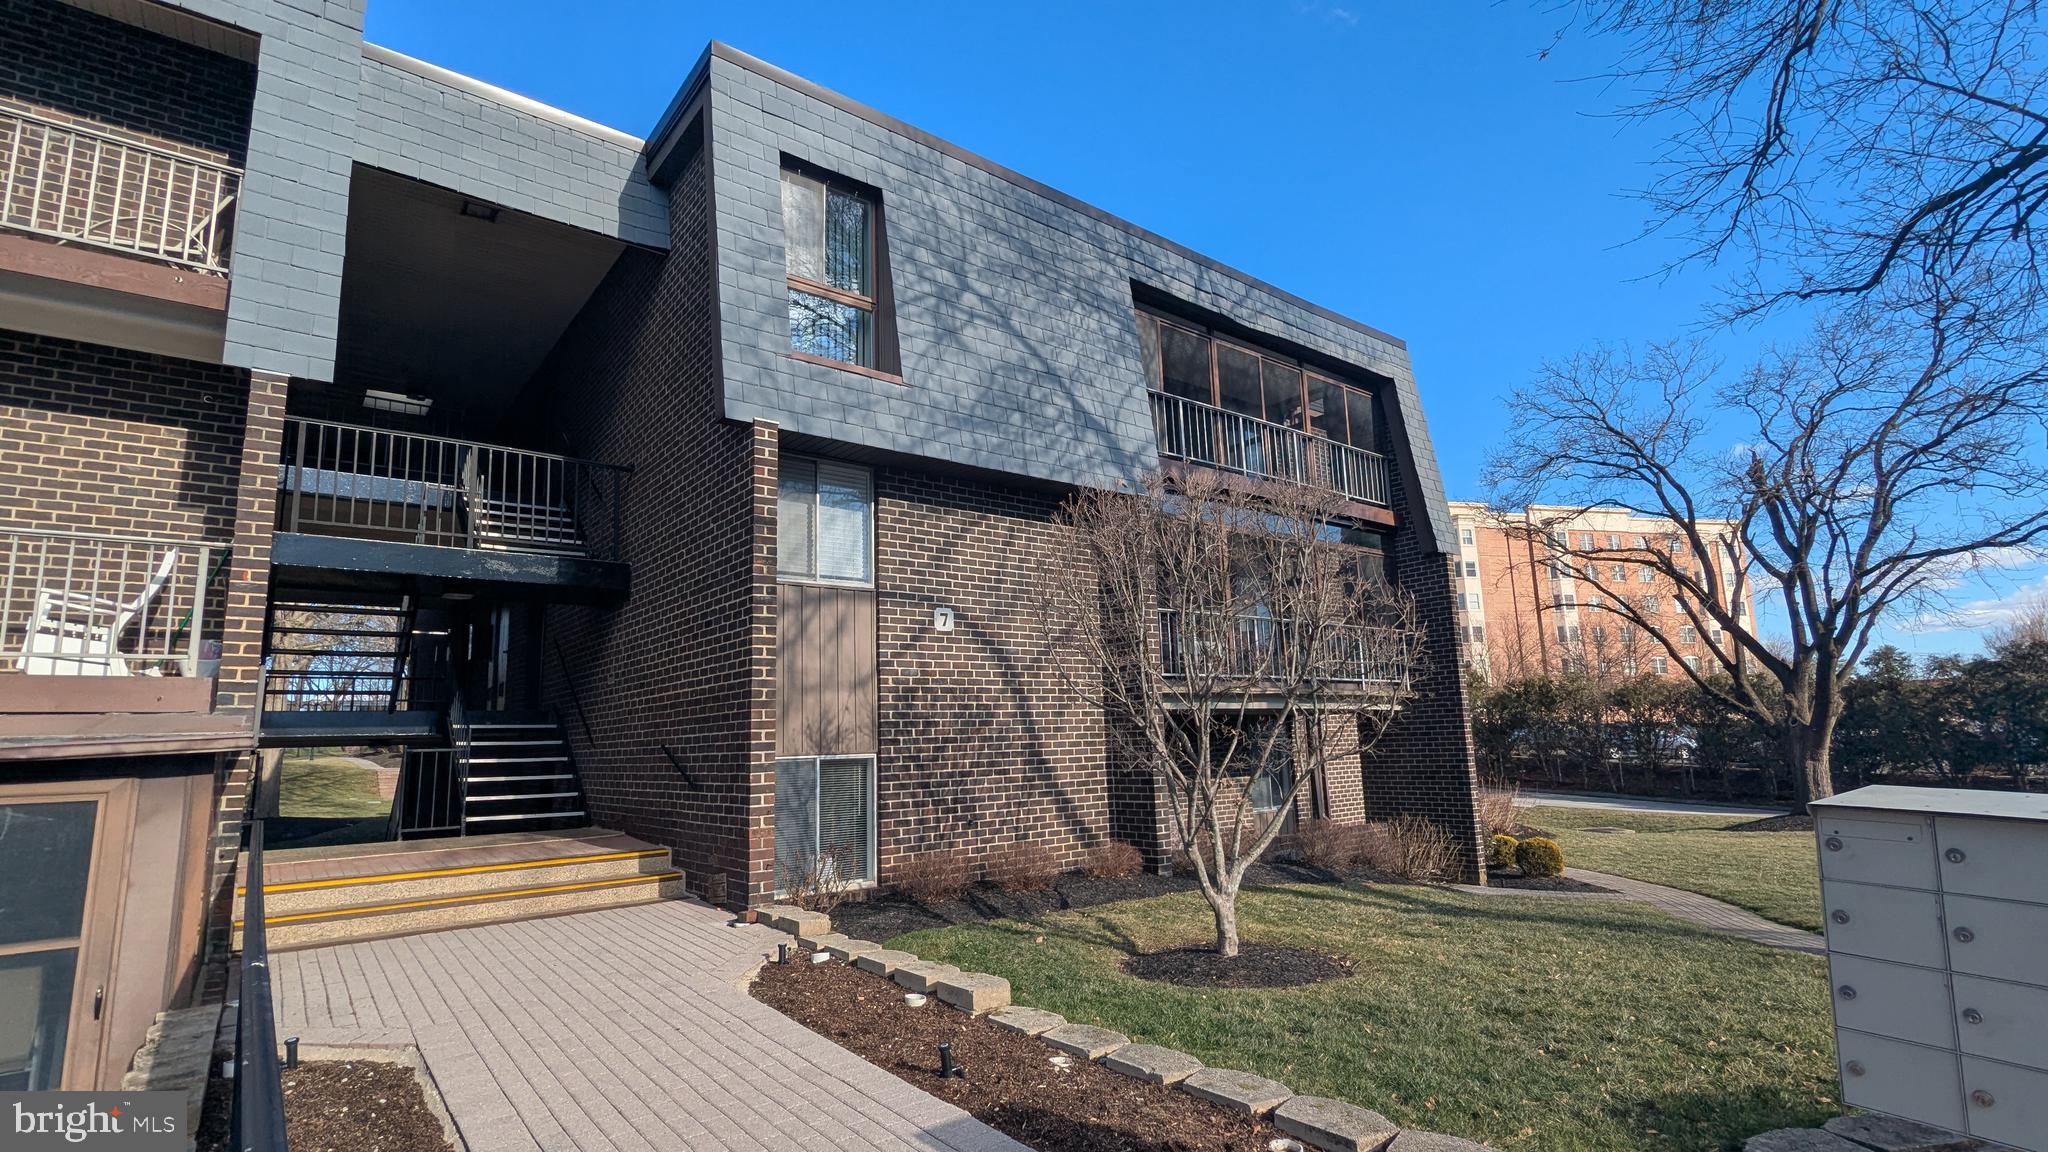
Welcome to incredible Stevenson Village Condos and the fully renovated unit at 7 Stonehenge Cir! Come inside this ground level unit to find sundrenched spaces throughout and brand new everything. The spacious living and dining areas are ready for you to come relax and enjoy. And the brand new kitchen with custom granite counters and new appliances will stop you in your tracks. The oversized bedroom with huge walk in closet and all new bathroom is ready to impress everyone. Do not miss the oversized (7.5' x 22') covered patio with private walkway. Unit also comes with additional storage unit in separate area. Come see this incredible home today.
#MDBC2118156

PIKESVILLE

7 STONEHENGE CIRCLE 7-4

1 Beds

1 Baths

920 Sq.Ft.

$174,900

MLS#: MDBC2118156
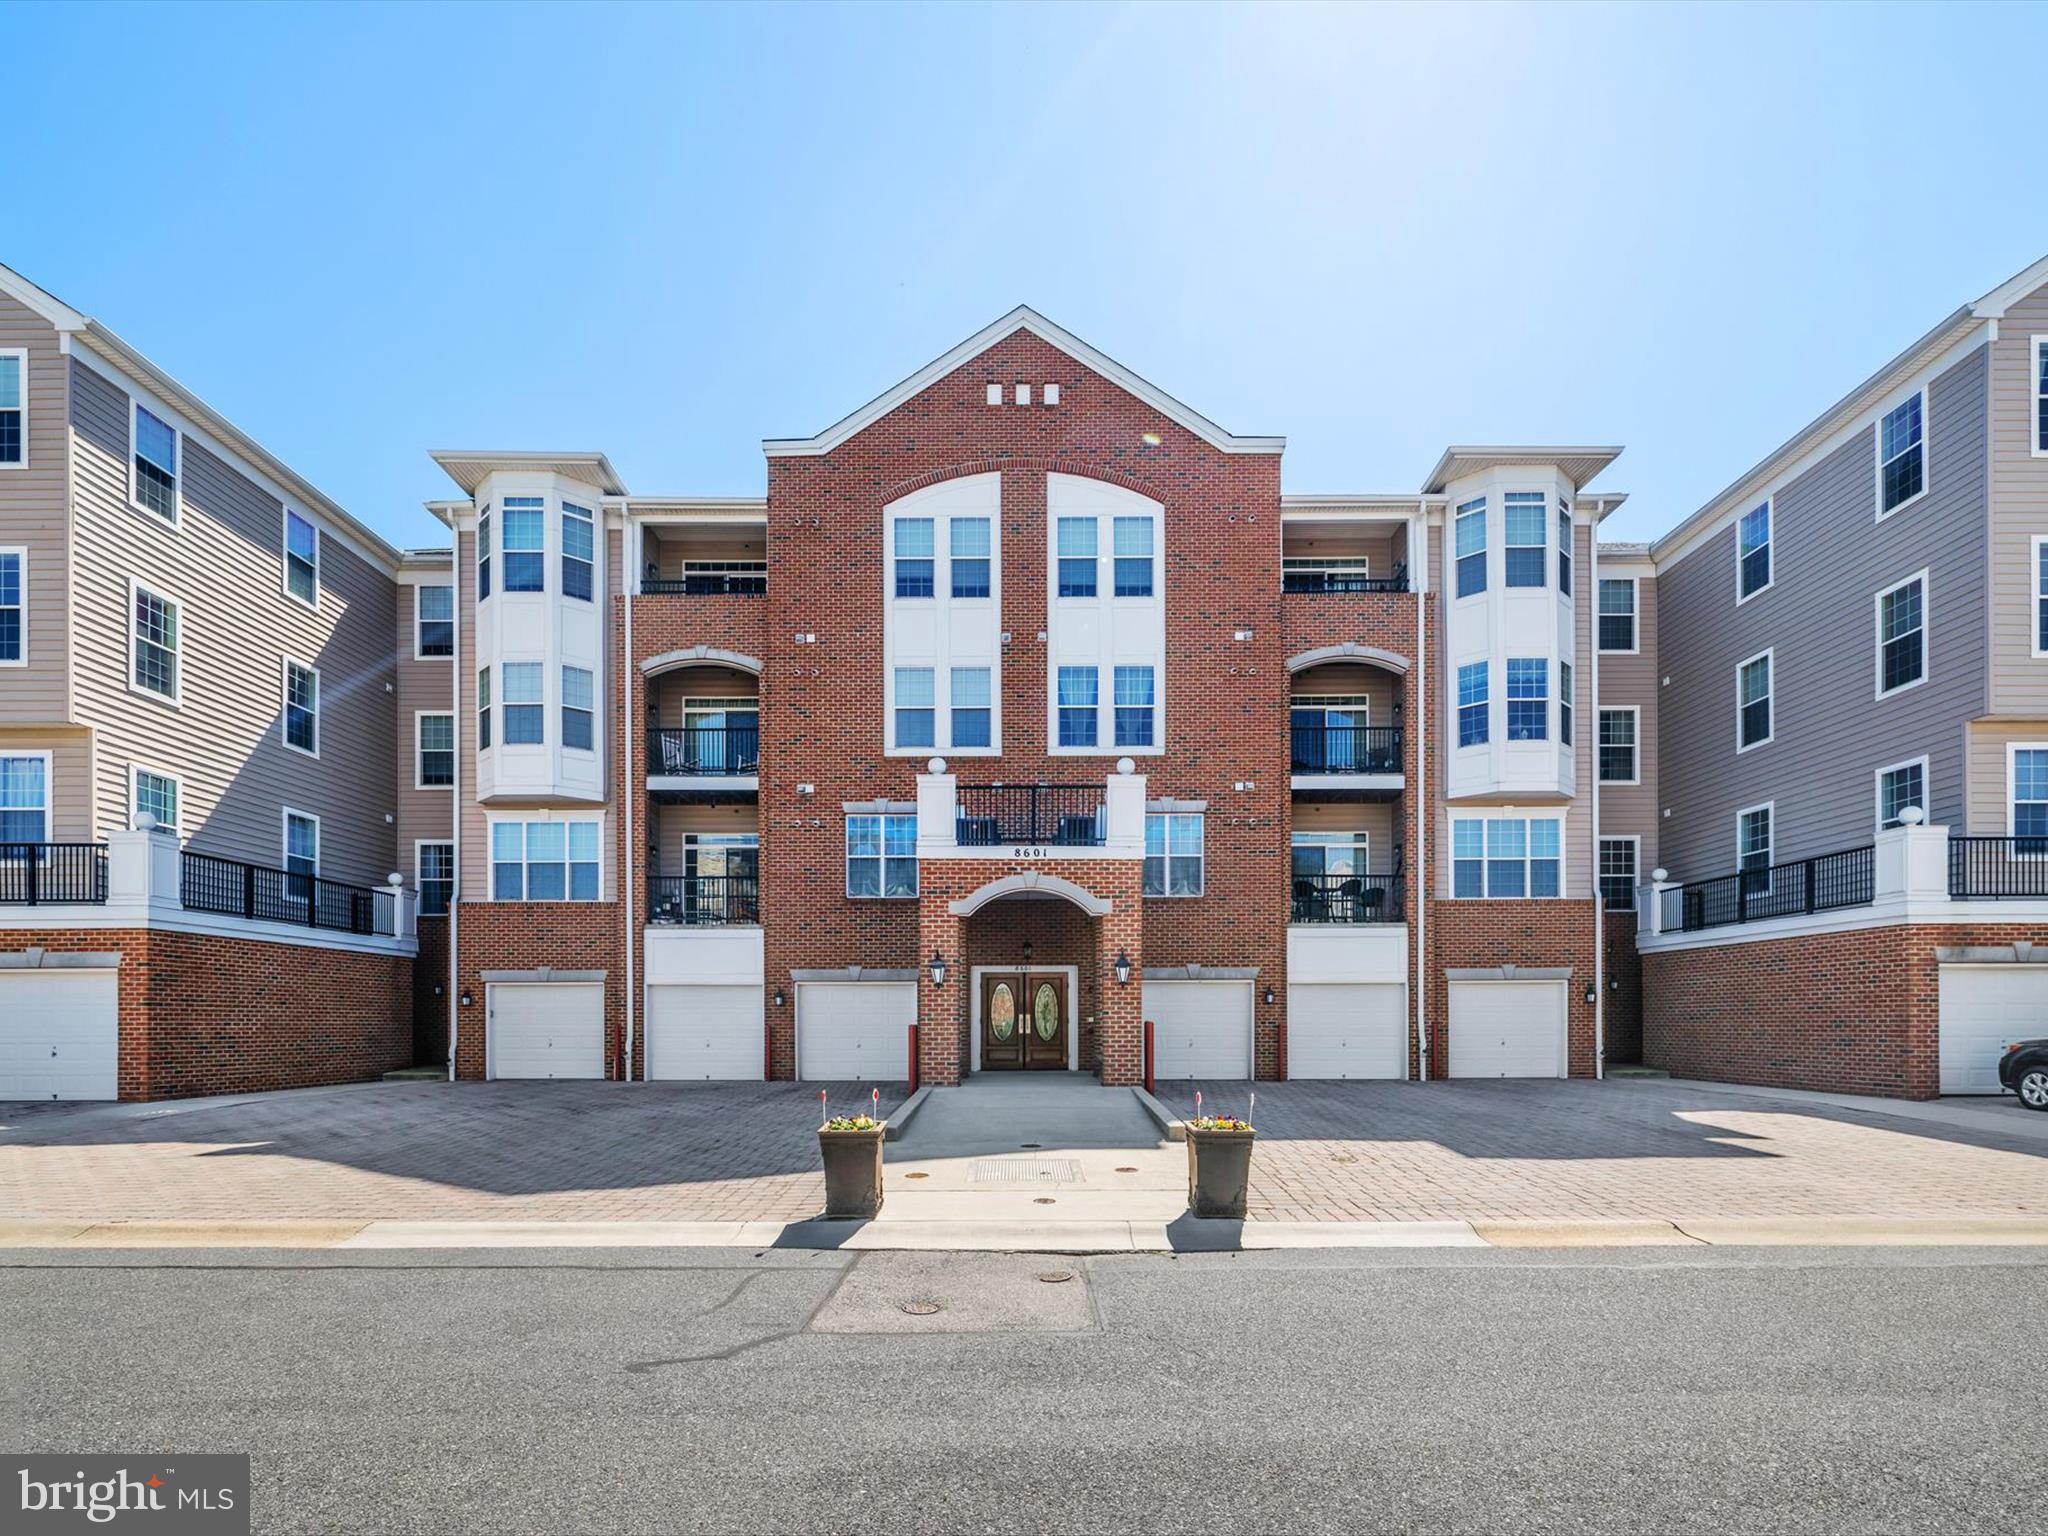
Meticulously maintained, 2 Bedroom, 2 Bath ground level condo in sought after Cedar Ridge located in amenity rich Piney Orchard.  This  spacious end unit offers entry level living in a secure building along with a private oversized garage in the building and steps away.  You will appreciate the abundance of natural light along with plenty of overhead lighting. The gourmet kitchen features corian countertops, upgraded white cabinets, stainless steel appliances and table space. The living room flows seamlessly into an inviting sitting area—ideal for a cozy reading nook.  Enjoy the formal Dining Room for those family gatherings and holiday meals. The spacious master suite serves as a true retreat, complete with a sitting area, generous closet space, and a luxurious en-suite bathroom.   The second bedroom is located on the opposite corner of the unit, giving each room privacy and individual space boasting a conveniently located bathroom, complete with a newly installed tub for soaking and safety.  
Residents of this vibrant 55+ community enjoy access to an exclusive clubhouse, a state-of-the-art fitness center, an outdoor pool, exercise room plus activity rooms designed for social gatherings and recreation.  Additionally, Cedar Ridge homeowners have full access to the impressive amenities of Piney Orchard, including indoor and outdoor pools, tennis courts, and miles of scenic walking and biking trails. Ideally situated close to shopping, dining, and entertainment, this home offers unparalleled comfort, luxury, and active community living.
You'll be amazed with the amount of storage this unit offers!  Ready for immediate occupancy.
#MDAA2108862

ODENTON

8601 ROAMING RIDGE WAY 106

2 Beds

2 Baths

1,600 Sq.Ft.

$415,000

MLS#: MDAA2108862
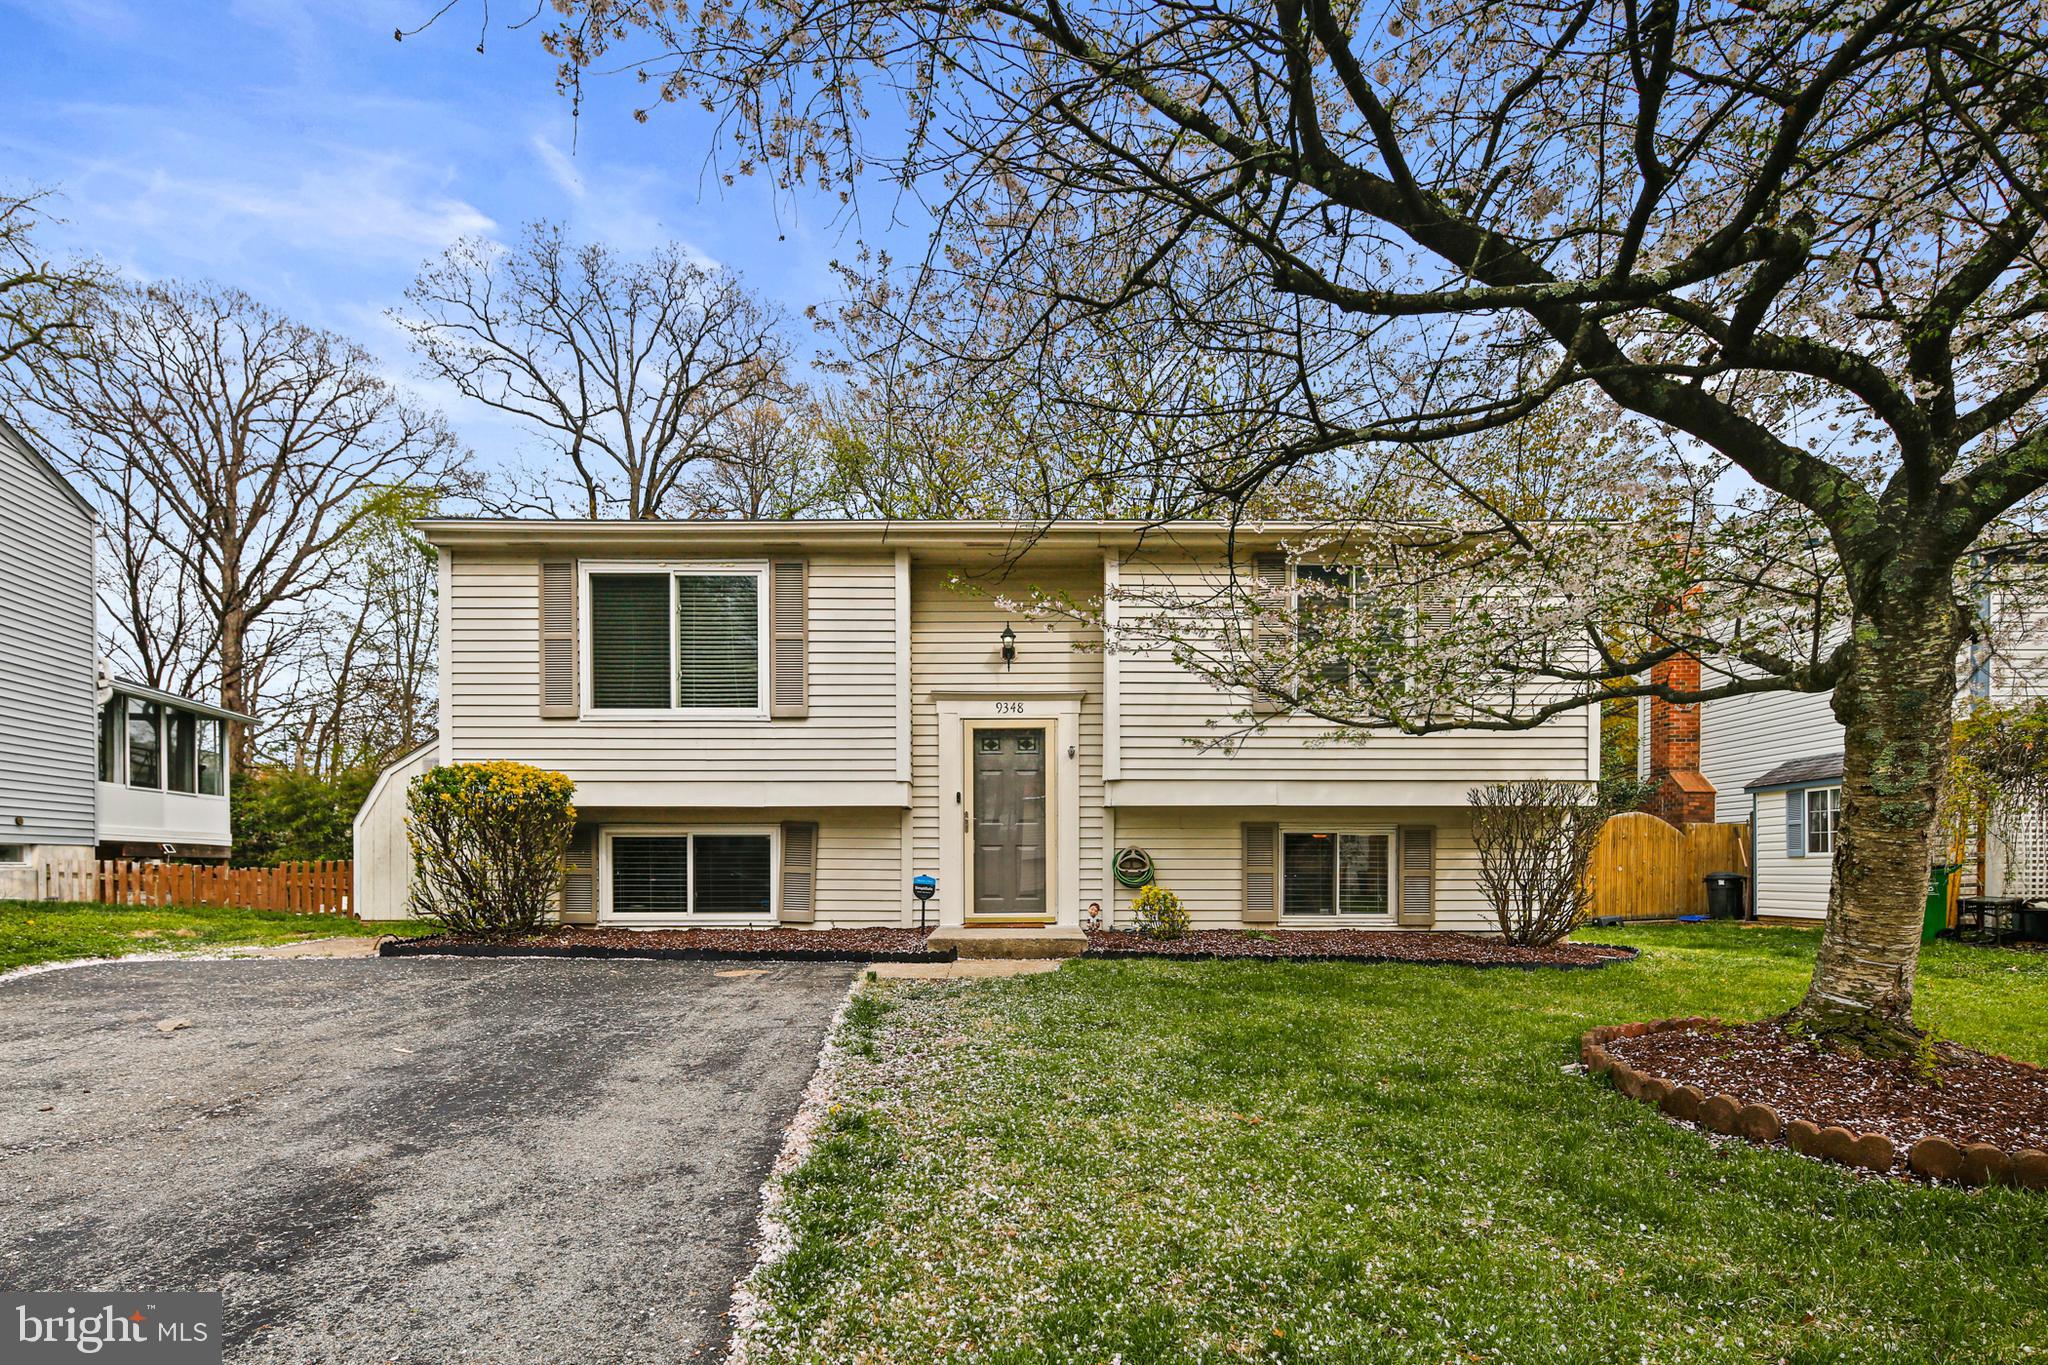
OFFER DEADLINE:  Thursday 4/17; sellers will review all offers and decide on Friday 4/18.  Assumable VA mortgage for qualified buyers at 3.25% rate!  This gorgeous single family home sits on a great lot within the desirable Northgate Woods community.  Excellent commuter location, close to everything and feeds into great Howard County public schools.  The owners have taken excellent care of the property and are pleased to offer the next owners a one year home warranty for added peace of mind!  Recent updates include new stainless steel appliances, replacement windows, professional painting, landscaping improvements and a $25K new deck and backyard patio with firepit!  Laminate plank and ceramic tile flooring throughout.  Kitchen features new SS appliances, granite counters and a gorgeous glass backsplash.  Master bedroom with two closets and tons of great closet storage space throughout!  All 4 bedrooms have ceiling fans.  Fully fenced yard backing to trees for privacy and a great space for entertaining.  Hurry to see this one before it's gone!
#MDHW2051162

LAUREL

9348 NORTHGATE ROAD

4 Beds

2 Baths

1,400 Sq.Ft.

$465,000

MLS#: MDHW2051162
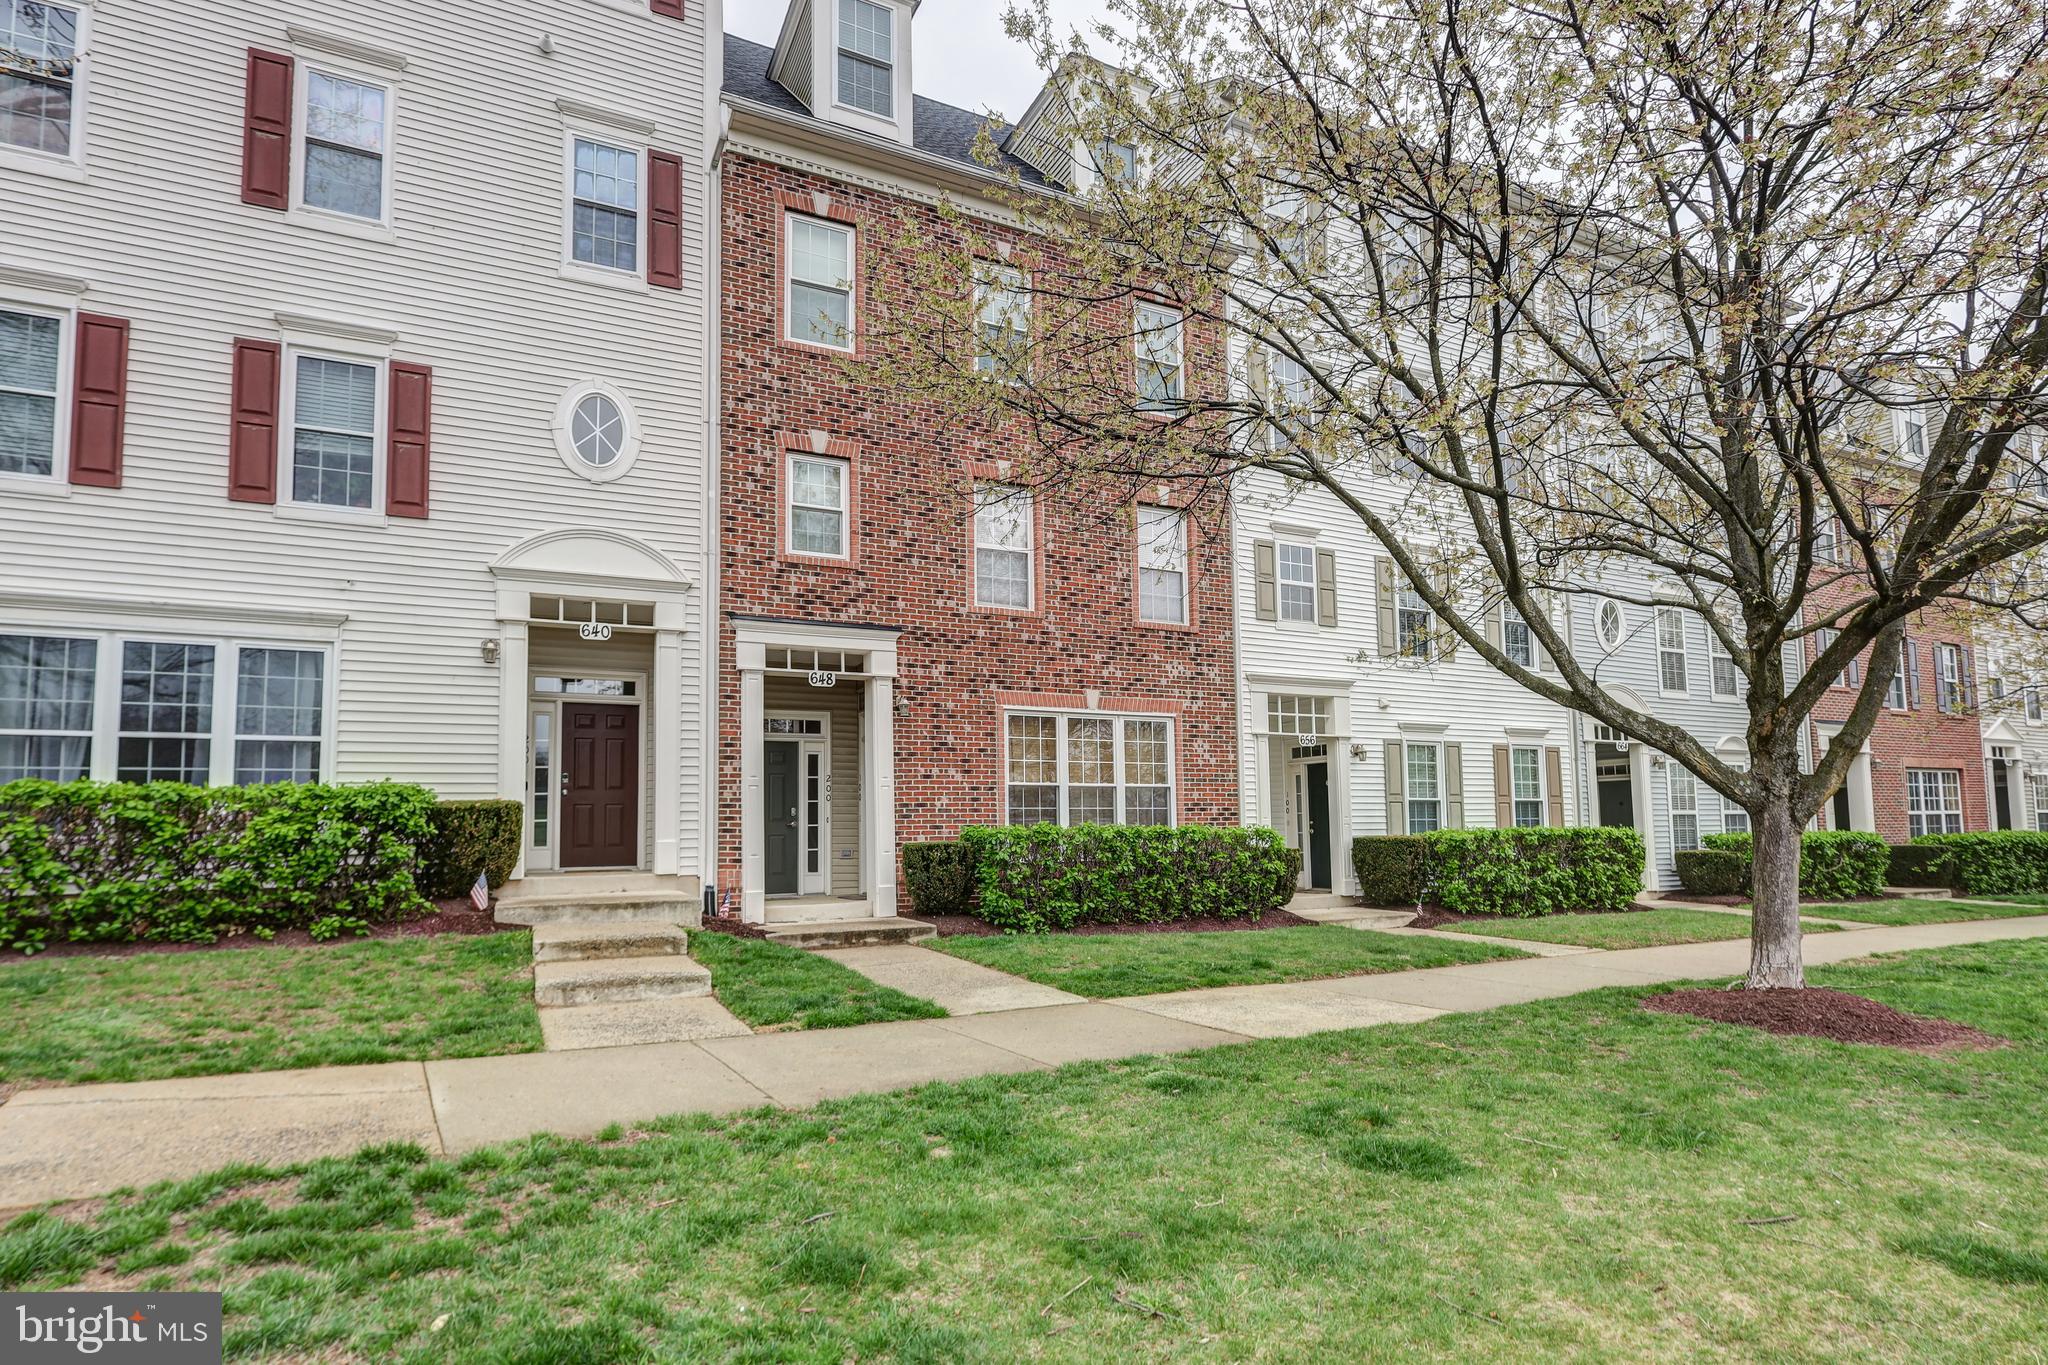
Nestled in the highly sought-after Quince Orchard Park community, this expansive, light-filled townhouse-style condo offers over 2,600 square feet of elegant living space. With a charming brick façade and dormer windows, the exterior exudes classic appeal while remaining virtually maintenance-free.

Ideally situated just steps from the community pool, clubhouse, and gym, this home combines luxury and convenience in one perfect package. Inside, natural light pours through every room, highlighting the fully renovated interior. This turnkey three-bedroom, two and a half-bath home includes an attached one-car garage and is truly move-in ready.

The beautifully updated kitchen features stunning beveled-edge granite countertops, a stainless steel sink, modern appliances, and new flooring. A 5-foot bump-out provides ample space for a kitchen table, bathed in sunlight, or you can step out onto the gorgeous Trex deck.

Elegant crown molding, fresh paint, and upgraded neutral carpeting flow throughout the home. Upstairs, you'll find three generously sized bedrooms, including a luxurious primary suite with soaring cathedral ceilings, a spa-like en-suite bath with dual sinks and mirrors, new flooring, and an oversized walk-in closet. The two additional bedrooms also feature vaulted ceilings, abundant closet space, and ceiling fans in every room.
#MDMC2173716

GAITHERSBURG

648 ORCHARD RIDGE DRIVE 200

3 Beds

2 Baths

2,600 Sq.Ft.

$499,000

MLS#: MDMC2173716

1 ... 354 355 356 357 358 ... 666
* Listings identified with the FMLS IDX logo come from FMLS and are held by brokerage firms other than the owner of this website. The listing brokerage is identified in any listing details. Information is deemed reliable but is not guaranteed. If you believe any FMLS listing contains material that infringes your copyrighted work please review our DMCA policy and learn how to submit a takedown request. © 2024. First Multiple Listing Service, Inc.

Send a message

Message successfully sent.

Your message

What is 3 + 4 ?

Reason for contacting?

I agree to receive email communication and understand I can unsubscribe at any time.

I agree to be contacted by Charis Realty Group - Christine Issler, Broker via call, email, and text for real estate services. To opt out, you can reply 'stop' at any time or reply 'help' for assistance. You can also click the unsubscribe link in the emails. Message and data rates may apply. Message frequency may vary. Privacy Policy

Sign Out

Virtual Assistant

Would you like to take the next step with this property? We can help you schedule a showing or virtual tour, or send you more details.

Yes, I would like more information.

Thank You for Your Reply, One of Our Agents will contact you as soon as possible

No, maybe later.

Thank you, you can always contact me via email, phone number or through the contact form.

Realhub AI

Lucy - Your AI-Powered Realtor

Update Your Temporary Password

Personalize your search

Enter your email and we'll notify you immediately when new listings match what you're looking for.

or enter email address

Already have an account ? Login here

Continue your home search

I agree to receive communications and understand I can unsubscribe at any time.

I agree to be contacted by Charis Realty Group - Christine Issler, Broker via call, email, and text for real estate services. To opt out, you can reply 'stop' at any time or reply 'help' for assistance. You can also click the unsubscribe link in the emails. Message and data rates may apply. Message frequency may vary. Privacy Policy

Already have an account ? Login here

We use cookies

We use cookies primarily for analytics to enhance your experience. By accepting, you agree to our use of these cookies. You can manage your preferences or learn more about our cookies policy.
