Properties

Browse or get in touch to schedule a walkthrough.

  • Nearby me
Price range

Popular Features

Community Features

Association

Property Features

Waterfront

View

Exterior Features

Interior Features

Style

535036 properties match your criteria

Updated 1 minute ago

E-Alert name
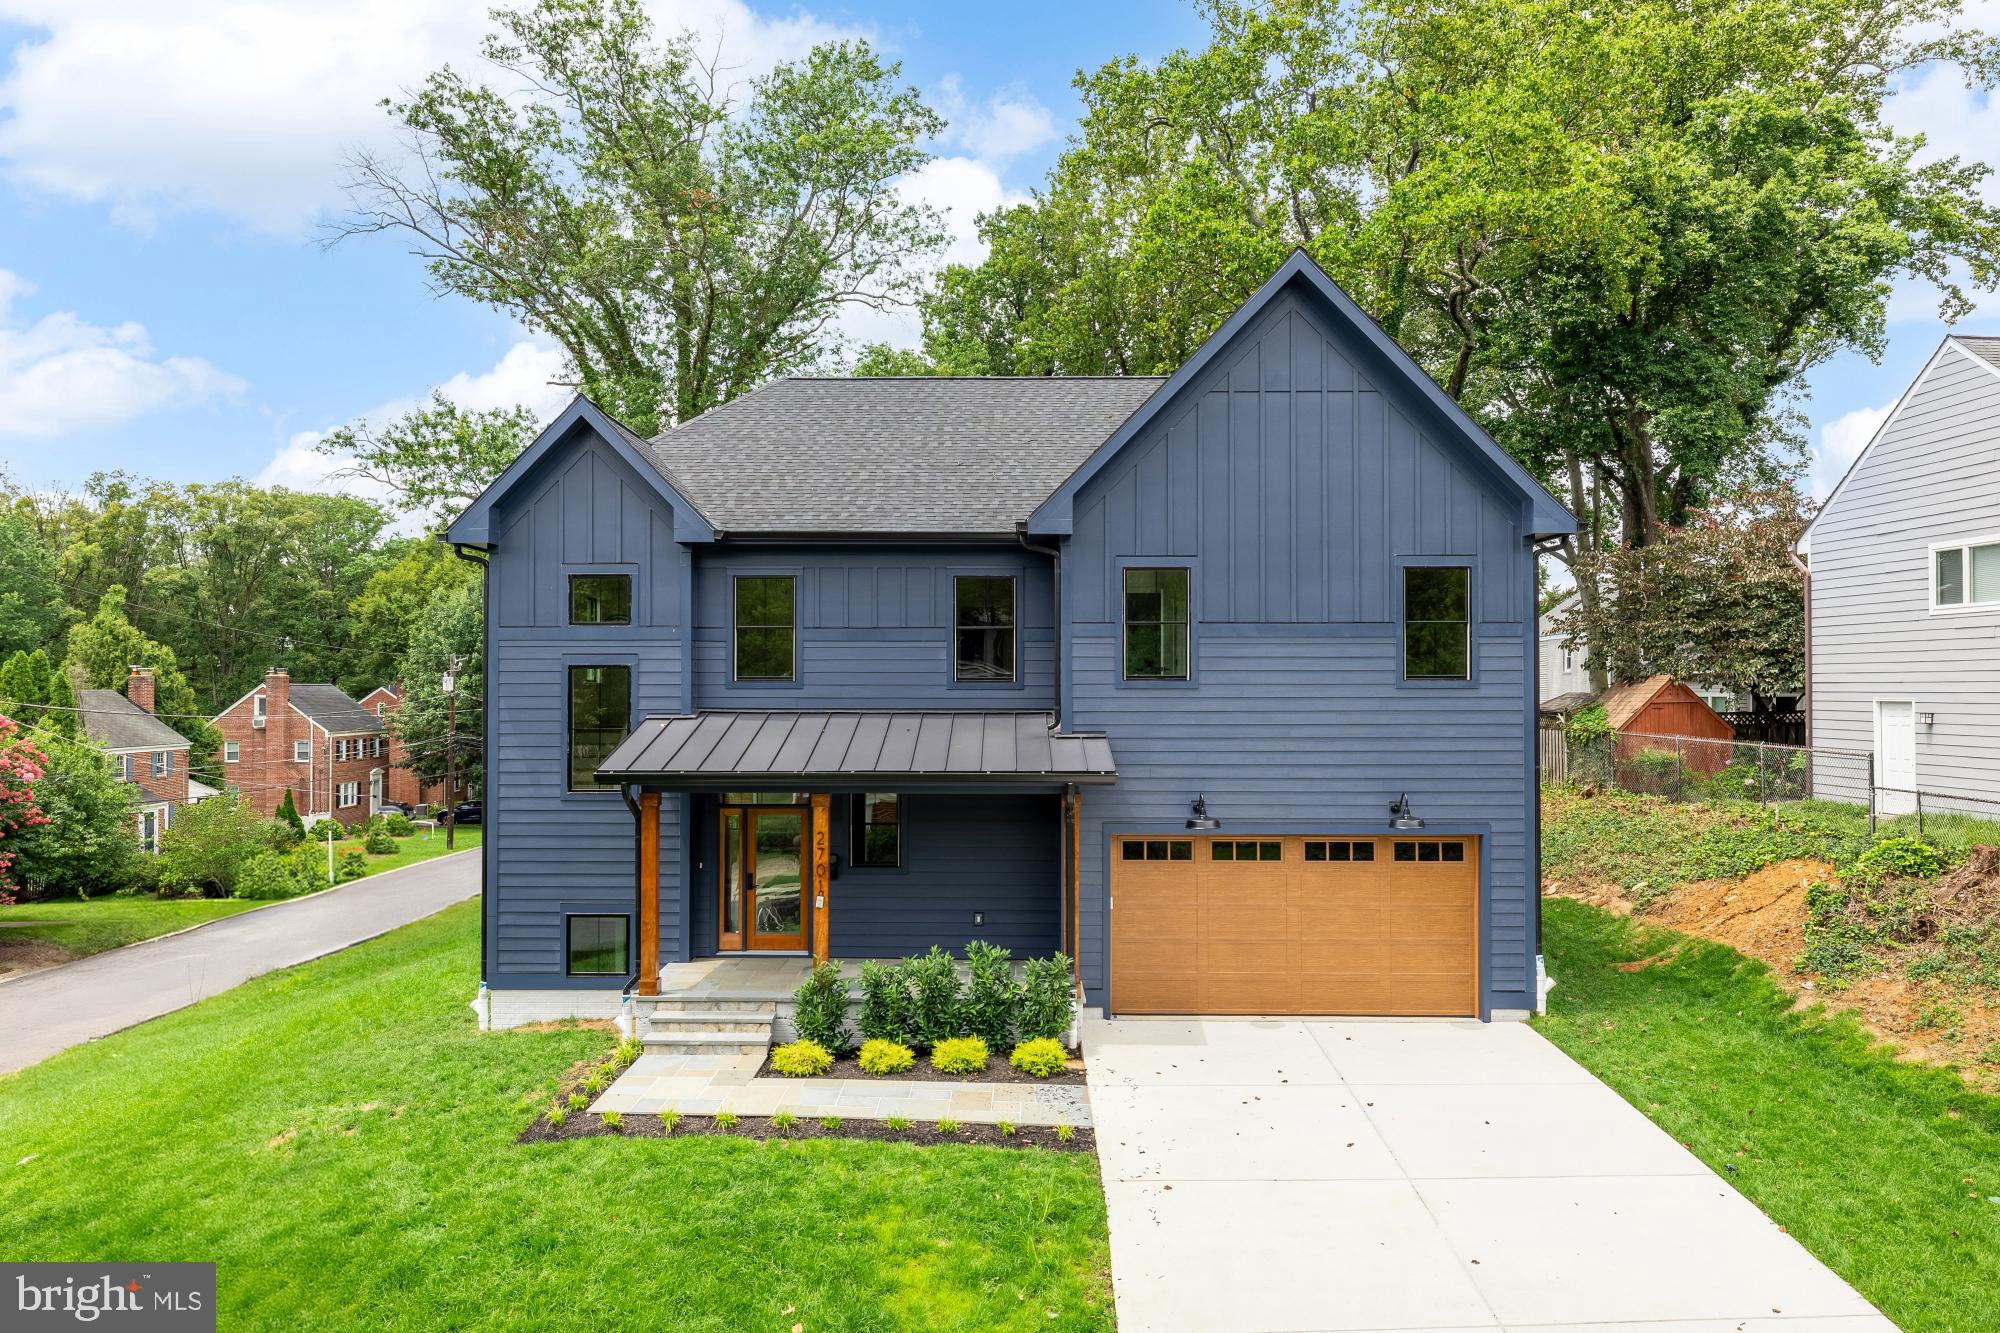
A rare opportunity to own a signature residence by Francis Development, the award-winning builder renowned for unmatched craftsmanship and intentional design. As a boutique builder, Francis Development delivers homes that embody thoughtful design, inspired architecture, and enduring quality, earning their reputation as one of the region’s most respected names in luxury homebuilding.

Perched on a prime, generously sized corner lot in the heart of Chevy Chase, this new construction home offers more than 4,300 square feet of modern living, featuring expansive open spaces, a chef’s kitchen, generous outdoor space, and a serene primary suite, all framed by refined finishes and energy-efficient innovation. Signature Francis elements are thoughtfully integrated throughout, with every detail designed to elevate daily living and create a home that truly fits the way you want to live.

Opportunities to own a Francis Development home are few and far between. Experience the difference for yourself at 2701 Blaine Drive. Schedule a private tour today! This listing is presented Jenn Smira & Co. Call us today for a private tour.
#MDMC2201058

CHEVY CHASE

2701 BLAINE DRIVE

5 Beds

4 Baths

4,339 Sq.Ft.

$1,975,000

MLS#: MDMC2201058
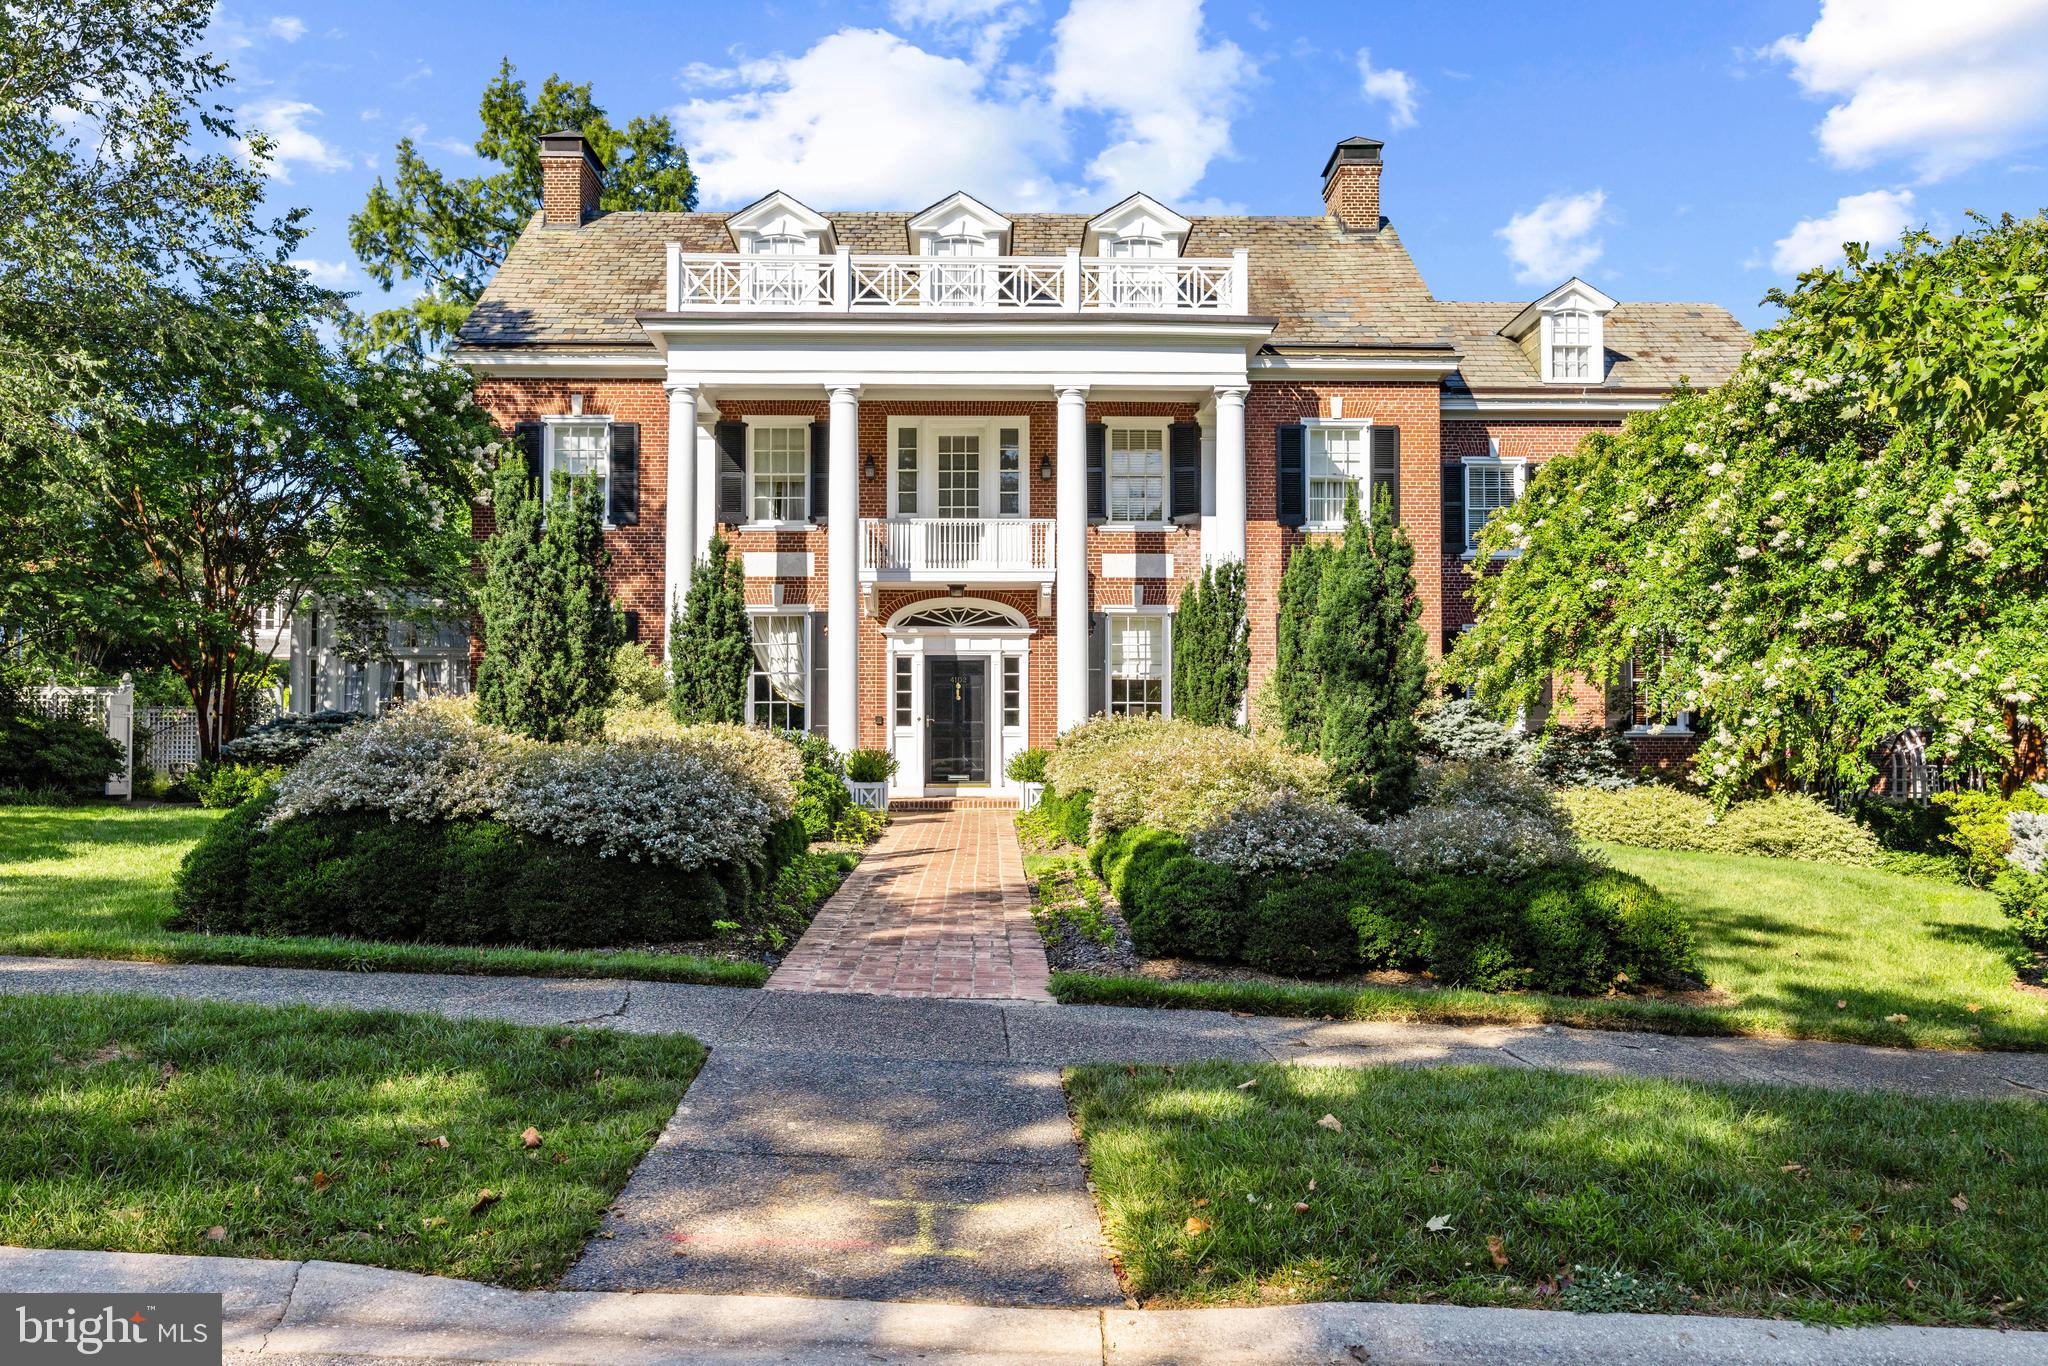
A Timeless Masterpiece in Baltimore’s Prestigious Guilford Neighborhood - Nestled in the heart of Baltimore’s esteemed Guilford neighborhood,  across from the breathtaking Sherwood Gardens, 4102 Greenway presents a rare opportunity to own a distinguished example of early 20th-century architecture. Originally designed in 1916 by renowned Philadelphia architect Louis Harold Rush for his sister and her husband, this stately residence exudes timeless elegance and masterful craftsmanship. In 1925, acclaimed architects Wilson Levering Smith and Howard May expanded and remodeled the home, further elevating its grandeur  Over the past two decades, the current owners have meticulously restored and enhanced the property, cultivating exquisite gardens that transform the landscape into a seasonal spectacle. The front is adorned with vibrant tulips and evergreens, while the rear garden is a sanctuary of blooming roses and lush plantings, offering an enchanting retreat.
An Interior of Unparalleled Elegance - Stepping through the grand entrance, guests are welcomed into a spacious center foyer, setting the tone for the home’s refined interiors. Period lighting fixtures and intricate moldings throughout showcase the unparalleled craftsmanship of the era. Double arched French doors connect the living room to the inviting sunroom, creating a seamless flow of natural light and an airy ambiance. The formal dining room leads into a beautifully appointed butler’s pantry and a chef’s dream kitchen. Custom-built mahogany cabinetry, exquisite Officine Gullo appliances—including two refrigerators, two freezers, an eight-burner gas stove, and double ovens—make this space both functional and luxurious. A large center island provides ample space for culinary creations, while the built-in dining nook offers an intimate gathering spot. A thoughtfully designed rear entryway with built-in closets ensures coats and everyday essentials remain neatly tucked away.

Sophisticated Private Quarters - On the second level, the luxurious primary suite offers a private sanctuary with his-and-hers dressing areas and separate baths. A beautifully adorned guest suite boasts an en-suite bath and an attached sunroom, perfect for relaxation. A charming third bedroom, paneled with hidden cabinetry and closets, is a unique retreat. This level also features a hobby/bonus room and an additional full bath.  The third floor extends the home’s grandeur with two additional bedrooms and two fully renovated bathrooms—one with a shower, the other with a soaking tub. Additional office and den spaces provide the perfect environment for work or leisure.

A Stunning Lower Level for Entertaining - The fully renovated lower level is designed for entertainment and comfort. A second kitchen ensures effortless hosting, while the expansive family room—with a gas-burning fireplace, coffered ceilings, and exposed brick—sets the scene for game nights and movie marathons. Wine connoisseurs will delight in the wine room adjacent to the family space. Additional areas offer flexibility for game tables, exercise equipment, and ample storage.

Exceptional Exterior Features - Practicality meets luxury with a detached two-car garage featuring new automatic doors and a heated driveway, courtyard, and front walkway—eliminating the need for shoveling on snowy days. Above the garage, a renovated studio apartment with a full bath provides a private guest or au pair suite.

A Garden Oasis - The meticulously curated gardens are a true showstopper, bursting with roses and perennials that bloom throughout spring, summer, and fall. Thoughtfully designed hardscaping enhances the outdoor experience, offering tranquil spaces for relaxation and entertaining.

4102 Greenway is a rare gem that seamlessly blends historic elegance with modern luxury, offering an extraordinary living experience in one of Baltimore’s most coveted neighborhoods.
#MDBA2159060

BALTIMORE

4102 GREENWAY

7 Beds

6 Baths

7,676 Sq.Ft.

$1,975,000

MLS#: MDBA2159060
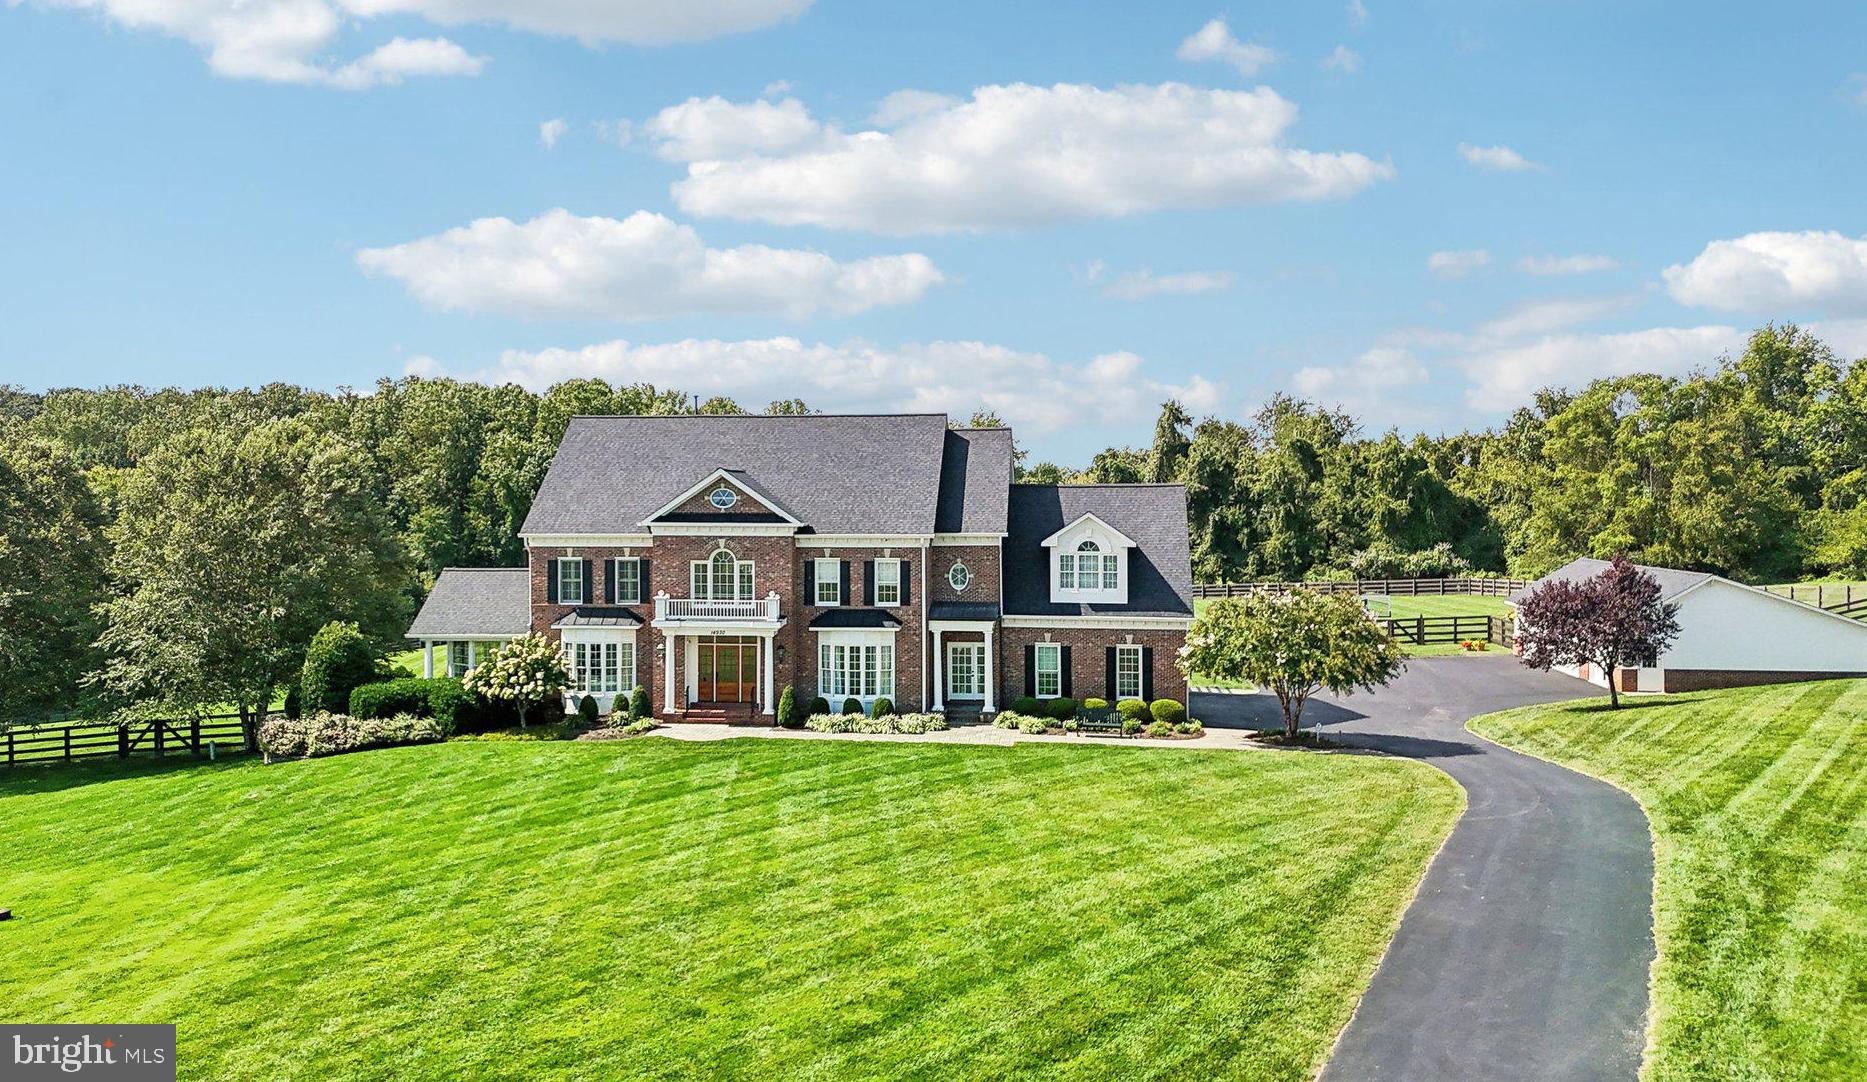
Welcome to 14930 Finegan Farm Drive in Darnestown,  MD!  This stunning 6-bedroom, 5.5-bathroom home is set on a sprawling 4-acre lot, offering a perfect blend of luxury and comfort. Step inside to a grand foyer with a curved staircase and gorgeous crystal chandelier that sets the tone for this exquisite home. This beautifully transformed interior features a formal living room and dining room both with oversized bay windows and exquisite crown moldings, ideal for elegant entertaining. The family room is a showstopper, boasting a two-story coffered ceiling, floor-to-ceiling windows, and a two-story stone fireplace. 

The one-of-a-kind Jack Rosen custom kitchen is sure to delight any culinary enthusiast. With an African Teak countertop island, a semi-integrated refrigerator, and high-end appliances, accompanied by a charming fireplace this kitchen is a dream come true for any chef.  Off the kitchen, you’ll find an IPE deck overlooking the serene backyard.  To complete the main level there is a custom mudroom with cubbies, one of two laundry rooms, a main level office with built-ins, and a charming circular sunroom with a two-sided fireplace and floor-to-ceiling windows that flood this space with natural light   perfect for relaxation and enjoying morning coffee.

On the upper level, the primary suite continues to impress with its vaulted ceiling, fireplace and sitting area, a spa-like bath, and his & hers custom walk-in closets. Three additional bedrooms are generously sized, making them perfect for guests, a home office, or any other need you envision. There is a second laundry room on this  level.  The fourth level includes a private bedroom, a fully updated bath, and a sitting room, offering even more living space and flexibility.

The lower level is an entertainer's paradise, featuring a large rec room with a herringbone wood grain tile floor, a cozy stone fireplace, wet bar, and a game table area. It also includes a sixth bedroom, a full bath, an exercise room, and direct access to the covered patio, a heated pool with water features, a natural flow outdoor shower, and a gorgeous backyard that feels like you're at a high-end resort   perfect for hosting indoor-outdoor gatherings.

In addition to the attached 2-car garage, the property offers a separate 4-car garage, providing ample space for vehicles and extra storage. This property exudes luxury, combining modern elegance with unparalleled amenities. Don’t miss the opportunity to make this exceptional property your home!
#MDMC2144406

DARNESTOWN

14930 FINEGAN FARM DRIVE

6 Beds

5 Baths

6,763 Sq.Ft.

$1,975,000

MLS#: MDMC2144406
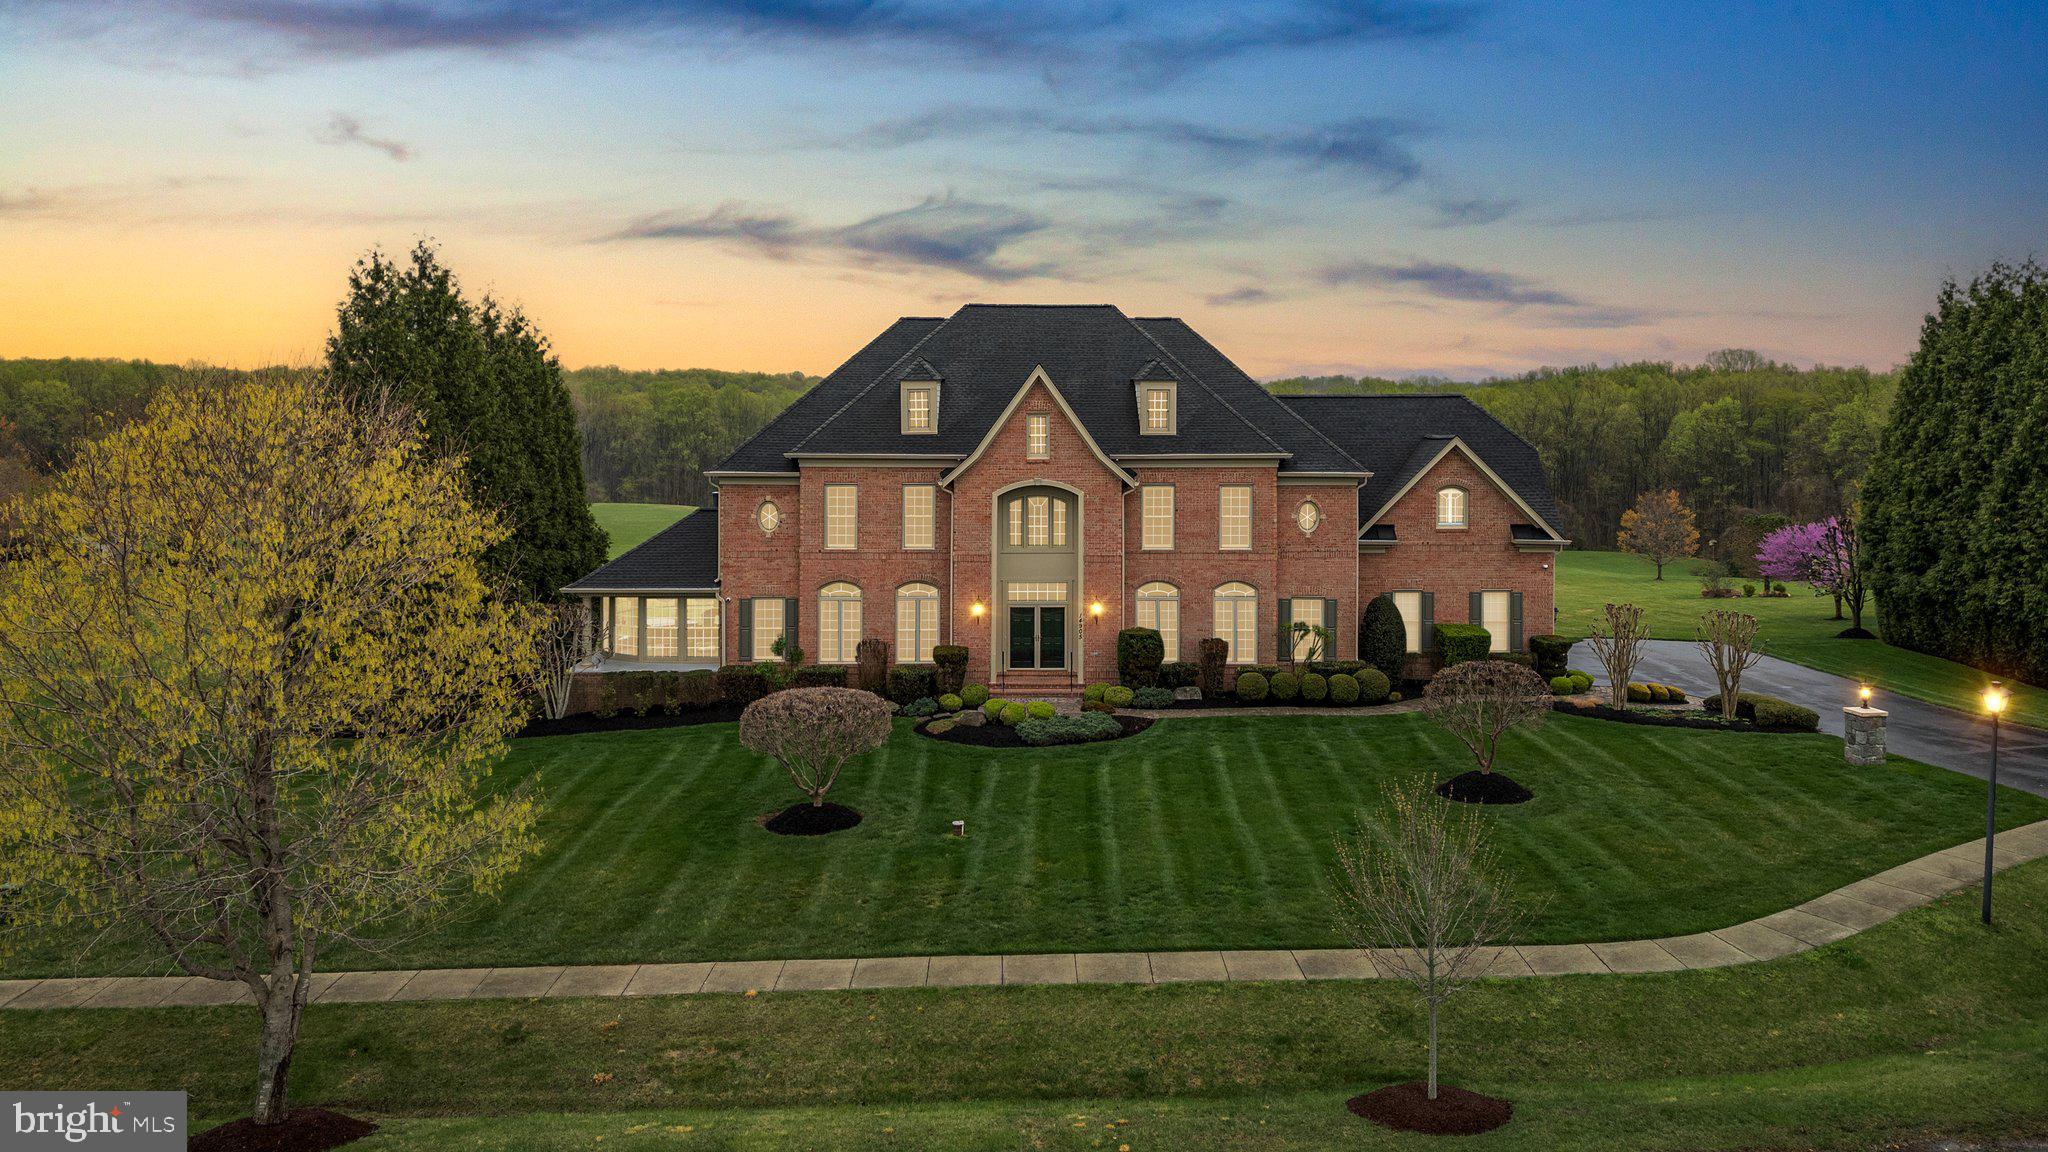
This exceptional home is the perfect blend of location, design, quality, and style, crafted for those who appreciate the joy of everyday living. Built by Craftmark, this stunning all-brick residence is sure to exceed your expectations. As you step inside the Kenwood II model, you’ll immediately recognize the thoughtful details that set this home apart. The well-planned layout effortlessly accommodates both grand entertaining and relaxed daily living.
A grand two-story foyer welcomes you, featuring a sweeping curved staircase and a formal dining room large enough for elegant gatherings. The sophisticated living room is seamlessly and elegantly connected to the sun-drenched conservatory by a see-through fireplace, which adds an air of refinement to the space. The chef-inspired kitchen is a masterpiece, showcasing custom maple cabinetry with a wine rack, beautiful granite countertops, a large island with a six-burner Viking gas range, double ovens, grill, and a Broan hood. Top-of-the-line appliances include a Sub-Zero refrigerator, Asko dishwasher, along with a dedicated work desk and walk-in pantry. Adjacent to the kitchen is the bright and airy morning room, which leads to a spacious deck offering stunning views of the property.
The expansive two-story family room serves as the heart of the home, featuring a wall of windows framing breathtaking views, a grand stone fireplace with a mantel, and a convenient wet bar. A cozy library or home office sits just off this central space. Upstairs, the luxurious owner's suite awaits, complete with a multi-sided gas fireplace, a peaceful sitting area, two walk-in closets, and a spa-like bath with a Jacuzzi tub and separate shower. Three additional bedrooms, all with walk-in closets and en-suite baths, complete the upper level.
The finished walk-out lower level is designed for both relaxation and entertainment. It boasts two distinct recreation areas: one with a stone-faced gas fireplace and the other spacious enough for a pool table, complete with a large wet bar and French doors that open to a flagstone patio and the incredible backyard. Throughout the home, meticulous attention to detail is evident, from the hardwood floors, to the elegant moldings, and custom window treatments. The home also features four fireplaces and a three-car garage.
Nestled on 2.05 picturesque acres at the end of a tranquil cul-de-sac, this is a home and setting that most can only dream of. Additionally, an external video surveillance system provides peace of mind.
#MDMC2174252

DARNESTOWN

14905 FINEGAN FARM DRIVE

5 Beds

5 Baths

8,003 Sq.Ft.

$1,975,000

MLS#: MDMC2174252
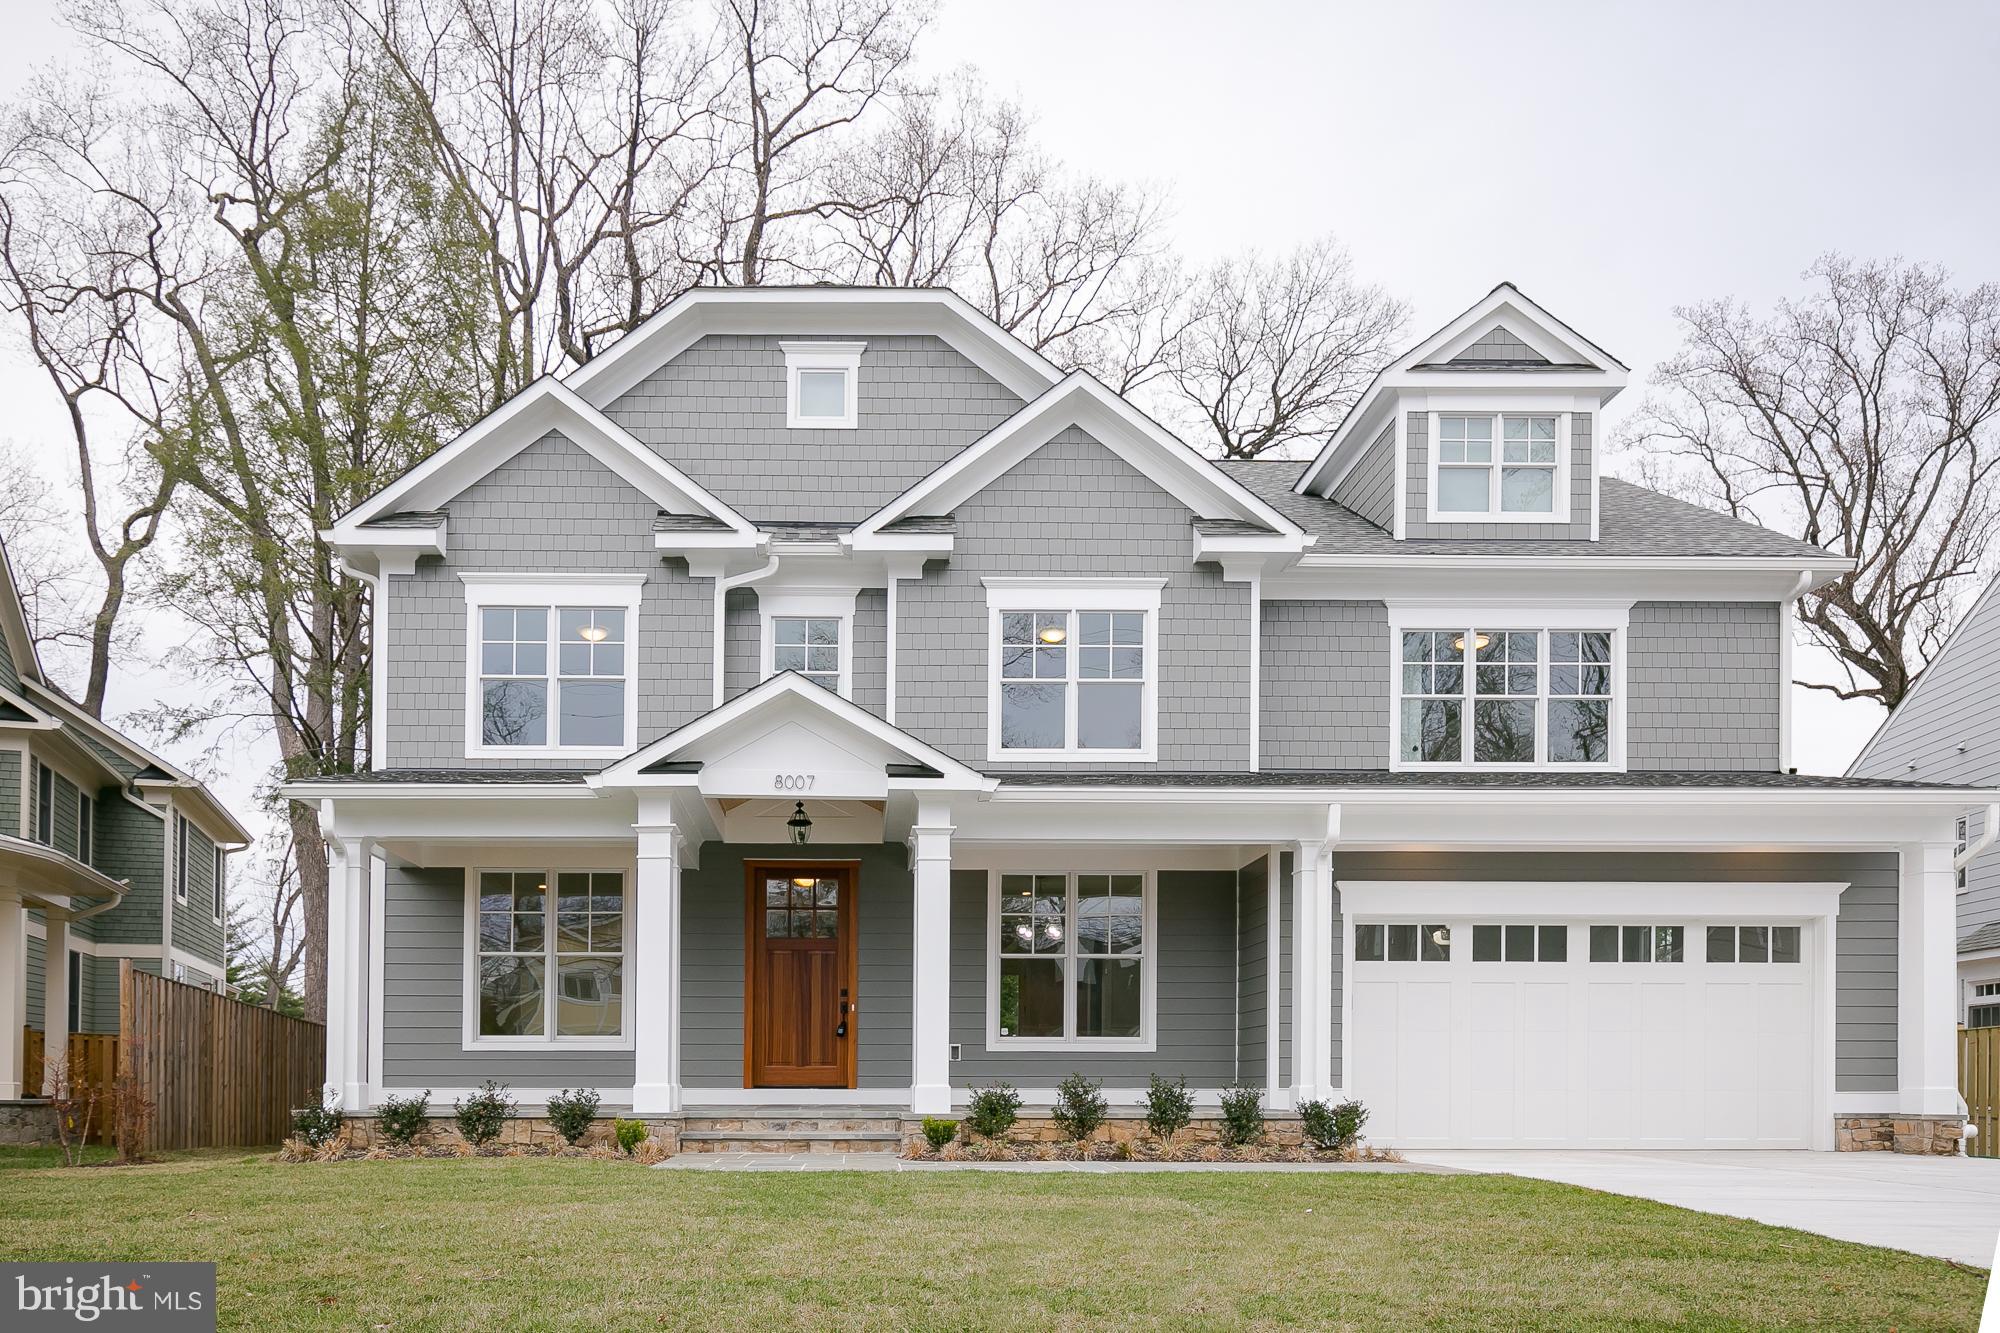
Custom home built by renowned builder Kehoe Construction! Massive, private lot backing to Columbia Country Club golf course and walking distance to downtown Bethesda and BCC High School. Top of the line finishes & expert attention to detail throughout. Upstairs living area, main level office, luxury master bath & kitchen, huge covered deck for entertaining with private yard & the list goes on.
#1000243172

BETHESDA

8007 KENTBURY DRIVE

5 Beds

4 Baths

N/A

$1,975,000

MLS#: 1000243172

Coming soon
Create the home you have always envisioned at Fieldcrest Farm. Lot 2 offers a rare combination of open space, privacy and a quiet rural setting, with the conveniences of Annapolis and the Washington region within reach. It is a place to slow down, enjoy the countryside and build a home that reflects your style and the way you want to live.

Whitehall Builders’ proposed home plans provide a starting point to explore the possibilities. Consider a kitchen made for gathering, comfortable spaces for entertaining, a quiet home office or a porch where you can begin and end the day outdoors. Work with the builder to explore the layout, finishes and available options that will make the home your own. The appeal extends beyond the house itself: open surroundings, a sense of separation and room to enjoy a more relaxed pace of life.

Rural living here keeps you connected to the region. Annapolis offers historic streets, waterfront restaurants, shopping and cultural attractions, while area marinas provide options for keeping a boat and enjoying the Chesapeake Bay. Nearby shopping and dining serve everyday needs, with access to Washington, DC, Reagan National Airport and the broader region for work and travel.

For buyers who have struggled to find an existing home that fits their vision, Lot 3 offers the opportunity to create something personal from the beginning. Custom home opportunities that bring together countryside, privacy and proximity to these destinations are limited. Fieldcrest Farm offers a setting to put down roots and build for the years ahead.

Visit Whitehall Building's website for additional information. 

PHOTO DISCLOSURE: Photos 1–19 have been AI-enhanced for marketing purposes. Plans and concept images are illustrative and do not depict a completed home. Buyers should confirm final design, specifications and available options with the builder.
#MDAA2157620

LOTHIAN

613 POND ROAD

6 Beds

6 Baths

7,487 Sq.Ft.

$1,975,000

MLS#: MDAA2157620
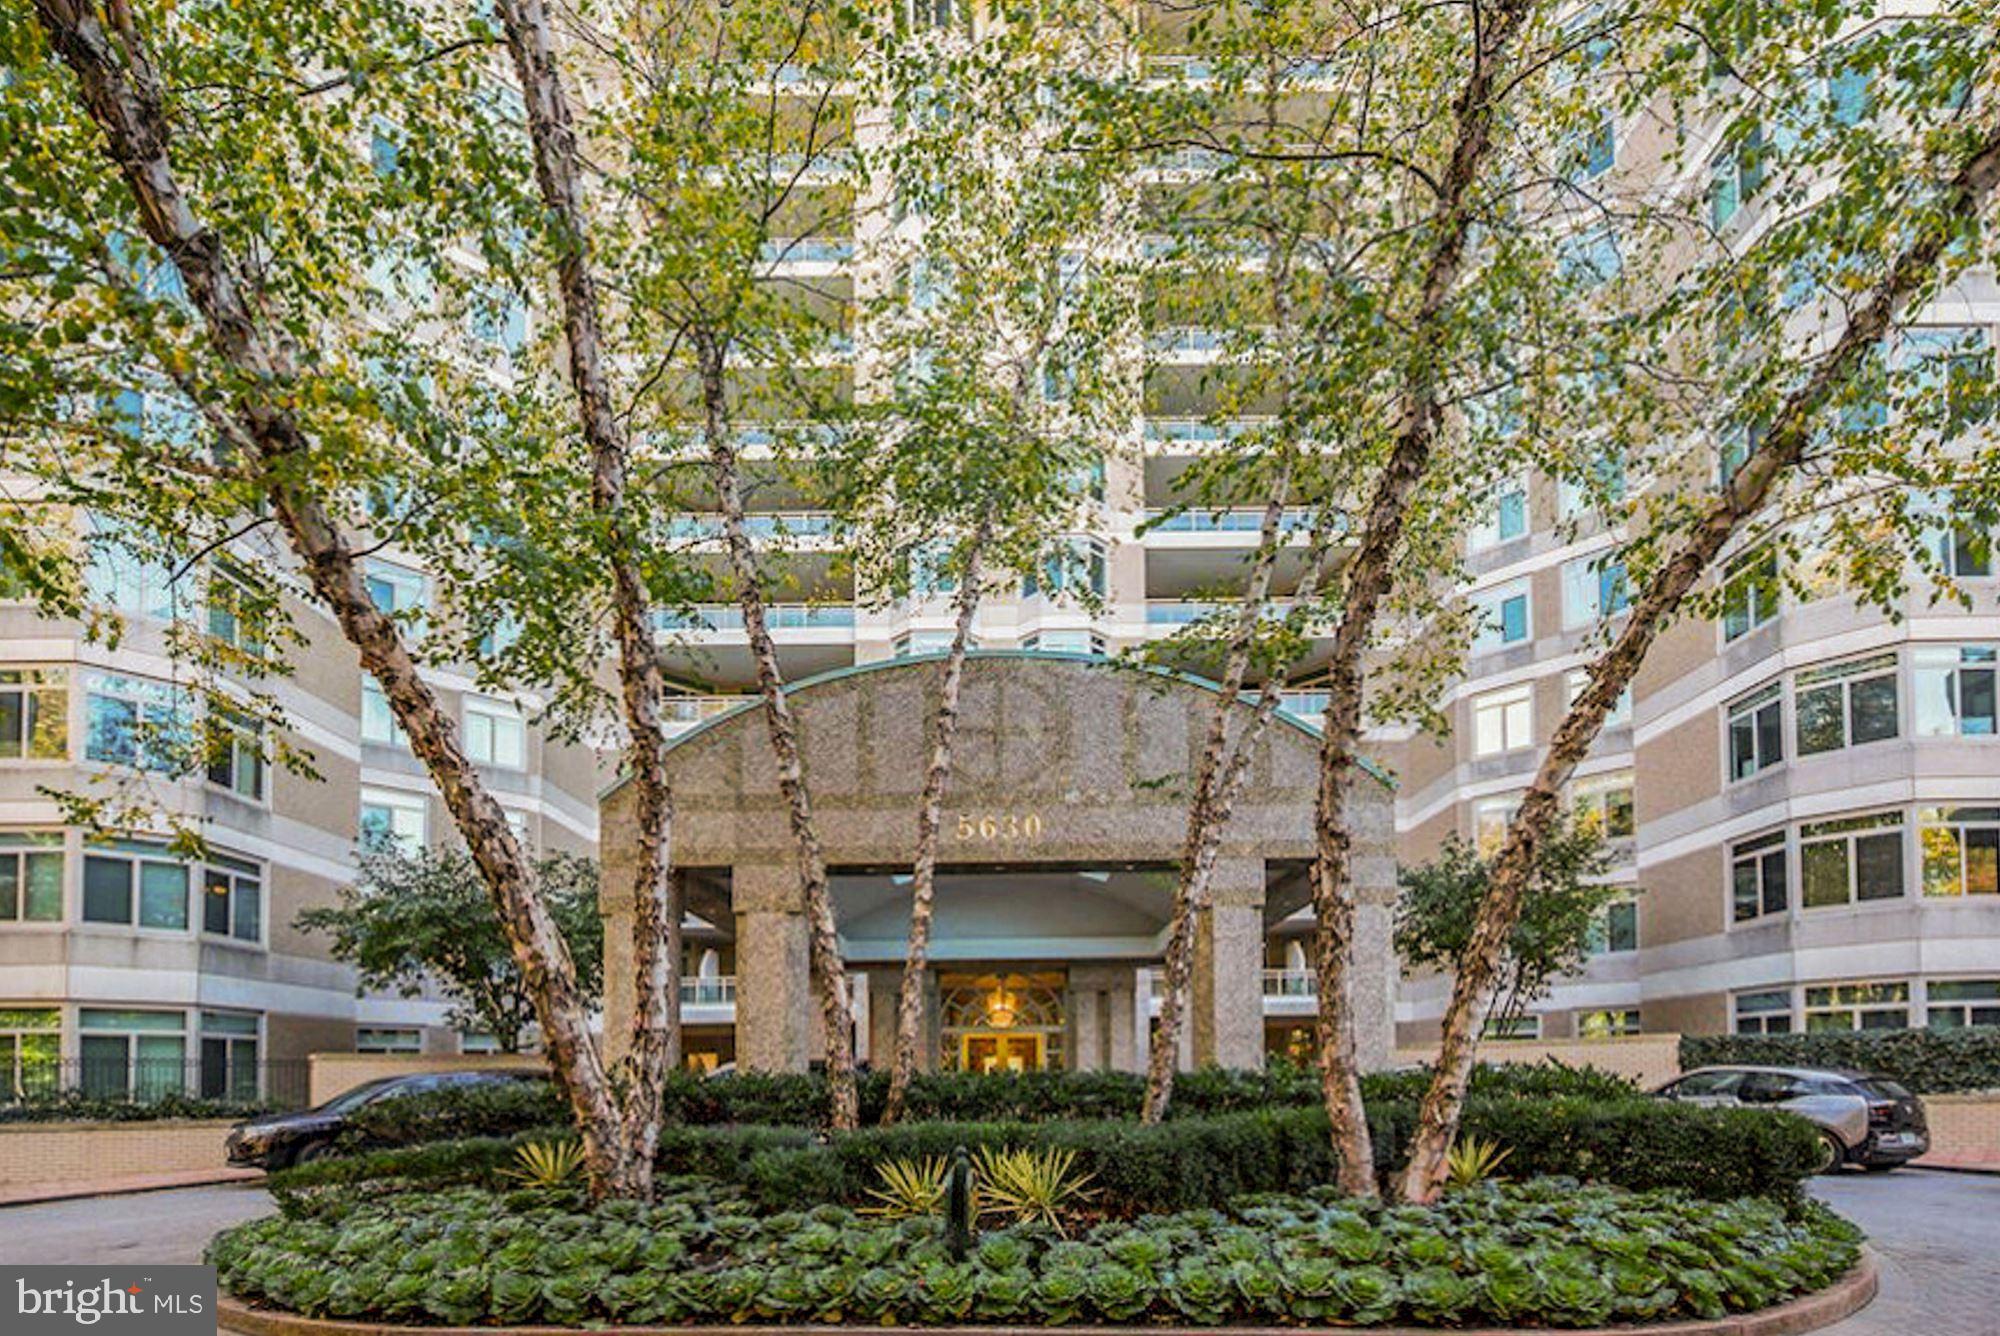
Welcome to this stunning, renovated, 1,814  sq ft condo at Parc Somerset with an open floor plan and  treed views! The renovations were completed in 2018 and every room was stripped and rebuilt with quality construction & finishes,  designer recessed lighting,  cove and lighted ceilings,  electric motorized shades, gorgeous hardwood floors and so much more!   Foyer entry, open dining room and living room w/gas fireplace,  a modern kitchen with cooking island & breakfast room, floor-to-ceiling windows overlooking the large balcony , a primary bedroom suite with walk-in closet & a knockout primary bath with oversized roll in shower.  Separate laundry room and the 2nd bedroom is on the opposite side of the primary bedroom.  2 garage parking spaces and a large storage unit convey with the property.  Enjoy resort-like living in Friendship Heights' most luxurious complex, situated on 17+ acres. Somerset House is a gated community with a gatehouse, 24-hr security, gorgeously landscaped grounds, tennis courts, a 3-story clubhouse with indoor/outdoor pools, party rooms, a state-of-the-art gym, racquetball court, billiards & ping pong room, aerobics room, and so much more! Easy stroll to the Metro, shops, dining, medical buildings, and conveniences of Friendship Heights.
#MDMC2119726

CHEVY CHASE

5630 WISCONSIN AVENUE 706

2 Beds

2 Baths

1,814 Sq.Ft.

$1,975,000

MLS#: MDMC2119726

Nestled among multi million dollar homes One of the most captivating aspects of this home is its stunning Water-views from practically every room in the house. Panoramic views to Glebe Bay, South River and Chesapeake Bay create a serene, peaceful and picturesque setting. Whether it's watching the sunrise and moon rise over the South River ...it adds a stunning touch of tranquility that is truly unparalleled. With 110-feet of waterfront gives  plenty of room for your future pier.  The living shore line has been installed for 110 feet of water front. The physical characteristics of this home and land would suit either new construction or updating and renovations. This unique property is one of the last opportunities like this in the surrounding areas
#MDAA2078446

EDGEWATER

1557 WIDOWS MITE ROAD

6 Beds

3 Baths

2,688 Sq.Ft.

$1,975,000

MLS#: MDAA2078446
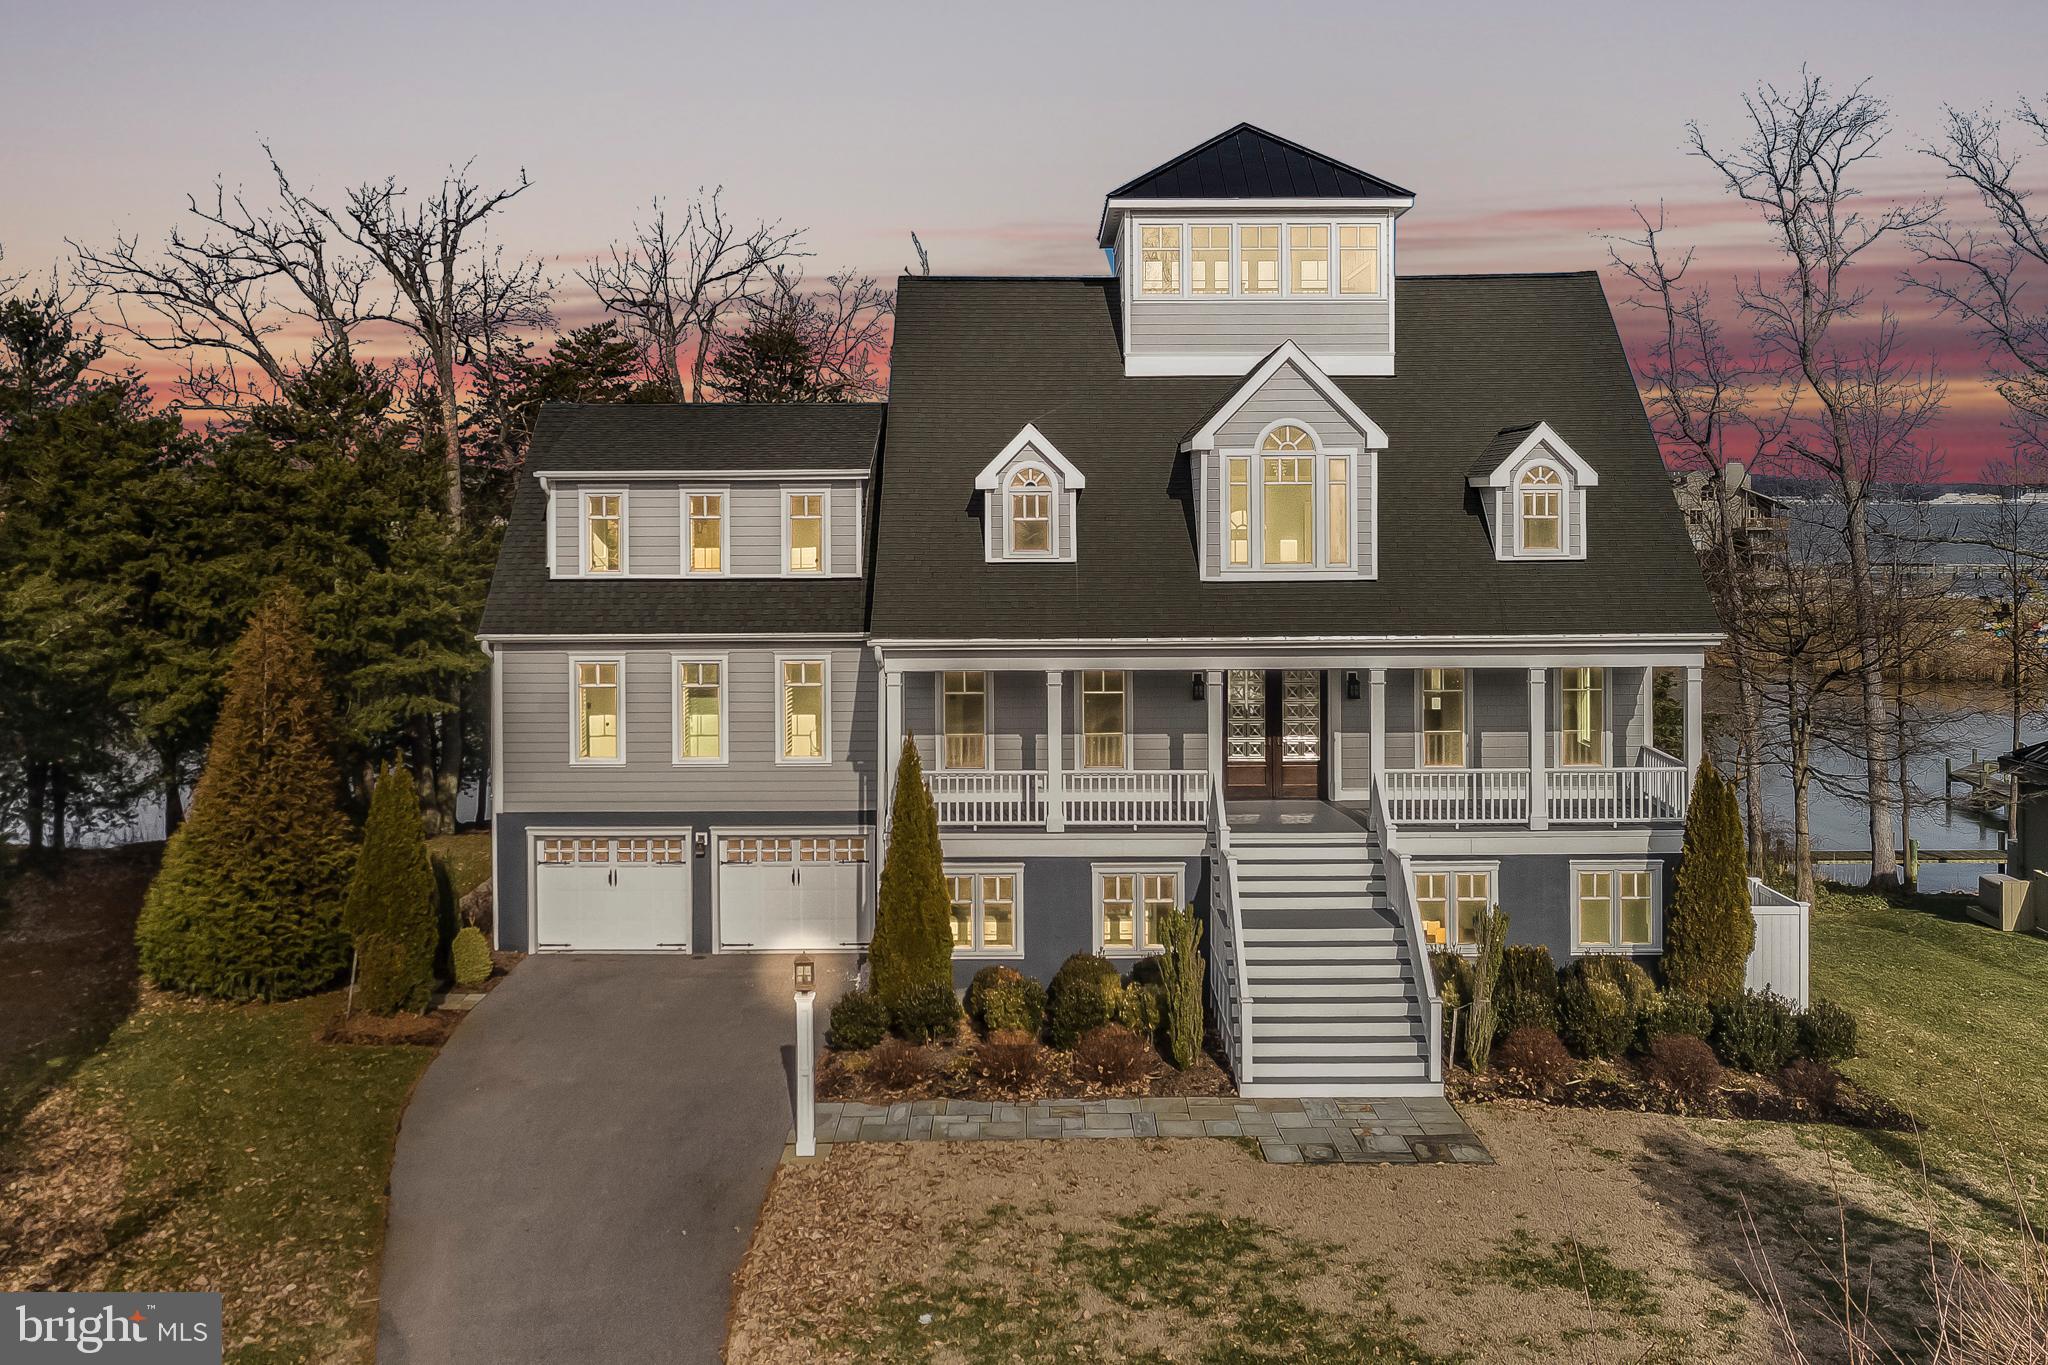
Scenic walk over private pier to the Bay.  Waterviews of bay and tidal Chase Creek pond. Finished sq. footage of over 6400 sq. ft.  Open floor plan with 5BRs/4 baths, cook s kitchen with top of the line SS appliances, red oak hardwood floors throughout, striking fireplace with stone mantel in great room, high ceilings, custom moldings, whole-house sound system, multiple decks, 2-car garage & elevator ready.
#MDAA334250

ANNAPOLIS

2680 CLAIBOURNE COURT

5 Beds

4 Baths

5,836 Sq.Ft.

$1,975,000

MLS#: MDAA334250
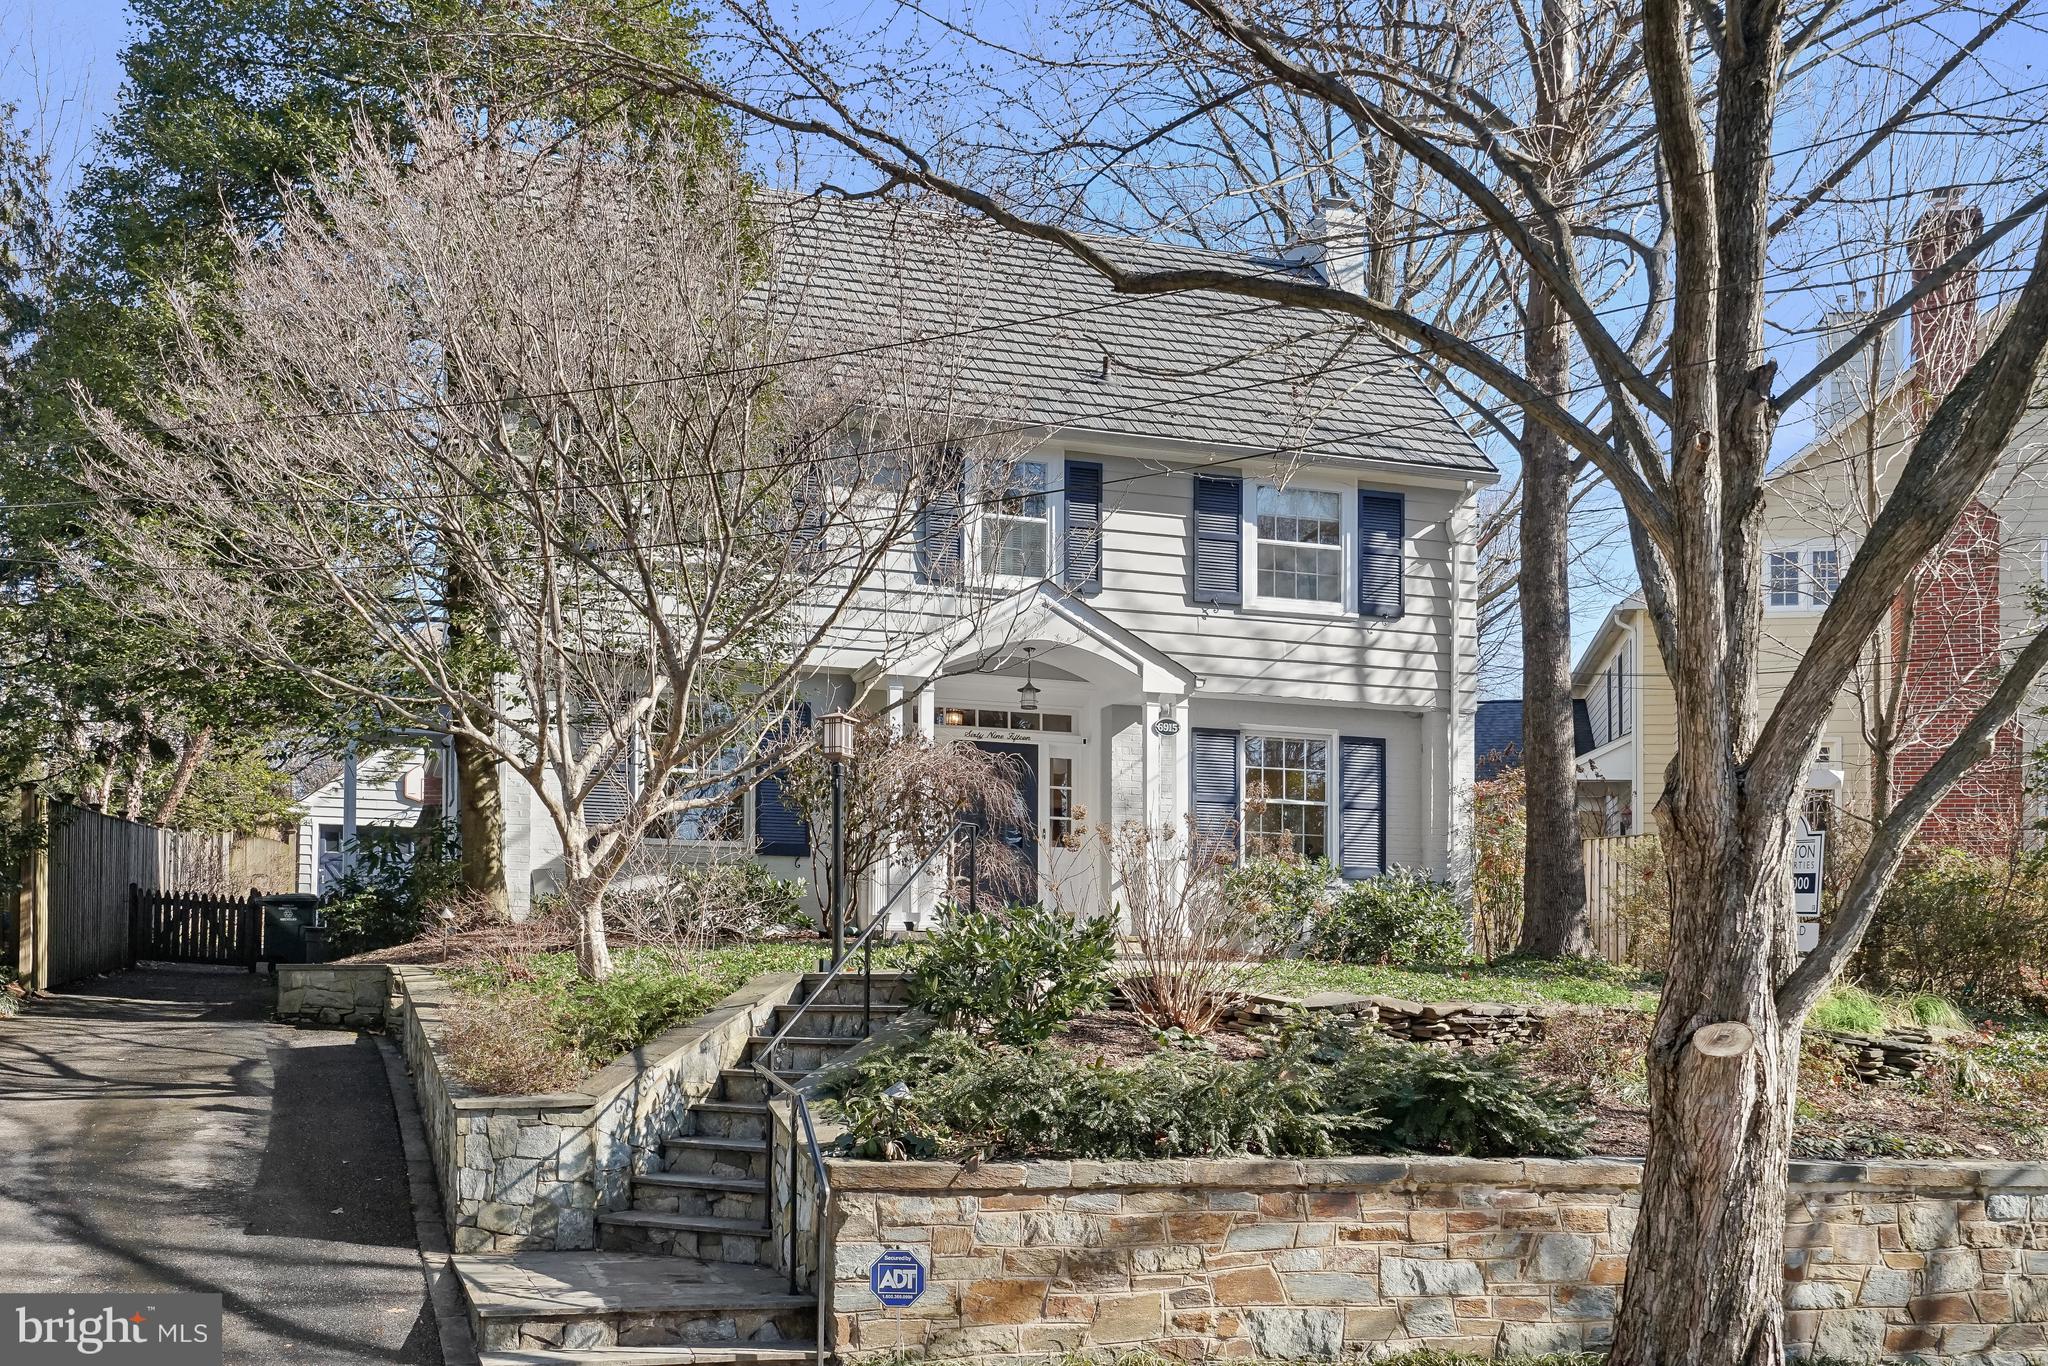
OPEN HOUSE  Sat and Sun Feb 8th and 9th from 2:00 to 4:00.
Enchanting house in dream location in Section 4, one block from Chevy Chase Elementary. Generous room sizes offer gracious living opportunities.  Welcoming wide center hall entry opens to grand piano sized living room and a dining room that can hold everyone at Thanksgiving.  Kitchen and family rooms across the back open to flagstone terrace and lovely lawn. There are cozy fireplaces in the living room and breakfast area. 
Upstairs on the second floor is the master with private bath and two additional bedrooms.  The charming  third floor is a fun set up for teen agers or private office space.  Down stairs is a semi finished lower level which offers fabulous fun space for play time, art projects, finger painting, ping pong or roller skating.
The detached garage can serve as a garage or it could be turned into a separate studio
#MDMC2164718

CHEVY CHASE

6915 WOODSIDE PLACE

5 Beds

2 Baths

2,997 Sq.Ft.

$1,975,000

MLS#: MDMC2164718
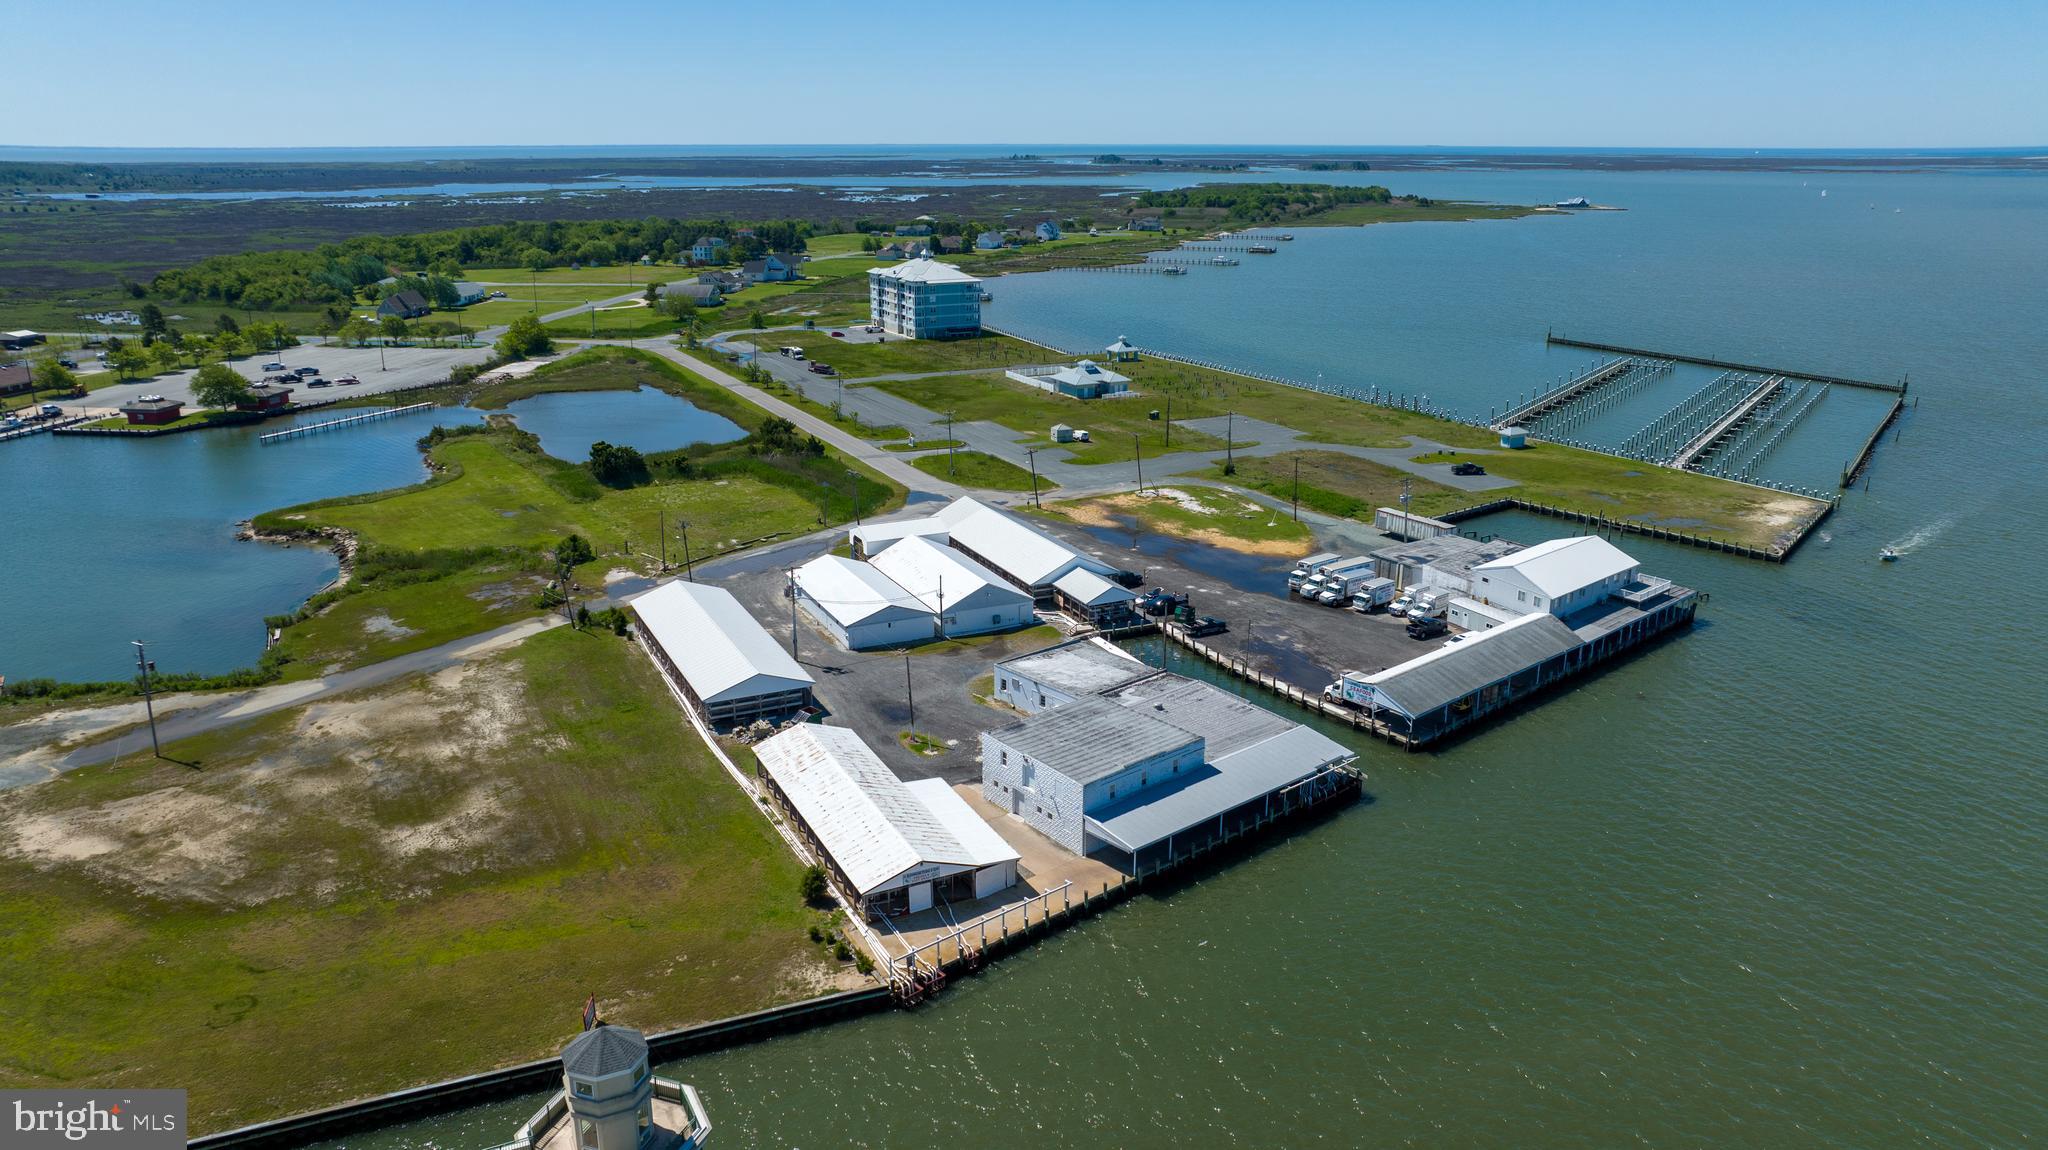
3 acres at the entrance into Crisfield and Somers Cove Marina!  600 feet of bulkheaded waterfront on the Little Annemessex River. Currently a seafood processing business,this prime location is zoned TM (Tourist Marine) and has many possible uses.  There are 2 large buildings at 7410 and 4224 sauare feet. Beautiful  large second floor apartment offers stunning views!  Just a few hours from DC and Baltimore metro areas.
Please take a look at the Video!!
#MDSO2001964

CRISFIELD

0 JERSEY ROAD

None Beds

None Baths

7,410 Sq.Ft.

$1,975,000

MLS#: MDSO2001964
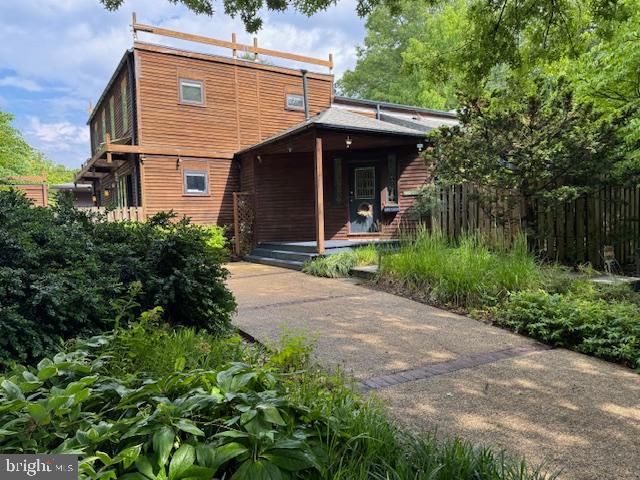
Delightful contemporary residence custom designed by modernist architect, John Wiebenson, who had been a colleague of  Walter Gropius, a noted Bauhaus designer.  This unique home boasts a dramatic light-filled open floor plan, including a high ceilinged living room with stunning architectural details, walls of windows and access to the deck and beautiful private yard. The spacious chef's  kitchen overlooks the dining area and bucolic views.  A primary bedroom suite, family room, additional bedroom or study, two full baths and a sauna with shower complete the main level.  The upper level features three additional bedrooms and a full bath.  There is a lower level/utility room and a convenient storage shed.  

The home's superb location is close to all the amenities the Town of Somerset has to offer - a community swimming pool, tennis courts, a batting cage and basketball hoops.  Somerset Elementary School is nearby.
#MDMC2183718

CHEVY CHASE

5801 WARWICK PLACE

5 Beds

3 Baths

3,133 Sq.Ft.

$1,975,000

MLS#: MDMC2183718
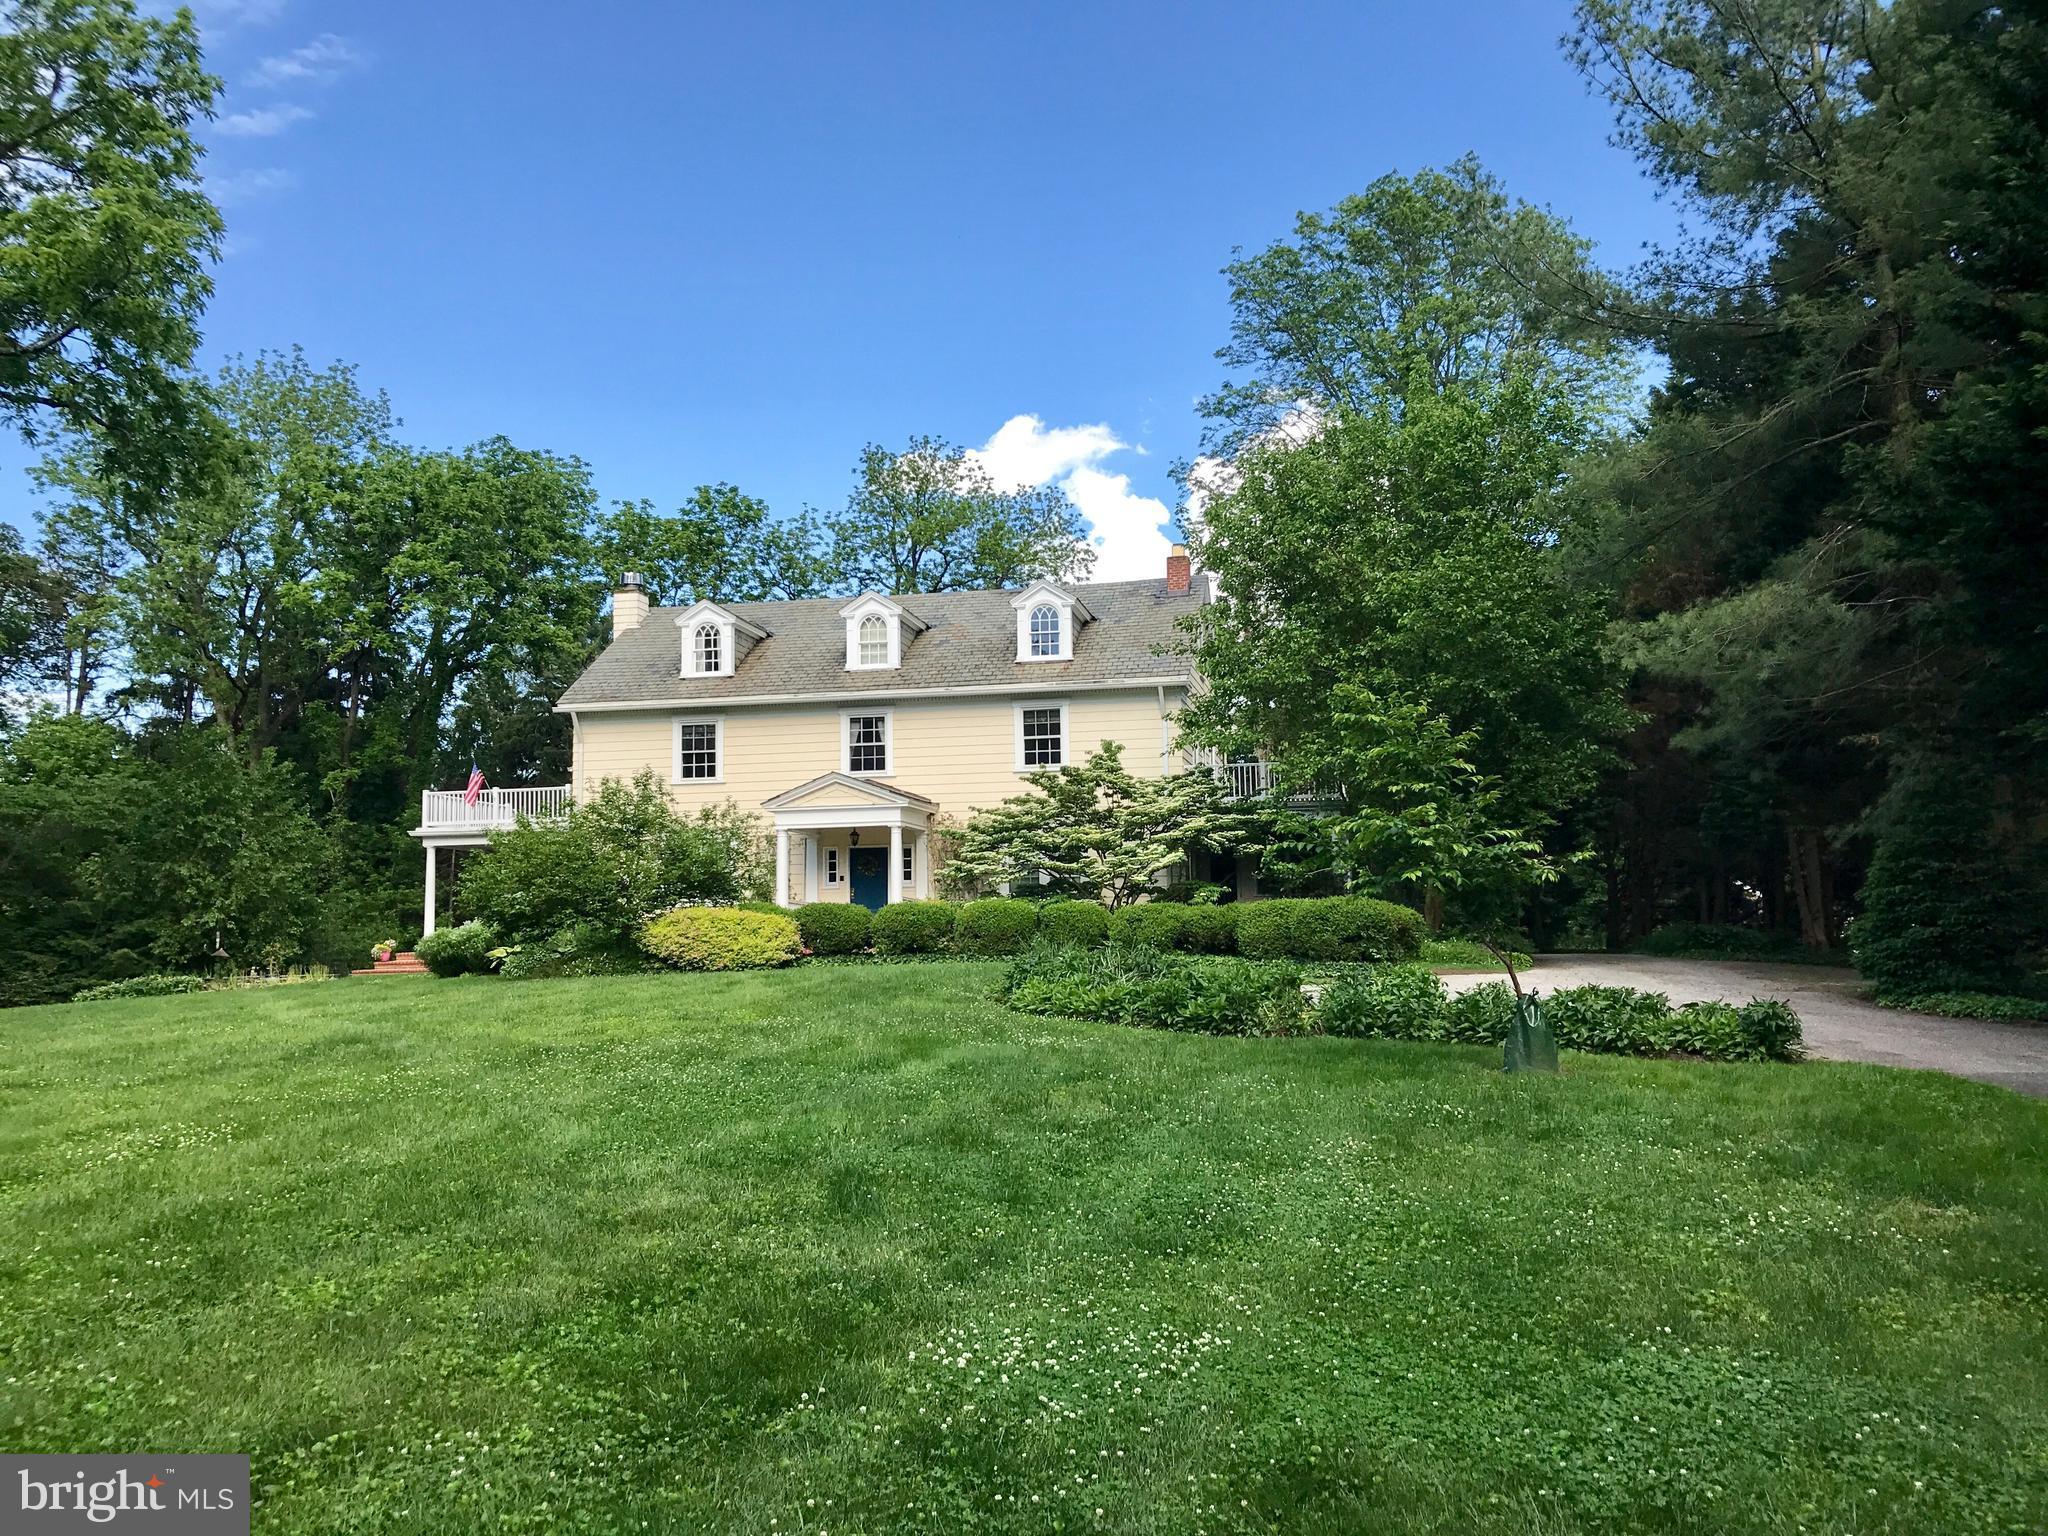
Truly magnificent home in the heart of Ruxton.  A gracious & grand estate that blends traditional living spaces w/ casual conveniences.  Elegant Foyer, formal LR & DR, library & sun porch.  Updated kit opens to FR with floor to ceiling windows. Lovely  master suite and wonderful BR layout on 2nd and 3rd floors.  Mudroom, detached 3-car garage w/ amazing 2nd floor bonus room.   STUNNING location.
#1000183647

BALTIMORE

1402 LOCUST AVENUE

5 Beds

3 Baths

N/A

$1,975,000

MLS#: 1000183647
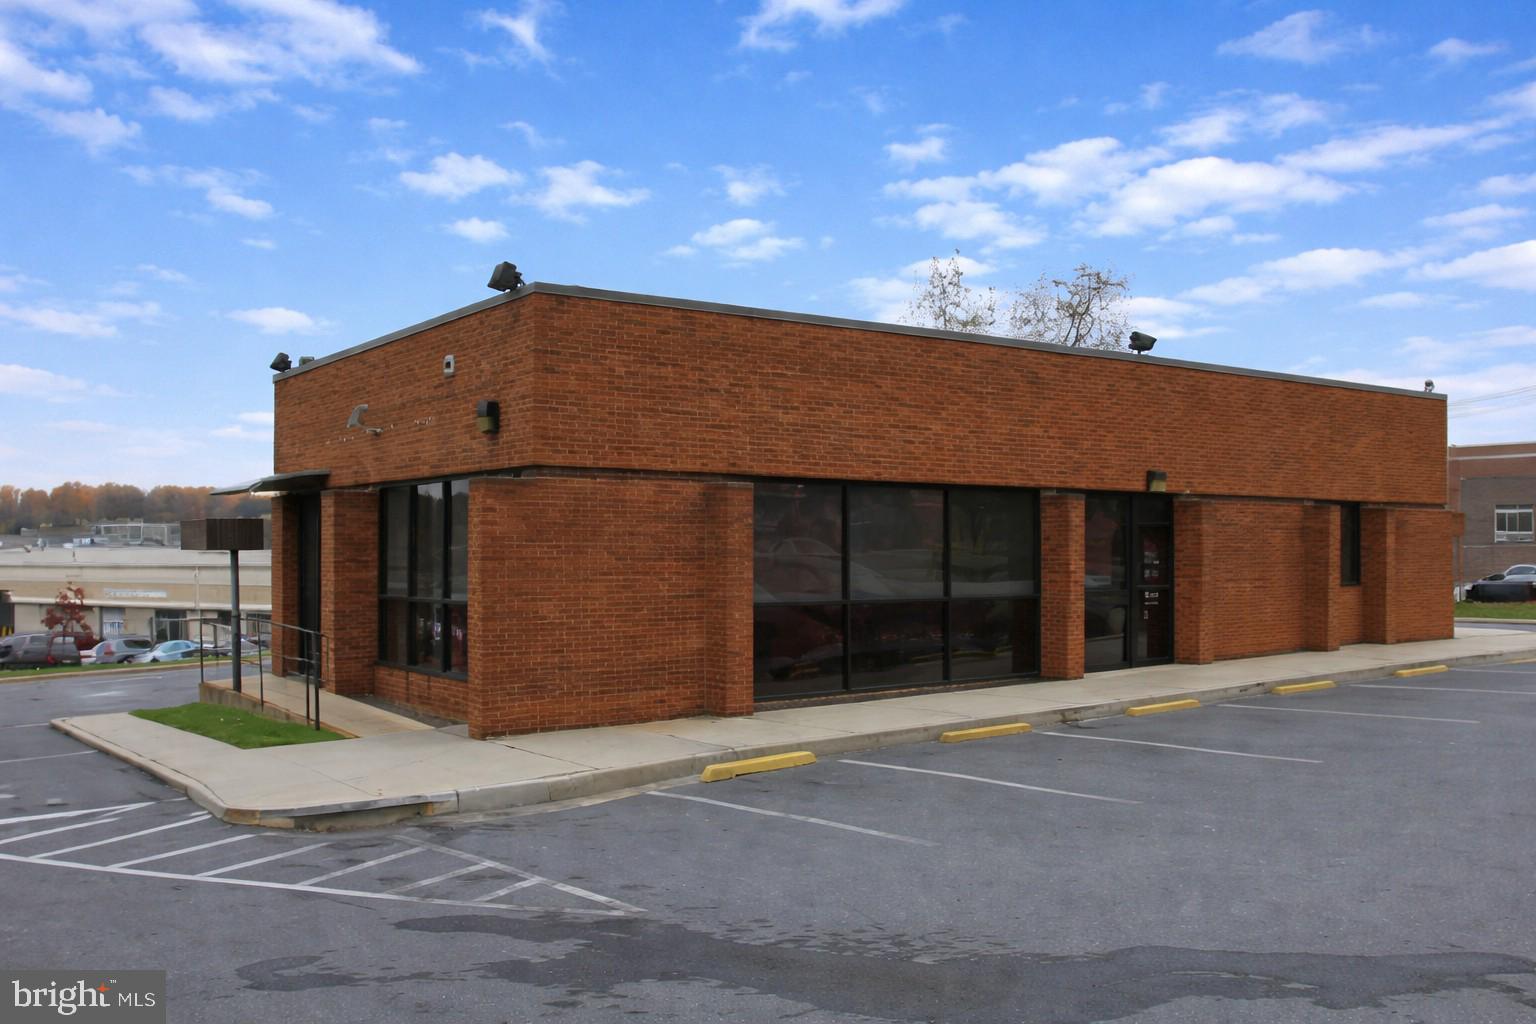
Prime Commercial Opportunity in Jessup, MD – 2,094 SF Standalone Building

Position your business for success with this versatile 2,094 sq. ft. commercial building located in a highly accessible area of Jessup. This well-laid-out property features a spacious open floor plan, multiple private rooms, storage areas, and existing infrastructure that can accommodate a variety of business uses.

Previously configured for financial services, the layout lends itself perfectly to a bank, coffee shop, professional office, or boutique retail concept. With strong visibility and convenient access, the property also presents an exciting opportunity for many other possible uses. 

Property Highlights:

2,094 sq. ft. single-story commercial building
Flexible layout with large open area + multiple private rooms
Existing service areas, storage, and restrooms
Welcoming entry with foyer and porch
Ample on-site parking
High adaptability for multiple business types

Whether you're an owner-user or investor, this property offers the flexibility and location to bring your vision to life.

Zoning allows for a variety of uses – buyer to verify with local authorities.
 Contact today for more information or to schedule a tour!
#MDHW2067262

JESSUP

7399 ASSATEAGUE DRIVE

None Beds

None Baths

2,520 Sq.Ft.

$1,975,000

MLS#: MDHW2067262
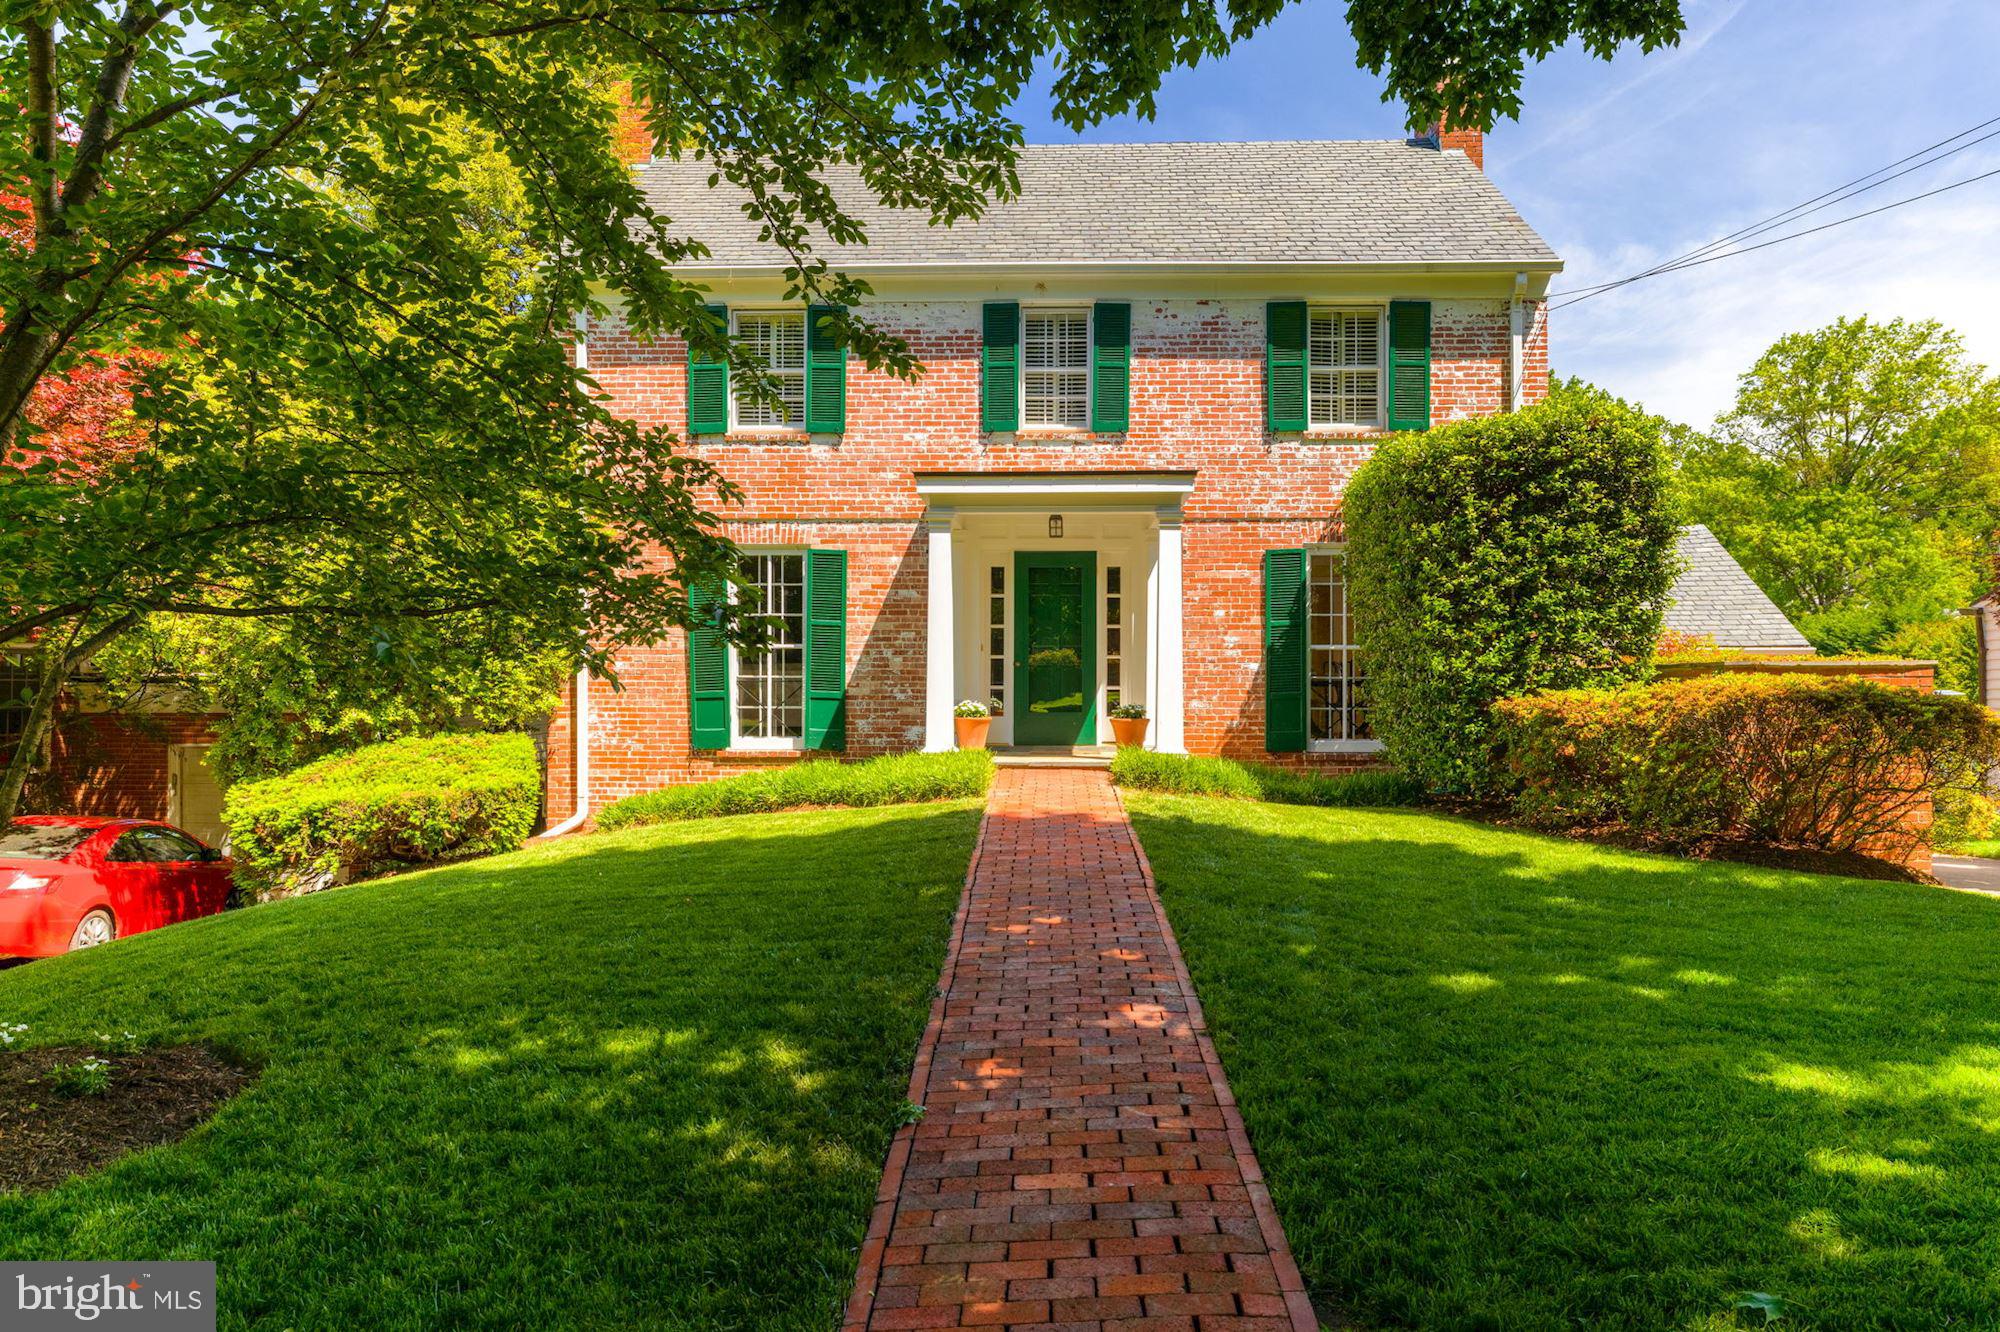
Perfectly sited on nearly a quarter acre in The Hamlet, 3707 Leland Street is a bright and sophisticated six bedroom, five and half bath Colonial with an attached two car garage in the heart of Chevy Chase. The home’s lush landscaping expands throughout both the front yard and back yard, which features a recently completed exterior deck and screened porch for outdoor dining or entertaining. The main level features a number of expansive gathering spaces, including the spacious living room with marble fireplace, formal dining room, and breakfast room that leads into the gourmet kitchen. The kitchen includes granite countertops, stainless-steel appliances, and built-ins offering abundant storage space. Just beyond the kitchen is the sun-filled family room with another fireplace and French doors that lead to the deck and porch. A bedroom suite sits next to the family room, and features cathedral ceilings, access to the outdoor deck, and a full bath. The spacious primary bedroom suite is located on the upper level, featuring cathedral ceilings, an en suite bath with marble countertops, dual vanity sinks, a soaking tub, and a walk-in steam shower, and two closets. An additional bedroom on the upper level features a fireplace and en suite full bath. The upper level also consists of two additional bedrooms, a full hall bath, and access to the floored attic space. The finished lower level of this home is perfect for entertaining, hosting, or relaxing with a spacious recreation room and kitchenette, den, exercise room and outdoor patio access. A bedroom and full bath are also included in the lower level, as well as a large laundry and utility room. With downtown Bethesda close by and just over a half mile away from Meadowbrook Park and Rock Creek Trail, 3707 Leland Street is perfect for anyone looking to live in The Hamlet. Close to major commuter routes, including the Red Line and future Purple Line.
#MDMC2053114

CHEVY CHASE

3707 LELAND STREET

6 Beds

5 Baths

4,924 Sq.Ft.

$1,975,000

MLS#: MDMC2053114

1 ... 356 357 358 359 360 ... 666
* Listings identified with the FMLS IDX logo come from FMLS and are held by brokerage firms other than the owner of this website. The listing brokerage is identified in any listing details. Information is deemed reliable but is not guaranteed. If you believe any FMLS listing contains material that infringes your copyrighted work please review our DMCA policy and learn how to submit a takedown request. © 2024. First Multiple Listing Service, Inc.

Send a message

Message successfully sent.

Your message

What is 3 + 4 ?

Reason for contacting?

I agree to receive email communication and understand I can unsubscribe at any time.

I agree to be contacted by Charis Realty Group - Christine Issler, Broker via call, email, and text for real estate services. To opt out, you can reply 'stop' at any time or reply 'help' for assistance. You can also click the unsubscribe link in the emails. Message and data rates may apply. Message frequency may vary. Privacy Policy

Sign Out

Virtual Assistant

Would you like to take the next step with this property? We can help you schedule a showing or virtual tour, or send you more details.

Yes, I would like more information.

Thank You for Your Reply, One of Our Agents will contact you as soon as possible

No, maybe later.

Thank you, you can always contact me via email, phone number or through the contact form.

Realhub AI

Lucy - Your AI-Powered Realtor

Update Your Temporary Password

Personalize your search

Enter your email and we'll notify you immediately when new listings match what you're looking for.

or enter email address

Already have an account ? Login here

Continue your home search

I agree to receive communications and understand I can unsubscribe at any time.

I agree to be contacted by Charis Realty Group - Christine Issler, Broker via call, email, and text for real estate services. To opt out, you can reply 'stop' at any time or reply 'help' for assistance. You can also click the unsubscribe link in the emails. Message and data rates may apply. Message frequency may vary. Privacy Policy

Already have an account ? Login here

We use cookies

We use cookies primarily for analytics to enhance your experience. By accepting, you agree to our use of these cookies. You can manage your preferences or learn more about our cookies policy.
