Properties

Browse or get in touch to schedule a walkthrough.

  • Nearby me
Price range

Popular Features

Community Features

Association

Property Features

Waterfront

View

Exterior Features

Interior Features

Style

10000 properties match your criteria

Updated 1 minute ago

E-Alert name
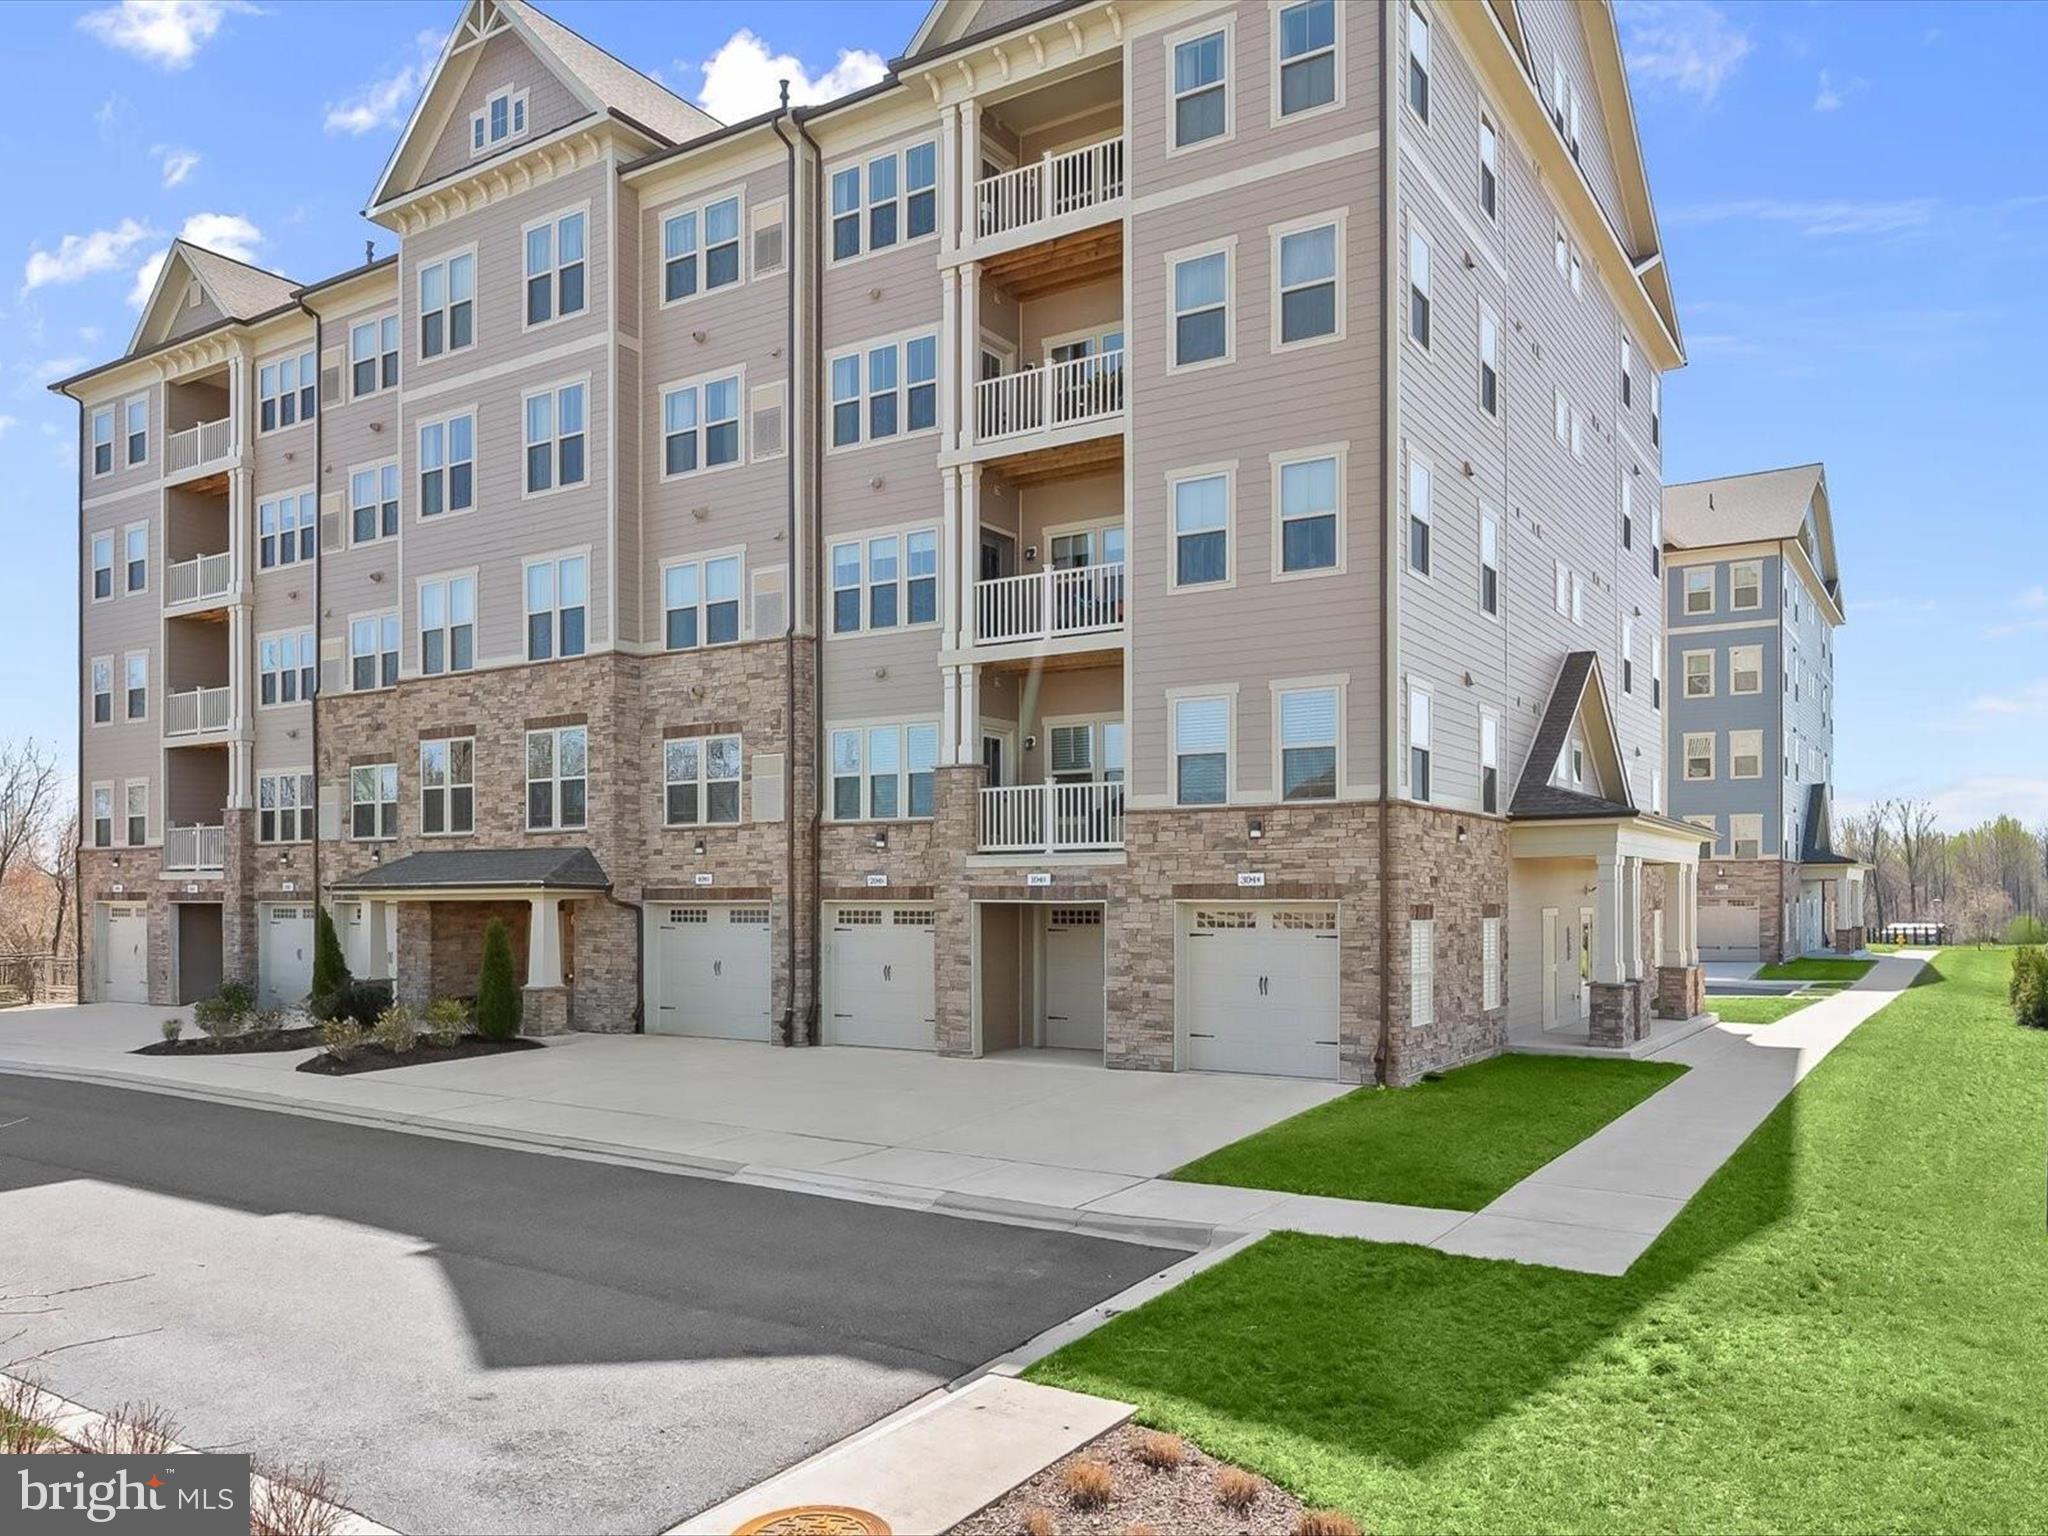
Welcome to The Woodlands in Urbana, a premier 55+ community where elegance meets convenience. This stunning condo offers wonderful views, an attached garage, and an open floor plan filled with natural light, creating a warm and inviting ambiance. Step into the welcoming foyer, which features a walk-in pantry and seamlessly flows into the spacious living and dining areas. From here, enjoy direct access to a private balcony perfect for relaxing and taking in the scenic surroundings. The eat-in kitchen is a chef’s delight, boasting sleek stainless steel appliances, granite countertops, decorative backsplash, breakfast bar, and a center island for effortless entertaining. The primary bedroom serves as a peaceful retreat, complete with a walk-in closet, an additional closet, and an en-suite bath featuring dual vanities and a glass-enclosed shower. A second spacious bedroom with an integrated office area, a full bath, and a convenient laundry room complete this beautifully designed home. Located just steps from Urbana’s thriving Market District, The Woodlands is an intimate, amenity-rich community designed for an active and vibrant lifestyle. Residents enjoy a private clubhouse with a fitness center, game room, yoga studio, and club room, as well as an open-air pavilion, outdoor pool, putting green, pickleball and bocce courts, a potting shed and garden, multiple outdoor fireplace settings, walking trails, a tot lot, and a dog park.
#MDFR2061548

FREDERICK

3282 PINE NEEDLE CIRCLE 304

2 Beds

2 Baths

1,472 Sq.Ft.

$460,000

MLS#: MDFR2061548
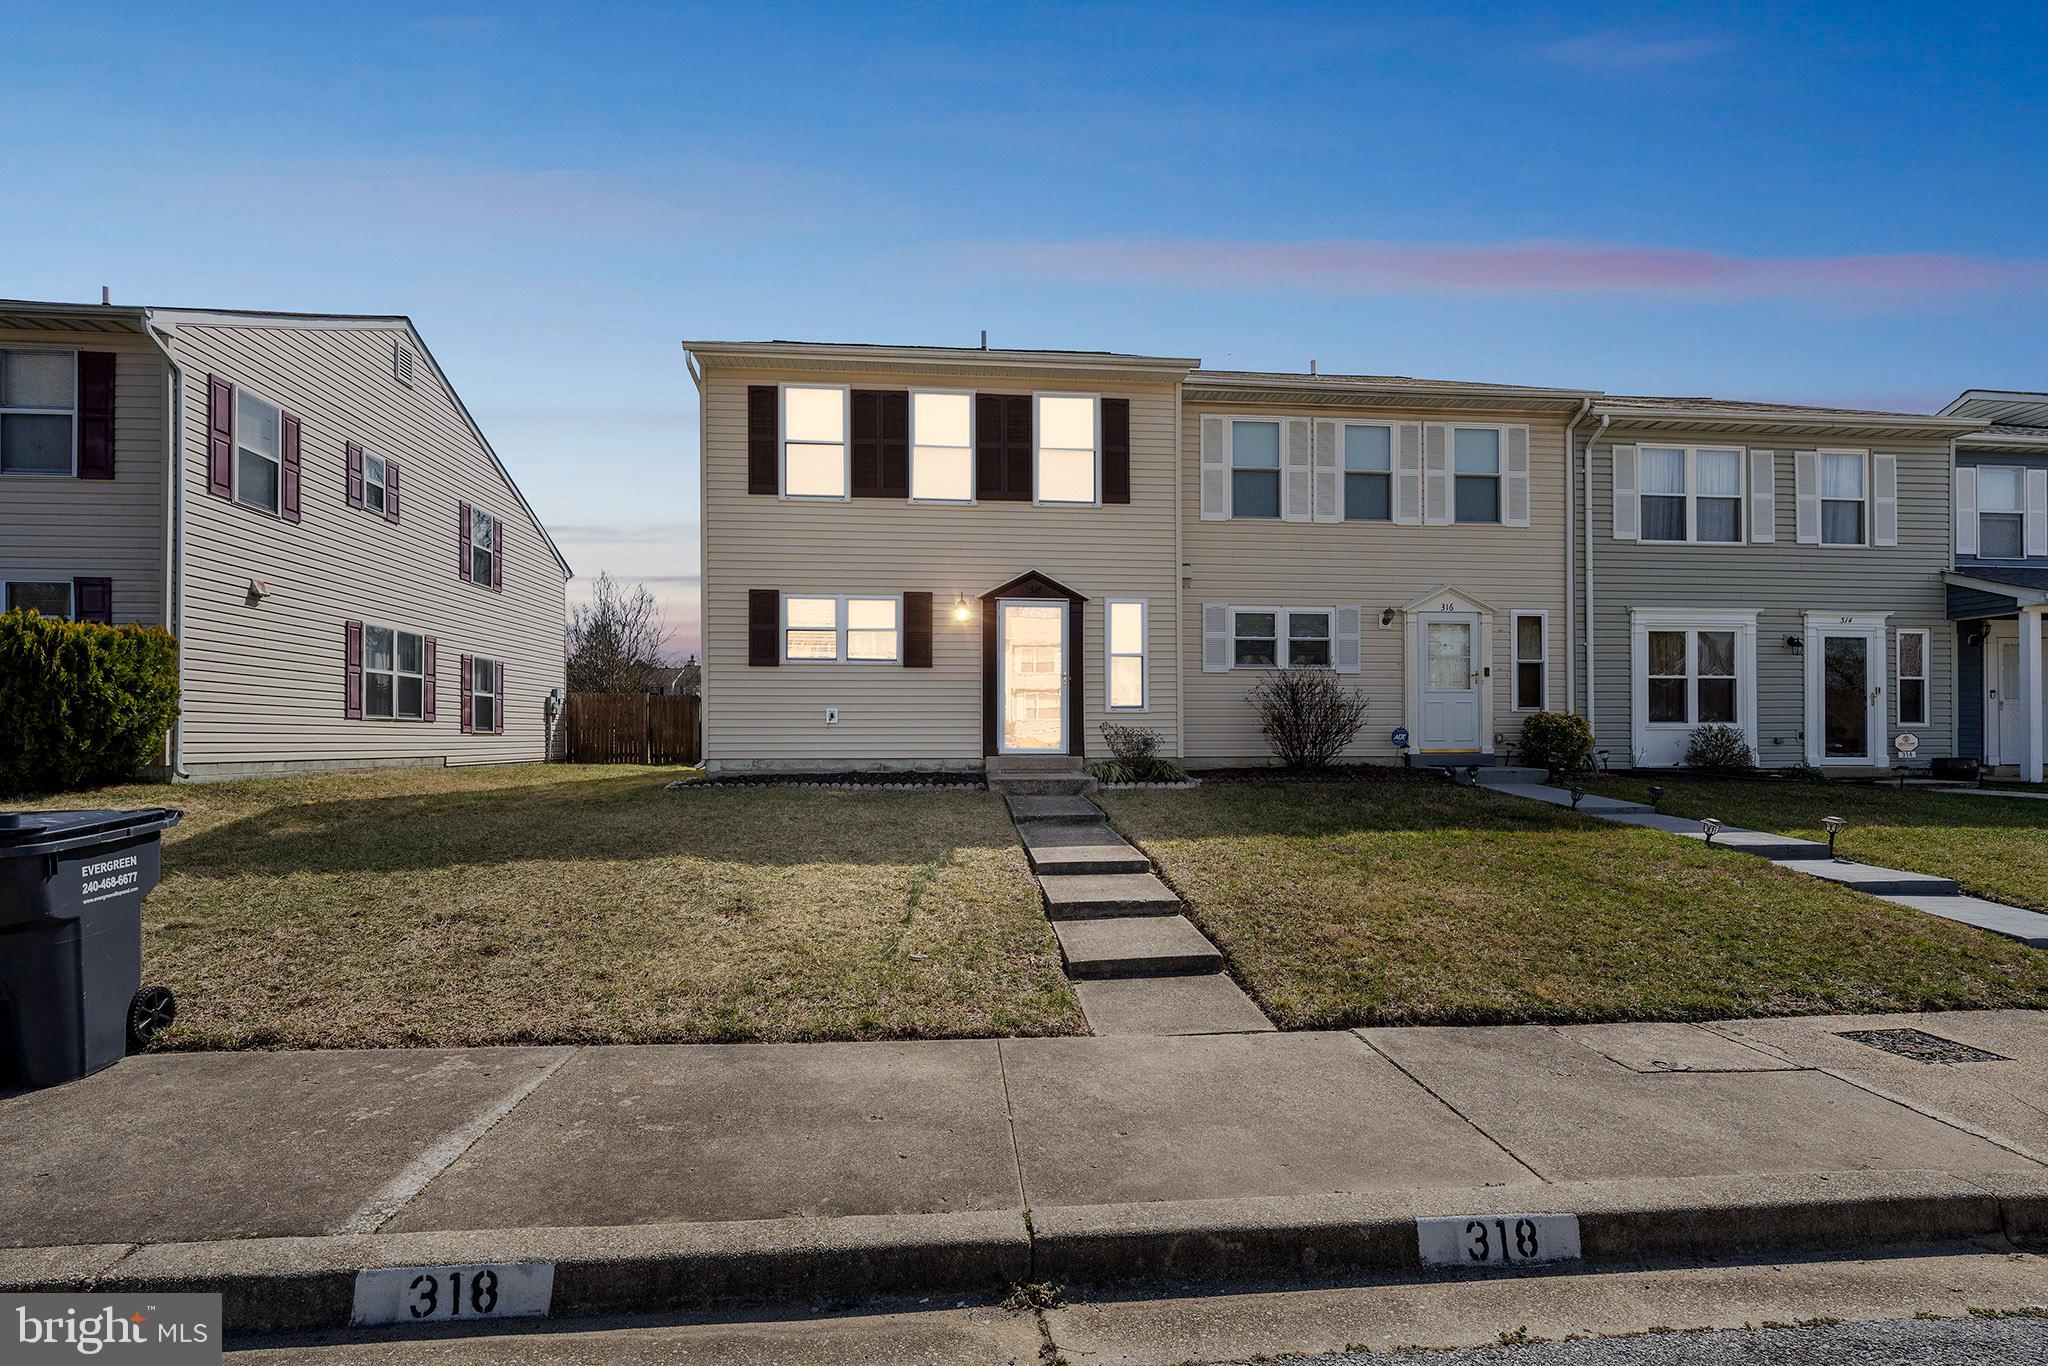
PERFECT STARTER HOME!! NICE END UNIT TOWNHOME IN WALDORF. 3 BEDRROMS AND 1.5 
YOUR HOME AWAITS YOU. NICE END UNIT TOWNHOME IN WALDORF. 3 BEDRROMS AND 1.5 BATH. BEAUTIFUL KITCHEN AND, DINING ROOM. HOME HAS LAUNDRY ROOM FOR CONVIENENCE. 

ENJOY YOUR FENCED BACKYARD FOR COOKOUTS, RELAXING, GARDENING OR JUST FOR PRIVACY FOR THE CHILDREN.

SELLER IS OFFERING AN ATTRACTIVE  $7,500.00 IN  SELLER CONCESSIONS TO HELP WITH CLOSING COST AND AN $1,000.00 CARPET REPLACEMENT INCENTIVE FOR THE UPSTAIRS BEDROOMS, HALLWAY,  AND STEPS.

 SO COME AND TOUR THE HOME OF YOUR FUTURE!!
#MDCH2040526

WALDORF

318 WOODSIDE PLACE

3 Beds

1 Baths

1,360 Sq.Ft.

$332,000

MLS#: MDCH2040526
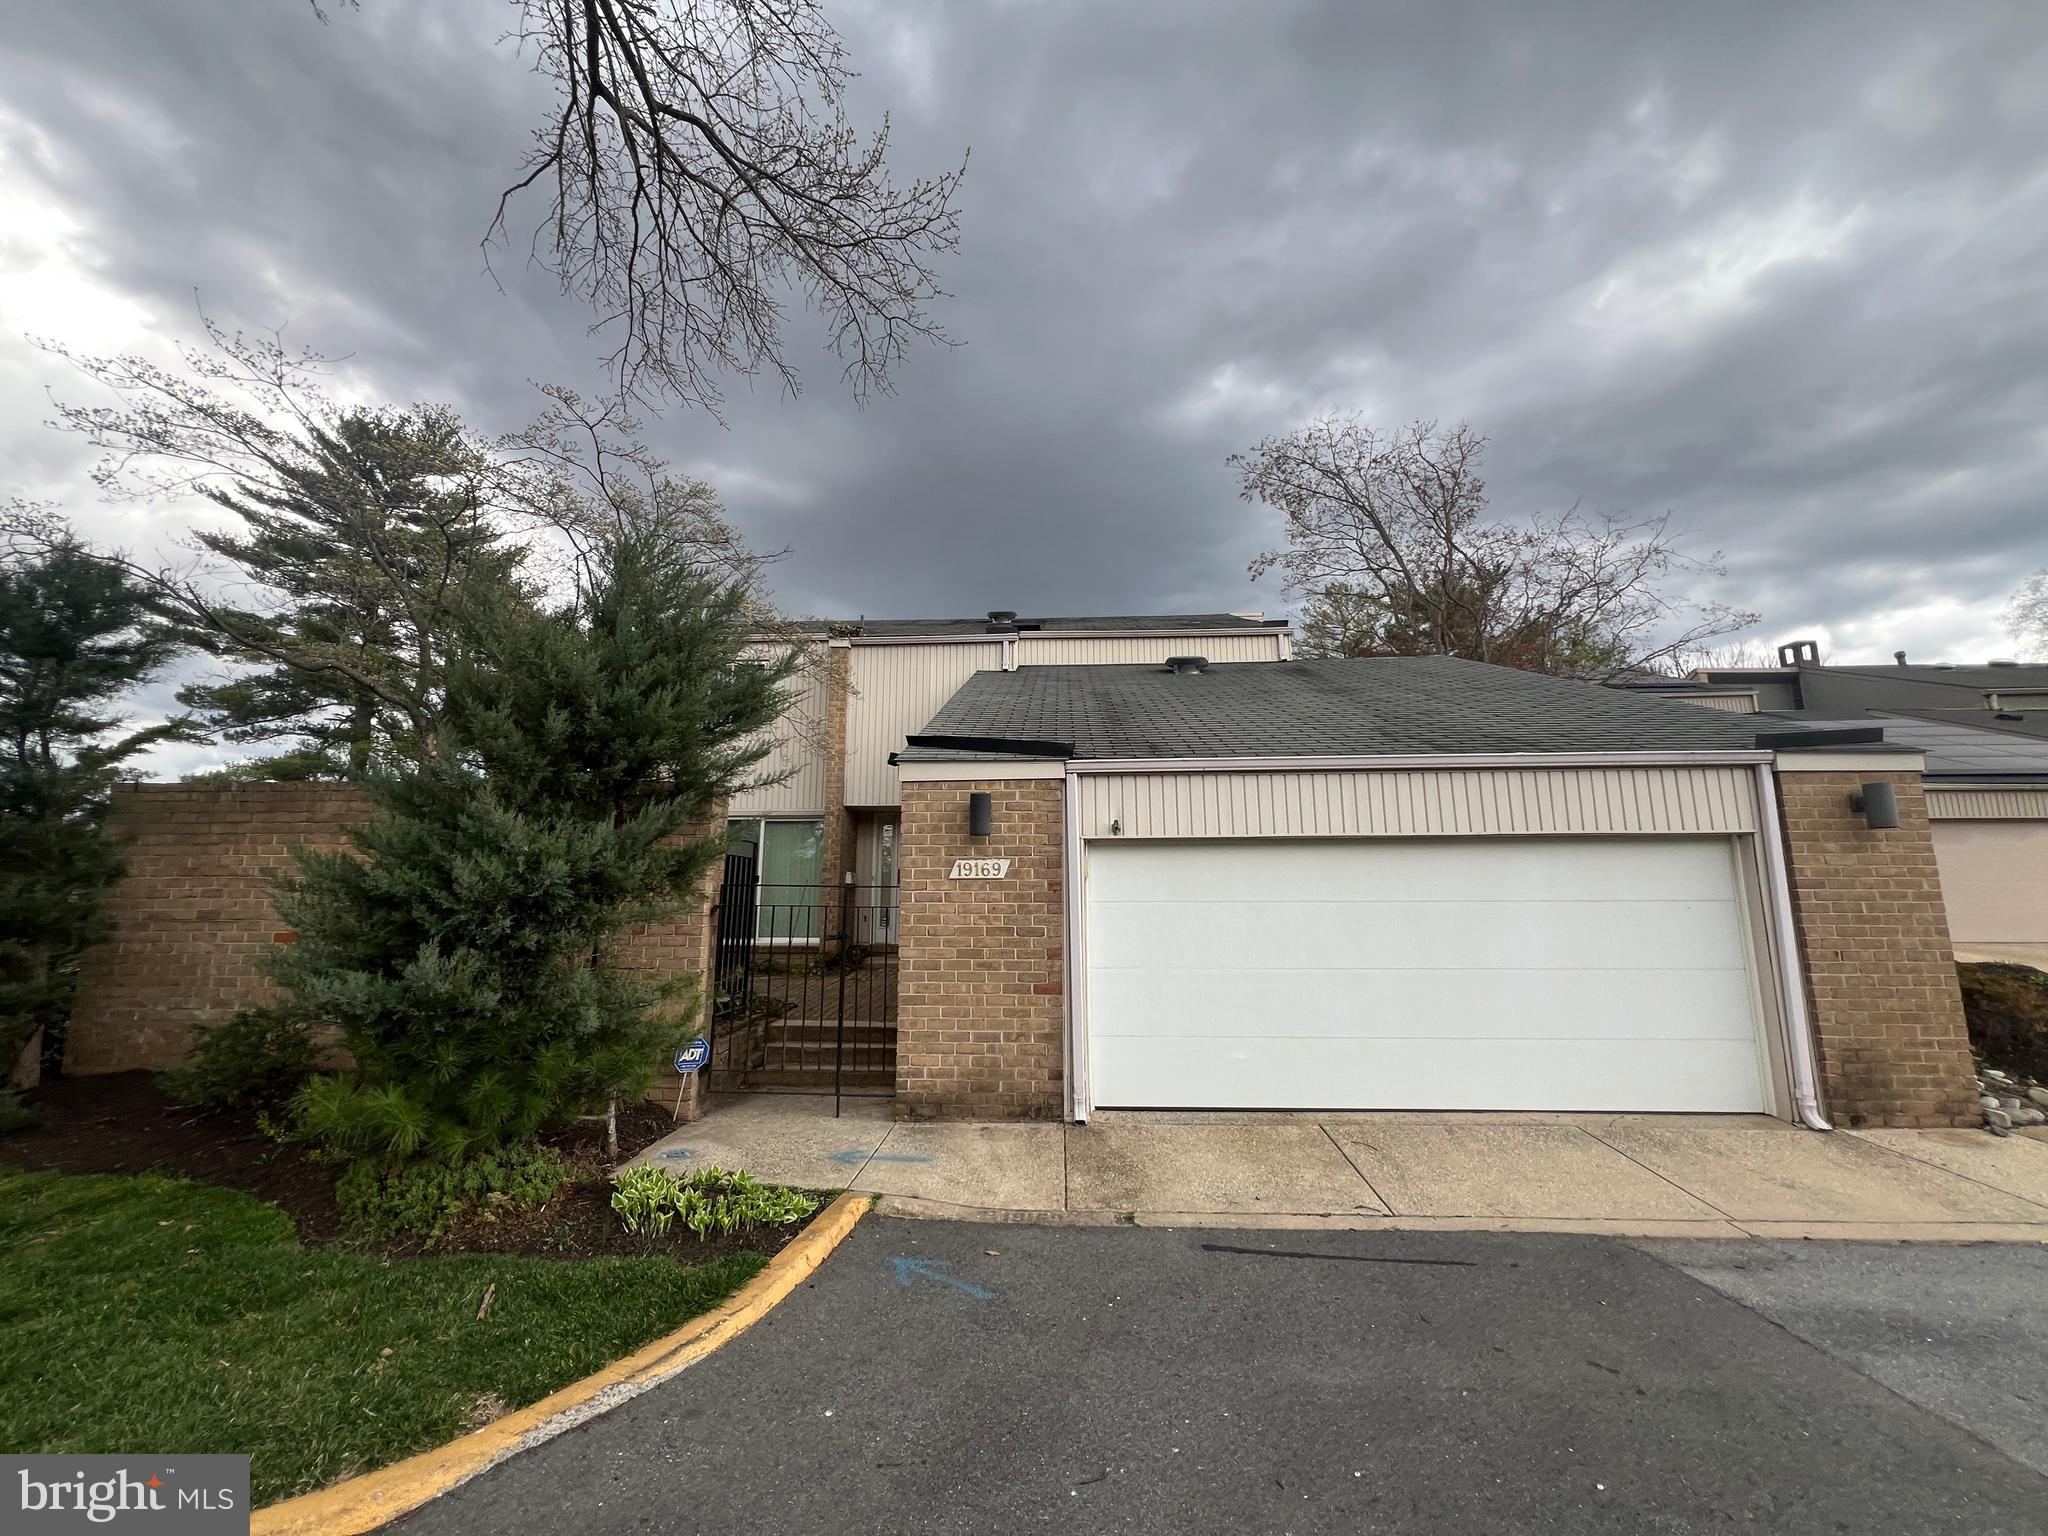
What an incredible price for this single-family home, another great listing in Montgomery Village! A unique city with so much charm and area amenities. An area well known for many athletic amenities, including tennis, swimming, jogging, parks, and surrounded by a few beautiful lakes and bike trails. The home has 4 spacious bedrooms, mostly hardwood flooring, 3.5 total bathrooms, a spacious kitchen with room for a dining set, a butler's pantry, and a kitchen full of beautiful cabinets and storage space. A formal living room and a formal dining room. A recreational area could be used as a main-level office space. Spacious family area with a fireplace and a nice sliding door to the rear patio. The basement is partially finished with room for an additional bedroom if desired, an office, a home gym, or a recreational room. The library is currently in the basement, and the list of opportunities goes on. This home is very spacious, and you will be amazed at the space once you enter this home. Come make this home your private design center to your liking. 2 front-loading garage parking spaces. WORK CARS/TRUCKS WITH COMPANY LOGO(S) CANNOT BE PARKED IN THE DRIVEWAY OR ON THE STREET, THEY MUST BE IN THE GARAGE AT ALL TIMES PER HOA RULES. The home is fully available to show anytime. Call the listing agent with any questions you may have or for a tour. Happy Showing!
#MDMC2174002

MONTGOMERY VILLAGE

19169 BROOKE GROVE COURT

4 Beds

3 Baths

3,585 Sq.Ft.

$525,000

MLS#: MDMC2174002
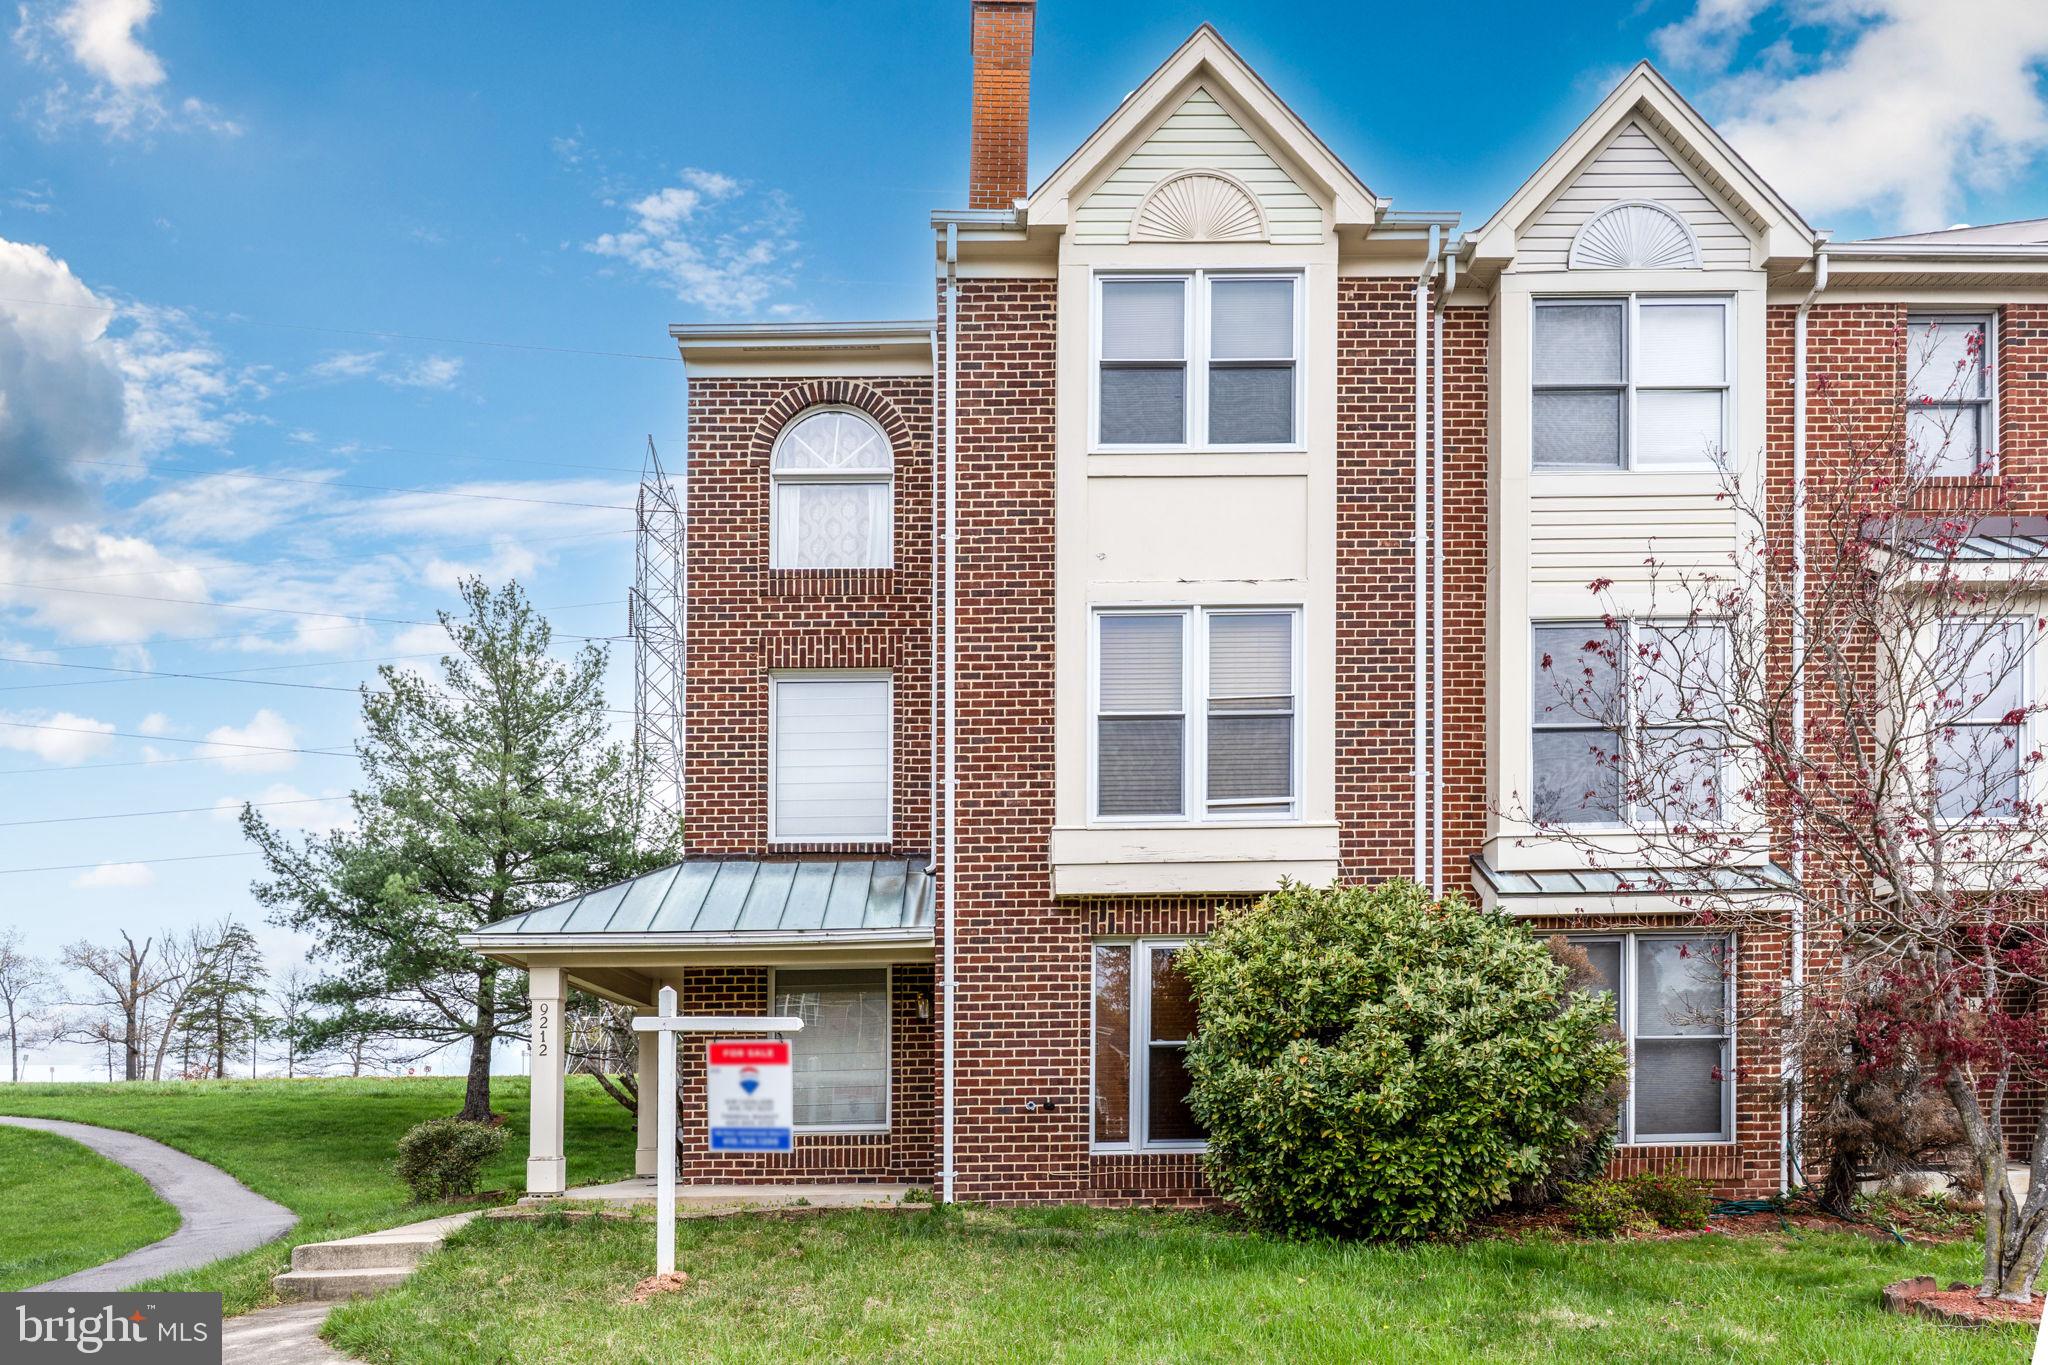
COMING SOON!  Calling all  homebuyers who want instant sweat-equity & are willing to renovate  to their liking.  Here is your opportunity to own a large, contemporary style 3 bedroom, 2-1/2 bath end-of-group townhome in Montpelier Hills.  Priced to sell quickly, this property is being offered strictly as-is.  Located in a sought-after community, this home is near beautiful parks such as Bedford Park & Snowden Oaks Park, providing scenic trails and recreational activities. Enjoy easy access to shopping, dining, and entertainment options. With convenient connections to I-95, Route 1, and major commuter routes, travel to Washington, D.C., Baltimore, and Annapolis is seamless. Don’t miss this chance to own in a prime location at an unbeatable price—schedule your showing today!
#MDPG2147622

LAUREL

9212 OREGOLD COURT

3 Beds

2 Baths

2,352 Sq.Ft.

$368,000

MLS#: MDPG2147622
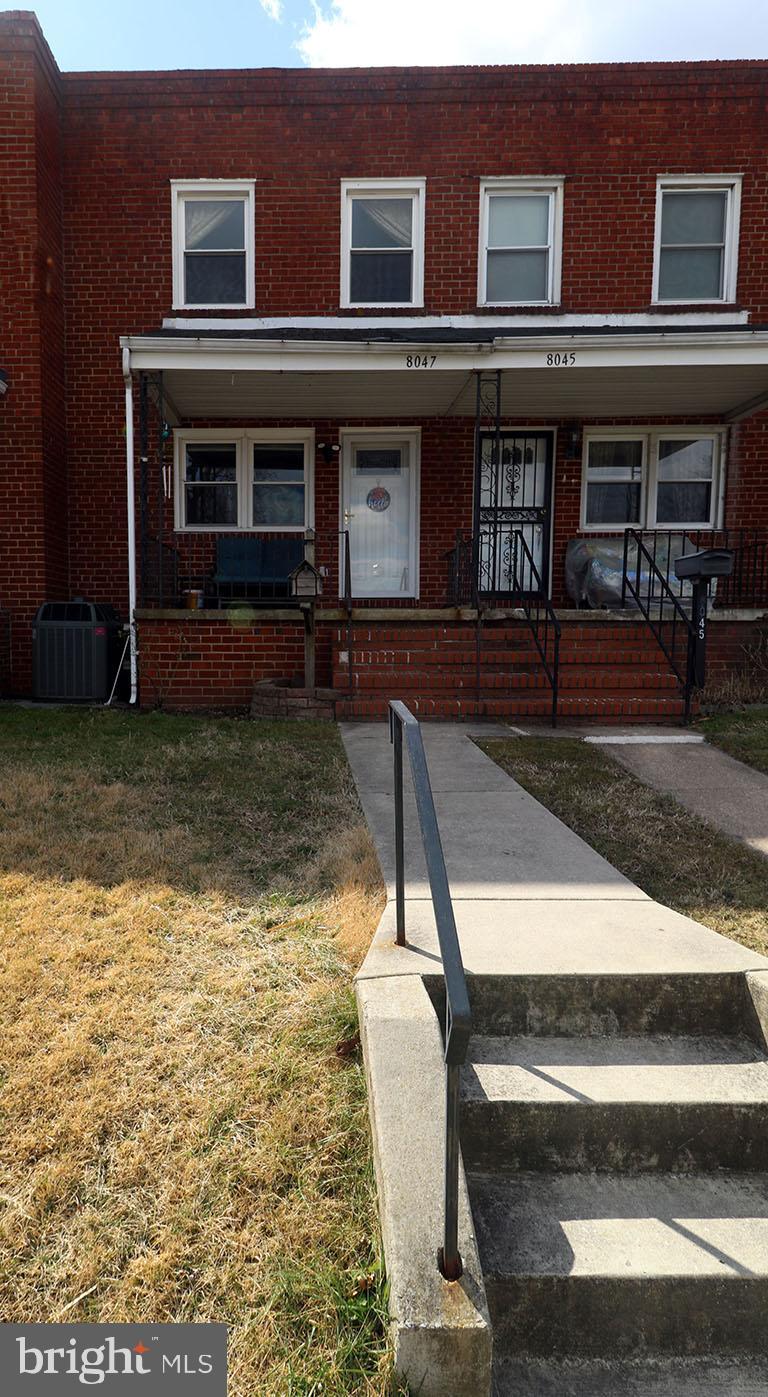
Under $200k, bring your best offer for this 3-bedroom, 1-bathroom home located across the street from the park.# full levels of living space waiting for your personal touch. ACROSS FROM THE PARK AND BEAR CREEK , THREE BLOCKS FROM EASTCREST SWIMMING POOL AND BOATING CLUB!
#MDBC2123442

BALTIMORE

8047 PARK HAVEN ROAD

3 Beds

1 Baths

1,048 Sq.Ft.

$199,999

MLS#: MDBC2123442
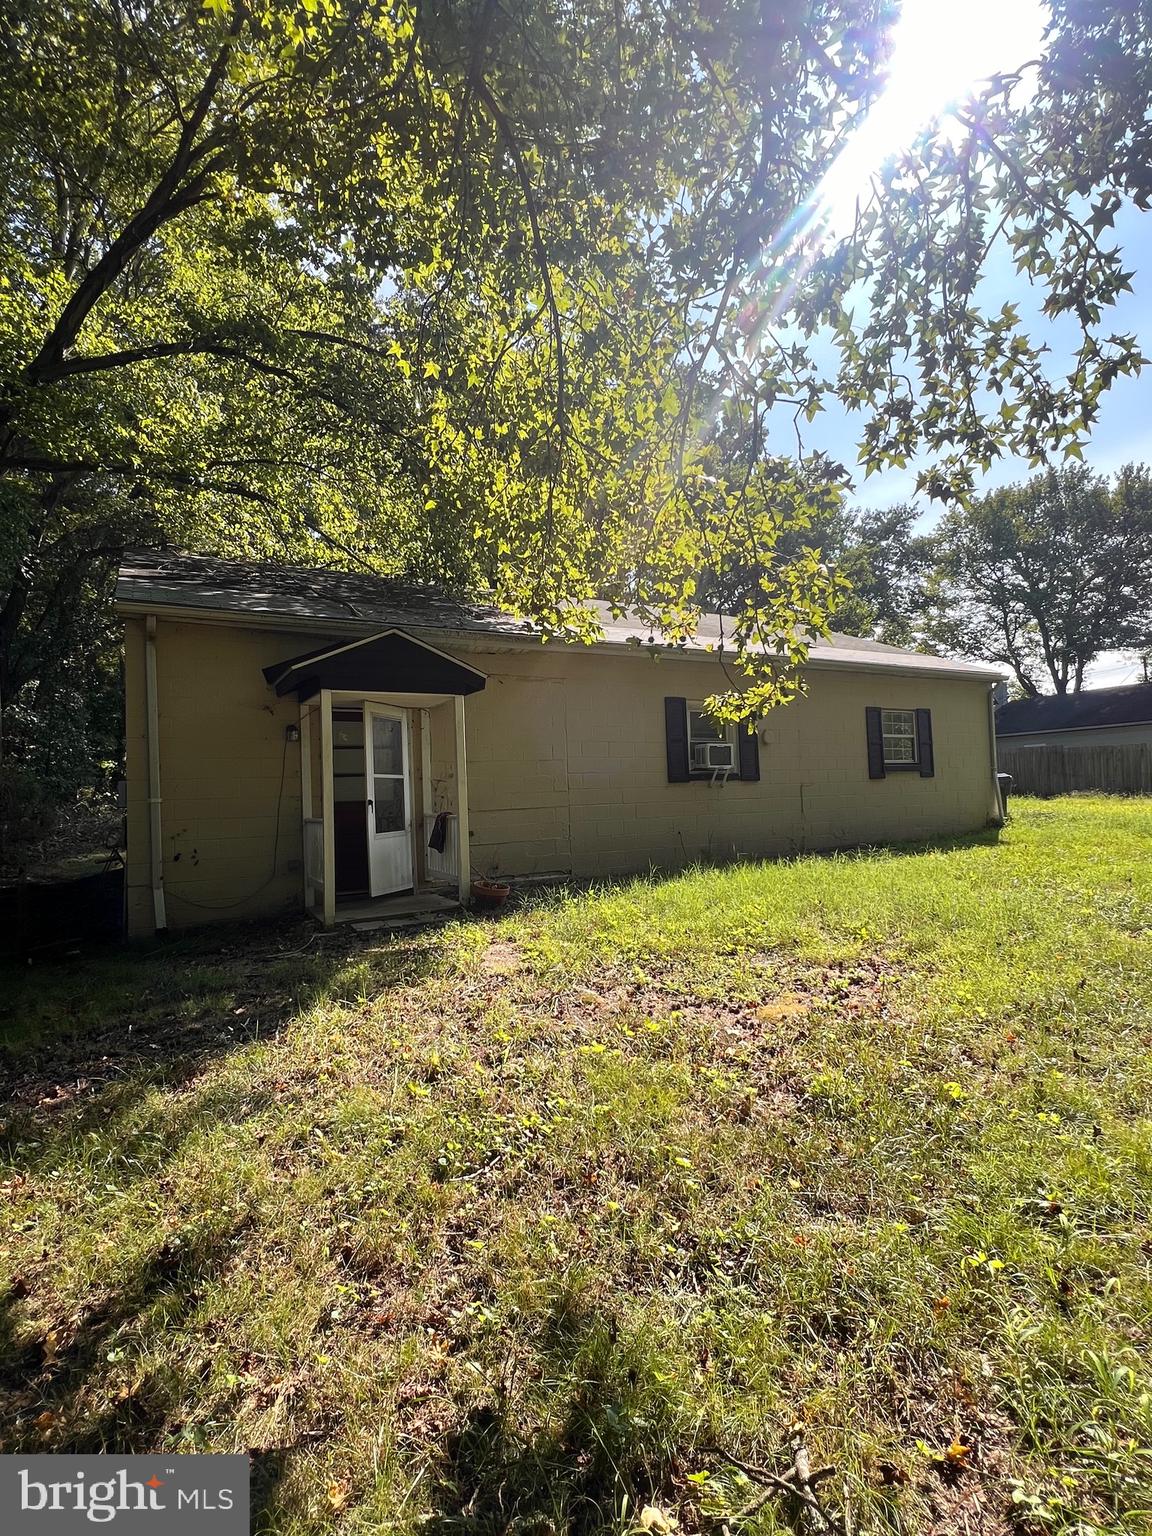
Discover this rare property featuring two separate living structures on one acre of land. The main home at 7760 Port Tobacco Road offers 2 bedrooms and 1 full bath, while the detached garage has been converted into an additional 2-bedroom, 1-bath dwelling by the previous owner.  Septic replacement is required—the seller has the contractor’s next steps and estimate available for review. This property is sold strictly AS-IS and requires a cash buyer. Endless possibilities await with this unique setup—live in one and rent the other or create a multi-generational living space! Schedule your showing today!
#MDCH2039922

PORT TOBACCO

7760 PORT TOBACCO ROAD

2 Beds

1 Baths

2,744 Sq.Ft.

$125,000

MLS#: MDCH2039922
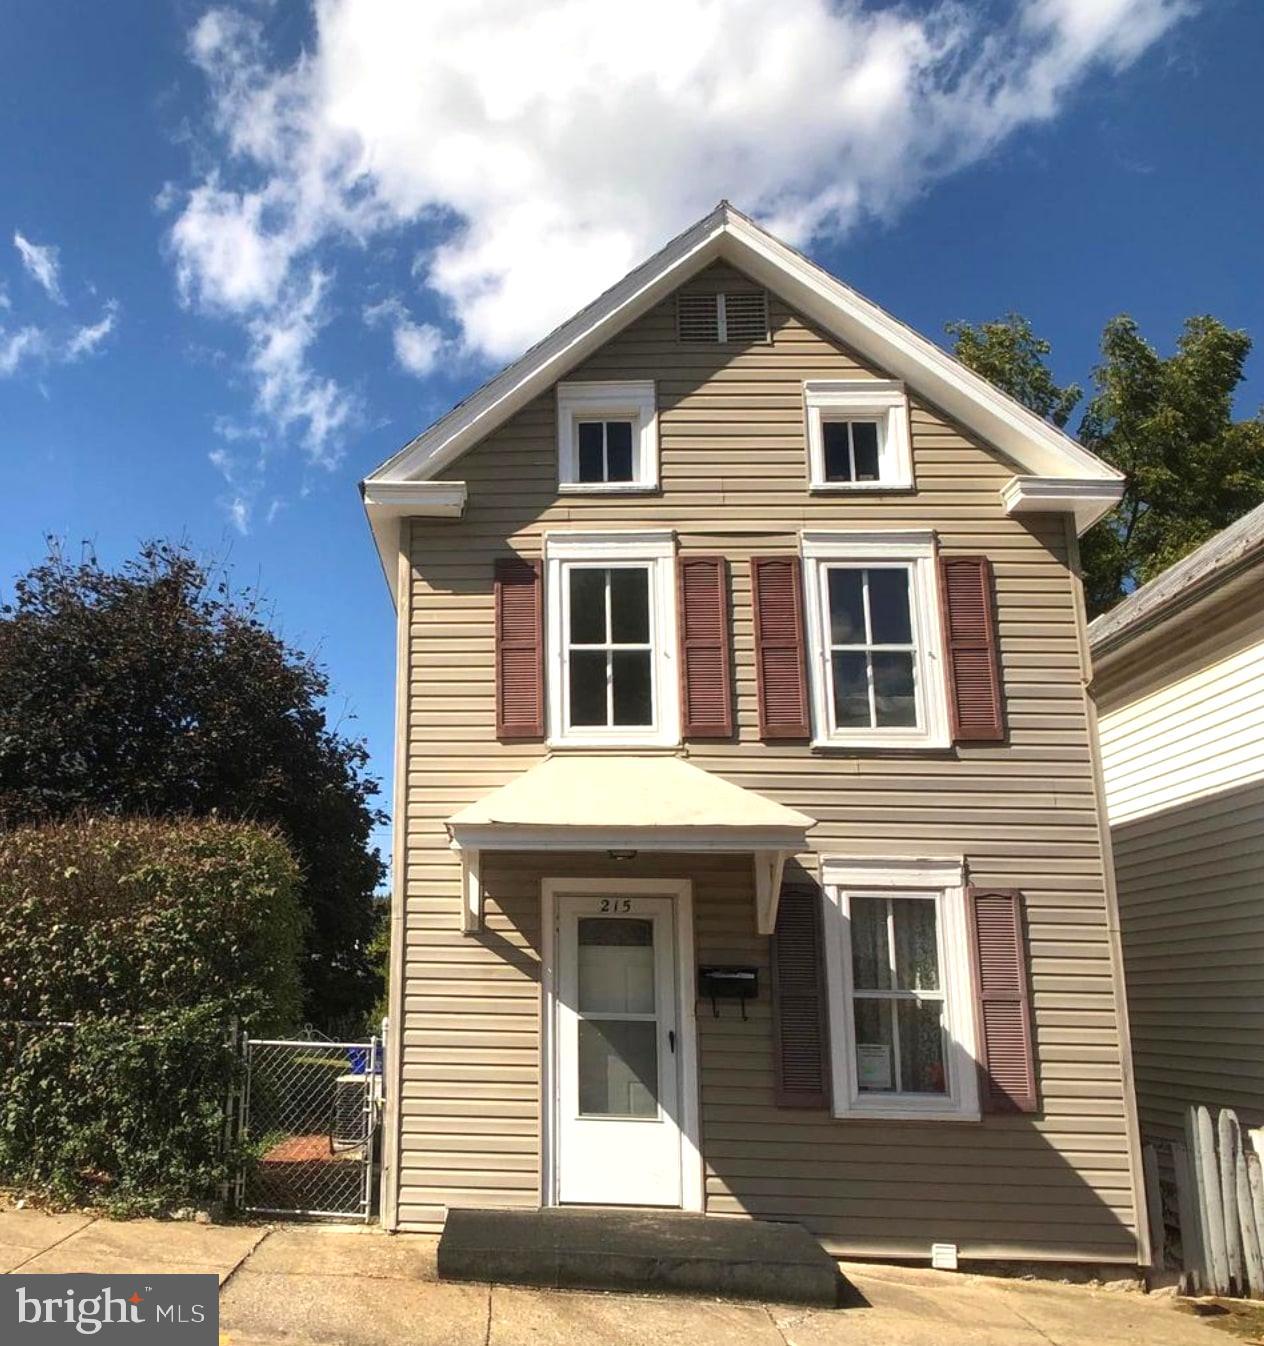
Well-maintained 3-bedroom, 2-full bath home featuring forced air heating and cooling. Spacious backyard with off-street parking. Move-in ready and ideal for either an owner-occupant or a long-term investor seeking rental cash flow. Recent $2,000 price reduction — don’t miss this opportunity! Schedule your showing today.
#MDWA2026070

HAGERSTOWN

215 ALEXANDER STREET

3 Beds

2 Baths

1,452 Sq.Ft.

$188,000

MLS#: MDWA2026070
OFFER DEADLINE: Wednesday, April 16th at 12pm!
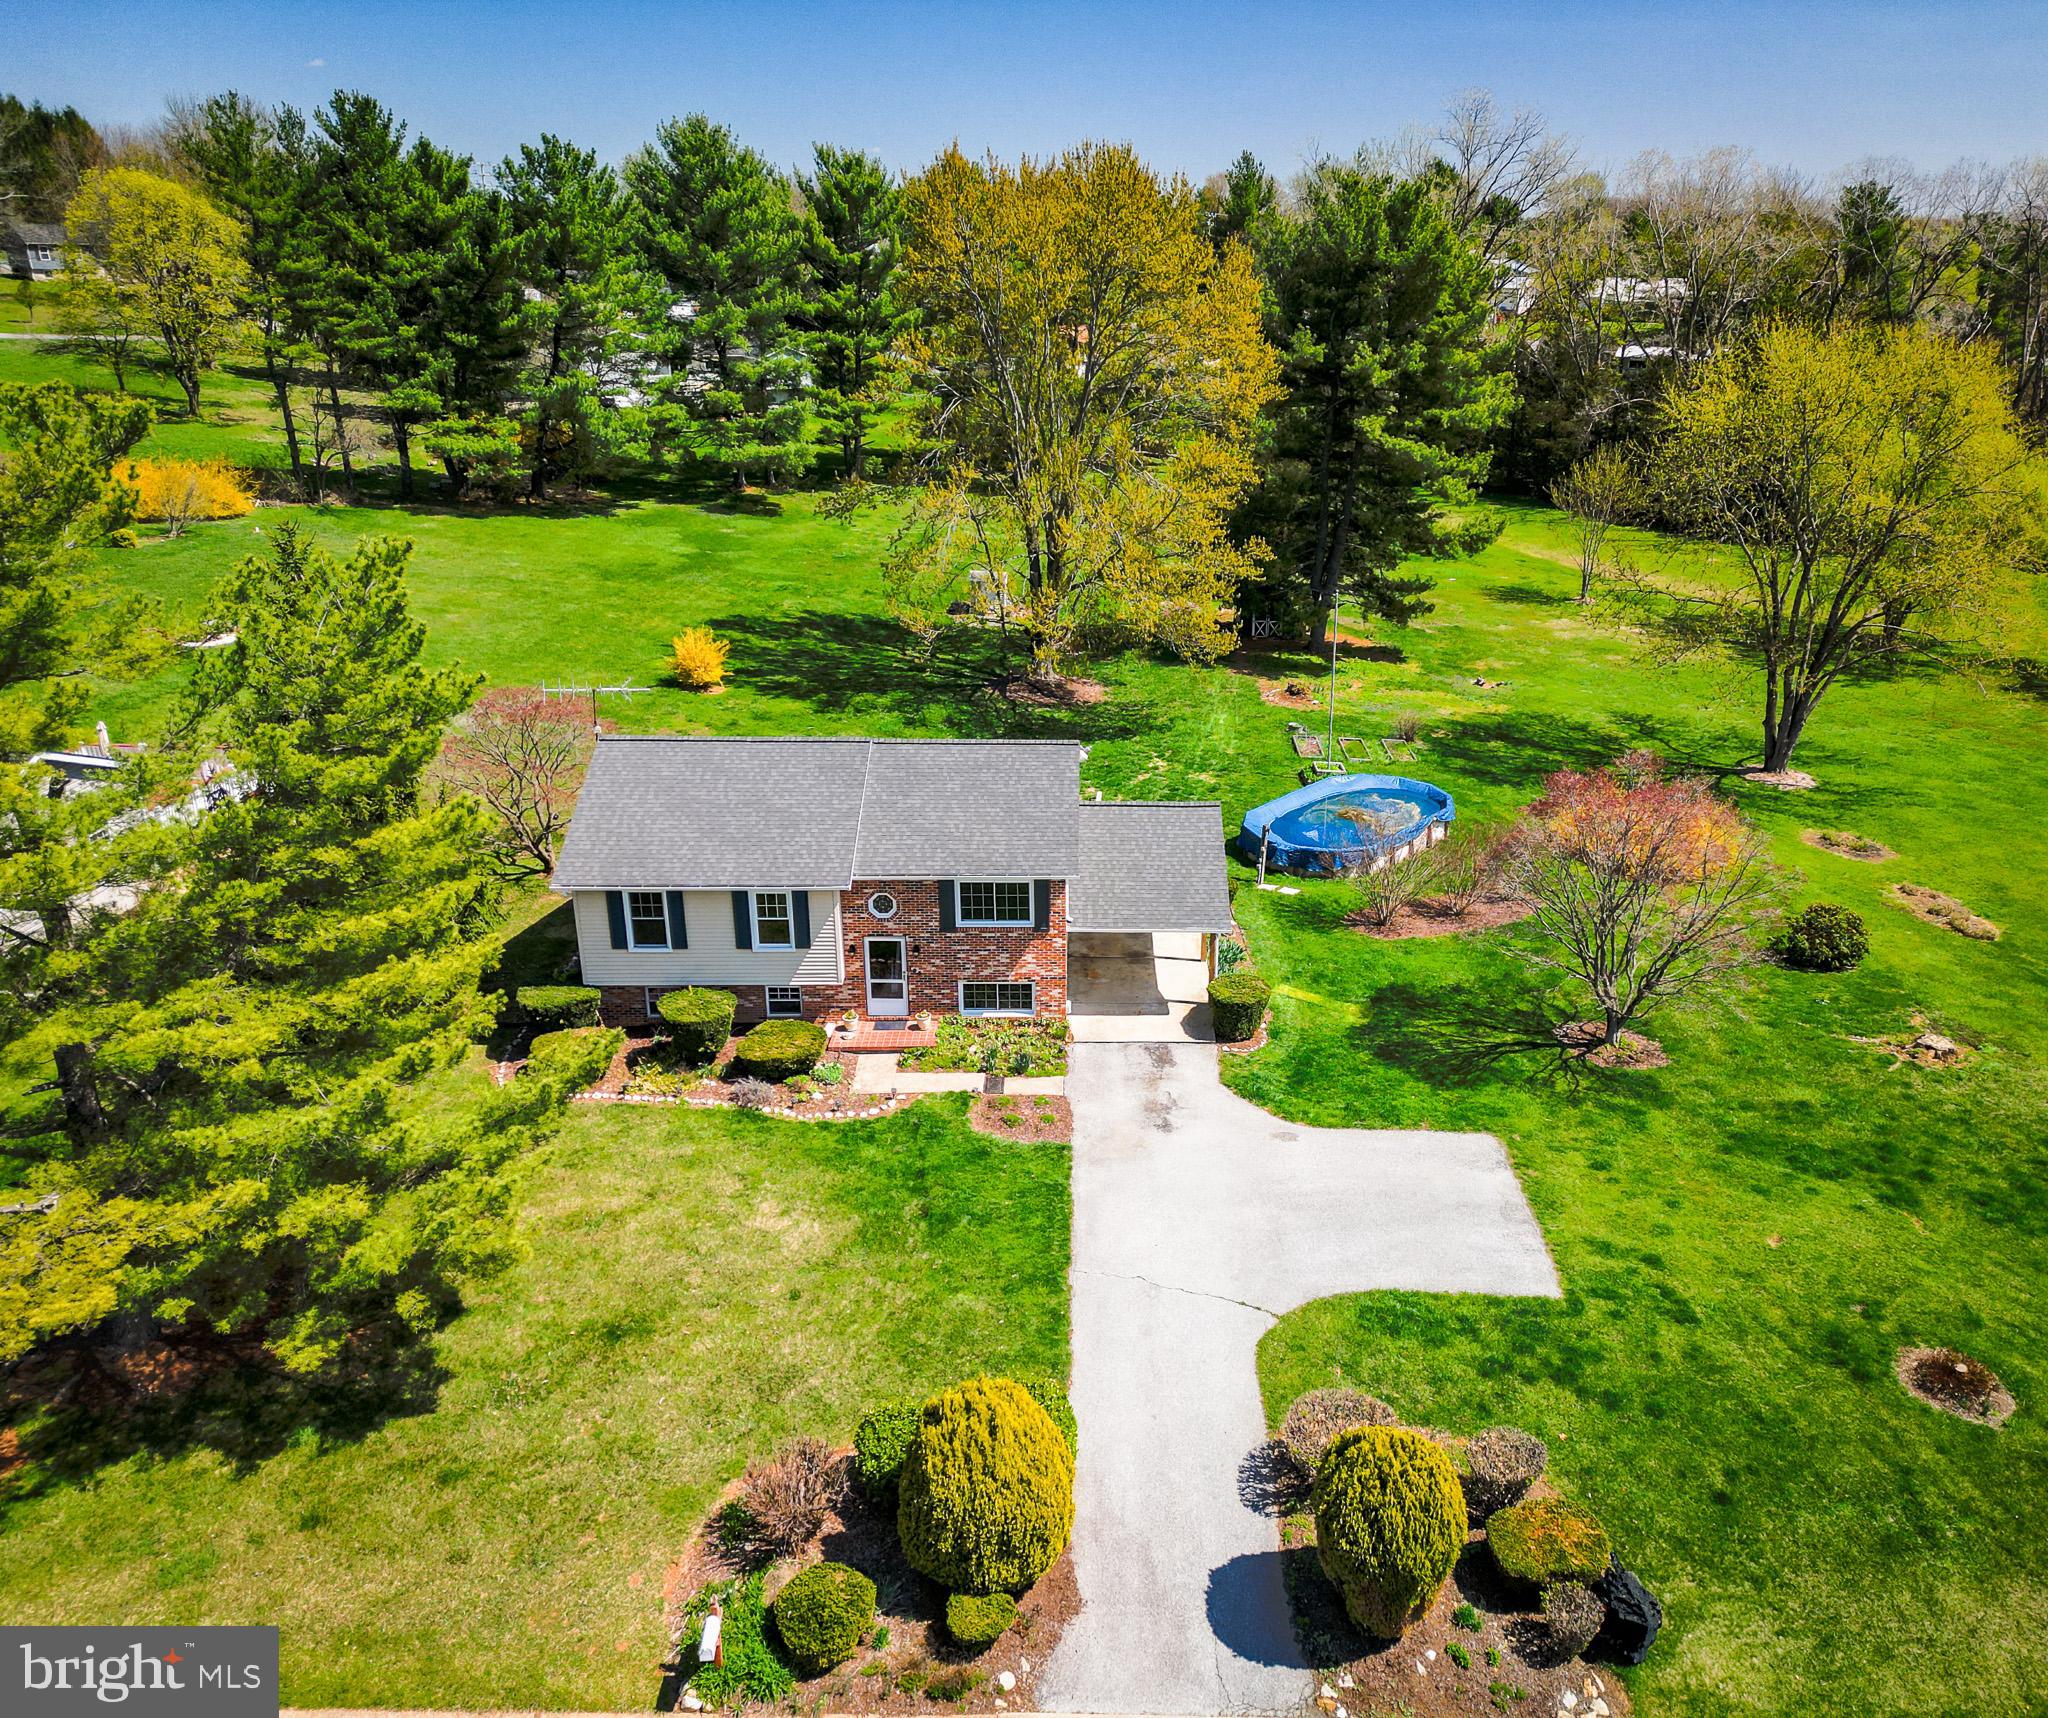
Welcome to 195 Phillips Drive, located in the desirable Wolf Hill neighborhood. This beautifully maintained home features three spacious bedrooms upstairs, plus a versatile lower-level room that can serve as a fourth bedroom, home office, or playroom—perfect for today’s flexible living needs. The upper level boasts new carpeting, recent luxury vinyl plank flooring in the kitchen, and stunning quartz countertops that bring a fresh, modern touch to the space. Downstairs, you’ll find a cozy family room, a convenient laundry area, abundant storage, & an additional powder room. Enjoy the nearly 1.5 acres of outdoor space from the patio or the rear deck overlooking the above-ground pool ideal for relaxing or entertaining. The property also includes an attached carport, an additional parking pad, 2 sheds, a new roof, and recently replaced windows for added comfort and peace of mind. Don’t miss your chance to own this move-in-ready gem in one of the area’s most charming neighborhoods
#MDCR2025302

HAMPSTEAD

195 PHILLIPS DRIVE

3 Beds

1 Baths

1,374 Sq.Ft.

$400,000

MLS#: MDCR2025302
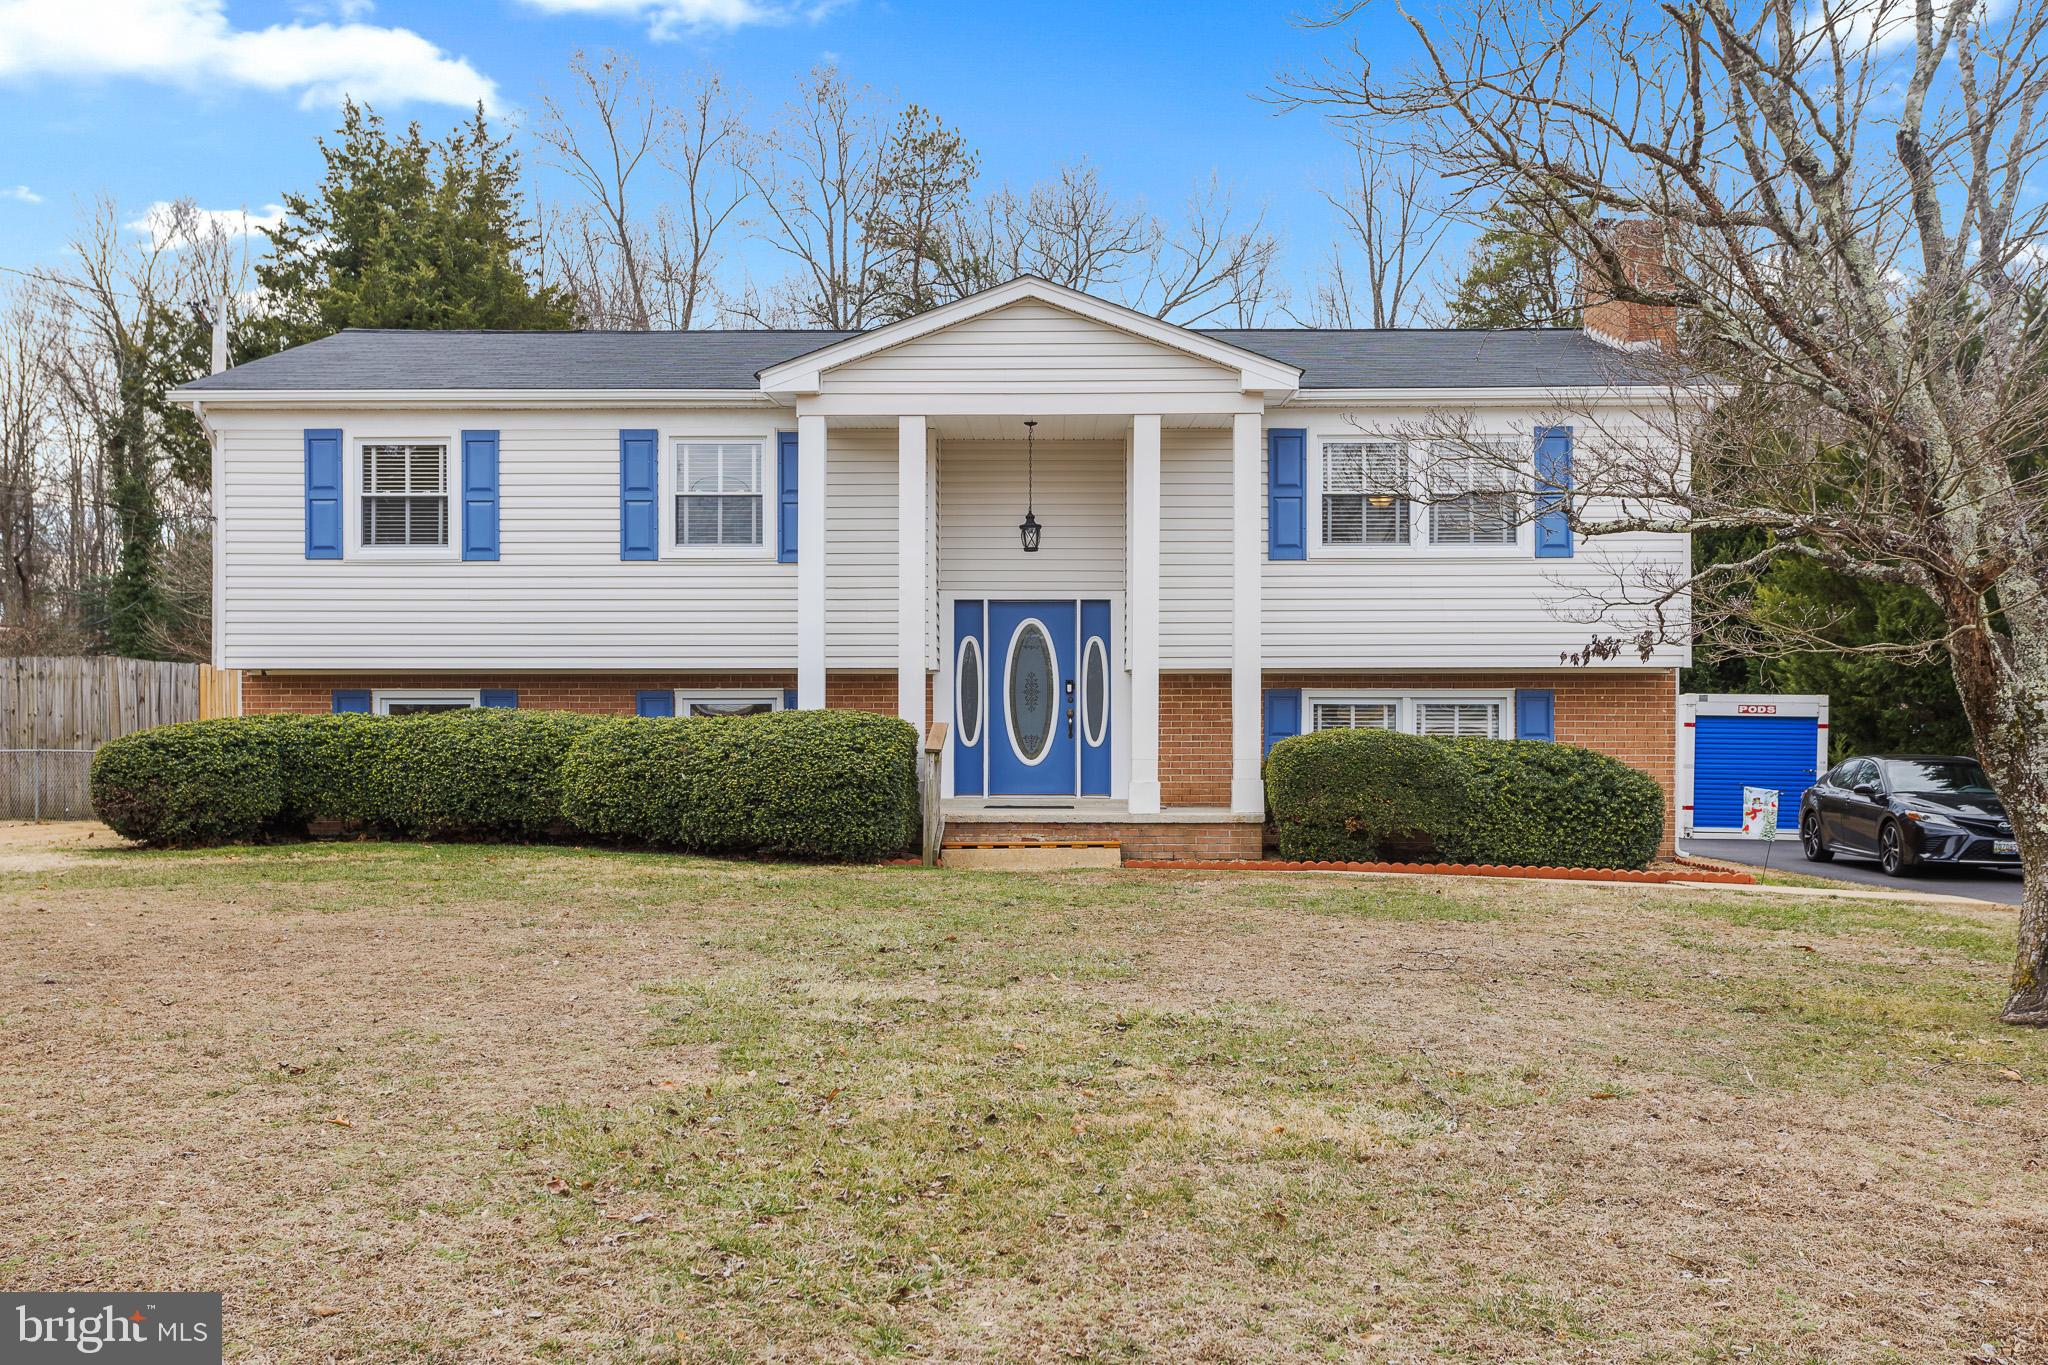
Back ON MARKET  pending release hurry this won't last long.  Immaculate and lovingly kept,  4 bedroom, 2.5 bath split foyer with addition added of 800 sq ft.  The bath has separate tub,  shower and walk-in closet in primary bedroom.  Plenty of storage throughout the home.  Warm yourself with the cozy fireplaces 1 up and 1 down, perfect on a snowy or cold day.  Carpet replaced 2/25 in downstairs bedroom or office.   Sits on .89 acre,  plenty of yard to play  and listen to the birds, enjoy the beauty, serenity and quiet.   Upper level hardwood floors, large kitchen and dining room combo, sit on back patio and enjoy the wildlife.   The perfect combination of style, charm and space.  Convenient to 301 in White Plains, Nice Bridge and  DC all the amenities of living in the country with the accessibility of downtown.  Shopping, restaurants all close by.  Schedule your showing today you certainly don't want to miss this!
#MDCH2040052

WHITE PLAINS

4620 PICKERAL STREET

4 Beds

2 Baths

3,698 Sq.Ft.

$469,900

MLS#: MDCH2040052

COMING SOON!! - LOTS OF NEW!! 3 Bed 2.5 Bath - Seldom Available… Lots to LOVE!! So close to everything.
#MDAA2112036

ANNAPOLIS

1112 COMMANDERS WAY S

3 Beds

2 Baths

1,280 Sq.Ft.

$394,000

MLS#: MDAA2112036
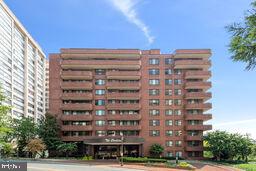
Come and see this magnificent sunset view from the Wraparound Balcony.
Originally, a 2 Bedroom plus Study which can be converted into a 3 Bedroom (see Floor Plan).
Exquisitely renovated with top-brand appliances and bathroom facilities.
Bronz mirrored walls in Living Room and Primary Bedroom.
Living Room has built-in rosewood Roche Babois library wall unit.
Dining Room has rosewood Roche Babois buffet.
A huge Primary Bedroom with built-in pale pink Roche Babois lacquered closet and dresser.
Primary Bathroom has a tub, separate shower and two wash basins.
The apartment has several walk-in closets with ample storage and Laundry Room with full-sized washer and dryer. 
The Carleton stands distinct with its red brick architecture of 12 floors of residents, a short walk to
 Friendship Heights Metro, Whole Foods Market, Bloomingdale's, and the boutiques and restaurants of Chevy Chase.
It offers a Heated Swimming Pool with a Sun Deck in the green and tree-lined courtyard garden, an up-to-date Gym, Sauna, Card room, and a Party Room with an attached full kitchen.
A doorman with valet service and the around-the-clock concierge are at your service.
#MDMC2155982

CHEVY CHASE

4550 NORTH PARK AVENUE 810

2 Beds

2 Baths

2,096 Sq.Ft.

$1,375,000

MLS#: MDMC2155982

End of group with over 2000 square feet of space.  Front Kitchen with Bay window, Open Living room with vaulted ceilings & fireplace.  Dining Rm with built-ins, & Main Floor Primary Bedroom with En-suite Bath.
Upper level has 2 Bedrooms & Full Bath while Lower Level boast a huge Familty Rm , Half Bath, big Storage Rm with shelving, and the Utility Rm.  Big Backyard perfect for Summer Cookouts.
#MDHR2041846

BELCAMP

1300 FOXGLOVE SQUARE

3 Beds

3 Baths

2,026 Sq.Ft.

$275,000

MLS#: MDHR2041846
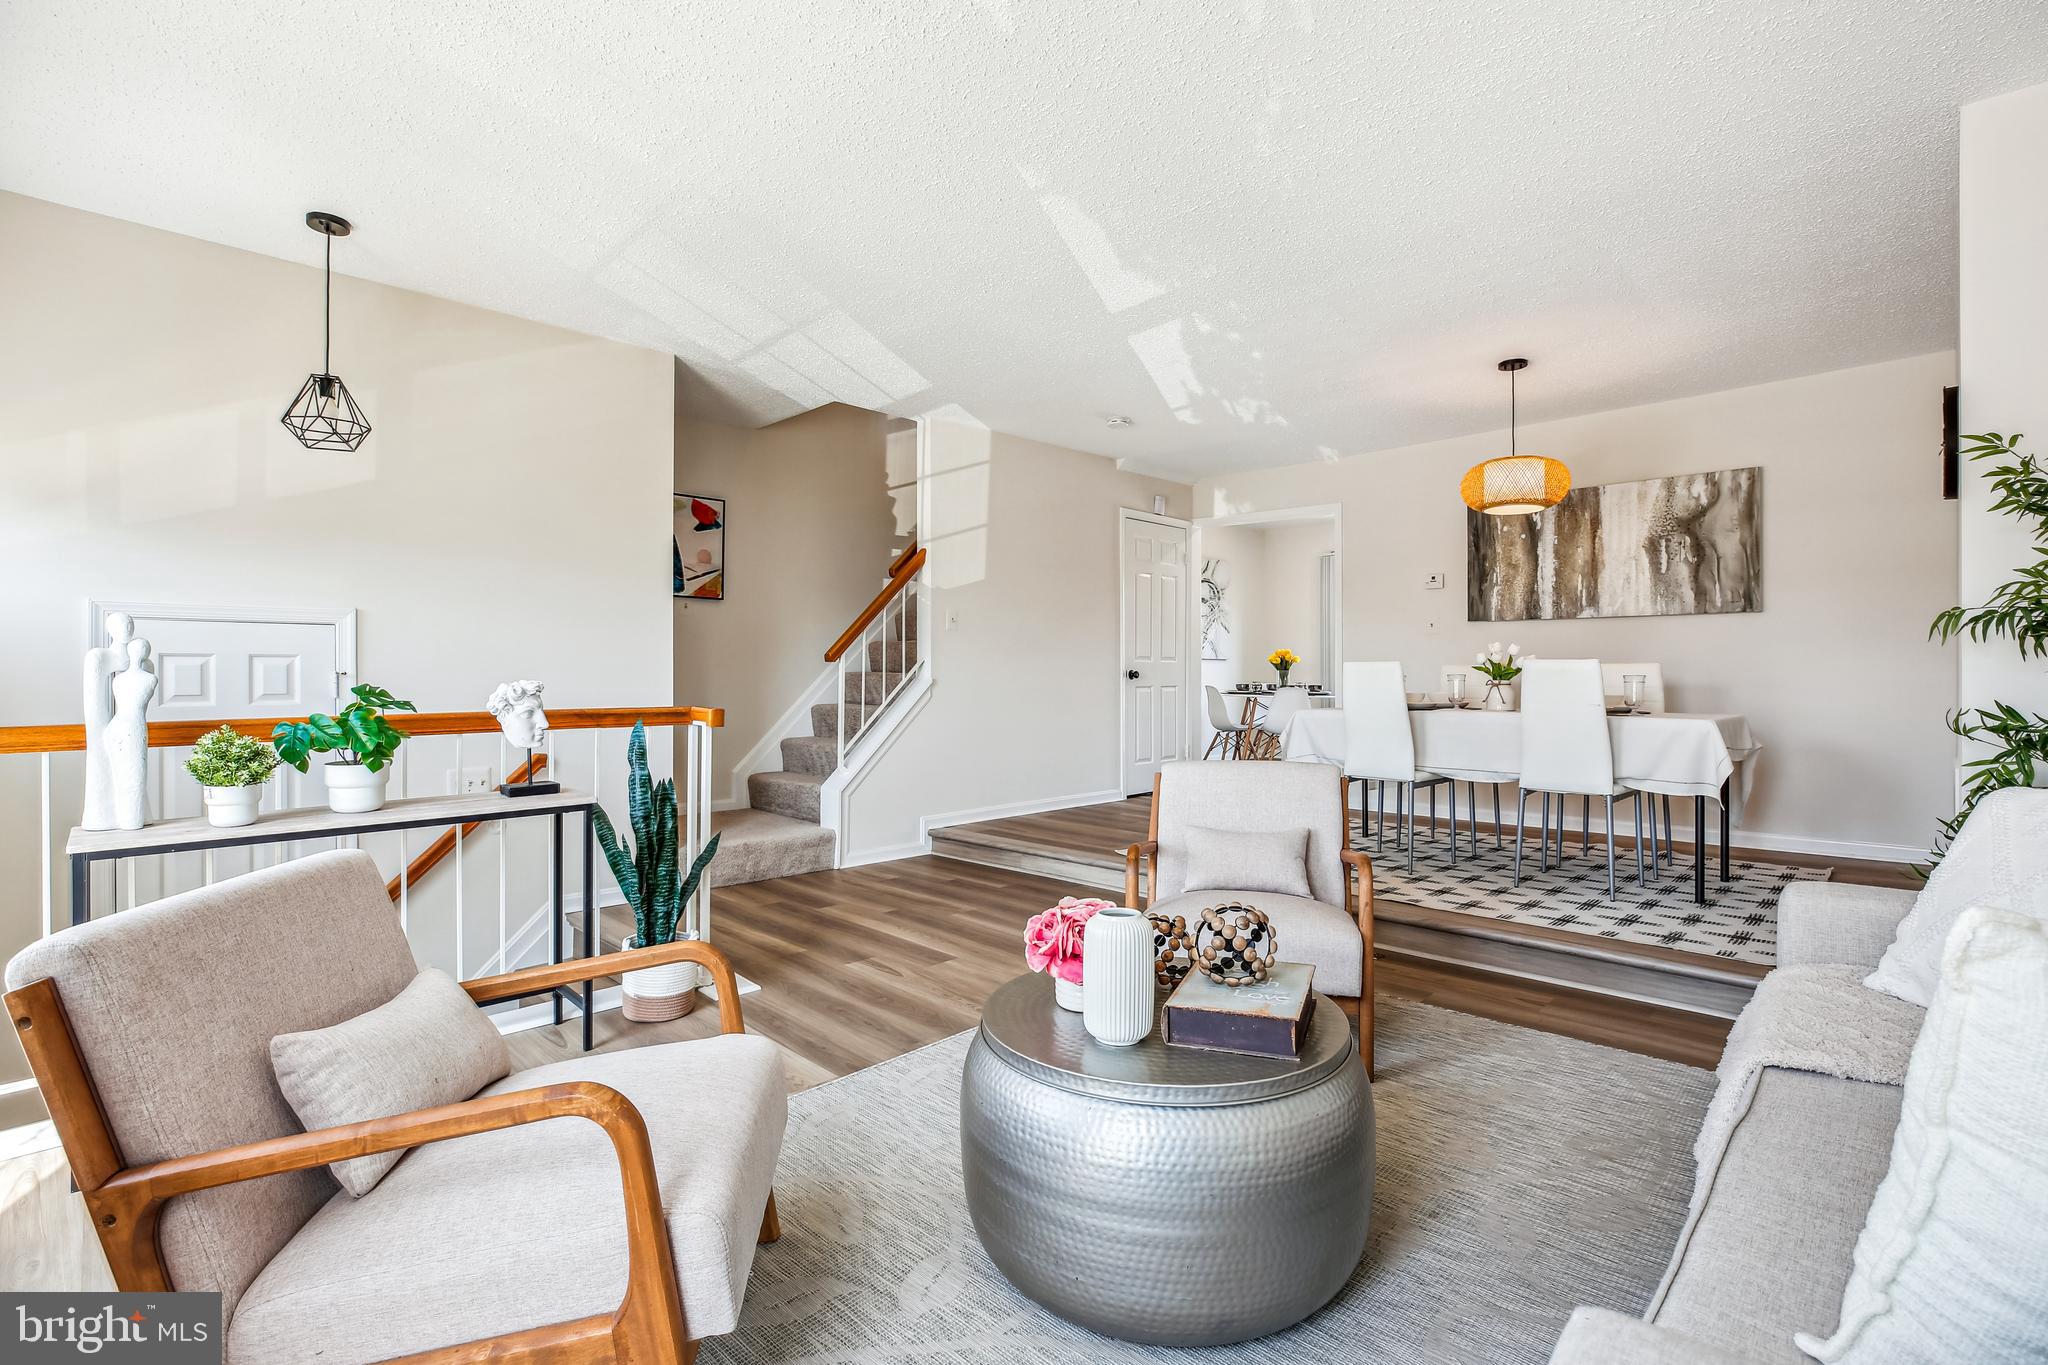
Spacious & Updated Oak Fair Townhouse – Move-In Ready!
This 3-bedroom, 4-bathroom colonial-style townhouse offers modern updates, thoughtful design, and a fantastic location. With two reserved parking spaces (120) outside your door, convenience starts before you even step inside.  
Enjoy a bright, open layout with brand-new luxury vinyl plank flooring, a welcoming living and dining area, and a spacious eat-in kitchen with plenty of room for cooking, gathering, and catching up on the day’s events. From here, step out onto the large deck overlooking a tree-lined backdrop, perfect for relaxing or entertaining.
Upstairs, three well-sized bedrooms offer flexible space for rest, work, or play. The primary suite features a large custom closet and a private en-suite bath.
The fully finished walkout basement expands your living space, featuring a wood-burning fireplace, a half bath, and a large recreation room with direct access to the backyard. This level also includes a laundry room with ample storage and extra space under the stairs.
This home has been thoughtfully updated throughout, including new light fixtures, fresh paint, new flooring, and a well-maintained deck.
Take advantage of plenty of open spaces, nearby trails, and tot-lots. This home is also minutes from I-95, US-29, and MD-200, making commuting easy. The newly redeveloped Burtonsville Crossing shopping district offers great dining, shopping, and everyday essentials just around the corner.
A home designed for modern living with space to grow—schedule your showing today!
#MDMC2173586

BURTONSVILLE

4121 WATERBUCK WAY

3 Beds

2 Baths

2,016 Sq.Ft.

$459,000

MLS#: MDMC2173586
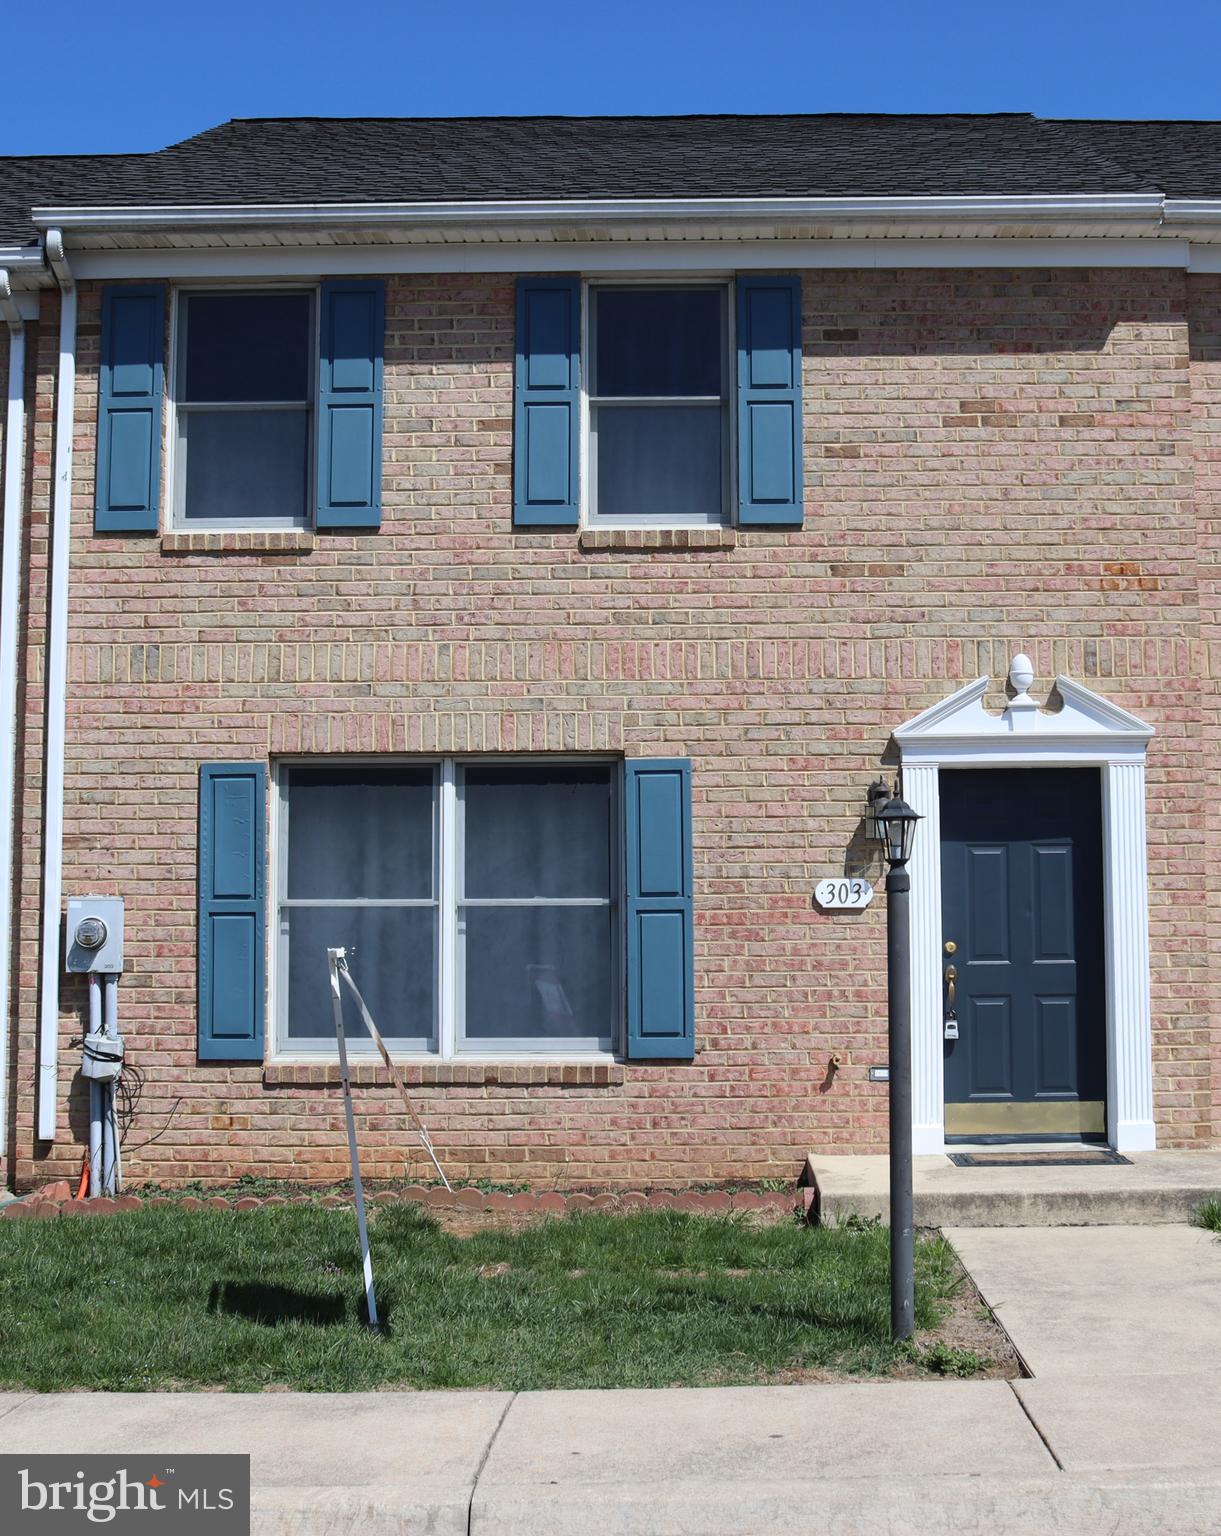
This charming and well-maintained 2-level townhome offers a perfect blend of comfort and convenience, featuring fresh paint throughout and new carpeting. The sun-filled living and dining area provides a welcoming space for both relaxation and entertaining, while the updated kitchen boasts brand-new stainless-steel appliances, granite countertops, ample cabinet space, a pantry, and a cozy eat-in area that opens to the backyard with a patio—perfect for outdoor enjoyment. Upstairs, two spacious bedrooms offer generous closet space, complemented by a full bathroom, while a main-level half bath adds extra convenience. New hot water heater, heat pump, and AC system (2024), ensure efficiency and comfort year-round. Includes three designated parking spaces for convenience. Conveniently located near shopping, dining, parks, and schools, with easy access to I-70, I-81, and US-40, Walking distance to Lidl and Aldi. Don’t miss the opportunity to make this wonderful townhome yours—schedule your tour today!
#MDWA2027658

HAGERSTOWN

303 EAST RIDGE DRIVE

2 Beds

1 Baths

1,176 Sq.Ft.

$229,000

MLS#: MDWA2027658
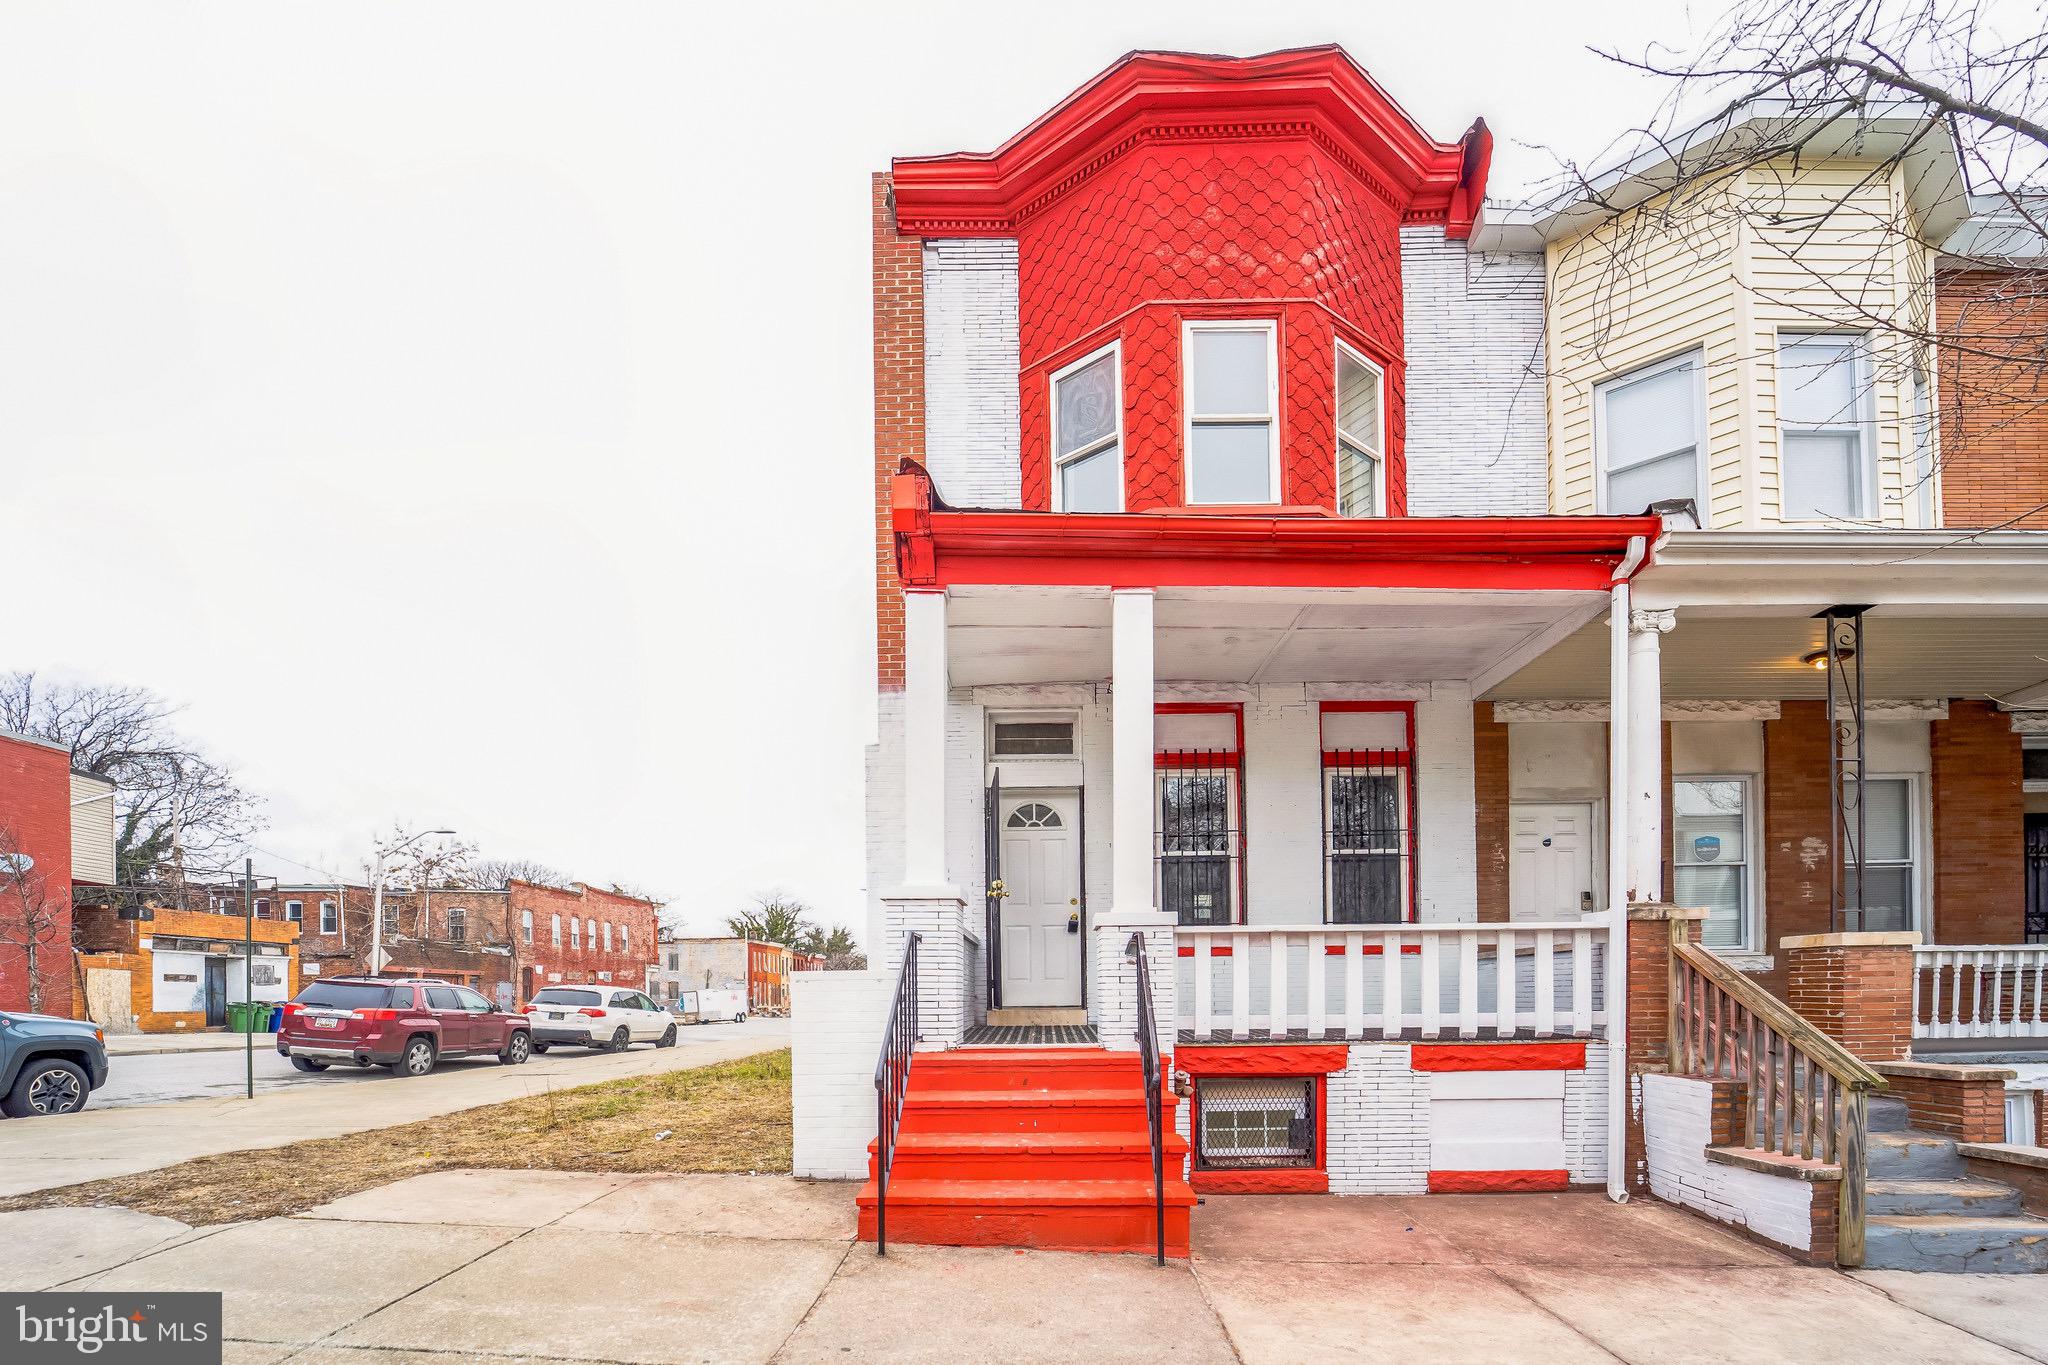
***Bring me an Offer!!** Exquisite 3 level townhome completely renovated and Redone !  New flooring and Paint throughout this lovely home. It also has new Appliances with everything completely new! The first floor is an open concept and  has a beautiful spacious living room, Dining room, Kitchen as well as a half bath. The top floor has three spacious bedrooms, spacious closets  a lounge and a full bathroom. The  basement has one bedroom and one full bathroom and a small lounge area!  Also has a back deck and gated backyard. Make this your new home!

Seller prefers Elevated Title ,LLC. If Buyer agrees they will reissue discount on title insurance policy and a credit for closing from Title company.
#MDBA2155544

BALTIMORE

1653 APPLETON STREET

4 Beds

3 Baths

N/A

$230,000

MLS#: MDBA2155544

1 ... 363 364 365 366 367 ... 666
* Listings identified with the FMLS IDX logo come from FMLS and are held by brokerage firms other than the owner of this website. The listing brokerage is identified in any listing details. Information is deemed reliable but is not guaranteed. If you believe any FMLS listing contains material that infringes your copyrighted work please review our DMCA policy and learn how to submit a takedown request. © 2024. First Multiple Listing Service, Inc.

Send a message

Message successfully sent.

Your message

What is 3 + 4 ?

Reason for contacting?

I agree to receive email communication and understand I can unsubscribe at any time.

I agree to be contacted by Charis Realty Group - Christine Issler, Broker via call, email, and text for real estate services. To opt out, you can reply 'stop' at any time or reply 'help' for assistance. You can also click the unsubscribe link in the emails. Message and data rates may apply. Message frequency may vary. Privacy Policy

Sign Out

Virtual Assistant

Would you like to take the next step with this property? We can help you schedule a showing or virtual tour, or send you more details.

Yes, I would like more information.

Thank You for Your Reply, One of Our Agents will contact you as soon as possible

No, maybe later.

Thank you, you can always contact me via email, phone number or through the contact form.

Realhub AI

Lucy - Your AI-Powered Realtor

Update Your Temporary Password

Personalize your search

Enter your email and we'll notify you immediately when new listings match what you're looking for.

or enter email address

Already have an account ? Login here

Continue your home search

I agree to receive communications and understand I can unsubscribe at any time.

I agree to be contacted by Charis Realty Group - Christine Issler, Broker via call, email, and text for real estate services. To opt out, you can reply 'stop' at any time or reply 'help' for assistance. You can also click the unsubscribe link in the emails. Message and data rates may apply. Message frequency may vary. Privacy Policy

Already have an account ? Login here

We use cookies

We use cookies primarily for analytics to enhance your experience. By accepting, you agree to our use of these cookies. You can manage your preferences or learn more about our cookies policy.
