Properties

Browse or get in touch to schedule a walkthrough.

  • Nearby me
Price range

Popular Features

Community Features

Association

Property Features

Waterfront

View

Exterior Features

Interior Features

Style

10000 properties match your criteria

Updated 1 minute ago

E-Alert name
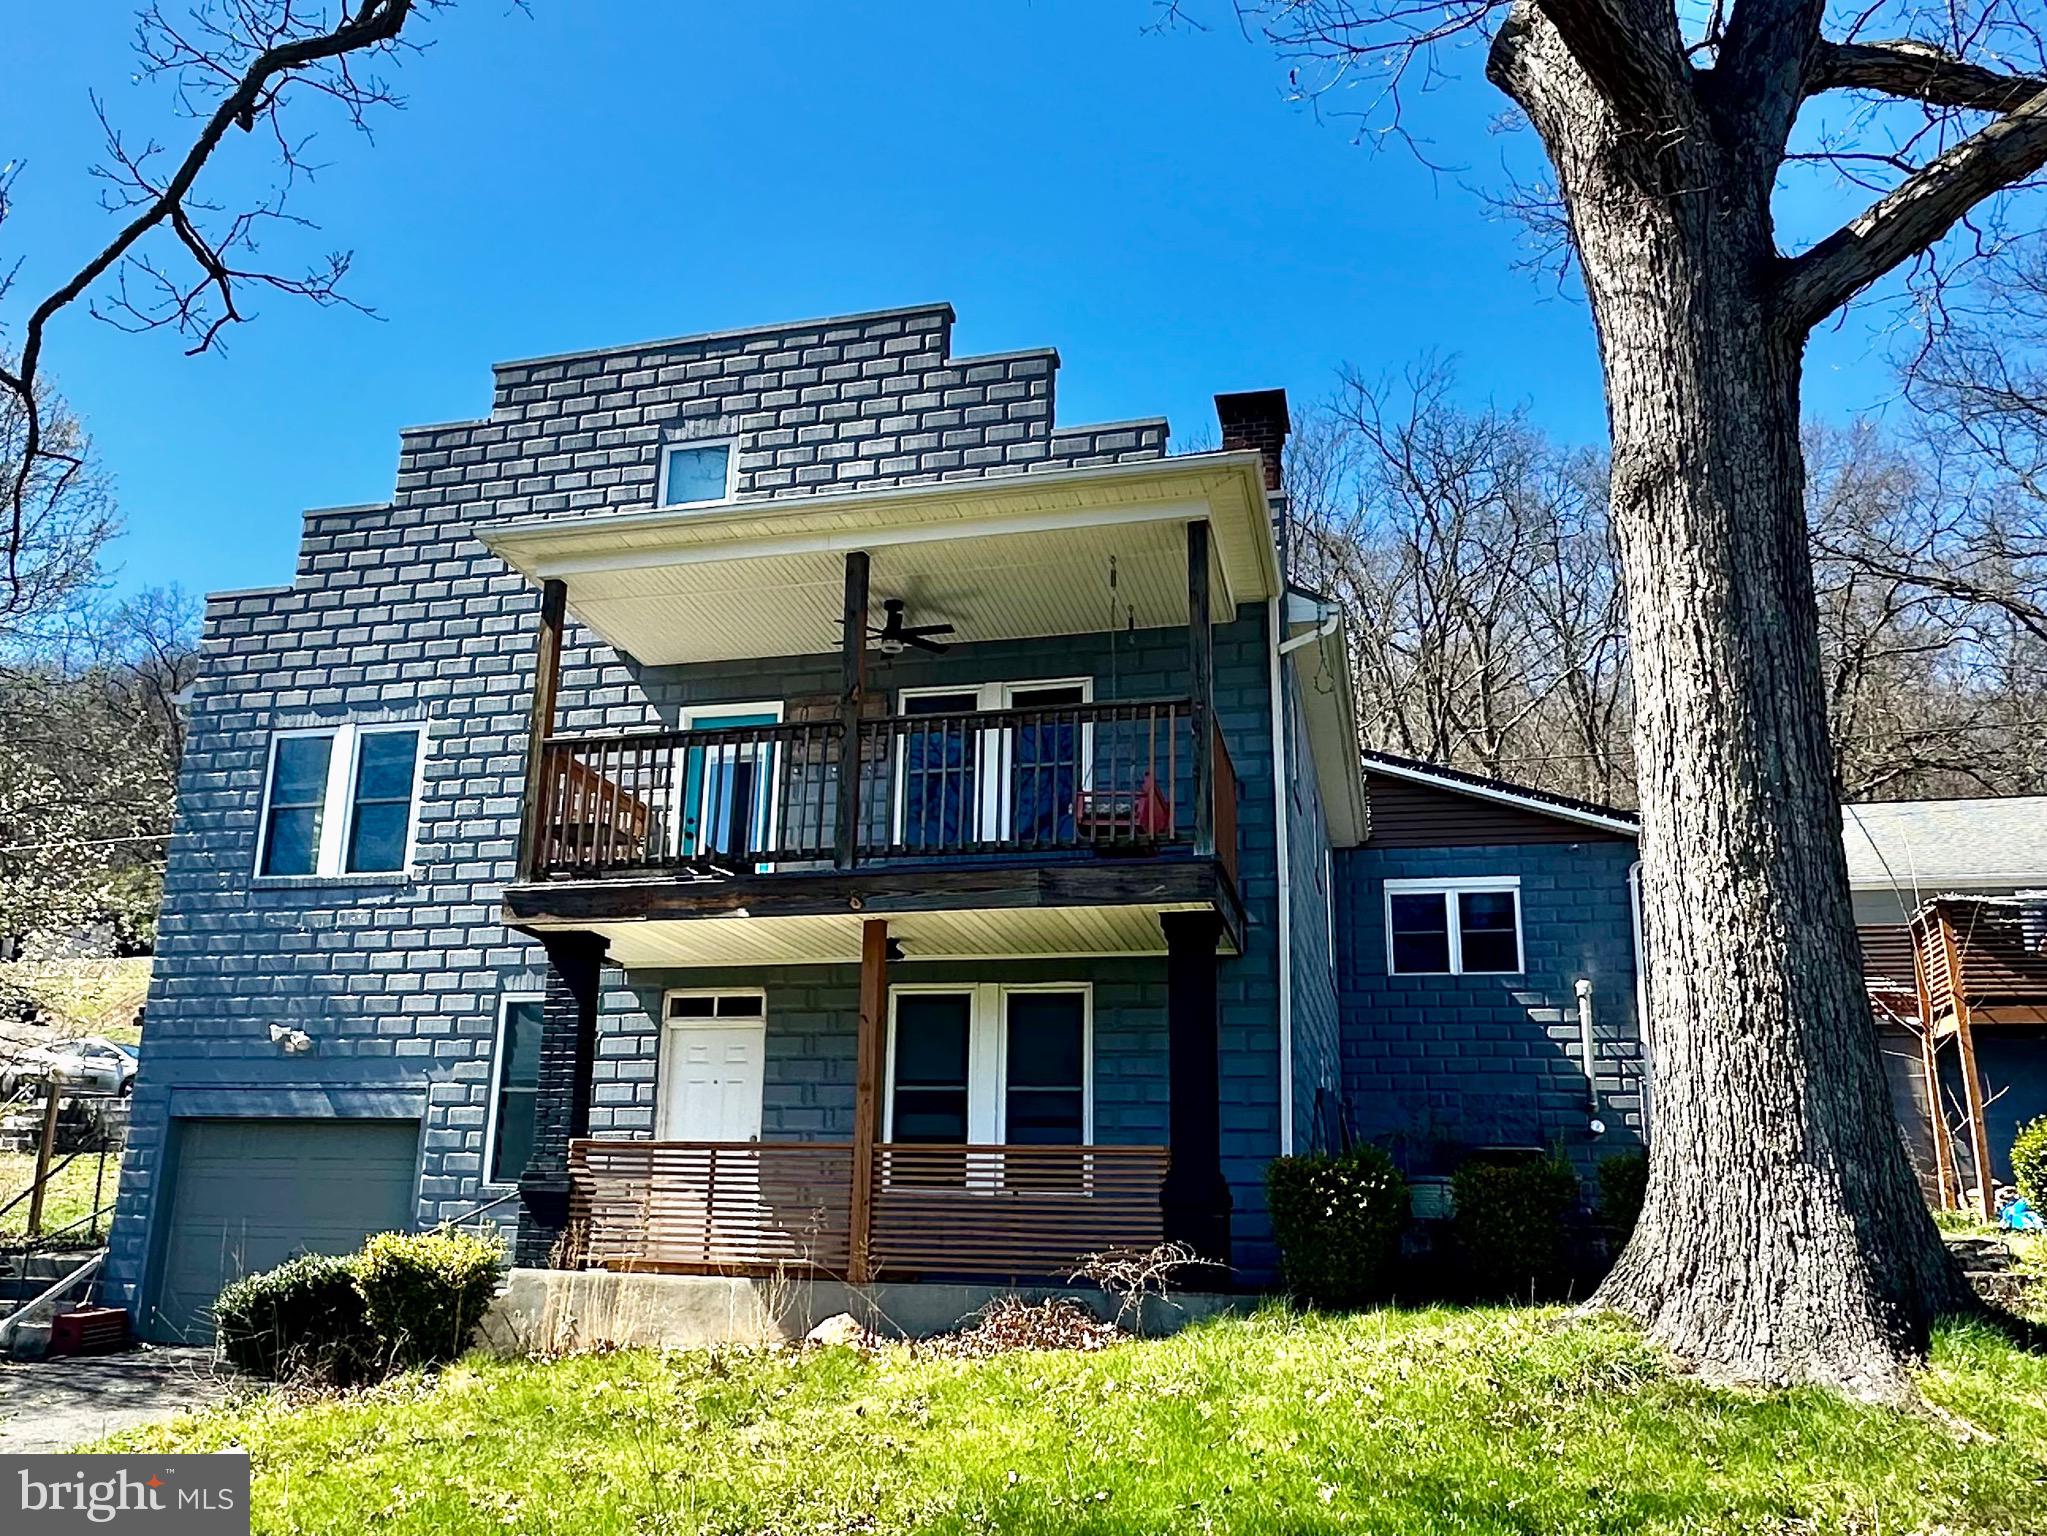
Prepare to be impressed by this deceptively charming 3-bedroom, 2 full bath home! Step through the foyer into a spacious, well-appointed kitchen featuring an island with prep sink, gas stove, pantry, and abundant countertop space—perfect for cooking and entertaining. Replacement windows throughout fill the home with natural light, creating a bright and welcoming atmosphere.

The dining area is conveniently located just off the kitchen, offering easy flow for everyday living and gatherings. The living room boasts a cozy gas fireplace and access to a deck complete with a porch swing—an ideal spot to relax and take in the beautiful mountain views. For added convenience, the laundry is located on the main level.

Two bedrooms and a full bathroom are also on the main level, with the bathroom showcasing a custom tile shower and a luxurious soaking tub. Upstairs, you’ll find the private primary suite featuring knotty pine floors and a full bath with a walk-in shower and soaking tub.

The basement offers endless possibilities, with unfinished space ready to be transformed into a family room or additional living area. It also includes ample storage, a one-car built-in garage, a small patio, and a unique hidden room—perfect for secure storage or a private retreat.

Outside, the spacious yard is perfect for entertaining and enjoying the outdoors, complete with an above-ground pool, playset, and fire pit. Imagine relaxing summer evenings on the deck or hosting gatherings in your backyard oasis! 

Wiring, plumbing, and insulation were all updated in 2014.  The metal roof on the back, along with the fascia and soffit is a few years old. House was recently painted.
#MDAL2014230

CUMBERLAND

12401 MCMULLEN HIGHWAY SW

3 Beds

2 Baths

1,839 Sq.Ft.

$235,000

MLS#: MDAL2014230
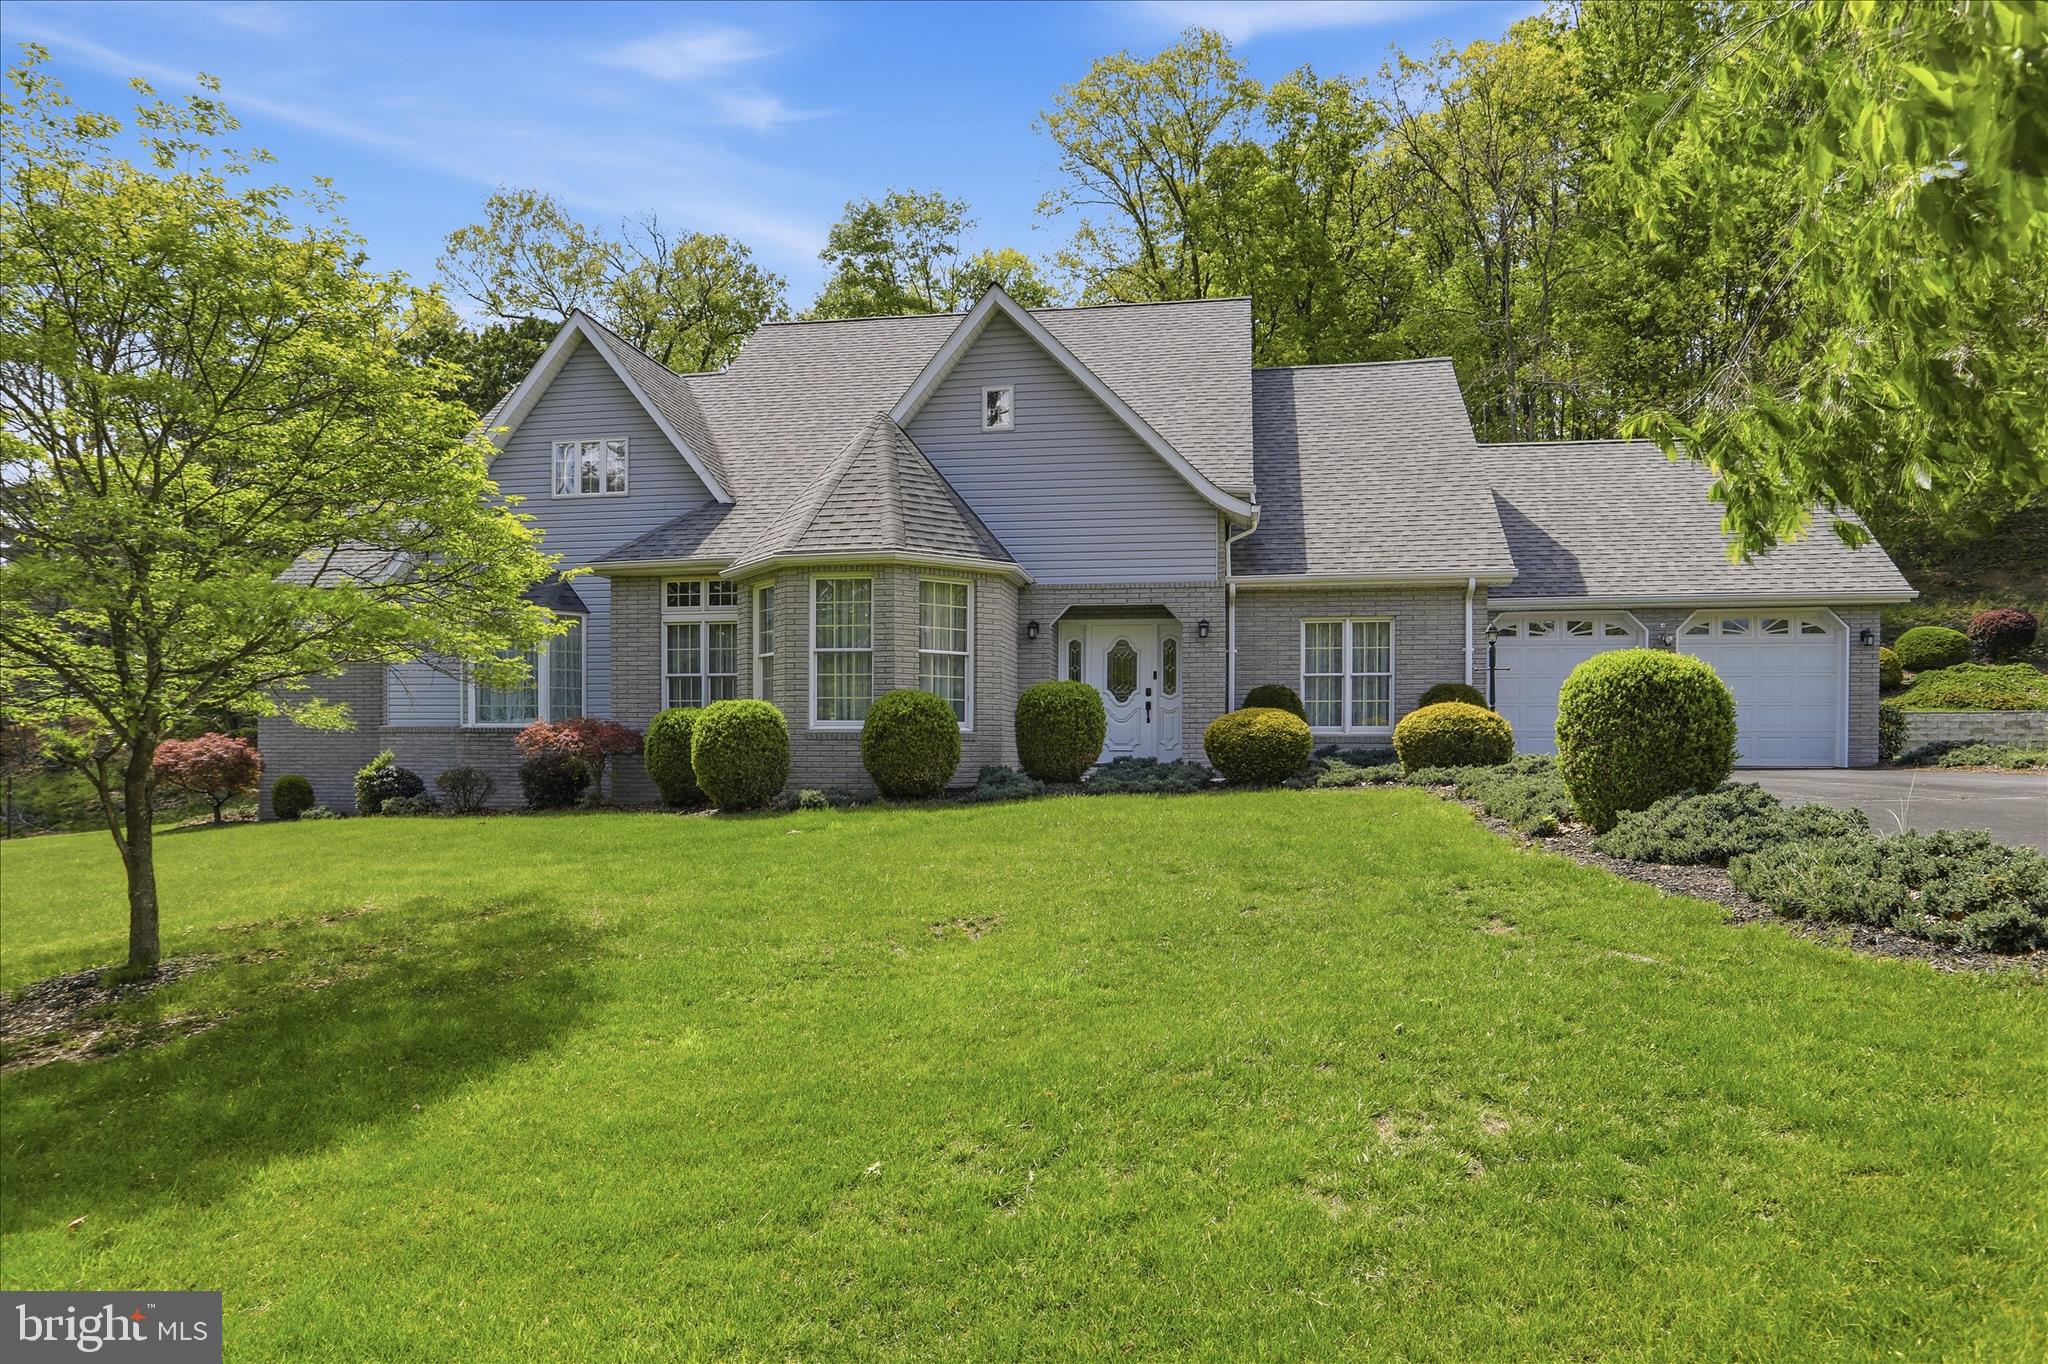
Keep Your Cash in the Bank! 💰Take advantage of a flexible $10,000 seller credit designed to make your move seamless. Use it to significantly lower your closing costs, buy down your interest rate for a lower monthly payment, or fund your future home updates. Flex your buying power here!

Discover unparalleled privacy and architectural flair at the end of a quiet, no-outlet street. Situated on 2 sprawling, professionally landscaped acres, this stunning contemporary residence stands out with its dynamic rooflines and sophisticated design. Inside, the floor plan offers rare versatility with dual primary suites—one conveniently located on the main level and a second on the upper level—perfect for multi-generational living or a grand guest retreat.

The main floor is designed for both elegant entertaining and comfortable daily living, featuring a formal living room, a formal dining room, and a sun-drenched kitchen with a breakfast nook. The heart of the home is the cozy family room, anchored by a classic fireplace and serviced by a convenient powder room.

Upstairs, you'll find a total of 3 to 4 spacious bedrooms (one is a walk through) and 2 well maintained  full bathrooms. The massive lower-level family room offers endless possibilities, complete with a full bathroom and independent access, making it a prime candidate for an in-law suite or an expansive media hub. Additional highlights include a 2-car attached garage and a huge crawl space providing abundant, dry storage. 

Whether you’re looking for a private sanctuary or a home that can adapt to your evolving needs, this Woodbine Street masterpiece is a rare find in today's market.
#MDAL2014568

CRESAPTOWN

12819 WOODBINE ROAD SW

5 Beds

4 Baths

4,707 Sq.Ft.

$499,999

MLS#: MDAL2014568
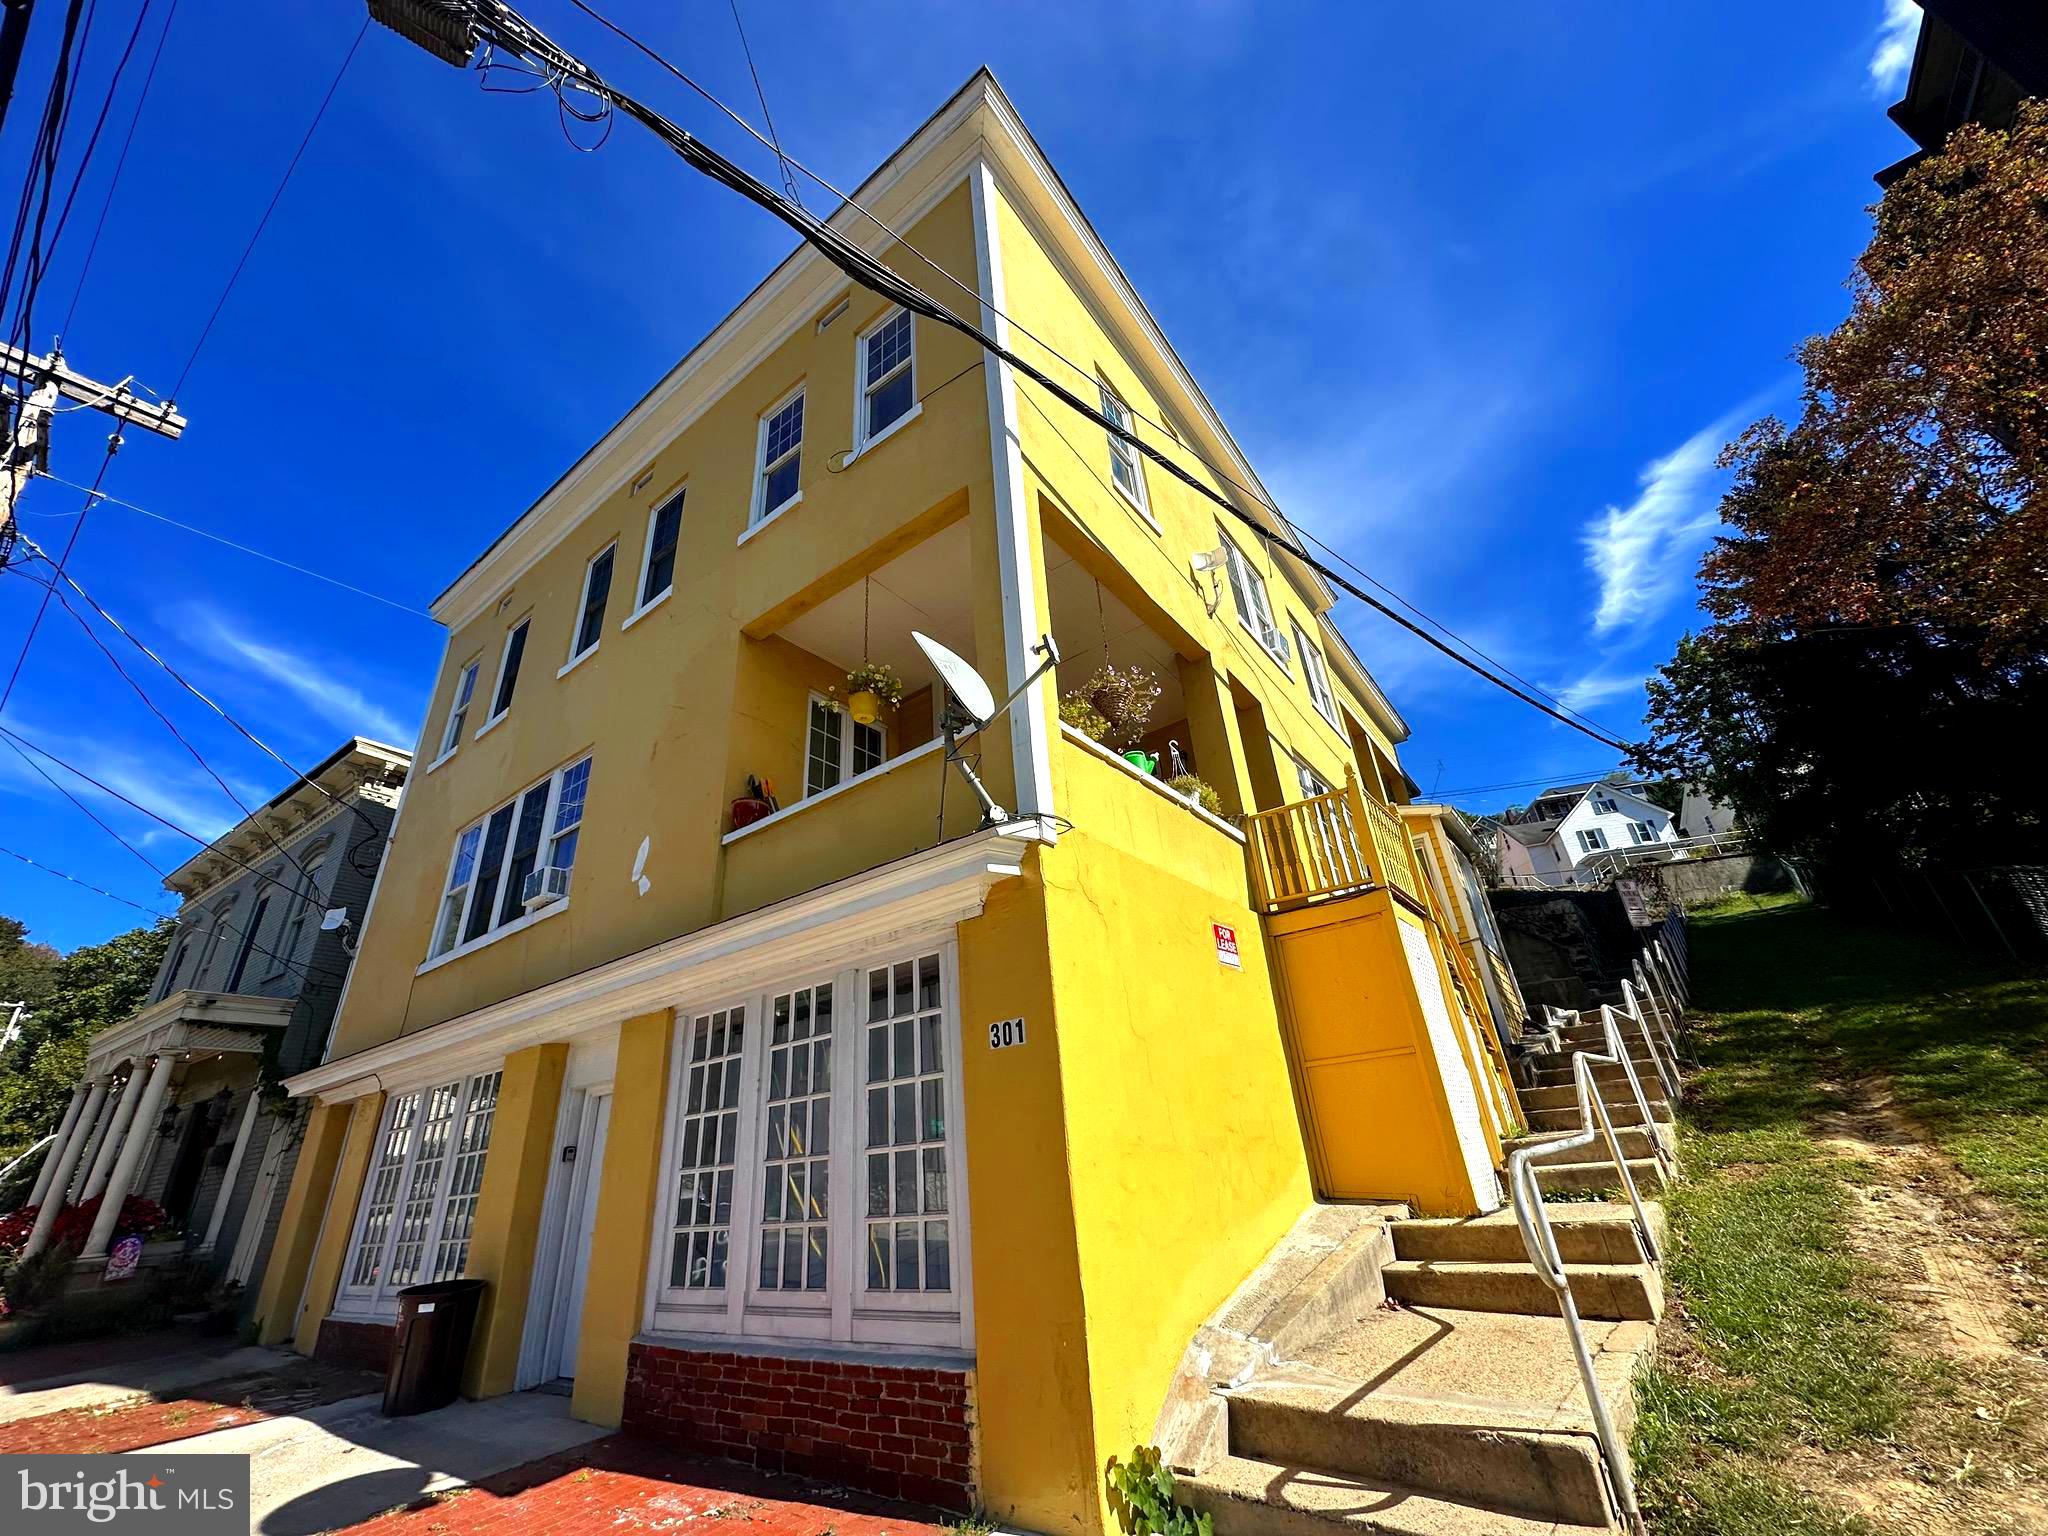
An exceptional mixed-use investment opportunity in the heart of Cumberland. This well-maintained four-unit apartment building with a street-level commercial space offers strong in-place income, upside potential, and long-term stability—all in a convenient downtown location near shops, dining, and everyday amenities.

The property is largely occupied and thoughtfully updated, making it a turnkey addition to any portfolio. The ground-floor commercial space features prominent street-facing windows, ideal for office, retail, or storage use, creating an additional revenue stream and flexibility for future tenants or owner use.

Each residential unit is separately metered for electric and water, helping minimize owner expenses and simplify management.

Unit Breakdown:
- Unit 1: 1BR/1BA — Rented at $901/month. Features hardwood floors, in-unit laundry, and a new hot water heater.  
- Unit 2: 2BR/2BA — Rented at $822/month. Currently undergoing improvements, including new flooring in one bedroom.  
- Unit 3: 2BR/2BA — rented at $950/month. Offers hardwood floors, in-unit laundry, an open kitchen with island, and stunning city and mountain views—prime for immediate lease-up at market rate.  
- Unit 4: 1BR/1BA — Rented at $900/month. Recently updated with new carpet and flooring, fresh paint, new countertops, and a new hot water tank. Includes central air.

Additional improvements include a fully waterproofed basement (2024) with a new sump pump, providing peace of mind and reduced maintenance concerns.

With multiple income streams, solid rental history, and value-add potential through lease optimization and commercial use, this property delivers both immediate cash flow and long-term appreciation in a steadily revitalizing downtown market.
#MDAL2015110

CUMBERLAND

301 BALTIMORE AVENUE

6 Beds

None Baths

4,712 Sq.Ft.

$320,000

MLS#: MDAL2015110
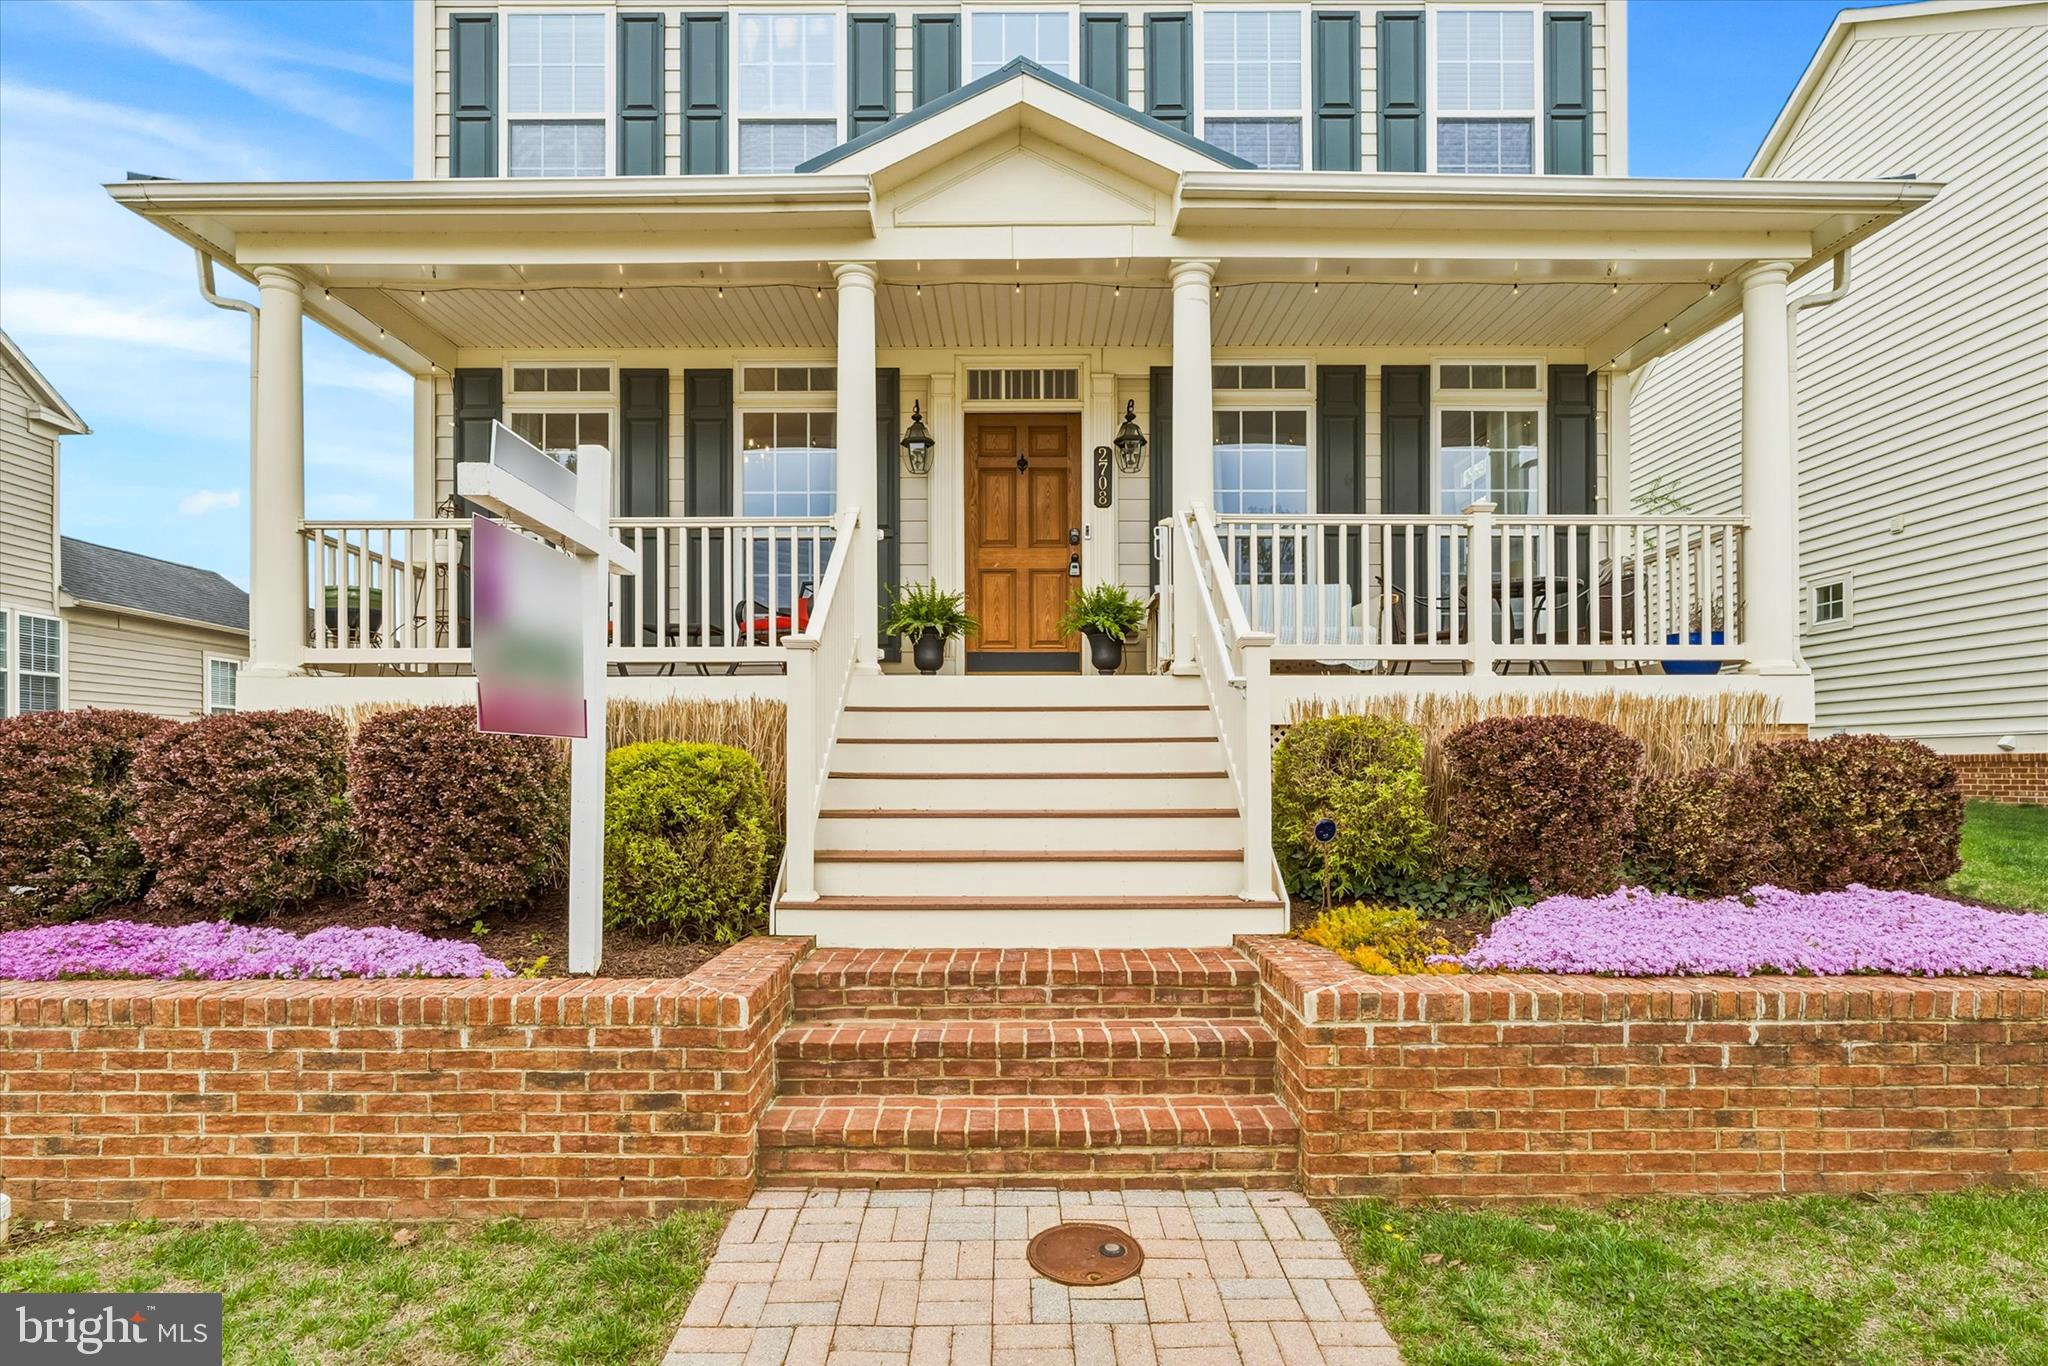
SELLER’S TO CONSIDER ALL REASONABLE OFFERS On This Gorgeous 4 BD, 2.5 BA, 2-Story Home With A Full finished Basement, Detached 2-Car Gar On A Corner Lot In Adamstown Commons Subdivision!! Many Windows Thruout And All Existing Window Treatments Convey. Beautifully Maintained Home Has A 1st floorLaundry Rm With Washer And Dryer To Convey, Open 2-Story Foyer, Formal Liv Rm, Formal Din Rm, Kitchen With Granite Counter Tops, Double Oven And A Microwave Overlooking Family Room With A Gas Fireplace And Many Hardwood Floors On 1st Flr.Mstr Bth Has A Soaking Tub And A Shower. Home Has A Two Zone System With Gas Heat On Main Lvl And Bsmt Lvl And Electric Heatpump On Bdrm Lvl. Updated Architectural Roof (05.14.24) With A One-Time 50 Year Transferrable Warranty. Beautiful Open Front Porch For Seating, Rear Open Porch And Beautifully Landscaped.
#MDFR2082828

ADAMSTOWN

2708 BILL DORSEY BOULEVARD

4 Beds

2 Baths

3,650 Sq.Ft.

$645,000

MLS#: MDFR2082828
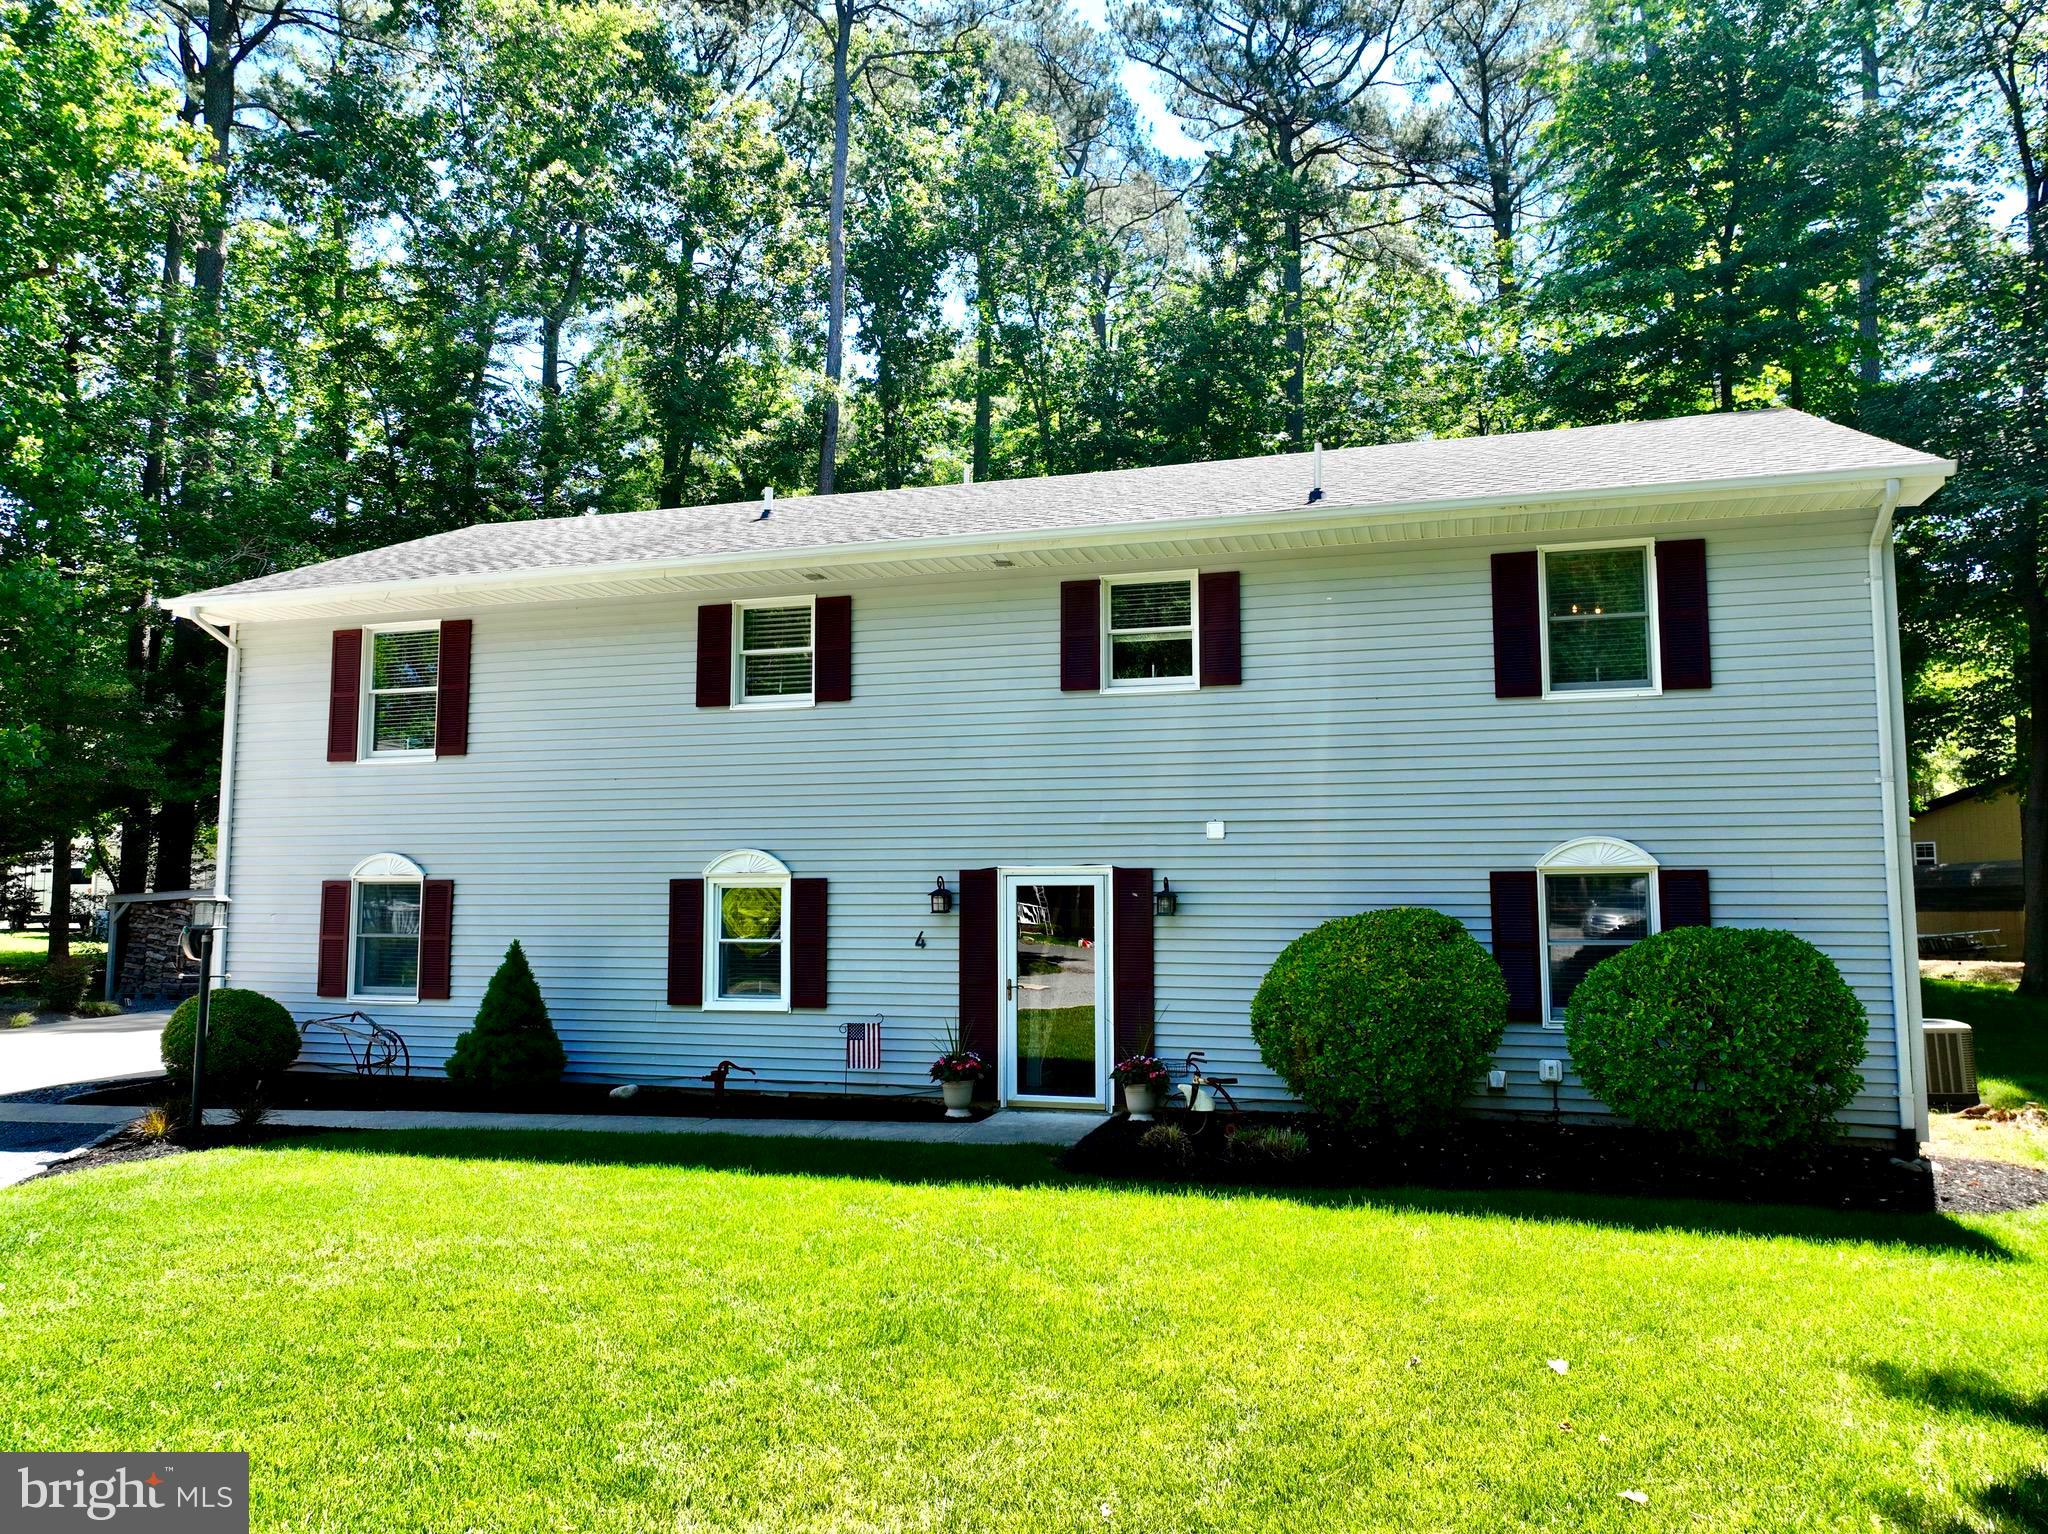
Peacefully tucked away on a quiet cul‑de‑sac in the legendary Ocean Pines community, this meticulously maintained 4‑bedroom, 3‑bath home welcomes its next family with comfort, warmth, and coastal charm. Thoughtfully prepared and truly move‑in ready, it offers open, inviting living spaces, a well‑designed kitchen, fresh modern updates, and room for everyone to spread out. Enjoy a cozy first‑floor family room, a spacious upstairs living and dining room, beautifully updated bathrooms, and a charming patio with a firepit and soft ambient lighting—perfect for relaxing in the ocean air. The lush backyard, generous shed, climate‑controlled two‑car garage, and oversized driveway add even more convenience and flexibility. Ocean Pines enhances the lifestyle with parks, playgrounds, golf, sports courts, five pools, and a vibrant year‑round community. And with Ocean City’s beaches, marinas, shops, and dining just minutes away, this home places the best of coastal living right at your fingertips. Whether you’re searching for your next home, a peaceful second retreat, or a smart investment, this property truly checks every box.
#MDWO2038880

OCEAN PINES

4 BURR HILL DRIVE

4 Beds

3 Baths

2,912 Sq.Ft.

$539,000

MLS#: MDWO2038880
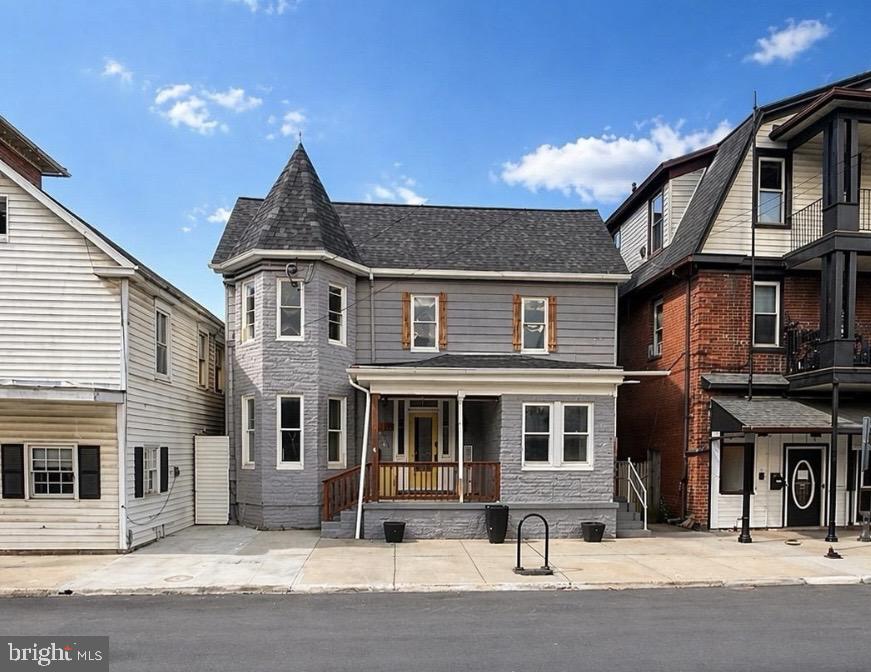
3 bedrooms and 1 full bathroom apartment available NOW. This is a second floor unit that covers the entire top level and offers walk up attic space for storage. Pets considered case by case. Located in downtown Brunswick. Short walk to MARC train, dining, and shops. Offers a large shared  fenced yard, shared on site laundry and off street parking for 2 vehicles. Tenant pays electricity.
#MDFR2085350

BRUNSWICK

8 S MAPLE AVENUE

3 Beds

1 Baths

2,794 Sq.Ft.

$1,875

MLS#: MDFR2085350
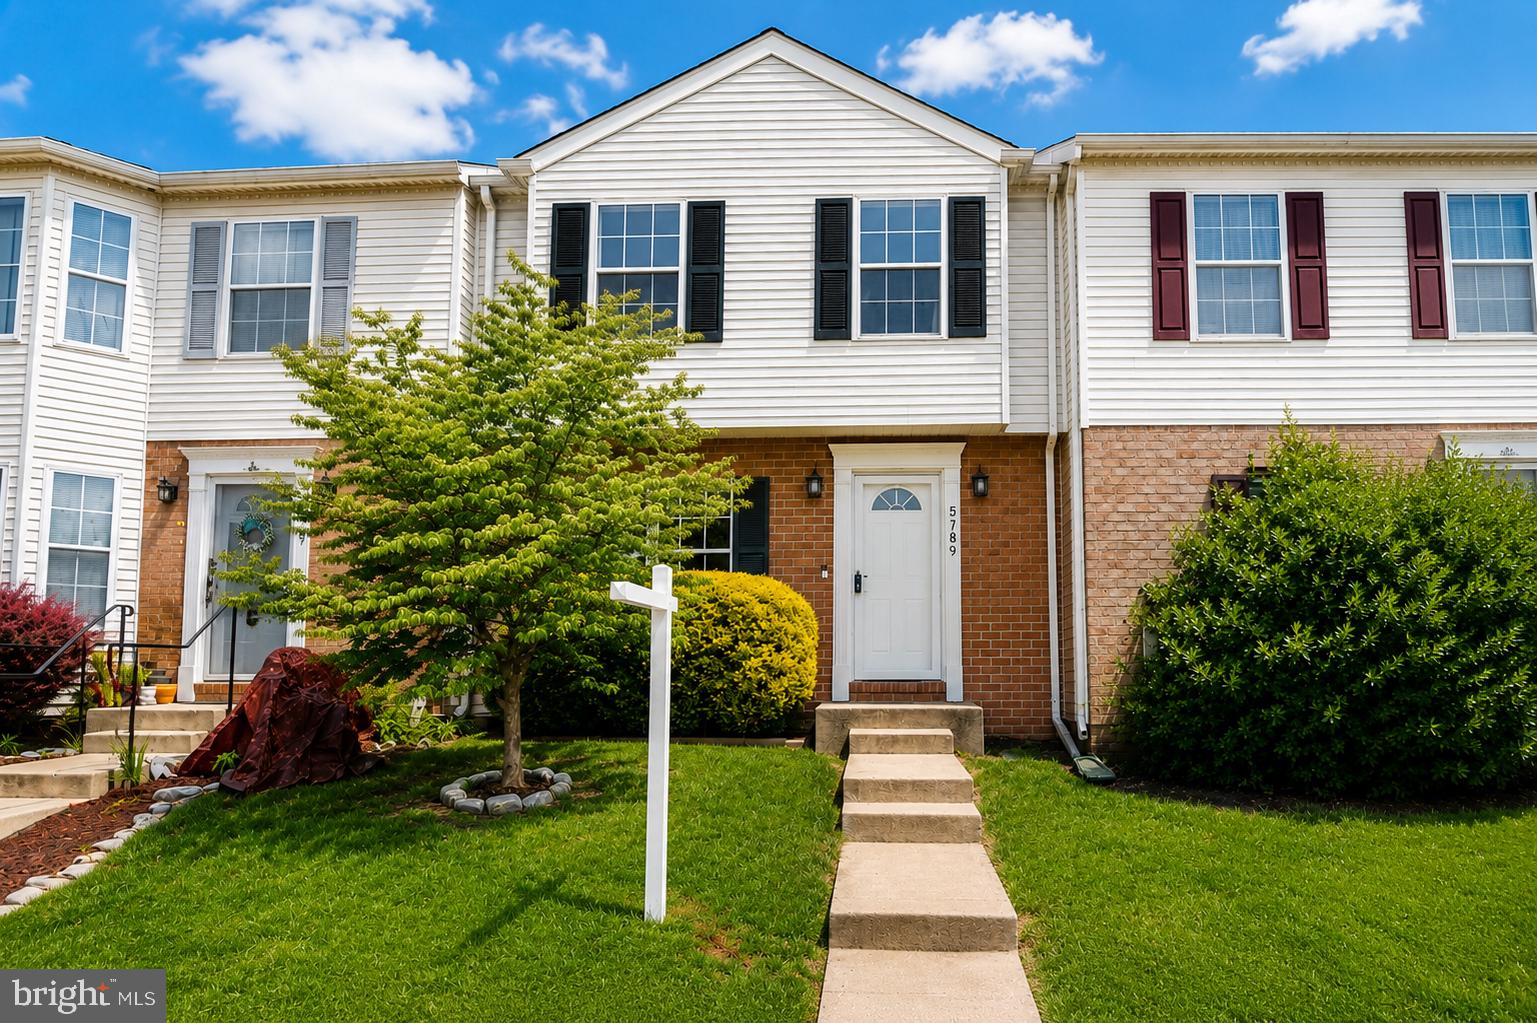
Welcome home to this beautifully maintained three-bedroom, two-and-a-half-bath townhome located in the sought-after Mountain Village community. Offering the perfect blend of comfort, convenience, and community amenities, this home is ready for its next owner.

Step inside to discover a bright and inviting floor plan filled with natural light. The recently updated kitchen features ample counter space, abundant cabinetry, and recently upgraded appliances, creating a stylish and functional space for everyday living and entertaining.

Upstairs, you'll find three generously sized bedrooms, including a spacious primary suite complete with a recently updated private bathroom and generous closet space. Two additional bedrooms and a full hall bathroom provide plenty of room for family, guests, or a home office.

The finished lower level offers a versatile recreation or family room with walkout access to the fully fenced backyard—perfect for relaxing, entertaining, or enjoying outdoor activities in a private setting.

Residents of Mountain Village enjoy an array of community amenities, including a swimming pool, tennis courts, playgrounds, and the convenience of lawn maintenance included through the HOA. Ideally located just minutes from historic downtown Frederick, you'll have easy access to local restaurants, shopping, entertainment, and commuter routes.

Don't miss this opportunity to own a wonderful home in one of Frederick's most desirable communities. With a recently updated kitchen, upgraded appliances, an updated primary bathroom, and a finished walkout lower level, this home offers the perfect combination of modern updates and everyday comfort. Schedule your showing today!
#MDFR2083564

FREDERICK

5789 KATSURA COURT

3 Beds

2 Baths

1,752 Sq.Ft.

$365,000

MLS#: MDFR2083564
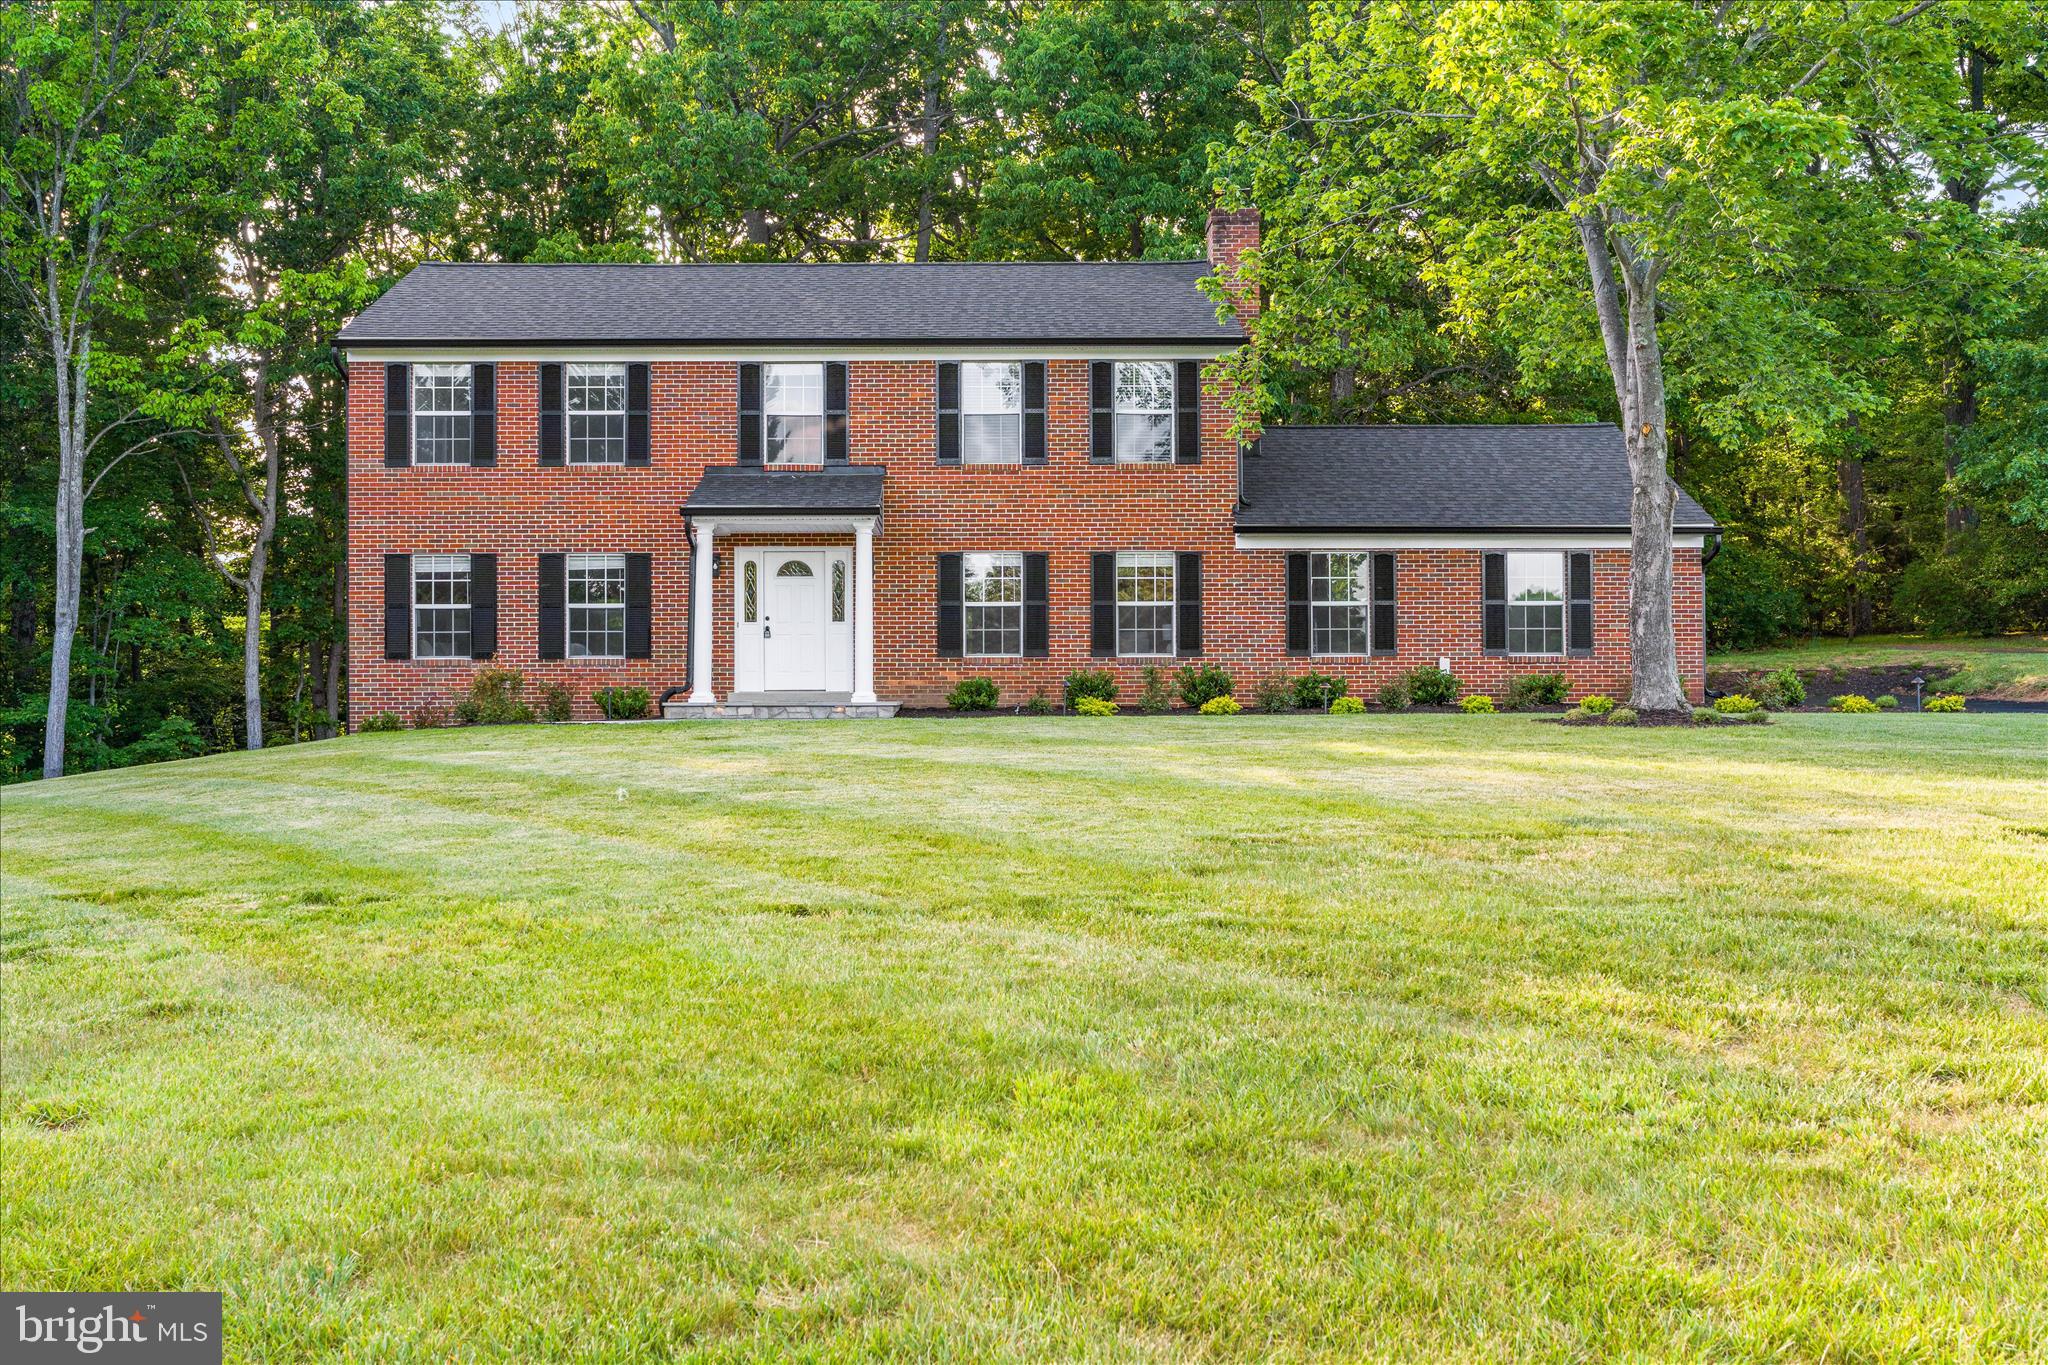
Stunning 5 bedroom 3.5 bath fully renovated from top to bottom home in a lovely community with No HOA.  From bathrooms to kitchen to flooring to carpet and padding - ALL new.  The kitchen gleams with bright light granite, incredible fixtures and cabinetry and beautiful stainless appliances. An enormous new deck spans almost the entire length of the back of the home and is accessed from the dining room, the breakfast nook off the kitchen and the back yard.     A super cool hardscape patio for hidden game day hangout space is steps away from the rec room and lower level in law suite.  Relaxing and upgraded lighting bounces off the stone accent walls and a tv outlet awaits your massive outdoor TV.  The privacy is unmatched due to 30 acres of flat county land behind this home feeling like acres of quiet privacy.  The undergrowth is cleared making for a fun new area to play in and simply accentuates the privacy.  The roof is new with new gutters and downspout and all drainage has been routed away from the home.  A picture perfect hardscape walkway frames the front of this well landscaped home and yard.  No HOA, room to add a pole barn, party pavilion /pool or enjoy the walking trails and cul de sac.  Come see Shakespeare and wind your way up the drive to the top of the knoll to appreciate this gorgeous classic construction that feels like new.
#MDFR2081710

MONROVIA

3908 SHAKESPEARE WAY

5 Beds

3 Baths

2,016 Sq.Ft.

$879,000

MLS#: MDFR2081710
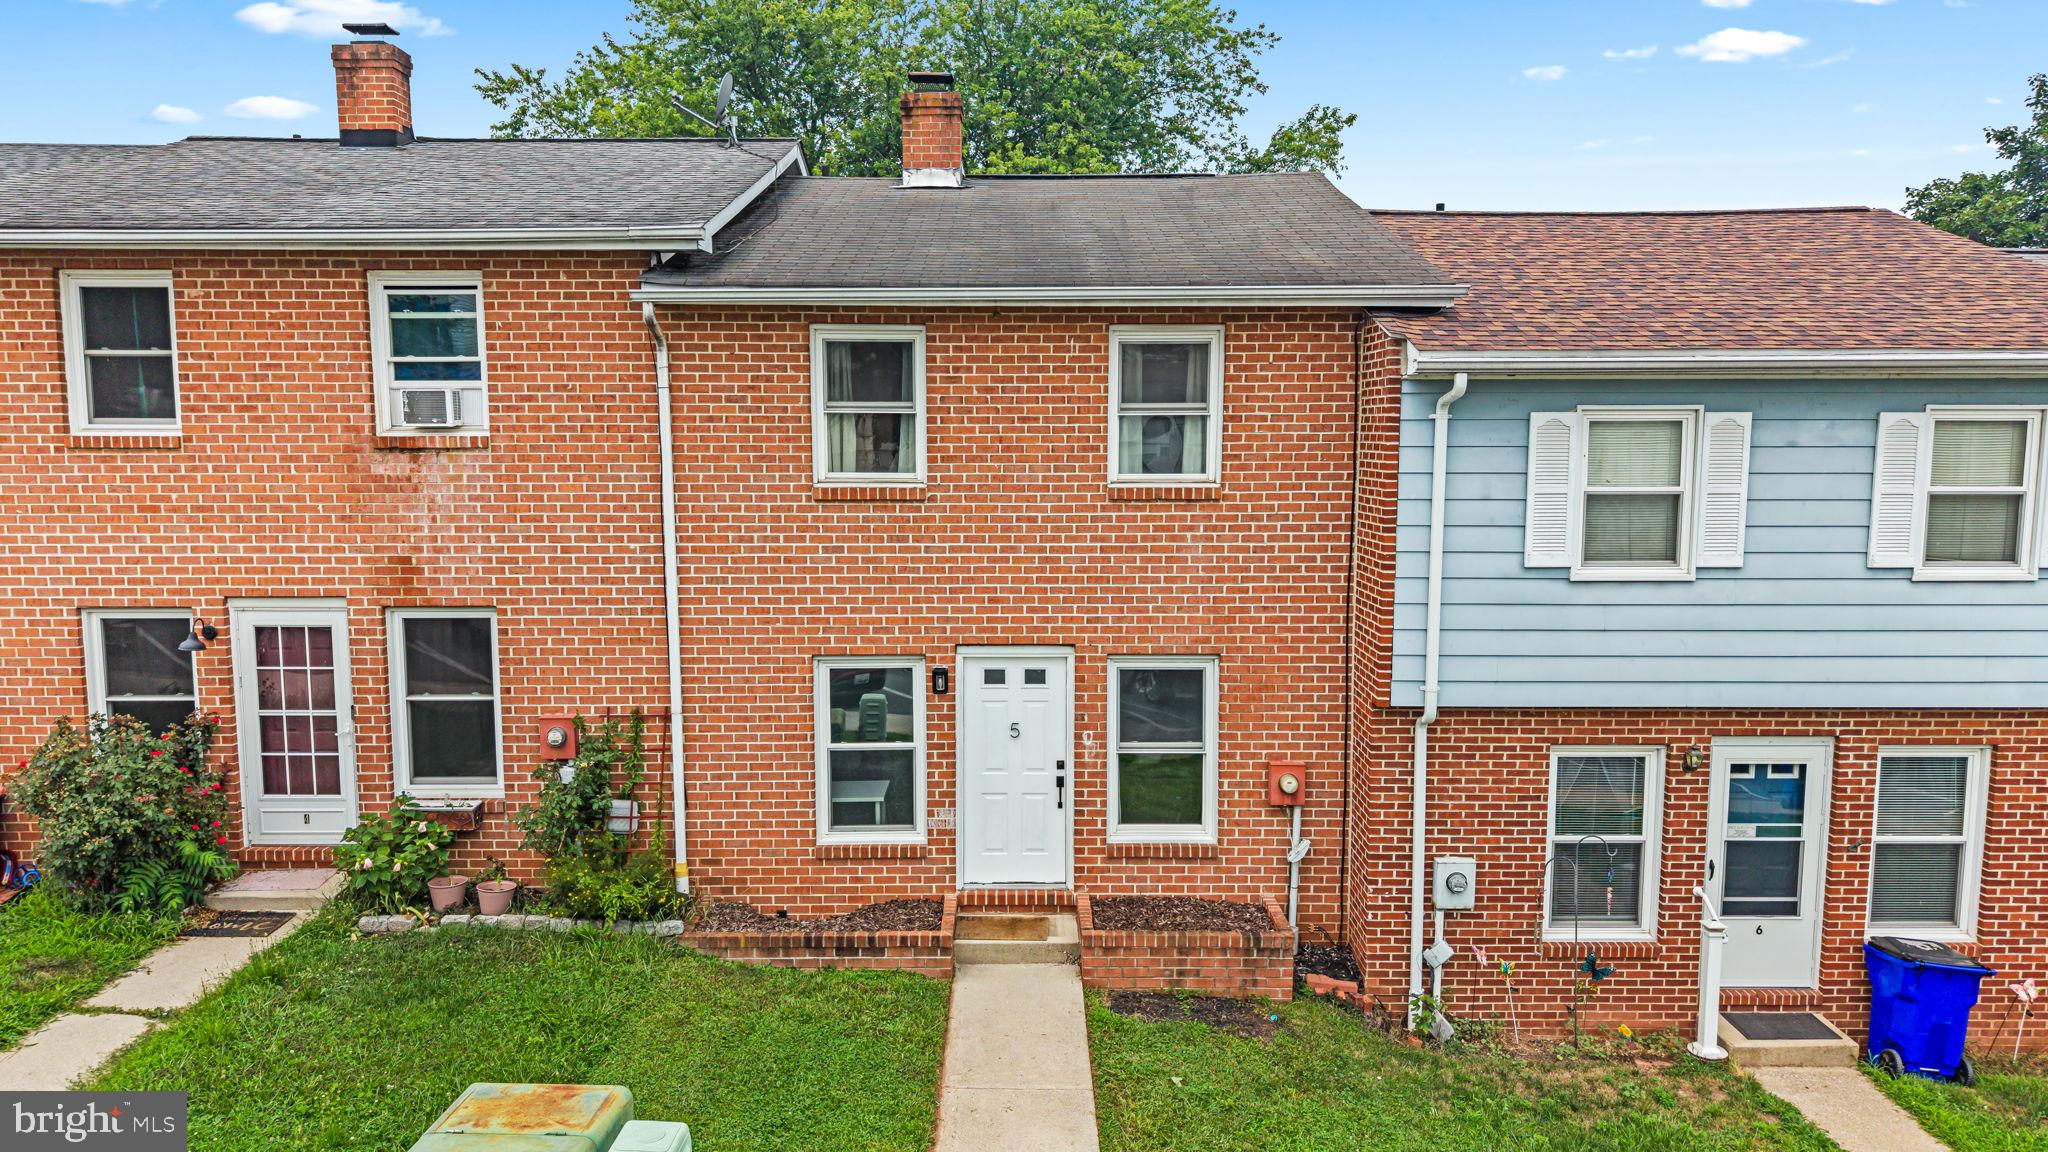
Welcome to 5 Welty Avenue—a charming home that's perfect for first-time buyers or investors alike! With no HOA, this property offers flexibility and value in a desirable location just steps from the heart of historic Emmitsburg.

Recent updates include a split HVAC system (while retaining the original baseboard heating for added comfort and efficiency), a vapor-locked crawl space, insulated plumbing pipes, and an existing chimney and piping for a wood stove, offering the potential for an additional heat source. The home also conveys with an extra deep freezer, providing added storage and convenience.

Step outside to enjoy a spacious backyard that's perfect for entertaining, outdoor gatherings, or creating the ideal play area.

Located within walking distance of historic downtown Emmitsburg, you'll enjoy easy access to local restaurants, nightlife, parks, the community pool, and scenic walking trails. Whether you're searching for a great starter home, an investment property, or a place to make your own, 5 Welty Avenue offers outstanding value in a convenient location.
#MDFR2085748

EMMITSBURG

5 WELTY AVENUE

3 Beds

1 Baths

1,200 Sq.Ft.

$239,999

MLS#: MDFR2085748
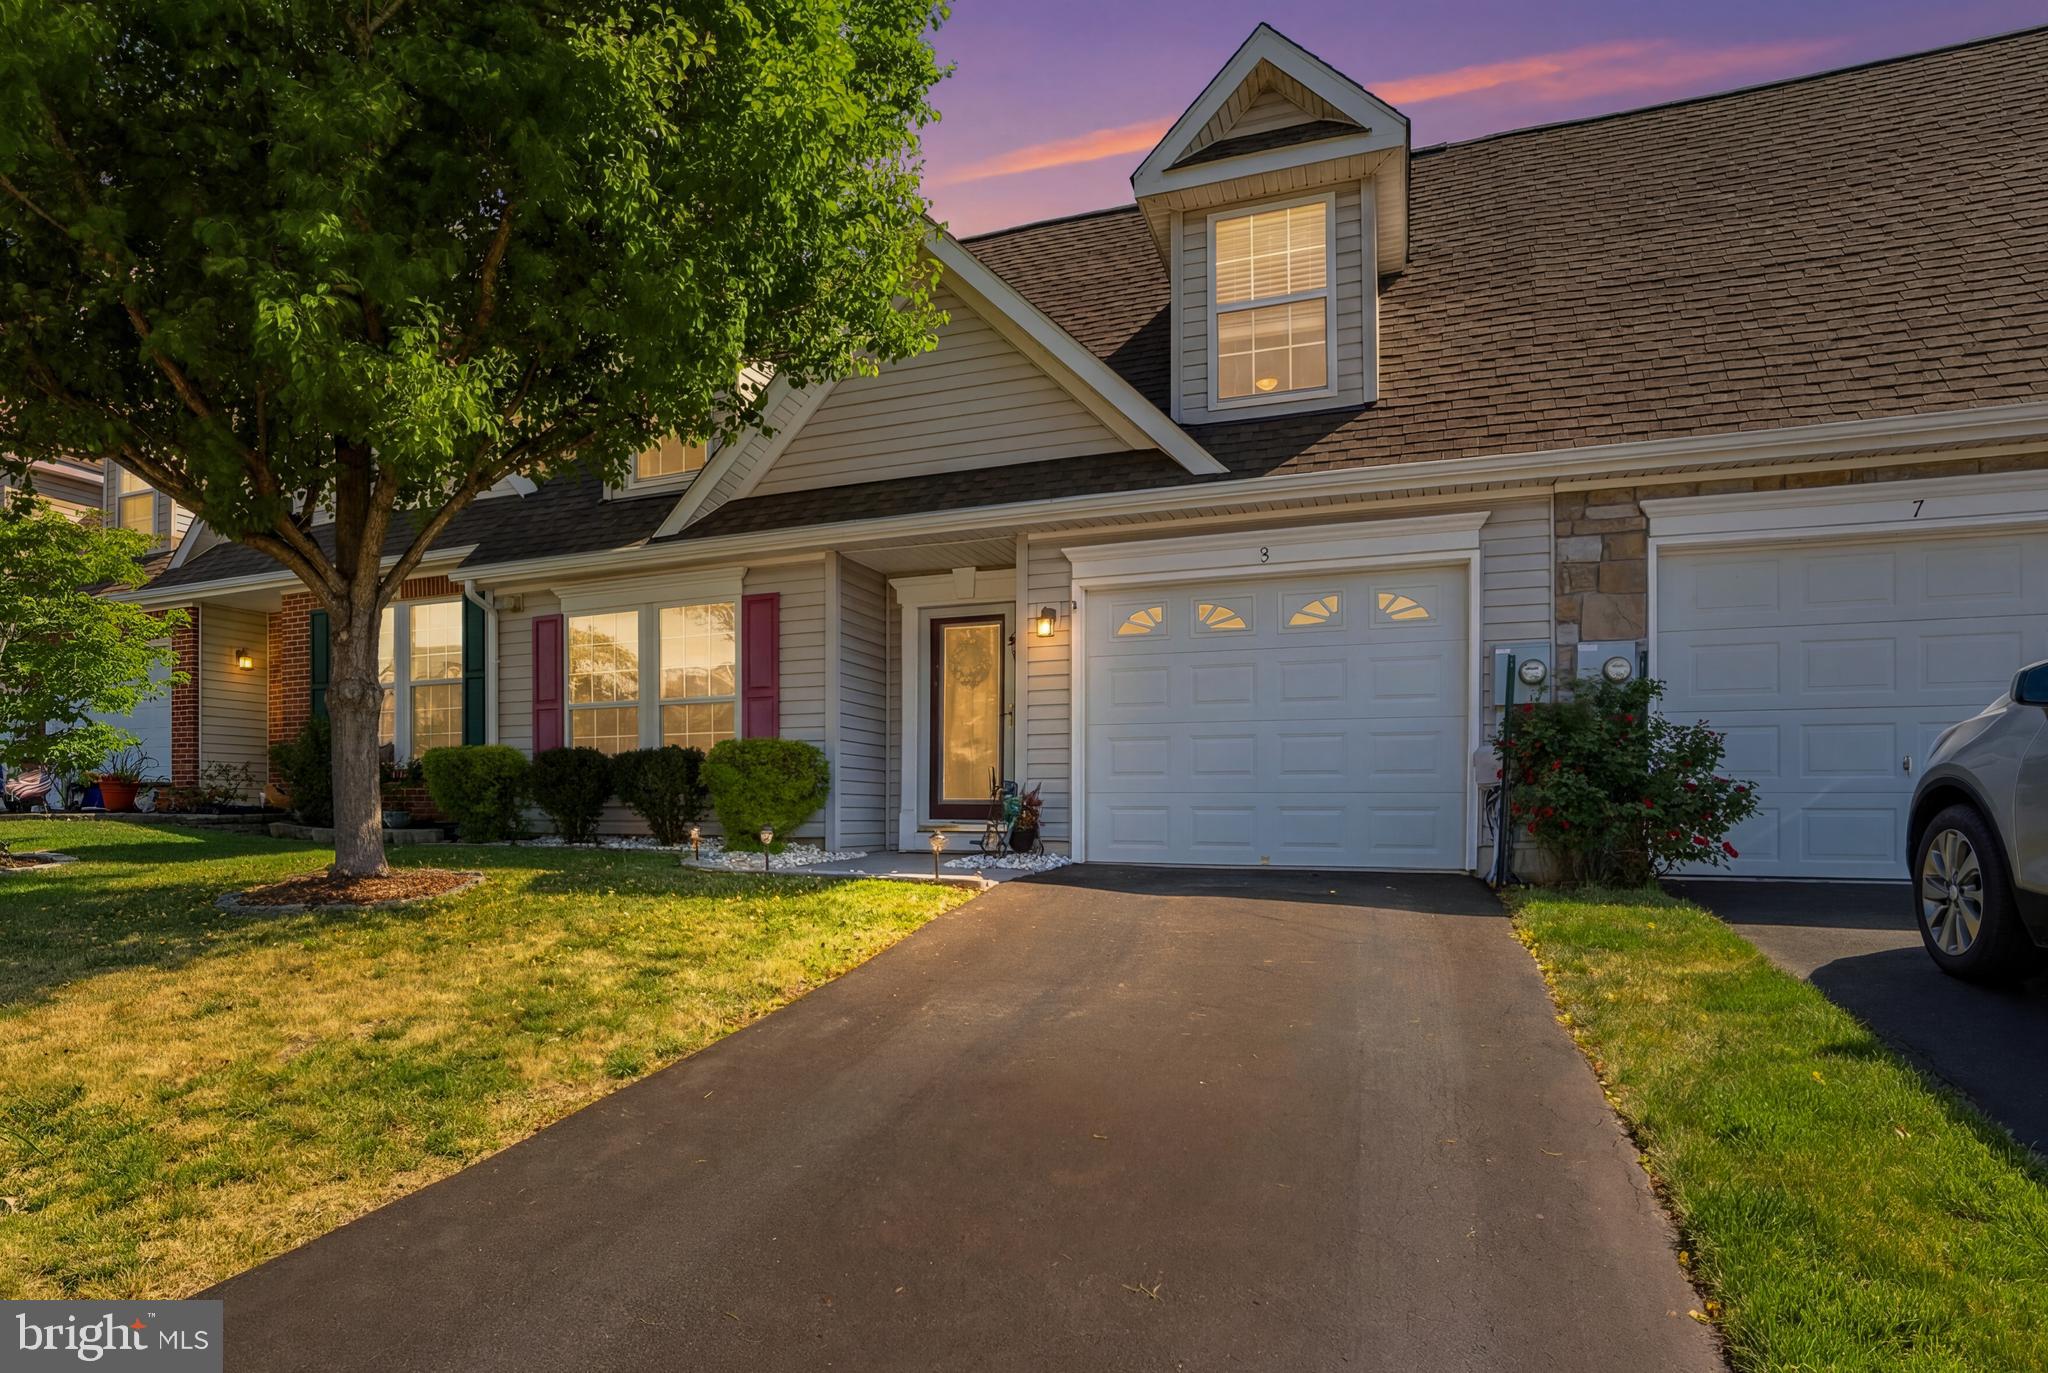
Enjoy low-maintenance living in this beautifully maintained 4-bedroom, 3-bath villa located in the desirable 55+ community Jermae Estates. Just a short walk from Maple Run Golf Course. Featuring an open floor plan and soaring ceilings, this home offers a spacious and airy feel throughout.

The main-level owner’s suite provides convenience and comfort with a large walk-in closet and private bath. An open second-floor walkway overlooks the main living area, adding architectural charm and an abundance of natural light.

The kitchen and living spaces flow seamlessly to a beautiful patio with mountain views — the perfect spot for morning coffee or relaxing evenings. Recent updates include newer appliances and a newer HVAC system for added peace of mind.

With generous living space, thoughtful design, and a prime location close to golf, dining, and community amenities, this villa offers the perfect blend of comfort and lifestyle.
#MDFR2085782

THURMONT

5 GEOLEY COURT

4 Beds

3 Baths

2,038 Sq.Ft.

$476,000

MLS#: MDFR2085782

PRICE IMPROVEMENT!! Welcome to this fantastic Canton location!  The area offers a blend of historic Baltimore charm with an active modern social scene and fabulous waterfront. One of the areas most walkable and vibrant neighborhoods with many upscale amenities nearby. This 2 bed 1.5 bath home offers 2 decks! You'll love the rooftop deck with a great view of the city! Access to the rear patio off the kitchen offers a large detached shed for added storage. Recent updates include: kitchen and bath updates, new lighting and fixtures, new roof 2024, water heater 2023, resurfaced rooftop deck  2026, and more! Nothing left to do but move in and call it "home".
#MDBA2220658

BALTIMORE

922 S DECKER AVENUE

2 Beds

1 Baths

1,144 Sq.Ft.

$329,700

MLS#: MDBA2220658
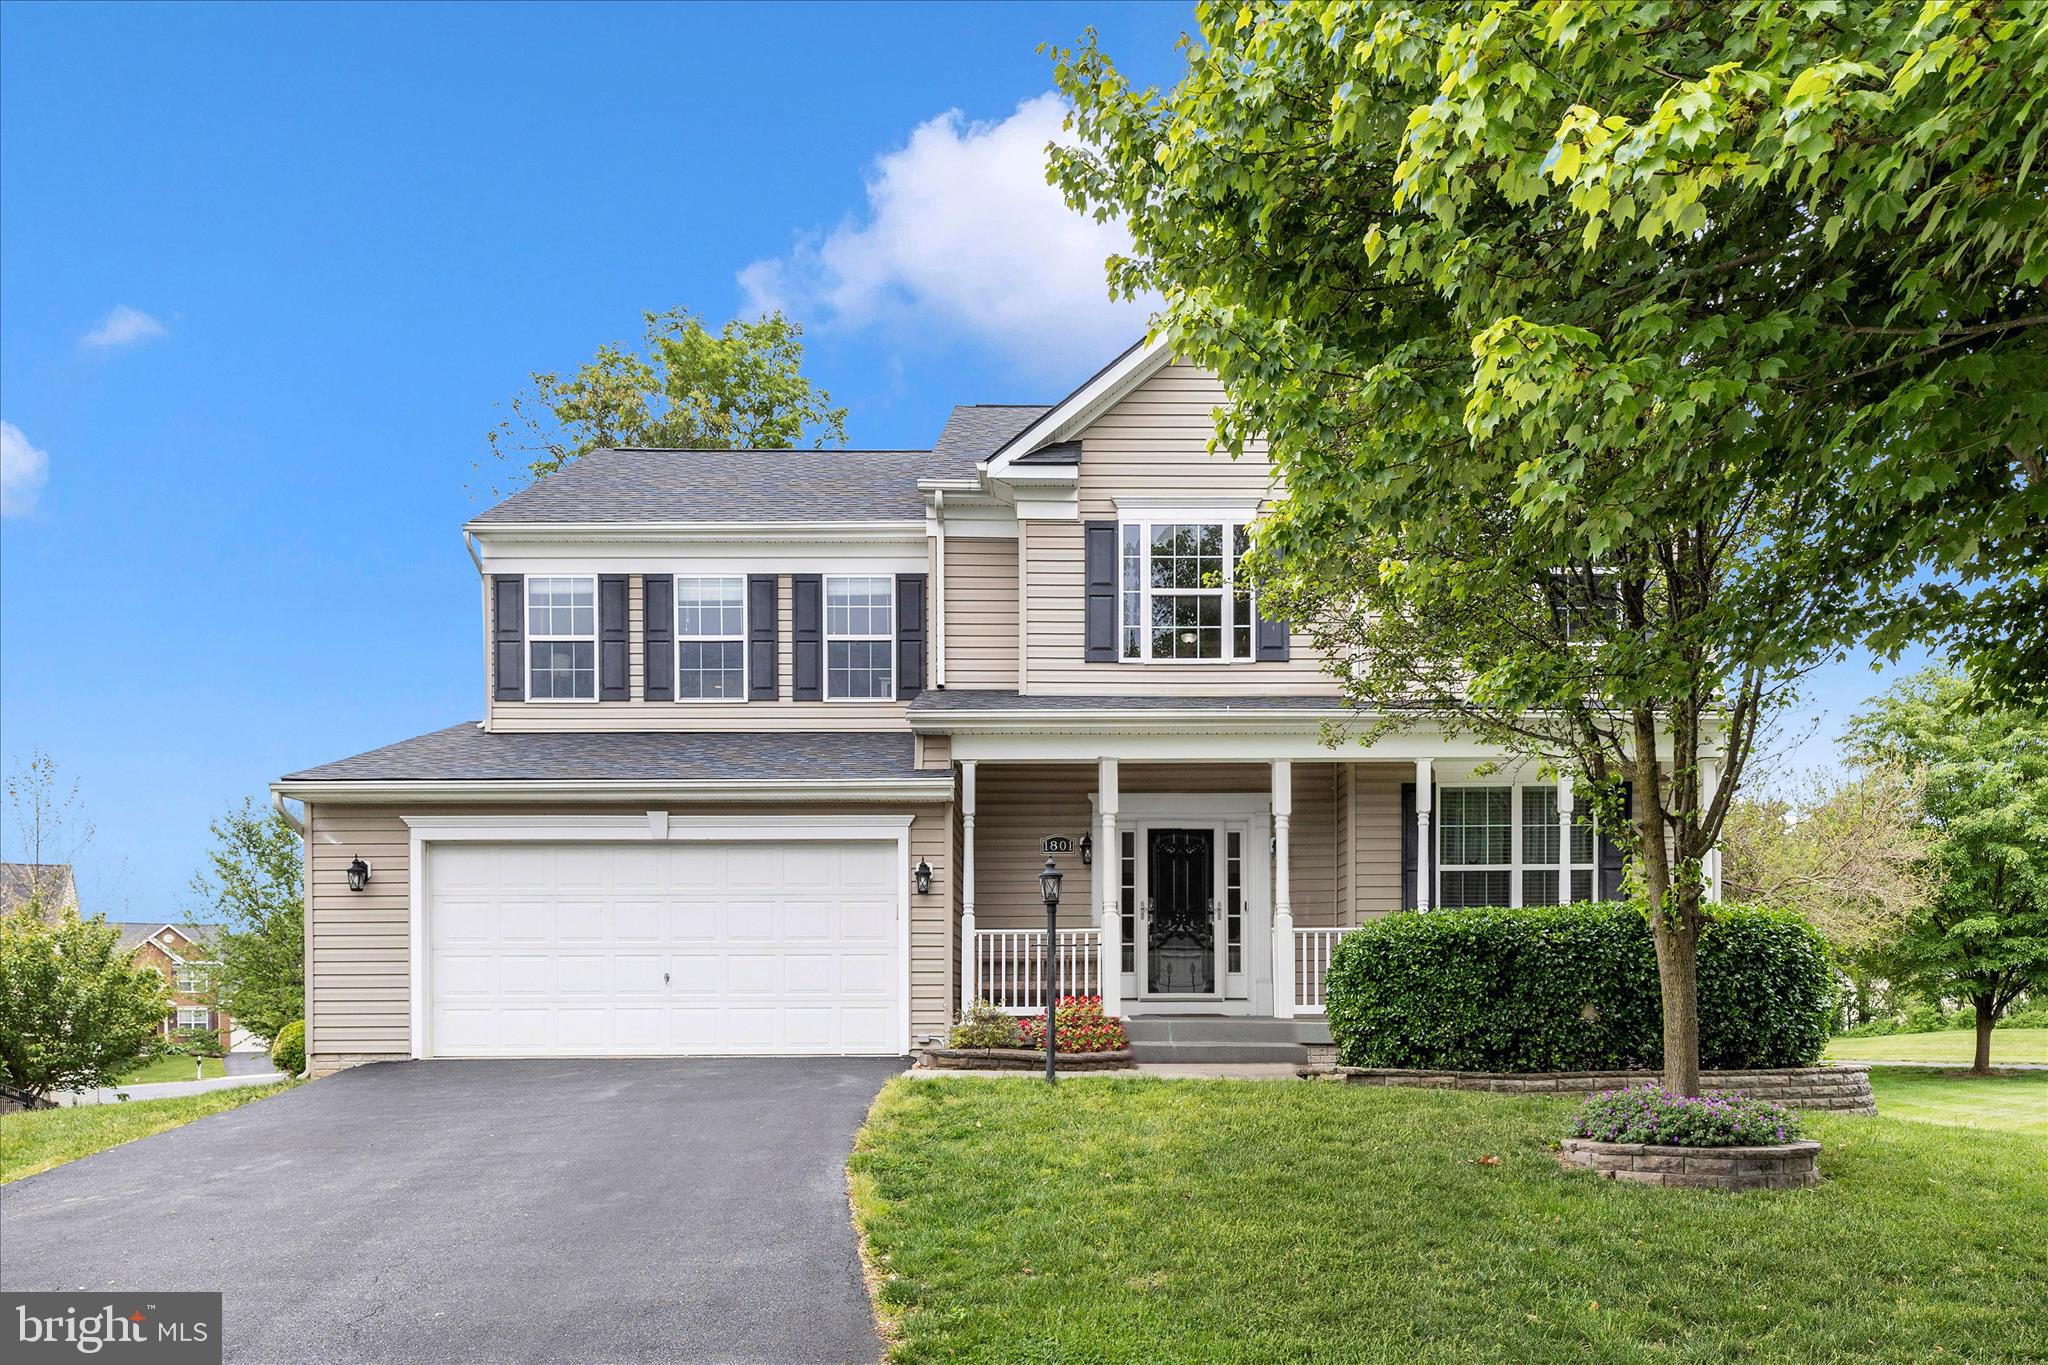
Rare Opportunity: Assumable VA Loan at 4.99% - Open to Qualified Military & Civilian Buyers.  
Buyers are encouraged to present offers that honor both the property's value and the exceptional financial benefit that is included.  


Some homes just work for family life. The cul-de-sac where kids actually play outside. The kitchen where everyone ends up gathering. The basement that grows with your family instead of running out of room. This is that home.

Tucked into the established Canal Run community on a quiet cul-de-sac, this 4-bedroom, 3.5-bath Colonial was clearly built — and lovingly maintained — with real life in mind.

The way families actually live The open first floor flows the way your days do — from morning coffee at the kitchen island to homework at the breakfast bar to evenings by the gas fireplace in the family room. The kitchen looks out over wooded views that make even weeknight dinners feel a little calmer, and the back deck is close enough to the action that you never feel cut off from what's happening inside.

Room to grow Upstairs, four bedrooms each have their own walk-in closet — no fighting over storage. The primary suite gives the parents a proper retreat with a full luxury bath. But the real surprise is downstairs.
The finished lower level is one of the most versatile spaces you'll find at this price point. Two additional rooms, a full bath, a movie room, living area, and a dedicated workspace — already plumbed for a kitchenette. Whether it becomes a teen hangout, a multigenerational suite for aging parents, or a home office setup that actually has a door, the groundwork is already done for you.

Built for the hobbyist The built-in woodworking shop tucked under the back deck is the kind of detail that stops the right buyer in their tracks. If you've been dreaming of a dedicated space to build, create, or tinker — it's already here waiting.

No surprises waiting for you New roof (2025). New HVAC on the main floor and basement (2023) with a transferable warranty and semi-annual service history. Updated stainless appliances throughout. This is a home where the big-ticket items have already been taken care of.

A commuter's genuine advantage The MARC train is about a mile away — a straight shot to DC, Virginia, and the Pentagon. Quick access to Routes 15, 270, and 70 puts Frederick, Fort Detrick (about 20 minutes), and the broader DMV within easy reach. For families weighing Montgomery County prices against quality of life, this is the answer.

Canal Run residents also enjoy a community pool, fitness center, walking paths, and tot lots — and the C&O Canal and Potomac River are just minutes away for weekends that don't require a road trip.
#MDFR2080436

POINT OF ROCKS

1801 RILEYS COURT S

4 Beds

3 Baths

3,876 Sq.Ft.

$658,500

MLS#: MDFR2080436
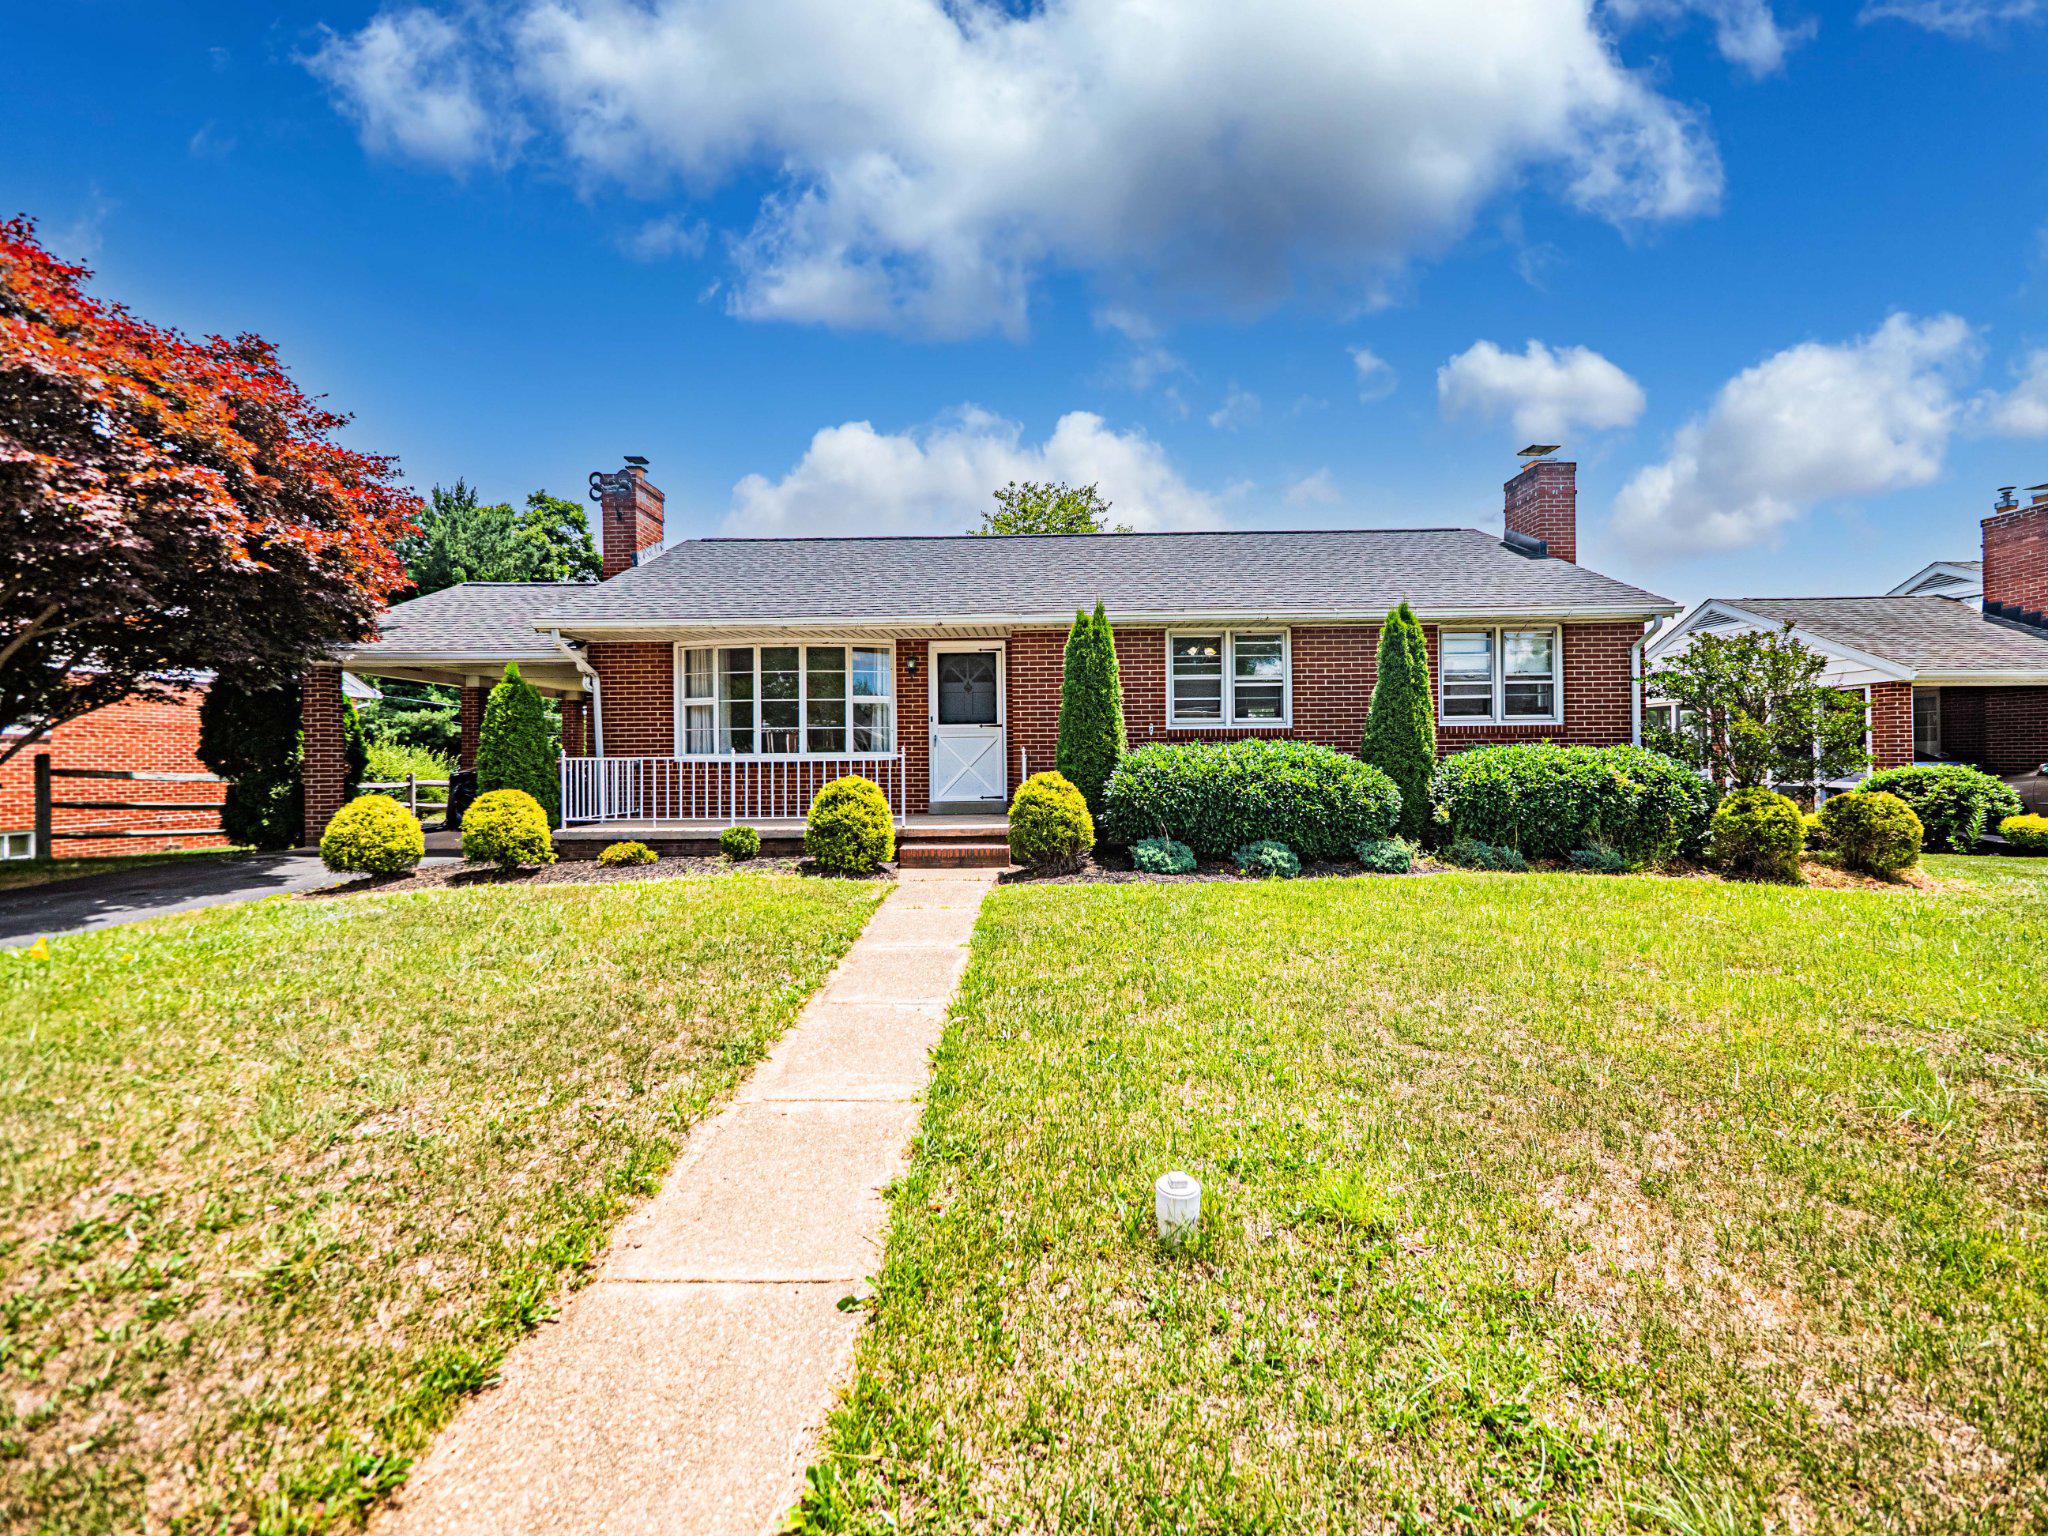
This charming home offers a perfect blend of comfort and functionality. Well-maintained all brick Rancher features 4 spacious bedrooms and 2 full bathrooms, providing ample space for relaxation and privacy. The fully finished basement, with walkout, is ideal for a cozy family room, home office, or hobby space. Enjoy evenings by the inviting fireplace, creating a warm ambiance for gatherings. The large backyard offers plenty of outdoor space for gardening, play, or simply unwinding in nature. With an attached carport and additional driveway parking, convenience is at your fingertips. This home is not just a place to live; it's a sanctuary where memories are made.  Experience the charm and warmth of Gunpowder Estates, where comfort meets community. Don't miss the opportunity to make this delightful property your own!
#MDBC2167332

PERRY HALL

9907 FORGE PARK ROAD

4 Beds

2 Baths

1,996 Sq.Ft.

$449,900

MLS#: MDBC2167332
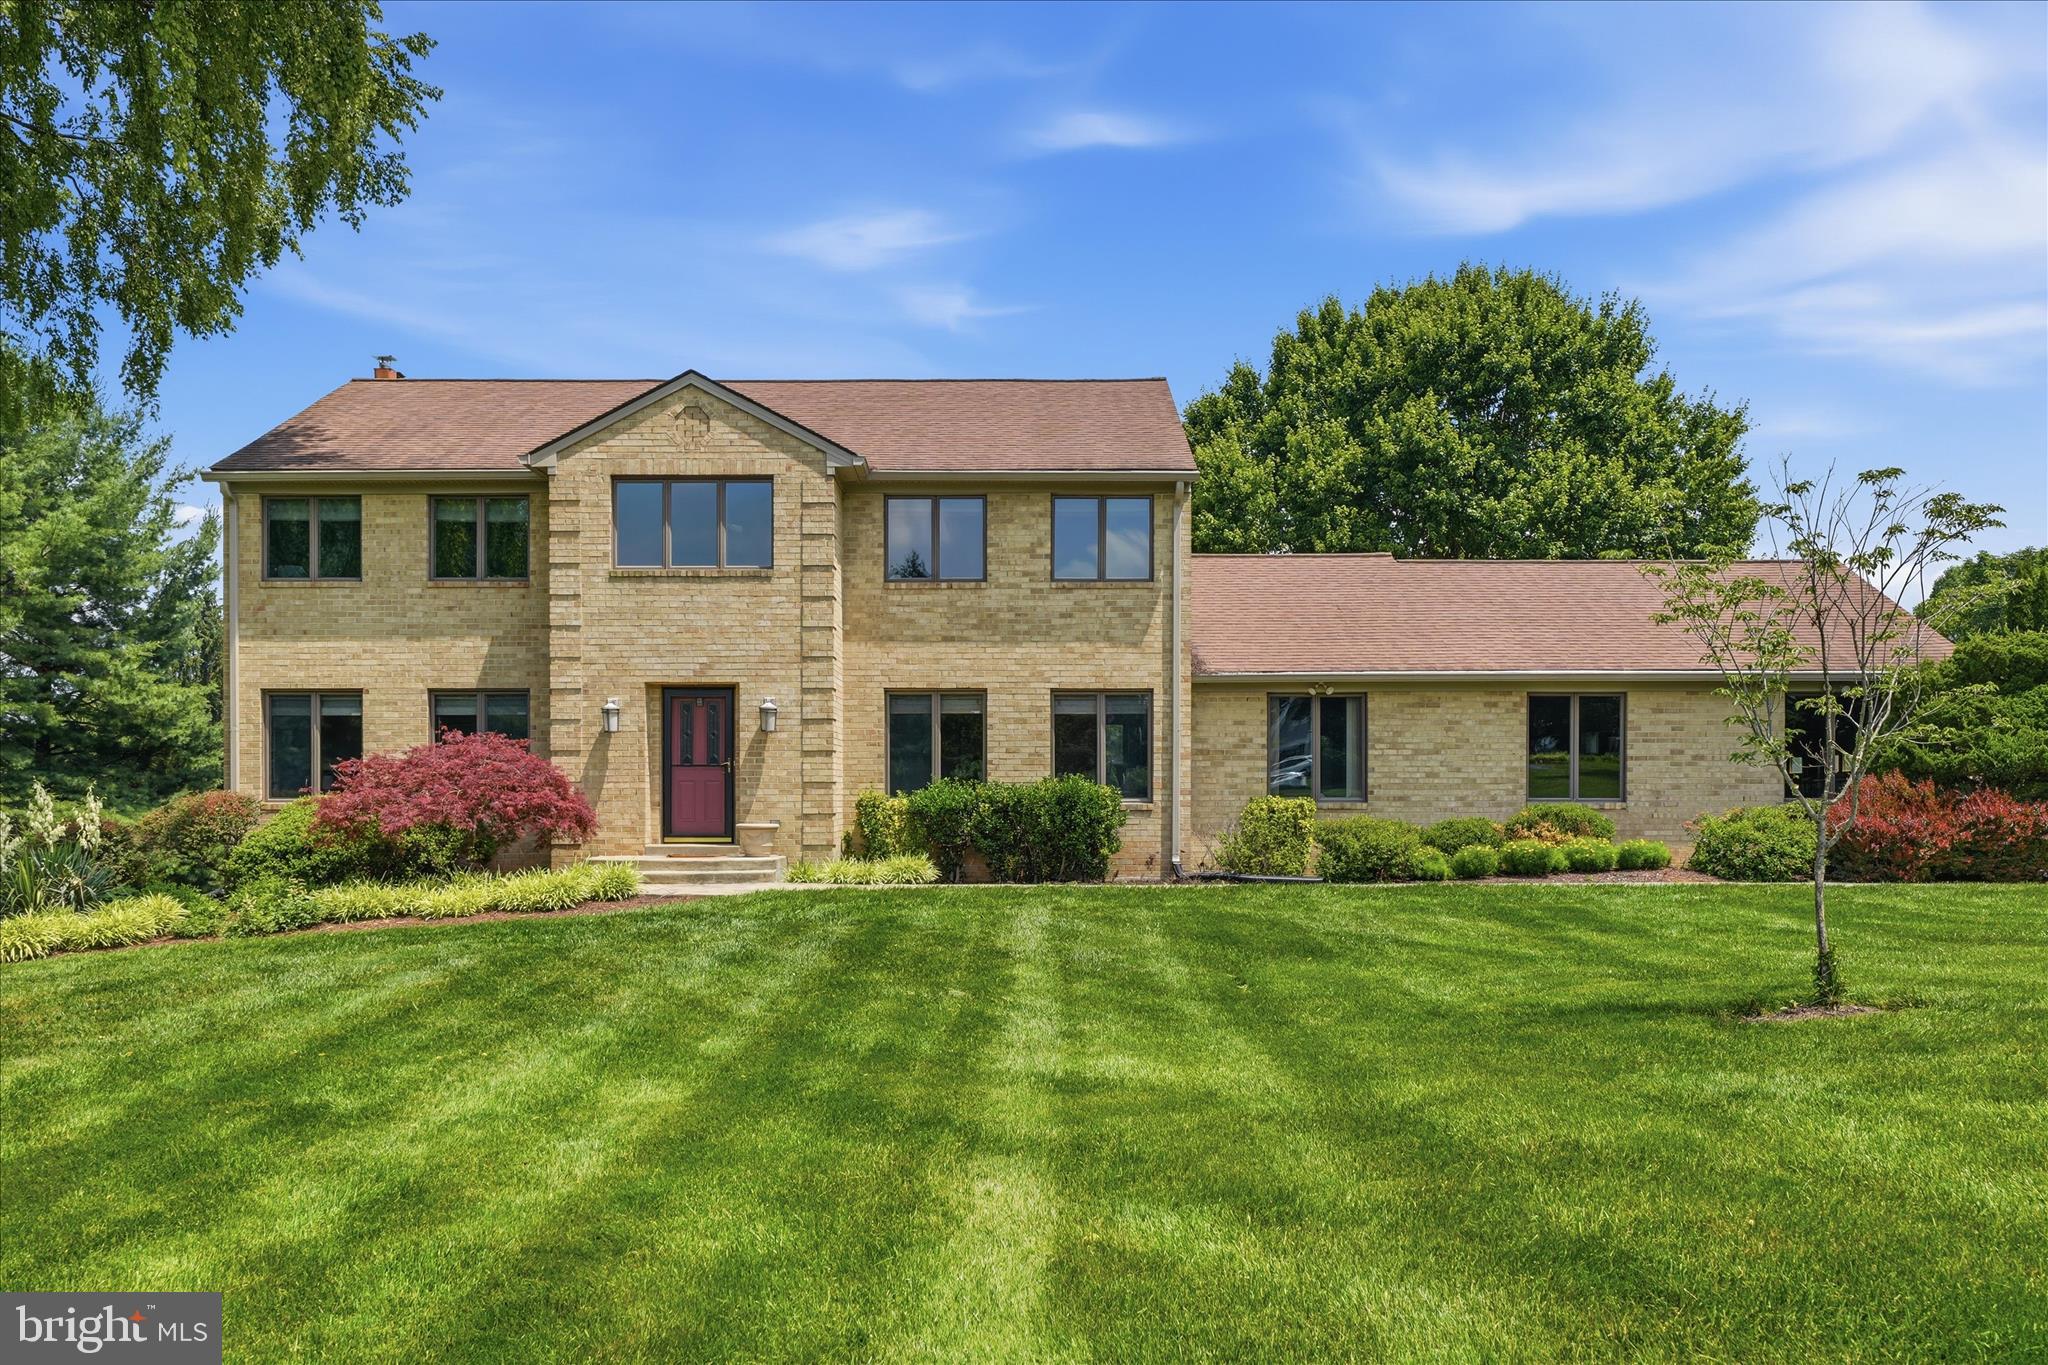
Welcome to this beautiful home nestled on 2.16 private acres in the heart of Germantown. Offering 4 spacious bedrooms and 4 full bathrooms, this property combines timeless charm, functional living space, and room to spread out both inside and out.
The main level features a formal dining room, office/living room, and an open-concept kitchen and recreation room designed for everyday living and entertaining. Also on the main level is a full bathroom and bedroom, providing flexibility for guests or multigenerational living. Enjoy the bright sunroom overlooking the property and step outside onto the full deck, perfect for relaxing or entertaining.
Upstairs, you’ll find two full bathrooms, a convenient laundry room, and a spacious primary suite complete with an additional sitting room that could easily serve as a nursery, workout room, or private office.
The finished walk-out basement offers even more versatile living space, including areas ideal for a workout room, playroom, office, full bathroom and a large recreation room complete with a pool table that conveys with the home.
Outside, the property continues to impress with a total of three garage spaces, including a separate workshop with an additional one-car garage located at the rear of the home. Surrounded by peaceful outdoor space while still conveniently located near shopping, dining, parks, and commuter routes, this Germantown property offers the perfect combination of privacy, comfort, and functionality.
#MDMC2236518

GERMANTOWN

10025 BLUE BANNER DRIVE

4 Beds

4 Baths

3,072 Sq.Ft.

$960,000

MLS#: MDMC2236518
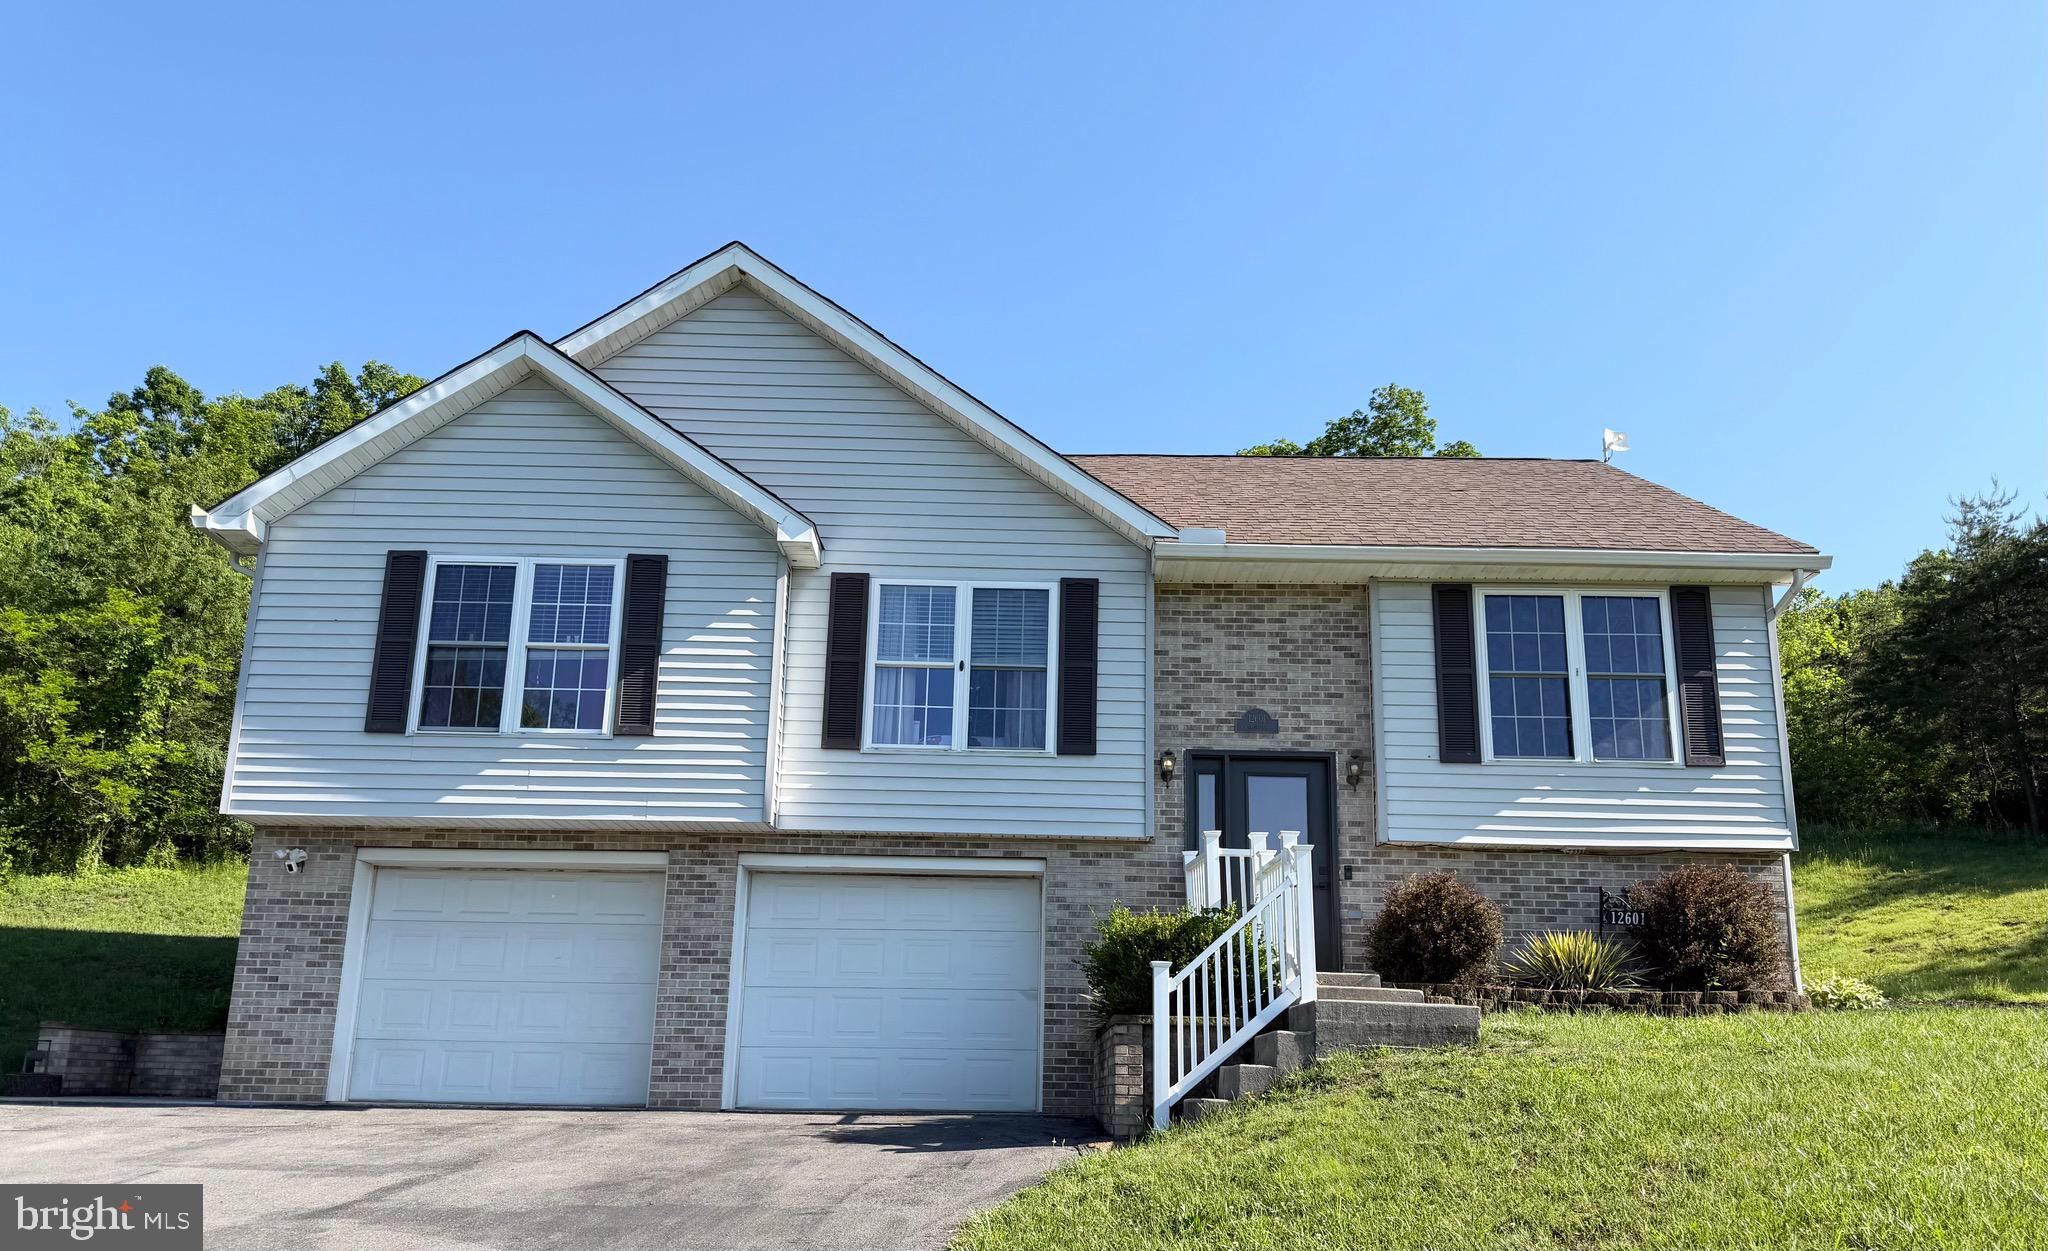
Perched up high like an eagle in the sky 🦅  This 2.34-acre beauty brings the views and the vibes.

Inside, natural light pours in, highlighting the custom dining room wall art and open living  spaces.  The kitchen is fresh, clean, and ready for action with upgraded appliances, extra countertop space, and a breakfast bar that keeps everyone connected.

The primary suite?  Big and comfy!! — featuring a soaking tub, separate shower, double vanity, and walk-in closet. Updated hall bath giving move-in ready vibes!  

Downstairs brings bonus cozy points with a den and wood stove, office space, plus laundry and utility space that actually make sense. Garage offers plenty of storage for your tools, toys and your hobbies!!!

And the grown-up responsible updates? Already handled:
✔️ 7-year-old roof
✔️ 6-year-old furnace
✔️ 2-year-old AC
✔️ 1-year-old water filtration system
✔️ Less than 1-year-old hot water tank

Private. Peaceful. Mic-drop views. 🎤🏔️
This house isn’t just a place to live — it’s a whole mood.
#MDAL2014826

CORRIGANVILLE

12601 COMFORT DRIVE

3 Beds

2 Baths

1,643 Sq.Ft.

$325,000

MLS#: MDAL2014826

1 ... 46 47 48 49 50 ... 666
* Listings identified with the FMLS IDX logo come from FMLS and are held by brokerage firms other than the owner of this website. The listing brokerage is identified in any listing details. Information is deemed reliable but is not guaranteed. If you believe any FMLS listing contains material that infringes your copyrighted work please click here to review our DMCA policy and learn how to submit a takedown request. © 2024. First Multiple Listing Service, Inc.
 - property

Send a message

Message successfully sent.

Your message

What is 3 + 4 ?

Reason for contacting?

I agree to receive email communication and understand I can unsubscribe at any time.

I agree to be contacted by Charis Realty Group via call, email, and text for real estate services. To opt out, you can reply 'stop' at any time or reply 'help' for assistance. You can also click the unsubscribe link in the emails. Message and data rates may apply. Message frequency may vary. Privacy Policy

Sign Out

Virtual Assistant

Would you like to take the next step with this property? We can help you schedule a showing or virtual tour, or send you more details.

Yes, I would like more information.

Thank You for Your Reply, One of Our Agents will contact you as soon as possible

No, maybe later.

Thank you, you can always contact me via email, phone number or through the contact form.

Realhub AI

Lucy - Your AI-Powered Realtor

Update Your Temporary Password

Personalize your search

Enter your email and we'll notify you immediately when new listings match what you're looking for.

or enter email address

Already have an account ? Login here

Continue your home search

I agree to receive communications and understand I can unsubscribe at any time.

I agree to be contacted by Charis Realty Group via call, email, and text for real estate services. To opt out, you can reply 'stop' at any time or reply 'help' for assistance. You can also click the unsubscribe link in the emails. Message and data rates may apply. Message frequency may vary. Privacy Policy

Already have an account ? Login here

We use cookies

We use cookies primarily for analytics to enhance your experience. By accepting, you agree to our use of these cookies. You can manage your preferences or learn more about our cookies policy.
