Properties

Browse or get in touch to schedule a walkthrough.

  • Nearby me
Price range

Popular Features

Community Features

Association

Property Features

Waterfront

View

Exterior Features

Interior Features

Style

10000 properties match your criteria

Updated 1 minute ago

E-Alert name
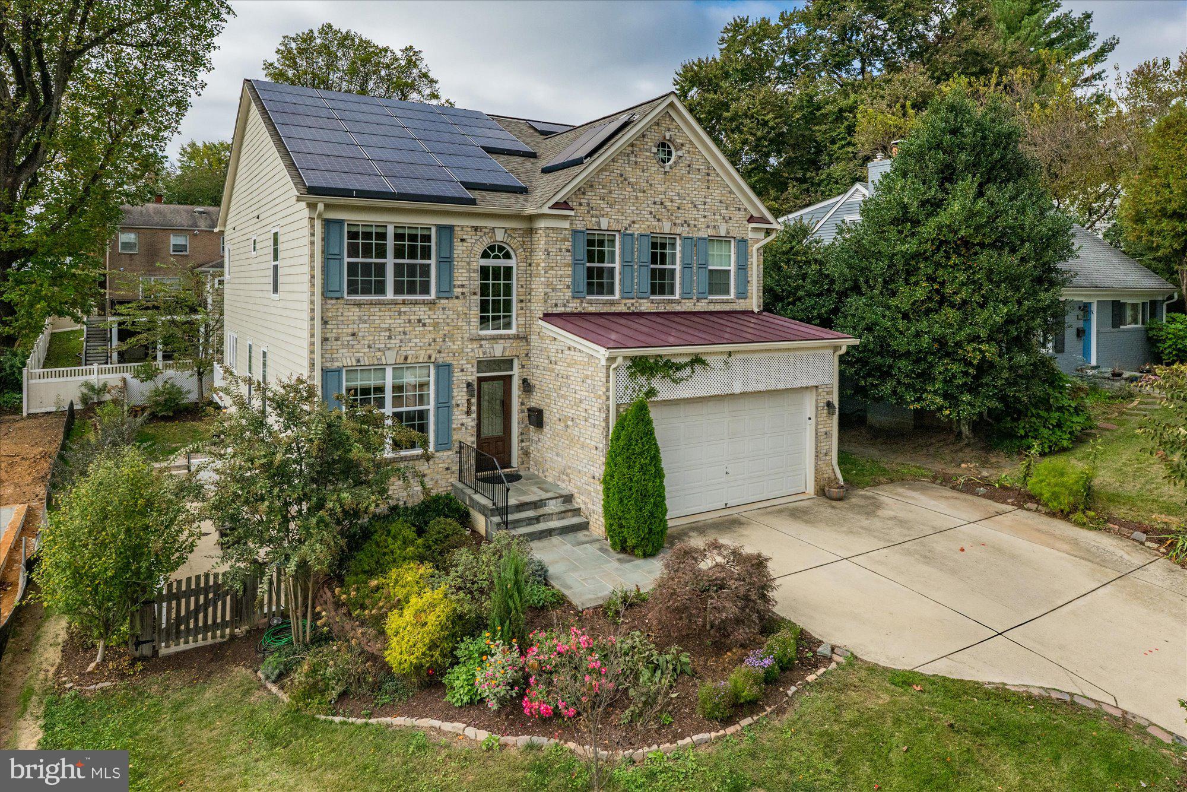
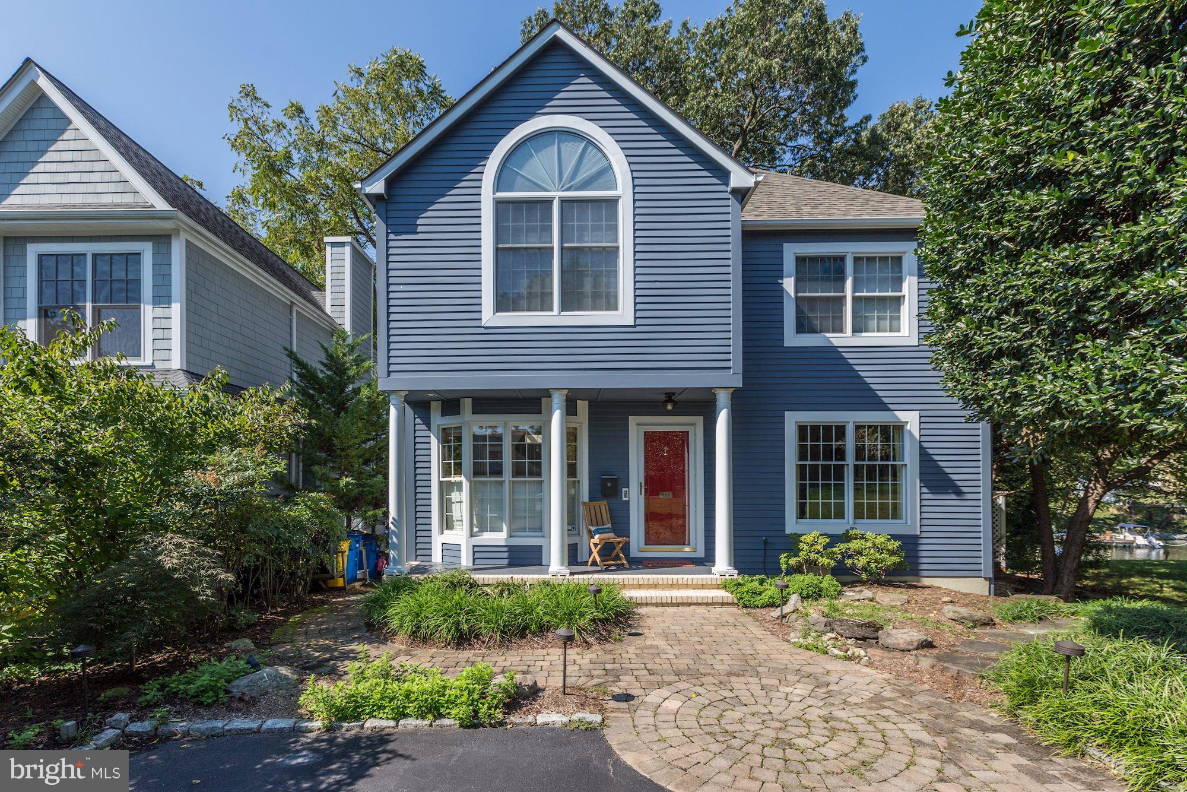
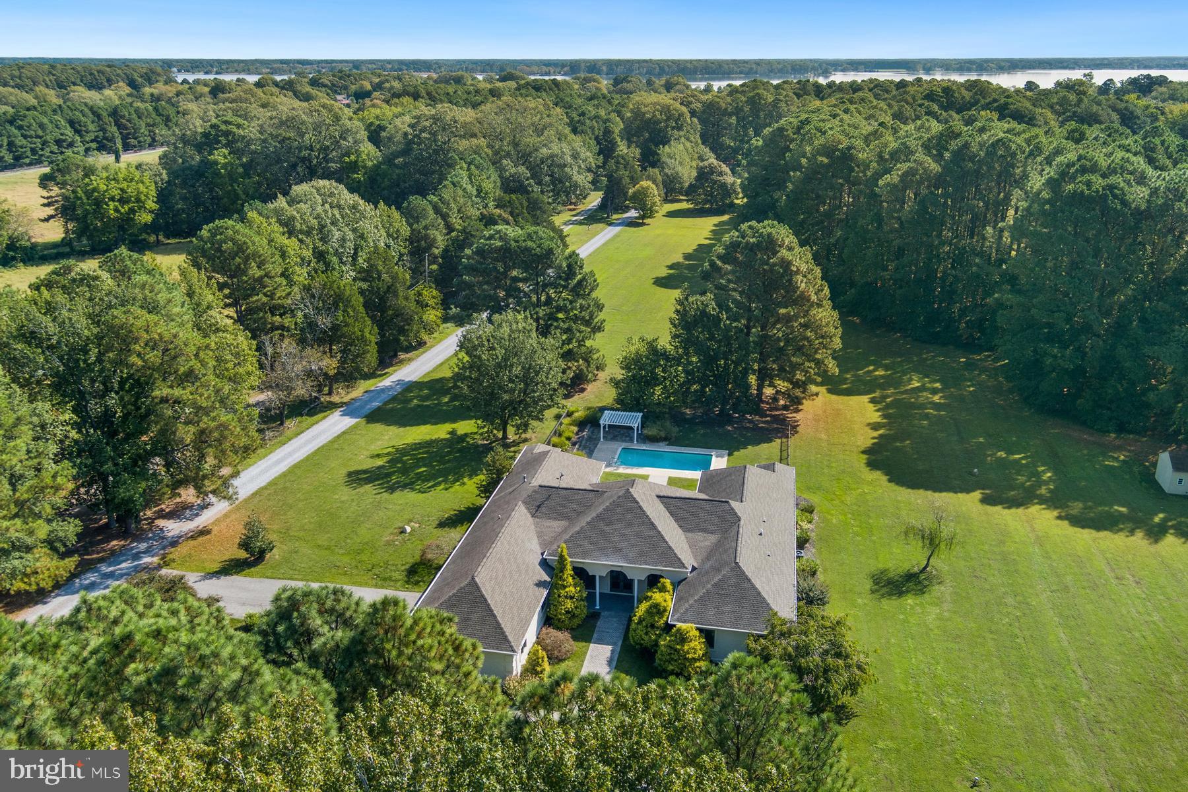
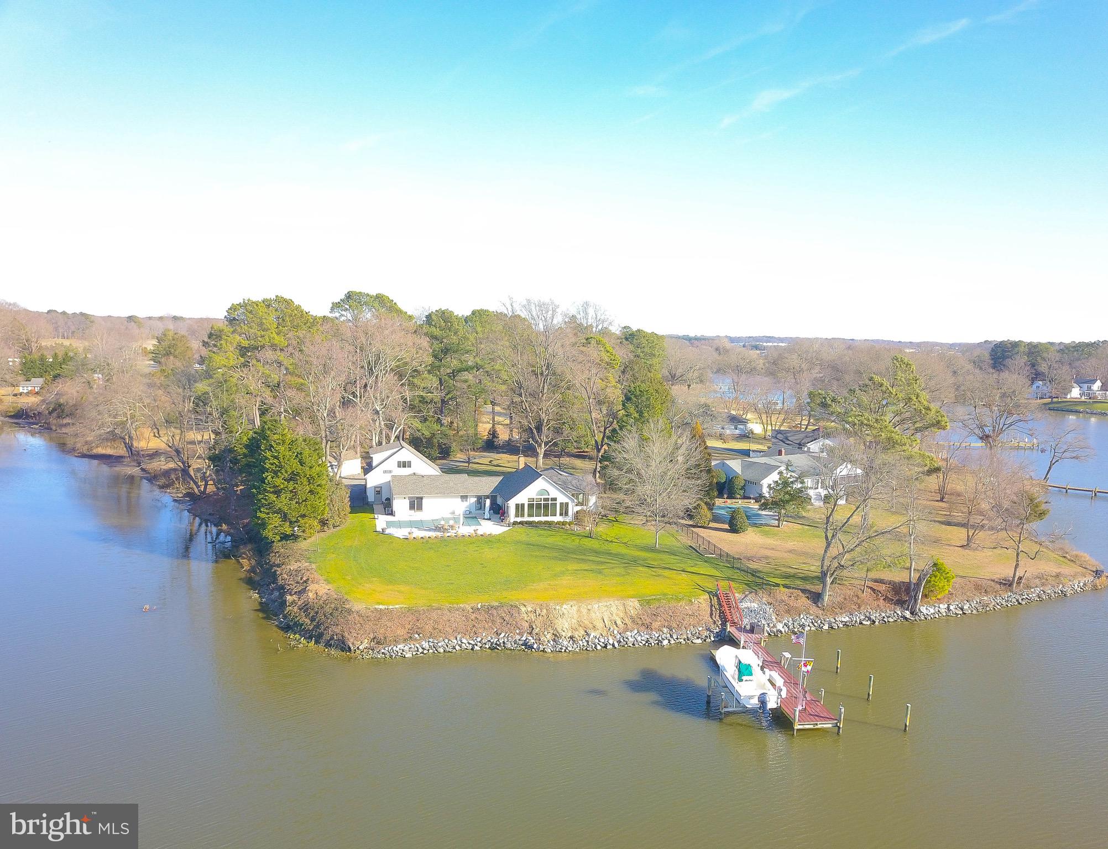
Exhale & smile as you drive under the B&A Trail overpass and instantly feel as if you have entered a time and distance warp, with horse farms right and left. As you continue to 298 (see directions), this wonderful, Severn River View house on over an acre has been thoughtfully improved, enlarged and maintained over the years. This property has use of a community right of way to the left of the house that leads to the Severn.  The Sellers named their homestead “Birdsong”, as the amazing gardens they have lovingly provided and tended are a haven for all kinds of birds. There is a lovely and private lap pool that had a $40K renovation in late 2023. Inside, the open Kitchen and Family rooms are perfect for the way people live today. Propane powers the gas cooktop in the kitchen. This area houses 2  walk-in pantries (!) and a half bath as well. The formal Living & Dining Rooms have coffered ceilings, Palladian windows from an old Philadelphia Bank (but with recently replaced double pane glass!) and fabulous Severn River water views over the sweeping front lawn (including the swings, which convey). The Perfectly charming Sunroom is off the Living Room with garden and water views. Upstairs the Primary Bedroom had an addition giving it extra space. Both the primary and hall baths have been updated. The hallway is lined with spacious closets: including the conveniently located laundry. There are 2 additional bedrooms upstairs, 1 with great water views (as do the Primary BR & Primary Bath).  There is a back-up Generator for all systems and the Well was redone 3-4 years ago. Nestled in among multi-million dollar properties, “Birdsong” will not disappoint!
#MDAA2082532

ARNOLD

298 JOYCE LANE W

3 Beds

2 Baths

3,316 Sq.Ft.

$1,599,000

MLS#: MDAA2082532

Great opportunity to purchase 130 acres of land in close proximity to Bel Air. Property is presently farmed and is in Ag preservation. Approx. 81acres presently tilled. Property does include an old house which can be torn down and replaced with a new home. Excellent woods for hunting. Build your dream home and farm or continue to lease out the farm land for additional income. Easy access to I-95. Please call for details.
Do not enter existing house.
#MDHR2035764

FOREST HILL

2309 ADY ROAD

None Beds

None Baths

4,216 Sq.Ft.

$1,599,000

MLS#: MDHR2035764

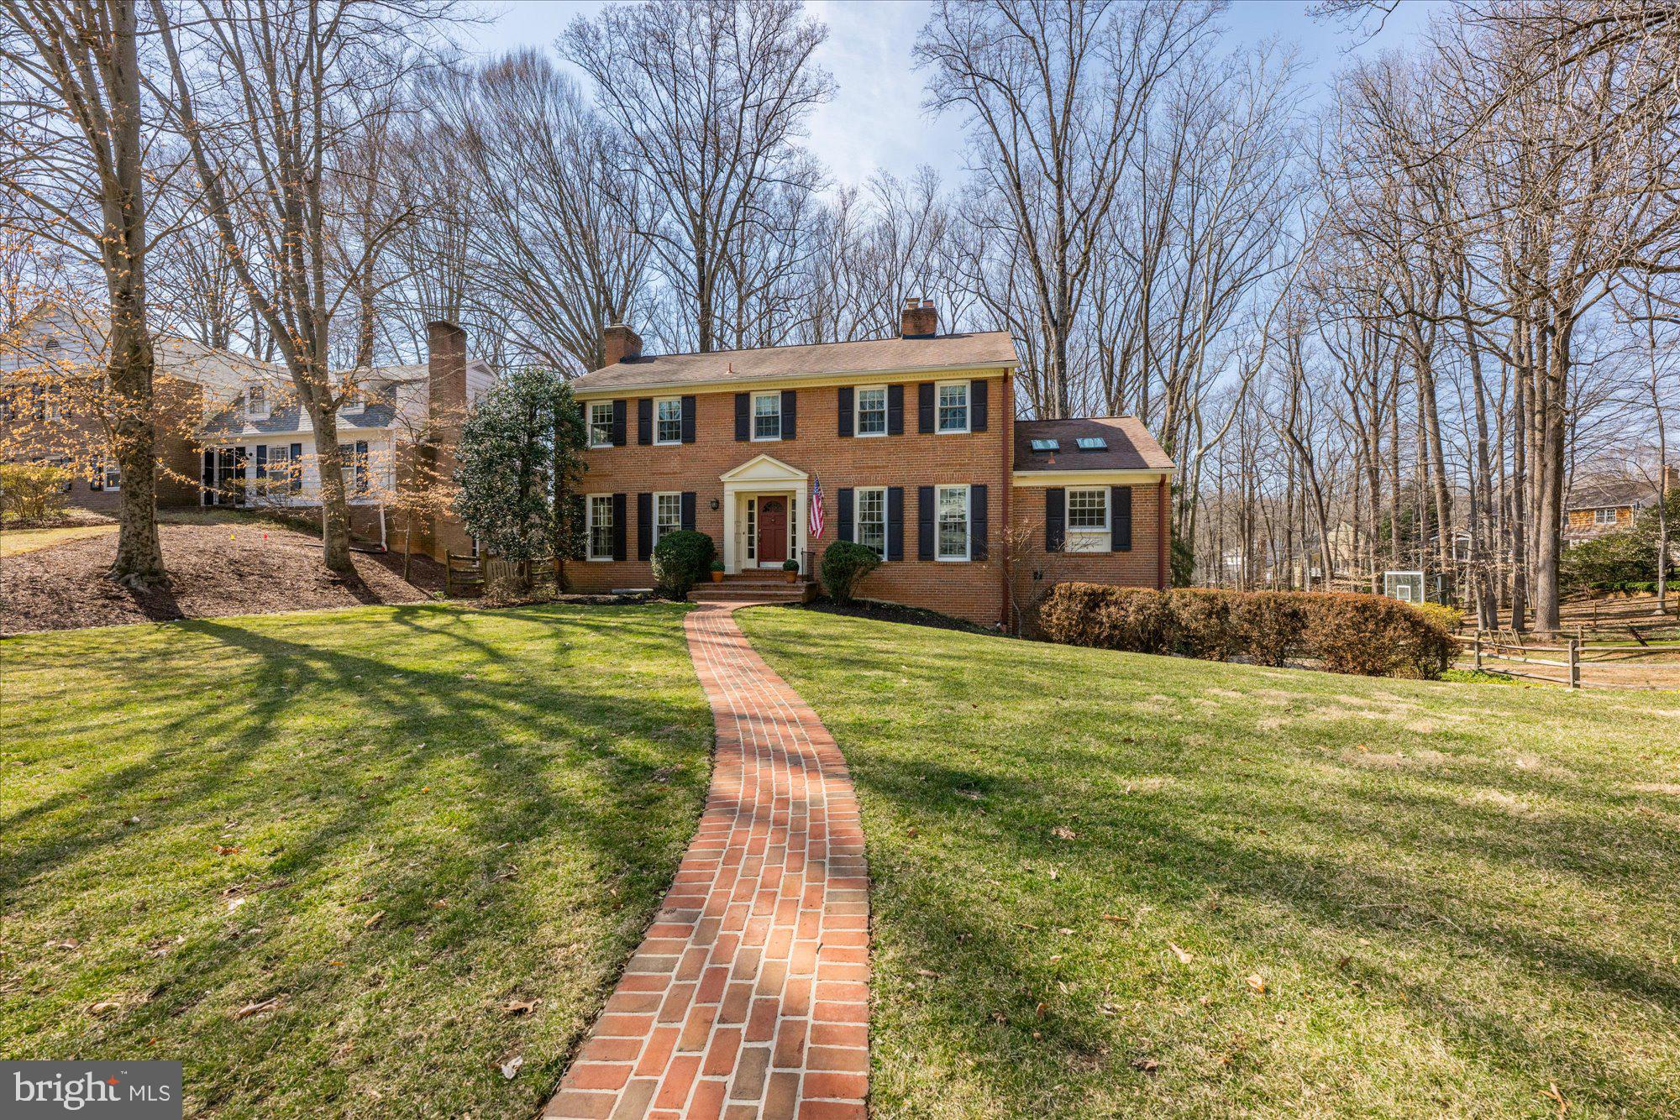
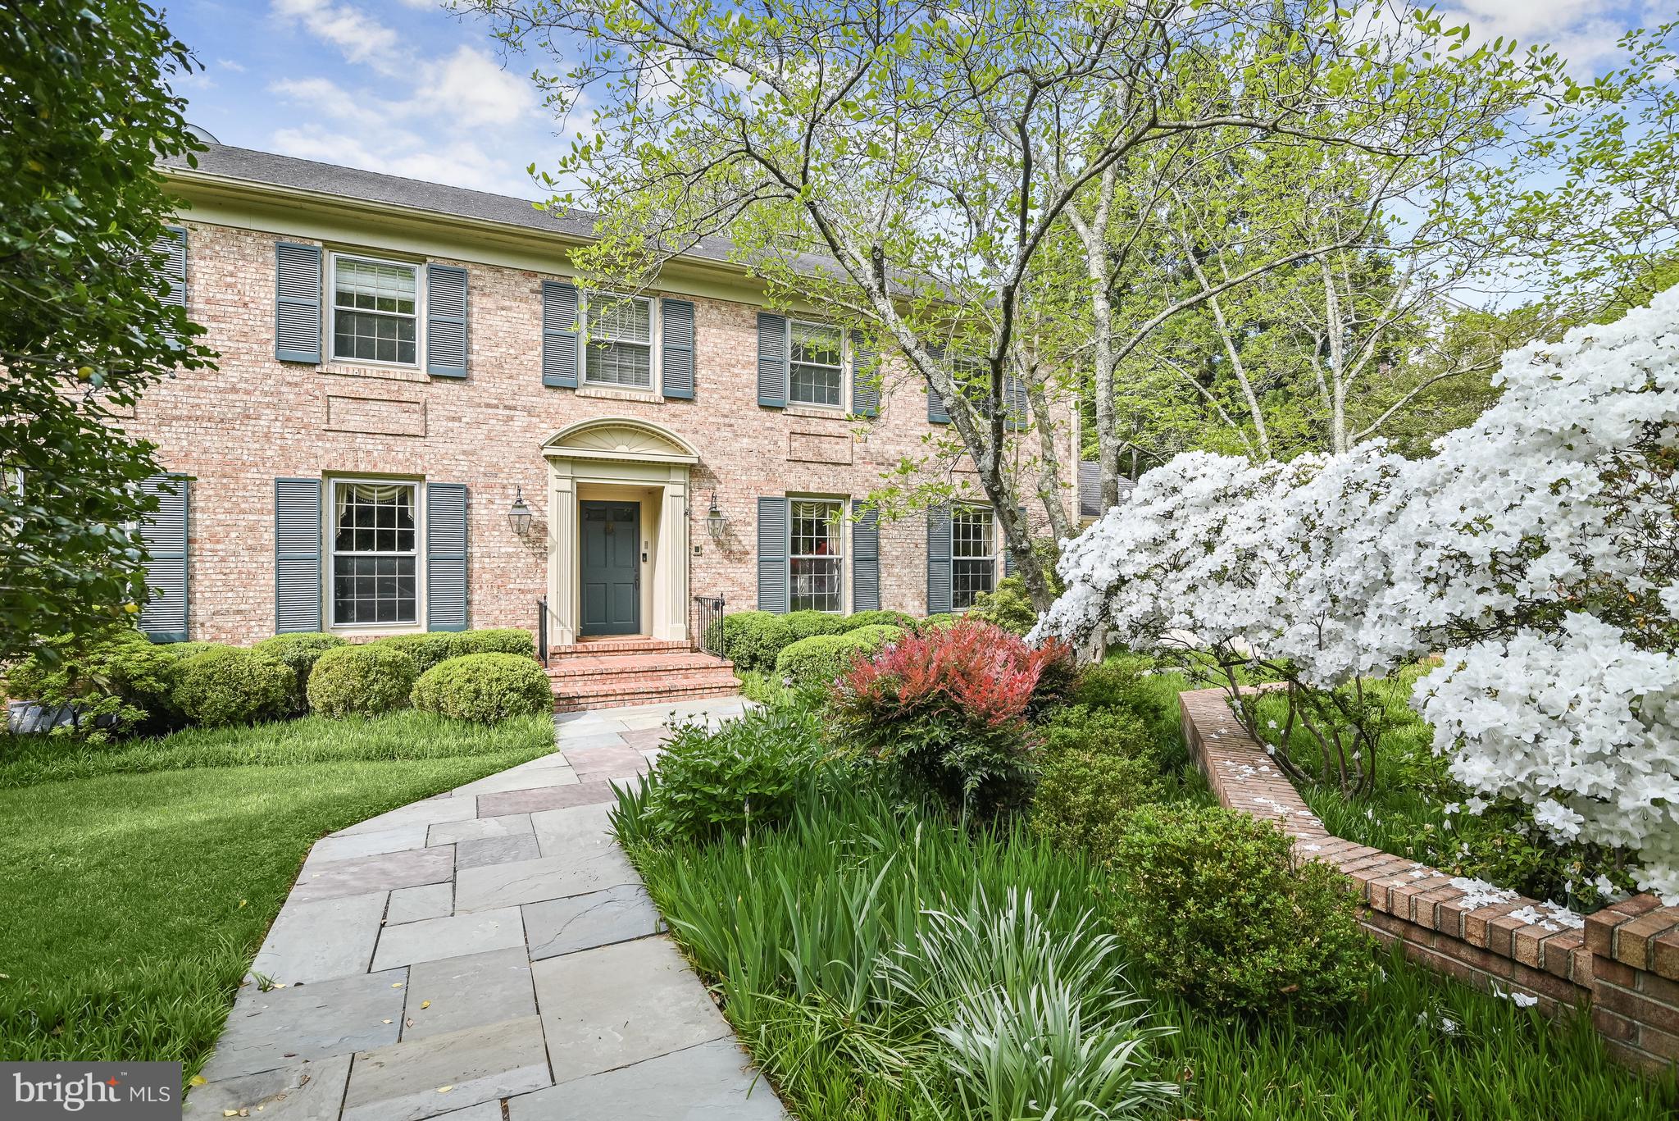
Welcome to this stunning Colonial, beautifully renovated and expanded in 2015 with thoughtful updates since. Featuring 5 bedrooms, 4.5 baths, and set in one of Kensington’s most desirable neighborhoods, this home blends elegance, comfort, and modern design.

From the moment you step inside, you’re greeted by tree-top views and an inviting open floorplan. The chef’s kitchen boasts an oversized island with seating, quartz countertops, stainless steel appliances, designer backsplash, and custom hardware. A spacious dining area flows seamlessly into the family room with a fireplace and built-in surround sound, ideal for both entertaining and everyday living.

Just off the kitchen, a screened porch and expansive deck overlook Rock Creek Park, offering complete privacy and a lush, serene backdrop. A mudroom with garage entry provides cubbies and hooks to keep everything organized. The main level also includes a private study with custom built-ins, brass Restoration Hardware lighting, a versatile bonus room perfect as a formal living room, playroom, or second office and a powder room.

On the upper level, the oversized primary suite offers sweeping wooded views, a spa-like ensuite bath, and two walk-in closets. Three additional bedrooms include one with a private ensuite and sitting area, plus a shared hall bath. A laundry room conveniently completes this level.

The fully finished lower level offers a spacious recreation room with a custom bar, a guest bedroom, a bonus room ideal for a gym, and abundant storage. An oversized one-car garage provides additional shelving and organization. With thoughtful renovations, high-end finishes, and serene park views, this home truly has it all, just minutes from downtown Kensington and Bethesda, with easy access to I-495 and Washington, D.C.
#MDMC2197894

KENSINGTON

9610 CULVER STREET

5 Beds

4 Baths

4,070 Sq.Ft.

$1,599,000

MLS#: MDMC2197894

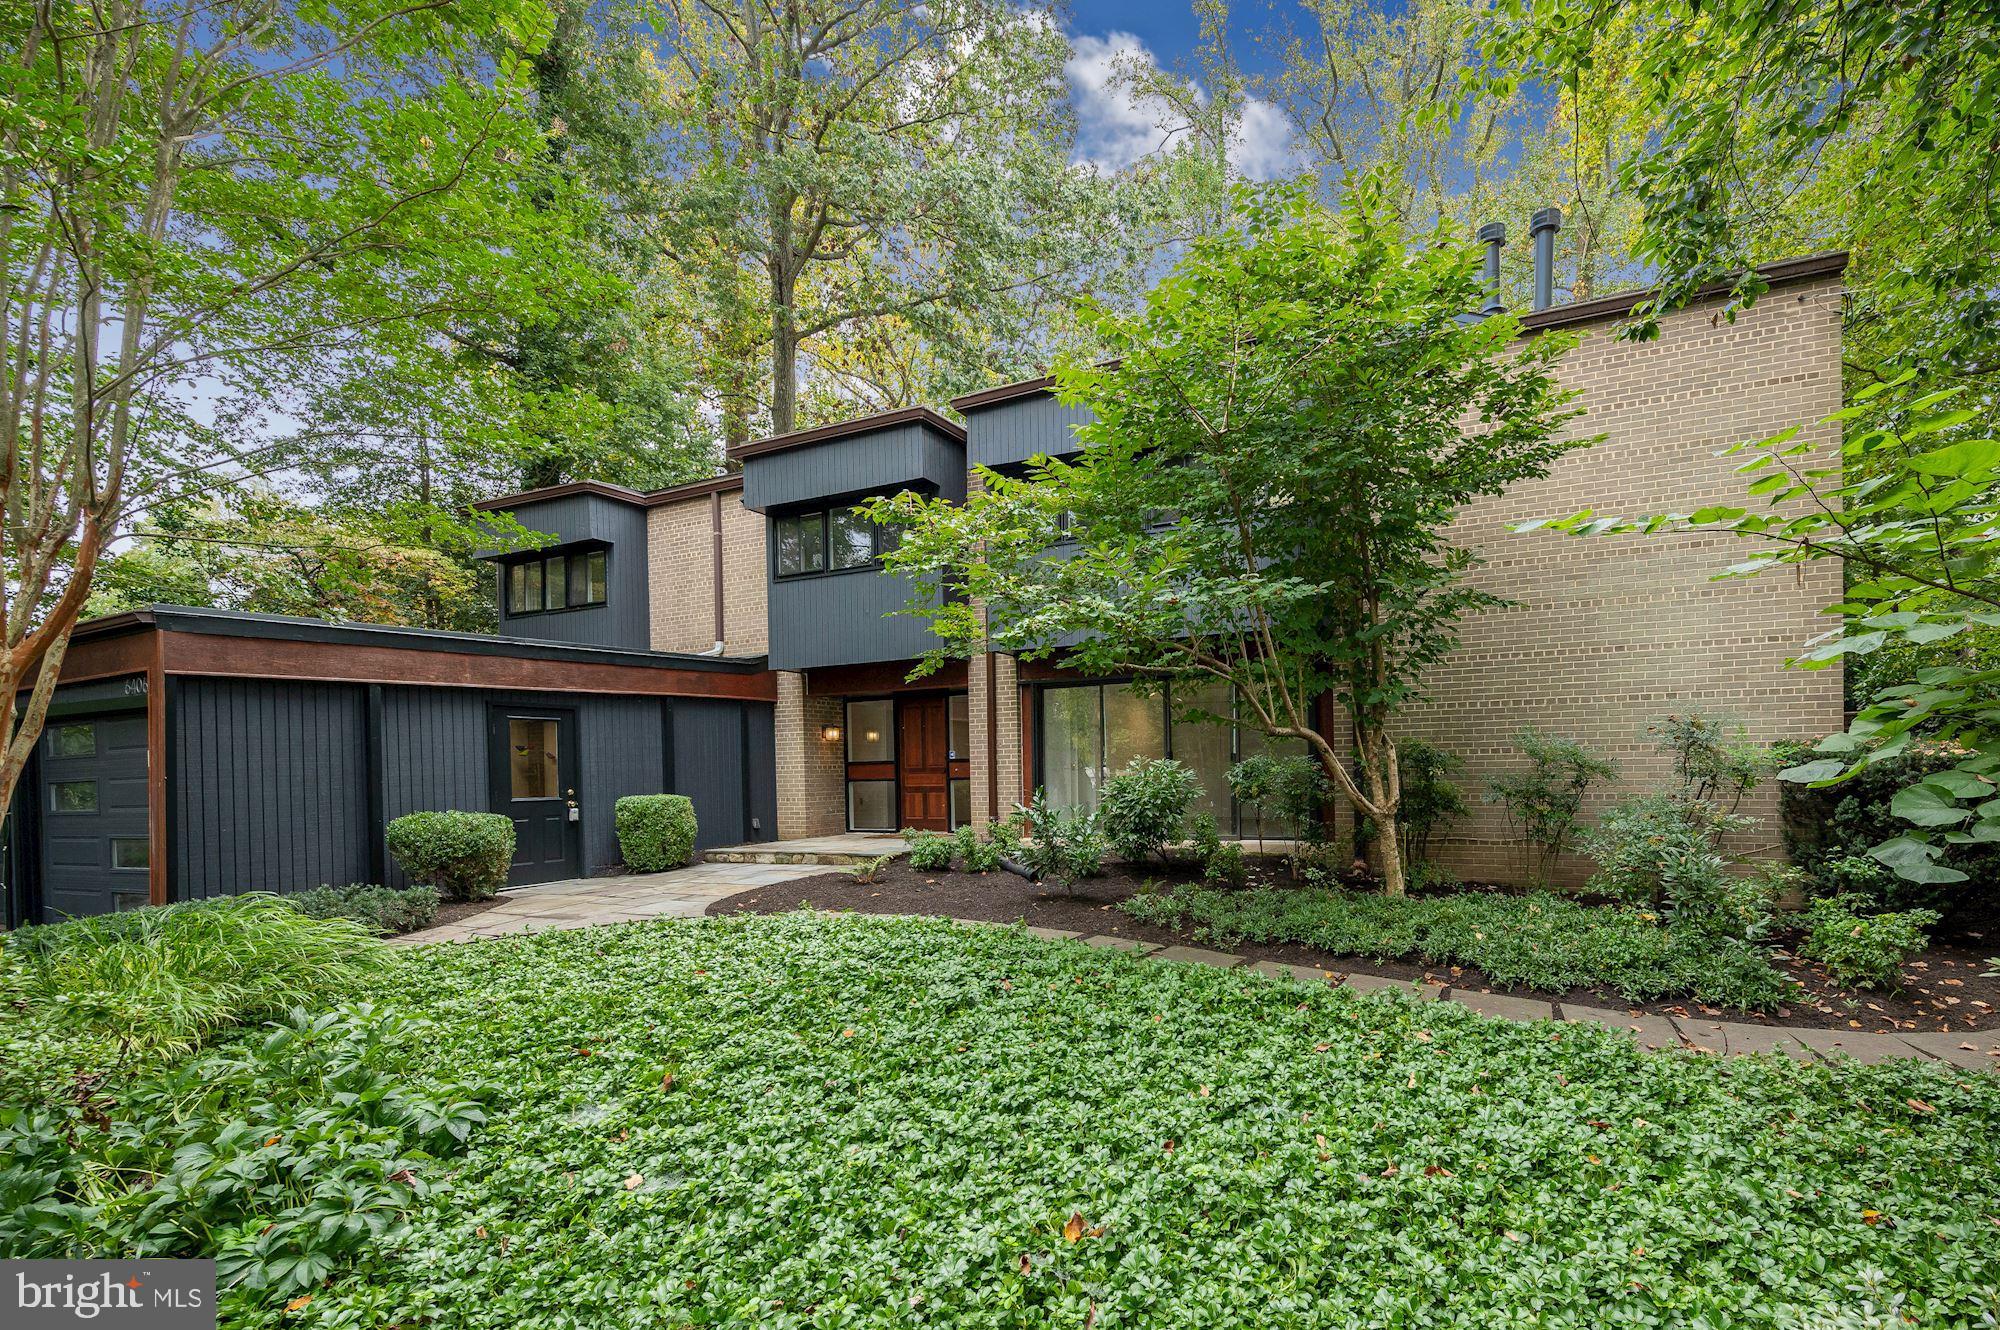
Unbelievable finishes abound!Brazilian HDWD flrs throughout,Crown&boxed moldings,boxed&coffered/tray ceiling.All house Elevator,Smart house wiring system,All Mahogany doors throughout,Pella windows,central vac,50" Plasma TV,Speaker& surround sound system.Kit W/all Viking appliances.All baths w/Stone & granite.Fin LL w/au-pair suite & full bath. EstPropTax $16,072.54
#1002407617

BETHESDA

6311 ALCOTT ROAD

4 Beds

4 Baths

5,305 Sq.Ft.

$1,599,000

MLS#: 1002407617

Owner Agent.
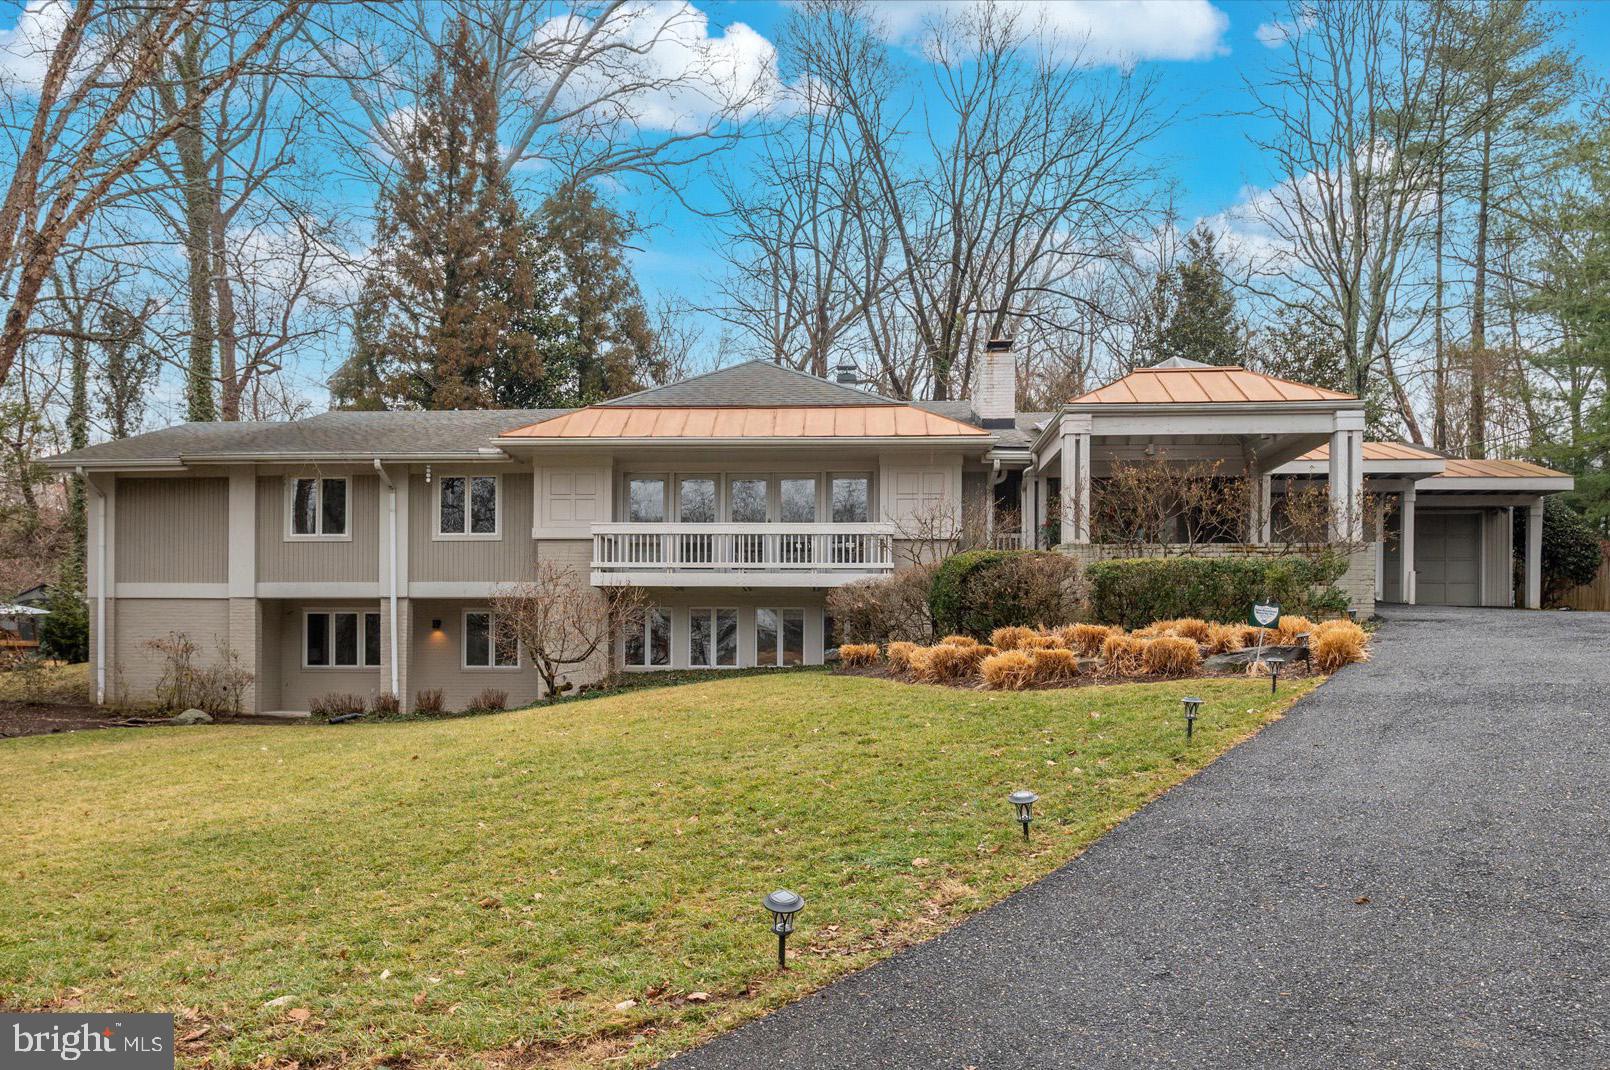
Nestled in the heart of Historic Rockville, this stunning home sits on a lot just under half an acre, adorned with mature trees.  Boasting nearly 5100 square feet of living space on three levels, this property combines elegance and functionality, with easy access to I-270 just half a mile away.  The Rockville Metro station is walkable at under a mile from the home.
Upon entering the main level, one is greeted by a formal living room featuring a charming bay window, perfect for natural light.  The formal dining room, which opens to a screened porch via French doors, is ideal for hosting dinners and gatherings. For those who work from home, the home office provides a quiet and efficient workspace.  The large laundry room offers ample space for all laundry needs, ensuring practicality is at the forefront.  The eat-in kitchen is a chef’s dream, with a huge island that seamlessly flows into a spacious family room, making it the heart of the home.  A conveniently located powder room is perfect for guests.  The private primary suite hidden behind a sliding pocket door, includes a bedroom with a tray ceiling, a massive walk-in closet, and a luxurious bathroom featuring double sinks, a double shower, a jacuzzi tub, and a separate toilet room.
The second level is equally impressive, with three large bedrooms, each offering generous space and unique character. A full bathroom serves these bedrooms, providing convenience for family or guests.  Additionally, an all-purpose room offers versatile space perfect for an office, playroom, or TV room, catering to various needs and preferences.
The lower level of the home is a walkout basement, providing easy access to the outdoors which includes a fully fenced-in backyard and a second screened-in porch.  For wine enthusiasts, a wine cellar awaits, ready to house a collection.  The large family room is ideal for entertaining or relaxing, while a workout room offers a flexible space that can be used as a gym or a possible additional bedroom.  A large bedroom provides ample space and comfort, and a full bathroom on this level is convenient for guests or additional family members.
This home offers a perfect blend of luxury and practicality, making it a must-see for those looking to settle in the vibrant community of Rockville..
#MDMC2139914

ROCKVILLE

14 W ARGYLE STREET

5 Beds

3 Baths

5,128 Sq.Ft.

$1,599,000

MLS#: MDMC2139914

A True Delight in the Heart of Bethesda!  ***Open House Sunday, Aug 3rd, 1-4pm!***

This beautifully renovated residence is brimming with character and natural light, offering a warm and inviting atmosphere from the moment you step inside. The main level boasts a spacious and elegant owner’s suite, graceful archways, custom built-ins, and thoughtful designer finishes throughout.

Upstairs, you'll find two generously sized bedrooms, a cozy sitting room, two full bathrooms (one with steam shower!) and a convenient laundry area. A large storage attic offers additional storage. flexibility.

The lower level is cavernous and it offers amazing space for all of your storage needs!

Outside, the grounds are meticulously maintained, offering a sense of privacy and a touch of magic. With a Walk Score® of 94, the location is truly unbeatable—just steps to the Capital Crescent Hiker/Biker Trail, the shops and dining of downtown Bethesda, and the free Circulator bus (with a stop less than a block away!). You're also within easy reach of the Bethesda Metro (Red Line), Norwood Park, NIH, and Walter Reed.

Zoned for Somerset Elementary, Westland Middle, and B-CC High School—some of the most sought-after public schools in the region.
#MDMC2181860

CHEVY CHASE

4828 LELAND STREET

3 Beds

3 Baths

2,254 Sq.Ft.

$1,599,000

MLS#: MDMC2181860

Welcome to a residence of unparalleled refinement at The Lauren, one of Downtown Bethesda's most prestigious addresses. This impeccably designed two-bedroom, two-bathroom unit offers a masterclass in luxury living, from the radiant heated floors in the spa-inspired baths and kitchen to the custom-paneled built-ins framing the living room fireplace. The owner’s suite serves as a peaceful sanctuary, perfectly positioned among expansive windows to offer a serene escape. Every bedroom and closet is outfitted with built-in systems, making this condo a truly turn-key home. Residents enjoy world-class amenities, including 24/7 white-glove concierge service and a dedicated on-site management team committed to catering to your every need. While the home’s comfort may tempt you to stay inside, the vibrant dining and shopping of Downtown Bethesda await just steps from your front door.
#MDMC2211794

BETHESDA

4901 HAMPDEN LANE 205

2 Beds

2 Baths

1,450 Sq.Ft.

$1,599,000

MLS#: MDMC2211794

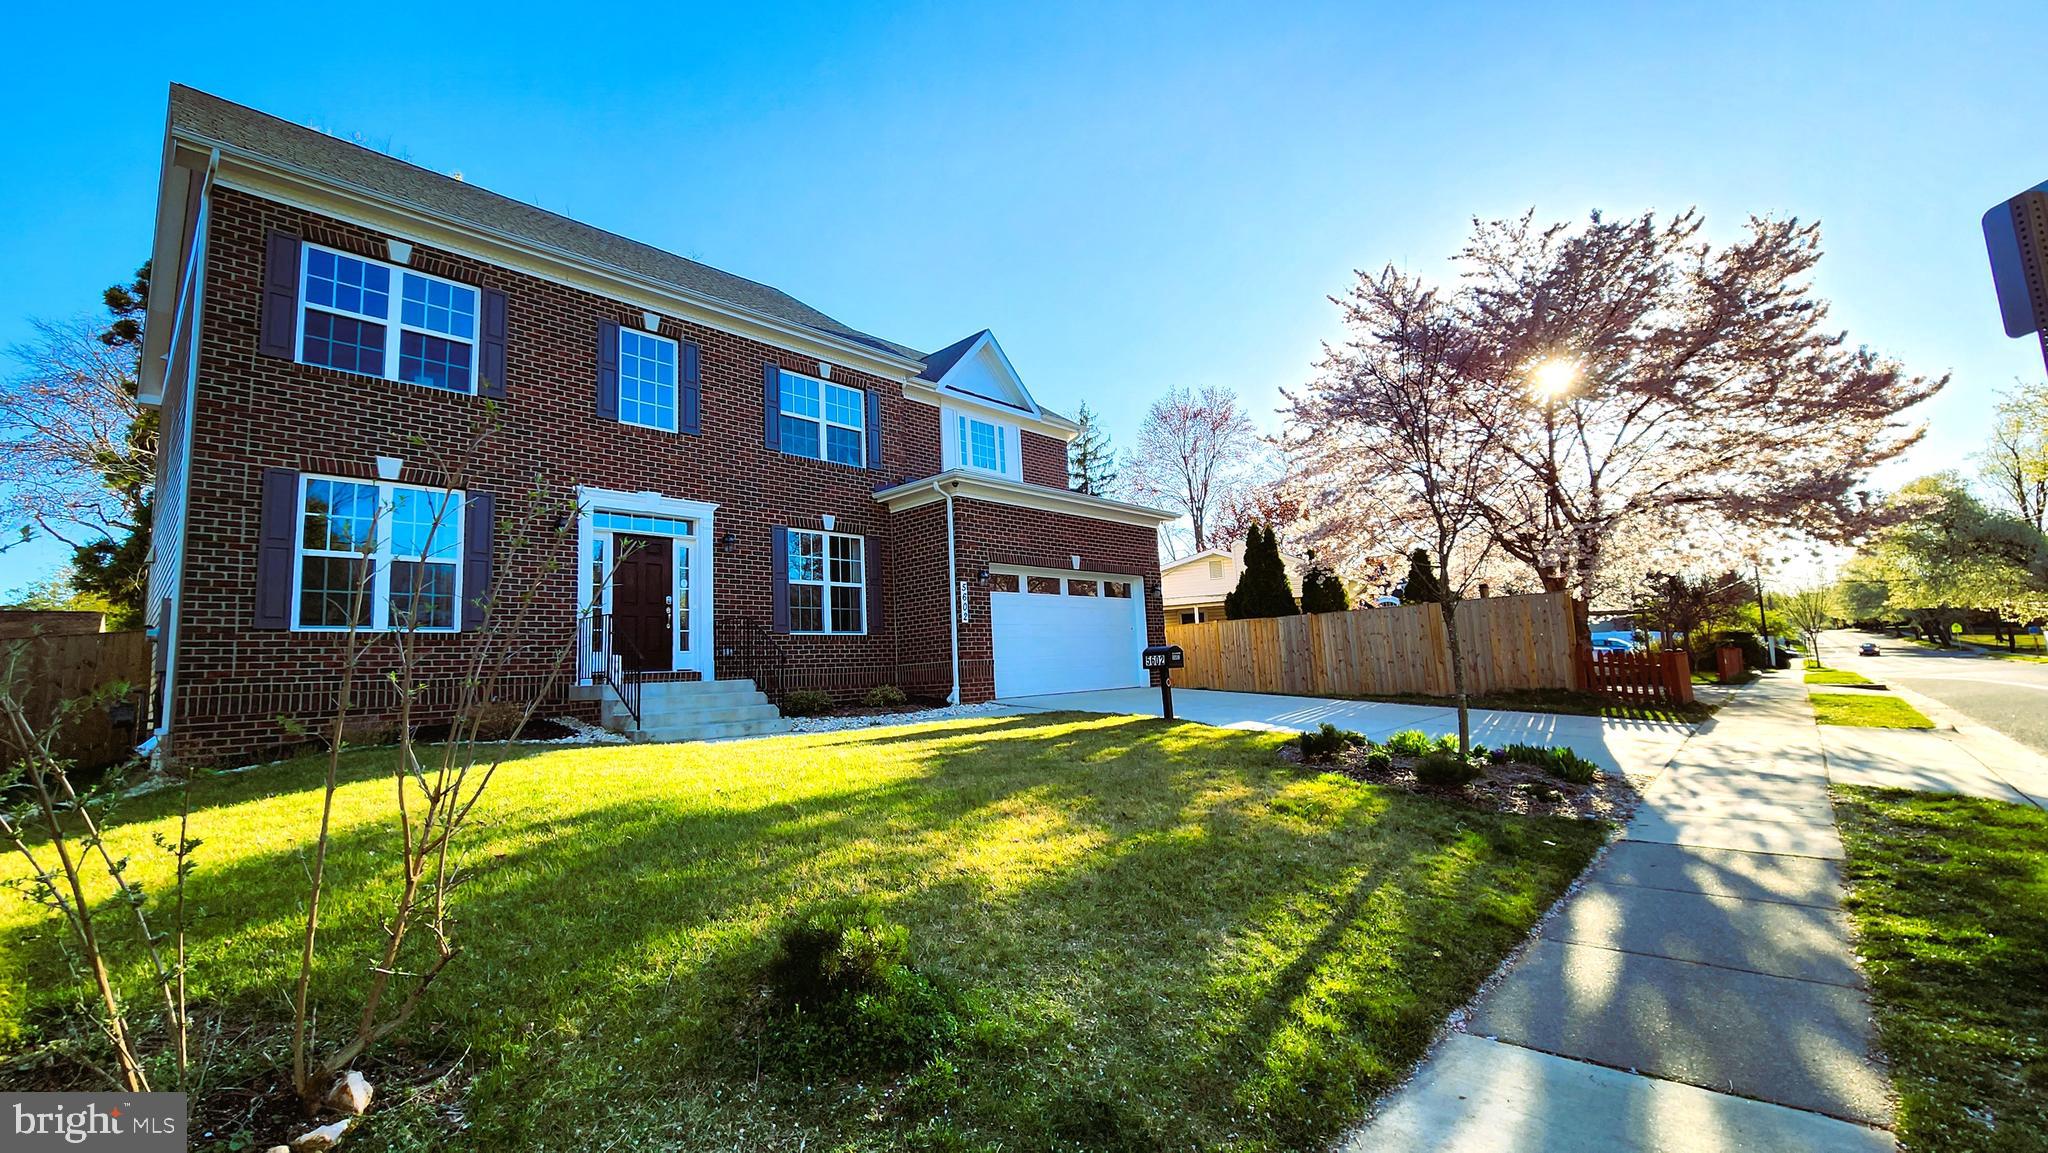
NEW CONSTRUCTION - Immediate Delivery! This luxurious and smartly designed 6 bedroom 4.5 bath brand new Modern Cottage Style house, has just been built in the highly desired community of Round Bay. Spanning nearly 5000 SF, this magnificent residence is graced by 10 foot ceiling on main level (and 9’ on the other 3 floors) feature gorgeous views of the Severn River from multiple vantage points. The deep front porch and the and the grand entryway draws you into a voluminous layout made for entertaining. Feel right at home on the Main Floor with an elegant Formal Dining Room, luxurious Chef's Kitchen with Large Island, a Great Room with a Cast Stone Fireplace and serve your guests at the Wet Bar with Wine/Beverage Fridge.  There is also a Private Office with Glass French Doors opposite a Full Bath with French White Oak Vanity, and an extra Flex Room you can make into a Mom’s Office, Study Room or Cozy Reading Room  A centrally located Elevator conveniently takes you to all 4 levels within the home. The next Floor starts with a divine Owner’s Suite where you can enjoy the expansive Sunset View of the Severn River from a Private Balcony, a generous Sitting Area, and an opulent En-Suite Bath with a soaking tub and a unique walk through shower. That floor is complete with two more large Bedrooms sharing a Jack & Jill Bath, and a Laundry Room.  The Loft Level showcases an Entertainment Room with another Wet Bar with Wine Fridge, and a Cozy Loft Sitting Area, where the family can enjoy the best western view in the house gazing through the glass doors that open to a large Roof Top Terrace on one of the the highest elevations in Anne Arundel County.  Another Bedroom and Bath complete that level. The Lower Level contains the 2-Car garage, a very large Recreation Room and another Bedroom and Full Bath.  Park your boat at one of the Two Marinas in the Waterfront Community of Round Bay.  You'll also love the convenience of being near it all!  Your children will attend exemplary Severna Park Schools, and the family can enjoy all the activities around and in the City of Annapolis, the Naval Academy, great dining, shopping and boating. Also near major commuting routes to D. C, Baltimore and the Chesapeake Bay Bridge.
#MDAA2132672

SEVERNA PARK

626-A OLD COUNTY ROAD

6 Beds

4 Baths

4,979 Sq.Ft.

$1,599,000

MLS#: MDAA2132672

This 4/5 Bedroom/4 Full bath Springfield home was built as a 3br rambler and enhanced by a second floor addition creating a wonderful Primary Suite with two walk-in closets and a spacious full bath. There is an exceptional Family room addition on the back of the home leading to a huge flagstone patio and the backyard.<br/><br/>  

NEW ROOF 2026, NEW WASHER/DRYER/FURNACE 2025.  Lots of painting and hardwood refinishing 2026, Significant Kitchen improvements 2020-, ALL FOUR BATHS redone 2016.<br/><br/>  

Lamar is a quiet street, just about no reason to be on it unless you live there or Knollwood!  Walk to the bus on Mass. Ave, or Wood Acres Elementary on sidewalks.  The home is laid out with the original three bedrooms and two baths in a separate wing of the house. These could be used for kids or offices.  The Primary Suite addition upstairs is a sanctuary unto itself, away from the rest of the home.
#MDMC2222020

BETHESDA

5625 LAMAR

5 Beds

4 Baths

3,744 Sq.Ft.

$1,599,000

MLS#: MDMC2222020

Welcome to 9775 Sanvalita Street, an almost-new luxury end-unit townhome in the prestigious Amalyn community. Offering over 3,000 square feet on three light-filled levels, this exceptional home features 4 bedrooms, including a main-level bedroom, 3.5 baths, and expansive walls of windows that fill the home with natural light while providing exceptional privacy. The gourmet kitchen opens to the living and dining areas and a covered outdoor terrace, perfect for relaxing or entertaining. The luxurious primary suite includes two walk-in closets with custom organizers and a spa-inspired bath.
Enjoy Amalyn's resort-style amenities, including a clubhouse, outdoor pool and splash pad, fitness center, Zen garden, pocket parks, playground, and scenic walking trails. Ideally located just minutes from Balducci's, Montgomery Mall, NIH, Walter Reed, downtown Bethesda, Metro, and major commuter routes. Zoned for Ashburton Elementary, North Bethesda Middle, and Walter Johnson High School.
#MDMC2247010

BETHESDA

9775 SANVITALIA ST

4 Beds

3 Baths

3,220 Sq.Ft.

$1,599,000

MLS#: MDMC2247010

Rare opportunity to own a beautiful custom-built, fully renovated brick-front Victorian home, located in the heart of the River Hill. Situated on a 3.66-acre private wooded cul-de-sac lot, this turnkey estate offers 6,280 SF of finished living space with a charming wrap-around porch, and attached UNIQUE IN-LAW SUITE.

The property has undergone a comprehensive renovation, featuring a gourmet kitchen, all updated bathrooms, and new trex deck. Roof, driveway, HVAC systems, garage door were recently replaced. Invisible fence and gutter guards are an added bonus.

The main level boasts an expansive designer kitchen with a dedicated bar area, open to a family room with a fireplace. Two patio doors lead to a large Trex deck and a screened-in porch overlooking the private wooded backyard.  The backyard contains both open space ideal for hosting parties, and a wooded area with a small stream that affords intimate privacy. This level also includes a private office, formal dining and living room, powder room and a large laundry(2 washing machines) /mudroom with a separate entrance, and an oversized 2.5-car garage equipped with an EV outlet. 

A standout feature is ATTACHED in-law suite/apartment which includes its own bedroom, living room, full bath, a large kitchen, laundry, and separate entry of which flooring is luxury vinyl plank. This apt presents a potential opportunity to earn additional monthly rental income if desired or convert it to main level primary bedroom. It is like YOU ARE OWNING TWO HOUSES.

The upper level features a primary suite with dual walk-in closets and a luxury spa bathroom with towel warmer,  two spacious bedrooms sharing a full bath with laundry chute, and an additional bedroom with a private full bath. The finished walk-out basement provides a huge recreation room, a guest room with a full bath, two additional finished rooms, and two storage rooms with the patio door open to the stone patio overlooking the beautiful wooded backyard.  

Conveniently located near top-rated schools, shopping, and dining, this home offers easy access to 32, 29, 95, 100 Baltimore, and the DC metro area.
#MDHW2070110

CLARKSVILLE

12074 BROAD MEADOW LANE

6 Beds

5 Baths

6,280 Sq.Ft.

$1,599,000

MLS#: MDHW2070110

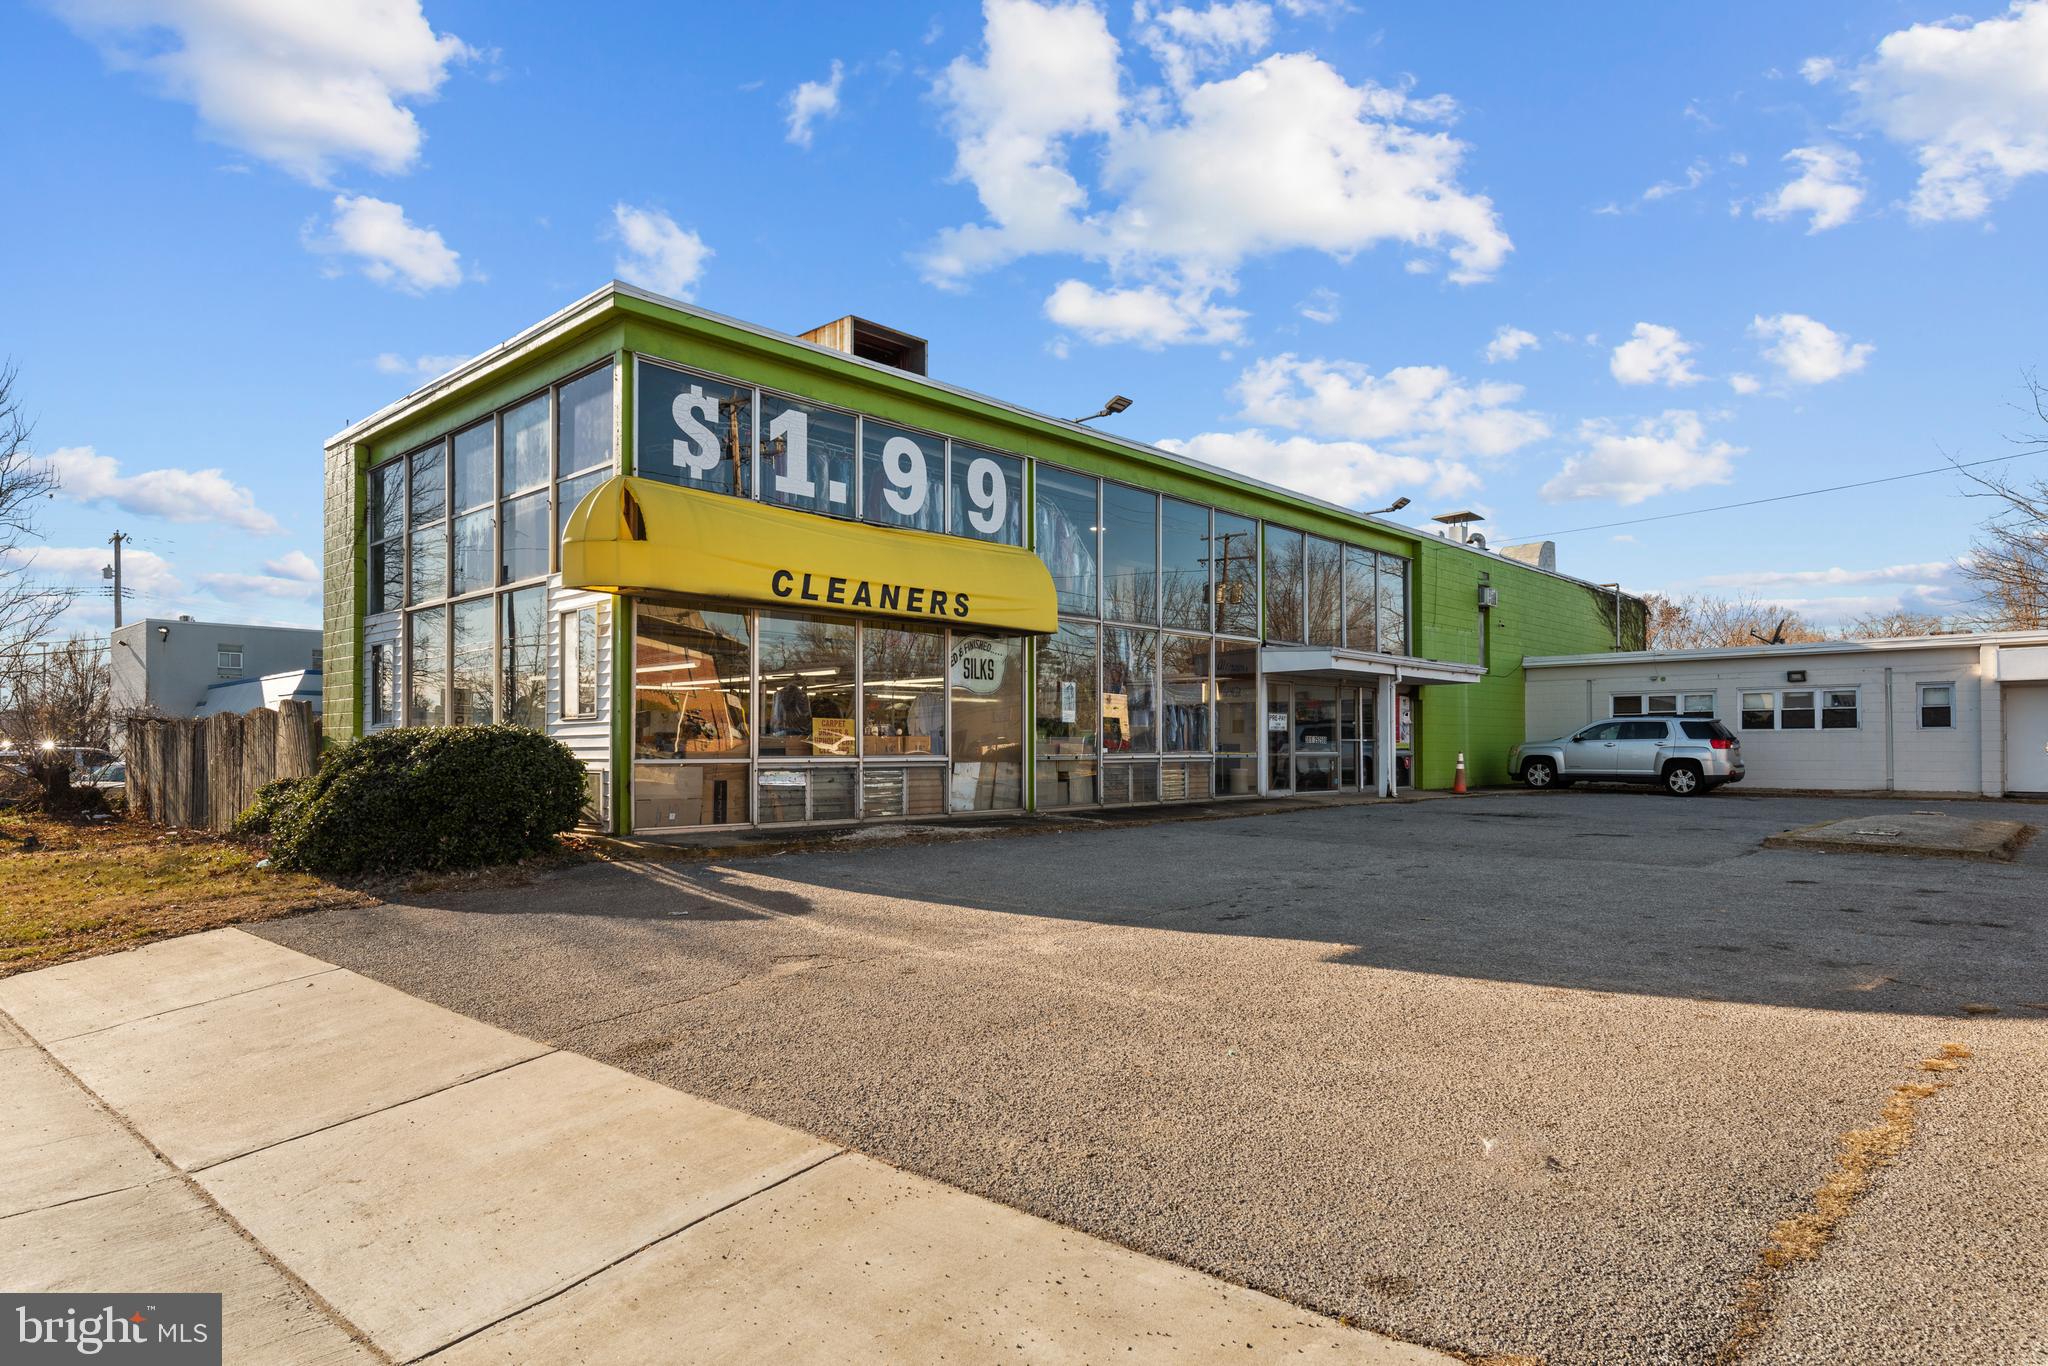
106 W. Saratoga is a gut renovated apartment building featuring 9 apartment units as well as one basement office unit that could serve as a maintenance office or additional income. The property has a parking lot out back of 7 spots and has always been a low vacancy popular building. It has a 10 year property tax credit which started in 2021 helping increase cash flow and is ready for the next owner to take it far into the future as a great long term investment. There is a 1mm+- assumable loan with 5+- years remaining at an interest rate of 4.2%+-. Buyer must be pre-approved to view.
#MDBA2208988

BALTIMORE

106 W SARATOGA STREET

None Beds

None Baths

7,406 Sq.Ft.

$1,599,000

MLS#: MDBA2208988

Very well-maintained and expanded  detached contemporary style home on five mostly wooded acres in Spring Meadows!  Newly refinished hardwood floors on main and upper level. The home was just painted on the inside and outside.  The large entry foyer opens to a circular stairway, large living room, enclosed screen porch with ceiling fan, large bright open family room with wood burning fireplace and adjoins kitchen with new countertops, formal separate dining room with wet bar, powder room and another room with shower and sink.  There is also two separate  wooded decks on the main level.  Upstairs you will find a large primary bedroom with fireplace, large closet space and primary bathroom with separate tub and shower.  There are three additional bedrooms and two additional full baths as well as a space for home gym.  The large basement which was expanded offers a rough-in full bath as well as access to the rear yard.  See attached disclosures with floor plans
#MDMC2251404

DARNESTOWN

14301 POPLAR HILL

4 Beds

3 Baths

5,245 Sq.Ft.

$1,599,000

MLS#: MDMC2251404

Coming soon
Set on one of the most private and desirable lots in Grosvenor Heights, this beautiful LEED Certified EYA Harrison model combines sophisticated design, exceptional outdoor living, smart home technology, and a rare sense of privacy in the heart of Bethesda. Bordered by green space with unobstructed views at both the front and rear, the residence offers three bedrooms, guest suite (optional fourth bedroom), three and a half bathrooms, an attached two-car garage, private elevator access, and thoughtfully designed living spaces across four levels.

The main living level makes an immediate impression with soaring ceilings, expansive floor-to-ceiling windows, and abundant natural light. Hardwood floors extend throughout the open living and dining areas, while peaceful green views create a connection to the outdoors. A contemporary gas fireplace anchors the living area, complemented by custom built-ins and pendant lighting.

At the center of the home, the gourmet kitchen pairs clean-lined design with exceptional functionality. Sleek cabinetry is complemented by a Sub-Zero refrigerator with integrated cabinetry panels and a Thermador appliance suite featuring a five-burner cooktop, convection oven, dishwasher, and convection microwave. A stainless steel and glass range hood, under-cabinet LED lighting, under-mount stainless steel sink, Kohler pull-down faucet, and oversized island complete the space.

Modern technology is integrated throughout, including a Lutron smart home system, automated shades, advanced data wiring, multimedia connectivity, and recessed and accent lighting. The private elevator provides convenient access between all levels, including the rooftop terrace.

Upstairs, the spacious primary suite features oversized windows and a beautifully renovated spa-inspired bath with a soaking tub, frameless glass shower, premium fixtures, custom cabinetry, and carefully selected finishes. Two additional bedrooms, a second full bath, and conveniently located laundry complete the level.

The entry level offers another dimension of flexibility with a private flex room and full bathroom that can easily serve as guest accommodations, a home office, fitness room, or optional fourth bedroom. This level also provides direct interior access to the attached two-car garage and opens to the rear outdoor area, extending the home's living space into its peaceful, floral surroundings.

The expansive rooftop terrace is one of the home's most compelling features. Surrounded by mature trees and overlooking green space, it offers an unusually private setting with dedicated areas for lounging and dining, a retractable awning for shade, and a gas line for grilling. With space for both lounging and dining, the terrace offers an exceptional setting for morning coffee, dinner with friends, or evenings outdoors.

Grosvenor Heights was built to incorporate energy-efficient systems and environmentally conscious construction. The community also offers convenient access to Fleming Park, the Bethesda Trolley Trail, Rock Creek Park, Grosvenor-Strathmore Metro, I-495, Rockville Pike, Wildwood Shopping Center, Pike & Rose, the Music Center at Strathmore, Bethesda Row, Cabin John, Montgomery Mall, and downtown Bethesda.

With its premier position, sophisticated renovations, smart home features, elevator, two-car garage, and exceptional rooftop terrace, this residence offers a rare combination of privacy, convenience, and elevated living in one of Bethesda's most sought-after communities.
#MDMC2252758

BETHESDA

5445 MERRIAM STREET

3 Beds

3 Baths

3,102 Sq.Ft.

$1,599,000

MLS#: MDMC2252758

Extraordinary Waterfront Equestrian Estate on 23+ Private Acres. 
Nestled on a private peninsula at the confluence of the Tanyard and Hotchkins tributaries, this remarkable, beautifully landscaped, well-maintained 23+ acre waterfront estate offers an unmatched combination of luxury living, premier equestrian amenities, and exceptional privacy.
The custom-built 4-bedroom residence showcases superior-quality finishes throughout, a breezy covered porch, a TimberTech deck overlooking the waterways, a cozy masonary fireplace, spacious living areas, and an attached 24' x 24' two-car garage. The home also features a full walk-out basement encompassing approximately 1,304 square feet, with exterior windows and door access and more than 8 feet of headroom, offering tremendous potential for additional living space, recreation, or storage.
Designed for the serious equestrian in mind, the property's impressive horse facilities include a 204' x 70' indoor riding arena featuring a 20m x 60m dressage ring with Pure Coarse Sand footing, four-speaker Bose PA system, ring sprinkler system, 92 linear feet of training mirrors, and spectator seating area. A separate, detached horse barn offering seven 12 X 12, matted stalls with electric outlets for fans or water heaters, hot and cold-water wash rack, tack room, 12’ wide, self-draining center aisle, hay loft, and an adjacent 11' x 24' enclosed horse trailer garage. The barn offers direct access to four fenced, lush grazing fields enclosed with three-board fencing, and also offers an all-weather heavy use pad in the paddock adjacent to the barn to stabilize footing in wet weather. There is also a 12' x 24' run-in shed for your horses' security and comfort.
Supporting the farm operation is a detached 20' x 58' five-bay equipment building, a concrete manure structure, a wood shed, and an exceptional four bay 24' x 44' detached two-story garage/workshop complete with a wood stove, providing abundant space for equipment, vehicles, hobbies, or storage.
Whether you're seeking a private waterfront retreat, a turnkey equestrian facility, or a legacy property, this rare offering in land preservation, delivers an unparalleled lifestyle in a breathtaking natural setting, water, wineries and history at your front door.
#MDPG2211844

UPPER MARLBORO

16351 TANYARD ROAD

4 Beds

2 Baths

3,056 Sq.Ft.

$1,599,000

MLS#: MDPG2211844

1 ... 499 500 501 502 503 ... 666
* Listings identified with the FMLS IDX logo come from FMLS and are held by brokerage firms other than the owner of this website. The listing brokerage is identified in any listing details. Information is deemed reliable but is not guaranteed. If you believe any FMLS listing contains material that infringes your copyrighted work please click here to review our DMCA policy and learn how to submit a takedown request. © 2024. First Multiple Listing Service, Inc.
 - property

Send a message

Message successfully sent.

Your message

What is 3 + 4 ?

Reason for contacting?

I agree to receive email communication and understand I can unsubscribe at any time.

I agree to be contacted by Charis Realty Group via call, email, and text for real estate services. To opt out, you can reply 'stop' at any time or reply 'help' for assistance. You can also click the unsubscribe link in the emails. Message and data rates may apply. Message frequency may vary. Privacy Policy

Sign Out

Virtual Assistant

Would you like to take the next step with this property? We can help you schedule a showing or virtual tour, or send you more details.

Yes, I would like more information.

Thank You for Your Reply, One of Our Agents will contact you as soon as possible

No, maybe later.

Thank you, you can always contact me via email, phone number or through the contact form.

Realhub AI

Lucy - Your AI-Powered Realtor

Update Your Temporary Password

Personalize your search

Enter your email and we'll notify you immediately when new listings match what you're looking for.

or enter email address

Already have an account ? Login here

Continue your home search

I agree to receive communications and understand I can unsubscribe at any time.

I agree to be contacted by Charis Realty Group via call, email, and text for real estate services. To opt out, you can reply 'stop' at any time or reply 'help' for assistance. You can also click the unsubscribe link in the emails. Message and data rates may apply. Message frequency may vary. Privacy Policy

Already have an account ? Login here

We use cookies

We use cookies primarily for analytics to enhance your experience. By accepting, you agree to our use of these cookies. You can manage your preferences or learn more about our cookies policy.