Properties

Browse or get in touch to schedule a walkthrough.

  • Nearby me
Price range

Popular Features

Community Features

Association

Property Features

Waterfront

View

Exterior Features

Interior Features

Style

10000 properties match your criteria

Updated 1 minute ago

E-Alert name
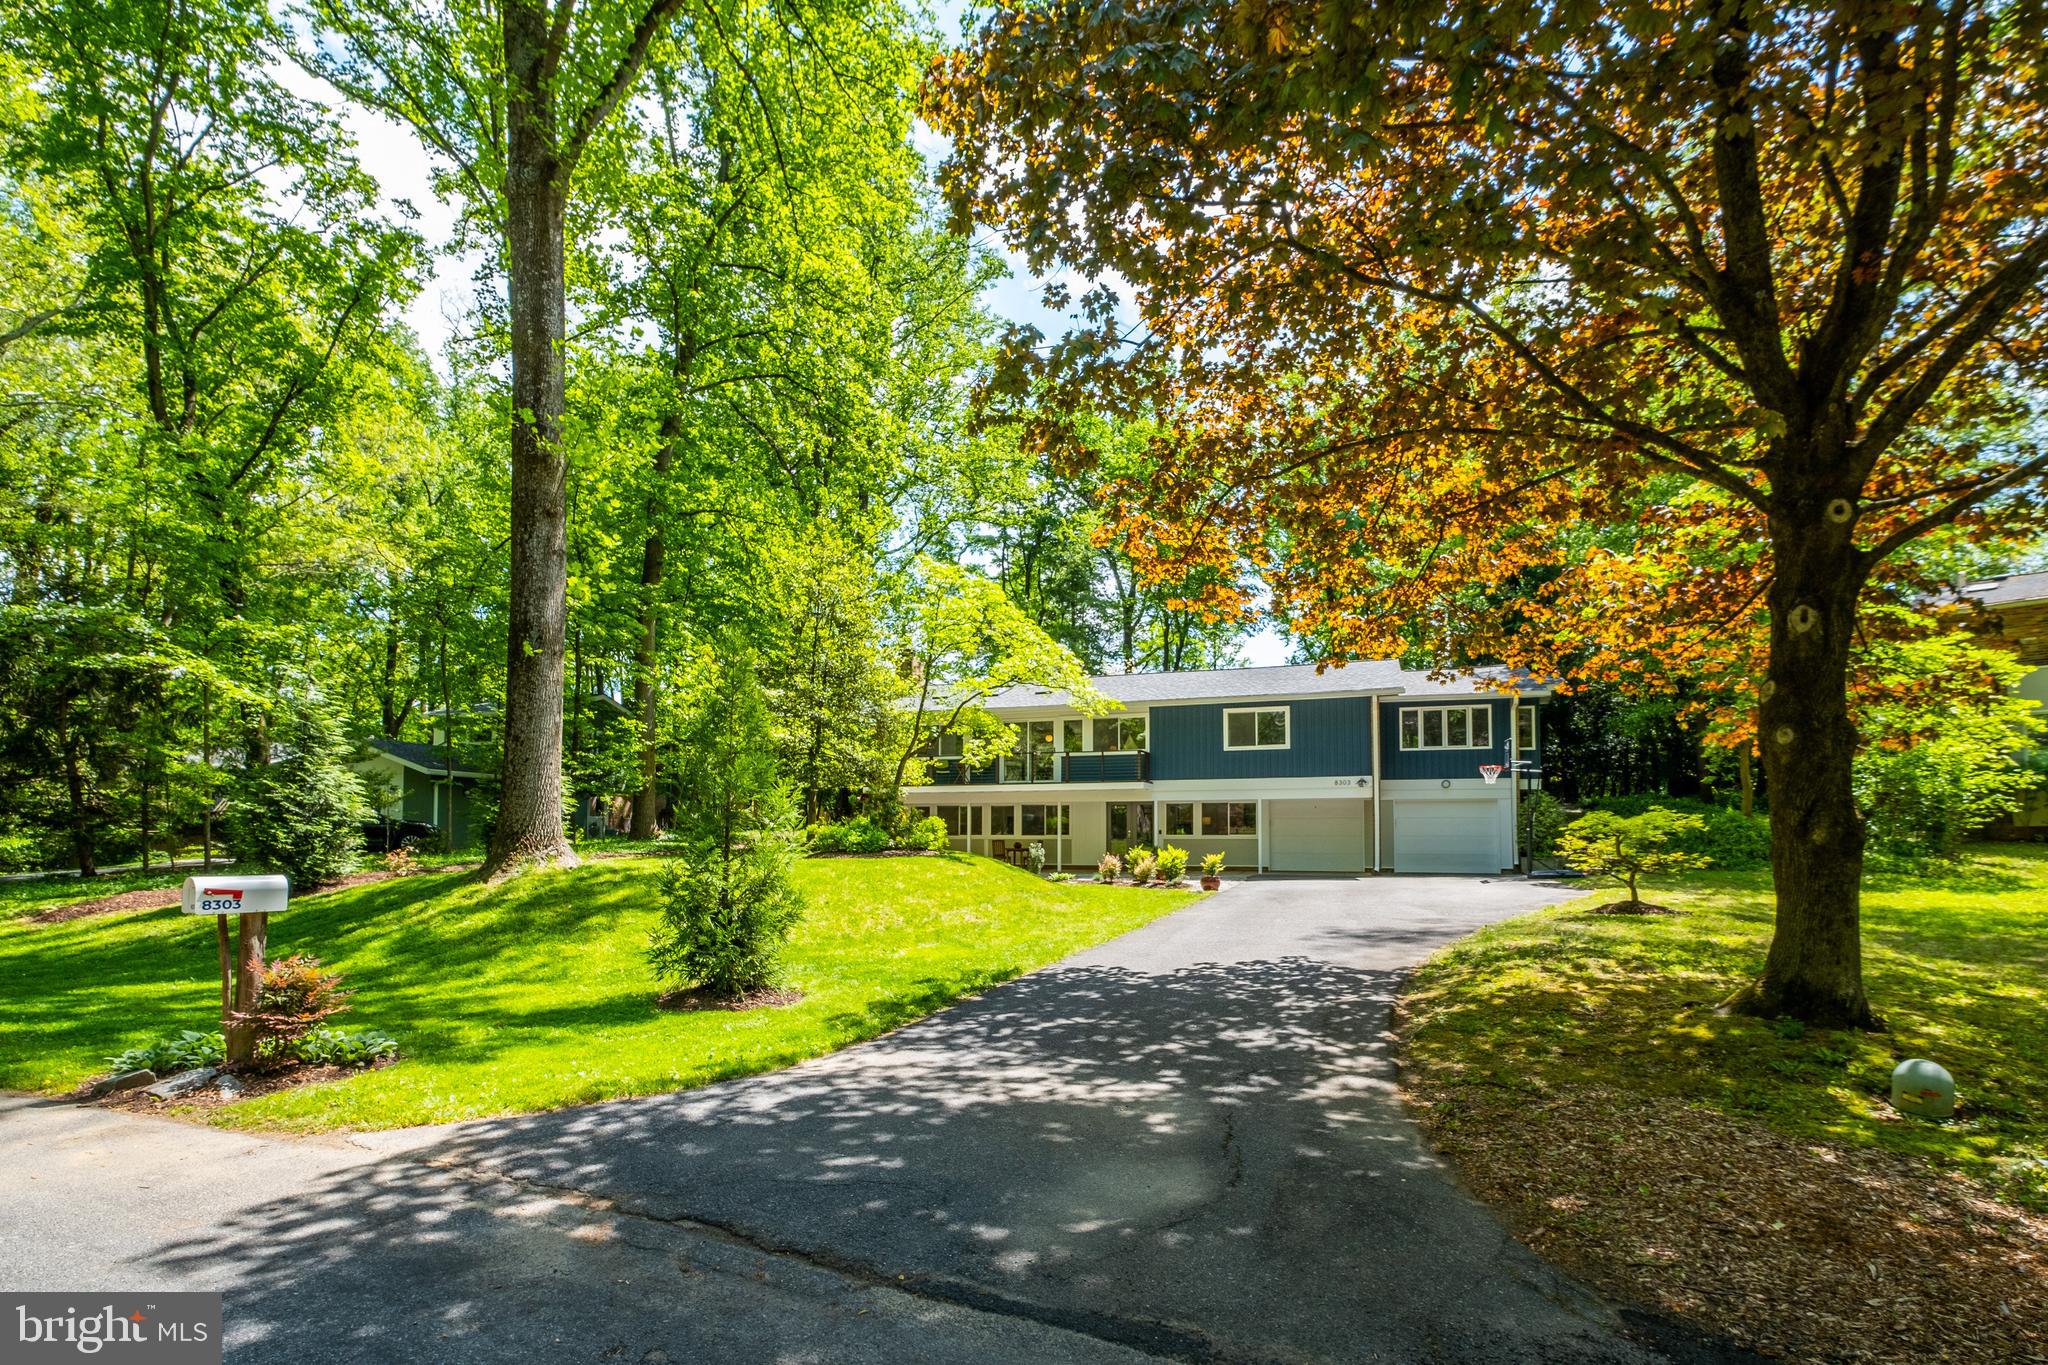
Stunning renovation and expansion of this Overlook Model in  beautiful Carderock Springs, the DC area's preeminent mid-century modern neighborhood. In the quietest part of Carderock, on a premium, level, landscaped lot with great privacy and wonderful outdoor spaces this home was completely renovated in keeping with the mid-century modern style. Light-filled with incredible indoor and outdoor spaces,  it has the perfect flow for entertaining and family living and beautiful views from every window. The stunning gourmet kitchen was expanded and opened up to the dining and living spaces creating a "great room" with fireplace and  a very flexible floor plan and an island with seating area. The design provides great work flow and ample built-in storage with high end finishes, lighting and appliances.  Family and friends can gather in the adjoining sitting area or work together around the island, all with beautiful views out a wall of glass to the garden. The great room flows out both to a balcony with cable railing overlooking the private and park-like front garden and also to a large brick paver patio overlooking the stunning, rarely available in Carderock,  large level 22,000 sf lot with ample lawn area, a treed view and stunning modern screened porch house with seating and dining space and four sides of screen. Upstairs you find a beautifully expanded primary bedroom with sitting room and a luxurious spa-like primary bathroom with deep soaking tub, modern hardwood double vanity, and generous walk-in shower with frameless glass enclosure. The primary suite is completed by a fitted walk-in closet. Two more excellent bedrooms and a beautifully renovated hall bath complete this level.

On the walkout lower level you have a generous foyer with closets, a terrific family room with second fireplace, lovely bright bedroom with full renovated bath, large utility room with laundry and storage and a deep and wide 2 car garage (a nice bonus in Carderock!). 

This home has had so many major renovations in the last 5-6 years in addition to kitchen and baths you have a new roof and gutters (covered), many windows, skylights, water heater,++++

Thoughtfully planned to nestle the homes in the beautiful landscape with gently winding streets, it is a joy to walk through Carderock-- indeed you see neighbors walking and kids biking throughout the neighborhood to see friends, to the swim and tennis club (active swim, tennis and camp programs) and to award-winning Carderock Springs Elementary. There is a "free library" with bench on Fenway near the corner of Still Spring. Indeed Carderock Springs is a neighborhood designed to gather with family and friends. There are numerous activities at the clubhouse which is a short walk via the shortcut on Still Spring Court (exercise classes, Chatauqua program of talks, art shows, cook-offs and more), fourth of July and Halloween events, and block parties are regularly held. There are lovely wooded trails in the parkland adjoining the neighborhood. Visit the Carderock Springs website for much more information about this delightful neighborhood!

You are so close to the C and O Canal, Cabin John with it's restaurants, grocery, post office, salon and spa, gym and more. Just down MacArthur via the bike path is Glen Echo park with its classes for adults and children, camps, music festivals and arts events. Commuting options to Bethesda, downtown, the 270 corridor and Northern VA are plentiful making this a wonderfully convenient place to live and take advantage of all the DC area has to offer.
#MDMC2224678

BETHESDA

8303 STILL SPRING COURT

4 Beds

3 Baths

2,568 Sq.Ft.

$1,575,000

MLS#: MDMC2224678
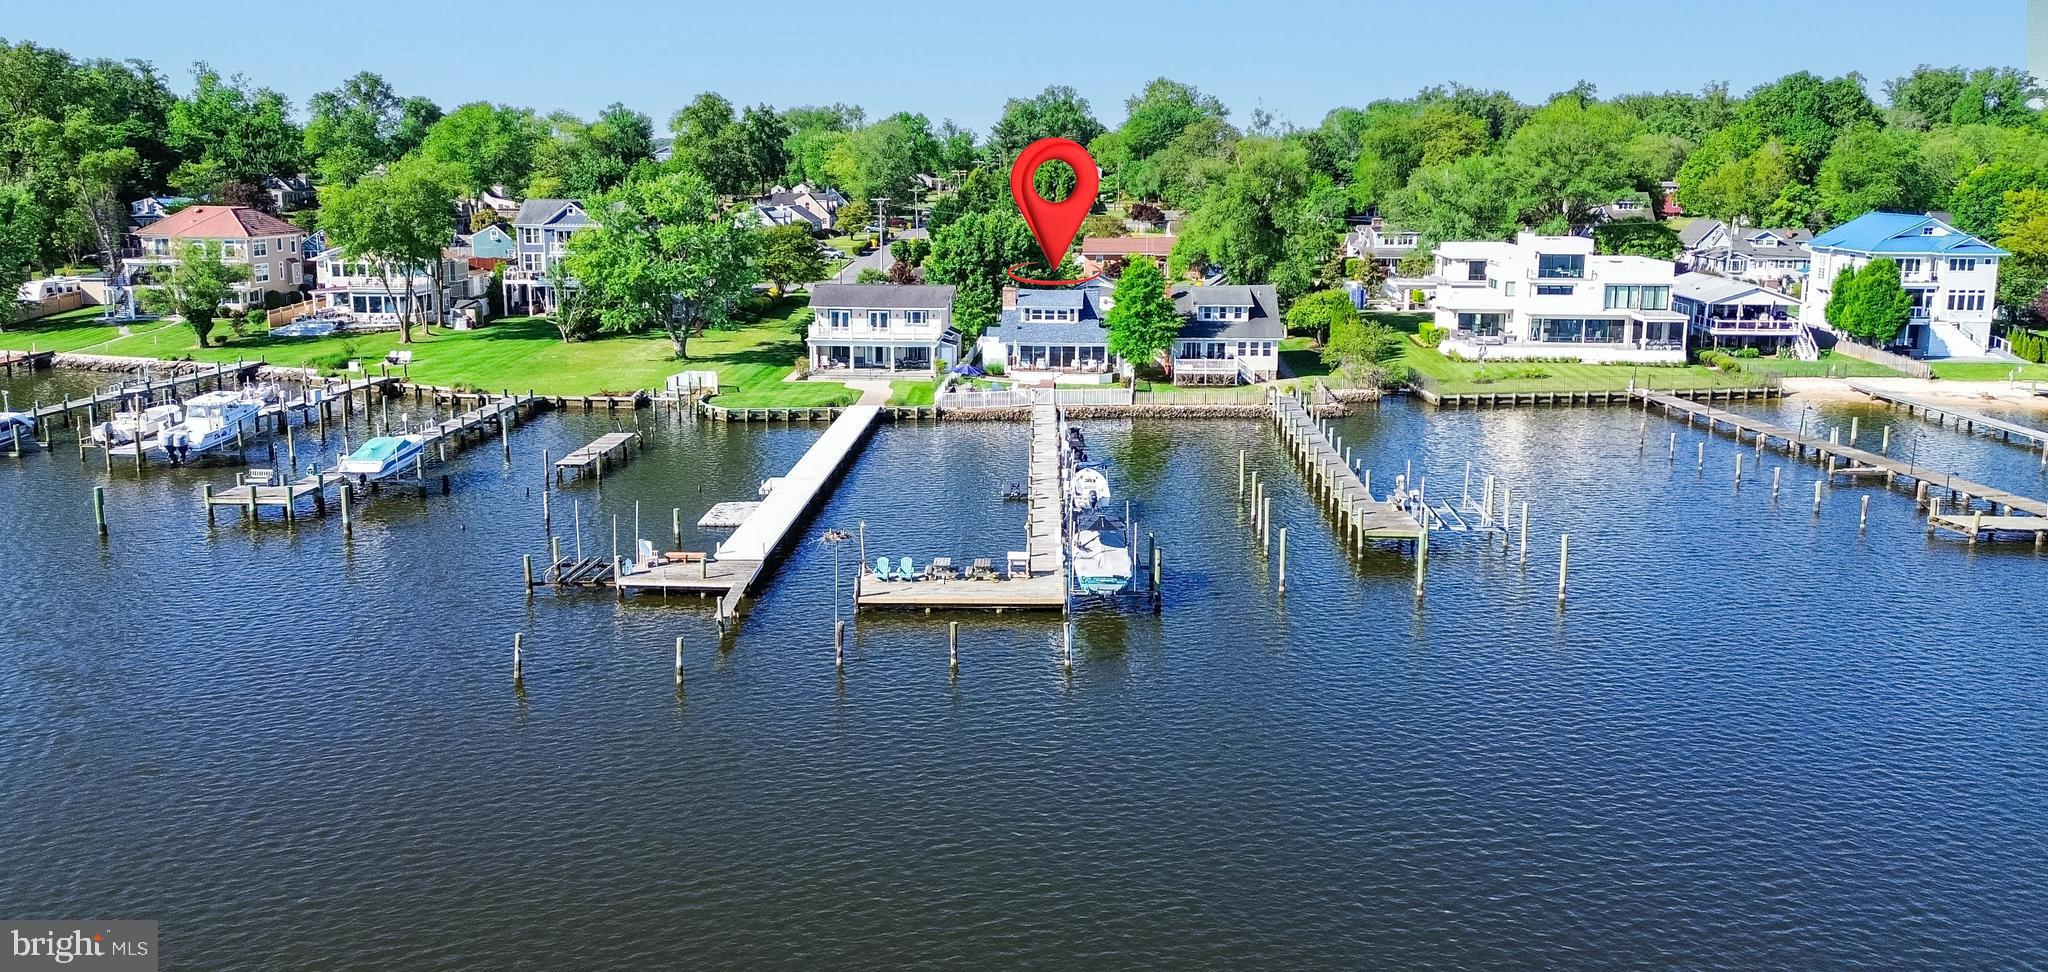
Offer deadline 5pm Tuesday 05/26/26.  Experience the epitome of luxury living in this stunning coastal cottage, beautifully renovated and nestled in the exclusive Edgewater Beach community. This exquisite 3-bedroom, 2-bathroom residence boasts breathtaking views of the South River, just 100 feet away, offering a serene backdrop for your everyday life. Indulge in the ultimate waterfront lifestyle with private access to the river, perfect for boating, kayaking, or simply soaking in the sun. Enjoy ample outdoor waterside space complemented by an extended dock equipped with a boat lift and sun deck, perfect for summer gatherings. Additional outdoor features include a gazebo overlooking your personal pool, ideal for relaxation and entertaining. The charming architectural style and high-end finishes throughout create an inviting atmosphere, while the fully fenced yard, detached garage and asphalt driveway provide extra convenience. Embrace a lifestyle and tranquility in this remarkable home, where every detail has been thoughtfully curated for your enjoyment.
#MDAA2145776

EDGEWATER

241 EDGEWATER DRIVE

3 Beds

2 Baths

2,656 Sq.Ft.

$1,575,000

MLS#: MDAA2145776
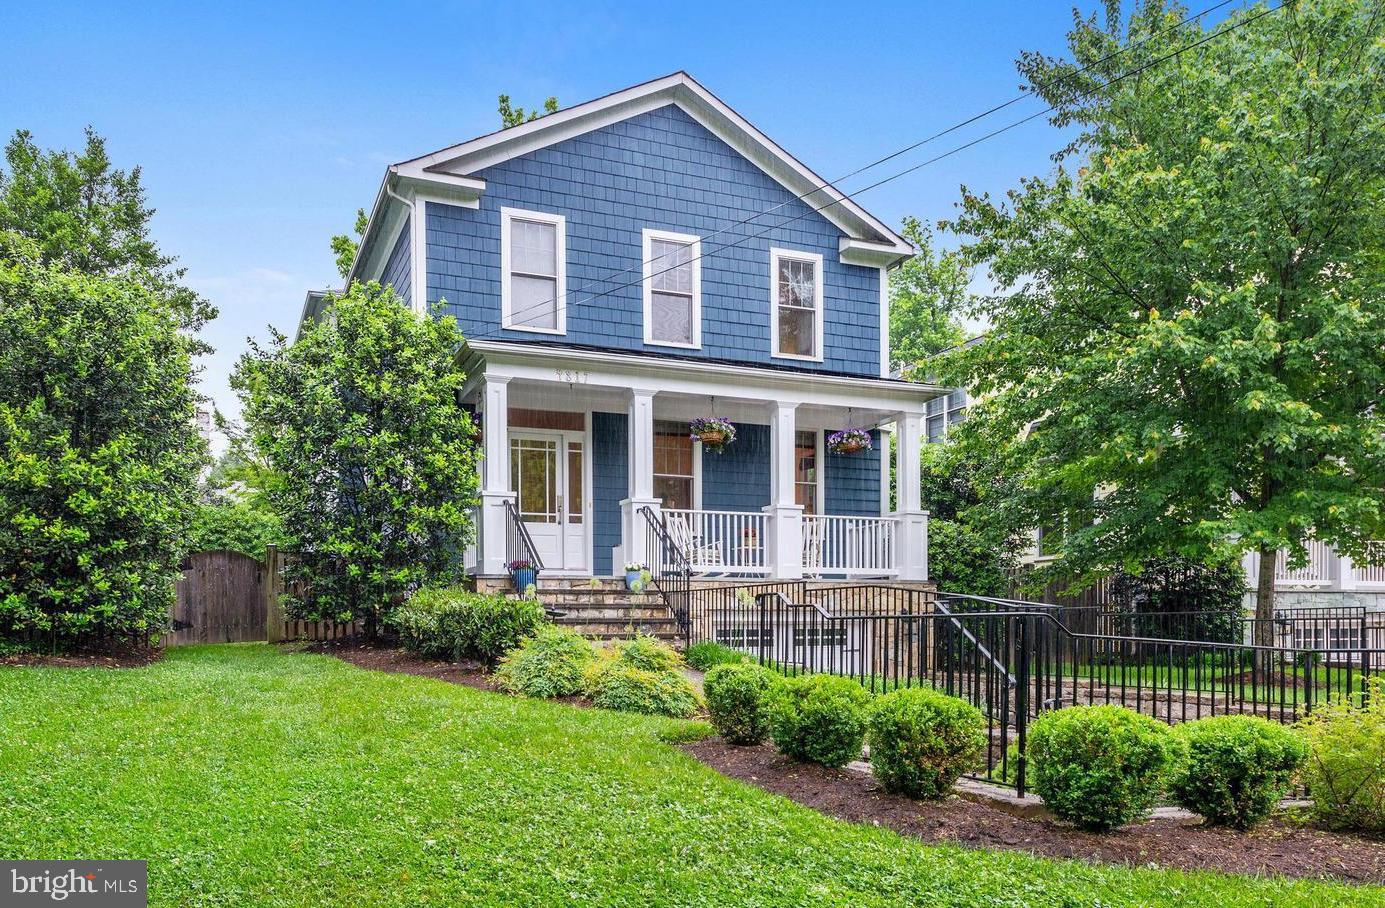
Fantastic home on the MD/DC border! Turn key, freshly painted, updated systems, hardwood floors, light-filled space.  Gourmet eat-in kitchen opening to Family Room with gas fireplace &  French doors to backyard and patio.  Separate Dining Room & Formal Living Room.  5BR/4.5BA, 3 finished levels of smart living.  Upper level features Master Bedroom w/walk-in closet & spacious bath; 1 en-suite bedroom, plus two additional bedrooms, hall bath, and laundry room.  Lower Level features in-law/nanny suite, rec room, & storage. 1 car garage. Mature landscaping, inviting front porch, charming neighborhood. Dual zone HVAC units and water heater replaced in recent years.  Located on a quiet street, just steps to Friendship Heights METRO, shops, Whole Foods, parks, schools and more! Westbrook/Westland/BCC School District.
#MDMC690978

BETHESDA

4817 PARK AVENUE

5 Beds

4 Baths

3,468 Sq.Ft.

$1,575,000

MLS#: MDMC690978
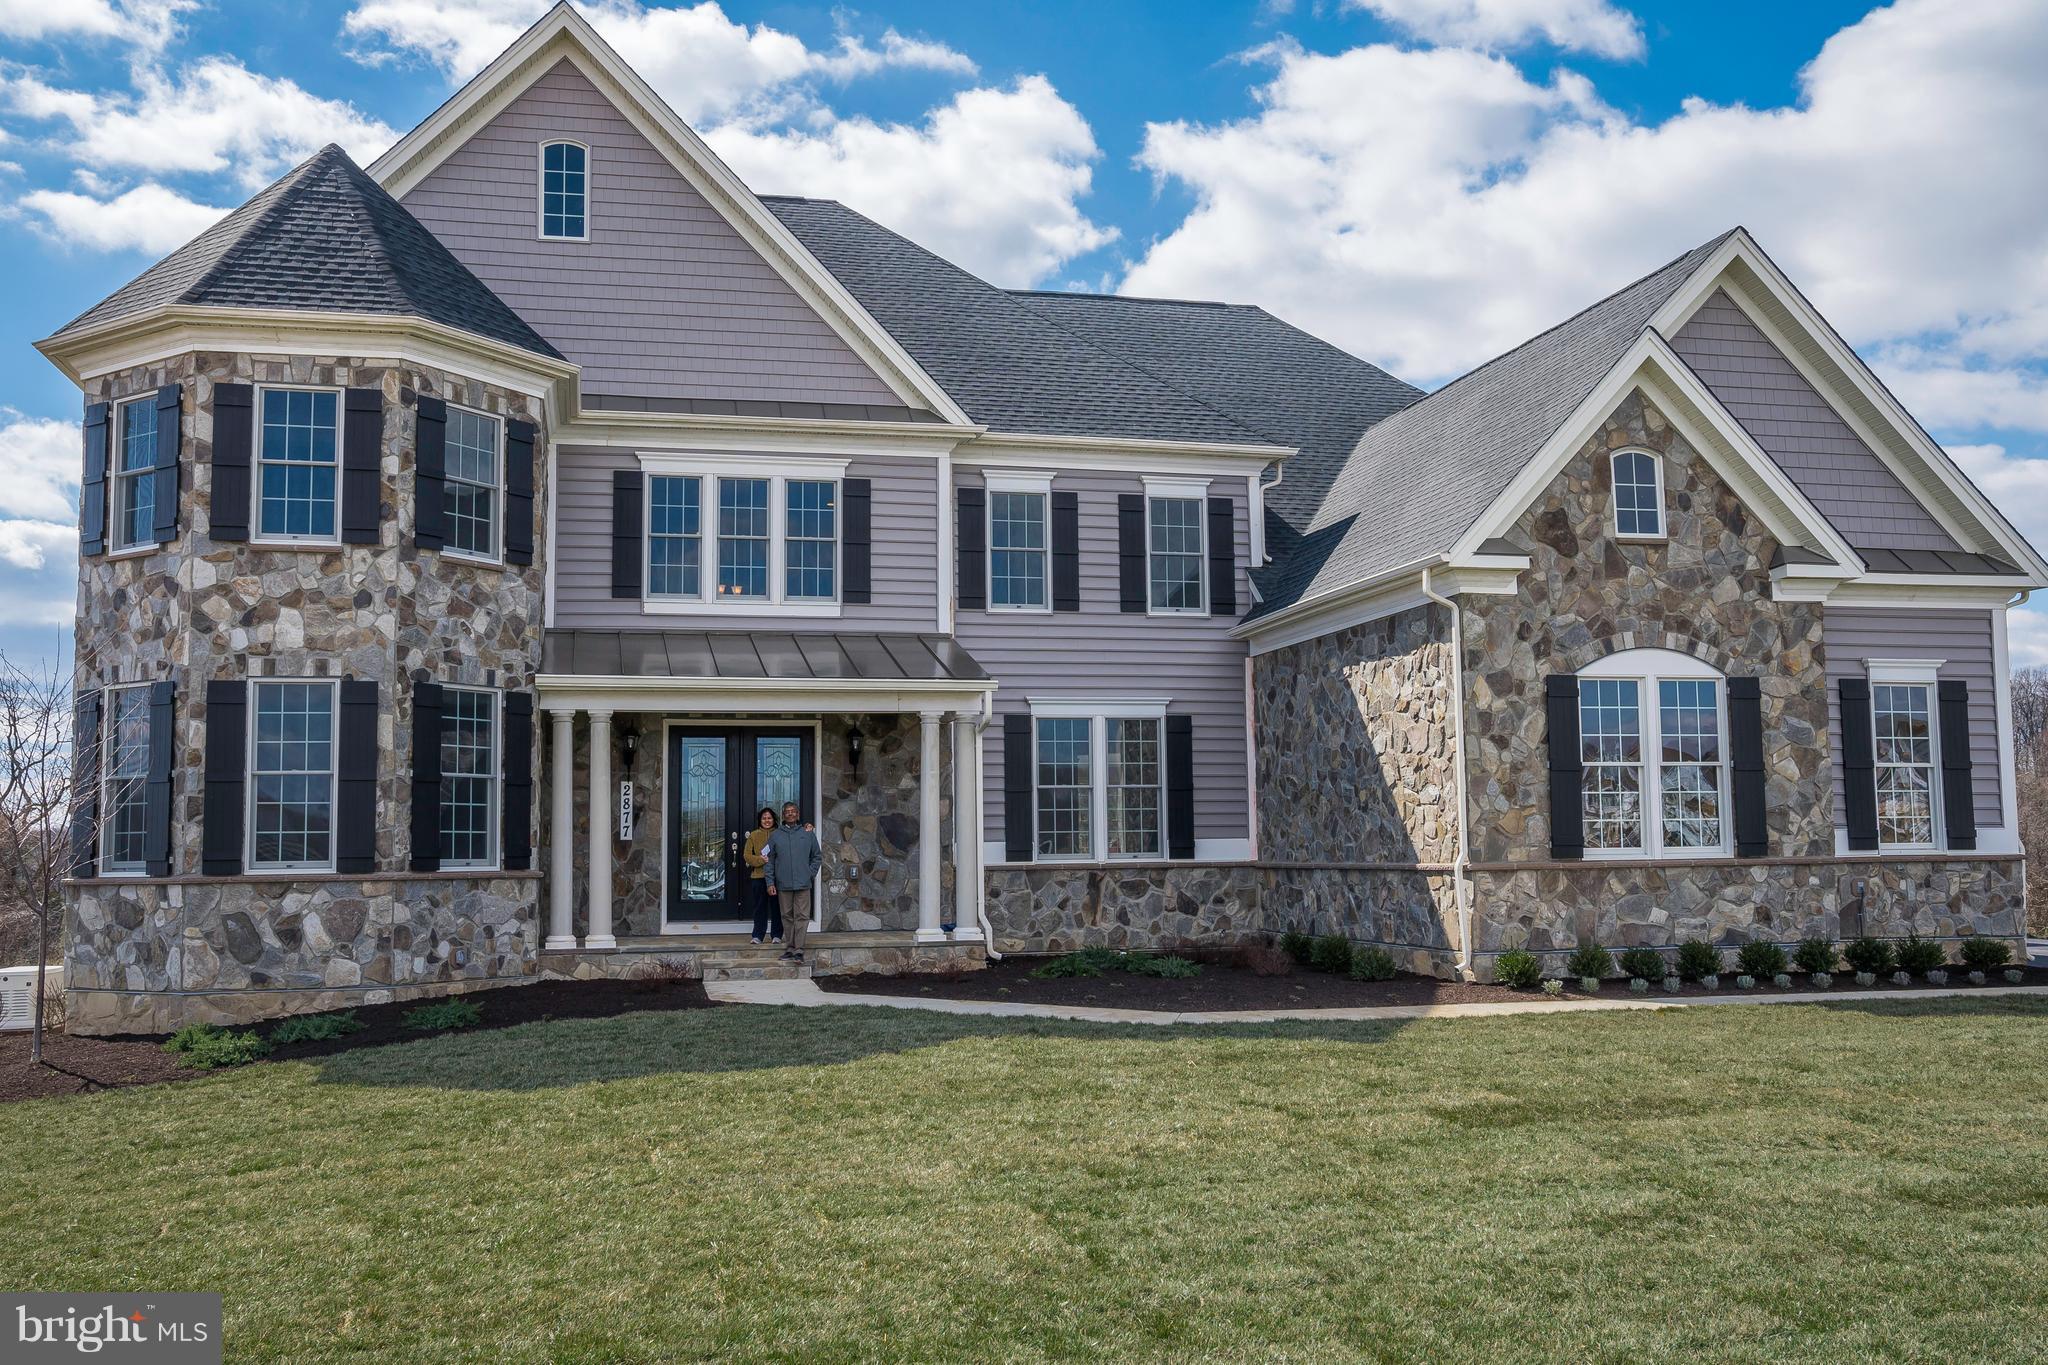
Comps purposes only
#1000262178

OLNEY

2877 SEABUSCUIT DRIVE

5 Beds

5 Baths

N/A

$1,575,000

MLS#: 1000262178

Will update
#MDHW2072468

SYKESVILLE

1040 STEPPING PLACE

6 Beds

5 Baths

5,813 Sq.Ft.

$1,575,000

MLS#: MDHW2072468
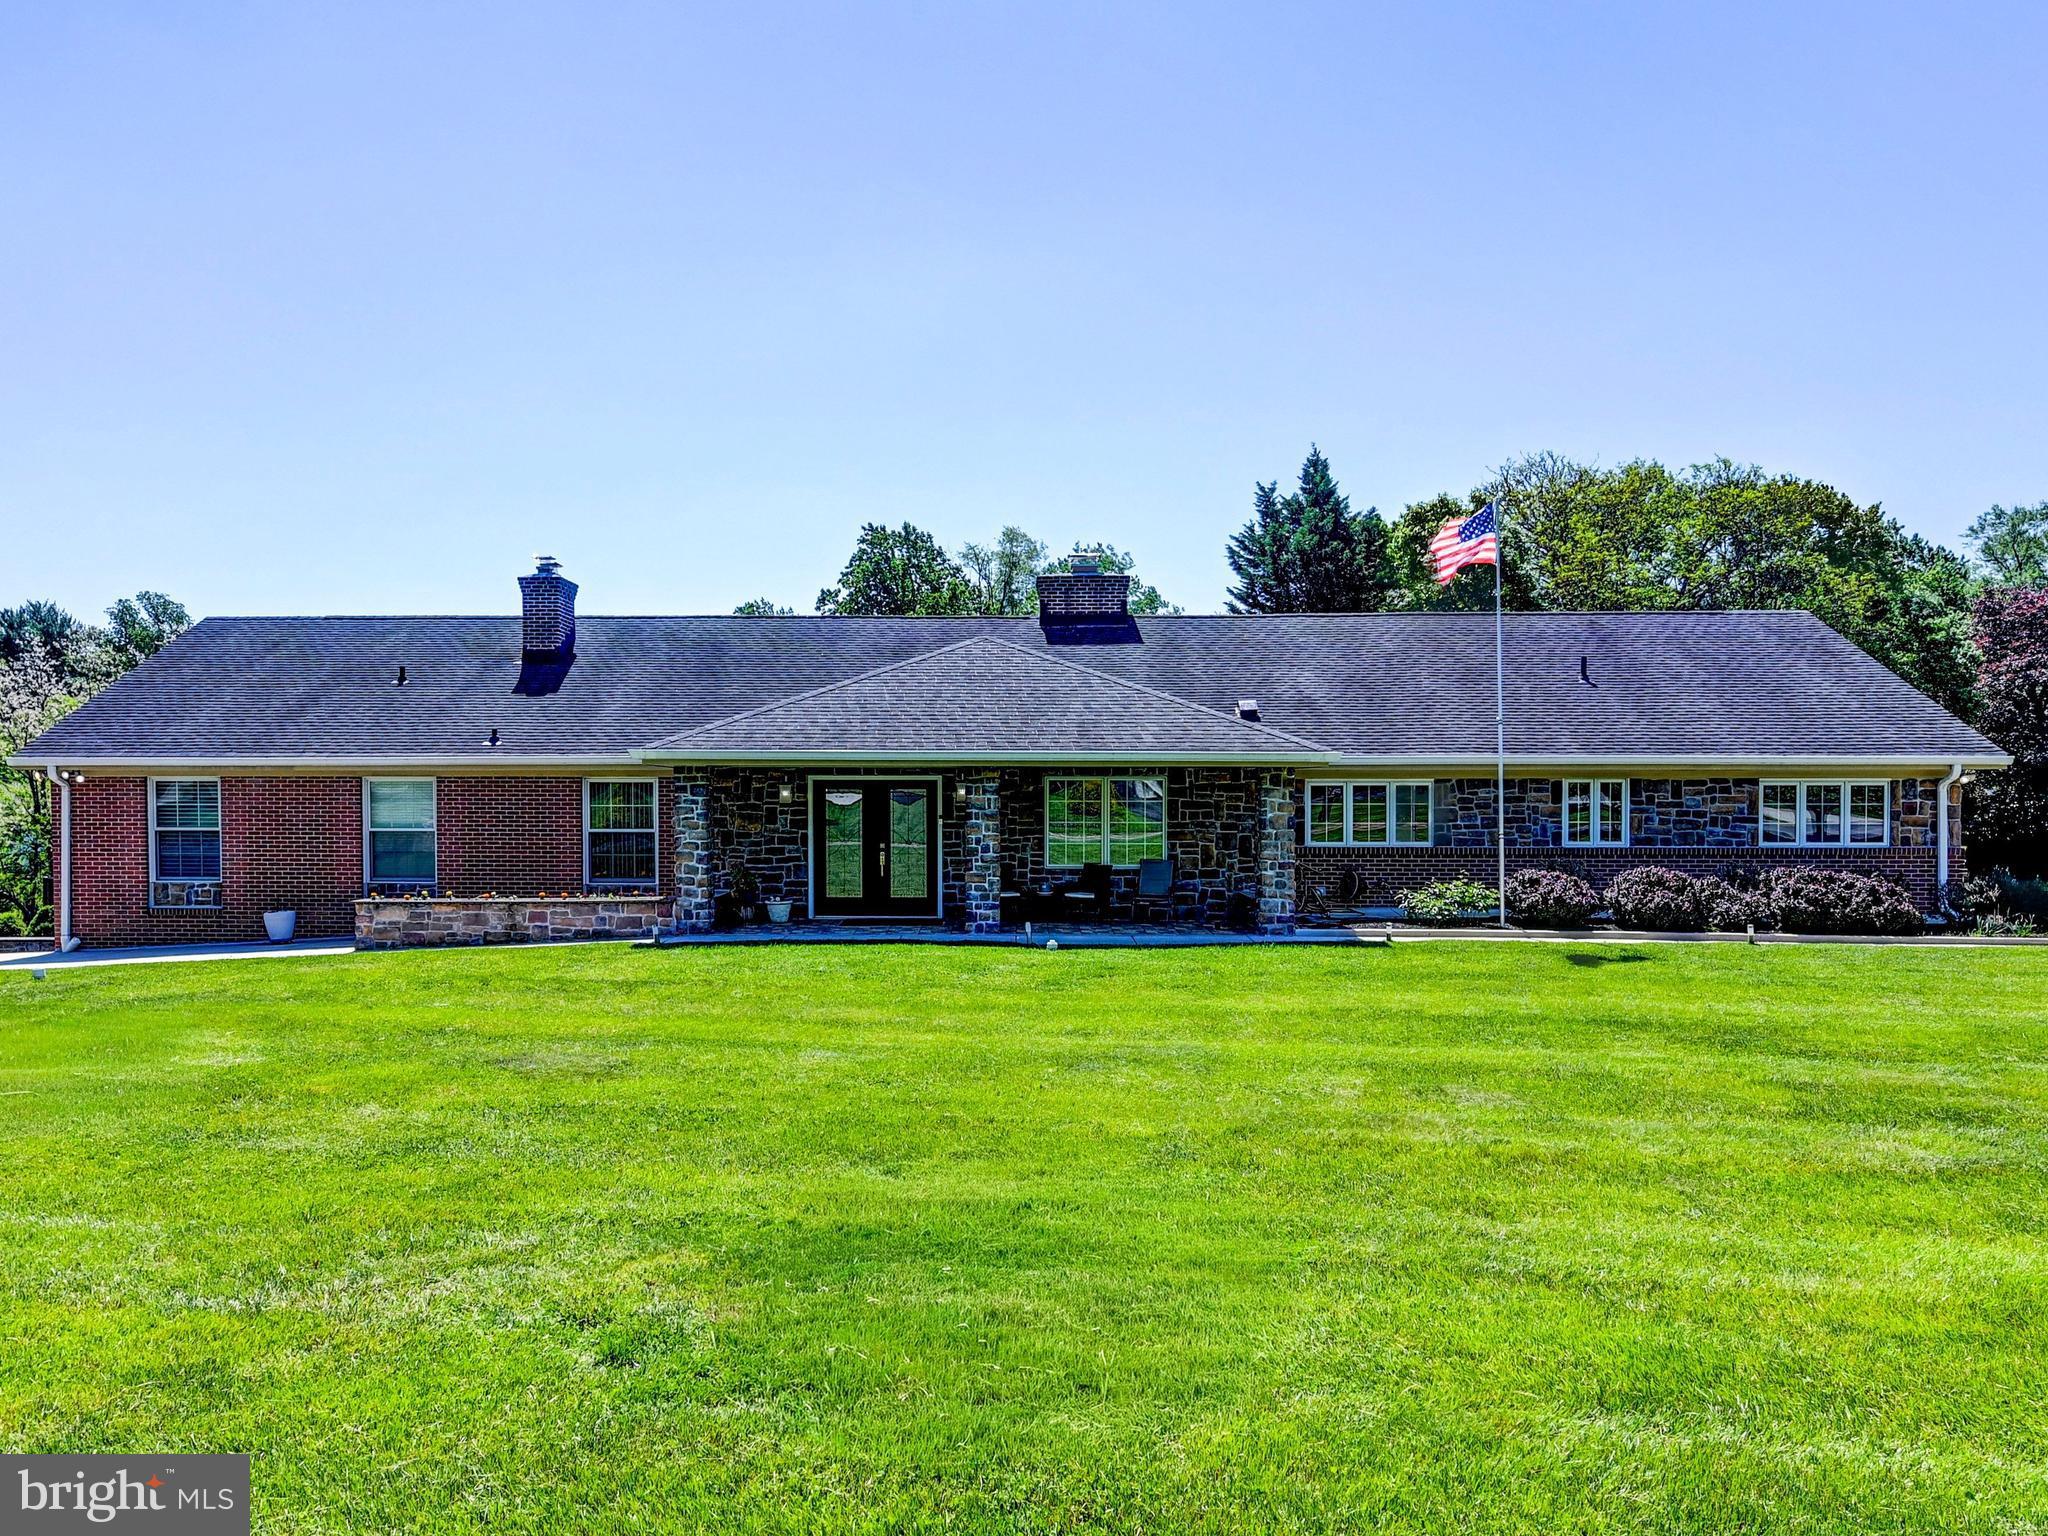
Work from home? PERFECT HOME OFFICE! Entertain a lot? HUGE PARTY SIZED LR/DR! Game night? SEPARATE CARD/MAJ JONGG ROOM!  THIS HOME HAS IT ALL!
Attention to detail shows everywhere in this 6000 s/f rancher that has 5 Br's & 4.5 BA's where everything has been enlarged, redesigned, remodeled and upgraded throughout from the covered front entry to the special
Interior! The upper level has 4 bedrooms. And there is 1 more bedroom (currently being used as the game room) in the lower, walkout level. Also included in the lower level is the rec room area with a bar, a big laundry room, full bath, utility & storage area, and convenient to walk out to the pool area. Every door in this home has been replaced with European-designed doors, stunning bathrooms, mahogany floors throughout, new HVAC systems, a brand-new large 75-gallon water heater, new
 kitchen & appliances, new fencing, and cabinetry in the entire home has been upgraded. Plus--- the original home has doubled in size with easy living and entertaining in mind! Huge,
 spacious rooms, additions, 2 driveways! - one directly to the refloored oversized 2 car garage with a Tesla charger. The ground level attached wine room/pool house boasts a covered rear
 patio off the living room overlooking the inground pool and fenced yard. All electric and water services have been improved. The entire home is serviced by an ethernet service and an
 extensive security system (camera & lights). Also included are the solar panels, the full house generator, kitchen water purifier, 3 zoned A/C, 2-sided f/p, main level TV room, insulated walls, and extra land included on side of home.
#MDBC2162350

PIKESVILLE

3213 WOODVALLEY DRIVE

5 Beds

4 Baths

4,856 Sq.Ft.

$1,575,000

MLS#: MDBC2162350
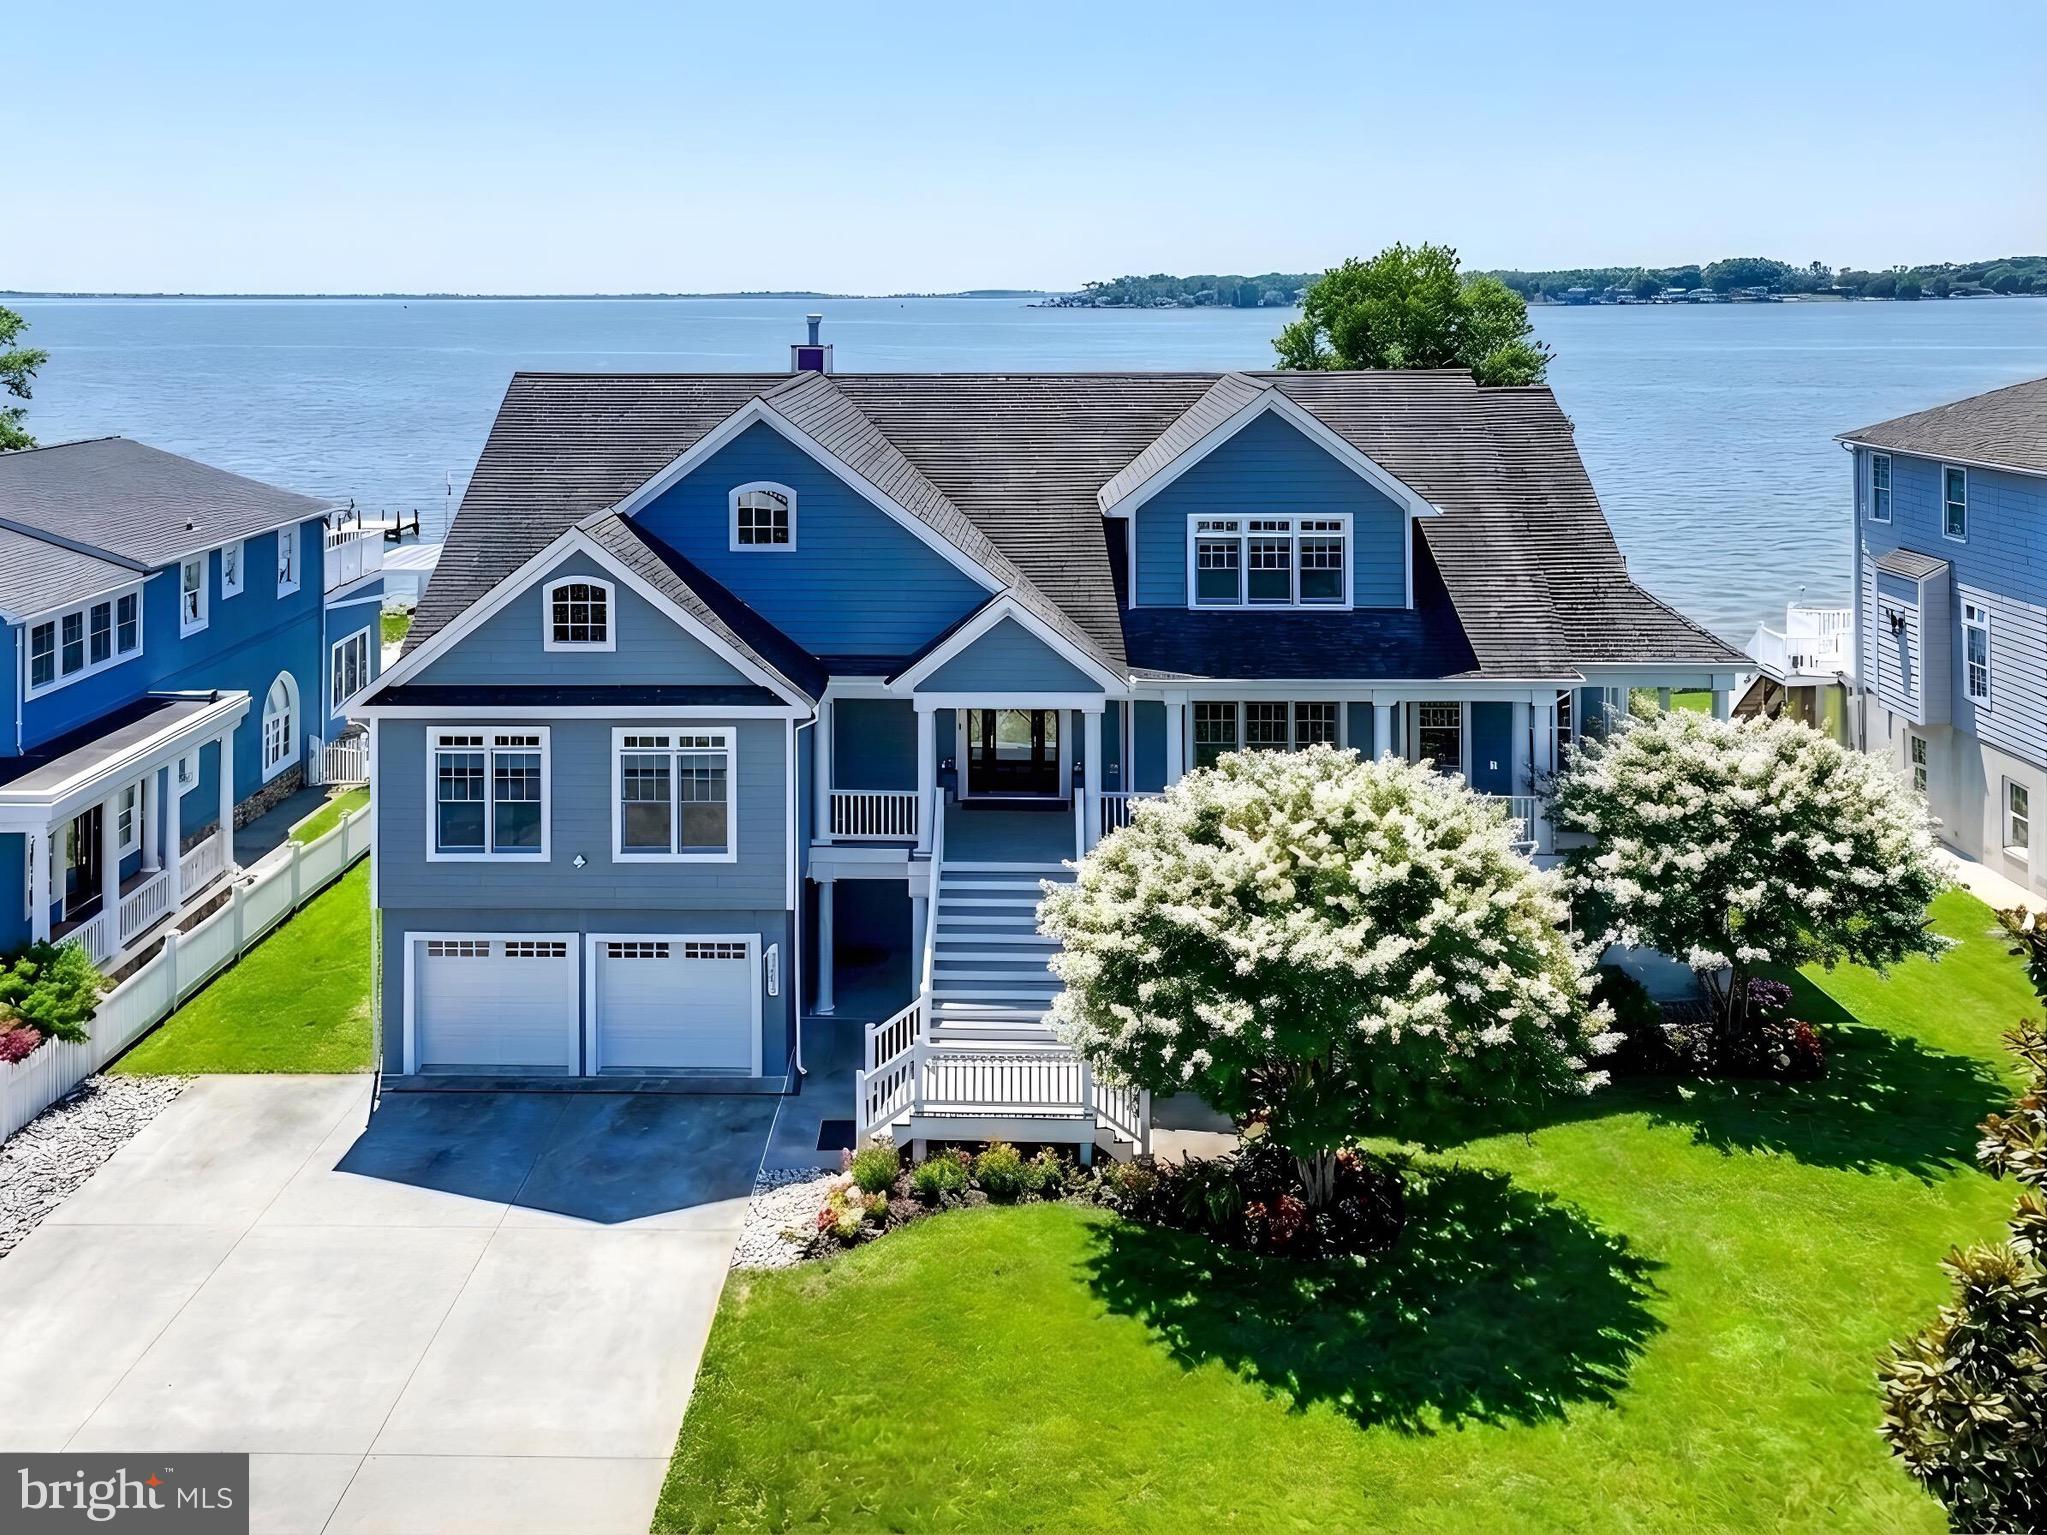
Set along the coveted Bowley's Quarters waterfront, this exceptional custom-built residence commands a premier position on the Chesapeake Bay at the mouth of the Middle River—offering sweeping, year-round water views and an unparalleled setting for both grand entertaining and everyday living. The main level is defined by rich hardwood flooring and expansive windows that flood the home with natural light while framing panoramic bay vistas from the living room, dining room, and kitchen. The kitchen has been thoughtfully reimagined with new countertops, freshly painted cabinetry, and updated appliances, blending modern functionality with timeless appeal. The spacious primary suite serves as a private retreat, complete with direct access to the deck and breathtaking water views, a generous walk-in closet, and an expansive en-suite bath. Throughout the home, five well-proportioned bedrooms—each accommodating king-size furnishings—offer comfort and flexibility, complemented by custom closet systems that provide exceptional storage.

Outdoor living is equally impressive, with premium Ipe wood decking extending across the main level and wrapping around the porch and deck areas, creating a seamless connection to the surrounding landscape. Durable James Hardie Plank siding enhances both aesthetics and longevity, while recent updates—including a new deck awning and stamped concrete walkways. The fully fenced rear yard offers privacy and security, while the 100-foot waterfront is a true boater’s haven, featuring an 8,500 lb boat lift, two jet ski lifts, and a mooring pole—providing effortless access to the bay. Ample parking is accommodated by a spacious concrete driveway for approximately nine vehicles, an attached two-car garage, and a detached two-car garage with loft space, currently configured as a workshop with potential for further customization.

The lower level offers exceptional versatility, featuring a fully finished basement with a full bar, expansive recreation space, a full bath, and an additional bedroom with tranquil water views—ideal for guests or extended living. A rare offering, this waterfront estate seamlessly blends custom craftsmanship, meaningful updates, and direct Chesapeake Bay access—delivering a truly turnkey lifestyle defined by comfort, elegance, and unforgettable views.
#MDBC2157174

BALTIMORE

3539 BAY DRIVE

7 Beds

5 Baths

3,731 Sq.Ft.

$1,575,000

MLS#: MDBC2157174
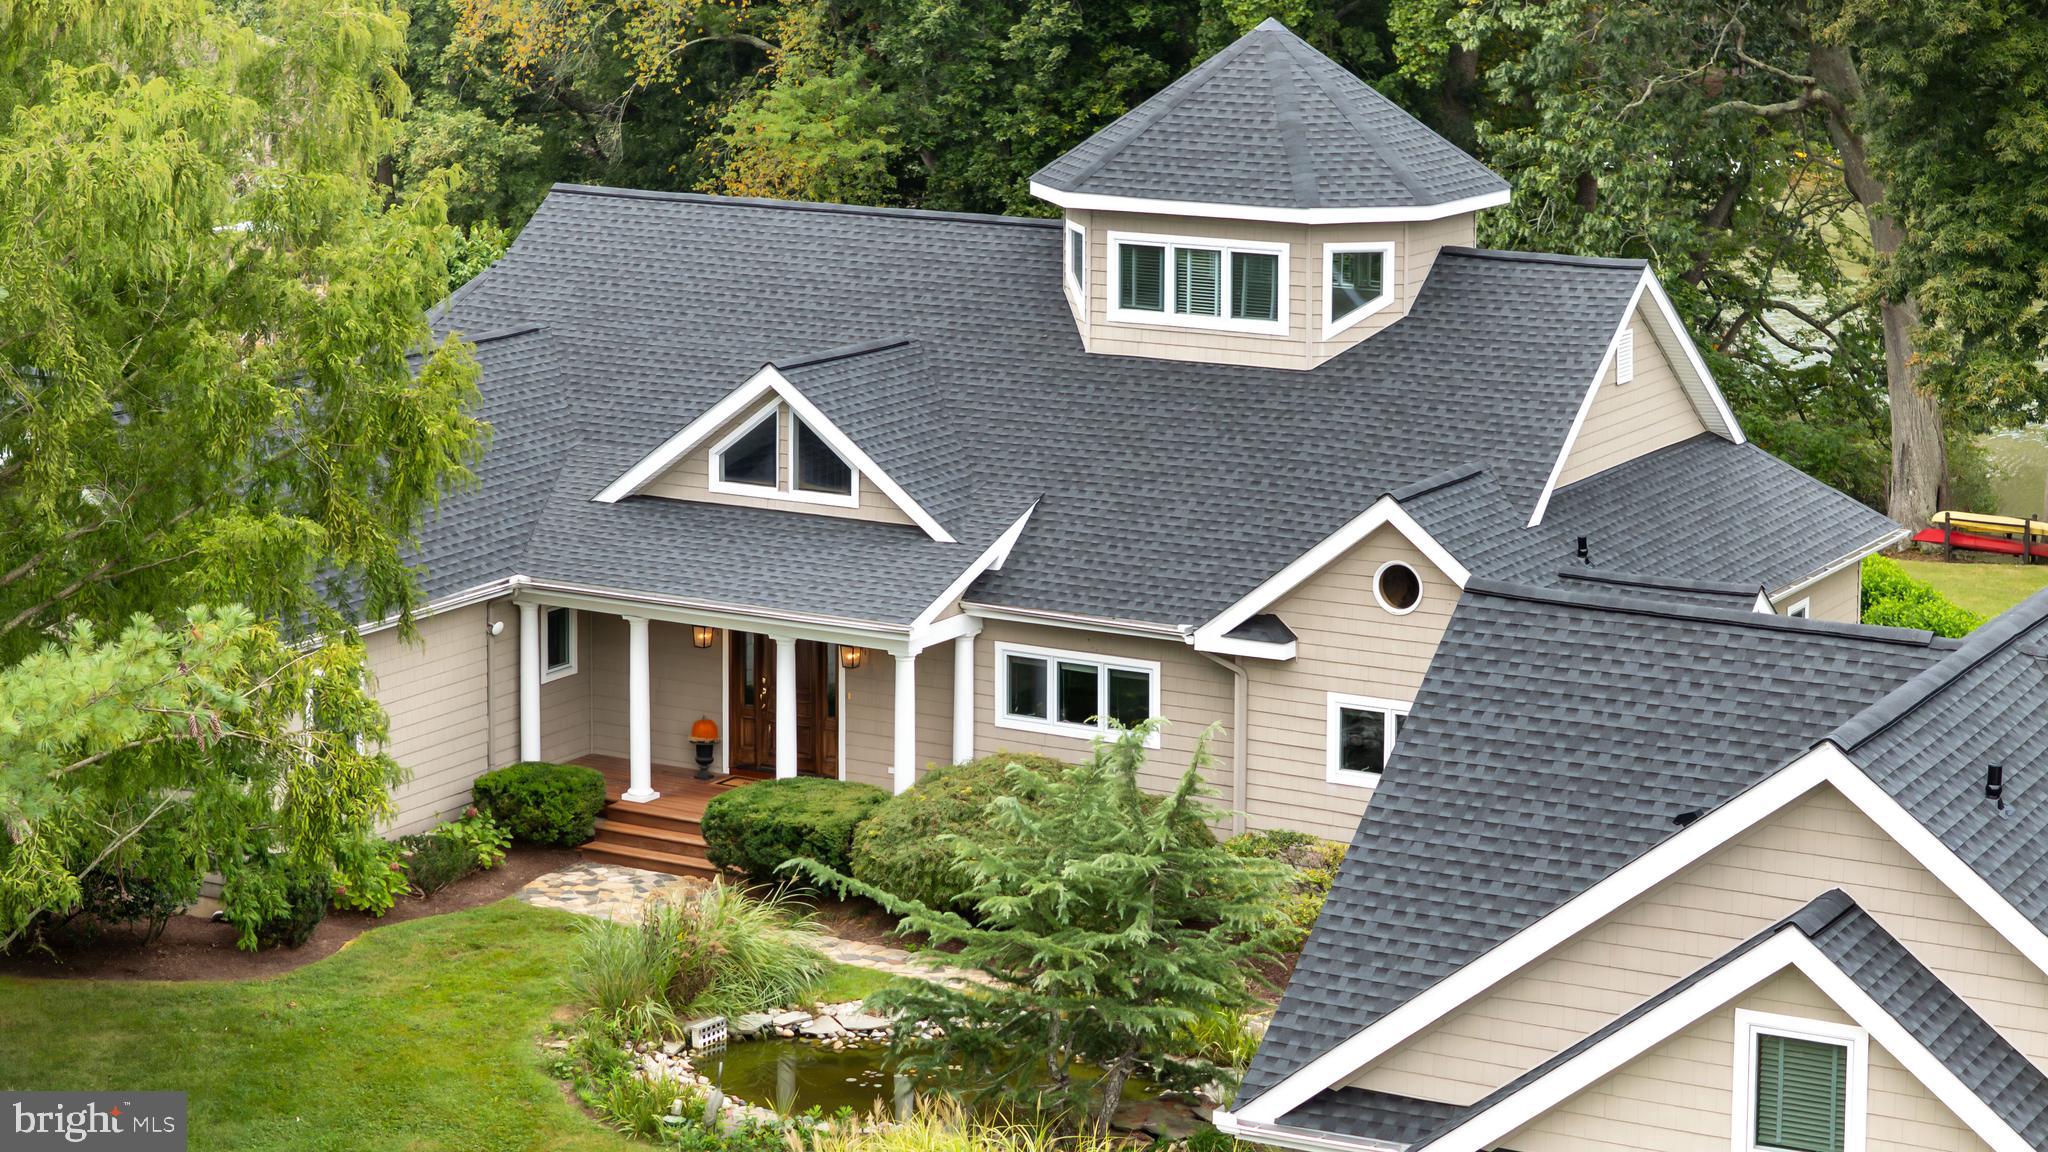
Waterfront Retreat in Cooke’s Hope – Perfectly positioned along Easton’s sought-after Oxford Road corridor, this custom waterfront home in Cooke’s Hope offers timeless design and a relaxed Eastern Shore lifestyle just minutes from downtown Easton. Designed by Pam Gardner, the home features 3 bedrooms, 2.5 baths and an open floor plan filled with natural light and beautiful water views.

A dramatic two-story foyer leads to the vaulted waterfront living room with skylights and wood floors, creating an inviting setting for everyday living and entertaining. The waterside primary suite offers a private retreat with a fireplace and spa-inspired bath featuring a steam shower and soaking tub.

The kitchen is designed for both everyday living and entertaining with granite countertops, bar seating and casual dining space. A private den with built-ins and fireplace offers a comfortable office or reading retreat, while the light-filled cupola room provides flexible space for a studio, lounge or creative escape. A separate bedroom wing ensures privacy for family or guests while a detached one-bedroom guest apartment offers additional accommodations.

Outdoor living includes a screened porch and waterside deck overlooking the tranquil setting. A two-car garage provides excellent storage for vehicles and waterfront gear. The leased boat slip with water and electric at the community pier (available 2026) offers easy access to the surrounding waterways.

A rare opportunity to enjoy waterfront living just minutes from Easton, Oxford and St. Michaels!
#MDTA2010084

EASTON

6780 COOKES HOPE ROAD

4 Beds

3 Baths

3,400 Sq.Ft.

$1,575,000

MLS#: MDTA2010084
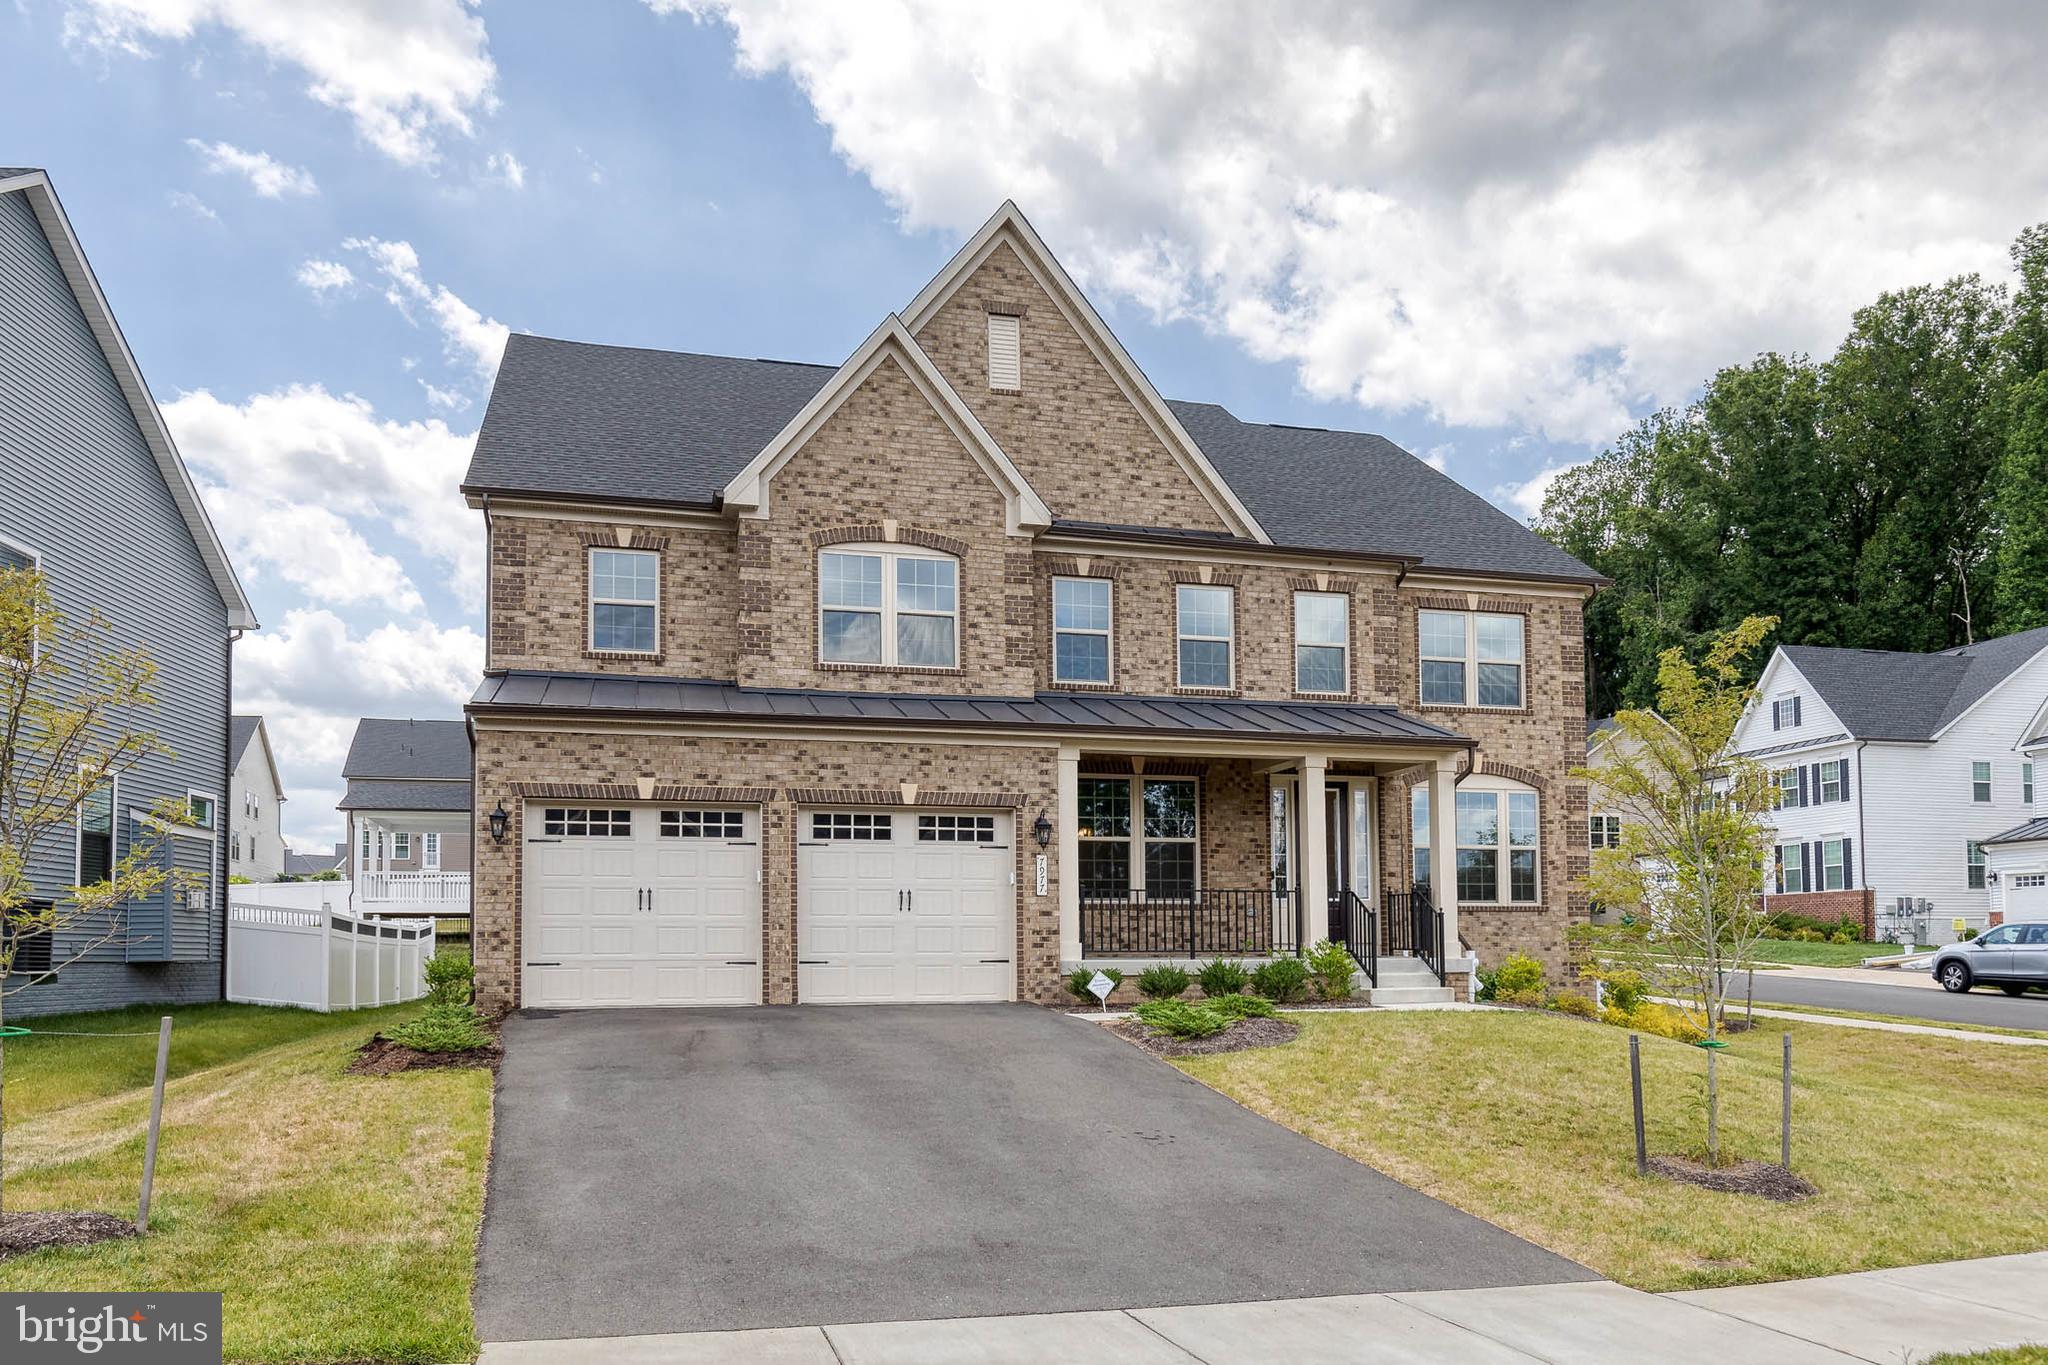
Motivated Sellers! Still time to Move In & Enroll this School Year! 

Welcome to luxury living in this highly sought-after NVHomes Stratford Hall floor plan, nestled in the prestigious community of Cedar Creek, right in the heart of Columbia River Hill District.

This exceptional home is situated on a corner lot and features a spacious and open floor plan with high ceilings and abundant natural light. The two-story great room is a highlight, offering a grand and inviting space for family gatherings and relaxation. The gourmet kitchen is a chef’s dream, equipped with top-of-the-line stainless steel appliances, quartz countertops, a large island, and ample cabinet space. Adjacent to the kitchen is a cozy family room with a fireplace.

The elegant owners suite offers a private retreat with a luxurious en-suite bathroom featuring a soaking tub, separate shower, dual vanities, and two large walk-in closet. Every additional bedroom in the home has its own en-suite bathroom and walk-in closet, ensuring comfort and privacy for all family members and guests. The home also includes a 1st floor bedroom with private en suite, versatile home office/study, a formal dining room, and a finished basement with a recreational area bar perfect for entertaining. 

Nearby, the sought-after communities of River Hill and Clarksville offer numerous shopping and dining and entertaining options to satisfy every taste. Plus, with Washington, DC, Baltimore, and BWI Airport each located within just 25 miles, this home provides unparalleled convenience for your family’s needs.

Don't miss the opportunity to make this stunning property home. Schedule a viewing and experience the epitome of comfort, style, and convenience.
#MDHW2041208

COLUMBIA

7977 LAWNDALE CIRCLE

5 Beds

6 Baths

6,523 Sq.Ft.

$1,575,000

MLS#: MDHW2041208

Welcome to this stunning stone-front Colonial nestled in Woodstock’s desirable The Preserve At Marriotts Ridge community of Howard County, where timeless architecture, refined finishes, and exceptional indoor-outdoor living come together. A welcoming front porch and elegant French door entry introduce the sophisticated interior, where soaring ceilings, gorgeous hardwoods, and thoughtfully designed living spaces create an impressive sense of arrival.  At the heart of the home is the gourmet kitchen, beautifully appointed with a striking chevron-pattern backsplash, high-end stainless-steel appliances, custom cabinetry with glass-front display cabinets, pendant lighting, a spacious center island with breakfast bar, a pantry, and quartz counters. The kitchen provides direct access to the two-car garage, and inviting breakfast room, where a picture window fills the space with natural light and offers seamless access to the expansive deck.  Open to the kitchen, the impressive two-story family room features a soaring ceiling, dramatic Palladian window, and a double-sided gas-burning fireplace designed to enhance both indoor and outdoor entertainment. The formal dining room offers an elegant setting for special occasions with crown molding and recessed lighting, while the private office features crown molding and French door entry. A sun-drenched sunroom showcases abundant natural light, transom windows, and an effortless connection to the home's main living spaces. A main-level bedroom suite provides exceptional flexibility, complete with crown molding and a private en-suite featuring ceramic tile and a glass-enclosed walk-in shower. A convenient mudroom with ample storage and a powder room completes the main level.  Upstairs, the spacious primary suite provides a luxurious retreat with crown molding, gorgeous hardwood flooring, and a French door entry to the beautifully appointed en-suite. The spa-inspired bath features a dual vanity, soaking tub, glass-enclosed walk-in shower, and generous walk-in closet. Three additional bedrooms feature plush carpeting, including two with access to a shared dual-entry bath, while an additional hall bath serves the upper-level sleeping quarters.  The fully finished lower level expands the home's living and entertaining possibilities with versatile space ideal for a home gym, media room, or game area. A wet bar adds convenience for entertaining, while a private bedroom with walk-in closet and full bath with dual vanity and walk-in shower creates an ideal guest or au pair suite.  Outdoor living is equally impressive. The fully fenced rear yard offers a spacious patio, playground area, and piping adjusted  rough-in for a future pool, providing an exceptional setting for gatherings, recreation, and relaxation. Additional improvements include an expanded driveway, basketball and swing set, irrigation system,  fresh paint, stone added to the rear exterior, updated tile in the mudroom and primary bath, and a dedicated gas line for the grill.  Ideally situated with convenient access to I-70, US-40, and US-29, this exceptional residence combines luxurious everyday living with outstanding commuter convenience.
#MDHW2074342

WOODSTOCK

1916 DAVIS BRANCH ROAD

6 Beds

5 Baths

6,360 Sq.Ft.

$1,575,000

MLS#: MDHW2074342
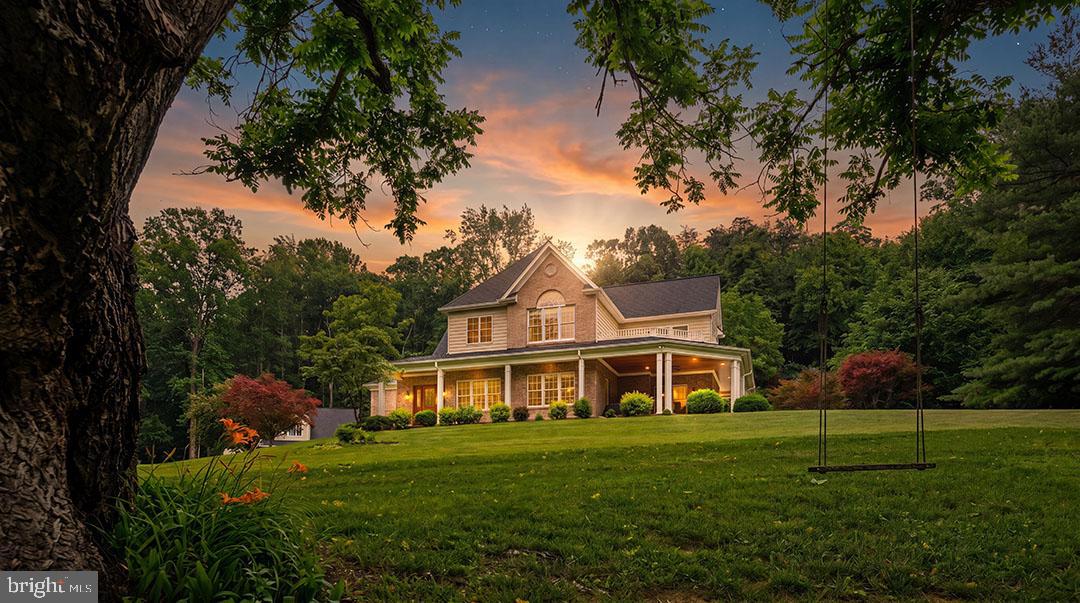
Experience unparalleled luxury on a private, impeccably landscaped 10.6-acre estate featuring a stunning five-bedroom main residence, a beautifully finished guest house, a resort-style saltwater pool and spa, an attached 2-car garage, and an impressive heated detached 5-car garage. Exceptional craftsmanship and timeless design define every space, with rich hardwood flooring spanning the first and second levels, creating a home that is equally suited for grand entertaining and everyday living.
At the heart of the home is a chef's kitchen featuring inset cabinetry, quartzite countertops, a professional Viking gas range, Sub-Zero refrigeration, and a refined gas fireplace—designed for both everyday living and gracious entertaining. The kitchen flows seamlessly into the expansive living room, anchored by an oversized fireplace and framed by panoramic views of the pool and secluded woodlands.
Upon entering from the attached 2-car garage, you're welcomed by a well-appointed mudroom with dedicated laundry. The main-level primary suite serves as a private sanctuary, offering luxurious finishes, a spa-inspired ensuite bath, and serene garden vistas.
Upstairs, a second primary suite features a luxurious ensuite bath, a second laundry area, and a secluded deck overlooking the pool and woodlands. Two additional bedrooms, each appointed with fine millwork and bespoke finishes, are complemented by a light-filled secondary living room with vaulted ceilings, abundant natural light, and private outdoor decks, creating an inviting space for relaxation.
The lower level offers abundant ceiling height, a luxurious full bath, and a spacious fifth bedroom—ideal for guests, multigenerational living, a home office, or a private retreat.
Step outside to your own resort-style retreat. Rich wood ceilings grace the expansive wraparound porch while professionally designed landscaping frames multiple alfresco entertaining areas. The saltwater pool and spa create a peaceful setting for entertaining and quiet relaxation.
The beautifully finished guest house features hardwood floors, a gourmet kitchen with granite countertops, generous living space, laundry, and a stately bedroom, providing exceptional accommodations for extended family or overnight guests. The detached 45' x 30' heated garage is a car enthusiast's dream, thoughtfully designed to accommodate a vehicle lift or stacked storage.
Blending the tranquility of a private country estate with the convenience of nearby shopping, dining, major commuter routes, and walking access to Gunpowder Falls State Park, this exceptional property offers a lifestyle that is both refined and inviting. Rarely does a home combine this level of craftsmanship, privacy, and resort-style living in such a coveted setting.
#MDBC2167500

MONKTON

15113 JARRETTSVILLE PIKE

6 Beds

5 Baths

5,760 Sq.Ft.

$1,575,000

MLS#: MDBC2167500
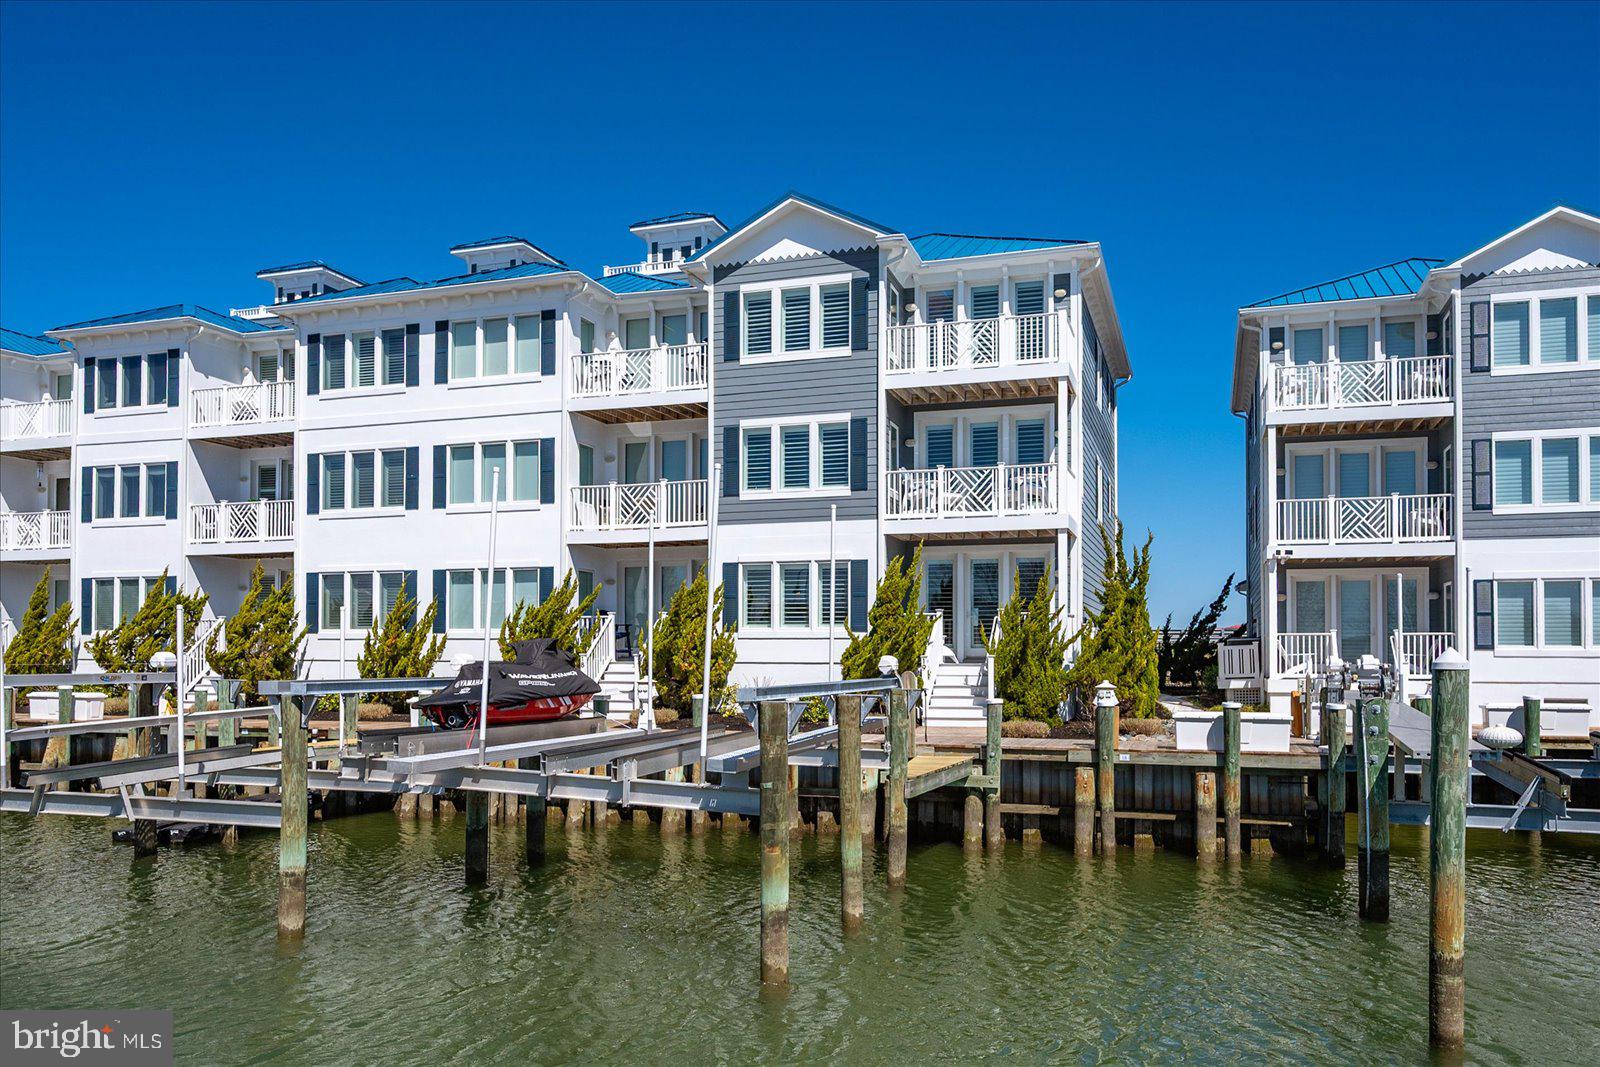
Stunning Corner Waterfront Townhome in West Ocean City hits the market! This exquisite 4-bedroom, 4-bathroom corner unit townhome with garage and boat slip with 24,000 lb. lift offers unparalleled waterfront living in the heart of West Ocean City.  Boasting breathtaking water views, this home perfectly blends luxury with convenience, making it an absolute must-see.  On the first level, you’ll find an oversized bedroom with a full bath and sitting area with fireplace, offering direct access to a private deck overlooking the water. This floor also features a laundry room. The garage provides direct access to this level, with either an elevator or stairs taking you up to the second and third floors. The second floor presents a spacious family room and dining area, complete with a fireplace for year-round enjoyment. This home is perfect for entertaining family and friends. The upgraded kitchen boasts granite countertops, stainless steel appliances, and plenty of storage space.  A second deck on this level offers additional outdoor space with lovely water views. Also located on this floor is a second bedroom and full bath. The home features luxurious LVP flooring, carpet, tile and plantation shutters adorn the windows.  On the third level, the luxurious primary suite awaits with a walk-in closet, a spa-like bath with a stall tile shower and a jetted tub, plus a private balcony to enjoy the stunning views. Another bedroom with a private bath and balcony completes this floor. The complex also includes a pool for added relaxation. Step outside onto your own private deck to take in the beautiful surroundings or take full advantage of the 24,000 lb. boat lift and slip out back.  (2HVAC Systems were replaced in 4/2021 and has a 7-year transferable warranty, water heater was 2017.) Whether you’re an avid boater or simply want to enjoy the tranquility of waterfront living, this townhome offers it all.  Conveniently located just minutes from Ocean City’s famous beaches, dining, shopping, and entertainment, this property combines the best of waterfront living with access to all the excitement of nearby attractions. Don’t miss out on the chance to own a piece of paradise!
#MDWO2029676

OCEAN CITY

13000 MARINA VIEW LANE 19

4 Beds

4 Baths

3,069 Sq.Ft.

$1,574,900

MLS#: MDWO2029676
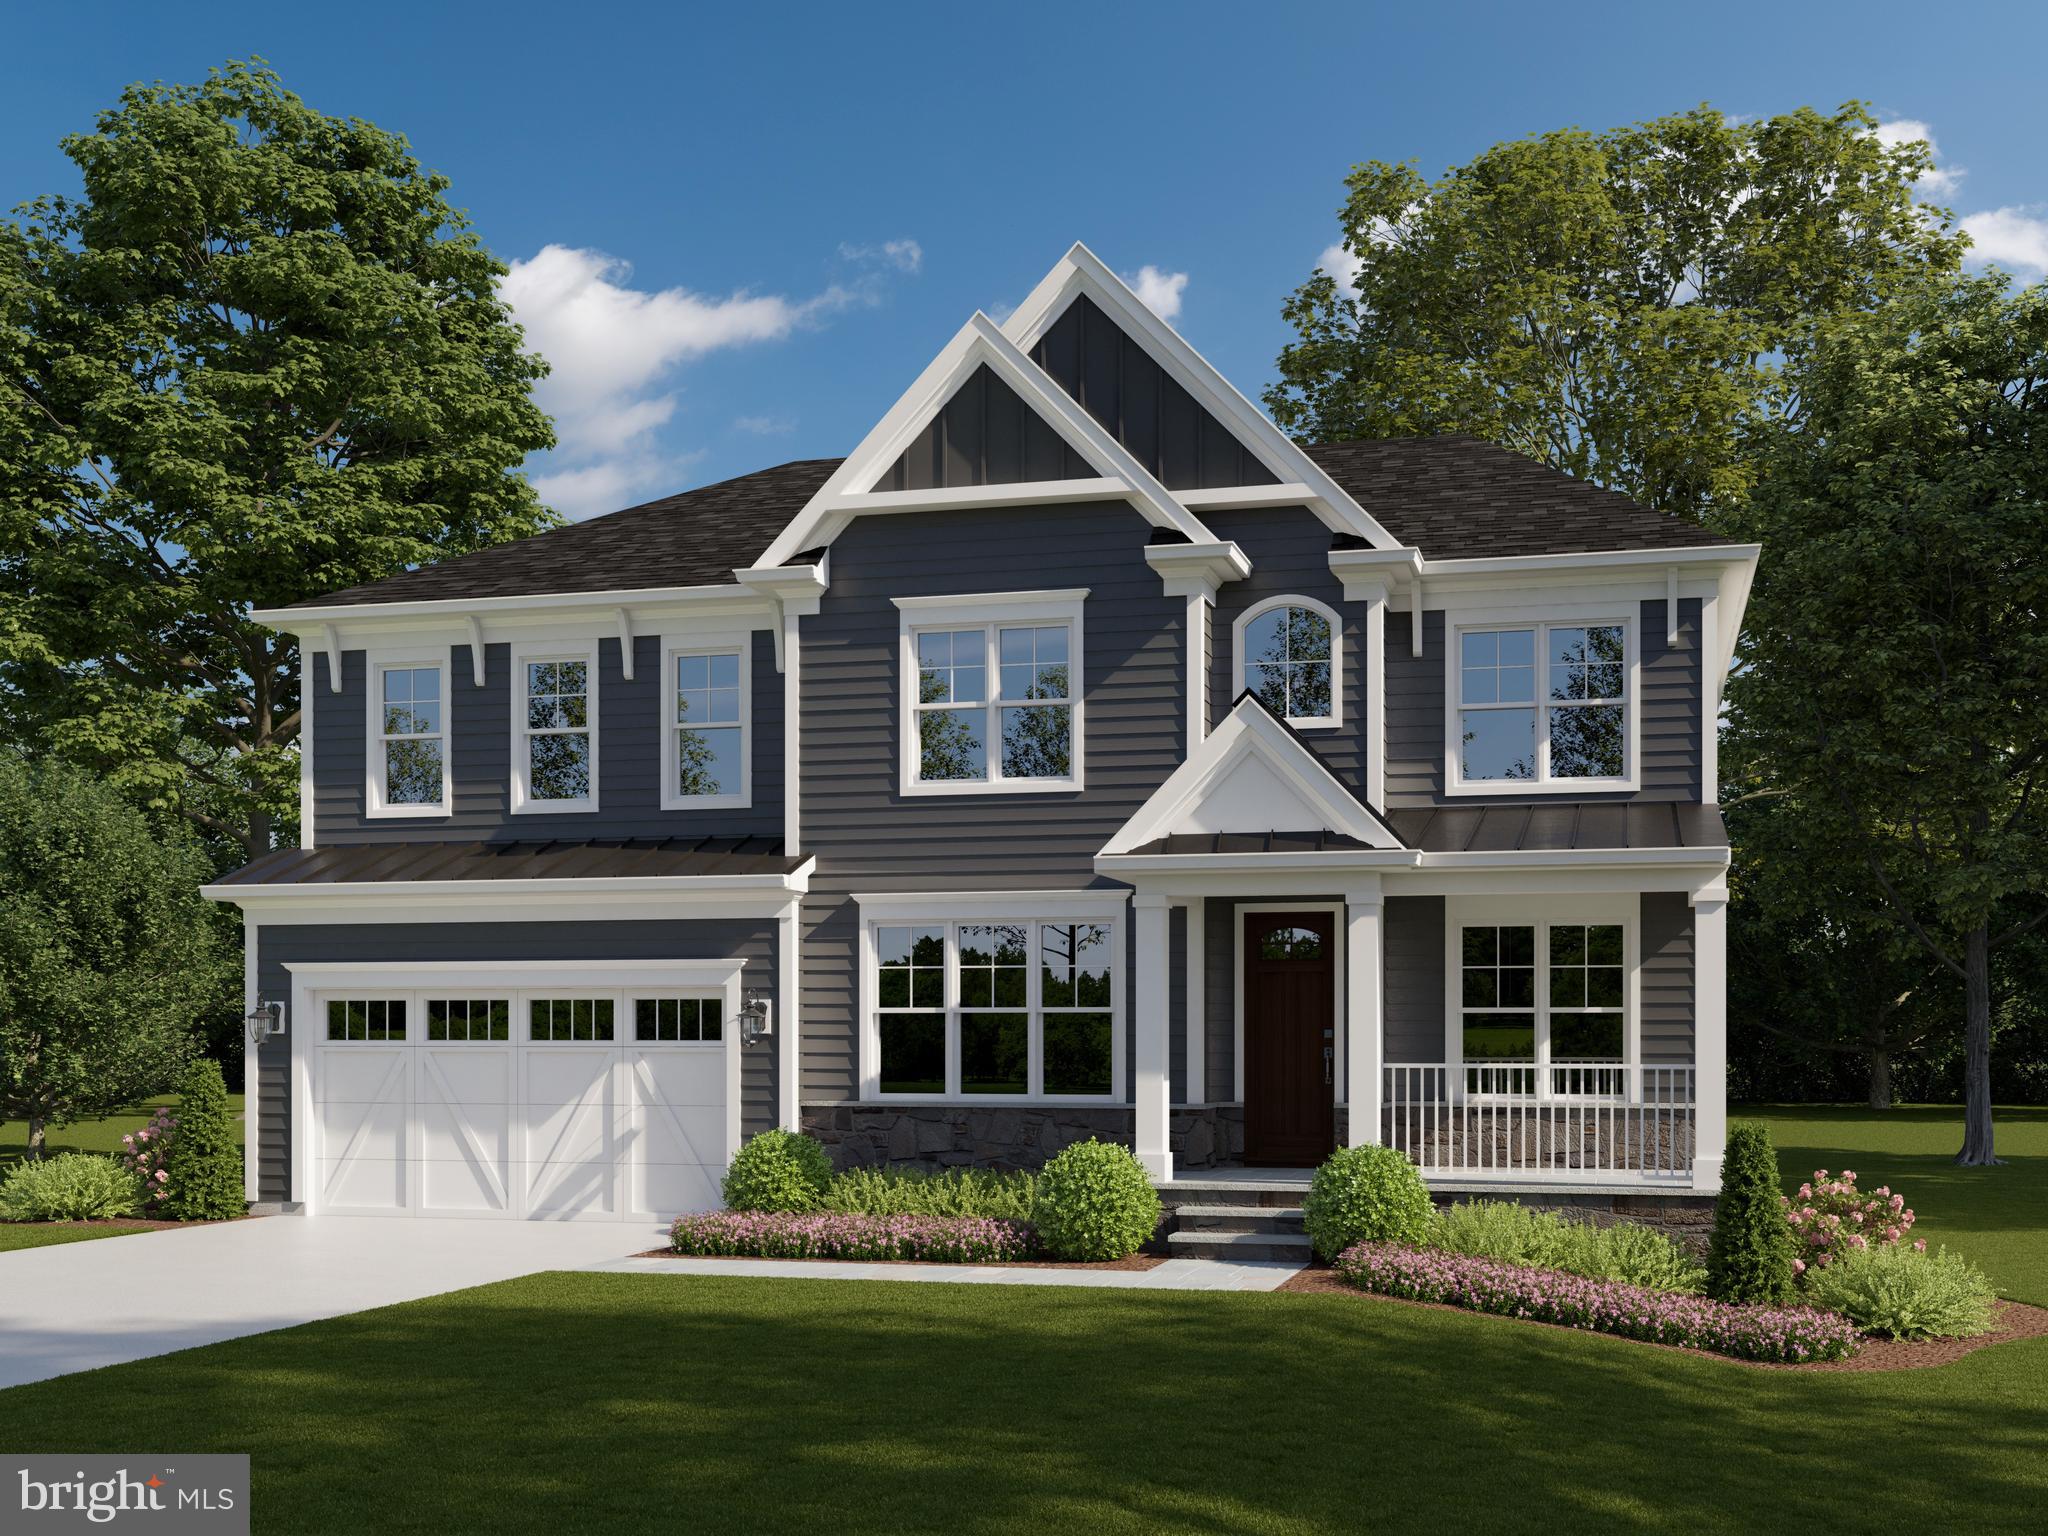
Designed and Built by Award Winning Wormald Companies!  This gorgeous new home offers nearly 5,400 sq. ft. of finished living space on three levels, features 6 bedrooms and 5.5 baths including main level bedroom and full bath.  Large chef's kitchen, expansive living room, separate dining room, fully finished lower level and large master suite.  Construction is expected to begin Spring 2020 with delivery expected in the Fall.  Conveniently located close to NIH, 495, and downtown Bethesda.    There is still time to add your custom touches!  Photos are not of the subject property but are of similar finishes for illustrative purposes only.
#MDMC694134

BETHESDA

6003 SONOMA ROAD

6 Beds

5 Baths

5,327 Sq.Ft.

$1,574,900

MLS#: MDMC694134
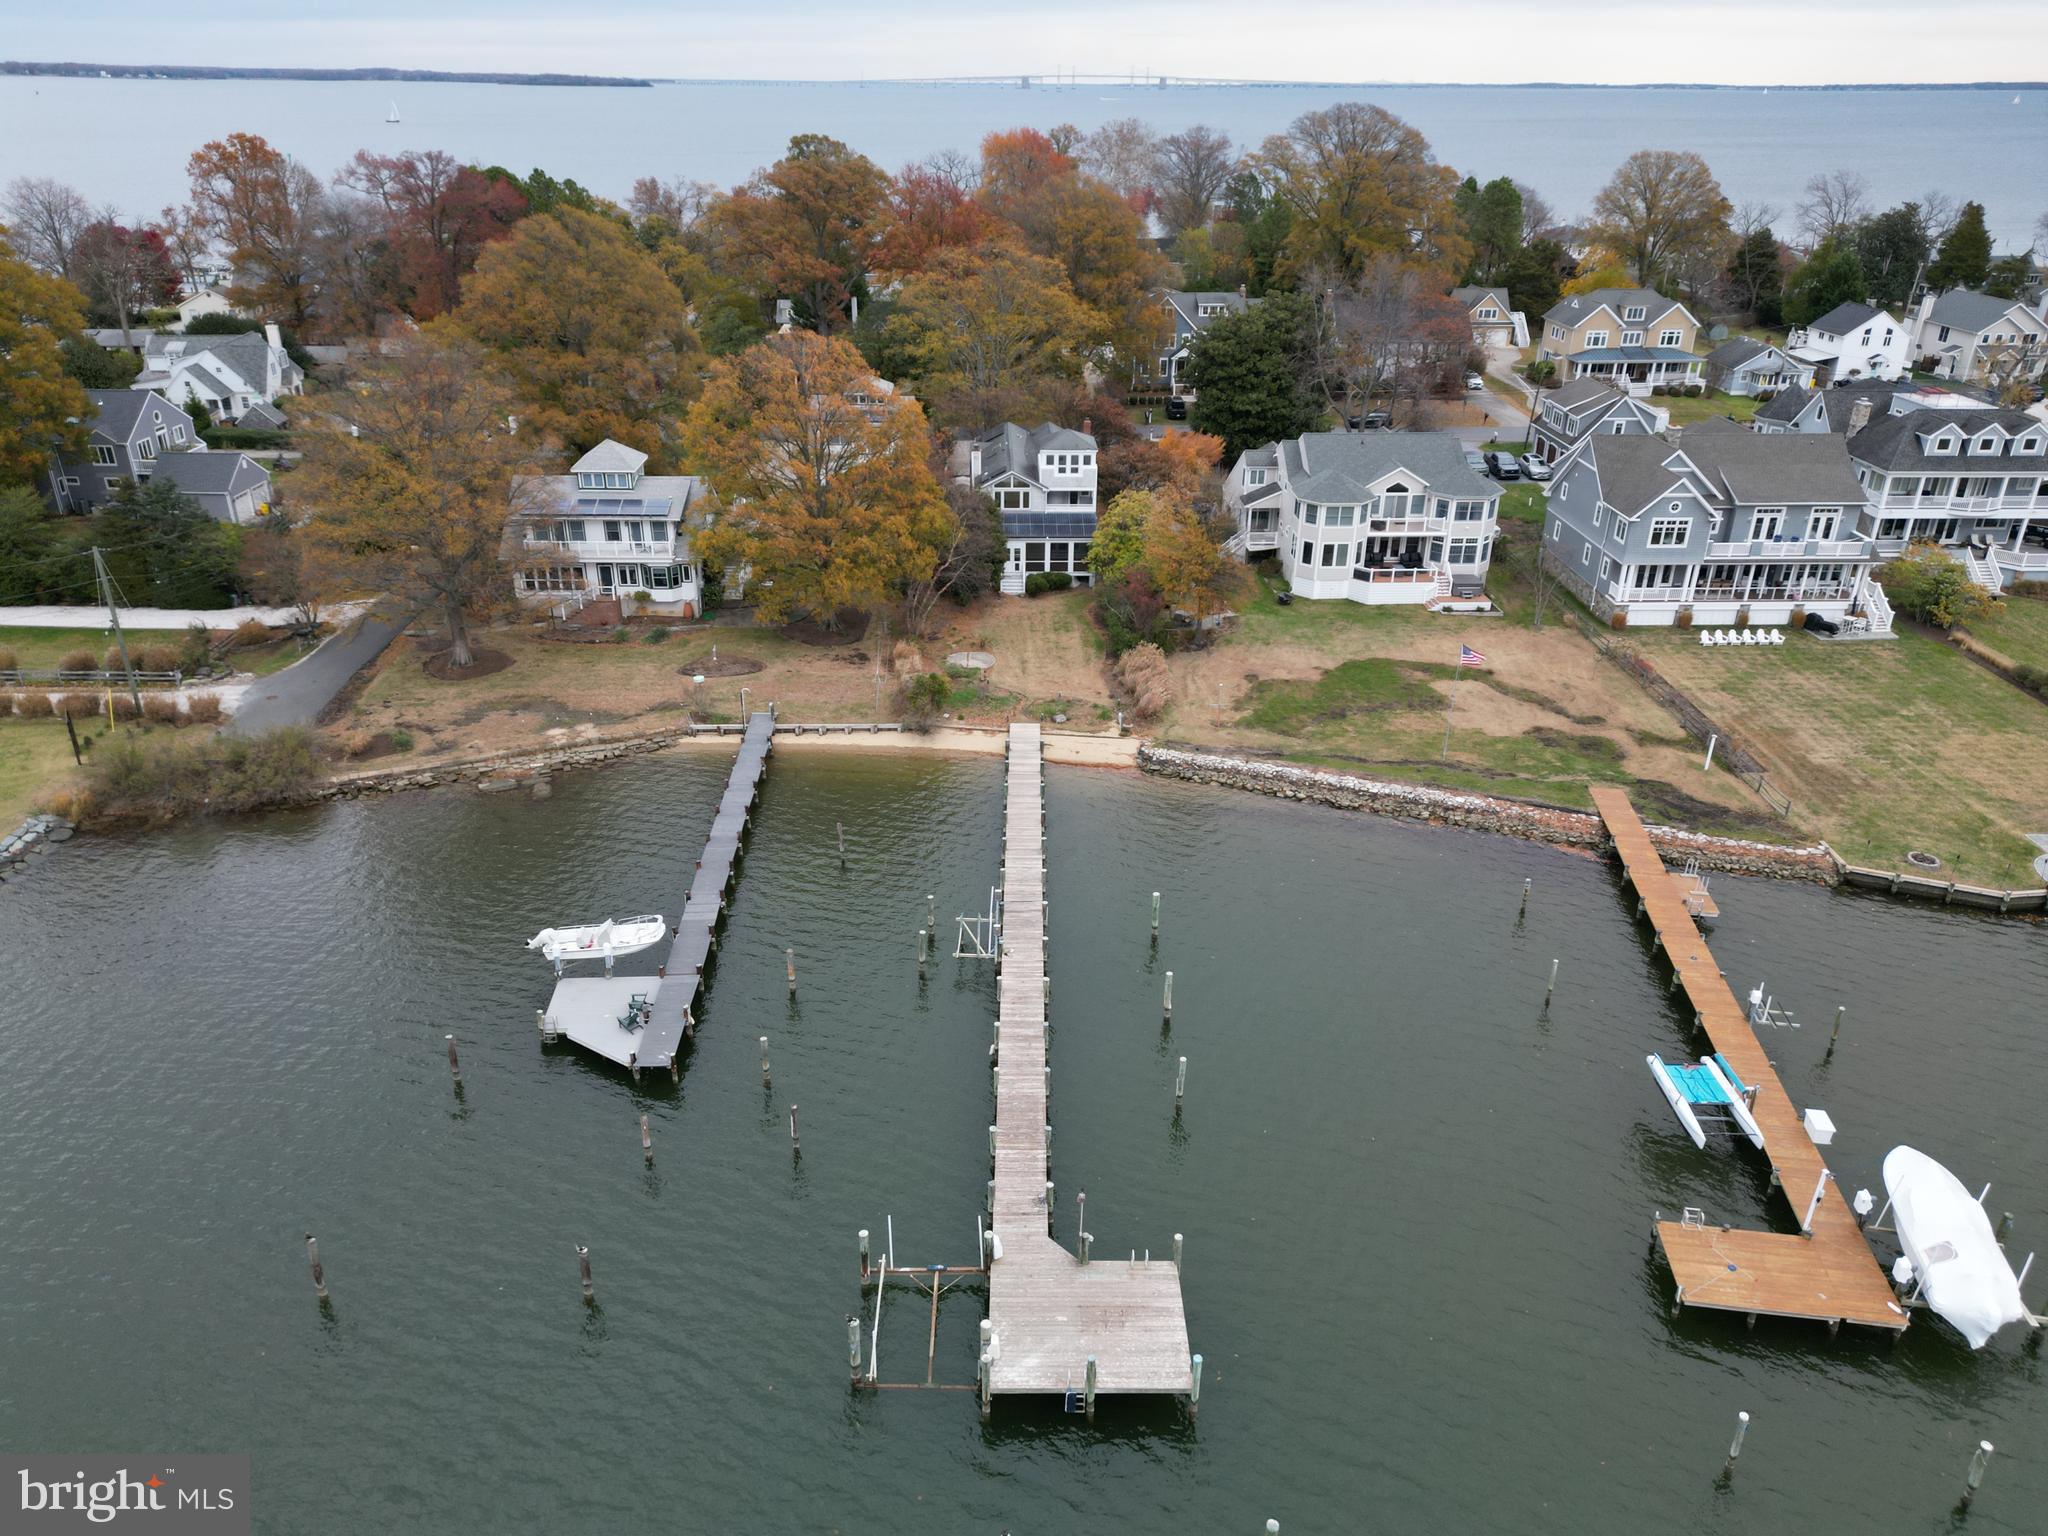
None
#MDAA2131300

ANNAPOLIS

6 E LAKE DRIVE

4 Beds

3 Baths

2,812 Sq.Ft.

$1,574,000

MLS#: MDAA2131300
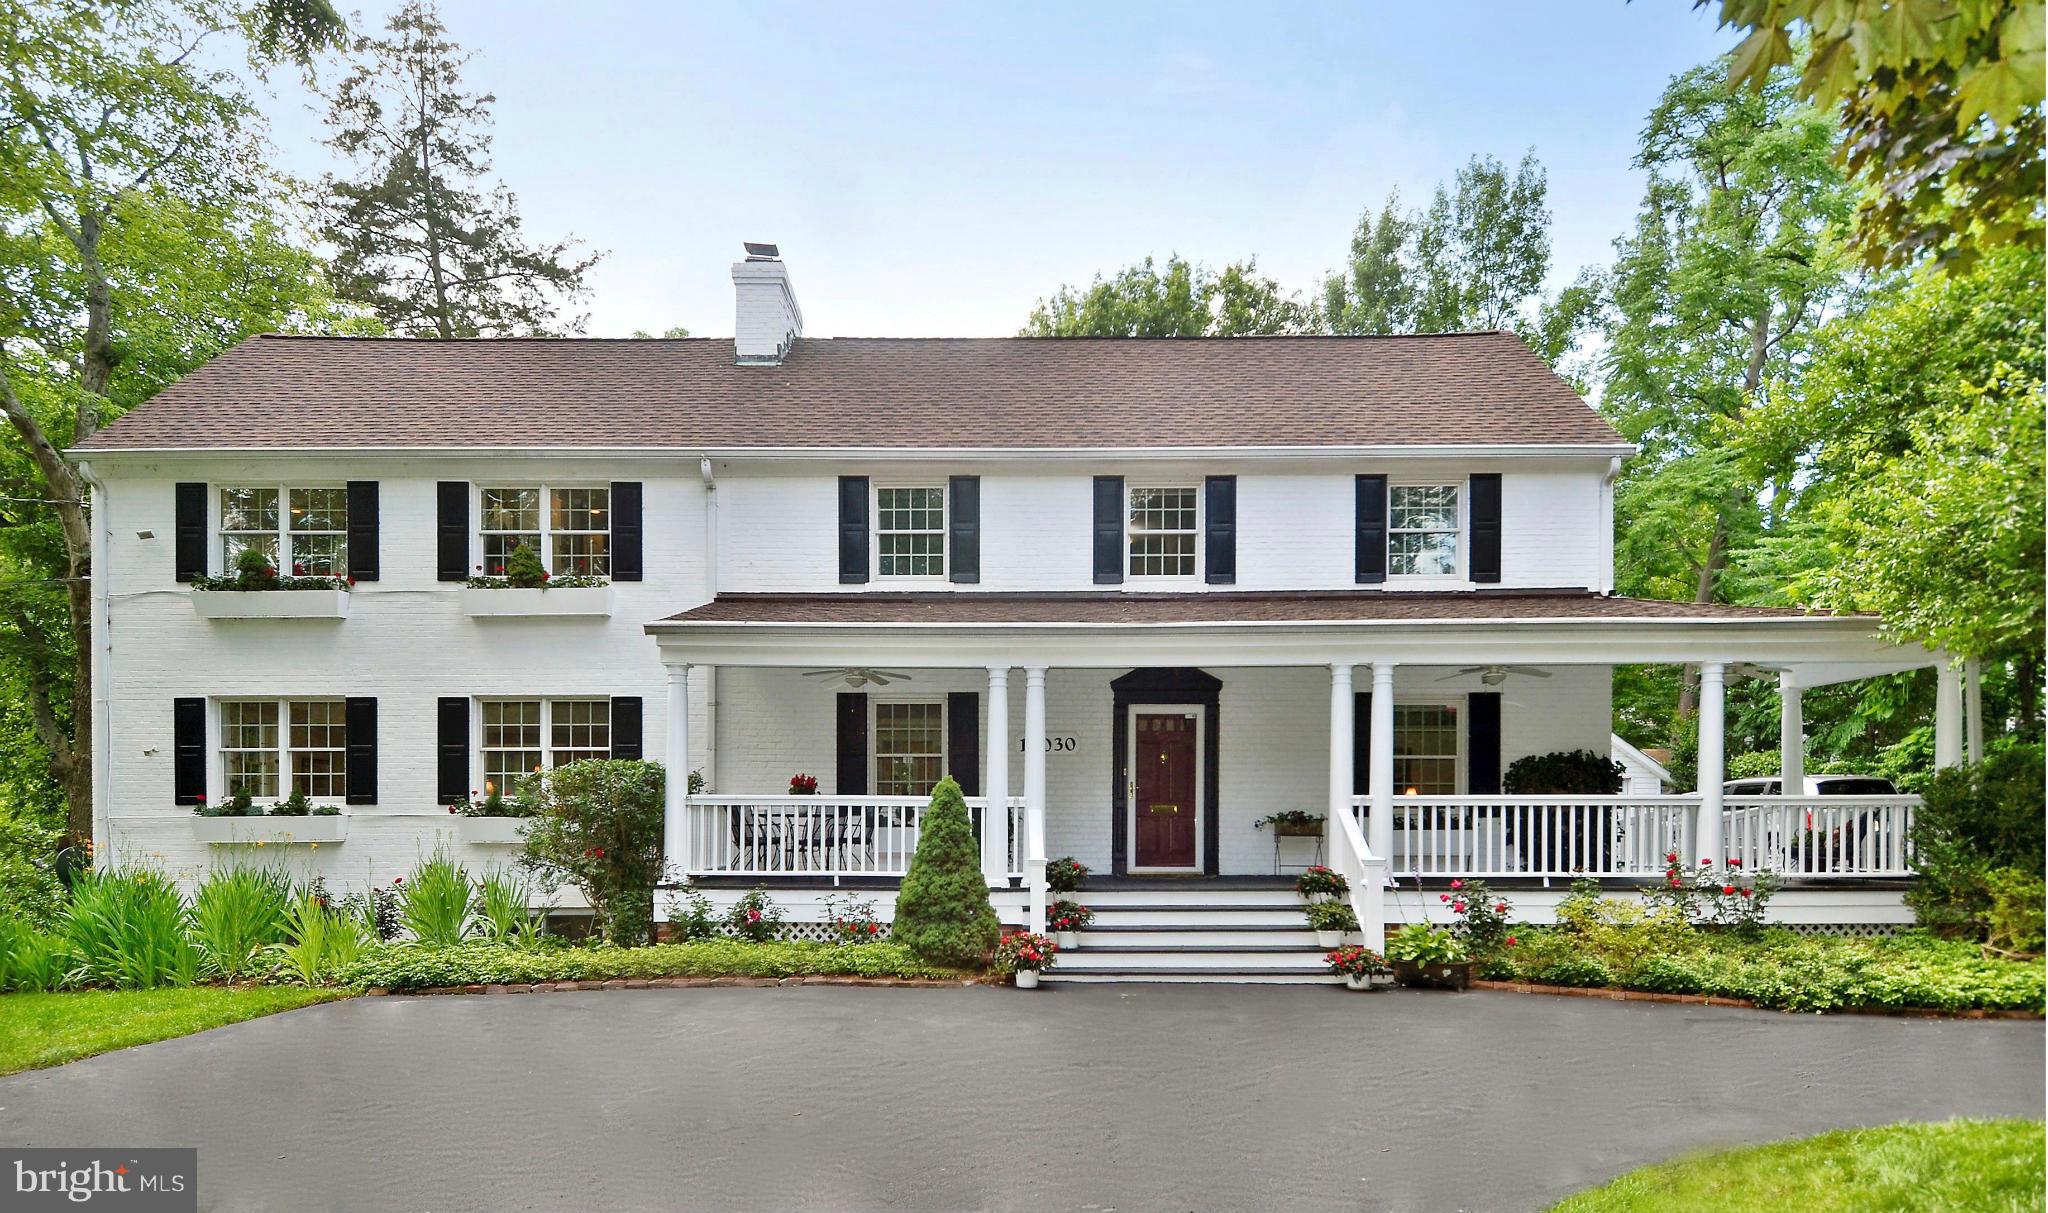
Extraordinary property! Unique character & charm in this country home. Renovated! 6 BR's,5BS's. Master Suite w/walk out balcony! First-floor handicap accessible BR w/FB & attached Library, private entrance. Perfect suite for home business/nanny/kids/inlaws. Detached art studio. Enchanting 1/2 acre lot! Adjacent to 7-acres park  PREMIUM LOT w/WALKABLE SCORE OF 10++
#1002439149

KENSINGTON

10030 KENSINGTON PARKWAY

6 Beds

4 Baths

5,777 Sq.Ft.

$1,574,000

MLS#: 1002439149

1 ... 542 543 544 545 546 ... 666
* Listings identified with the FMLS IDX logo come from FMLS and are held by brokerage firms other than the owner of this website. The listing brokerage is identified in any listing details. Information is deemed reliable but is not guaranteed. If you believe any FMLS listing contains material that infringes your copyrighted work please click here to review our DMCA policy and learn how to submit a takedown request. © 2024. First Multiple Listing Service, Inc.

Send a message

Message successfully sent.

Your message

What is 3 + 4 ?

Reason for contacting?

I agree to receive email communication and understand I can unsubscribe at any time.

I agree to be contacted by Charis Realty Group - Christine Issler, Broker via call, email, and text for real estate services. To opt out, you can reply 'stop' at any time or reply 'help' for assistance. You can also click the unsubscribe link in the emails. Message and data rates may apply. Message frequency may vary. Privacy Policy

Sign Out

Virtual Assistant

Would you like to take the next step with this property? We can help you schedule a showing or virtual tour, or send you more details.

Yes, I would like more information.

Thank You for Your Reply, One of Our Agents will contact you as soon as possible

No, maybe later.

Thank you, you can always contact me via email, phone number or through the contact form.

Realhub AI

Lucy - Your AI-Powered Realtor

Update Your Temporary Password

Personalize your search

Enter your email and we'll notify you immediately when new listings match what you're looking for.

or enter email address

Already have an account ? Login here

Continue your home search

I agree to receive communications and understand I can unsubscribe at any time.

I agree to be contacted by Charis Realty Group - Christine Issler, Broker via call, email, and text for real estate services. To opt out, you can reply 'stop' at any time or reply 'help' for assistance. You can also click the unsubscribe link in the emails. Message and data rates may apply. Message frequency may vary. Privacy Policy

Already have an account ? Login here

We use cookies

We use cookies primarily for analytics to enhance your experience. By accepting, you agree to our use of these cookies. You can manage your preferences or learn more about our cookies policy.
