



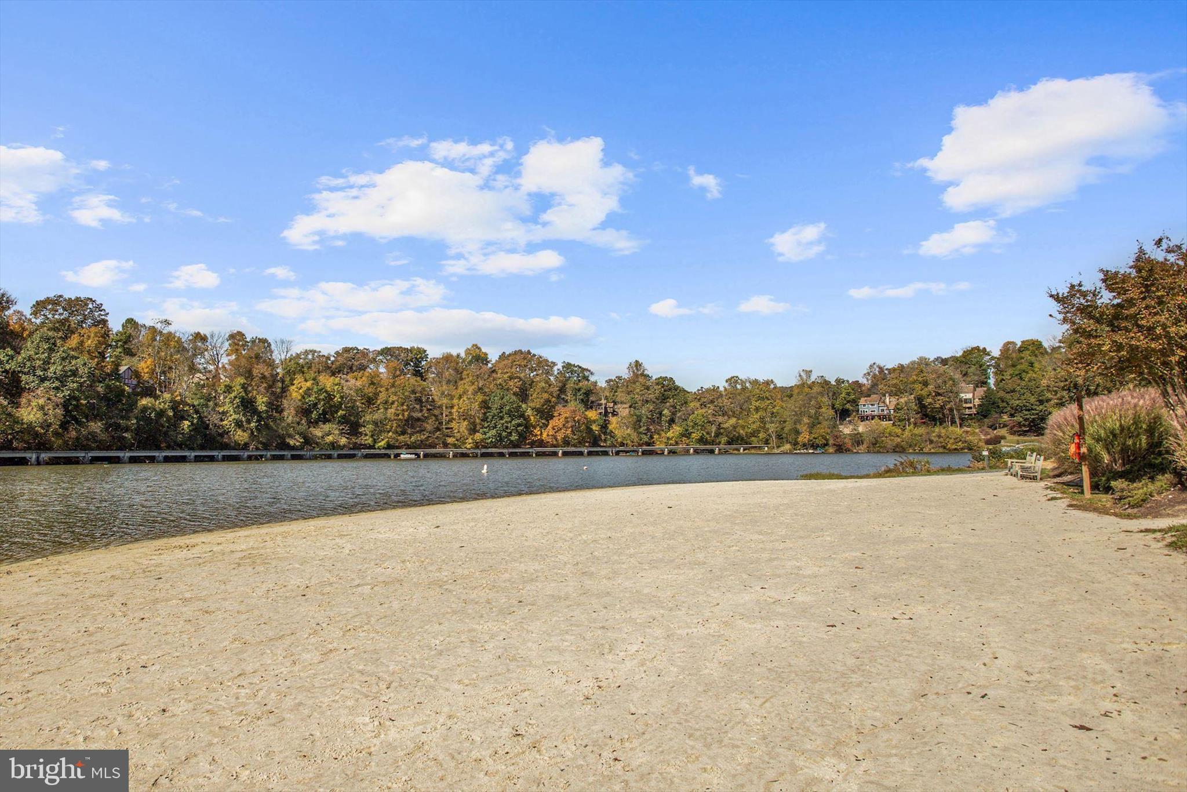
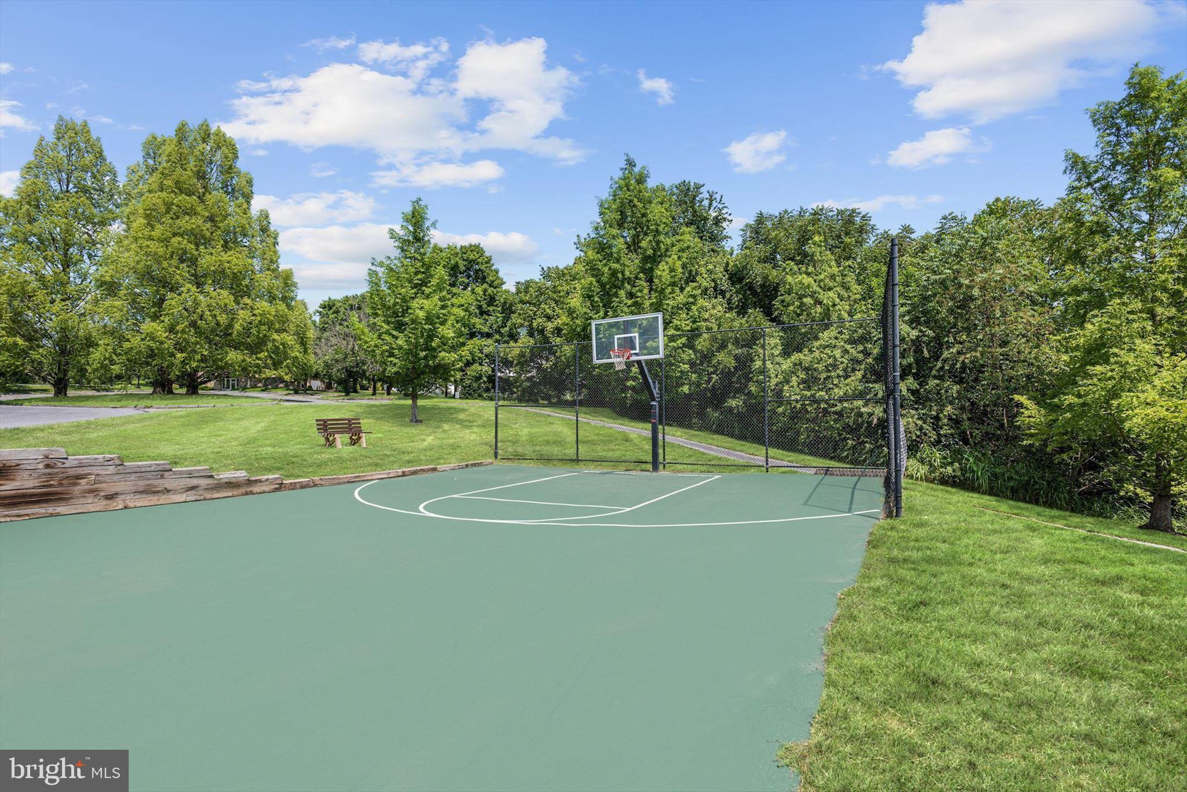
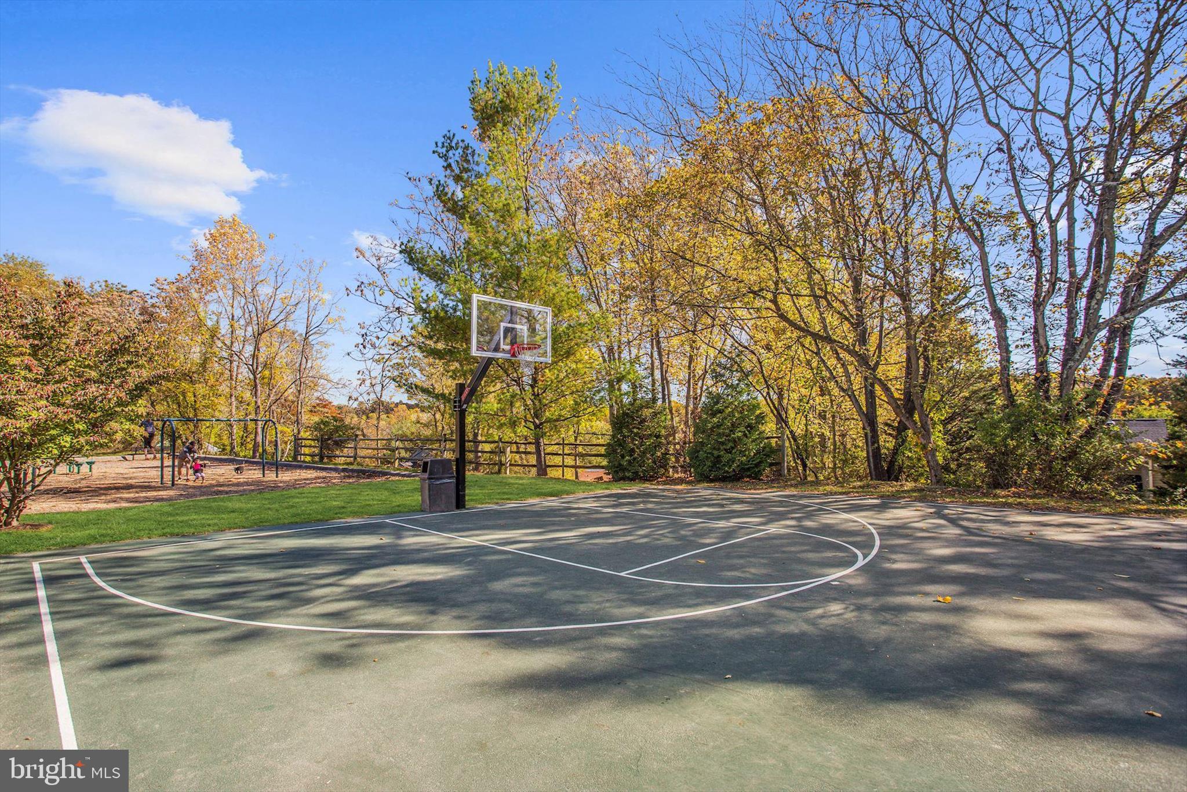
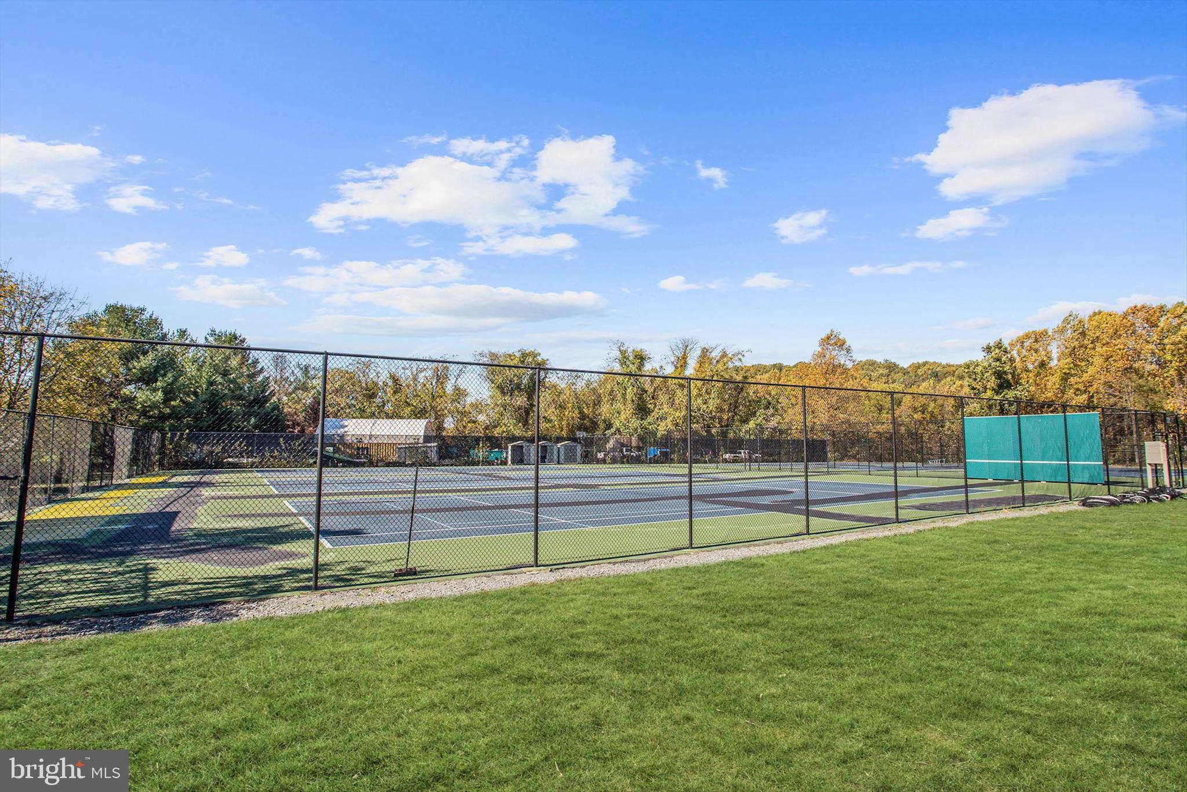

Features & Amenities

Interior

  • Other Interior Features

    Eat-in Kitchen, Ceiling Fan(s), Kitchen Island, Pantry, Recessed Lighting, Walk-In Closet(s), Open Floorplan

  • Total Bedrooms

    4

  • Bathrooms

    4

  • 1/2 Bathrooms

    1

  • Above Grade Finished Area

    3300.0

  • Basement YN

    YES

  • Cooling YN

    YES

  • Cooling

    Ceiling Fan(s), Other, Electric

  • Fireplace YN

    NO

  • Heating YN

    YES

  • Heating

    Exhaust Fan, Natural Gas, Forced Air

  • Pet friendly

    N/A

Exterior

  • Garage

    Yes

  • Garage spaces

    2

  • Construction Materials

    Vinyl Siding

  • Other Exterior Features

    Lighting

  • Parking

    Garage, Driveway, Inside Entrance, Attached

  • Patio and Porch Features

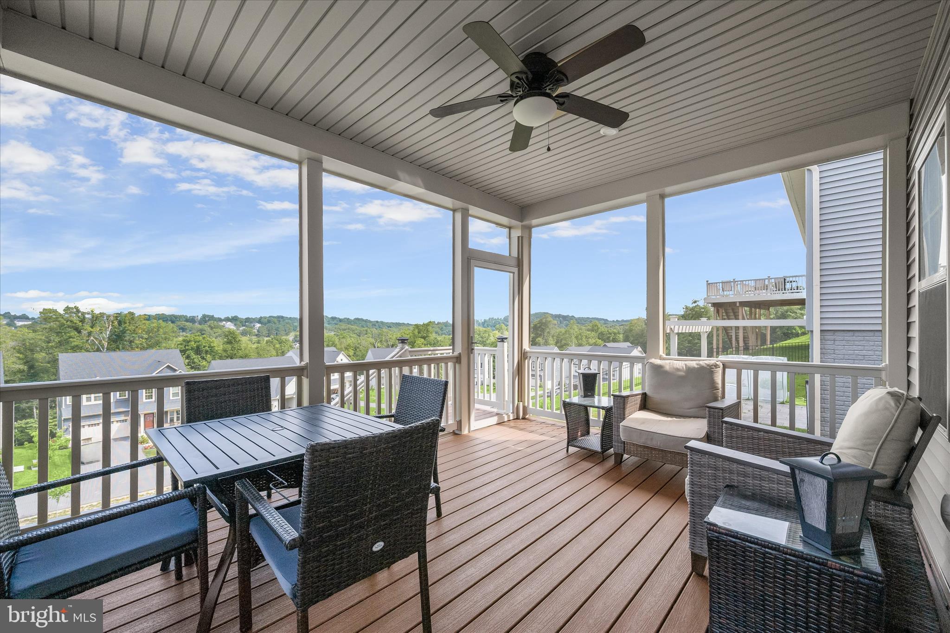
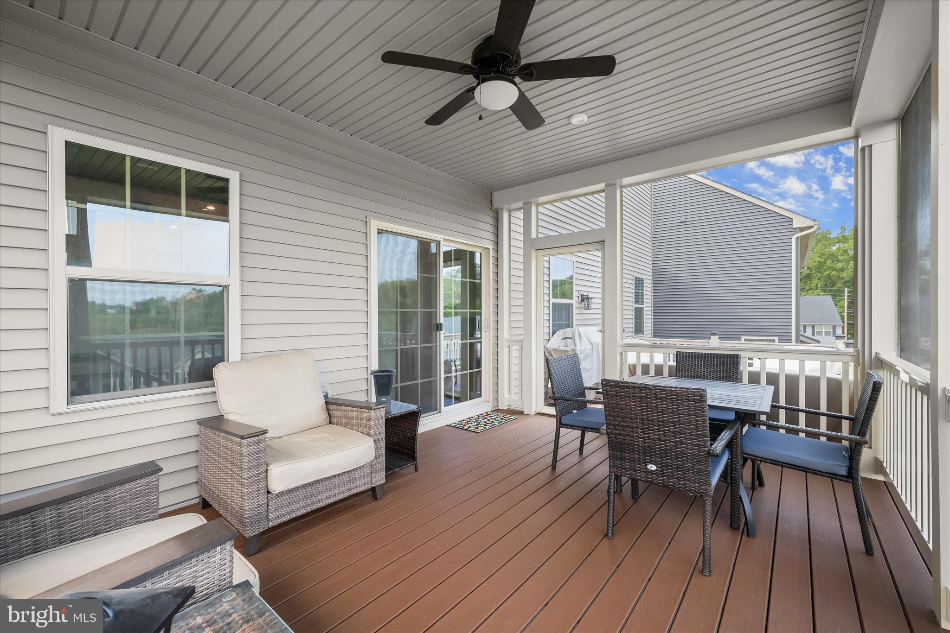
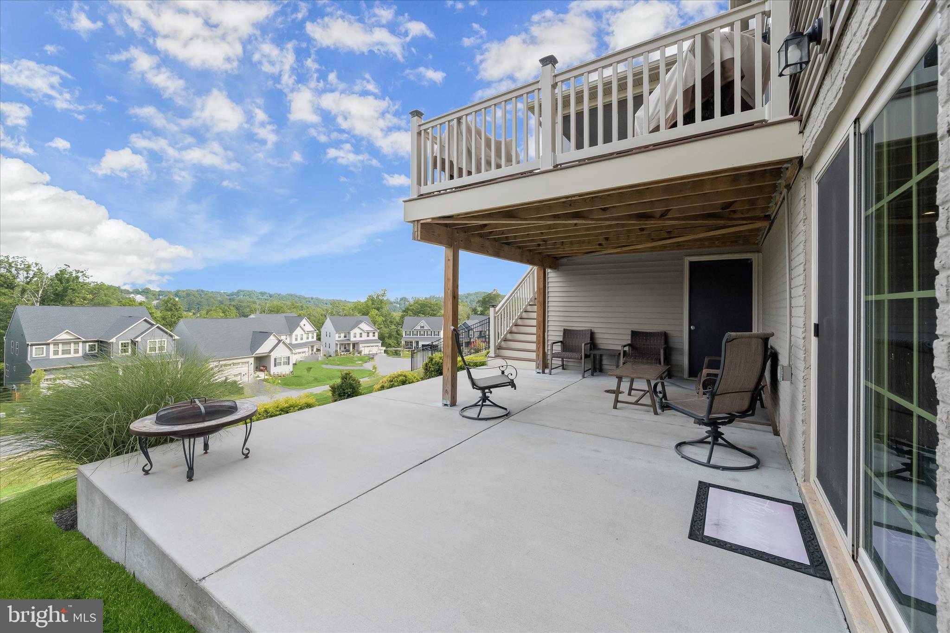
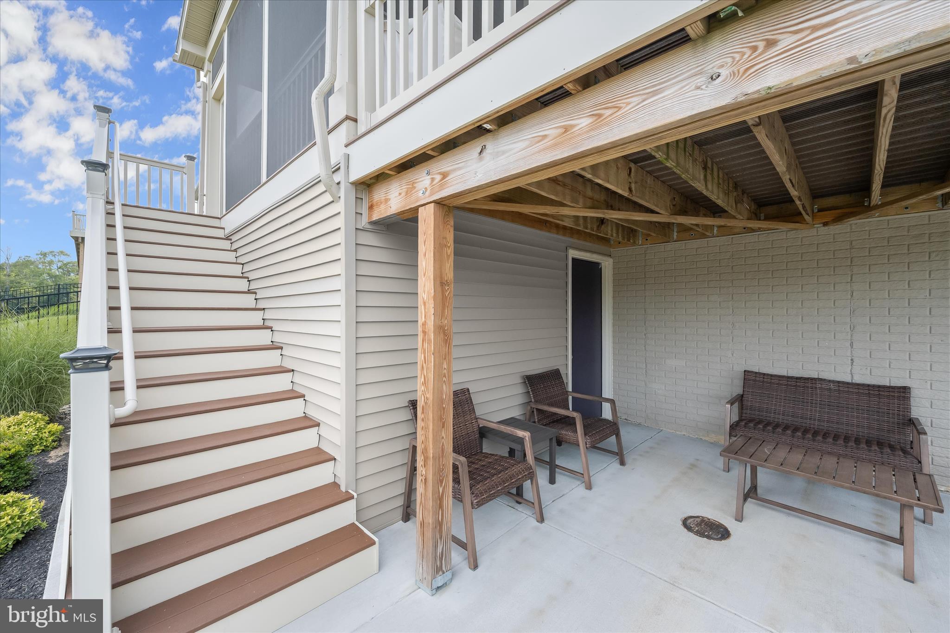
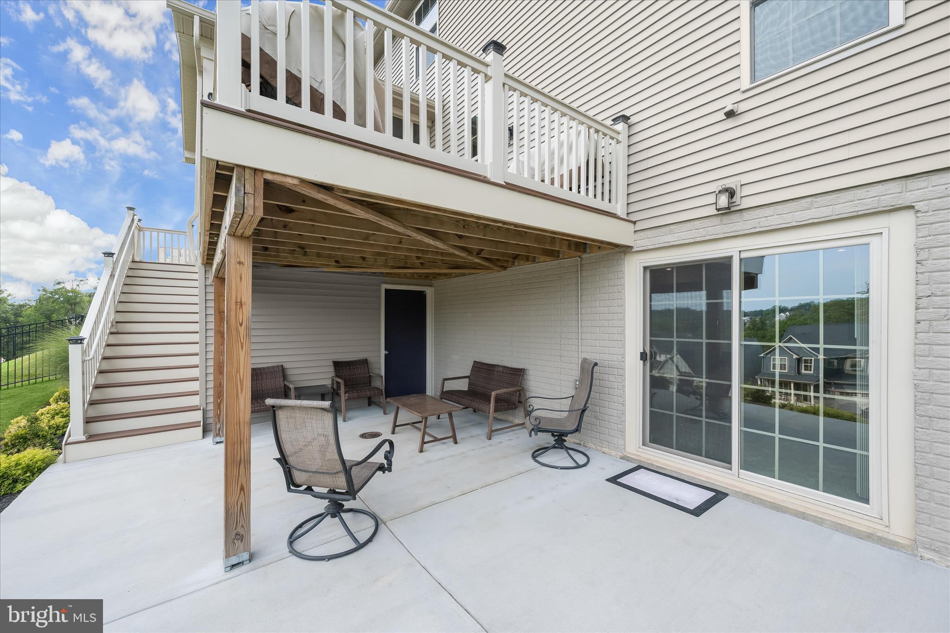
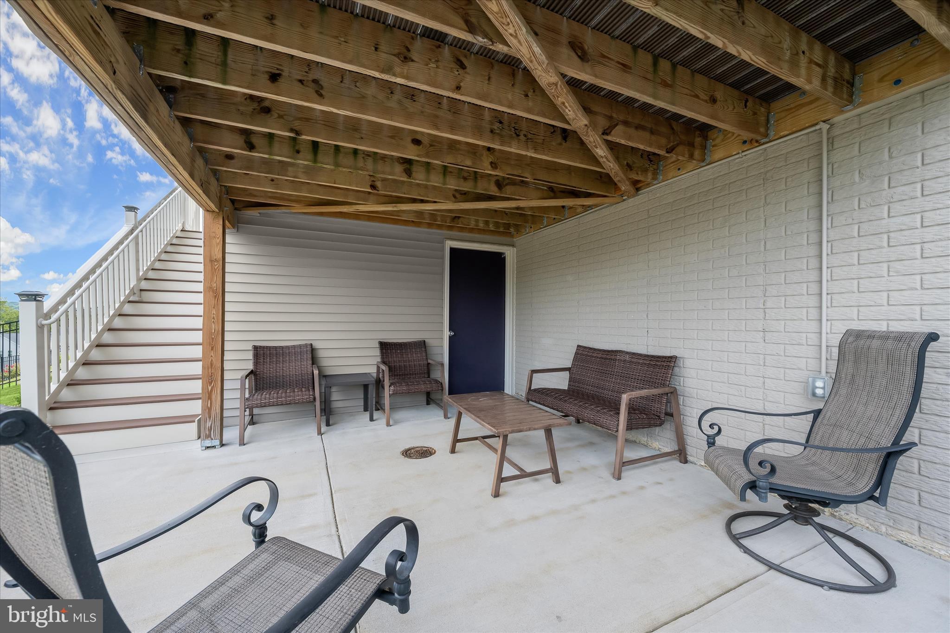
    Deck, Patio

  • Pool

    Yes

  • Pool Features

    Community

  • Waterfront YN

    NO

  • View

    Garden

Area & Lot

  • Lot Features

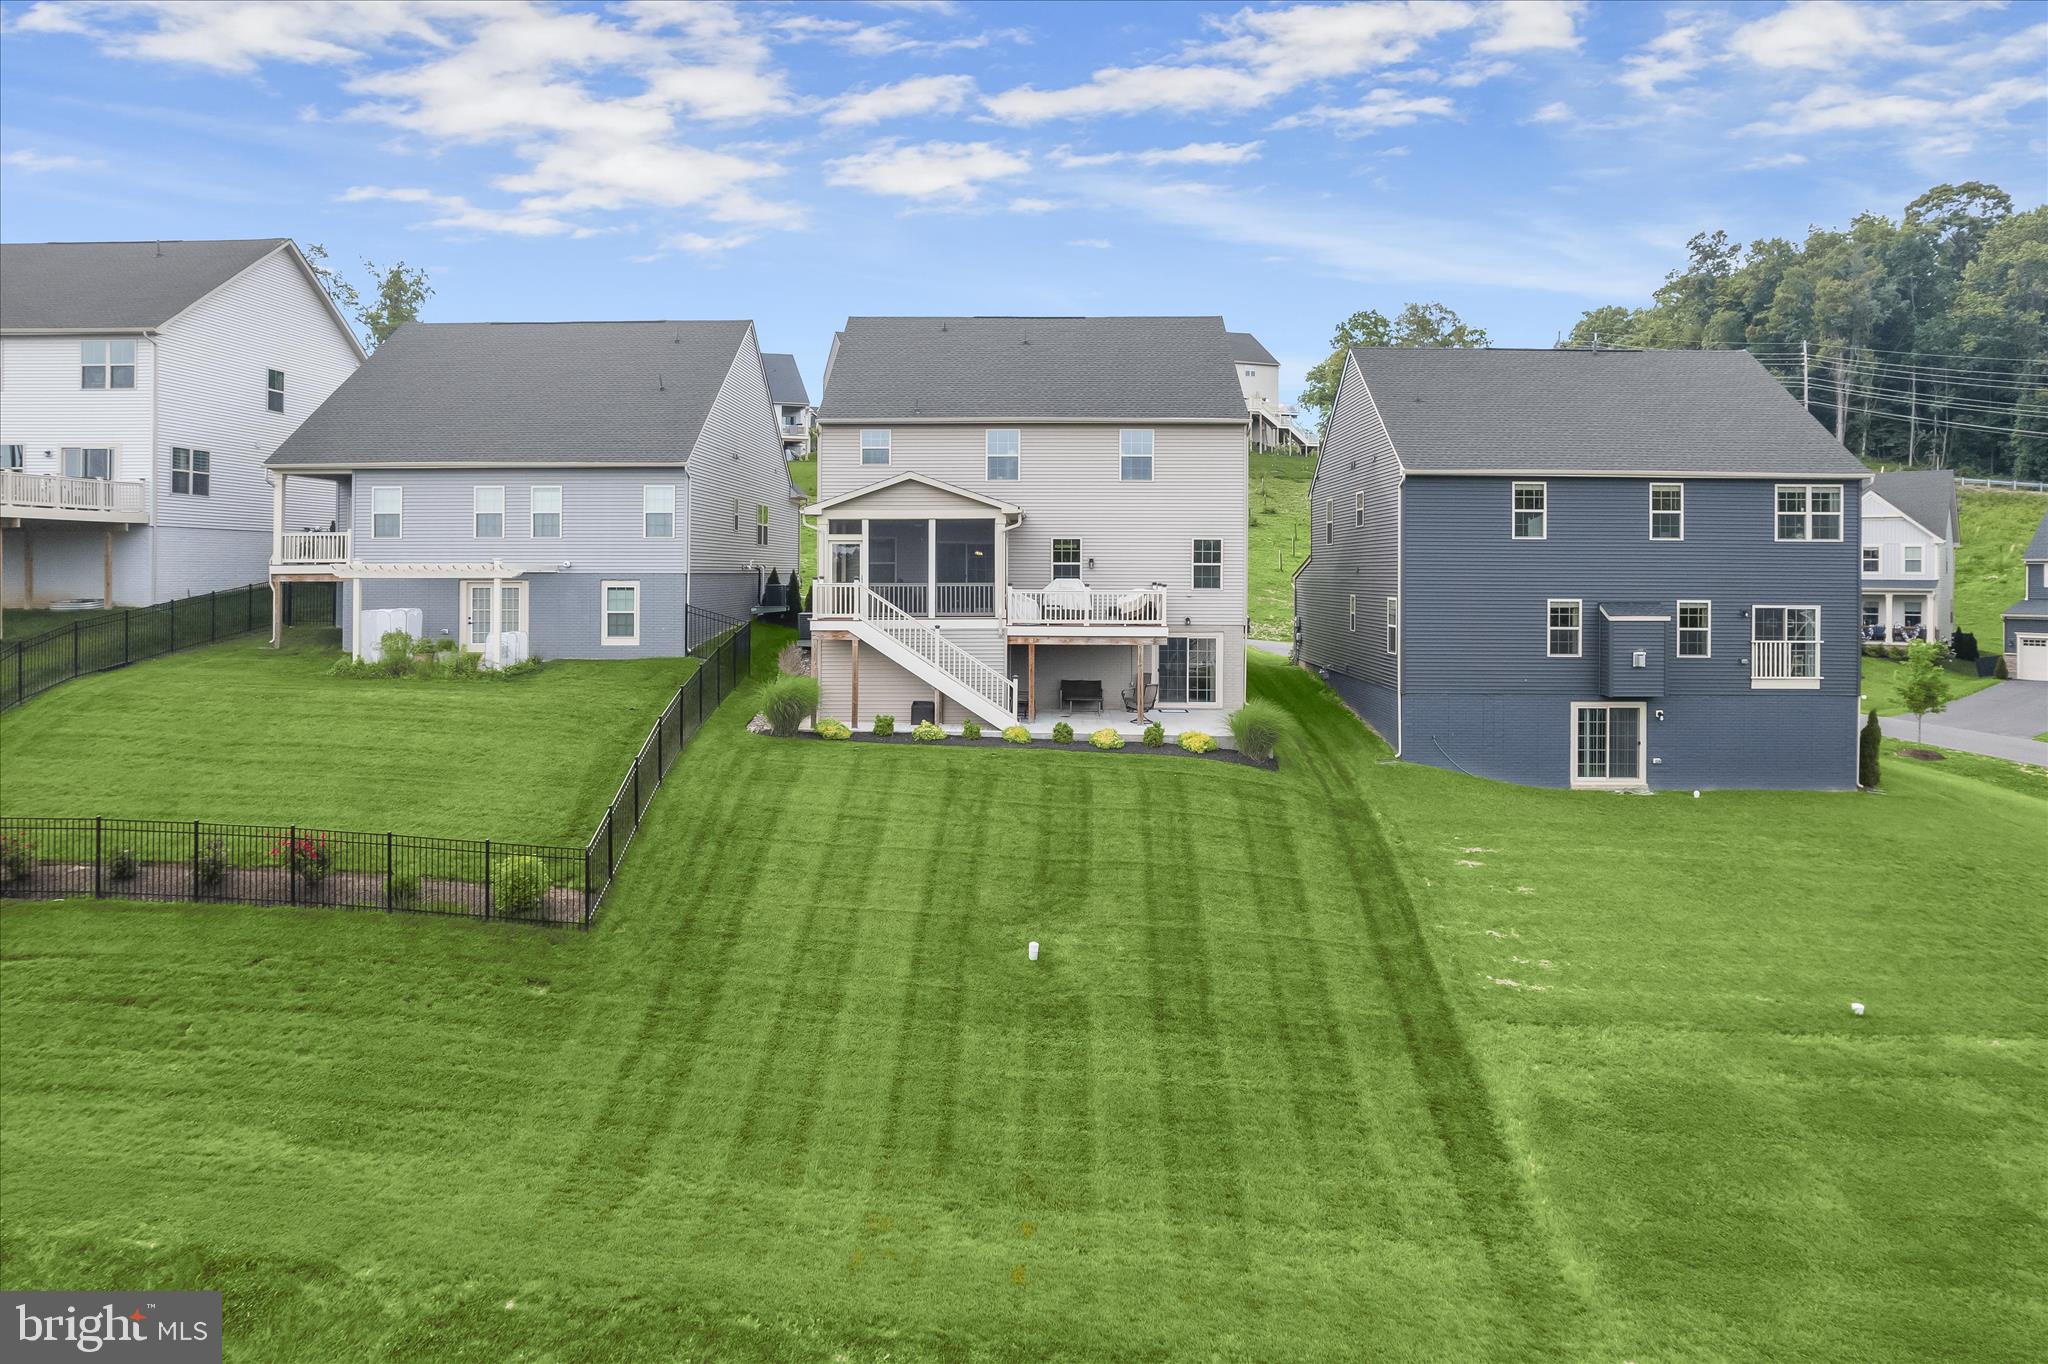
    Front Yard, Back Yard

  • Lot Size(acres)

    0.15

  • Lot Size(square feet)

    6,500

  • Property Type

    Residential

  • Property Sub Type

    Single Family Residence

  • Architectural Style

    Craftsman, Traditional

Price

  • Sales Price

    $925,000

  • Tax Amount

    $9,143

  • Sq. Footage

    4,400

  • Price/SqFt

    $210

HOA

  • Association

    YES

  • Association Fee

    $200.41

  • Association Fee Frequency

    Monthly

  • Association Fee Includes

    N/A

School District

  • Elementary School

    BLUE HERON

  • Middle School

    NEW MARKET

  • High School

    LINGANORE

Property Features

  • New Construction

    NO

  • Foundation Details

    Permanent

  • Senior Community YN

    NO

  • Sewer

    Public Sewer

  • Tax Lot

    198

  • Water Source

    Public

Schedule a Showing

Showing scheduled successfully.

<
>
IN PERSON
VIA CHAT

What is 3 + 4 ?


Change time

Mortgage calculator

Estimate your monthly mortgage payment, including the principal and interest, property taxes, and HOA. Adjust the values to generate a more accurate rate.

Your payment

Principal and Interest:

$

Property taxes:

$

HOA fees:

$

Total loan payment:

$

Total interest amount:

$

Location

County

FREDERICK

Elementary School

BLUE HERON

Middle School

NEW MARKET

High School

LINGANORE

Listing Courtesy of Victoria Northrop , Northrop Realty

RealHub Information is provided exclusively for consumers' personal, non-commercial use, and it may not be used for any purpose other than to identify prospective properties consumers may be interested in purchasing. All information deemed reliable but not guaranteed and should be independently verified. All properties are subject to prior sale, change or withdrawal. RealHub website owner shall not be responsible for any typographical errors, misinformation, misprints and shall be held totally harmless.

Agent Tamara Warrenfeltz

AGENT

Tamara Warrenfeltz

Call Tamara today to schedule a private showing.


* Listings on this website come from the FMLS IDX Compilation and may be held by brokerage firms other than the owner of this website. The listing brokerage is identified in any listing details. Information is deemed reliable but is not guaranteed. If you believe any FMLS listing contains material that infringes your copyrighted work please click here to review our DMCA policy and learn how to submit a takedown request.© 2024 FMLS.
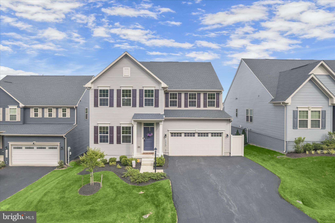
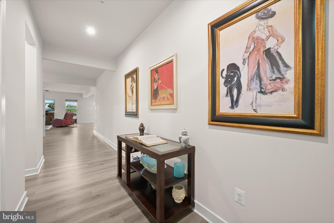
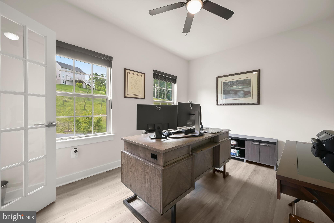
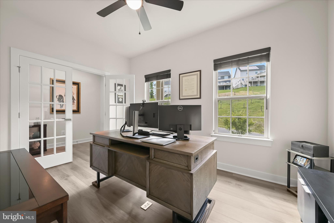
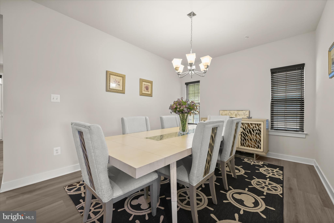
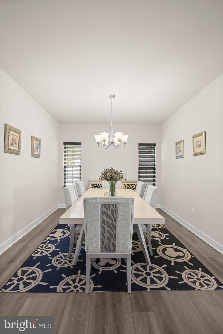
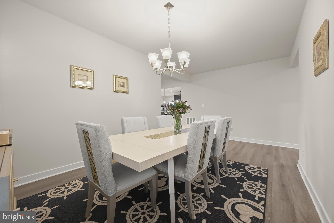
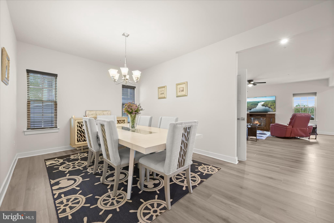
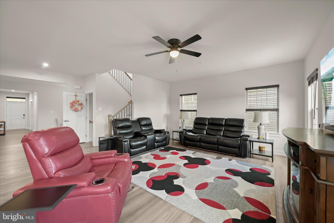
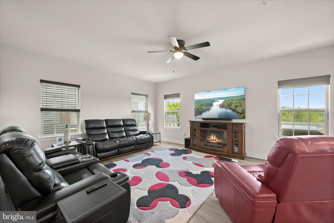
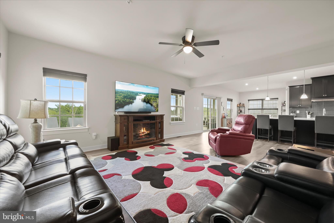
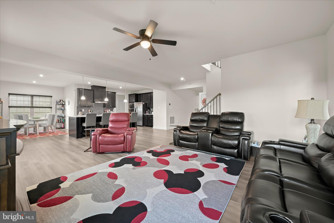
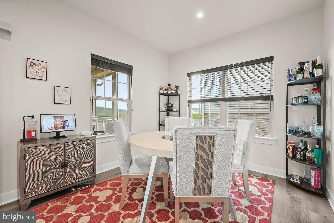
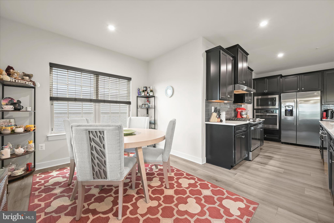
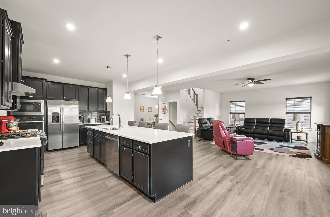
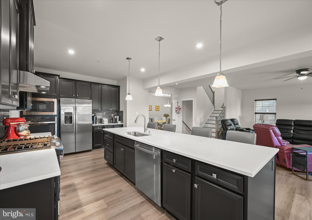
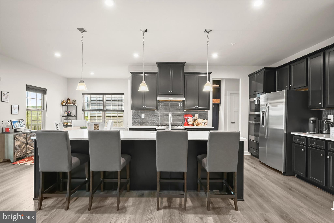
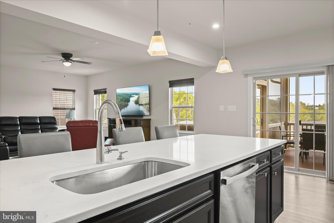
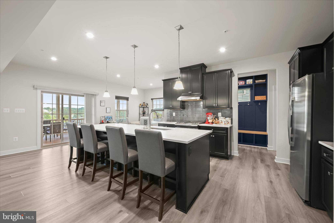
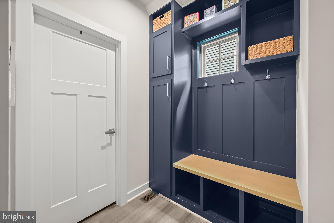
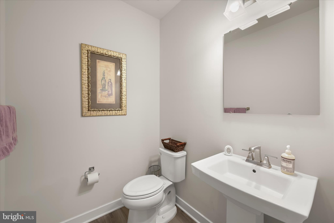
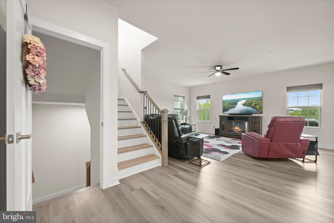
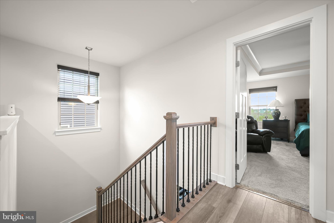
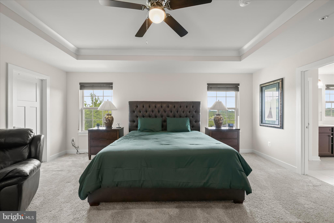
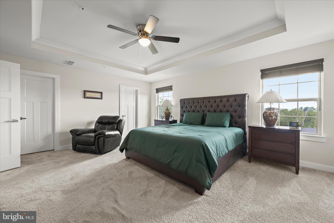
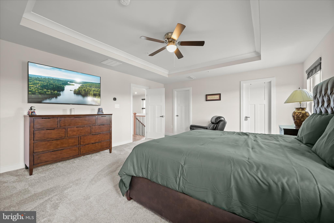
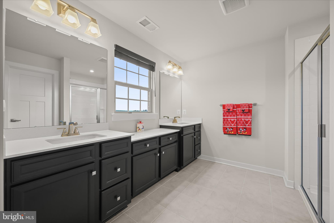
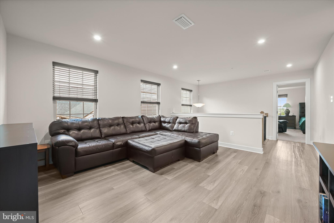
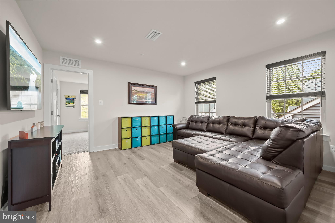
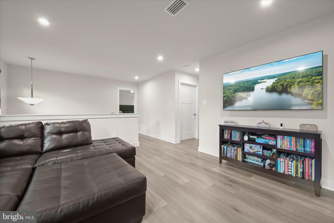
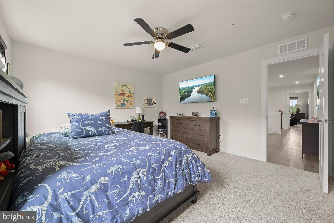
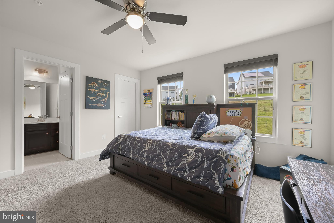
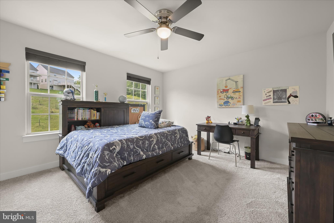
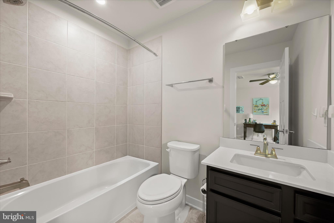
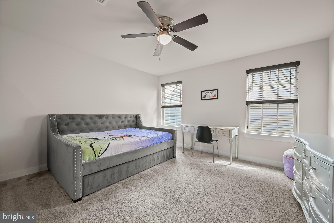
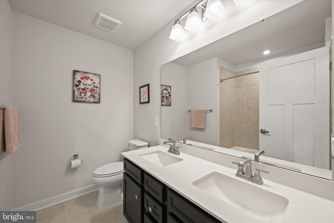
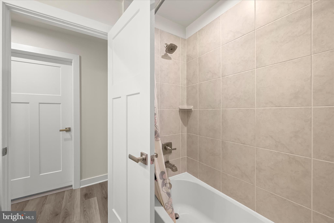
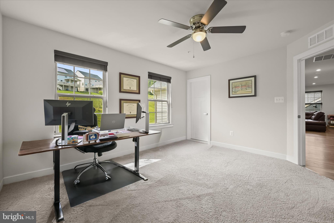
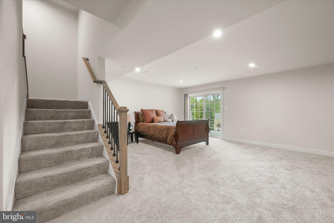
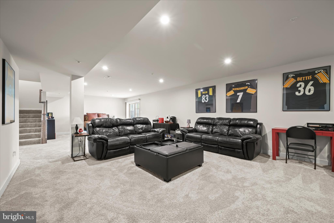
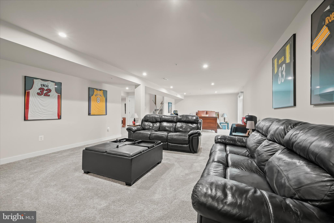
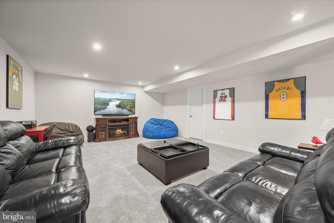
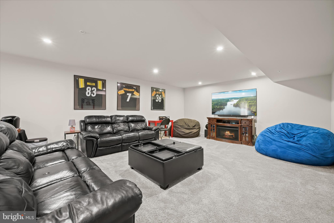
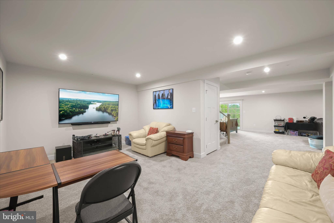
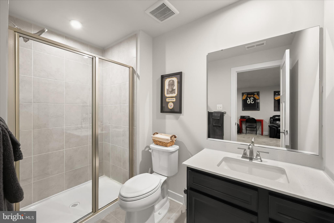
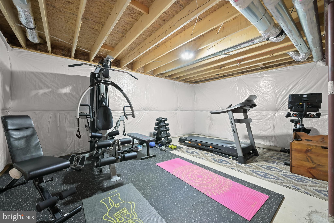
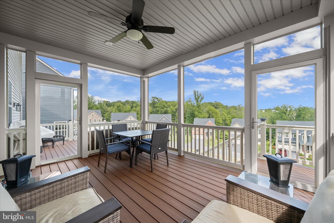
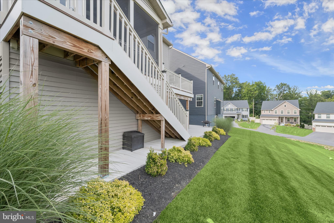
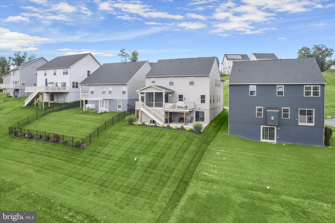
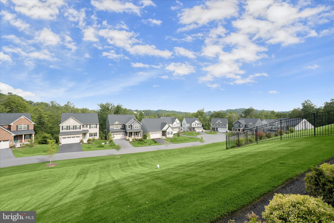
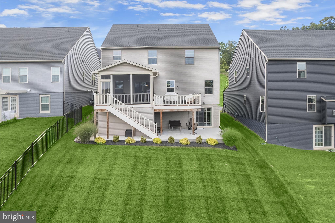
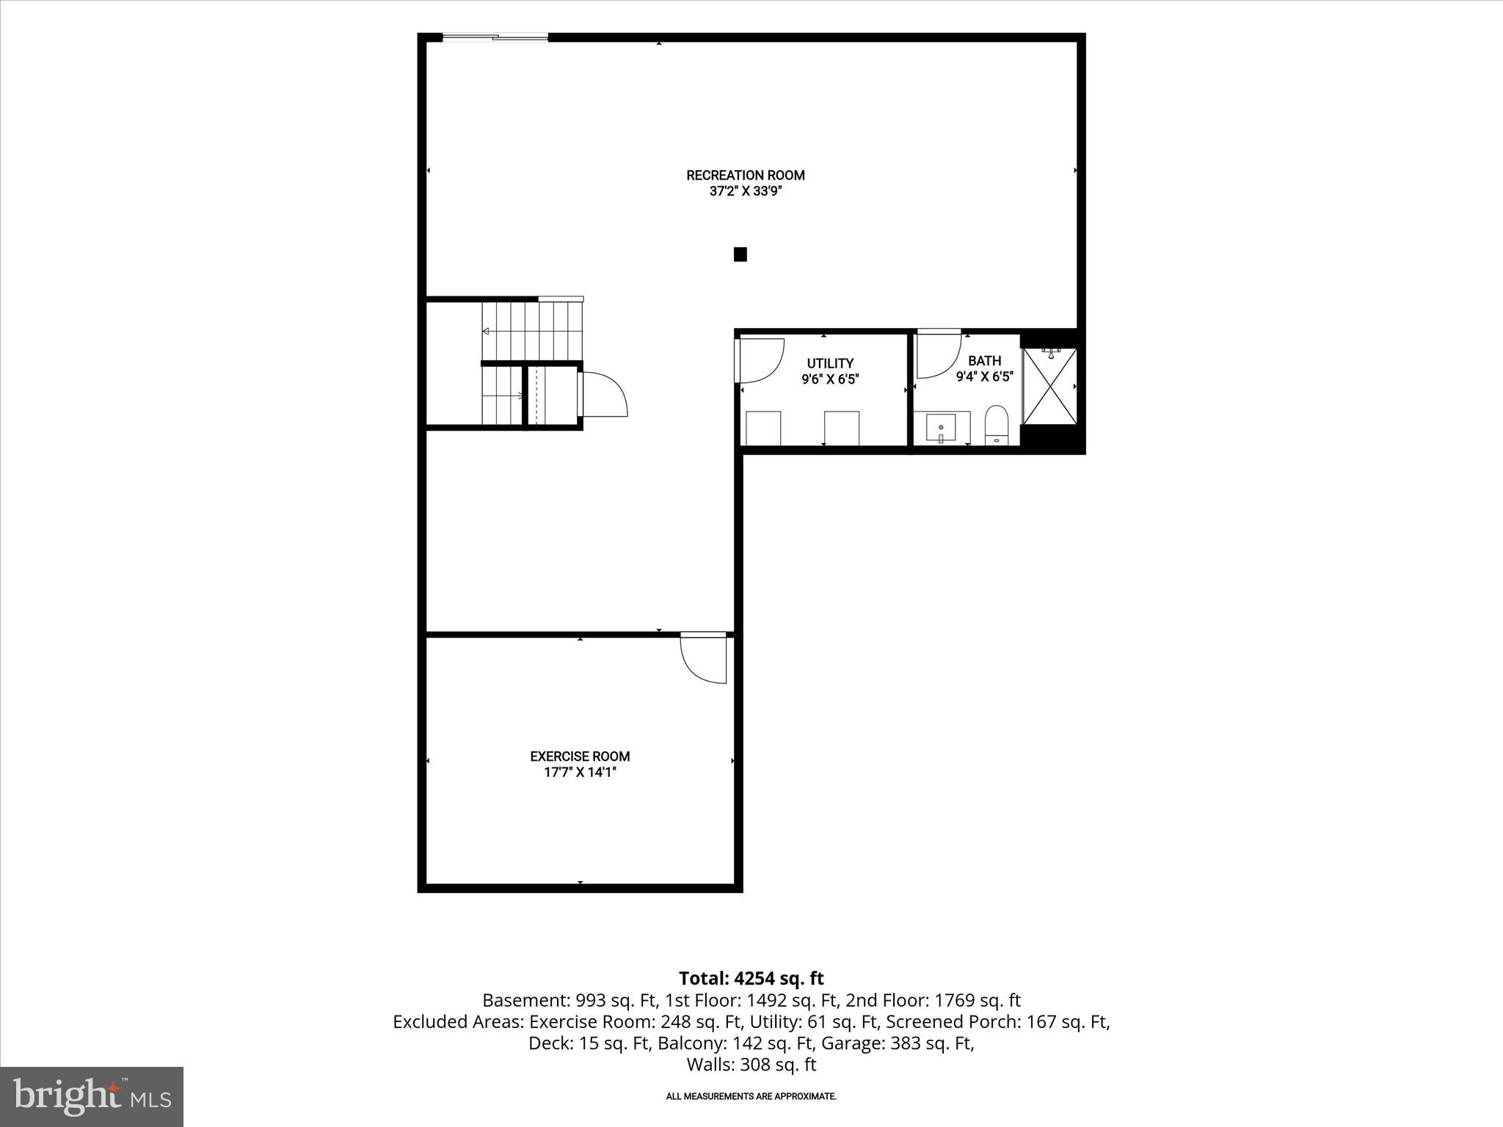
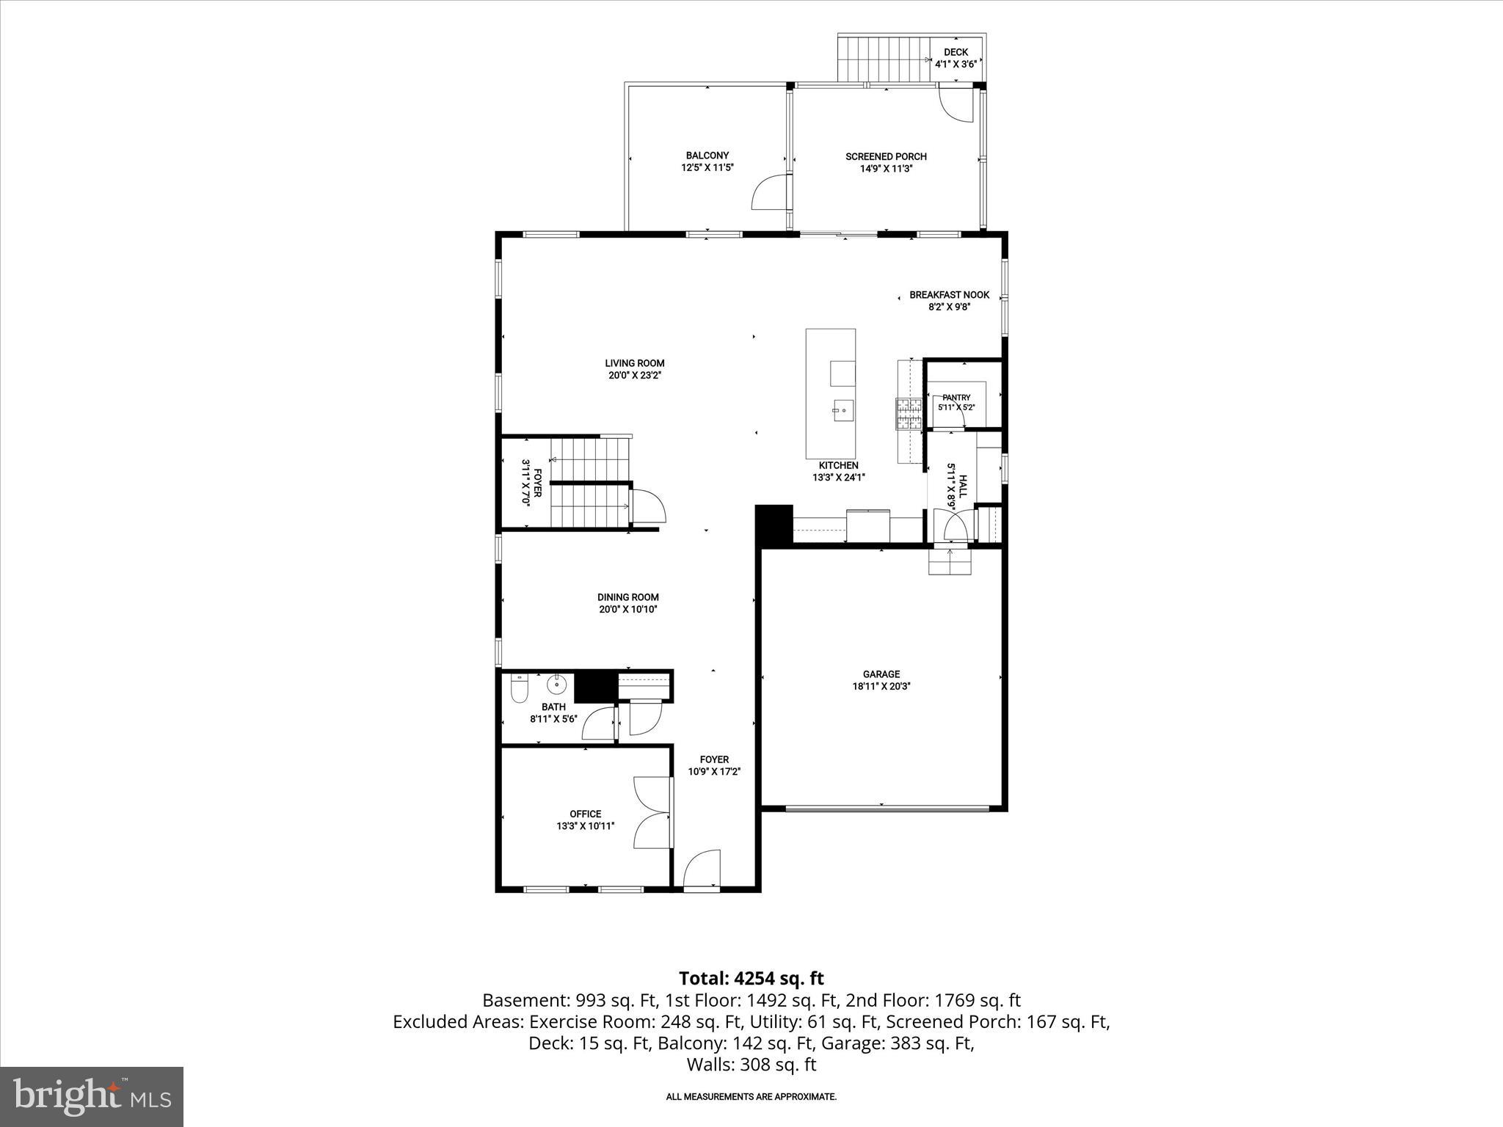
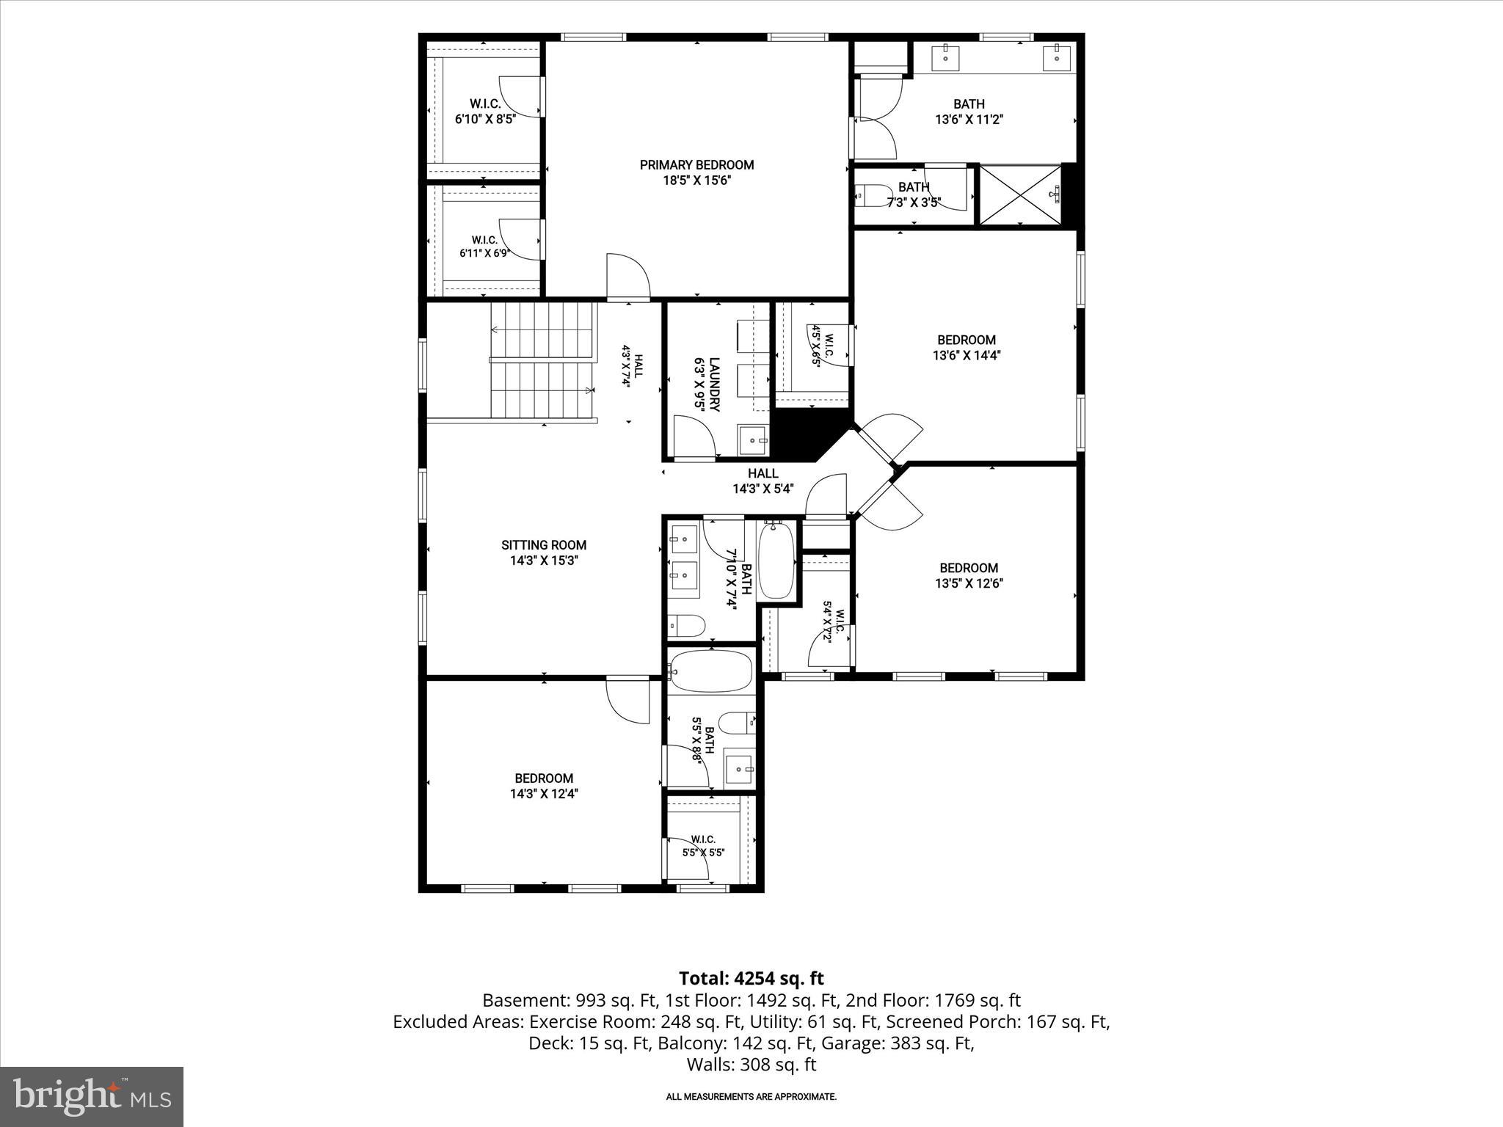
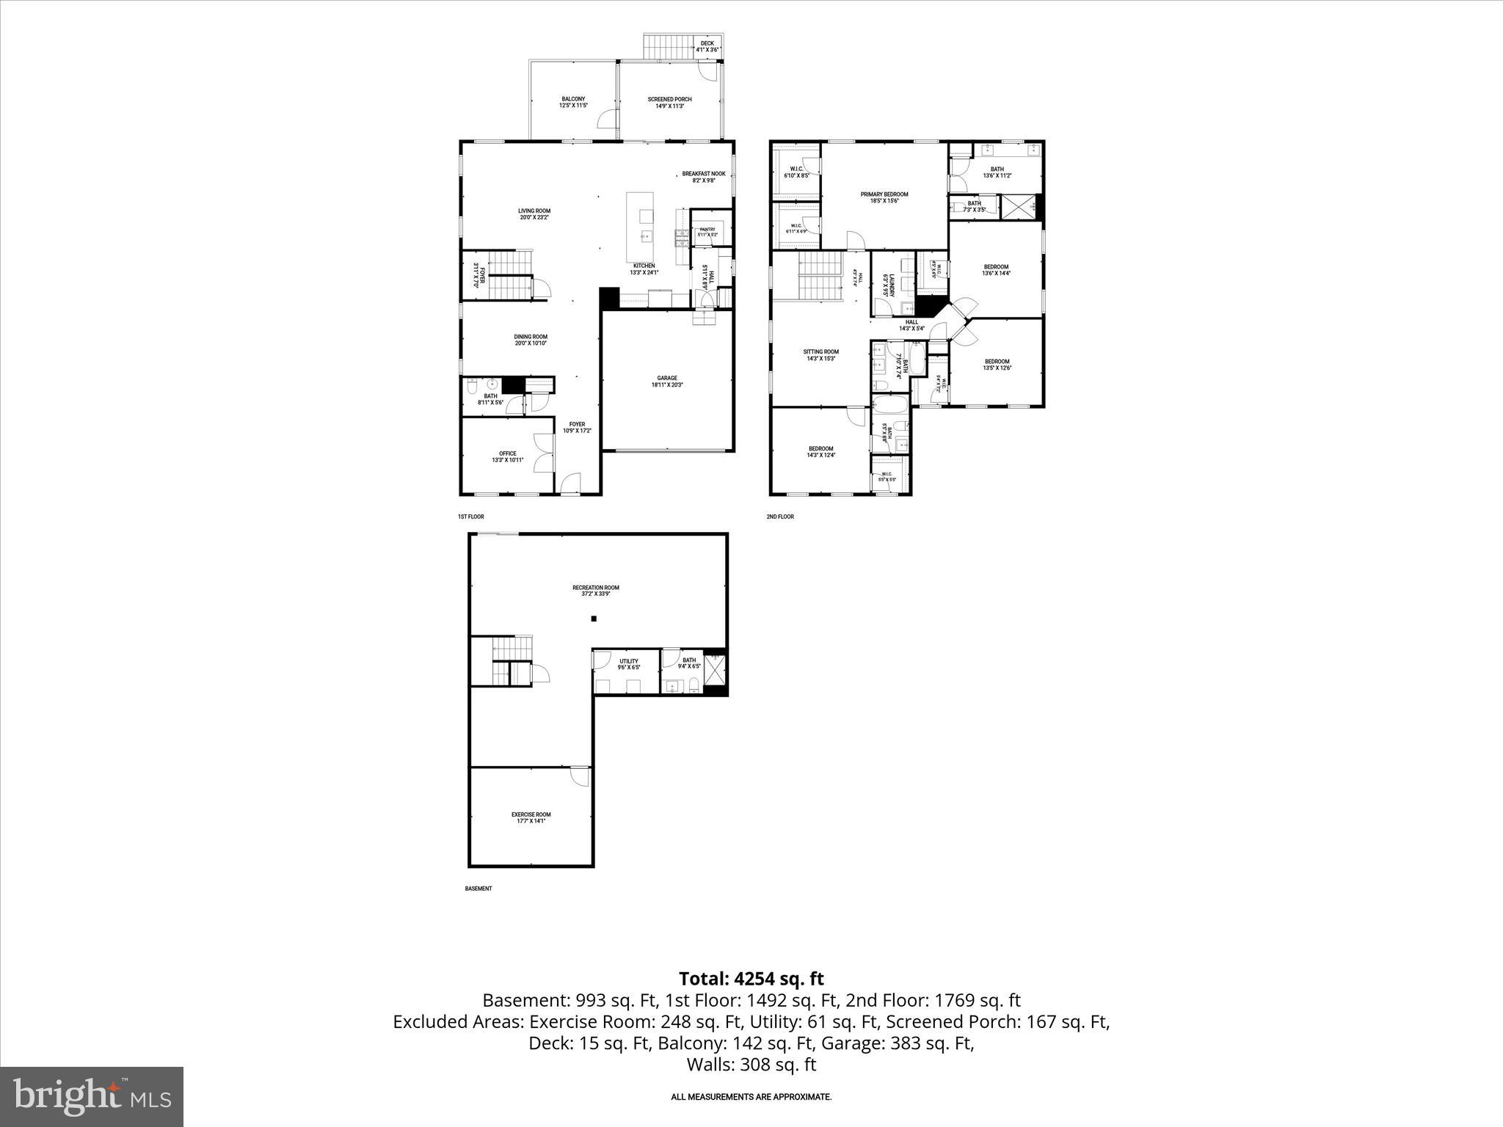
Welcome to 10829 Hook Court in the sought-after Lake Linganore community, a beautifully designed 2023-built home showcasing modern finishes, light-filled interiors, and a versatile open-concept floor plan. Luxury vinyl plank flooring flows throughout the main level, where a welcoming foyer leads to a private office behind elegant French doors, ideal for working from home. The formal dining room provides an inviting space for entertaining, while the spacious living room seamlessly connects to the gourmet eat-in kitchen. Designed for both everyday living and gatherings, the kitchen features quartz countertops, a large center island with breakfast bar seating, pendant lighting, a decorative tile backsplash, sleek stainless steel appliances, and a bright breakfast room with direct access to the screened deck. A convenient mudroom, powder room, and garage access complete the main level. Upstairs, the luxurious primary suite serves as a private retreat, offering two walk-in closets and a spa-inspired en-suite bath with dual vanities and a glass-enclosed shower. A generous bonus room provides flexible living space perfect for a family room, media area, or lounge. Bedroom two enjoys its own en-suite bath and walk-in closet, while two additional bedrooms, each featuring walk-in closets, share a well-appointed full bath. The finished lower level expands the home's living space with an expansive family room featuring walkout access to the patio, a dedicated exercise room, a full bath, and a convenient laundry area, creating the perfect blend of comfort, functionality, and modern style. Upgrades include: Screened in porch, deck installed with steps, large patio out back, lower level outside room, hardwood/LVP in loft & hallways on the upper level, ceiling fans to bedrooms, family room screened in porch & office, professional landscaping, extended driveway, alarm system with sensors, patio slab and privacy fence installed for recycling and trash, outdoor lighting with remote app, arrival center

10829 HOOK COURT

Message successfully sent.

What would you like to know?

What is 3 + 4 ?

I agree to receive email communication and understand I can unsubscribe at any time.

I agree to be contacted by Charis Realty Group via call, email, and text for real estate services. To opt out, you can reply 'stop' at any time or reply 'help' for assistance. You can also click the unsubscribe link in the emails. Message and data rates may apply. Message frequency may vary. Privacy Policy

Related Properties

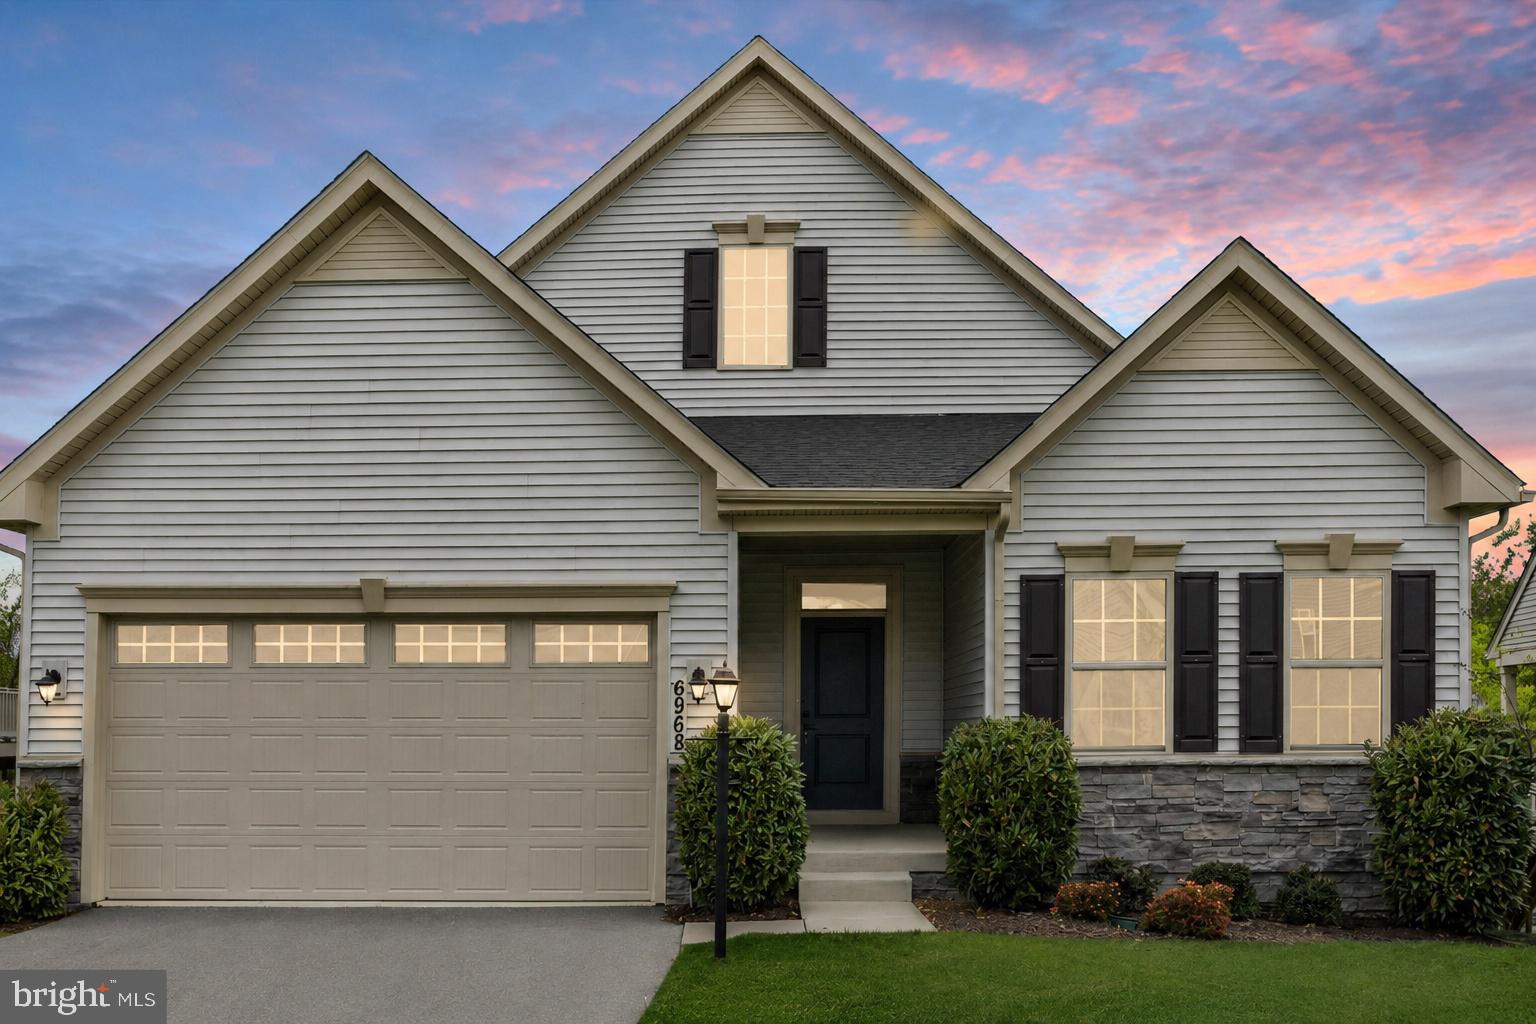
Rare opportunity for main-level living in the highly sought-after Lake Linganore community! This practically new Ryan Homes Palladio Ranch offers effortless one-level living with an expansive open floor plan and elevated finishes throughout.
Enjoy a private backyard with no homes behind you, backing to mature trees with beautiful seasonal views of Lake Merle. Whether you're sipping your morning coffee on the covered rear porch or unwinding at the end of the day, this peaceful setting offers the perfect blend of privacy and natural beauty.
The heart of the home is a gourmet kitchen designed to impress, featuring expansive countertop space, gas cooking, stainless steel appliances, double ovens, a large pantry, and seamless flow into the dining area and spacious living room. A stunning floor-to-ceiling stone fireplace creates a warm and inviting focal point, making the space ideal for both entertaining and everyday living.
The finished walkout basement provides exceptional flexibility with a spacious carpeted recreation area perfect for additional living space, a game room, home gym, or media room. The possibilities are endless. You'll also find a fourth bedroom, third full bath, and a generous storage area finished with luxury vinyl plank flooring.
As a resident of Lake Linganore, you'll enjoy resort-style amenities including private lakes, sandy beaches, multiple pools, scenic walking trails, playgrounds, pickleball and tennis courts, and year-round community events. Conveniently located just minutes from I-70, I-270, shopping, dining, and historic Downtown Frederick, this exceptional home offers the perfect combination of modern convenience, scenic surroundings, and the unmatched Lake Linganore lifestyle.
#MDFR2084396

NEW MARKET

6968 MERLE COURT

4 Beds

3 Baths

3,124 Sq.Ft.

$748,900

MLS#: MDFR2084396
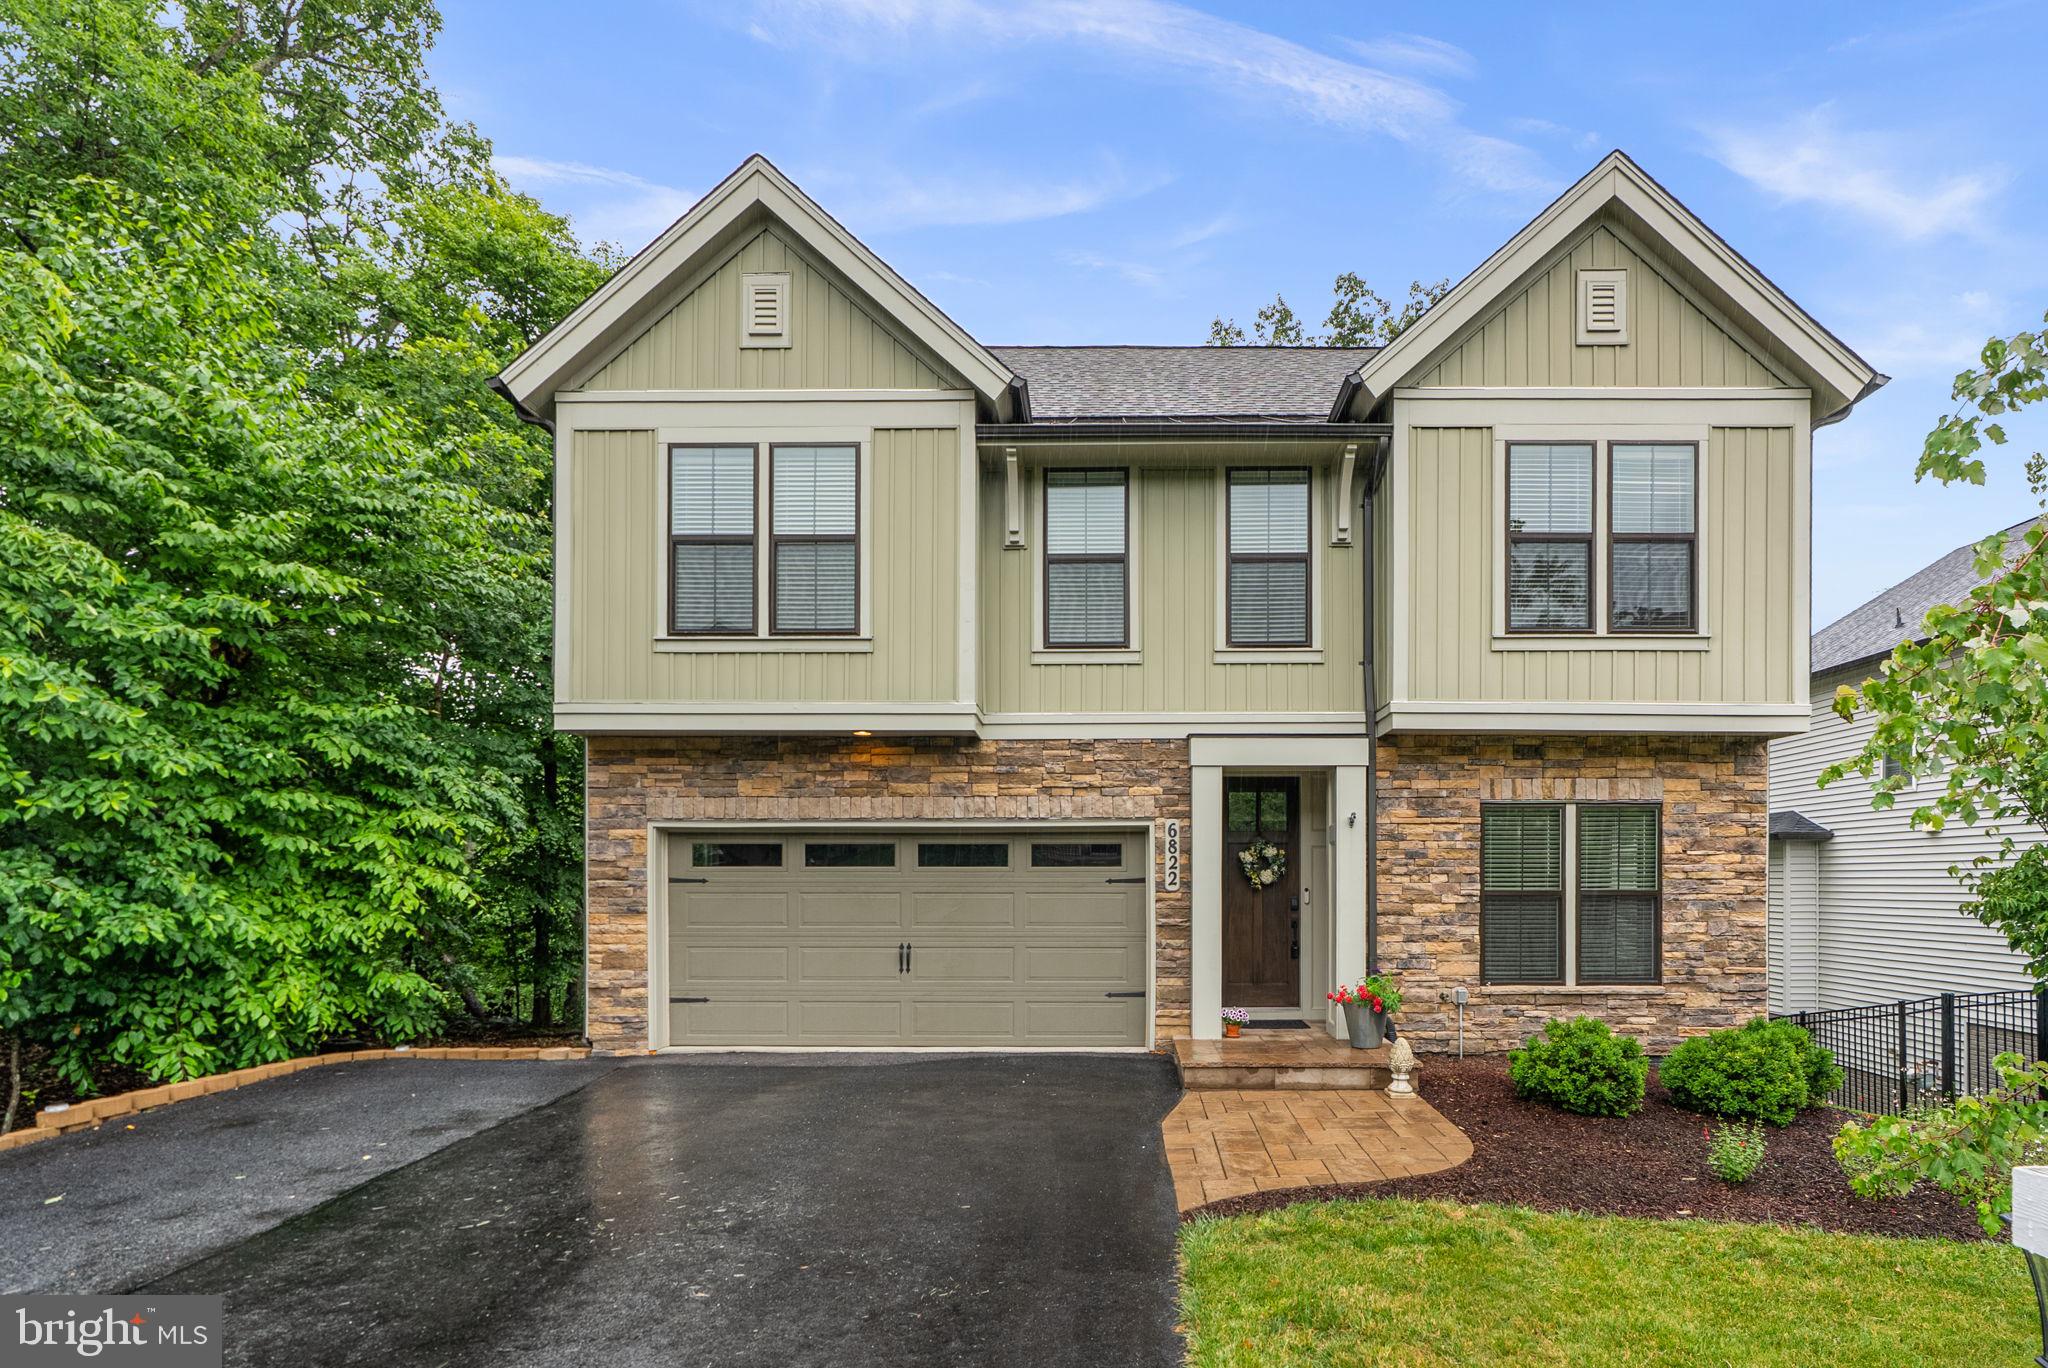
Stunning Craftsman-style residence built in 2017, offering 4 bedrooms, 4.5 bathrooms, 4,094 finished square feet, and a 2-car garage in the picturesque community of Aspen North at Lake Linganore. // A spacious driveway and lush landscaping welcome you inside the open-concept interior, where hardwood floors span the main level beginning in the foyer. Elegant French doors open to a private study, perfect for a home office or reading room. Continue into the sun-filled great room where abundant natural light highlights the spacious family room, anchored by a dramatic floor-to-ceiling stone fireplace. // Designed for both everyday living and entertaining, the gorgeous eat-in kitchen features an oversized island with breakfast bar seating, pendant lighting, upgraded countertops, stainless steel appliances, including double ovens, rich cabinetry, a custom backsplash, and abundant storage. Adjacent to the kitchen, the formal dining area is enhanced by a beautiful chandelier, while a bright breakfast area offers sliding door access to the deck overlooking scenic woods. A convenient powder room and a mudroom with built-ins and garage access complete the main level. // Upstairs, a versatile loft with hardwood flooring provides the perfect secondary living space, media room, or lounge area. The spacious owner's suite offers a walk-in closet and a private ensuite bath with a dual-sink vanity and a shower with a built-in bench. Three additional bedrooms include one with a private attached bath, while a third full bathroom and a conveniently located laundry room complete the upper level. // The walk-out lower level expands the living space with an expansive recreation room, a full bathroom, and a partially finished exercise room, offering flexibility for fitness, hobbies, or future customization. // Residents of Aspen North at Lake Linganore enjoy private water access and lake privileges, including electric boating, canoeing, kayaking, fishing, swimming, and access to shared docks and boat slips. The community also offers an impressive array of amenities, including an outdoor pool, tennis, basketball, and volleyball courts, soccer fields, dog parks, scenic trails, picnic areas, and tot lots/playgrounds.
#MDFR2083422

NEW MARKET

6822 W SHAVANO ROAD

4 Beds

4 Baths

4,094 Sq.Ft.

$795,000

MLS#: MDFR2083422
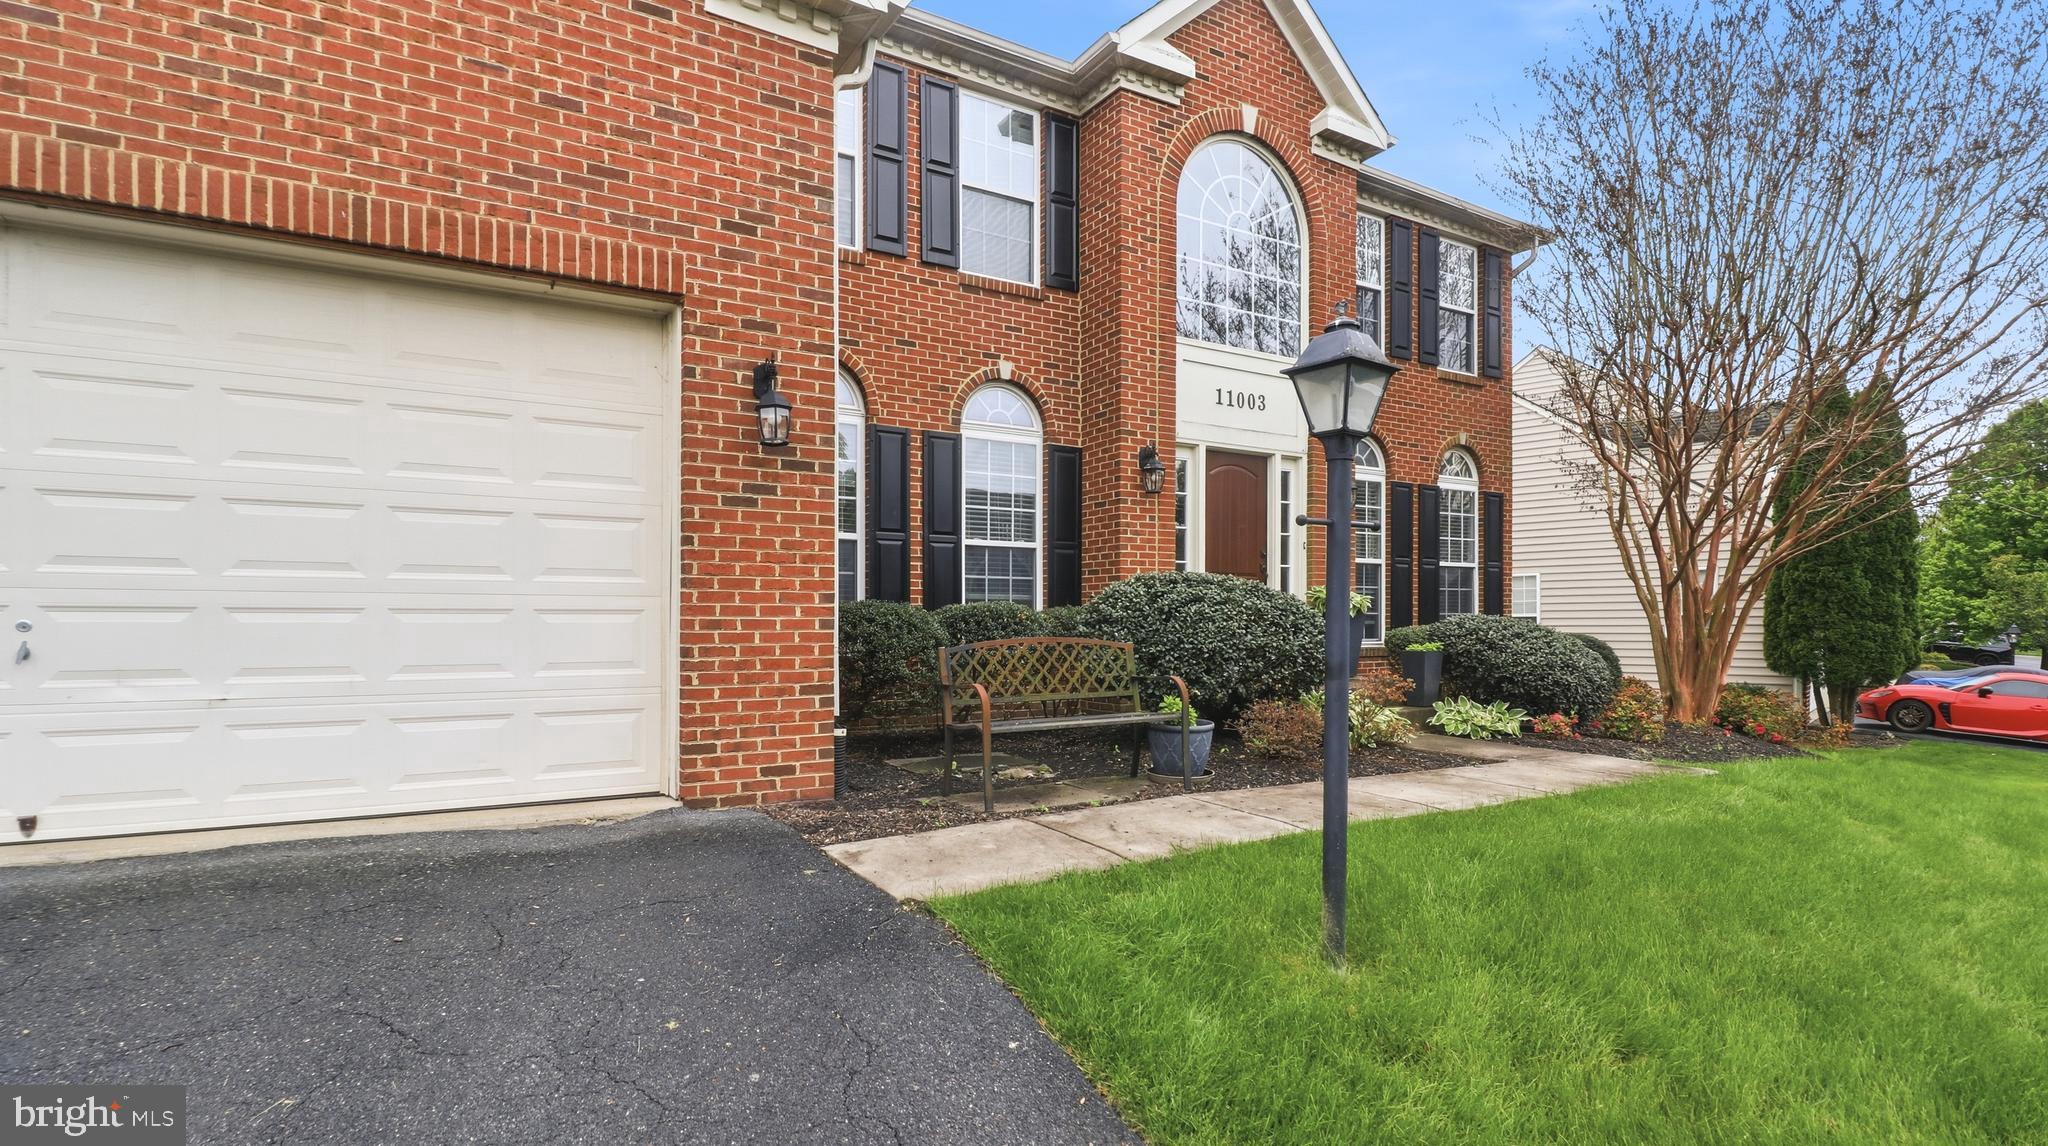
The Epitome of Sophisticated Living in Lake LinganoreWelcome to 11003 Country Club Road, a meticulously maintained 5,000+ square foot brick Colonial designed for an exquisite living experience. The journey begins in a grand two-story foyer, where a double staircase and soaring nine-foot ceilings set an elegant tone. 

At the heart of the home, a true chef’s kitchen serves as the ultimate gathering space, complete with premium granite, warm cabinetry, double ovens, and a sprawling center island.Retreat upstairs to the owner's sanctuary—a peaceful haven outfitted with tray ceilings, a private sitting room, dual walk-in closets, and a deep soaking tub. 

The main level offers an ideal entry-level bedroom, while the fully finished 1,800 square foot lower level reveals the home's ultimate hidden luxury: silent, energy-efficient radiant heated flooring warming a massive recreation space, second gas fireplace, den, and full bath.Backed by recent mechanical updates (HVAC 2024, Heating 2022) and a brand-new washer/dryer, this home is entirely turnkey. 

Step outside to enjoy al-fresco dining on your private patio, or walk to the nearby Westwinds Pool and Linganore Creek to experience private beaches, tennis courts, and miles of scenic trails.

Welcome Home!
#MDFR2081322

NEW MARKET

11003 COUNTRY CLUB ROAD

5 Beds

5 Baths

5,476 Sq.Ft.

$749,000

MLS#: MDFR2081322
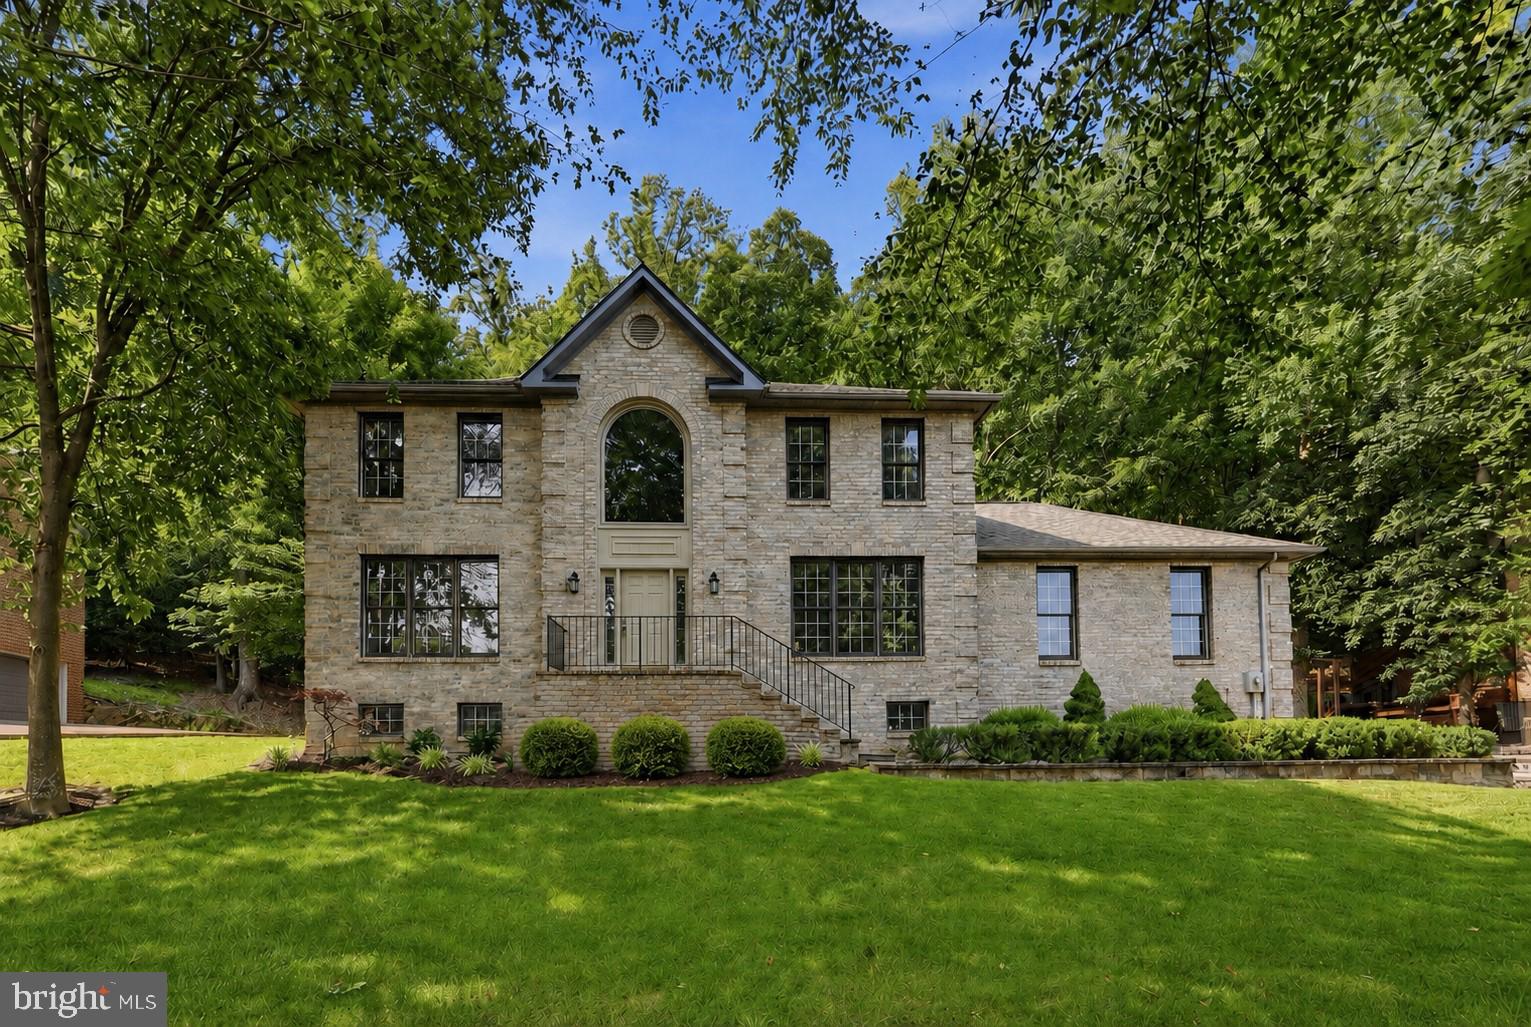
Welcome to this exceptional all-brick Colonial nestled on one of the most desirable lots in the Aspen community of Lake Linganore. Set on a beautifully landscaped and private 0.36-acre lot backing to mature trees, this meticulously maintained 4-bedroom, 2-bath residence offers over 4,000 square feet of thoughtfully designed living space, timeless craftsmanship, and an unparalleled resort-style lifestyle. From the moment you arrive, you'll appreciate the expansive front yard, lush landscaping, mature trees, oversized driveway with abundant parking, and oversized two-car garage with additional storage. One of this home's most unique features is its private setting, offering both spacious front and backyard living while backing to a tranquil wooded backdrop. Just steps away, enjoy exclusive access to a private Aspen neighborhood trail leading directly to Lake Linganore's beach, lake access, and kayak launch. Inside, a grand two-story foyer welcomes you into an elegant open floor plan filled with abundant natural light, soaring 9-foot ceilings, dramatic cathedral ceilings, beautiful hardwood floors, luxury tile flooring, classic six-panel doors, chair rail detailing, and crown molding throughout. Freshly painted living spaces include a spacious living room centered around a striking marble-accented fireplace with a Heat-alator system, creating warmth and ambiance year-round. Six lighted ceiling fans enhance comfort throughout the home, while two private home offices with French doors provide the perfect work-from-home spaces.
The heart of the home is the beautifully appointed gourmet kitchen, featuring solid cherry cabinetry, luxury leathered countertops, a center island, a spacious pantry, newer stainless-steel appliances (approximately five years old), abundant cabinetry, and generous prep space—perfect for entertaining or everyday living. The kitchen flows seamlessly into the formal dining area and adjoining living spaces, making gatherings effortless. The spacious owner's suite is a true retreat, complete with two walk-in closets and a luxurious spa-inspired bathroom featuring a beautifully tiled walk-in shower. Three additional generously sized bedrooms provide flexibility for family, guests, or additional workspace.
The expansive unfinished basement offers outstanding potential with over 2,000 square feet of additional space and a rough-in for a future full bathroom, providing endless opportunities to create a recreation room, home gym, media room, or guest suite. Step outside to your private backyard oasis featuring a beautiful slate patio designed for alfresco dining, entertaining, or simply relaxing while enjoying the peaceful, wooded views. The spacious yard offers the perfect balance of privacy and open green space, creating an ideal setting for outdoor living. This home has been exceptionally maintained with numerous recent upgrades, including a new roof with gutter guards (2024), new HVAC system (2024), new carpeting, UV air purification system, whole-house water filtration system, whole-house fan, and newer kitchen appliances, providing comfort and peace of mind for years to come. Living in Lake Linganore means enjoying one of Frederick County's premier lifestyle communities, featuring private lakes, sandy beaches, swimming pools, miles of scenic walking and biking trails, tennis and pickleball courts, playgrounds, community events, and year-round recreation. HOA services also include trash and recycling, adding everyday convenience. Ideally located just minutes from historic downtown Frederick, shopping, dining, top-rated Oakdale schools, and major commuter routes, this remarkable home offers the perfect blend of luxury, privacy, convenience, and community. This is more than a home—it's a lifestyle. Experience the very best of Lake Linganore  in one of Frederick County's most sought-after communities.
#MDFR2085634

NEW MARKET

10014 PICEA COURT

4 Beds

2 Baths

2,764 Sq.Ft.

$755,000

MLS#: MDFR2085634
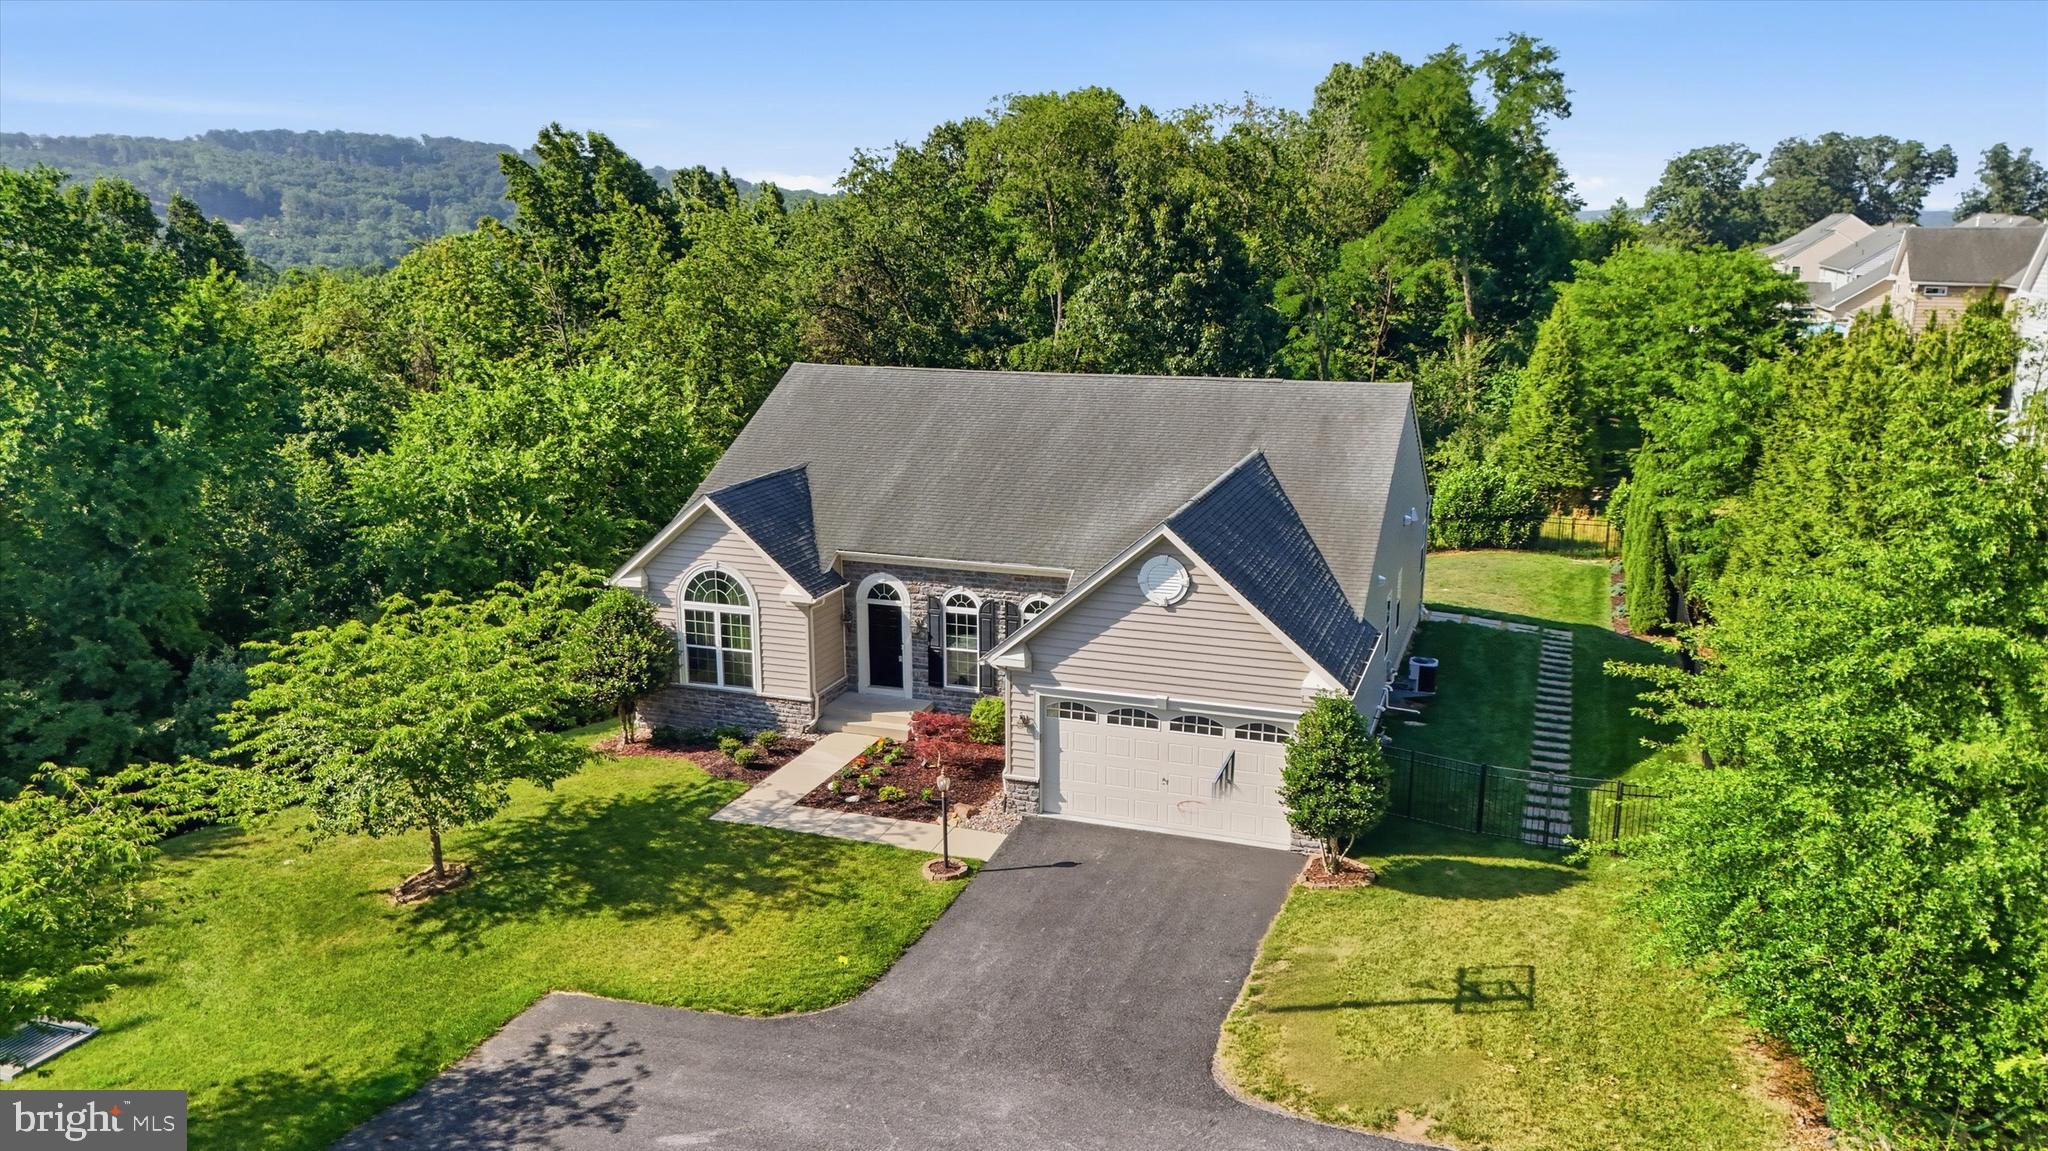
PRICE REDUCTION!!- Welcome home to 6819 Rehnquist Court! Incredible remodeled ranch style home with over 5,000 finished square feet on a 1/3 acre fenced lot backing to open space! This stunning home offers spacious living with soaring cathedral ceilings and hardwood floors throughout the massive main level . The beautiful stone gas fireplace serves as a striking focal point, complemented by abundant natural light from numerous Pella windows and a custom oversized slider.  Enjoy elegant meals in the large dining room with a tray ceiling, solid wood doors, and custom moldings. The entire main level features 9-foot ceilings and exquisite stainless steel and wood railings.  The kitchen, fully renovated in 2022, boasts Kraftmaid soft close cabinets with oversized polished nickel hardware, quartz countertops, ceramic backsplash, and a high-end kitchen sink and faucet with silent disposal. Stainless steel appliances include a ZLINE 4-burner gas stove, microwave and dishwasher and KitchenAid refrigerator. Retreat to the primary bedroom featuring a tray ceiling and a beautifully updated bathroom complete with tile flooring, Kraftmaid cabinetry, quartz countertops, and a walk in double shower with newer shower door and framing, along with a custom closet organizer. The main level laundry room offers Kraftmaid storage and a front-load washer and dryer framed with wood to provide a flat folding surface for added convenience.  The expansive lower level includes a dedicated exercise area or home office area and larger area that is ideal for  a recreational multipurpose room with LVP flooring and recessed lighting. The full bathroom features a walk-in shower and an elevated dog shower/bath station. Walk-out level access is available to the outside patio and back yard. Outside, enjoy a slate patio and a huge 45’ x 12’ Trex deck - perfect for outdoor entertaining! Recent upgrades include a new furnace installed just six months ago.  Located in the desirable Lake Linganore community, this home offers access to lake privileges, beaches, pools, trails, playgrounds, basketball and tennis courts, and much more! Don’t miss this exceptional opportunity to own a spacious, impeccably renovated ranch in a vibrant community!
#MDFR2083172

NEW MARKET

6819 REHNQUIST COURT

4 Beds

4 Baths

5,004 Sq.Ft.

$859,000

MLS#: MDFR2083172
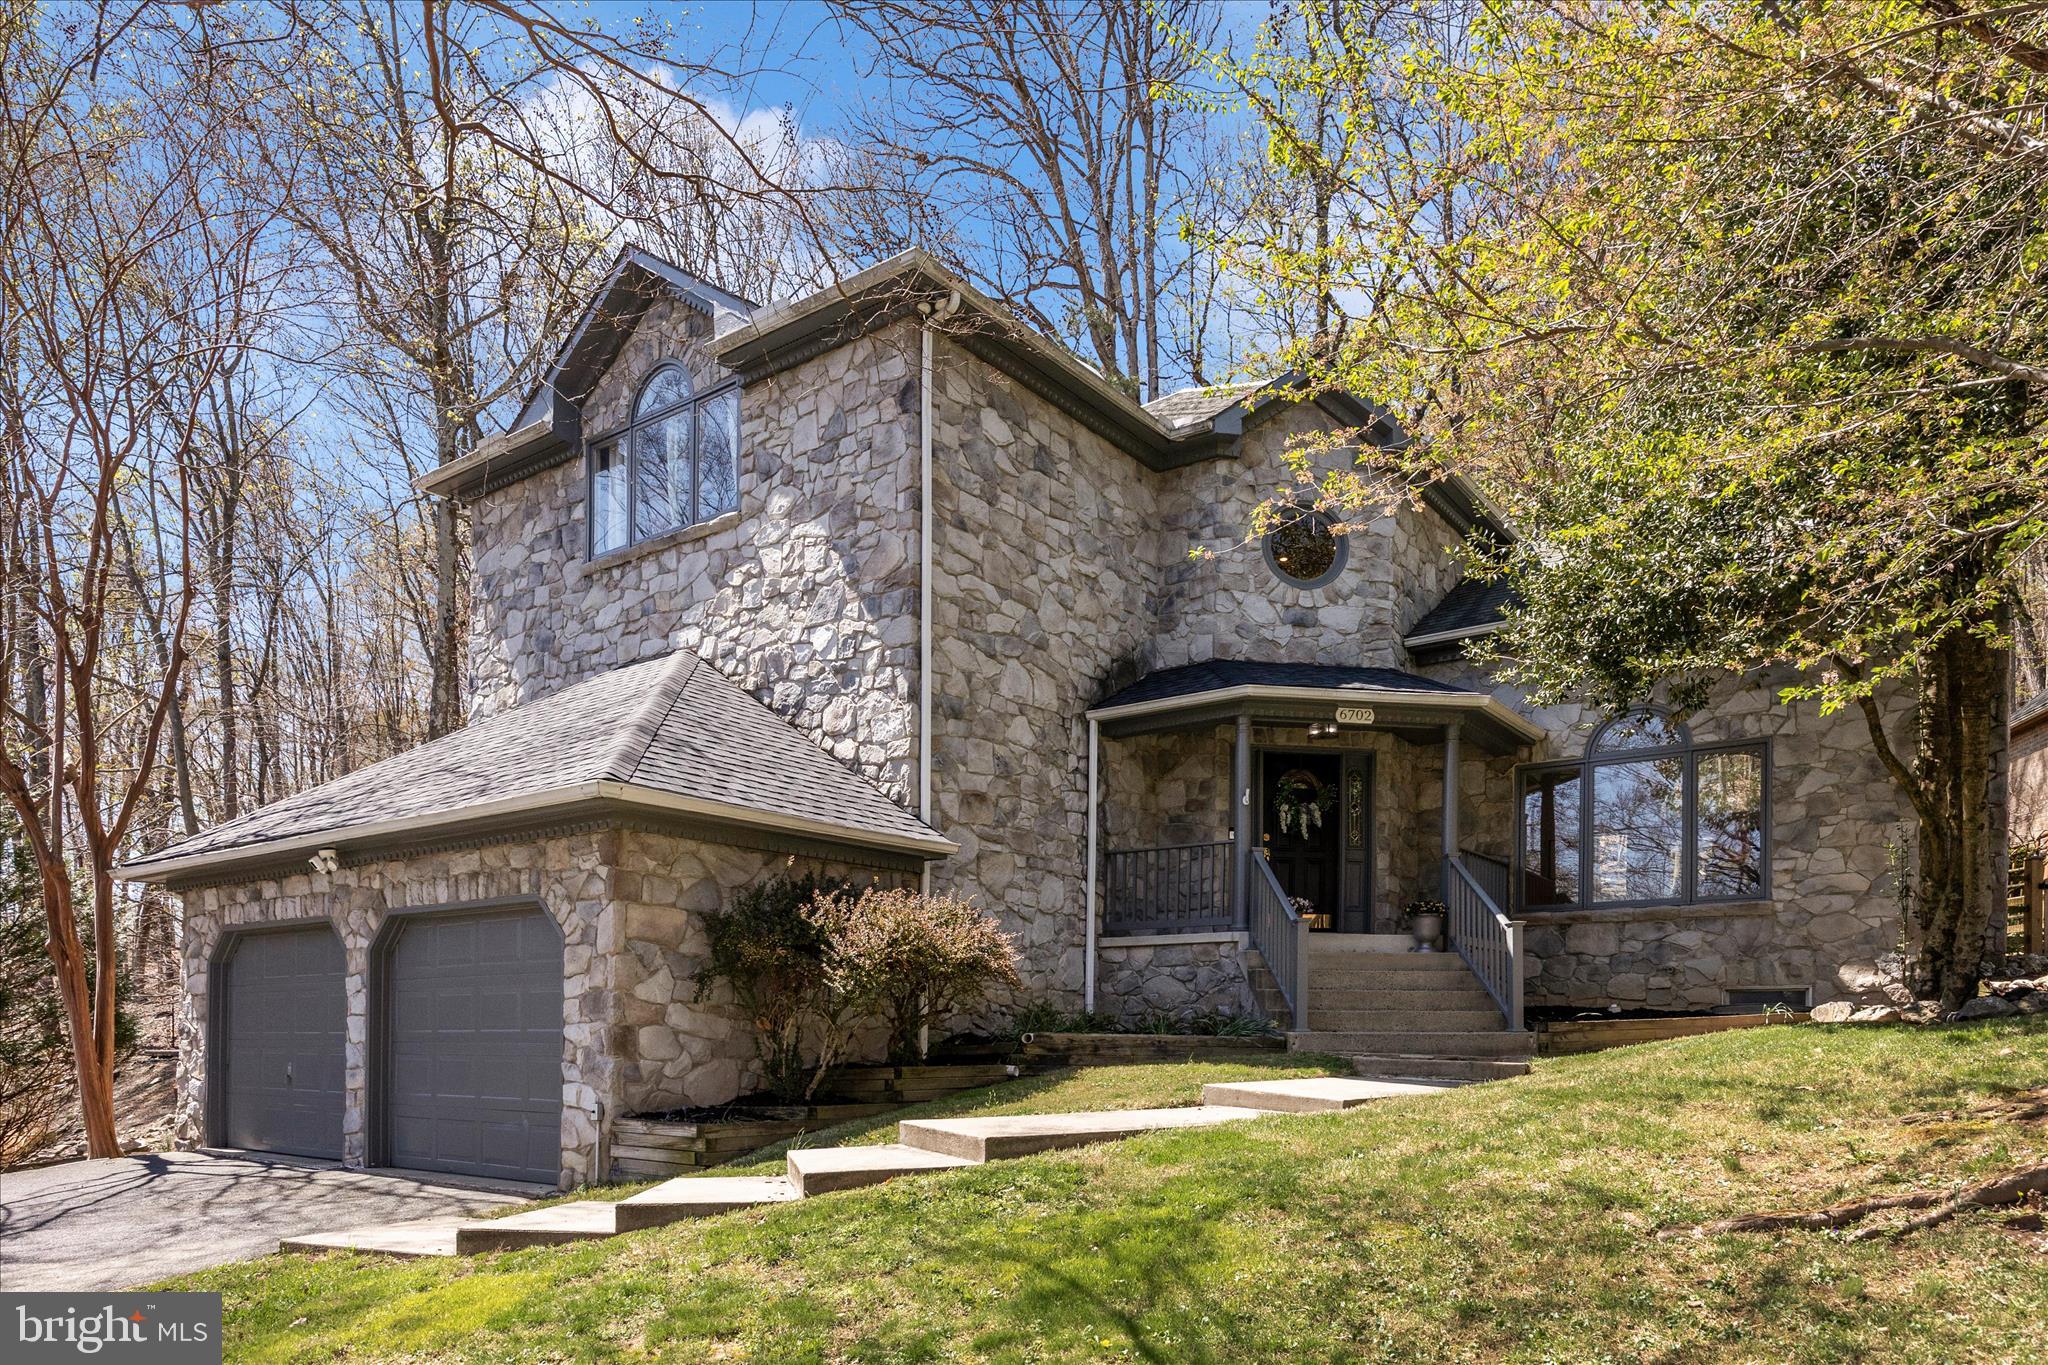
***DISCOVER SOMETHING TRULY SPECIAL***YOUR OPPORTUNITY TO OWN A CUSTOM STAND OUT STONE HOME INSTEAD OF ANOTHER BUILDER-GRADE HOUSE***DISTINCTIVE ARCHITECTURAL CHARACTER***WELCOME TO THIS ABSOLUTELY STUNNING ALL STONE HOME IN THE SOUGHT-AFTER ASPEN VILLAGE OF LOVELY AMENITY RICH LAKE LINGANORE***WITH ALMOST 4000 SQUARE FEET ACROSS 3 FULLY FINISHED UPGRADED LEVELS, THIS AMAZING 4 BEDROOM & 4 BATH HOME SHOWCASES EXCEPTIONAL CRAFTMANSHIP WITH SOARING CEILINGS AT THE FOYER, TRAY CEILINGS, CUSTOM TRIMWORK THROUGH OUT, SHIP LAP,  PELLA CASEMENT WINDOWS,  RECESSED LIGHTING,  A LARGE MAIN LEVEL BEDROOM, A GREAT ROOM, SOLID WOOD FLOORING & STAIRCASE & SO MUCH MORE***THE GOURMET KITCHEN & FORMAL DINING ROOM CREATE THE PERFECT SETTING FOR ENTERTAINING WITH A LARGE CUSTOM ISLAND WITH SEATING, STAINLESS STEEL APPLIANCES, MAPLE CABINETRY & A GREAT AMOUNT OF LIGHTING ALONG WITH BOTH A STONE WOOD BURNING FIREPLACE & A SLEEK ELECTRIC FIREPLACE THAT ADD WARMTH & CHARACTER***THE OWNERS SUITE ENJOYS A TRAY CEILING, CUSTOM MOLDINGS & TRIM, SOLID WOOD FLOORING & A FULLY RENOVATED LUXURY BATH WITH A LARGE ENCLOSED SHOWER WITH TWO SHOWER HEADS INCLUDING A RAIN SHOWER HEAD, CUSTOM TILE, NEW FIXTURES & A MAKE UP VANITY***FULLY FINISHED BASEMENT WITH LVT STAIRS & FLOORING, AN EXERCISE ROOM WITH GYM FLOORING, REMODELED FULL BATH & LOTS OF RECESSED LIGHTING***THE PRIVATE YARD INCLUDES A DECK & BRICK PATIO, A HOT TUB &TRAILS TO THE LAKE AND DAM***BRAND NEW 16.6 SEER 5 TON HVAC SYSTEM***CINCH HOME WARRANTY***COME & ENJOY THE LAKE LIFESTYLE***LOVE WHERE YOU LIVE***
#MDFR2085672

NEW MARKET

6702 ILEX COURT

4 Beds

4 Baths

2,456 Sq.Ft.

$775,000

MLS#: MDFR2085672
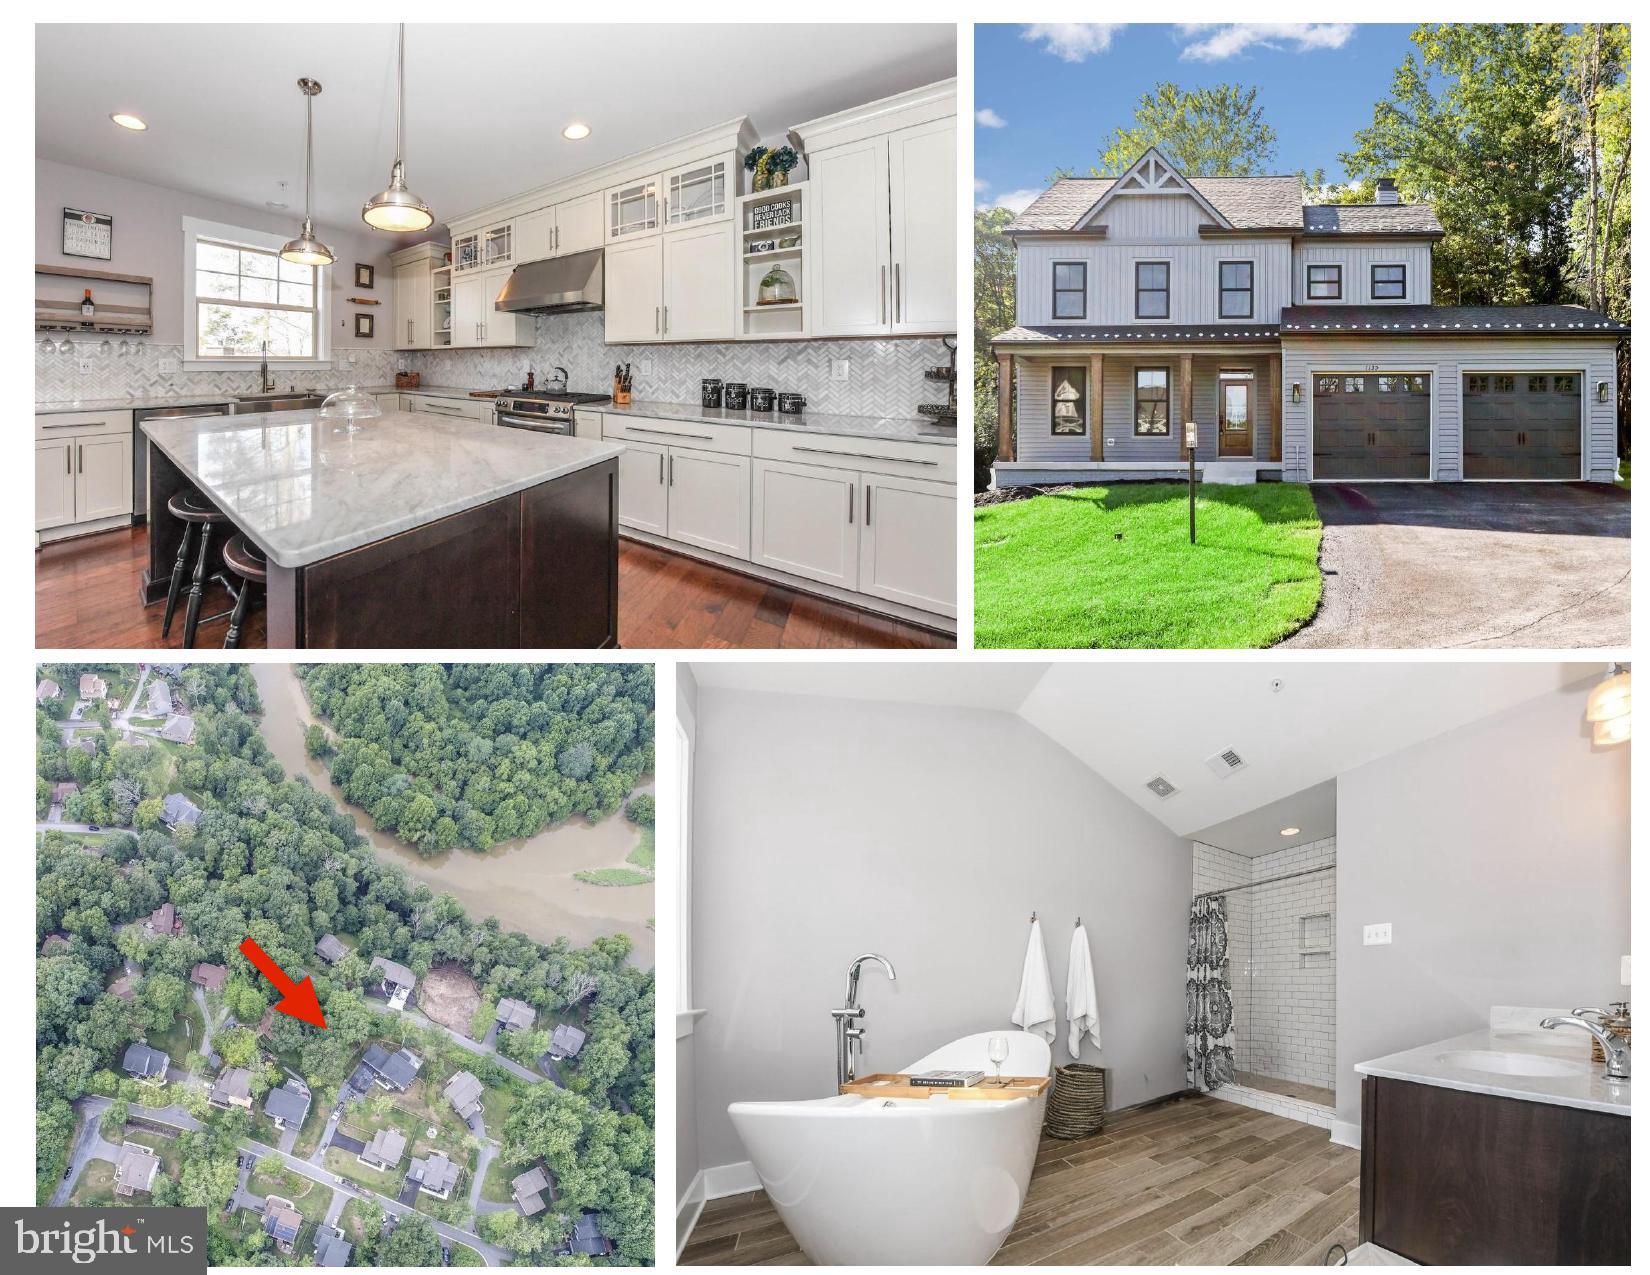
HOME TO BE BUILT. Build this beautiful, custom home, modify to suit your needs or build something completely different. You decide. This is a home to be built. This model has been custom designed to be adorned with Craftsman elements both inside and out, to include the brackets and corbels of the 1920s and 30s on the front and sides, and a covered porch. The inside will boast period doors and millwork as well. The floor plan remains open and airy with completely modern conveniences and an energy efficient design. A stunning primary bath is also included. Home to Be Built - Granite/Quartz Counters, hardwood and Upgraded finish level. Choose your own finishes, Modify plan to suit your exact needs, or build something completely different. Enjoy the incredible Linganore lifestyle with Deep Navigable lake, 3 sandy beached, 3 pools (4th one being built), boating, fishing, swimming, tennis, basketball, beach volleyball, nature & bike trails, Frisbee golf, pickleball, Event Tent, Farmers Markets, Summer Concert Series under the stars, playgrounds and so much more ... Come and see for yourself. *Pictures are representative of model / finishes of home in this price range*
#MDFR2073324

NEW MARKET

6804 OAKLEDGE COURT

4 Beds

2 Baths

2,071 Sq.Ft.

$775,000

MLS#: MDFR2073324
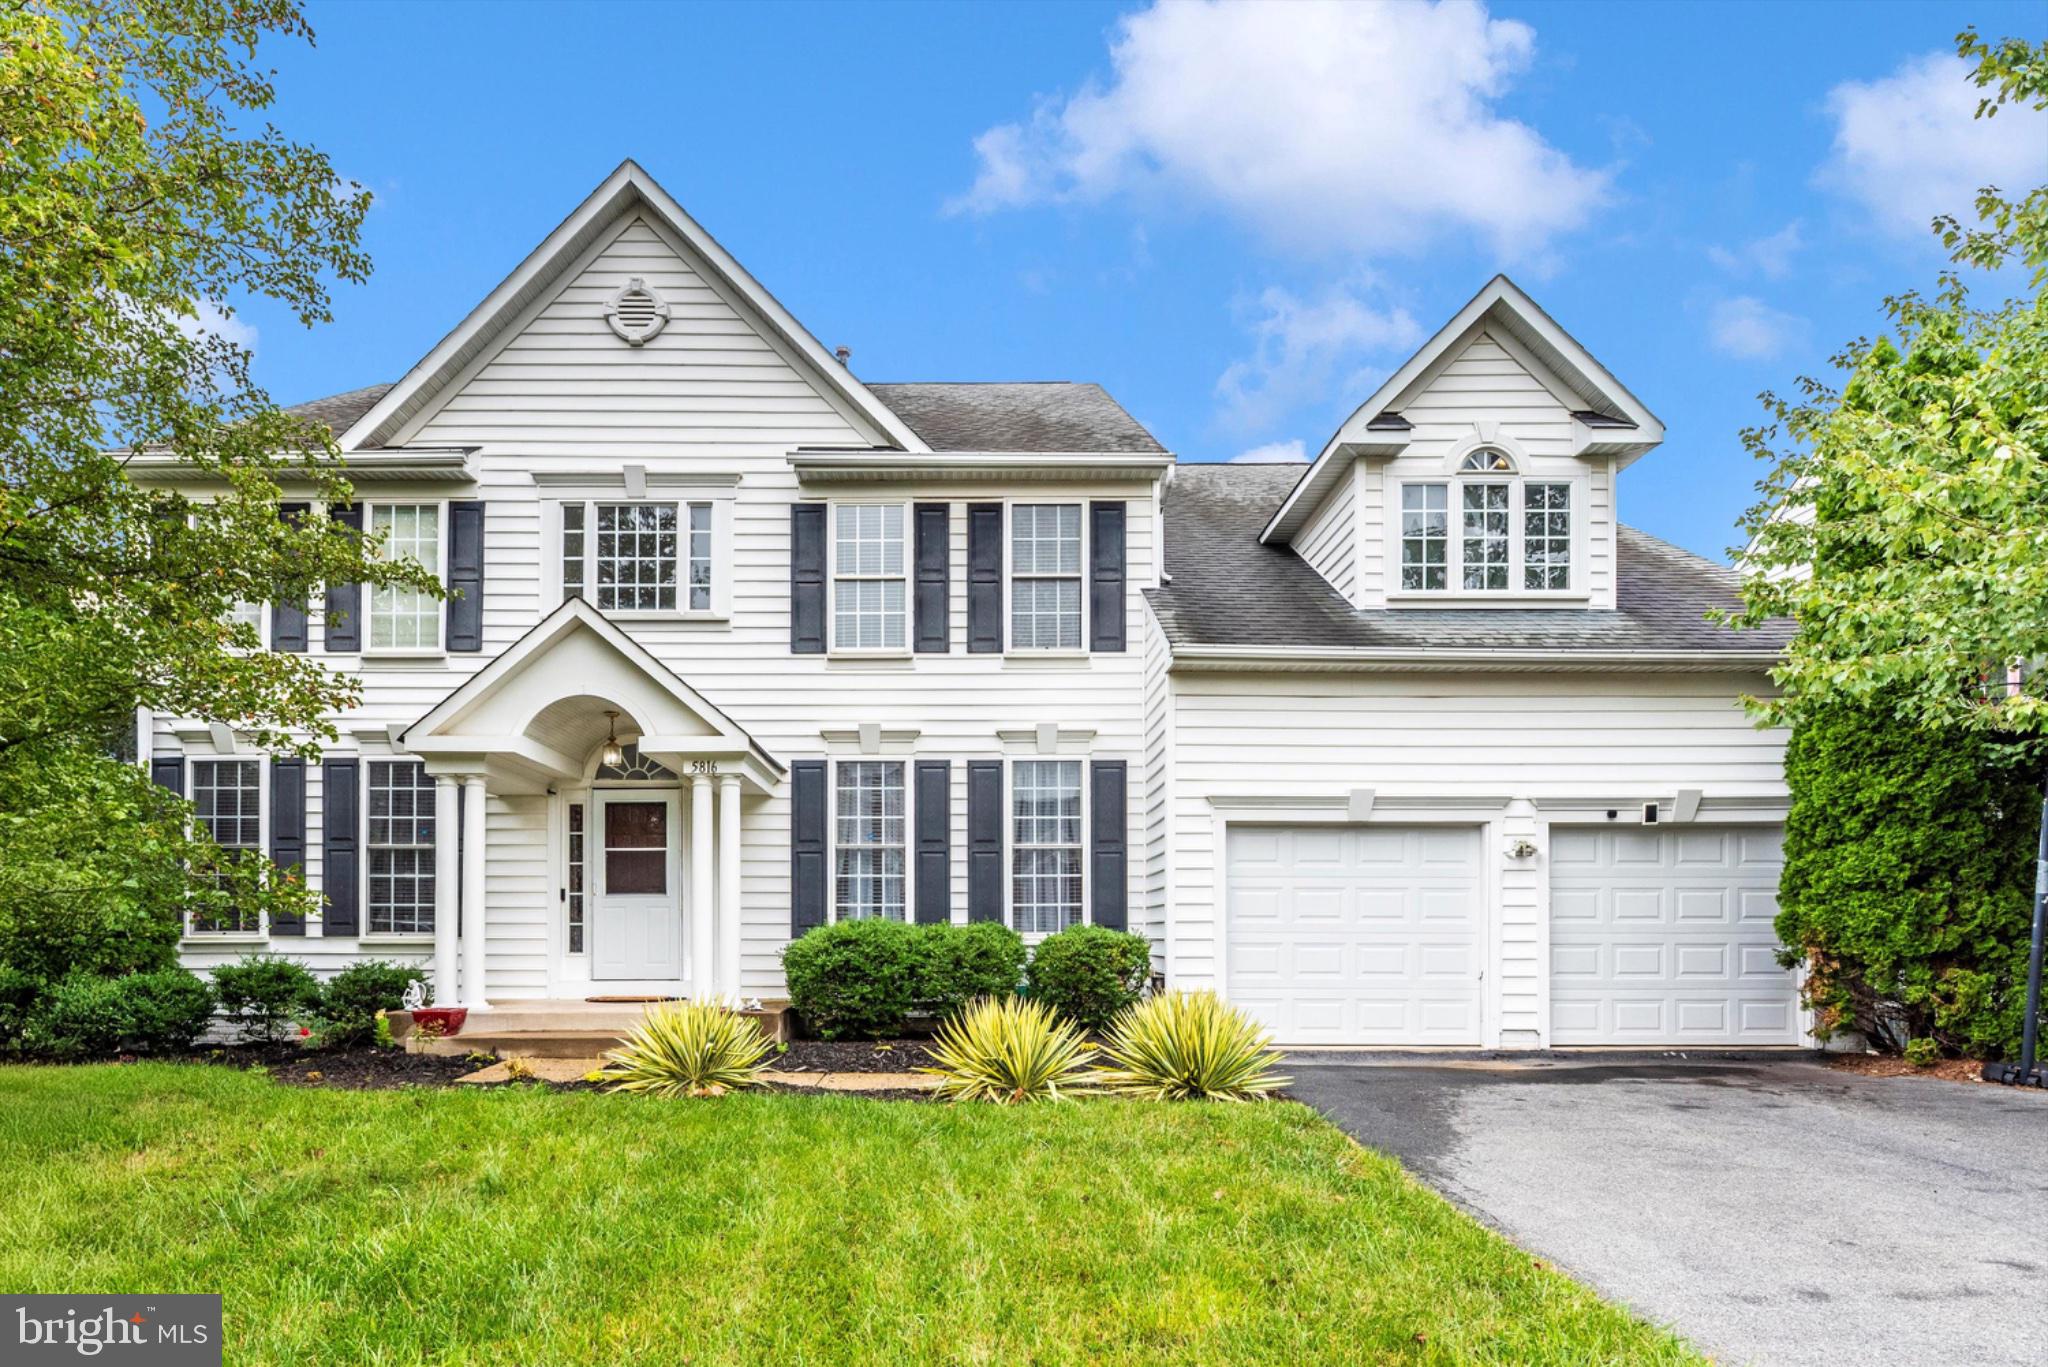
Welcome to this spacious home in the desirable Greenview community of New Market! This classic residence offers an unparalleled combination of space, style, and is one of the largest models in the community-with an expansive quiet back yard facing a wooded reserve.
The main level is designed for both grand entertaining and comfortable daily living, featuring beautiful hardwood floors and elegant tray ceilings. The heart of the home is the dramatic two-story family room, complete with a stunning stacked stone fireplace. Prepare meals in the large, gourmet kitchen, which boasts an abundance of cabinetry, granite countertops, a kitchen island, and stainless steel appliances. This level also includes a formal dining room, a versatile den perfect for a home office, and a convenient half bath.
The upper level features four spacious bedrooms, including an expansive primary suite that serves as a private retreat. The suite is complete with a separate sitting room and a luxury bath package.
The entertainment possibilities continue in the fully finished, walkout lower level. This impressive space is complete with a wet bar, a theater area, a fifth bedroom, and a full bathroom, making it ideal for guests or an in-law suite. From here, a sliding glass door leads out to a beautiful stone patio.
The Greenview community provides a wonderful lifestyle with convenient access to the shopping, dining, and parks of New Market and Frederick, as well as major commuter routes. Don't miss your chance to own this exceptional home that combines luxury and a great location!   This home is ready for you to make it your own - come and see the possibilities.
#MDFR2080276

NEW MARKET

5816 DREXAL AVENUE

5 Beds

3 Baths

4,926 Sq.Ft.

$859,900

MLS#: MDFR2080276
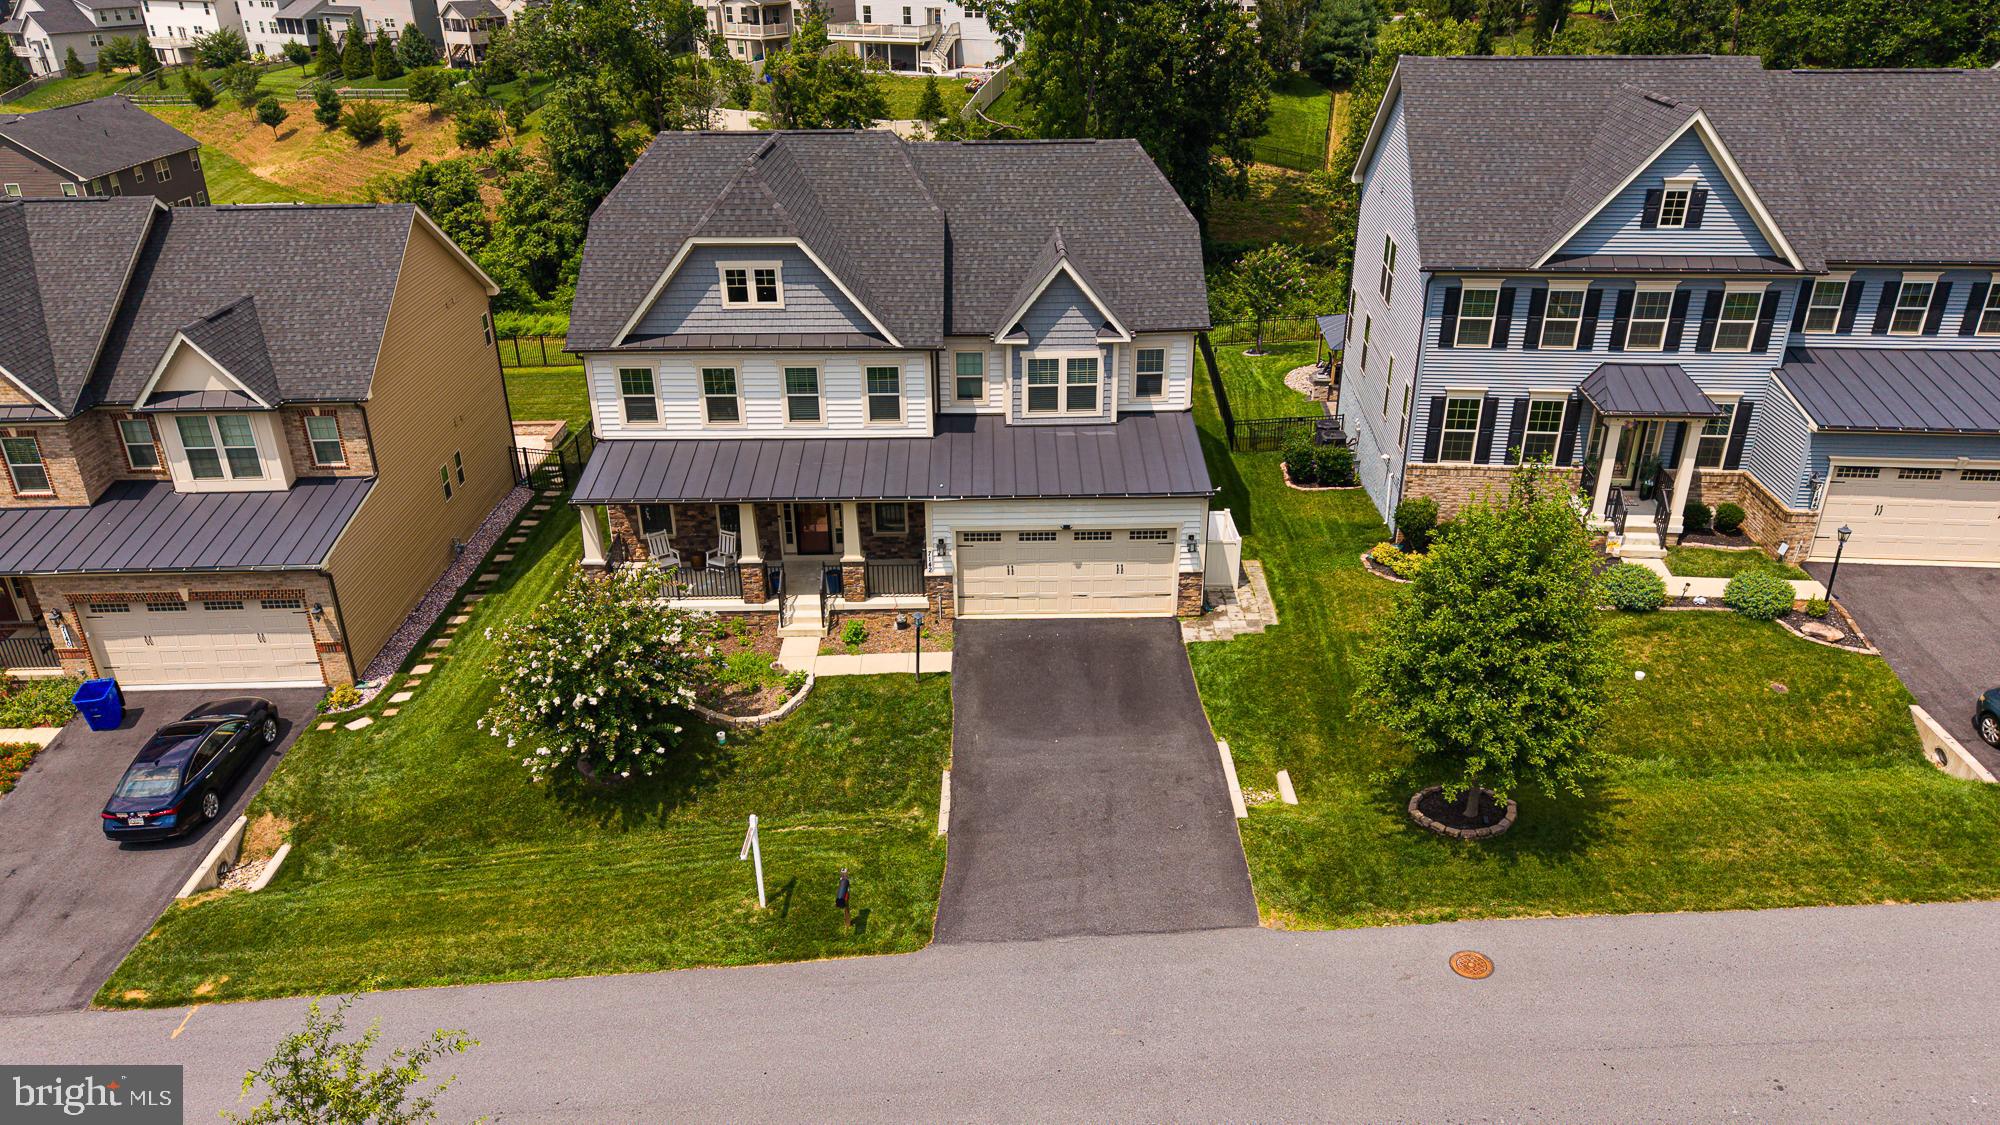
**Welcome to 7142 Starmount Way,** a stunning 2020 Craftsman-style home in the highly sought-after **Woodridge section of Lake Linganore**. Offering approximately **5,300 finished square feet**, this beautifully designed residence features **5 bedrooms, 5 full bathrooms**, with a **finished flex room in the basement that can easily serve as a sixth bedroom, game room, or home office**, making this home exceptionally versatile.

The main level showcases a gourmet kitchen with an oversized center island, quartz countertops, premium stainless steel appliances, a butler's pantry, and **custom hardwood pantry shelving that provides abundant storage**. The kitchen flows seamlessly into the spacious family room with a cozy gas fireplace, creating the perfect gathering space. Luxury vinyl plank flooring, recessed lighting, and thoughtfully selected finishes add warmth and elegance throughout.

The luxurious owner's suite offers a spacious walk-in closet and a spa-inspired bath featuring dual vanities, a soaking tub, and a separate walk-in shower. Additional bedrooms feature **generously sized closets**, while the **spacious upper-level loft** provides the perfect setting for a second family room, play area, home office, or study space.

The fully finished walkout basement expands the living space with a large recreation area, **dedicated media/theater room**, an additional full bathroom, a kids' playroom, and a flexible room that can function as a **sixth bedroom**, guest suite, or game room.

Outdoor living is equally impressive with a **large composite deck featuring a covered entertaining area** overlooking a **spacious, flat backyard** complete with **garden beds**—ideal for gardening, play, or outdoor gatherings. The home also features professionally installed exterior architectural lighting that beautifully illuminates the home year-round and creates a spectacular display during the holiday season. Additional upgrades include a **whole-house water filtration system**, **6-zone underground irrigation system**, a dedicated enclosure for trash and recycling bins, an attached two-car garage, and ample driveway parking.

Located in the award-winning **Lake Linganore** community, residents enjoy resort-style amenities including multiple pools, private lakes with beaches, boating, fishing, miles of walking and biking trails, basketball and tennis courts, playgrounds, and year-round community events.

Conveniently located near downtown New Market, top-rated schools, shopping, dining, and major commuter routes including I-70, this exceptional home offers the perfect combination of luxury, functionality, and an unparalleled lifestyle.
#MDFR2085952

NEW MARKET

7142 STARMOUNT WAY

5 Beds

5 Baths

5,276 Sq.Ft.

$975,000

MLS#: MDFR2085952
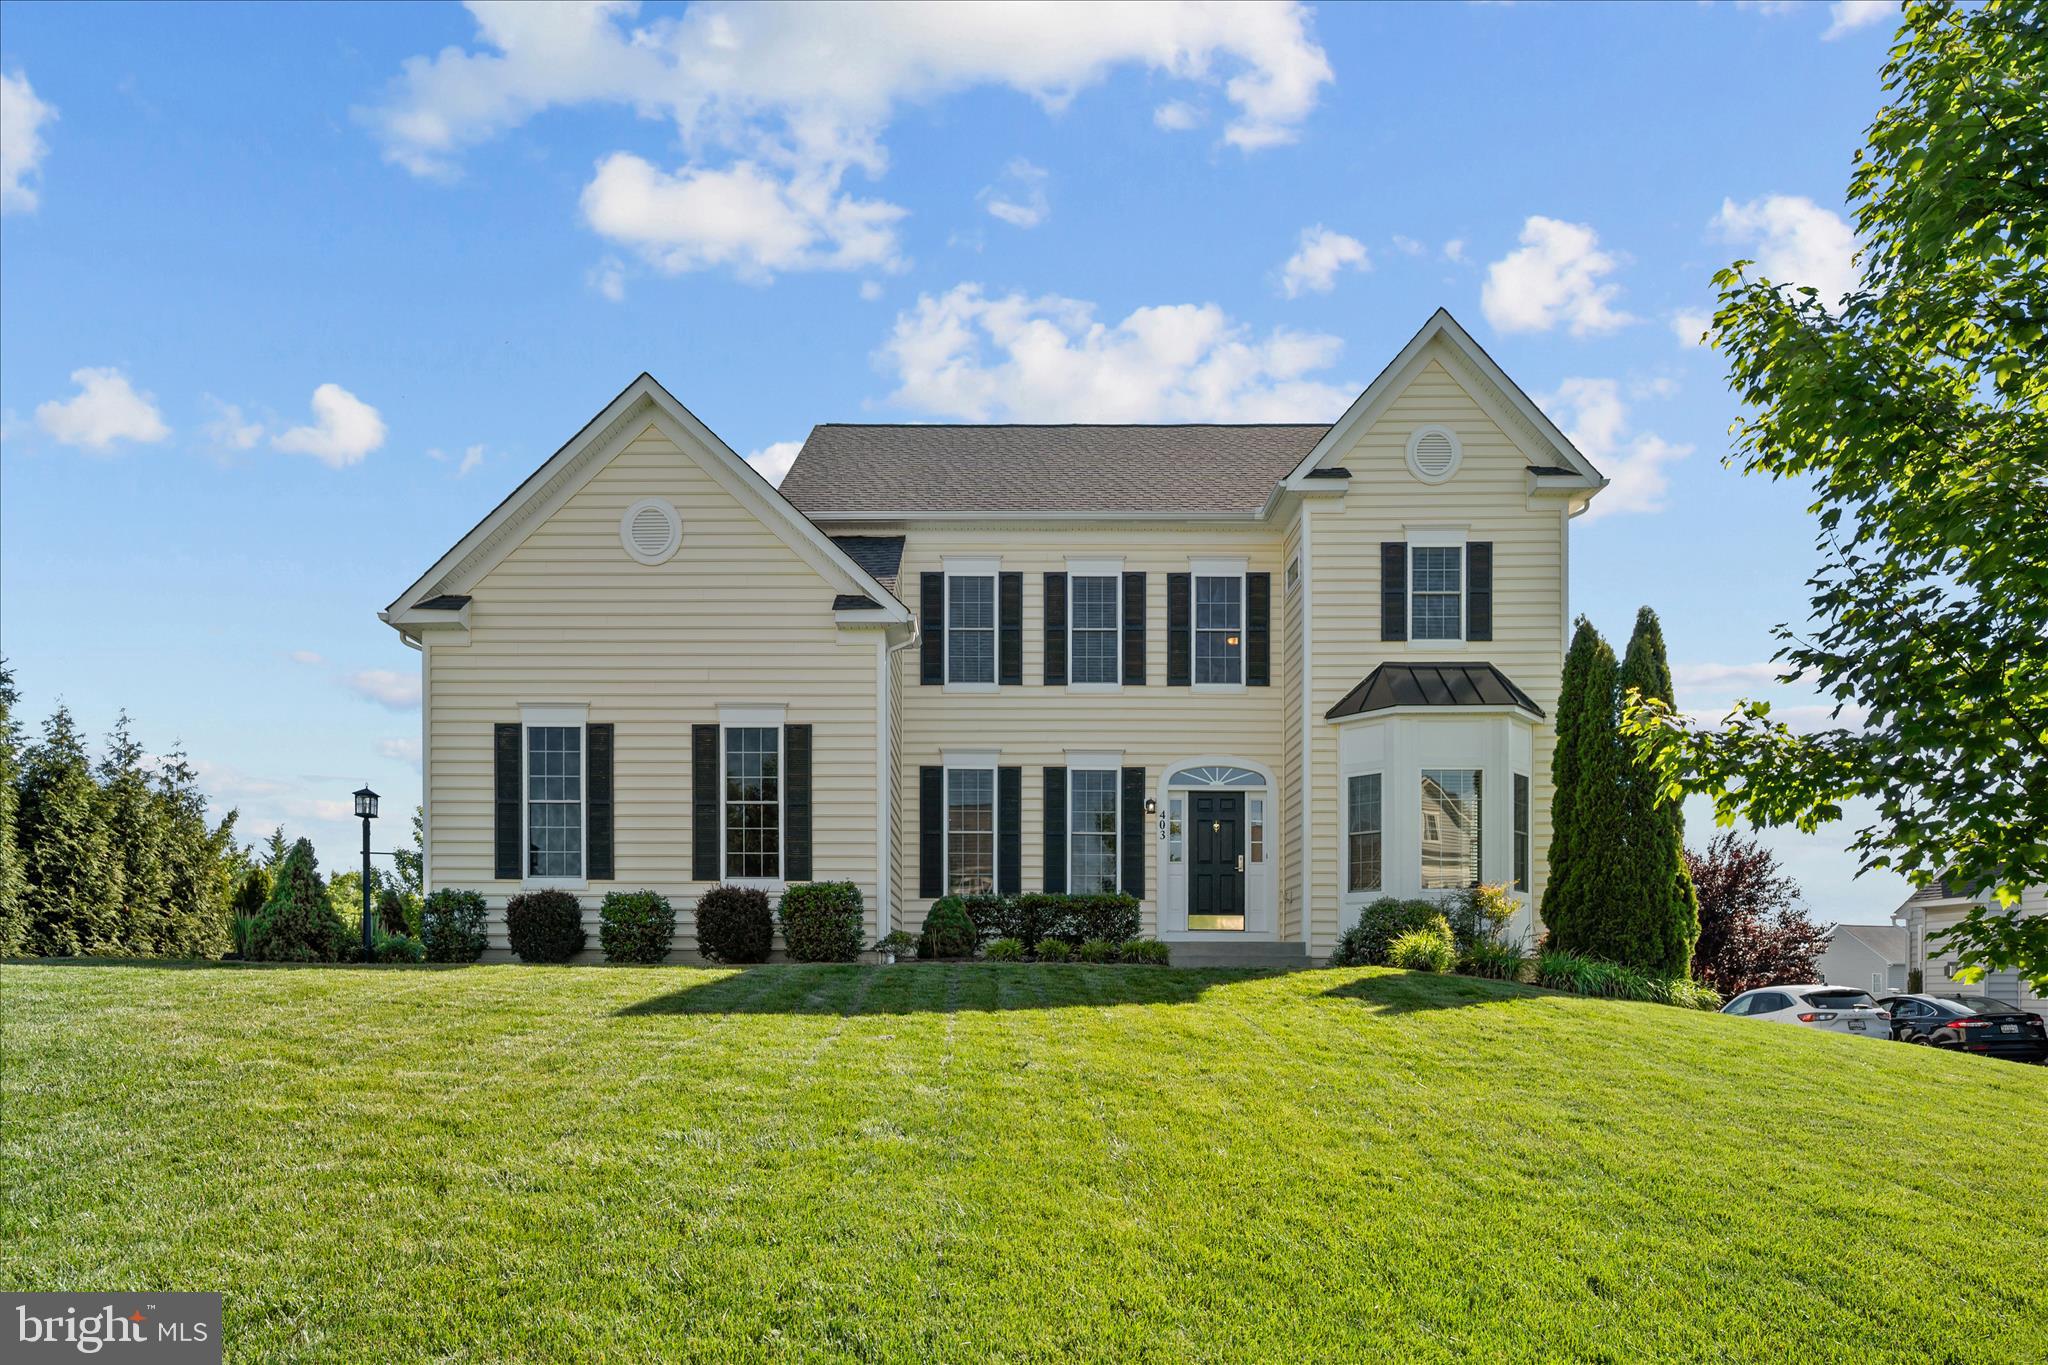
Nestled in the highly sought-after Royal Oaks neighborhood of New Market, 403 Richard Roberts Street offers the perfect blend of space, privacy, comfort, and convenience. Set on over a half-acre lot, this impressive 4-bedroom, 3.5-bath home features fresh paint, new carpet, tons of parking, and a private setting that feels tucked away while still being close to everything. The home is within walking distance of New Market Elementary School and New Market Middle School, as well as historic downtown New Market, where you can enjoy charming shops, local restaurants, and the character that makes this area so special. With close proximity to I-70, commuting to Frederick, Baltimore, and surrounding areas is also a breeze. Inside, the layout offers generous living space across all three finished levels. The gourmet kitchen features granite countertops and stainless steel appliances. The primary suite stands out with its own private laundry area and a beautifully renovated bathroom, creating a comfortable and functional retreat. The fully finished basement adds even more versatility, complete with a spacious flex room that can serve as a guest space, home office, gym, playroom, or media room. Out back, a massive custom deck spans the length of the home, providing an exceptional space for relaxing, entertaining, and enjoying the expansive backyard. With its desirable location, oversized lot, thoughtful updates, and standout outdoor features, this Royal Oaks home is one you will not want to miss.
#MDFR2082112

NEW MARKET

403 RICHARD ROBERTS STREET

4 Beds

3 Baths

3,476 Sq.Ft.

$799,900

MLS#: MDFR2082112

 - property

Send a message

Message successfully sent.

Your message

What is 3 + 4 ?

Reason for contacting?

I agree to receive email communication and understand I can unsubscribe at any time.

I agree to be contacted by Charis Realty Group via call, email, and text for real estate services. To opt out, you can reply 'stop' at any time or reply 'help' for assistance. You can also click the unsubscribe link in the emails. Message and data rates may apply. Message frequency may vary. Privacy Policy

Sign Out

Virtual Assistant

Would you like to take the next step with this property? We can help you schedule a showing or virtual tour, or send you more details.

Yes, I would like more information.

Thank You for Your Reply, One of Our Agents will contact you as soon as possible

No, maybe later.

Thank you, you can always contact me via email, phone number or through the contact form.

Realhub AI

Lucy - Your AI-Powered Realtor

Update Your Temporary Password

Personalize your search

Enter your email and we'll notify you immediately when new listings match what you're looking for.

or enter email address

Already have an account ? Login here

Continue your home search

I agree to receive communications and understand I can unsubscribe at any time.

I agree to be contacted by Charis Realty Group via call, email, and text for real estate services. To opt out, you can reply 'stop' at any time or reply 'help' for assistance. You can also click the unsubscribe link in the emails. Message and data rates may apply. Message frequency may vary. Privacy Policy

Already have an account ? Login here

We use cookies

We use cookies primarily for analytics to enhance your experience. By accepting, you agree to our use of these cookies. You can manage your preferences or learn more about our cookies policy.