Features & Amenities

Interior

  • Total Bedrooms

    5

  • Bathrooms

    2

  • 1/2 Bathrooms

    2

  • Above Grade Finished Area

    2445.0

  • Basement YN

    YES

  • Cooling YN

    YES

  • Cooling

    Central Air, Electric

  • Fireplace YN

    NO

  • Heating YN

    YES

  • Heating

    Oil, Forced Air

  • Main Level Bedrooms

    1

  • Pet friendly

    N/A

Exterior

  • Garage

    No

  • Construction Materials

    Shake Siding

  • Parking

    Driveway

  • Pool

    Yes

  • Pool Features

    Above Ground, Private

  • Waterfront YN

    NO

Area & Lot

  • Lot Size(acres)

    7.56

  • Lot Size(square feet)

    329,314

  • Property Type

    Residential

  • Property Sub Type

    Single Family Residence

  • Architectural Style

    Cape Cod

Price

  • Sales Price

    $699,800

  • Tax Amount

    $4,778

  • Sq. Footage

    3,380

  • Price/SqFt

    $207

HOA

  • Association

    No

School District

  • Elementary School

    N/A

  • Middle School

    N/A

  • High School

    N/A

Property Features

  • New Construction

    NO

  • Foundation Details

    Other

  • Senior Community YN

    NO

  • Sewer

    Septic Tank

  • Tax Lot

    3

  • Water Source

    Well

Schedule a Showing

Showing scheduled successfully.

<
>
IN PERSON
VIA CHAT

What is 3 + 4 ?


Change time

Mortgage calculator

Estimate your monthly mortgage payment, including the principal and interest, property taxes, and HOA. Adjust the values to generate a more accurate rate.

Your payment

Principal and Interest:

$

Property taxes:

$

HOA fees:

$

Total loan payment:

$

Total interest amount:

$

Location

County

BALTIMORE

Elementary School

Middle School

High School

Listing Courtesy of Shannon Scagnelli, Cummings & Co. Realtors

RealHub Information is provided exclusively for consumers' personal, non-commercial use, and it may not be used for any purpose other than to identify prospective properties consumers may be interested in purchasing. All information deemed reliable but not guaranteed and should be independently verified. All properties are subject to prior sale, change or withdrawal. RealHub website owner shall not be responsible for any typographical errors, misinformation, misprints and shall be held totally harmless.

Agent Tamara Warrenfeltz

Salesperson, Realtor

Tamara Warrenfeltz

Call Tamara today to schedule a private showing.


* Listings on this website come from the FMLS IDX Compilation and may be held by brokerage firms other than the owner of this website. The listing brokerage is identified in any listing details. Information is deemed reliable but is not guaranteed. If you believe any FMLS listing contains material that infringes your copyrighted work please click here to review our DMCA policy and learn how to submit a takedown request.© 2024 FMLS.
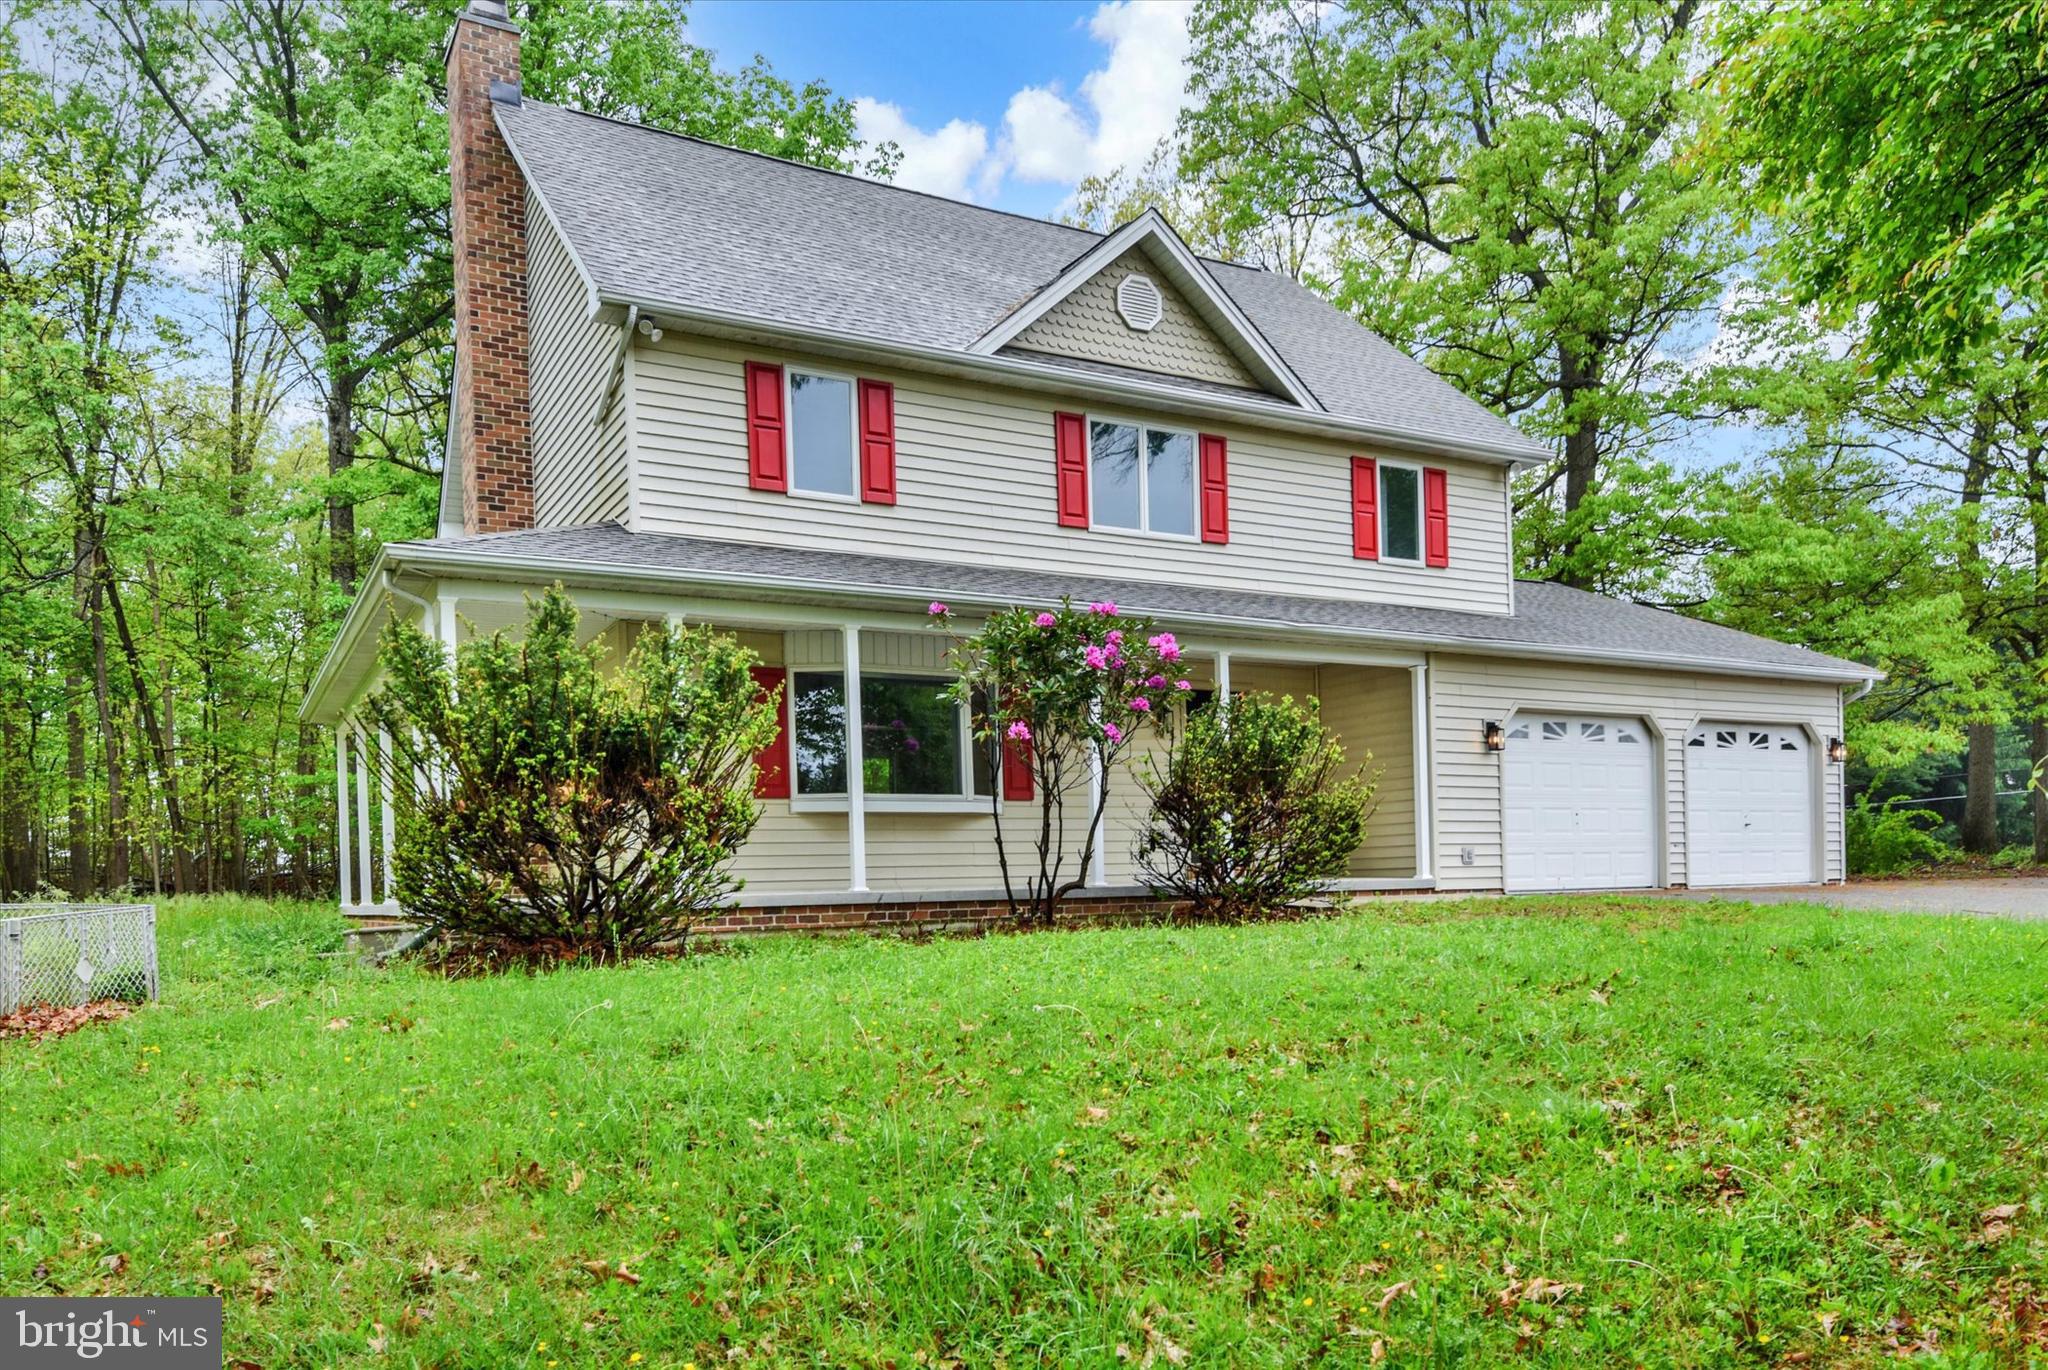
A peaceful, storybook setting tucked away on 7+ acres in the Hereford Zone. A place where you can actually slow down and enjoy where you are. A picturesque front porch with stone pillars, ideal for morning coffee or unwinding at the end of the day. Light-filled spaces throughout, with an open flow from kitchen to dining to living that feels easy and comfortable from the moment you walk in. Main level primary suite with a glass-enclosed sitting room that feels like a quiet escape. A lifestyle property that feels like being on vacation every day.

1134 FREELAND ROAD

Message successfully sent.

What would you like to know?

What is 3 + 4 ?

I agree to receive email communication and understand I can unsubscribe at any time.

I agree to be contacted by Charis Realty Group - Christine Issler, Broker via call, email, and text for real estate services. To opt out, you can reply 'stop' at any time or reply 'help' for assistance. You can also click the unsubscribe link in the emails. Message and data rates may apply. Message frequency may vary. Privacy Policy

Related Properties

Covington Farmhouse by Keystone Custom Homes .Not one inch of wasted space is this functional, 4 bedroom, family friendly layout on over 1 acre in the Herford Zone. Call for appointment to discuss process and pricing
Other floorplans are available to build on this homesite. 
TO BE BUILT.
Lot is owned by a licensed realtor.
#MDBC2168560

FREELAND

1438 FREELAND RD COVINGTON FARMHOUSE

4 Beds

2 Baths

3,440 Sq.Ft.

$819,829

MLS#: MDBC2168560

Brick-front colonial tucked into a quintessential Hereford Zone neighborhood on 1.19 flat, usable acres. Start your mornings with coffee on the front porch, then spend the rest of the day outside. The spacious back deck, complete with ramp access, is made for barbecues, crab feasts, birthday parties, or simply winding down after work. Step down to the custom paver patio with a built-in fire pit and into a backyard with plenty of room for play, a garden, or all of the above. An invisible dog fence extends around the property, and a storage shed provides space for tools and outdoor equipment.

Inside, the open kitchen flows into a bright, spacious great room, creating an easy, comfortable space for everyday life and entertaining. A private home office overlooks the backyard, offering flexible space for working from home or accommodating changing needs. Fresh paint and brand-new carpet make it easy to settle in while making the home your own, and a pellet stove provides supplemental heat for cooler months.

Practical improvements include a new architectural roof and water heater in 2025, an upgraded constant-pressure well system, a whole-house fire sprinkler system, and a generator hookup for use with a portable generator. Located just minutes from the NCR Trail, local farm stands, and I-83, this home brings together room to spread out, thoughtful upgrades, and everything people love about life in the Hereford Zone.
#MDBC2178166

FREELAND

803 ZENITH

5 Beds

2 Baths

2,940 Sq.Ft.

$750,000

MLS#: MDBC2178166

New on site 1 day ago
Tucked along a quiet country road, this lovingly maintained rancher offers the best of both worlds—peaceful bucolic living with convenient access to I-83 for a smooth commute. The three-bedroom, two-bath home features an updated kitchen with granite counters and stainless steel appliances that open to a sunny family room and dining area with brick fireplace. Both bathrooms have been updated with custom tile and vanities. There are hardwood floors throughout the first floor and a large part of the lower level is finished into additional living space. Take in the elevated pond view from the rear deck or the enclosed breezeway, and when you want to stretch your legs, the NCR Trail, Bentley Springs, and Little Falls are all a short walk down the road. The big-ticket items are already handled: a new roof (2024), a new heat pump (2022), and a replacement septic tank (2019). A spacious fenced section of the 2.4 acre yard, added in 2025, gives pets plenty of room to roam.
#MDBC2179154

FREELAND

1308 WALKER ROAD

3 Beds

2 Baths

1,768 Sq.Ft.

$595,000

MLS#: MDBC2179154
Freedom in Freeland ! Wait until you see the gorgeous pastoral view offered from the covered front porch of this fully updated country colonial. Northern Baltimore County offers peace, serenity and gorgeous panoramic views throughout its rolling hills. Here we have 1 acre of pristine land, conveniently located less than 1 mile north of Middletown Road. This is motorcycle & convertible country! We took a modern colonial and decked it out with a full rehab from top to bottom, including new flooring, paint, trim, appliances and a masterful touch throughout. There's a wood-burning stove, a wood-burning fireplace, ceiling fans, a modern kitchen and modern bathrooms offered in this spacious modern home. 2606 ft.² of living space with a two car garage and a detached shed. And you’re still only about 30 minutes north of Hunt Valley which offers you plenty of shopping conveniences. And don’t forget we’re in the one and only Hereford School Zone ! Let the dogs run wild and let the cats play cat & mouse !!
#MDBC2161794

FREELAND

1985 FREELAND ROAD

3 Beds

2 Baths

1,782 Sq.Ft.

$564,900

MLS#: MDBC2161794

New on site 2 days ago
Welcome to your own slice of country living! Situated on just over 2.5 acres in Freeland, this spacious 4-bedroom, 2.5-bath home offers over 2,400 square feet of living space, plenty of room to spread out, and a setting that invites you to slow down and enjoy the outdoors. A large living room features a beautiful bow window overlooking the wooded front yard, bringing in natural light and offering a peaceful view in every season. Prefer a cozy place to unwind? The spacious family room, complete with a wood-burning fireplace, provides the perfect spot to gather with family and friends, with easy access to the new back deck for outdoor entertaining or simply enjoying the peaceful surroundings. The covered front porch is sure to become a favorite place to relax with your morning coffee, watch the deer wander by, listen to the rain, or simply take in the beauty of the property. Inside, you'll find spacious bedrooms, solid wood doors, and the convenience of a first-floor laundry and mudroom. The unfinished lower level offers excellent potential for a workshop, hobbies, recreation, or additional storage. A generator hookup adds convenience and peace of mind, while the large outbuilding provides even more space for equipment, outdoor toys, projects, and storage. With room to roam, space to spread out, and peaceful country surroundings, this property offers the opportunity to enjoy a little more breathing room while making yourself right at home!
#MDBC2178494

FREELAND

20513 KEENEY MILL ROAD

4 Beds

2 Baths

2,488 Sq.Ft.

$635,000

MLS#: MDBC2178494

Send a message

Message successfully sent.

Your message

What is 3 + 4 ?

Reason for contacting?

I agree to receive email communication and understand I can unsubscribe at any time.

I agree to be contacted by Charis Realty Group - Christine Issler, Broker via call, email, and text for real estate services. To opt out, you can reply 'stop' at any time or reply 'help' for assistance. You can also click the unsubscribe link in the emails. Message and data rates may apply. Message frequency may vary. Privacy Policy

Sign Out

Virtual Assistant

Would you like to take the next step with this property? We can help you schedule a showing or virtual tour, or send you more details.

Yes, I would like more information.

Thank You for Your Reply, One of Our Agents will contact you as soon as possible

No, maybe later.

Thank you, you can always contact me via email, phone number or through the contact form.

Realhub AI

Lucy - Your AI-Powered Realtor

Update Your Temporary Password

Personalize your search

Enter your email and we'll notify you immediately when new listings match what you're looking for.

or enter email address

Already have an account ? Login here

Continue your home search

I agree to receive communications and understand I can unsubscribe at any time.

I agree to be contacted by Charis Realty Group - Christine Issler, Broker via call, email, and text for real estate services. To opt out, you can reply 'stop' at any time or reply 'help' for assistance. You can also click the unsubscribe link in the emails. Message and data rates may apply. Message frequency may vary. Privacy Policy

Already have an account ? Login here

We use cookies

We use cookies primarily for analytics to enhance your experience. By accepting, you agree to our use of these cookies. You can manage your preferences or learn more about our cookies policy.