Features & Amenities

Interior

  • Other Interior Features

    Ceiling Fan(s)

  • Total Bedrooms

    4

  • Bathrooms

    3

  • 1/2 Bathrooms

    1

  • Above Grade Finished Area

    5350.0

  • Basement YN

    YES

  • Cooling YN

    YES

  • Cooling

    Central Air, Ceiling Fan(s), Electric

  • Heating YN

    YES

  • Heating

    Natural Gas, Forced Air

  • Main Level Bedrooms

    4

  • Pet friendly

    N/A

Exterior

  • Garage

    Yes

  • Garage spaces

    2

  • Construction Materials

    Frame

  • Parking

    Garage Door Opener, Garage, Attached

  • Pool

    No

  • Waterfront YN

    NO

Area & Lot

  • Lot Size(acres)

    0.31

  • Lot Size(square feet)

    13,568

  • Property Type

    Residential

  • Property Sub Type

    Single Family Residence

  • Architectural Style

    Colonial

Price

  • Sales Price

    $750,000

  • Tax Amount

    $11,691

  • Sq. Footage

    5,350

  • Price/SqFt

    $140

HOA

  • Association

    No

School District

  • Elementary School

    COLIN POWELL ACADEMY

  • Middle School

    COLIN POWELL ACADEMY

  • High School

    FRIENDLY

Property Features

  • New Construction

    NO

  • Foundation Details

    Other

  • Senior Community YN

    NO

  • Sewer

    Public Sewer

  • Tax Lot

    18

  • Water Source

    Public

Schedule a Showing

Showing scheduled successfully.

<
>
IN PERSON
VIA CHAT

What is 3 + 4 ?


Change time

Mortgage calculator

Estimate your monthly mortgage payment, including the principal and interest, property taxes, and HOA. Adjust the values to generate a more accurate rate.

Your payment

Principal and Interest:

$

Property taxes:

$

HOA fees:

$

Total loan payment:

$

Total interest amount:

$

Location

County

PRINCE GEORGES

Elementary School

COLIN POWELL ACADEMY

Middle School

COLIN POWELL ACADEMY

High School

FRIENDLY

Listing Courtesy of Jordan Alexander Pelton, Keller Williams Realty

RealHub Information is provided exclusively for consumers' personal, non-commercial use, and it may not be used for any purpose other than to identify prospective properties consumers may be interested in purchasing. All information deemed reliable but not guaranteed and should be independently verified. All properties are subject to prior sale, change or withdrawal. RealHub website owner shall not be responsible for any typographical errors, misinformation, misprints and shall be held totally harmless.

Agent Tamara Warrenfeltz

Salesperson, Realtor

Tamara Warrenfeltz

Call Tamara today to schedule a private showing.


* Listings on this website come from the FMLS IDX Compilation and may be held by brokerage firms other than the owner of this website. The listing brokerage is identified in any listing details. Information is deemed reliable but is not guaranteed. If you believe any FMLS listing contains material that infringes your copyrighted work please click here to review our DMCA policy and learn how to submit a takedown request.© 2024 FMLS.
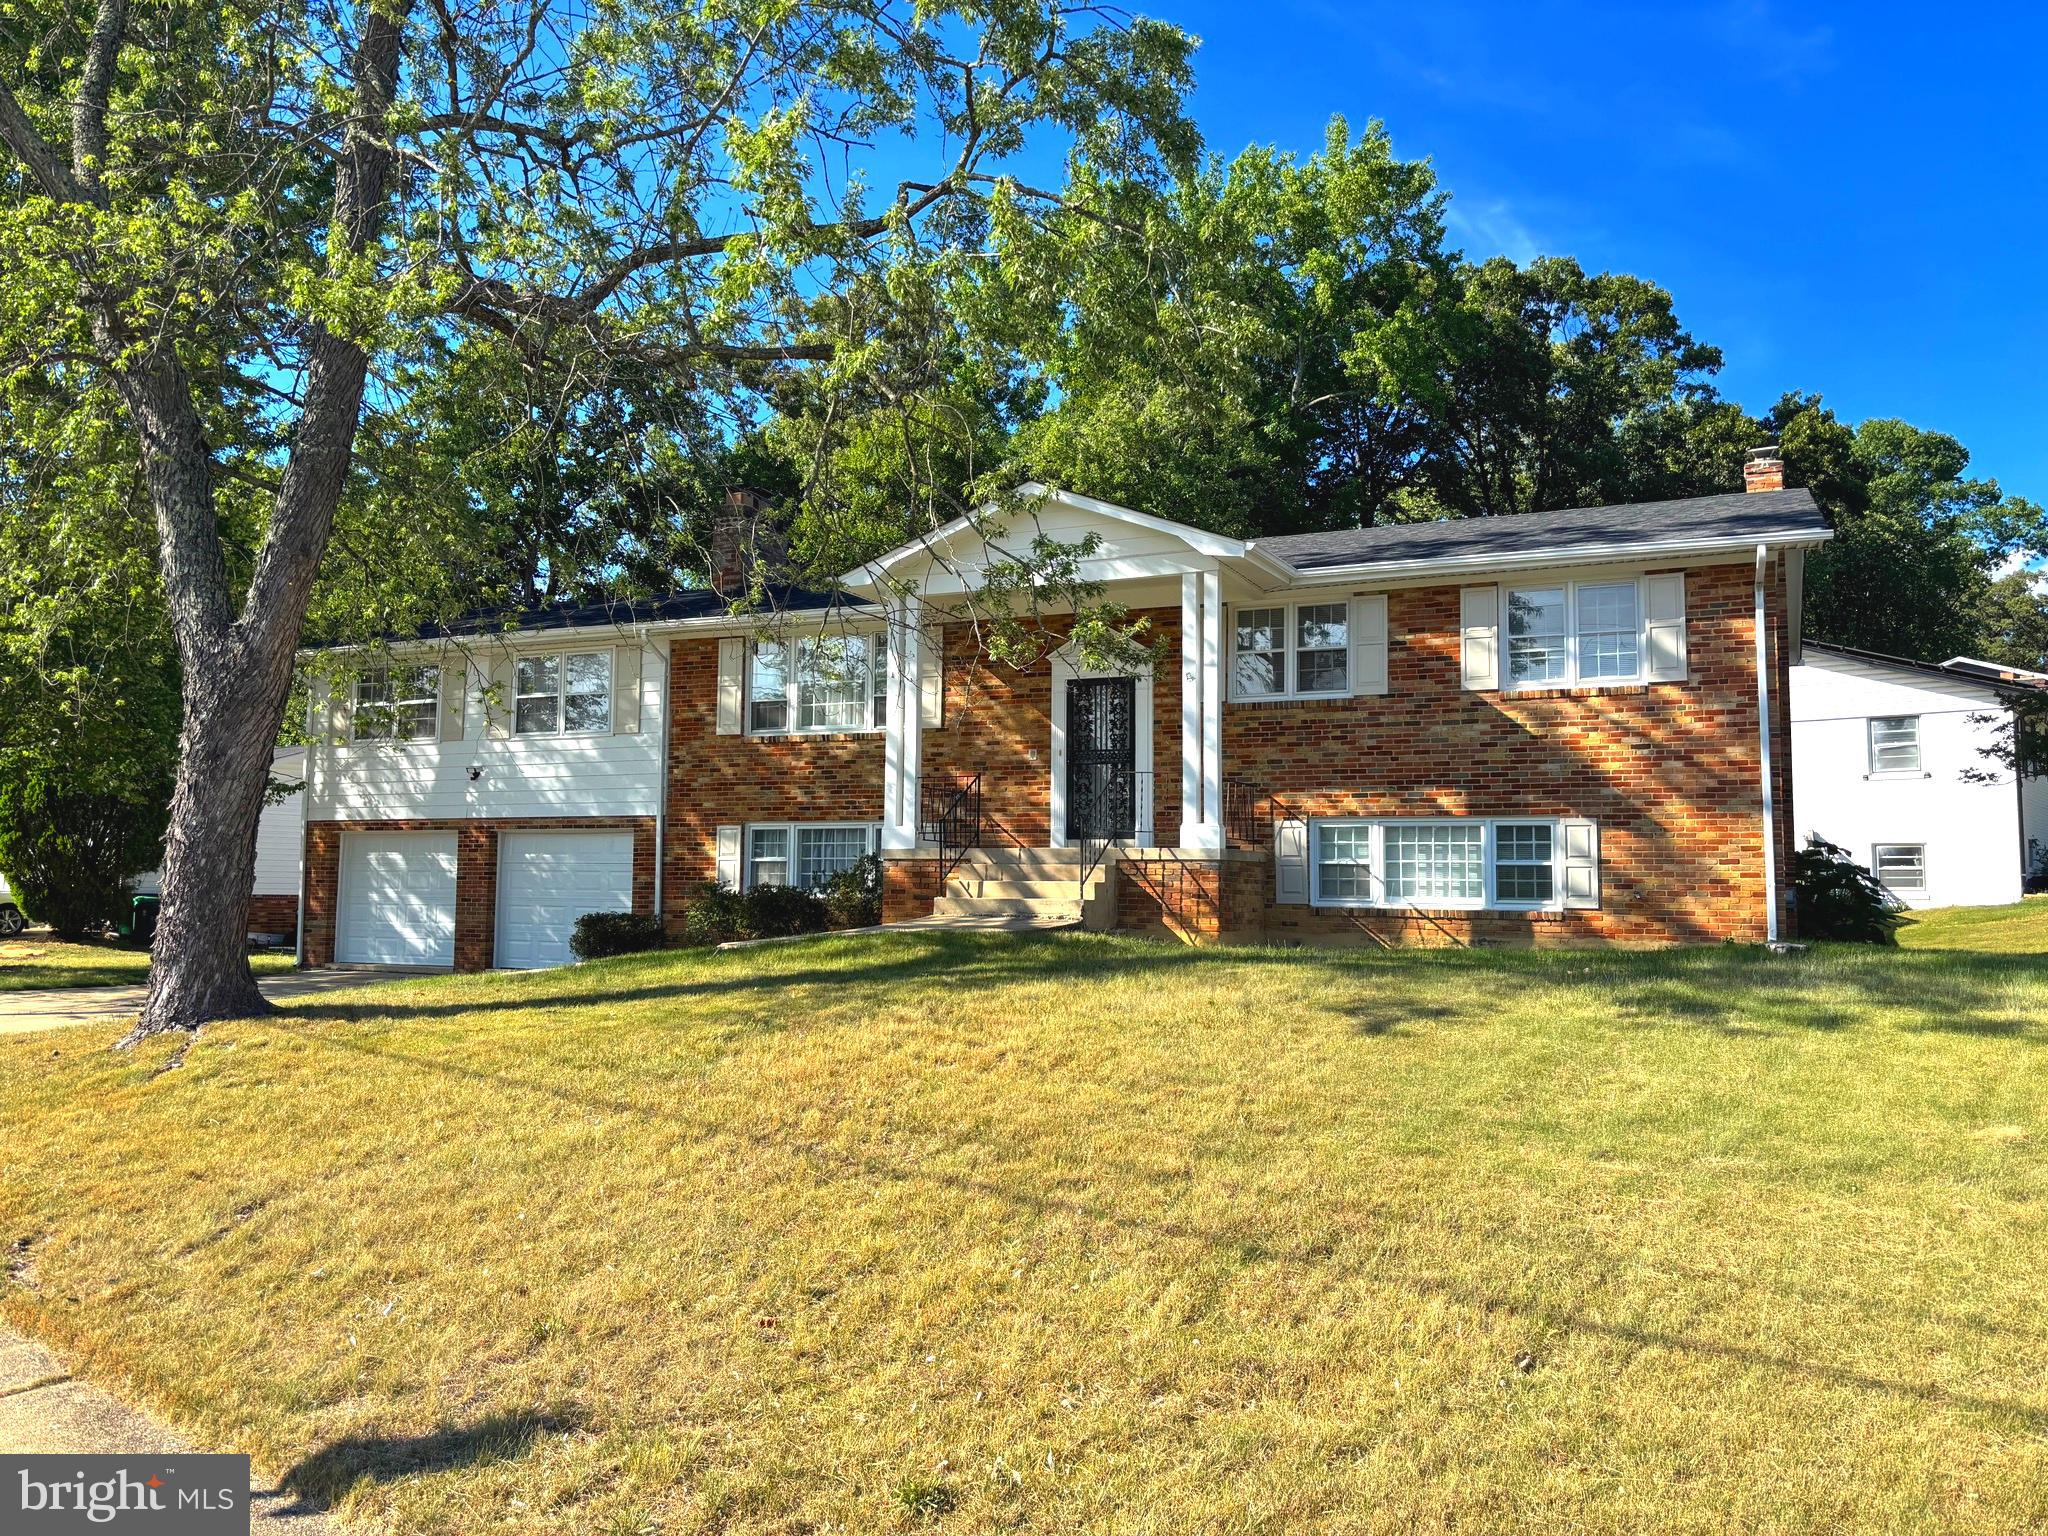
Welcome to 13203 Glasgow Way, an extraordinary residence where luxury, comfort, recreation, and entertainment come together to create a truly exceptional living experience. This is far more than just a home, it is a private retreat designed for relaxation, fellowship, and year-round entertainment. Every detail of this home offers a level of scale and functionality rarely found under one roof. The expansive primary master suite serves as its own 1,500-square-foot personal sanctuary, providing ample room for grand furnishings and peaceful relaxation areas, alongside a spa-like master bathroom complete with a sunken soaking tub and an impressive walk-in shower. Accommodating overnight guests is effortless thanks to a second master suite, featuring its own private en-suite bathroom equipped with a Jacuzzi-style soaking tub. Together, these two master suites deliver unmatched privacy and flexibility that are ideal for multigenerational living or distinguished guests. The home's resort capabilities shine through its incredible collection of indoor and outdoor entertainment amenities. At the heart of the residence is a spectacular, approximately 1,500-square-foot indoor heated swimming pool area, allowing you to swim, exercise, relax, or host celebrations throughout the entire year without worrying about the weather. Downstairs, the basement serves as a complete entertainment destination anchored by a dedicated home theater perfect for movie nights, sporting events, and special presentations. The outdoor grounds continue the country-club feel with a 10-by-12-foot covered gazebo that offers a comfortable, sheltered gathering space for meals, conversations, and celebrations. Nearby, an outdoor basketball court provides a dedicated space for exercise, fun, and friendly competition. Practical luxury extends directly to the attached 2½-car garage, which features heavy-duty epoxy flooring and is fully climate-controlled with both heating and air conditioning. This allows the space to function comfortably as a polished, professional extension of the home for projects, recreation, or extra hosting. Beyond the front door, you are surrounded by the area's top destinations and outdoor recreation. The nearby Potomac River, Fort Washington Park, and Piscataway Park offer scenic trails, historic surroundings, and waterfront views. National Harbor, Tanger Outlets, and MGM National Harbor provide endless options for dining, shopping, and entertainment. Commuting throughout the region is simple, with direct access via MD-210 connecting to I-495, I-95, and I-295 into Washington, DC, Alexandria, and Northern Virginia. Offering the ultimate combination of flexible living, private recreation, and convenient access, this home allows you to live like you are on vacation every single day. Photos may be virtually staged

13203 GLASGOW WAY

Message successfully sent.

What would you like to know?

What is 3 + 4 ?

I agree to receive email communication and understand I can unsubscribe at any time.

I agree to be contacted by Charis Realty Group - Christine Issler, Broker via call, email, and text for real estate services. To opt out, you can reply 'stop' at any time or reply 'help' for assistance. You can also click the unsubscribe link in the emails. Message and data rates may apply. Message frequency may vary. Privacy Policy

Related Properties

Welcome to this newly renovated 6-bedroom, 2.5-bath house, offering the perfect blend of space and convenience estimated 2907sqft. The main level features living room, kitchen, dining room and four bedrooms, including a spacious bedroom above the garage. The lower level provides even more living space with an open family room that can be used as a playroom, media space, or entertaining area,  with a half bath and 2 more bedrooms for added functionality. The home includes a fenced-in backyard and a two-car garage, providing both privacy and convenience. HVAC unit replaced in 2026,
#MDPG2207944

FORT WASHINGTON

1701 RHODESIA AVENUE

6 Beds

2 Baths

2,907 Sq.Ft.

$609,999

MLS#: MDPG2207944
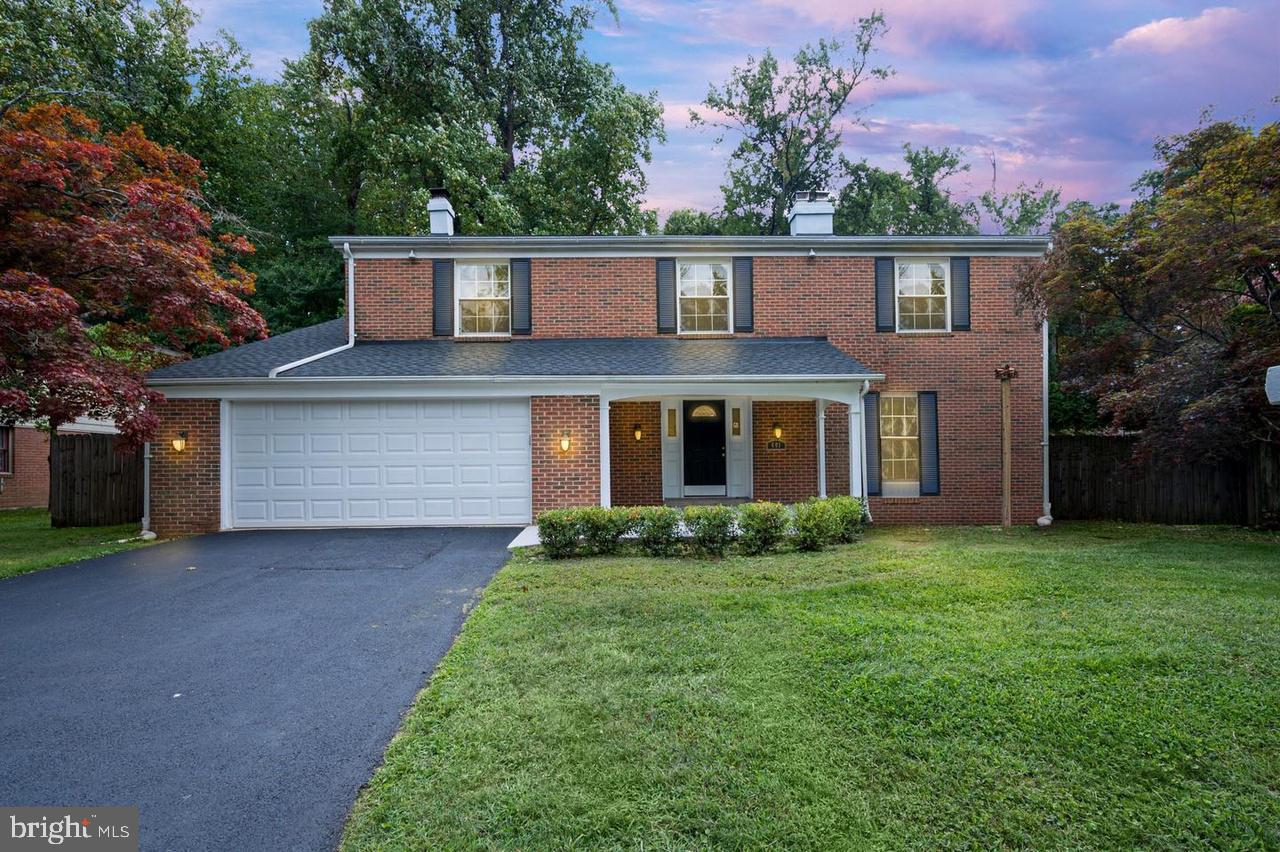
**Price Reduced $10,000!** Don't miss this opportunity to own a beautifully maintained 5-bedroom, 4.5-bath home in sought-after Fort Washington.

Nestled on a quiet, tree-lined street, this move-in-ready home features hardwood floors, classic moldings, and a spacious floor plan designed for comfortable living and entertaining. The chef-inspired kitchen offers abundant cabinetry and large windows overlooking the expansive, fully fenced backyard. The adjoining family room with a fireplace opens to a custom stone fire pit, creating the perfect space for relaxing or entertaining.

The spacious primary suite includes a versatile bonus room ideal for a home office, sitting area, or nursery. The fully finished lower level features a private bedroom with a spa-like en-suite bath, perfect for guests, multigenerational living, or additional recreation space.

Conveniently located just minutes from National Harbor, MGM National Harbor, Old Town Alexandria, Washington, D.C., Reagan National Airport, Fort Washington Park, shopping, dining, and Metrobus service.

**Estate Sale. Seller is exempt from providing Maryland property condition disclosures.**
#MDPG2209610

FORT WASHINGTON

401 REXBURG AVENUE

5 Beds

4 Baths

2,682 Sq.Ft.

$660,000

MLS#: MDPG2209610

Welcome to 8817 Fran Del Drive, where space and versatility come together in the heart of Fort Washington. Situated on approximately half an acre, this spacious 5-bedroom, 4-bath home offers generous living areas across multiple levels and plenty of room to make it your own. The finished basement provides even more flexibility for entertaining, recreation, a home office, guest space, or multigenerational living. With a comfortable floor plan, abundant natural light, and substantial indoor and outdoor space, this home offers options for today's lifestyle and room to grow. Conveniently located near shopping, dining, major commuter routes, National Harbor and Washington, DC. With its impressive size, flexible layout and generous lot, 8817 Fran Del Drive is ready for its next chapter.
#MDPG2219268

FORT WASHINGTON

8817 FRAN DEL DRIVE

5 Beds

3 Baths

5,239 Sq.Ft.

$715,000

MLS#: MDPG2219268

Welcome to this impressive brick Colonial on nearly an acre in sought-after Fort Washington with no HOA and 2-car garage! Inside, enjoy a two-story foyer, huge gourmet kitchen, vaulted-ceiling sunroom, and spacious family room with a 4' bump-out and fireplace. The fully finished basement with a full bath provides flexible additional living space. Outside, a large deck, storage shed, and expansive backyard offer plenty of room to relax and entertain. Adjacent to the serene Tinkers Creek Stream Valley Park and close to shopping, dining, and major commuter routes, this home combines space, comfort, and convenience.
#MDPG2220048

FORT WASHINGTON

7801 ALLENTOWN FARM COURT

5 Beds

4 Baths

3,636 Sq.Ft.

$749,000

MLS#: MDPG2220048

Nestled within the prestigious Steed Estates, this exquisite traditional residence embodies the pinnacle of luxury living. Spanning an impressive 4,858 square feet, this meticulously crafted home offers an unparalleled blend of elegance and comfort, perfect for those who appreciate the finer things in life. As you step inside, you are greeted by a grand foyer that sets the tone for the rest of the home. The spacious layout features five generously sized bedrooms and four and a half opulent bathrooms, ensuring ample space for relaxation and privacy. The fully finished basement provides an additional realm of possibilities, whether it be a private home theater, a sophisticated game room, or a serene retreat for unwinding after a long day. The versatility of this space enhances the overall appeal, making it a true entertainer's dream. The gourmet kitchen is a culinary enthusiast's paradise, boasting high-end appliances and ample counter space, perfect for crafting exquisite meals. The seamless flow from the kitchen to the dining area allows for effortless entertaining, while large windows invite natural light to illuminate the space, creating an inviting ambiance. Step outside to discover the expansive 0.87-acre lot, offering a canvas for your outdoor aspirations. Whether you envision a lush garden, a tranquil patio for al fresco dining, or a serene space for reflection, the possibilities are endless. The attached front-entry garage provides convenience and security, ensuring your vehicles are always protected. This home is not just a residence; it's a lifestyle. Located in a sought-after community, you'll enjoy the peace and tranquility of suburban living while being just moments away from vibrant city amenities. Experience the luxury of space, the warmth of a welcoming community, and the sophistication of a home designed for those who demand excellence. Indulge in the ultimate luxury lifestyle-this is more than just a home; it's a sanctuary where every detail has been thoughtfully curated to elevate your everyday living experience. Don't miss the opportunity to make this extraordinary property your own.
#MDPG2203104

FORT WASHINGTON

3311 TINKERS BRANCH WAY

5 Beds

4 Baths

7,224 Sq.Ft.

$875,000

MLS#: MDPG2203104

Offer Deadline: Monday, September 28, 2026, at 7:00 PM.

Welcome to this beautifully fully renovated, move-in-ready home, offering an impressive combination of space, comfort, and modern updates. Featuring 6 bedrooms, 3.5 bathrooms, a versatile den, and a 2-car garage, this spacious home provides plenty of room for a variety of living needs.
Extensive renovations include a new roof, new windows, new flooring, new appliances, a new driveway, and new concrete in the garage, along with numerous additional improvements throughout. The updated interior offers a fresh, modern feel with generous living spaces and a functional layout. The additional den provides excellent flexibility for a home office, study, playroom, or guest space. With major improvements already completed and the property in excellent condition, this is a wonderful opportunity to enjoy a spacious, updated home without the hassle of renovations. Simply move in, unpack, and make it your own!
#MDPG2219004

FORT WASHINGTON

12930 ASBURY DRIVE

6 Beds

3 Baths

3,630 Sq.Ft.

$625,000

MLS#: MDPG2219004

Beautifully Maintained Colonial located on a quiet cul-de-sac block in Fort Washington, MD. 3250 total square feet when including the walk-out basement with a 1-bedroom in-law suite. Up to $10k closing assistance incentive available with an acceptable offer. Recent upgrades include New Driveway Back Patio and Front and Back Walkways!!!!  New roof in 2021 with a lifetime warranty, and new HVAC installed in 2026.  4 Bedrooms (optional 5th bedroom), 3.5 Baths, LUXURIOUS MASTER SUITE with separate 4-6 person Steam Room, 2-person Sauna Room, Private Master Deck - HUGE 12x12.  Fifth Bedroom converted to Custom Master Walk-In Closet with built-in cabinets & drawers, shoe racks, bag racks, jewelry rack, and storage; fireplace; wet bar and new jetted whirlpool tub!!!  Fully completed In-Law Suite or guest suite with own large bath, HUGE bedroom 22x12, sitting area, kitchenette and separate private entrance!!!  360 Perimeter Fencing for your pets with doggy door - Alarm System Installed - Entertainer's Delight with open floor plan - 2 decks (Main: 20x12 and Master Bedroom: 6x8) - Close to multiple Military Installations, 15 minutes to Downtown DC, 10 minutes to National Harbor/MGM Casino/Tanger Outlet Stores.  Backs to trees with winter water views of Potomac River and Wilson Bridge.  Community Park nearby (Tennis, Basketball, Football, Soccer, Picnic Area, BBQ etc.).
#MDPG2195252

FORT WASHINGTON

713 BONNIE MEADOW LANE

5 Beds

3 Baths

3,016 Sq.Ft.

$680,000

MLS#: MDPG2195252

Wonderful home. Many special features, updated kitchen, large rooms, fantastic backyard with in ground pool w/attached spa, fenced yard. Entertainment Central for this home.
  Updated kitchen with center Island. Beautiful.
  4 large bedrooms. Primary bedroom has sitting room and a fireplace- also has access to deck. 3 full baths. 
  Lower level with rec room, wet bar, fireplace, separate billiard room. 3 fireplaces in this home. Also, a 3 season room overlooking the lower deck, pool, spa and more.
#MDPG2220298

FORT WASHINGTON

702 GLENEAGLES DRIVE

4 Beds

3 Baths

1,760 Sq.Ft.

$650,000

MLS#: MDPG2220298

Nestled in the charming FRAN-DEL community, this stunning Colonial home offers a perfect blend of comfort and convenience. Built in 2002, this spacious 4-bedroom, 3.5-bathroom residence boasts over 3200 sq. ft, a whole house generator, an attached 2-car garage and underground sprinkler system. The home's main level features a welcoming fireplace, a sunroom with a patio attached surrounded by mature trees. The neighborhood is known for its friendly atmosphere and is conveniently located near great dining, shopping, parks and major commuter routes, Residents appreciate the easy access to Indian Head Highway, I-495, National Harbor, Washington D.C., and Northern Virginia. Experience the warmth of this vibrant community and make this delightful home your own!
#MDPG2217104

FORT WASHINGTON

1734 FELWOOD STREET

4 Beds

3 Baths

3,237 Sq.Ft.

$620,000

MLS#: MDPG2217104

Send a message

Message successfully sent.

Your message

What is 3 + 4 ?

Reason for contacting?

I agree to receive email communication and understand I can unsubscribe at any time.

I agree to be contacted by Charis Realty Group - Christine Issler, Broker via call, email, and text for real estate services. To opt out, you can reply 'stop' at any time or reply 'help' for assistance. You can also click the unsubscribe link in the emails. Message and data rates may apply. Message frequency may vary. Privacy Policy

Sign Out

Virtual Assistant

Would you like to take the next step with this property? We can help you schedule a showing or virtual tour, or send you more details.

Yes, I would like more information.

Thank You for Your Reply, One of Our Agents will contact you as soon as possible

No, maybe later.

Thank you, you can always contact me via email, phone number or through the contact form.

Realhub AI

Lucy - Your AI-Powered Realtor

Update Your Temporary Password

Personalize your search

Enter your email and we'll notify you immediately when new listings match what you're looking for.

or enter email address

Already have an account ? Login here

Continue your home search

I agree to receive communications and understand I can unsubscribe at any time.

I agree to be contacted by Charis Realty Group - Christine Issler, Broker via call, email, and text for real estate services. To opt out, you can reply 'stop' at any time or reply 'help' for assistance. You can also click the unsubscribe link in the emails. Message and data rates may apply. Message frequency may vary. Privacy Policy

Already have an account ? Login here

We use cookies

We use cookies primarily for analytics to enhance your experience. By accepting, you agree to our use of these cookies. You can manage your preferences or learn more about our cookies policy.