Features & Amenities

Interior

  • Total Bedrooms

    3

  • Bathrooms

    2

  • 1/2 Bathrooms

    1

  • Above Grade Finished Area

    1520.0

  • Basement YN

    YES

  • Cooling YN

    YES

  • Cooling

    Central Air, Electric

  • Fireplace YN

    YES

  • Heating YN

    YES

  • Heating

    Electric, Central, Forced Air

  • Main Level Bedrooms

    3

  • Pet friendly

    N/A

Exterior

  • Garage

    Yes

  • Garage spaces

    1

  • Construction Materials

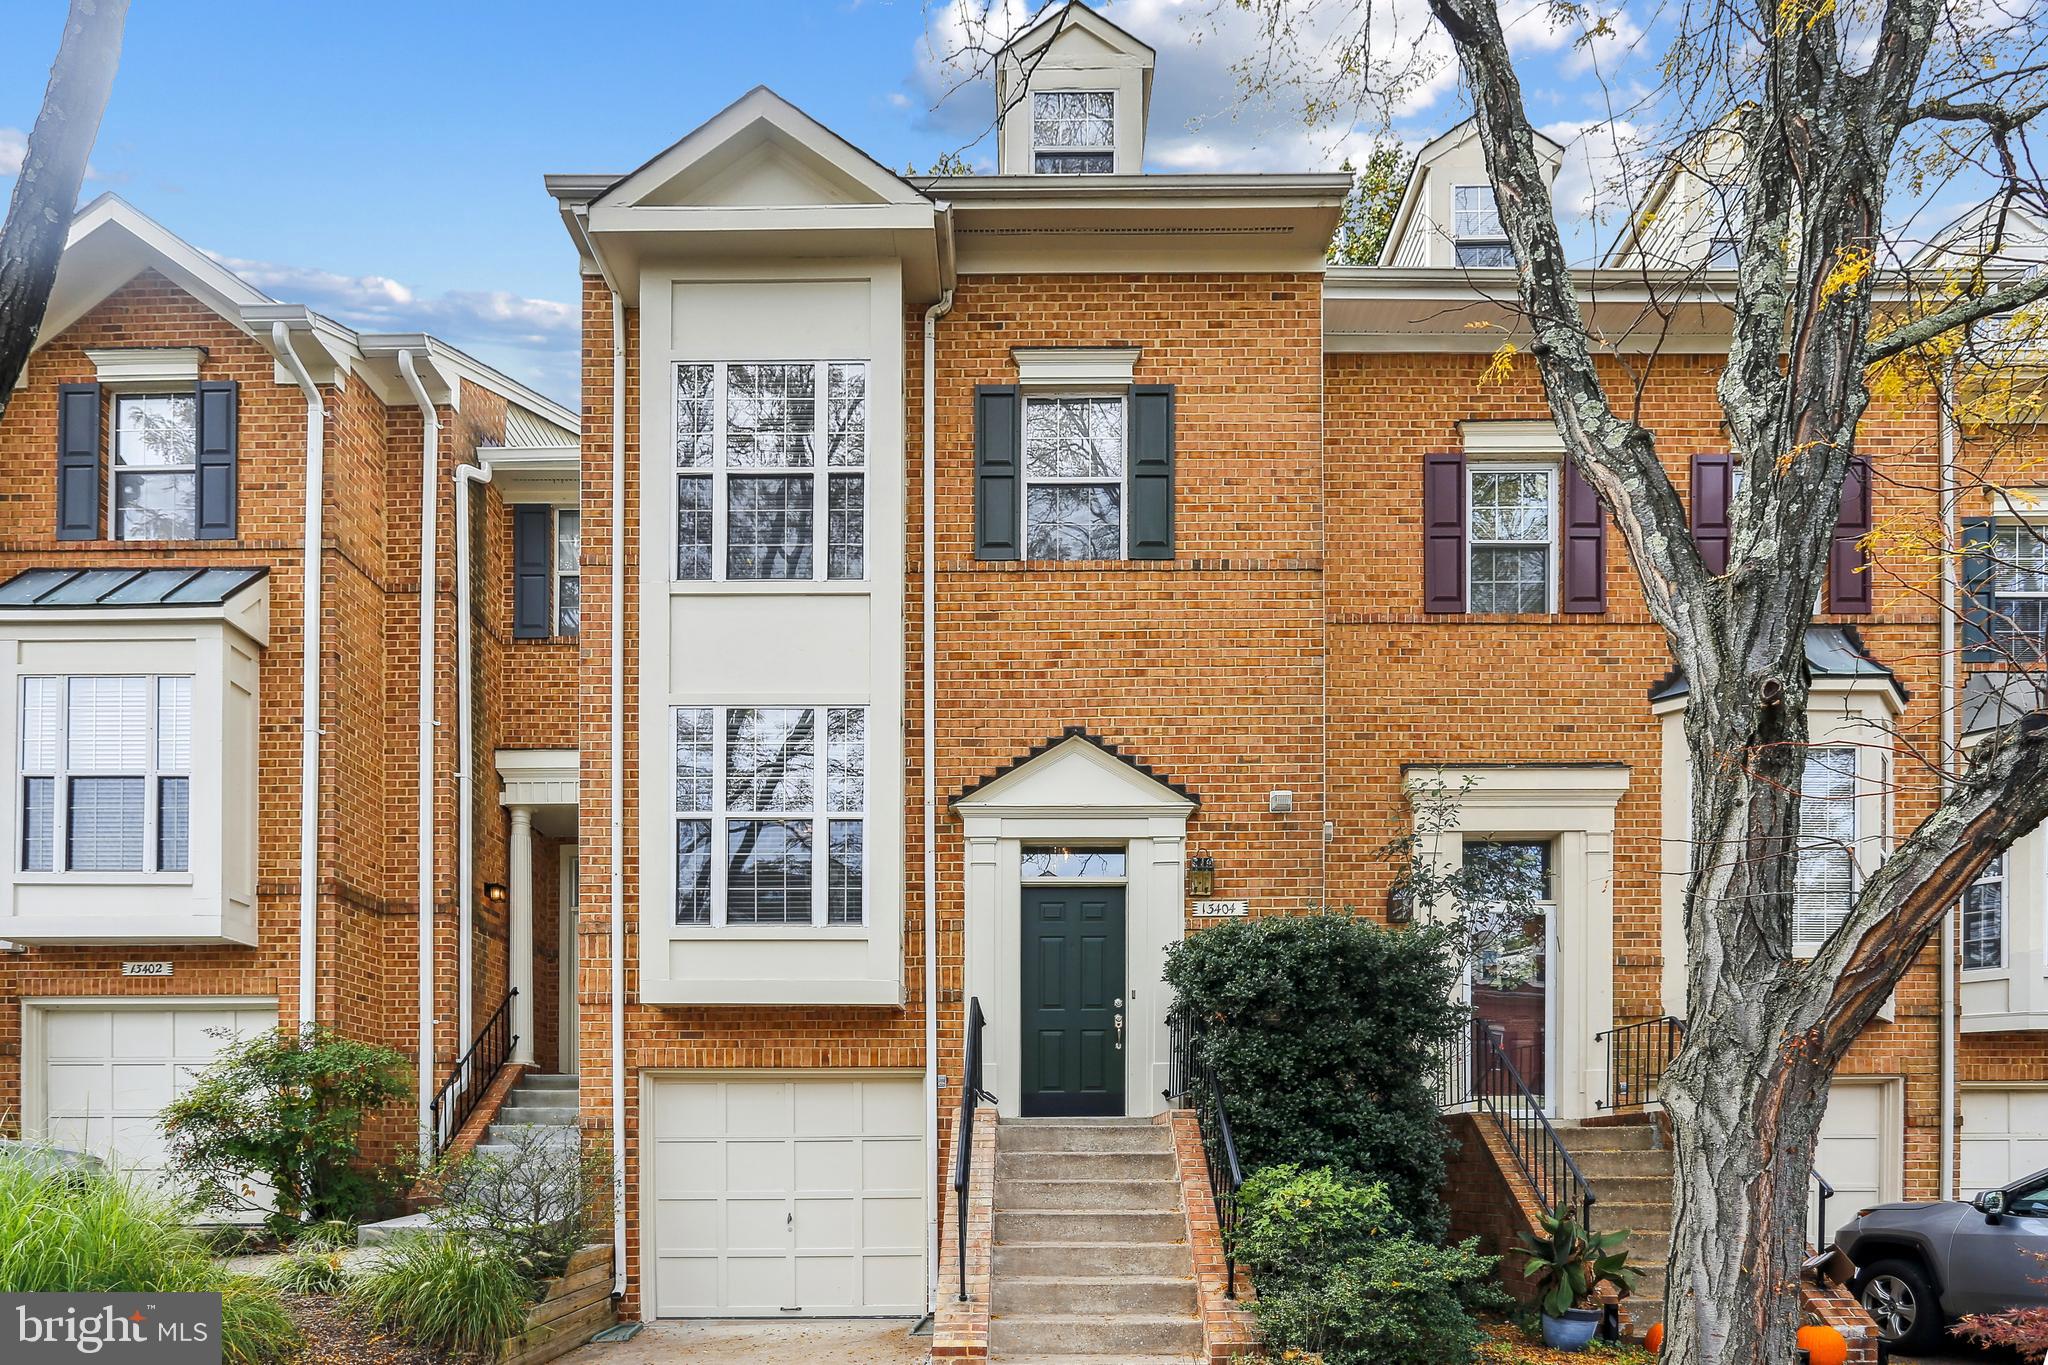
    Brick

  • Parking

    Garage, Driveway, Attached

  • Pool

    No

  • Waterfront YN

    NO

Area & Lot

  • Lot Size(acres)

    0.03

  • Lot Size(square feet)

    1,500

  • Property Type

    Residential

  • Property Sub Type

    Townhouse

  • Architectural Style

    Contemporary

Price

  • Sales Price

    $539,000

  • Tax Amount

    $4,357

  • Financing Options

    Conventional

  • Sq. Footage

    1,520

  • Price/SqFt

    $354

HOA

  • Association

    YES

  • Association Fee

    $96

  • Association Fee Frequency

    Monthly

  • Association Fee Includes

    N/A

School District

  • Elementary School

    N/A

  • Middle School

    N/A

  • High School

    N/A

Property Features

  • New Construction

    NO

  • Foundation Details

    Slab

  • Senior Community YN

    NO

  • Sewer

    Public Sewer

  • Tax Lot

    128

  • Water Source

    Public

Schedule a Showing

Showing scheduled successfully.

<
>
IN PERSON
VIA CHAT

What is 3 + 4 ?


Change time

Mortgage calculator

Estimate your monthly mortgage payment, including the principal and interest, property taxes, and HOA. Adjust the values to generate a more accurate rate.

Your payment

Principal and Interest:

$

Property taxes:

$

HOA fees:

$

Total loan payment:

$

Total interest amount:

$

Location

County

MONTGOMERY

Elementary School

Middle School

High School

Listing Courtesy of Cole Butterfield, RE/MAX Realty Services

RealHub Information is provided exclusively for consumers' personal, non-commercial use, and it may not be used for any purpose other than to identify prospective properties consumers may be interested in purchasing. All information deemed reliable but not guaranteed and should be independently verified. All properties are subject to prior sale, change or withdrawal. RealHub website owner shall not be responsible for any typographical errors, misinformation, misprints and shall be held totally harmless.

Agent Tamara Warrenfeltz

Salesperson, Realtor

Tamara Warrenfeltz

Call Tamara today to schedule a private showing.


* Listings on this website come from the FMLS IDX Compilation and may be held by brokerage firms other than the owner of this website. The listing brokerage is identified in any listing details. Information is deemed reliable but is not guaranteed. If you believe any FMLS listing contains material that infringes your copyrighted work please click here to review our DMCA policy and learn how to submit a takedown request.© 2024 FMLS.
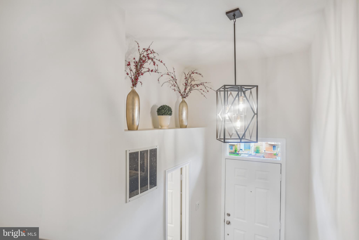
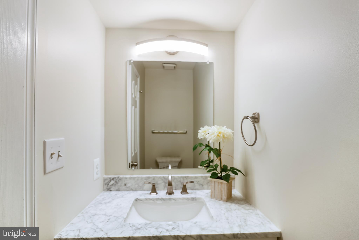
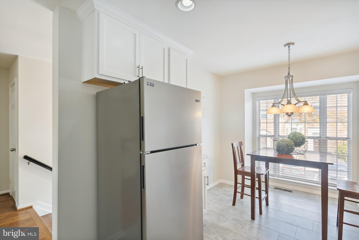
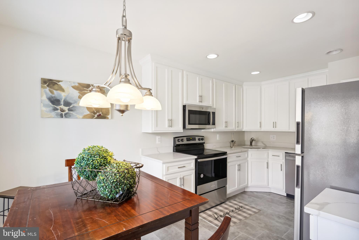
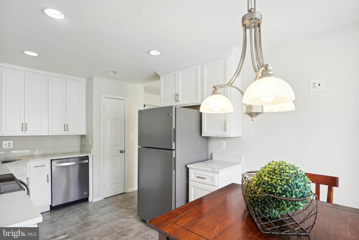
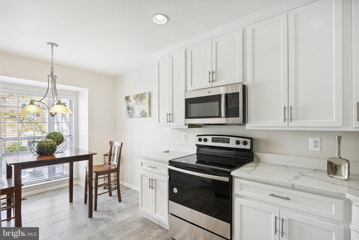
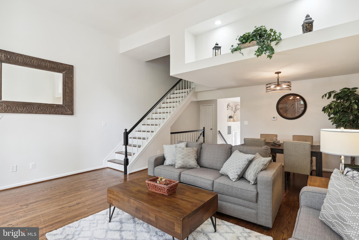
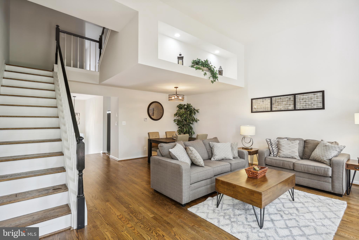
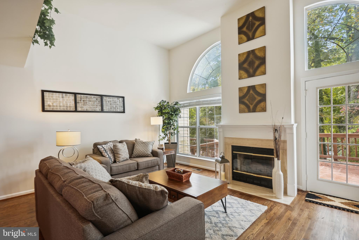
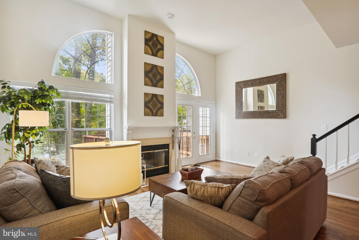
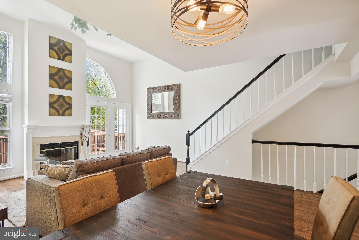
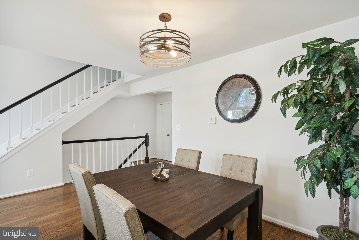
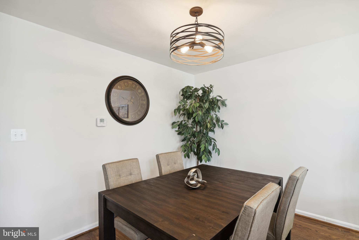
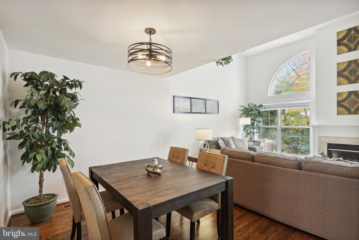
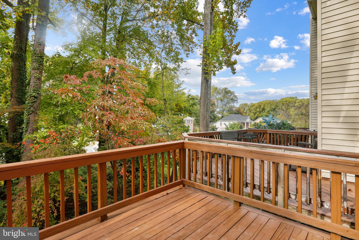
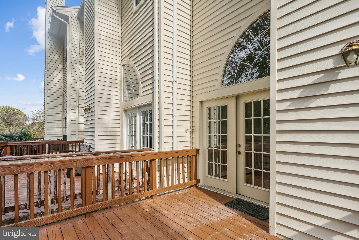
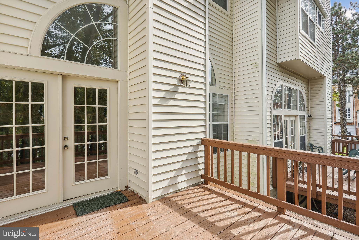
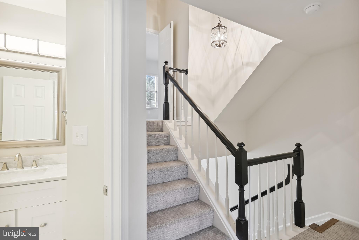
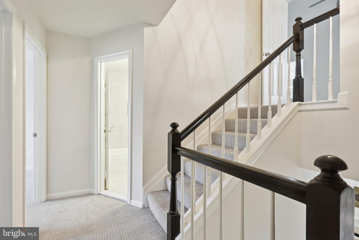
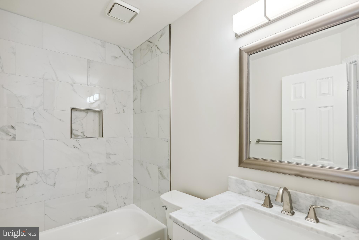
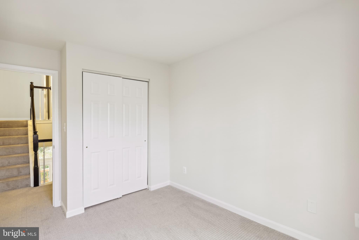
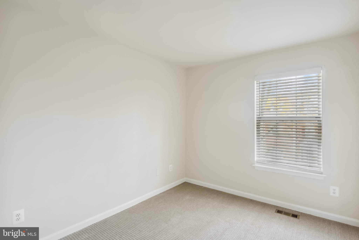
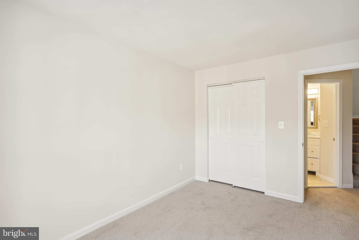
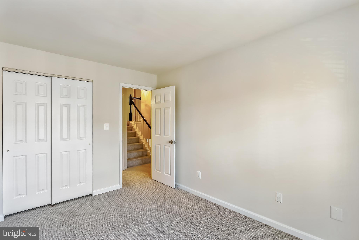
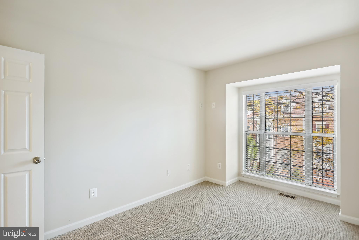
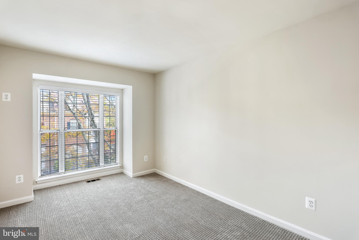
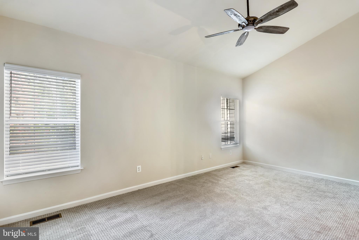
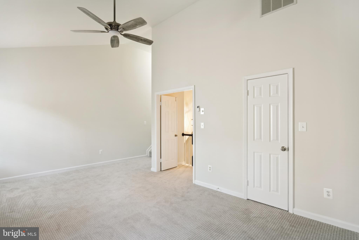
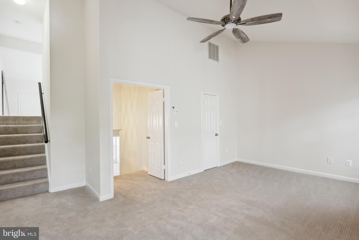
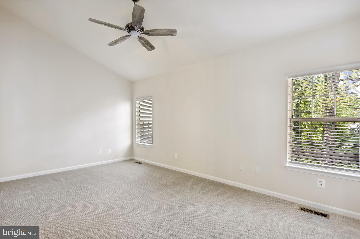
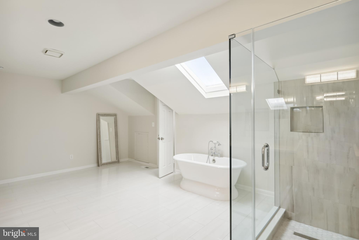
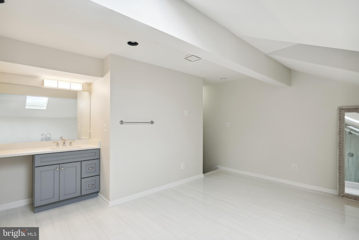
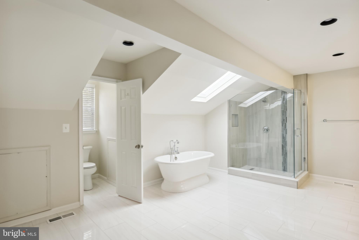
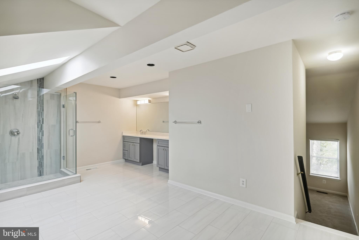
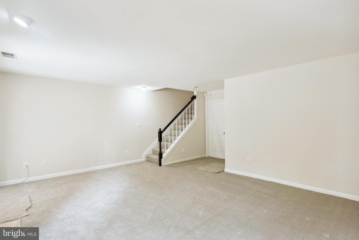
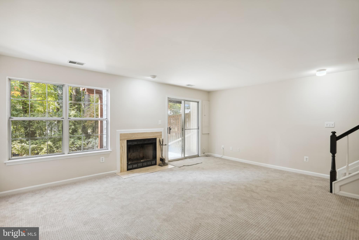
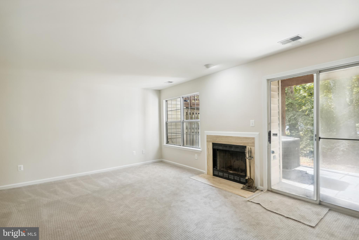
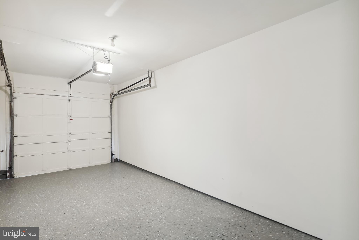
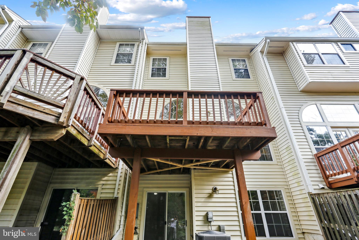
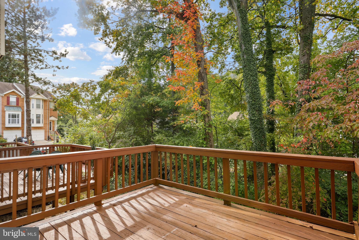
Rarely available townhome in the Nottingham Woods subdivision ready for you to call home! Fresh updates in the kitchen include brand new luxurious white cabinetry with beautiful white quartz countertops. The floors have been re-finished to look and feel as though they were installed yesterday! Enjoy a spacious contemporary layout on the main floor featuring high ceilings with room  for outdoor dining/lounging on the back deck. The owner's suite boasts a spacious layout, high ceilings, with a primary bathroom fit for royalty! Comfortably park two cars with a space in your attached garage as well as a space in the driveway. You'll have quick and easy access to New Hampshire Ave, Randolph Rd, and ICC!

13404 SILVER MOON WAY

Message successfully sent.

What would you like to know?

What is 3 + 4 ?

I agree to receive email communication and understand I can unsubscribe at any time.

I agree to be contacted by Charis Realty Group - Christine Issler, Broker via call, email, and text for real estate services. To opt out, you can reply 'stop' at any time or reply 'help' for assistance. You can also click the unsubscribe link in the emails. Message and data rates may apply. Message frequency may vary. Privacy Policy

Related Properties

Fully Renovated 3BR/3.5BA Townhome in Dumont Oaks/Dumont Green
Welcome to 671 Concerto Lane, Silver Spring, MD 20901—a beautifully renovated 3-bedroom, 3.5-bath townhouse in the desirable Dumont Oaks/Dumont Green community. Built in 1983, this move-in-ready home offers approximately 2,121 square feet of living space, plus a including a finished basement, on a 1,967-square-foot lot.

From the moment you enter, you'll appreciate the extensive renovations and thoughtful upgrades throughout. The main level features new hardwood flooring, dimmable recessed lighting, new windows, and fresh paint that create a bright, modern atmosphere.

The stunning new kitchen has been completely redesigned with:

Quartz countertops
Spacious peninsula with seating
Ample custom cabinetry
New stainless-steel appliances, including refrigerator, oven, dishwasher, built-in microwave, and range hood
Built-in wine rack/cooler area
Upstairs, the spacious bedrooms are complemented by beautifully renovated bathrooms featuring elegant tile work, modern vanities, premium fixtures, and designer finishes.

The fully finished basement adds exceptional living space with:

A full bathroom
New tile flooring
Fresh paint and finished walls
Large recreation room
Flexible bonus room ideal as a guest bedroom, home office, gym, or playroom
Updated utility room with a brand-new washer and dryer
Outside, enjoy a professionally maintained backyard with:

New fencing
Attractive landscaping
Flower beds
Green lawn
A welcoming front entrance
This truly is a turnkey home—simply move in, unpack, and enjoy.

Prime Location
The home is ideally located just minutes from the shopping, dining, and services at White Oak Town Center, including Trader Joe's, Starbucks, First Watch, and Jersey Mike's Subs.

Healthcare is conveniently nearby at Adventist HealthCare White Oak Medical Center.

Commuters will appreciate quick access to US-29 (Colesville Road) and New Hampshire Avenue, with nearby Ride On and Metrobus service providing convenient connections throughout the area.

Schools
This home is served by the following Montgomery County Public Schools:

Burnt Mills Elementary School
Francis Scott Key Middle School
James Hubert Blake High School
#MDMC2242652

SILVER SPRING

671 CONCERTO LANE

3 Beds

3 Baths

2,310 Sq.Ft.

$559,000

MLS#: MDMC2242652
"Disregard DOM, Contract Fell Thru, their loss your gain"  
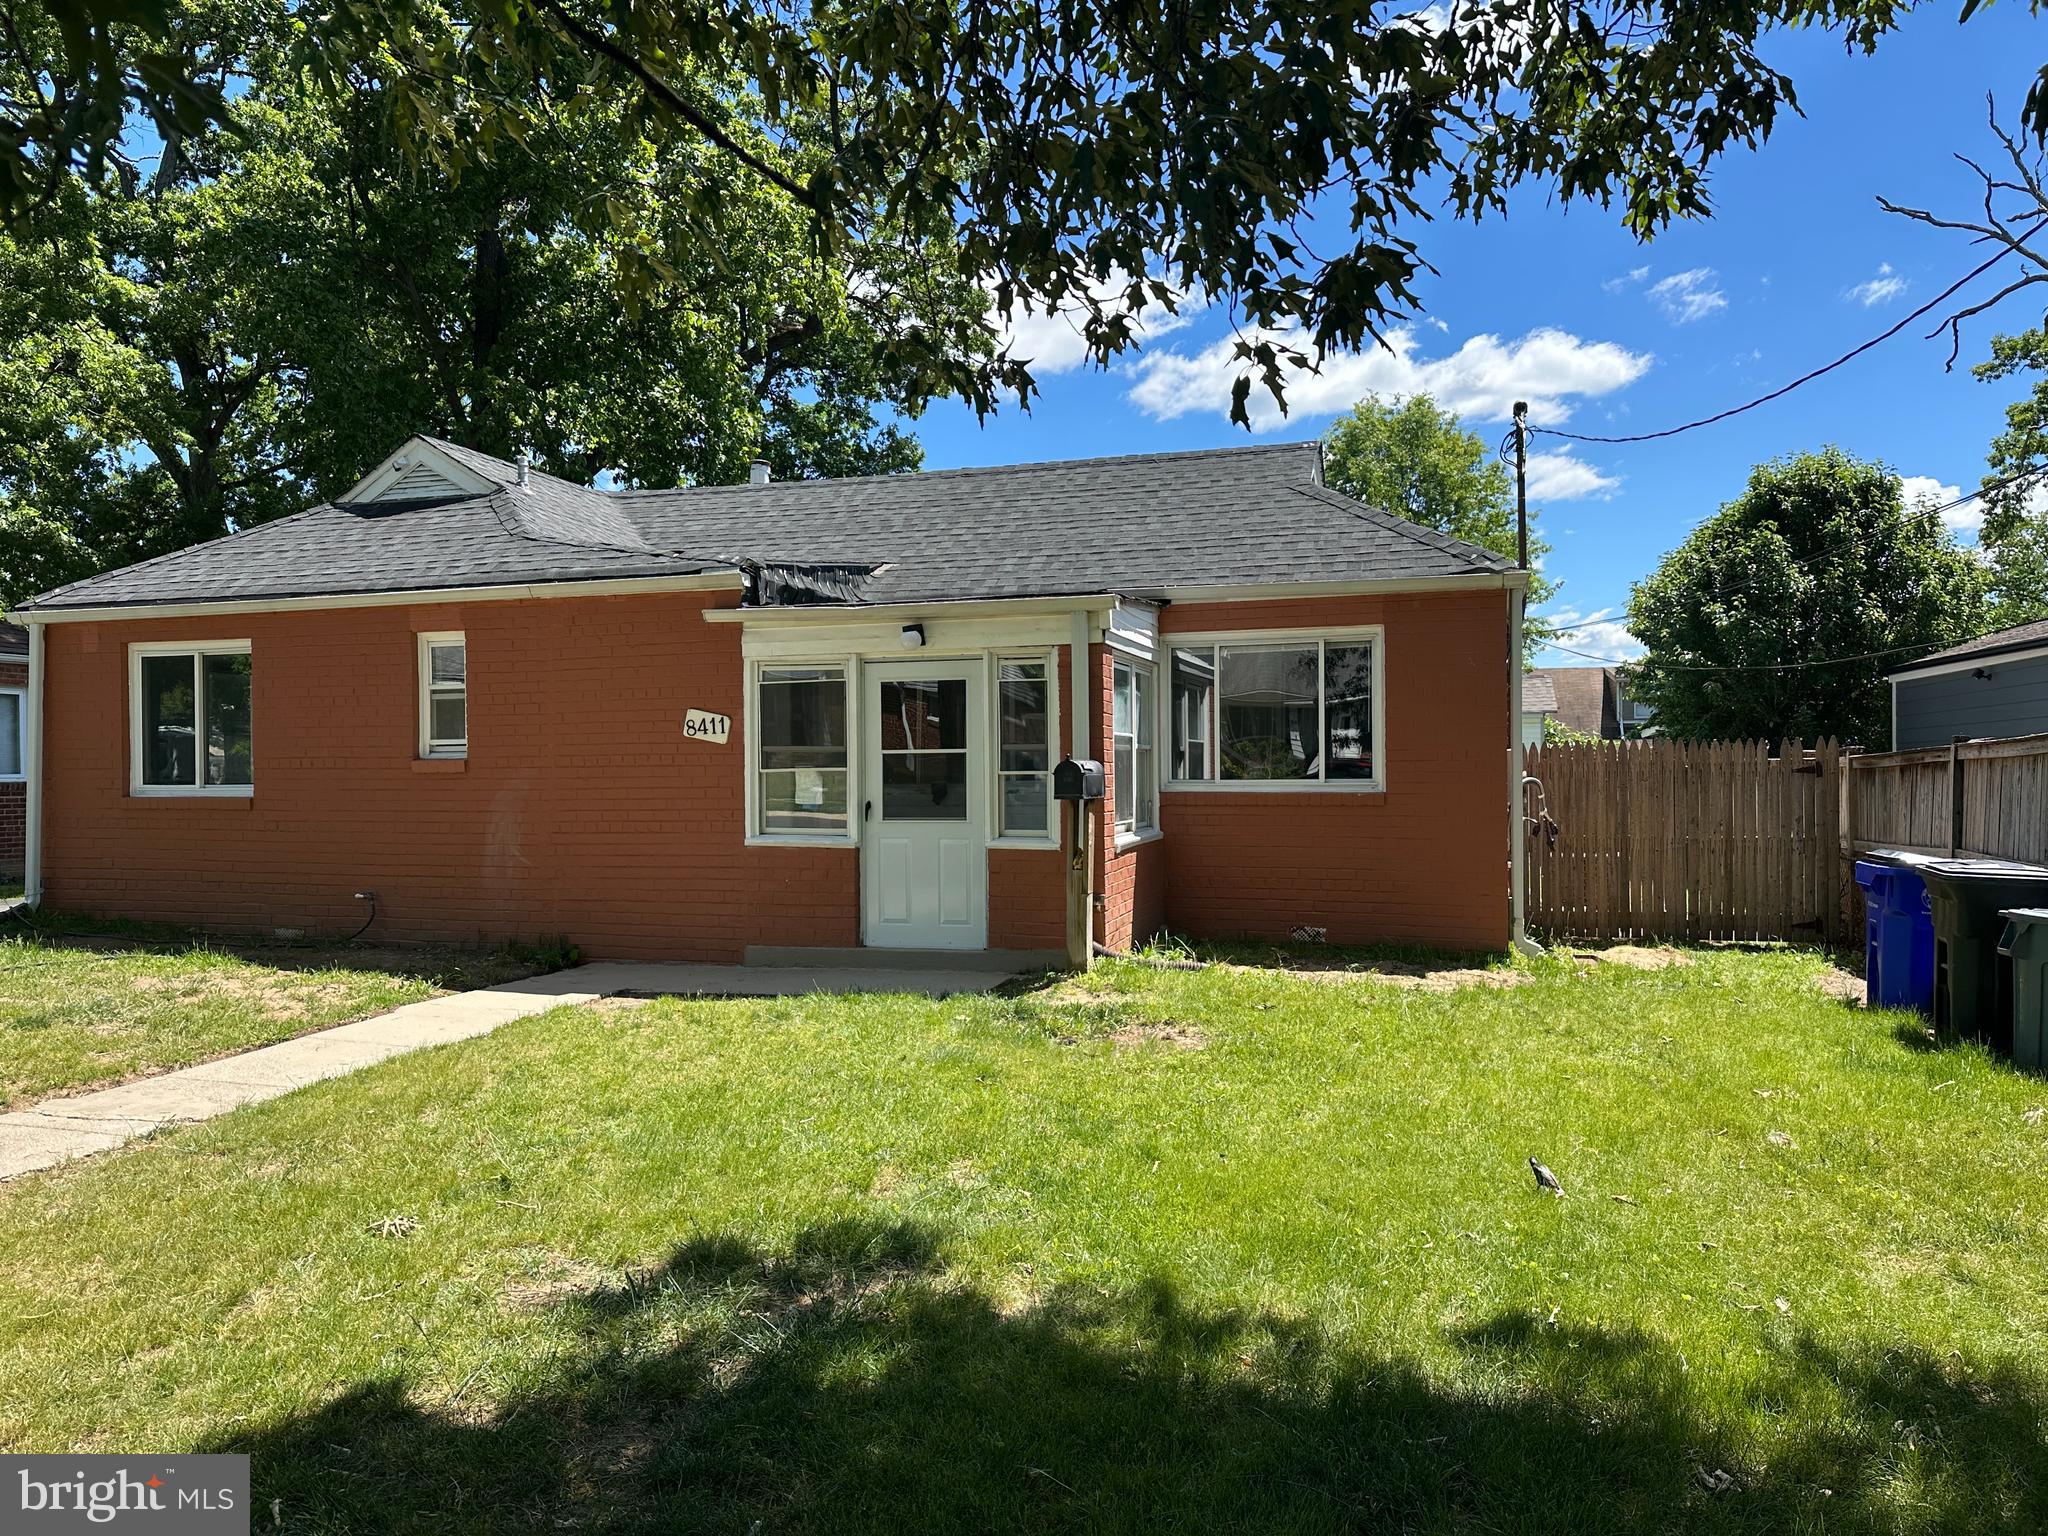
One of a kind opportunity in an unbeatable location! This beautifully updated property offers exceptional flexibility with two separate dwellings on one lot, all within walking distance to the new Purple Line station(coming soon) and the Langley Park Shopping Center.
Main House has 3 bedrooms, 2 full baths, updated kitchen and bathrooms, a bright, open floor plan with great natural light, Modern finishes, and thoughtful upgrades throughout.
Detached Dwelling Unit has 3 bedrooms, 1 full bath. Ideal for extended family, guests, or potential rental income. It has a Private entrance and a functional layout.
Walk to the Purple Line for convenient commuting, Steps to shopping, dining, and essential services, and easy access to major routes and transit corridors. This rare property offers versatility, comfort, and convenience in a rapidly developing transit-oriented area. A must-see for buyers seeking space, flexibility, and long-term value.  This is a rambler, and everything is on 1 level, great for a separate space for aging parents or returning children.
This home would make a great assisted living home since all bedrooms are on ground level.  Also a great investment for those going to University.  Can live in main home and rent out the other unit to other students.
#MDMC2230570

SILVER SPRING

8411 11TH AVENUE

6 Beds

3 Baths

1,703 Sq.Ft.

$501,000

MLS#: MDMC2230570

Beautifully upgraded single-family residence located in Silver Spring, Montgomery County, Maryland. The property offers access to major commuter routes, public transportation, shopping centers, dining, recreational facilities, and local schools.

This home features 3 bedrooms and 1 fully upgraded bathroom on the main level. The fully finished lower level includes 1 bedroom and 1 full bathroom, along with a living area and kitchen, offering a flexible and functional layout.

Significant capital improvements have been completed throughout the property. Major system upgrades include a roof replacement completed in 2020 and a new HVAC system installed in 2018, providing improved efficiency and reliability.

The exterior has been refreshed with professional cleaning, pressure washing, and a neutral gray paint finish, improving overall curb appeal. The property includes a fully fenced perimeter with newly installed black fencing and gated access, providing defined outdoor space and privacy.

Interior spaces have been updated with fresh paint and new vinyl flooring throughout. All bathrooms include updated vanities, faucets, shower systems, sliding glass doors, and shower bases.

The kitchen has been upgraded with new countertops and new appliances, including refrigerator, microwave, dishwasher, stove, and washing machine. An additional refrigerator is located in the basement for added storage. All interior doors have been replaced with modern-style doors.

The property includes two separate entrances: one for the main level and a private entrance for the fully finished lower level.

The property is situated on a 7,216 square foot lot and includes completed landscaping with outdoor space suitable for recreation or play.

Parking includes a private driveway with space for 3 vehicles, along with additional street parking in front of the property.

A standby generator has been installed, providing backup power during outages.

This home offers extensive upgrades, functional improvements, and a convenient Silver Spring location.
#MDMC2233274

SILVER SPRING

12324 CENTERHILL STREET

4 Beds

2 Baths

1,724 Sq.Ft.

$550,000

MLS#: MDMC2233274

Welcome to this well-maintained split foyer home offering  four levels of living space, functionality, and endless potential in a desirable Silver Spring location. Set on a generously sized lot with a large backyard, this property provides the perfect blend of indoor comfort and outdoor living. The main level features a bright and updated kitchen with granite countertops, stainless steel appliances, and abundant cabinetry, flowing seamlessly to a spacious dining area—ideal for everyday living and entertaining. The living spaces are filled with natural light and offer a versatile layout to suit a variety of needs. Upstairs, you’ll find comfortable bedrooms with hardwood flooring and ample closet space. The lower level provides additional living space perfect for a family room, home office, or guest area, along with a dedicated laundry area and utility space. Enjoy outdoor living with a private rear patio and expansive yard—perfect for gatherings, gardening, or future expansion. The driveway offers convenient off-street parking, and the home’s classic brick and siding exterior adds to its curb appeal. Conveniently located near shopping, dining, commuter routes, and local parks, this home offers both accessibility and value. A fantastic opportunity for homeowners and investors alike—move in as-is or add your personal touches to make it your own.
*There was an addition added making this property closer to 3,000 square feet.  Thus, the square footage in public records is incorrect.
#MDMC2240336

SILVER SPRING

4416 MAHAN ROAD

4 Beds

2 Baths

1,574 Sq.Ft.

$490,000

MLS#: MDMC2240336

***PRICE REDUCED!  Schedule a tour and see what this beautiful home has to offer.***

 Spacious 5-Level Home with Numerous Updates and Exceptional Living Space

Welcome to this well-maintained 5-level home offering abundant living space, functional design, and numerous recent updates for added peace of mind.

The main level features a bright living room, formal dining room, and an inviting kitchen with dual entry points, making entertaining easy and convenient. The kitchen is spacious enough to accommodate a breakfast table with seating for four. Recent kitchen updates include a new dishwasher and stove installed in 2025. The refrigerator, approximately seven years old, is in excellent working condition, and the ice maker was serviced in May 2026.

Just a few steps down, the first lower level offers a large family room, perfect for relaxing or gathering with family and friends. This level also includes a convenient half bath and a mudroom with a freezer that conveys with the home. The mudroom provides direct access to the backyard.

The next lower level features a partially finished basement with plenty of flexible space for recreation, hobbies, or a children's play area. There is ample room for a full-size pool table, shuffleboard, or additional entertainment options. This level also houses the HVAC system (replaced in 2015), hot water heater (replaced in 2021), and laundry area with a Kenmore washer and Maytag dryer.

On the upper levels, you'll find a spacious primary bedroom with double closets and a private full bath with shower. An additional bedroom on this level can serve as a guest room, home office, or den. The top level features three more generously sized bedrooms and a second full bath. Both full bathrooms have been updated within the past several years.

Outside, the property offers attractive landscaping with front porch shrubs and plenty of space to add seasonal flowers and garden features. A storage room located at the rear of the carport includes shelving and pegboard, providing excellent organization for tools and equipment.

Additional major updates include:

Main sewer line replaced in 2022
New roof installed in 2023
HVAC system replaced in 2015
Hot water heater replaced in 2021
Dishwasher and stove replaced in 2025

Conveniently located near schools, shopping, and everyday amenities, this home offers easy access to grocery stores, retail shopping, restaurants, government services, and commuter routes.

With its versatile floor plan, multiple living areas, and extensive updates, this home is ready to welcome its next owners.
#MDMC2238246

SILVER SPRING

12622 EASTBOURNE DRIVE

5 Beds

2 Baths

2,272 Sq.Ft.

$604,000

MLS#: MDMC2238246

Nestled in the charming Sligo Park Knolls neighborhood, this classic Cape Cod home offers a perfect blend of comfort and style. Built in 1950, this brick residence features 1,824 sq. ft. of thoughtfully designed living space, including 4 spacious bedrooms and 3 full bathrooms. The fully finished basement with an outside entrance provides additional versatility, ideal for a home office or recreation area. Enjoy cozy evenings by the fireplace in the inviting living room, while the off-street parking adds convenience. The 0.15-acre lot offers a manageable outdoor space for gardening or relaxation. Sligo Park Knolls is known for its friendly community atmosphere and proximity to local amenities. Explore nearby parks, shops, and dining options, all within a short drive. With easy access to major routes, commuting is a breeze. This property is a wonderful opportunity to embrace a vibrant lifestyle in a sought-after neighborhood. Don’t miss your chance to make this delightful home your own!
#MDMC2230538

SILVER SPRING

906 DRYDEN COURT

4 Beds

3 Baths

1,824 Sq.Ft.

$550,000

MLS#: MDMC2230538

PRIME SILVER SPRING LOCATION — SOLD STRICTLY AS-IS! Outstanding opportunity to own a property along the New Hampshire Avenue corridor in one of Montgomery County’s most strategically positioned growth areas. Located just minutes from the FDA White Oak Campus, a major federal employment and research hub, and convenient to Adventist HealthCare White Oak Medical Center, shopping, dining, public transportation, and major commuter routes. The property is also positioned near the highly anticipated Viva White Oak mixed-use development — one of Montgomery County’s largest planned economic development projects. This approximately $2.8 billion project is planned to bring a major combination of retail, residential, medical, life-science, laboratory, office, hospitality, and commercial uses to the White Oak area, with Costco announced as a retail anchor and thousands of permanent jobs projected as the development progresses. Convenient access to New Hampshire Avenue, Route 29, I-495/Capital Beltway, Silver Spring, College Park, Washington, D.C., and surrounding employment centers makes this an attractive opportunity for an owner-occupant, investor, or buyer looking to renovate and create long-term value. Property is being sold AS-IS. Seller will make no repairs. Bring your vision and take advantage of the location, accessibility, nearby employment centers, and significant public and private investment planned for the White Oak corridor. Opportunities in locations with this level of surrounding economic development and employment access do not come along often!
#MDMC2253934

SILVER SPRING

10405 NEW HAMPSHIRE AVENUE

4 Beds

1 Baths

1,836 Sq.Ft.

$459,000

MLS#: MDMC2253934
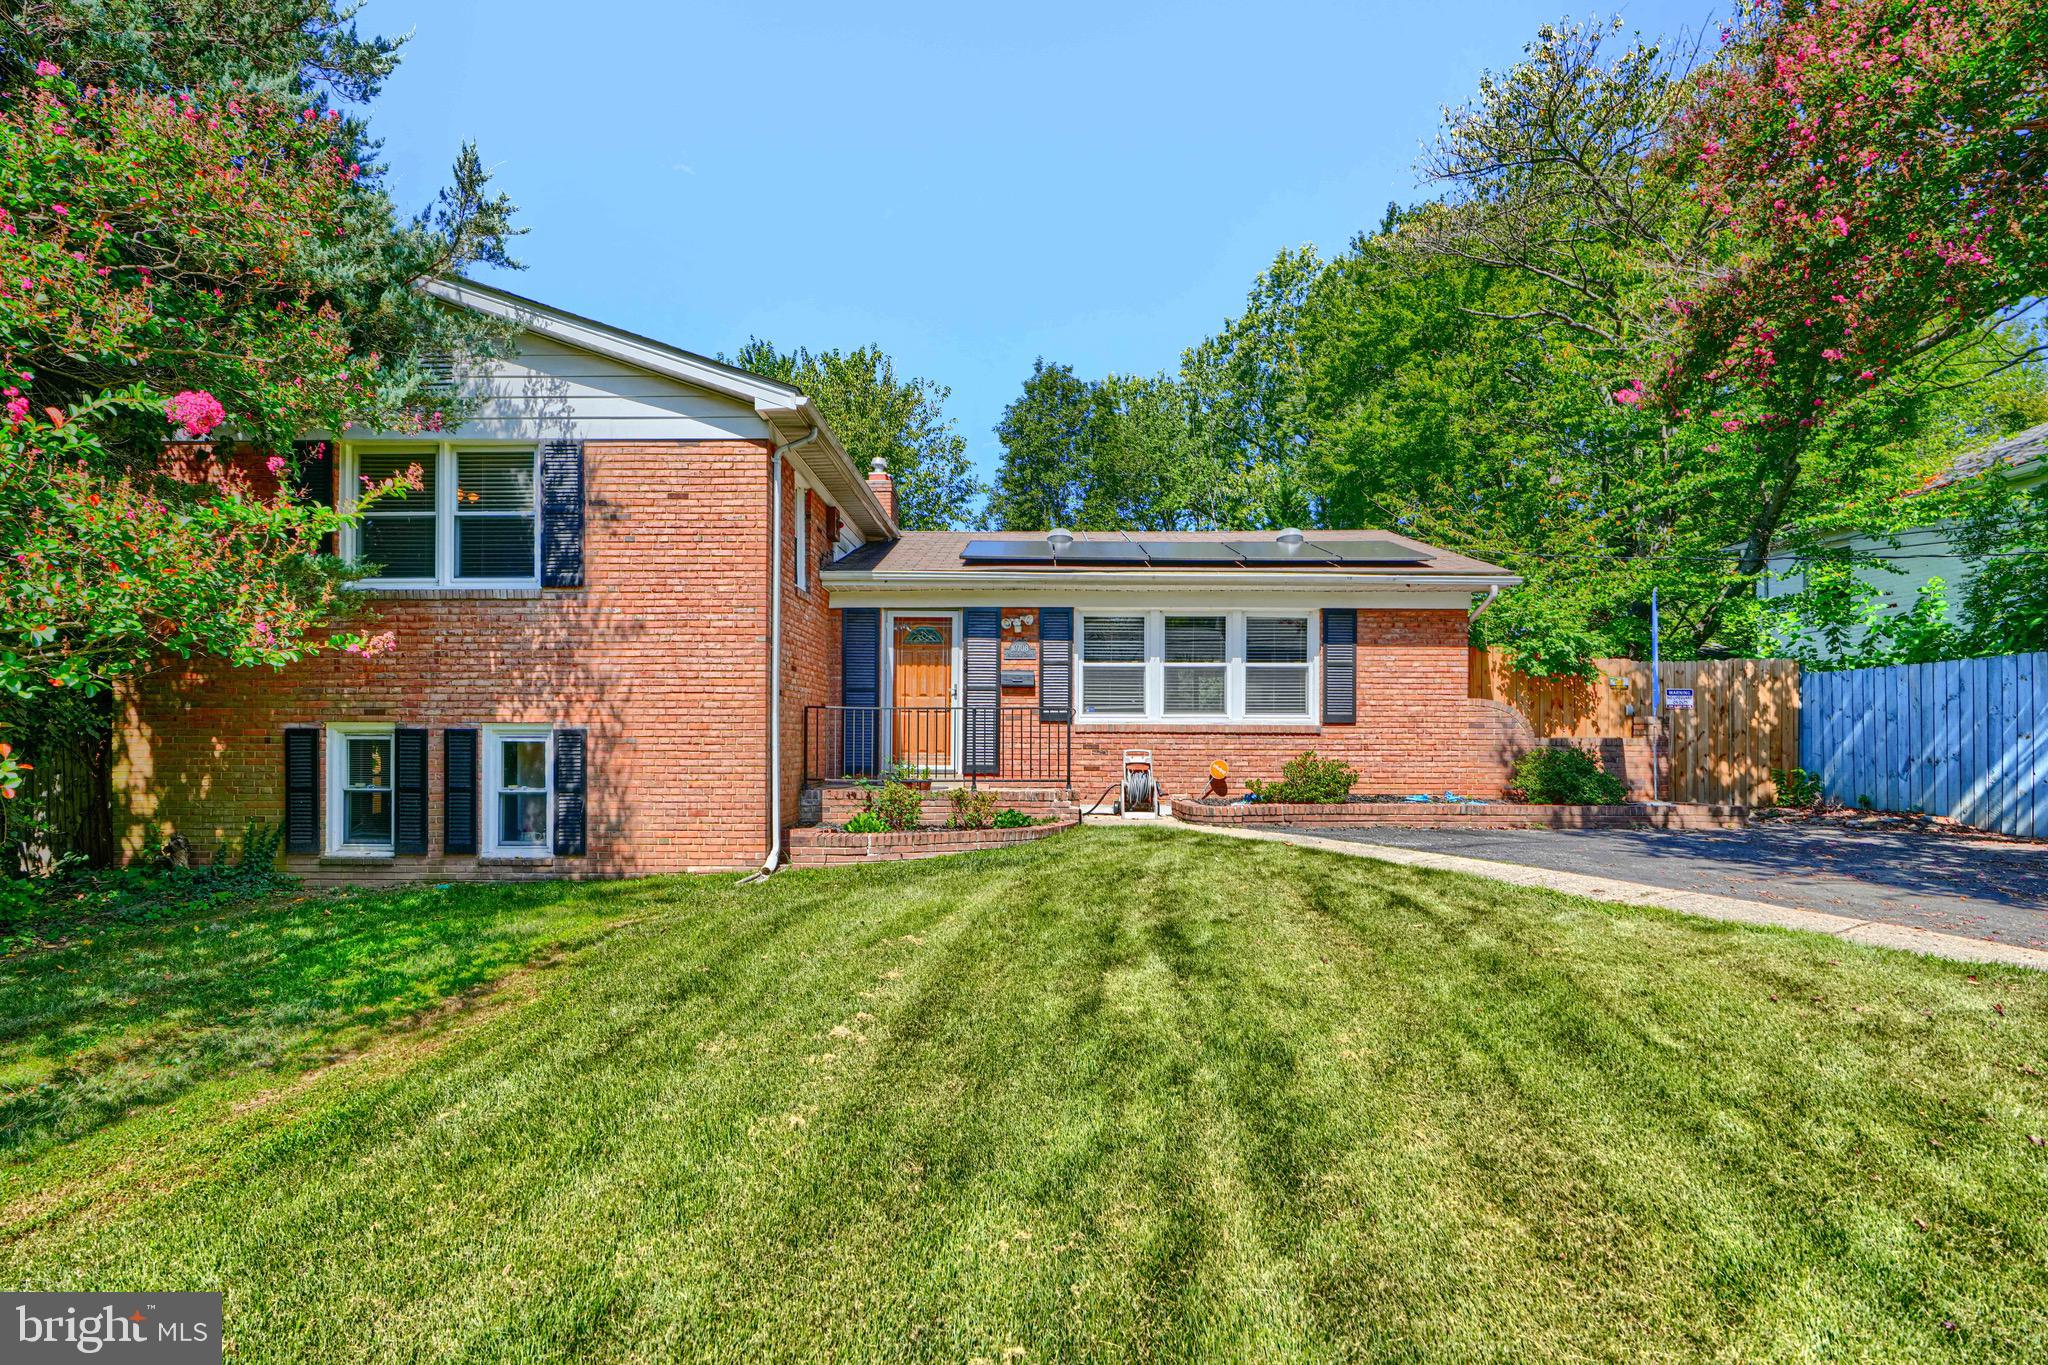
NEW PRICE DROP!  BACK ON THE MARKET!  DUE TO BUYER FINANCING.  BANK APPRAISED VALUE AT 646K, APPROVABLE AT 625K   GORGEOUS MID-CENTURY MODERN HOME!  WITH BACKYARD PRIVATE IN GROUND POOL!  HOME HAS BEEN KEPT IN IMMACULATE CONDITION!  THIS HIDDEN OASIS,  SLPIT LEVEL HAS 4 SEPARATE LEVELS!  YOU WILL IMMEDIATELY NOTICE THE ABUNDANCE OF NATURAL  SUNLIGHT, HARDWOOD FLOORING, SEPARATE DINING ROOM AND KITCHEN!  OFFERING THREE BED AND TWO BATHS ON THE TOP LEVEL!  LOWER SPLIT LEVEL HAS A SEPARATE TV/FAMILY ROOM WITH FIREPLACE, THAT HAS A SEPARATE EXIT TO THE BACK YARD,  PRIVATE POOL, ALONG WITH A SEPARATE BED ROOM AND FULL BATHROOM!  LOWER LEVEL HAS A GAME ROOM OR PRIVATE AREA FOR PUTTING A GYM, WASHER/DRYER, UTILITY, AND STORAGE CLOSET!  SOLAR PANEL'S POLICY CAN BE PASSED TO BUYERS!  OWNER HAS A FULL HOME WARRANTY POLICY AVAILABLE FOR BUYER TO TAKE OVER!   SCHEDULE YOUR SHOWING TODAY!!
#MDMC2213522

SILVER SPRING

10708 WOODSDALE DRIVE

4 Beds

3 Baths

2,763 Sq.Ft.

$625,000

MLS#: MDMC2213522

Warm and inviting, unique mid-century modern split-level nestled in the heart of desirable Kemp Mill Estates. This incredibly well maintained, bright and spacious 4-bedroom, 2 full and 2 half-bath home offers comfortable living spaces in a beautiful natural setting.

Surrounded by manicured landscaping, the home welcomes you with a large private yard, new wood fence, patio for outdoor entertaining, and multiple storage options including a large detached shed and attached exterior storage area in carport. Ample off-street parking is provided by the driveway and carport.

Inside, the welcoming foyer features generous closet space and opens to newly installed slate flooring in the kitchen and dining areas. The bright kitchen is appointed with golden oak cabinetry, Corian countertops, and plenty of room for everyday cooking and gathering. The spacious dining room is ideal for hosting holidays and special occasions.

Just a few steps up, the stunning living room becomes the heart of the home with cathedral-style ceilings, abundant natural light, and sliding glass doors that open to the patio and lush backyard. A bedroom and convenient half bath on this level provide flexible space for guests or a home office.    Beautiful hardwood flooring flows through the top two levels of the home.  

Upstairs, you’ll find three generously sized bedrooms with excellent closet space, an updated hall bath with tub, and a private en-suite bath with shower in the primary bedroom.

The walk-out lower level features a cozy wood-paneled recreation room with fireplace and half bath — the perfect spot for movie nights, game days, or relaxing by the fire. A large utility, laundry, and storage room includes a new 200-amp electrical heavy-up.

Nature lovers will appreciate being just one block from access to the scenic Northwest Branch Trail, moments from Kemp Mill Estates Park and Wheaton Regional Park. Conveniently located near shopping, restaurants, grocery stores, Wheaton Metro, and countless everyday amenities, this special home offers both tranquility and accessibility in one of Silver Spring’s most beloved neighborhoods.
#MDMC2253314

SILVER SPRING

11408 GILSAN STREET

4 Beds

2 Baths

1,959 Sq.Ft.

$625,000

MLS#: MDMC2253314

Welcome to 13308 Dauphine Street, a beautifully reimagined residence where sophisticated finishes, renovations & exceptional versatility come together to create a truly impressive move-in-ready home. Thoughtfully refreshed from top to bottom, this property offers the look & feel of a newly renovated residence within an established Silver Spring community.

From the moment you arrive, the home's polished presentation sets the tone, enhanced by a new roof, new driveway & fresh paint throughout the entire home. Step inside through the brand new front door to discover bright, beautifully updated open living spaces unified by new waterproof laminate plank flooring with a 50-year warranty throughout, creating a seamless & contemporary aesthetic from room to room.

At the heart of the main level is a fully remodeled kitchen designed to balance sophisticated style with everyday functionality. Beautiful cabinetry, updated countertops & refined finishes are complemented by a suite of LG appliances, creating an inviting space equally suited for casual meals & entertaining. All 3 full bathrooms have been completely remodeled, continuing the home's elevated aesthetic with fresh, modern finishes.

With 5 bedrooms & 3 full baths, the home provides an abundance of space and flexibility. The fully finished lower level is an exceptional extension of the home, complete with a second full kitchen, creating wonderful possibilities for extended family, guests, multi-generational living or an expansive private retreat. With generous finished living space, this level can comfortably accommodate recreation, media, work-from-home & additional living needs while maintaining a sense of privacy from the main level.

Additional improvements include a new LG electric washer & dryer, further complementing the home's extensive list of updates.

With two full kitchens, 5 bedrooms, 3 beautifully remodeled full baths, a fully finished basement, new roof, new driveway, fresh paint throughout, LG appliances & new flooring, virtually every detail has been thoughtfully addressed. Sophisticated, spacious & remarkably versatile, 13308 Dauphine Street delivers beautifully renovated living across multiple levels and is ready to impress from the moment you step inside.
#MDMC2253662

SILVER SPRING

13308 DAUPHINE STREET

5 Beds

3 Baths

1,769 Sq.Ft.

$549,900

MLS#: MDMC2253662

Send a message

Message successfully sent.

Your message

What is 3 + 4 ?

Reason for contacting?

I agree to receive email communication and understand I can unsubscribe at any time.

I agree to be contacted by Charis Realty Group - Christine Issler, Broker via call, email, and text for real estate services. To opt out, you can reply 'stop' at any time or reply 'help' for assistance. You can also click the unsubscribe link in the emails. Message and data rates may apply. Message frequency may vary. Privacy Policy

Sign Out

Virtual Assistant

Would you like to take the next step with this property? We can help you schedule a showing or virtual tour, or send you more details.

Yes, I would like more information.

Thank You for Your Reply, One of Our Agents will contact you as soon as possible

No, maybe later.

Thank you, you can always contact me via email, phone number or through the contact form.

Realhub AI

Lucy - Your AI-Powered Realtor

Update Your Temporary Password

Personalize your search

Enter your email and we'll notify you immediately when new listings match what you're looking for.

or enter email address

Already have an account ? Login here

Continue your home search

I agree to receive communications and understand I can unsubscribe at any time.

I agree to be contacted by Charis Realty Group - Christine Issler, Broker via call, email, and text for real estate services. To opt out, you can reply 'stop' at any time or reply 'help' for assistance. You can also click the unsubscribe link in the emails. Message and data rates may apply. Message frequency may vary. Privacy Policy

Already have an account ? Login here

We use cookies

We use cookies primarily for analytics to enhance your experience. By accepting, you agree to our use of these cookies. You can manage your preferences or learn more about our cookies policy.
