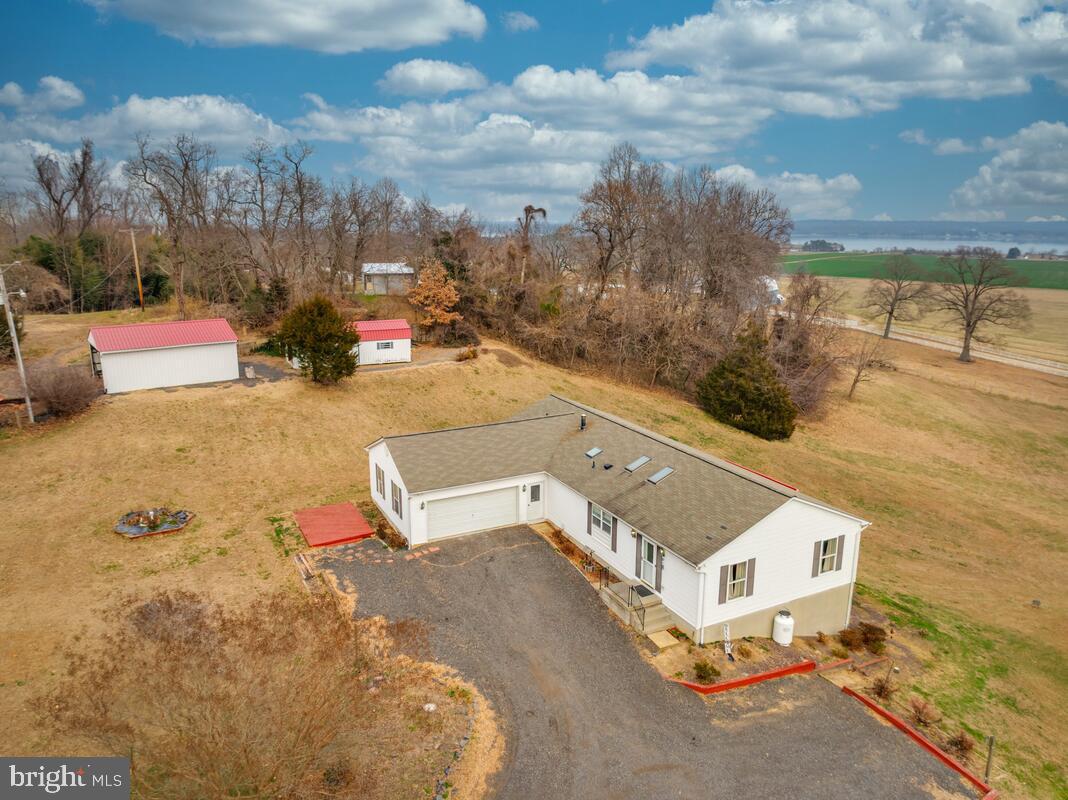
Features & Amenities

Interior

  • Total Bedrooms

    4

  • Bathrooms

    2

  • 1/2 Bathrooms

    1

  • Above Grade Finished Area

    2236.0

  • Basement YN

    YES

  • Cooling YN

    YES

  • Cooling

    Other, Electric

  • Fireplace YN

    YES

  • Heating YN

    YES

  • Heating

    Electric, Central

  • Pet friendly

    N/A

Exterior

  • Garage

    Yes

  • Garage spaces

    2

  • Construction Materials

    Brick, Vinyl Siding

  • Parking

    Garage, Driveway, Attached

  • Pool

    No

  • Waterfront YN

    NO

Area & Lot

  • Lot Size(acres)

    1.09

  • Lot Size(square feet)

    47,480

  • Property Type

    Residential

  • Property Sub Type

    Single Family Residence

  • Architectural Style

    Bi-level

Price

  • Sales Price

    $524,000

  • Tax Amount

    $5,050

  • Financing Options

    FHA, Cash, Conventional, USDA, VA

  • Sq. Footage

    2,236

  • Price/SqFt

    $234

HOA

  • Association

    No

School District

  • Elementary School

    N/A

  • Middle School

    N/A

  • High School

    N/A

Property Features

  • New Construction

    NO

  • Foundation Details

    Slab

  • Senior Community YN

    NO

  • Sewer

    Septic Tank

  • Tax Lot

    17

  • Water Source

    Well

Schedule a Showing

Showing scheduled successfully.

<
>
IN PERSON
VIA CHAT

What is 3 + 4 ?


Change time

Mortgage calculator

Estimate your monthly mortgage payment, including the principal and interest, property taxes, and HOA. Adjust the values to generate a more accurate rate.

Your payment

Principal and Interest:

$

Property taxes:

$

HOA fees:

$

Total loan payment:

$

Total interest amount:

$

Location

County

CHARLES

Elementary School

Middle School

High School

Listing Courtesy of Bonnie B O'Donnell, RE/MAX One

RealHub Information is provided exclusively for consumers' personal, non-commercial use, and it may not be used for any purpose other than to identify prospective properties consumers may be interested in purchasing. All information deemed reliable but not guaranteed and should be independently verified. All properties are subject to prior sale, change or withdrawal. RealHub website owner shall not be responsible for any typographical errors, misinformation, misprints and shall be held totally harmless.

Agent Tamara Warrenfeltz

AGENT

Tamara Warrenfeltz

Call Tamara today to schedule a private showing.


* Listings on this website come from the FMLS IDX Compilation and may be held by brokerage firms other than the owner of this website. The listing brokerage is identified in any listing details. Information is deemed reliable but is not guaranteed. If you believe any FMLS listing contains material that infringes your copyrighted work please click here to review our DMCA policy and learn how to submit a takedown request.© 2024 FMLS.
Step Into Seclusion on Beverly Drive!

Welcome home to this spacious and beautifully maintained 4-bedroom, 3-bath residence, privately situated on 1 acres in a desirable Southern Maryland community. Surrounded by mature trees, this property offers the perfect combination of privacy, space, flexibility, and convenience—all while keeping you close to the amenities and destinations that matter most.

The thoughtfully designed main level features generous living spaces and a welcoming kitchen that flows seamlessly into the spacious family room, creating the perfect gathering space for family and friends. The home has been freshly painted and offers several updates, including an updated roof and HVAC system, making it truly move-in ready.

The finished lower level dramatically expands your living options with a large recreation room complete with a fireplace, half bath, laundry area, additional bedroom, and convenient walkout access to the backyard. Whether you envision a home theater, game room, fitness area, home office, craft space, guest suite, or simply need additional room to spread out, this versatile level offers endless possibilities.

Outside, enjoy the peace and privacy of your expansive wooded property. The extra-wide paved driveway provides abundant parking for multiple vehicles, a boat, RV, trailer, or recreational equipment, while the side-entry garage offers additional convenience and storage.

For those who love the outdoors, the location is exceptional. You're just a few miles from a public boat ramp on the beautiful Patuxent River, with opportunities for boating, fishing, kayaking, and enjoying the water. Nearby Benedict Community Park also provides public access to the Patuxent River, while Maxwell Hall Equestrian Park offers more than 14 miles of publicly owned equestrian trails.

Commuters will appreciate easy access to Routes 5, 301, and 231, providing convenient connections throughout Southern Maryland, Northern Virginia, and the Washington, D.C. area. The location is especially appealing for military and federal employees, with convenient access to Joint Base Andrews, Joint Base Bolling, Naval Air Station Patuxent River, and Coast Guard Headquarters.

This is more than just a home—it’s a lifestyle. Enjoy the tranquility of your own private retreat while remaining close to major commuter routes, military installations, recreation, and everyday conveniences.

Move-in ready. Spacious. Private. Convenient. Versatile.

Welcome to Beverly Drive—where there's room to live, relax, entertain, and enjoy everything Southern Maryland has to offer.

14117 BEVERLY DRIVE

Message successfully sent.

What would you like to know?

What is 3 + 4 ?

I agree to receive email communication and understand I can unsubscribe at any time.

I agree to be contacted by Charis Realty Group - Christine Issler, Broker via call, email, and text for real estate services. To opt out, you can reply 'stop' at any time or reply 'help' for assistance. You can also click the unsubscribe link in the emails. Message and data rates may apply. Message frequency may vary. Privacy Policy

Related Properties

SPECTACULAR VIEWS ON 3 ACRES.  NEW CARPET DOWNSTAIRS WITH OPEN FLOOR PLAN. THE FINISHED BASEMENT OFFERS EVEN MORE LIVING SPAC-IDEAL FOR HOME THEATHER, GYM, OR GUEST SUITE. WHEN YOU HAVE THAT MORNING CUP OF COFFEE ON THAT DECK OVERLOOKING SERENE SURROUNDINGS YOU WILL FIND IT HARD TO GO TO WORK. COME SEE FOR YOURSELF. RUN IN SHED AND MECHINE SHED TO STORE ALL YOUR TOYS AS WELL. $5000.00 APPLIANCE ALLOWANCE WITH APPROVED OFFER.
#MDCH2050120

HUGHESVILLE

6984 BLUEBIRD HILL PLACE

3 Beds

3 Baths

1,792 Sq.Ft.

$499,900

MLS#: MDCH2050120
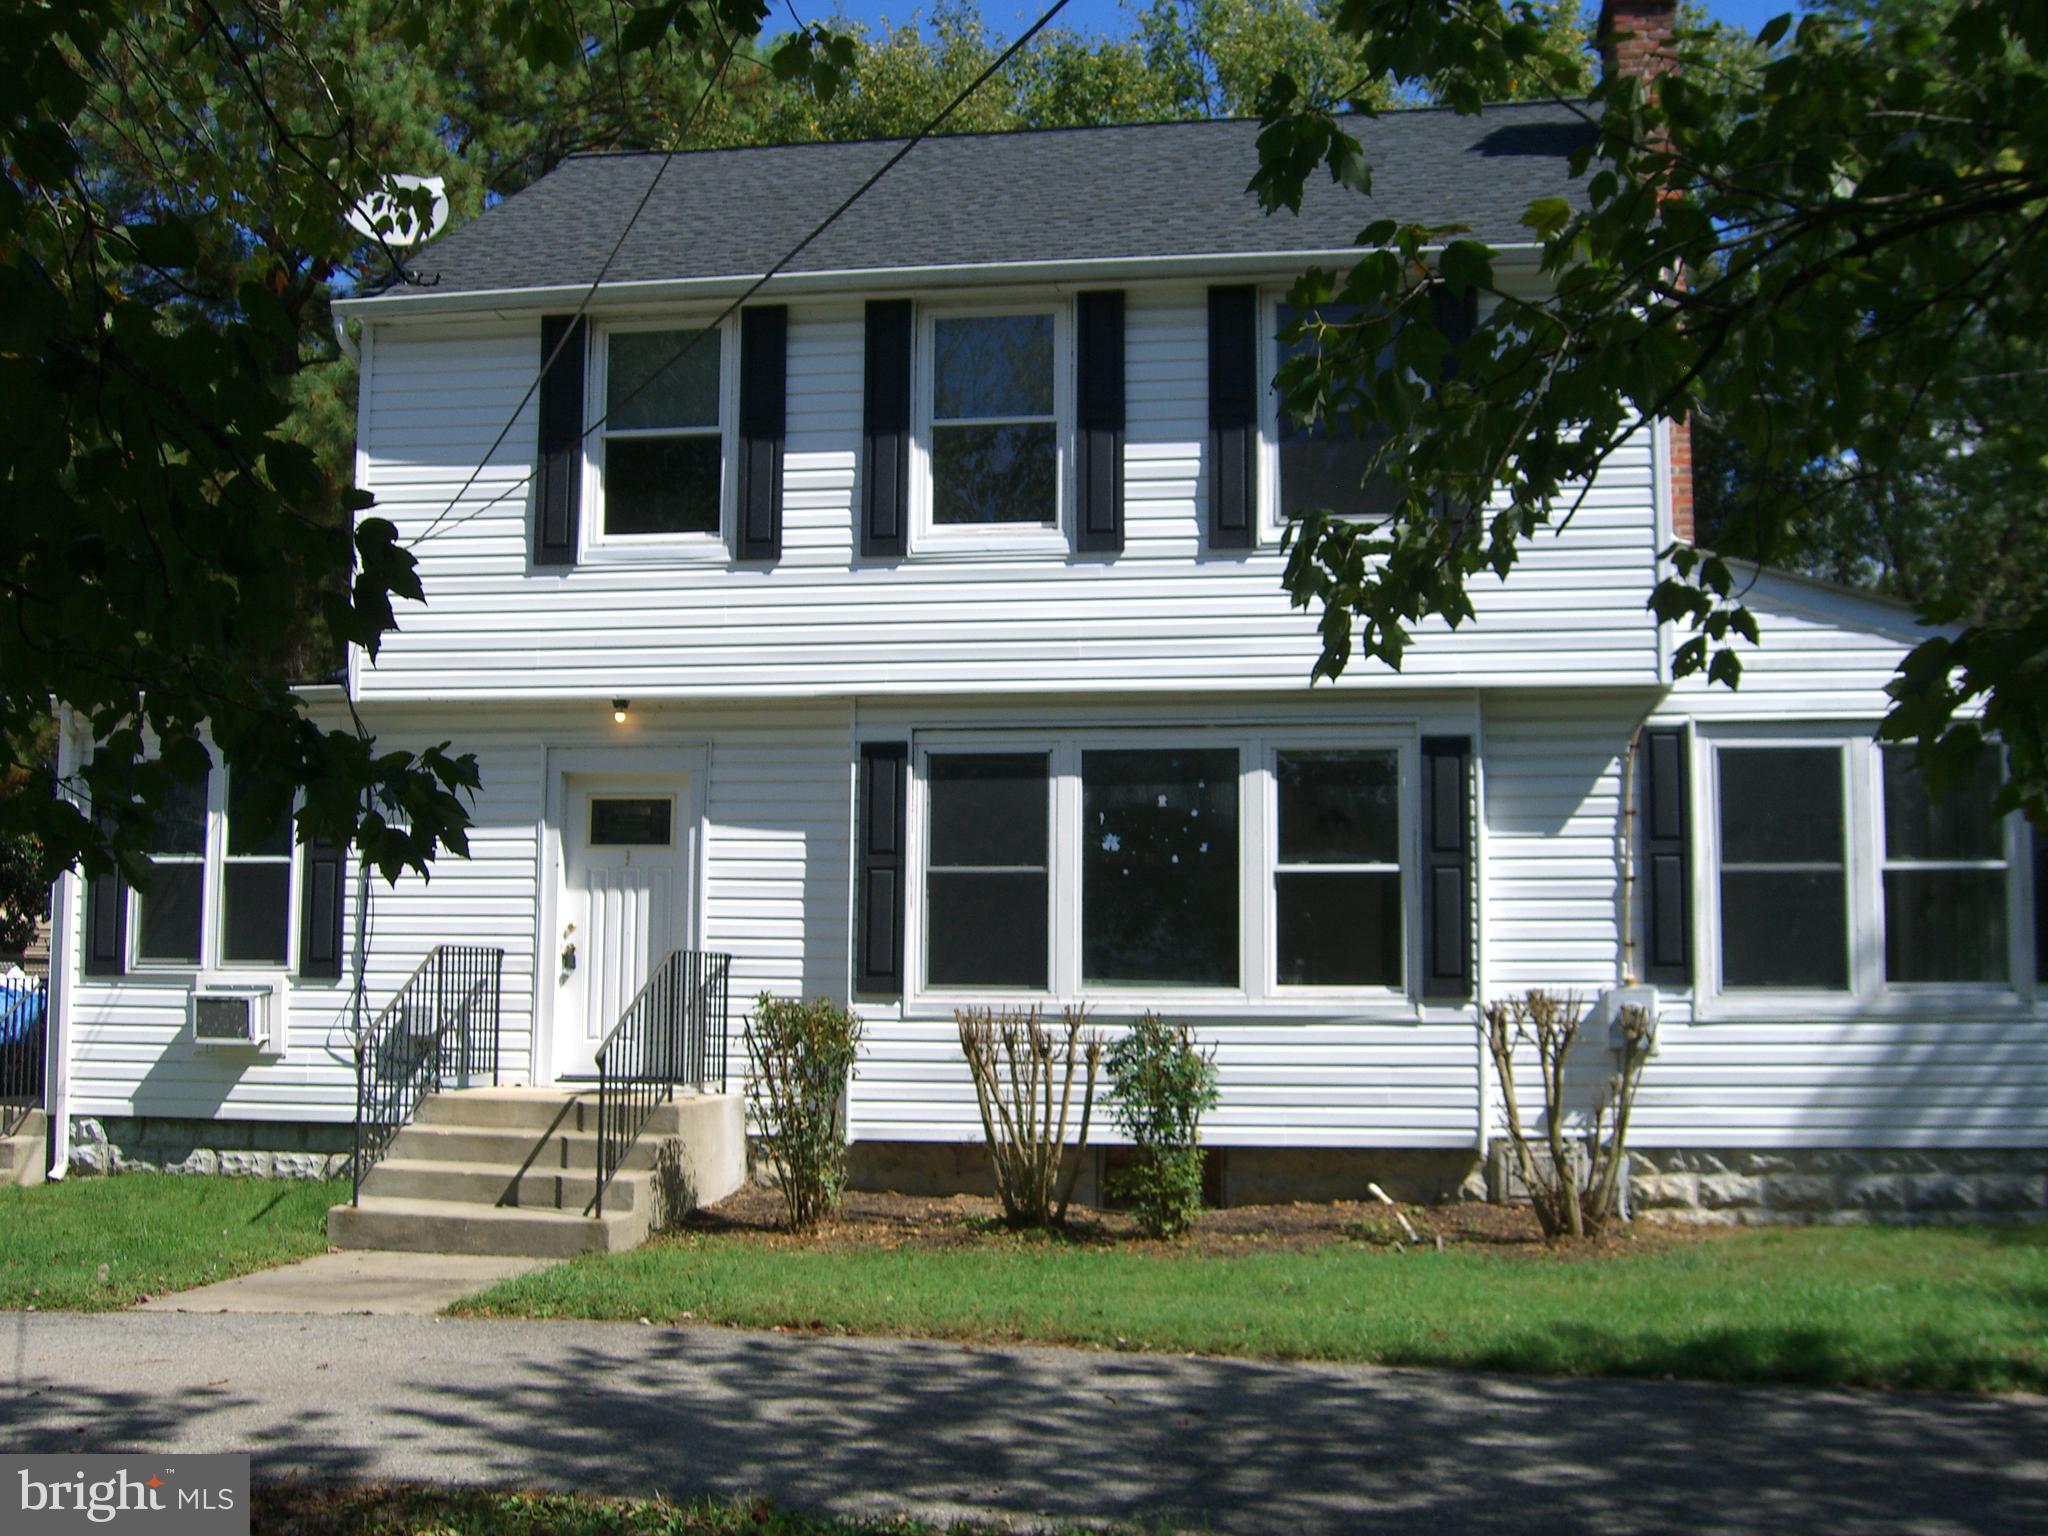
THIS 4 BEDROOM 2 BATH 2-STORY FEATURES A WOOD BURNING FIREPLACE IN LIVING ROOM = FORMAL DINING ROOM = SEPARATE LAUNDRY ROOM = 2 ENCLOSED SIDE PORCHES = 18' X 36' DETACHED GARAGE WITH 13' CEILING HEIGHT WITH A 18' X 20 ' ADDITION WITH UPSTAIRS STORAGE ALL IN THE QUIET TOWN OF HUGHESVILLE.  THE HOME USE IS CR "COMMERCIAL / RESIDENTAL". HOME IS TENANT OCCUPIED CALL OFFICE FOR APPOINTMENT.
#MDCH2047646

HUGHESVILLE

8328 OLD LEONARDTOWN ROAD

4 Beds

2 Baths

1,696 Sq.Ft.

$440,000

MLS#: MDCH2047646

Welcome to 7065 Quicktree Farm Court, a charming cape cod style home in the highly desired Hughesville area. This home features 5 bedrooms, 3 and a half bathrooms, with an in-law style apartment style room downstairs with an extra kitchenette, no appliances included, however. Moreover, this home has an attached double car garage, fenced in backyard, storage shed, rear deck, a small greenhouse and chicken coup that conveys with the home. Did I mention this home isn't a part of an HOA? This home is also situated around 10 minutes from all Charlotte Hall offers, 15 minutes from all Prince Frederick offers, and 25 minutes from all that Waldorf and La Plata offers. Around an hour to both the major cities of Washington DC and Annapolis. Get this home while you can, as it won't last long!
#MDCH2058278

HUGHESVILLE

7065 QUICKTREE FARM COURT

5 Beds

3 Baths

2,592 Sq.Ft.

$550,000

MLS#: MDCH2058278

Large double dutch split foyer.  Formal living room, dining room with crown and chair railing, large kitchen with crown molding, island with electric cooktop and pendent lighting, very large FR with ceiling fans and Pellet Fireplace, french door to living room.  New Full hall bath with tub and shower, single vanity, bedroom one with ceiling fan, bedroom 2 with ceiling fan,  primary bedroom with ceiling fan,  new bathroom, shower, large single vanity.   Lower level with family room, brick fireplace with insert, sliding door to back yard and fireplace, bedroom, New bathroom, laundry room with door to the back yard.   Door to the 2 car side load garage.  Blacktop driveway.  HVAC new in 2025, new roof.  Nice private setting.  Whole house has been painted, new flooring thru-out, light fixtures, new deck, nice shed and new garage doors.
#MDCH2057566

HUGHESVILLE

7115 MAXWELL DRIVE

4 Beds

3 Baths

2,600 Sq.Ft.

$574,900

MLS#: MDCH2057566
Seller Concessions Available!!!!
Stunning five-bedroom, three-and-a-half-bath Colonial situated on a beautiful partially wooded 3+ acre lot offering exceptional privacy and peaceful surroundings. Backing to a farm for added tranquility and scenic views, this spacious detached home welcomes you with a charming front porch and features a large two-car garage with tall ceilings, perfect for additional storage or workshop space.

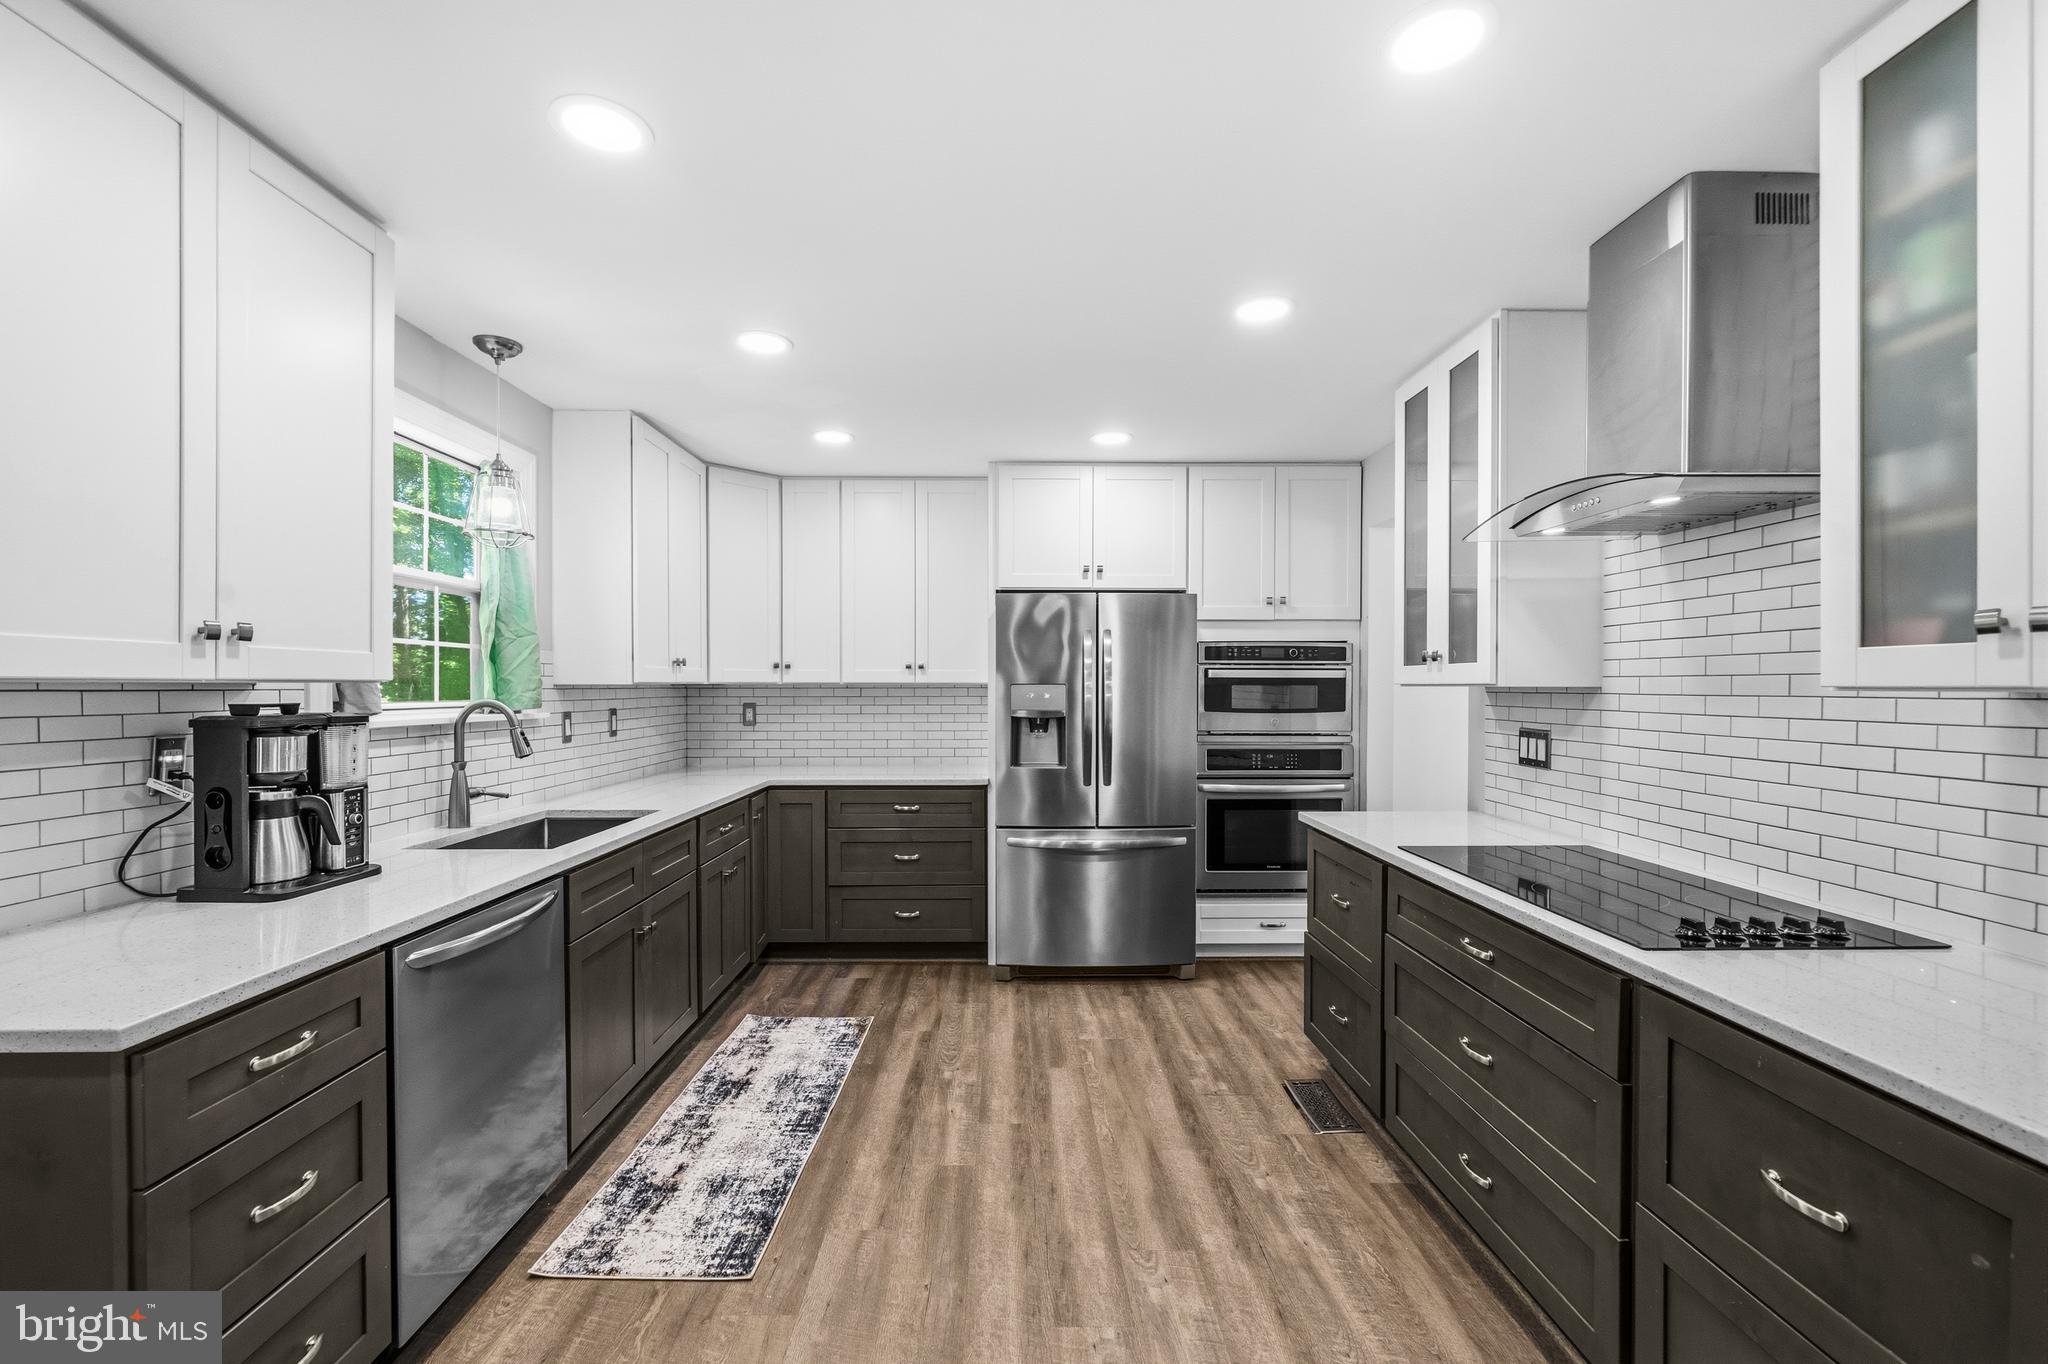
Inside, the traditional floor plan blends timeless character with thoughtful modern updates. The beautifully updated kitchen showcases quartz countertops, stainless steel appliances, subway tile backsplash, and ample cabinetry, while luxury vinyl flooring flows throughout the main level. Gather around the beautiful wood-burning brick fireplace, creating a warm and inviting focal point for the main living area. The spacious primary suite features an en-suite bathroom designed for comfort and relaxation, while quartz countertops elevate the bathrooms with a modern touch. Step outside to enjoy the private rear deck overlooking the serene wooded setting — perfect for entertaining or quiet evenings at home.The finished walkout basement provides incredible flexibility with an additional bedroom and versatile flex space ideal for a recreation room, home office, gym, or guest suite. 
Extensive energy-efficiency upgrades demonstrate true attention to detail, including spray foam insulation in all exterior walls, aerosealed and insulation-wrapped ductwork, sealed attic joists, thermal attic zip barrier, and lighting thermal domes. Additional major updates include a newly installed HVAC system and high-efficiency Bosch water heater (2025).
Ideally located near the Patuxent River and public boat ramp, this exceptional property also offers convenient access to shopping, restaurants, and local public beaches along the Chesapeake Bay. Enjoy the perfect blend of privacy, comfort, efficiency, and outdoor lifestyle living in this truly special home.
****Ask about the VA Assumable 4.375% Interest Rate!!
#MDCH2055076

HUGHESVILLE

7090 MAXWELL DRIVE

5 Beds

3 Baths

3,024 Sq.Ft.

$624,900

MLS#: MDCH2055076

Welcome home to this beautifully maintained one level residence situated on 3 peaceful acres! Offering approximately 1760 sqft of comfortable living space, this home features a 2 car garage, fresh paint, and new carpet. The open kitchen and family room concept create a welcoming space everyday living and entertaining, complimented by a formal dining room and versatile flex room perfect for a home office, music room, playroom or whatever suits your needs. The spacious primary suite includes a walk-in closet, private bath with double sinks, soaking tub and separate shower. generously sized secondary bedrooms provide plenty of space for family and guest, Enjoy the outdoors from 2 decks, including one covered, plus a patio and fire pit overlooking the expansive 3 acre setting. A wonderful combination of one level living, flexible spaces, and very private outdoor enjoyment!
#MDCH2058782

HUGHESVILLE

6000 PATERNOSTER LANE

3 Beds

2 Baths

1,759 Sq.Ft.

$489,900

MLS#: MDCH2058782
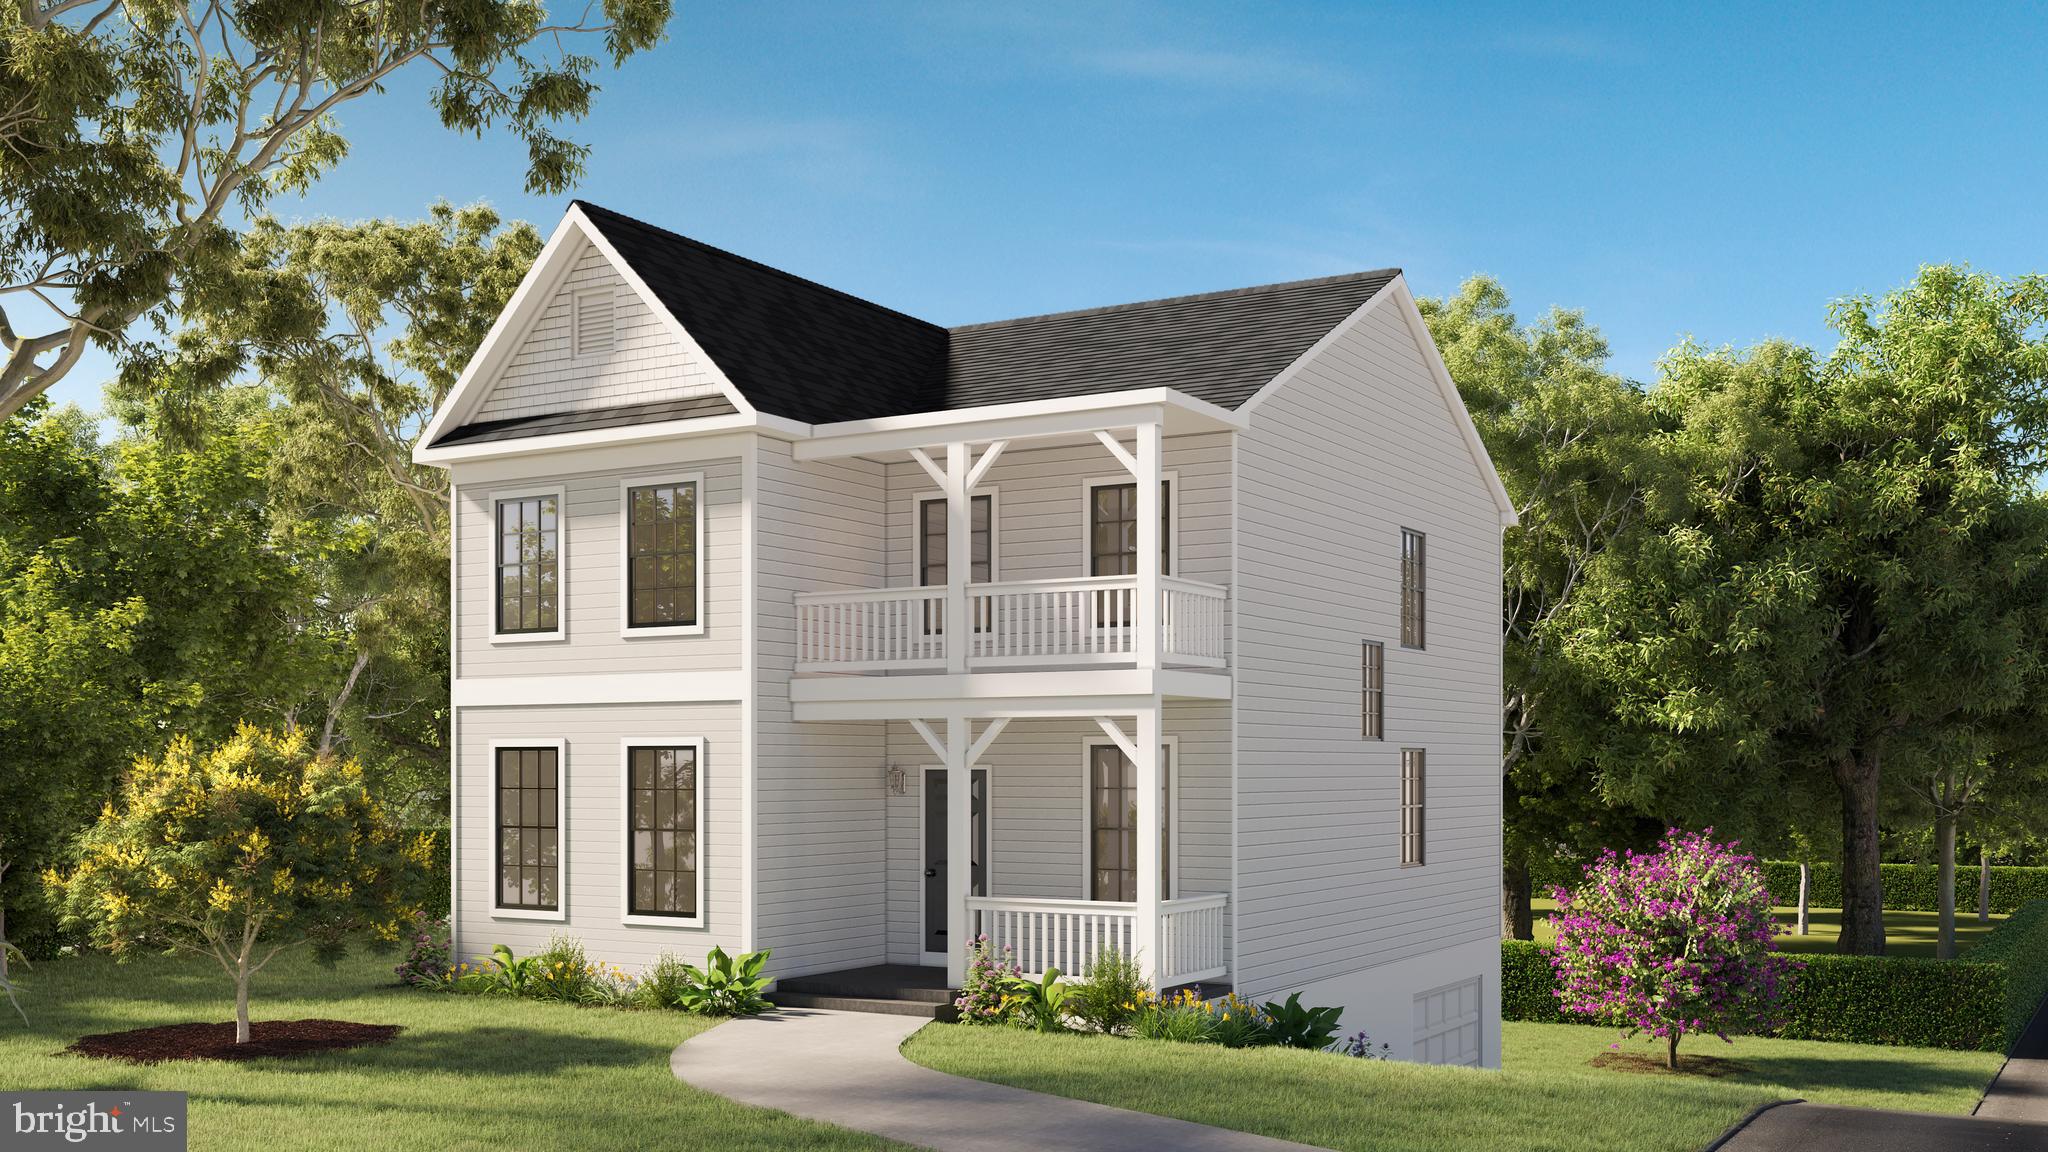
BRAND NEW HOME TO  BE BUILT!  3 BEDROOM | 2.5 BATH | .67 ACRES | 2000 SQ. FT. 

This 2000sqft 3 bed 2.5 bath Colonial has been designed to work with this .64 acre lot to maximize privacy & functionality! The lot is fully cleared w/ plenty of grassy area for activities. This floorplan has been designed to give buyers the open concept they have been looking for along with good sized bedrooms to boot. Basement integral oversized 1 car garage has was created to maximize functionality of the lot and allow for an excellent storage/workshop space. Customizations and additional floorplans are welcome! Call to discuss standard features/upgrades! New construction in Hughesville at this price point is hard to come by! Building permits in hand! Home can be complete before the end of 2025! Inquire ASAP before this house package is GONE!

This new construction home is built to suit so there is time for your customization.You can use these plans, choose another plan the builder has or the builder can modify a plan to meet your needs! Don't miss your chance to purchase this Charming home built by Tri-County Builders! CALL FOR DETAILS!
#MDCH2048370

HUGHESVILLE

15204 HUGHESVILLE SCHOOL ROAD

3 Beds

2 Baths

1,688 Sq.Ft.

$529,900

MLS#: MDCH2048370

Nestled in the serene enclave of Carriage Crossing, your new Colonial style home offers a balanced blend of luxury and comfort, perfect for a suburban lifestyle with lots of space between you and your neighbors with quiet enjoyment of your home. Spanning over 2,500 square feet, this home is designed to cater to both relaxation and entertaining, featuring four spacious bedrooms and two and a half well appointed bathrooms. Step inside to discover an inviting open floor plan that seamlessly connects the family room and dining areas, creating an ideal space for gatherings. The family room, adorned with a cozy propane fireplace, invites warmth and charm, while large windows frame picturesque views of the surrounding wooded landscape and local wildlife. The open kitchen is designed for preparing large meals, equipped with stainless steel appliances including a built-in microwave, dishwasher, refrigerator, and stove, complemented by a convenient pantry for all your storage needs. The primary suite is a true retreat, boasting a luxurious primary bath that enhances the sense of tranquility. Additional interior features include beautiful hardwood floors, carpet and ceramic tile, all contributing to the home's warmth and ambiance. A dedicated laundry area on the upper floor adds to the convenience of daily living. Outside, the property sits on a generous 1+ acre corner lot, enveloped by mature trees that provide both privacy and a serene backdrop. Enjoy the outdoors from the expansive deck which is perfect for morning coffee or evening gatherings under the stars. The attached two-car garage with front entry and inside access ensures ease and convenience. This community offers a prime location away from the hustle and bustle of the city along with wide streets. Your new home not only offers a tranquil retreat but also easy access to nearby amenities and attractions. Experience the perfect blend of luxury, comfort, and nature in this well taken care of home where every detail has been thoughtfully curated to create a warm and inviting atmosphere. Embrace the peaceful lifestyle that awaits you in Carriage Crossing.
#MDCH2058234

HUGHESVILLE

6157 TROTTERS GLEN DRIVE

4 Beds

2 Baths

2,508 Sq.Ft.

$569,900

MLS#: MDCH2058234

Spacious Farm Style Colonial home situated on almost 4 private acres with no HOA and huge 2 story barn with electric! This stunning 5-bedroom, 3 full Bathroom ,  2 half bathroom is a rare one. This possible farm offers exceptional living space and flexibility, perfect for a variety of lifestyles. The main level features a main floor owners suite with owners updated full bath, updated kitchen with new appliances, New flooring, a formal foyer, formal living room & dining room and much more. The kitchen boasts a large center island, perfect for gatherings and meal prep, and opens to a welcoming family room with a beautiful fireplace. A spacious deck provides endless possibilities for entertainment or relaxation. Upstairs, you'll find four additional bedrooms,  one is a owners suite with full bathroom and walk in closet & 3rd bathroom is updated please  attached  2-car garage that adds to the property's functionality and charm. Enjoy peaceful, private living just minutes from modern conveniences.
#MDCH2058794

HUGHESVILLE

13565 MEADOW COURT

5 Beds

3 Baths

2,352 Sq.Ft.

$599,900

MLS#: MDCH2058794

 - property

Send a message

Message successfully sent.

Your message

What is 3 + 4 ?

Reason for contacting?

I agree to receive email communication and understand I can unsubscribe at any time.

I agree to be contacted by Charis Realty Group - Christine Issler, Broker via call, email, and text for real estate services. To opt out, you can reply 'stop' at any time or reply 'help' for assistance. You can also click the unsubscribe link in the emails. Message and data rates may apply. Message frequency may vary. Privacy Policy

Sign Out

Virtual Assistant

Would you like to take the next step with this property? We can help you schedule a showing or virtual tour, or send you more details.

Yes, I would like more information.

Thank You for Your Reply, One of Our Agents will contact you as soon as possible

No, maybe later.

Thank you, you can always contact me via email, phone number or through the contact form.

Realhub AI

Lucy - Your AI-Powered Realtor

Update Your Temporary Password

Personalize your search

Enter your email and we'll notify you immediately when new listings match what you're looking for.

or enter email address

Already have an account ? Login here

Continue your home search

I agree to receive communications and understand I can unsubscribe at any time.

I agree to be contacted by Charis Realty Group - Christine Issler, Broker via call, email, and text for real estate services. To opt out, you can reply 'stop' at any time or reply 'help' for assistance. You can also click the unsubscribe link in the emails. Message and data rates may apply. Message frequency may vary. Privacy Policy

Already have an account ? Login here

We use cookies

We use cookies primarily for analytics to enhance your experience. By accepting, you agree to our use of these cookies. You can manage your preferences or learn more about our cookies policy.