
Property
Beds
4
Full Baths
3
1/2 Baths
1
Year Built
2002
Sq.Footage
4,820
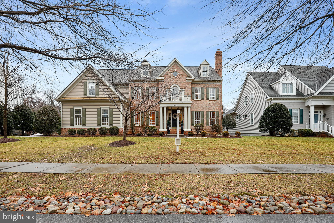
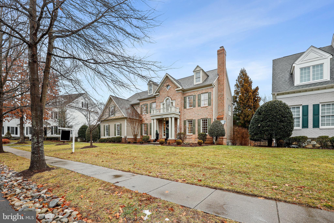
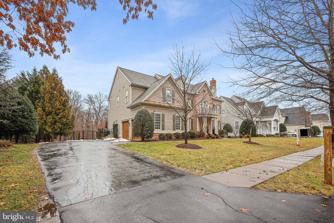
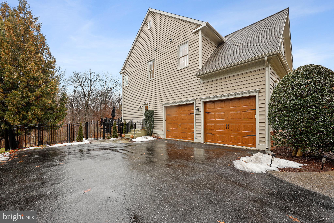
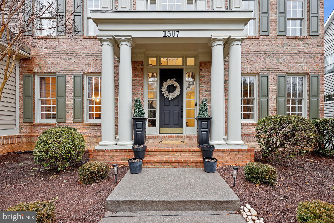
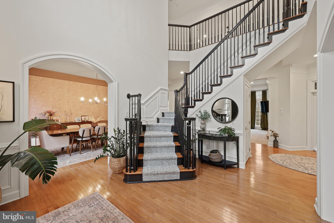
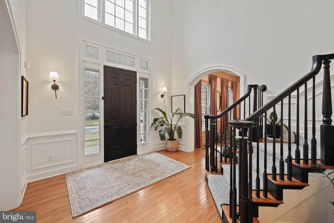
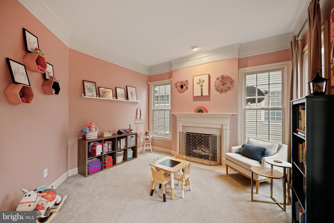
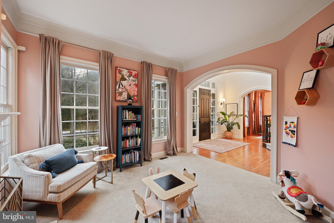
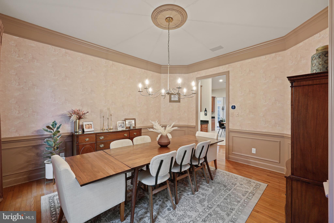
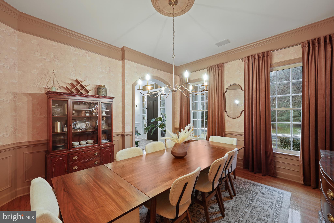
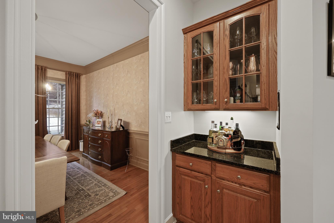
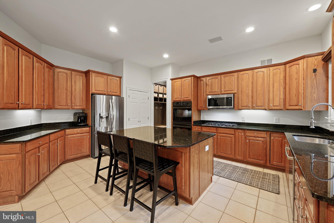
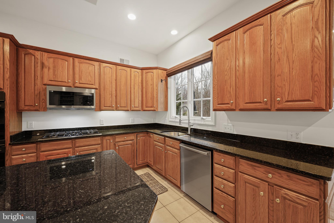
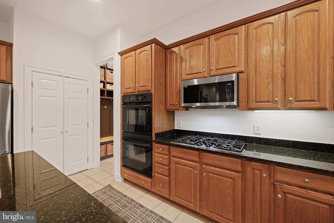
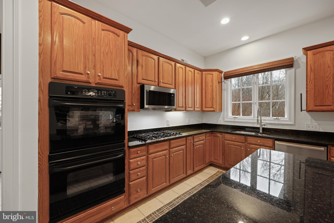
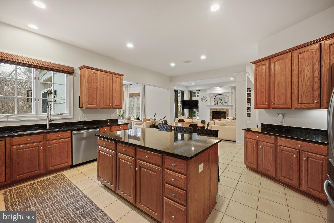
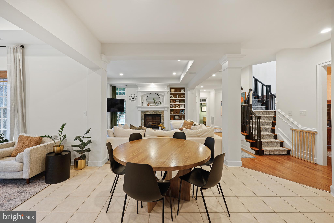
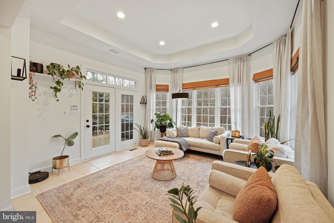
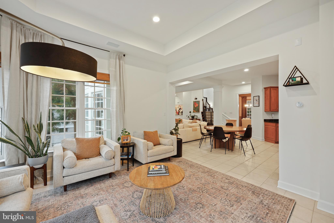
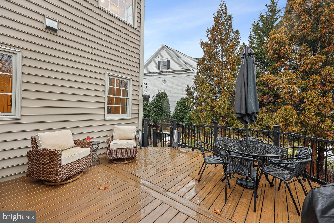
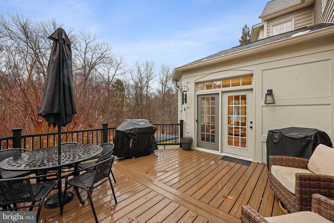
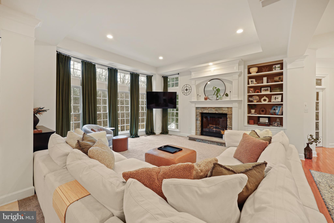
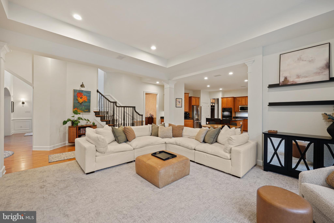
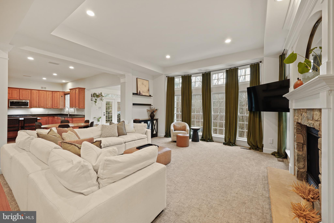
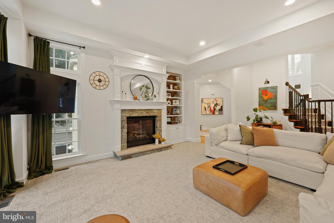
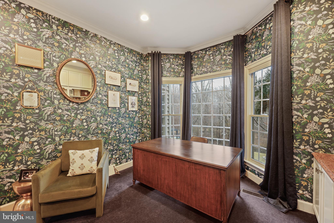
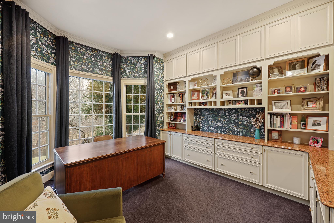
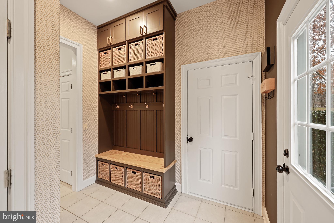
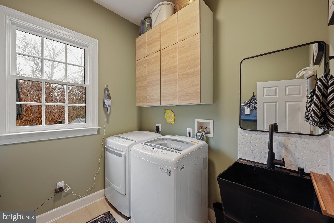
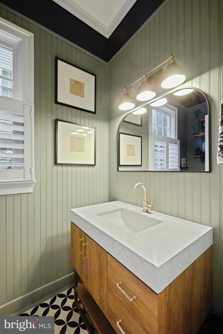
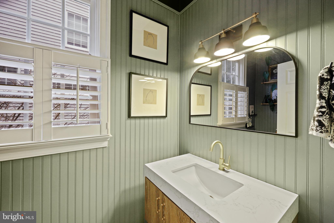
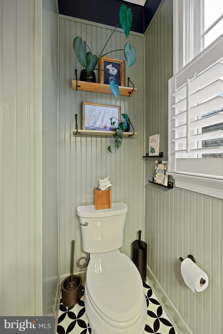
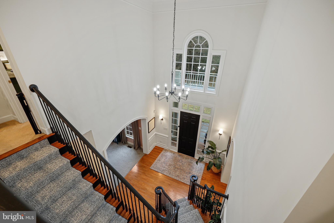
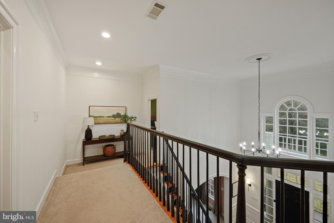
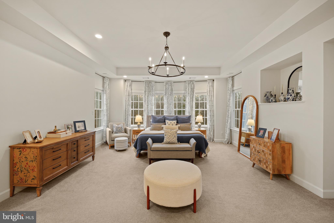
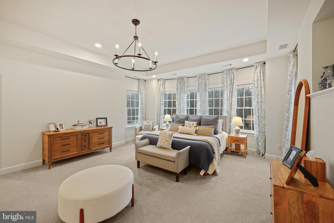
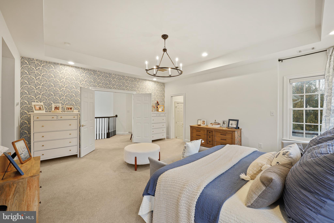
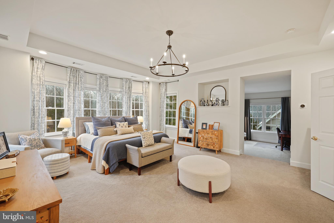
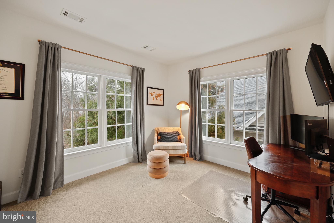
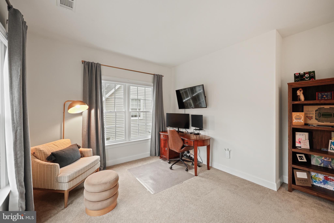
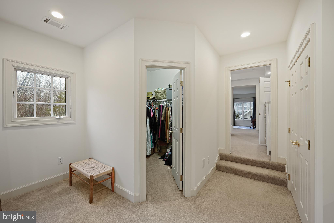
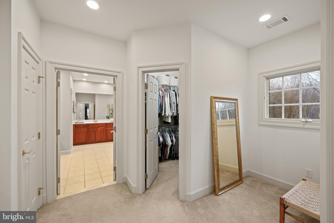
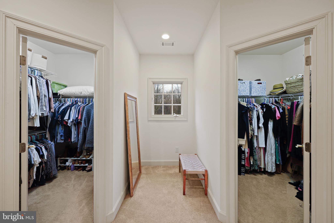
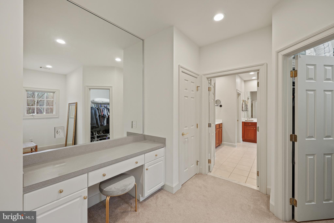
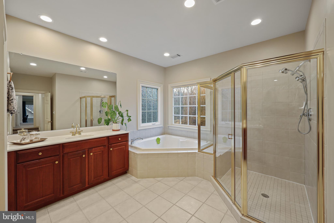
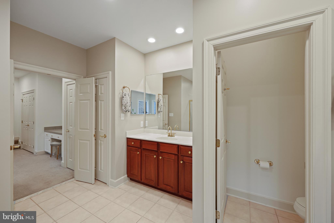
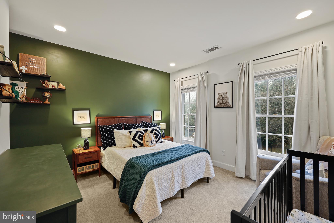
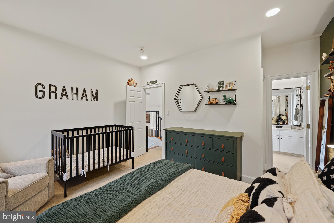
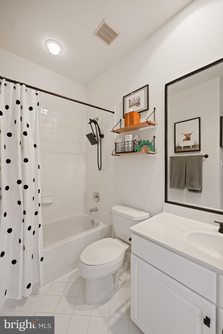
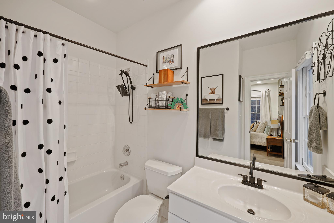
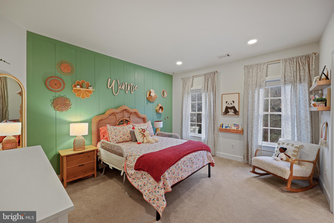
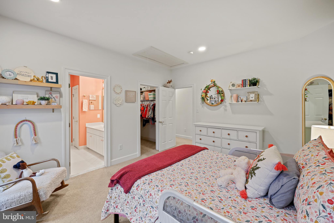
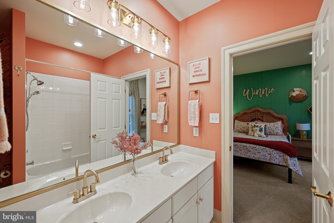
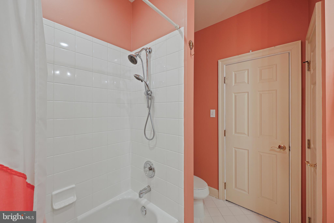
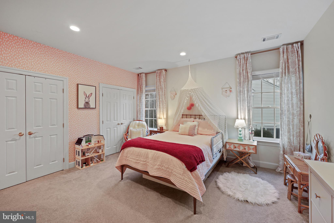
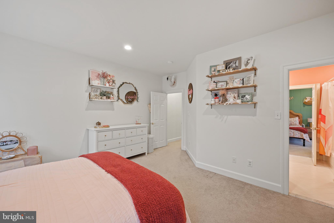
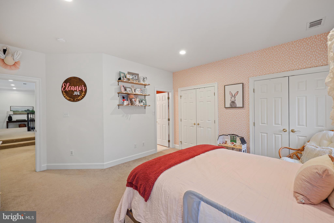
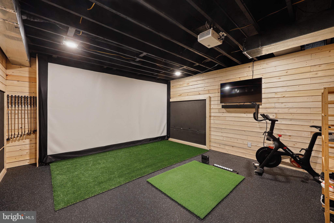
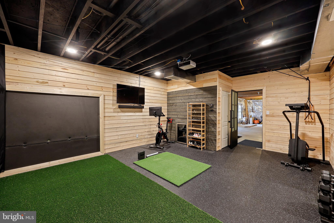
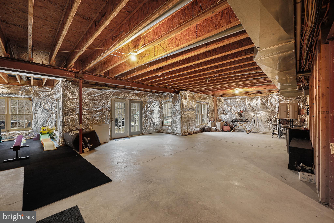
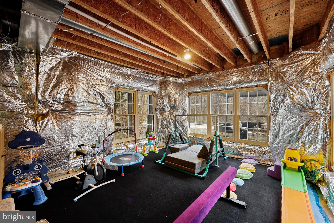
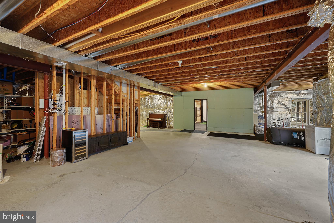
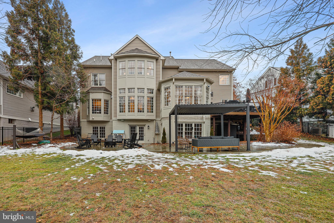
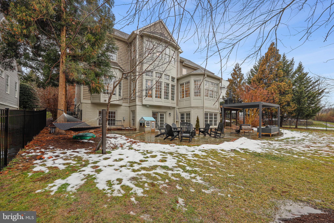
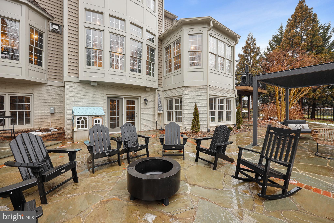
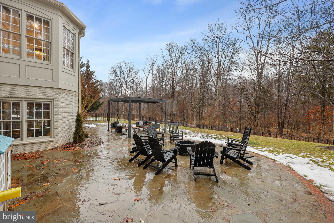
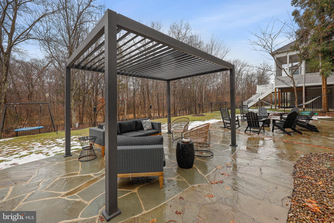
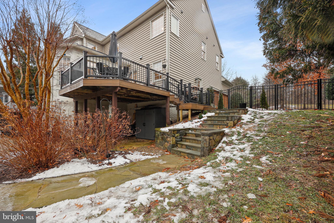
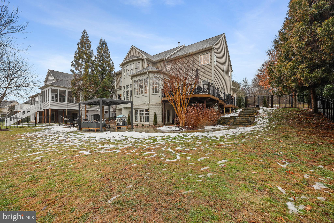
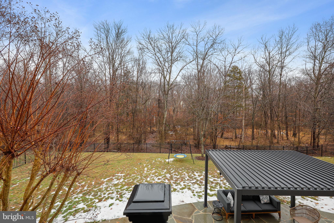
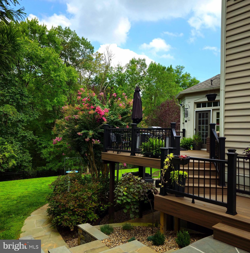
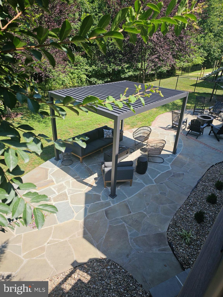
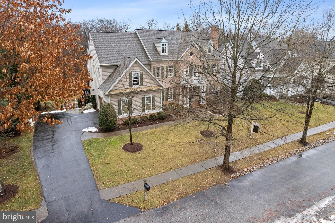
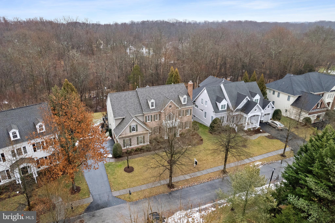
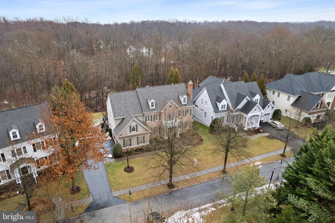
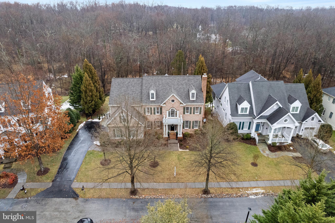
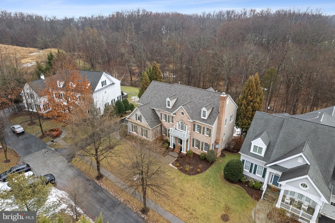
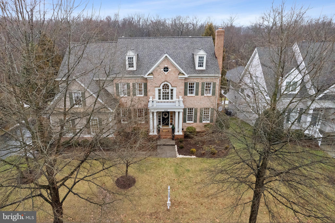
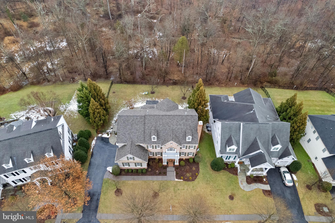
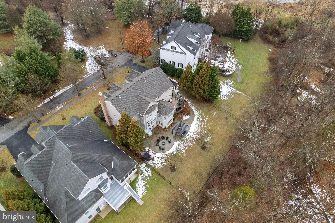
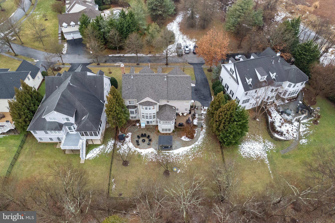
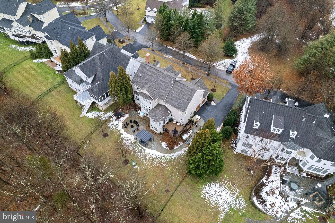
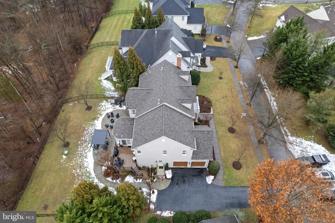
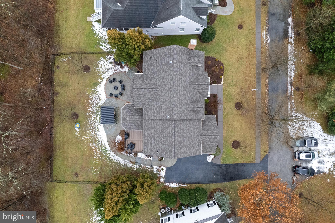
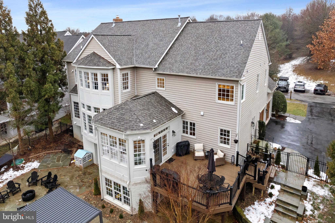
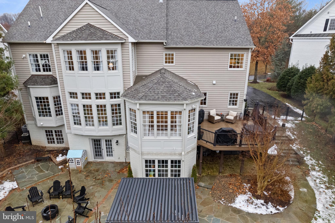
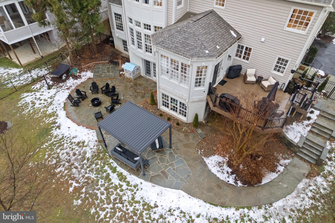
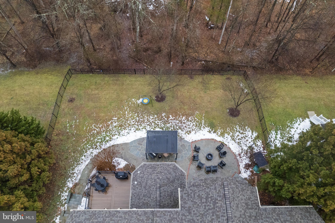
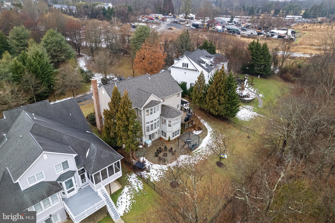
Welcome Home! Lovingly Cared For And Maintained Mitchell & Best, Aston II Floorplan. This Bancroft Home Sits On a .37 Acre Lot With No Thru Street And Backs To A Wooded Conservation That Cannot Be Developed. Professionally Upgraded Landscape Gives Amazing Curb Appeal With Crepe Myrtles, Dogwoods, Canadian Maples & More. Two Story Foyer and Grand Split Staircase (Refreshed in 2022) Greets You Upon Entry. Functional Living Room/Flex Space Off Right Of Foyer with Tons of Windows For Natural Light. Fireplace with Gas Line Hook Up! To The Left Of The Foyer Is A Formal Dining Room, Adorned with New Chandelier (2022). Remodeled Powder Room (2023) with Transom Window. French Doors Lead You To A Large Home Office with Bay Window. Abundance Of Storage and Workspace With Floor To Ceiling Built Ins and Shelving. The Kitchen Is The Heart Of The Home With Viewpoints To Essentially Every Room In The House. Ample Oak Cabinetry and Large Island with More Storage. Features Granite Countertops, Gas Cooking, Two Wall Ovens, Cooktop, Under Cabinet Lighting and Step-In Pantry. Flow Into Breakfast Nook & Light Filled Sunroom with Tray Ceiling & French Doors To Deck. Entertaining Size Family Room With Floor To Ceiling Windows of Tranquil Views, Gas Fireplace With Raised Hearth, Built-Ins & Recessed Lights. Maximized Mudroom With Custom Built Cabinets (2023) & Refreshed Laundry (2022) Complete The Main Level. Oversized Two Car Garage Features Additional Storage and Electric Vehicle Charging Outlet (2022). Upper Level Features A Primary Bedroom Suite with Office, Dressing Area with Dual Walk-In Closets and Super Bath. Bedroom #2 Features A Walk-In Closet & Private Bath. Two Additional Bedrooms Share A Jack & Jill Bathroom & Large Closets. Fully Exposed, Walk-Out Lower Level Has So Much Potential. Large Windows, 9-Foot Ceilings and French Doors To Patio. Partially Finished with Fitness Room (2023) Equipped With A Projector. Connect Your Peloton or Golf Simulator! Rough In Full Bath Plumbing & Potential For A 5th Bedroom! Rear Yard Is Fenced (2022) And Features Extended Flagstone Patio with Pergola (2024), Composite Deck Boards & Vinyl Railing (2024). Wooded and Private Views Overlooking The Chesapeake Bay Watershed Conservation Area Makes For Amazing Entertaining Space Or Simply A Quiet Cup Of Coffee In The Morning. Home Includes Whole House Speaker System, Including Outside For Great Ambiance— Bluetooth Controlled. Other Improvements Include: Roof (2024), LED Light Fixtures Throughout (2024/25), Paint Throughout (2022-2025), Bathroom Faucets & Framed Mirrors (2022-2025). See Full Upgrades List In Disclosures! Book Your Showing Today For This Stunning Home!
Features & Amenities
Interior
-
Other Interior Features
Central Vacuum, Kitchen Island, Pantry, Recessed Lighting, Walk-In Closet(s), High Ceilings, Tray Ceiling(s), Built-in Features, Crown Molding, Open Floorplan, Soaking Tub
-
Total Bedrooms
4
-
Bathrooms
3
-
1/2 Bathrooms
1
-
Above Grade Finished Area
4468.0
-
Basement YN
YES
-
Cooling YN
YES
-
Cooling
Central Air, Electric
-
Fireplace YN
YES
-
Heating YN
YES
-
Heating
Exhaust Fan, Electric, Natural Gas, Forced Air, Zoned
-
Pet friendly
Yes
Exterior
-
Garage
Yes
-
Garage spaces
2
-
Construction Materials
Brick Veneer, Vinyl Siding, Concrete
-
Other Exterior Features
Lighting
-
Parking
Garage Door Opener, On Street, Garage, Driveway, Inside Entrance, Attached
-
Patio and Porch Features
Patio, Deck
-
Pool
No
-
Waterfront YN
NO
-
View
Trees/Woods, Garden
Area & Lot
-
Lot Features
Private, Cleared
-
Lot Size(acres)
0.37
-
Lot Size(square feet)
16,150
-
Property Type
Residential
-
Property Sub Type
Single Family Residence
-
Architectural Style
Colonial
Price
-
Sales Price
$1,399,000
-
Tax Amount
$10,950
-
Financing Options
Conventional
-
Sq. Footage
4,820
-
Price/SqFt
$290
HOA
-
Association
YES
-
Association Fee
$2,568.93
-
Association Fee Frequency
Semi-Annually
-
Association Fee Includes
N/A
Property Resources
-
Horse Property
NO
School District
-
Elementary School
SHERWOOD
-
Middle School
WILLIAM H. FARQUHAR
-
High School
SHERWOOD
Property Features
-
New Construction
NO
-
Accessibility Features
Grip-Accessible Features
-
Association Amenities
Picnic Area, Jogging Path, Playground
-
Foundation Details
Concrete Perimeter
-
Senior Community YN
NO
-
Sewer
Public Sewer
-
Tax Lot
24
-
Water Source
Public
Schedule a Showing
Showing scheduled successfully.
Mortgage calculator
Estimate your monthly mortgage payment, including the principal and interest, property taxes, and HOA. Adjust the values to generate a more accurate rate.
Your payment
Principal and Interest:
$
Property taxes:
$
HOA fees:
$
Total loan payment:
$
Total interest amount:
$
Location
County
MONTGOMERY
Elementary School
SHERWOOD
Middle School
WILLIAM H. FARQUHAR
High School
SHERWOOD
Listing Courtesy of Susan S Romm , RE/MAX Realty Group
RealHub Information is provided exclusively for consumers' personal, non-commercial use, and it may not be used for any purpose other than to identify prospective properties consumers may be interested in purchasing. All information deemed reliable but not guaranteed and should be independently verified. All properties are subject to prior sale, change or withdrawal. RealHub website owner shall not be responsible for any typographical errors, misinformation, misprints and shall be held totally harmless.

AGENT
Tamara Warrenfeltz
Call Tamara today to schedule a private showing.

* Listings on this website come from the FMLS IDX Compilation and may be held by brokerage firms other than the owner of this website. The listing brokerage is identified in any listing details. Information is deemed reliable but is not guaranteed. If you believe any FMLS listing contains material that infringes your copyrighted work please click here to review our DMCA policy and learn how to submit a takedown request.© 2024 FMLS.
Related Properties

SANDY SPRING
18905 CELEBRITY LANE
4 Beds
3 Baths
4,748 Sq.Ft.
$1,600,000
MLS#: MDMC2247088
.png)