Features & Amenities

Interior

  • Other Interior Features

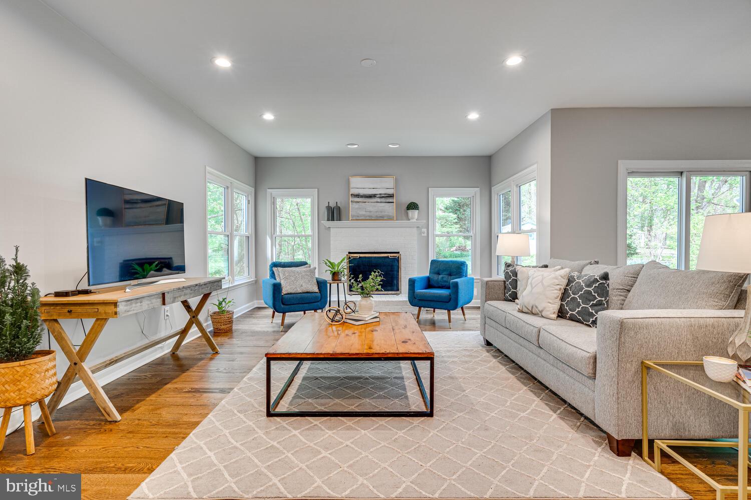
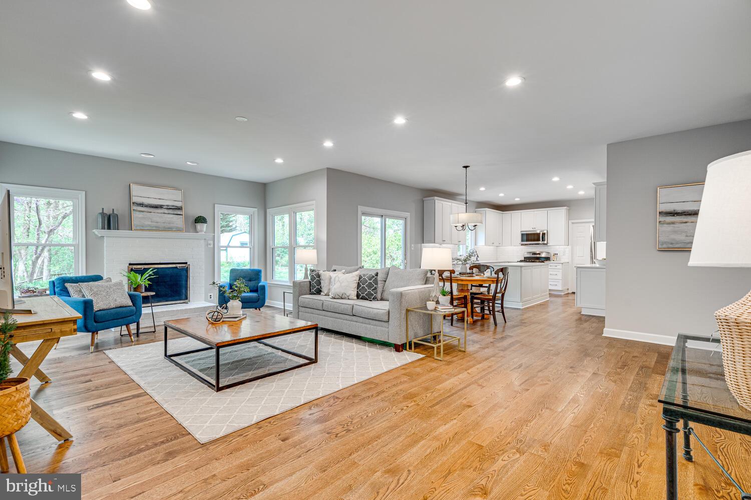
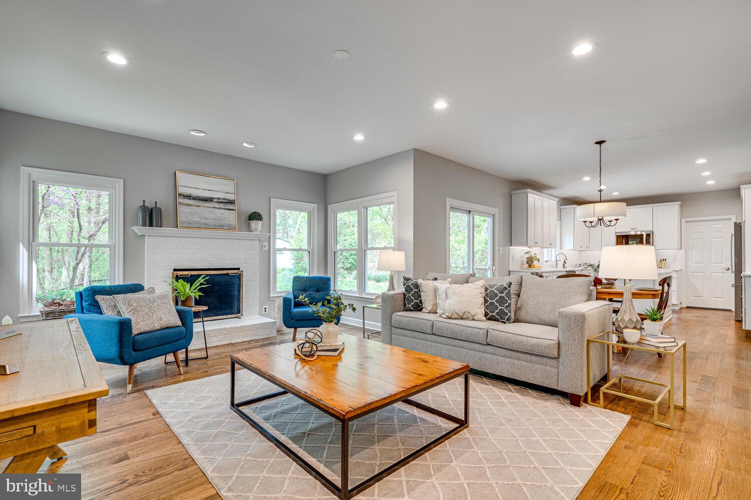
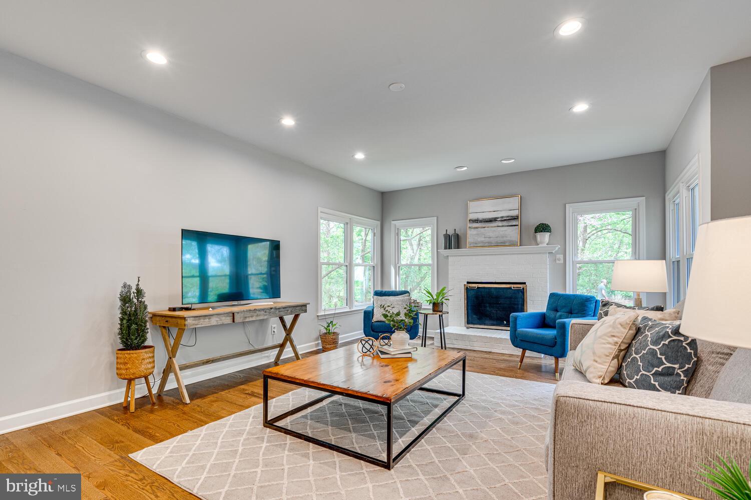
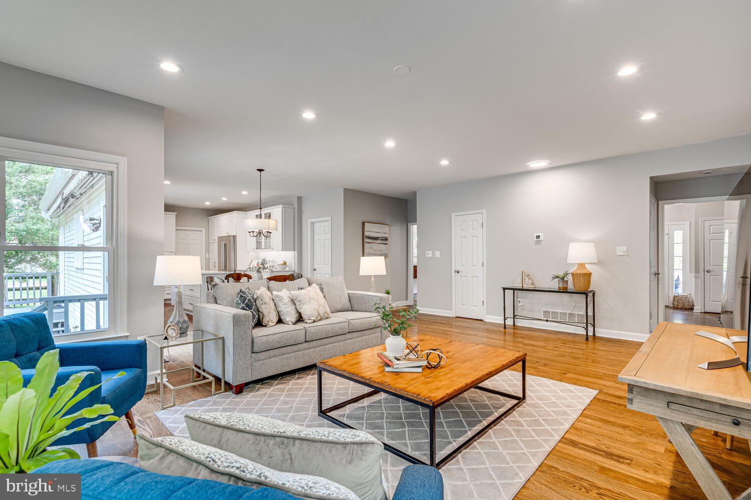
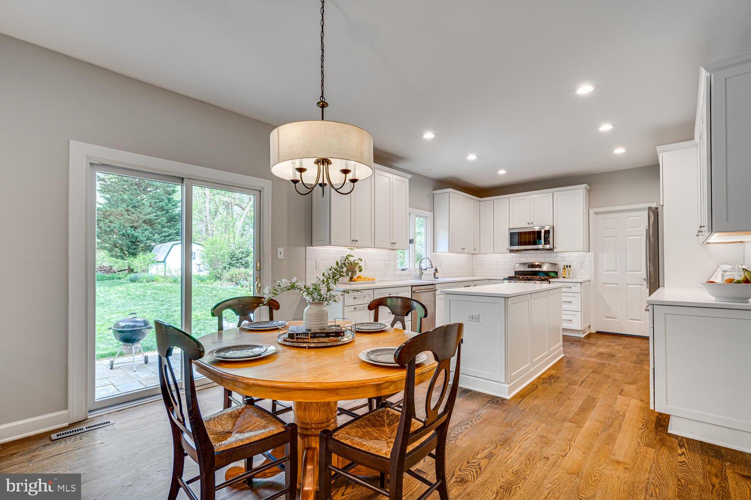
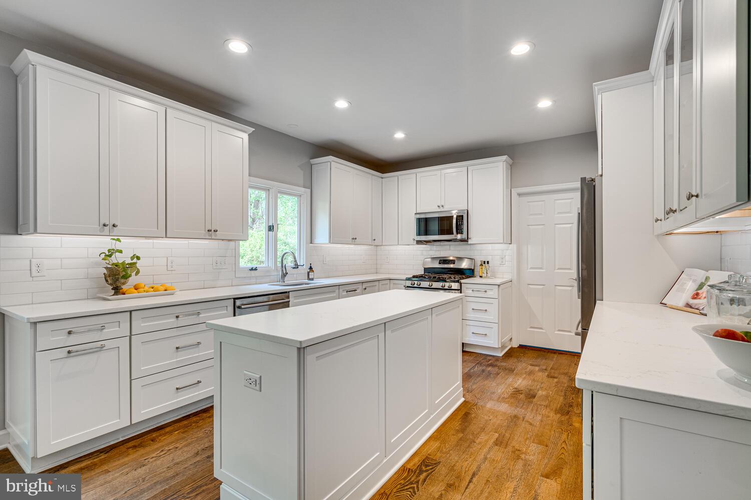
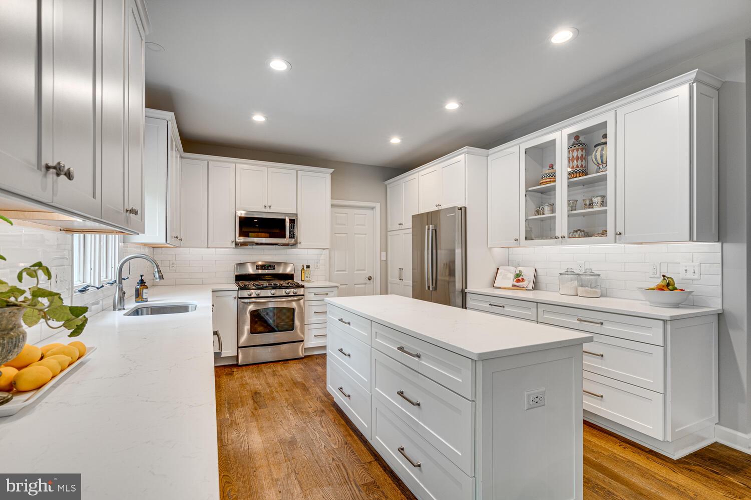
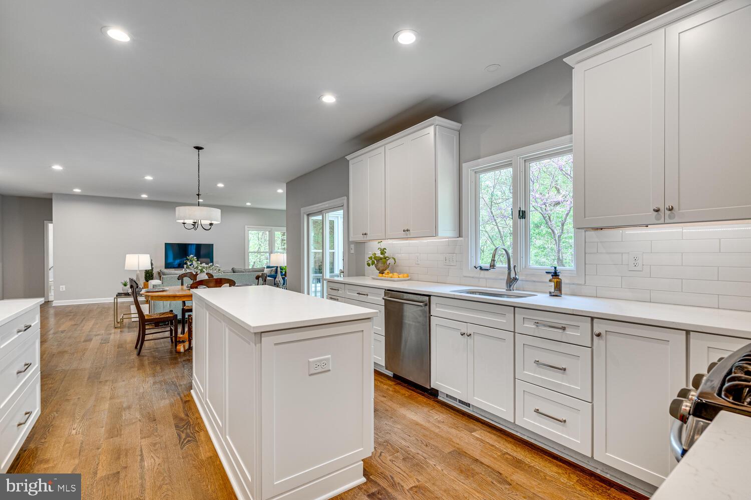
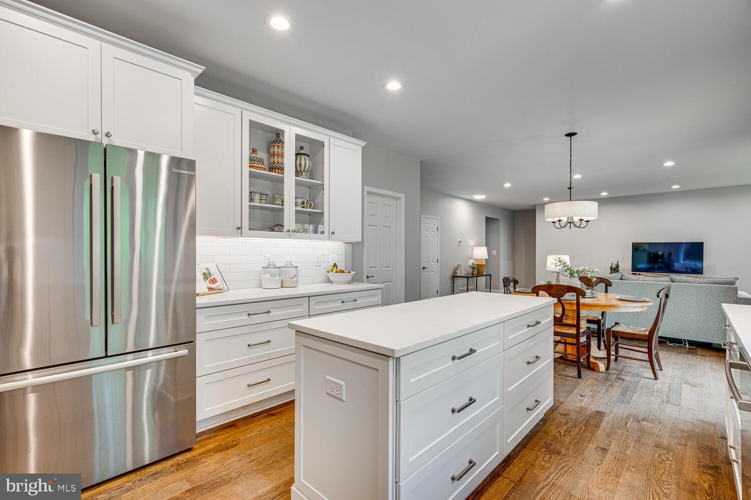
    Recessed Lighting, Kitchen Island, Cathedral Ceiling(s), Open Floorplan

  • Total Bedrooms

    5

  • Bathrooms

    5

  • Above Grade Finished Area

    3270.0

  • Basement YN

    YES

  • Cooling YN

    YES

  • Cooling

    Central Air, Electric

  • Fireplace YN

    YES

  • Heating YN

    YES

  • Heating

    Natural Gas, Forced Air

  • Main Level Bedrooms

    1

  • Pet friendly

    N/A

Exterior

  • Garage

    Yes

  • Garage spaces

    2

  • Construction Materials

    Vinyl Siding

  • Parking

    Garage, Attached

  • Pool

    No

  • Waterfront YN

    NO

  • View

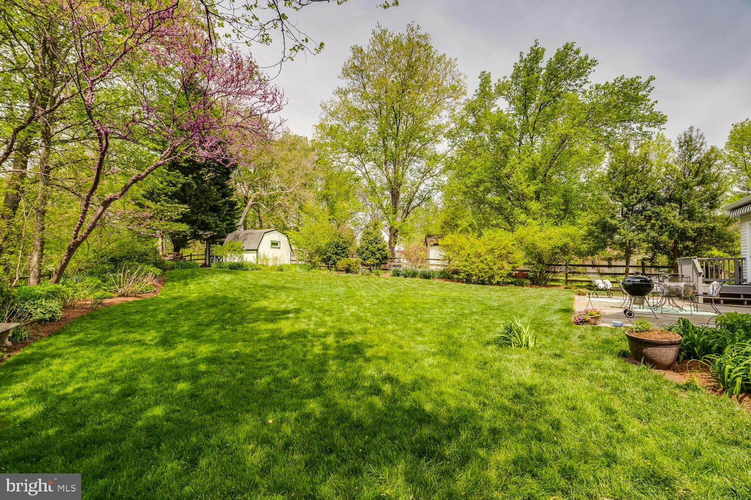
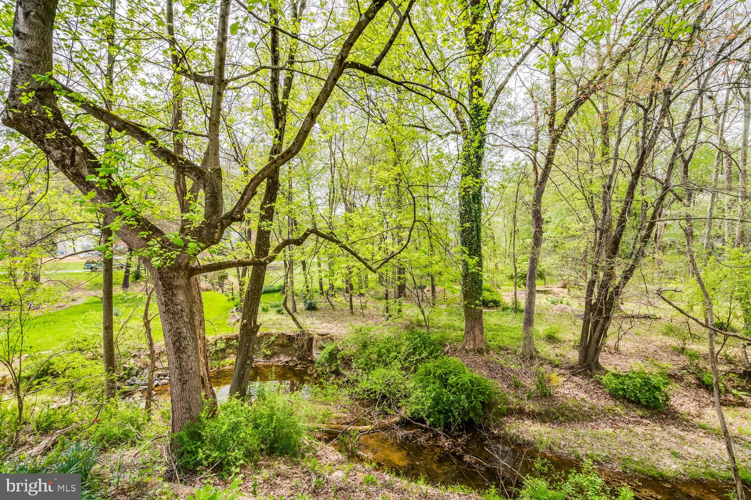
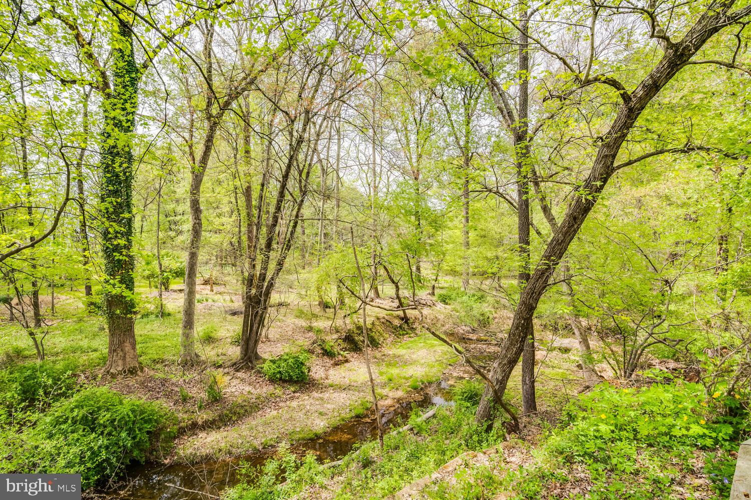
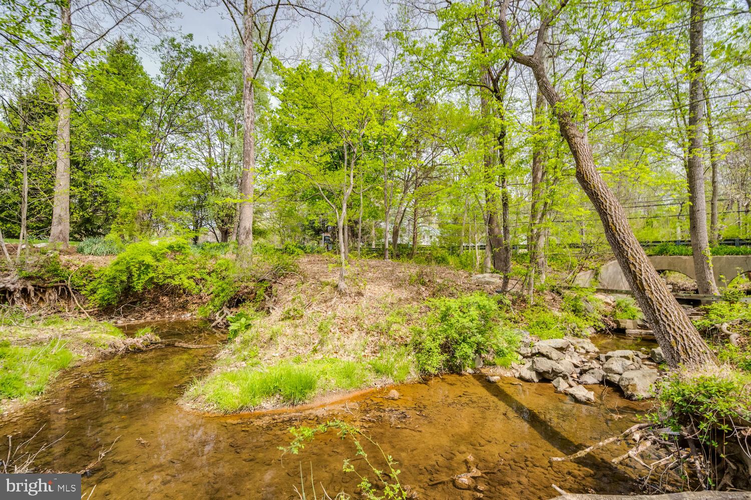
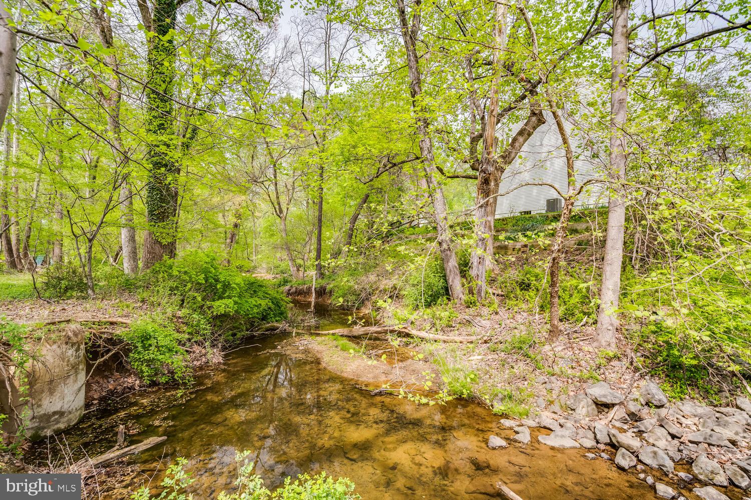
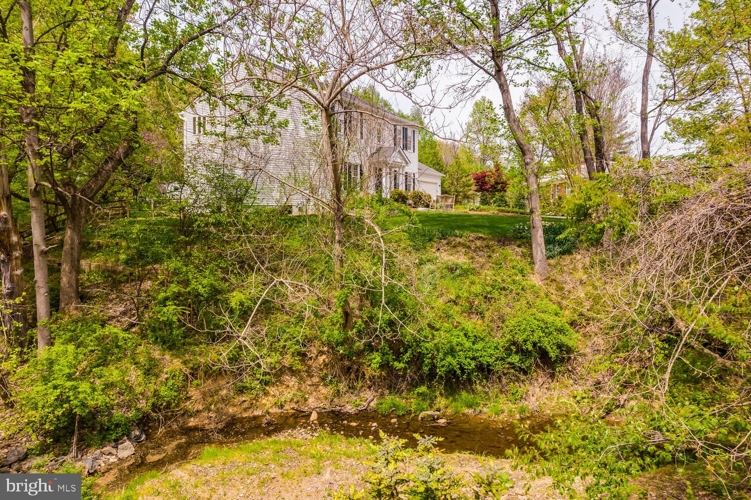
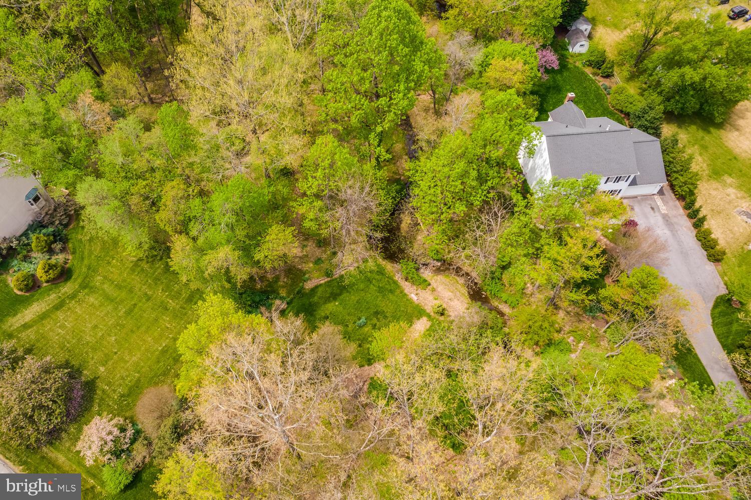
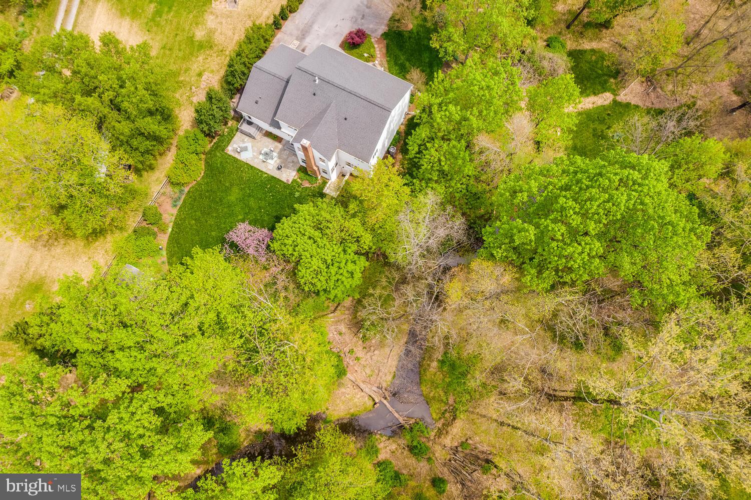
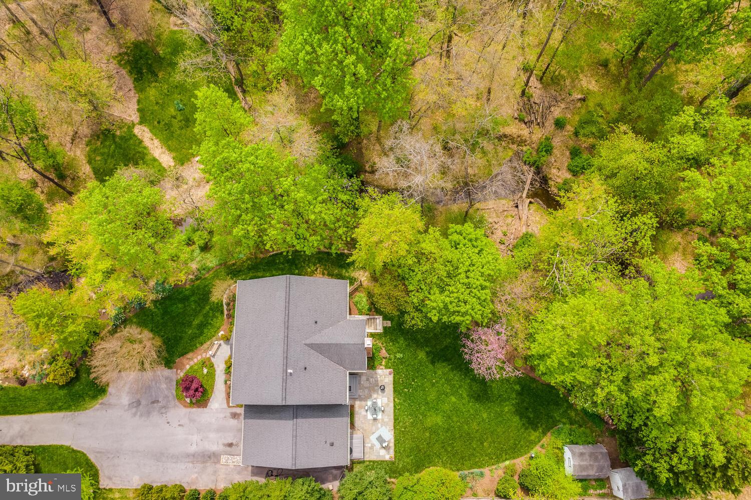
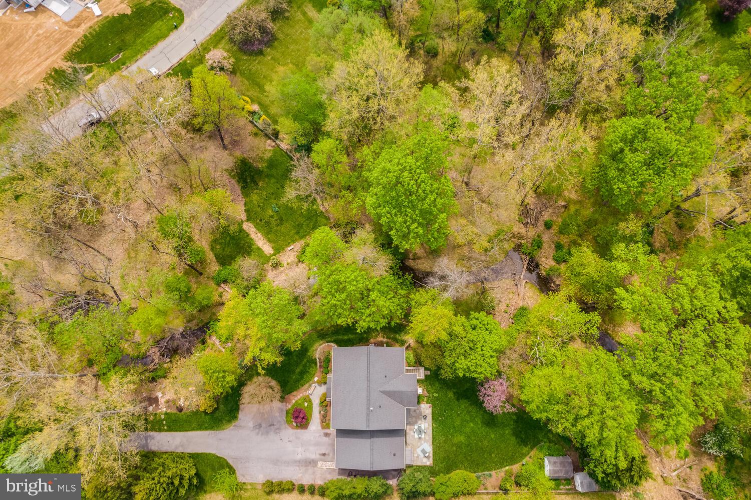
    Water, Creek/Stream

Area & Lot

  • Lot Features

    Few Trees

  • Lot Size(acres)

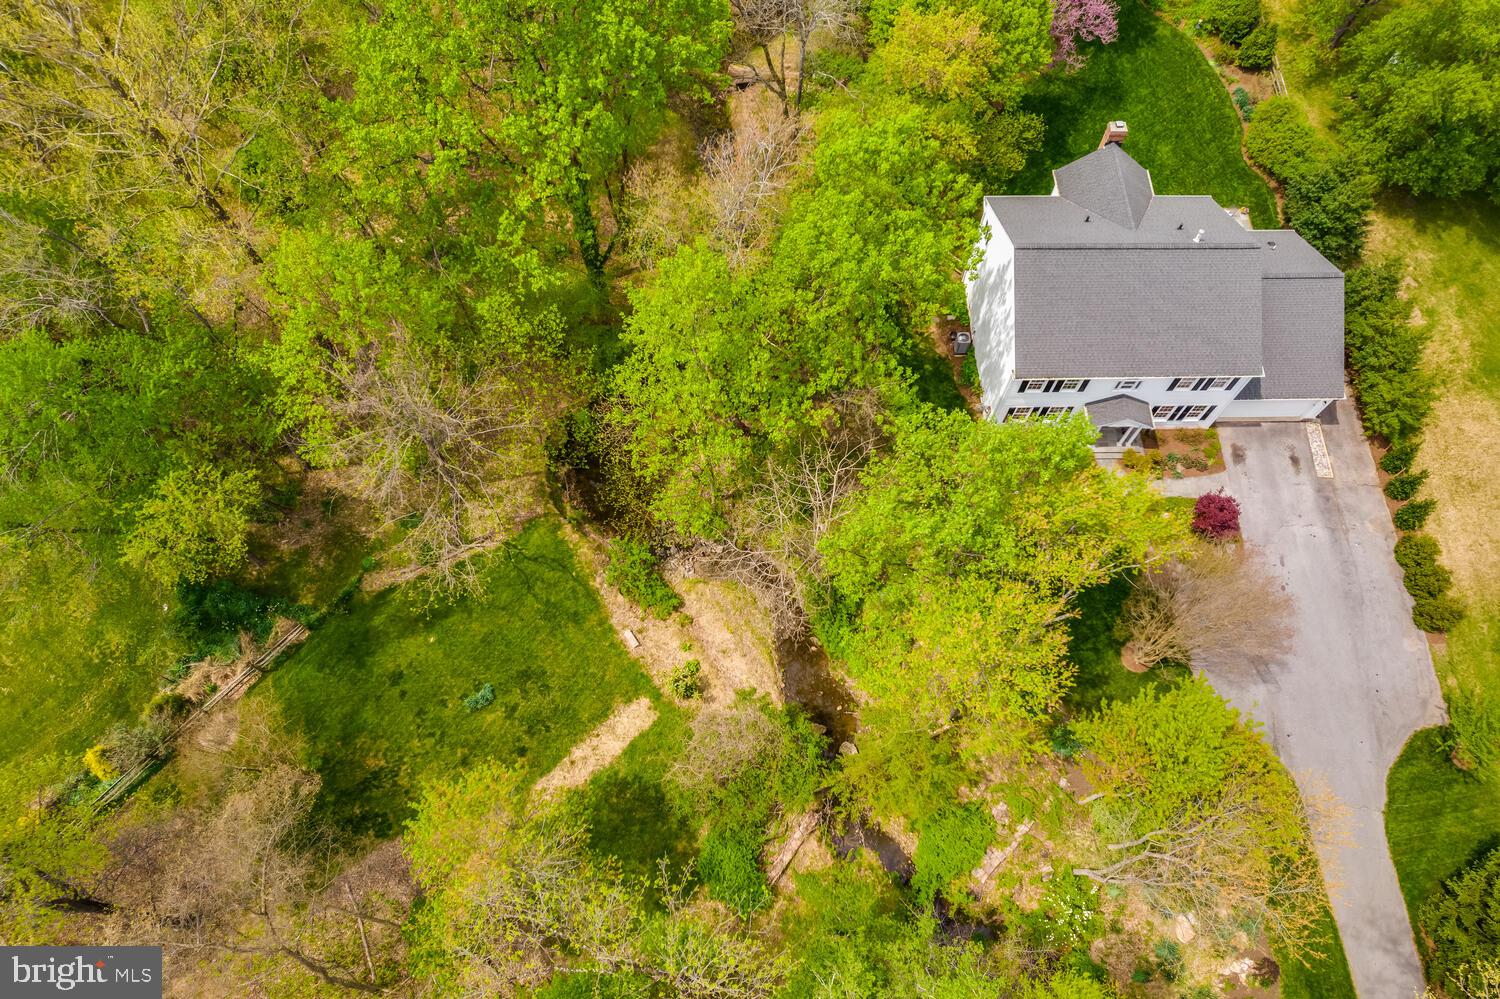
    1.26

  • Lot Size(square feet)

    54,860

  • Property Type

    Residential

  • Property Sub Type

    Single Family Residence

  • Architectural Style

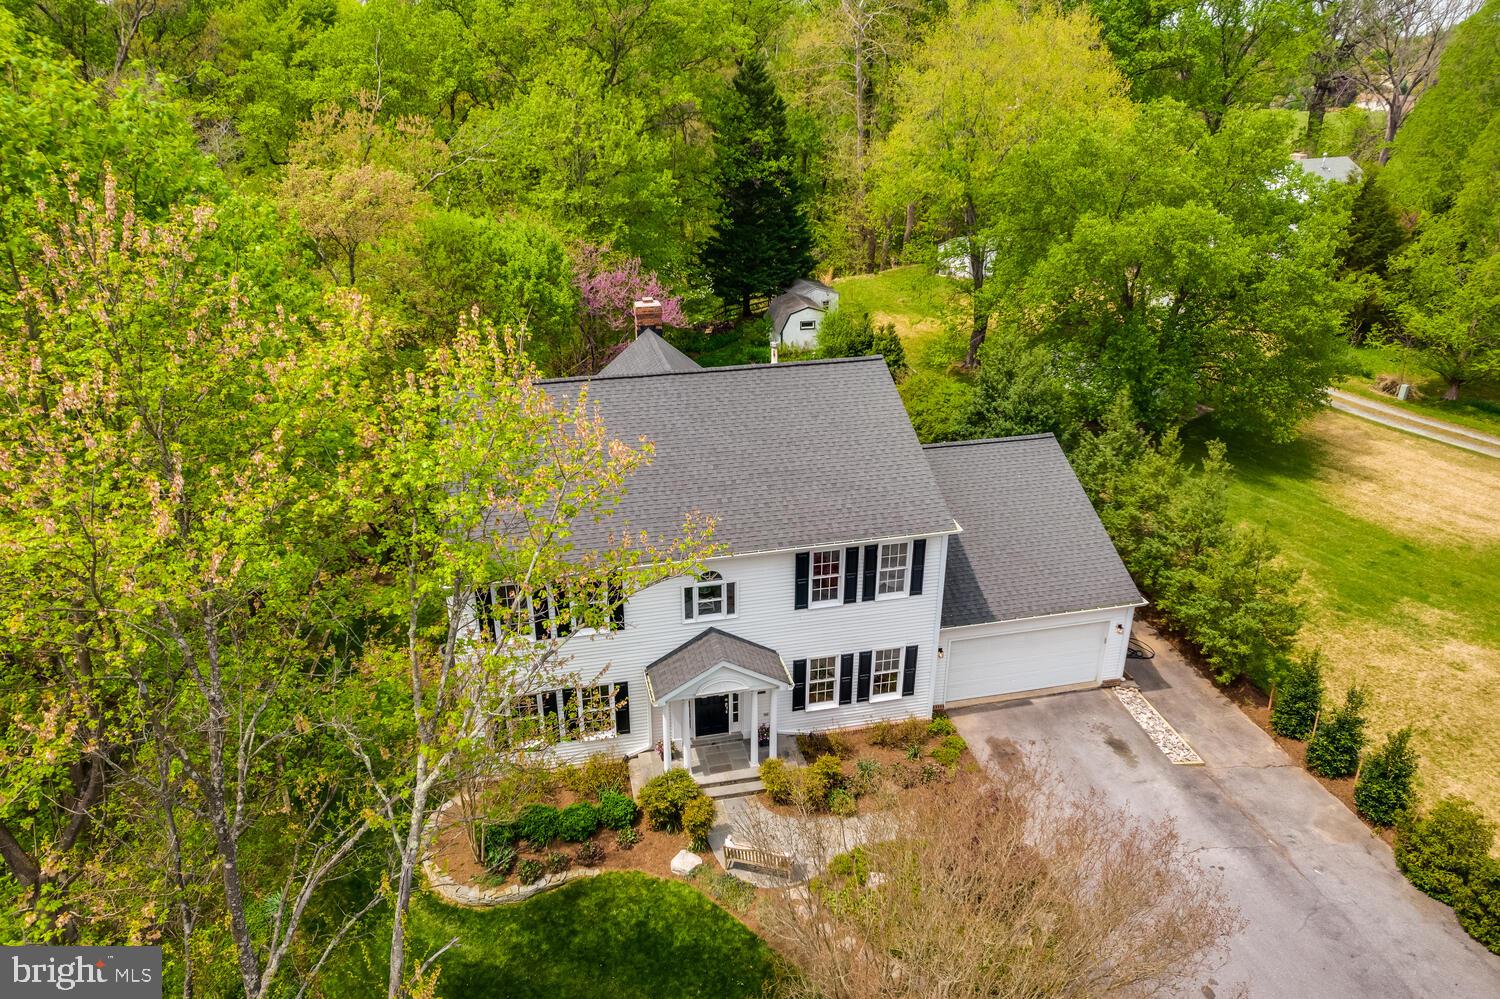
    Colonial

Price

  • Sales Price

    $1,040,000
  • Tax Amount

    $9,554

  • Financing Options

    Conventional

  • Sq. Footage

    4,383

  • Price/SqFt

    $237

HOA

  • Association

    No

School District

  • Elementary School

    CASHELL

  • Middle School

    REDLAND

  • High School

    COL. ZADOK A. MAGRUDER

Property Features

  • New Construction

    NO

  • Foundation Details

    Concrete Perimeter

  • Senior Community YN

    NO

  • Sewer

    Public Sewer

  • Tax Lot

    36

  • Water Source

    Public

Schedule a Showing

Showing scheduled successfully.

<
>
IN PERSON
VIA CHAT

What is 3 + 4 ?


Change time

Mortgage calculator

Estimate your monthly mortgage payment, including the principal and interest, property taxes, and HOA. Adjust the values to generate a more accurate rate.

Your payment

Principal and Interest:

$

Property taxes:

$

HOA fees:

$

Total loan payment:

$

Total interest amount:

$

Location

County

MONTGOMERY

Elementary School

CASHELL

Middle School

REDLAND

High School

COL. ZADOK A. MAGRUDER

Listing Courtesy of Thomas A Powers, Long & Foster Real Estate, Inc.

RealHub Information is provided exclusively for consumers' personal, non-commercial use, and it may not be used for any purpose other than to identify prospective properties consumers may be interested in purchasing. All information deemed reliable but not guaranteed and should be independently verified. All properties are subject to prior sale, change or withdrawal. RealHub website owner shall not be responsible for any typographical errors, misinformation, misprints and shall be held totally harmless.

Agent Tamara Warrenfeltz

AGENT

Tamara Warrenfeltz

Call Tamara today to schedule a private showing.


* Listings on this website come from the FMLS IDX Compilation and may be held by brokerage firms other than the owner of this website. The listing brokerage is identified in any listing details. Information is deemed reliable but is not guaranteed. If you believe any FMLS listing contains material that infringes your copyrighted work please click here to review our DMCA policy and learn how to submit a takedown request.© 2024 FMLS.
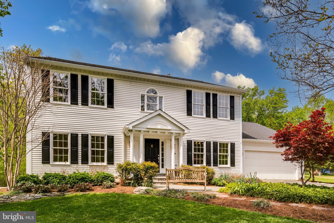
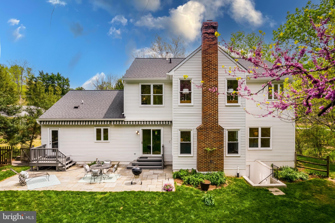
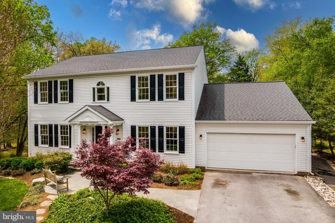
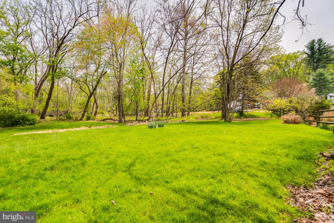
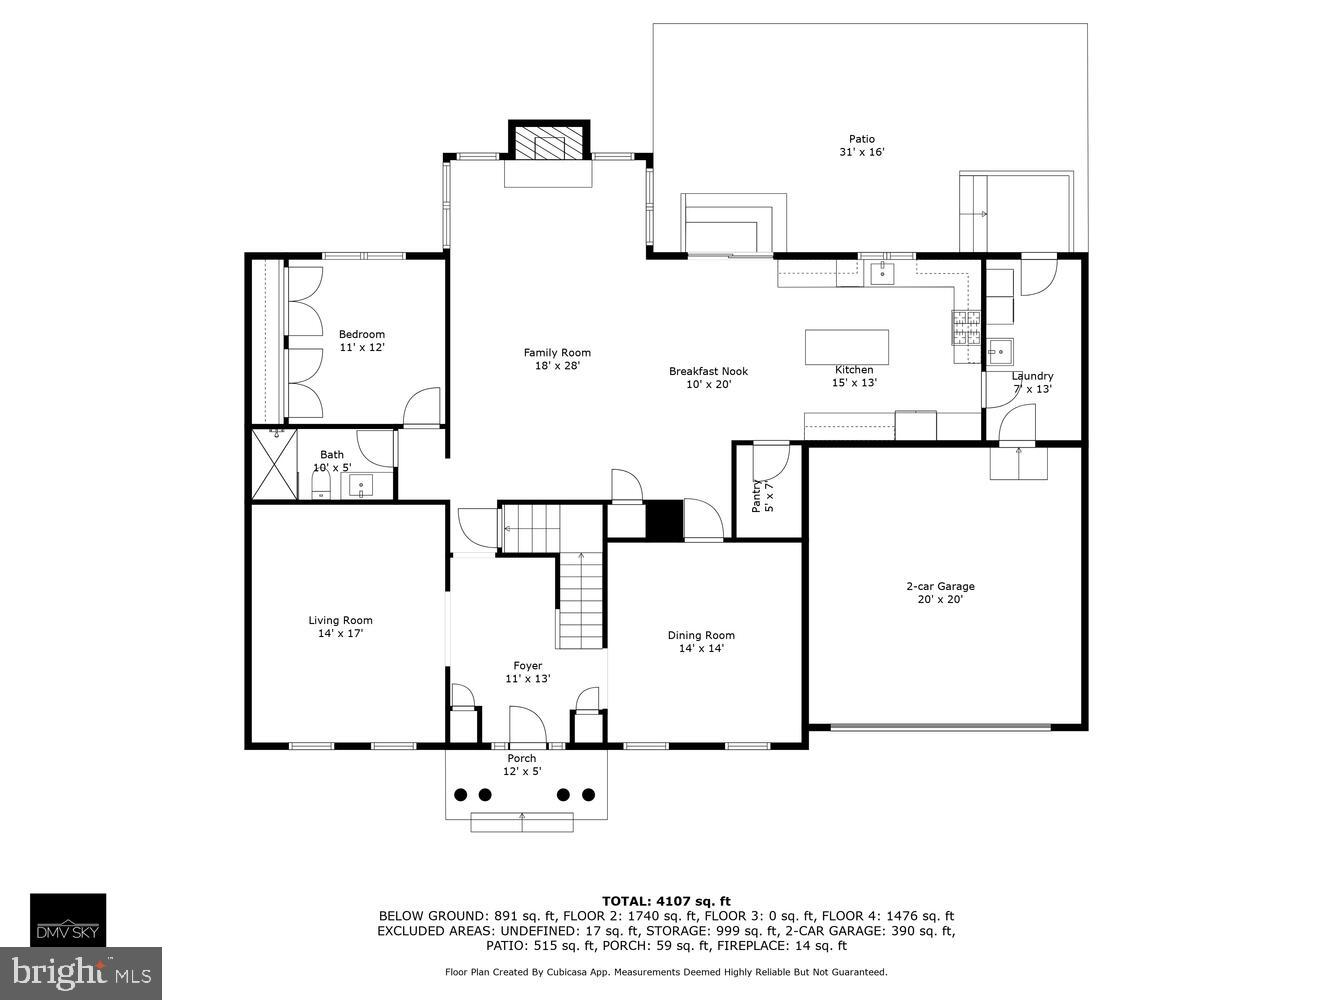
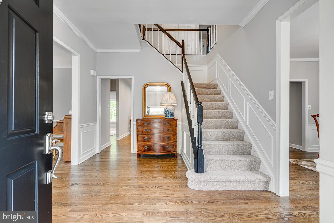
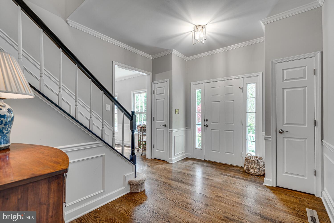
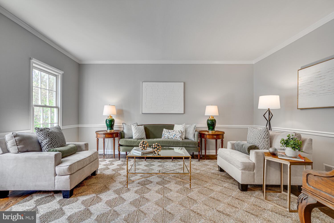
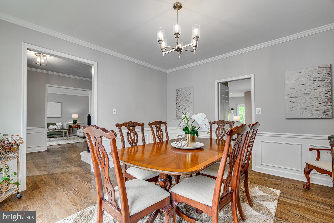
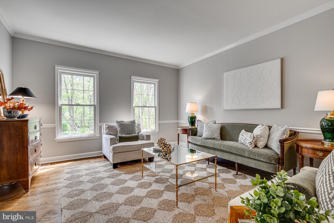
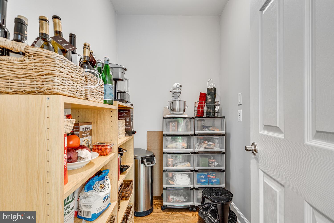
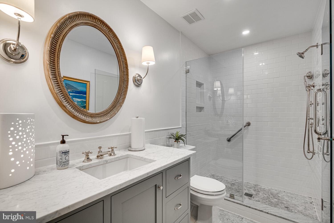
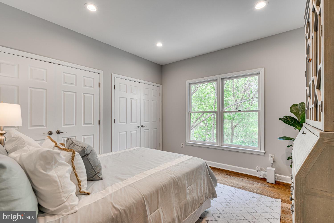
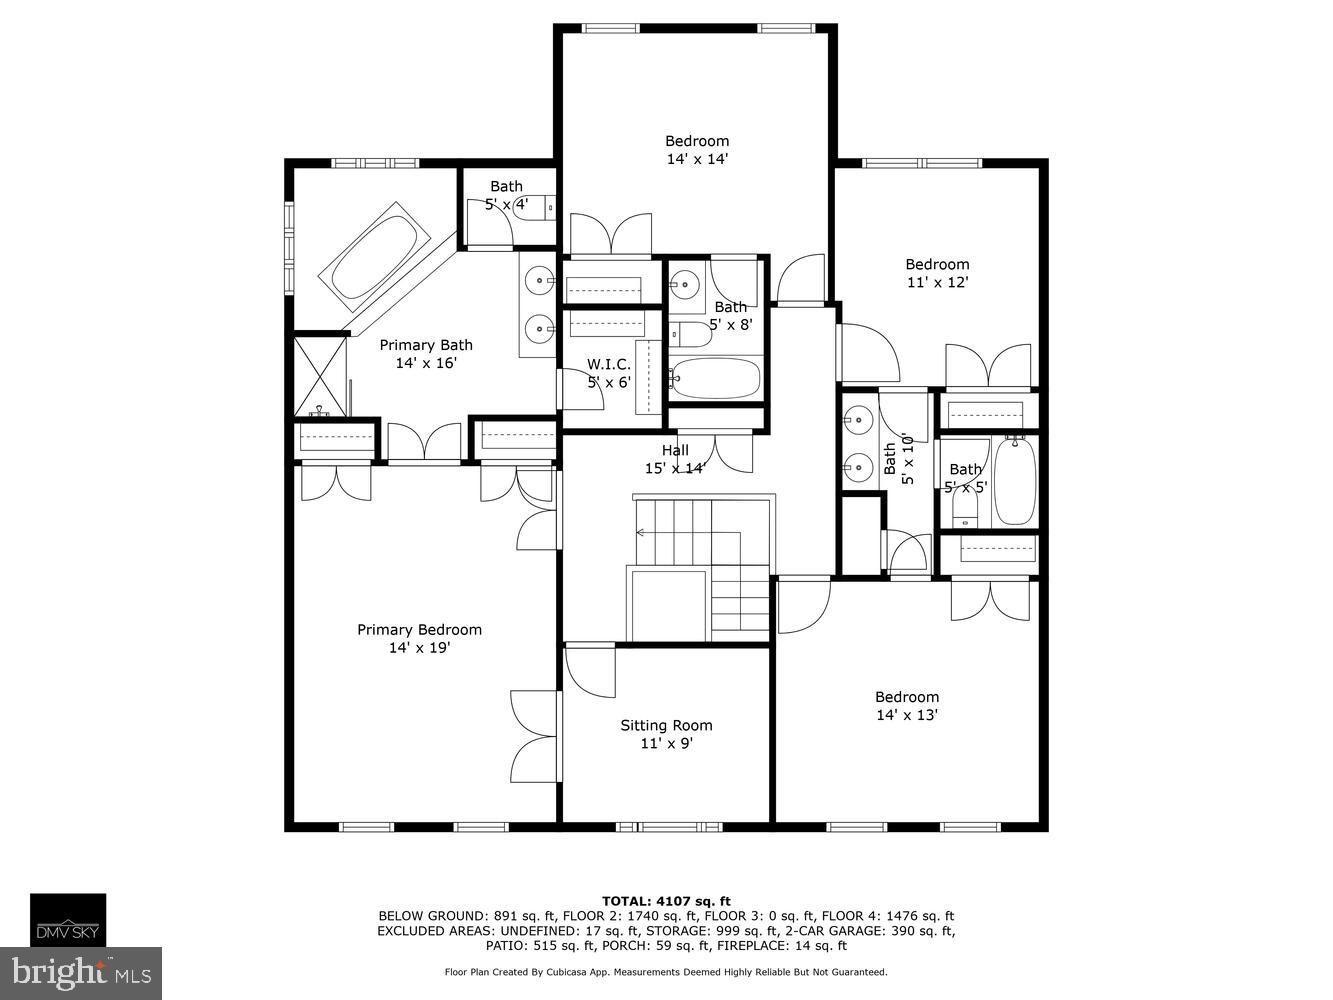
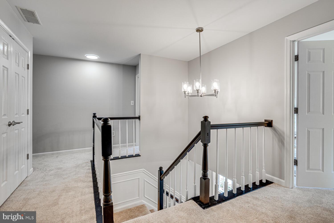
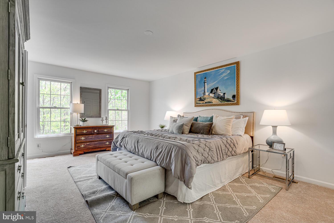
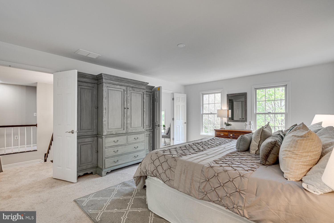
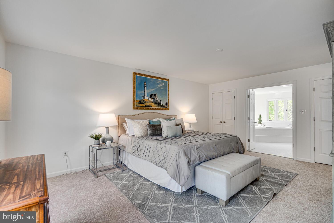
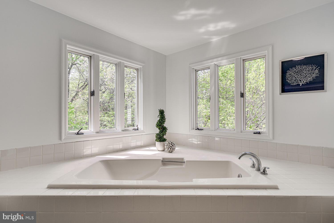
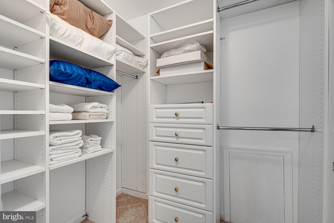
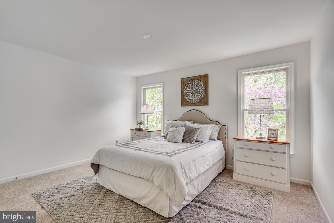
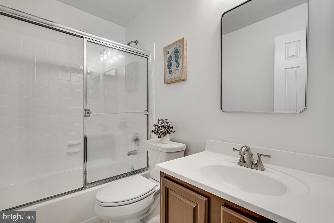
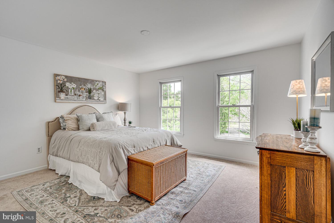
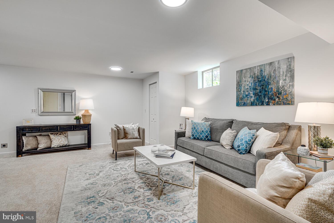
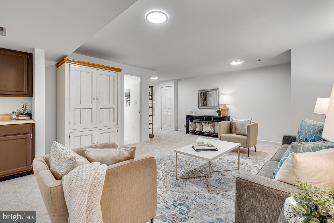
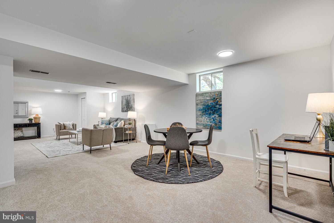
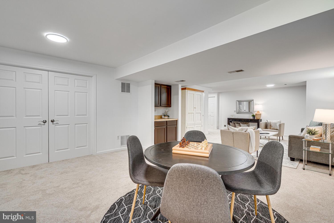
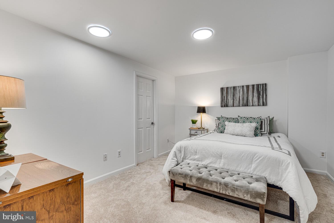
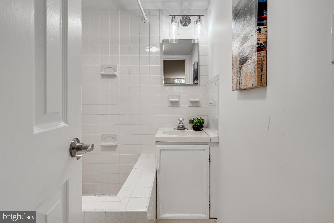
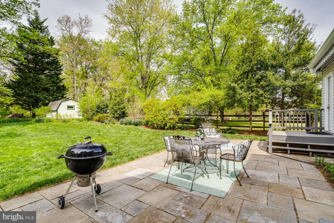
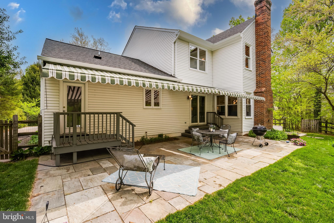
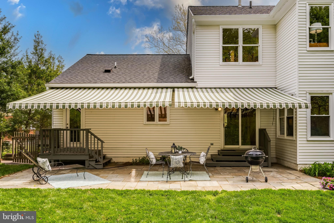
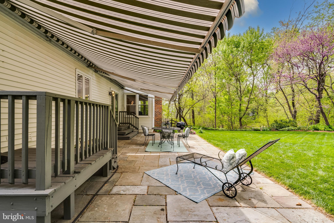
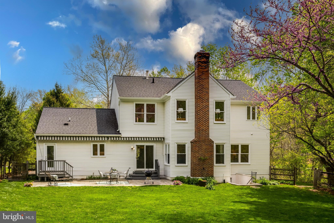
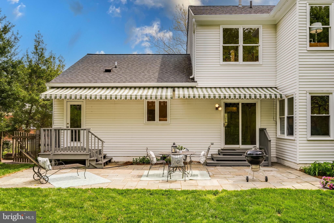
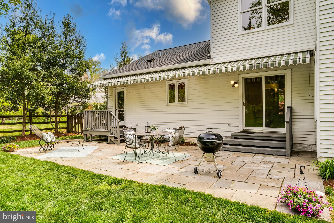
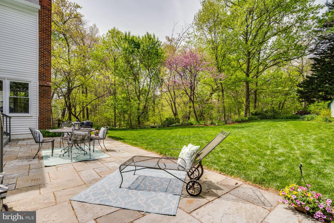
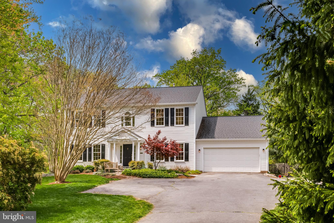
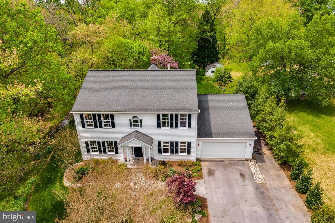
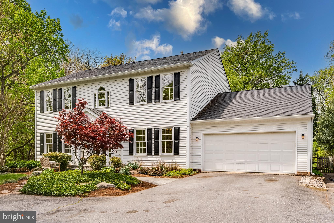
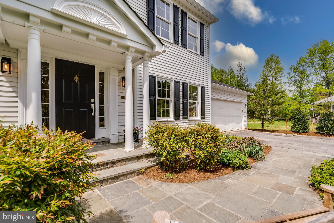
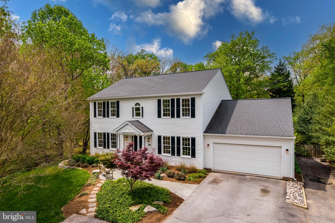
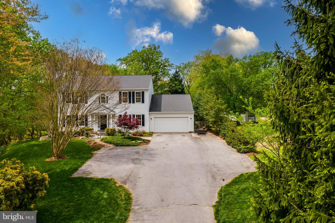
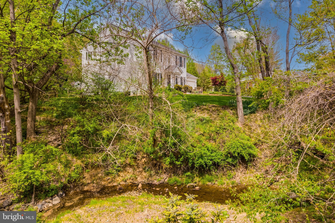
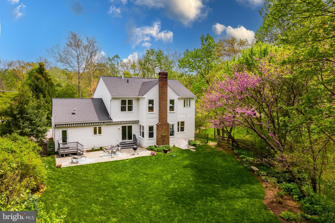
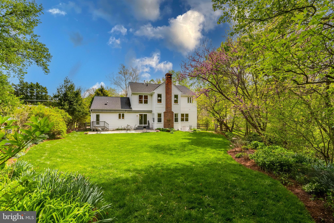
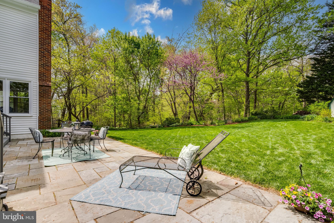
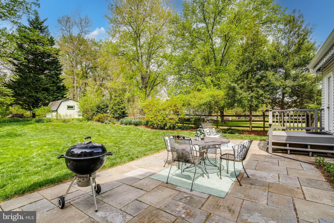
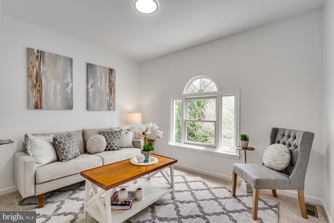
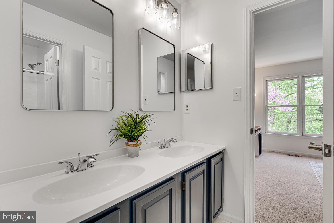
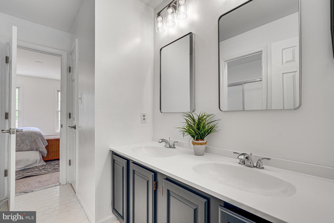
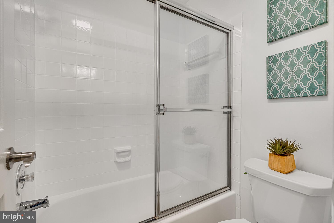
Welcome to your dream home! This stunning 5-bedroom, 5-bathroom colonial offers the perfect blend of classic elegance and contemporary convenience. Nestled on a tranquil 1-acre partially wooded lot, this spacious home offers a thoughtfully designed layout perfect for both comfortable everyday living and stylish entertaining. Surrounded by nature, it provides a peaceful retreat without sacrificing modern convenience. The main floor boasts a coveted junior suite, perfect for guests, multi-generational living, or a private home office. This beautifully updated home features stunning hardwood flooring throughout the main level, a cozy wood-burning fireplace perfect for relaxing evenings, and a bright, white kitchen that's been tastefully enhanced with stylish finishes. Upstairs, you'll find generously sized bedrooms, including a luxurious primary suite with spa-like bath, walk-in closet, and private sitting room.  Enjoy the comfort of a  finished basement, offering flexible space for a home theater, gym, or playroom—tailored to fit your lifestyle. Step outside and be greeted by the tranquil sights and sounds of nature with a gentle stream running just beyond the backyard, creating a peaceful and picturesque backdrop year-round. This home has it all—character, space, and an unbeatable setting. Don’t miss your chance to own this rare gem! Short distance to Norbeck Country Club and Norbeck Meadow Park. A short distance to 2 metro stops, I 270 and I-95 and great access to ICC/MD 200.  Also close to restaurants, shopping at Giant and Safeway and so much more!

16720 CASHELL ROAD

Message successfully sent.

What would you like to know?

What is 3 + 4 ?

I agree to receive email communication and understand I can unsubscribe at any time.

I agree to be contacted by Charis Realty Group - Christine Issler, Broker via call, email, and text for real estate services. To opt out, you can reply 'stop' at any time or reply 'help' for assistance. You can also click the unsubscribe link in the emails. Message and data rates may apply. Message frequency may vary. Privacy Policy

Related Properties

Introducing Tower Preserve, an exceptional new collection of 82 luxury brownstone residences by Michael Harris Homes, with first deliveries anticipated in Fall 2026. Set among mature trees in Rockville’s sought-after Tower Oaks neighborhood, these four-level homes offer approximately 2,788 to 3,352 square feet, three to four bedrooms, private two-car garages and expansive rooftop terraces. The Highgrove offers an optional private elevator, with additional opportunities to personalize floor plans and finishes. Designer kitchens feature Bosch appliances, oversized islands and Silestone countertops, complemented by soaring ceilings, open living spaces and thoughtfully appointed interiors. Classic brick architecture, landscaped walkways and a central 14,000-square-foot community green create a rare park-like setting just moments from Clyde’s, Glenwood’s, Harris Teeter and Park Potomac. Convenient access to I-270 and I-495 provides easy connections to Bethesda, Washington, DC and Northern Virginia. Now selling—schedule a private appointment to explore available homesites, floor plans and personalization opportunities.
#MDMC2252124

ROCKVILLE

2217 HILLPARK LN STREET

3 Beds

2 Baths

N/A

$1,199,900

MLS#: MDMC2252124

Big on space. Brilliant on location. 820 Thompson Crescent is the largest Granger model at Chapman Row—a courtyard-facing luxury townhome offering 2,554 square feet across four thoughtfully designed levels, just two blocks from Twinbrook Metro.

Oversized windows and 9-foot ceilings fill the open main level with natural light, while wide-plank hardwood floors and upgraded railings add a polished, modern edge. The upgraded kitchen works as beautifully as it looks, pairing warm neutral cabinetry with quartz countertops, stainless steel appliances, gas cooking, a pantry and center island with breakfast-bar seating for two. Its thoughtful layout keeps cooking, gathering and entertaining effortlessly connected.

Three spacious bedrooms, three full and two half baths—including a bathroom on every level—join two potential primary suites and flexible spaces for a home office, gym or lounge. On the top floor, a recreation room opens to the private rooftop terrace, offering unobstructed sunset views and an elevated setting for outdoor dining, entertaining or unwinding at the end of the day.

Alexa-compatible HomeSmart® technology adds connected convenience, while an attached garage and driveway provide parking for two. Set along Chapman Row’s charming, tree-lined interior courtyard, the home offers serene views and refreshingly low-maintenance living.

With a Walk Score® of 82, Twinbrook Metro, Wegmans, Trader Joe’s, Montrose Crossing and Pike & Rose are all close at hand—along with exceptional dining, upscale shopping and entertainment. Refined, flexible and exceptionally well positioned, this is modern Rockville living with easy access to North Bethesda, Bethesda and Washington, DC. 

Some photos have been virtually staged.
#MDMC2253590

ROCKVILLE

820 THOMPSON CRESCENT 26

3 Beds

3 Baths

2,554 Sq.Ft.

$839,000
MLS#: MDMC2253590

Model Homes Now Open.  Lot 115 is a 4-level 4 BR . 4,5 BA home under construction slated for late 2026 move in.   The  home also features a rooftop terrace and is walking distance to Shady Grove Metro, the retail at King Farm, and Mattie Stepanek Park and all its amenities.  The home also includes 2 car side by side parking garage with 2 parking spaces in the driveway, and a rear yard.   The HOA fee includes access to the Barn - a Community Center with Fitness Room, an  outdoor Pool Area, Fire Pits and seating as well as a playground and 1.25 acres of walking trails!    Photos of model home and finishes and selections may vary.
#MDMC2254610

ROCKVILLE

2521 FARMSTEAD DRIVE LOT 115

4 Beds

3 Baths

3,050 Sq.Ft.

$963,768

MLS#: MDMC2254610

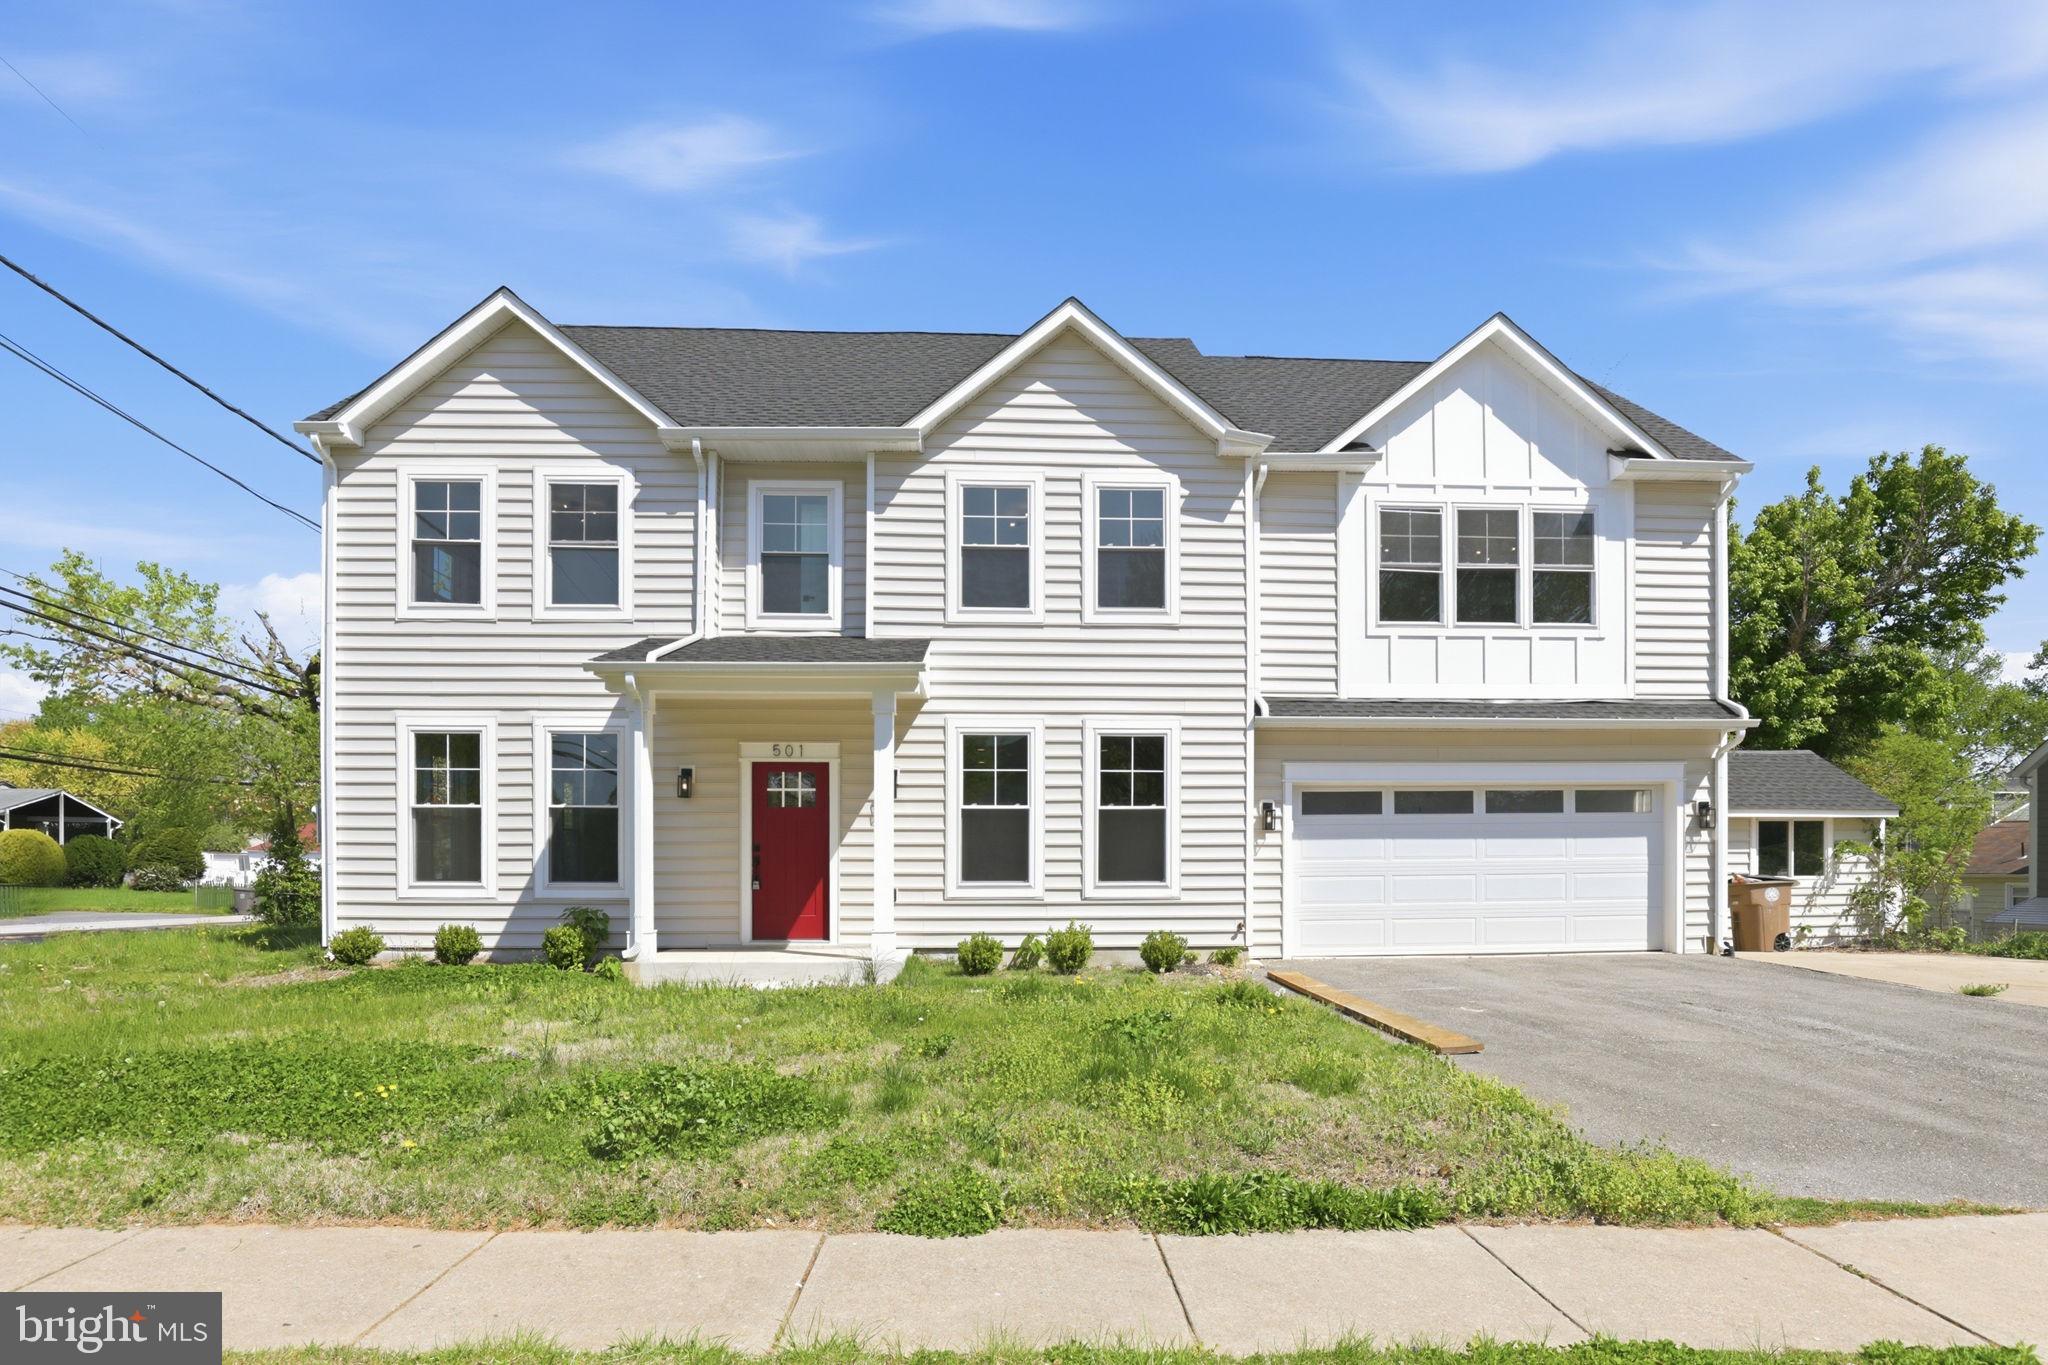
Amazing New Price!!! Step into luxury and convenience with this stunning brand-new home, perfectly situated just moments from the Rockville Metro and the vibrant Rockville Town Center. This thoughtfully designed residence combines high-end finishes with modern functionality to create an unparalleled living experience.

From the moment you walk in, you’ll be greeted by gleaming hardwood floors that flow seamlessly through the open-concept living spaces. The heart of the home is the chef-inspired kitchen, featuring an oversized island perfect for entertaining, sleek countertops, and premium appliances. Whether hosting a dinner party or enjoying a quiet morning coffee, this space delivers both style and practicality.

The spa-like primary bath offers a serene retreat, complete with designer touches and an ambiance that invites relaxation. Second level is complete with laundry and 3 other spacious bedrooms.

 This home is an a wonderful location. Enjoy the ease of walking to shops, dining, and entertainment at Rockville Town Center, or hop on the nearby Metro for effortless commuting.

Builder also has 607 Burgundy forsale nearby.
#MDMC2227812

ROCKVILLE

501 HORNERS LANE

4 Beds

4 Baths

2,500 Sq.Ft.

$869,000
MLS#: MDMC2227812

OPEN HOUSE: Sun. 9/13, 10 AM–1PM!
Welcome to 17041 Catalpa Court—an exceptional, fully permitted luxury renovation offering 5 bedrooms, 3.5 bathrooms, a dedicated main-level office, an open-concept layout, and more than 3,500 finished square feet of beautifully designed living space.
The main level offers seamless flow between the living, dining, and kitchen areas, ideal for both everyday living and entertaining. A dedicated home office with sound-reducing materials provides a comfortable and private workspace. The chef’s kitchen features custom cabinetry, quartz countertops, a touchless faucet, and a premium appliance package including a 36-inch gas range, hood fan, drawer microwave, refrigerator with ice maker, and dishwasher. Solid hardwood flooring, energy-efficient LED lighting, designer fixtures, a Ring video doorbell, and a wood-burning fireplace complete the main living areas.

The expansive finished lower level features luxury vinyl plank flooring, a spacious fifth bedroom with a code-compliant egress window, and an impressive wet bar with dishwasher and wine cooler—perfect for entertaining, guests, or additional living space.

Extensive upgrades include a new roof, windows, exterior doors, water heater, washer and dryer, updated bathrooms, a functional mudroom, and a finished two-car garage with an electrical hookup ready for a future EV charger.

Outdoor living is equally impressive with a new screened-in porch featuring skylights, a new deck with integrated LED lighting, and a newly fenced yard. Thoughtfully renovated from top to bottom, this move-in-ready home combines modern design, generous living space, and exceptional indoor-outdoor living.
#MDMC2254104

ROCKVILLE

17041 CATALPA COURT

5 Beds

3 Baths

3,564 Sq.Ft.

$894,900

MLS#: MDMC2254104

HOME OF THE MONTH - PRICE ADJUSTMENT  COMPLETE AND READY FOR IMMEDIATE MOVE-IN!  Everything and more, situated on the biotech corridor of Rockville and the highly rated Wootton school cluster, this community offers walkability to shopping (Trader Joe's), a clubhouse and fitness center with a lap-size swimming pool.  Soaring ten-foot ceilings on the main level, with a porcelain tile terrace off the Great Room, provide a seamless transition to the outside for entertaining and relaxation.  Floor-to-ceiling custom black interior and exterior  Sierra Pacific windows enhance the drama of the design.  The gourmet kitchen includes stainless Bosch appliances, an oversized waterfall quartz island, upgraded designer cabinets and backsplash to the ceiling, and many more appointments you would expect from a Wormald Home. This home manifests pure luxury on all three levels. Open daily from 11-5pm.
***Some pictures are of the model home.
#MDMC2252200

ROCKVILLE

14932 DISPATCH STREET LOT 8

3 Beds

2 Baths

2,300 Sq.Ft.

$999,888

MLS#: MDMC2252200

RARE BUTLER & WILDER "ASBURY" ON A PRIME 0.34-ACRE CORNER LOT IN THE CLOISTERS / FLOWER VALLEY. Immaculate 4 BR, 2.5 BA French Mansard colonial featuring refinished solid red oak hardwoods across two levels, a dramatic 15-ft wall-to-wall stone fireplace, and extensive high-value capital upgrades.

TIMELESS ARCHITECTURAL CHARACTER ELEVATED BY FRESH CONTEMPORARY UPDATES!  The grand, center-hall entry foyer welcomes you with lovely oak floors that open to generous formal living and dining spaces, leading to the home’s stunning centerpiece: an light-filled family room anchored by a soaring, wood-burning stone hearth framed by custom millwork. The sunlit eat-in kitchen opens seamlessly to the grounds, perfect for effortless indoor-outdoor entertaining.

Upstairs, retreat to four spacious bedrooms—all showcasing newly refinished hardwood floors—including a serene primary suite with a separate dressing area, private bath, and ample closet storage.

Exceptional Infrastructure Brings Peace of Mind:
Refinished natural red oak hardwoods throughout upper and main levels. An 
Electrical heavy-up to 200-amp service with whole-house surge protection!
Fresh designer paint, modern Satin Nickel hardware, and crisp architectural detail.
An expansive lower level with brand new Aspen Glow carpeting and padding, offering space, excellent storage, and potential upside for some customized expansion.
Attached 2-car garage with generous off-street, corner, and driveway parking! Enough for 5 cars easy!

Manicured corner grounds, majestic trees, a sweeping lawn...your pets will love it!

Unbeatable prime Montgomery County Location: Nestled in one of Rockville's most coveted, tree-lined neighborhoods just minutes to Rock Creek Regional Park, Lake Needwood, Metro, ICC/I-270, and top-rated community amenities including the Flower Valley Bath & Racquet Club, and Golf at Manor Country Club right across the street. MOVE-IN READY FOR FALL SETTLEMENT--SHEDULE YOUR PRIVATE TOUR TODAY!

Don't miss our cool VIRTUAL TOUR and our 3-D TOUR, too! 

The History! This is a rare opportunity to own a French-Inspired Colonial in The Cloisters. It was a distinct, elite, custom enclave within Flower Valley, built by the acclaimed boutique builders Butler & Wilder! The distinctive Mansard Roof of this particular design, The Asbury Model, is reminiscent of a French Chateau. Glorious oak floors support their vision.

The always cool wood-burning fireplace will delight your guests with laughter & warmth all through The Holidays! Butler & Wilder integrated a large swath of French Windows, at the back of the home, to complement their French-Influenced Mansard Architecture. These multi-paned windows are engineered to let natural light flood deep into the living area! In fact, the entire 1st Floor is full of natural light!

ADDITIONAL RECENT RENOVATIONS (JUNE 2026 & JULY 2026) make your future home Tres Chic! More: A handy new outdoor electrical outlet on the front lawn lamp post, a Refinished Kitchen Floor, New Solid Wood Interior Doors, New Satin Nickel Door Handles & Bathroom Fixtures, cute young shrubbery, colorful plantings, a freshly Sanded & Painted wood deck, and a Fabulous new LG Refrigerator with a truly Super Ice Maker! Bring Joy and Your Own Special Touch to this Corner Classic in The Cloisters Subdivision of Flower Valley!!
#MDMC2254442

ROCKVILLE

15401 HANNANS WAY

4 Beds

2 Baths

3,101 Sq.Ft.

$894,440

MLS#: MDMC2254442

Welcome to 1038 Carnation Drive, an elegant detached home nestled in the sought-after Woodley Gardens neighborhood of Rockville. Set on a generous half-acre lot, this spacious residence offers over 4,000 square feet of finished living space, five bedrooms, and a flexible floor plan designed for both everyday living and entertaining.

The main level welcomes you with a gracious foyer flanked by formal living and dining rooms. The updated kitchen features beautiful wood cabinetry and solid-surface countertops and opens to a breakfast nook and expansive family room with a gas fireplace. A convenient powder room and well-appointed laundry/mudroom add functionality. A generously sized main-level bedroom with an ensuite full bath and nearby second entrance provides exceptional flexibility for guests, an au pair, or multigenerational living.

Upstairs, the spacious primary suite features a large walk-in closet and private ensuite bath, joined by three additional bedrooms and a full hall bath. The finished lower level expands the living space with a large family room, recreation room, half bath, and oversized utility/storage room with abundant room for storage, hobbies, or future use.

A two-car garage completes the home. Outside, the deck overlooks an expansive, fully fenced, level backyard, creating a private, park-like setting perfect for outdoor dining, recreation, and relaxation.

Enjoy an exceptional location just moments from Woodley Gardens Park, with tennis courts, ball fields, playgrounds, and walking trails. Woodley Gardens Shopping Center is also within easy reach, offering local favorites including Carmen's Italian Ice, Z&Z Manoushe Bakery, Neighbors Coffee, Hard Times Cafe, and more. Rockville Town Center is less than a mile away, while I-270, the Rockville MARC station, and Red Line Metro are conveniently accessible. Pike & Rose and Westfield Montgomery Mall provide additional shopping, dining, and entertainment options.

A rare combination of space, flexibility, privacy, and location—come experience all that 1038 Carnation Drive has to offer.
#MDMC2253440

ROCKVILLE

1038 CARNATION DRIVE

5 Beds

3 Baths

3,327 Sq.Ft.

$999,000

MLS#: MDMC2253440
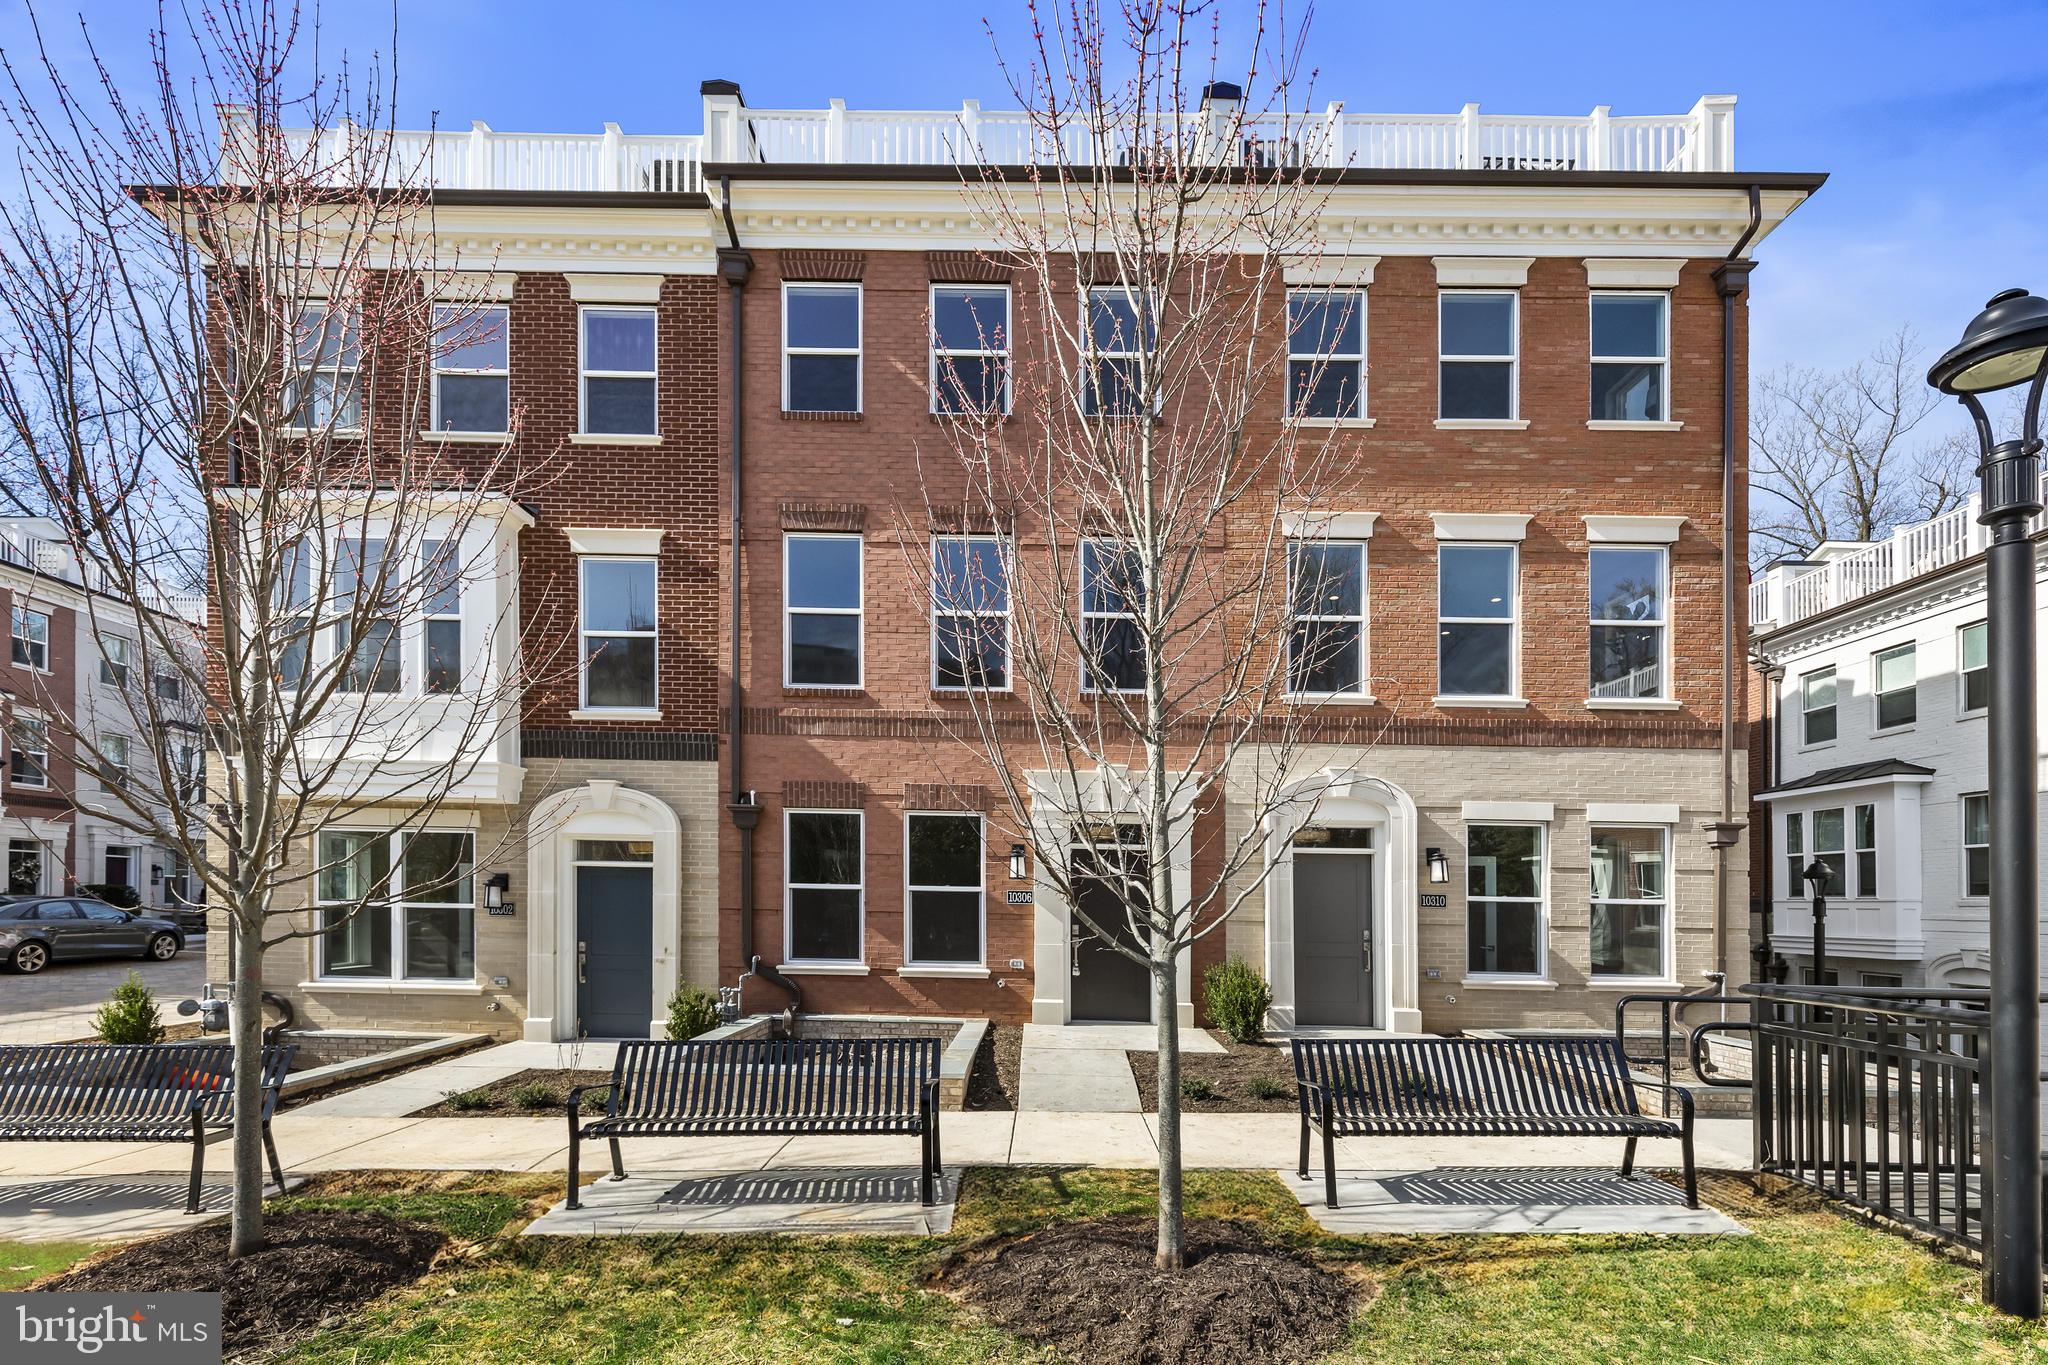
Step into elegance and sophistication in this stunning  4-level townhome, where an immediate sense of spaciousness greets you. 

As you traverse the exquisite wide-plank flooring, you'll be captivated by the soaring 9-foot ceilings that grace each of the four levels. The main level boasts a chef-inspired kitchen that will delight culinary enthusiasts, featuring luxurious 42" cabinets with soft-close drawers and doors, under-cabinet lighting, and microbe-resistant quartz countertops. The eye-catching ceramic tile backsplash and sleek stainless steel appliances elevate the space, while the expansive island with an eat-in bar invites casual dining and gatherings. Natural light floods the open-concept living area through floor-to-ceiling windows, which seamlessly connect to your private rear deck—perfect for entertaining or enjoying quiet moments outdoors. 

Each bedroom is a private sanctuary, complete with an en-suite bath adorned with elegant 12 x 24 Carrara Porcelain floor tiles, quartz countertops, and generous closet space. The loft level is a true highlight, featuring a private bedroom and full bath, complemented by an open loft complete with a wet bar that effortlessly extends to the outdoor terrace—creating an ideal setting for relaxation and entertaining while soaking up the fresh air and sunshine.

This home is equipped with energy-efficient and smart home features, including a tankless water heater, dual-zone heating and cooling system, Honeywell Smart thermostat, and a state-of-the-art security system—offering both comfort and peace of mind.

Ideally located, you’re just minutes from the Grosvenor-Strathmore Metro Center, Strathmore Music Center, and scenic trails like the Rock Creek and Bethesda Trolley Trails. Enjoy the vibrant atmosphere of Bethesda Row, Pike & Rose, and easy access to major highways I-495 and I-270.

Please note: Photos are of the model home, not actual home being sold.
#MDMC2184038

ROCKVILLE

10302 GROSVENOR PLACE

4 Beds

4 Baths

2,176 Sq.Ft.

$1,248,000

MLS#: MDMC2184038
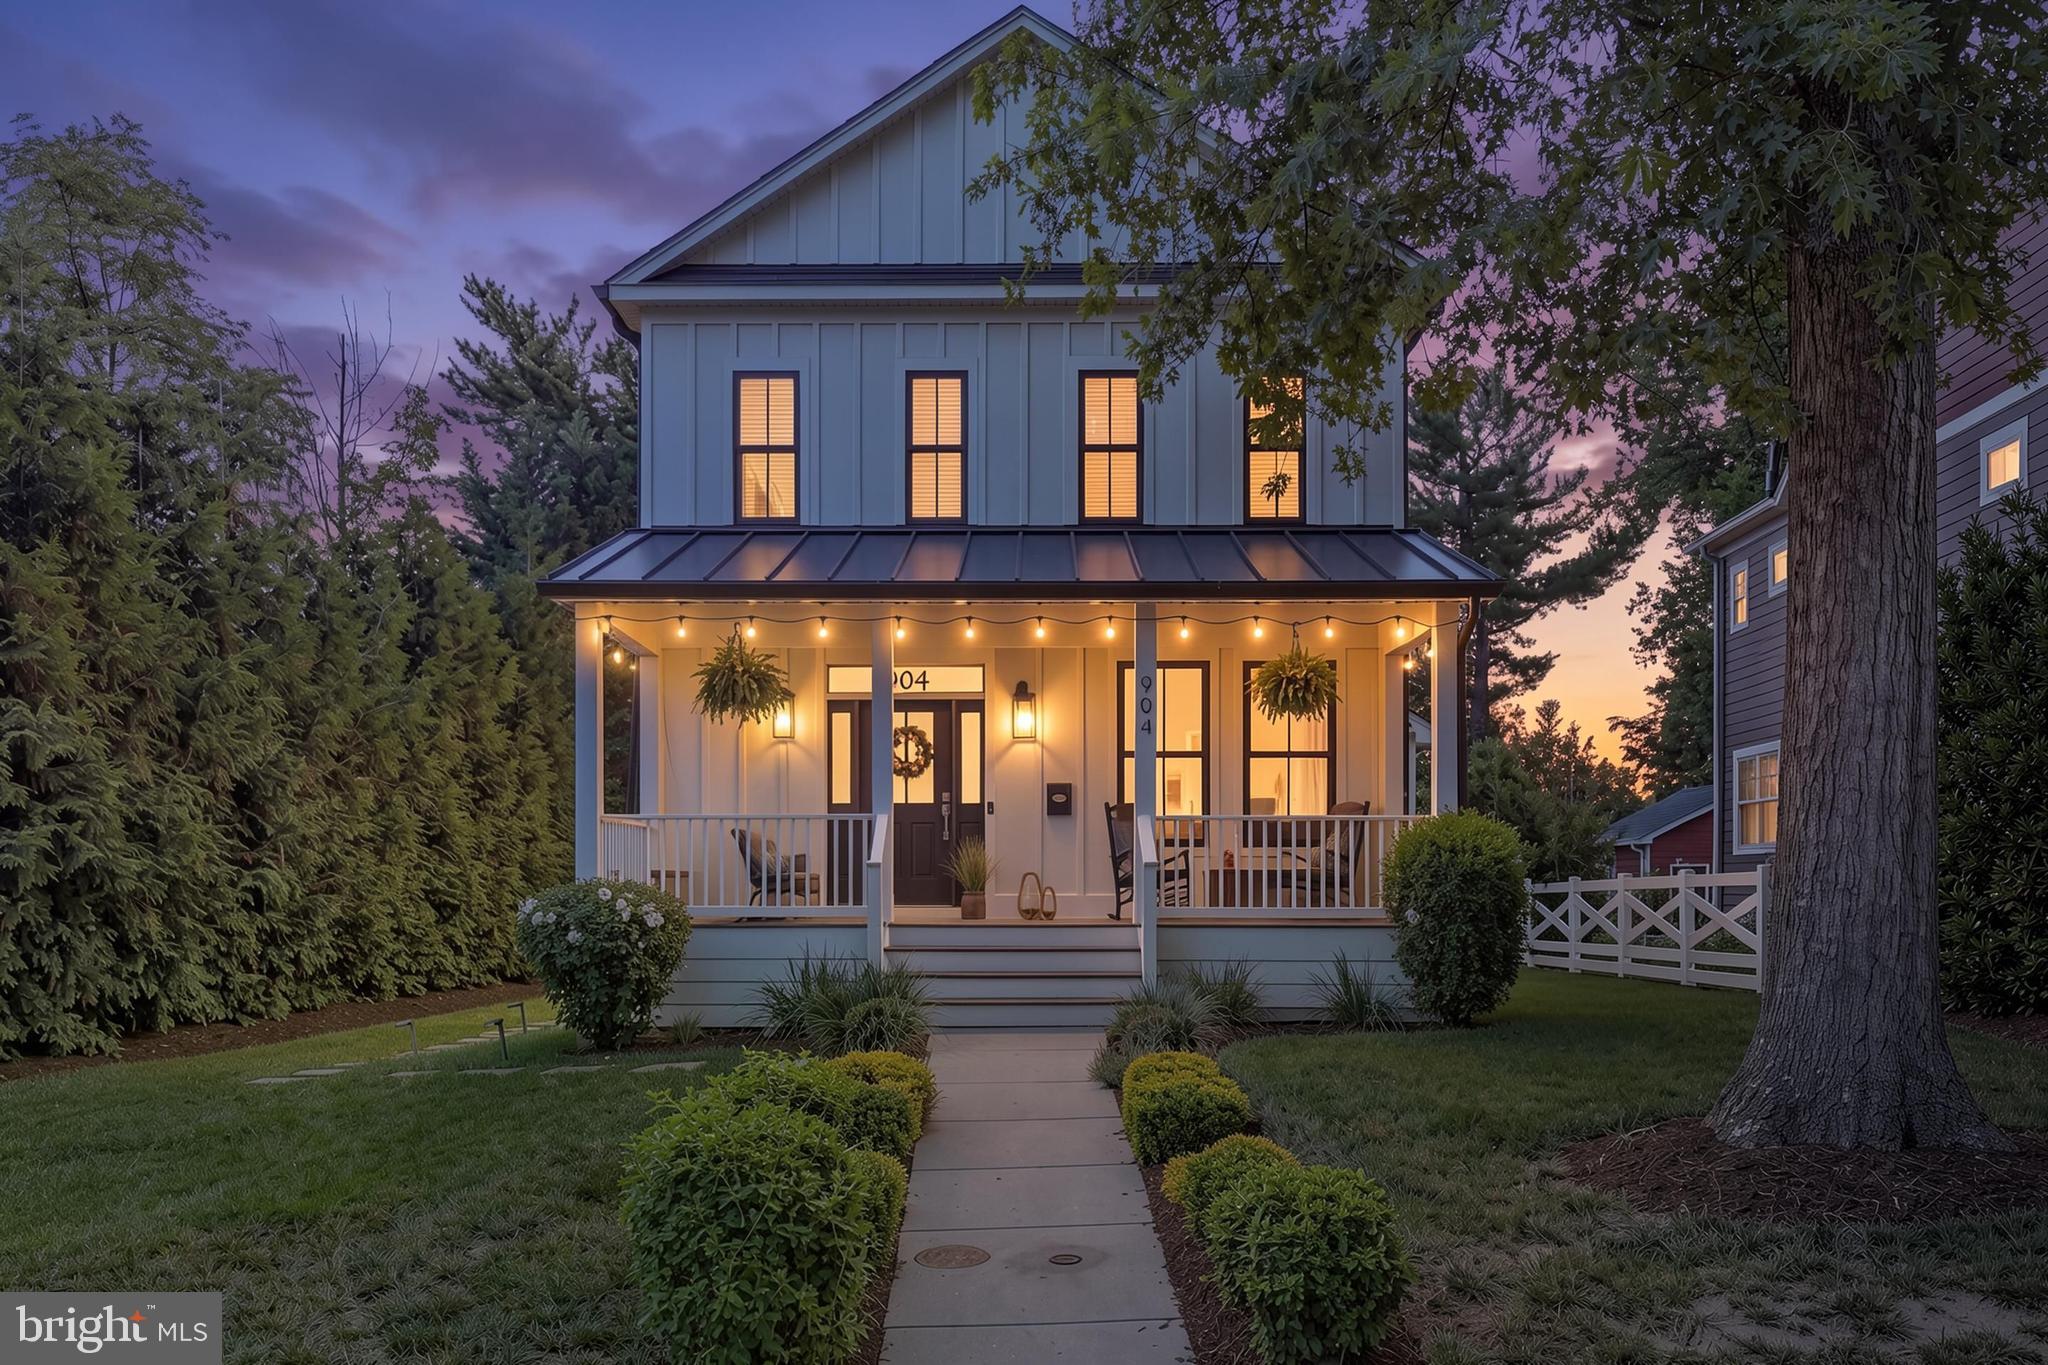
To Be Built – New Construction- Limited Time Incentive- Free Finished Basement- Call lister for details

Welcome to 907 Maple Avenue, an exceptional new construction opportunity in the historic Janeta community within the City of Rockville. Expertly crafted by award-winning RCG Homes, this custom Modern Farmhouse offers timeless design, quality craftsmanship, and the rare chance to personalize your dream home.

Designed for today's lifestyle, this three-level home features an open-concept main level with 9-foot ceilings, gleaming hardwood floors, and abundant windows that fill the space with natural light. The spacious living room flows seamlessly into the dining area and gourmet kitchen, creating the perfect setting for both everyday living and effortless entertaining.

Upstairs, the luxurious primary suite offers a large walk-in closet and a spa-inspired bath. Two additional generously sized bedrooms, a full hall bath, and a conveniently located laundry room complete the second level.

The unfinished lower level provides endless possibilities, allowing the new owner to customize the space to fit their needs—whether it's a recreation room, home office, fitness area, additional bedroom, or media room.

Outside, the expansive 10,000+ square-foot lot offers plenty of room to enjoy the outdoors and is complemented by a detached two-car garage, providing both convenience and protection from the elements.

This is the final new home to be built in this highly sought-after enclave, making it a truly unique opportunity. Enjoy a prime location within walking distance of Rockville Metro, Rockville Town Square, parks, restaurants, shopping, and all the amenities that make downtown Rockville one of Montgomery County's most desirable destinations.

This custom home is to be built and requires construction-to-permanent financing or cash. Contact the listing agent for additional information. Photos shown are of a similar home previously built by RCG Homes and are for illustrative purposes only
#MDMC2243412

ROCKVILLE

907 MAPLE AVENUE

3 Beds

2 Baths

N/A

$1,099,900

MLS#: MDMC2243412

 - property

Send a message

Message successfully sent.

Your message

What is 3 + 4 ?

Reason for contacting?

I agree to receive email communication and understand I can unsubscribe at any time.

I agree to be contacted by Charis Realty Group - Christine Issler, Broker via call, email, and text for real estate services. To opt out, you can reply 'stop' at any time or reply 'help' for assistance. You can also click the unsubscribe link in the emails. Message and data rates may apply. Message frequency may vary. Privacy Policy

Sign Out

Virtual Assistant

Would you like to take the next step with this property? We can help you schedule a showing or virtual tour, or send you more details.

Yes, I would like more information.

Thank You for Your Reply, One of Our Agents will contact you as soon as possible

No, maybe later.

Thank you, you can always contact me via email, phone number or through the contact form.

Realhub AI

Lucy - Your AI-Powered Realtor

Update Your Temporary Password

Personalize your search

Enter your email and we'll notify you immediately when new listings match what you're looking for.

or enter email address

Already have an account ? Login here

Continue your home search

I agree to receive communications and understand I can unsubscribe at any time.

I agree to be contacted by Charis Realty Group - Christine Issler, Broker via call, email, and text for real estate services. To opt out, you can reply 'stop' at any time or reply 'help' for assistance. You can also click the unsubscribe link in the emails. Message and data rates may apply. Message frequency may vary. Privacy Policy

Already have an account ? Login here

We use cookies

We use cookies primarily for analytics to enhance your experience. By accepting, you agree to our use of these cookies. You can manage your preferences or learn more about our cookies policy.