Features & Amenities

Interior

  • Other Interior Features

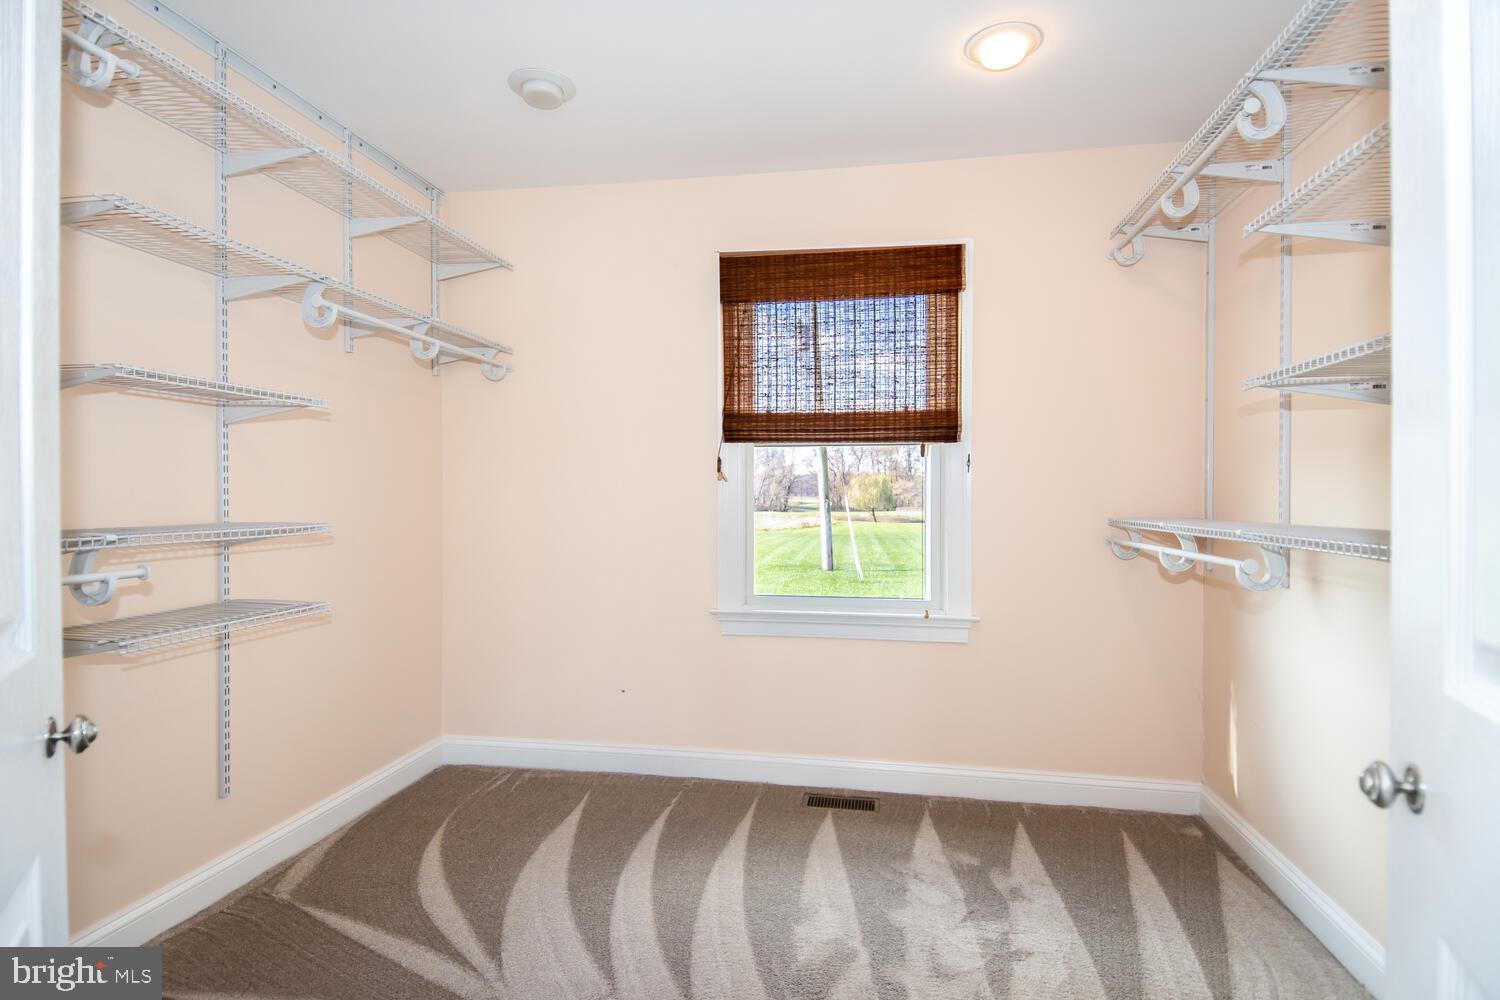
    Ceiling Fan(s), Kitchen Island, Walk-In Closet(s)

  • Total Bedrooms

    4

  • Bathrooms

    3

  • 1/2 Bathrooms

    1

  • Above Grade Finished Area

    3224.0

  • Basement YN

    NO

  • Cooling YN

    YES

  • Cooling

    Central Air, Ceiling Fan(s)

  • Fireplace YN

    YES

  • Heating YN

    YES

  • Heating

    Exhaust Fan, Electric

  • Main Level Bedrooms

    1

  • Pet friendly

    N/A

Exterior

  • Garage

    Yes

  • Garage spaces

    1

  • Construction Materials

    Vinyl Siding

  • Parking

    Garage Door Opener, Concrete, Off Street, Attached

  • Patio and Porch Features

    Deck, Porch

  • Pool

    Yes

  • Pool Features

    In Ground, Fenced

  • Waterfront YN

    NO

Area & Lot

  • Lot Size(acres)

    3.8

  • Lot Size(square feet)

    165,528

  • Property Type

    Residential

  • Property Sub Type

    Single Family Residence

  • Architectural Style

    Colonial

Price

  • Sales Price

    $689,000

  • Tax Amount

    $3,727

  • Financing Options

    Conventional, Cash, VA, USDA

  • Sq. Footage

    3,224

  • Price/SqFt

    $213

HOA

  • Association

    No

Property Resources

  • Horse Property

    YES

School District

  • Elementary School

    N/A

  • Middle School

    N/A

  • High School

    N/A

Property Features

  • Foundation Details

    Block

  • Senior Community YN

    NO

  • Sewer

    Septic Tank

  • Water Source

    Private

Schedule a Showing

Showing scheduled successfully.

<
>
IN PERSON
VIA CHAT

What is 3 + 4 ?


Change time

Mortgage calculator

Estimate your monthly mortgage payment, including the principal and interest, property taxes, and HOA. Adjust the values to generate a more accurate rate.

Your payment

Principal and Interest:

$

Property taxes:

$

HOA fees:

$

Total loan payment:

$

Total interest amount:

$

Location

County

QUEEN ANNES

Elementary School

Middle School

High School

Listing Courtesy of Amy L Larrauri, RE/MAX Executive

RealHub Information is provided exclusively for consumers' personal, non-commercial use, and it may not be used for any purpose other than to identify prospective properties consumers may be interested in purchasing. All information deemed reliable but not guaranteed and should be independently verified. All properties are subject to prior sale, change or withdrawal. RealHub website owner shall not be responsible for any typographical errors, misinformation, misprints and shall be held totally harmless.

Agent Tamara Warrenfeltz

Salesperson, Realtor

Tamara Warrenfeltz

Call Tamara today to schedule a private showing.


* Listings on this website come from the FMLS IDX Compilation and may be held by brokerage firms other than the owner of this website. The listing brokerage is identified in any listing details. Information is deemed reliable but is not guaranteed. If you believe any FMLS listing contains material that infringes your copyrighted work please click here to review our DMCA policy and learn how to submit a takedown request.© 2024 FMLS.
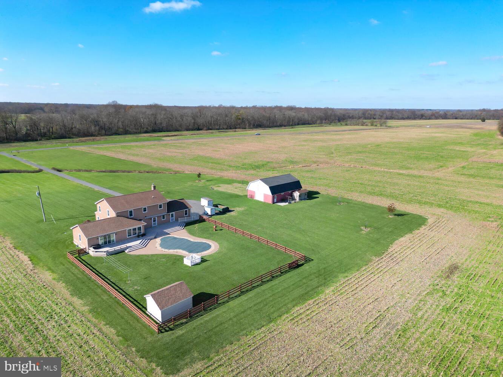
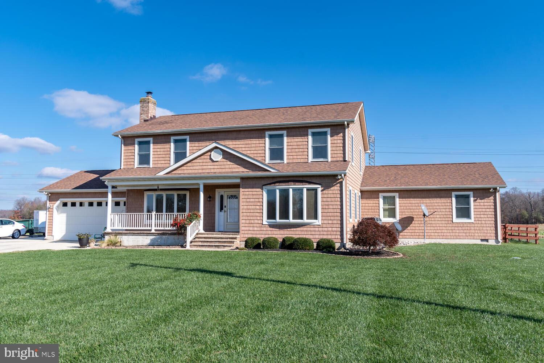
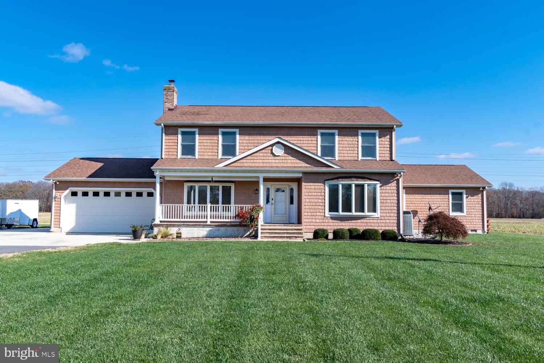
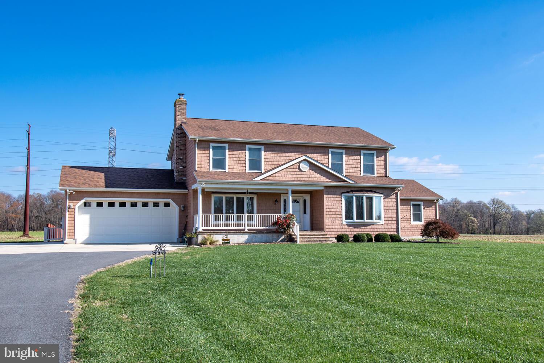
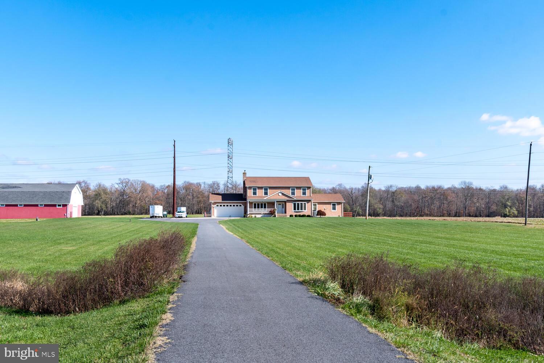
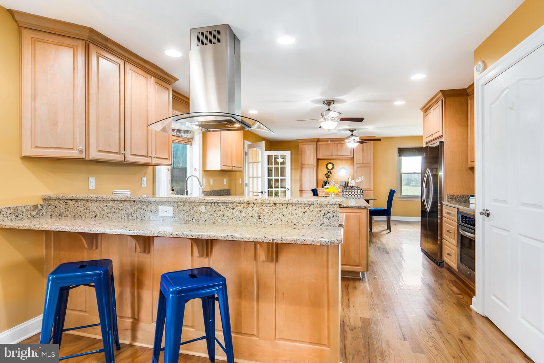
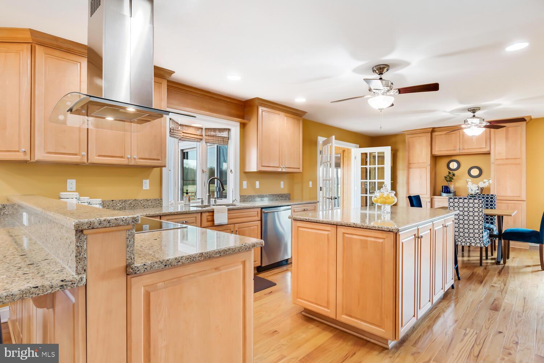
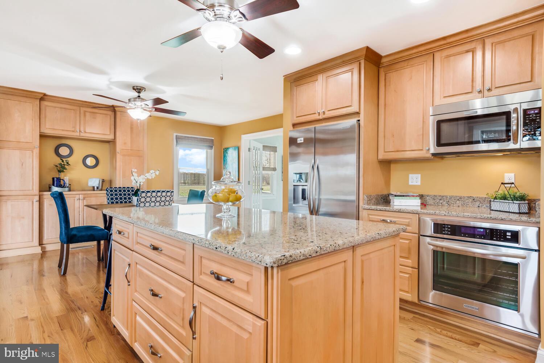
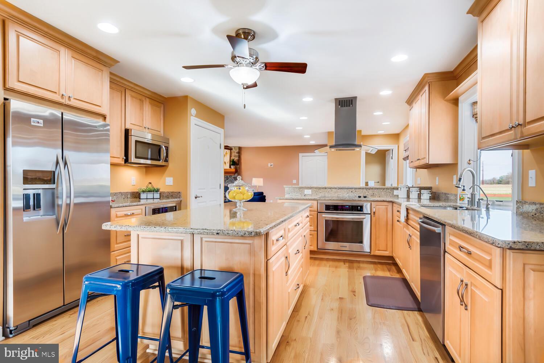
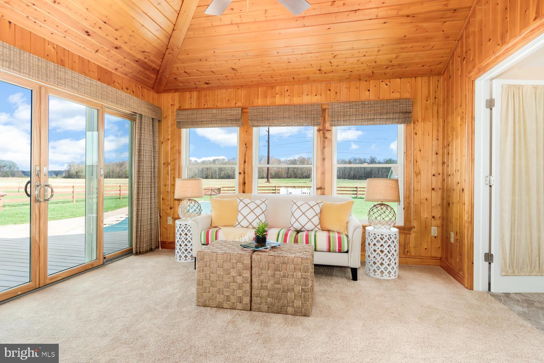
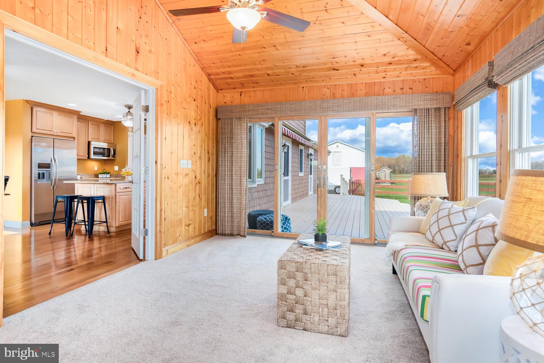
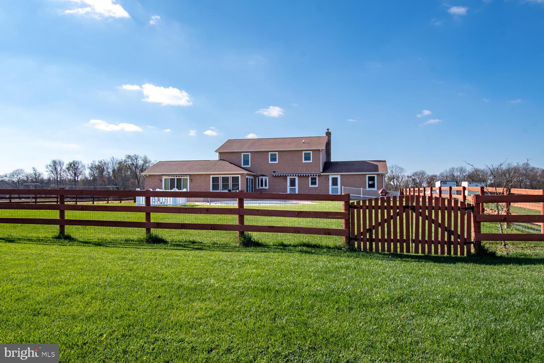
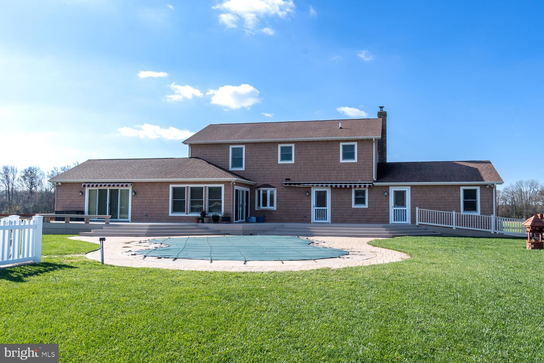
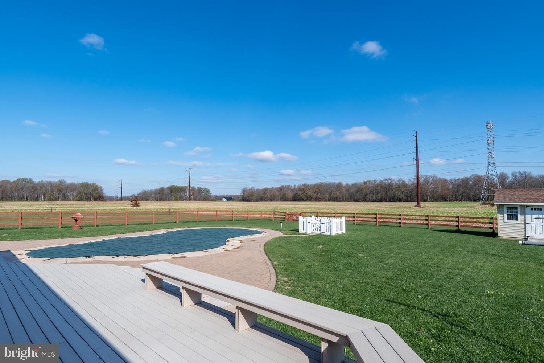
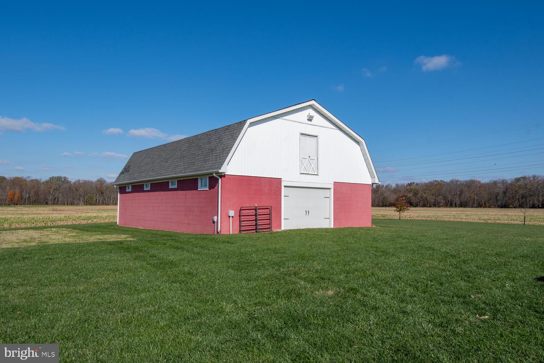
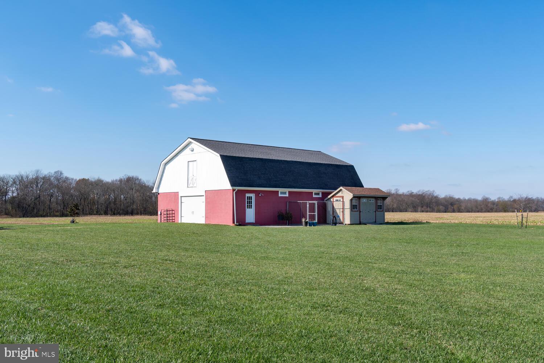
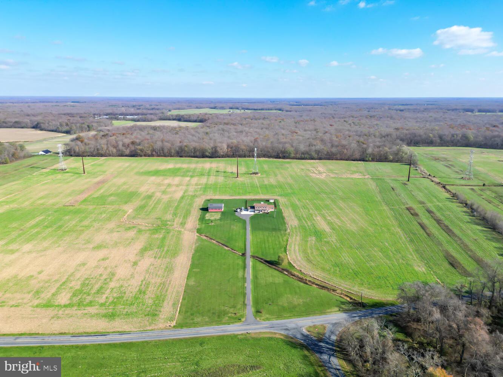
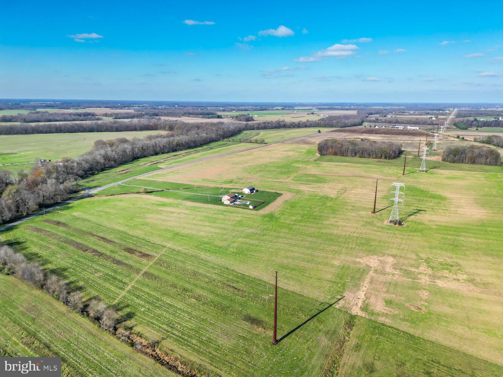
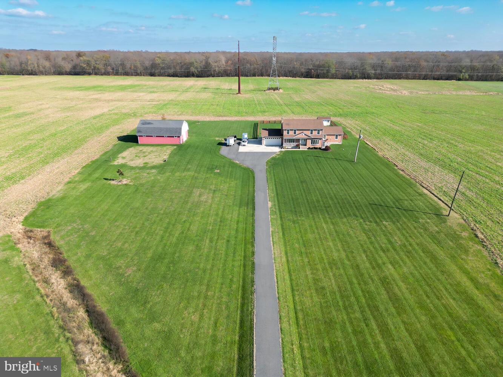
Come take a tour of a beautiful home sitting on 3.8 country acres in Queen Anne's Co. You'll find everything you need to call this place HOME! Includes a  LARGE BARN to house animals, equipment plus storage,  INGROUND POOL w/fenced outdoor entertaining space ready summer & for now,  a GAS FIREPLACE to cozy up to and  decorate for the holidays. From the FRONT PORCH to the GOURMET  KITCHEN to the FOUR SPACIOUS BEDROOMS, 2 w/ private baths = EXQUISITE COUNTRY LIVING.
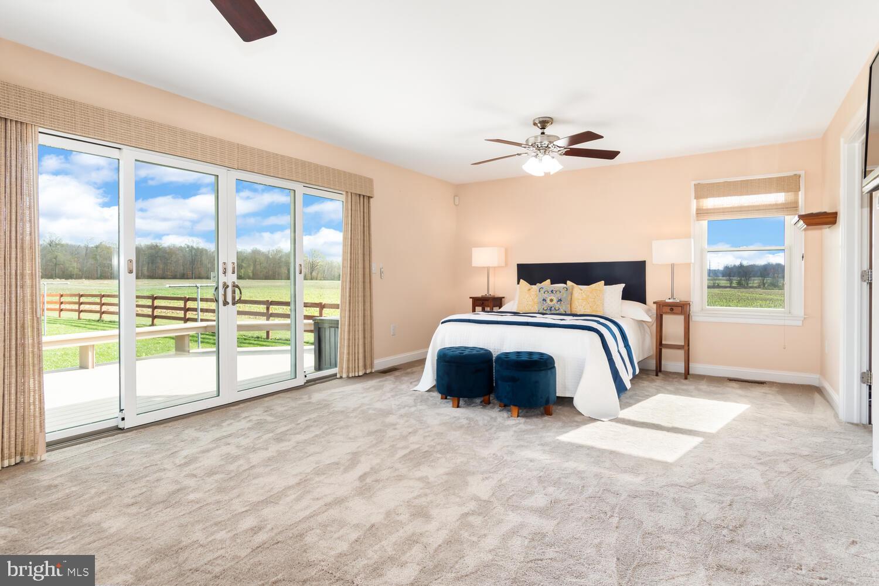
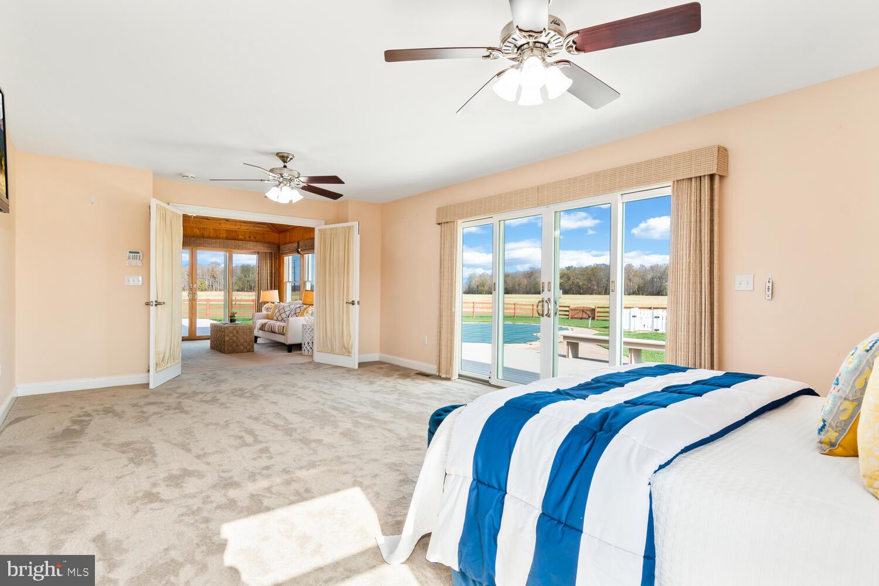
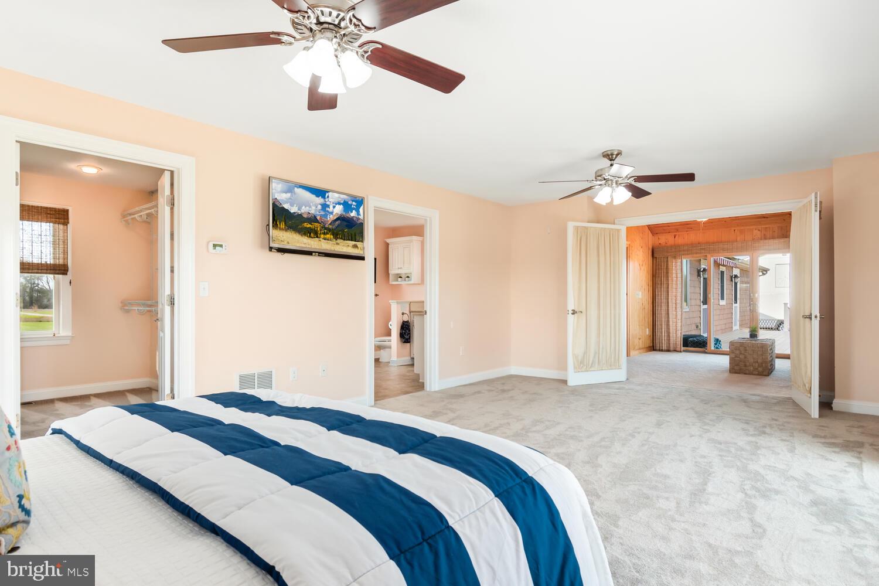
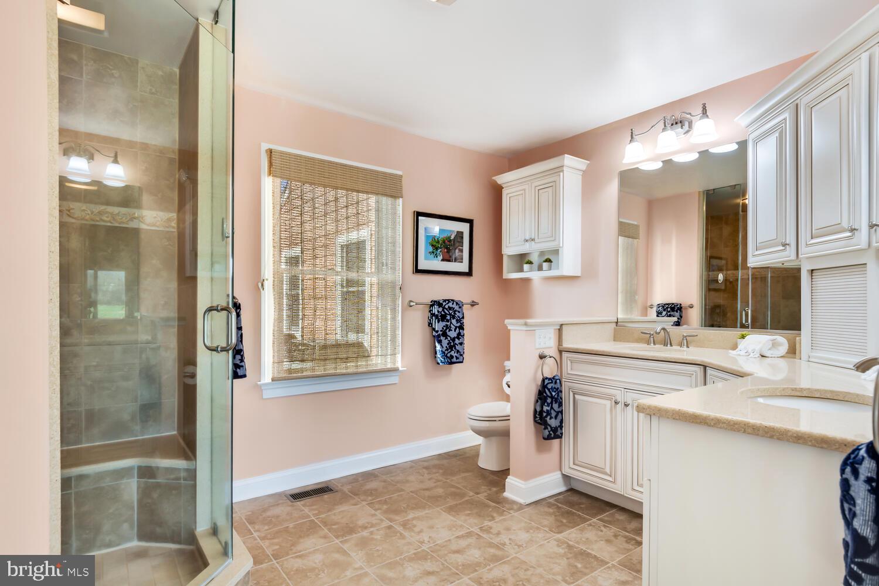
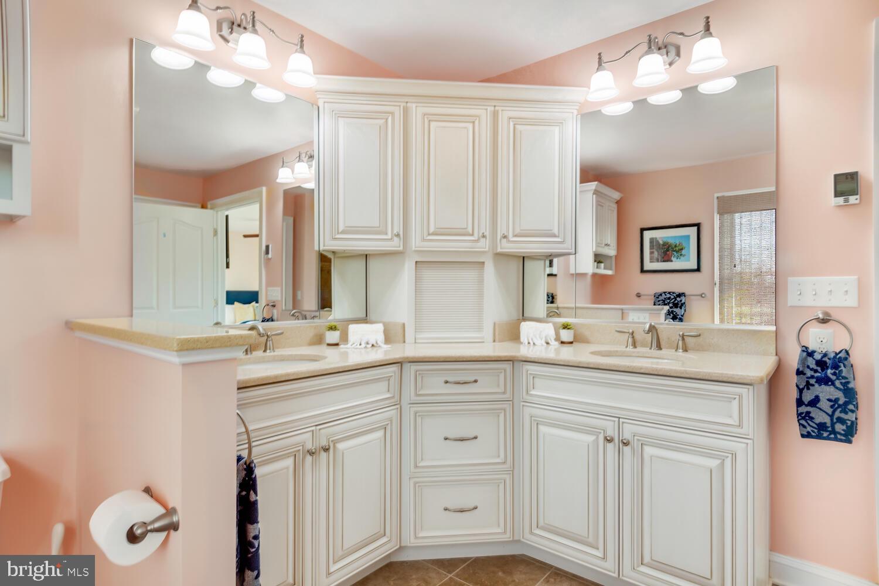
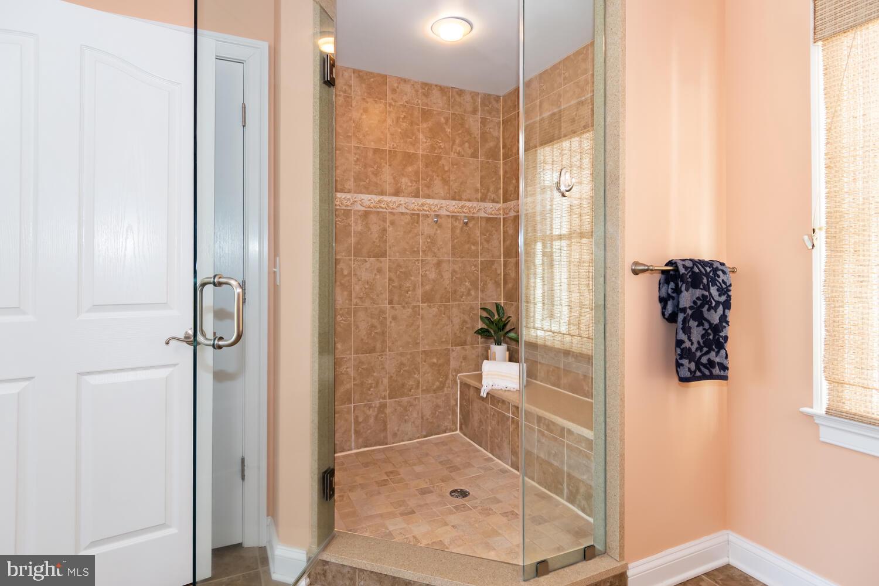
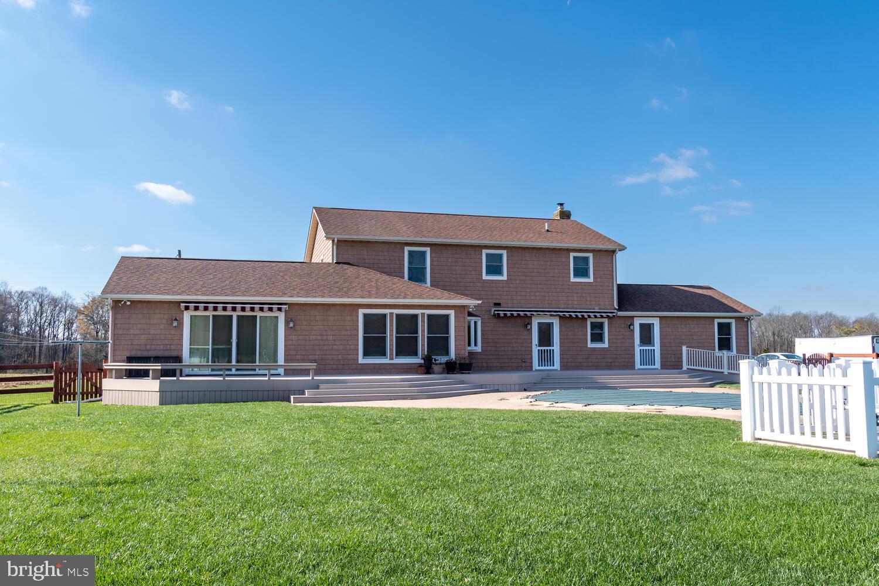
Totally renovated from top to bottom with quality and efficiency top of mind. Primary bedroom on main level with large walk in closet and bath could possibly be the perfect in law suite with it's own ramp access and steps away from the kitchen making cohabitation effortless. 
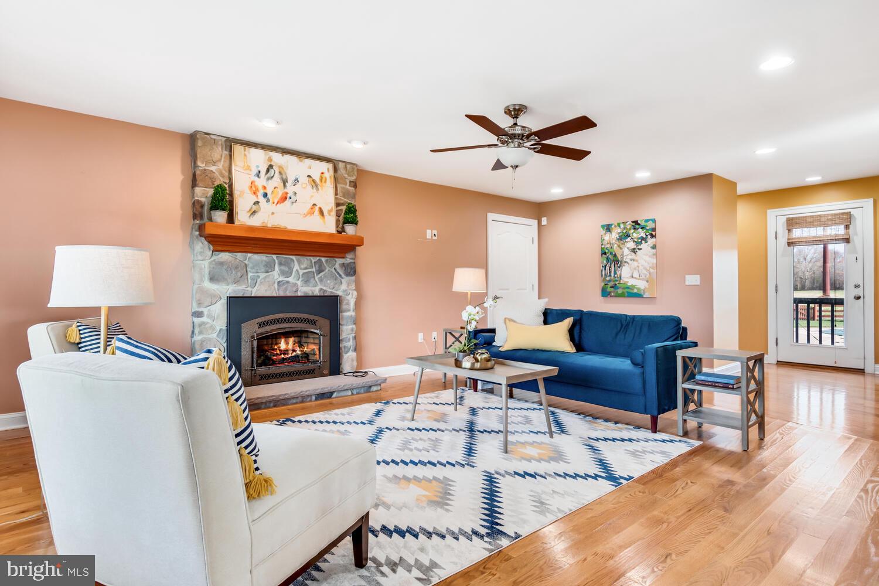
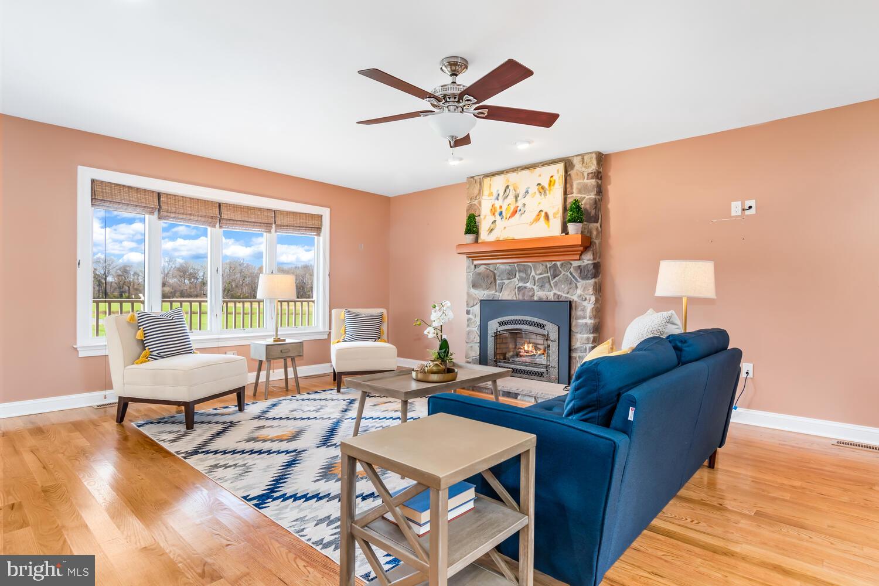
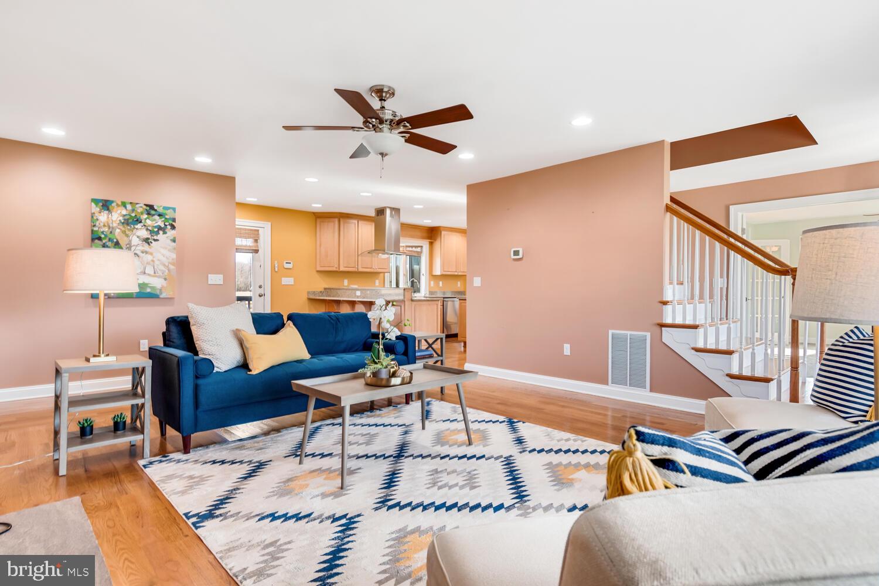
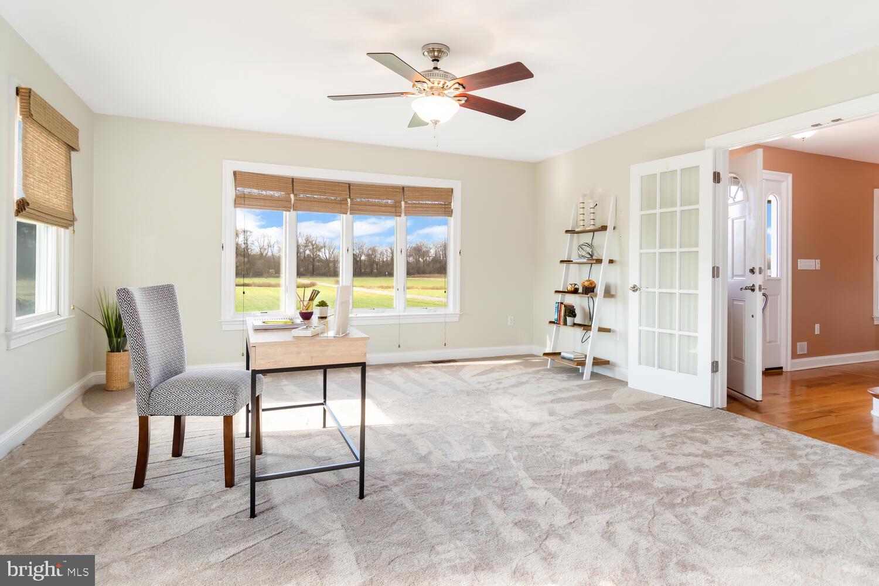
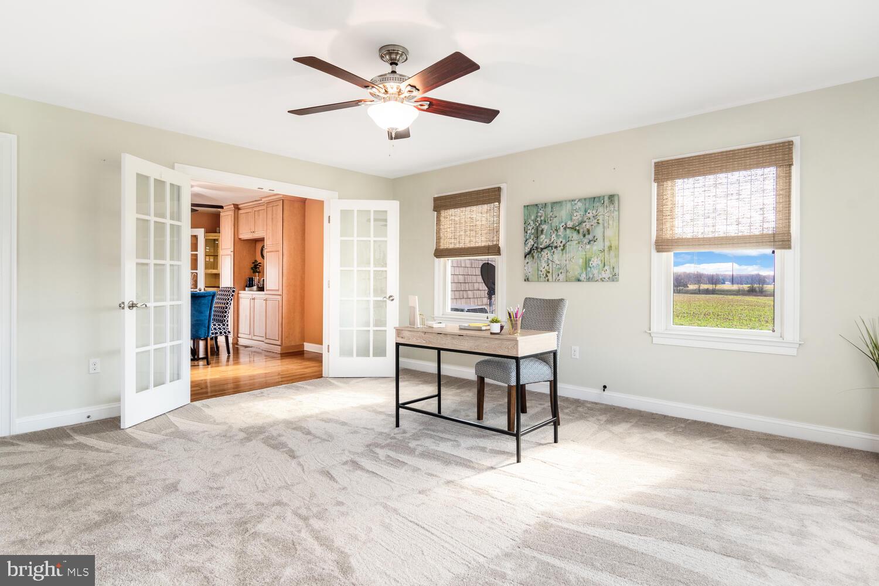
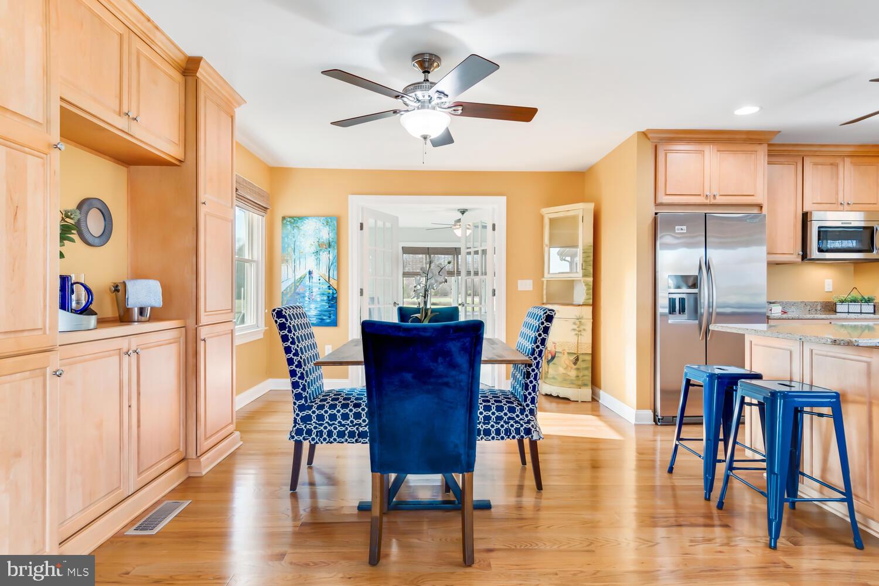
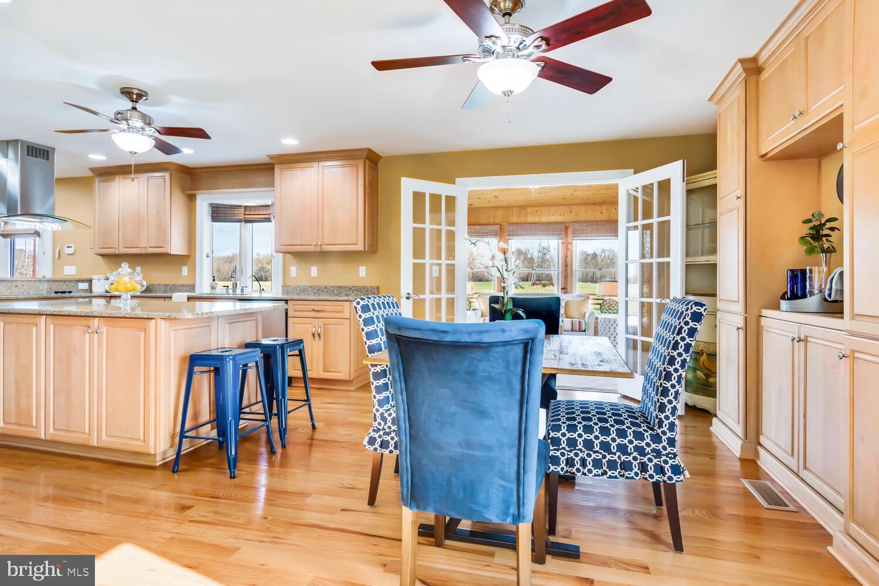
The main level includes a gourmet kitchen with granite countertops, stainless appliance, island, bar seating, large dining area and room to prepare meals for all those large parties and holidays. off the kitchen, there's a formal living  room with two sets of  French doors . Not looking for formal living room? No worries, this room would make the perfect office with it close location to the front foyer.  You'll find the family room on the opposite side of the foyer with it's large stone fireplace  that gives you a warm lodge welcome. Many of your cool weather days /nights will be spent watching the fire and relaxing here. 
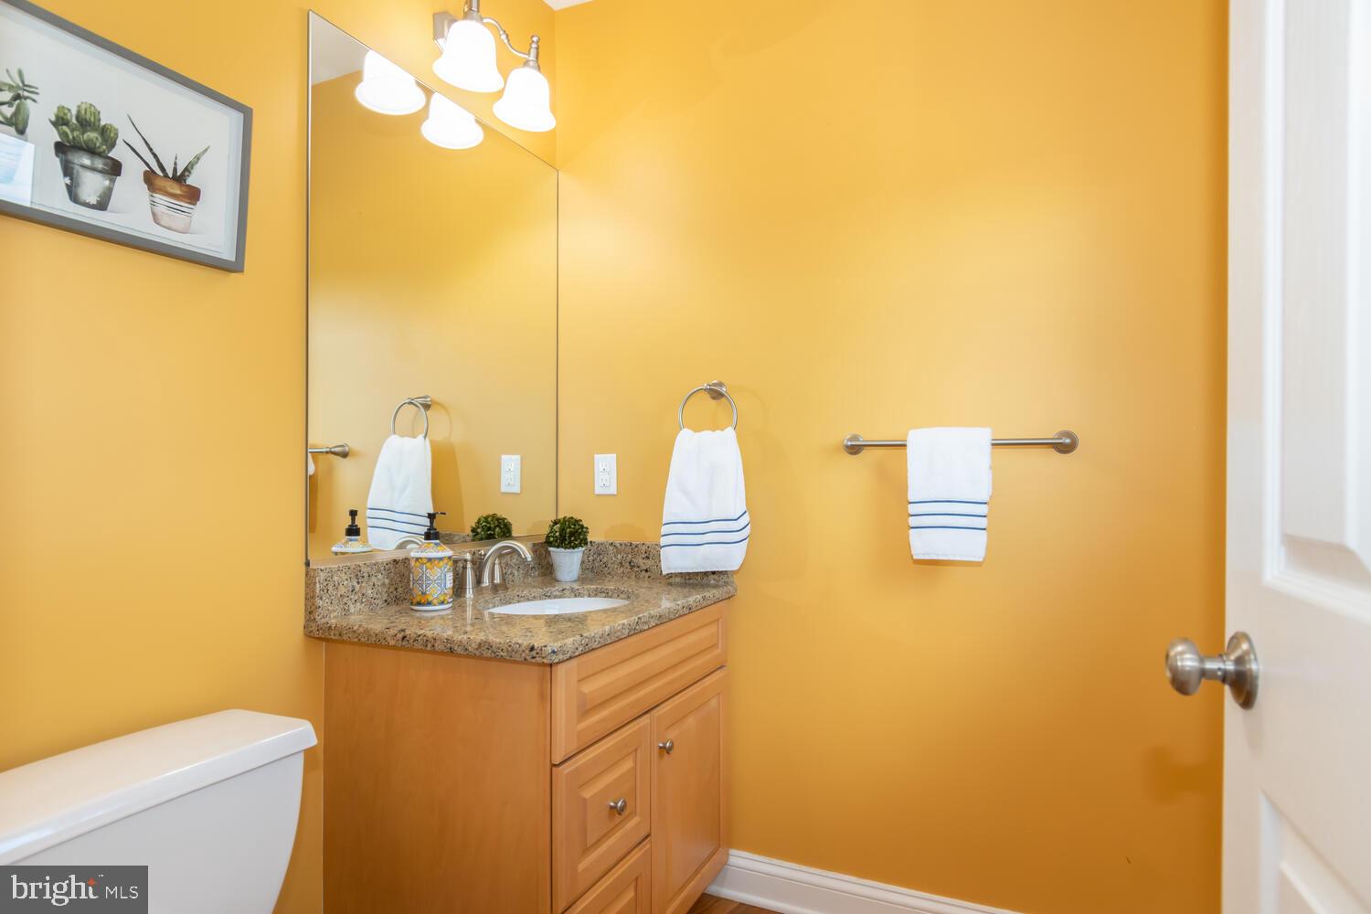
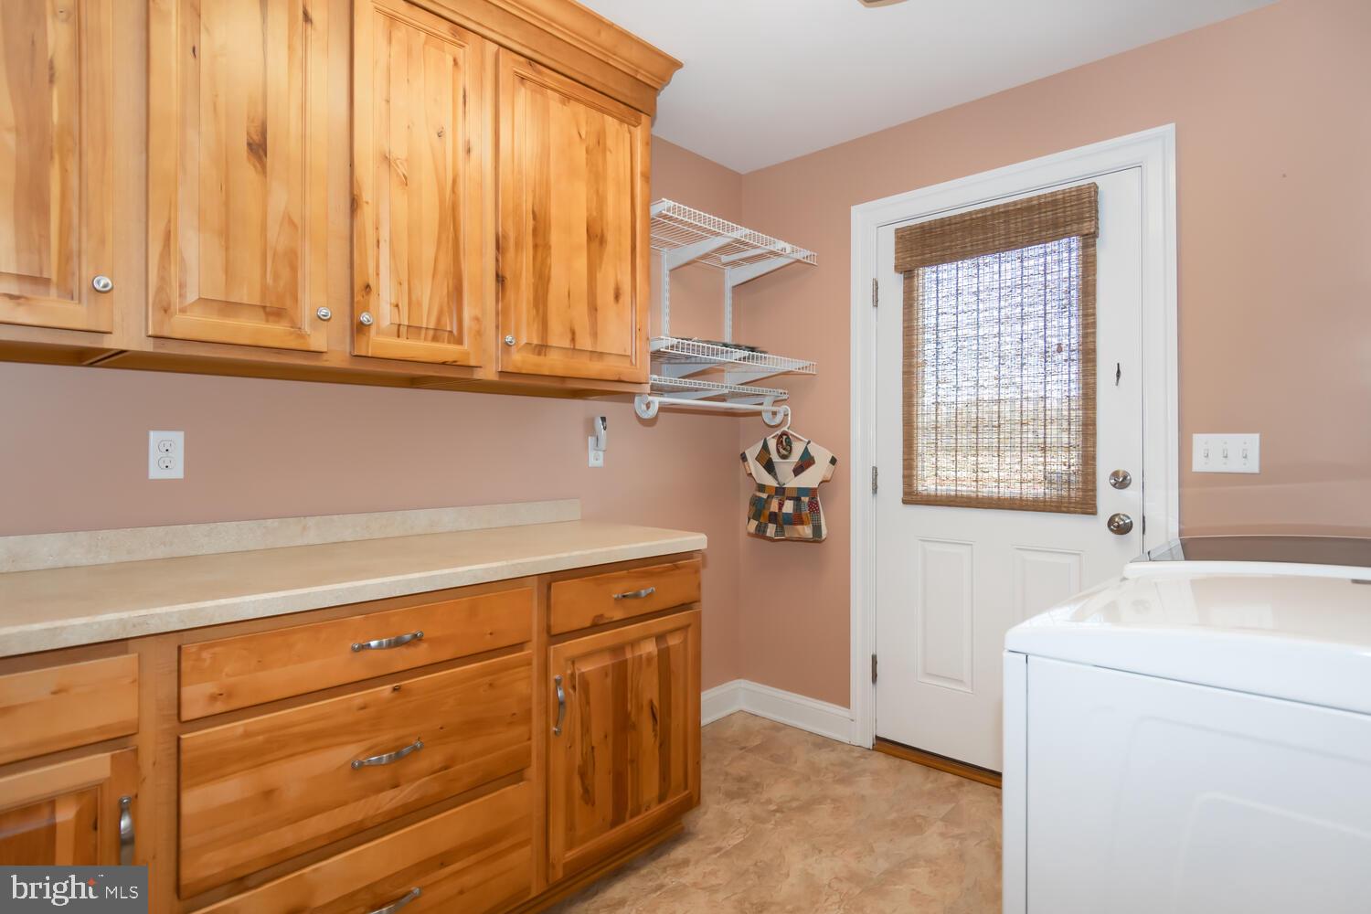
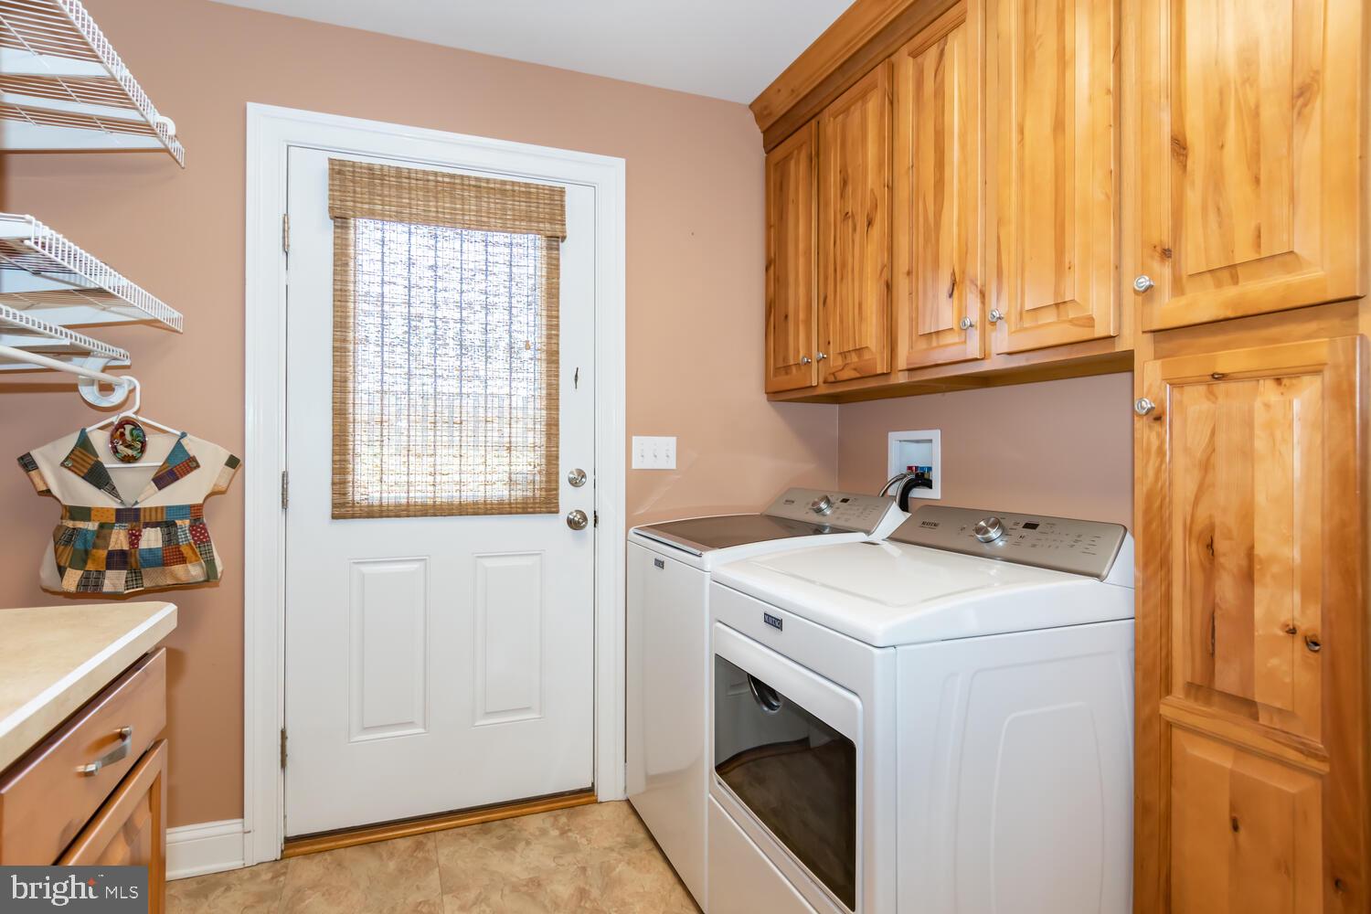
Circle back around to the kitchen where you are led past the half bath and door leading to the back deck and pool area or to head to the attached garage though the utility/laundry room. 
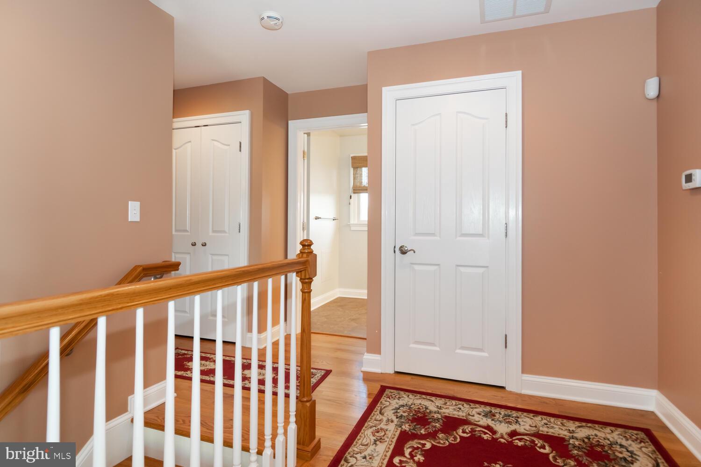
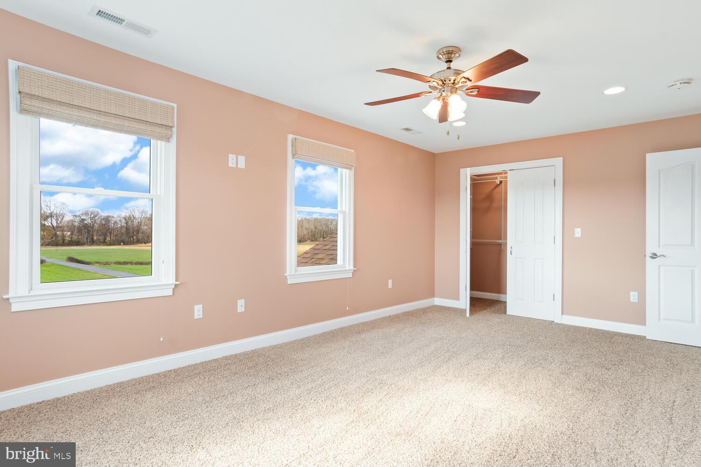
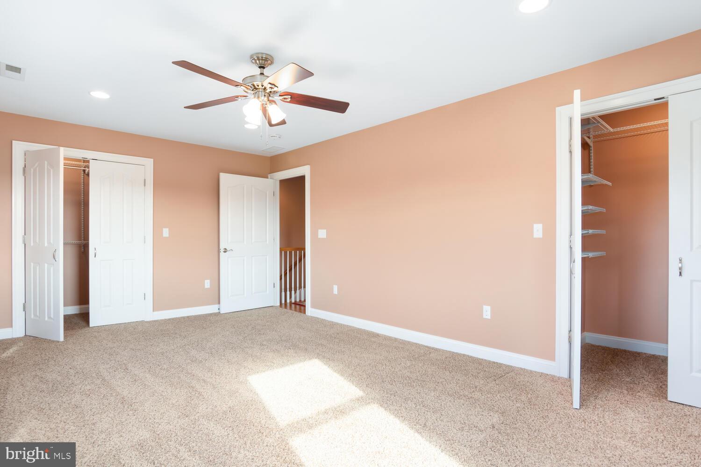
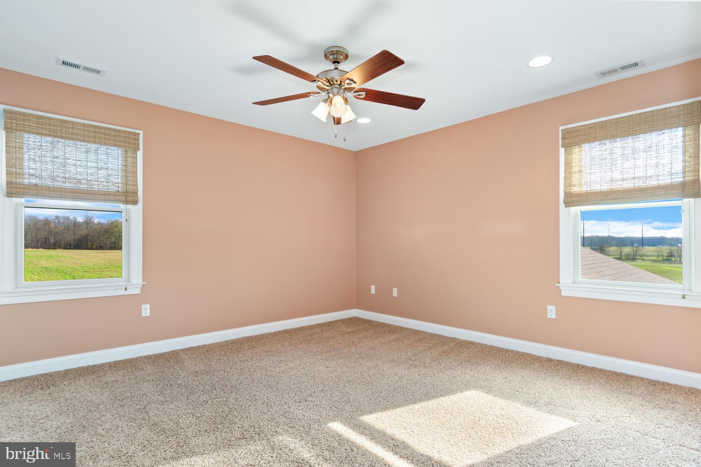
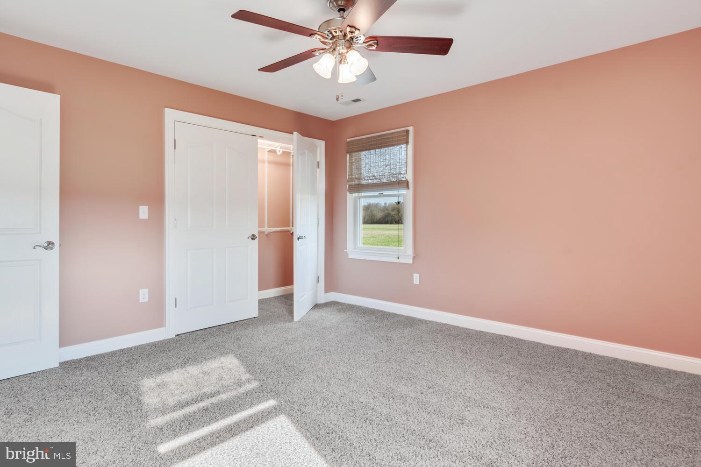
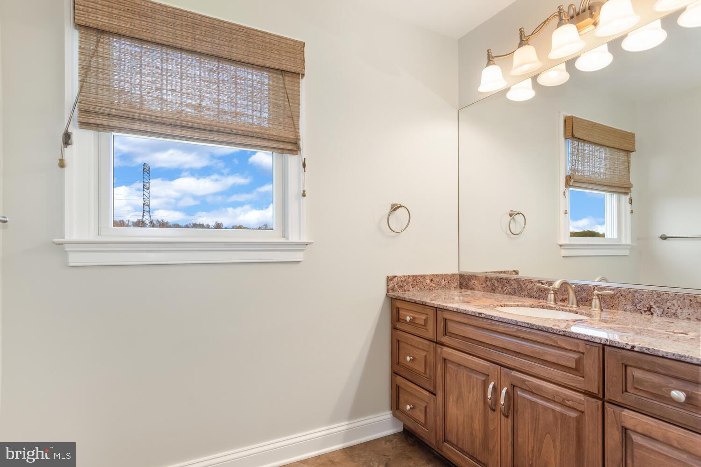
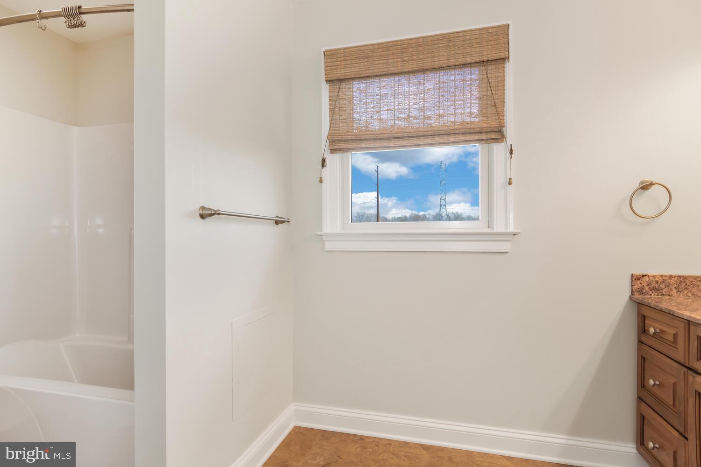
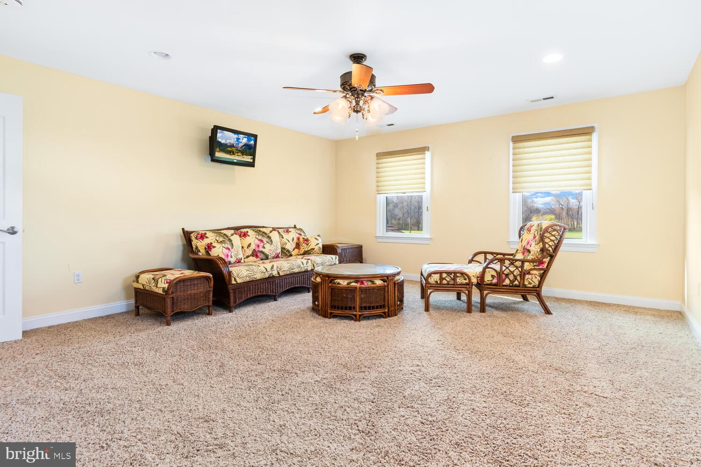
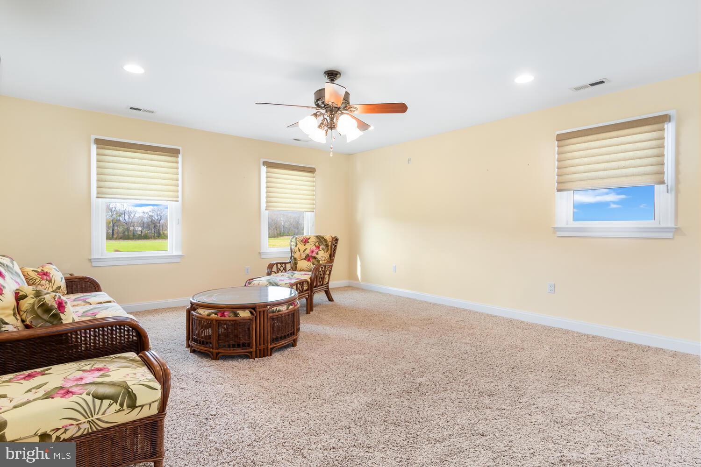
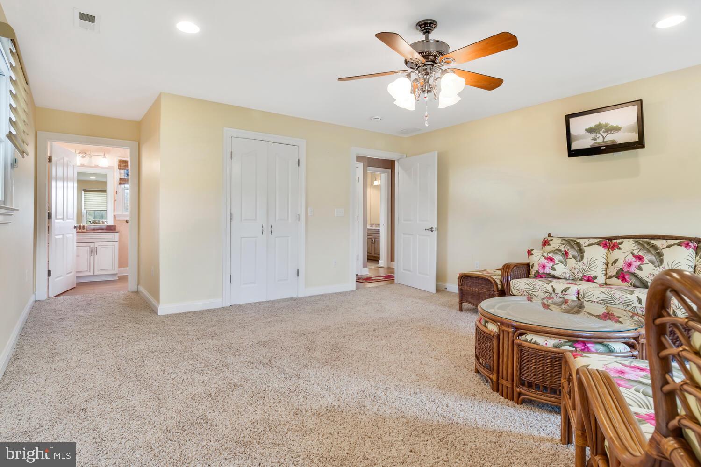
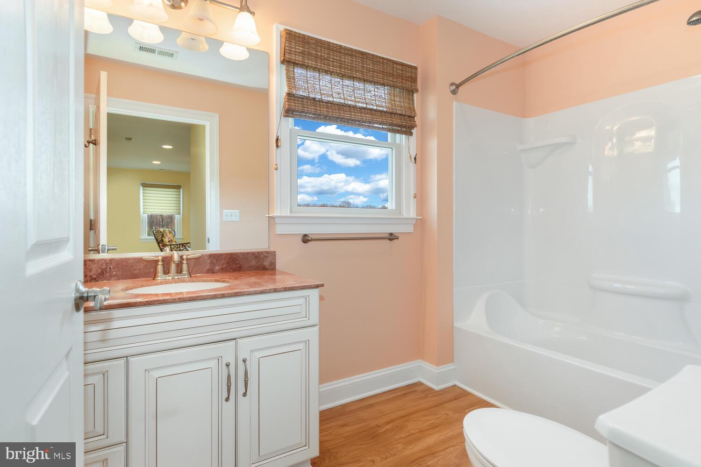
The second floor offers three additional bedrooms. All rooms are very spacious. Two guest bedrooms will share the hall bath while the other has it's own private bathroom. You will find pull down stairs in the hall for ease of access to the attic space and possible storage.  
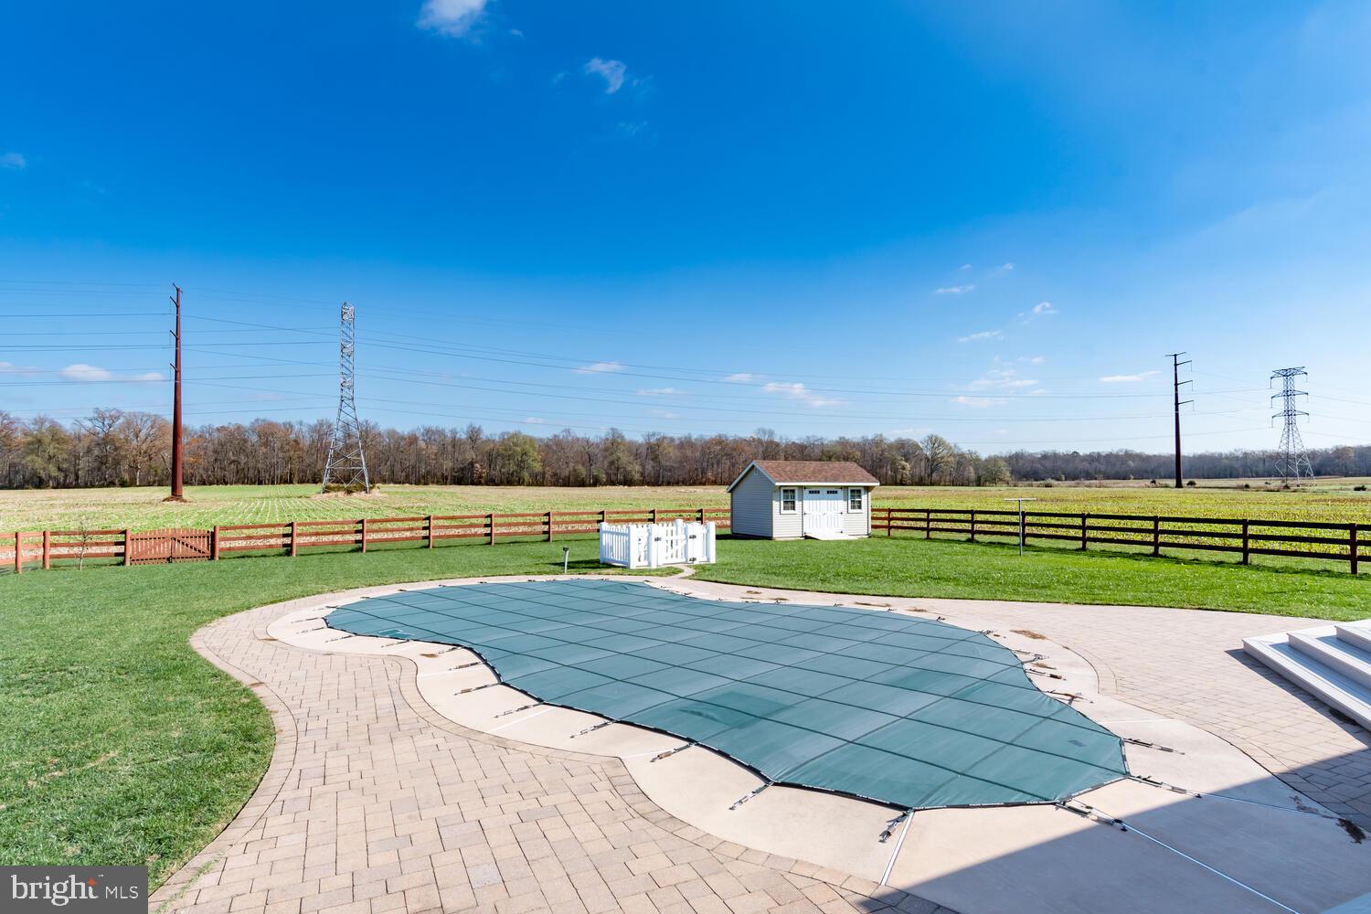
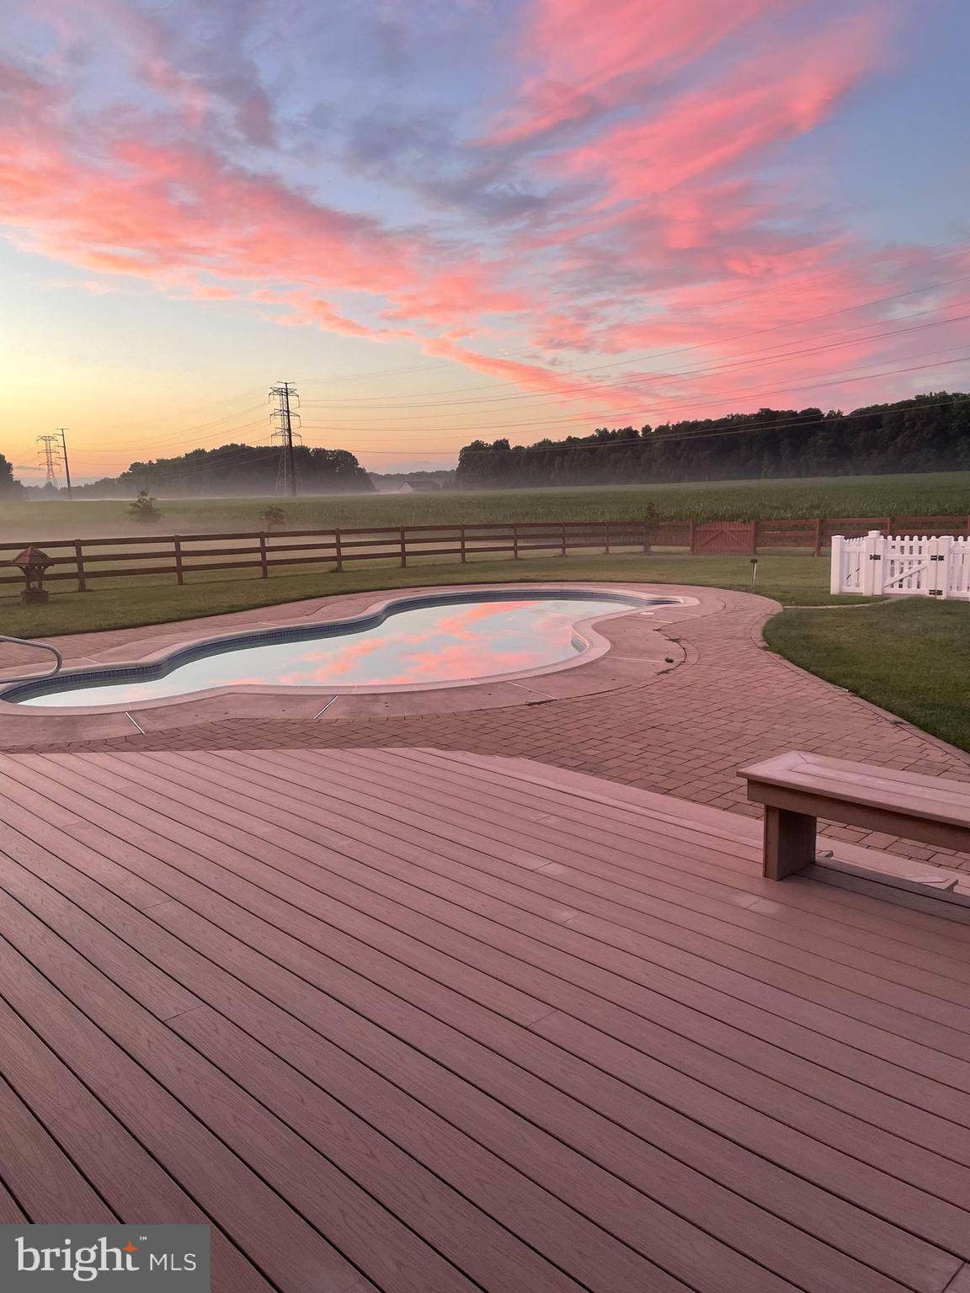
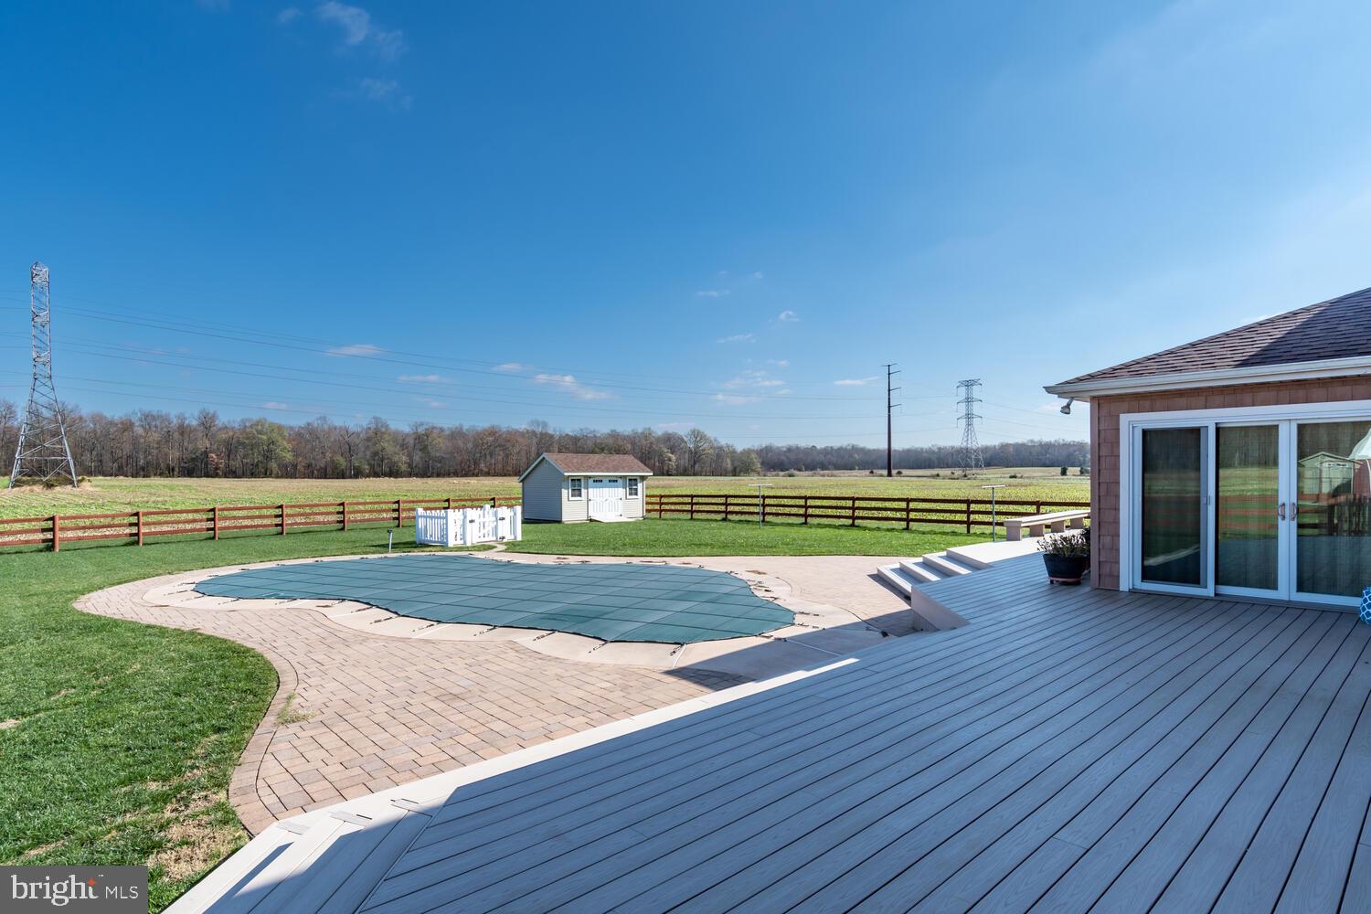
Outdoors the front porch will be the spot to watch the sunset and enjoy the evening breeze during the warmer days. Staying cool will not be an issue on those hot summer days when you have your own backyard paradise complete with an inground pool, and entertain deck for those summer BBQs and celebrations. The pool area is completely fenced and includes a shed to store all the pool accessories.
Your inner farmer will be pleased to find a large barn perfect for all your farming equipment. Two heated workshops/ tack rooms. Bring the chickens, ducks, horses, goats....there's lots of room to house them all down on your farmette.

1906 DUHAMEL CORNER ROAD

Message successfully sent.

What would you like to know?

What is 3 + 4 ?

I agree to receive email communication and understand I can unsubscribe at any time.

I agree to be contacted by Charis Realty Group - Christine Issler, Broker via call, email, and text for real estate services. To opt out, you can reply 'stop' at any time or reply 'help' for assistance. You can also click the unsubscribe link in the emails. Message and data rates may apply. Message frequency may vary. Privacy Policy

Related Properties

PRICE IMPROVEMENT! Welcome to the Country — and Get Ready to Enjoy Your New Home This Fall! This beautifully maintained custom-built 3-bedroom, 2.5-bath home is perfectly situated on 3.34 picturesque acres with mature landscaping, privacy, and an incredible amount of space to live, work, entertain, and enjoy the outdoors. With a price improvement, this is the perfect opportunity to settle in this fall, enjoy backyard fires under the stars, and be home in time to celebrate the holidays in your new country retreat! Start your mornings on the inviting front porch or unwind on the cozy screened rear porch while taking in the peaceful surroundings. The beautifully updated interior features a completely renovated kitchen with white cabinetry, quartz countertops, top-of-the-line stainless-steel appliances, and stunning luxury vinyl plank flooring throughout. Fresh interior paint in Sherwin-Williams Agreeable Gray creates a warm, modern, timeless feel. The spacious primary suite offers an oversized walk-in closet and a luxurious private bath with a spa tub and separate shower. The partially finished basement provides additional heated and air-conditioned living space that can easily be used as a recreation room, home gym, office, hobby area, or additional sleeping space. Recent updates and improvements include: Newer 3.5-ton HVAC system, New luxury vinyl plank flooring throughout, New well pump with continuous pressure system, Tankless water heater professionally serviced, Chimney professionally cleaned and serviced, Additional attic insulation for improved energy efficiency. Outside is where this property truly shines! A detached two-car garage is conveniently connected to the home by a breezeway. But the real showstopper is the impressive 30' x 60' detached building, offering an incredible amount of space and flexibility. With 220-volt electric service, a workshop, storage loft, office, and expansive gathering/party room, this building opens the door to endless possibilities. Create the ultimate workshop, operate a home-based business, set up a hobby or creative studio, store vehicles and equipment, host family and friends, or create the perfect space for celebrations and gatherings. Whether you're a car enthusiast, craftsman, entrepreneur, hobbyist, or simply need room to spread out, this exceptional building provides the versatility that's hard to find. Imagine spending fall evenings around a backyard fire, hosting friends and family in the spacious gathering room, enjoying the privacy of your own acreage, and then welcoming everyone back for the holidays. There is room here to make memories — and room for your passions, hobbies, work, and future plans. Conveniently located just 18 miles from Chestertown, Centreville, Dover, and Middletown, this one-of-a-kind property offers the perfect blend of peaceful country living, privacy, space, and accessibility. If you've been waiting for the opportunity to own a property where you can truly live, work, entertain, and enjoy the country lifestyle — now is the time to take a look. With the price improvement and so much to offer, this exceptional property is one you won't want to miss!
#MDQA2018074

SUDLERSVILLE

620 BAXTER ROAD

3 Beds

2 Baths

1,794 Sq.Ft.

$579,900

MLS#: MDQA2018074

Send a message

Message successfully sent.

Your message

What is 3 + 4 ?

Reason for contacting?

I agree to receive email communication and understand I can unsubscribe at any time.

I agree to be contacted by Charis Realty Group - Christine Issler, Broker via call, email, and text for real estate services. To opt out, you can reply 'stop' at any time or reply 'help' for assistance. You can also click the unsubscribe link in the emails. Message and data rates may apply. Message frequency may vary. Privacy Policy

Sign Out

Virtual Assistant

Would you like to take the next step with this property? We can help you schedule a showing or virtual tour, or send you more details.

Yes, I would like more information.

Thank You for Your Reply, One of Our Agents will contact you as soon as possible

No, maybe later.

Thank you, you can always contact me via email, phone number or through the contact form.

Realhub AI

Lucy - Your AI-Powered Realtor

Update Your Temporary Password

Personalize your search

Enter your email and we'll notify you immediately when new listings match what you're looking for.

or enter email address

Already have an account ? Login here

Continue your home search

I agree to receive communications and understand I can unsubscribe at any time.

I agree to be contacted by Charis Realty Group - Christine Issler, Broker via call, email, and text for real estate services. To opt out, you can reply 'stop' at any time or reply 'help' for assistance. You can also click the unsubscribe link in the emails. Message and data rates may apply. Message frequency may vary. Privacy Policy

Already have an account ? Login here

We use cookies

We use cookies primarily for analytics to enhance your experience. By accepting, you agree to our use of these cookies. You can manage your preferences or learn more about our cookies policy.