


Property
Beds
4
Full Baths
3
1/2 Baths
1
Year Built
2021
Sq.Footage
2,717
Why Wait for New ? Rarely Offered Stanley Martin Everette Model - 5 Years Young Home - Nestled in the charming community of Shipley Homestead, this stunning 4 level colonial townhouse offers a perfect blend of modern comfort and timeless elegance. Built in 2021, this home boasts 2,520 square feet of thoughtfully designed living space, ideal for both relaxation and entertaining. Step inside to discover a warm and inviting atmosphere, highlighted by an open-concept layout that seamlessly connects the living, dining, and kitchen areas. The well-appointed kitchen is a chef's dream, featuring granite counters, oversized island and modern stainless steel appliances, making meal preparation and entertaining a delight. Upper level offers a large primary bedroom with private en-suite bath and large walk in closet, 2 additional spacious bedrooms and a full bath round out the upper level. A Bonus 4th Level offers a full bath and a flex space that could be an office or additional bedroom along with a terrace to unwind and take in the sunsets. Enjoy the convenience of an attached two-car garage, providing easy access and additional storage. The outdoor space, though compact at 0.04 acres, offers a cozy deck off the living area with plenty of room to retreat, while the community pool invites you to bask in the sun and socialize with neighbors. The basement, accessible from both inside and outside, presents endless possibilities—whether you envision a home gym, playroom, or additional storage. Home is in excellent condition with fresh new paint and new carpet. Close to major commuter routes to Baltimore and DC and near shopping, restaurants and much more...Experience the vibrant lifestyle that Shipley Homestead has to offer, with nearby amenities and a welcoming community atmosphere. This home is not just a place to live; it’s a place to create lasting memories. Don’t miss your chance to make it yours!
Features & Amenities
Interior
-
Other Interior Features
Ceiling Fan(s), Kitchen Island, Pantry, Recessed Lighting, High Ceilings, Open Floorplan
-
Total Bedrooms
4
-
Bathrooms
3
-
1/2 Bathrooms
1
-
Above Grade Finished Area
2717.0
-
Basement YN
YES
-
Cooling YN
YES
-
Cooling
Ceiling Fan(s), Other, Electric
-
Fireplace YN
NO
-
Heating YN
YES
-
Heating
Natural Gas, Heat Pump
-
Pet friendly
N/A
Exterior
-
Garage
Yes
-
Garage spaces
2
-
Construction Materials
Brick Veneer, Vinyl Siding
-
Parking
Garage, Attached
-
Patio and Porch Features
Deck
-
Pool
Yes
-
Pool Features
Community
-
Waterfront YN
NO
Area & Lot
-
Lot Size(acres)
0.04
-
Lot Size(square feet)
1,920
-
Property Type
Residential
-
Property Sub Type
Townhouse
-
Architectural Style
Colonial
Price
-
Sales Price
$639,900
-
Tax Amount
$6,011
-
Financing Options
Cash, FHA, VA, Conventional
-
Sq. Footage
2,717
-
Price/SqFt
$235
HOA
-
Association
YES
-
Association Fee
$550
-
Association Fee Frequency
Quarterly
-
Association Fee Includes
N/A
Property Resources
-
Horse Property
NO
School District
-
Elementary School
N/A
-
Middle School
N/A
-
High School
N/A
Property Features
-
New Construction
NO
-
Association Amenities
Clubhouse, Dog Park, Fitness Center, Picnic Area, Playground
-
Foundation Details
Slab
-
Senior Community YN
NO
-
Sewer
Public Sewer
-
Tax Lot
47
-
Water Source
Public
Schedule a Showing
Showing scheduled successfully.
Mortgage calculator
Estimate your monthly mortgage payment, including the principal and interest, property taxes, and HOA. Adjust the values to generate a more accurate rate.
Your payment
Principal and Interest:
$
Property taxes:
$
HOA fees:
$
Total loan payment:
$
Total interest amount:
$
Location
County
ANNE ARUNDEL
Elementary School
Middle School
High School
Listing Courtesy of Michelle R Graziani , Century 21 Redwood Realty
RealHub Information is provided exclusively for consumers' personal, non-commercial use, and it may not be used for any purpose other than to identify prospective properties consumers may be interested in purchasing. All information deemed reliable but not guaranteed and should be independently verified. All properties are subject to prior sale, change or withdrawal. RealHub website owner shall not be responsible for any typographical errors, misinformation, misprints and shall be held totally harmless.

AGENT
Tamara Warrenfeltz
Call Tamara today to schedule a private showing.

* Listings on this website come from the FMLS IDX Compilation and may be held by brokerage firms other than the owner of this website. The listing brokerage is identified in any listing details. Information is deemed reliable but is not guaranteed. If you believe any FMLS listing contains material that infringes your copyrighted work please click here to review our DMCA policy and learn how to submit a takedown request.© 2024 FMLS.
Related Properties
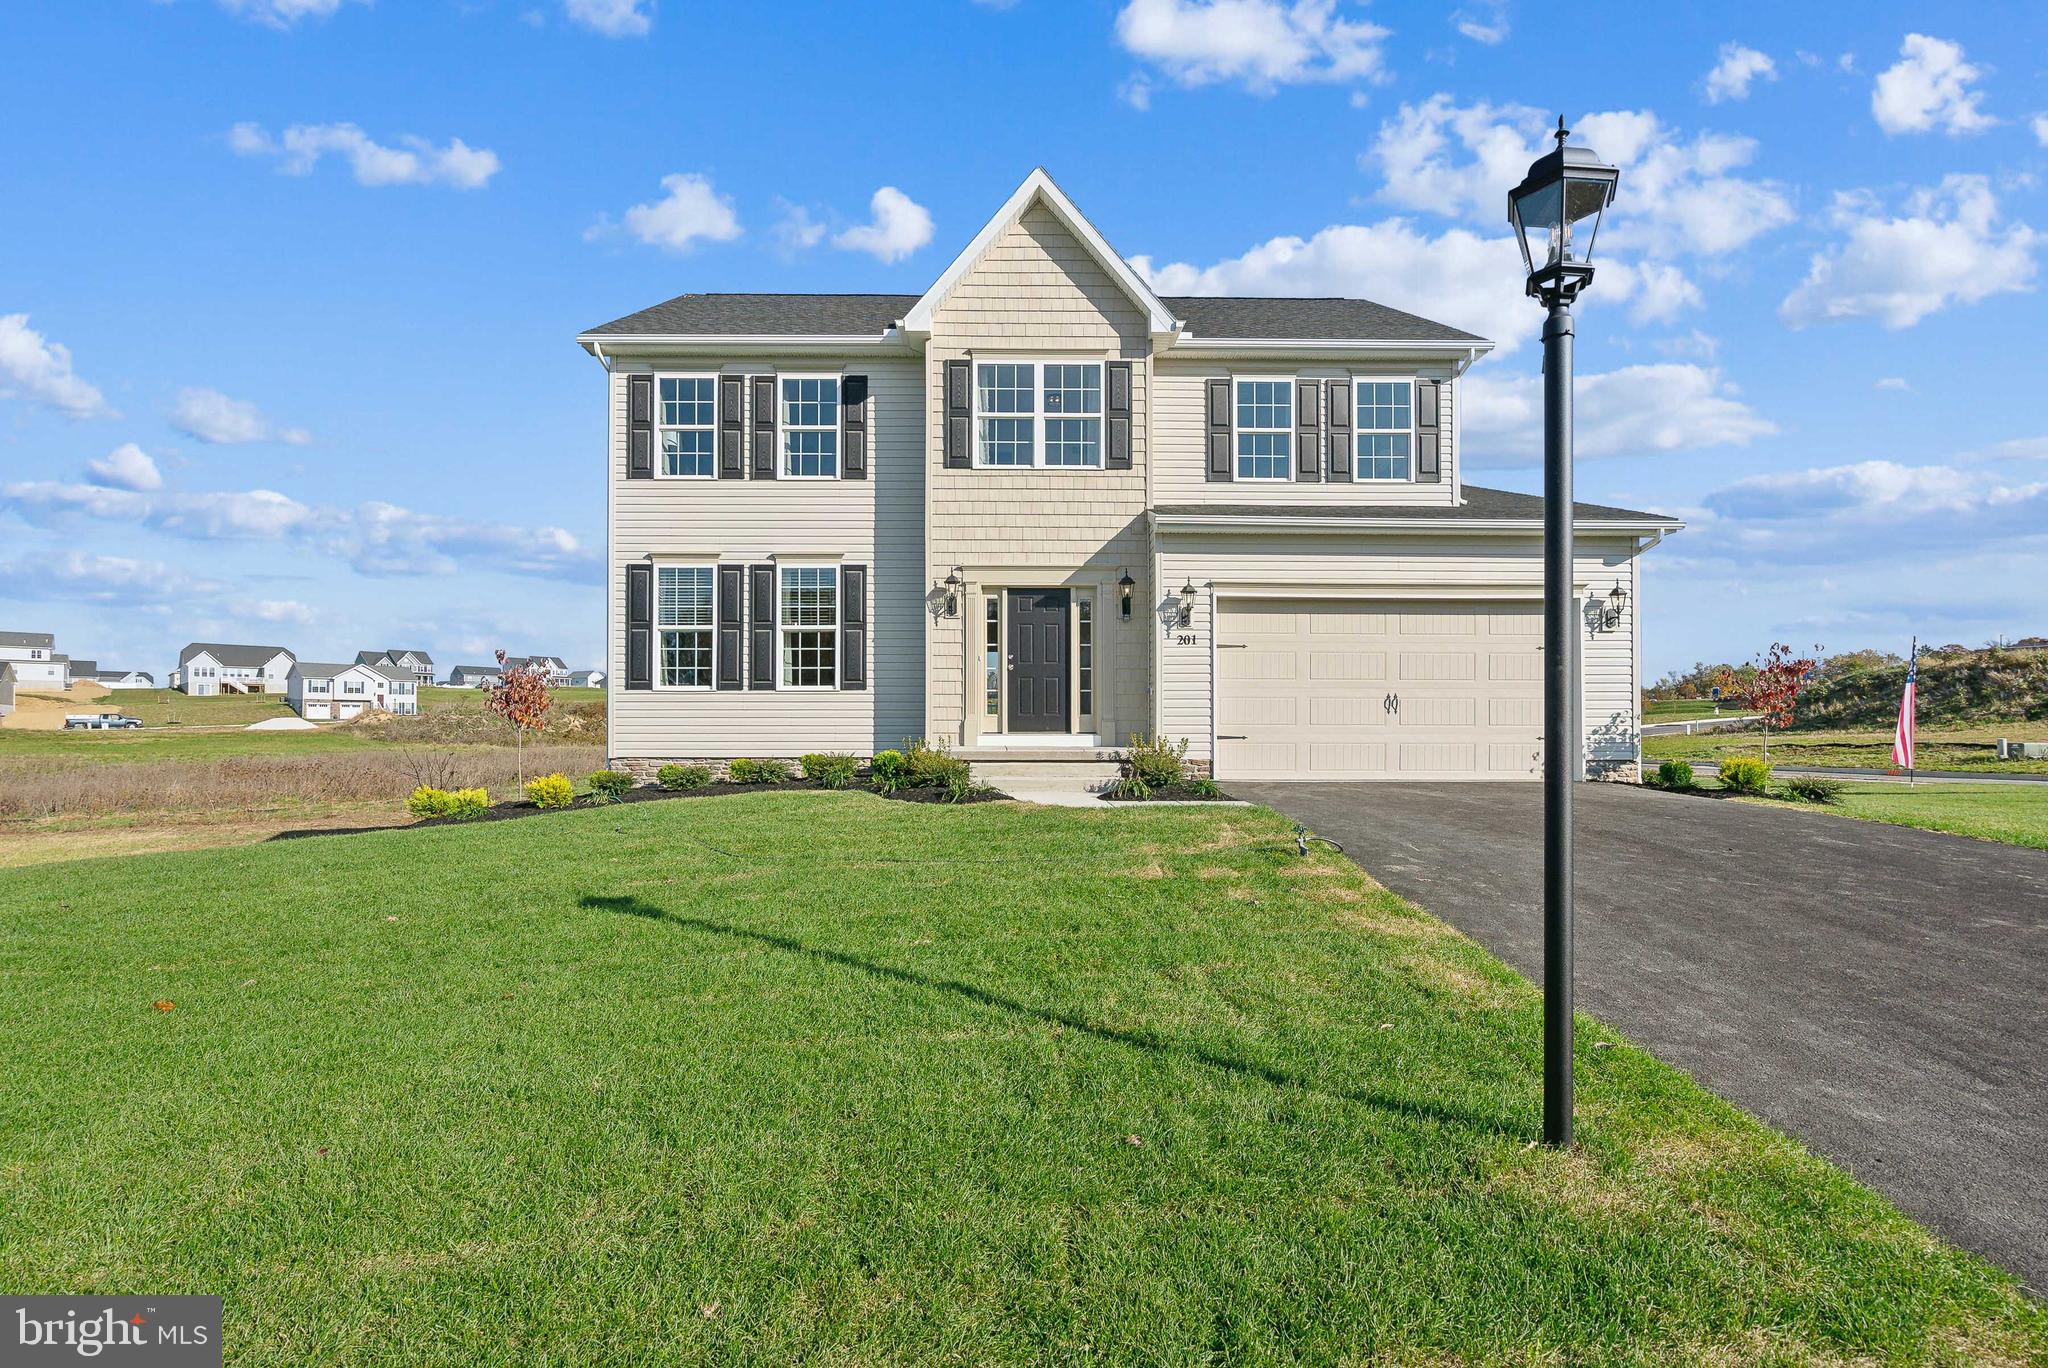
HANOVER
201 FIELDSTONE DRIVE 23
4 Beds
2 Baths
2,245 Sq.Ft.
$541,051
MLS#: PAYK2070902

HANOVER
49 WINIFRED DRIVE
4 Beds
3 Baths
3,193 Sq.Ft.
$577,000
MLS#: PAYK2106556

HANOVER
2001 TWISTED OAK PLACE
3 Beds
2 Baths
2,271 Sq.Ft.
$699,760
MLS#: MDAA2153640
HANOVER
25 S ORCHARD VIEW DRIVE
4 Beds
3 Baths
2,547 Sq.Ft.
$719,900
MLS#: PAAD2023386

HANOVER
300 STEEPLE VIEW DRIVE
3 Beds
2 Baths
1,700 Sq.Ft.
$529,900
MLS#: PAYK2109200
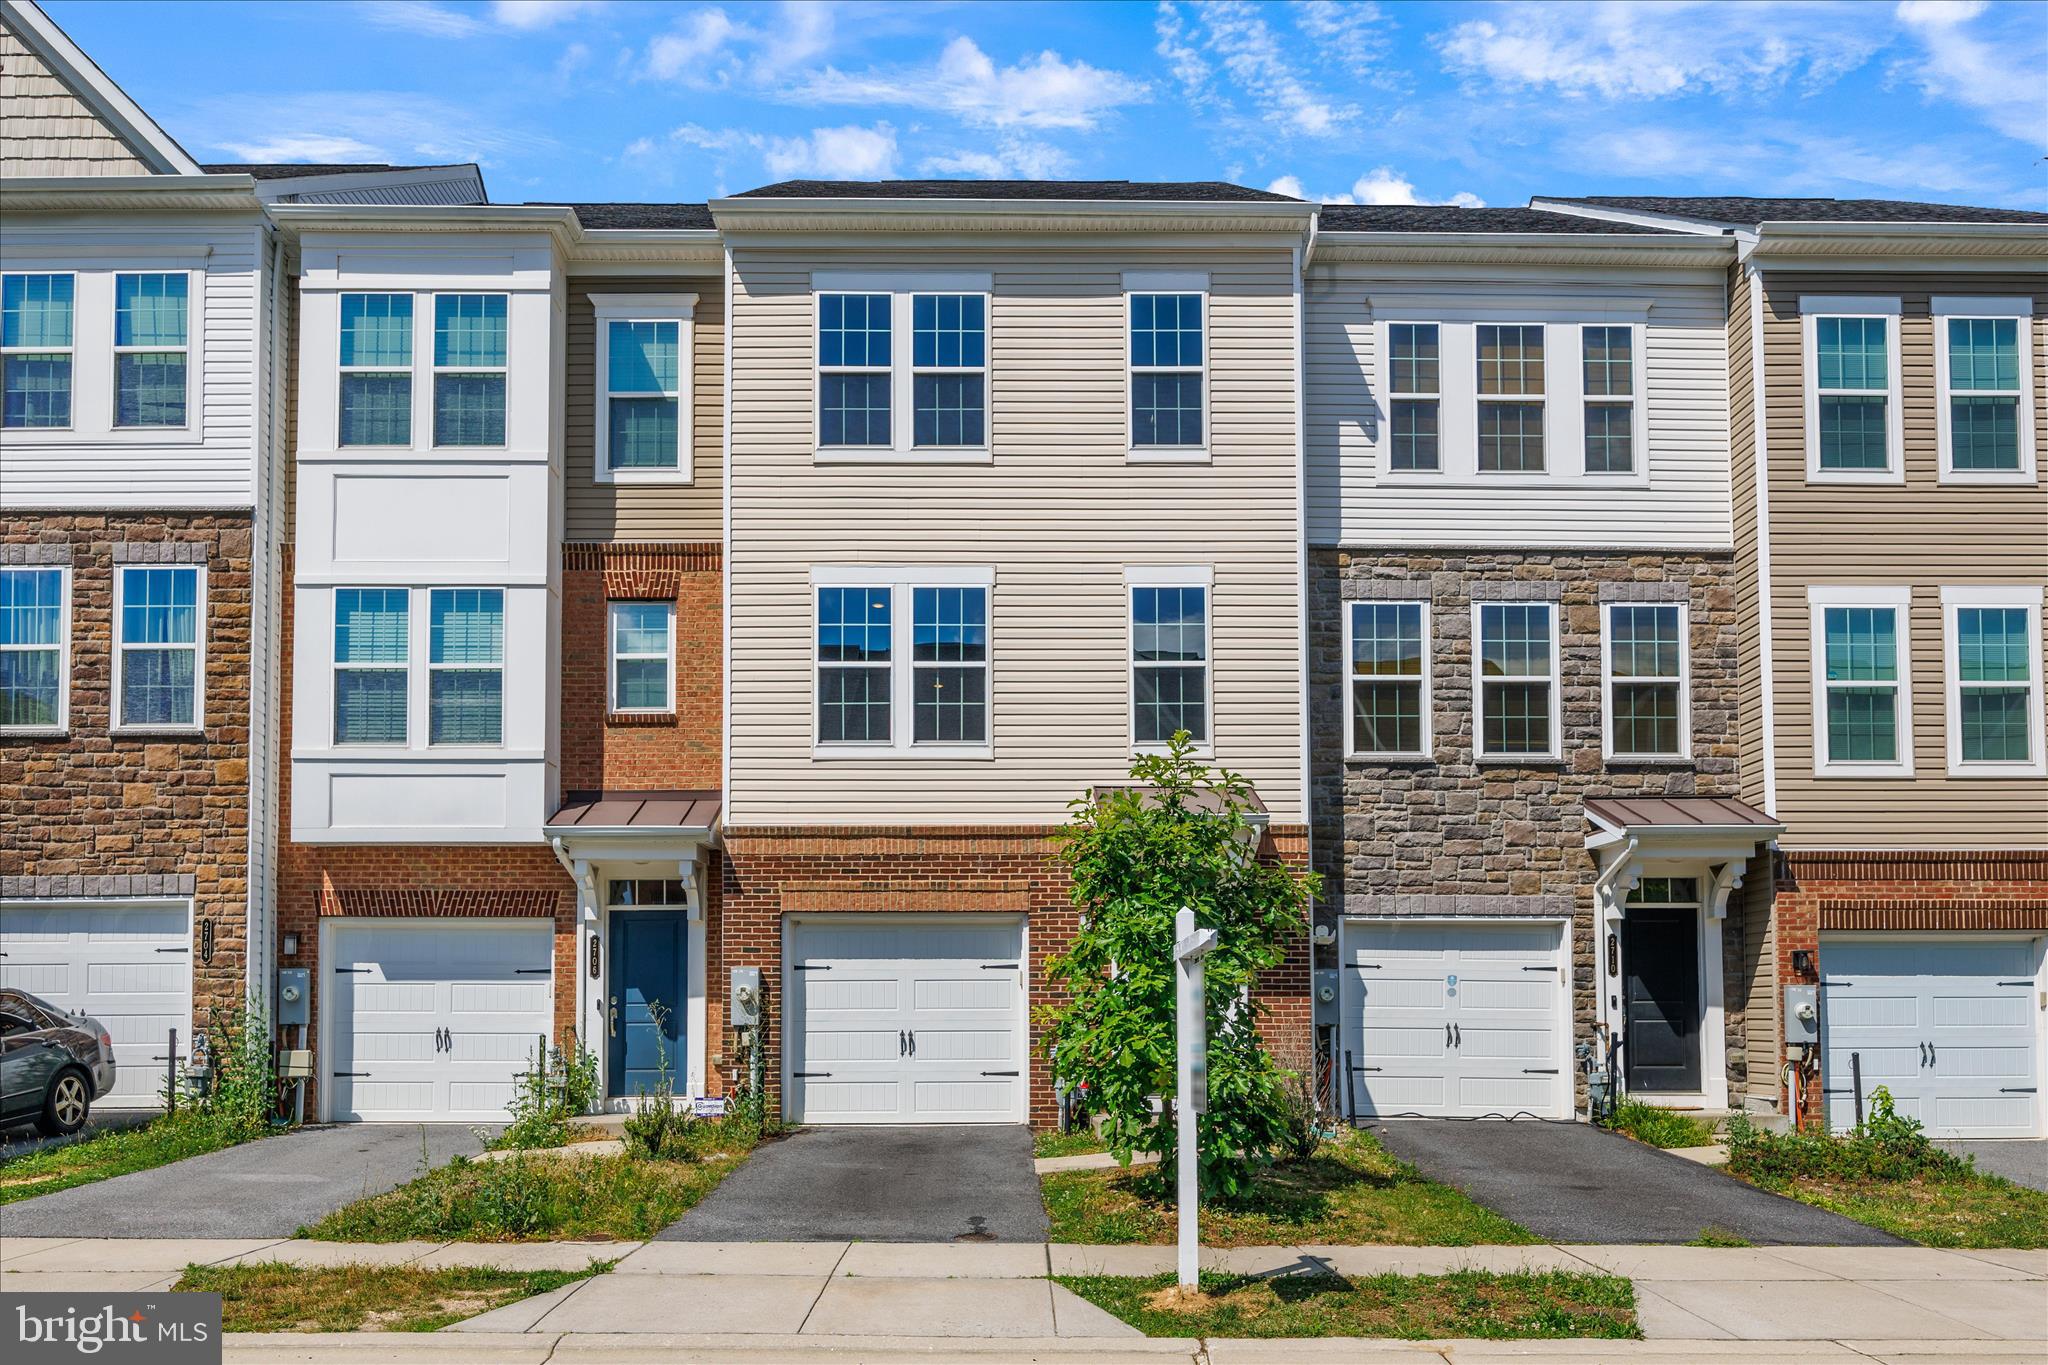
HANOVER
2708 WESSEX CIRCLE
3 Beds
2 Baths
2,200 Sq.Ft.
$580,000
MLS#: MDAA2139970
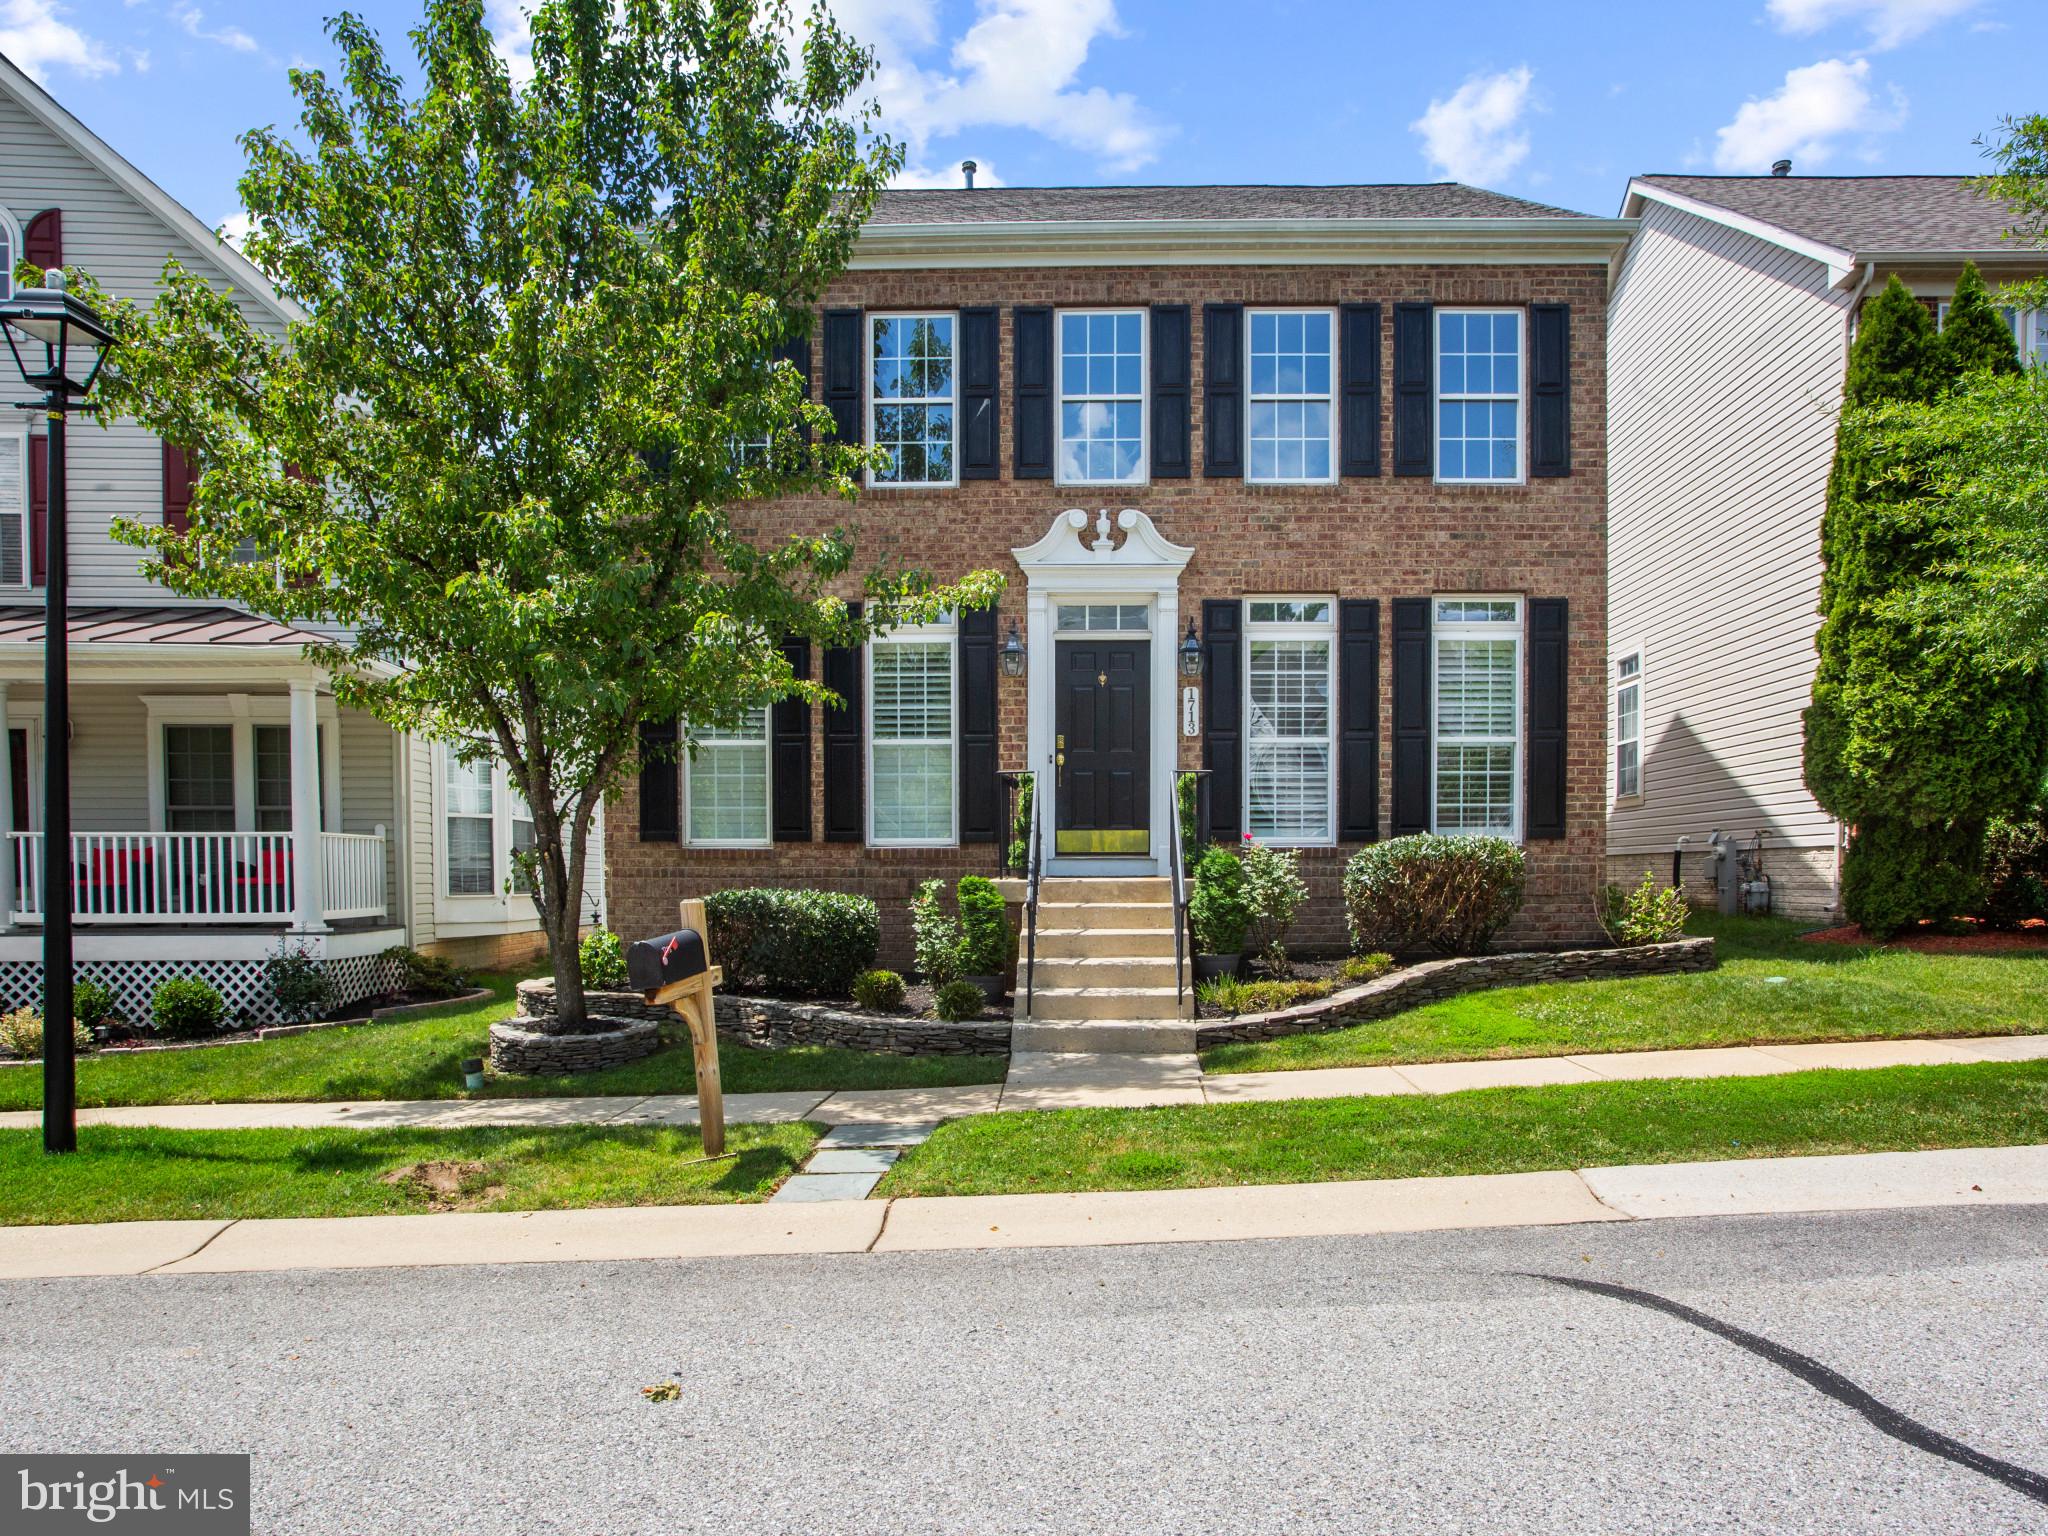
HANOVER
1713 ALLERFORD DRIVE
4 Beds
2 Baths
2,608 Sq.Ft.
$640,000
MLS#: MDAA2147064

HANOVER
7813 BAKERS CREEK LANE
3 Beds
2 Baths
2,498 Sq.Ft.
$585,000
MLS#: MDAA2153878

HANOVER
7564 WARBURG WAY
5 Beds
3 Baths
2,410 Sq.Ft.
$589,900
MLS#: MDHW2071658

HANOVER
7504 FARM POND COURT
3 Beds
3 Baths
2,476 Sq.Ft.
$724,000
MLS#: MDAA2154530
.png)