


Property
Beds
4
Full Baths
2
1/2 Baths
1
Year Built
2013
Sq.Footage
3,512
Only 8 years old and "very lightly lived in", this home in Sought-After Chapel Glen is situated on a PREMIUM LOT bordering community Open Space on Both the Backyard AND the Side yard, allowing for some distancing between neighbors and additional parking opportunities! With over 3500 sq ft of Above Grade living, there is ample space at every turn. The main floor plan, adorned with hardwood floors in nearly every room, is Open and Inviting. An Entertainer's Delight, the floor plan will allow for guests to move freely throughout the home during your next gathering. The Gourmet-inspired Kitchen, boasts Beautiful Wood Cabinetry with Crown Molding and Upgraded Granite tops, SS Appliances and has TWO Pantries! Additional seating can be found at the Breakfast Bar with overhang. A Large Family Room with Classic Gas Fireplace completes the entertaining space. The main floor also hosts a private office, perfect for working in the comfort of your own home. On the Upper Level, 4 Spacious Bedrooms including a Grand-sized Master Suite can be found. Enjoy the Spa-like Bath with Soaking Tub and Separate Shower within the Suite, complete with a Spacious Walk-in Closet. The Laundry is also located on the bedroom level, making for ultra convenience! The lower level is awaiting your vision and has access leading to the backyard, overlooking trees beyond the property line, allowing for privacy. Dual zoned, and featuring the comfort and ease of Natural Gas Heat, the appliances are also energy efficient. The curb appeal of this home is so welcoming and is lovingly displayed with the well manicured lawn and landscaping. Odenton, MD is central to DC/Baltimore/Annapolis locations and just minutes to the Marc Train, Ft. Meade, NSA and shopping at the popular Waugh Chapel Towne Center, where shopping and restaurant options are taken to the next level!
Features & Amenities
Interior
-
Other Interior Features
Kitchen Island, Pantry, Walk-In Closet(s), High Ceilings
-
Total Bedrooms
4
-
Bathrooms
2
-
1/2 Bathrooms
1
-
Above Grade Finished Area
3512.0
-
Basement YN
YES
-
Cooling YN
YES
-
Cooling
Central Air
-
Fireplace YN
YES
-
Heating YN
YES
-
Heating
Exhaust Fan, Natural Gas, Forced Air
-
Pet friendly
N/A
Exterior
-
Garage
Yes
-
Garage spaces
2
-
Construction Materials
Brick, Vinyl Siding
-
Parking
Garage Door Opener, Concrete, Attached
-
Pool
No
-
Waterfront YN
NO
Area & Lot
-
Lot Size(acres)
0.11
-
Lot Size(square feet)
4,860
-
Property Type
Residential
-
Property Sub Type
Single Family Residence
-
Architectural Style
Colonial, Craftsman
Price
-
Sales Price
$675,000
-
Tax Amount
$6,690
-
Sq. Footage
3,512
-
Price/SqFt
$192
HOA
-
Association
YES
-
Association Fee
$50
-
Association Fee Frequency
Monthly
-
Association Fee Includes
N/A
Property Resources
-
Horse Property
NO
School District
-
Elementary School
FOUR SEASONS
-
Middle School
ARUNDEL
-
High School
ARUNDEL
Property Features
-
Senior Community YN
NO
-
Sewer
Public Sewer
-
Tax Lot
13
-
Water Source
Public
Schedule a Showing
Showing scheduled successfully.
Mortgage calculator
Estimate your monthly mortgage payment, including the principal and interest, property taxes, and HOA. Adjust the values to generate a more accurate rate.
Your payment
Principal and Interest:
$
Property taxes:
$
HOA fees:
$
Total loan payment:
$
Total interest amount:
$
Location
County
ANNE ARUNDEL
Elementary School
FOUR SEASONS
Middle School
ARUNDEL
High School
ARUNDEL
Listing Courtesy of Michele Bennett, RE/MAX Executive
RealHub Information is provided exclusively for consumers' personal, non-commercial use, and it may not be used for any purpose other than to identify prospective properties consumers may be interested in purchasing. All information deemed reliable but not guaranteed and should be independently verified. All properties are subject to prior sale, change or withdrawal. RealHub website owner shall not be responsible for any typographical errors, misinformation, misprints and shall be held totally harmless.

Salesperson, Realtor
Tamara Warrenfeltz
Call Tamara today to schedule a private showing.

* Listings on this website come from the FMLS IDX Compilation and may be held by brokerage firms other than the owner of this website. The listing brokerage is identified in any listing details. Information is deemed reliable but is not guaranteed. If you believe any FMLS listing contains material that infringes your copyrighted work please click here to review our DMCA policy and learn how to submit a takedown request.© 2024 FMLS.
Related Properties
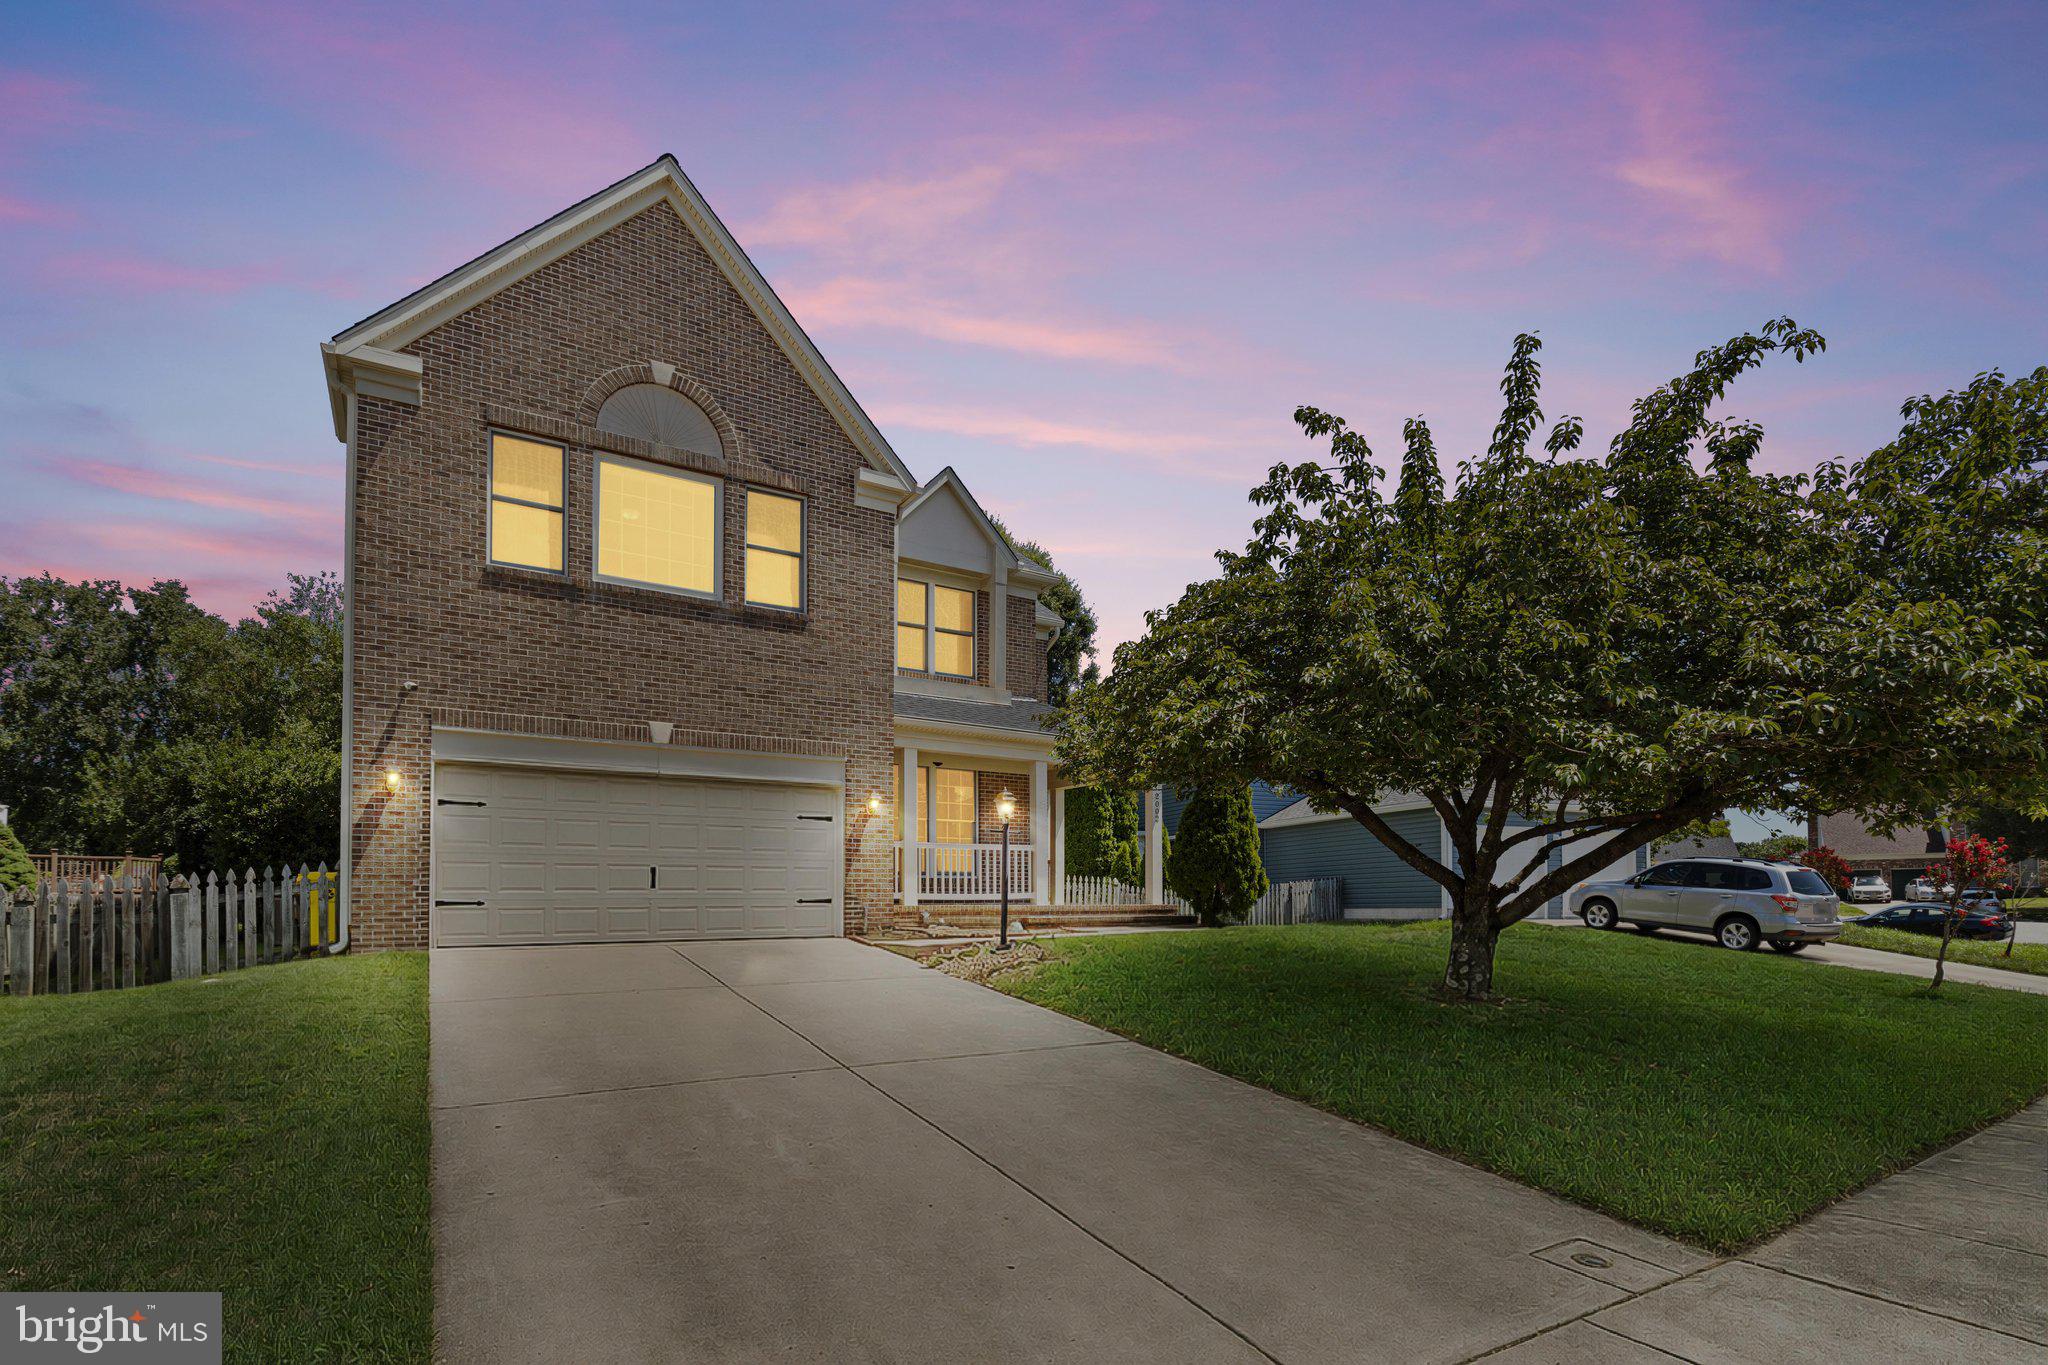
ODENTON
2002 BUNKER HILL COURT
5 Beds
3 Baths
3,992 Sq.Ft.
$680,000
MLS#: MDAA2151988

ODENTON
860 SNOW VALLEY LANE
5 Beds
3 Baths
2,648 Sq.Ft.
$615,000
MLS#: MDAA2158352

ODENTON
2316 CHAPEL HILL BOULEVARD
4 Beds
3 Baths
2,840 Sq.Ft.
$725,000
MLS#: MDAA2153734

ODENTON
3129 MEANDER BEND
3 Beds
3 Baths
2,470 Sq.Ft.
$749,900
MLS#: MDAA2154432

ODENTON
2314 MOURNING DOVE DRIVE
3 Beds
2 Baths
3,942 Sq.Ft.
$725,000
MLS#: MDAA2156504

ODENTON
3115 SUNNY RIDGE DRIVE
2 Beds
2 Baths
1,528 Sq.Ft.
$679,900
MLS#: MDAA2156948
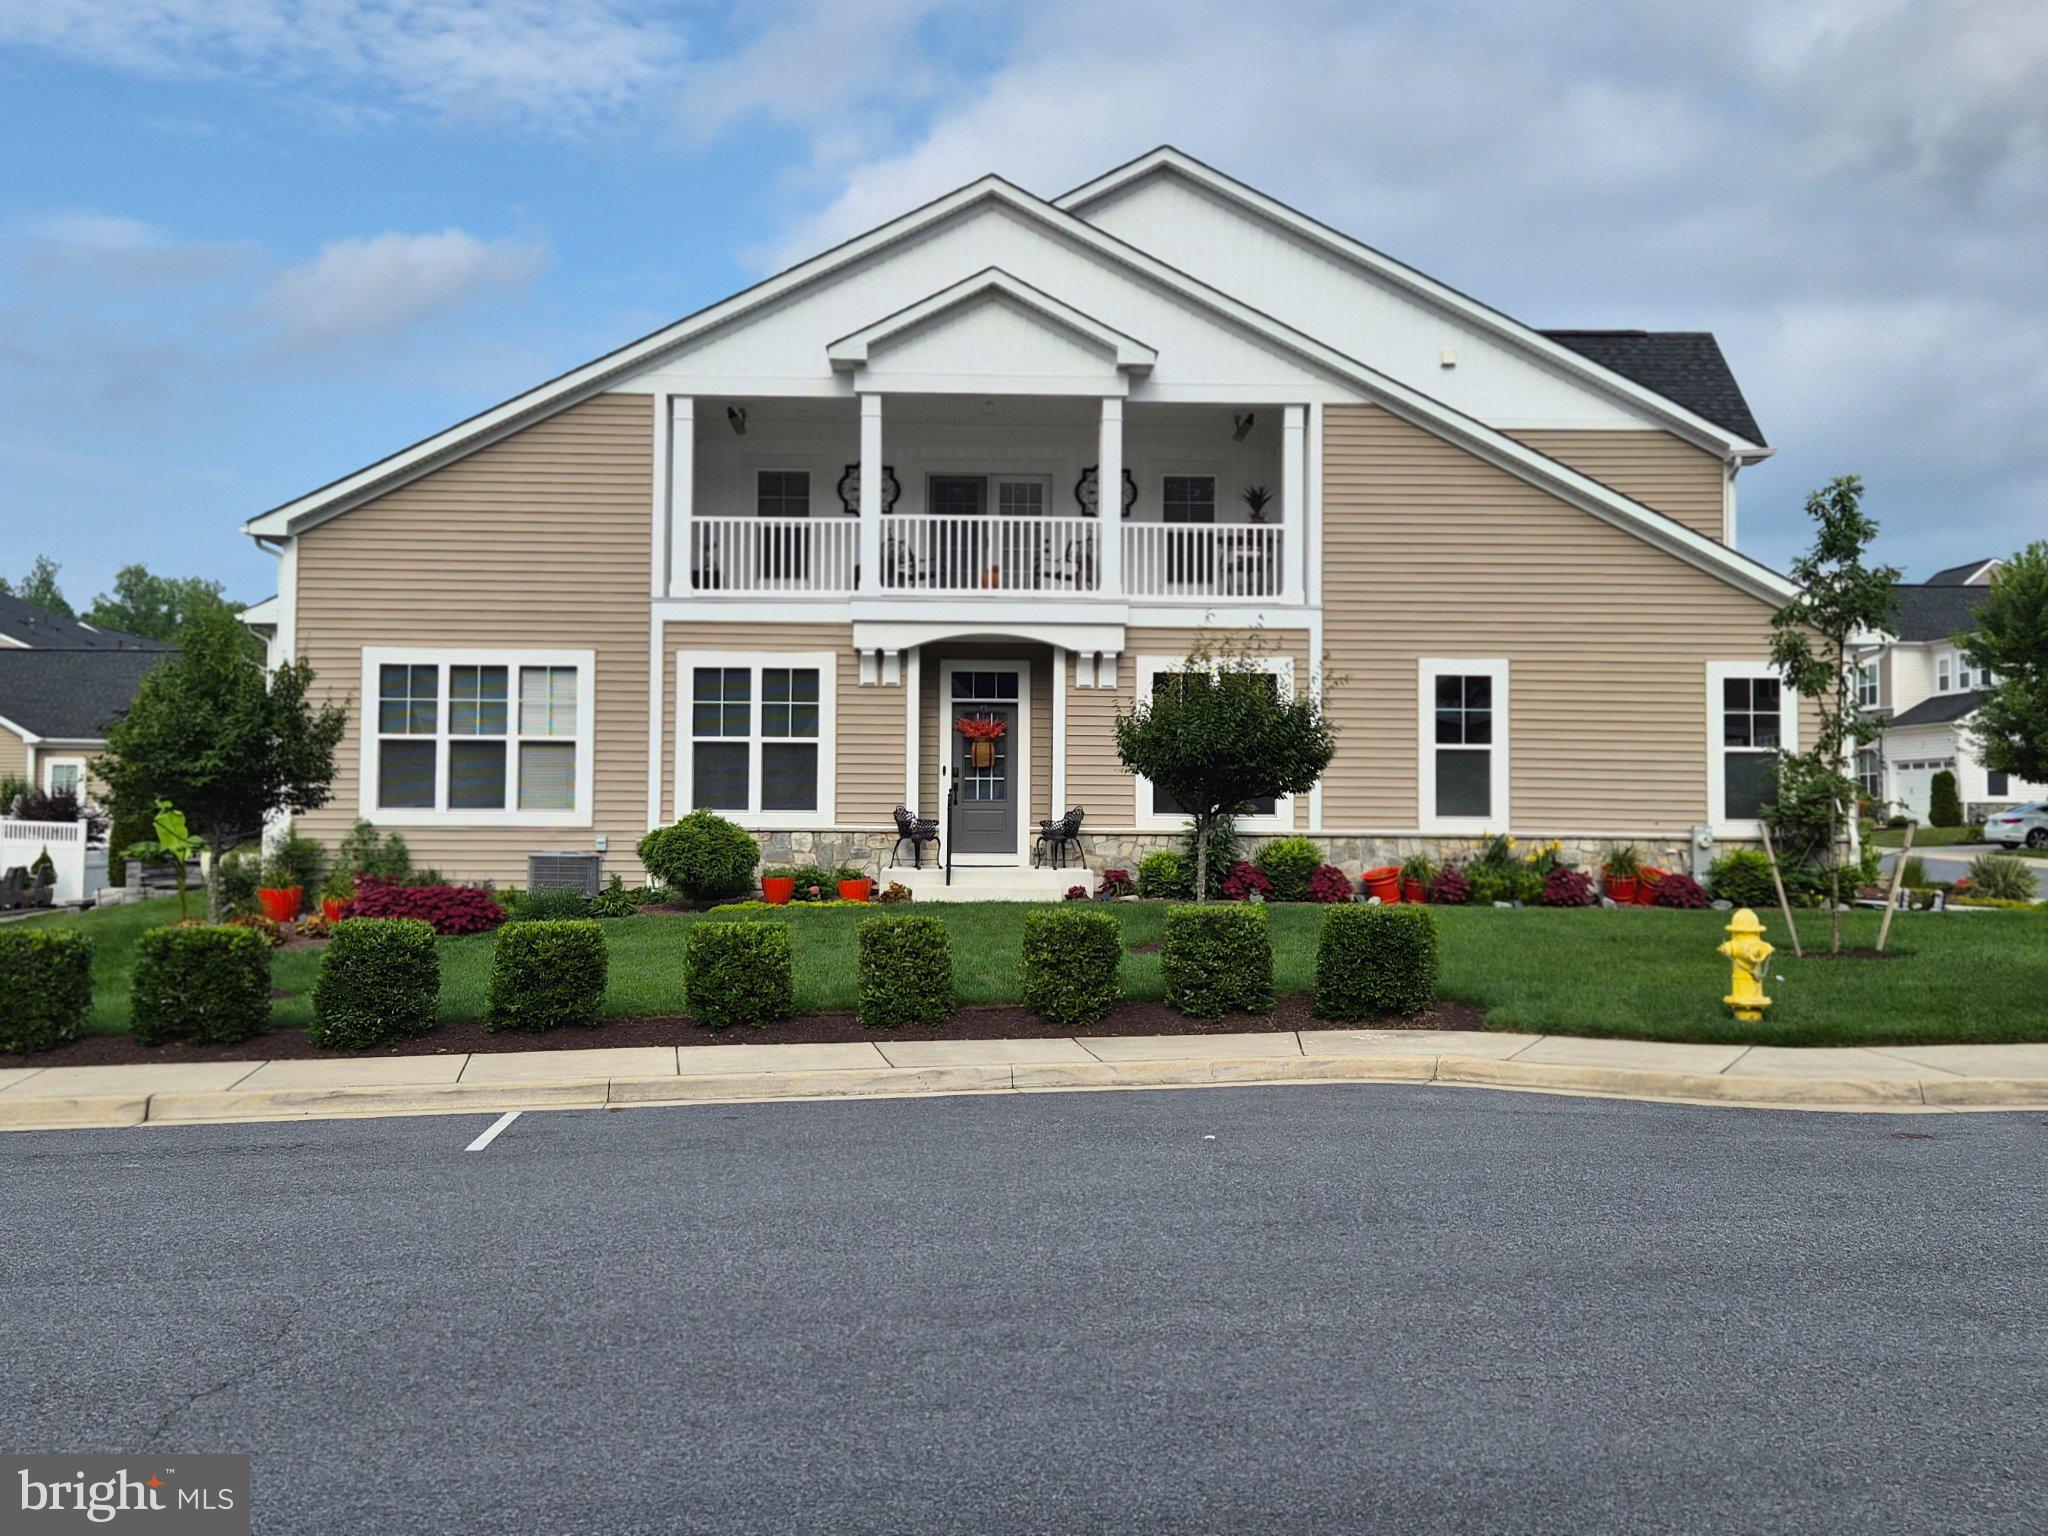
ODENTON
1536 YELLOW SAND LANE
2 Beds
3 Baths
3,590 Sq.Ft.
$712,000
MLS#: MDAA2151418

ODENTON
3063 SUNNY RIDGE DRIVE
2 Beds
3 Baths
1,712 Sq.Ft.
$699,000
MLS#: MDAA2158954

ODENTON
311 AMMUNITION AVENUE
4 Beds
3 Baths
2,169 Sq.Ft.
$550,000
MLS#: MDAA2156498

ODENTON
1645 VELVET LEAF LANE
4 Beds
3 Baths
3,309 Sq.Ft.
$785,000
MLS#: MDAA2154478
.png)