


Property
Beds
3
Full Baths
2
1/2 Baths
2
Year Built
1900
Sq.Footage
2,900
Check out the stunning transformation of this house! It has been completely remodeled from top to bottom, with exceptional craftsmanship! Prepare yourself for this extraordinary transformation! This house is virtually unrecognizable from its former self, showcasing custom features, higher end workmanship, quality materials, and meticulous attention to every detail. From the moment you arrive, the long, winding driveway makes this a special property that is among the trees, surrounded by nature, privacy, and a beautiful wooded landscape where deer are frequent visitors. Inside you will see the unique blend of character and modern design, highlighted by an original stone wall and an open, walk-out basement that offers both charm and functionality. Head upstairs to the main living area, where an open-concept floor plan creates a bright, airy atmosphere filled with natural light. The family room is a standout, featuring beautiful wood beams that add warmth, character, and architectural appeal. The thoughtfully designed kitchen, with its large island, makes a perfect gathering space for entertaining or everyday living. Just off the kitchen, step onto the deck and enjoy peaceful views of the expansive yard and surrounding woods. A dedicated office provides the ideal space for working from home or managing daily life. The home offers three generously sized bedrooms, including a spacious primary bedroom complete with a walk-in closet. The finished walk-out basement provides additional versatile living space, with the original stonework adding a distinctive touch you won't find in just any home. Every inch of this property reflects thoughtful design, quality products, custom touches, and exceptional attention to detail. With its impressive renovation, inviting open layout, spacious outdoor setting, and wooded surroundings, this home offers a rare combination of modern comfort and timeless character. The transformation to this house must be seen to be fully appreciated! Don't miss out on this one! **Buyers agent to verify tax, assessment and square footage information.
Features & Amenities
Interior
-
Total Bedrooms
3
-
Bathrooms
2
-
1/2 Bathrooms
2
-
Above Grade Finished Area
2200.0
-
Basement YN
YES
-
Cooling YN
YES
-
Cooling
Central Air, Ductless, Electric
-
Heating YN
YES
-
Heating
Forced Air, Heat Pump
-
Main Level Bedrooms
3
-
Pet friendly
N/A
Exterior
-
Garage
Yes
-
Garage spaces
2
-
Construction Materials
Frame
-
Other Exterior Features
Other
-
Parking
Garage Door Opener, Garage, Driveway, Inside Entrance, Attached
-
Pool
No
-
Waterfront YN
NO
Area & Lot
-
Lot Size(acres)
3.42
-
Lot Size(square feet)
148,975
-
Property Type
Residential
-
Property Sub Type
Single Family Residence
-
Architectural Style
Colonial
Price
-
Sales Price
$825,000
-
Tax Amount
$3,827
-
Sq. Footage
2,900
-
Price/SqFt
$284
HOA
-
Association
No
Property Resources
-
Horse Property
NO
School District
-
Elementary School
N/A
-
Middle School
N/A
-
High School
LOWER DAUPHIN
Property Features
-
New Construction
YES
-
Foundation Details
Block
-
Senior Community YN
NO
-
Sewer
Other
-
Water Source
Private
Schedule a Showing
Showing scheduled successfully.
Mortgage calculator
Estimate your monthly mortgage payment, including the principal and interest, property taxes, and HOA. Adjust the values to generate a more accurate rate.
Your payment
Principal and Interest:
$
Property taxes:
$
HOA fees:
$
Total loan payment:
$
Total interest amount:
$
Location
County
DAUPHIN
Elementary School
Middle School
High School
LOWER DAUPHIN
Listing Courtesy of Christina Lynn Zerbe, Coldwell Banker Realty
RealHub Information is provided exclusively for consumers' personal, non-commercial use, and it may not be used for any purpose other than to identify prospective properties consumers may be interested in purchasing. All information deemed reliable but not guaranteed and should be independently verified. All properties are subject to prior sale, change or withdrawal. RealHub website owner shall not be responsible for any typographical errors, misinformation, misprints and shall be held totally harmless.

Salesperson, Realtor
Tamara Warrenfeltz
Call Tamara today to schedule a private showing.

* Listings on this website come from the FMLS IDX Compilation and may be held by brokerage firms other than the owner of this website. The listing brokerage is identified in any listing details. Information is deemed reliable but is not guaranteed. If you believe any FMLS listing contains material that infringes your copyrighted work please review our DMCA policy and learn how to submit a takedown request.© 2024 FMLS.
Related Properties
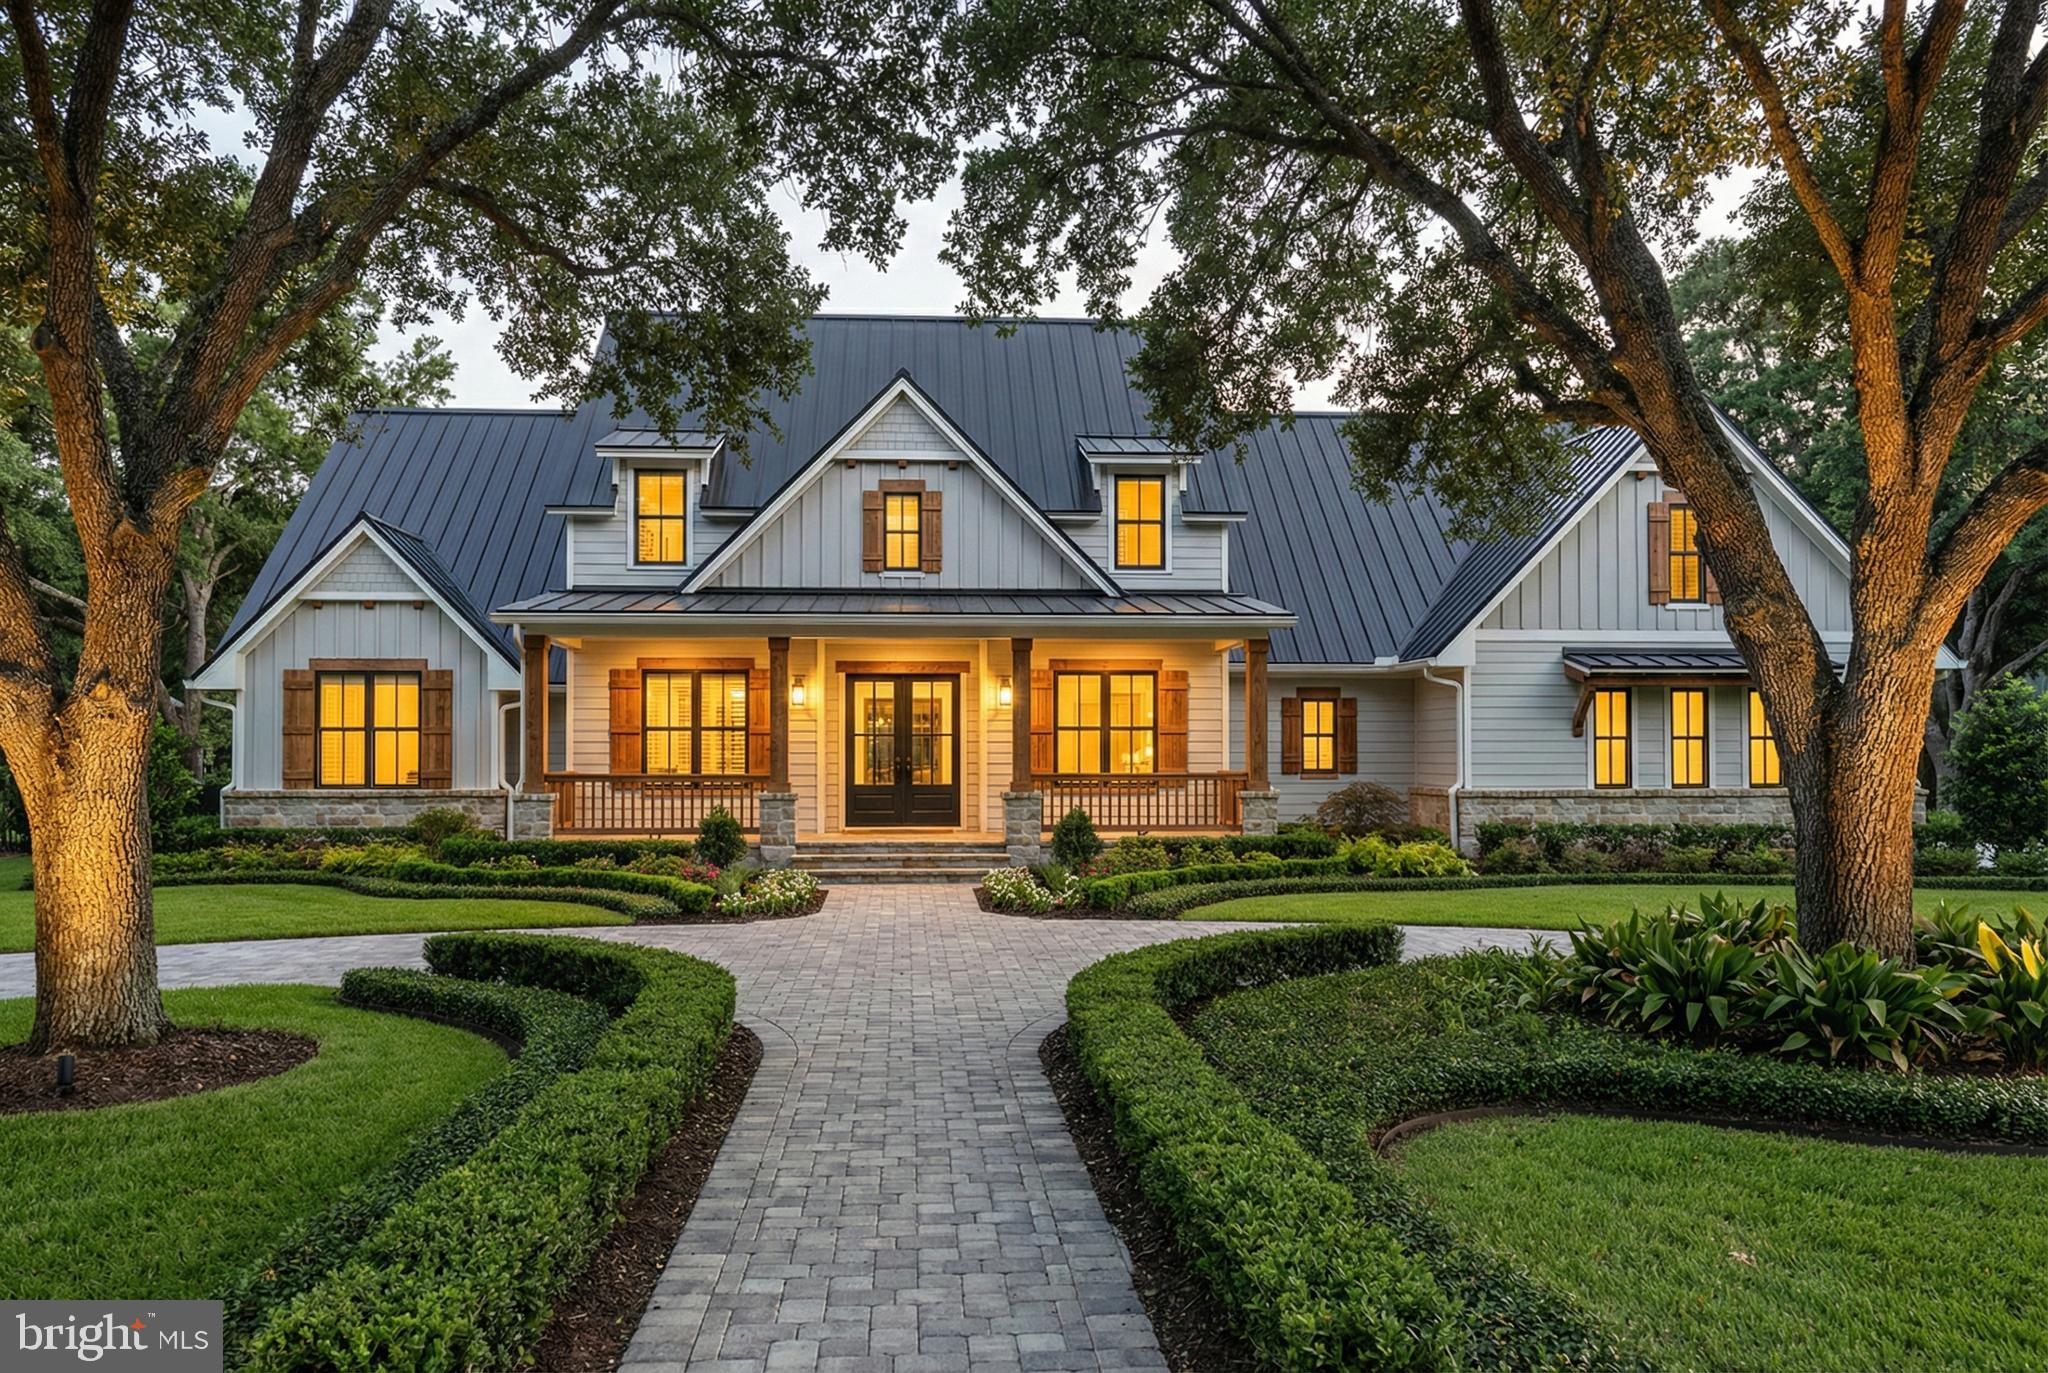
MIDDLETOWN
MOUNTAIN CHURCH ROAD
3 Beds
2 Baths
3,000 Sq.Ft.
$924,500
MLS#: MDFR2080886
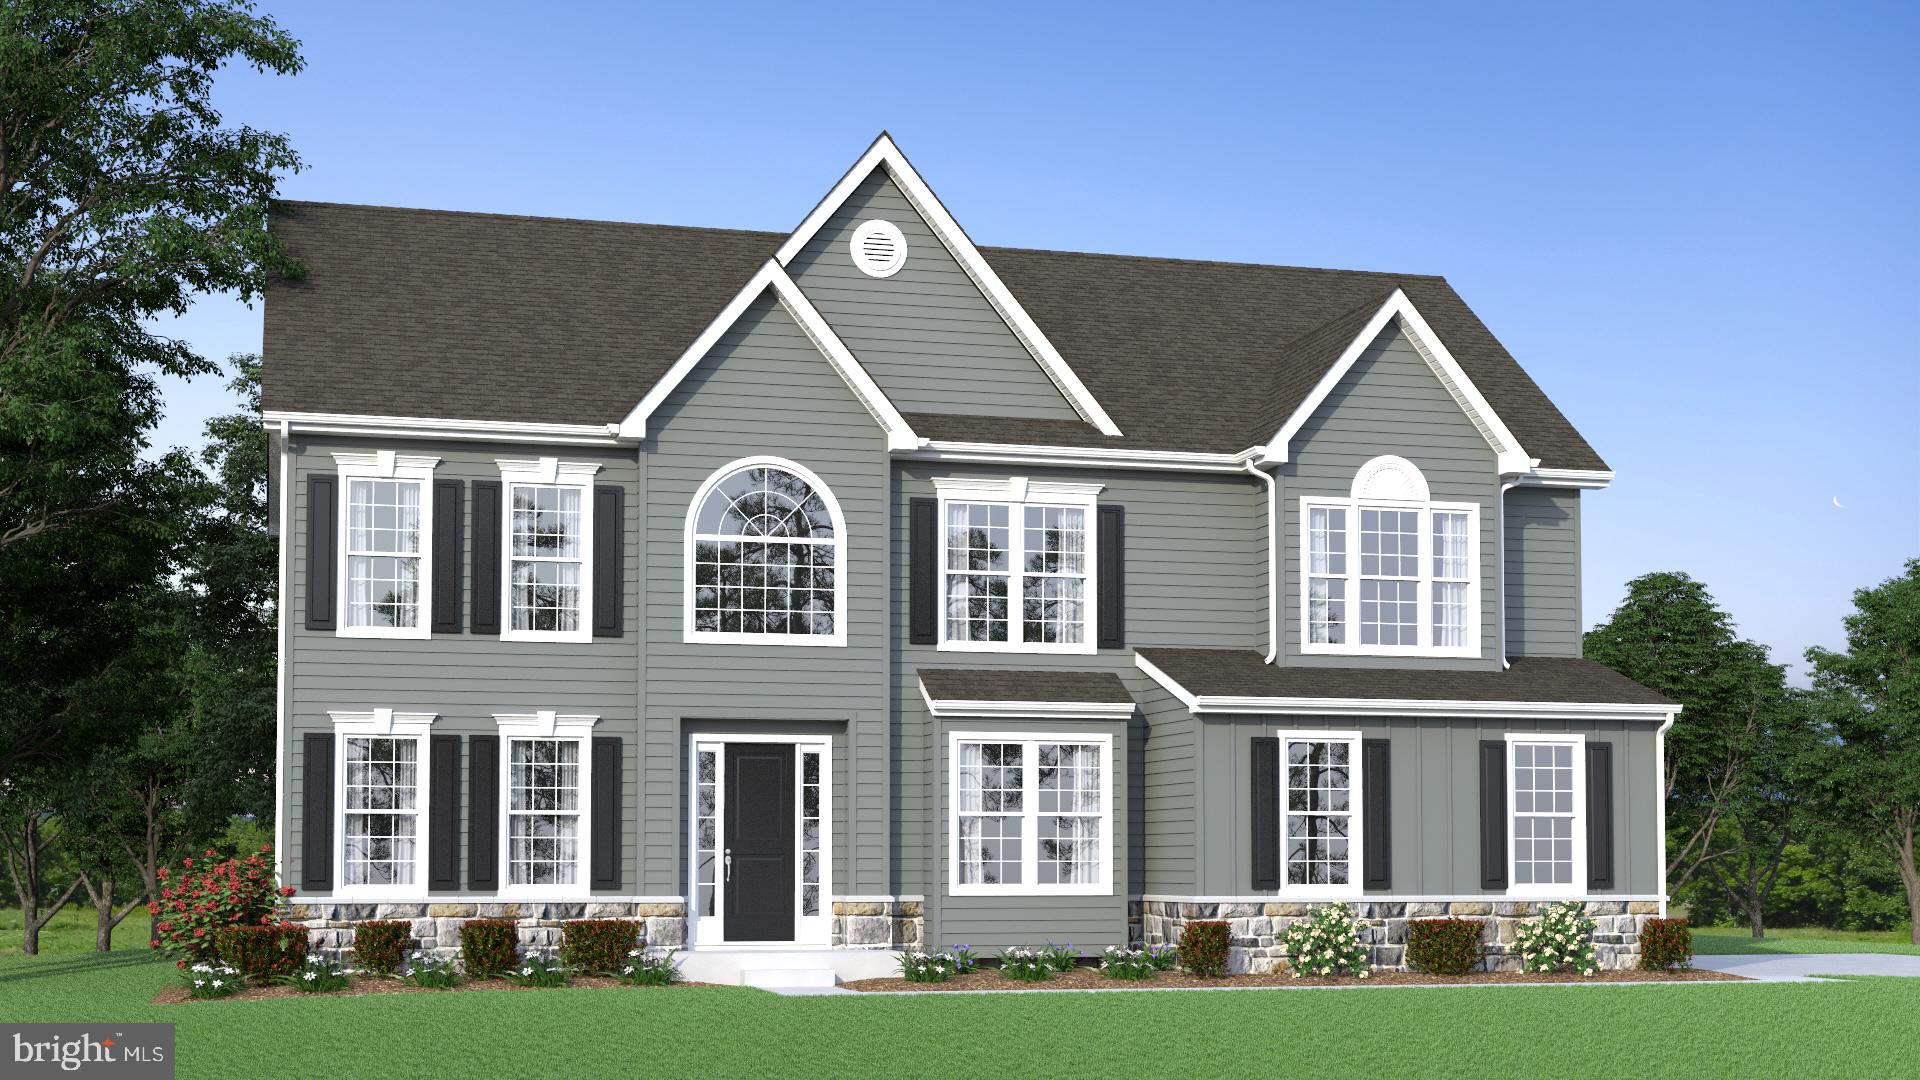
MIDDLETOWN
273 ABBOTSFORD DRIVE HANCOCK GRAND
4 Beds
2 Baths
3,260 Sq.Ft.
$778,990
MLS#: DENC2039458
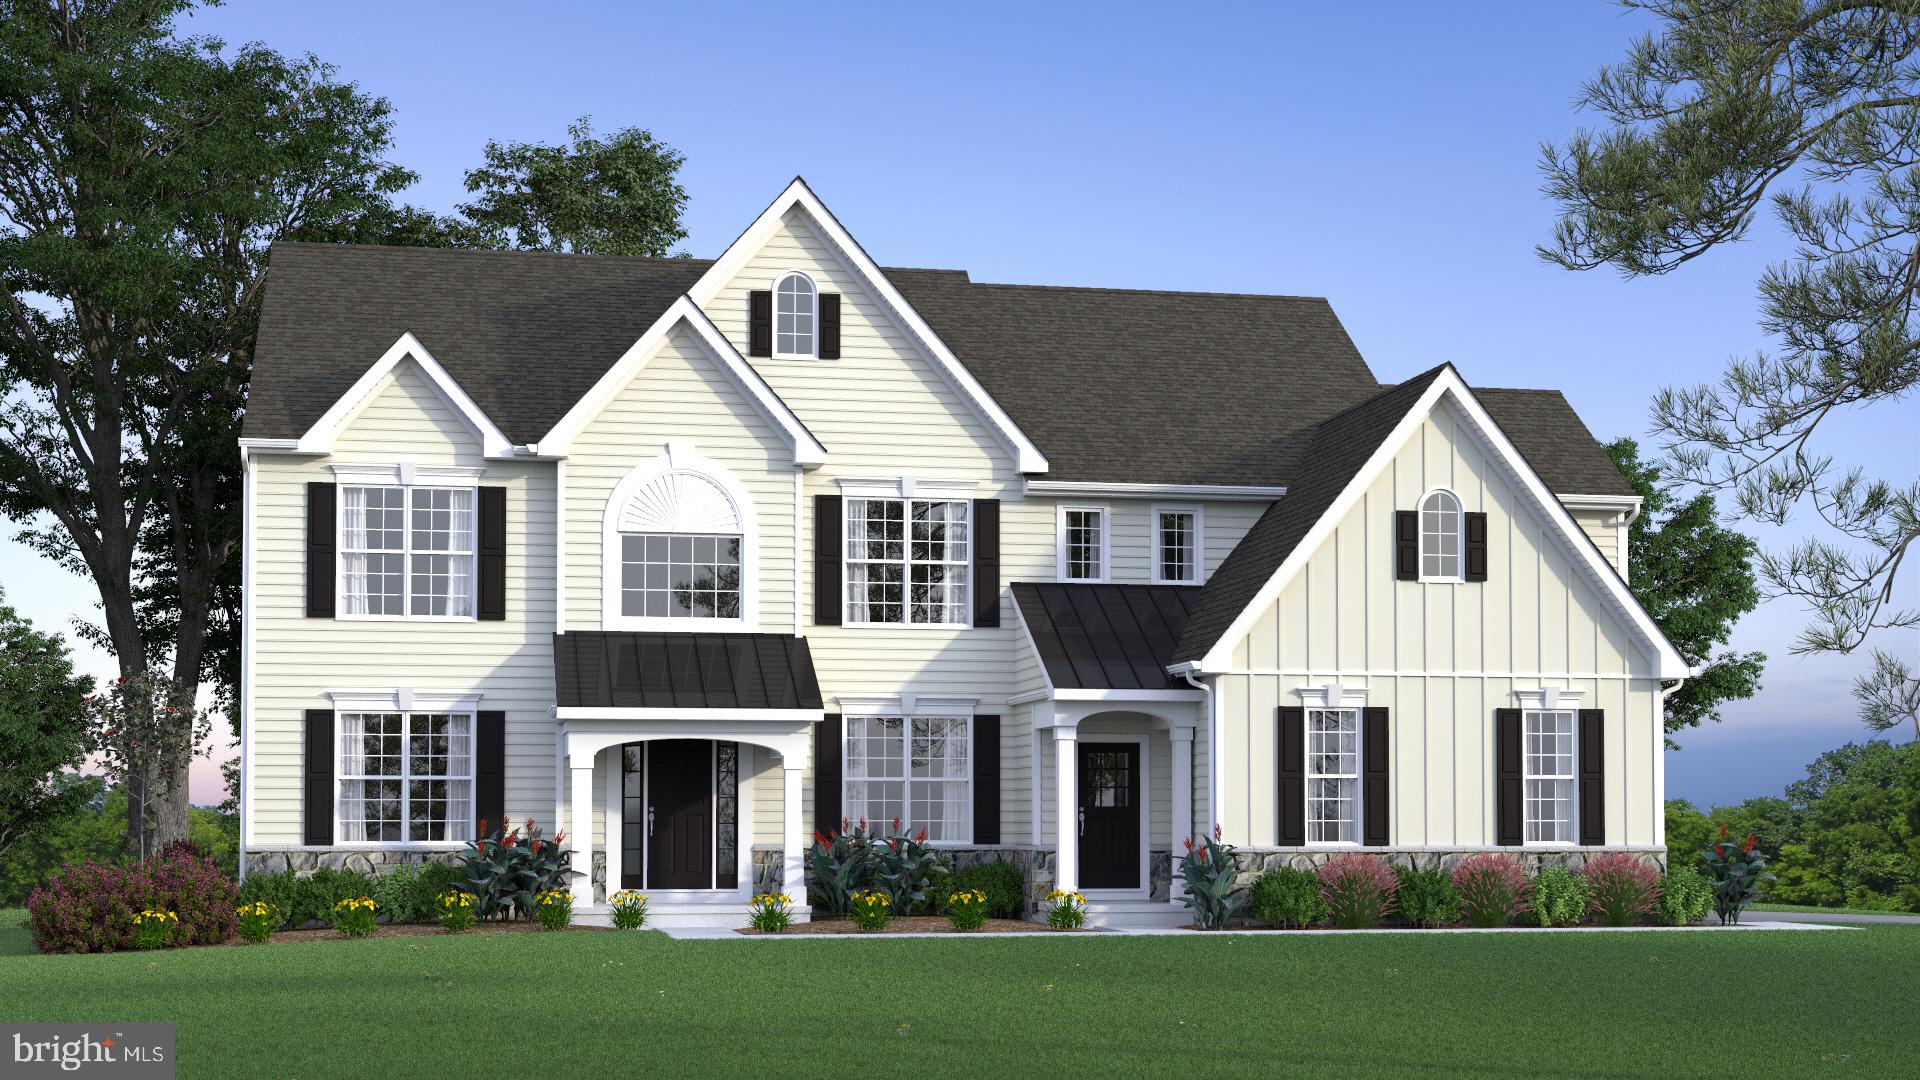
MIDDLETOWN
273 ABBOTSFORD DRIVE CORONADO
4 Beds
2 Baths
3,503 Sq.Ft.
$819,990
MLS#: DENC495484
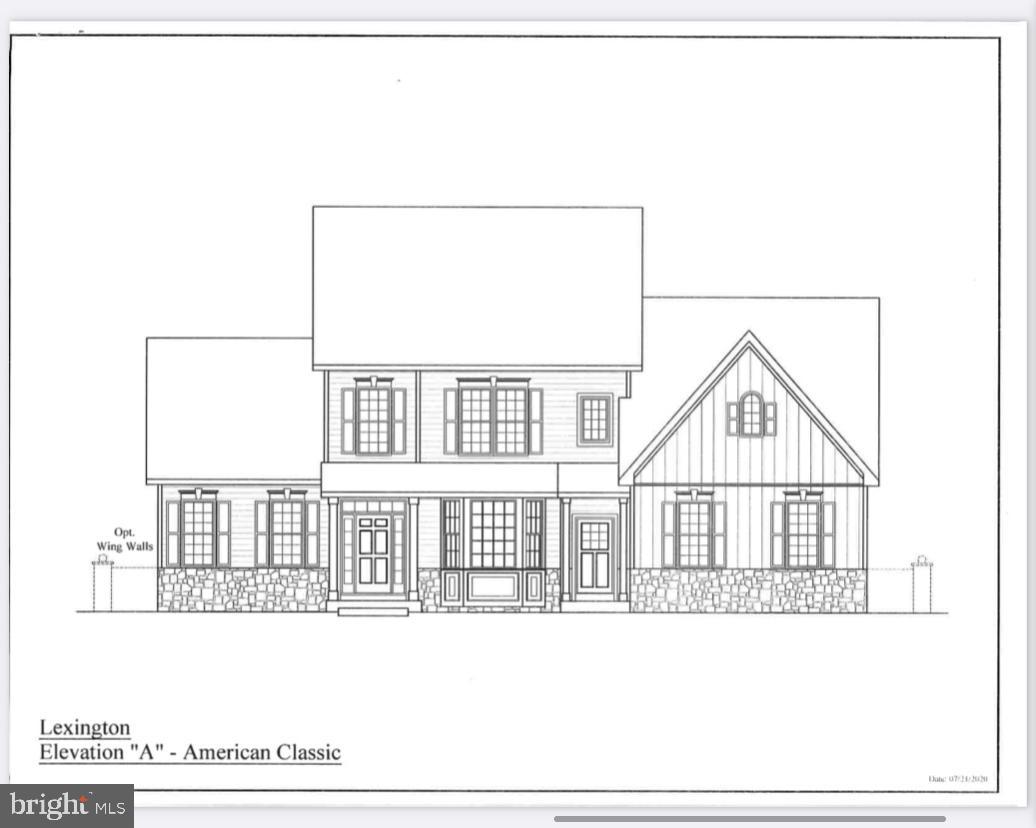
MIDDLETOWN
273 ABBOTSFORD DRIVE LEXINGTON
4 Beds
2 Baths
3,400 Sq.Ft.
$829,990
MLS#: DENC512850
MIDDLETOWN
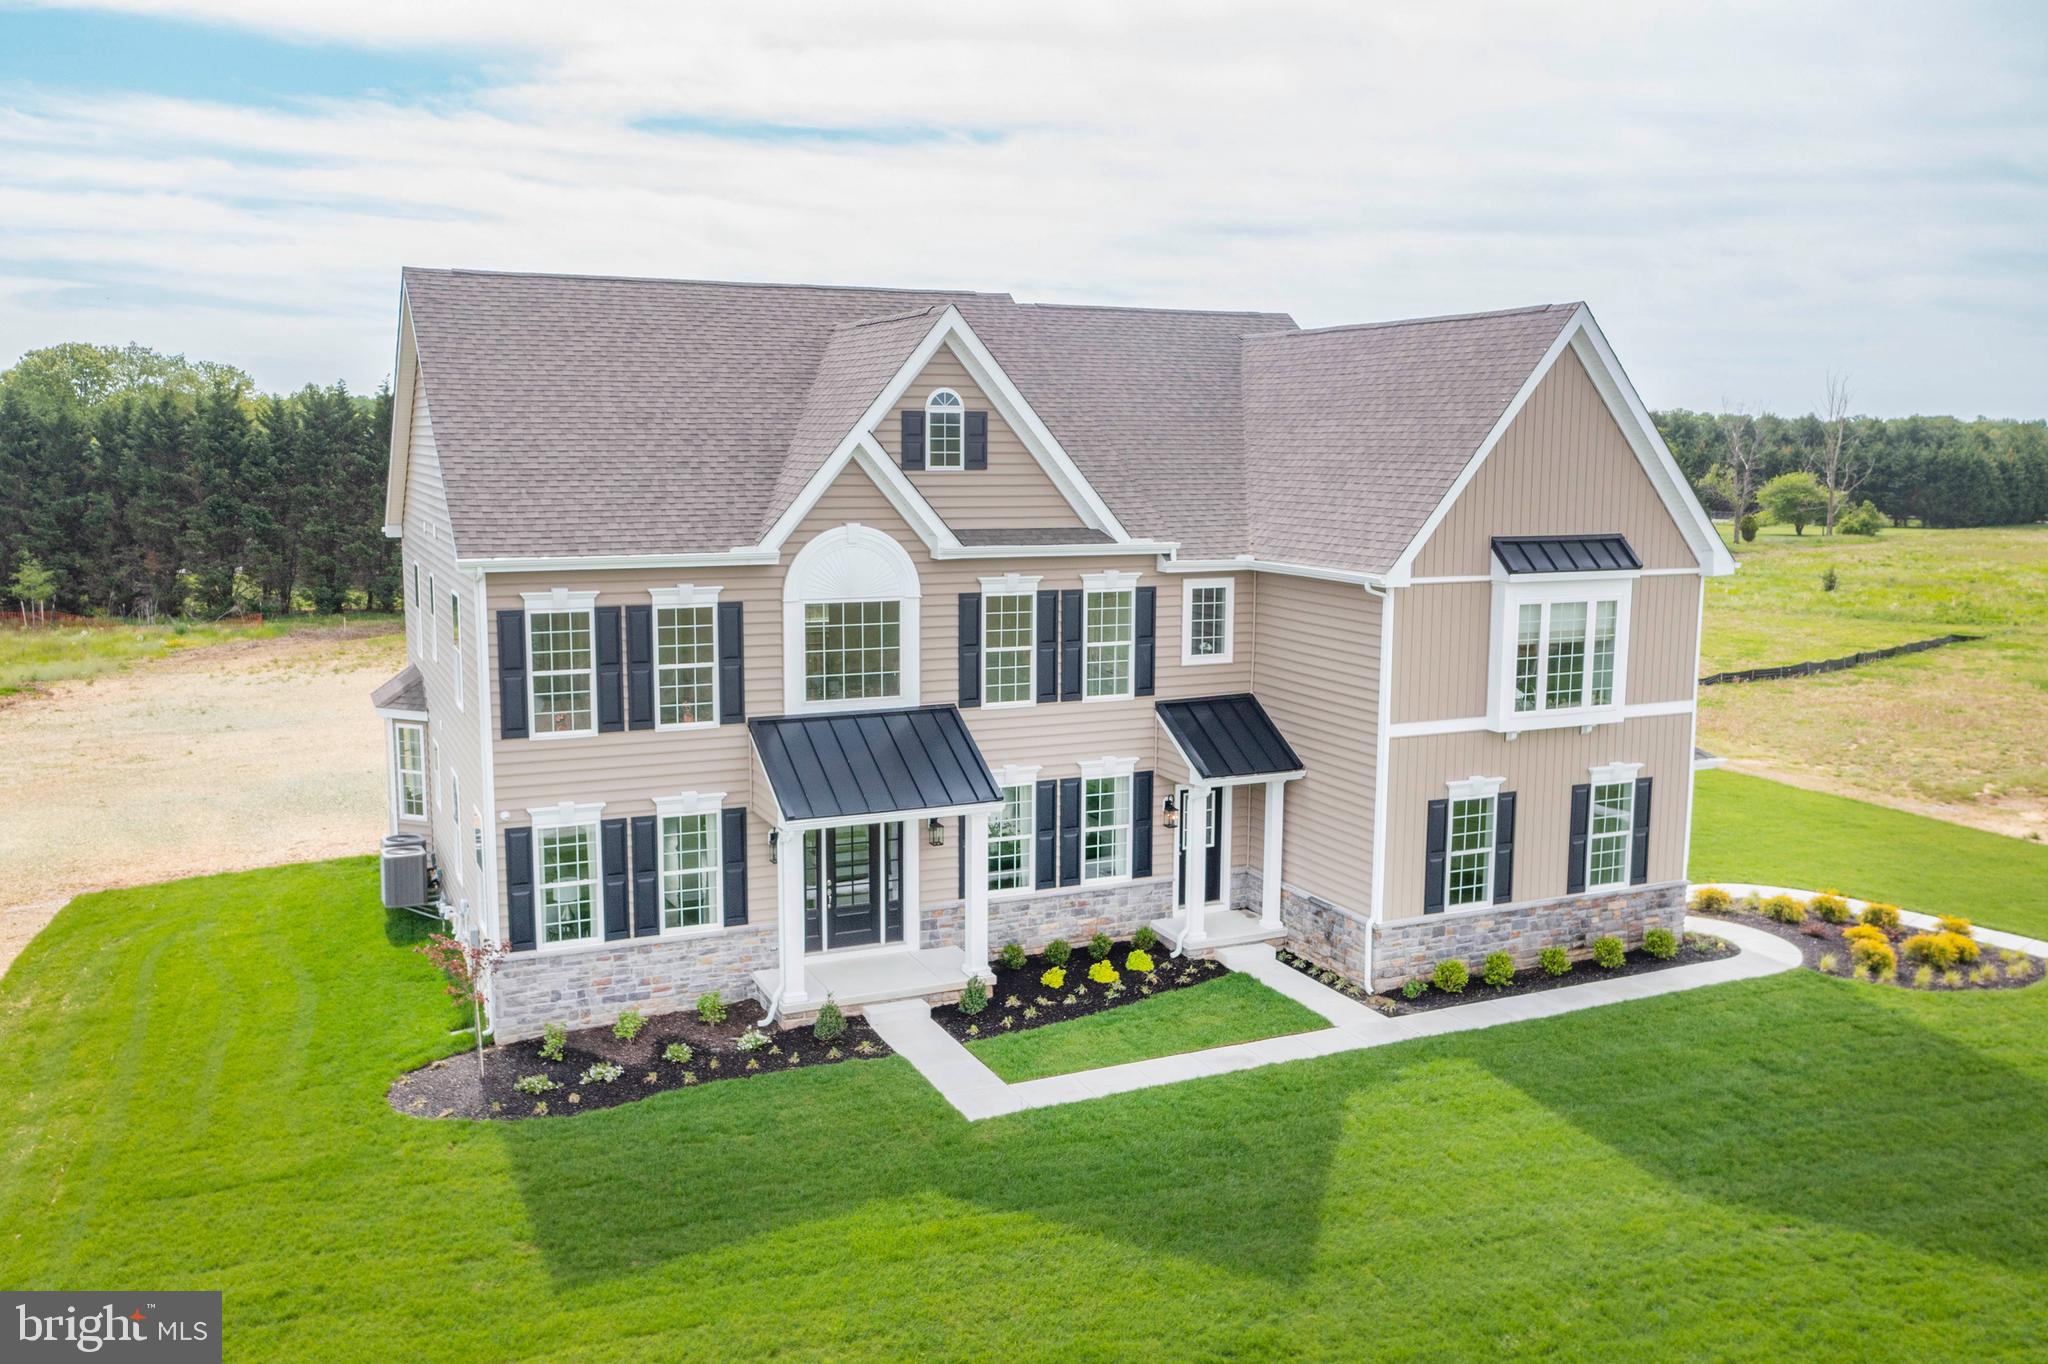
273 ABBOTSFORD DRIVE PLAZA
4 Beds
3 Baths
4,569 Sq.Ft.
$904,990
MLS#: DENC495486
MIDDLETOWN
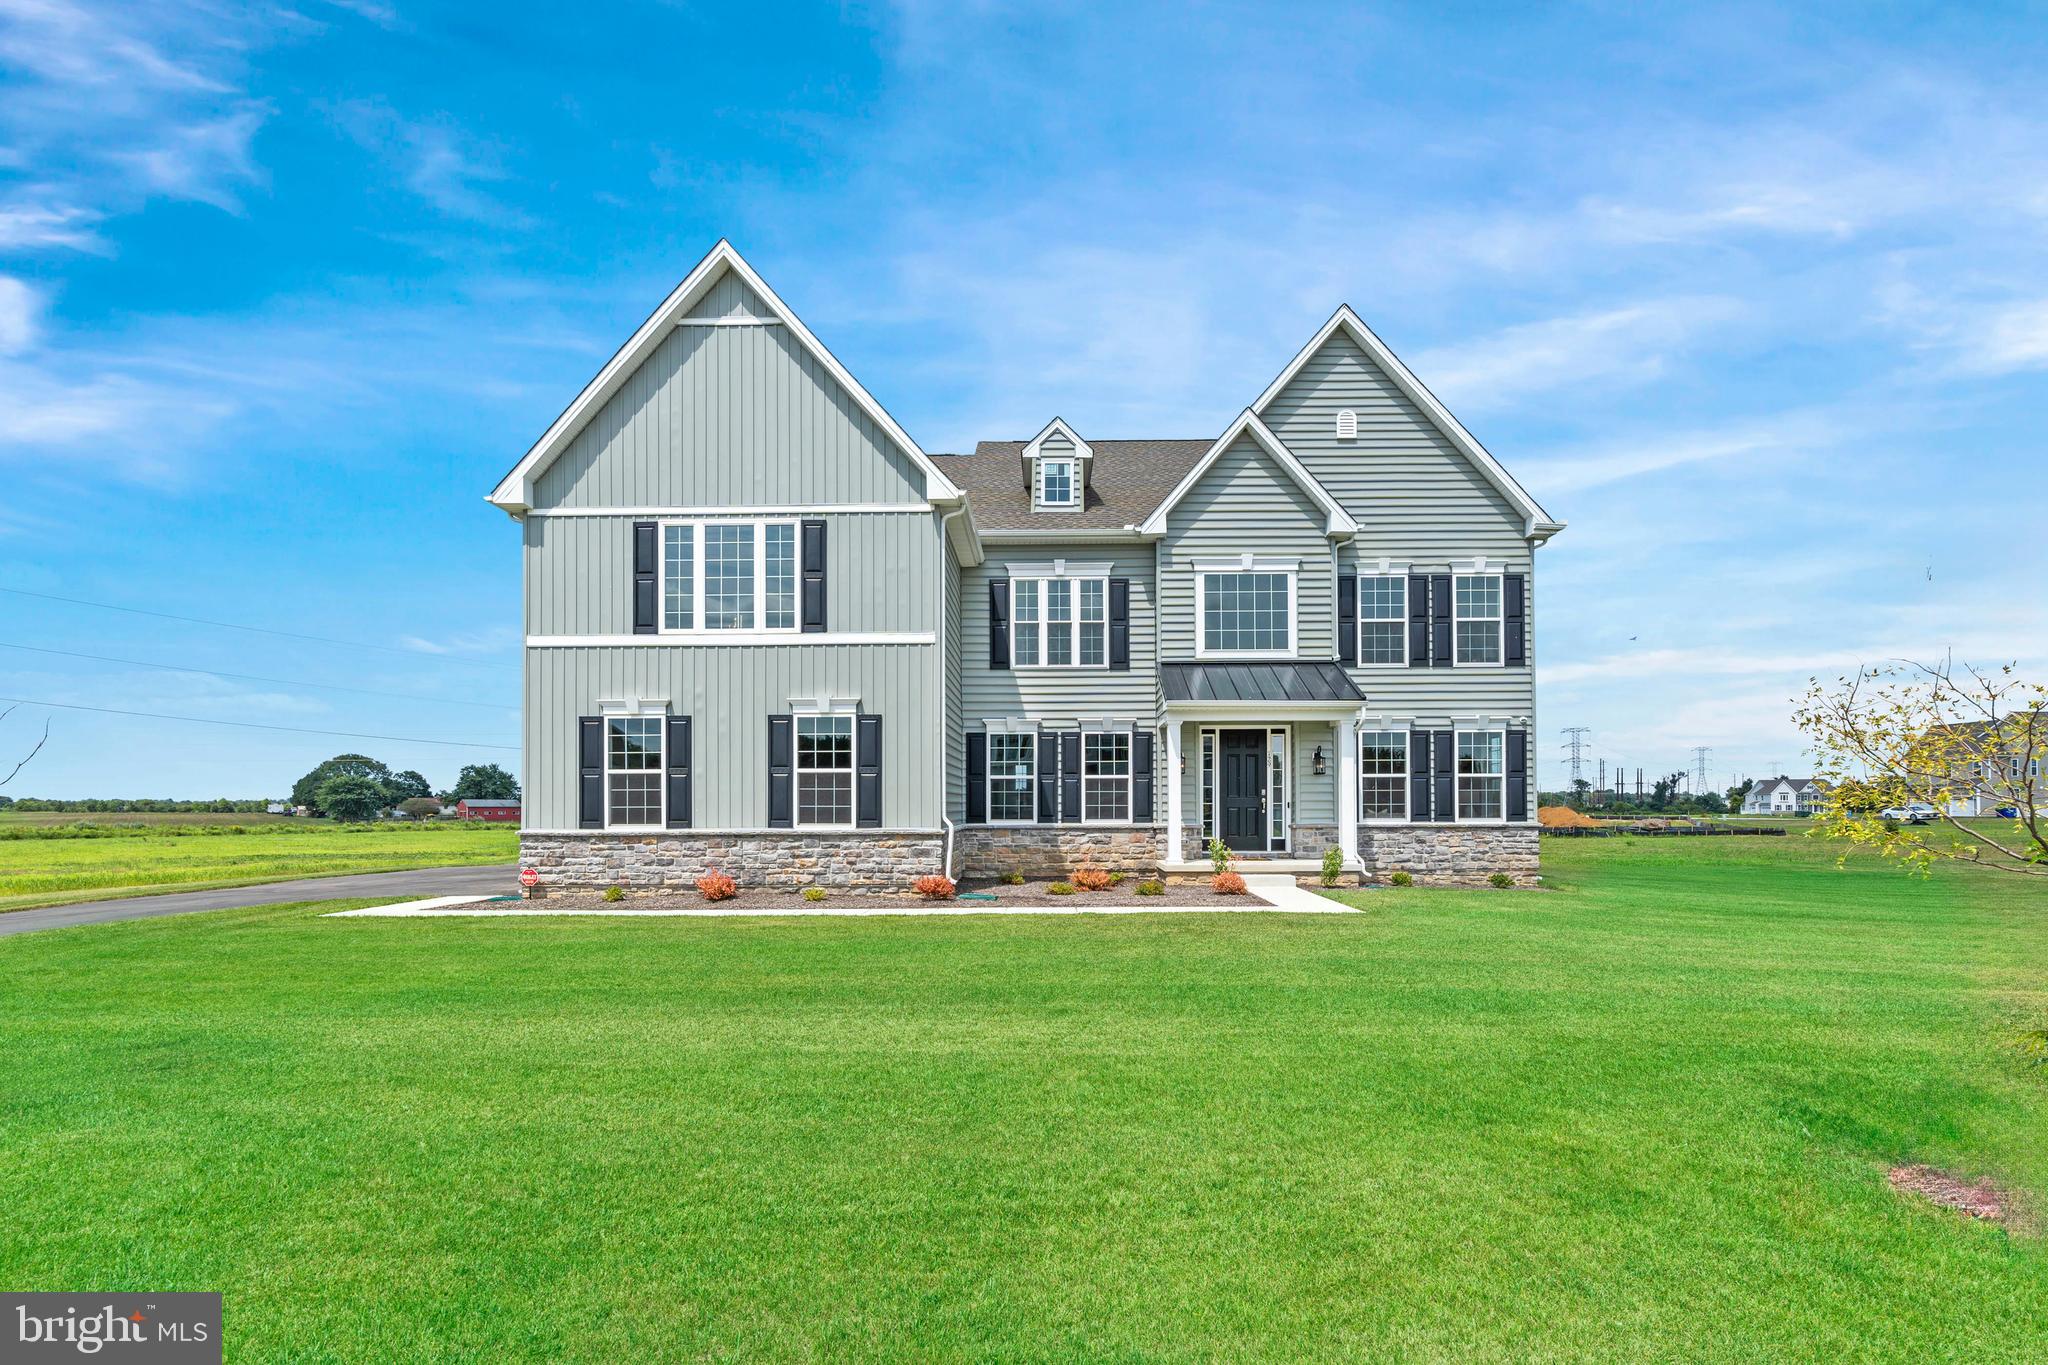
273 ABBOTSFORD DRIVE PHILADELPHIAN GRAND
4 Beds
3 Baths
4,400 Sq.Ft.
$864,990
MLS#: DENC2028198

MIDDLETOWN
764 ASHINGTON DRIVE
5 Beds
4 Baths
4,400 Sq.Ft.
$760,000
MLS#: DENC2108198

MIDDLETOWN
503 WHITMAN LANE
4 Beds
4 Baths
3,364 Sq.Ft.
$695,900
MLS#: PADA2064918

MIDDLETOWN
204 STOVER COURT
5 Beds
4 Baths
5,275 Sq.Ft.
$949,990
MLS#: DENC2111626

MIDDLETOWN
630 LEWES LANDING ROAD
4 Beds
3 Baths
4,900 Sq.Ft.
$880,000
MLS#: DENC2112356
