Features & Amenities

Interior

  • Total Bedrooms

    3

  • Bathrooms

    3

  • 1/2 Bathrooms

    1

  • Above Grade Finished Area

    1880.0

  • Basement YN

    YES

  • Cooling YN

    YES

  • Cooling

    Central Air, Electric

  • Fireplace YN

    YES

  • Heating YN

    YES

  • Heating

    Natural Gas, Forced Air

  • Pet friendly

    N/A

Exterior

  • Garage

    Yes

  • Garage spaces

    2

  • Construction Materials

    Frame

  • Parking

    Garage, Inside Entrance, Attached

  • Pool

    No

  • Waterfront YN

    NO

Area & Lot

  • Lot Size(acres)

    0.21

  • Lot Size(square feet)

    9,200

  • Property Type

    Residential

  • Property Sub Type

    Single Family Residence

  • Architectural Style

    Colonial

Price

  • Sales Price

    $1,035,000

  • Tax Amount

    $9,416

  • Financing Options

    Conventional

  • Sq. Footage

    2,336

  • Price/SqFt

    $443

HOA

  • Association

    No

School District

  • Elementary School

    RITCHIE PARK

  • Middle School

    JULIUS WEST

  • High School

    RICHARD MONTGOMERY

Property Features

  • New Construction

    NO

  • Foundation Details

    Block

  • Senior Community YN

    NO

  • Sewer

    Public Sewer

  • Tax Lot

    53

  • Water Source

    Public

Schedule a Showing

Showing scheduled successfully.

<
>
IN PERSON
VIA CHAT

What is 3 + 4 ?


Change time

Mortgage calculator

Estimate your monthly mortgage payment, including the principal and interest, property taxes, and HOA. Adjust the values to generate a more accurate rate.

Your payment

Principal and Interest:

$

Property taxes:

$

HOA fees:

$

Total loan payment:

$

Total interest amount:

$

Location

County

MONTGOMERY

Elementary School

RITCHIE PARK

Middle School

JULIUS WEST

High School

RICHARD MONTGOMERY

Listing Courtesy of Aaron Jeweler, Compass

RealHub Information is provided exclusively for consumers' personal, non-commercial use, and it may not be used for any purpose other than to identify prospective properties consumers may be interested in purchasing. All information deemed reliable but not guaranteed and should be independently verified. All properties are subject to prior sale, change or withdrawal. RealHub website owner shall not be responsible for any typographical errors, misinformation, misprints and shall be held totally harmless.

Agent Tamara Warrenfeltz

Salesperson, Realtor

Tamara Warrenfeltz

Call Tamara today to schedule a private showing.


* Listings on this website come from the FMLS IDX Compilation and may be held by brokerage firms other than the owner of this website. The listing brokerage is identified in any listing details. Information is deemed reliable but is not guaranteed. If you believe any FMLS listing contains material that infringes your copyrighted work please click here to review our DMCA policy and learn how to submit a takedown request.© 2024 FMLS.
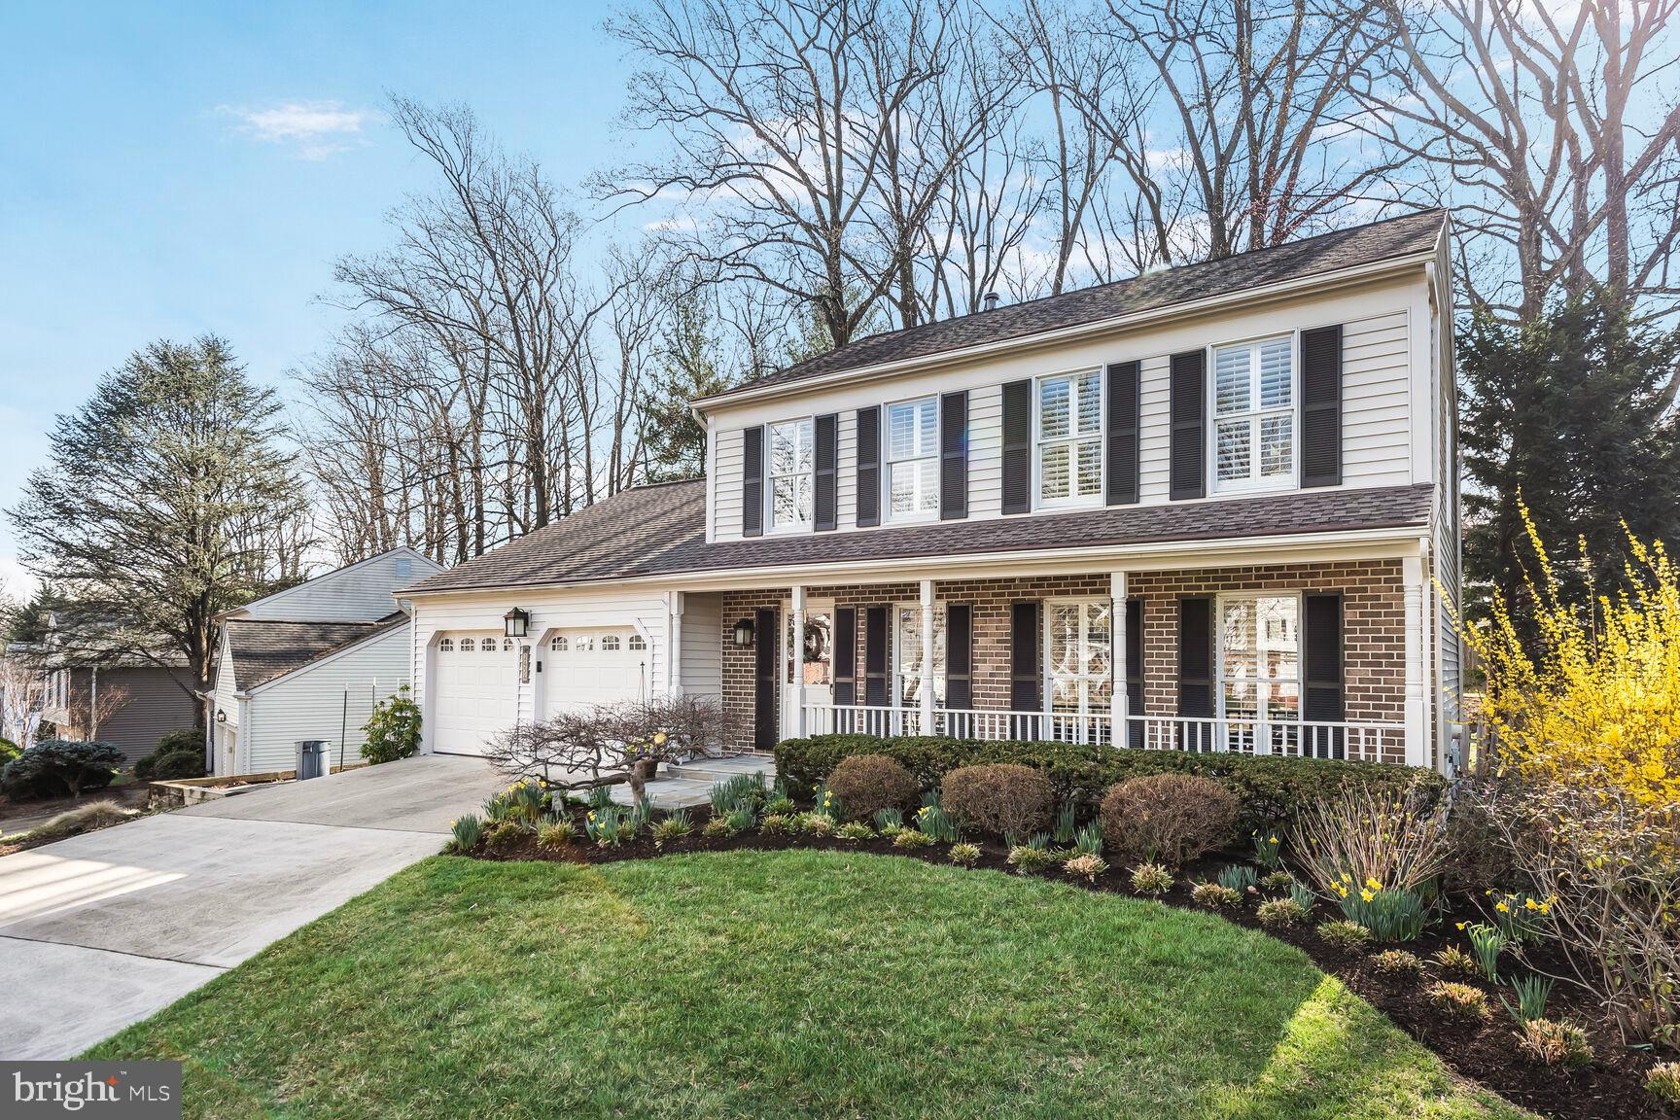
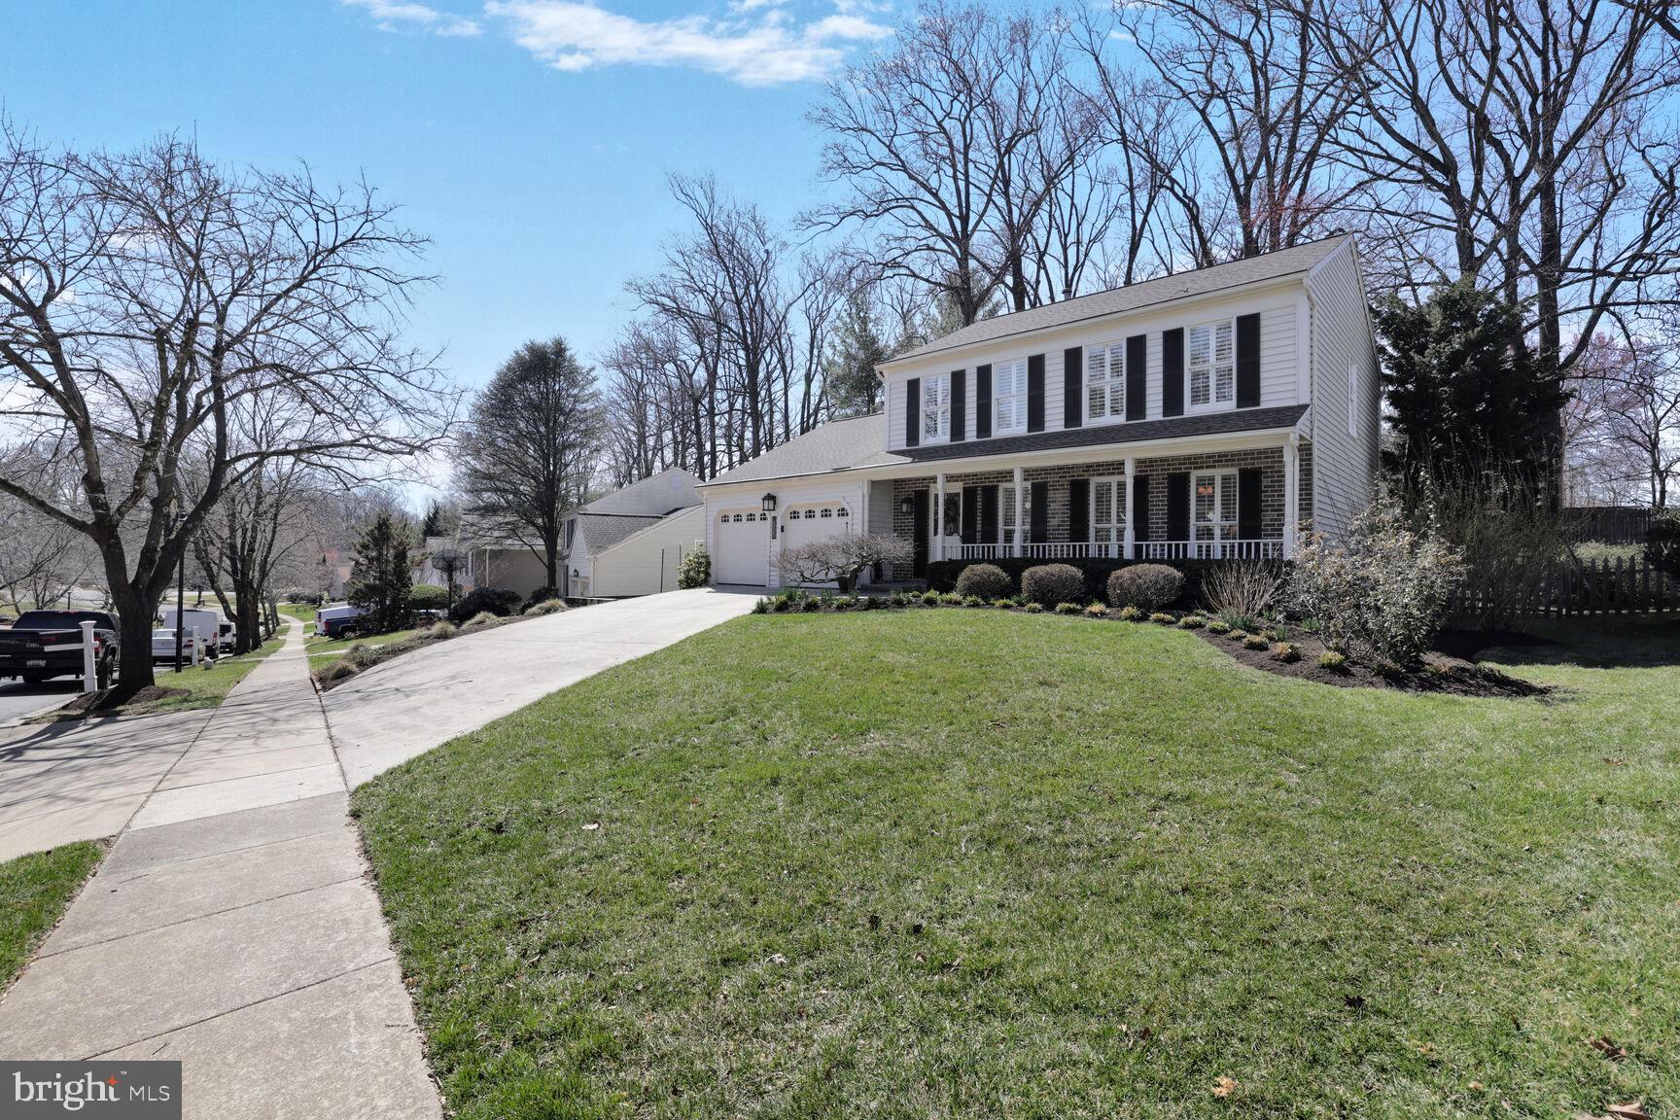
Sometimes you walk into a house and it immediately feels like a home. You can feel that someone loved and cared for it and its quality and pedigree shines through. 2434 Henslowe Drive is one of these properties. Purchased brand new 42 years ago, the owners have renovated nearly everything in the home, always choosing to work with high-quality designers and contractors and finding creative ways to improve the layout and functionality of the space.  The owners once considered adding a fourth bedroom above the garage and architectural plans are available upon request. 
 
Located within the sought-after Orchard Ridge community, this location offers the perfect blend of a quiet, suburban cul-de-sac location with AMAZING WALKABILITY. From your front door, It's only a 10-15 minute walk to Starbucks, Harris Teeter, and all the shops and restaurants in Park Potomac! Potomac Woods Park is less than a 5-minute walk from the property and you are surrounded by beautiful walking/running paths, neighborhood swim clubs, and everything you look for when searching for a home in Potomac.
 
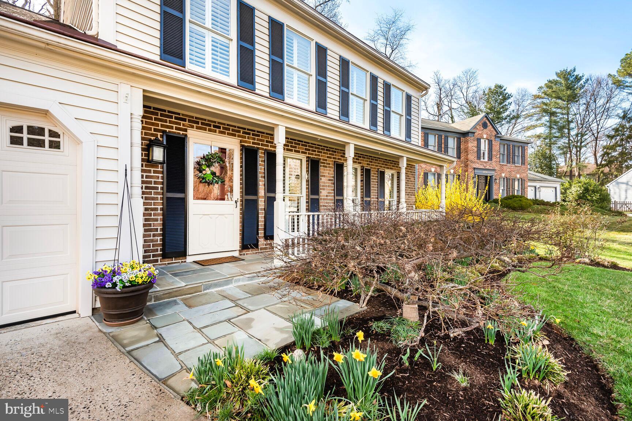
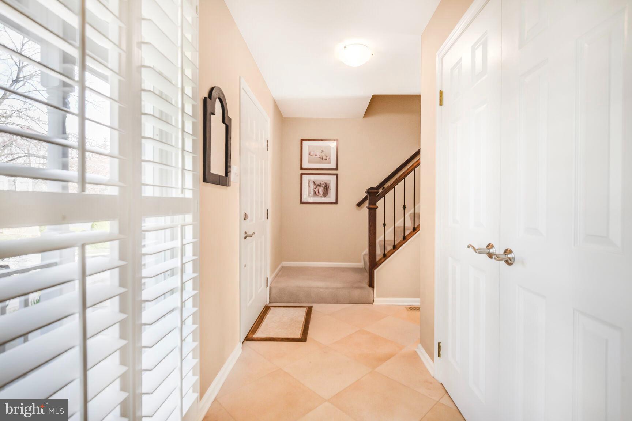
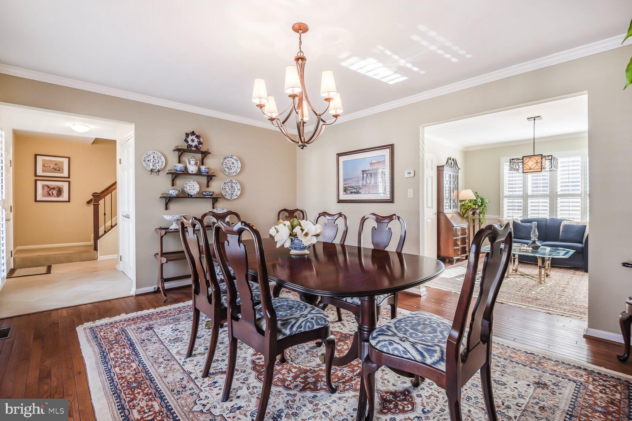
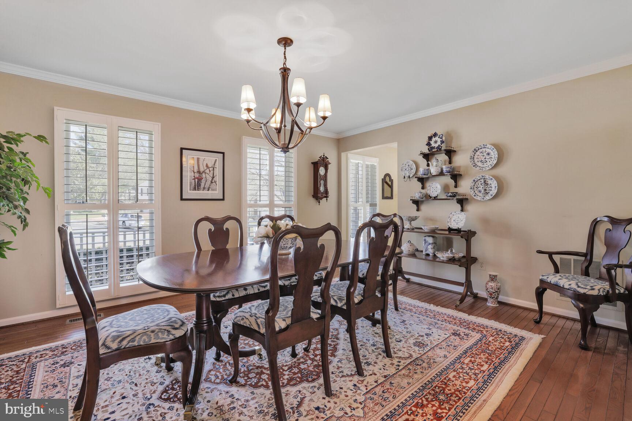
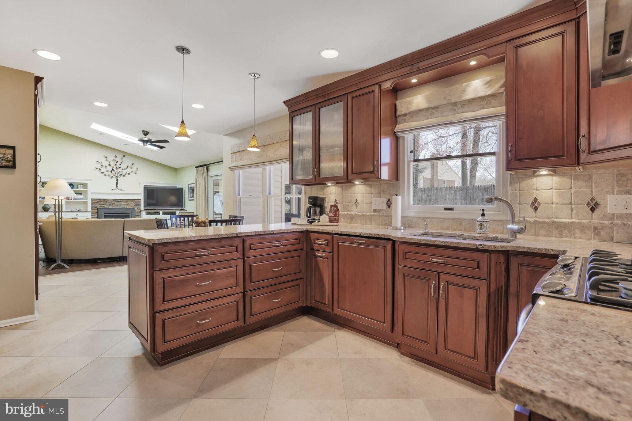
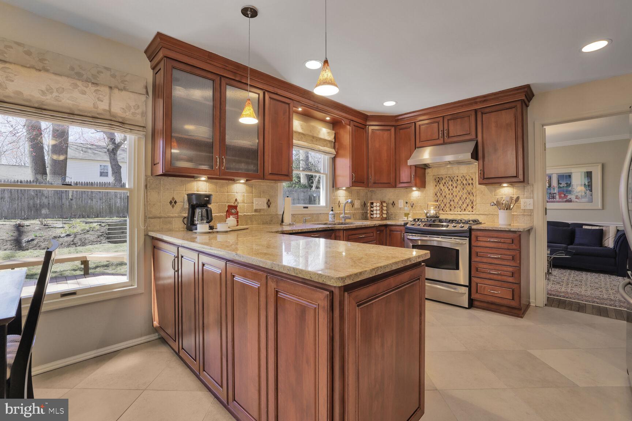
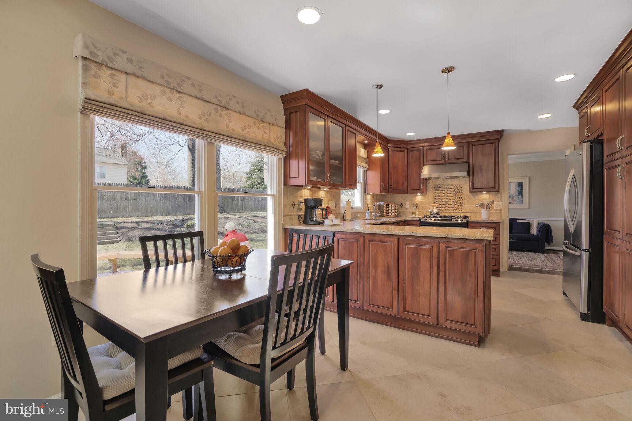
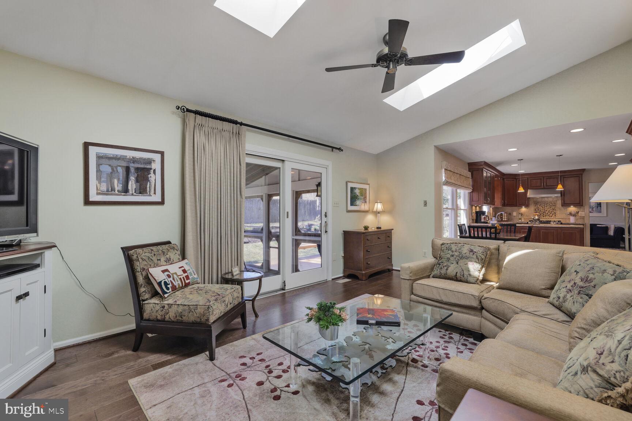
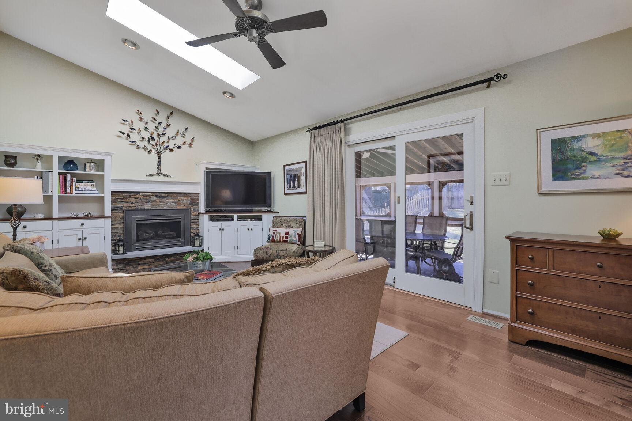
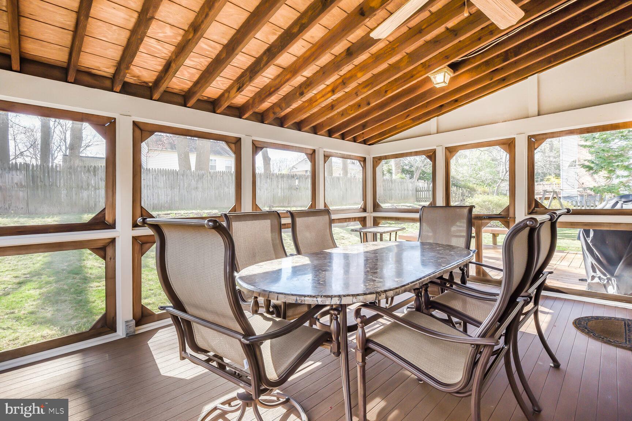
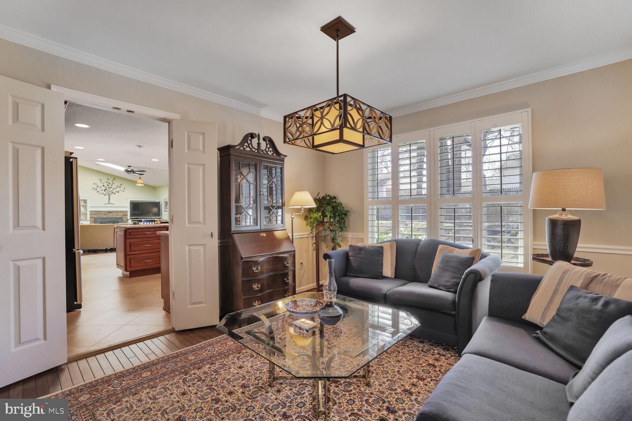
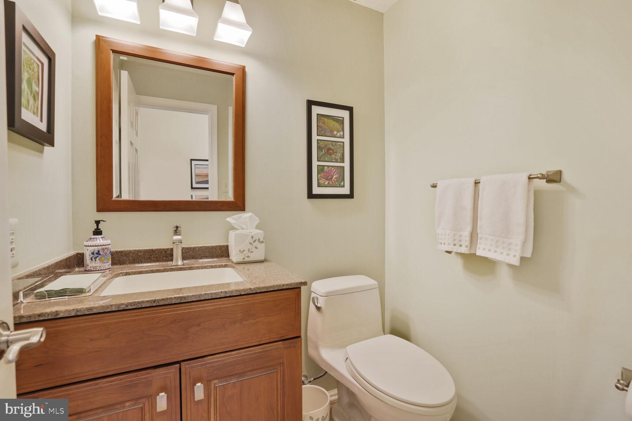
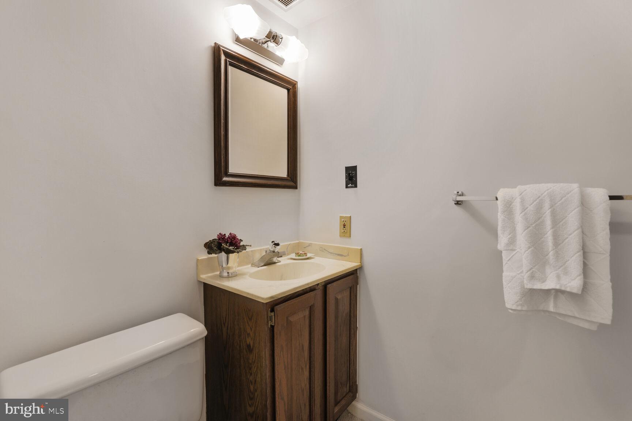
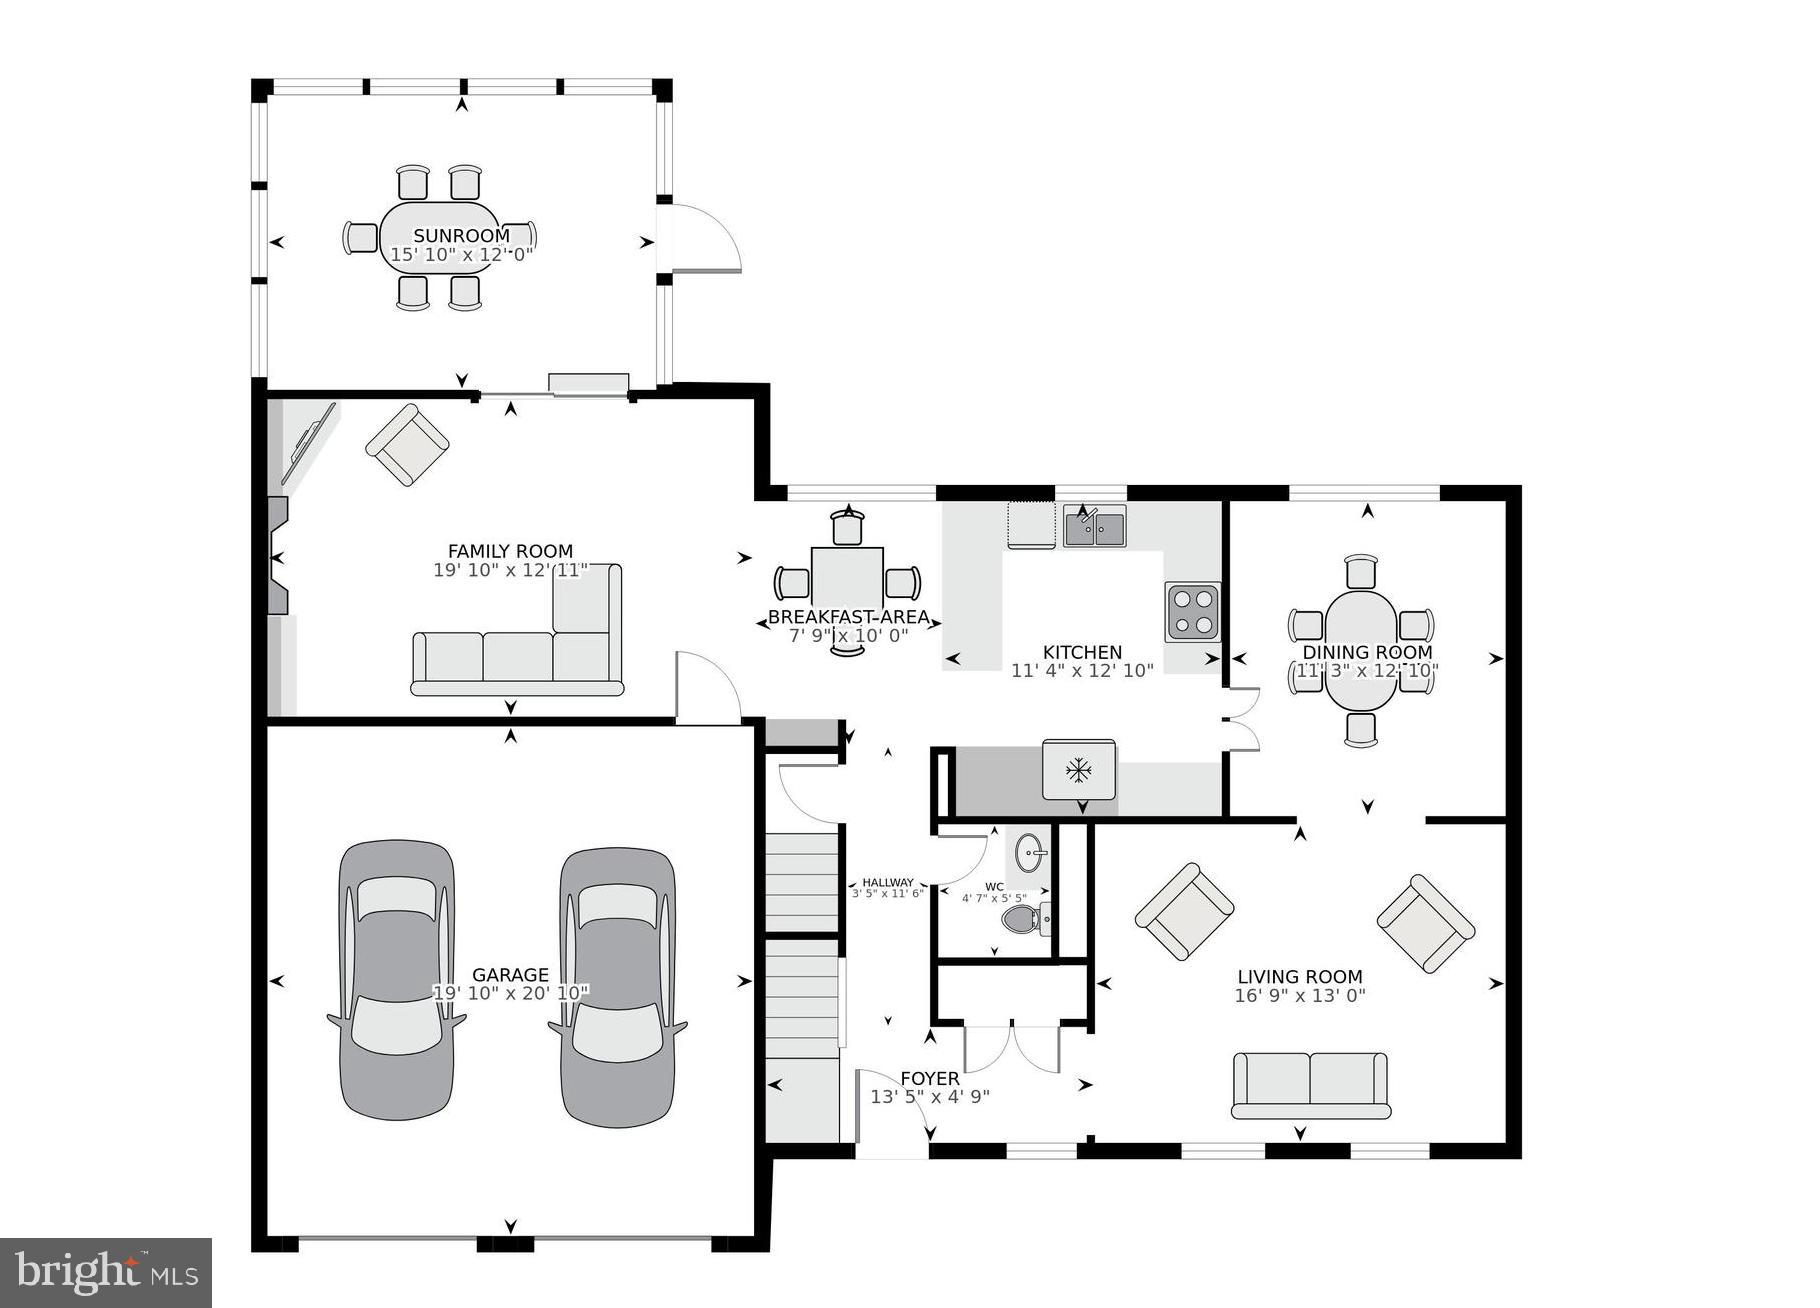
As you approach this home, you will notice that this property immediately stands out among the crowd. The wife was a horticulture designer and curated the landscaping surrounding the property. The stunning slate front porch is the perfect place to take in the morning sun and enjoy the view overlooking the neighborhood. The inviting foyer is bright and open with a large coat closet and adorned with gorgeous details like the custom handrail, white plantation shutters (found throughout the home), and the beautiful, honed travertine tile. The tile runs through the foyer and back into the kitchen, while the rest of the main level offers hardwood floors throughout. Adjacent to the foyer is a large living room that flows into a spacious dining room. The current owners switched the use of these rooms, using the living room as a dining room to accommodate extended family gatherings. The spacious peninsula kitchen is open to the breakfast and family room and offers high-quality wood cabinetry with lots of custom details, beautiful granite countertops, upgraded appliances, and a custom backsplash. The bright breakfast area offers views of the rear yard and flows into a beautiful family room with a stone-clad gas fireplace, custom built-ins, and vaulted ceilings. Through the large glass sliding doors is a spacious screen porch offering incredible indoor-outdoor flow. Rounding off all the great features of the main level is a lovely powder room, a laundry closet, and a large two-car garage.
 
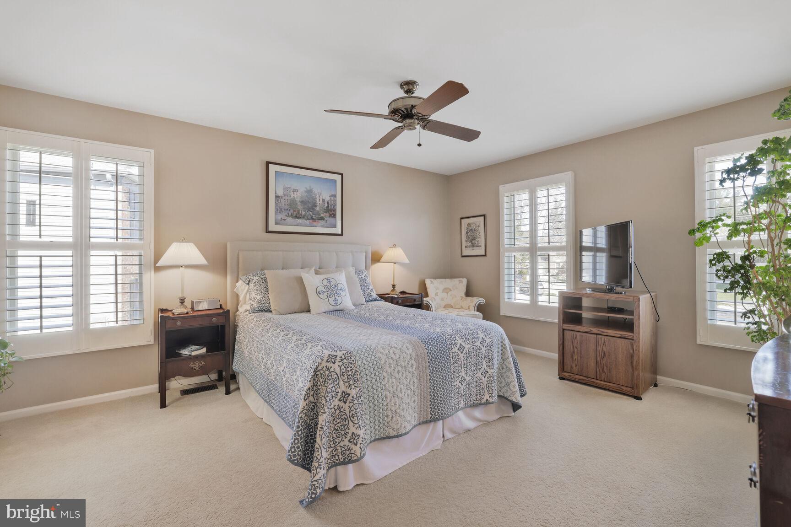
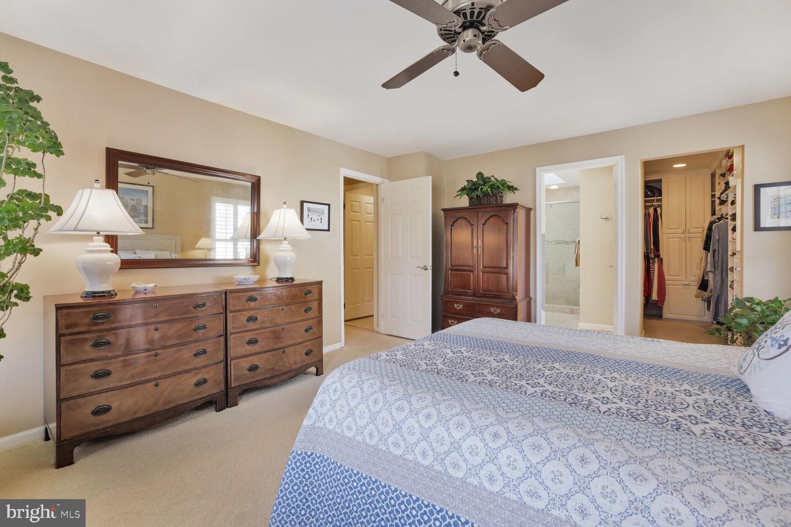
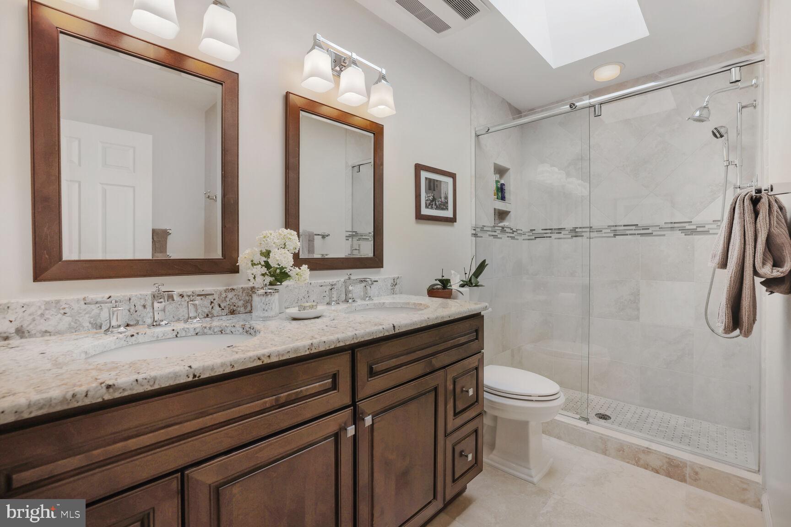
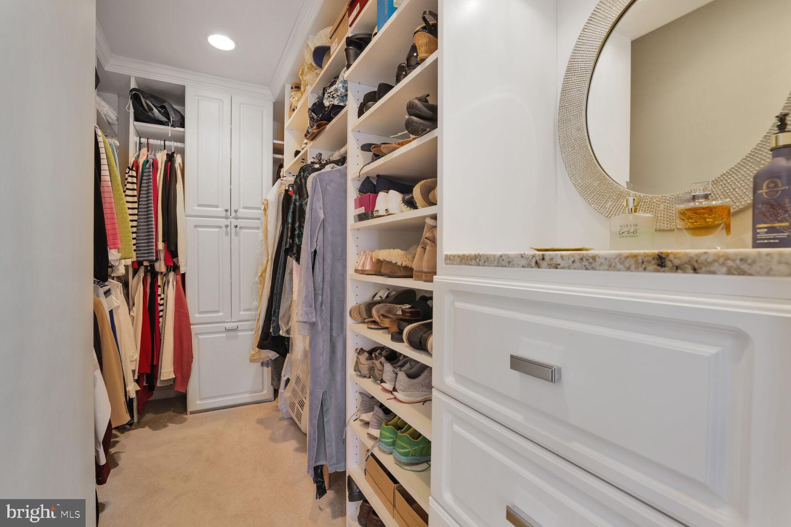
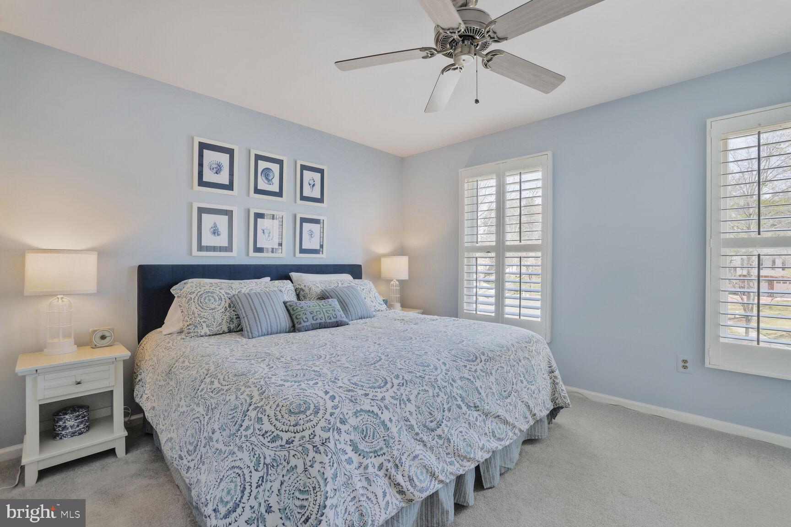
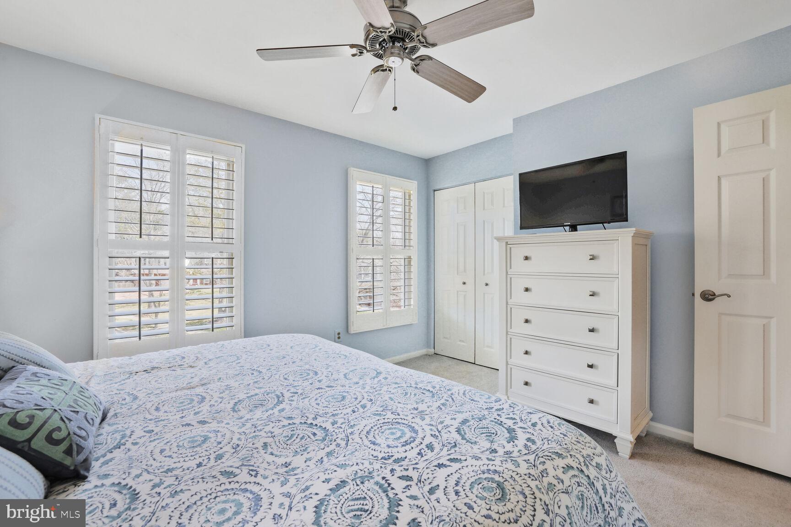
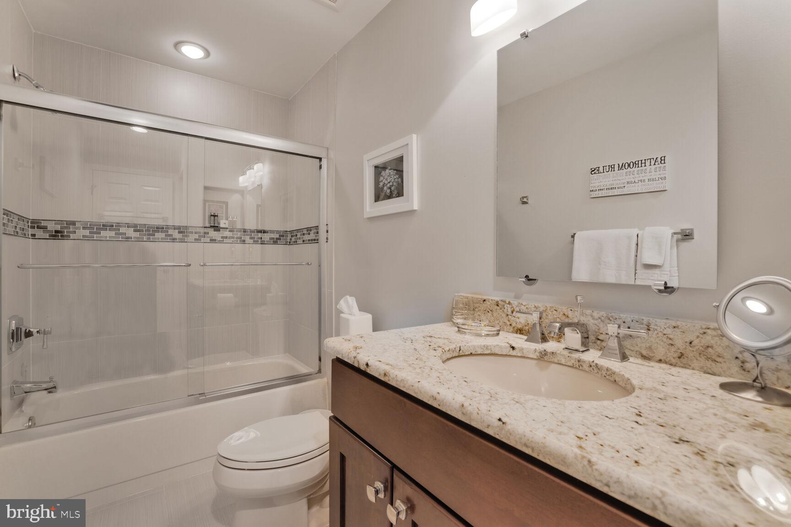
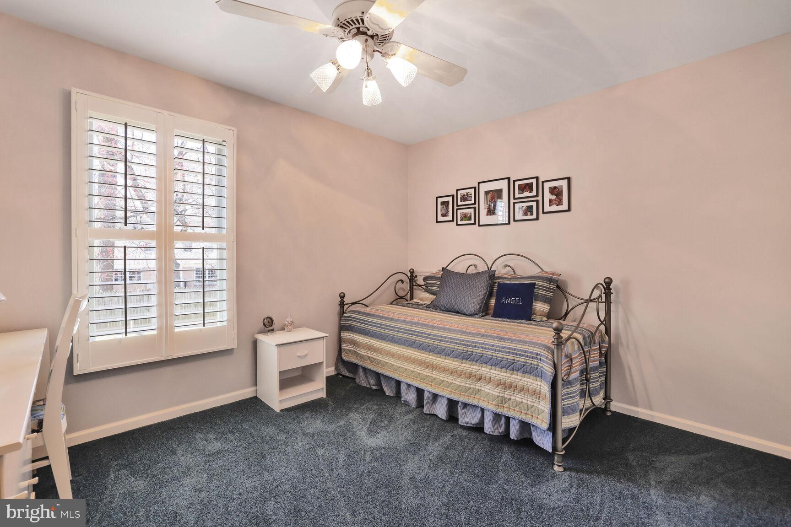
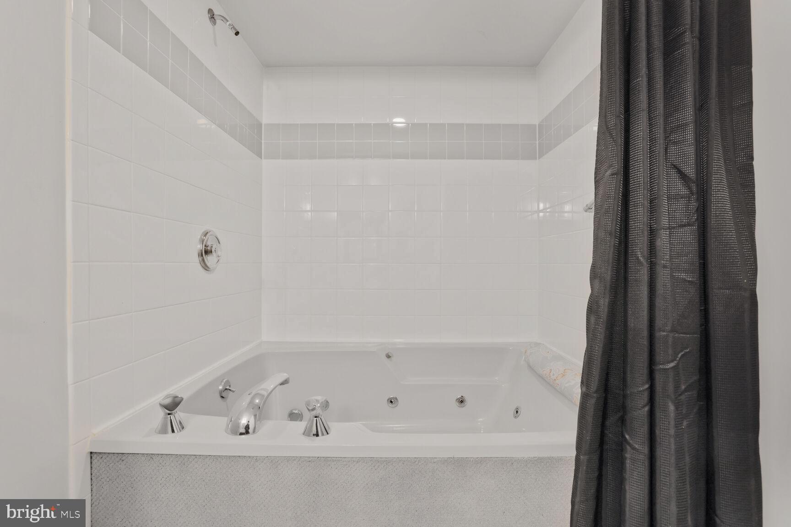
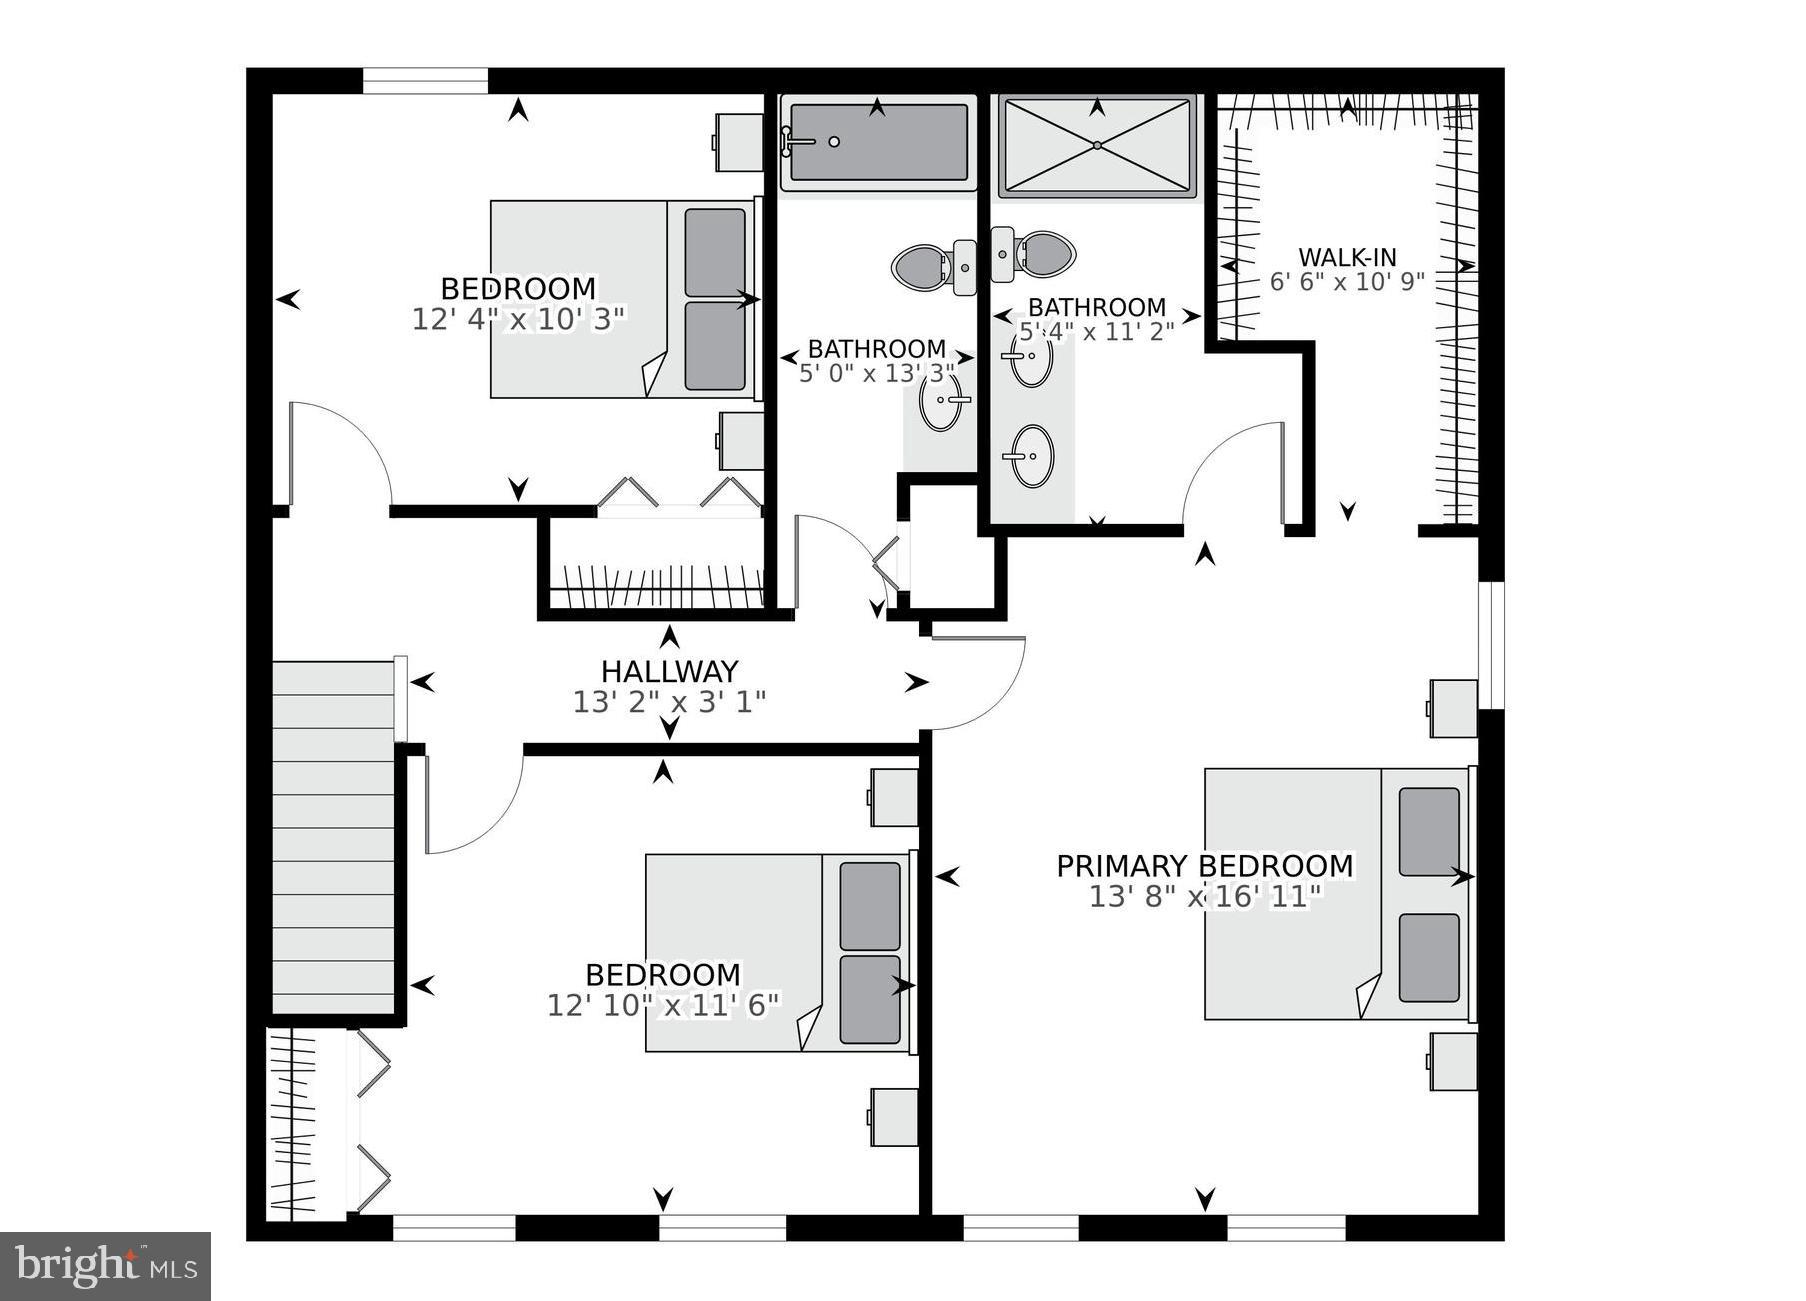
Upstairs, you will find a luxurious primary suite, two bright and spacious secondary bedrooms, and a large hall bath. The primary suite went through a large-scale renovation that greatly improved the size of the primary bath and added a walk-in closet. The high-end bath is flooded with natural light from the large skylight and offers a double vanity with a stone top and a beautiful glass-enclosed shower. The walk-in closet was custom-finished to maximize storage. Renovated at the same time as the primary, the hall bath is much larger than you typically see at this price point and finished with high-quality materials.
 
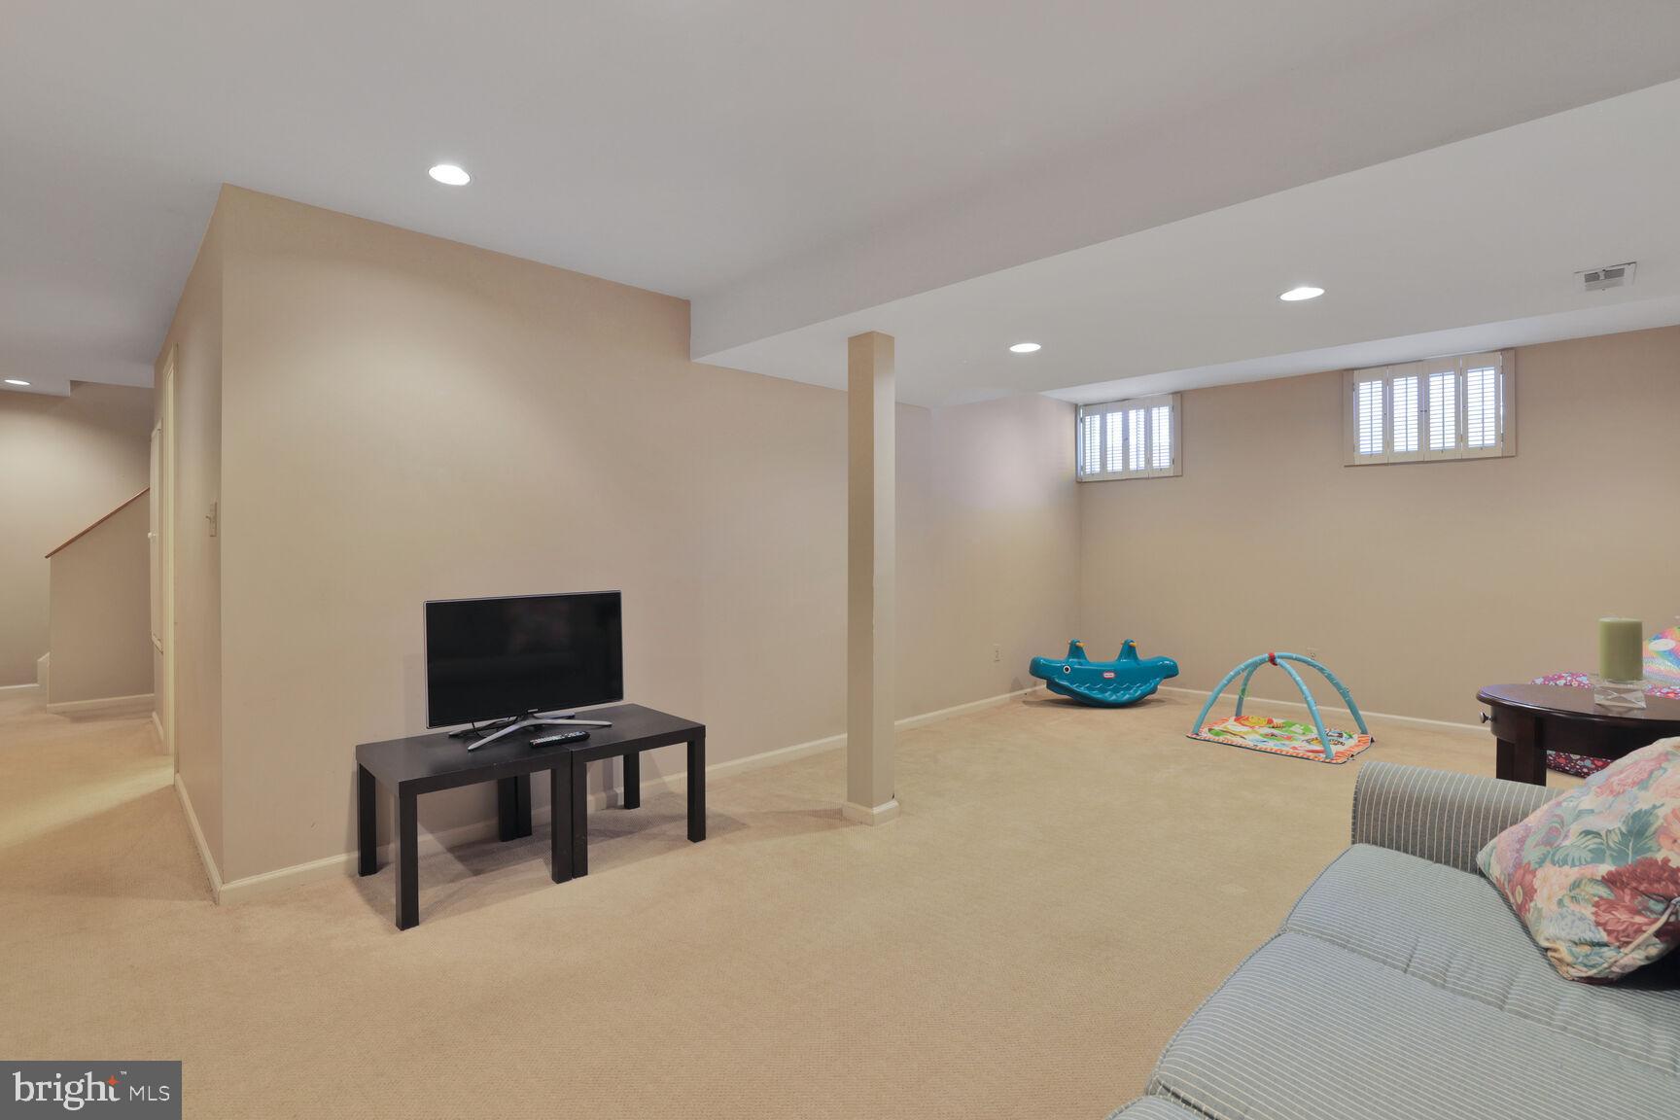
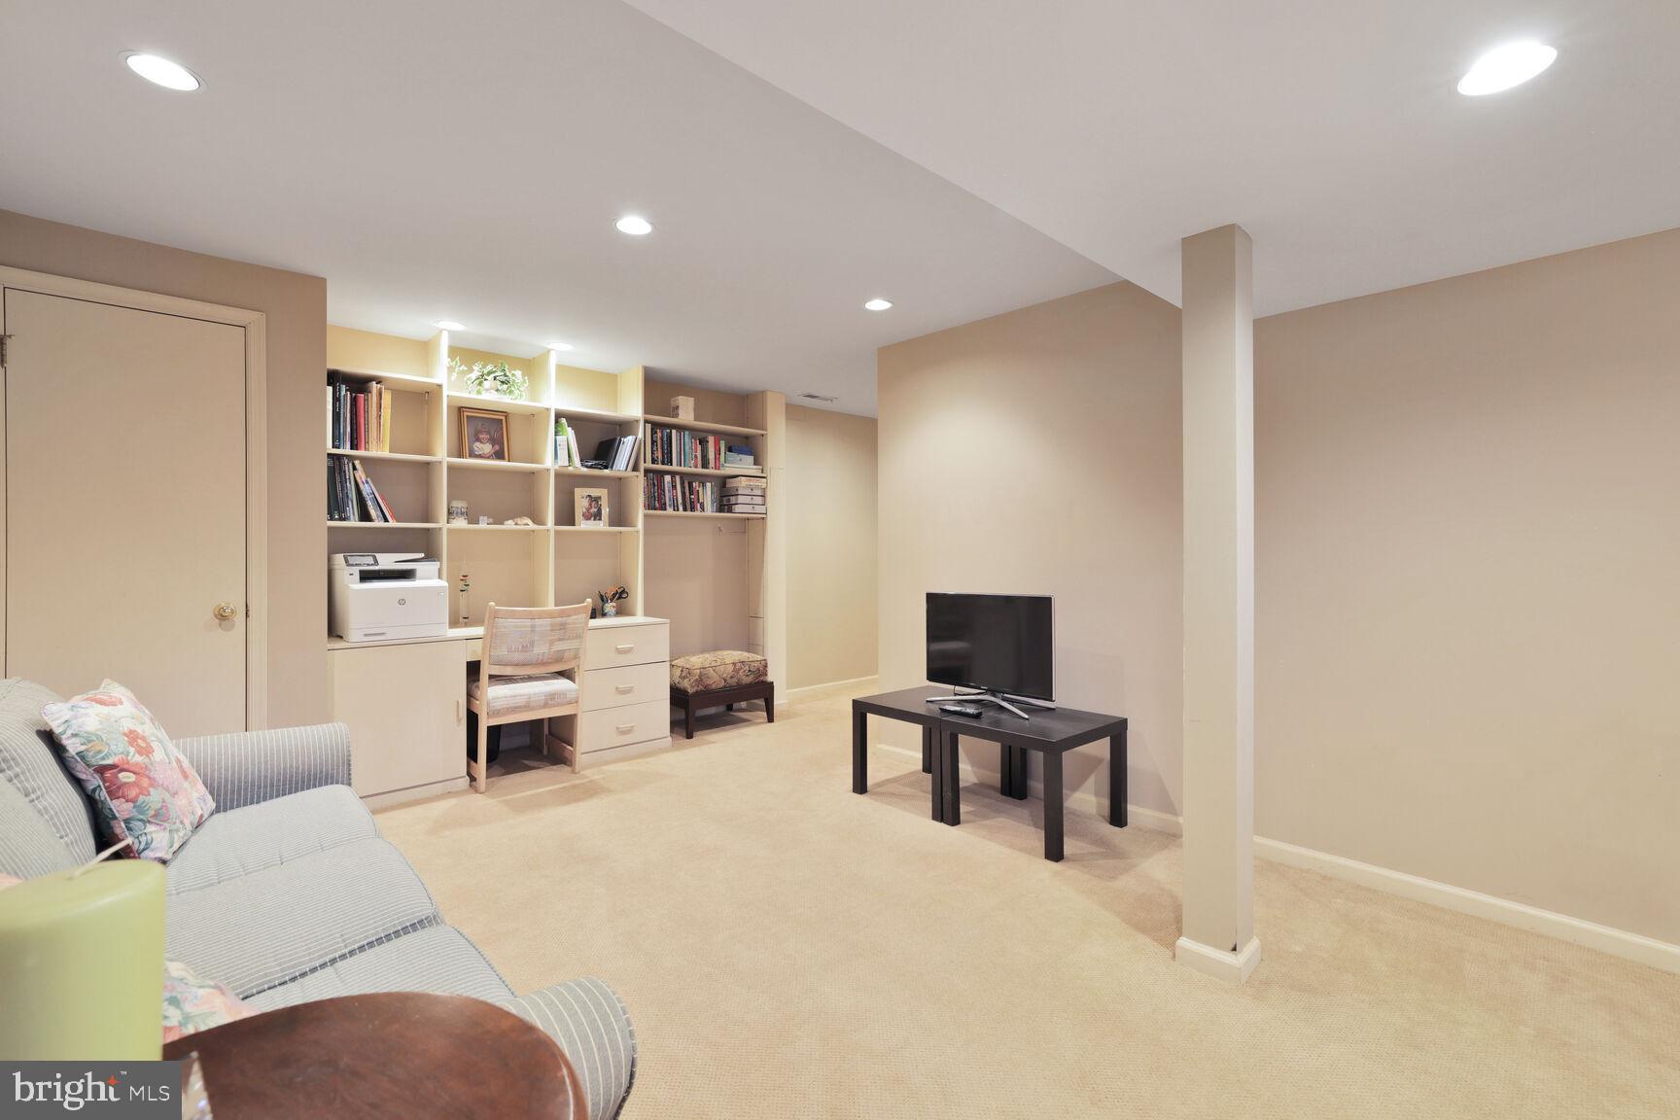
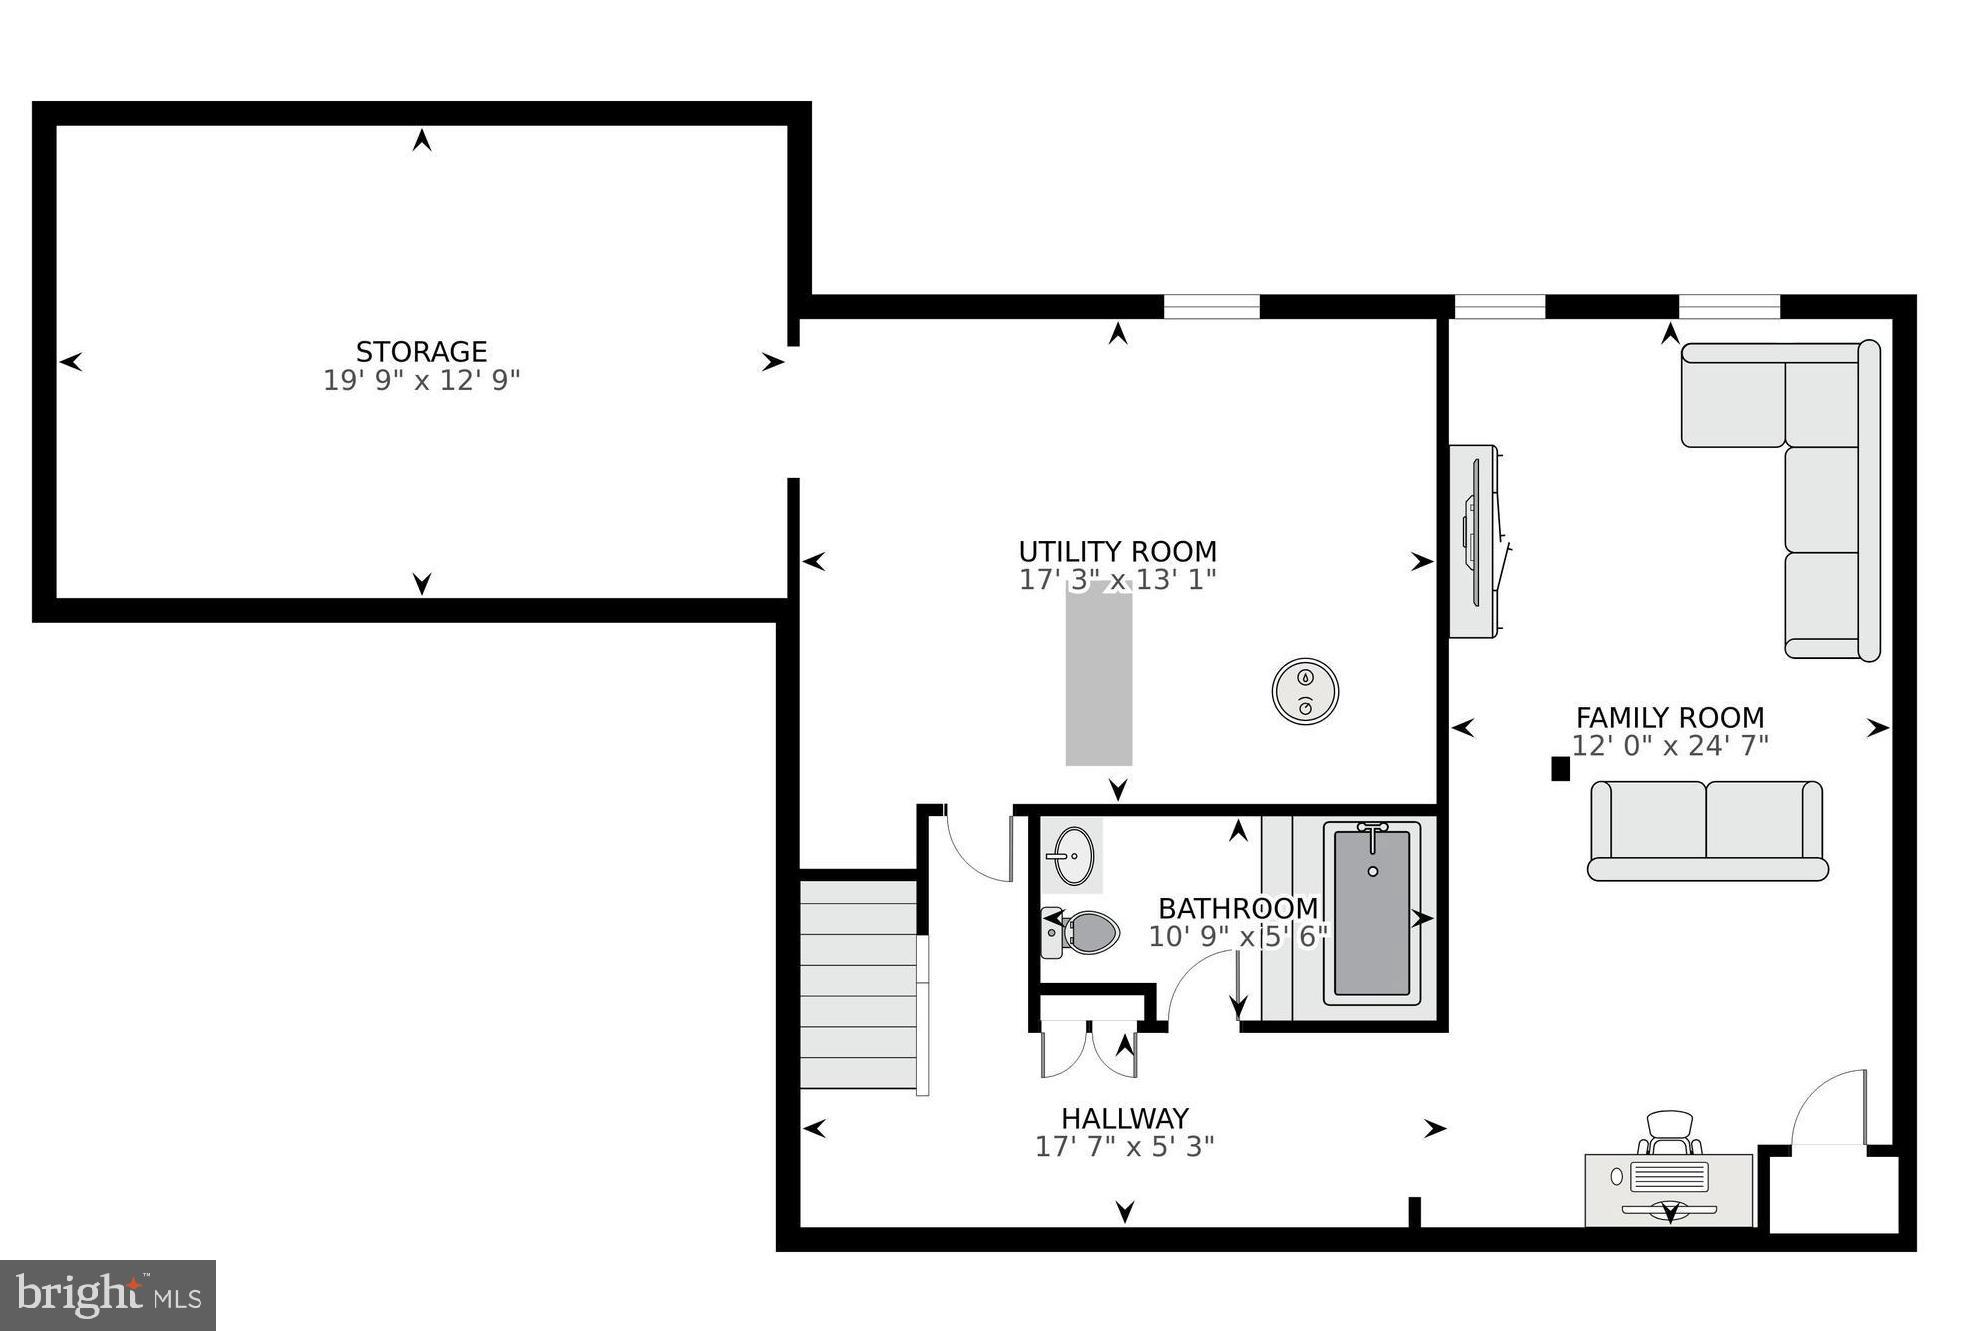
The lower level is fully finished with a comfy rec room space, a built-in office nook, and a full bathroom. While there is no dedicated bedroom, the owners used this space to accommodate guests throughout the years. At the rear of the basement is a sizable storage room. 
 
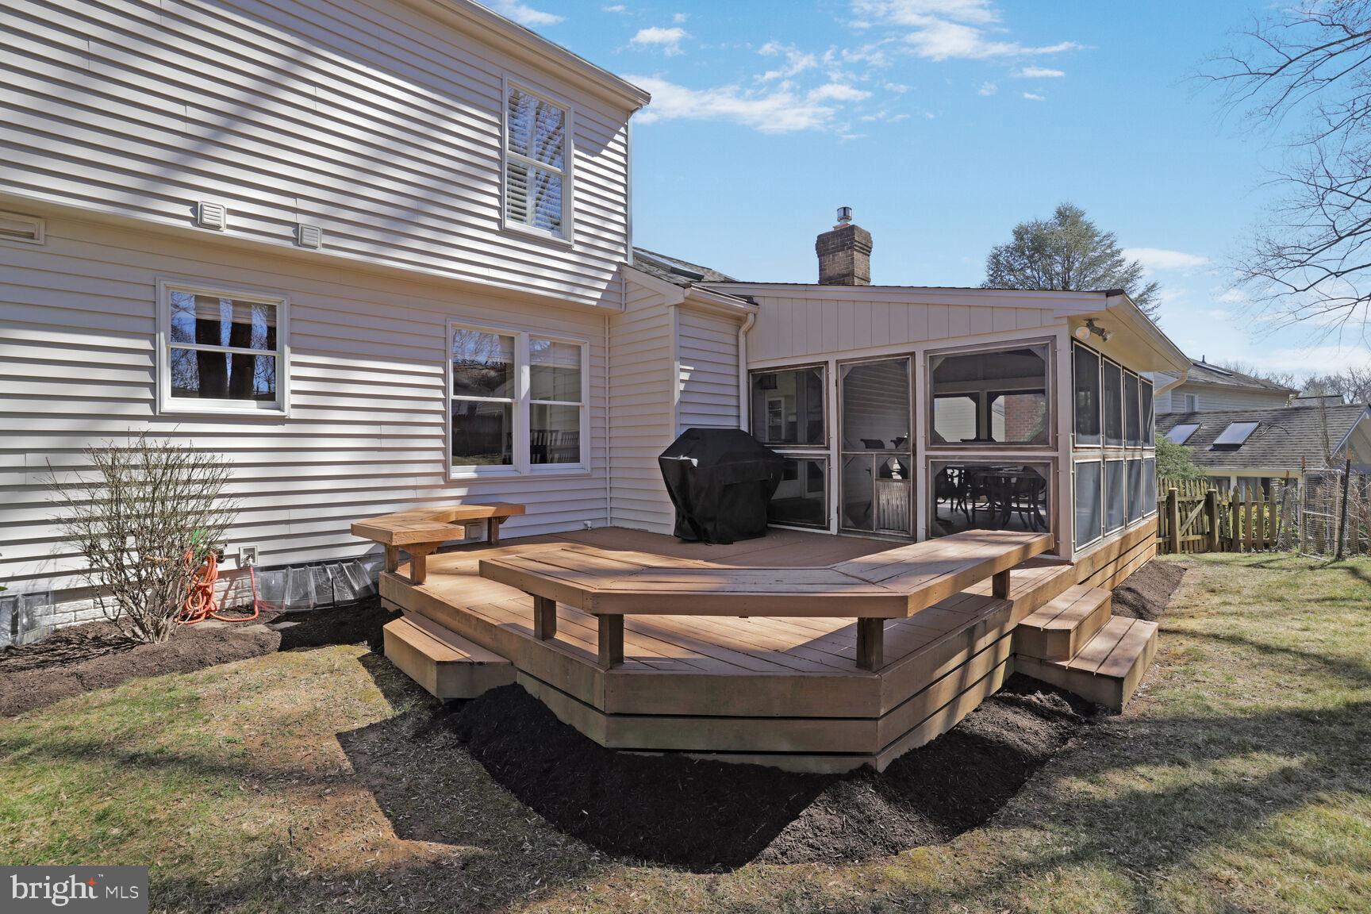
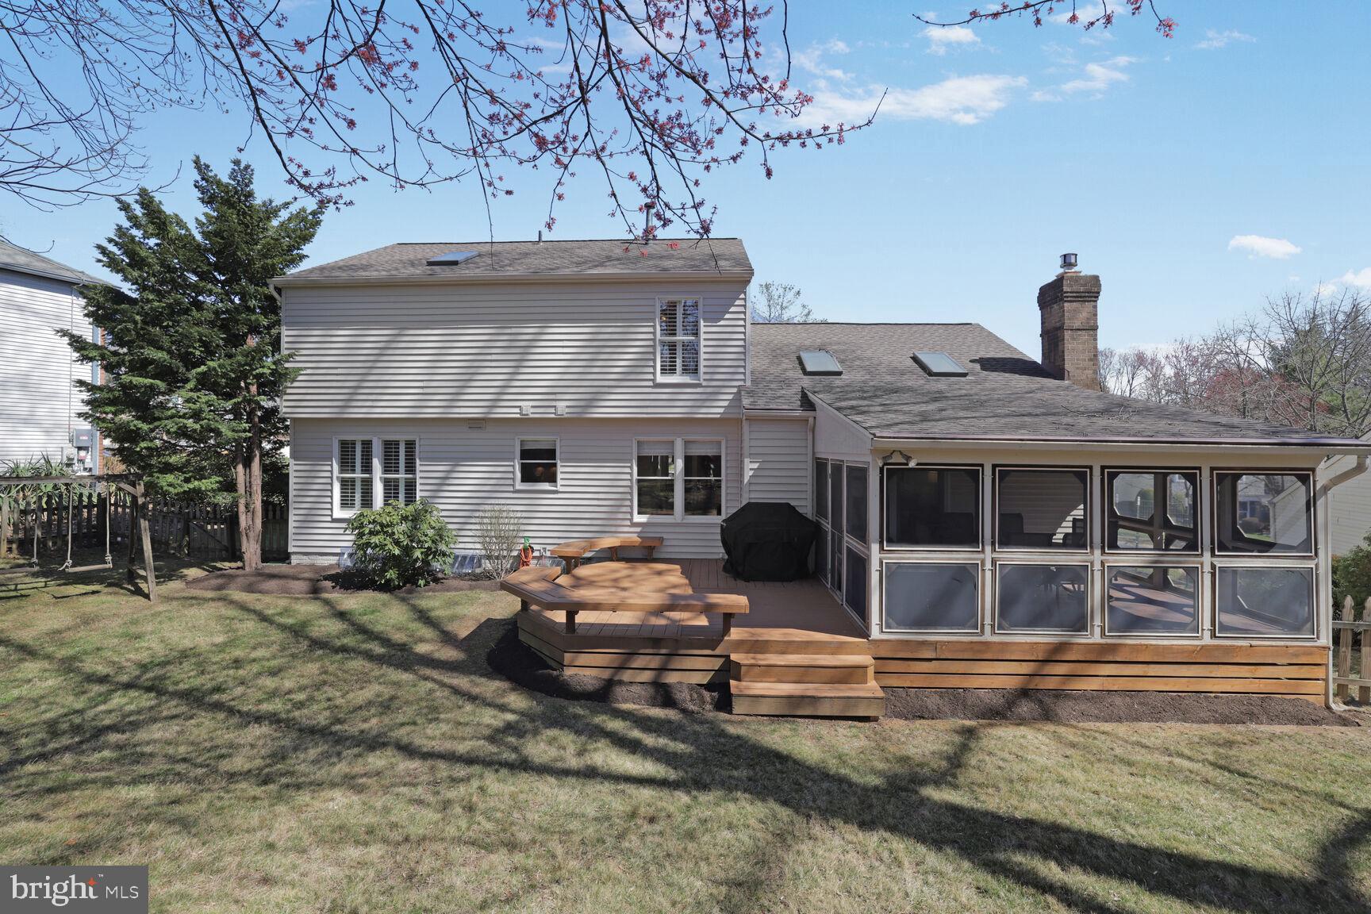
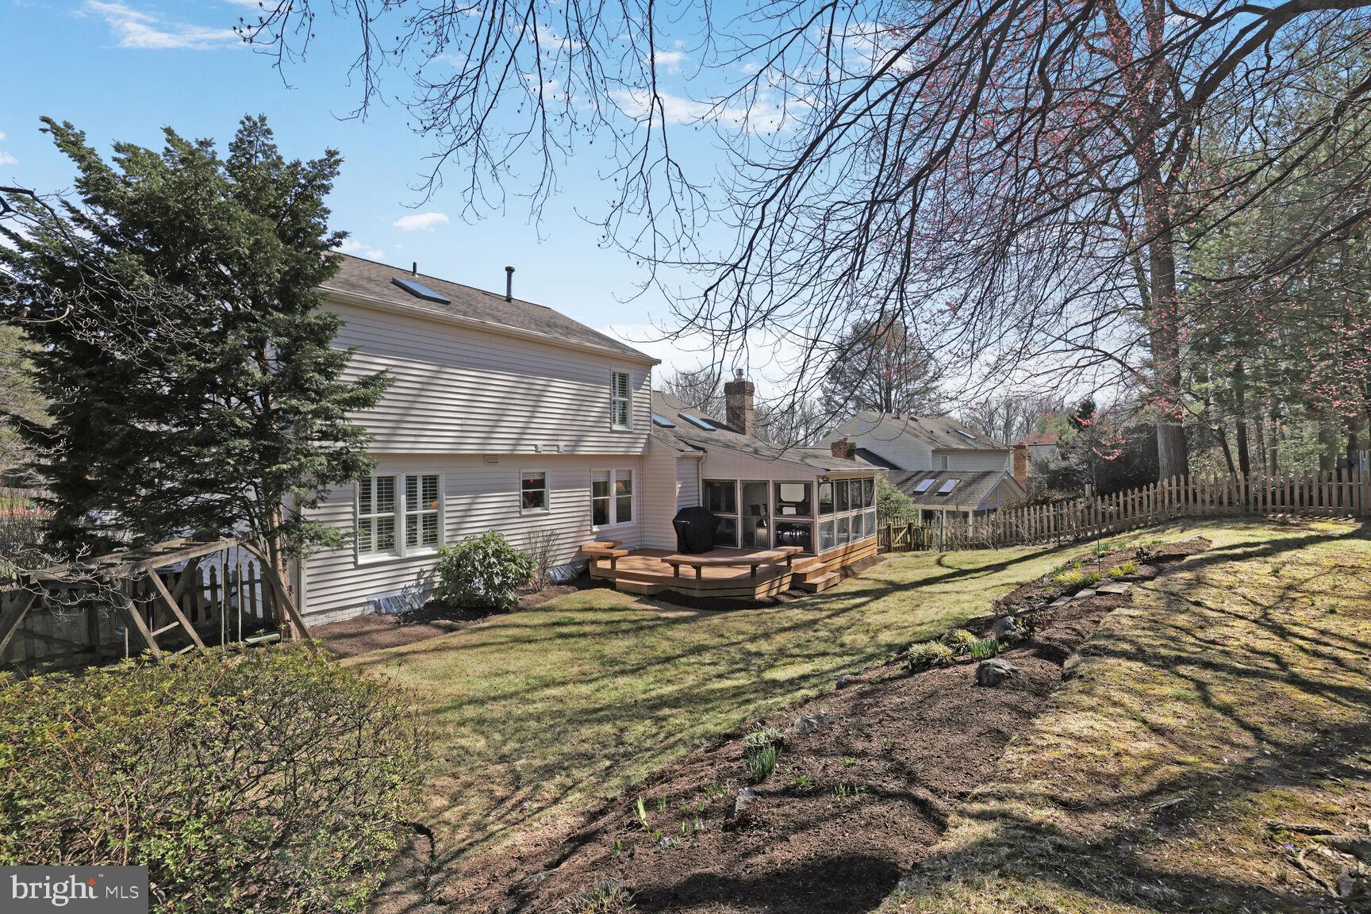
The outside of this home is just as wonderful as the interior. The flow from the large screen porch and out to the deck is fabulous. The yard is private and fully fenced with a swing-set area and lots of beautiful plantings. Off to the side of the home is a large, enclosed vegetable garden where the owner grew all kinds of herbs and vegetables. Look out for the asparagus that will pop up and surprise you in a few weeks!

Homes like this don't come around often. It's a must-see!

2434 HENSLOWE DRIVE

Message successfully sent.

What would you like to know?

What is 3 + 4 ?

I agree to receive email communication and understand I can unsubscribe at any time.

I agree to be contacted by Charis Realty Group - Christine Issler, Broker via call, email, and text for real estate services. To opt out, you can reply 'stop' at any time or reply 'help' for assistance. You can also click the unsubscribe link in the emails. Message and data rates may apply. Message frequency may vary. Privacy Policy

Related Properties

Introducing Tower Preserve, an exceptional new collection of 82 luxury brownstone residences by Michael Harris Homes, with first deliveries anticipated in Fall 2026. Set among mature trees in Rockville’s sought-after Tower Oaks neighborhood, these four-level homes offer approximately 2,788 to 3,352 square feet, three to four bedrooms, private two-car garages and expansive rooftop terraces. The Highgrove offers an optional private elevator, with additional opportunities to personalize floor plans and finishes. Designer kitchens feature Bosch appliances, oversized islands and Silestone countertops, complemented by soaring ceilings, open living spaces and thoughtfully appointed interiors. Classic brick architecture, landscaped walkways and a central 14,000-square-foot community green create a rare park-like setting just moments from Clyde’s, Glenwood’s, Harris Teeter and Park Potomac. Convenient access to I-270 and I-495 provides easy connections to Bethesda, Washington, DC and Northern Virginia. Now selling—schedule a private appointment to explore available homesites, floor plans and personalization opportunities.
#MDMC2252124

ROCKVILLE

2217 HILLPARK LN STREET

3 Beds

2 Baths

N/A

$1,199,900

MLS#: MDMC2252124

Big on space. Brilliant on location. 820 Thompson Crescent is the largest Granger model at Chapman Row—a courtyard-facing luxury townhome offering 2,554 square feet across four thoughtfully designed levels, just two blocks from Twinbrook Metro.

Oversized windows and 9-foot ceilings fill the open main level with natural light, while wide-plank hardwood floors and upgraded railings add a polished, modern edge. The upgraded kitchen works as beautifully as it looks, pairing warm neutral cabinetry with quartz countertops, stainless steel appliances, gas cooking, a pantry and center island with breakfast-bar seating for two. Its thoughtful layout keeps cooking, gathering and entertaining effortlessly connected.

Three spacious bedrooms, three full and two half baths—including a bathroom on every level—join two potential primary suites and flexible spaces for a home office, gym or lounge. On the top floor, a recreation room opens to the private rooftop terrace, offering unobstructed sunset views and an elevated setting for outdoor dining, entertaining or unwinding at the end of the day.

Alexa-compatible HomeSmart® technology adds connected convenience, while an attached garage and driveway provide parking for two. Set along Chapman Row’s charming, tree-lined interior courtyard, the home offers serene views and refreshingly low-maintenance living.

With a Walk Score® of 82, Twinbrook Metro, Wegmans, Trader Joe’s, Montrose Crossing and Pike & Rose are all close at hand—along with exceptional dining, upscale shopping and entertainment. Refined, flexible and exceptionally well positioned, this is modern Rockville living with easy access to North Bethesda, Bethesda and Washington, DC. 

Some photos have been virtually staged.
#MDMC2253590

ROCKVILLE

820 THOMPSON CRESCENT 26

3 Beds

3 Baths

2,554 Sq.Ft.

$839,000

MLS#: MDMC2253590

Model Homes Now Open.  Lot 115 is a 4-level 4 BR . 4,5 BA home under construction slated for late 2026 move in.   The  home also features a rooftop terrace and is walking distance to Shady Grove Metro, the retail at King Farm, and Mattie Stepanek Park and all its amenities.  The home also includes 2 car side by side parking garage with 2 parking spaces in the driveway, and a rear yard.   The HOA fee includes access to the Barn - a Community Center with Fitness Room, an  outdoor Pool Area, Fire Pits and seating as well as a playground and 1.25 acres of walking trails!    Photos of model home and finishes and selections may vary.
#MDMC2254610

ROCKVILLE

2521 FARMSTEAD DRIVE LOT 115

4 Beds

3 Baths

3,050 Sq.Ft.

$963,768

MLS#: MDMC2254610

OPEN HOUSE: Sun. 9/13, 10 AM–1PM!
Welcome to 17041 Catalpa Court—an exceptional, fully permitted luxury renovation offering 5 bedrooms, 3.5 bathrooms, a dedicated main-level office, an open-concept layout, and more than 3,500 finished square feet of beautifully designed living space.

The main level offers seamless flow between the living, dining, and kitchen areas, ideal for both everyday living and entertaining. A dedicated home office with sound-reducing materials provides a comfortable and private workspace. The chef’s kitchen features custom cabinetry, quartz countertops, a touchless faucet, and a premium appliance package including a 36-inch gas range, hood fan, drawer microwave, refrigerator with ice maker, and dishwasher. Solid hardwood flooring, energy-efficient LED lighting, designer fixtures, a Ring video doorbell, and a wood-burning fireplace complete the main living areas.

The expansive finished lower level features luxury vinyl plank flooring, a spacious fifth bedroom with a code-compliant egress window, and an impressive wet bar with dishwasher and wine cooler—perfect for entertaining, guests, or additional living space.

Extensive upgrades include a new roof, windows, exterior doors, water heater, washer and dryer, updated bathrooms, a functional mudroom, and a finished two-car garage with an electrical hookup ready for a future EV charger.

Outdoor living is equally impressive with a new screened-in porch featuring skylights, a new deck with integrated LED lighting, and a newly fenced yard. Thoughtfully renovated from top to bottom, this move-in-ready home combines modern design, generous living space, and exceptional indoor-outdoor living.
#MDMC2254104

ROCKVILLE

17041 CATALPA COURT

5 Beds

3 Baths

3,564 Sq.Ft.

$894,900

MLS#: MDMC2254104

HOME OF THE MONTH - PRICE ADJUSTMENT  COMPLETE AND READY FOR IMMEDIATE MOVE-IN!  Everything and more, situated on the biotech corridor of Rockville and the highly rated Wootton school cluster, this community offers walkability to shopping (Trader Joe's), a clubhouse and fitness center with a lap-size swimming pool.  Soaring ten-foot ceilings on the main level, with a porcelain tile terrace off the Great Room, provide a seamless transition to the outside for entertaining and relaxation.  Floor-to-ceiling custom black interior and exterior  Sierra Pacific windows enhance the drama of the design.  The gourmet kitchen includes stainless Bosch appliances, an oversized waterfall quartz island, upgraded designer cabinets and backsplash to the ceiling, and many more appointments you would expect from a Wormald Home. This home manifests pure luxury on all three levels. Open daily from 11-5pm.
***Some pictures are of the model home.
#MDMC2252200

ROCKVILLE

14932 DISPATCH STREET LOT 8

3 Beds

2 Baths

2,300 Sq.Ft.

$999,888

MLS#: MDMC2252200

RARE BUTLER & WILDER "ASBURY" ON A PRIME 0.34-ACRE CORNER LOT IN THE CLOISTERS / FLOWER VALLEY. Immaculate 4 BR, 2.5 BA French Mansard colonial featuring refinished solid red oak hardwoods across two levels, a dramatic 15-ft wall-to-wall stone fireplace, and extensive high-value capital upgrades.

TIMELESS ARCHITECTURAL CHARACTER ELEVATED BY FRESH CONTEMPORARY UPDATES!  The grand, center-hall entry foyer welcomes you with lovely oak floors that open to generous formal living and dining spaces, leading to the home’s stunning centerpiece: an light-filled family room anchored by a soaring, wood-burning stone hearth framed by custom millwork. The sunlit eat-in kitchen opens seamlessly to the grounds, perfect for effortless indoor-outdoor entertaining.

Upstairs, retreat to four spacious bedrooms—all showcasing newly refinished hardwood floors—including a serene primary suite with a separate dressing area, private bath, and ample closet storage.

Exceptional Infrastructure Brings Peace of Mind:
Refinished natural red oak hardwoods throughout upper and main levels. An 
Electrical heavy-up to 200-amp service with whole-house surge protection!
Fresh designer paint, modern Satin Nickel hardware, and crisp architectural detail.
An expansive lower level with brand new Aspen Glow carpeting and padding, offering space, excellent storage, and potential upside for some customized expansion.
Attached 2-car garage with generous off-street, corner, and driveway parking! Enough for 5 cars easy!

Manicured corner grounds, majestic trees, a sweeping lawn...your pets will love it!

Unbeatable prime Montgomery County Location: Nestled in one of Rockville's most coveted, tree-lined neighborhoods just minutes to Rock Creek Regional Park, Lake Needwood, Metro, ICC/I-270, and top-rated community amenities including the Flower Valley Bath & Racquet Club, and Golf at Manor Country Club right across the street. MOVE-IN READY FOR FALL SETTLEMENT--SHEDULE YOUR PRIVATE TOUR TODAY!

Don't miss our cool VIRTUAL TOUR and our 3-D TOUR, too! 

The History! This is a rare opportunity to own a French-Inspired Colonial in The Cloisters. It was a distinct, elite, custom enclave within Flower Valley, built by the acclaimed boutique builders Butler & Wilder! The distinctive Mansard Roof of this particular design, The Asbury Model, is reminiscent of a French Chateau. Glorious oak floors support their vision.

The always cool wood-burning fireplace will delight your guests with laughter & warmth all through The Holidays! Butler & Wilder integrated a large swath of French Windows, at the back of the home, to complement their French-Influenced Mansard Architecture. These multi-paned windows are engineered to let natural light flood deep into the living area! In fact, the entire 1st Floor is full of natural light!

ADDITIONAL RECENT RENOVATIONS (JUNE 2026 & JULY 2026) make your future home Tres Chic! More: A handy new outdoor electrical outlet on the front lawn lamp post, a Refinished Kitchen Floor, New Solid Wood Interior Doors, New Satin Nickel Door Handles & Bathroom Fixtures, cute young shrubbery, colorful plantings, a freshly Sanded & Painted wood deck, and a Fabulous new LG Refrigerator with a truly Super Ice Maker! Bring Joy and Your Own Special Touch to this Corner Classic in The Cloisters Subdivision of Flower Valley!!
#MDMC2254442

ROCKVILLE

15401 HANNANS WAY

4 Beds

2 Baths

3,101 Sq.Ft.

$894,440

MLS#: MDMC2254442

Welcome to 1038 Carnation Drive, an elegant detached home nestled in the sought-after Woodley Gardens neighborhood of Rockville. Set on a generous half-acre lot, this spacious residence offers over 4,000 square feet of finished living space, five bedrooms, and a flexible floor plan designed for both everyday living and entertaining.

The main level welcomes you with a gracious foyer flanked by formal living and dining rooms. The updated kitchen features beautiful wood cabinetry and solid-surface countertops and opens to a breakfast nook and expansive family room with a gas fireplace. A convenient powder room and well-appointed laundry/mudroom add functionality. A generously sized main-level bedroom with an ensuite full bath and nearby second entrance provides exceptional flexibility for guests, an au pair, or multigenerational living.

Upstairs, the spacious primary suite features a large walk-in closet and private ensuite bath, joined by three additional bedrooms and a full hall bath. The finished lower level expands the living space with a large family room, recreation room, half bath, and oversized utility/storage room with abundant room for storage, hobbies, or future use.

A two-car garage completes the home. Outside, the deck overlooks an expansive, fully fenced, level backyard, creating a private, park-like setting perfect for outdoor dining, recreation, and relaxation.

Enjoy an exceptional location just moments from Woodley Gardens Park, with tennis courts, ball fields, playgrounds, and walking trails. Woodley Gardens Shopping Center is also within easy reach, offering local favorites including Carmen's Italian Ice, Z&Z Manoushe Bakery, Neighbors Coffee, Hard Times Cafe, and more. Rockville Town Center is less than a mile away, while I-270, the Rockville MARC station, and Red Line Metro are conveniently accessible. Pike & Rose and Westfield Montgomery Mall provide additional shopping, dining, and entertainment options.

A rare combination of space, flexibility, privacy, and location—come experience all that 1038 Carnation Drive has to offer.
#MDMC2253440

ROCKVILLE

1038 CARNATION DRIVE

5 Beds

3 Baths

3,327 Sq.Ft.

$999,000

MLS#: MDMC2253440
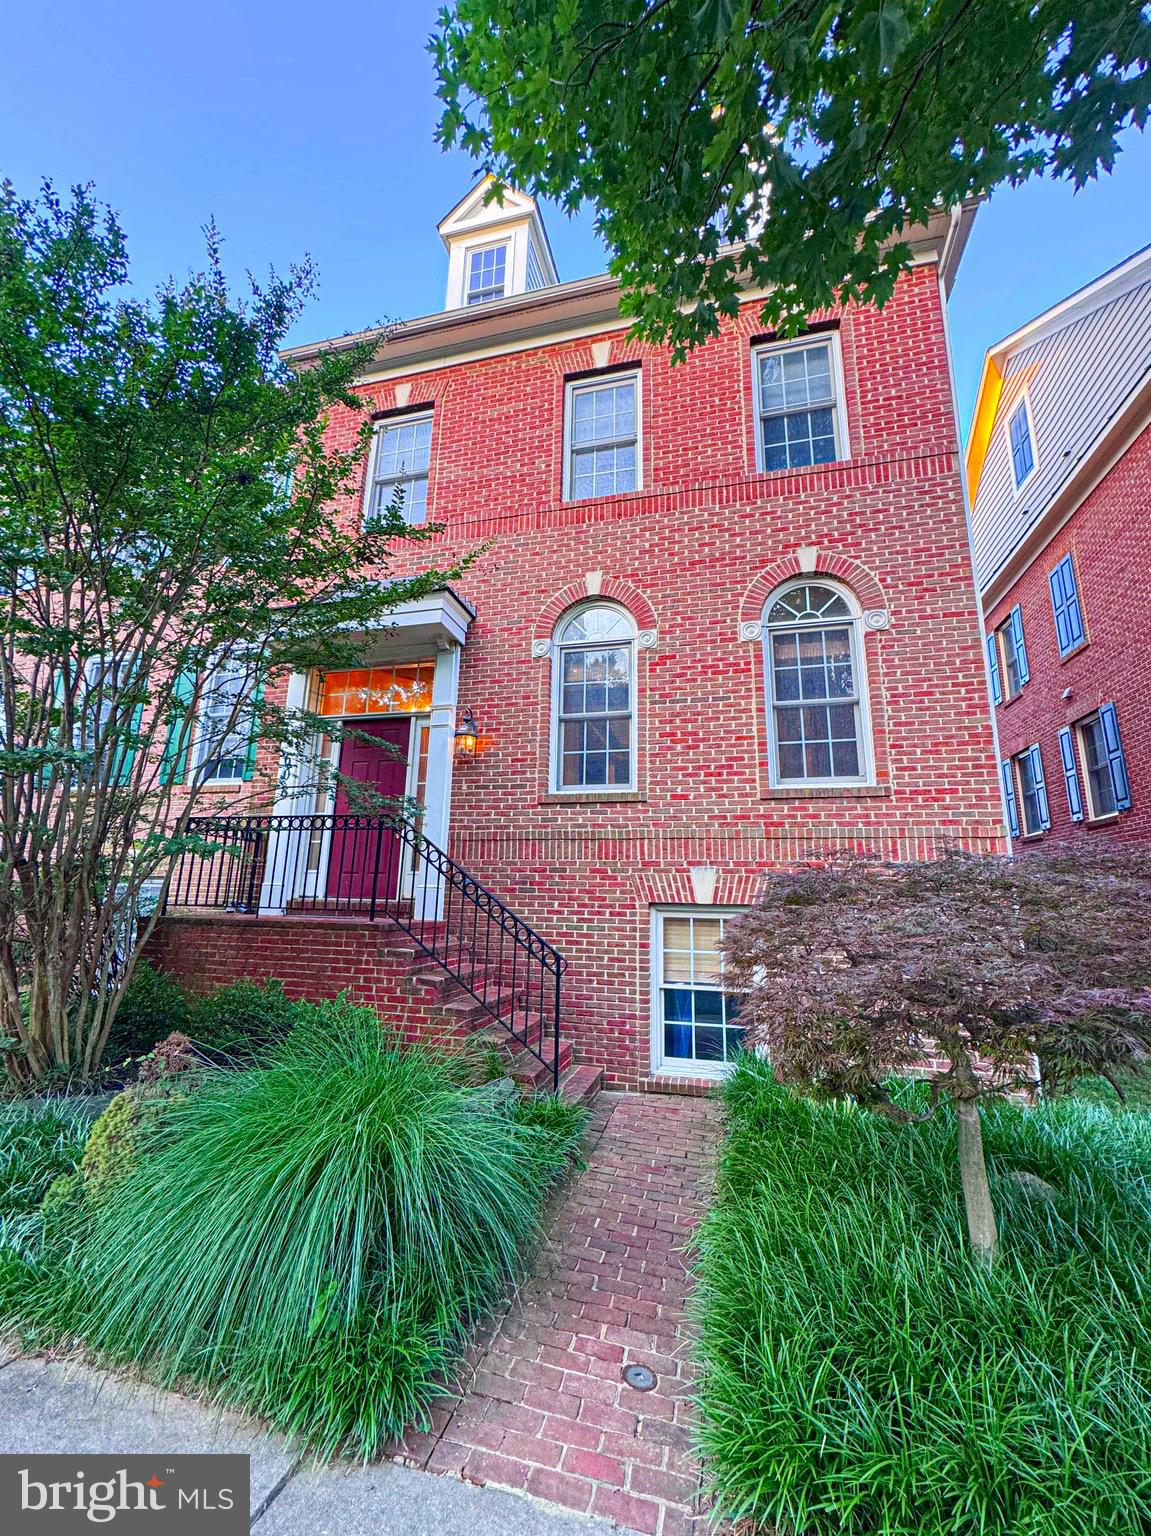
PRICE  DROPPED TO SELL. Luxury Living Overlooking the Park | 3,400+ Finished Sq. Ft. | Exceptional Location

Experience refined living in this beautifully appointed luxury townhome, ideally positioned adjacent to the city park and offering over 3,400 square feet of impeccably finished living space across three expansive levels.

Designed with both elegance and functionality in mind, this exceptional residence features four spacious bedrooms, three full bathrooms, one powder room, and an oversized two-car garage with abundant storage. The open-concept main level showcases a gourmet chef’s kitchen appointed with premium stainless steel appliances, gleaming granite countertops, generous cabinetry, and an expansive island that seamlessly flows into the sun-filled living and dining areas—perfect for everyday living and sophisticated entertaining.

The luxurious upper level offers a serene primary suite along with well-proportioned secondary bedrooms, creating an ideal private retreat. The fully finished walk-out lower level provides outstanding flexibility with a spacious recreation room, a private office, an additional bedroom, and a full bathroom—perfect for guests, multigenerational living, or a dedicated work-from-home lifestyle.

Step outside and enjoy the beauty of the adjacent park, offering scenic green space right at your doorstep. Ideally located within a short stroll to premier shopping, dining, everyday conveniences, and Metro access, this home delivers the perfect balance of luxury, comfort, and urban convenience.
An exceptional opportunity to own a distinguished residence in a highly sought-after location. Offered at an outstanding value. This property is assigned to a Magnet school and a main International Baccalaureate (IB) campus in the area.  schedule your private tour today.
#MDMC2242104

ROCKVILLE

608 PLEASANT DRIVE

4 Beds

3 Baths

3,360 Sq.Ft.

$844,900

MLS#: MDMC2242104
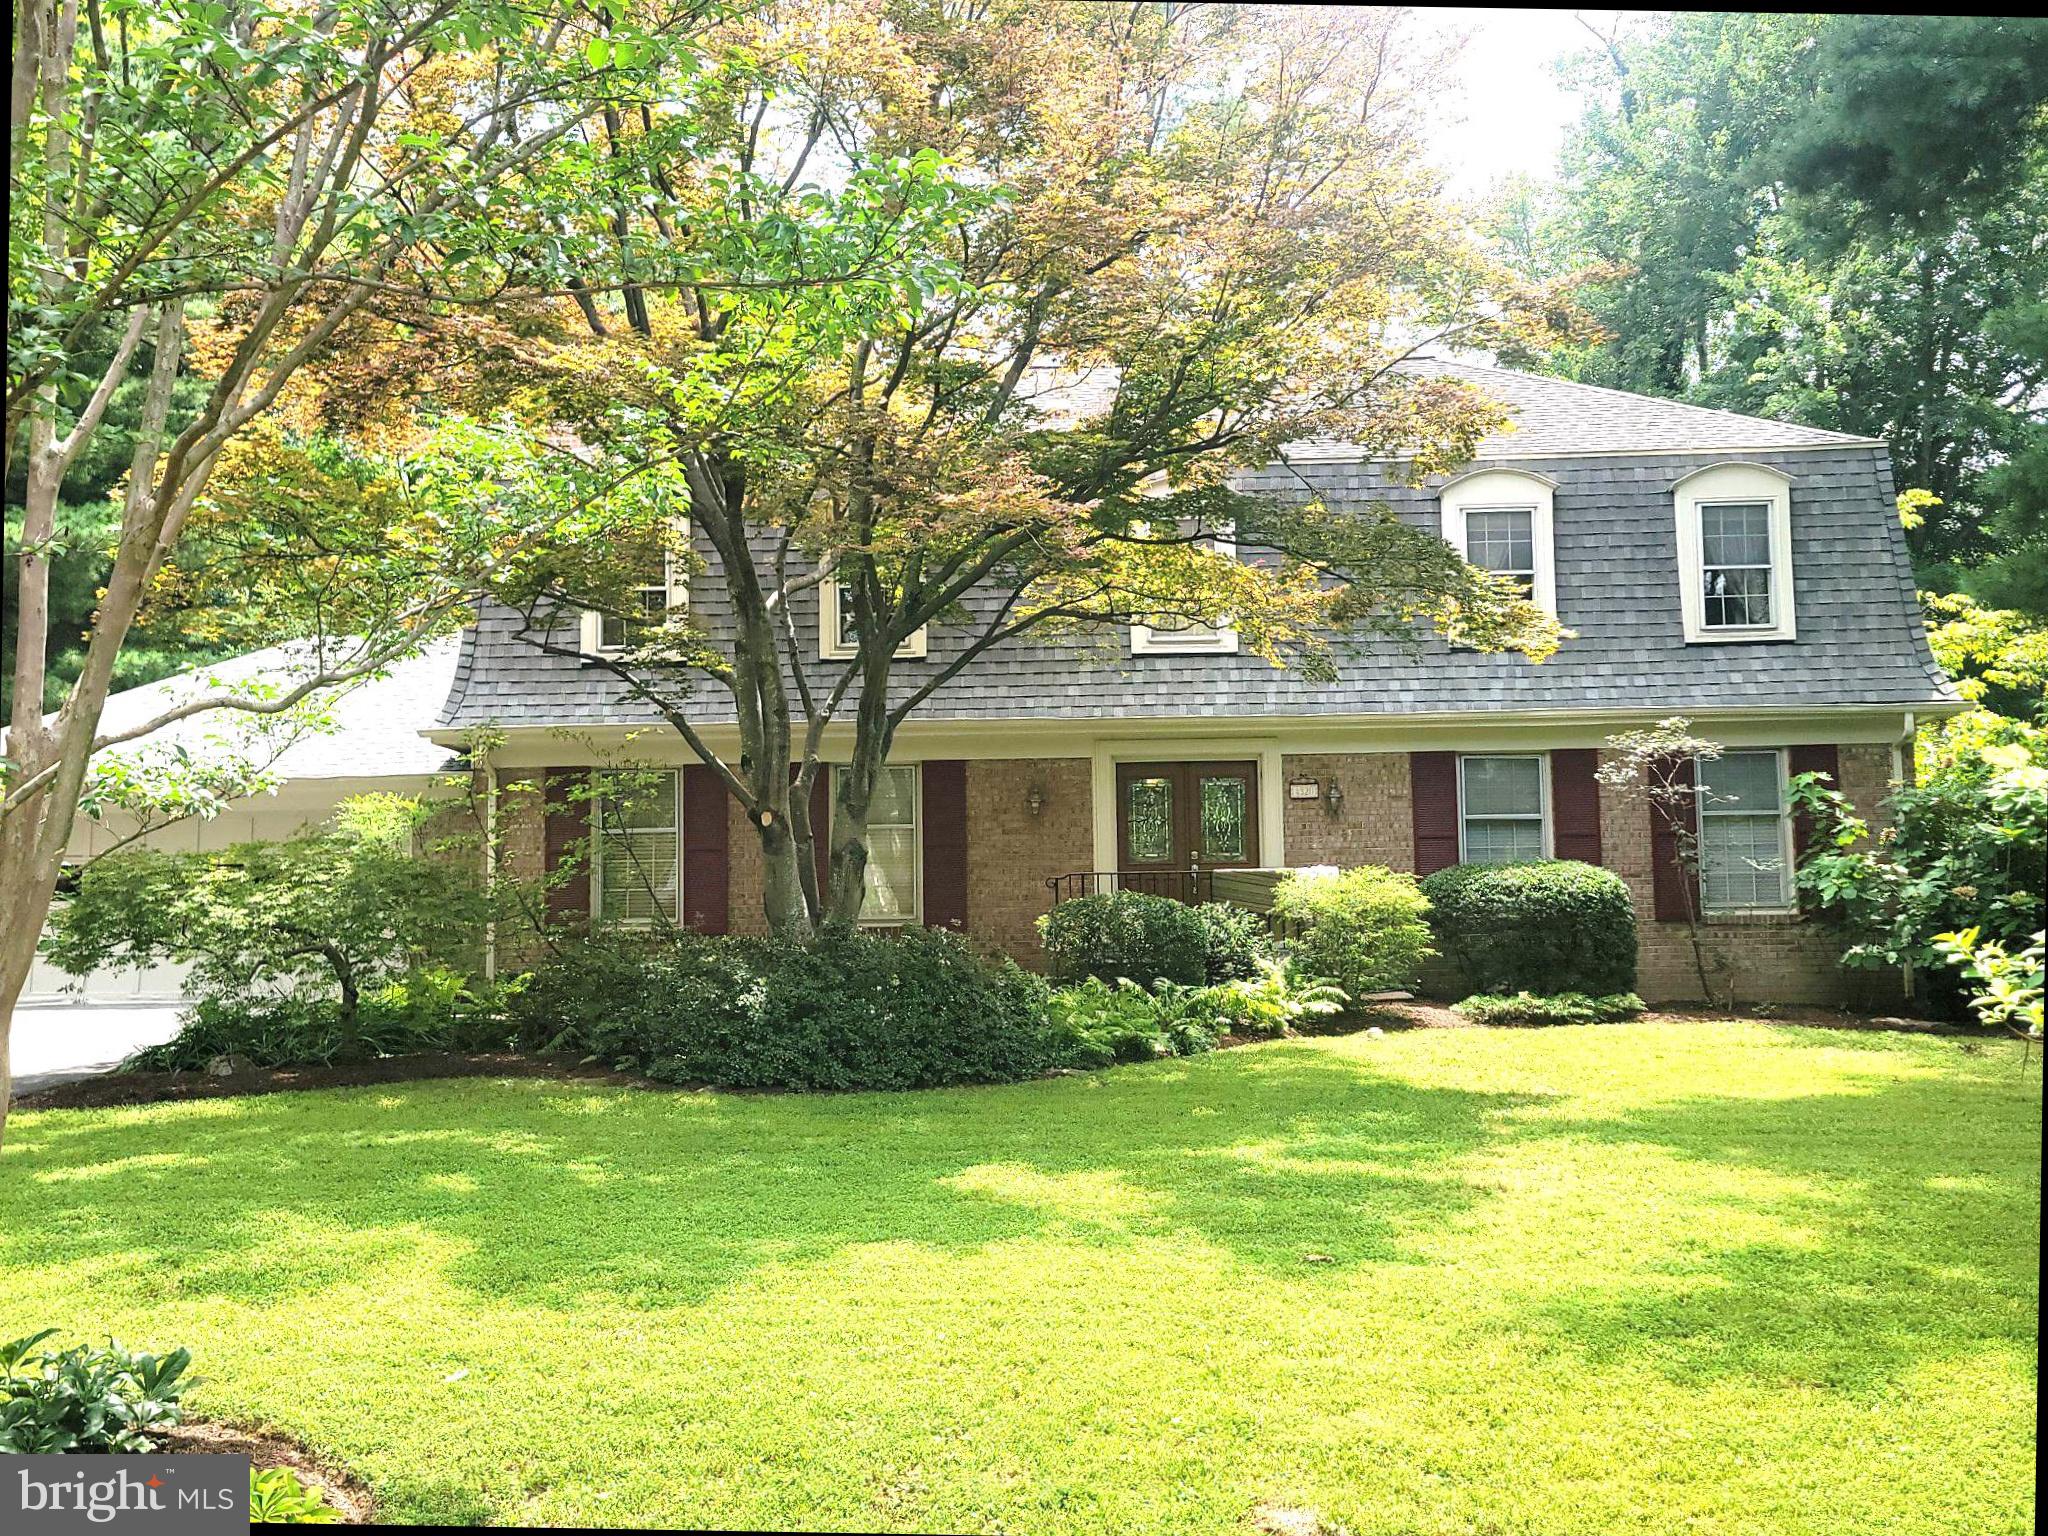
This one-owner home has been lovingly maintained for 55 years and features numerous recent updates. Highlights include a premier landscaping package with mature trees, shrubs, flowers, river rock, and drainage improvements for water management; a custom-built three-season screened porch with garden views, patio access, and a peaked ceiling; and a three-year-old whole-house generator for added peace of mind. Additional improvements include replacement of the sewer drain after a main-line collapse, conversion of the fifth bedroom into a bedroom-level laundry room, a 30 year warrantied architectural shingle roof replaced approximately 15 years ago, and recent fireplace chimney maintenance.

Nestled in the charming Flower Valley neighborhood, this exquisite Colonial-style residence offers a perfect blend of luxury and comfort. With a major renovation completed in 2014, this home boasts high-end features that elevate everyday living into an exclusive lifestyle. Step inside to discover a spacious 3,000 square feet of thoughtfully designed living space. The heart of the home is the gourmet kitchen, where culinary dreams come to life. Outfitted with upgraded countertops, a built-in range, and a convenient breakfast area, this kitchen is perfect for both casual meals and elegant entertaining. The formal dining room exudes sophistication, while the traditional floor plan ensures a seamless flow throughout the main level. Beautiful hardwood floors and ceramic tile enhance the home's aesthetic, providing a timeless elegance that complements any decor. Large windows adorned with tasteful treatments fill the space with natural light, creating an inviting atmosphere. Retreat to the luxurious primary suite, featuring a spacious walk-in closet and an upgraded en-suite bath that promises a spa-like experience. With three additional bedrooms and two and a half baths, this home offers ample space for guests or a home office. The exterior of the property is equally impressive, set on a generous 0.35-acre lot. Enjoy outdoor gatherings with a built-in BBQ grill, perfect for summer cookouts. The attached oversized garage provides convenient access and ample storage, while the asphalt driveway adds to the home's curb appeal. For those who enjoy community amenities, a refreshing pool awaits just a short stroll away, offering a perfect escape during warm months. This home is equipped with modern appliances, including a built-in microwave, dishwasher, and front-loading washer and dryer, ensuring that daily tasks are completed with ease. The full, heated basement offers additional space for storage or recreation, enhancing the home's functionality. Experience the perfect blend of luxury and comfort in this stunning Flower Valley residence, where every detail has been meticulously crafted to create a warm and inviting atmosphere. This is more than just a house; it's a place to call home.
#MDMC2244352

ROCKVILLE

4320 FLOWER VALLEY DRIVE

4 Beds

2 Baths

2,600 Sq.Ft.

$844,900

MLS#: MDMC2244352

Nestled in the prestigious Falls Grove community, this exquisite Colonial home offers a harmonious blend of luxury and comfort. Spanning over 3,349 square feet, the residence features three spacious bedrooms, updated carpet and two and a half elegantly appointed bathrooms, including a primary suite with a soaking tub and stall shower, perfect for unwinding after a long day. Step inside to discover a thoughtfully designed floor plan that invites warmth and connection. The gourmet kitchen, equipped with stainless steel appliances, a double oven, and a generous island, is a culinary enthusiast's dream. Enjoy casual meals in the breakfast area or host formal dinners in the separate dining room adorned with crown moldings. The family room, complete with a cozy gas fireplace, seamlessly flows from the kitchen, creating an ideal space for gatherings. Additional highlights include a brand new upper level HVAC unit installed 8/2026,  hardwood floors, built-ins, and a butler's pantry, enhancing both functionality and style. Outside, the brick patio and porch provide a serene retreat, overlooking lush trees and a charming courtyard view. The community amenities, including a clubhouse, outdoor pool, and parks, elevate the lifestyle, offering endless opportunities for leisure and recreation. With an attached two-car garage and meticulous landscaping, this home is not just a residence; it's a lifestyle. Experience the perfect blend of elegance and comfort in this remarkable property, where every detail has been curated for your enjoyment.
#MDMC2251260

ROCKVILLE

506 GOLDEN OAK TERRACE

3 Beds

2 Baths

3,349 Sq.Ft.

$1,175,000

MLS#: MDMC2251260

 - property

Send a message

Message successfully sent.

Your message

What is 3 + 4 ?

Reason for contacting?

I agree to receive email communication and understand I can unsubscribe at any time.

I agree to be contacted by Charis Realty Group - Christine Issler, Broker via call, email, and text for real estate services. To opt out, you can reply 'stop' at any time or reply 'help' for assistance. You can also click the unsubscribe link in the emails. Message and data rates may apply. Message frequency may vary. Privacy Policy

Sign Out

Virtual Assistant

Would you like to take the next step with this property? We can help you schedule a showing or virtual tour, or send you more details.

Yes, I would like more information.

Thank You for Your Reply, One of Our Agents will contact you as soon as possible

No, maybe later.

Thank you, you can always contact me via email, phone number or through the contact form.

Realhub AI

Lucy - Your AI-Powered Realtor

Update Your Temporary Password

Personalize your search

Enter your email and we'll notify you immediately when new listings match what you're looking for.

or enter email address

Already have an account ? Login here

Continue your home search

I agree to receive communications and understand I can unsubscribe at any time.

I agree to be contacted by Charis Realty Group - Christine Issler, Broker via call, email, and text for real estate services. To opt out, you can reply 'stop' at any time or reply 'help' for assistance. You can also click the unsubscribe link in the emails. Message and data rates may apply. Message frequency may vary. Privacy Policy

Already have an account ? Login here

We use cookies

We use cookies primarily for analytics to enhance your experience. By accepting, you agree to our use of these cookies. You can manage your preferences or learn more about our cookies policy.