Features & Amenities

Interior

  • Other Interior Features

    Eat-in Kitchen, Ceiling Fan(s), Walk-In Closet(s), Beamed Ceilings

  • Total Bedrooms

    4

  • Bathrooms

    3

  • 1/2 Bathrooms

    1

  • Above Grade Finished Area

    2636.0

  • Basement YN

    YES

  • Cooling YN

    YES

  • Cooling

    Central Air, Ceiling Fan(s), Electric

  • Heating YN

    YES

  • Heating

    Exhaust Fan, Electric, Oil, Propane, Forced Air, Baseboard, Heat Pump

  • Main Level Bedrooms

    1

  • Pet friendly

    N/A

Exterior

  • Garage

    Yes

  • Garage spaces

    3

  • Parking

    Oversized, Asphalt, Private, Garage, Attached Carport, Driveway, Covered, Attached, Detached

  • Patio and Porch Features

    Porch

  • Pool

    No

  • Waterfront YN

    NO

Area & Lot

  • Lot Features

    Cleared, Level, Private, Secluded

  • Lot Size(acres)

    6.41

  • Lot Size(square feet)

    279,307

  • Property Type

    Residential

  • Property Sub Type

    Single Family Residence

  • Architectural Style

    Colonial

Price

  • Sales Price

    $695,000

  • Tax Amount

    $4,681

  • Sq. Footage

    2,636

  • Price/SqFt

    $263

HOA

  • Association

    No

School District

  • Elementary School

    N/A

  • Middle School

    N/A

  • High School

    N/A

Property Features

  • New Construction

    NO

  • Foundation Details

    Other

  • Senior Community YN

    NO

  • Sewer

    Septic Tank

  • Water Source

    Well

Schedule a Showing

Showing scheduled successfully.

<
>
IN PERSON
VIA CHAT

What is 3 + 4 ?


Mortgage calculator

Estimate your monthly mortgage payment, including the principal and interest, property taxes, and HOA. Adjust the values to generate a more accurate rate.

Your payment

Principal and Interest:

$

Property taxes:

$

HOA fees:

$

Total loan payment:

$

Total interest amount:

$

Location

County

CARROLL

Elementary School

Middle School

High School

Listing Courtesy of Denise M Lewis, Brook-Owen Real Estate

RealHub Information is provided exclusively for consumers' personal, non-commercial use, and it may not be used for any purpose other than to identify prospective properties consumers may be interested in purchasing. All information deemed reliable but not guaranteed and should be independently verified. All properties are subject to prior sale, change or withdrawal. RealHub website owner shall not be responsible for any typographical errors, misinformation, misprints and shall be held totally harmless.

Agent Tamara Warrenfeltz

Salesperson, Realtor

Tamara Warrenfeltz

Call Tamara today to schedule a private showing.


* Listings on this website come from the FMLS IDX Compilation and may be held by brokerage firms other than the owner of this website. The listing brokerage is identified in any listing details. Information is deemed reliable but is not guaranteed. If you believe any FMLS listing contains material that infringes your copyrighted work please review our DMCA policy and learn how to submit a takedown request.© 2024 FMLS.
Nestled on a private 6.41-acre lot in the heart of Westminster, this home offers a perfect blend of comfort and functionality with space for everyone. 4 spacious bedrooms and 3.5 bathrooms, with a non-traditional floor plan that invites warmth and togetherness. The home features a cozy family room off the kitchen with propane stove, ideal for gatherings, while the formal dining room sets the stage for memorable meals with a fireplace for warmth and aviance . The heart of the home is an amazing country-style kitchen is including a built-in microwave, dishwasher, and refrigerator, making meal prep and baking a breeze. Enjoy your morning coffee in the breakfast area or on the lovely porch, surrounded by nature. The primary suite offers a private bath and a generous walk-in closet, ensuring a serene retreat. Set on a sprawling 6.41-acre lot, the property is cleared and level, providing ample space for outdoor activities or gardening. laundry room on the main level.  Fully finished lower level with rec room, office and a full bath. The detached oversized garage offers additional storage and workspace, while the attached carport ensures convenience. Lots of space and land to bring the animals.  Welcome home to the piece of paradise.

2535 TYRONE ROAD

Message successfully sent.

What would you like to know?

What is 3 + 4 ?

I agree to receive email communication and understand I can unsubscribe at any time.

I agree to be contacted by Charis Realty Group - Christine Issler, Broker via call, email, and text for real estate services. To opt out, you can reply 'stop' at any time or reply 'help' for assistance. You can also click the unsubscribe link in the emails. Message and data rates may apply. Message frequency may vary. Privacy Policy

Related Properties

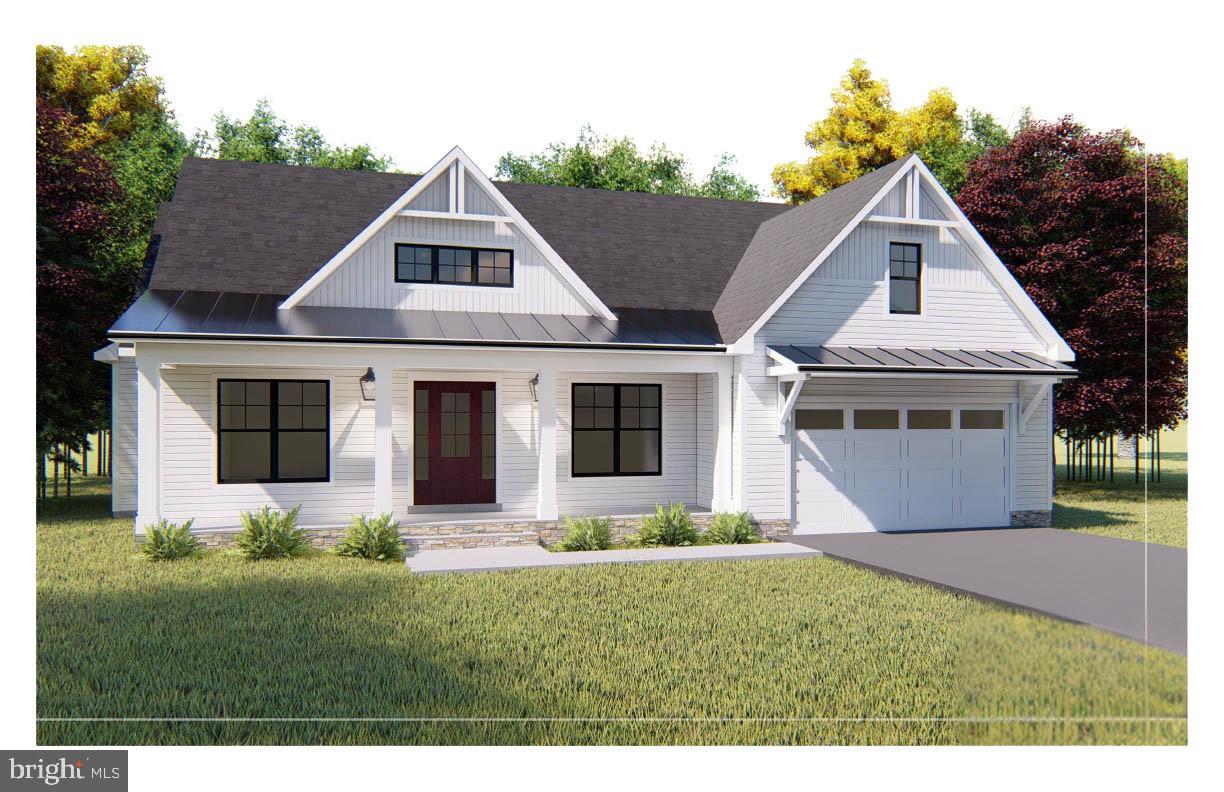
Custom Local Homebuilder Grossnickle Construction is ready to build your dream home! This plan features an Open Concept Kitchen, Dining & Great Room, the Primary Bedroom Suite, a Separate Office or 4th Bedroom, Full Bath with a mudroom and a laundry on the main level.  2 bedrooms with Walk in Closets & Full bath on the upper level - with the option to add a 3rd bedroom on upper. Full basement with Rough In, Attached Garage and Covered Front Porch!  Builder general included features in Bright Docs. These are two lovely lots at McDaniel Overlook served by public water & sewer - both about 2/3 of an acre. No HOA! No CCRs ! Builder has other plans available or bring your own! Fully customizable.
#MDCR2036328

WESTMINSTER

Lot 1 or 2 WYNDTRYST DRIVE

3 Beds

3 Baths

2,352 Sq.Ft.

$770,860

MLS#: MDCR2036328

Welcome to Mallards Landing, featuring 5 large, very private acreage homesites, varying in size from 1.95 to 10.92 acres) in a  luxury custom-home community, in Westminster, MD. , presented by MD's new luxury custom home builder, OYL ( On Your Lot  ) Builder. Walkout basement options are available on Lots 3-5. Lots 3-5 all back Forest Conservation Area. All wells are drilled & all lots have passed perc tests. Building a custom home should be as elevated as the life you lead. At OYL Homes, they craft residences that reflect your ambition, lifestyle, & legacy on the land you choose. With 5 Models to chose from, The Beethoven, Brahams ( a 1 level rancher w/he expandability options of adding a 2nd flr & finishing the basement), Bernstein, & 2 larger flr plan models ( Bach & Strauss). Strauss also offers a Signature Series option w/expandable finished sq. ft. & additional optional features) Any Model can be built on any lot w/the exception of Lot 5 which the Beethoven &  Brahams is not an option. A TRUE custom builder, OYL will work w/you to customize/create your vision. Featured here on 2.34 acre LOT 1, is the 3 bedrooms, 2 full baths & 1 half bath Beethoven Model floor plan, offering  4 elevation options. Starting at 2,100 finished sq ft., some renderings show 1 -CAR garage option, however, 2 - CAR garages are standard on all lots. Click Documents Tab on the listing to view interior details, exterior features, energy features, construction highlights, kitchen & bath features, customer appreciation standards, The Selections Idea Book & Available Options & Upgrades. Mallards Landing is close to Historic Downtown Westminster. The centerpiece is Historic Main St, which sits w/in a National Historic District &  is part of MD's  & America's Main St programs. The district extends roughly from Maryland Avenue to Washington Rd, w/Pennsylvania Ave, Union St, & surrounding blocks also contributing to the downtown environment. For prospective homeowners, this is arguably Westminster's biggest lifestyle asset: Historic architecture & older homes, Independent shops/restaurants, Mature street trees, Wide, pedestrian-friendly sidewalks, Local events throughout the yr including the MD Wine Festival, Westminster Fallfest & the Flower & Jazz Festival. A traditional "small town" downtown rather than a commercial strip & many destinations accessible w/out getting in the car. The City has also recently emphasized historic walking tours highlighting landmark homes, civic buildings & historic commercial architecture. Buyer appeal: Particularly attractive to people who value character, walkability, older architecture & a genuine town center & then can find the peacefulness, tranquility/privacy back at Mallards Landing. Notable downtown dining options: Italian -Giulianova's & Paradiso Ristorante, Thai / Asian-Ying Thai, Tim Thai, Irish / Pub - O'Lordan's Irish Pub, American / Casual -Johansson's Dining House. Other independently owned pubs, cafés & restaurants along Main Street -Coffee & breakfast -Birdie's Café — a downtown coffee stop on East Main St, Bakery / sweets -JeannieBird Baking Company — a particularly recognizable local institution on W. Main St. The City notes that several sit-down eateries have patios, porches/decks for outside dining. Retail & Shopping-Downtown is particularly appealing for buyers who enjoy independent & specialty shopping rather than only conventional national retailers. Broader shopping -For everyday shopping, Westminster also has the MD 140 commercial corridor, w/considerably more conventional retail, restaurants, supermarkets, dept. stores & national chains. The City specifically notes 100's of nationally recognized stores in the MD 140 corridor & surrounding shopping centers. Carroll County Arts Council / Carroll Arts Center is one of downtown's most important cultural assets, featuring live performances, films, concerts, theatre, art exhibitions, children's events. FREE 2 CAR SIDE LOADING GARAGE THRU LABOR DAY
#MDCR2036838

WESTMINSTER

1 MALLARD DRIVE

3 Beds

2 Baths

2,100 Sq.Ft.

$799,900

MLS#: MDCR2036838
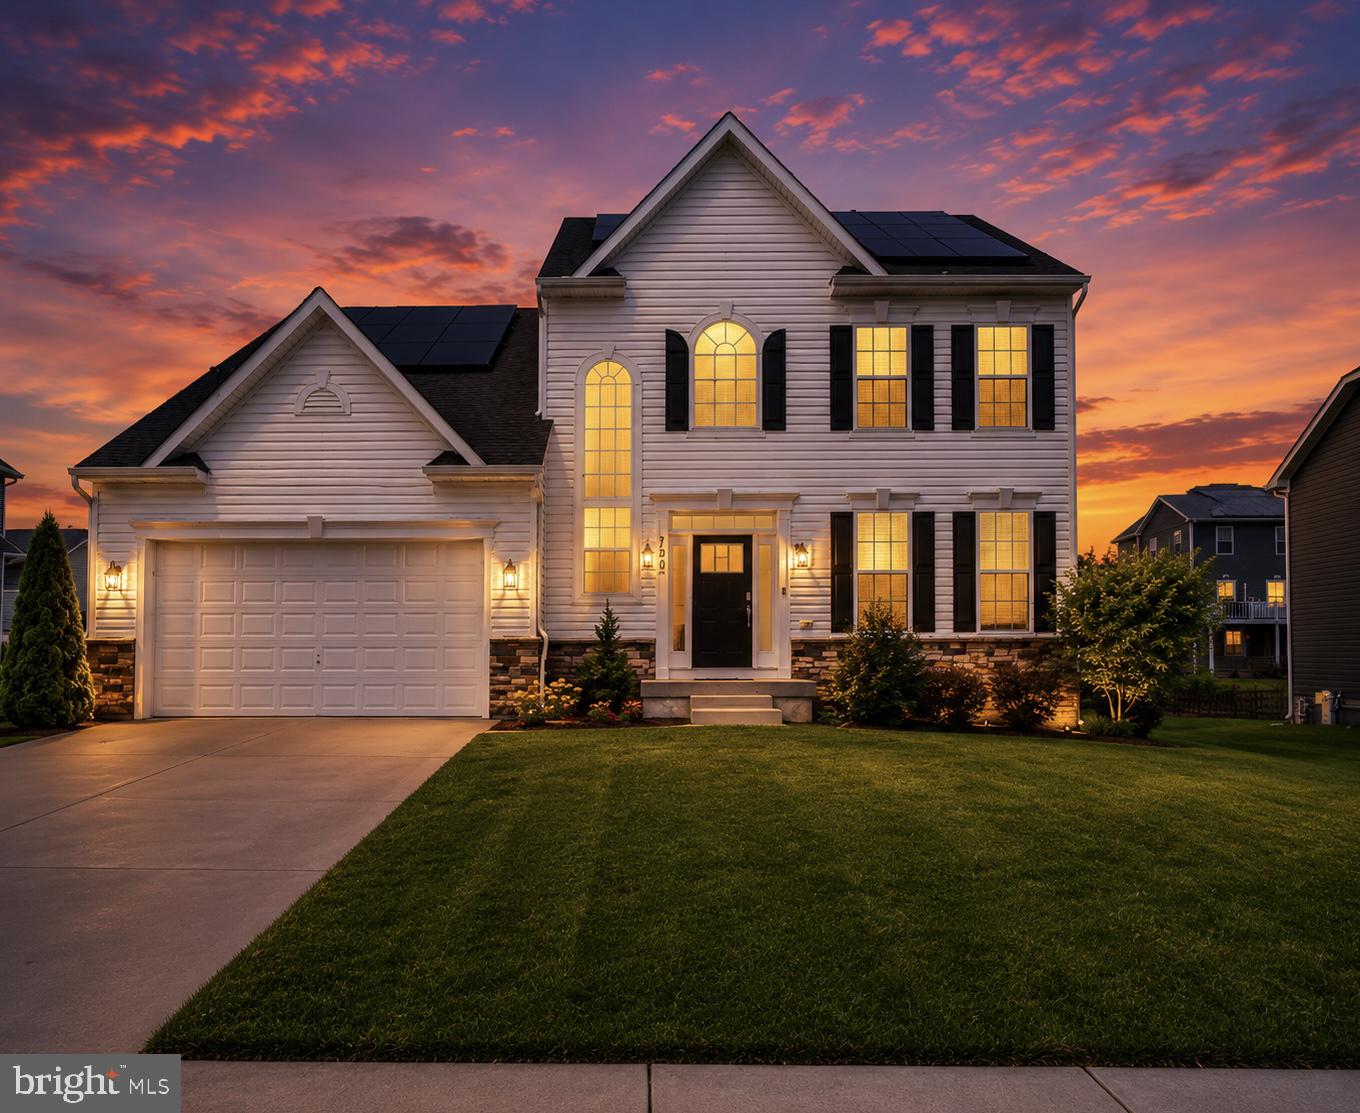
Modern style, flexible living, and endless potential await in this beautifully maintained 2019 home in the sought-after Stonegate community. 
Featuring 4 bedrooms and 3 full baths, the open-concept layout offers spacious living areas and a well-appointed kitchen with quartz countertops, stainless steel appliances, and a large center island.
A main-level bedroom and full bath provide added flexibility for guests, multigenerational living, or a home office. Step outside to enjoy the patio which will be left for new owners , perfect for relaxing or entertaining.
The unfinished lower level offers a rare opportunity to create the space you've always wanted while building instant equity. Complete with a two-car garage and conveniently located near shopping, dining, and commuter routes.
#MDCR2035590

WESTMINSTER

720 SCARLET SKY DRIVE

4 Beds

3 Baths

3,256 Sq.Ft.

$655,000

MLS#: MDCR2035590
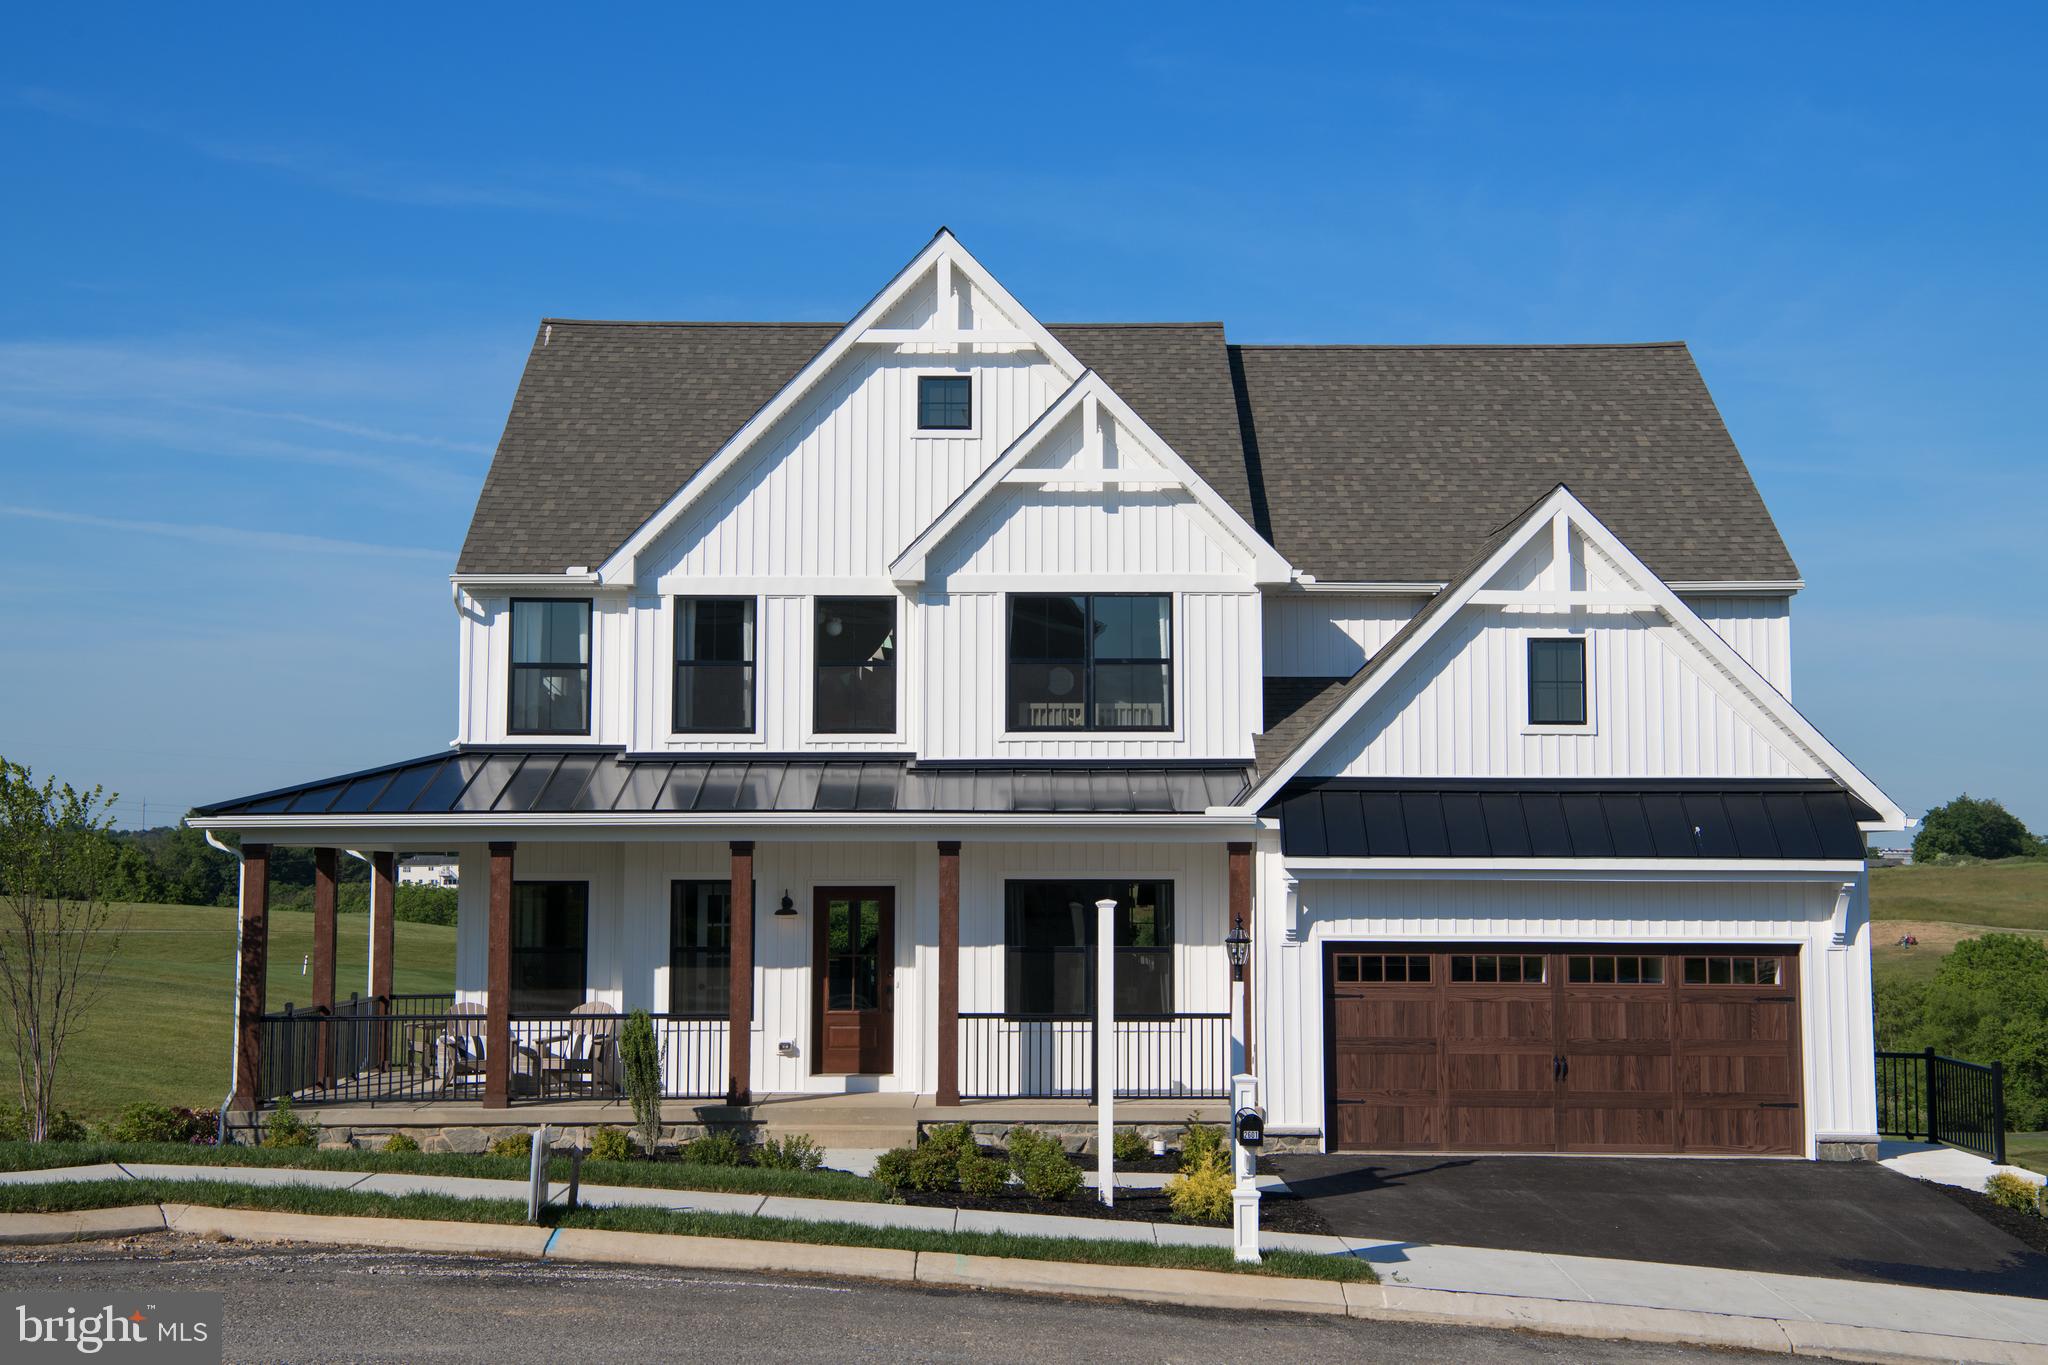
Discover Enclave at Legacy Farms, an exclusive community of new construction homes for sale in Westminster, MD, featuring just 9 spacious homesites ranging from 0.5 to 3 acres. Each homesite is thoughtfully positioned to maximize privacy and natural beauty, with many backing up to lush green space. A few select lots offer breathtaking views of the Patapsco River, creating a peaceful backdrop for your everyday life. Conveniently located in Westminster, this community offers easy access to top-rated schools, shopping, dining, and outdoor recreation while maintaining the charm and tranquility of rural living. Enclave at Legacy Farms offers a variety of customizable floorplans, each with over 10,000 structural and decorative customizations. Looking for more customization? Additional changes are available through our Design Time option. Your Designer will be with you every step of the way to help bring your vision to life. Our quality homes are backed with an industry-leading 20-year warranty structural warranty. Learn more about how Keystone Custom Homes are 80% more efficient than used homes and 50% more efficient than other new homes.

The Parker offers plenty of space to live and entertain in its open floorplan. An eat-in Kitchen with walk-in pantry and Breakfast Area opens to the Family Room. Enjoy a Study and formal Dining Room for extra living space on the first floor. Oversized 2-car Garage. The Owner’s Suite is located at the top of the stairs, with a large walk-in closet and spacious full bath. 3 additional bedrooms with walk-in closets, a full bath, and Laundry Room are also on the second floor.
#MDCR2024570

WESTMINSTER

200 WHIRLAWAY COURT PARKER

4 Beds

2 Baths

2,705 Sq.Ft.

$816,306

MLS#: MDCR2024570

* Seller buy down available with an acceptable offer or use the credit towards closing costs * - Nestled in Wakefield Valley, this spacious almost 3,000sqft Colonial home offers 5 bedrooms, 3.5 bathrooms, and a beautiful 0.79-acre lot. Inside, you’ll find wood floors, crown molding, recessed lighting, a wood-burning fireplace, an updated kitchen with upgraded countertops, and a spacious sunroom. The partially finished basement provides additional flexible living space with very little left needed to make it a fully finished basement. It is currently set up with a bedroom and full bath, a huge storage room and plumbing set up for a kitchenette. Outside, enjoy extensive landscaping, hardscaping, a double deck, patio, and huge exterior storage area. A side-entry two-car garage completes the home. Conveniently located near major commuter routes, shopping, dining, and everyday conveniences.
#MDCR2037166

WESTMINSTER

1190 LONG VALLEY ROAD

5 Beds

3 Baths

2,120 Sq.Ft.

$575,000

MLS#: MDCR2037166

🏡 $10K seller credit, can be used to buydown interest rate for qualified buyers. 
✨ Make 721 Starry Night Drive YOUR new address! ✨
Looking for space, modern finishes, and room to grow? This stunning 2022-built home delivers more than 4,500 sq. ft. of living space, 6 bedrooms, 4 full bathrooms, and a generous 0.33-acre lot.
🔥 SPECIAL BUYER INCENTIVE: Receive $10K Seller Credit. Can be used to buydown interest rate. 
💰 Down payment assistance may also be available through the Maryland Mortgage Program for qualified buyers.
Inside, you'll find:
🌟4,500+ sq. ft. A 0.33-acre lot. Built in 2022. 6 bedrooms. 4 full baths.
✔️ Open-concept floor plan
✔️ Gourmet kitchen with premium finishes
✔️ Spacious areas for entertaining
✔️ Optional main-level study
✔️ Luxurious primary suite
✔️ Fully finished basement for recreation, guests, office space & more
✔️ 2-car attached garage
✔️ Convenient access to shopping, dining & commuter routes
If you've been waiting for a home that gives you space, style, and flexibility, this is the one to see.
📅 Schedule your private showing today.
#MDCR2036112

WESTMINSTER

721 STARRY NIGHT DRIVE

6 Beds

4 Baths

4,523 Sq.Ft.

$739,900

MLS#: MDCR2036112

315 Mary Avenue – Beautiful Expanded Brick Rancher with Over 4,000 Square Feet of Living Space!
Don't let the exterior fool you! This beautiful, expanded brick rancher, located in one of Westminster's most desirable neighborhoods, originally built in 1961, offers approximately 4,073 square feet of finished living and entertaining space, including 2,841 square feet above grade. Featuring 4 bedrooms, 5 full bathrooms, multiple living areas, and an impressive second-floor primary suite addition, this distinctive home offers far more space than you would expect!
The welcoming kitchen features white cabinetry, ceramic tile flooring, a charming bay window with window seat, built-in bookcases, and display cabinetry. Step down into the stunning dining room/parlor, featuring tile flooring, a cathedral ceiling with exposed beams, decorative wall molding, a chandelier, and a beautiful gas fireplace with brick surround.Just beyond is the dramatic solarium, currently used as a bar and entertaining room. This bright, inviting space features cathedral ceilings, four skylights, exposed brick walls, ceramic tile flooring, and tall windows that fill the room with natural light.
French doors lead to the spacious main-level family room, featuring extra-tall ceilings, ceramic tile flooring, plantation shutters, a bay window with window seat, and a gas fireplace with marble surround. The original living room offers another comfortable gathering space with hardwood flooring, crown molding, chair rail, and a wood-burning fireplace.
The main level includes three bedrooms, including the original primary bedroom with its own private full bathroom. A beautifully remodeled hall bath was updated in 2021, and a convenient laundry room with utility sink is located just off the garage.
The second-floor addition is dedicated to an exceptional private primary suite! This spacious retreat features built-ins, three closets, including a walk-in, and two private full bathrooms. The beautifully remodeled primary bath offers a soaking tub, separate shower, Corian surfaces, updated vanity, heated flooring, and heat lamp. A second private bath with shower provides added convenience.
The finished lower level, remodeled in 2021, offers additional living and entertaining space with luxury vinyl plank flooring, recessed lighting, a comfortable family room with newer Berber carpeting, ceiling fans, crown molding, and a large closet. A fifth full bathroom and second staircase providing access to the garage area add even more flexibility.
Outside, enjoy the beautiful brick patio with a newer SunSetter retractable awning, perfect for relaxing or entertaining. An attached two-car garage with automatic openers completes this wonderful property.
This is truly a home that must be seen to appreciate! With its solid brick construction, generous room sizes, beautiful architectural details, three fireplaces, multiple entertaining spaces, and spectacular private primary suite, 315 Mary Avenue offers exceptional space, charm, and versatility.  Schedule your private showing today!
#MDCR2035700

WESTMINSTER

315 MARY AVENUE

4 Beds

5 Baths

3,841 Sq.Ft.

$599,900

MLS#: MDCR2035700

Welcome to 2380 Moreau Drive near Westminster – a spacious Colonial perfectly set on 1.44 scenic acres offering privacy, versatility, and beautiful views. This 4-bedroom, 3-bathroom home provides plenty of room to spread out, including a main-level bedroom ideal for guests, multi-generational living, or a convenient home office. The traditional Colonial layout offers comfortable living spaces while still allowing flexibility with multiple bonus rooms that could easily serve as additional bedrooms, offices, craft rooms, or hobby spaces. The primary suite features a spacious private bathroom, creating a relaxing retreat at the end of the day. Step outside to enjoy the peaceful setting from the front porch with scenic views or unwind on the rear deck overlooking the wooded backyard, perfect for entertaining or simply enjoying nature. Additional highlights include a 3-car garage, multiple sheds for storage, hobbies, or workshop space, an energy-efficient geothermal heating system  and whole house generator. The full unfinished basement offers endless potential for future living space, storage, or recreation. Peacefully surrounded by nature yet conveniently located near Westminster amenities, this property offers space, privacy, and opportunity.
#MDCR2033082

WESTMINSTER

2380 MOREAU DRIVE

4 Beds

3 Baths

3,118 Sq.Ft.

$599,000

MLS#: MDCR2033082

Welcome to this charming and exceptionally well-maintained 5-bedroom, 3.5-bath home situated on 8.06 beautiful acres in a peaceful country setting. This spacious and updated home offers plenty of room for everyday living and entertaining, with abundant storage throughout, a 2-car garage, and a finished basement featuring an in-law suite with a full kitchen—perfect for extended family, guests, or additional living space. Enjoy exceptional energy efficiency with rooftop solar panels and an efficient HVAC system, helping keep utility costs remarkably low. Outside, a large storage shed provides ample space for equipment, tools, and outdoor belongings. The expansive property features a scenic pond and abundant wildlife, including large white-tailed deer, creating a beautiful and private setting to enjoy nature. Conveniently located just off Route 97, providing easy access to Westminster, Eldersburg, and Sykesville. A wonderful opportunity to enjoy privacy, space, and peaceful country living while remaining close to everything you need.
#MDCR2037400

WESTMINSTER

2067 OLD WASHINGTON ROAD

5 Beds

3 Baths

3,888 Sq.Ft.

$815,000

MLS#: MDCR2037400

Out here among the rolling hills, farmland, and wooded countryside, the pace is different. Live the dream in a comfortably updated home set on over three wooded acres along a quiet Carroll County country road, yet only minutes from downtown Westminster. Real privacy and room to spread out, without feeling totally remote. This is the country lifestyle so many are searching for, in a location that makes it easy to have both.

Pull up and it’s clear this property was set up for people who like to do things. A long second driveway handles an RV up to 28 feet that can be turned around at the top. Or park the boat, the trailers, the work truck(s), other recreational toys, or a full lineup of guests when you host. The detached open garage has been upgraded with walls, siding, built-in storage, and a paved interior parking pad, giving you covered space for vehicles, equipment, or the next weekend project. The attached garage handles your daily drivers and other storage in clean and organized fashion. The epoxy coating even provides a lifetime waterproof guarantee. A dozen trees were removed to open up the yard and keep the home clear, and new hardscaping and landscaping add curb appeal you notice right away. Even the firewood is taken care of, with an ample supply already on the property.

Inside, the work has been done for you. A full kitchen remodel completed in 2026 makes it the fresh heart of the home. New flooring runs through the main and upper levels, and every light fixture, switch, outlet, and piece of door hardware has been updated for a clean, modern look. Multiple living areas give the home flexibility for whatever your days look like. Entertain in one, unwind in another, set up a home office or hobby space in a third. When the weather turns, the wood-burning fireplace insert becomes the spot everyone gravitates to. Main-level laundry keeps everyday chores simple. Upstairs, freshly painted, four bedrooms and two full bathrooms provide plenty of room to recharge, and a half bath on the lower level adds convenience. Less time on a to-do list, more time enjoying where you live.

Then there is the outdoor living. The deck has been fully rebuilt with Trex composite decking and vinyl railings, so it’s built for enjoying, not maintaining. Morning coffee, evening cookouts, and gatherings with friends all come with the woods as your backdrop. The fenced backyard gives pets or kids... or adults a safe place to roam. Watch the seasons change and let the day slow down.

When it’s time to venture out, Hashawha Environmental Center is right down the road with its lake, trails, and Bear Branch Nature Center. Westminster is a small city with a small-town feel, offering everything from big-box stores to local boutiques, plenty of restaurants, professional services, and community events throughout the year. Gettysburg is an easy drive for history, outlet shopping, a college-town vibe, and more local dining and shops. So much more to explore and enjoy all around and right here at home.

Come see if this is the place for you soon before another lucky buyer calls this their own!
#MDCR2038292

WESTMINSTER

321 JOHN OWINGS ROAD

4 Beds

2 Baths

2,892 Sq.Ft.

$650,000

MLS#: MDCR2038292

Send a message

Message successfully sent.

Your message

What is 3 + 4 ?

Reason for contacting?

I agree to receive email communication and understand I can unsubscribe at any time.

I agree to be contacted by Charis Realty Group - Christine Issler, Broker via call, email, and text for real estate services. To opt out, you can reply 'stop' at any time or reply 'help' for assistance. You can also click the unsubscribe link in the emails. Message and data rates may apply. Message frequency may vary. Privacy Policy

Sign Out

Virtual Assistant

Would you like to take the next step with this property? We can help you schedule a showing or virtual tour, or send you more details.

Yes, I would like more information.

Thank You for Your Reply, One of Our Agents will contact you as soon as possible

No, maybe later.

Thank you, you can always contact me via email, phone number or through the contact form.

Realhub AI

Lucy - Your AI-Powered Realtor

Update Your Temporary Password

Personalize your search

Enter your email and we'll notify you immediately when new listings match what you're looking for.

or enter email address

Already have an account ? Login here

Continue your home search

I agree to receive communications and understand I can unsubscribe at any time.

I agree to be contacted by Charis Realty Group - Christine Issler, Broker via call, email, and text for real estate services. To opt out, you can reply 'stop' at any time or reply 'help' for assistance. You can also click the unsubscribe link in the emails. Message and data rates may apply. Message frequency may vary. Privacy Policy

Already have an account ? Login here

We use cookies

We use cookies primarily for analytics to enhance your experience. By accepting, you agree to our use of these cookies. You can manage your preferences or learn more about our cookies policy.