Features & Amenities

Interior

  • Total Bedrooms

    4

  • Bathrooms

    3

  • 1/2 Bathrooms

    1

  • Above Grade Finished Area

    1526.0

  • Basement YN

    YES

  • Cooling YN

    YES

  • Cooling

    Central Air, Electric

  • Fireplace YN

    NO

  • Heating YN

    YES

  • Heating

    Natural Gas, Central

  • Main Level Bedrooms

    1

  • Pet friendly

    N/A

Exterior

  • Garage

    No

  • Construction Materials

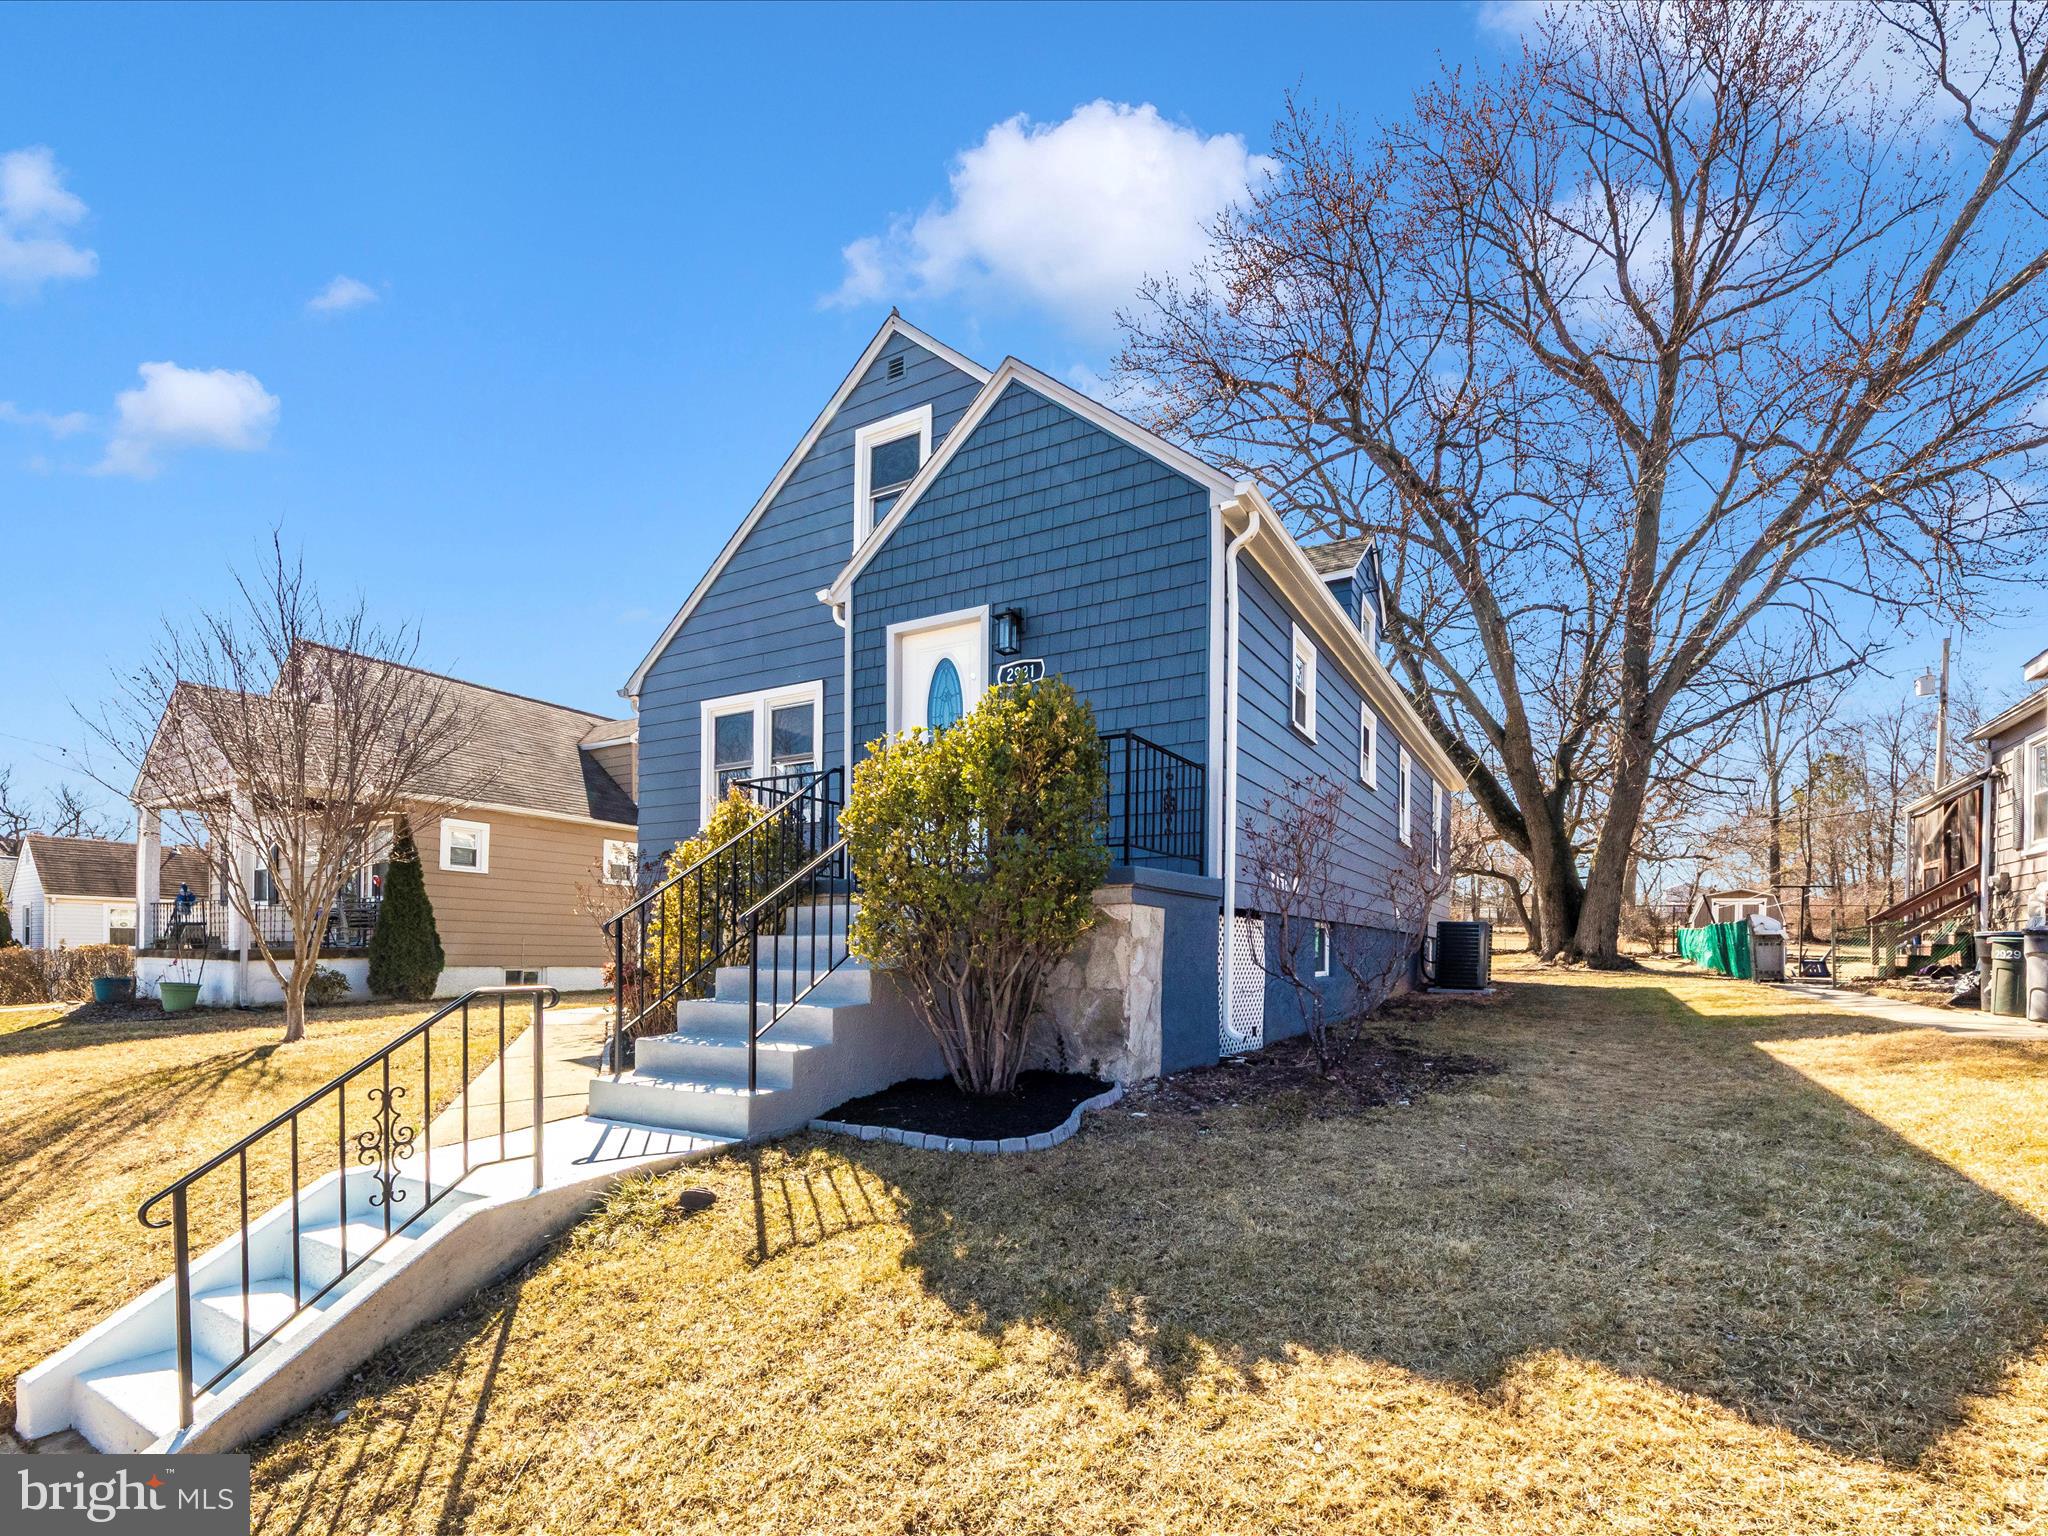
    Aluminum Siding

  • Parking

    On Street

  • Patio and Porch Features

    Enclosed

  • Pool

    No

  • Waterfront YN

    NO

Area & Lot

  • Lot Size(acres)

    0.15

  • Lot Size(square feet)

    6,500

  • Property Type

    Residential

  • Property Sub Type

    Single Family Residence

  • Architectural Style

    Cape Cod

Price

  • Sales Price

    $399,000

  • Tax Amount

    $2,672

  • Financing Options

    FHA, Cash, Conventional

  • Sq. Footage

    2,558

  • Price/SqFt

    $155

HOA

  • Association

    No

School District

  • Elementary School

    N/A

  • Middle School

    N/A

  • High School

    N/A

Property Features

  • New Construction

    NO

  • Foundation Details

    Concrete Perimeter

  • Senior Community YN

    NO

  • Sewer

    Public Sewer

  • Tax Lot

    176

  • Water Source

    Public

Schedule a Showing

Showing scheduled successfully.

<
>
IN PERSON
VIA CHAT

What is 3 + 4 ?


Change time

Mortgage calculator

Estimate your monthly mortgage payment, including the principal and interest, property taxes, and HOA. Adjust the values to generate a more accurate rate.

Your payment

Principal and Interest:

$

Property taxes:

$

HOA fees:

$

Total loan payment:

$

Total interest amount:

$

Location

County

BALTIMORE

Elementary School

Middle School

High School

Listing Courtesy of Hector H Romero , Smart Realty, LLC

RealHub Information is provided exclusively for consumers' personal, non-commercial use, and it may not be used for any purpose other than to identify prospective properties consumers may be interested in purchasing. All information deemed reliable but not guaranteed and should be independently verified. All properties are subject to prior sale, change or withdrawal. RealHub website owner shall not be responsible for any typographical errors, misinformation, misprints and shall be held totally harmless.

Agent Tamara Warrenfeltz

AGENT

Tamara Warrenfeltz

Call Tamara today to schedule a private showing.


* Listings on this website come from the FMLS IDX Compilation and may be held by brokerage firms other than the owner of this website. The listing brokerage is identified in any listing details. Information is deemed reliable but is not guaranteed. If you believe any FMLS listing contains material that infringes your copyrighted work please click here to review our DMCA policy and learn how to submit a takedown request.© 2024 FMLS.
Welcome Home!
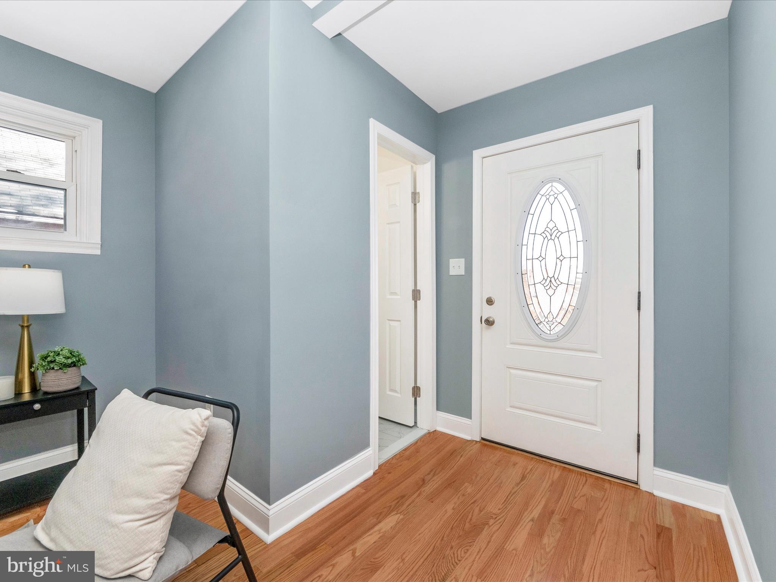
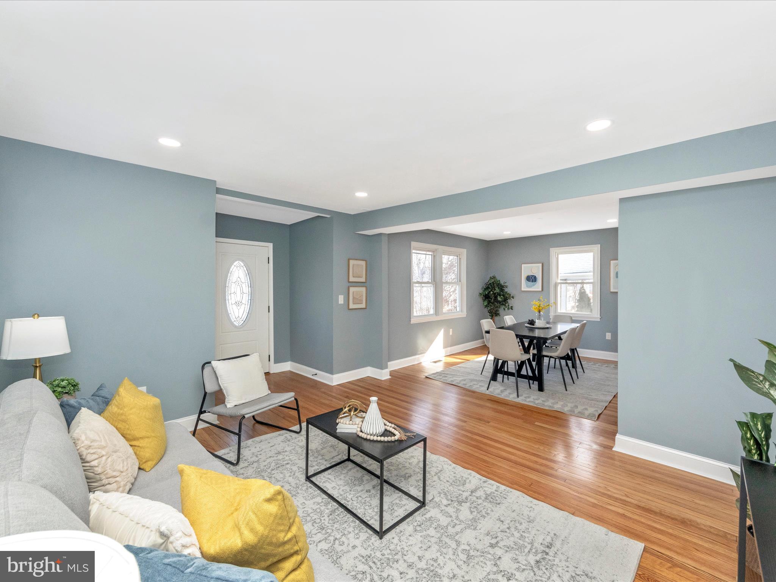
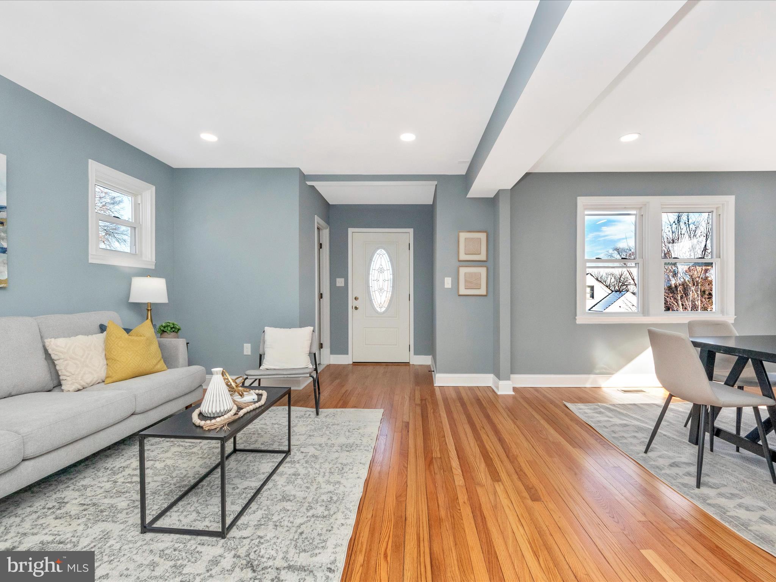
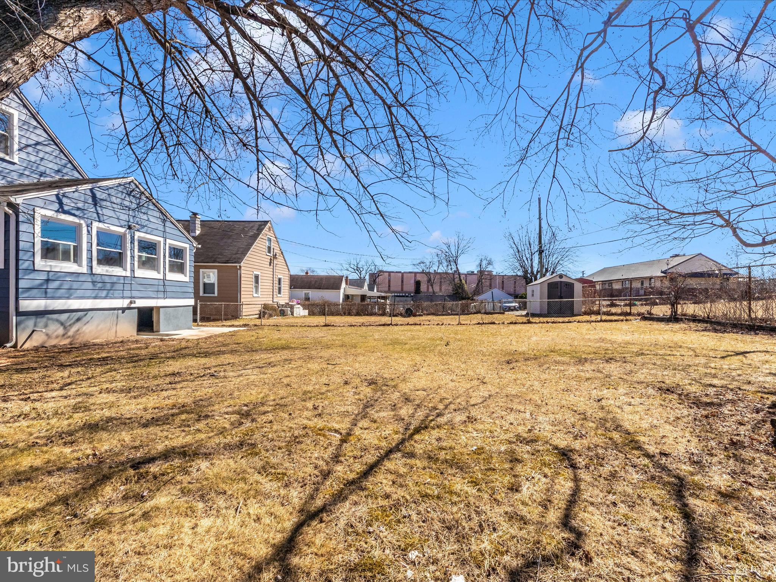
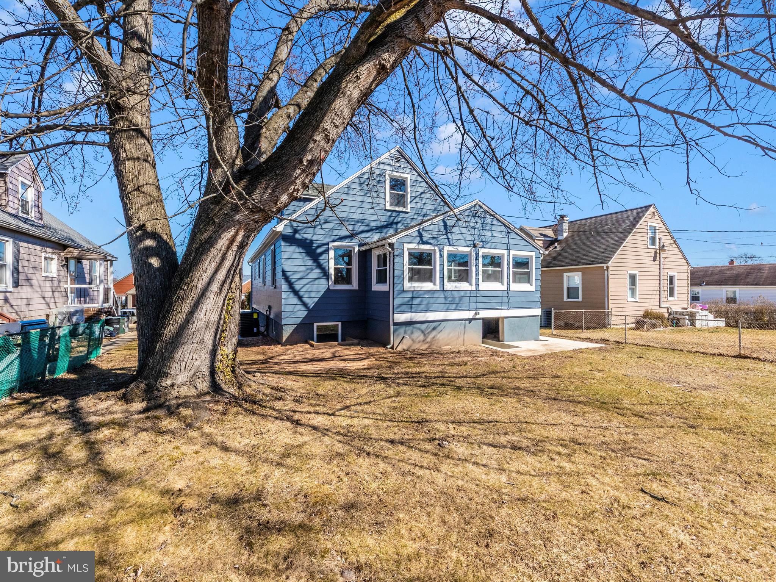
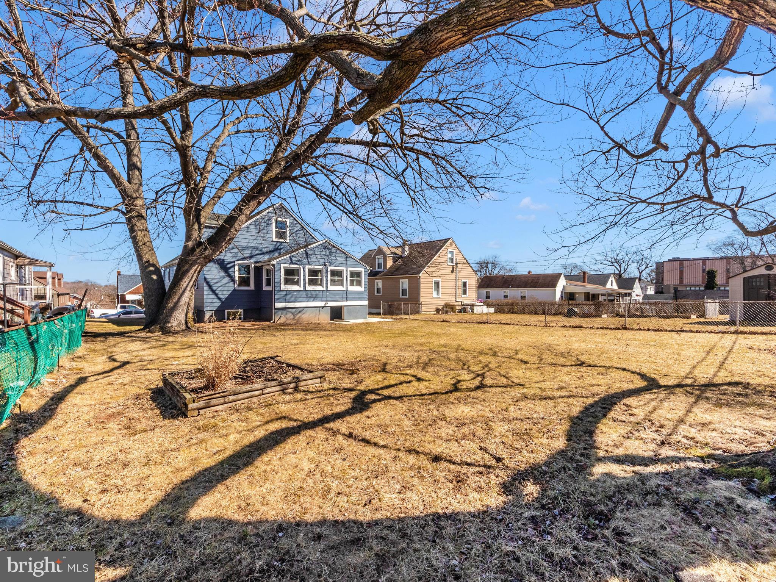
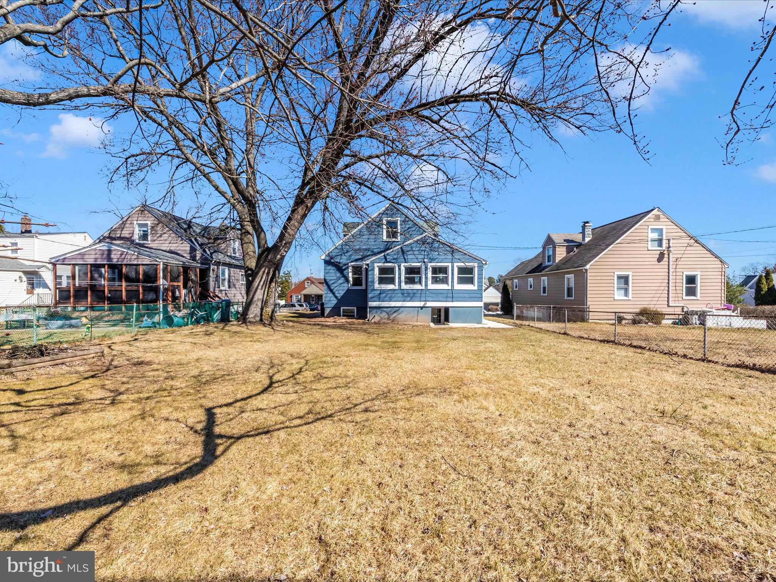
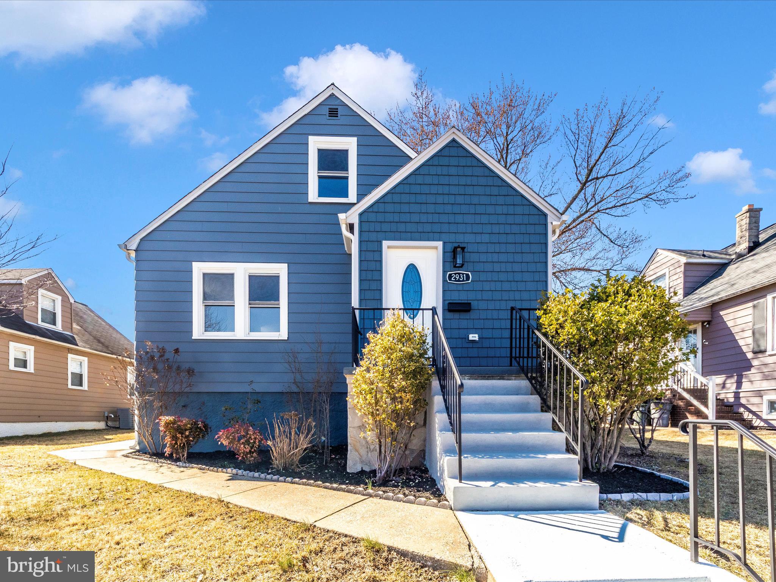
Step into this magnificently renovated 4-bedroom, 3.5-bathroom home, where elegance meets modern comfort. From the moment you enter, you’ll be greeted by a harmonious blend of beautiful colors that create a relaxing and inviting ambiance throughout the home.

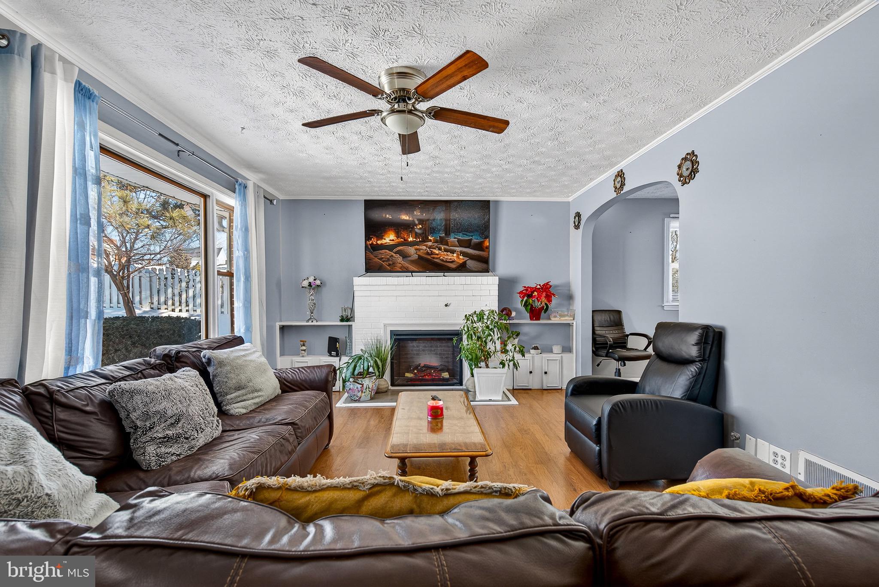
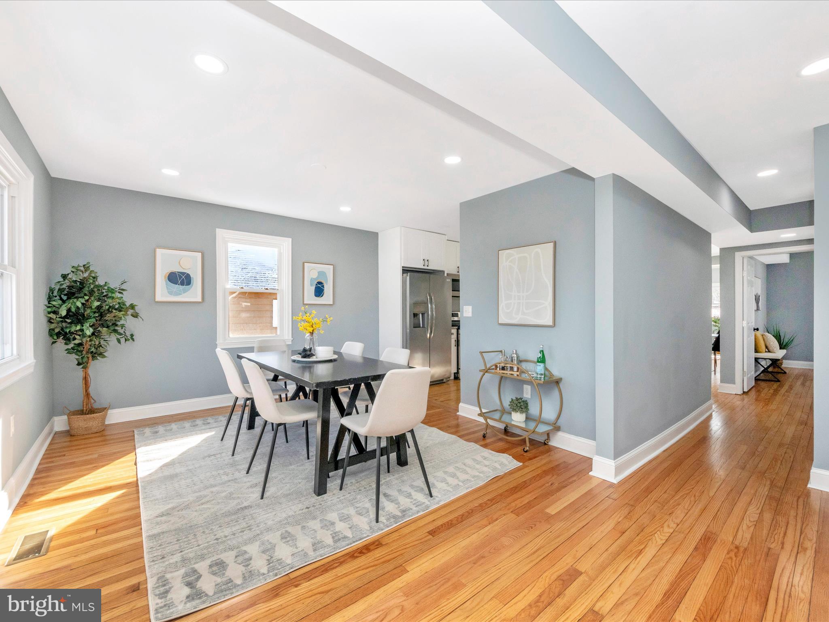
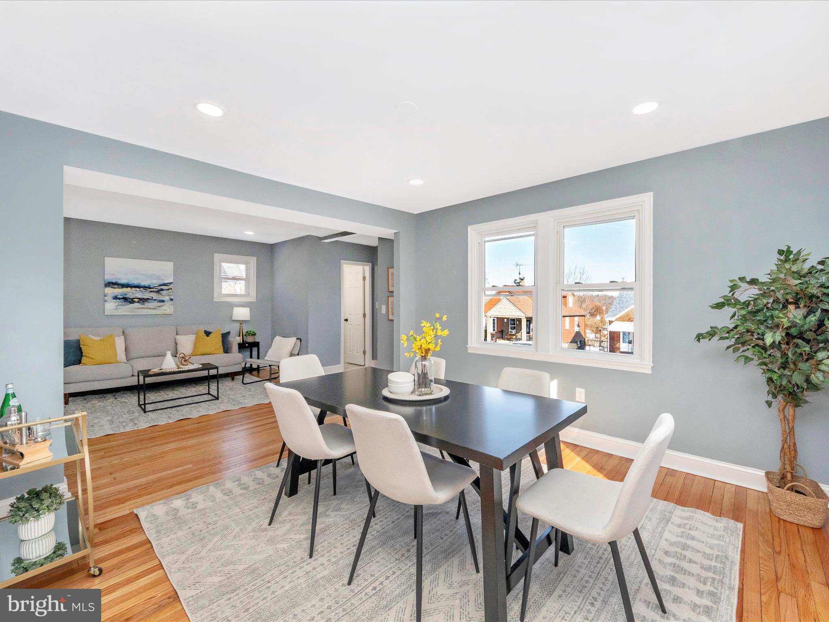
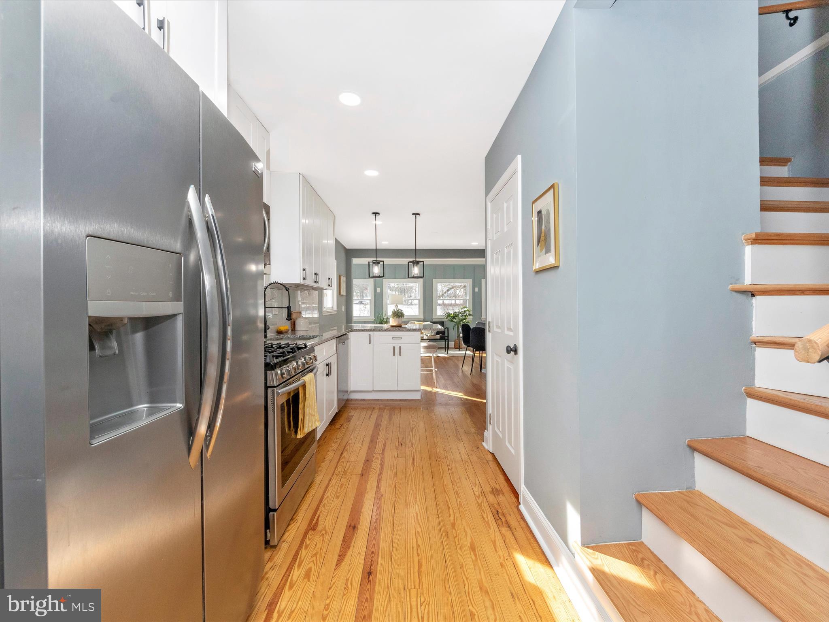
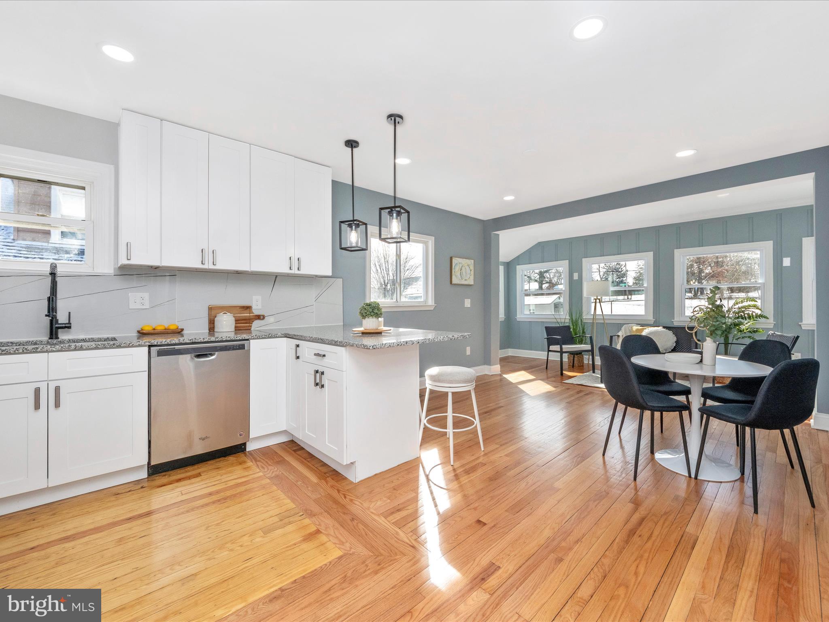
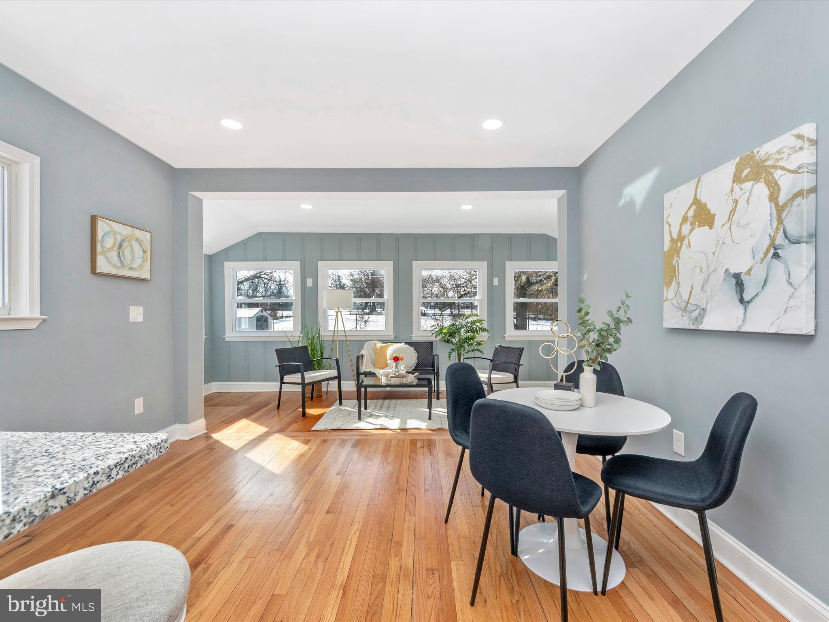
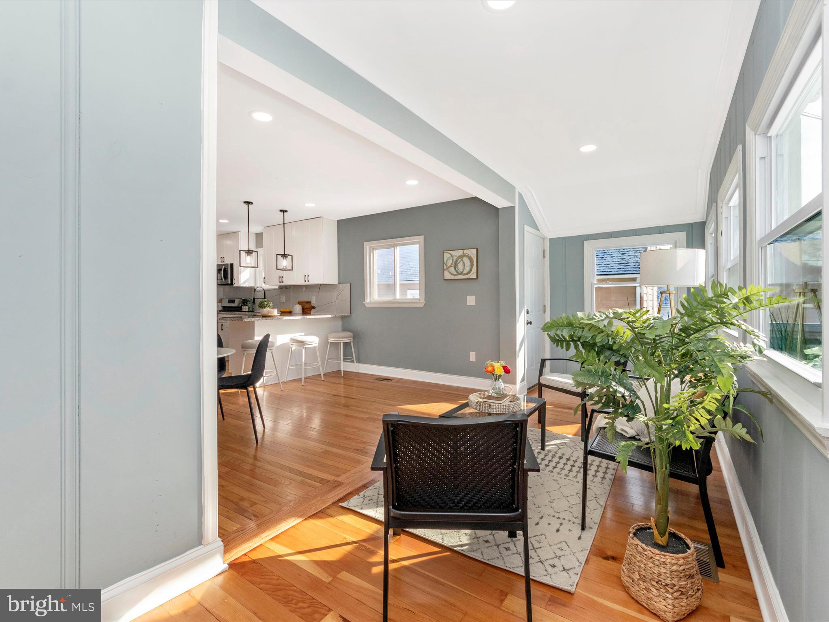
The main level boasts a spacious, sun-filled living room with stunning plank hardwood floors and recessed lighting. This room seamlessly flows into the dining area, a perfect space for gatherings and making lasting memories. 
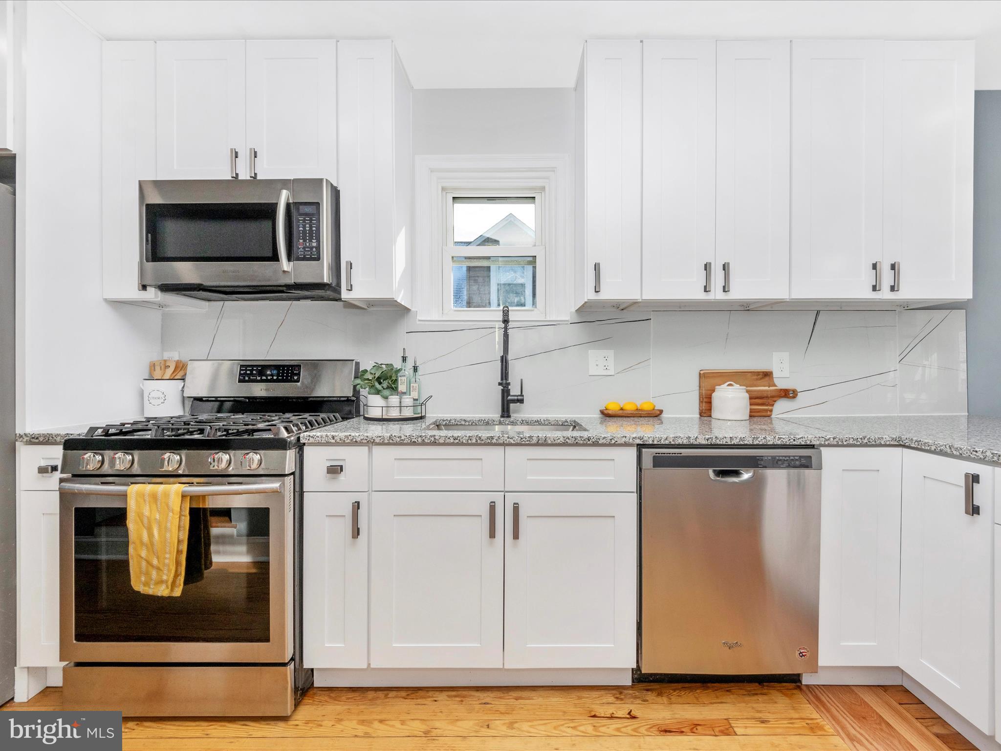
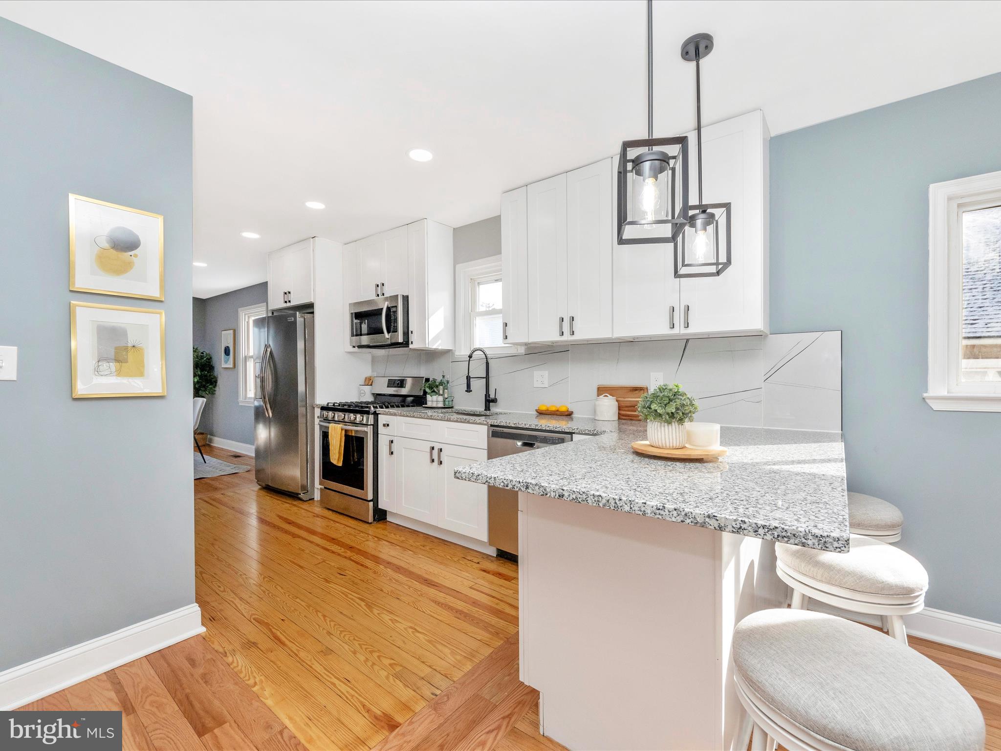
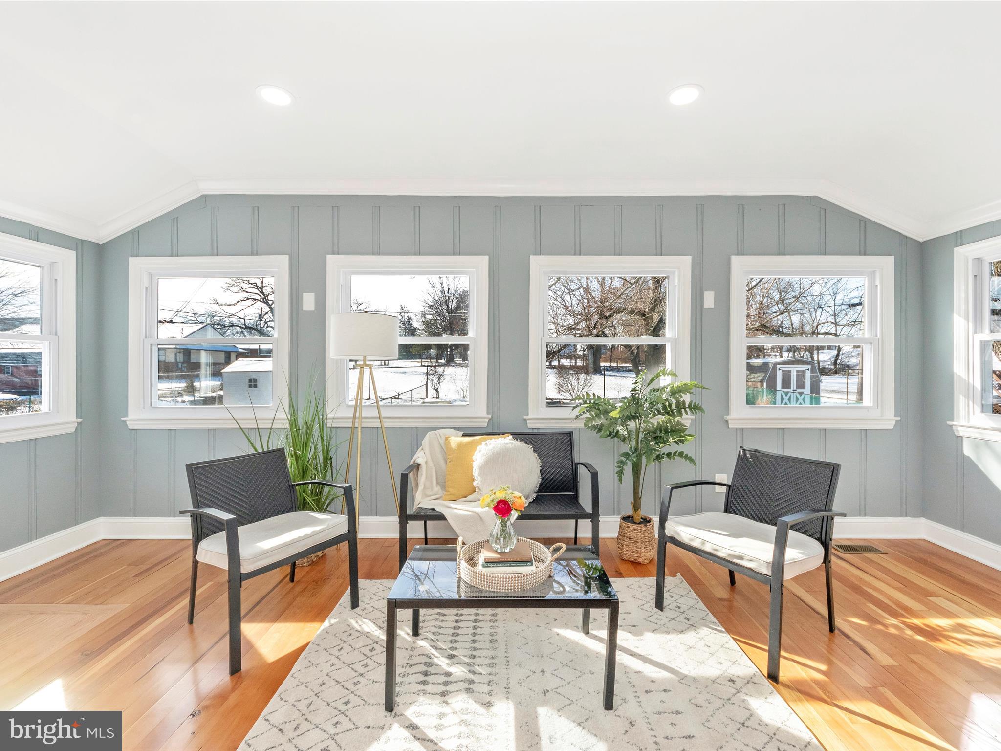
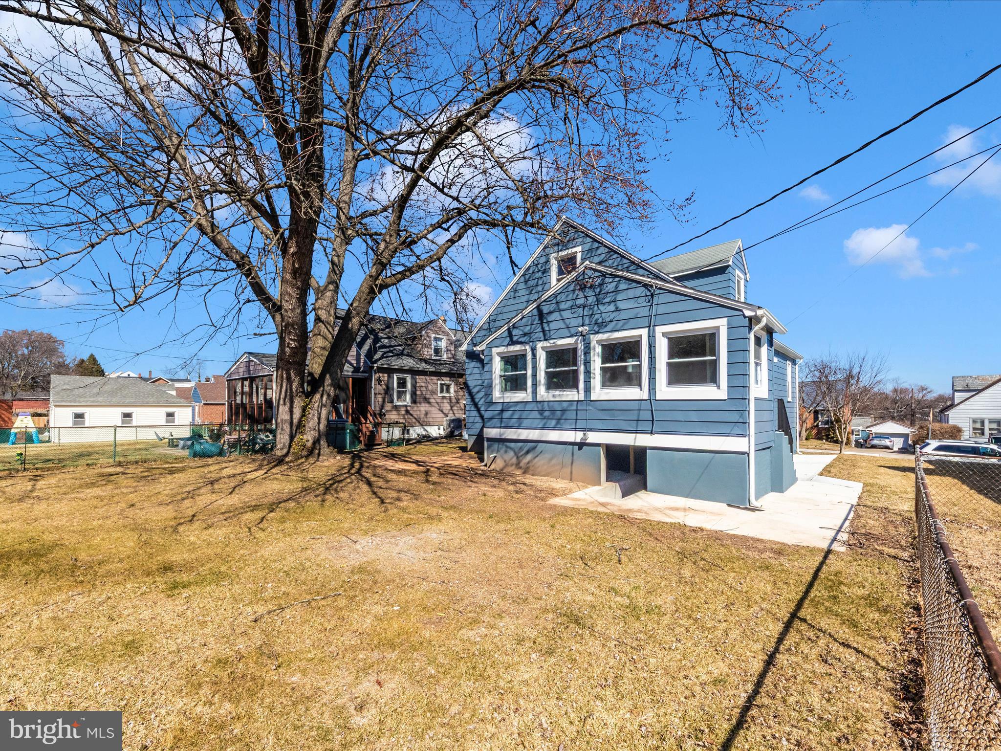
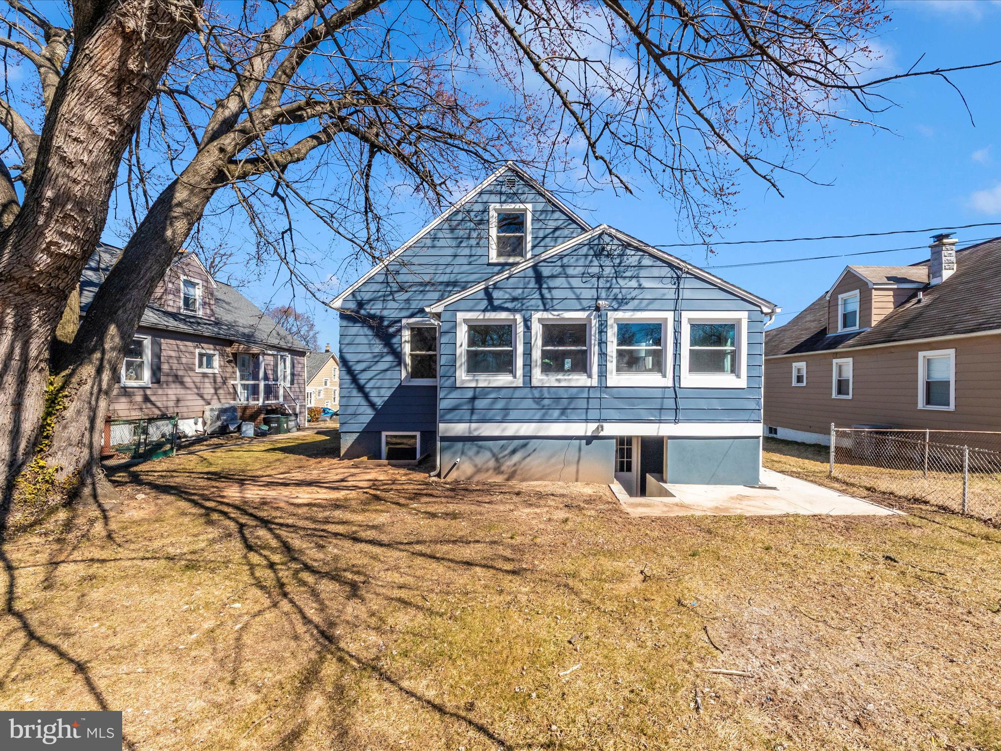
The heart of the home, the gourmet kitchen, is designed to impress! It features stainless steel appliances, crisp white cabinetry, a beautiful backsplash, and gleaming granite countertops. Whether preparing meals or entertaining guests, the breakfast bar area provides additional seating. Adjacent to the kitchen, the warm and cozy sunroom is bathed in natural sunlight, creating the perfect spot to relax and unwind.

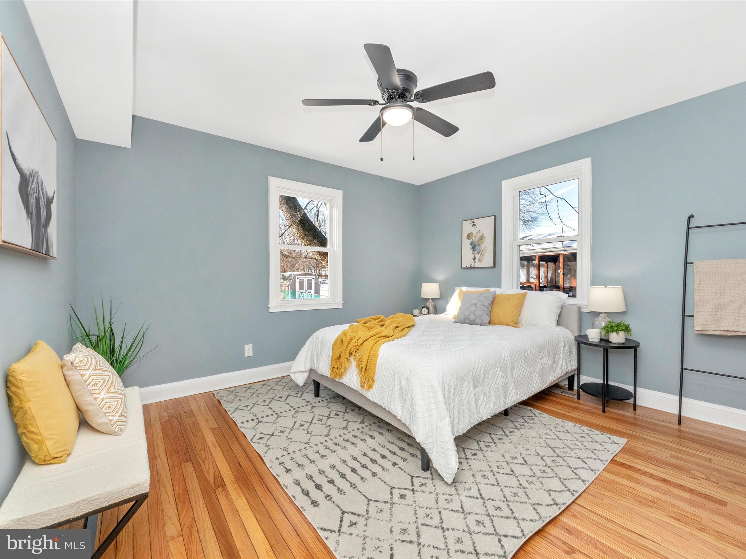
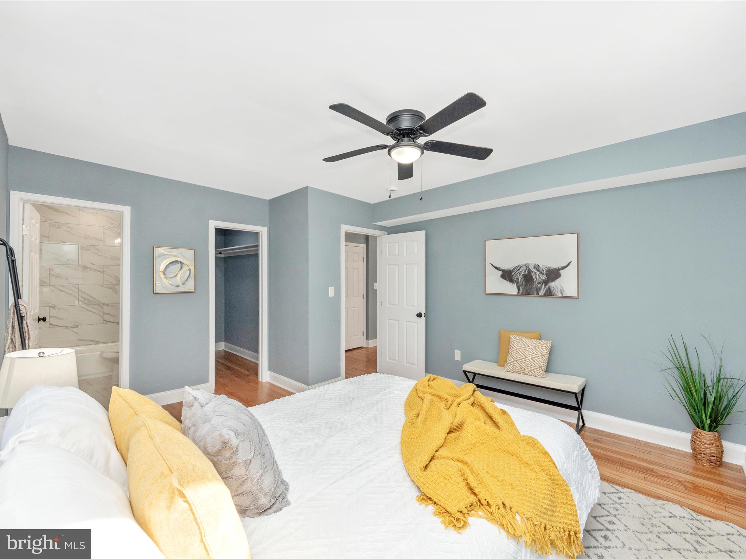
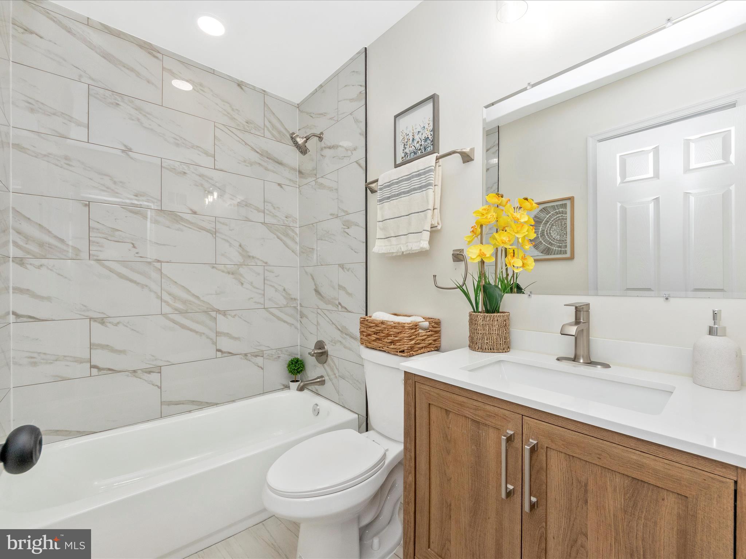
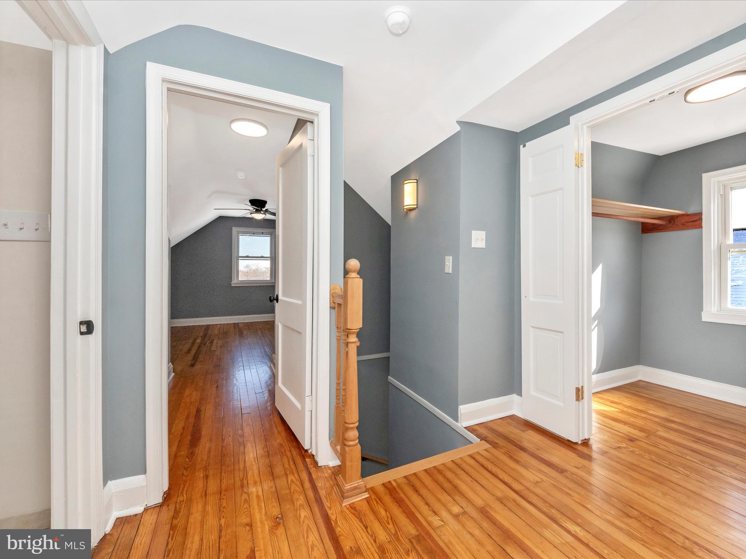
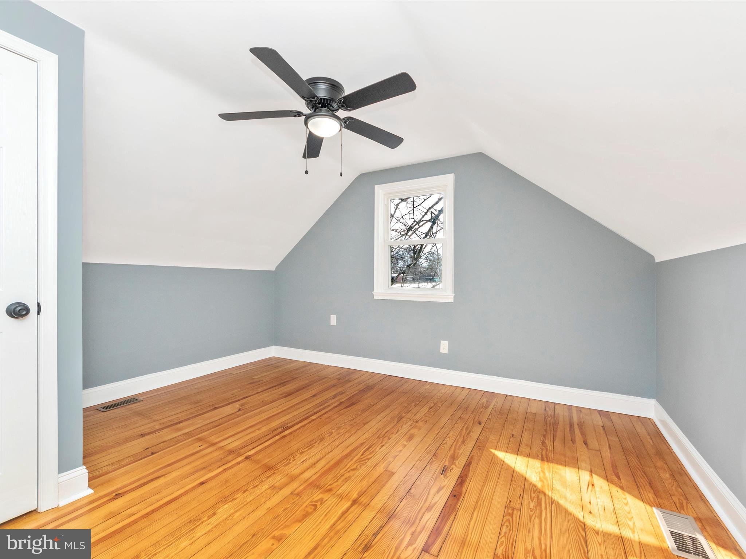
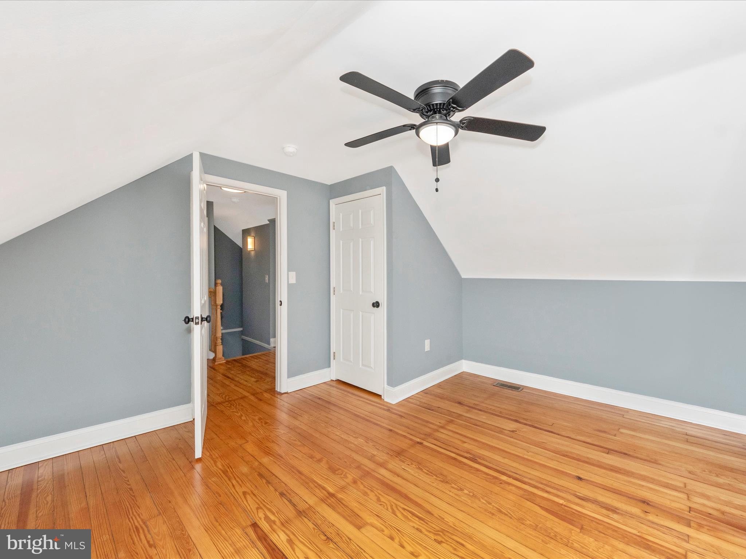
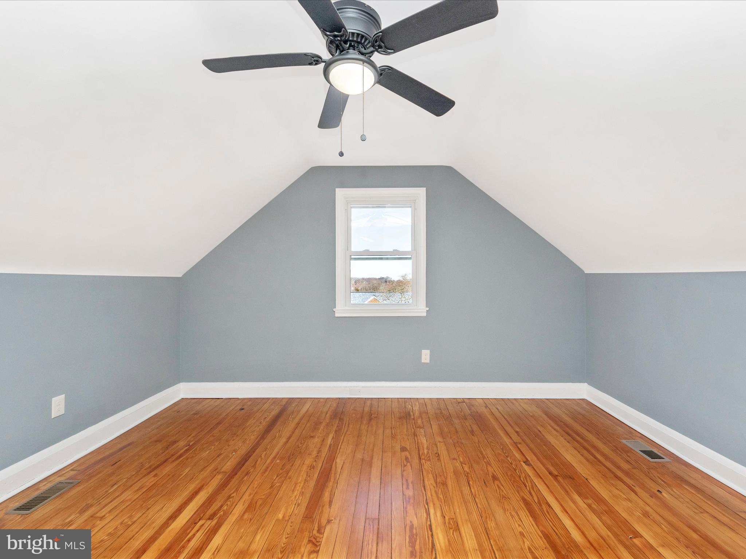
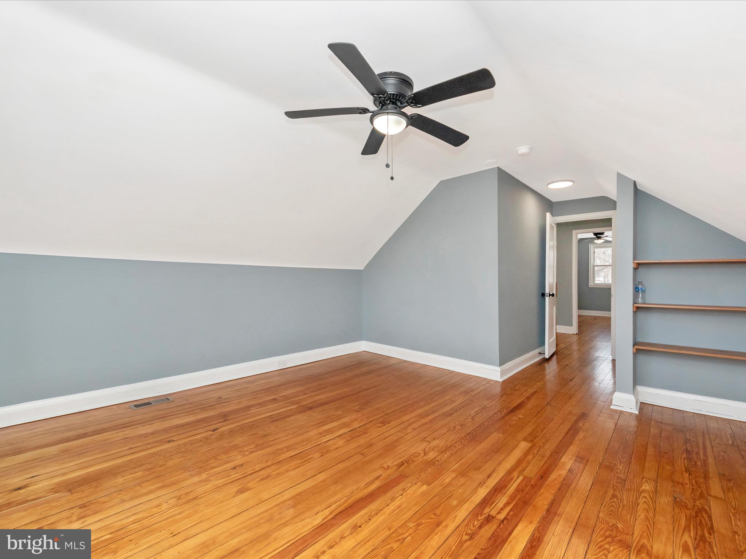
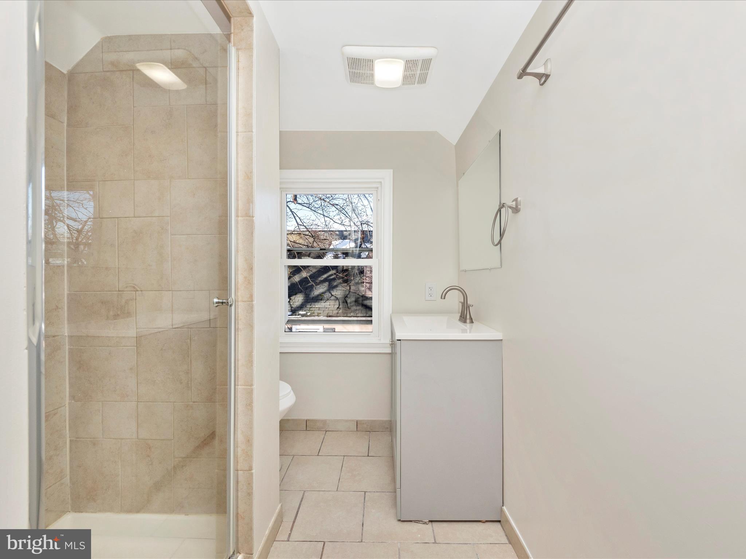
The primary bedroom on the main level is a serene retreat, featuring a ceiling fan, a generous closet, and a private en-suite bath adorned with elegant tilework and sophisticated, matte-white finishes. Upstairs, escape to the additional bedrooms.

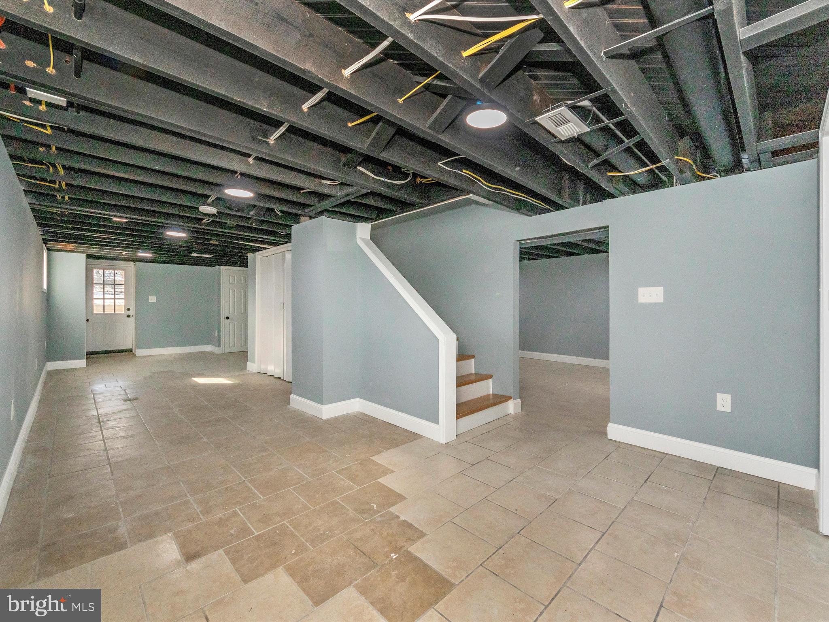
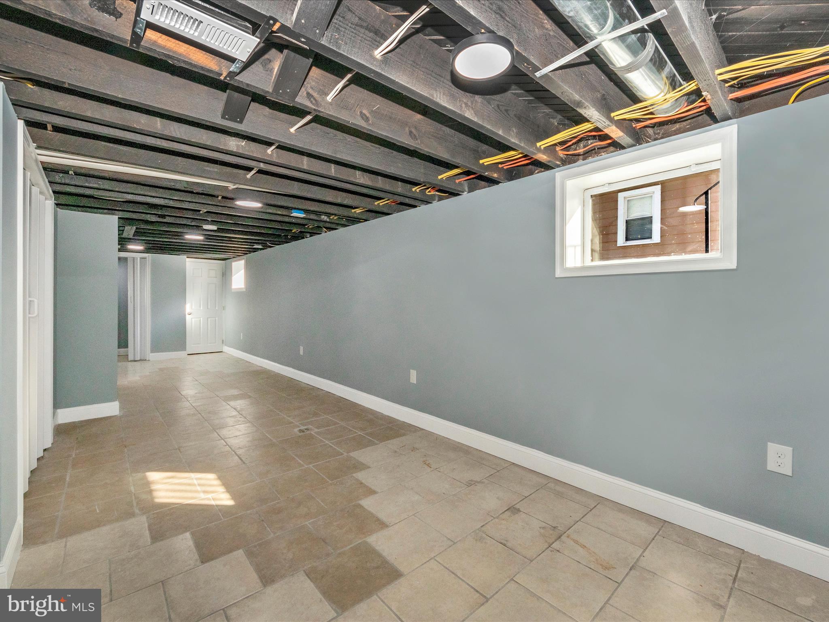
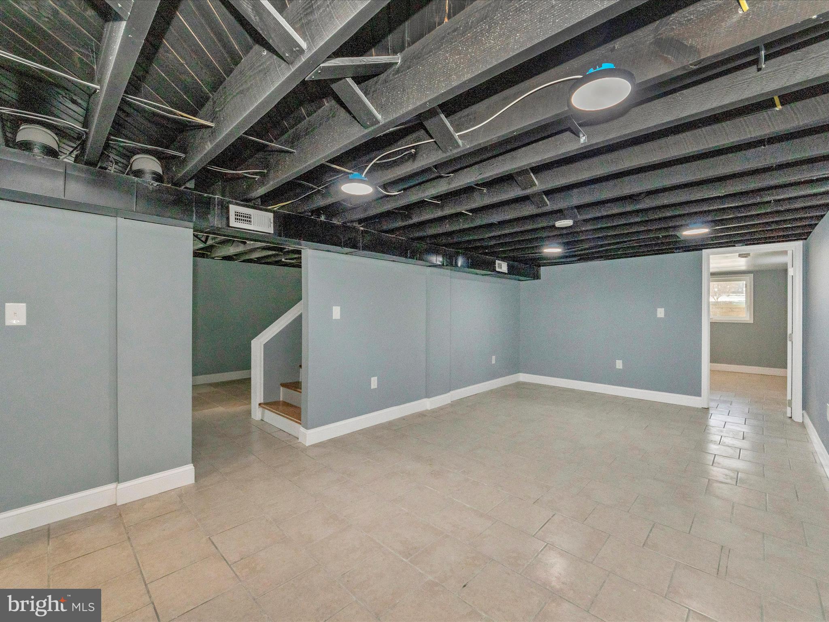
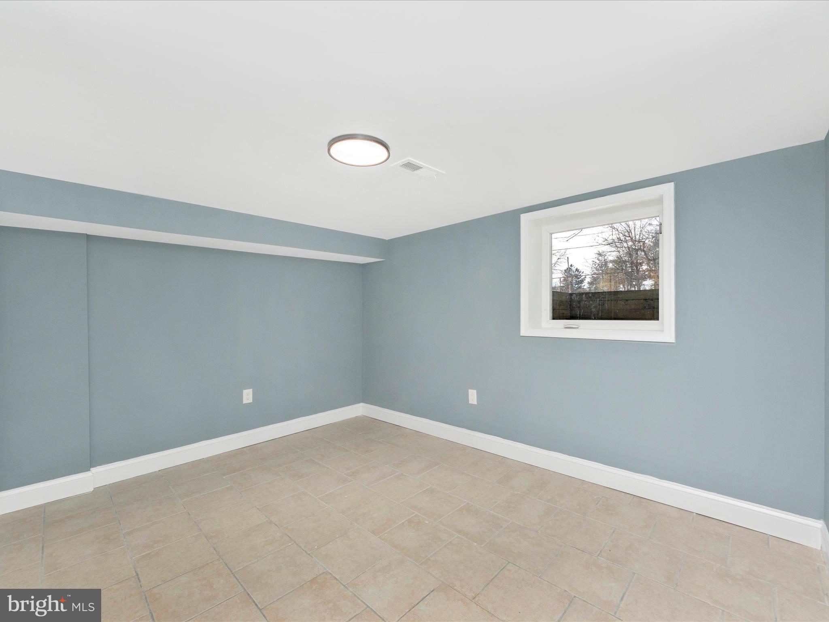
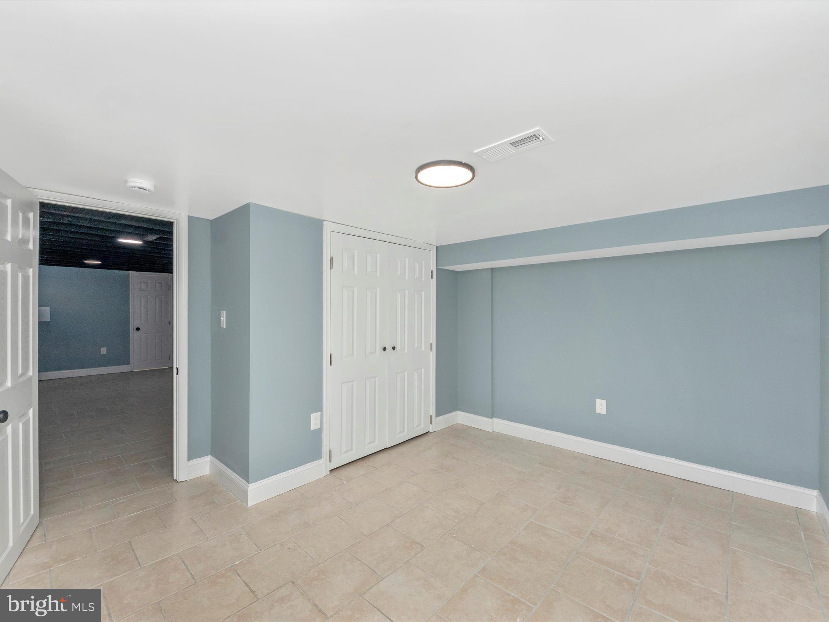
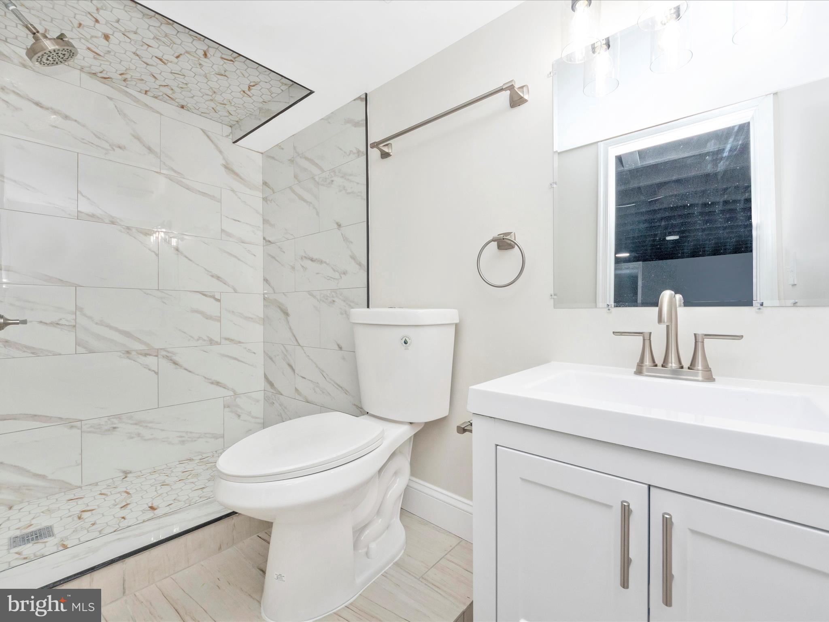
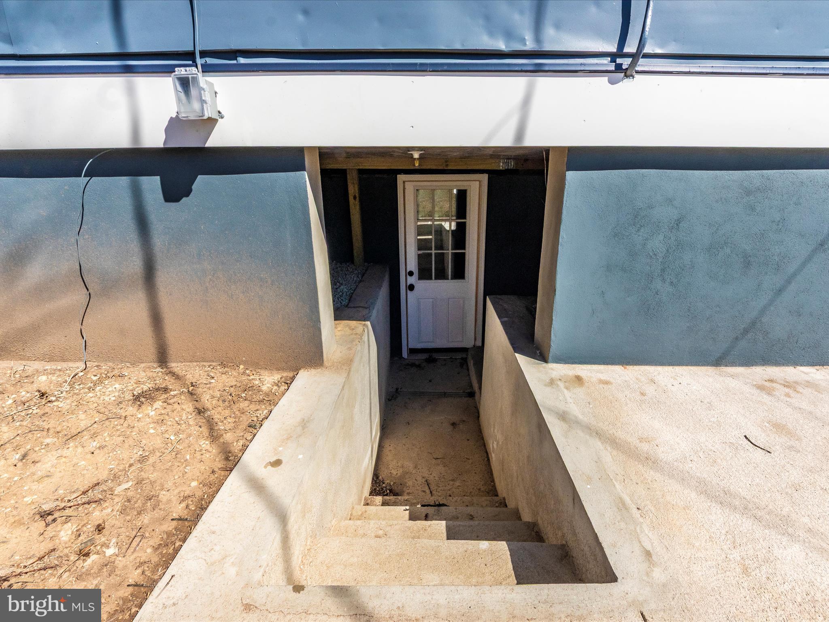
The fully finished lower level offers endless possibilities! Whether you envision a casual recreation room, a home gym, or a private guest suite, this space is yours to customize. It also includes a comfortable bedroom, a full bath, a laundry area, and a private entrance for added convenience.

This home is truly a gem, blending modern updates with timeless charm. Don’t miss the opportunity to make it yours—schedule your showing today!

2931 MANNS AVENUE

Message successfully sent.

What would you like to know?

What is 3 + 4 ?

I agree to receive email communication and understand I can unsubscribe at any time.

I agree to be contacted by Charis Realty Group via call, email, and text for real estate services. To opt out, you can reply 'stop' at any time or reply 'help' for assistance. You can also click the unsubscribe link in the emails. Message and data rates may apply. Message frequency may vary. Privacy Policy

Related Properties

Homes that Nurture. Bright, move-in-ready home on a large corner lot in Parkville! The main level features an open floor plan living room, dining area and kitchen, along with convenient main-floor bedrooms and a full bath. The spacious upper-level primary suite offers privacy with its own dedicated retreat. The partially finished lower level includes a recreation room, bar area, and walkout to the patio and fire pit, making it ideal for entertaining. Enjoy the large, fully fenced backyard and oversized rear parking pad. Just three blocks from Hillcrest Swim Club (membership required). Conveniently located near shopping, restaurants, and major commuter routes. HVAC system featuring a furnace, heat pump, and humidifier installed in 2025. A wonderful combination of indoor comfort, outdoor space, and everyday convenience.
#MDBC2172218

PARKVILLE

7718 QUEEN ANNE

3 Beds

2 Baths

2,090 Sq.Ft.

$349,000

MLS#: MDBC2172218

Spacious 4BR/3.5BA Colonial with an attached one-car garage located in the quiet neighborhood of Sylwood. Park just steps from the front door into your forever home.  Step inside a home offering ample living space, natural light, crown moldings, and wood flooring.  The main floor offers a formal dining room off the eat-in kitchen, a half bath, and a large living room with a wood burning fireplace.  The kitchen offers refreshed cabinets, granite countertops, a tiled backsplash, and a stainless sink under a window, with room for a dining table. The second floor has two sizable secondary bedrooms, one with a walk-in closet, a full bath, and a spacious primary bedroom with a private bathroom offering a walk-in shower and double closets.  The lower level features a large finished recreation room with a dry bar, a fourth bedroom, a full bath, laundry, storage, utilities, and sliding doors to a covered patio in the yard.  From the main floor living room, step outside onto a large wood deck that overlooks a yard filled with green space, adult shrubs, and a large storage shed. This home is ideal for any new homeowner and is located close to shopping, restaurants, and commuter routes.
#MDBC2164016

PARKVILLE

2 TOPWOOD COURT

4 Beds

3 Baths

2,106 Sq.Ft.

$425,000

MLS#: MDBC2164016

2 LOTS FOR THE PRICE OF ONE!

Opportunities like this are incredibly rare in Parkville. Situated on a double lot, 3032 3rd Avenue offers the space, flexibility, and value that today's buyers are searching for, all wrapped into a beautifully updated, move-in ready home.

From the moment you arrive, you'll appreciate the charm, updates, and room to spread out both inside and out. The home features 4 spacious bedrooms, providing plenty of room for family, guests, a home office, or hobby space. The updated interior allows you to move right in without the hassle or expense of renovations.

The detached garage offers additional storage, workshop space, or protected parking, while the full basement provides endless possibilities for storage, recreation, a home gym, or future expansion.

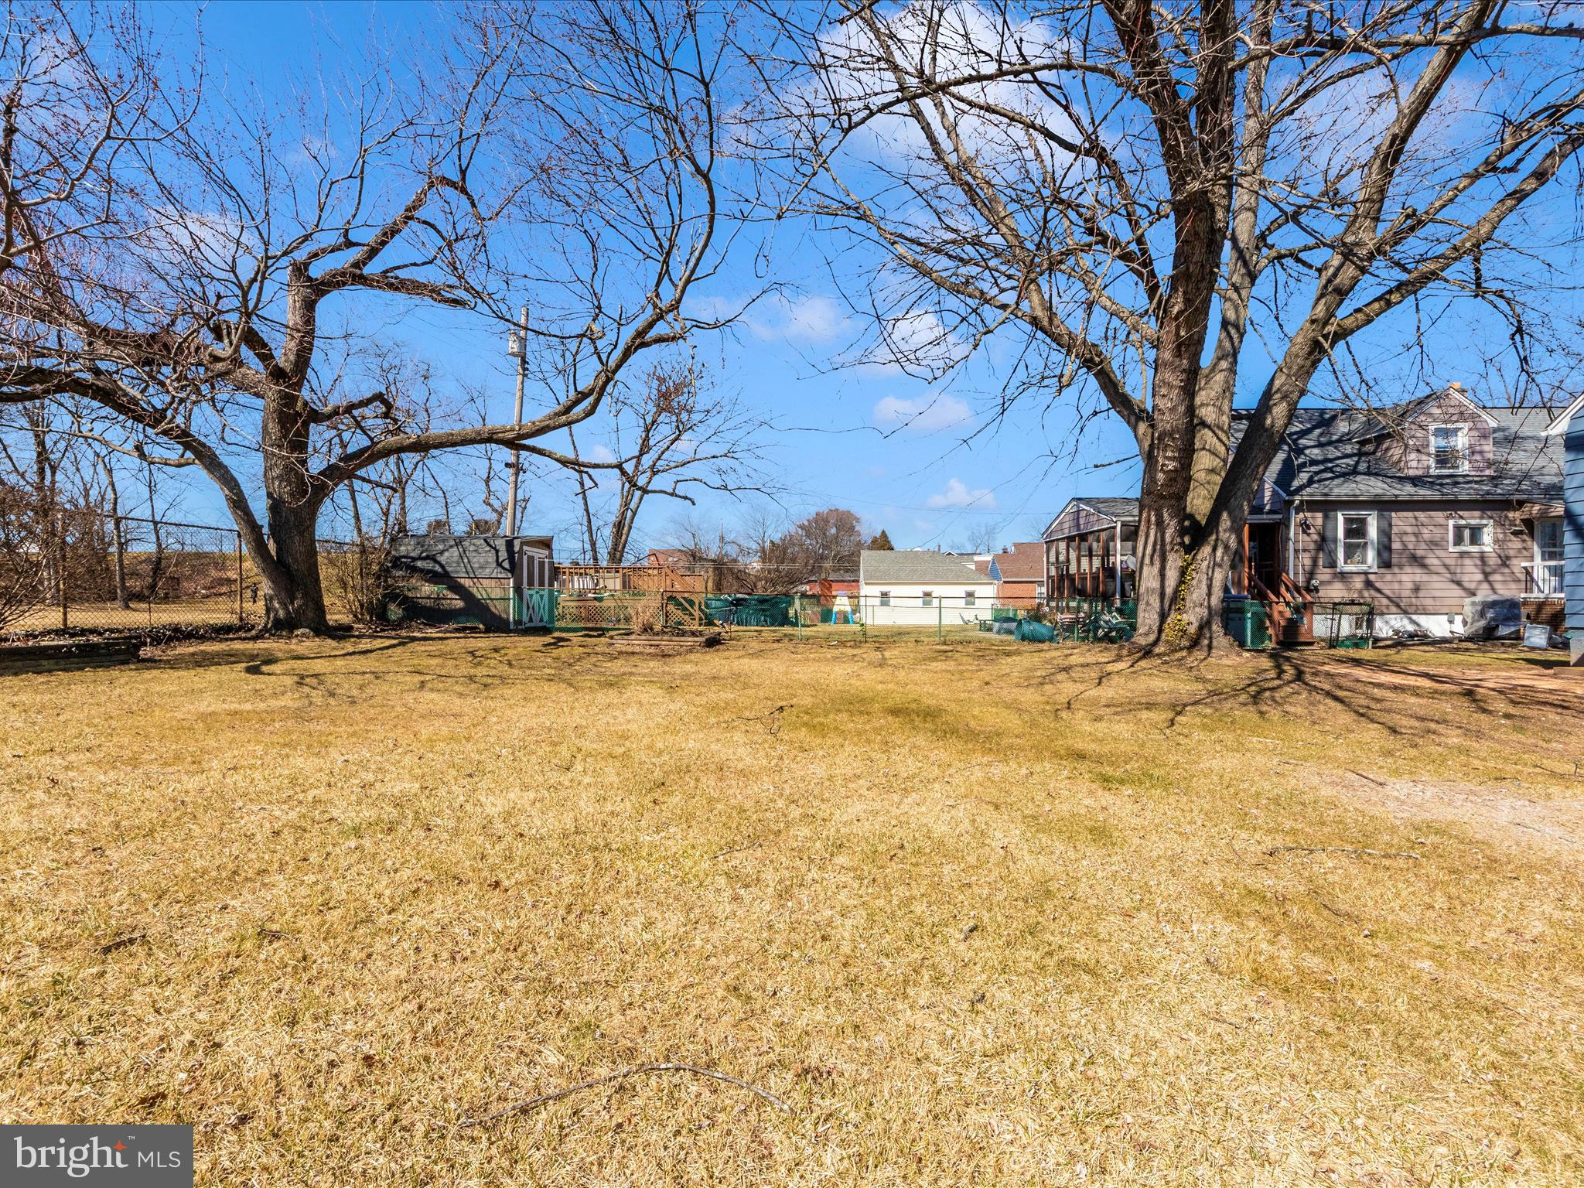
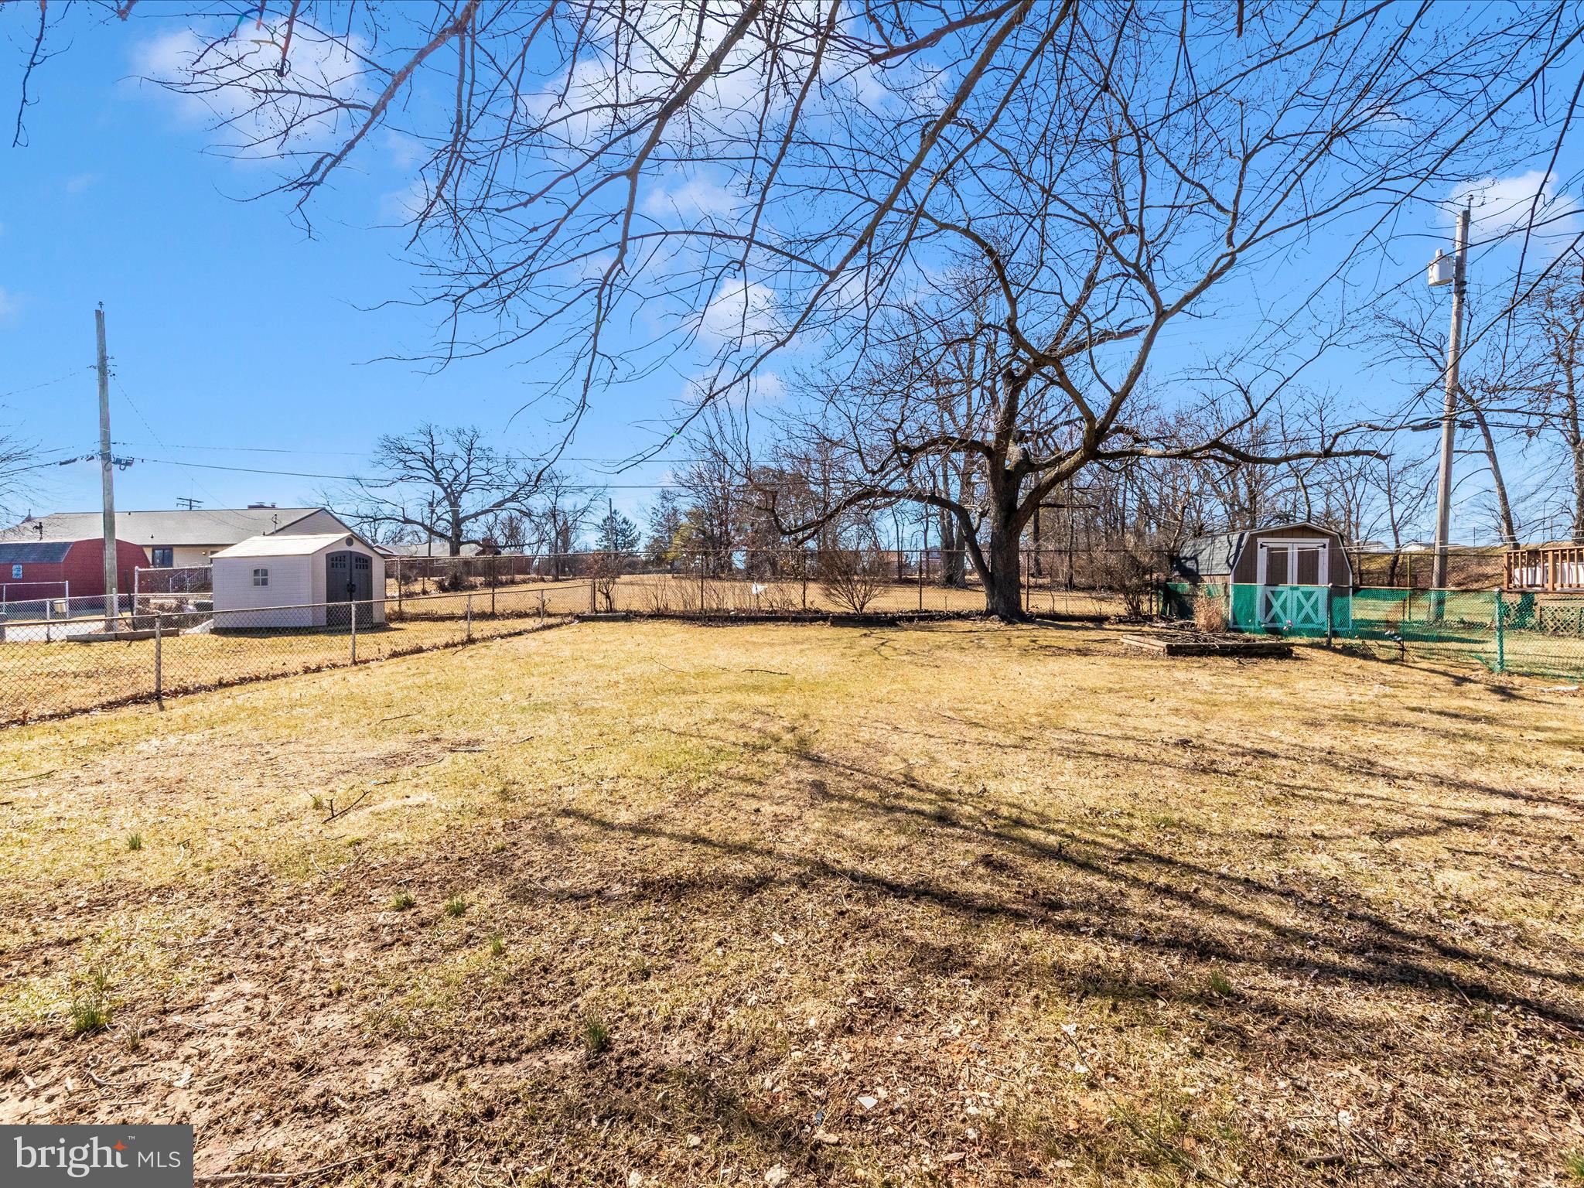
Outside is where this property truly stands apart. The double lot creates an expansive yard rarely found in this area, offering room for entertaining, gardening, pets, play, or simply enjoying the privacy and open space.

If you've been searching for a home that combines updates, space, versatility, and exceptional value, this is one you won't want to miss.

Move-in ready. Four large bedrooms. Detached garage. Full basement. Double lot.

This is the kind of opportunity that doesn't come around often.
#MDBC2165244

PARKVILLE

3032 3RD AVENUE

4 Beds

2 Baths

1,598 Sq.Ft.

$374,900

MLS#: MDBC2165244

Welcome to this versatile and beautifully updated 4-bedroom, 2-bathroom rambler! Perfectly suited for first-time homebuyers or real estate investors, this turn-key property is packed with big-ticket updates including a newer A/C, updated windows, and a brand-new fully fenced backyard.
The main level features 3 spacious bedrooms and 1 full bath with bright, comfortable living space. Downstairs, the fully finished walk-out basement doubles your living area with a 4th bedroom, 2nd full bath, living space, and a private kitchenette offering ideal potential for guest accommodation or dual-living arrangements.
Enjoy outdoor entertaining on the rear deck overlooking the expansive fenced yard, complete with a private driveway for convenient off-street parking. Conveniently located just minutes from restaurants, shopping, Aldi, Home Depot, Lowe's, and White Marsh & Towson Malls. SOLD IN AS-IS CONDITION. Schedule your visit today!
#MDBC2172828

PARKVILLE

3418 E JOPPA ROAD

4 Beds

2 Baths

2,064 Sq.Ft.

$325,000

MLS#: MDBC2172828

THE HIGHLIGHTS: Brand New Kitchen | Main-Level Primary Bedroom | Finished Lower Level w/ Rec Room + Full Bath with Walk-Up Exit | Sun-Filled Dining Room | Large Fenced Backyard | New Roof (2018) | Boiler (2022) | Mini-Splits (2023) | New Sewer Line (2023) THE DETAILS: Move right in and enjoy. Everything has been done for you! This Cape Cod has been thoughtfully updated from top to bottom. The heart of the home is the beautifully renovated kitchen, designed for both everyday living and entertaining. A sun-filled dining room creates a warm, inviting space for gathering with family and friends. The spacious main-floor primary bedroom is conveniently paired with a full bath, while the fully remodeled lower level expands your living space with a large recreation room, an additional full bath, and endless possibilities for hosting guests, game nights, or a home office. Step outside to a generous backyard with plenty of room for gardening, play, pets, or simply relaxing outdoors. Enjoy peace of mind knowing the major updates have already been completed, including a new roof (2018), boiler (2022), mini-split system (2023), and new sewer line (2023). This move-in-ready home offers comfort, style, and worry-free living, all in one adorable package!
#MDBC2170026

PARKVILLE

7721 WILSON AVENUE

3 Beds

2 Baths

1,655 Sq.Ft.

$324,900

MLS#: MDBC2170026

NEW UPDATE- 
The entire home features brand‑new interior paint for a clean, move‑in‑ready finish, including new kitchen floor.

Stunning end‑unit townhome. This beautifully updated home features a renovated kitchen with cherry cabinets, granite countertops, stainless steel appliances, and extra cabinetry for added storage. Gorgeous wood floors flow throughout the main level and staircase, leading to a cozy living room with a wood‑burning fireplace.
The spacious primary bedroom offers vaulted ceilings, a walk‑in closet, and a renovated en‑suite bath (2018). Major improvements include new windows (2019), fence (2019), deck flooring (2023), water heater (2024), and cooktop (2024). The finished walkout basement with a bar provides fantastic additional living and entertaining space. Move‑in ready and beautifully maintained throughout.
#MDBC2166272

PARKVILLE

3023 N BRANCH LANE

3 Beds

2 Baths

1,810 Sq.Ft.

$343,000

MLS#: MDBC2166272

Buyer backed out; rare opportunity for 3 bedroom rancher!

This beautifully updated rancher in Parkville's desirable Woodcroft community combines modern finishes, energy efficiency, and convenient one-level living. The open-concept layout features vaulted ceilings, luxury vinyl plank flooring, and a bright, neutral interior that's move-in ready. The spacious primary suite includes a large walk-in closet and private full bath, while two additional bedrooms provide flexibility for family, guests, or a home office.

Enjoy the benefits of owned solar panels that convey with the property, helping keep utility costs low without any lease payments. Outside, the fully fenced rear yard offers plenty of room for entertaining, pets, gardening, or play, plus a storage shed for all your extras.

Located on the county side of Parkville, you'll enjoy Baltimore County schools and county taxes while remaining close to shopping, dining, commuter routes, and everyday conveniences. Don't miss this opportunity to own a turnkey home at an exceptional value. Mortgage savings may be available for buyers of this listing.
#MDBC2164560

PARKVILLE

2504 PUTTY HILL AVENUE

3 Beds

2 Baths

1,640 Sq.Ft.

$365,000

MLS#: MDBC2164560

Refreshed and move-in ready! Cozy and well-maintained rancher located in the heart of Parkville. Recently refreshed with thoughtful updates, this charming home has been lovingly cared for and offers a warm and inviting atmosphere throughout.
The main level features a comfortable living room with a beautiful fireplace, a separate dining room, a well-kept kitchen, three bedrooms, and one full bathroom.
Step outside to a lovely rear deck, perfect for enjoying your morning coffee or relaxing on warm afternoons. The finished basement offers a spacious family room, ideal for entertaining or everyday living, plus an additional bonus room that can be used as a home office, den, guest room, or flex space. A large utility room provides ample storage and includes the laundry area.
One of this home's standout features is its exceptional outdoor space. The oversized rear driveway and parking area provide plenty of room for multiple vehicles, work trucks, trailers, or recreational vehicles, while also offering the perfect setup for anyone who enjoys working on cars or tackling weekend projects. The backyard is equally impressive, featuring an oversized 20' x 32' deck that's perfect for entertaining, a 13' x 18' patio ideal for grilling and outdoor dining, and a 12' x 12' storage shed with plenty of room for tools and equipment.
The roof and HVAC system are approximately 10 years old. Additional features include a gas stove and a convenient location just minutes from restaurants, shopping, Aldi, Home Depot, Lowe's, and White Marsh.
With recent updates and renewed appeal, this home is ready for its next owner. If you've seen it before, it's worth another look. Schedule your private showing today!
#MDBC2151648

PARKVILLE

3505 E JOPPA RD

3 Beds

2 Baths

1,944 Sq.Ft.

$359,900

MLS#: MDBC2151648

Beautifully updated 4-bedroom, 2-bath home located on a quiet cul-de-sac in a convenient location close to shopping, dining, major highways, and everyday amenities. Freshly painted throughout and featuring a brand-new roof, this move-in ready home offers an updated kitchen with stainless steel appliances, spacious living areas, and a functional layout. The home includes two bedrooms on the main level and two additional bedrooms on the upper level, providing flexibility for a variety of living arrangements. The walkout basement features tall ceilings and is partially finished, offering additional living space with plenty of room for storage or future customization. Don't miss this wonderful opportunity!
#MDBC2167986

PARKVILLE

9405 THORNEWOOD COURT

4 Beds

2 Baths

1,850 Sq.Ft.

$368,999

MLS#: MDBC2167986

House now vacant and back in active status with renovations and many updates!!!!!!!!!!!
Welcome to 2704 Garnet Road, a beautifully appointed residence situated on a huge lot in sought-after Parkville with four spacious bedrooms, three full bathrooms, and multiple indoor and outdoor entertaining areas, this home delivers an impressive combination of space, comfort, versatility, and location.  This home provides the perfect balance of comfort and functionality. The fully finished walk-up lower level expands your living space with a generous recreation room, a full bathroom, and a bedroom ideal for a home office, gym, media room, or guest accommodations. Step outside to enjoy the fully fenced backyard, perfect for entertaining, gardening, pets, or simply relaxing on the patio. A convenient storage/garage shed provides additional space.
This won't last long: A detached brick home for a price of a condo.
#MDBC2159962

PARKVILLE

2704 GARNET ROAD

4 Beds

3 Baths

1,275 Sq.Ft.

$360,000

MLS#: MDBC2159962

 - property

Send a message

Message successfully sent.

Your message

What is 3 + 4 ?

Reason for contacting?

I agree to receive email communication and understand I can unsubscribe at any time.

I agree to be contacted by Charis Realty Group via call, email, and text for real estate services. To opt out, you can reply 'stop' at any time or reply 'help' for assistance. You can also click the unsubscribe link in the emails. Message and data rates may apply. Message frequency may vary. Privacy Policy

Sign Out

Virtual Assistant

Would you like to take the next step with this property? We can help you schedule a showing or virtual tour, or send you more details.

Yes, I would like more information.

Thank You for Your Reply, One of Our Agents will contact you as soon as possible

No, maybe later.

Thank you, you can always contact me via email, phone number or through the contact form.

Realhub AI

Lucy - Your AI-Powered Realtor

Update Your Temporary Password

Personalize your search

Enter your email and we'll notify you immediately when new listings match what you're looking for.

or enter email address

Already have an account ? Login here

Continue your home search

I agree to receive communications and understand I can unsubscribe at any time.

I agree to be contacted by Charis Realty Group via call, email, and text for real estate services. To opt out, you can reply 'stop' at any time or reply 'help' for assistance. You can also click the unsubscribe link in the emails. Message and data rates may apply. Message frequency may vary. Privacy Policy

Already have an account ? Login here

We use cookies

We use cookies primarily for analytics to enhance your experience. By accepting, you agree to our use of these cookies. You can manage your preferences or learn more about our cookies policy.