
Contemporary, Colonial
322 FOREST EDGE AVENUE
LA PLATA, MD 20646
MLS#: MDCH2060574
$474,900


Property
Beds
4
Full Baths
2
1/2 Baths
1
Year Built
2023
Sq.Footage
1,980
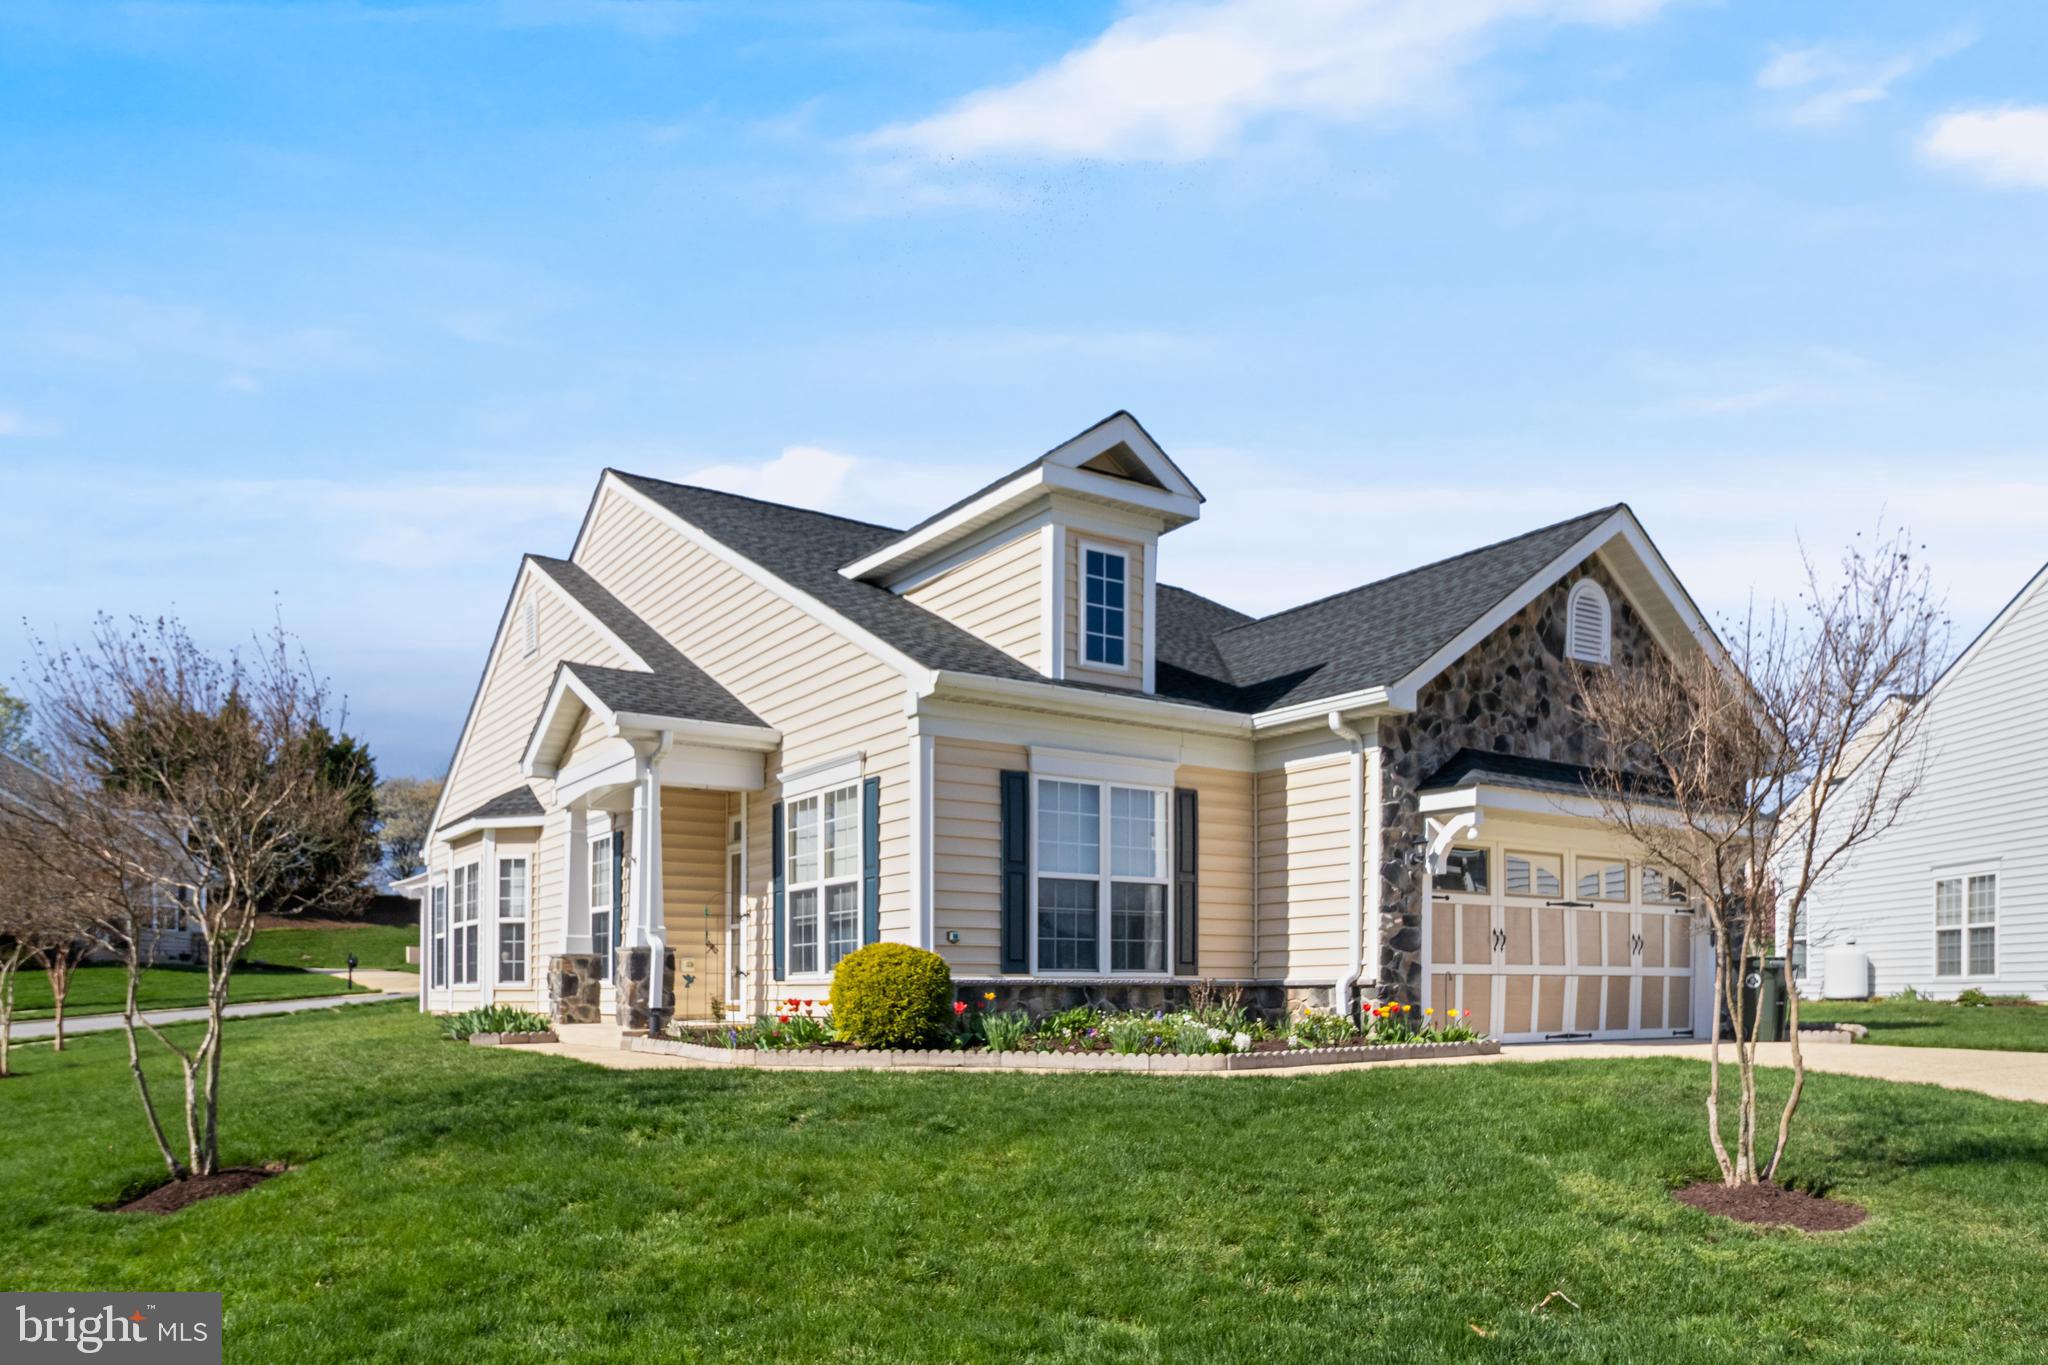
Why wait for new construction? Discover the perfect blend of modern living and community charm in this stunning 4-bedroom, 2.5-bathroom home located in the desirable Pinegrove subdivision. Built in 2023, this contemporary Colonial residence boasts an impressive 1,980 sq. ft. of meticulously designed space, featuring an open floor plan that seamlessly connects the great room/living room and eat-in kitchen. Enjoy cooking in a chef's paradise equipped with stainless steel appliances, upgraded countertops, and a spacious island, perfect for entertaining. Retreat to the luxurious primary suite, complete with a walk-in closet and a large primary bathroom featuring a walk-in shower. The additional bedrooms are generously sized, providing ample space for guests or a home office. Natural light floods the home through double-pane windows, enhancing the inviting atmosphere. Step outside to a level lot that backs onto an open common area, offering a serene garden view and a perfect play area for outdoor activities. The attached garage and driveway provide convenient parking for you and your guests. Pinegrove is not just a neighborhood; it's a community. Enjoy nearby parks, excellent schools, and easy access to public services, making it an ideal place to call home. Experience the vibrant lifestyle that awaits you in this exceptional property, where comfort meets convenience in a welcoming environment. Easy commute to Joint Base Andrews/Boling, Washington DC, and points south. Don't miss your chance to make this dream home yours!
Features & Amenities
Interior
-
Other Interior Features
Eat-in Kitchen, Kitchen Island, Pantry, Recessed Lighting, Walk-In Closet(s), Open Floorplan
-
Total Bedrooms
4
-
Bathrooms
2
-
1/2 Bathrooms
1
-
Above Grade Finished Area
1980.0
-
Basement YN
NO
-
Cooling YN
YES
-
Cooling
Central Air, Heat Pump, Electric
-
Heating YN
YES
-
Heating
Exhaust Fan, Electric, Central, Heat Pump
-
Pet friendly
Yes
Exterior
-
Garage
Yes
-
Garage spaces
2
-
Construction Materials
Vinyl Siding
-
Parking
Garage, Driveway, Inside Entrance, Attached
-
Pool
No
-
Waterfront YN
NO
-
View
Garden
Area & Lot
-
Lot Features
Level, Cleared
-
Lot Size(acres)
0.1
-
Lot Size(square feet)
4,182
-
Property Type
Residential
-
Property Sub Type
Single Family Residence
-
Architectural Style
Contemporary, Colonial
Price
-
Sales Price
$474,900
-
Tax Amount
$6,499
-
Sq. Footage
1,980
-
Price/SqFt
$239
HOA
-
Association
YES
-
Association Fee
$148
-
Association Fee Frequency
Monthly
-
Association Fee Includes
N/A
-
Total Monthly Fees
true
Property Resources
-
Horse Property
NO
School District
-
Elementary School
MARY MATULA
-
Middle School
MILTON M SOMERS
-
High School
LA PLATA
Property Features
-
New Construction
NO
-
Association Amenities
Playground
-
Foundation Details
Slab
-
Senior Community YN
NO
-
Sewer
Public Sewer
-
Tax Lot
167
-
Water Source
Public
Schedule a Showing
Showing scheduled successfully.
Mortgage calculator
Estimate your monthly mortgage payment, including the principal and interest, property taxes, and HOA. Adjust the values to generate a more accurate rate.
Your payment
Principal and Interest:
$
Property taxes:
$
HOA fees:
$
Total loan payment:
$
Total interest amount:
$
Location
County
CHARLES
Elementary School
MARY MATULA
Middle School
MILTON M SOMERS
High School
LA PLATA
Listing Courtesy of Sandra L Denny, CENTURY 21 New Millennium
RealHub Information is provided exclusively for consumers' personal, non-commercial use, and it may not be used for any purpose other than to identify prospective properties consumers may be interested in purchasing. All information deemed reliable but not guaranteed and should be independently verified. All properties are subject to prior sale, change or withdrawal. RealHub website owner shall not be responsible for any typographical errors, misinformation, misprints and shall be held totally harmless.

Salesperson, Realtor
Tamara Warrenfeltz
Call Tamara today to schedule a private showing.

* Listings on this website come from the FMLS IDX Compilation and may be held by brokerage firms other than the owner of this website. The listing brokerage is identified in any listing details. Information is deemed reliable but is not guaranteed. If you believe any FMLS listing contains material that infringes your copyrighted work please review our DMCA policy and learn how to submit a takedown request.© 2024 FMLS.
Related Properties
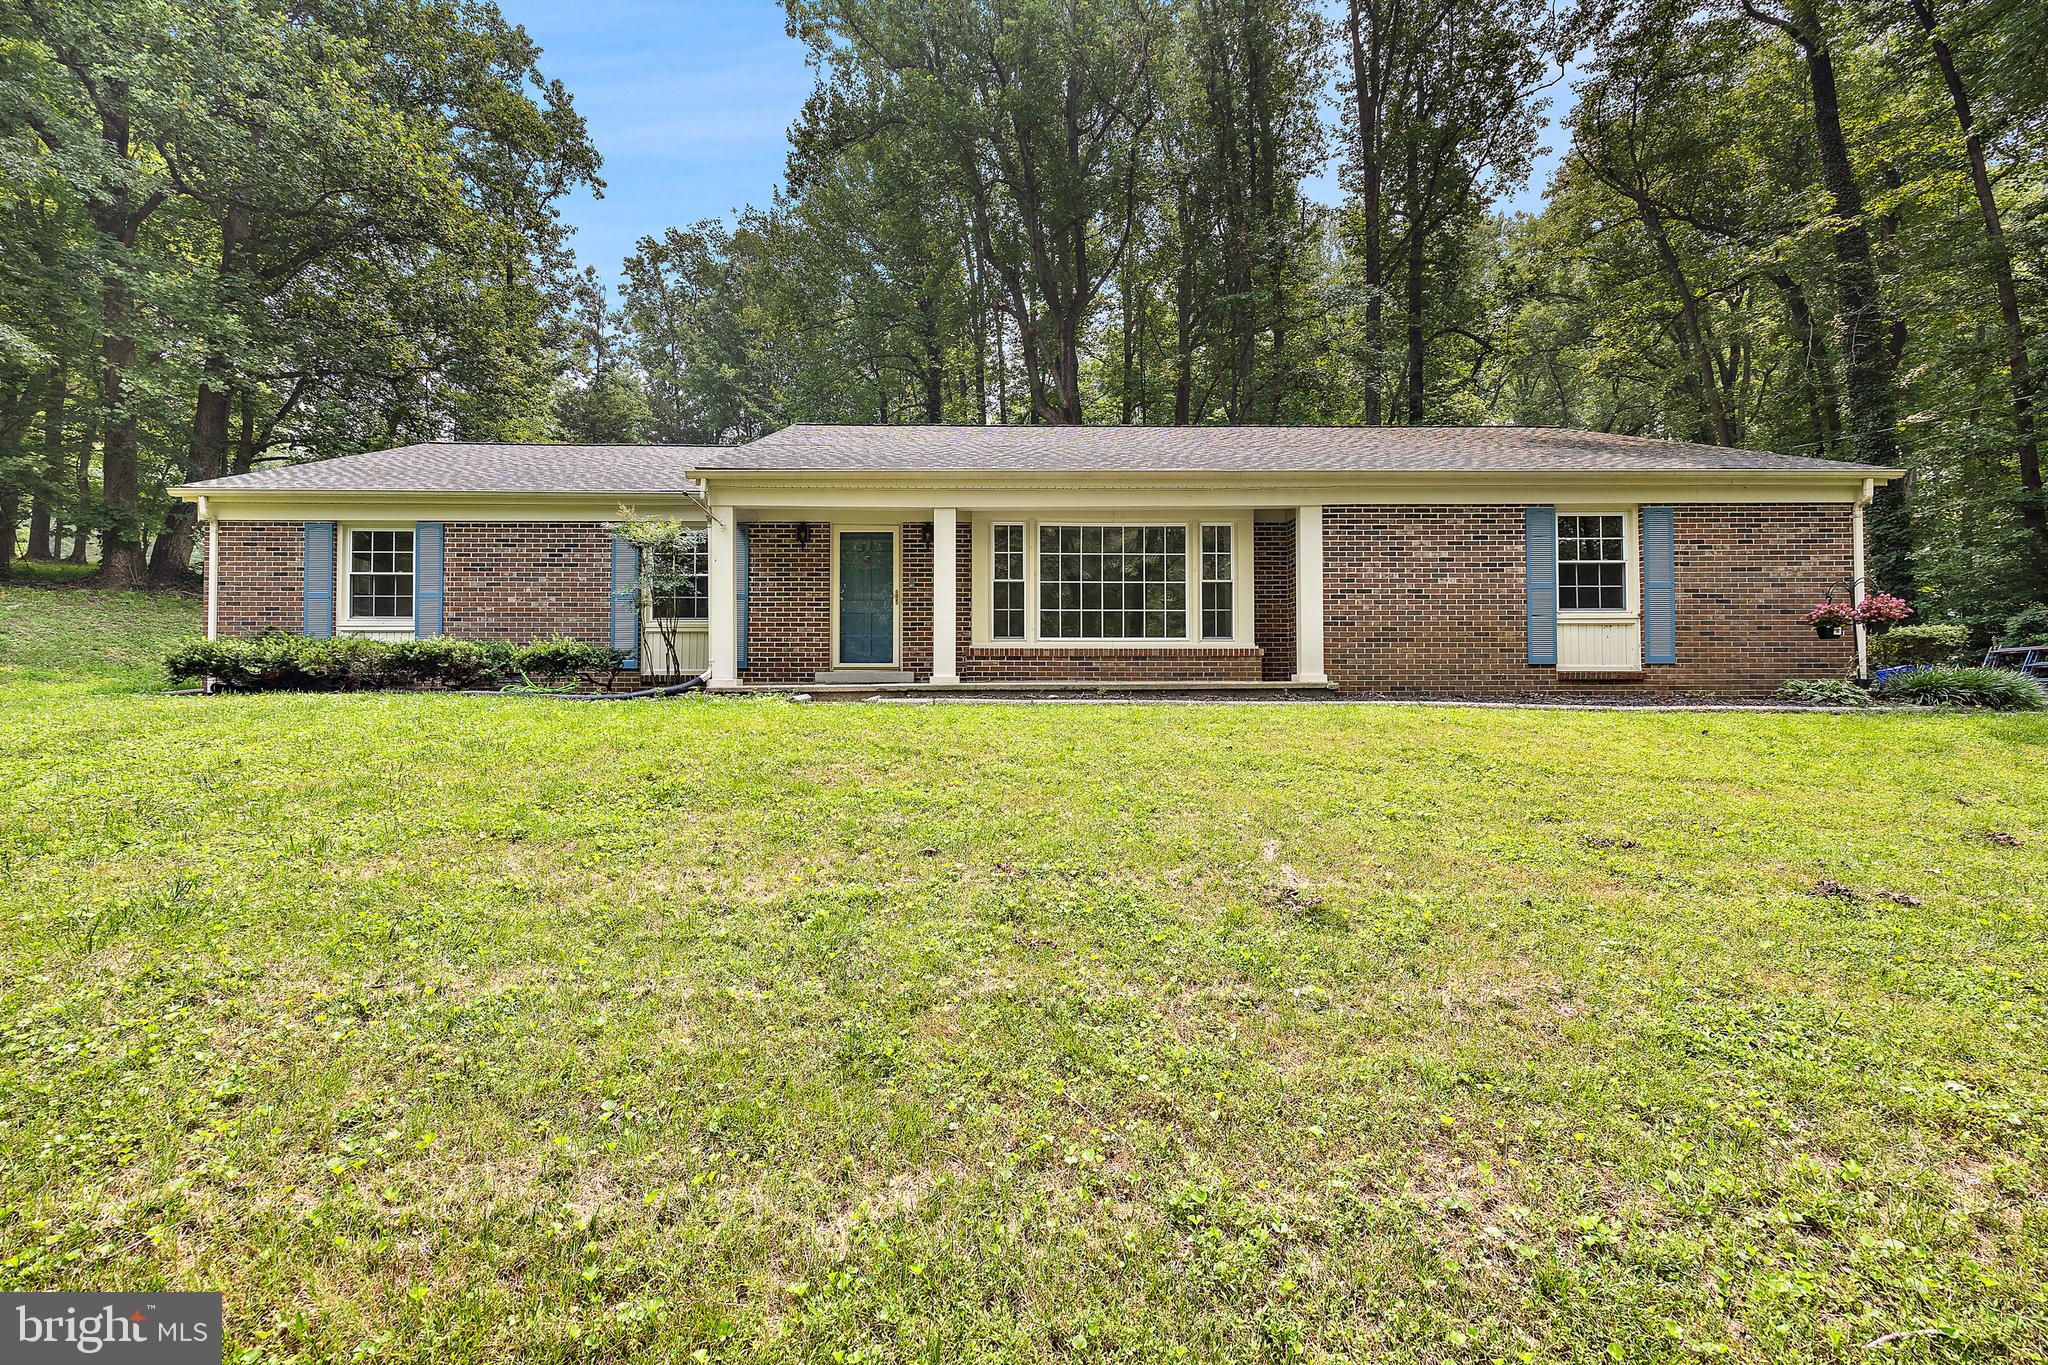
LA PLATA
6250 SLEEPY HOLLOW ROAD
5 Beds
3 Baths
5,397 Sq.Ft.
$560,000
MLS#: MDCH2057200
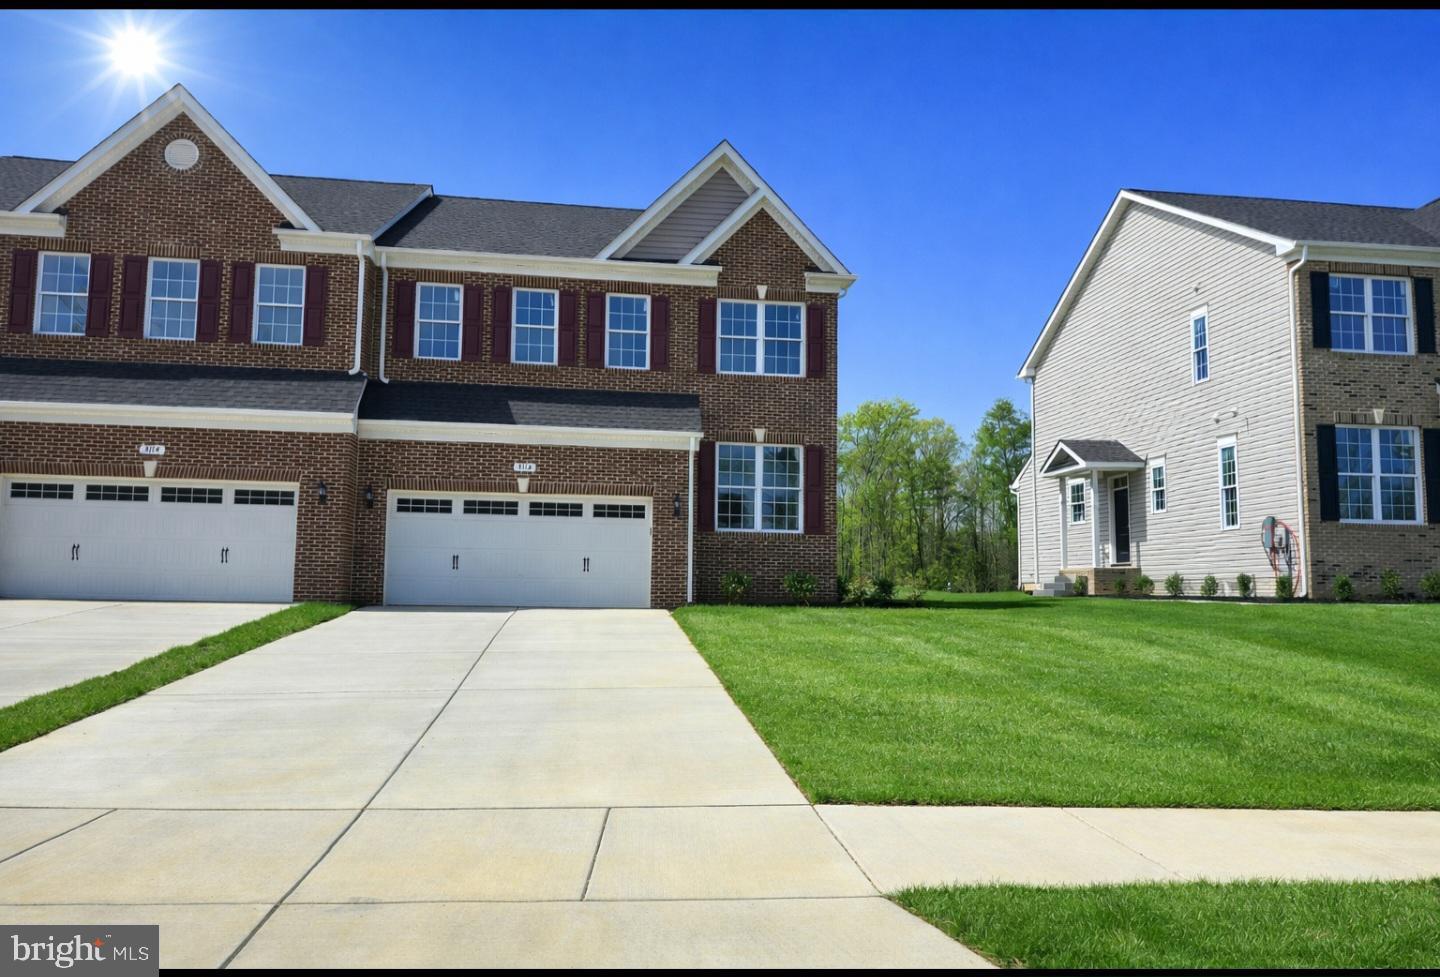
LA PLATA
3116 ALFALFA CIRCLE
4 Beds
3 Baths
2,495 Sq.Ft.
$485,000
MLS#: MDCH2056552
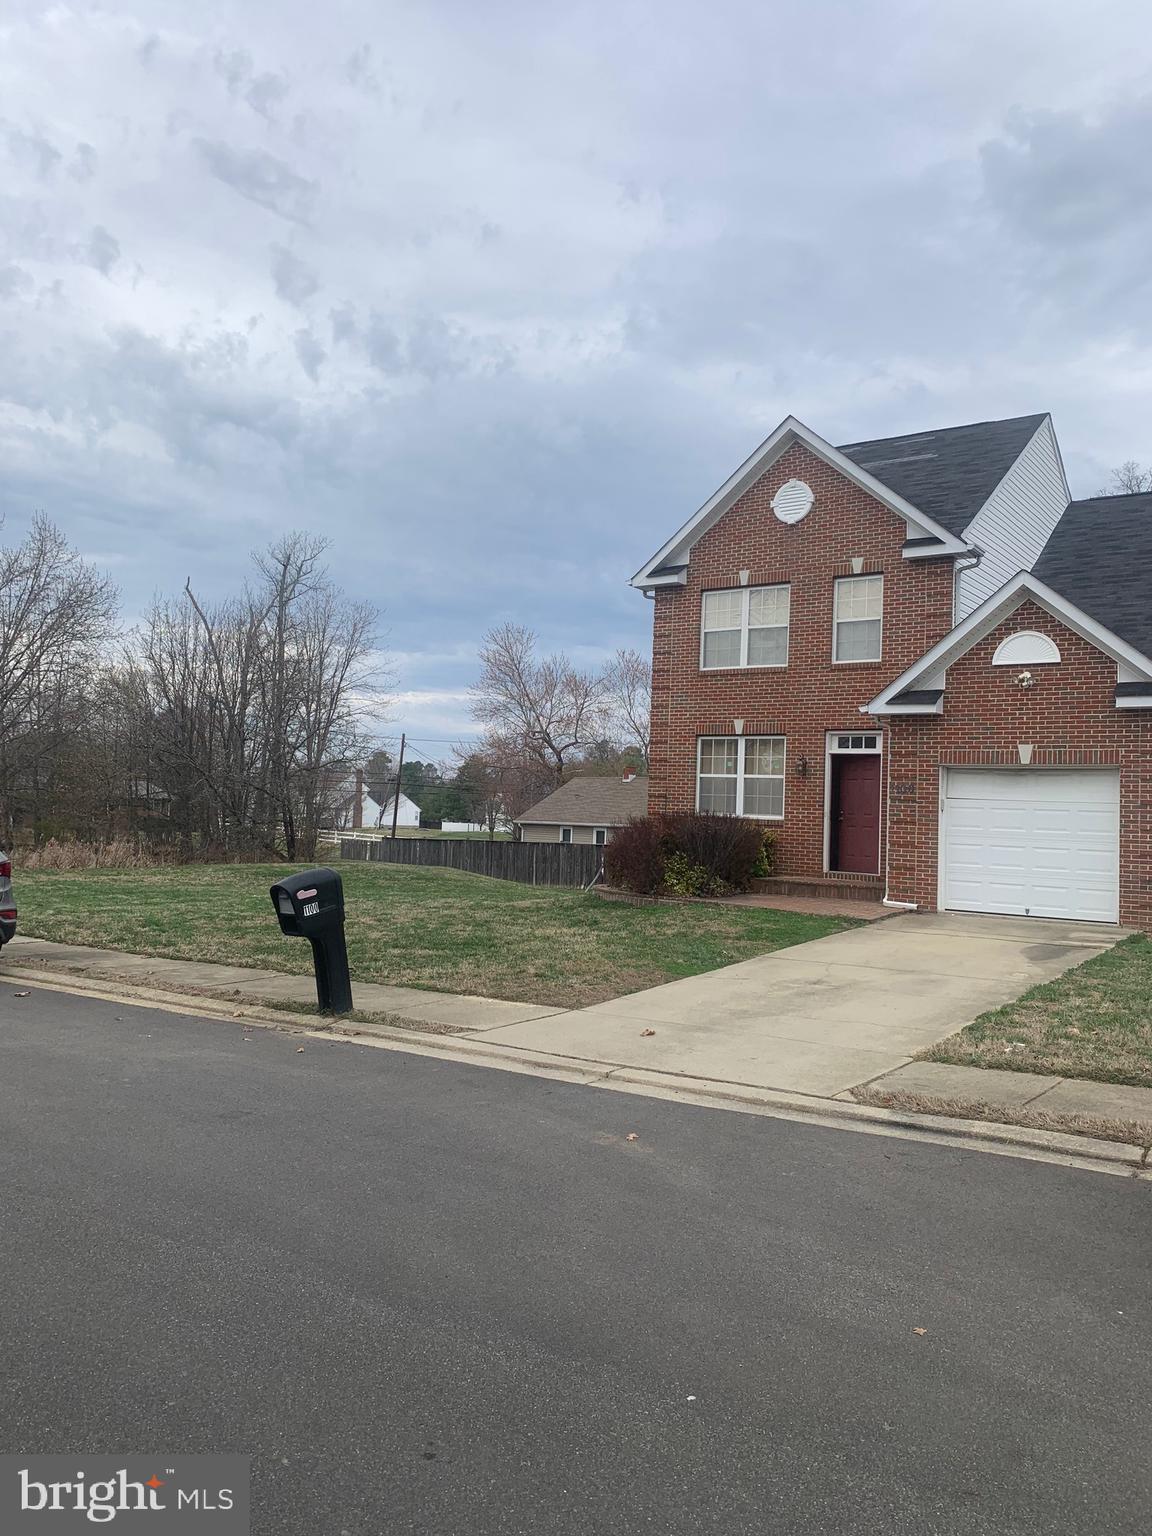
LA PLATA
1100 STATION DRIVE
4 Beds
2 Baths
2,028 Sq.Ft.
$450,000
MLS#: MDCH2052496
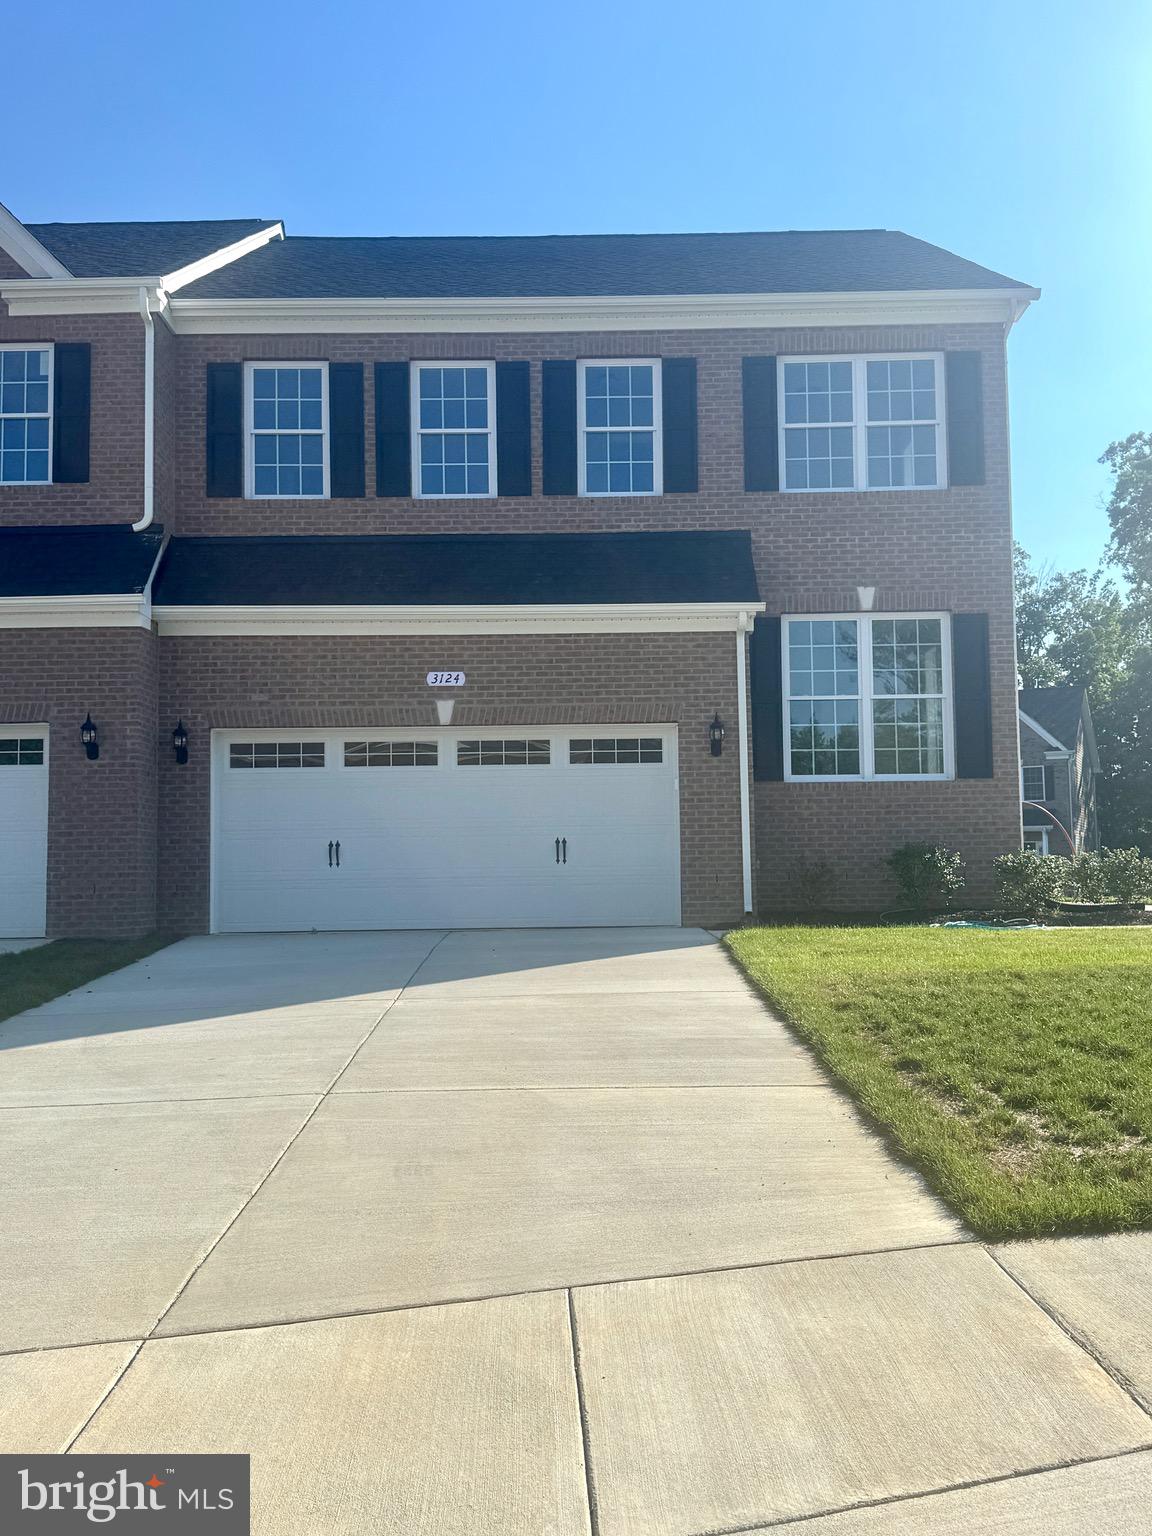
LA PLATA
3124 ALFALFA CIRCLE
4 Beds
3 Baths
1,974 Sq.Ft.
$485,000
MLS#: MDCH2056772

LA PLATA
123 HUCKLEBERRY DRIVE
3 Beds
2 Baths
1,984 Sq.Ft.
$384,950
MLS#: MDCH2058400

LA PLATA
305 PROSPECT STREET
5 Beds
3 Baths
2,098 Sq.Ft.
$425,000
MLS#: MDCH2059660

LA PLATA
304 BUCKEYE CIRCLE
3 Beds
3 Baths
2,384 Sq.Ft.
$425,000
MLS#: MDCH2059532

LA PLATA
11567 DEER LANE
5 Beds
3 Baths
3,328 Sq.Ft.
$559,900
MLS#: MDCH2059924

LA PLATA
9620 TERRI DRIVE
4 Beds
2 Baths
2,352 Sq.Ft.
$549,999
MLS#: MDCH2056750
LA PLATA
131 HAWTHORNE GREENE CIRCLE
2 Beds
2 Baths
1,709 Sq.Ft.
$439,999
MLS#: MDCH2053104
