


Property
Beds
3
Full Baths
2
1/2 Baths
None
Year Built
None
Sq.Footage
2,156
Nestled in the charming Westlake community, this beautiful A-frame-style home offers an exciting opportunity to enjoy new construction and make a home of your own! Situated on nearly half an acre, this property provides plenty of room to enjoy outdoor activities, entertain, or simply relax. Designed with comfort and convenience in mind, this home will feature a welcoming front porch with attractive vinyl railings, a stamped driveway, and patio doors leading to a composite deck—perfect for enjoying the outdoors. Inside, you'll find stainless steel kitchen appliances, granite countertops, a convenient kitchen sink shut-off valve for controlling exterior faucets, and a kitchen pot filler for added convenience. Additional exterior highlights include soffit lighting to enhance the home's curb appeal. An attached garage and private driveway provide convenient parking. Enjoy the welcoming atmosphere of Westlake, with Johnson Pond nearby for peaceful walks and time outdoors, along with convenient access to local parks and recreational opportunities. Whether you're looking for comfortable everyday living or a place to enjoy the surrounding community, this property offers the opportunity to make your homeownership dreams a reality. **A HOME DESIGNED WITH QUALITY AND CONVENIENCE IN MIND!**
Features & Amenities
Interior
-
Total Bedrooms
3
-
Bathrooms
2
-
Above Grade Finished Area
2156.0
-
Basement YN
NO
-
Cooling YN
YES
-
Cooling
Central Air, Ceiling Fan(s), Electric
-
Heating YN
YES
-
Heating
Electric, Central, Ceiling
-
Main Level Bedrooms
3
-
Pet friendly
Yes
Exterior
-
Garage
Yes
-
Garage spaces
2
-
Parking
Garage, Driveway, Inside Entrance, Attached
-
Pool
No
-
Waterfront YN
NO
Area & Lot
-
Lot Size(acres)
0.49
-
Lot Size(square feet)
21,290
-
Property Type
Residential
-
Property Sub Type
Single Family Residence
-
Architectural Style
A-Frame
Price
-
Sales Price
$420,000
-
Tax Amount
$54
-
Sq. Footage
2,156
-
Price/SqFt
$194
HOA
-
Association
No
School District
-
Elementary School
CHIPMAN
-
Middle School
SALISBURY
-
High School
WICOMICO
Property Features
-
New Construction
YES
-
Accessibility Features
Accessible Doors, Accessible Hallway(s)
-
Foundation Details
Block, Brick/Mortar, Concrete Perimeter, Pillar/Post/Pier
-
Senior Community YN
NO
-
Sewer
Septic Tank
-
Tax Lot
13
-
Water Source
Well
Schedule a Showing
Showing scheduled successfully.
Mortgage calculator
Estimate your monthly mortgage payment, including the principal and interest, property taxes, and HOA. Adjust the values to generate a more accurate rate.
Your payment
Principal and Interest:
$
Property taxes:
$
HOA fees:
$
Total loan payment:
$
Total interest amount:
$
Location
County
WICOMICO
Elementary School
CHIPMAN
Middle School
SALISBURY
High School
WICOMICO
Listing Courtesy of Tyshena S Williams, Long & Foster Real Estate, Inc.
RealHub Information is provided exclusively for consumers' personal, non-commercial use, and it may not be used for any purpose other than to identify prospective properties consumers may be interested in purchasing. All information deemed reliable but not guaranteed and should be independently verified. All properties are subject to prior sale, change or withdrawal. RealHub website owner shall not be responsible for any typographical errors, misinformation, misprints and shall be held totally harmless.

Salesperson, Realtor
Tamara Warrenfeltz
Call Tamara today to schedule a private showing.

* Listings on this website come from the FMLS IDX Compilation and may be held by brokerage firms other than the owner of this website. The listing brokerage is identified in any listing details. Information is deemed reliable but is not guaranteed. If you believe any FMLS listing contains material that infringes your copyrighted work please review our DMCA policy and learn how to submit a takedown request.© 2024 FMLS.
Related Properties
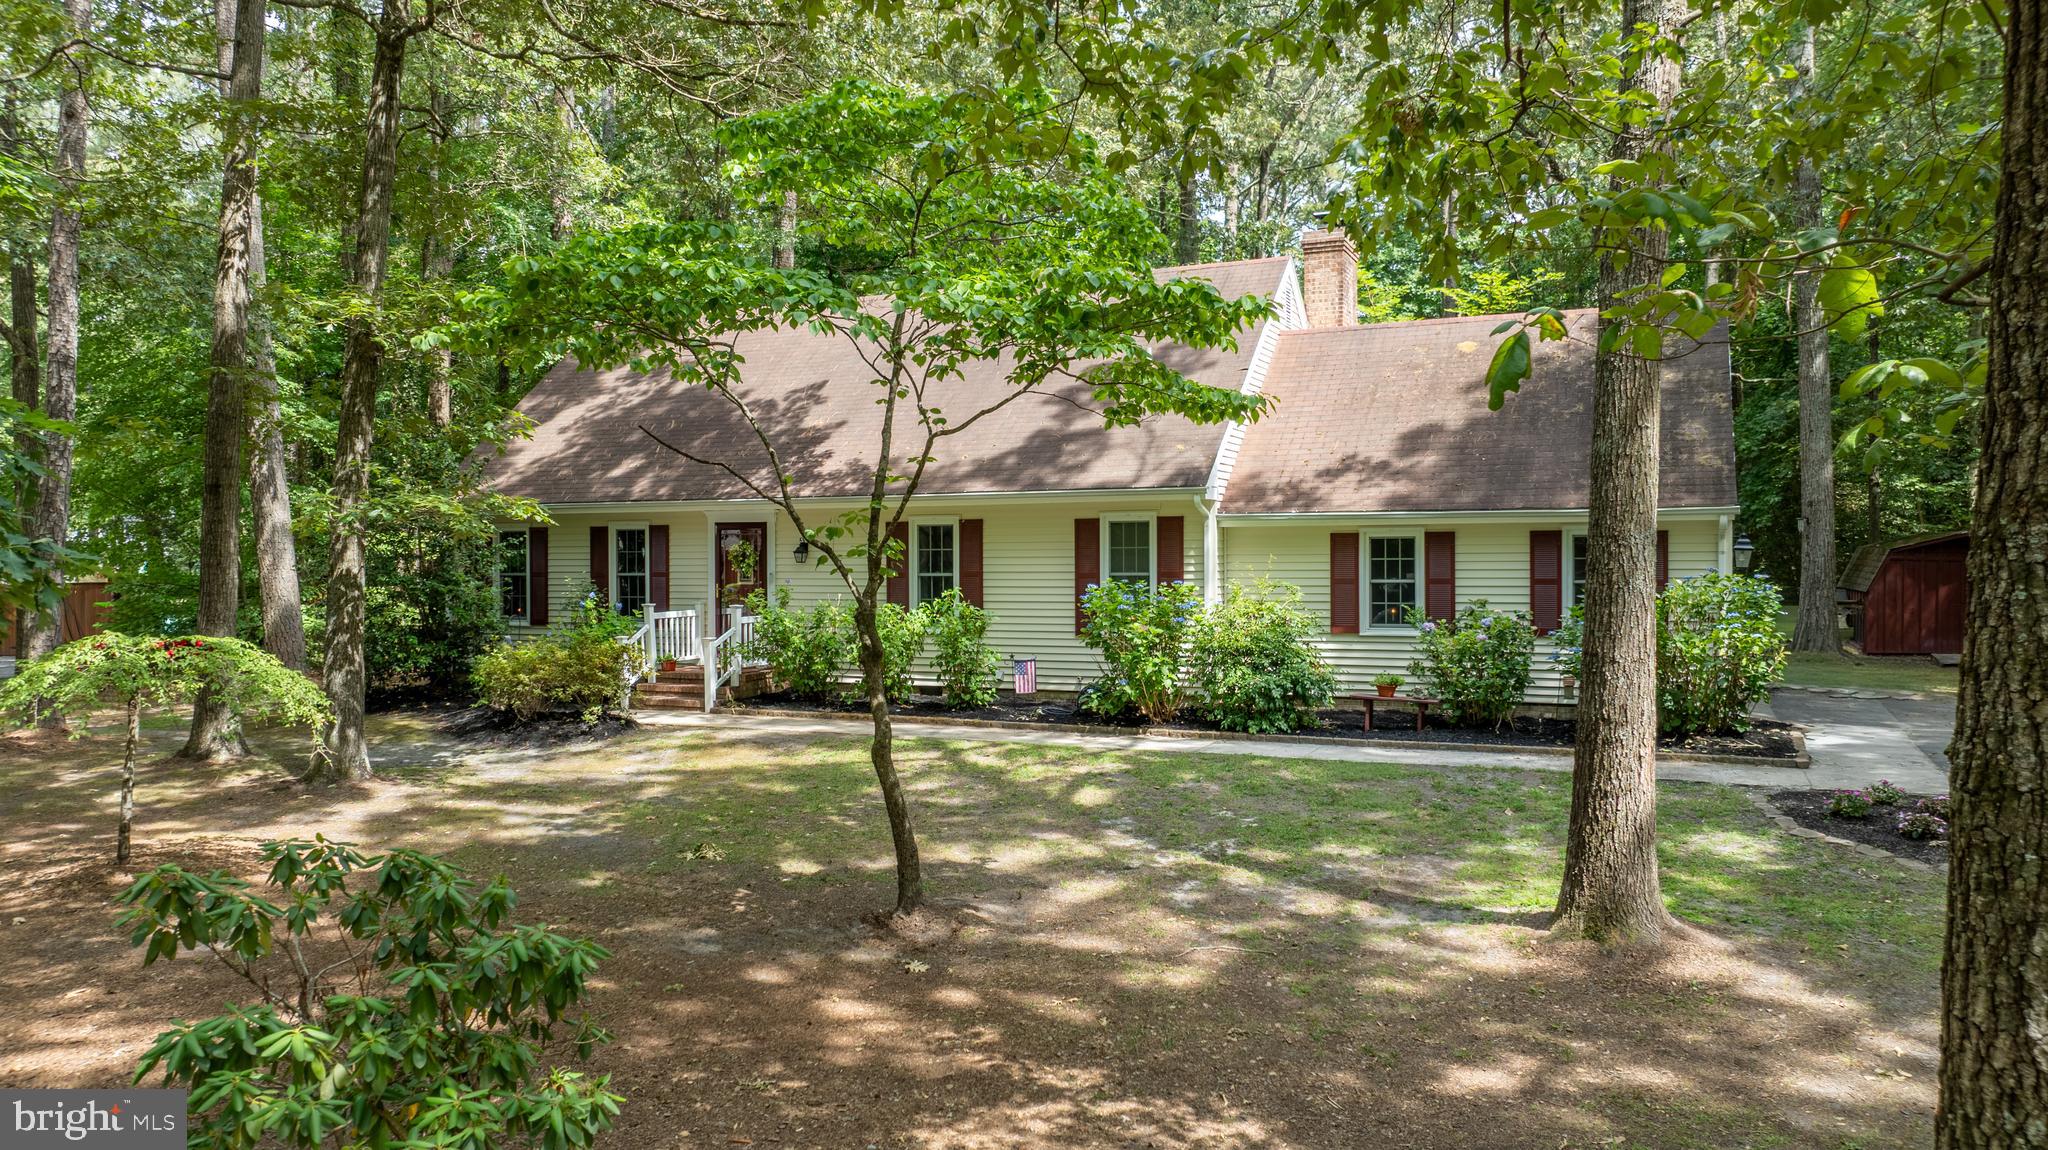
SALISBURY
30436 W RUSTIC DRIVE
4 Beds
2 Baths
2,100 Sq.Ft.
$349,900
MLS#: MDWC2023286

SALISBURY
26512 RIVERBANK ROAD
4 Beds
2 Baths
2,488 Sq.Ft.
$449,900
MLS#: MDWC2025382

SALISBURY
116 ELIZABETH STREET
4 Beds
2 Baths
2,432 Sq.Ft.
$339,900
MLS#: MDWC2025018

SALISBURY
201 W LONDON AVENUE
3 Beds
2 Baths
2,212 Sq.Ft.
$339,900
MLS#: MDWC2024942

SALISBURY
1119 GRANBYS RUN
4 Beds
3 Baths
2,096 Sq.Ft.
$425,000
MLS#: MDWC2024328
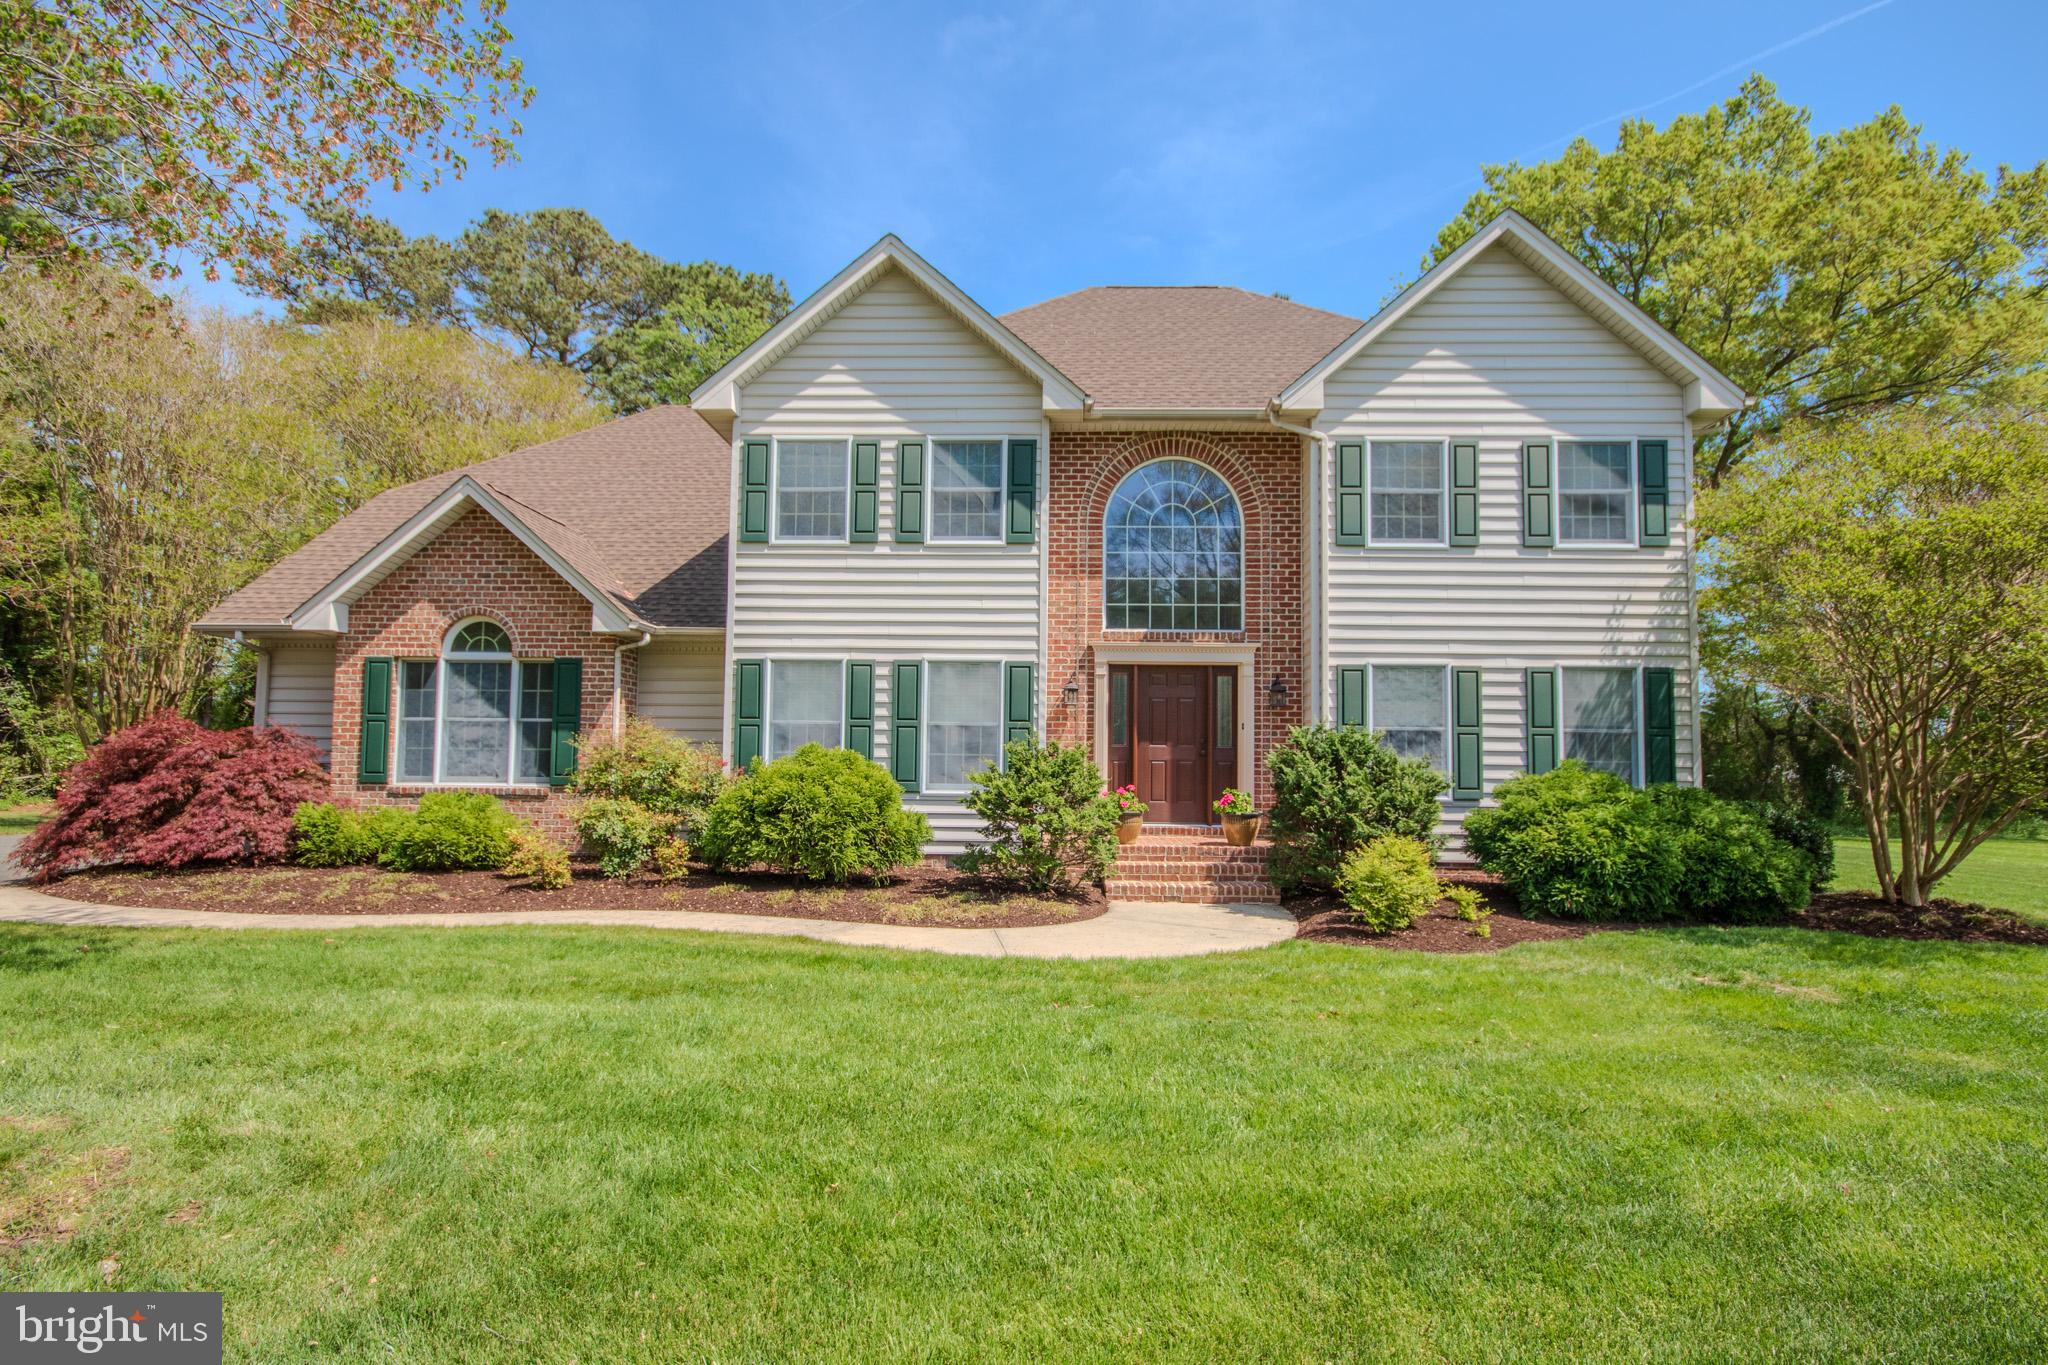
SALISBURY
5657 CALEDONIA DRIVE
4 Beds
2 Baths
2,596 Sq.Ft.
$479,900
MLS#: MDWC2022558
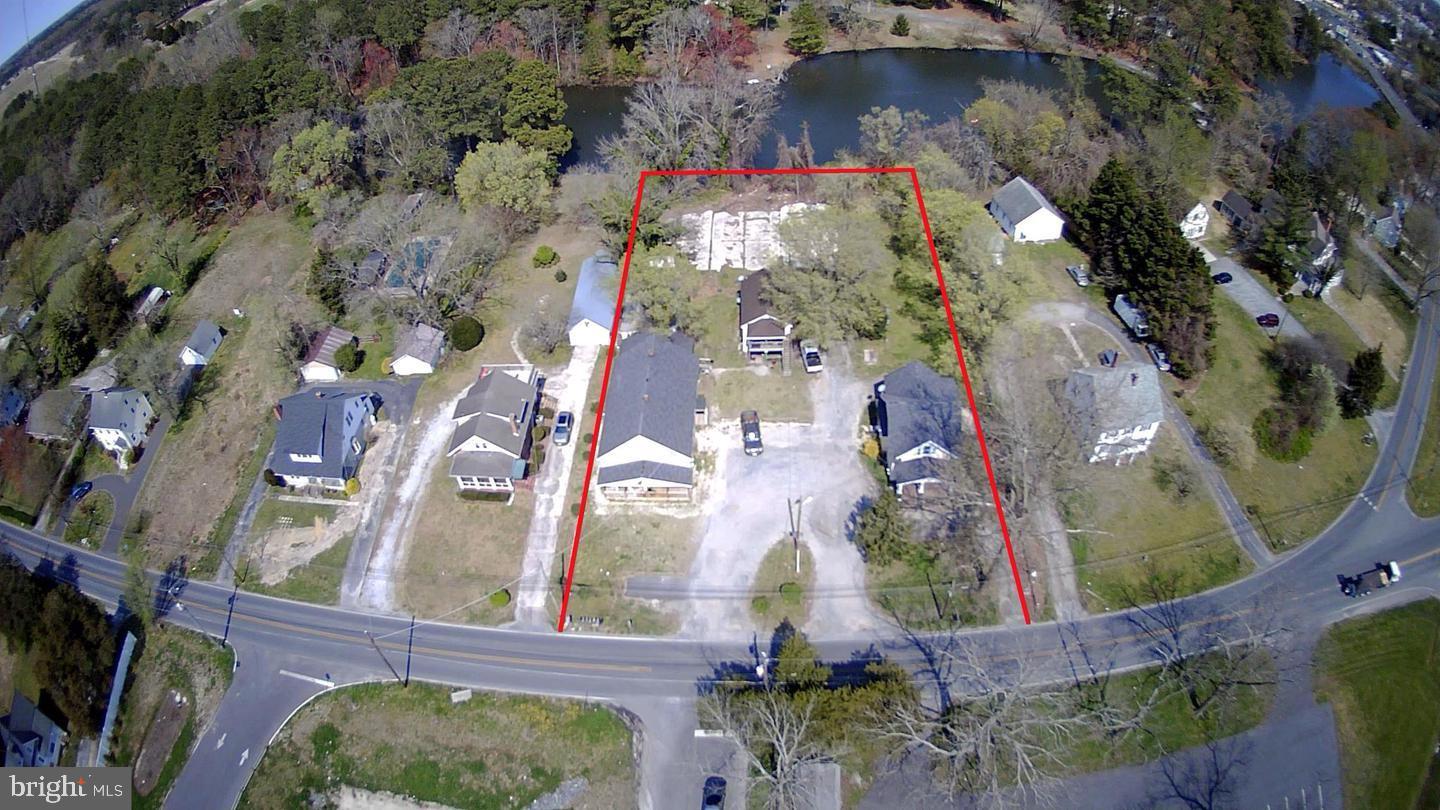
SALISBURY
28650 OLD QUANTICO ROAD
10 Beds
7 Baths
6,048 Sq.Ft.
$369,000
MLS#: MDWC2020928

SALISBURY
29064 ADVENTIST DRIVE
4 Beds
2 Baths
2,609 Sq.Ft.
$397,500
MLS#: MDWC2024594
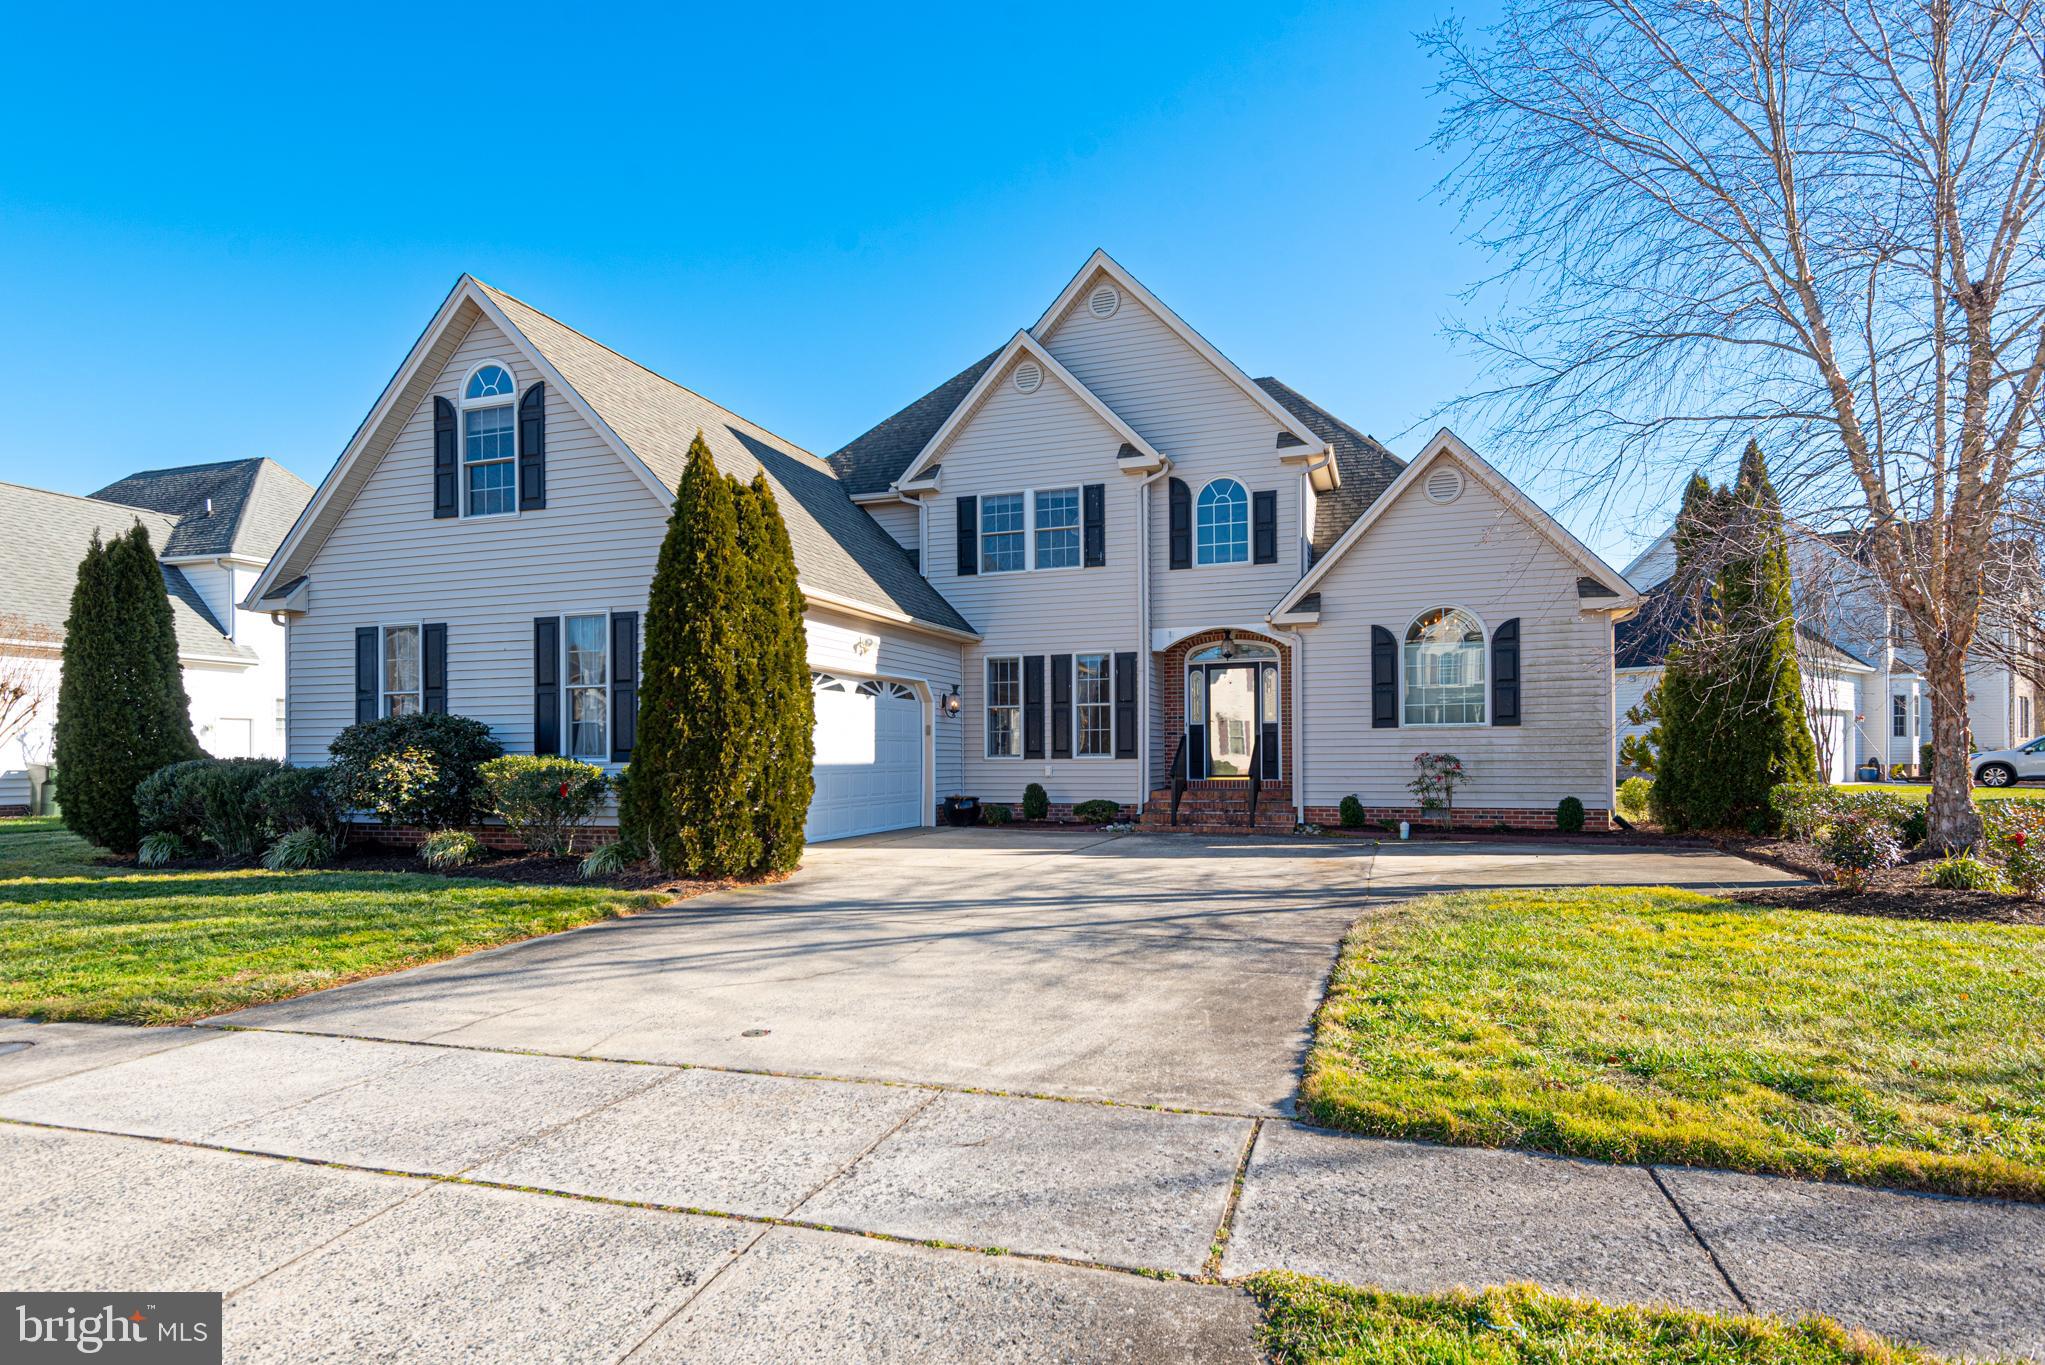
SALISBURY
6023 TARRY TOWN ROAD
4 Beds
2 Baths
3,281 Sq.Ft.
$439,900
MLS#: MDWC2021152

SALISBURY
1130 ALBRITTON LANE
4 Beds
2 Baths
1,698 Sq.Ft.
$345,990
MLS#: MDWC2024036
