


Property
Beds
4
Full Baths
3
1/2 Baths
1
Year Built
2001
Sq.Footage
2,758
Welcome to 3592 Fontron Dr., a beautifully maintained 4-bedroom, 3.5-bath Colonial tucked away on a quiet dead-end street in the highly sought-after Selby on the Bay community. This exceptional home offers the perfect blend of comfort, style, and thoughtful updates. The gourmet kitchen is a chef's dream, featuring custom soft-close cabinetry, granite countertops, stainless steel appliances, a breakfast bar, and a spacious eat-in area. Just off the kitchen, you'll find a custom sunroom with energy-efficient skylights that opens to an oversized deck overlooking the large, fully fenced backyard—ideal for entertaining or relaxing outdoors. The backyard is like a little homestead including a large storage shed, kids play structure (2022), raised garden beds, fruit trees, and chicken coop. The spacious primary suite includes a walk-in closet and a beautifully appointed en-suite bath. The fully finished lower level offers a full bath, walk-out patio access, and a bonus room with a closet and window that can serve as a fifth bedroom, home office, or flex space. Additional highlights include an oversized garage with a 240-volt outlet for EV charging or workshop equipment, along with abundant built-in cabinet storage. Recent improvements include new siding and an architectural shingle roof (2020), water softener (2021), carpet (2022), insulated garage door (2024), freshly cleaned and re-stained front and back porches (2026), new pressure tank (2026), and fresh interior paint throughout (2026). Residents of Selby on the Bay enjoy outstanding community amenities, including private beach access, a floating dock, boat ramp, kayak racks, hiking trails, a playground, sports courts, and a community center available for private events. Best of all, there is no HOA. Don't miss this rare opportunity to own a meticulously cared-for home in one of the area's most desirable waterfront communities. Schedule your private tour today!
Features & Amenities
Interior
-
Total Bedrooms
4
-
Bathrooms
3
-
1/2 Bathrooms
1
-
Above Grade Finished Area
1944.0
-
Basement YN
YES
-
Cooling YN
YES
-
Cooling
Central Air, Electric
-
Fireplace YN
YES
-
Heating YN
YES
-
Heating
Propane, Heat Pump
-
Pet friendly
N/A
Exterior
-
Garage
Yes
-
Garage spaces
2
-
Construction Materials
Vinyl Siding
-
Parking
Garage, Driveway, Attached
-
Pool
No
-
Waterfront YN
NO
Area & Lot
-
Lot Size(acres)
0.36
-
Lot Size(square feet)
15,600
-
Property Type
Residential
-
Property Sub Type
Single Family Residence
-
Architectural Style
Colonial
Price
-
Sales Price
$729,950
-
Tax Amount
$7,265
-
Financing Options
Cash, Conventional, FHA, VA, Other
-
Sq. Footage
2,758
-
Price/SqFt
$264
HOA
-
Association
No
School District
-
Elementary School
N/A
-
Middle School
N/A
-
High School
N/A
Property Features
-
New Construction
NO
-
Foundation Details
Block
-
Senior Community YN
NO
-
Sewer
Public Sewer
-
Tax Lot
2
-
Water Source
Well
Schedule a Showing
Showing scheduled successfully.
Mortgage calculator
Estimate your monthly mortgage payment, including the principal and interest, property taxes, and HOA. Adjust the values to generate a more accurate rate.
Your payment
Principal and Interest:
$
Property taxes:
$
HOA fees:
$
Total loan payment:
$
Total interest amount:
$
Location
County
ANNE ARUNDEL
Elementary School
Middle School
High School
Listing Courtesy of Bob A Mikelskas , Rosario Realty
RealHub Information is provided exclusively for consumers' personal, non-commercial use, and it may not be used for any purpose other than to identify prospective properties consumers may be interested in purchasing. All information deemed reliable but not guaranteed and should be independently verified. All properties are subject to prior sale, change or withdrawal. RealHub website owner shall not be responsible for any typographical errors, misinformation, misprints and shall be held totally harmless.

AGENT
Tamara Warrenfeltz
Call Tamara today to schedule a private showing.

* Listings on this website come from the FMLS IDX Compilation and may be held by brokerage firms other than the owner of this website. The listing brokerage is identified in any listing details. Information is deemed reliable but is not guaranteed. If you believe any FMLS listing contains material that infringes your copyrighted work please click here to review our DMCA policy and learn how to submit a takedown request.© 2024 FMLS.
Related Properties

EDGEWATER
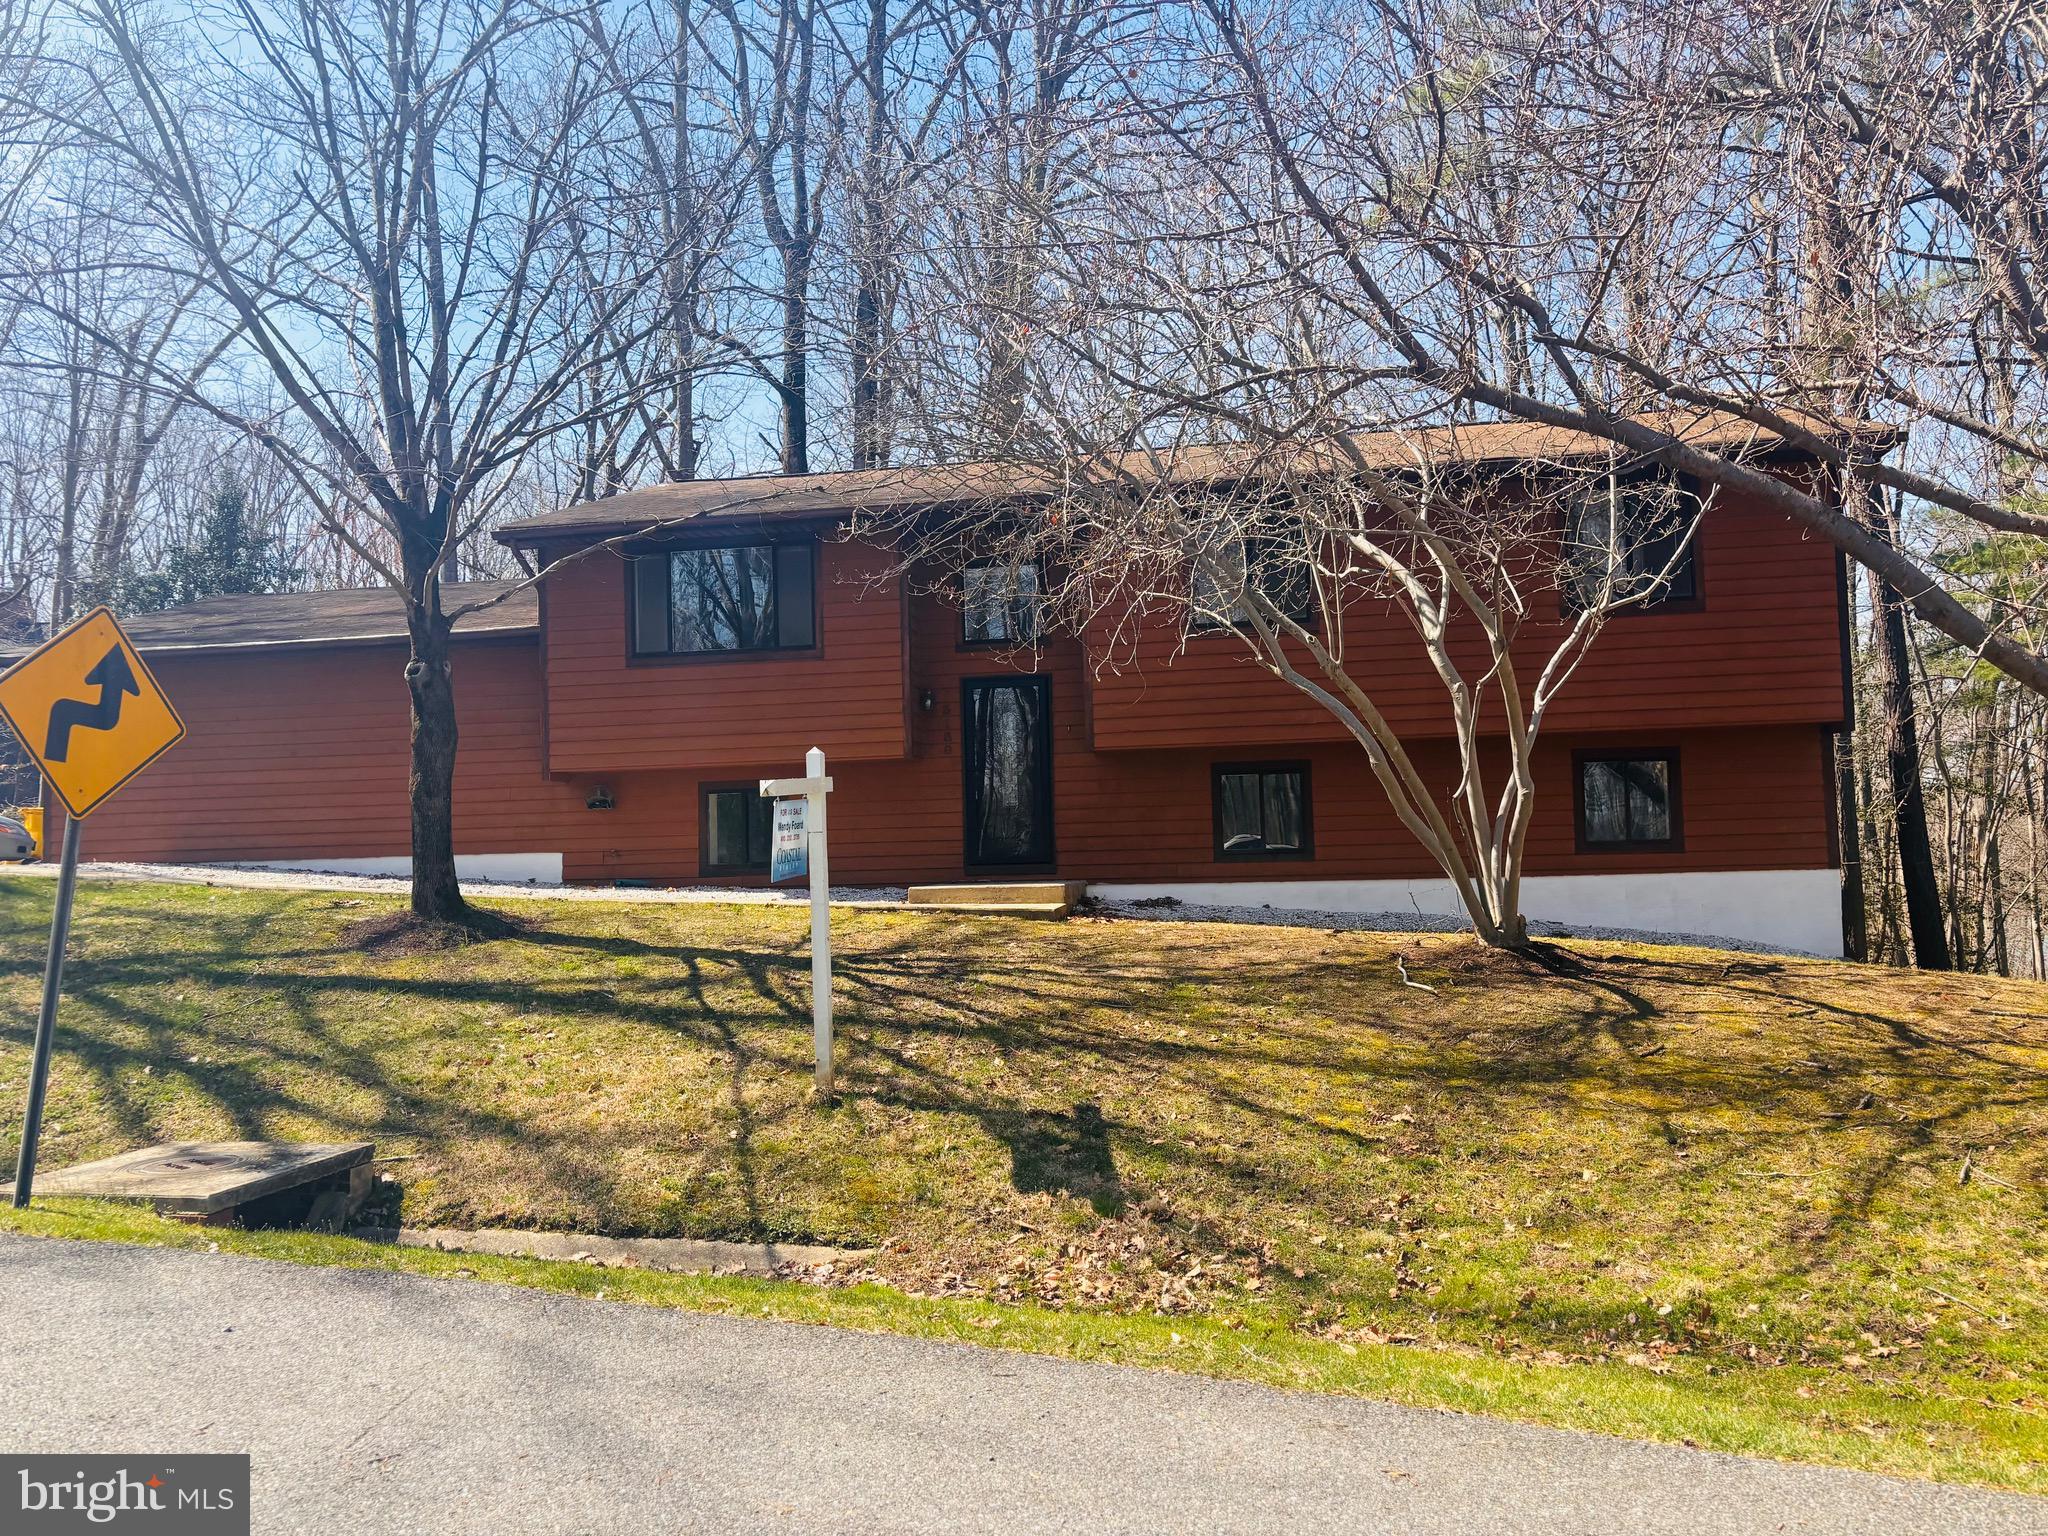
3847 HOLLY DRIVE
4 Beds
2 Baths
1,945 Sq.Ft.
$609,999
MLS#: MDAA2149518
EDGEWATER
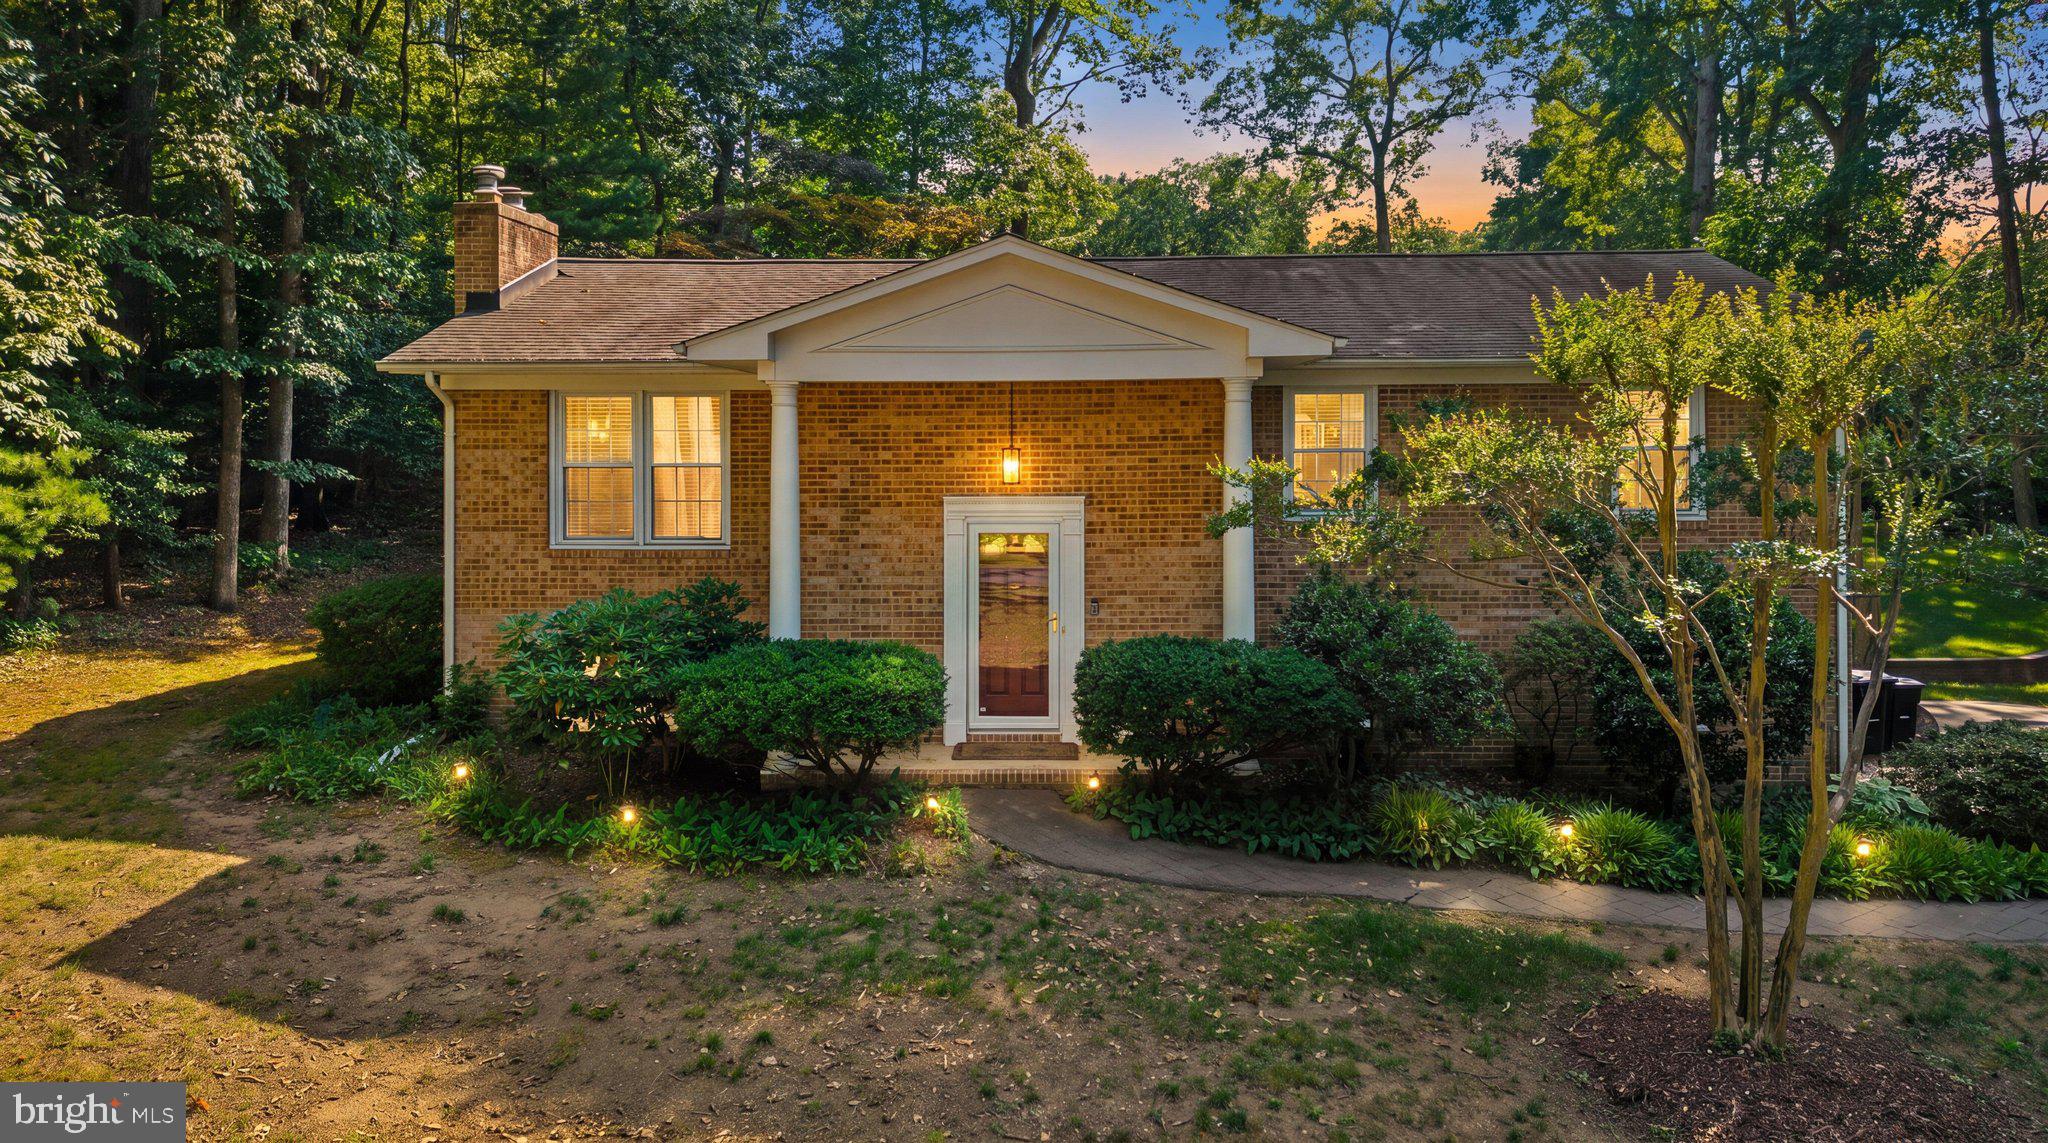
3160 ROLLING ROAD
4 Beds
3 Baths
2,329 Sq.Ft.
$648,500
MLS#: MDAA2127648

EDGEWATER
416 MILL SWAMP ROAD
4 Beds
2 Baths
3,078 Sq.Ft.
$875,000
MLS#: MDAA2151014
EDGEWATER
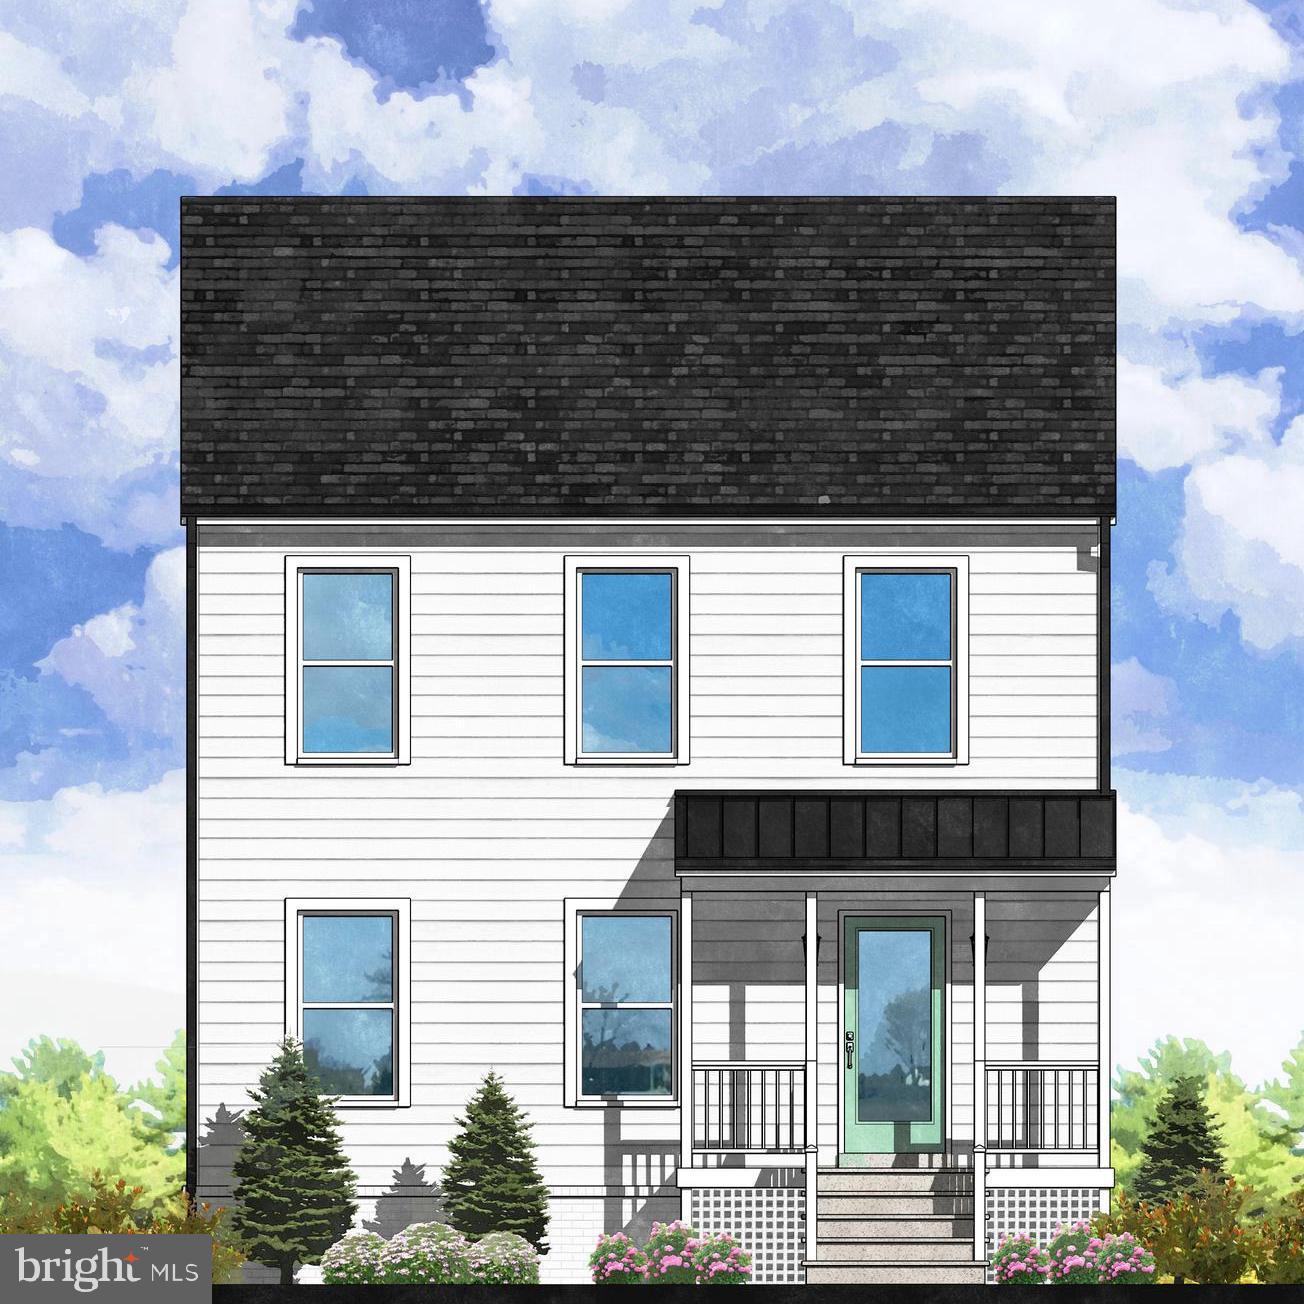
176 CARDAMON DRIVE
3 Beds
3 Baths
2,581 Sq.Ft.
$725,000
MLS#: MDAA2149730
EDGEWATER
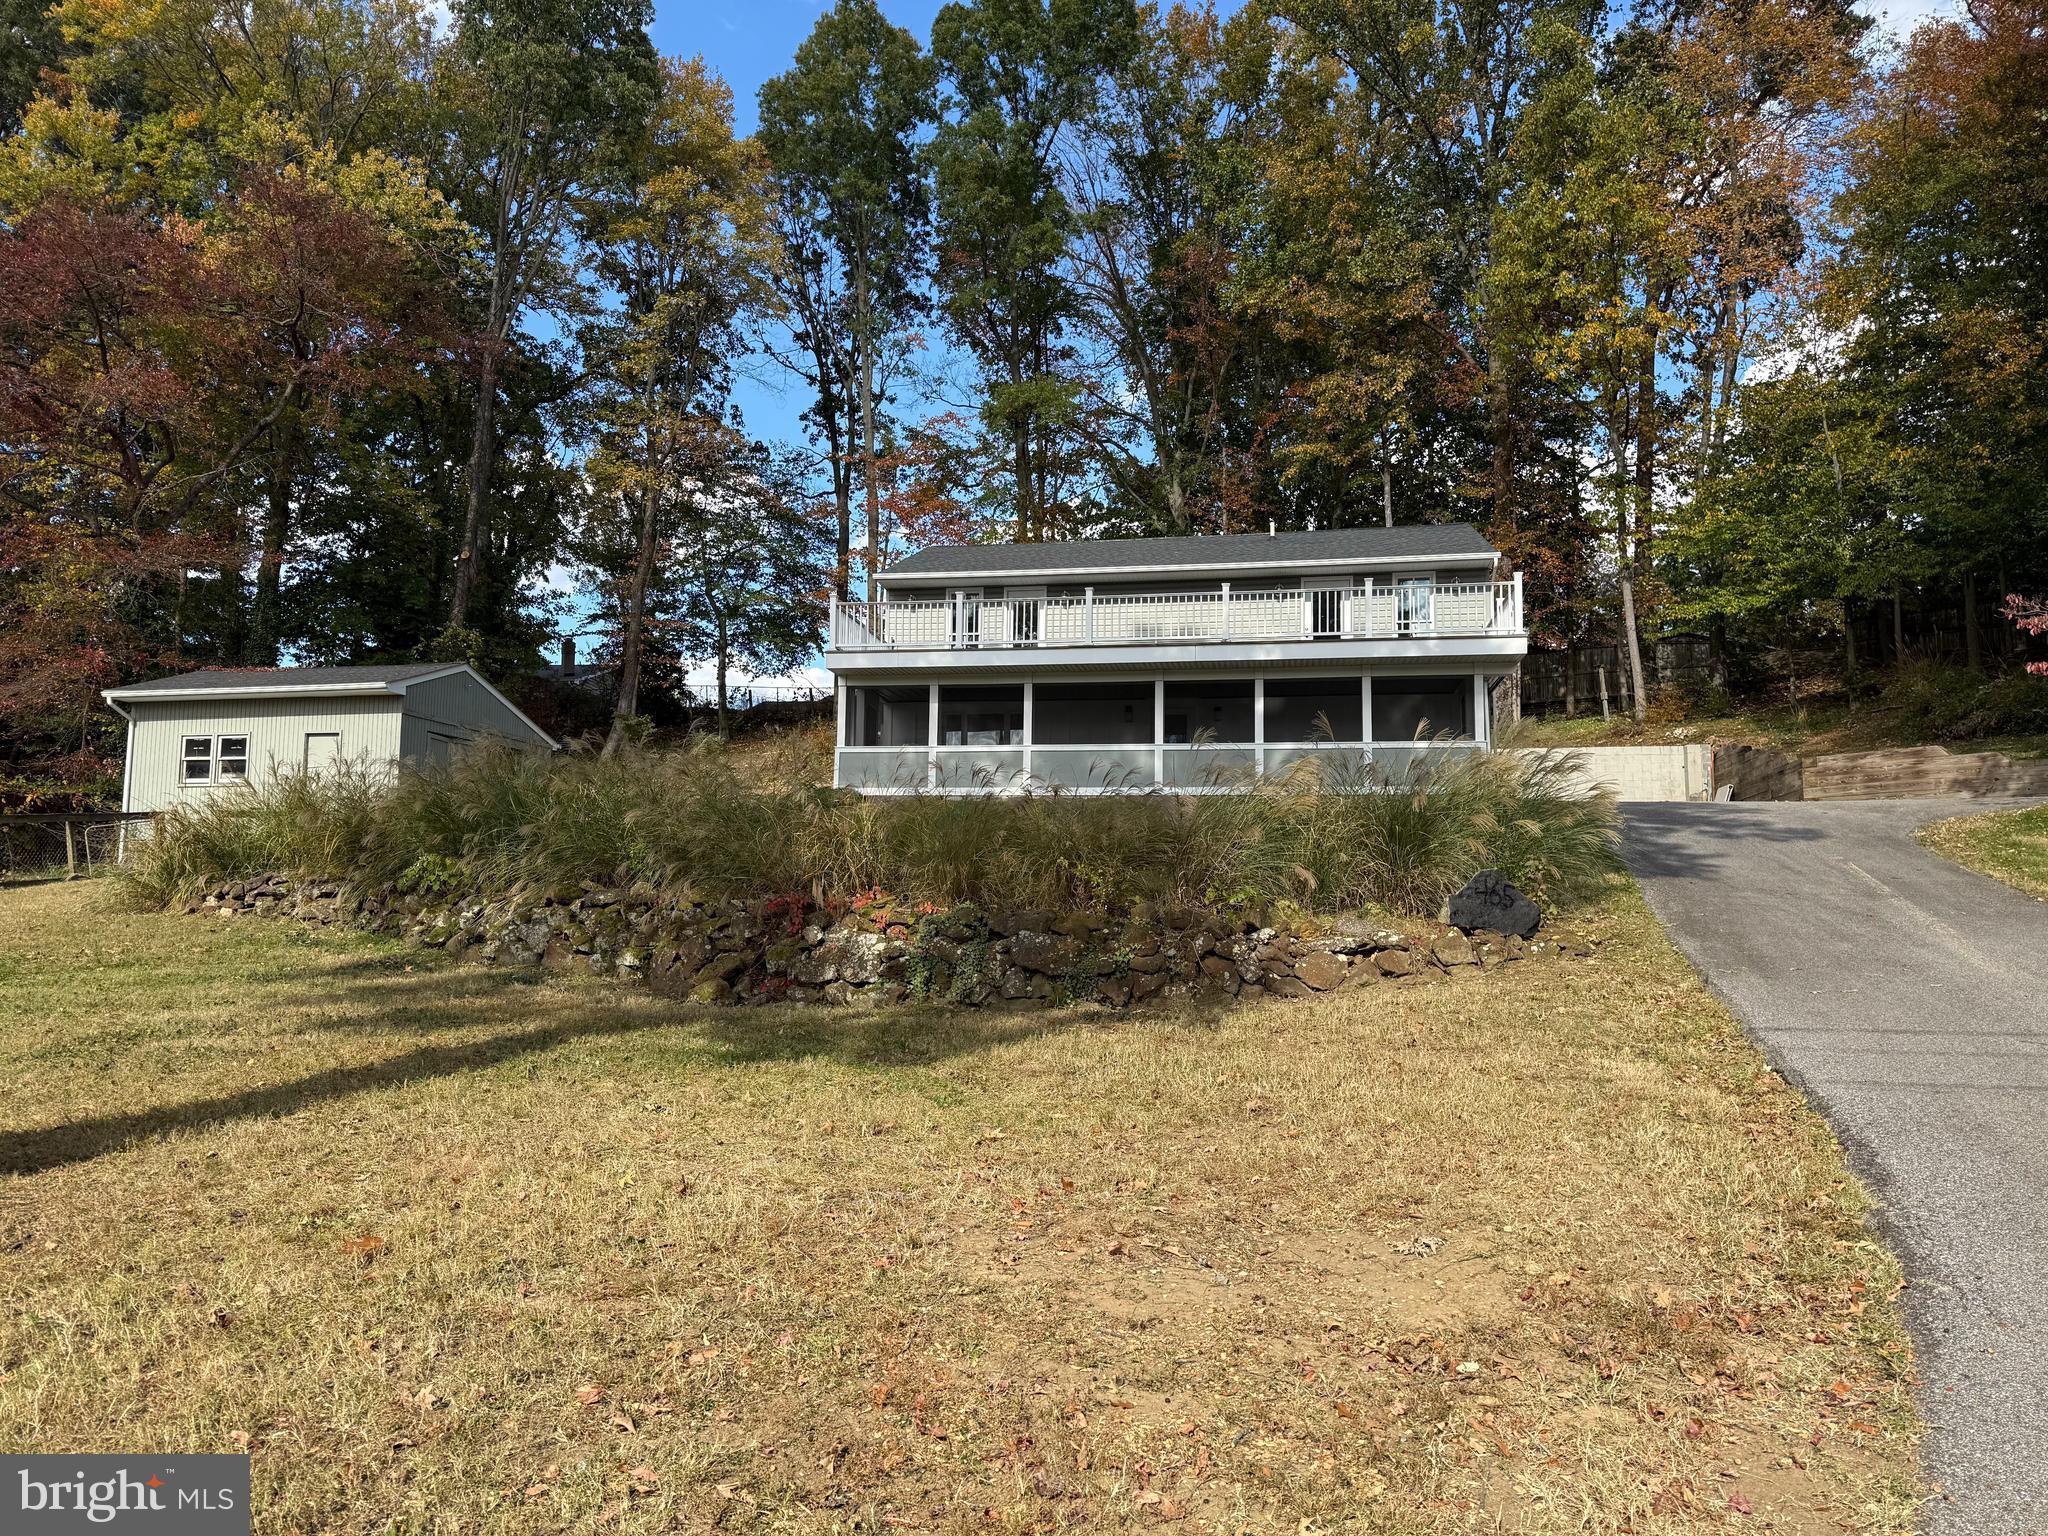
1648 BAY RIDGE ROAD
4 Beds
3 Baths
2,145 Sq.Ft.
$599,990
MLS#: MDAA2143418
EDGEWATER
453 WALNUT DRIVE
3 Beds
3 Baths
1,760 Sq.Ft.
$729,900
MLS#: MDAA2139234
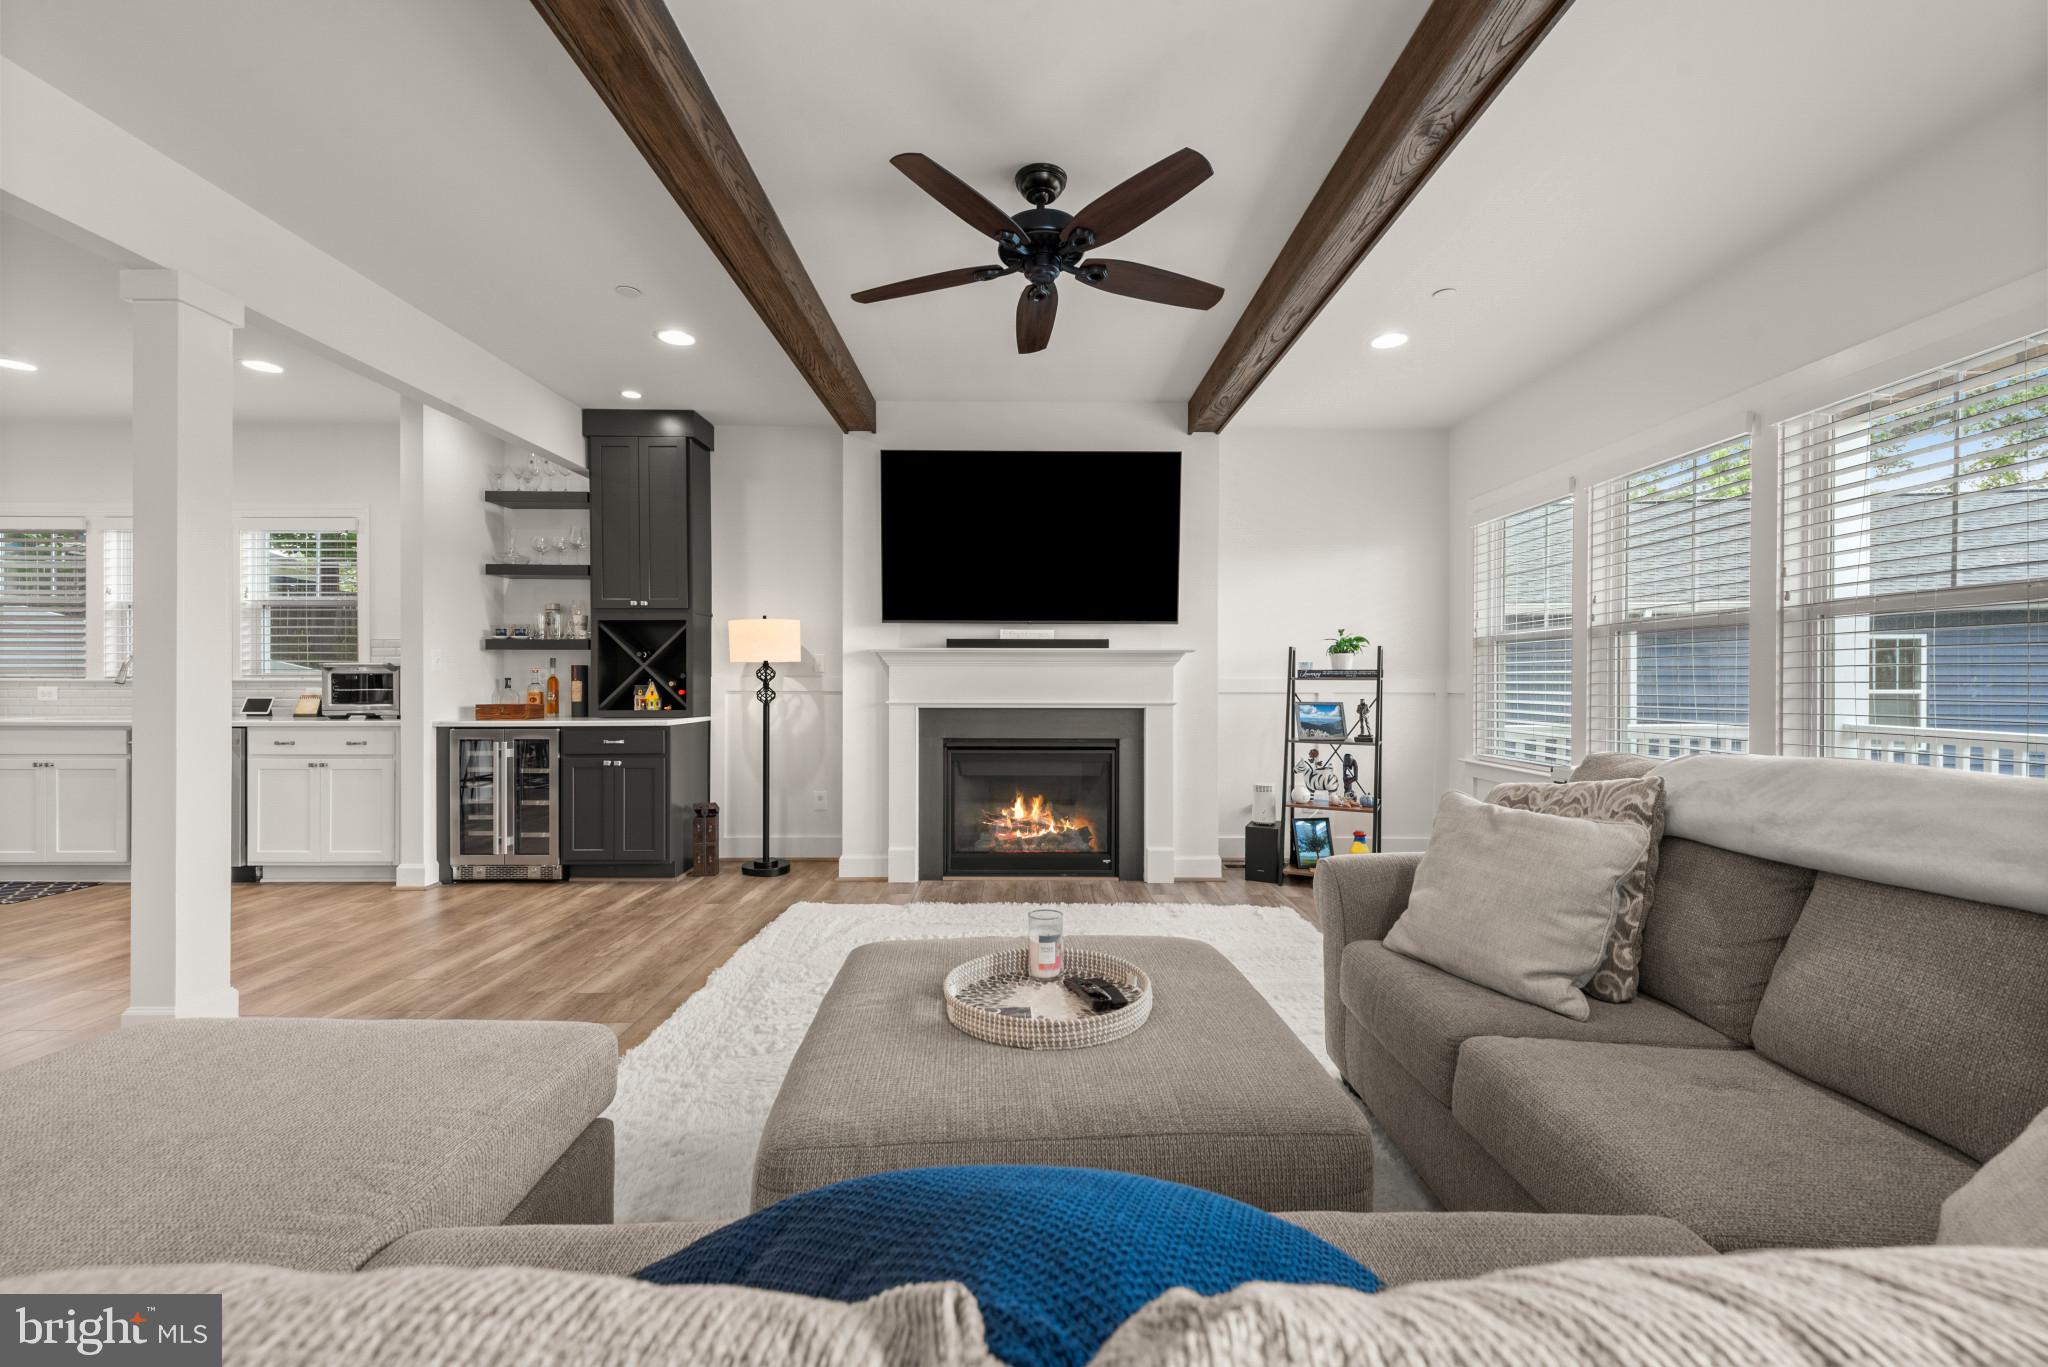
EDGEWATER
425 WALNUT DRIVE
4 Beds
3 Baths
2,776 Sq.Ft.
$865,000
MLS#: MDAA2149458
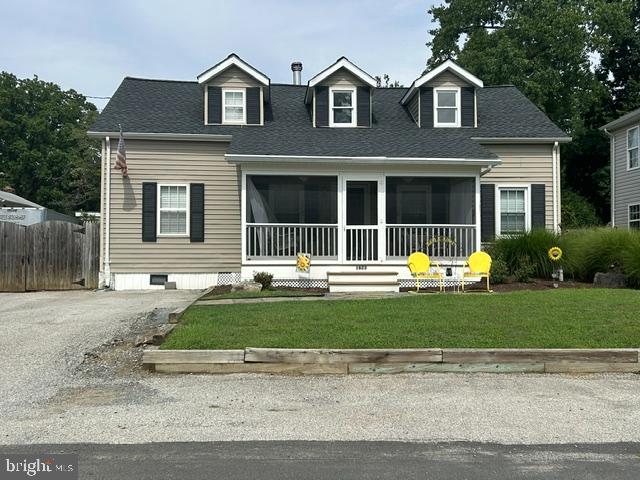
EDGEWATER
1623 SHORE DRIVE
4 Beds
2 Baths
1,926 Sq.Ft.
$625,000
MLS#: MDAA2152352

EDGEWATER
736 HILLMEADE ROAD
4 Beds
3 Baths
2,245 Sq.Ft.
$681,600
MLS#: MDAA2149732

EDGEWATER
249 GALEWOOD DRIVE
3 Beds
2 Baths
3,180 Sq.Ft.
$679,900
MLS#: MDAA2152526
.png)