


Property
Beds
3
Full Baths
2
1/2 Baths
2
Year Built
2003
Sq.Footage
3,100
Seller offering up to $10,000 toward an interest rate buydown or buyer's closing costs on contracts ratified by 11/15/2026. Room to grow, room to work, and room to get away, all across four finished levels in the Lakelands. This Tarquin townhome has 3 bedrooms, 2 full and 2 half baths, a detached 2-car garage, and a private top level that works as a 4th bedroom, guest suite, home office, or media room. The big updates are already done. The main level has refinished, custom-stained hardwood floors (2025), lots of natural light, and classic details like crown molding, columns, wainscoting, and tray ceilings. The family room has a gas fireplace and flows into an eat-in kitchen with an island, granite counters, 42-inch white cabinets, a gas cooktop, a wall oven, a pantry, and stainless appliances, including a new LG refrigerator (2025) and a Bosch dishwasher (2021). A formal dining room makes hosting easy. The primary suite has two walk-in closets and a bath with a soaking tub, a frameless glass shower, and a double vanity. New carpet was installed upstairs in 2024. The top level is finished with luxury vinyl plank flooring and feels private and separate from the rest of the house. It’s ideal for guests, a teen, or anyone who needs a door that closes for work. The finished lower level adds two bonus rooms for a gym, playroom, or office, plus a powder room and laundry. Recent improvements include nine new Vytex Fortis windows (2023), an upper-zone Bryant heat pump (2022), and about $15K in custom built-ins and closet systems. The garage stands out too, with a professional epoxy floor and a full slat-wall organization system. Outside, you have a deck, and the Lakelands amenities include pools, a clubhouse, fitness facilities, tennis and basketball courts, and playgrounds. It’s move-in ready, with room for everyone.
Features & Amenities
Interior
-
Other Interior Features
Eat-in Kitchen, Ceiling Fan(s), Kitchen Island, Pantry, Recessed Lighting, Walk-In Closet(s), Tray Ceiling(s), Crown Molding, Open Floorplan, Soaking Tub
-
Total Bedrooms
3
-
Bathrooms
2
-
1/2 Bathrooms
2
-
Above Grade Finished Area
2400.0
-
Basement YN
YES
-
Cooling YN
YES
-
Cooling
Ceiling Fan(s), Other, Electric
-
Fireplace YN
YES
-
Heating YN
YES
-
Heating
Exhaust Fan, Electric, Natural Gas, Forced Air, Zoned, Heat Pump
-
Pet friendly
Yes
Exterior
-
Garage
Yes
-
Garage spaces
2
-
Construction Materials
Vinyl Siding
-
Parking
Garage Door Opener, On Street, Garage, Detached
-
Pool
Yes
-
Pool Features
Community
-
Waterfront YN
NO
Area & Lot
-
Lot Size(acres)
0.04
-
Lot Size(square feet)
1,900
-
Property Type
Residential
-
Property Sub Type
Townhouse
-
Architectural Style
Colonial
Price
-
Sales Price
$874,900
-
Tax Amount
$8,972
-
Sq. Footage
3,100
-
Price/SqFt
$282
HOA
-
Association
YES
-
Association Fee
$135
-
Association Fee Frequency
Monthly
-
Association Fee Includes
N/A
-
Total Monthly Fees
true
School District
-
Elementary School
N/A
-
Middle School
N/A
-
High School
N/A
Property Features
-
New Construction
NO
-
Association Amenities
Clubhouse, Fitness Center, Party Room, Tennis Court(s), Basketball Court, Playground
-
Foundation Details
Permanent
-
Senior Community YN
NO
-
Sewer
Public Sewer
-
Tax Lot
86
-
Water Source
Public
Schedule a Showing
Showing scheduled successfully.
Mortgage calculator
Estimate your monthly mortgage payment, including the principal and interest, property taxes, and HOA. Adjust the values to generate a more accurate rate.
Your payment
Principal and Interest:
$
Property taxes:
$
HOA fees:
$
Total loan payment:
$
Total interest amount:
$
Location
County
MONTGOMERY
Elementary School
Middle School
High School
Listing Courtesy of Tina Nader, TTR Sotheby's International Realty
RealHub Information is provided exclusively for consumers' personal, non-commercial use, and it may not be used for any purpose other than to identify prospective properties consumers may be interested in purchasing. All information deemed reliable but not guaranteed and should be independently verified. All properties are subject to prior sale, change or withdrawal. RealHub website owner shall not be responsible for any typographical errors, misinformation, misprints and shall be held totally harmless.

Salesperson, Realtor
Tamara Warrenfeltz
Call Tamara today to schedule a private showing.

* Listings on this website come from the FMLS IDX Compilation and may be held by brokerage firms other than the owner of this website. The listing brokerage is identified in any listing details. Information is deemed reliable but is not guaranteed. If you believe any FMLS listing contains material that infringes your copyrighted work please click here to review our DMCA policy and learn how to submit a takedown request.© 2024 FMLS.
Related Properties

GAITHERSBURG
10712 GAME PRESERVE ROAD
4 Beds
2 Baths
3,093 Sq.Ft.
$730,000
MLS#: MDMC2255730

GAITHERSBURG
20821 BROOKE KNOLLS ROAD
4 Beds
2 Baths
2,778 Sq.Ft.
$924,811
MLS#: MDMC2222516

GAITHERSBURG
117 STOWE DRIVE
3 Beds
3 Baths
1,842 Sq.Ft.
$829,000
MLS#: MDMC2249466
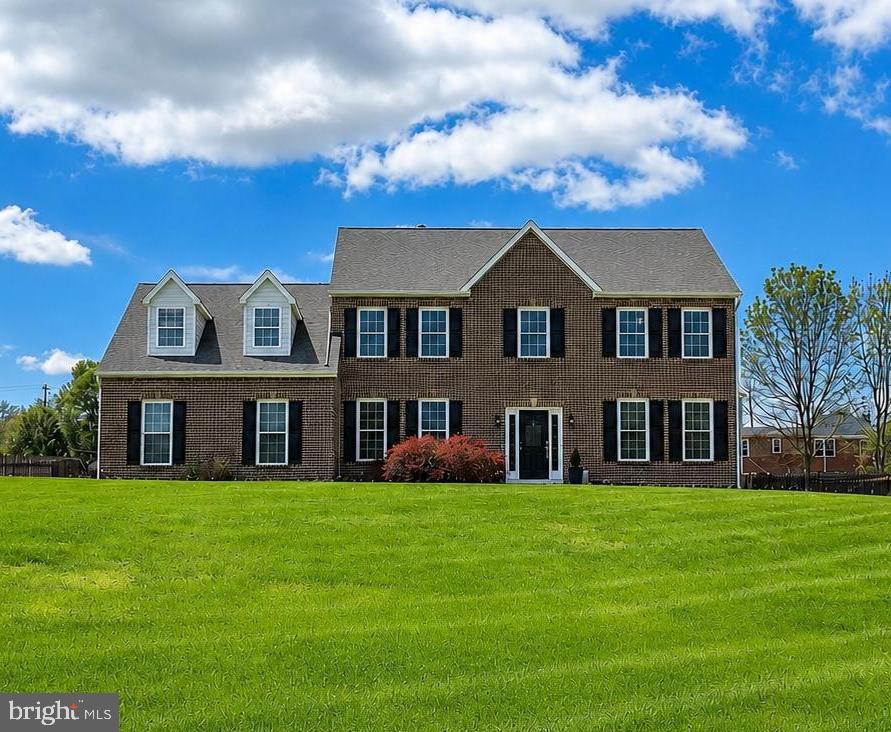
GAITHERSBURG
23816 ECHO CREEK COURT
4 Beds
3 Baths
4,980 Sq.Ft.
$898,990
MLS#: MDMC2230088
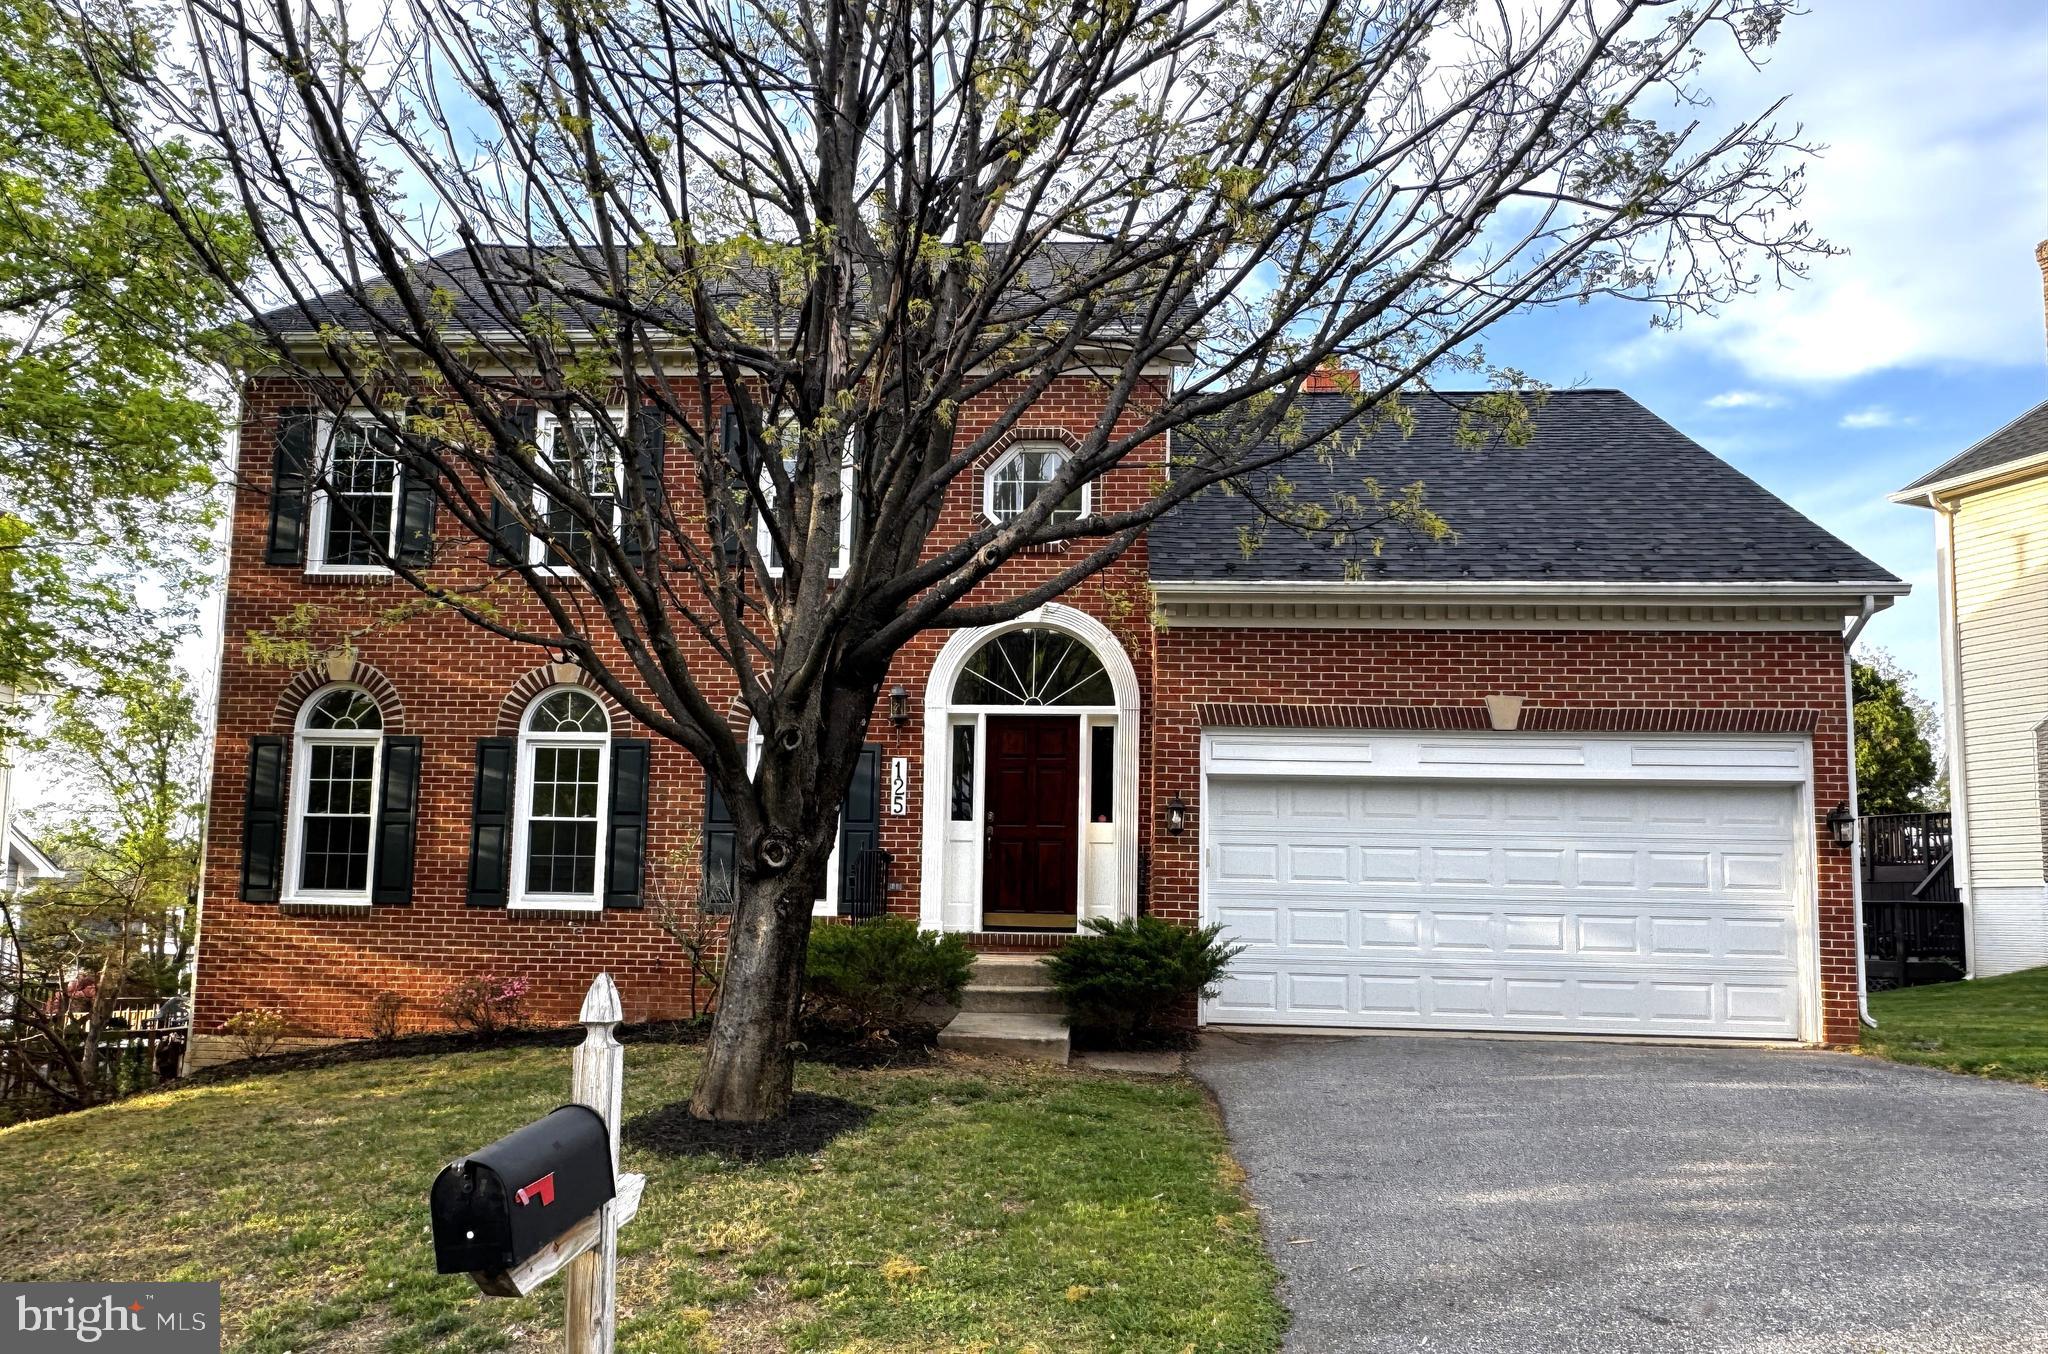
GAITHERSBURG
125 MISSION DRIVE
5 Beds
3 Baths
3,333 Sq.Ft.
$925,000
MLS#: MDMC2244368
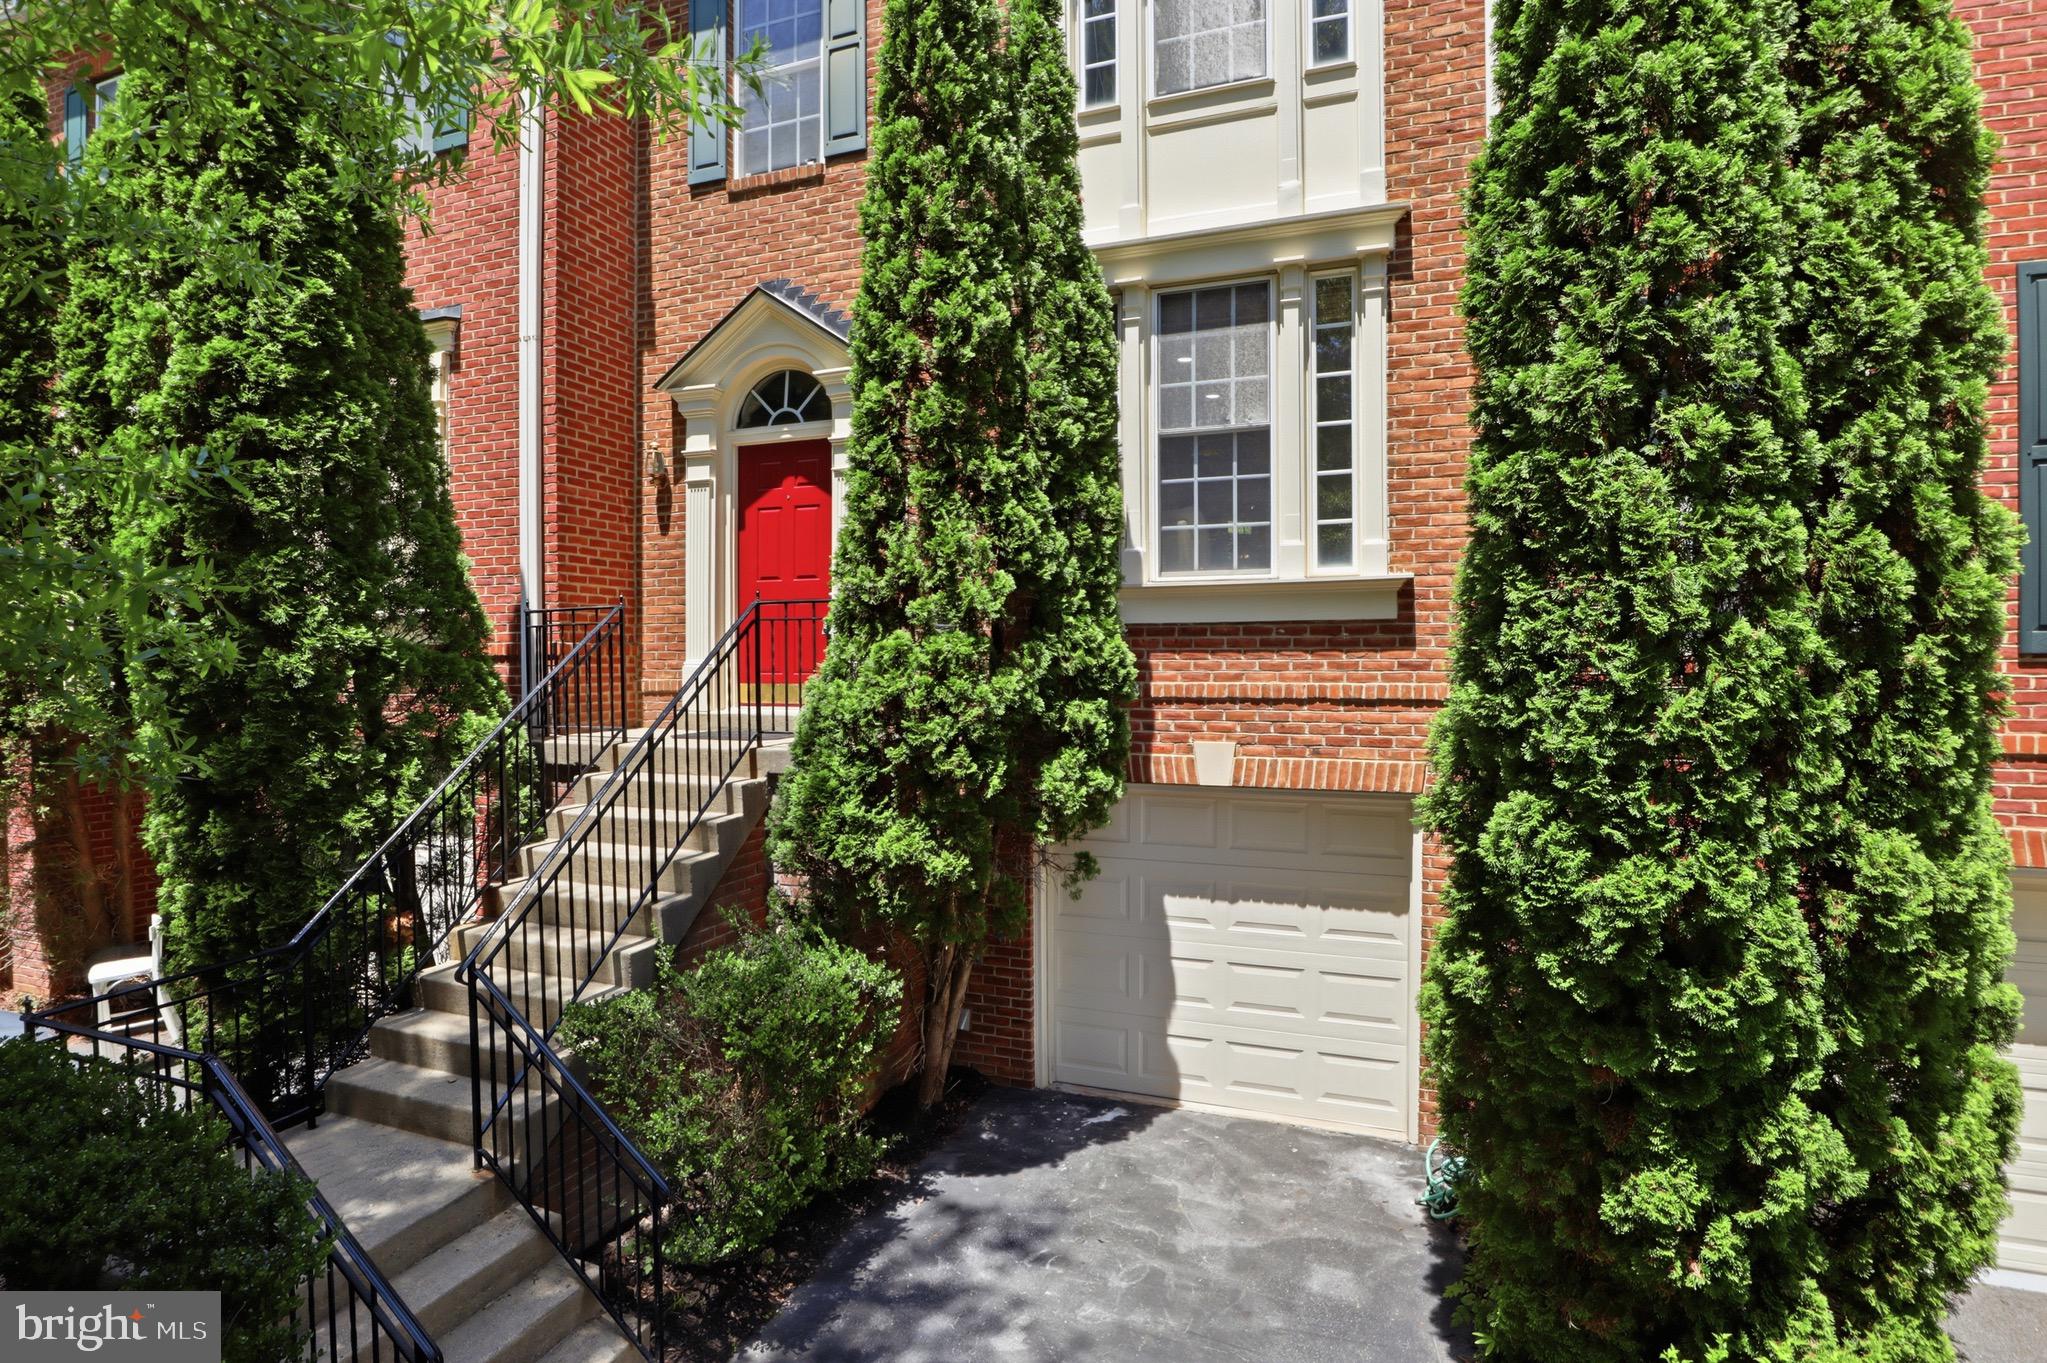
GAITHERSBURG
218 PAINTED POST LANE
3 Beds
2 Baths
2,487 Sq.Ft.
$700,000
MLS#: MDMC2233598

GAITHERSBURG
700 BEACON HILL TERRACE
3 Beds
3 Baths
3,170 Sq.Ft.
$775,000
MLS#: MDMC2250820

GAITHERSBURG
19010 FREDERICK ROAD
6 Beds
6 Baths
4,666 Sq.Ft.
$1,040,000
MLS#: MDMC2259576

GAITHERSBURG
12408 TRIPLE CROWN
4 Beds
3 Baths
3,410 Sq.Ft.
$849,900
MLS#: MDMC2253734

GAITHERSBURG
17110 LONGDRAFT ROAD
3 Beds
2 Baths
3,374 Sq.Ft.
$1,010,000
MLS#: MDMC2257918
