


Property
Beds
2
Full Baths
2
1/2 Baths
None
Year Built
1999
Sq.Footage
1,297
Welcome to easy, low-maintenance living in the desirable 55+ community of Crestwood Village! Situated on a corner lot, this charming brick-and-siding ranch offers comfort, convenience, and a wonderful sense of community. Inside, you'll find 2 spacious bedrooms, 2 full bathrooms—including one with a tub/shower combination and the other with a walk-in shower—a generous den, and an expansive family and dining area that's perfect for relaxing or entertaining. The spacious family room also features built-in storage cabinets, adding both character and functionality. Freshly painted throughout with new laminate wood flooring, the home is truly move-in ready. The bright 12' x 12' sun porch provides the perfect place to enjoy your morning coffee or unwind with a good book, while the attached one-car garage offers added convenience. Additional updates include a hot water heater (2013), HVAC (2015) that was professionally serviced in February 2026, and a space-saving stackable washer and dryer. Crestwood Village offers an active lifestyle with a welcoming community center featuring daily activities, social events, and amenities designed to help you stay engaged and connected with neighbors. Conveniently located just minutes from shopping, dining, healthcare, and everyday essentials, you'll also enjoy quick access to the charm of Downtown Frederick, where boutique shopping, diverse restaurants, cultural attractions, and vibrant community events await. This is the perfect opportunity to enjoy carefree living in one of Frederick's most sought-after active adult communities.
Features & Amenities
Interior
-
Other Interior Features
Ceiling Fan(s), Built-in Features, Open Floorplan
-
Total Bedrooms
2
-
Bathrooms
2
-
Above Grade Finished Area
1297.0
-
Basement YN
NO
-
Cooling YN
YES
-
Cooling
Central Air, Ceiling Fan(s), Electric
-
Fireplace YN
NO
-
Heating YN
YES
-
Heating
Electric, Forced Air, Heat Pump
-
Main Level Bedrooms
2
-
Pet friendly
N/A
Exterior
-
Garage
Yes
-
Garage spaces
1
-
Construction Materials
Frame
-
Parking
Garage, Driveway, Attached
-
Patio and Porch Features
Enclosed, Porch, Patio
-
Pool
Yes
-
Pool Features
Community
-
Waterfront YN
NO
Area & Lot
-
Lot Features
Corner Lot
-
Lot Size(acres)
0.26
-
Lot Size(square feet)
11,114
-
Property Type
Residential
-
Property Sub Type
Single Family Residence
-
Architectural Style
Ranch/Rambler
Price
-
Sales Price
$404,900
-
Tax Amount
$4,178
-
Sq. Footage
1,297
-
Price/SqFt
$312
HOA
-
Association
YES
-
Association Fee
$210
-
Association Fee Frequency
Monthly
-
Association Fee Includes
N/A
School District
-
Elementary School
N/A
-
Middle School
CRESTWOOD
-
High School
TUSCARORA
Property Features
-
New Construction
NO
-
Association Amenities
Clubhouse, Game Room
-
Foundation Details
Slab
-
Senior Community YN
YES
-
Sewer
Public Sewer
-
Tax Lot
297
-
Water Source
Public
Schedule a Showing
Showing scheduled successfully.
Mortgage calculator
Estimate your monthly mortgage payment, including the principal and interest, property taxes, and HOA. Adjust the values to generate a more accurate rate.
Your payment
Principal and Interest:
$
Property taxes:
$
HOA fees:
$
Total loan payment:
$
Total interest amount:
$
Location
County
FREDERICK
Elementary School
Middle School
CRESTWOOD
High School
TUSCARORA
Listing Courtesy of Susan M Houck, RE/MAX Aspire
RealHub Information is provided exclusively for consumers' personal, non-commercial use, and it may not be used for any purpose other than to identify prospective properties consumers may be interested in purchasing. All information deemed reliable but not guaranteed and should be independently verified. All properties are subject to prior sale, change or withdrawal. RealHub website owner shall not be responsible for any typographical errors, misinformation, misprints and shall be held totally harmless.

Salesperson, Realtor
Tamara Warrenfeltz
Call Tamara today to schedule a private showing.

* Listings on this website come from the FMLS IDX Compilation and may be held by brokerage firms other than the owner of this website. The listing brokerage is identified in any listing details. Information is deemed reliable but is not guaranteed. If you believe any FMLS listing contains material that infringes your copyrighted work please click here to review our DMCA policy and learn how to submit a takedown request.© 2024 FMLS.
Related Properties

FREDERICK
511 SUGARBUSH CIRCLE
3 Beds
2 Baths
1,940 Sq.Ft.
$375,000
MLS#: MDFR2087910

FREDERICK
6144 MOUNT PHILLIP ROAD
3 Beds
2 Baths
2,800 Sq.Ft.
$470,000
MLS#: MDFR2085544

FREDERICK
551 E CHURCH STREET
3 Beds
1 Baths
1,305 Sq.Ft.
$425,000
MLS#: MDFR2083490

FREDERICK
1506 RAMBLING WAY N
4 Beds
3 Baths
1,920 Sq.Ft.
$390,000
MLS#: MDFR2082982

FREDERICK
120 W ALL SAINTS STREET
3 Beds
2 Baths
1,526 Sq.Ft.
$475,000
MLS#: MDFR2083500

FREDERICK
615 7TH STREET E
3 Beds
2 Baths
2,106 Sq.Ft.
$464,900
MLS#: MDFR2086566

FREDERICK
6086 FORUM SQUARE
3 Beds
2 Baths
1,907 Sq.Ft.
$429,000
MLS#: MDFR2085714

FREDERICK
317 S MARKET STREET
3 Beds
2 Baths
2,849 Sq.Ft.
$446,400
MLS#: MDFR2087118

FREDERICK
3544 WINTHROP LANE
3 Beds
2 Baths
2,400 Sq.Ft.
$485,000
MLS#: MDFR2088118
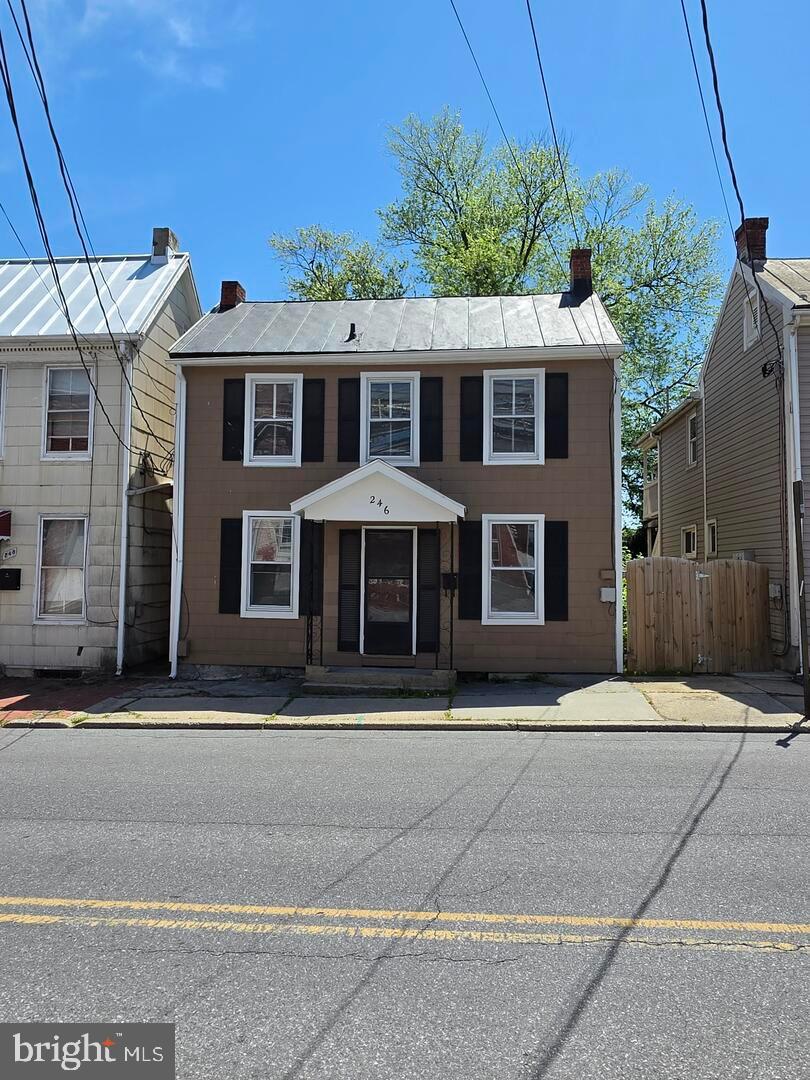
FREDERICK
246 E 7TH STREET
2 Beds
1 Baths
1,008 Sq.Ft.
$419,900
MLS#: MDFR2082628
.png)