Features & Amenities

Interior

  • Total Bedrooms

    3

  • Bathrooms

    1

  • 1/2 Bathrooms

    1

  • Above Grade Finished Area

    1354.0

  • Basement YN

    YES

  • Cooling YN

    YES

  • Cooling

    Ceiling Fan(s), Window Unit(s)

  • Heating YN

    YES

  • Heating

    Natural Gas

  • Pet friendly

    N/A

Exterior

  • Garage

    Yes

  • Garage spaces

    2

  • Construction Materials

    Vinyl Siding, Other

  • Parking

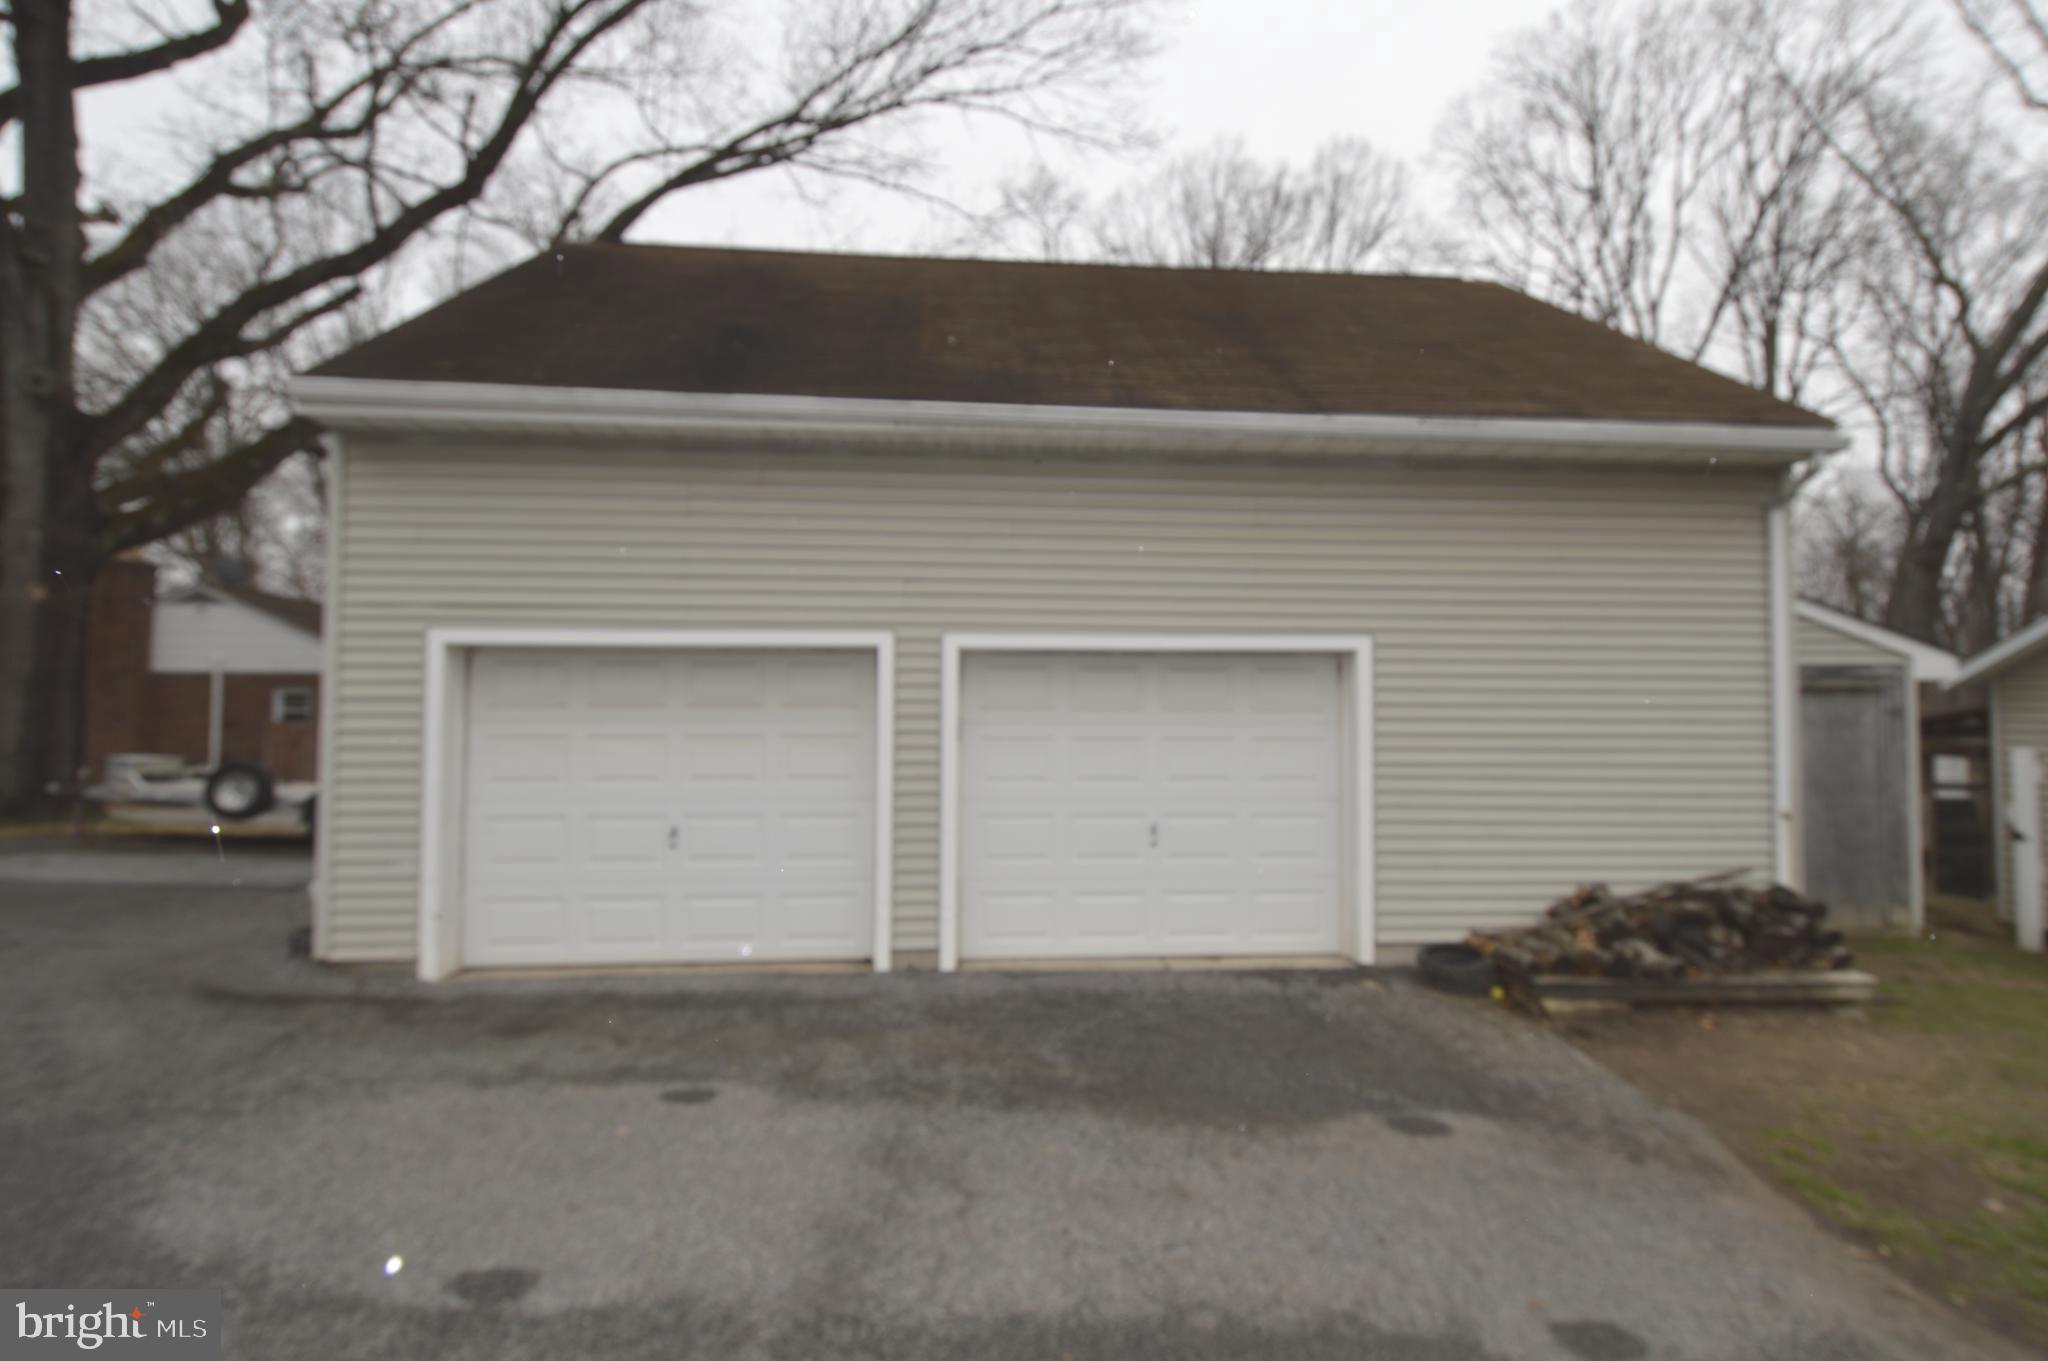
    Oversized, Garage Door Opener, Off Street, Detached

  • Pool

    No

  • Waterfront YN

    NO

Area & Lot

  • Lot Size(acres)

    0.39

  • Lot Size(square feet)

    17,200

  • Property Type

    Residential

  • Property Sub Type

    Single Family Residence

  • Architectural Style

    Colonial

Price

  • Sales Price

    $369,900

  • Tax Amount

    $4,131

  • Financing Options

    Conventional, Cash, Contract, FHA, VA, Other

  • Sq. Footage

    1,354

  • Price/SqFt

    $273

HOA

  • Association

    No

School District

  • Elementary School

    N/A

  • Middle School

    N/A

  • High School

    N/A

Property Features

  • Foundation Details

    Block

  • Senior Community YN

    NO

  • Sewer

    Public Sewer

  • Water Source

    Public

Schedule a Showing

Showing scheduled successfully.

<
>
IN PERSON
VIA CHAT

What is 3 + 4 ?


Change time

Mortgage calculator

Estimate your monthly mortgage payment, including the principal and interest, property taxes, and HOA. Adjust the values to generate a more accurate rate.

Your payment

Principal and Interest:

$

Property taxes:

$

HOA fees:

$

Total loan payment:

$

Total interest amount:

$

Location

County

BALTIMORE

Elementary School

Middle School

High School

Listing Courtesy of Brian A Boughan, CENTURY 21 New Millennium

RealHub Information is provided exclusively for consumers' personal, non-commercial use, and it may not be used for any purpose other than to identify prospective properties consumers may be interested in purchasing. All information deemed reliable but not guaranteed and should be independently verified. All properties are subject to prior sale, change or withdrawal. RealHub website owner shall not be responsible for any typographical errors, misinformation, misprints and shall be held totally harmless.

Agent Tamara Warrenfeltz

Salesperson, Realtor

Tamara Warrenfeltz

Call Tamara today to schedule a private showing.


* Listings on this website come from the FMLS IDX Compilation and may be held by brokerage firms other than the owner of this website. The listing brokerage is identified in any listing details. Information is deemed reliable but is not guaranteed. If you believe any FMLS listing contains material that infringes your copyrighted work please click here to review our DMCA policy and learn how to submit a takedown request.© 2024 FMLS.
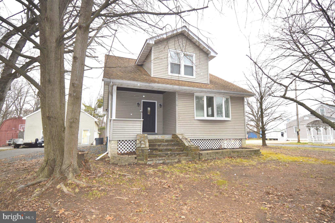
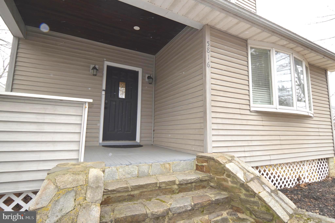
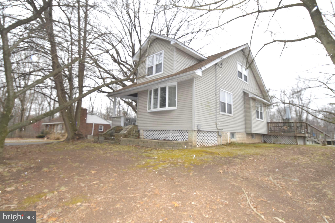
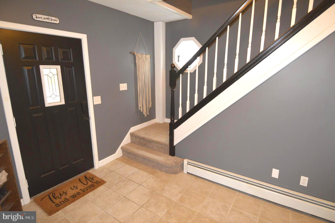
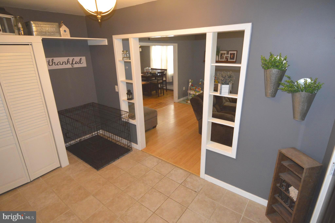
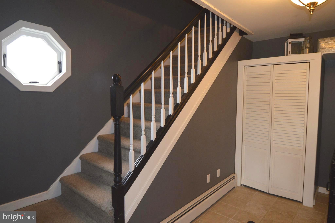
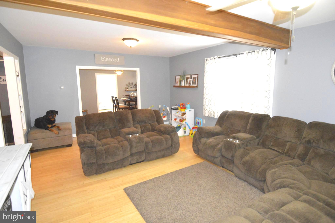
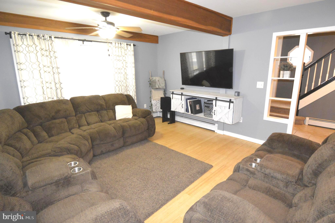
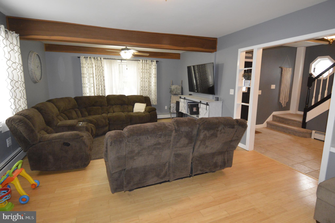
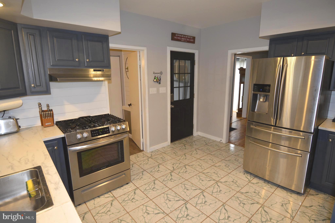
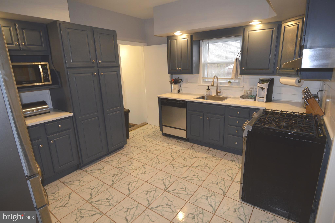
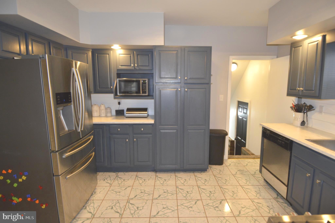
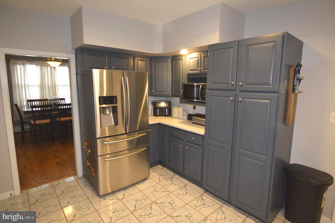
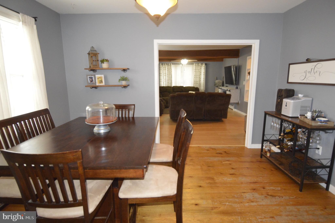
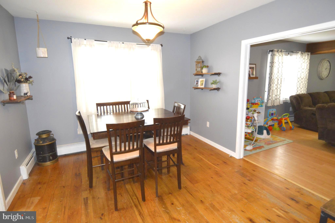
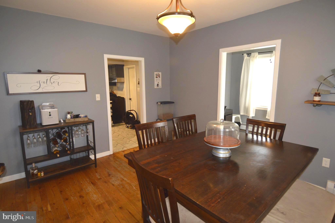
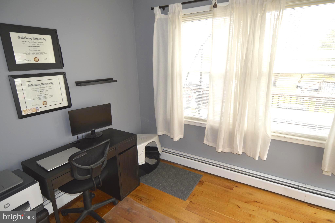
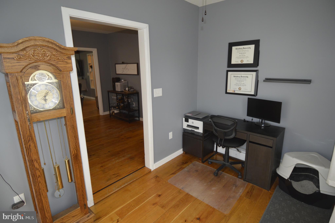
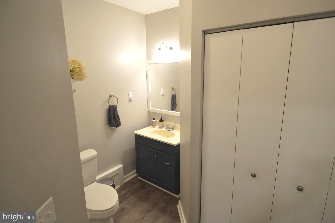
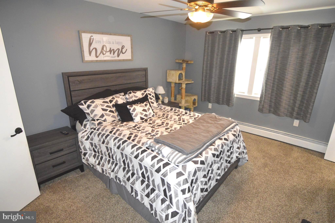
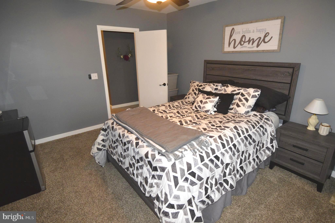
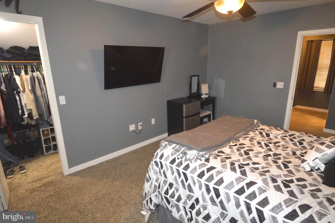
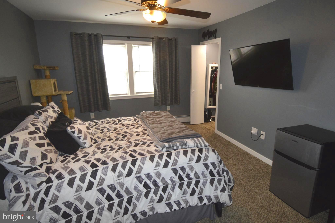
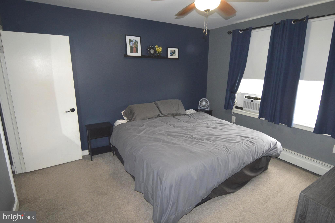
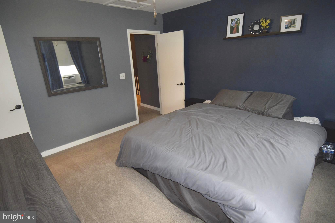
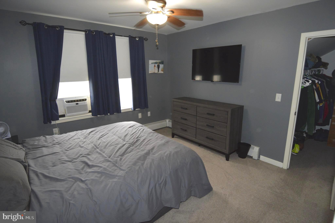
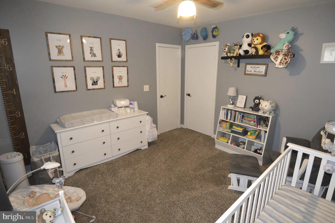
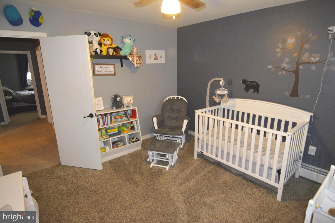
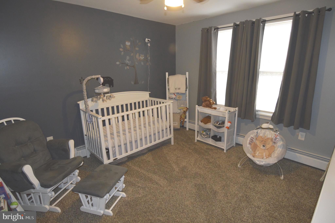
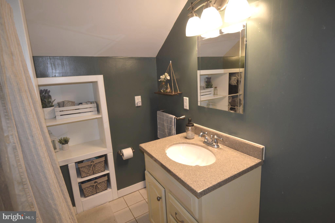
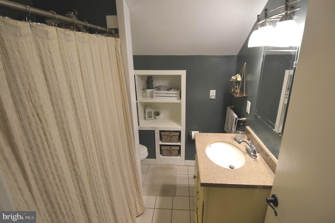
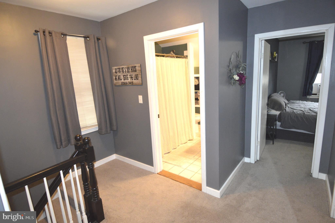
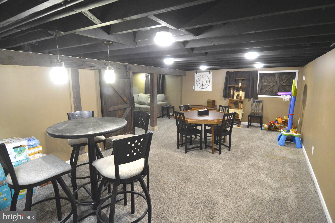
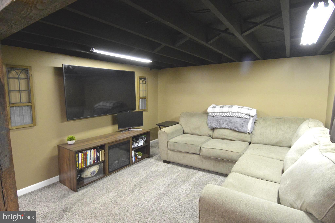
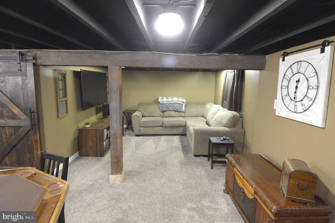
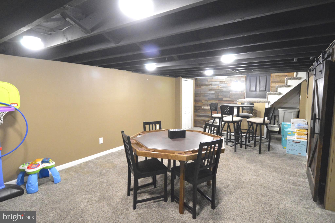
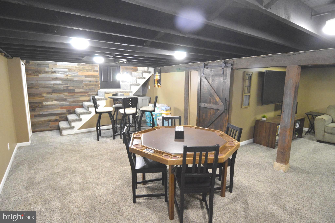
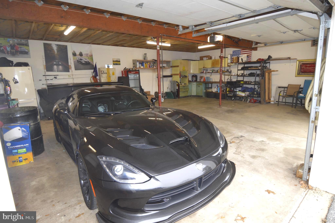
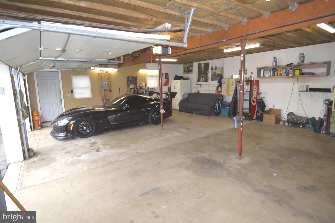
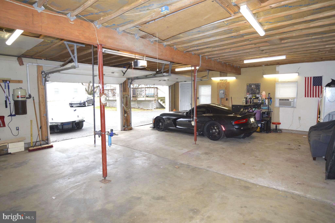
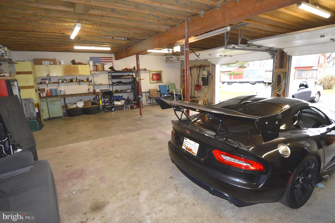
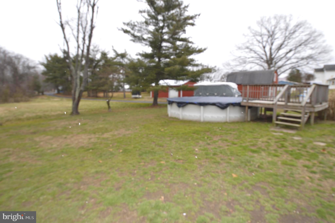
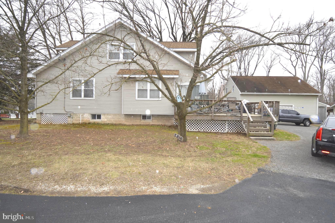
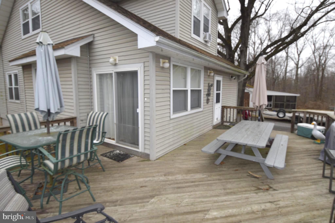
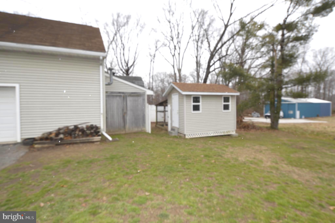
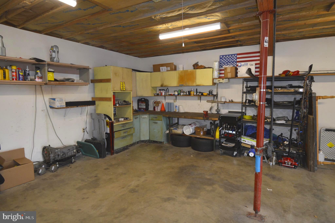
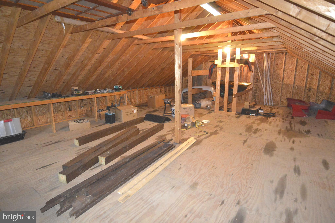
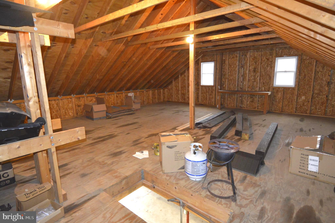
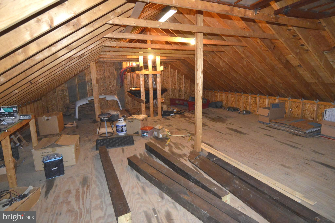
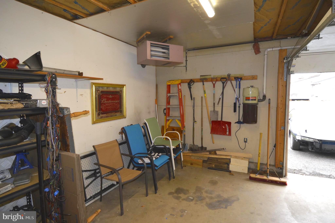
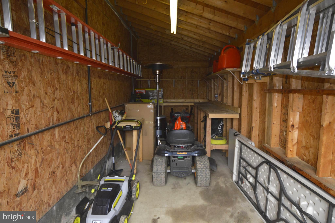
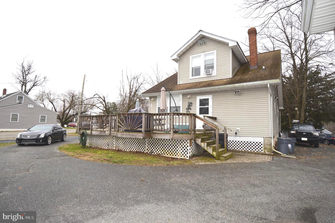
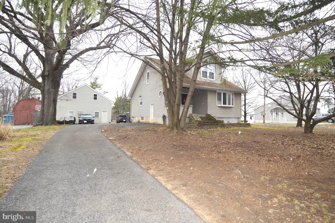
Welcome to 5816 Ebenezer Road! This beautiful single family home in White Marsh offers over 2,000 finished square feet with updates throughout, including a remodeled kitchen with stainless-steel appliances and a renovated club basement perfect for entertaining! Upstairs are 3 spacious bedrooms with new carpet and walk-in closets. Updated master bath. Cozy living room with gleaming hardwood floors. Automotive enthusiast's dream garage is oversized, insulated, heated with a possible In-Law Suite above. The large backyard is great for summer cookouts by the pool. Detached woodworking shed. Wrap around driveway can fit 10+ cars and much more. This one will not last long!

5816 EBENEZER ROAD

Message successfully sent.

What would you like to know?

What is 3 + 4 ?

I agree to receive email communication and understand I can unsubscribe at any time.

I agree to be contacted by Charis Realty Group - Christine Issler, Broker via call, email, and text for real estate services. To opt out, you can reply 'stop' at any time or reply 'help' for assistance. You can also click the unsubscribe link in the emails. Message and data rates may apply. Message frequency may vary. Privacy Policy

Related Properties

- MORE PHOTOS TO COME - Welcome to a home where the setting is every bit as special as the house itself. Positioned on approximately 0.25 acres, this White Marsh property offers an uncommon combination of water views out front, Richardson Farms as the backdrop, a detached one-car garage, and flexible finished living space—all while remaining convenient to everything the area has to offer. 
 
Inside, the home has been refreshed and thoughtfully prepared for its next owner with brand-new roofs on both the house and garage, fresh paint throughout, new LVP flooring, recently updated appliances, and numerous additional interior and exterior improvements completed prior to market. 
 
Enjoy 1,344 square feet of living space featuring two bedrooms and one full bathroom on the main level, along with a comfortable living room, combined dining area and kitchen, and a charming mudroom/sunroom just off the kitchen. 
 
The expansive finished lower level provides incredible flexibility and is currently presented as a third bedroom/flex space, with its own private walkout to the rear yard providing direct exterior access. A separate utility/laundry area offers additional possibilities for a future owner to customize the space to suit their needs. 
 
Step outside and you'll quickly understand what makes this property different. The backyard opens toward the picturesque fields of Richardson Farms, creating a beautiful pastoral backdrop, while the front of the property enjoys views toward Bird River. The backyard also features a basketball hoop with its own concrete playing pad, providing another dedicated outdoor recreation space. 
 
A detached one-car garage adds valuable storage, parking, workshop, or potential future-use possibilities. All of this is tucked into the 21162 White Marsh community, with convenient access to major commuter routes, shopping, dining, White Marsh-area amenities, and sought Vincent Farm Elementary and Perry Hall Middle/High. 
 
Water views in front. Farm views in back. Finished space on two levels. A garage, outdoor recreation space, and a setting that is exceptionally difficult to duplicate. This is one you truly need to experience in person.
#MDBC2176490

WHITE MARSH

11105 BIRD RIVER GROVE ROAD

3 Beds

1 Baths

1,344 Sq.Ft.

$345,000

MLS#: MDBC2176490

New on site 2 days ago
HOMESITE OF THE MONTH

Welcome to 11259 Davisar Road, a [brand-new / nearly new] townhome in one of White Marsh's newest communities. This home offers 3 bedrooms, 3 full and 1 half baths, and about [2,135] finished square feet across three levels.

Main level: The open-concept main level is designed for everyday living and entertaining. The kitchen features [a large island, stainless steel appliances, quartz/granite countertops, and ample cabinet storage]. It flows into the dining area and a bright family room, and [luxury vinyl plank flooring] runs throughout. Step out to the 16 x 10 rear deck for morning coffee or evening grilling.

Upper level: The primary suite includes [a walk-in closet] and a private bath with [a dual vanity and oversized shower]. Two additional bedrooms, a full hall bath, and a [convenient upper-level laundry] complete the floor.

Lower level: The finished lower level adds flexible space for a media room, home office, or gym, plus a full bath and an attached one-car garage.

There is still time to pick your finishes and make it your own.
Purchase before 10/31/26 and Receive $5000 in FREE DESIGN UPGRADES!!

Location: Just minutes from The Avenue at White Marsh and White Marsh Mall for shopping and dining. Quick access to I-95 and MD-43 (White Marsh Blvd) makes commuting to Baltimore and beyond easy, and Gunpowder Falls State Park is nearby for outdoor recreation. [Builder warranty / HOA details / seller incentives.] Schedule your showing today!
#MDBC2177158

WHITE MARSH

11259 DAVISAR ROAD 101

3 Beds

3 Baths

2,139 Sq.Ft.

$443,205

MLS#: MDBC2177158

PRICE IMPROVEMENT ON THIS QUICK MOVE-IN OPPORTUNITY!  BEST VALUE IN THE NEIGHBORHOOD

Welcome to The Abigail, a beautifully designed one-car garage townhome offering space in all the right places. This thoughtfully crafted floor plan features three spacious bedrooms, three full baths, and a convenient powder room, delivering comfort and flexibility for modern living.

The main level boasts an open, light-filled layout perfect for both everyday living and entertaining. The oversized kitchen island serves as the centerpiece of the home, seamlessly connecting to the expansive great room with a cozy fireplace  and separate dining area. Step outside to enjoy the 16' x 10' rear deck—ideal for relaxing or hosting guests.

Upstairs, the bedroom level includes a generously sized owner’s suite with a private bath, along with two additional bedrooms and a full hall bath. The conveniently located laundry area on this level adds everyday ease rarely found in townhome living.

The finished lower level expands your living space with a versatile recreation room and an additional full bath—perfect for guests, a home office, or entertainment space.

With its smart design, included features, and unbeatable value, The Abigail truly has something for everyone.

Visit our model hoime for access. Homesite #87  11262 Davisar Road
#MDBC2172664

WHITE MARSH

11262 DAVISAR ROAD

3 Beds

3 Baths

2,135 Sq.Ft.

$419,990

MLS#: MDBC2172664

Send a message

Message successfully sent.

Your message

What is 3 + 4 ?

Reason for contacting?

I agree to receive email communication and understand I can unsubscribe at any time.

I agree to be contacted by Charis Realty Group - Christine Issler, Broker via call, email, and text for real estate services. To opt out, you can reply 'stop' at any time or reply 'help' for assistance. You can also click the unsubscribe link in the emails. Message and data rates may apply. Message frequency may vary. Privacy Policy

Sign Out

Virtual Assistant

Would you like to take the next step with this property? We can help you schedule a showing or virtual tour, or send you more details.

Yes, I would like more information.

Thank You for Your Reply, One of Our Agents will contact you as soon as possible

No, maybe later.

Thank you, you can always contact me via email, phone number or through the contact form.

Realhub AI

Lucy - Your AI-Powered Realtor

Update Your Temporary Password

Personalize your search

Enter your email and we'll notify you immediately when new listings match what you're looking for.

or enter email address

Already have an account ? Login here

Continue your home search

I agree to receive communications and understand I can unsubscribe at any time.

I agree to be contacted by Charis Realty Group - Christine Issler, Broker via call, email, and text for real estate services. To opt out, you can reply 'stop' at any time or reply 'help' for assistance. You can also click the unsubscribe link in the emails. Message and data rates may apply. Message frequency may vary. Privacy Policy

Already have an account ? Login here

We use cookies

We use cookies primarily for analytics to enhance your experience. By accepting, you agree to our use of these cookies. You can manage your preferences or learn more about our cookies policy.