Features & Amenities

Interior

  • Other Interior Features

    Ceiling Fan(s)

  • Total Bedrooms

    3

  • Bathrooms

    1

  • Above Grade Finished Area

    1100.0

  • Basement YN

    YES

  • Cooling YN

    YES

  • Cooling

    Heat Pump, Ceiling Fan(s)

  • Fireplace YN

    NO

  • Heating YN

    YES

  • Heating

    Electric

  • Main Level Bedrooms

    3

  • Pet friendly

    N/A

Exterior

  • Garage

    No

  • Construction Materials

    Vinyl Siding

  • Parking

    Off Street, On Street

  • Patio and Porch Features

    Deck, Patio

  • Pool

    No

  • Waterfront YN

    NO

  • View

    Water, River

Area & Lot

  • Lot Features

    Corner Lot, Cleared, Level

  • Lot Size(acres)

    0.3

  • Lot Size(square feet)

    13,000

  • Property Type

    Residential

  • Property Sub Type

    Single Family Residence

  • Architectural Style

    Ranch/Rambler

Price

  • Sales Price

    $409,900

  • Tax Amount

    $3,537

  • Sq. Footage

    1,100

  • Price/SqFt

    $372

HOA

  • Association

    No

School District

  • Elementary School

    N/A

  • Middle School

    N/A

  • High School

    N/A

Property Features

  • Foundation Details

    Block

  • Senior Community YN

    NO

  • Sewer

    Septic Tank

  • Tax Lot

    86

  • Water Source

    Private, Well

Schedule a Showing

Showing scheduled successfully.

<
>
IN PERSON
VIA CHAT

What is 3 + 4 ?


Mortgage calculator

Estimate your monthly mortgage payment, including the principal and interest, property taxes, and HOA. Adjust the values to generate a more accurate rate.

Your payment

Principal and Interest:

$

Property taxes:

$

HOA fees:

$

Total loan payment:

$

Total interest amount:

$

Location

County

ANNE ARUNDEL

Elementary School

Middle School

High School

Listing Courtesy of Susan C Cleary, RE/MAX One

RealHub Information is provided exclusively for consumers' personal, non-commercial use, and it may not be used for any purpose other than to identify prospective properties consumers may be interested in purchasing. All information deemed reliable but not guaranteed and should be independently verified. All properties are subject to prior sale, change or withdrawal. RealHub website owner shall not be responsible for any typographical errors, misinformation, misprints and shall be held totally harmless.

Agent Tamara Warrenfeltz

Salesperson, Realtor

Tamara Warrenfeltz

Call Tamara today to schedule a private showing.


* Listings on this website come from the FMLS IDX Compilation and may be held by brokerage firms other than the owner of this website. The listing brokerage is identified in any listing details. Information is deemed reliable but is not guaranteed. If you believe any FMLS listing contains material that infringes your copyrighted work please review our DMCA policy and learn how to submit a takedown request.© 2024 FMLS.
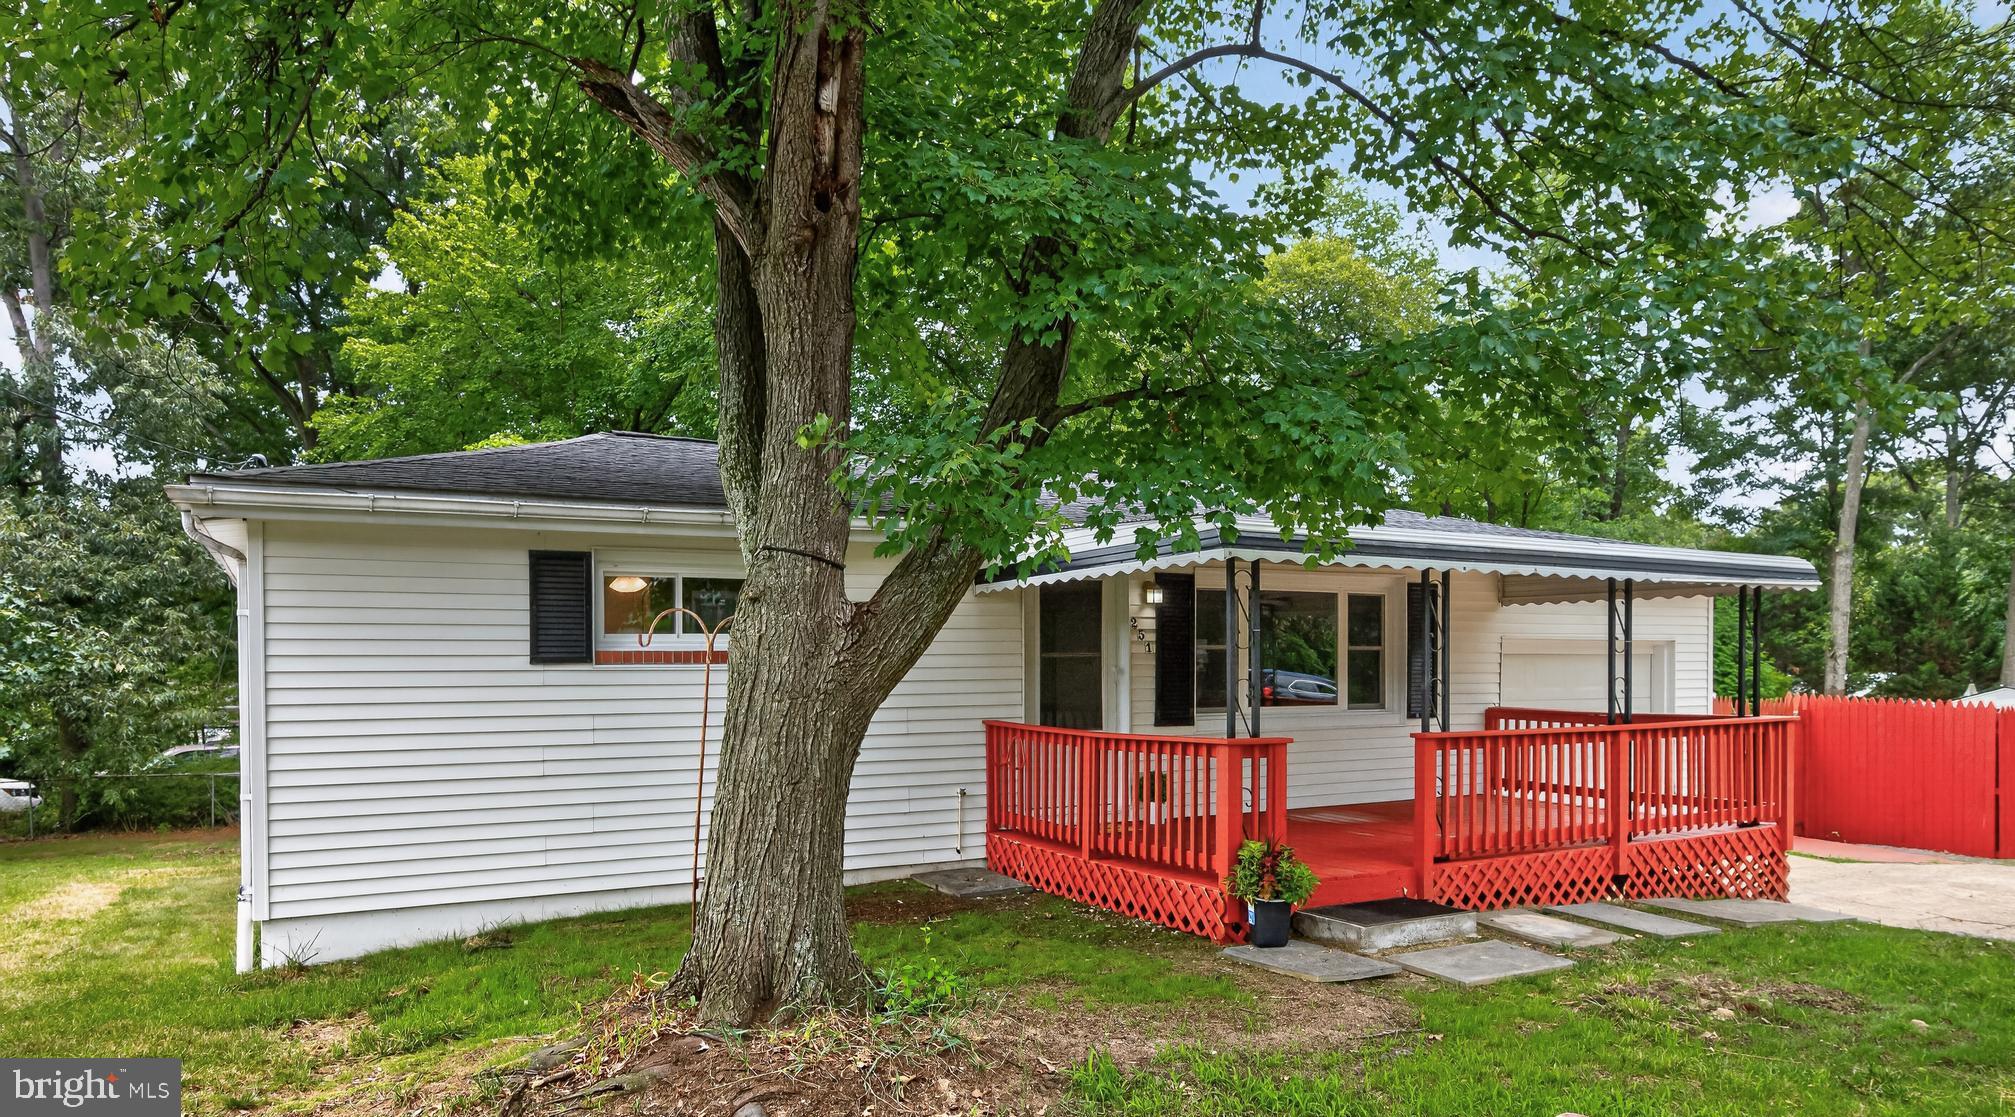
This rambler embodies the charm of a waterfront community, offering not just a home but a lifestyle that celebrates the beauty of the Magothy River. With its updated features throughout the interior and the inviting outdoor spaces,  this residence invites you to embrace a relaxed and fulfilling way of living. For those who appreciate the outdoors, the fenced yard provides a secure haven, ideal for both recreation and relaxation.  A convenient shed adds practicality, offering storage space for tools, bikes, or any other outdoor essentials.
What truly sets this residence apart is its proximity to the Magothy River, with a community boat ramp and water access just a leisurely stroll away. Whether you're an avid boater or simply enjoy the serenity of waterfront living, this location is a dream for those seeking a harmonious blend of nature and comfort.

635 LAUREL DRIVE

Message successfully sent.

What would you like to know?

What is 3 + 4 ?

I agree to receive email communication and understand I can unsubscribe at any time.

I agree to be contacted by Charis Realty Group - Christine Issler, Broker via call, email, and text for real estate services. To opt out, you can reply 'stop' at any time or reply 'help' for assistance. You can also click the unsubscribe link in the emails. Message and data rates may apply. Message frequency may vary. Privacy Policy

Related Properties

Welcome to 158 Grandview Ct, a beautifully renovated 3-bedroom, 2-bathroom home situated on a spacious .41-acre lot in the water-privileged Long Point on the Magothy community! Tucked away on a quiet cul-de-sac, this home has been professionally renovated from top to bottom with stylish finishes and thoughtful updates throughout. The bright, open main level seamlessly connects the living room, dining area, and stunning new kitchen, creating an inviting space for everyday living and entertaining. Enjoy brand-new bathrooms, flooring, lighting, hardware, and finishes, along with major upgrades including a new HVAC system and water heater. The partially finished basement offers additional flexible living space, while the expansive outdoor setting provides plenty of room to relax, entertain, or enjoy the outdoors. A detached garage and oversized driveway with parking for 10+ vehicles offer exceptional convenience, and you can even catch seasonal glimpses of the water through the trees! Long Point on the Magothy is a wonderful water-privileged community offering three community beaches, more than 20 water access points, a boat ramp, and a community hall, along with neighborhood events and activities throughout the year. Membership in the Long Point Improvement Association is voluntary, with affordable annual dues and optional boat ramp access for members. Beautifully updated, move-in ready, and perfectly positioned to enjoy the best of the Long Point lifestyle!
#MDAA2158516

PASADENA

158 GRANDVIEW COURT

3 Beds

2 Baths

1,638 Sq.Ft.

$470,000

MLS#: MDAA2158516

Welcome HOME to 3413 Halifax Ct!! Discover the charm of this beautifully maintained home nestled in the desirable Chesterfield community.  This Colonial-style floor plan  offers three levels of thoughtfully designed living space and numerous recent updates. Multiple living and gathering areas throughout the main level provide flexibility for entertaining, working from home, or everyday living.The heart of the home is the country-style kitchen, equipped with a dishwasher, refrigerator,  microwave, and electric range. A spacious pantry provides ample storage, making meal prep a breeze. You can also step outside your kitchen door to your outside deck-overlooking your backyard, to entertain or grill!! Upstairs, you will find a generous sized primary bedroom w/private bath featuring a shower, along with two well sized bedrooms, a hall bathroom, and carpet throughout the upper level. The NEWLY REMODELED  lower level adds valuable flexibility with a family room, half bath, storage area, laundry, and walkout access to YOUR covered patio, and spacious backyard! Another Benefit-Residents of Chesterfield enjoy access to community amenities including a swimming pool, tennis courts, basketball courts, volleyball courts, playgrounds, and walking trails!! Conveniently located near shopping, dining, parks, golf courses, schools, and major commuter routes including Routes 100, 2, and I-97. Don't miss your  opportunity to call Halifax Ct  your Own-schedule a tour today!!
#MDAA2153808

PASADENA

3413 HALIFAX COURT

3 Beds

2 Baths

1,800 Sq.Ft.

$439,000

MLS#: MDAA2153808

Open house
Seller is Motivated! Bring us an offer. Closing help/Rate Buy-down help available with the right offer. This end-of-row townhome offers a flexible 3-bedroom, 2-full-bath layout with plenty of space to make your own. The main level features an open-concept floor plan that flows easily between the living, dining, and kitchen areas, creating a bright and comfortable space for everyday living and entertaining. Upstairs you'll find two bedrooms along with a full bathroom. The finished lower level has been thoughtfully utilized for years as a spacious third bedroom and offers a more private setup away from the other bedrooms. With its generous size and a full bathroom on the same level, it has traditionally served as the home's primary bedroom—creating a suite-like feel and giving the home a unique separation of space. Outside, being an end unit means you'll enjoy the added benefit of a fully fenced yard with room to relax, entertain, garden, or create your own outdoor retreat. If you're looking for a townhome with an open main level, three separate sleeping spaces, two full bathrooms, a private lower-level setup, and a fenced yard, 7930 Sutherland Ct is one you'll want to see! Brand New Carpet 9/2026 & Duct work professional cleaned 9/2026.  This home is also available for Rent, Listing MDAA2158556
#MDAA2155184

PASADENA

7930 SUTHERLAND COURT

2 Beds

2 Baths

1,320 Sq.Ft.

$349,000

MLS#: MDAA2155184

Open house
Located across the street from Rock Creek Park, this fully renovated three-bedroom, two-and-a-half-bathroom home brings together extensive updates, practical living space, and a backyard designed for enjoying time outdoors. With major systems and exterior elements newly replaced, it offers a polished setting for everyday life.

A brand-new composition shingle roof, siding, windows, heating and cooling system, and electrical provide a substantial list of improvements. The kitchen continues the renovation with soft-close cabinetry, quartz countertops, and brand-new stainless steel appliances. All bathrooms have been fully updated with modern style in mind. These finishes create a clean, functional workspace for weekday meals, relaxation, and everything in between.

The finished basement adds flexible room for a variety of uses and features luxury vinyl plank flooring along with exterior access. Outside, a spacious wooden deck has been freshly painted and overlooks the fenced backyard. It is well suited for outdoor dining, casual gatherings, or a quiet pause at the end of the day.

From its comprehensive renovation to its finished lower level and inviting outdoor space, this home combines thoughtful updates with day-to-day versatility. Zoned for Riviera Beach Elementary School. Schedule a private showing to explore the property and imagine how its spaces could work for you.
#MDAA2160346

PASADENA

76 BAR HARBOR ROAD

3 Beds

2 Baths

1,800 Sq.Ft.

$395,000

MLS#: MDAA2160346

Great 2 story colonial situated on a corner lot!  Nicely updated with new bathrooms, new carpet upstairs and vinyl plank flooring on the main level.  This home features a large front porch to enjoy the sunshine and large deck located off the kitchen/dining area. This house is perfect for outdoor entertaining.  The home features 3 bedrooms and 2 full bathrooms upstairs and large living/family room that connects to dining area/kitchen.  The house has really nice flow!  Basement is unfinished and has walk-up stairs to the outside and deck area!  Seller is very motivated!!
#MDAA2160138

PASADENA

7772 OLD HOUSE ROAD

3 Beds

2 Baths

1,320 Sq.Ft.

$435,000

MLS#: MDAA2160138

Welcome to 619 Sutton Drive in beautiful Pasadena Maryland! This Move-in ready home is situated on 0.4 acres and is in the wonderful water-oriented community of Laurel Acres.

This beautiful home offers 3-4 bedrooms, one bath and boasts a lower-level space that can be used as a master suite with walk out access to the backyard.  This level offers bedroom area, living room, laundry room/utility room and space for a second bath.  Enjoy cozy evenings staying toasty and warm during cold nights with the gas burning wood stove. 
The upper level offers open living and includes a beautiful, remodeled kitchen with stainless appliances, granite countertops and a spacious center island, this level also offers three bedrooms and one bathroom. Walkout onto the upper deck on the main level as well. The deck overlooks a large, fenced lot that includes a shed, three car garage with ample parking for all your friends and family gatherings. 
Never be without power with a whole house generator. Community offers a pier, boat ramp, tot-lot and basketball court.
Minutes away from Camp Whippoorwill
Lake Shore Elementary School district
Chesapeake Bay Midde School district 
Chesapeake High School district 

30 mins from Baltimore
20 mins from Annapolis 
45 mins from Washington DC
#MDAA2155852

PASADENA

619 SUTTON DRIVE DRIVE

3 Beds

1 Baths

1,652 Sq.Ft.

$470,000

MLS#: MDAA2155852

Welcome to this charming split-foyer home, lovingly cared for by its original owner since 1980. Offering a wonderful opportunity to make a home your own, this well-maintained property features a comfortable and functional layout with plenty of potential. The classic floor plan provides inviting living spaces, bedrooms with generous room to settle in, and a lower level ready to suit your needs. Nestled in an established setting, this home offers the appeal of a mature neighborhood and the character that comes with a home that has been thoughtfully enjoyed for generations. A great opportunity for a buyer looking for a solid home with good bones and the chance to add personal touches over time. Come see the possibilities!  Brand new septic system.  Optional Community Association provides water access to the Magothy River!
#MDAA2154194

PASADENA

140 PENNSYLVANIA AVENUE

3 Beds

2 Baths

1,880 Sq.Ft.

$425,000

MLS#: MDAA2154194
Charming and beautifully upgraded ranch-style residence, where modern updates, comfortable living, and an exceptional location come together. The inviting open-concept floor plan creates a bright and spacious atmosphere, perfect for both everyday living and entertaining. The expansive living room features stunning luxury vinyl plank flooring and flows seamlessly into the heart of the home, where you'll find brand-new energy-efficient appliances and windows.  The home boast three generously-sized bedrooms on the main floor, each with plush new carpeting and spacious closets, providing comfort and ample storage. A stunningly renovated, oversized bathroom adds a touch of luxury with its tasteful finishes and functional design. The full basement offers endless possibilities, featuring space for a dedicated entertainment area, room for a workshop, and roughed-in plumbing in place for a future bathroom—making it easy to expand your living space to suit your needs. Appliances include newly installed washer, dryer (2023) and water heater (2025). An attached garage adds everyday convenience, while abundant parking includes plenty of room for guests and recreational vehicles.  Step outside to enjoy nearly one-half acre of property on a corner lot.  A spacious deck provides the perfect setting for outdoor gatherings, cookouts, or simply relaxing while overlooking the expansive backyard. Two large storage sheds provide exceptional space for tools, equipment, or hobbies, and the generous yard is a dream come true for avid gardeners, with plenty of room to cultivate flowers, vegetables, or create your own backyard oasis.  A Boater's Dream!  For boating and outdoor enthusiasts, this property offers an unbeatable lifestyle. Located just two blocks from a private community boat ramp, you'll enjoy easy access to the Magothy River and the Chesapeake Bay for fishing, kayaking, sailing, or spending the day on the water. A nearby community playground adds even more appeal, providing a wonderful place for children to play, families to gather, and neighbors to connect. This exceptional home combines modern upgrades, flexible living space, outstanding outdoor amenities, and a highly desirable waterfront community location—offering the perfect balance of comfort, recreation, and convenience. Whether you're entertaining friends, enjoying the beauty of your spacious property, tending to your garden, or heading out for a day on the water, this home truly offers the lifestyle you've been searching for. With the motivated seller, don't miss this rare opportunity to make this special home your own!
#MDAA2150038

PASADENA

251 9TH STREET

3 Beds

1 Baths

1,581 Sq.Ft.

$449,000

MLS#: MDAA2150038

Welcome to this well-maintained 4-bedroom, 1-full-bath rancher situated on a spacious 0.34-acre corner lot in Pasadena. Ideally located approximately 20 minutes from Baltimore and the Naval Academy, 25 minutes from Fort Meade, 45 minutes from Bethesda, and 50 minutes from the Navy Yard in Washington, D.C., this home offers convenient access to major employment centers, shopping, dining, and commuter routes.

The current owner has completed numerous recent updates, including new LVP flooring (2026), new range hood, dishwasher, and garbage disposal (2026), as well as a new stove and kitchen cabinets (2025). Additional improvements include fresh paint throughout (2025) and new drywall in the dining room and basement (2025).

With its desirable corner-lot setting, spacious yard, convenient location, and extensive recent updates, this home is ready for its next owner. Come see all that this Pasadena rancher has to offer today!
#MDAA2158482

PASADENA

115 LINDEN AVENUE

4 Beds

1 Baths

2,620 Sq.Ft.

$417,000

MLS#: MDAA2158482

***Sellers will consider offering a 2-1 interest rate buydown credit (saving the buyer over $450/month in Year 1) with an acceptable offer, giving buyers a significantly lower initial monthly payment without compromising on purchase price!**

Welcome to 1689 Twickenham Road, a charming and thoughtfully updated 3-bedroom home tucked into the waterfront community of Long Point on the Magothy. Set along a quiet street on a circle/dead end, with mature trees across the way, the home’s angled placement creates an added sense of privacy and a peaceful setting. An extra-long driveway provides plenty of parking, while a partially fenced yard with wrought iron fencing adds character to the outdoor space.

Inside, you’ll find warmth and charm throughout, with hardwood floors, replacement windows, updated fixtures, shiplap accents, and abundant storage. The updated kitchen features 42-inch cabinetry, new stainless steel appliances, a stylish backsplash, and plenty of room for everyday living. Just beyond, the spacious rear addition offers a comfortable family room centered around a brick gas fireplace—the perfect place to unwind at the end of the day.

The primary bedroom features two closets and offers potential to create a second full bath. Additional highlights include a new washer and dryer with custom shelving, new water heater, updated electrical, Ring security system, and a standing-room crawl space offering even more storage. Outside, three sheds provide exceptional space for storage, hobbies, or projects, including two with new electric and lighting. A major recent improvement is the new BAT septic system installed in 2024, and the home also includes a 20KW generator for added peace of mind.

Long Point on the Magothy is all about enjoying life near the water. The community features seven public beaches, a community center, boat ramp, and activities for both kids and adults. Spend your days boating, fishing, crabbing, swimming, biking through the neighborhood, or cruising around by golf cart—a favorite way for many residents to enjoy the community. The community improvement association is non-mandatory, and nearby Downs Park offers even more opportunities to enjoy the outdoors and catch glimpses of wildlife like deer, bald eagles, etc!

Conveniently located with access to Annapolis, Baltimore, BWI, Fort Meade, NSA, and major commuter routes, this home feels tucked away while still keeping you connected. Cozy, serene, and filled with thoughtful updates, 1689 Twickenham Road is the kind of place where you can come home, settle in, and truly relax.
#MDAA2154964

PASADENA

1689 TWICKENHAM ROAD

3 Beds

1 Baths

1,480 Sq.Ft.

$425,000

MLS#: MDAA2154964

Send a message

Message successfully sent.

Your message

What is 3 + 4 ?

Reason for contacting?

I agree to receive email communication and understand I can unsubscribe at any time.

I agree to be contacted by Charis Realty Group - Christine Issler, Broker via call, email, and text for real estate services. To opt out, you can reply 'stop' at any time or reply 'help' for assistance. You can also click the unsubscribe link in the emails. Message and data rates may apply. Message frequency may vary. Privacy Policy

Sign Out

Virtual Assistant

Would you like to take the next step with this property? We can help you schedule a showing or virtual tour, or send you more details.

Yes, I would like more information.

Thank You for Your Reply, One of Our Agents will contact you as soon as possible

No, maybe later.

Thank you, you can always contact me via email, phone number or through the contact form.

Realhub AI

Lucy - Your AI-Powered Realtor

Update Your Temporary Password

Personalize your search

Enter your email and we'll notify you immediately when new listings match what you're looking for.

or enter email address

Already have an account ? Login here

Continue your home search

I agree to receive communications and understand I can unsubscribe at any time.

I agree to be contacted by Charis Realty Group - Christine Issler, Broker via call, email, and text for real estate services. To opt out, you can reply 'stop' at any time or reply 'help' for assistance. You can also click the unsubscribe link in the emails. Message and data rates may apply. Message frequency may vary. Privacy Policy

Already have an account ? Login here

We use cookies

We use cookies primarily for analytics to enhance your experience. By accepting, you agree to our use of these cookies. You can manage your preferences or learn more about our cookies policy.