Features & Amenities

Interior

  • Other Interior Features

    Ceiling Fan(s), Walk-In Closet(s), Open Floorplan

  • Total Bedrooms

    6

  • Bathrooms

    3

  • Above Grade Finished Area

    2456.0

  • Basement YN

    NO

  • Cooling YN

    YES

  • Cooling

    Central Air, Ceiling Fan(s), Electric

  • Fireplace YN

    YES

  • Heating YN

    YES

  • Heating

    Electric, Heat Pump

  • Main Level Bedrooms

    6

  • Pet friendly

    N/A

Exterior

  • Garage

    No

  • Construction Materials

    Brick, Vinyl Siding

  • Parking

    Asphalt, Driveway

  • Pool

    No

  • Waterfront YN

    NO

Area & Lot

  • Lot Size(acres)

    2.46

  • Lot Size(square feet)

    107,158

  • Property Type

    Residential

  • Property Sub Type

    Single Family Residence

  • Architectural Style

    Ranch/Rambler

Price

  • Sales Price

    $514,900

  • Tax Amount

    $6,253

  • Sq. Footage

    2,456

  • Price/SqFt

    $209

HOA

  • Association

    No

School District

  • Elementary School

    N/A

  • Middle School

    N/A

  • High School

    N/A

Property Features

  • New Construction

    NO

  • Accessibility Features

    Accessible Full Bath, Accessible Hallway(s), Accessible Electrical and Environmental Controls

  • Senior Community YN

    NO

  • Sewer

    Septic Tank

  • Tax Lot

    19A

  • Water Source

    Well

Schedule a Showing

Showing scheduled successfully.

<
>
IN PERSON
VIA CHAT

What is 3 + 4 ?


Mortgage calculator

Estimate your monthly mortgage payment, including the principal and interest, property taxes, and HOA. Adjust the values to generate a more accurate rate.

Your payment

Principal and Interest:

$

Property taxes:

$

HOA fees:

$

Total loan payment:

$

Total interest amount:

$

Location

County

CHARLES

Elementary School

Middle School

High School

Listing Courtesy of JACK HICKS, Colonial Realty

RealHub Information is provided exclusively for consumers' personal, non-commercial use, and it may not be used for any purpose other than to identify prospective properties consumers may be interested in purchasing. All information deemed reliable but not guaranteed and should be independently verified. All properties are subject to prior sale, change or withdrawal. RealHub website owner shall not be responsible for any typographical errors, misinformation, misprints and shall be held totally harmless.

Agent Tamara Warrenfeltz

Salesperson, Realtor

Tamara Warrenfeltz

Call Tamara today to schedule a private showing.


* Listings on this website come from the FMLS IDX Compilation and may be held by brokerage firms other than the owner of this website. The listing brokerage is identified in any listing details. Information is deemed reliable but is not guaranteed. If you believe any FMLS listing contains material that infringes your copyrighted work please review our DMCA policy and learn how to submit a takedown request.© 2024 FMLS.
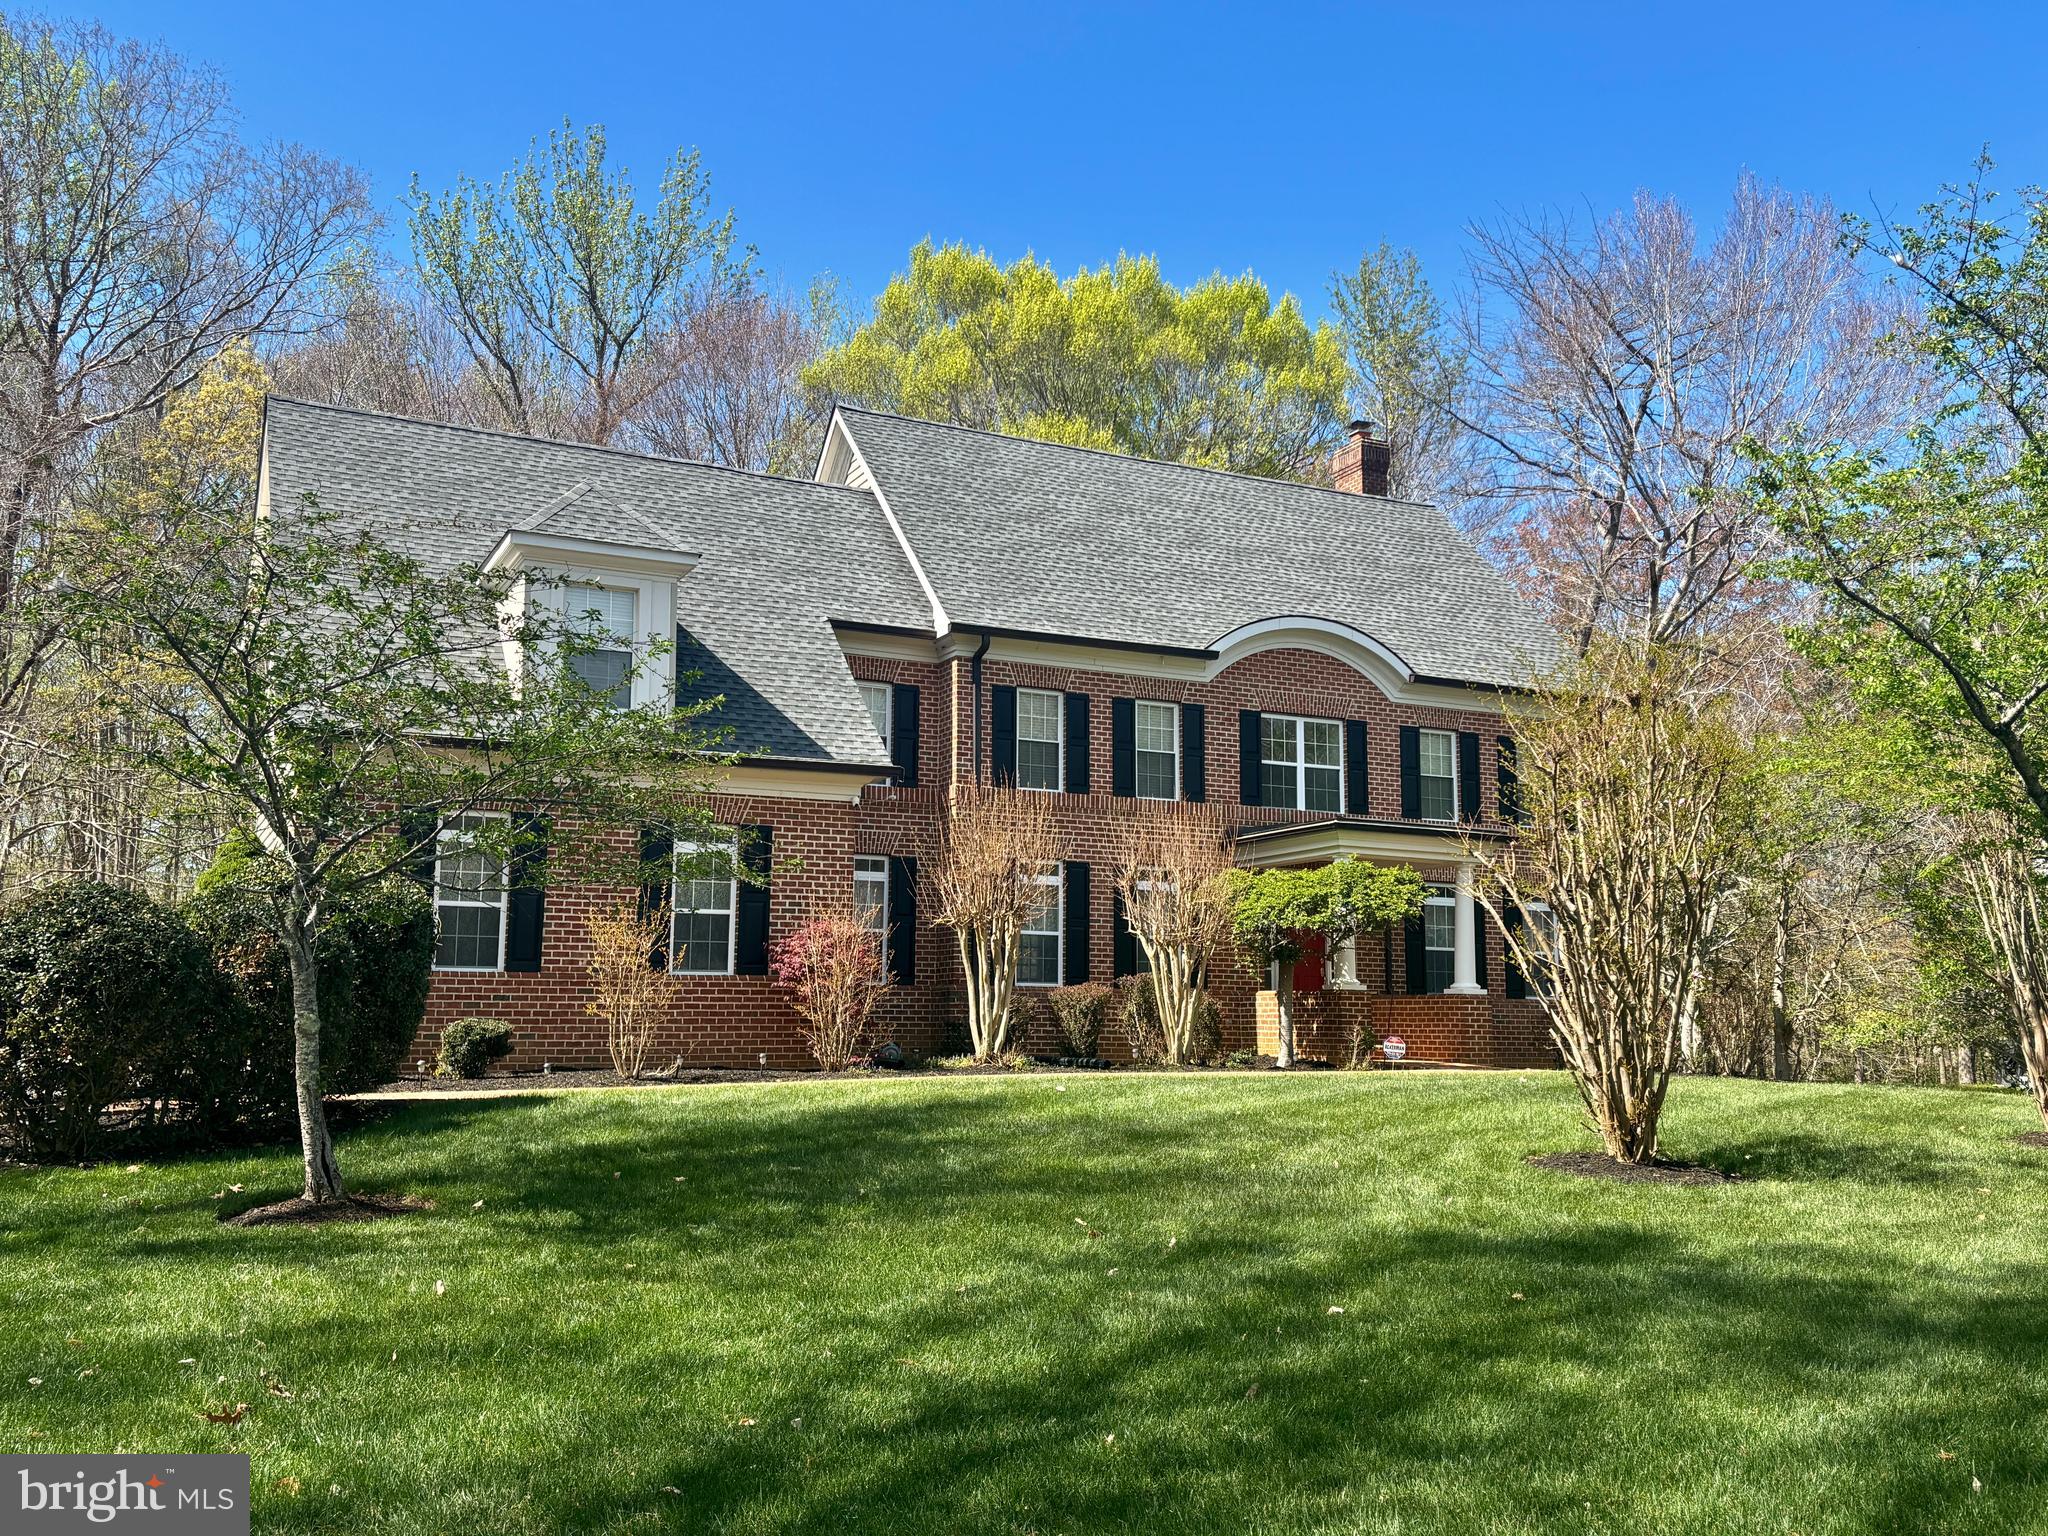
Located at the end of a cul-de-sac in south after Graymar Estates, Port Tobacco. This 6-bedroom, 3-full-bath home has room to spread out and updates you’ll appreciate. The new kitchen features quartz countertops, backsplash and with extra space for meal prep, casual meals, and gathering with friends. Cathedral ceilings give the home an open, airy feel, while the screened-in porch offers a comfortable spot for morning coffee or unwinding in the evening. Six bedrooms provide flexibility for guests, a home office, or hobbies. A Generac generator adds peace of mind when the power goes out. There's a trail behind the house that leads to a field for play or yard activities. Listing agent has an ownership interest.

6820 GRAYMAR LANE

Message successfully sent.

What would you like to know?

What is 3 + 4 ?

I agree to receive email communication and understand I can unsubscribe at any time.

I agree to be contacted by Charis Realty Group - Christine Issler, Broker via call, email, and text for real estate services. To opt out, you can reply 'stop' at any time or reply 'help' for assistance. You can also click the unsubscribe link in the emails. Message and data rates may apply. Message frequency may vary. Privacy Policy

Related Properties

New on site 3 days ago
Tucked away on 2.9 acres in Historic Port Tobacco, this beautifully maintained Colonial offers a serene, peaceful setting surrounded by mature trees and natural beauty. Backing to woods and offering a wonderful sense of privacy, the property provides a quiet retreat while remaining convenient to everyday amenities and major commuter routes. With nearly 3,700 finished square feet, a versatile floor plan, and thoughtfully designed accessibility features, this home offers space, comfort, and flexibility. The main and upper levels provide approximately 3,338 square feet, with an additional 350 square feet of finished living space in the walkout lower level. The main level features hardwood flooring in the foyer, crown molding, a spacious den that could serve as an additional bedroom or private home office, and an updated full bath designed for accessibility. A wheelchair lift in the two-car garage provides convenient access into the home.
Upstairs, you'll find four generously sized bedrooms, including a spacious primary suite with three closets and an updated private bath. Three additional bedrooms provide plenty of space, with two featuring walk-in closets.
Step outside onto the deck and enjoy the peaceful surroundings, mature trees, and private wooded backdrop. Whether relaxing with your morning coffee or entertaining guests, the serene setting is one of this property's most appealing features.
The finished walkout lower level, complete with new carpeting, provides additional space for recreation, hobbies, or entertaining. Additional improvements include updated crawl space insulation and vapor barrier. Two heat pumps provide heating and cooling.
Located in Historic Port Tobacco, this home offers the best of both worlds—a tranquil setting with convenient commuter access to Indian Head Naval Support Facility, Joint Base Andrews, Washington, D.C., and surrounding employment centers.
Exceptionally well maintained and move-in ready, this property offers a wonderful combination of privacy, acreage, spacious living, accessibility features, and a flexible floor plan.
#MDCH2060854

PORT TOBACCO

7740 CHAPEL POINT ROAD

4 Beds

3 Baths

3,688 Sq.Ft.

$599,000

MLS#: MDCH2060854

This distinctive 3-bedroom, 2-bath home delivers more than 2,000 square feet of living space on a full acre in Port Tobacco!
A massive front porch welcomes you inside, where the dramatic great room immediately impresses with soaring two-story vaulted ceilings, a striking floor-to-ceiling brick fireplace with pellet stove, and plenty of room for gathering and entertaining. A separate sitting area and formal dining room provide additional flexibility, while the open kitchen features upgraded granite countertops and overlooks the main living space. 
The sunroom offers a bright place to relax and opens directly onto the expansive rear deck and large backyard—an inviting setting for cookouts, entertaining, gardening, or simply enjoying nature.
Two generously sized bedrooms are conveniently located on the main level, along with a beautifully remodeled full bathroom featuring a dual-sink vanity and tiled shower. Upstairs, the private primary suite includes its own renovated bathroom with an impressive spa-inspired walk-in shower designed to make every day feel luxurious. An additional room offers the perfect space for a home office, creative studio, exercise room, or hobby area.
Additional highlights include a dedicated laundry room, a large crawl space with potential for storage or workshop use, and an oversized driveway offering abundant parking. With its dramatic architecture, flexible layout, thoughtful updates, and expansive one-acre setting, 7595 Simms Landing Road is ready to welcome you home!
#MDCH2058894

PORT TOBACCO

7595 SIMMS LANDING ROAD

3 Beds

2 Baths

2,021 Sq.Ft.

$412,500

MLS#: MDCH2058894

This home is to be sold together with adjacent parcel: Tax ID0901019406, Tax Book: 12053, Page 180. Nestled in the peaceful Port Tobacco River community, this charming ranch-style waterfront home offers a wonderful combination of comfortable living, beautiful outdoor spaces, and versatile amenities. Situated along the canal just off the Port Tobacco River, the property provides a picturesque waterfront setting, perfect for enjoying the tranquility of the surroundings.
The inviting brick exterior and thoughtfully maintained landscaping create a warm first impression. Outside, expansive garden areas offer plenty of room to enjoy the outdoors, while multiple storage sheds provide excellent flexibility for workshops, hobbies, or additional storage. The property also features a double garage with ample covered parking, along with a lower-level parking area that offers even more potential for workshop or hobby space.
Enjoy the beauty of the setting from either of the two screened-in patios, ideal for taking in peaceful water and garden views while watching the sunrise or sunset.
Inside, the main level features three generously sized bedrooms and two full bathrooms, including a private en-suite in the primary bedroom. The spacious living room flows naturally into the dining area and updated kitchen, creating a comfortable and inviting space for everyday living and entertaining.
The fully finished lower level adds even more versatility, with a spacious family room, an additional bedroom and full bathroom, making it an ideal setup for guests, or additional living space. Additional features include a dedicated fitness area with a built-in sauna and a generously sized laundry room.
With its waterfront setting, established gardens, multiple outdoor spaces, and flexible interior layout, this property offers a unique opportunity to enjoy the comfort of home with room to work, relax, and entertain.
#MDCH2060560

PORT TOBACCO

7570 SHIRLEY BOULEVARD

4 Beds

3 Baths

2,548 Sq.Ft.

$525,000

MLS#: MDCH2060560

This uniquely inviting, superbly maintained home sits on .84 private acreage bordering on 200 feet of navigable Port Tobacco River frontage. 

Owned throughout its history by one family, this well cared for and stately, all-brick, 2,442 square foot Home features 4 bedrooms, 2.5 fully renovated bathrooms, formal dining room, separate living room and sun-filled family room w/ fireplace located just off the modern kitchen w/ granite counters, high-end cabinetry and breakfast-for-two seating with your own exclusive view of the river. 

Additional features include hardwood floors throughout the majority of the home with ceramic tile and newly installed LVP making up the rest. The primary bedroom boasts a spacious walk-in closet and direct access to private deck overlooking the backyard and its  festive 16’ octagonal gazebo, fire pit, mature trees,  

Of particular significance is the Home’s ultra efficient, energy-independent profile. Thanks to the 15.91 kW Solar System (OWNED) and integrated energy-saving features, including but not limited to a high efficiency HVAC system and tankless/on-demand water heater (both electric), the cost for electricity is consistently ZERO DOLLARS (potentially income producing).  Furthermore, the home has been upgraded to a 350-amp electrical  service, perfect for EV charging, a hot tub, fully-equipped work shop and more. 

Additional items of interest include two 14-ft tandem kayaks with built-in storage racks, front porch chair swings,, active chicken coop , private parking for 10+ vehicles, full-sized freezer, 12' x 28' workshop/storage building, separate 4' x 8' shed, rain water collection barrels, shaded riverside pergola and so much more. 

Well-priced and move-in ready. Hope to see you soon.
#MDCH2057286

PORT TOBACCO

7349 MARY DRIVE

4 Beds

2 Baths

2,445 Sq.Ft.

$535,000

MLS#: MDCH2057286
Don't miss your chance to own this wonderful home, priced extremely well and ready for you! Discover the perfect blend of space and privacy in this stately, 4,000+ sqft. Colonial, situated on a sprawling 1.97-acre lot. A classic brick walkway leads you past the manicured lawn to a welcoming covered front porch. Inside, the main level impresses with gleaming hardwoods throughout the formal living and dining rooms. The heart of the home is the bright, airy kitchen, finished with tile flooring, ample cabinetry, and a built-in peninsula offering bar stool seating. Just off the kitchen, a versatile bonus room serves as a dedicated home office or an expansive walk-in pantry. Relax in the spacious, carpeted gathering room with fireplace or step outside to the private rear patio, perfect for quiet mornings or summer entertaining overlooking your vast backyard. Upstairs, the primary suite is a true sanctuary, boasting vaulted ceilings, a spa-like bath, and three large walk-in closets. To complete the upper level, a hall bathroom with tub/shower combo plus a dual sink vanity and three additional decent sized bedrooms with nice closet space. The unfinished basement offers endless potential for future equity, already roughed in for a full bath. With a two-car garage and an unbeatable location easily within commuting distance to DC/Northern Virginia. This home feels tucked away yet remains a short drive from major shopping and dining.
#MDCH2053352

PORT TOBACCO

6545 CHELSEA WAY

4 Beds

2 Baths

3,164 Sq.Ft.

$609,900

MLS#: MDCH2053352

Open house
Discover the possibilities at 9180 Poorhouse Road! Situated on a one-acre lot in Port Tobacco, this four-bedroom, two-bath home offers approximately 2,008 square feet of living space and a detached two-car garage. Roofs on both the home and garage were replaced in 2025. The kitchen retains its original character, offering an opportunity to update and personalize to your taste. Outside, the large, flat backyard provides plenty of room for gardening, outdoor gatherings, and relaxation, while the detached garage offers space for parking, storage, or hobbies. Bring your ideas and make this property your own!
#MDCH2058816

PORT TOBACCO

9180 POORHOUSE ROAD

4 Beds

2 Baths

2,008 Sq.Ft.

$425,000

MLS#: MDCH2058816

Send a message

Message successfully sent.

Your message

What is 3 + 4 ?

Reason for contacting?

I agree to receive email communication and understand I can unsubscribe at any time.

I agree to be contacted by Charis Realty Group - Christine Issler, Broker via call, email, and text for real estate services. To opt out, you can reply 'stop' at any time or reply 'help' for assistance. You can also click the unsubscribe link in the emails. Message and data rates may apply. Message frequency may vary. Privacy Policy

Sign Out

Virtual Assistant

Would you like to take the next step with this property? We can help you schedule a showing or virtual tour, or send you more details.

Yes, I would like more information.

Thank You for Your Reply, One of Our Agents will contact you as soon as possible

No, maybe later.

Thank you, you can always contact me via email, phone number or through the contact form.

Realhub AI

Lucy - Your AI-Powered Realtor

Update Your Temporary Password

Personalize your search

Enter your email and we'll notify you immediately when new listings match what you're looking for.

or enter email address

Already have an account ? Login here

Continue your home search

I agree to receive communications and understand I can unsubscribe at any time.

I agree to be contacted by Charis Realty Group - Christine Issler, Broker via call, email, and text for real estate services. To opt out, you can reply 'stop' at any time or reply 'help' for assistance. You can also click the unsubscribe link in the emails. Message and data rates may apply. Message frequency may vary. Privacy Policy

Already have an account ? Login here

We use cookies

We use cookies primarily for analytics to enhance your experience. By accepting, you agree to our use of these cookies. You can manage your preferences or learn more about our cookies policy.