


Property
Beds
5
Full Baths
2
1/2 Baths
1
Year Built
1999
Sq.Footage
1,680
Welcome to 708 Villager Circle in Dundalk! This spacious 4-bedroom, with 3 true bedrooms, and one lower level FLEX ROOM. 2.5-bath townhome offers plenty of room to spread out across multiple finished levels. The main level features a bright and open living area with attractive flooring and an easy flow into the dining area and kitchen. The kitchen offers granite countertops, abundant cabinetry, stainless steel appliances, a gas range, and a convenient breakfast bar overlooking the living space. Upstairs, you'll find comfortable bedrooms, including a spacious primary bedroom, along with a full bath. The finished lower level adds even more versatile living space with a family/recreation room featuring a cozy fireplace, an additional bedroom, half bath, and laundry area—ideal for guests, a home office, or additional everyday living space. Outside, enjoy a rear deck overlooking the fenced backyard, providing a great spot for relaxing, grilling, or entertaining. Additional highlights include a **NEW HVAC system**, and the owner plans to **replace the carpet and preform a paint correction after the current tenants move out**, giving the next owner a fresh start. Conveniently located in Dundalk with access to shopping, dining, major commuter routes, and the greater Baltimore area. With four bedrooms, multiple living spaces, and upcoming improvements, this home offers plenty of space and potential. Schedule your showing and see everything 708 Villager Circle has to offer!
Features & Amenities
Interior
-
Total Bedrooms
5
-
Bathrooms
2
-
1/2 Bathrooms
1
-
Above Grade Finished Area
1280.0
-
Basement YN
YES
-
Cooling YN
YES
-
Cooling
Central Air, Electric
-
Fireplace YN
YES
-
Heating YN
YES
-
Heating
Natural Gas, Forced Air
-
Pet friendly
Yes
Exterior
-
Garage
No
-
Construction Materials
Vinyl Siding
-
Parking
On Street
-
Patio and Porch Features
Deck
-
Pool
No
-
Waterfront YN
NO
Area & Lot
-
Lot Size(acres)
0.05
-
Lot Size(square feet)
2,036
-
Property Type
Residential
-
Property Sub Type
Townhouse
-
Architectural Style
Colonial
Price
-
Sales Price
$275,000
-
Tax Amount
$2,437
-
Financing Options
Cash, Conventional, FHA, VA
-
Zoning
Residential
-
Sq. Footage
1,680
-
Price/SqFt
$163
HOA
-
Association
No
Property Resources
-
Horse Property
NO
School District
-
Elementary School
N/A
-
Middle School
N/A
-
High School
DUNDALK
Property Features
-
New Construction
NO
-
Foundation Details
Permanent
-
Senior Community YN
NO
-
Sewer
Public Sewer
-
Tax Lot
33
-
Water Source
Public
Schedule a Showing
Showing scheduled successfully.
Mortgage calculator
Estimate your monthly mortgage payment, including the principal and interest, property taxes, and HOA. Adjust the values to generate a more accurate rate.
Your payment
Principal and Interest:
$
Property taxes:
$
HOA fees:
$
Total loan payment:
$
Total interest amount:
$
Location
County
BALTIMORE
Elementary School
Middle School
High School
DUNDALK
Listing Courtesy of Craig P Marsh , Marsh Realty
RealHub Information is provided exclusively for consumers' personal, non-commercial use, and it may not be used for any purpose other than to identify prospective properties consumers may be interested in purchasing. All information deemed reliable but not guaranteed and should be independently verified. All properties are subject to prior sale, change or withdrawal. RealHub website owner shall not be responsible for any typographical errors, misinformation, misprints and shall be held totally harmless.

AGENT
Tamara Warrenfeltz
Call Tamara today to schedule a private showing.

* Listings on this website come from the FMLS IDX Compilation and may be held by brokerage firms other than the owner of this website. The listing brokerage is identified in any listing details. Information is deemed reliable but is not guaranteed. If you believe any FMLS listing contains material that infringes your copyrighted work please click here to review our DMCA policy and learn how to submit a takedown request.© 2024 FMLS.
Related Properties
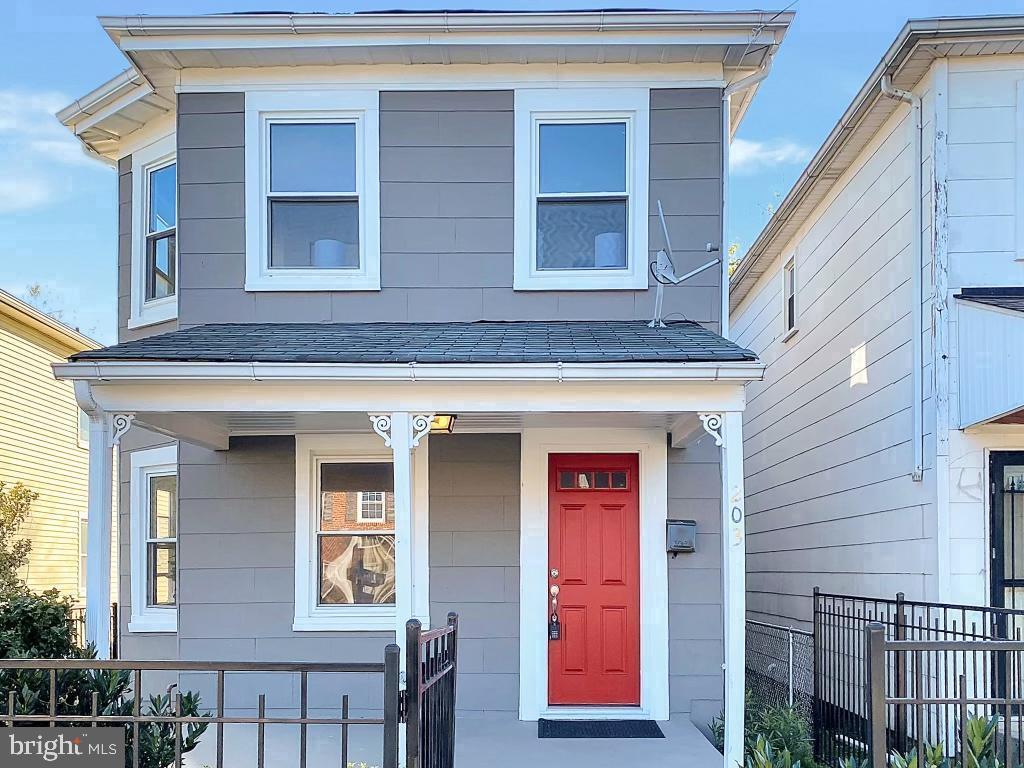
DUNDALK
203 SOLLERS POINT ROAD
3 Beds
1 Baths
1,056 Sq.Ft.
$250,000
MLS#: MDBC2164316
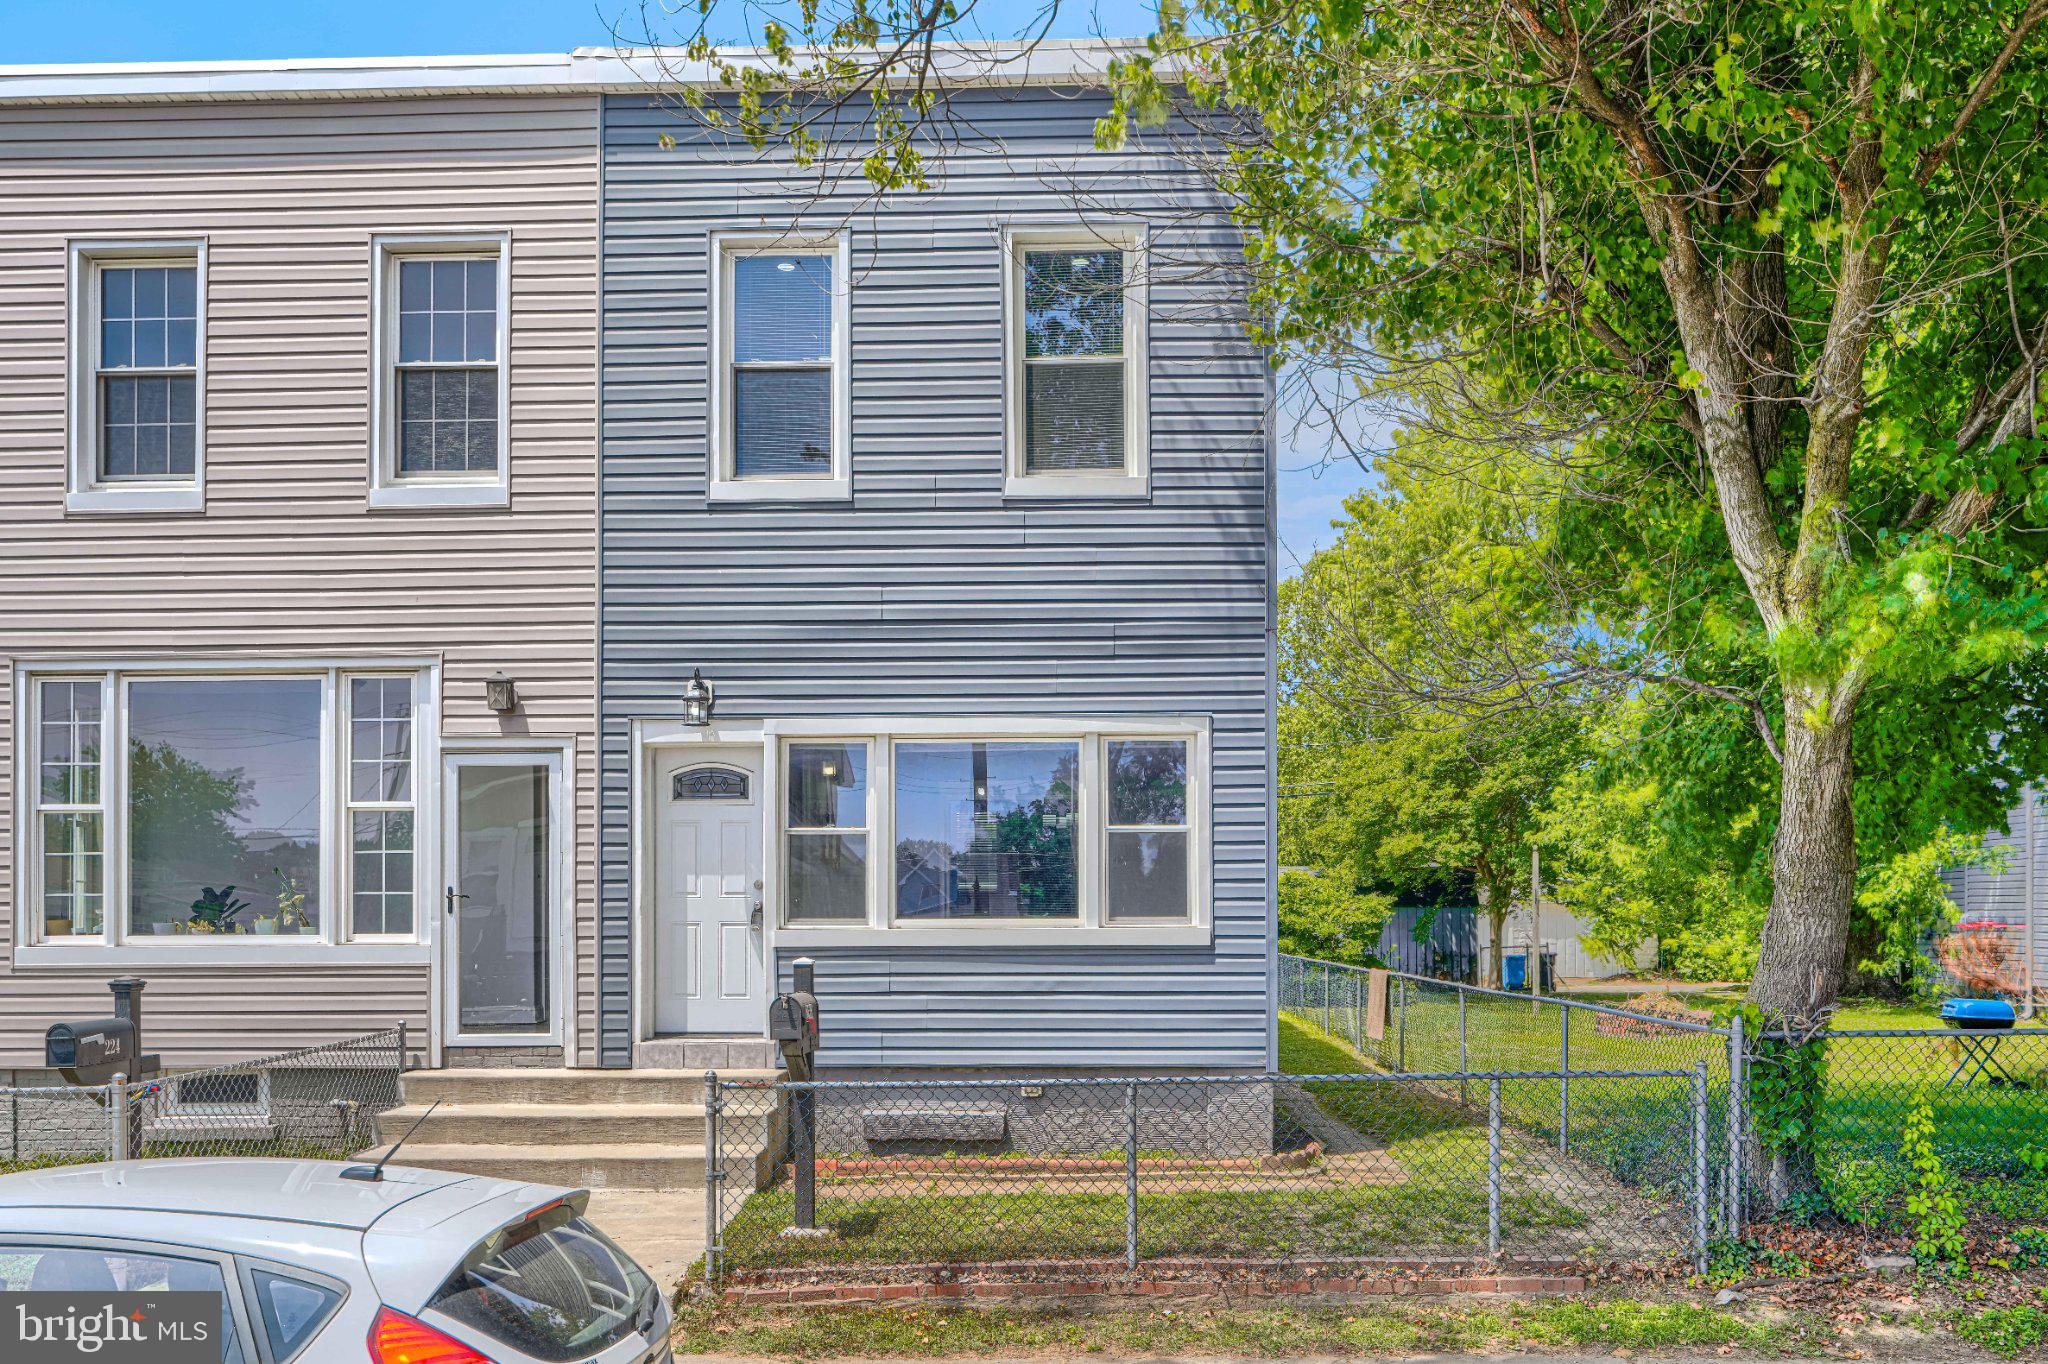
DUNDALK
222 BALTIMORE AVENUE
4 Beds
2 Baths
2,100 Sq.Ft.
$255,000
MLS#: MDBC2166992

DUNDALK
6820 BESSEMER AVENUE
4 Beds
1 Baths
1,150 Sq.Ft.
$299,900
MLS#: MDBC2170724

DUNDALK
1924 SEARLES
3 Beds
1 Baths
1,318 Sq.Ft.
$229,900
MLS#: MDBC2171758
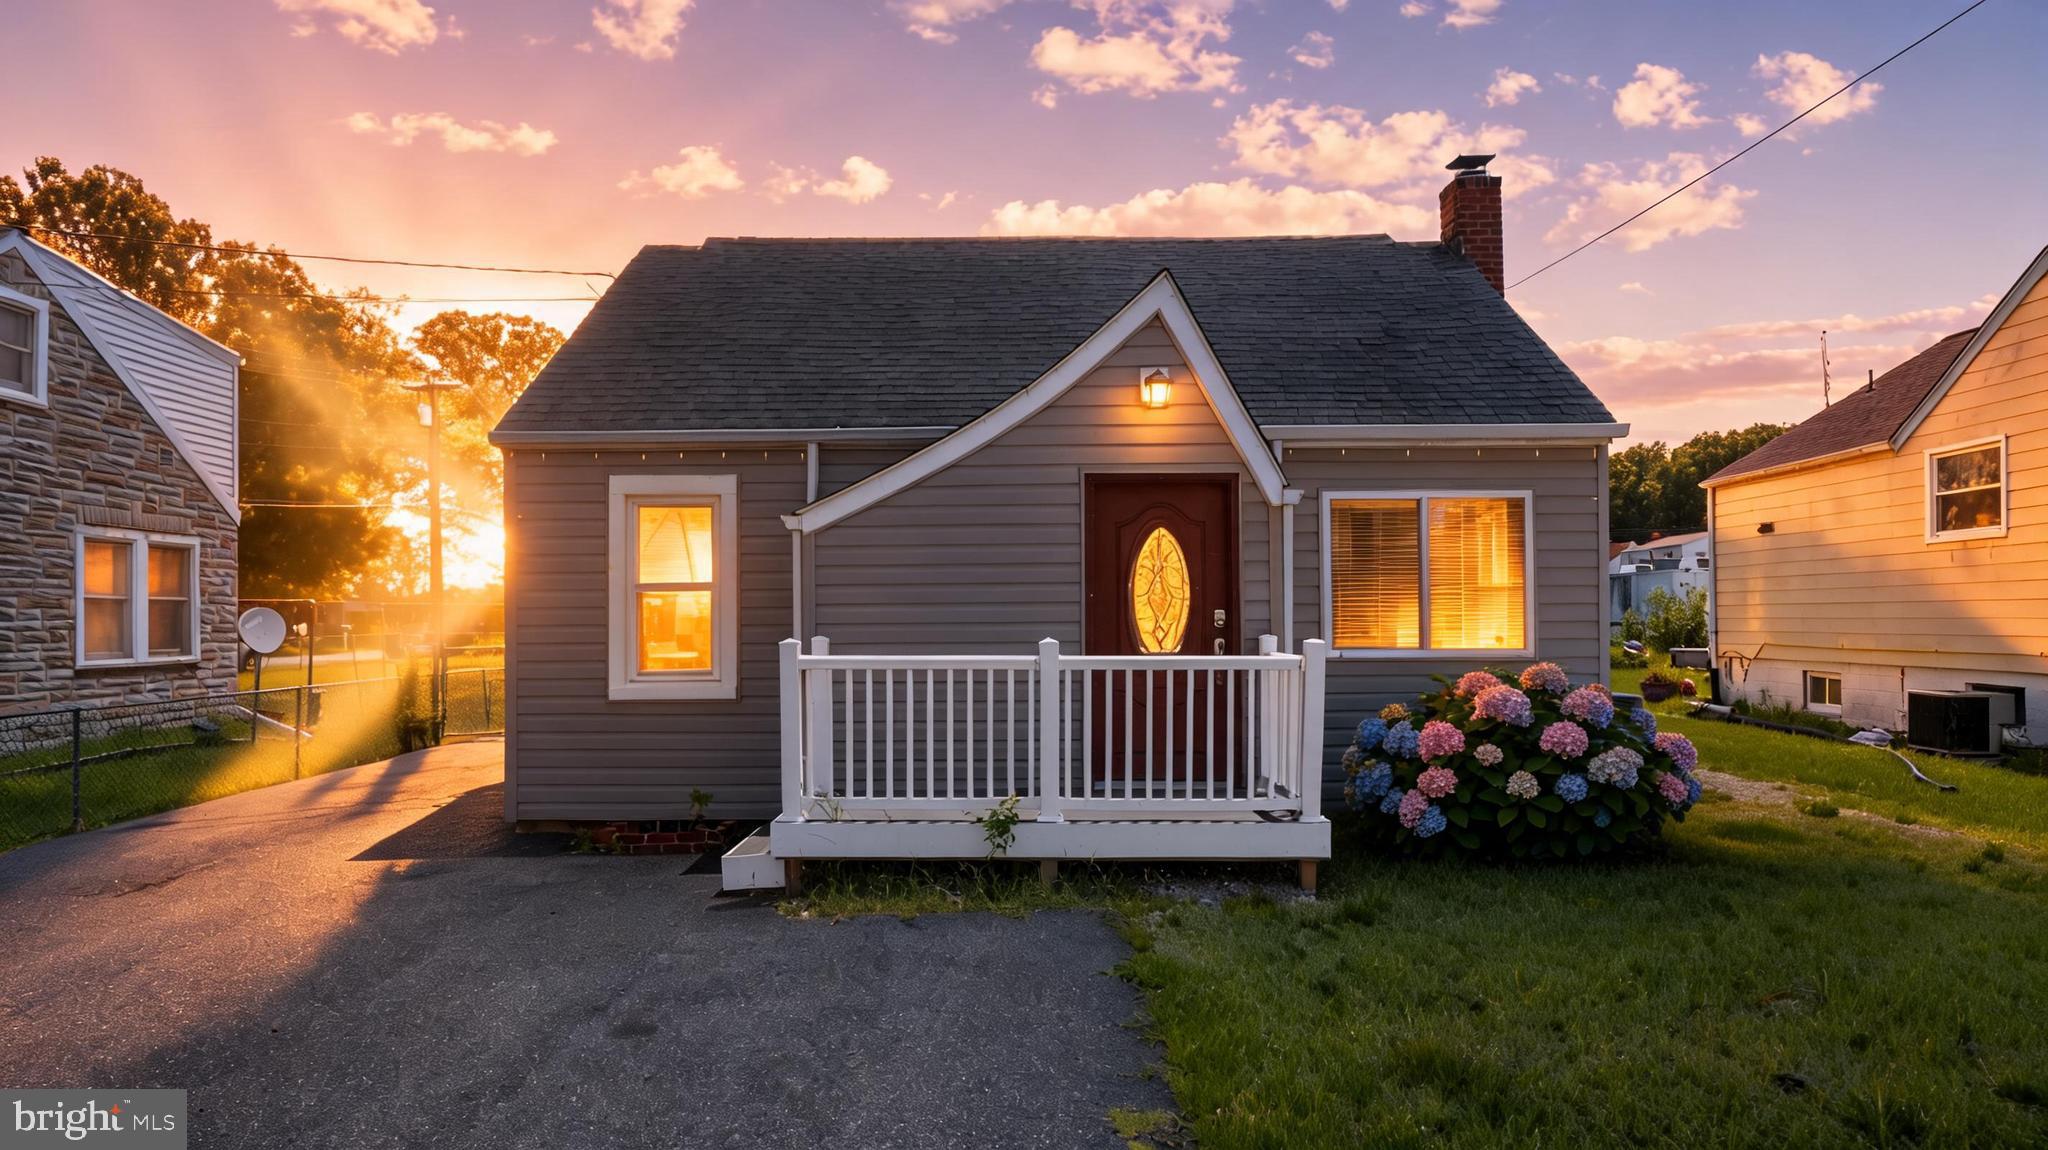
DUNDALK
1709 PIN OAK AVENUE
3 Beds
2 Baths
951 Sq.Ft.
$295,000
MLS#: MDBC2169440
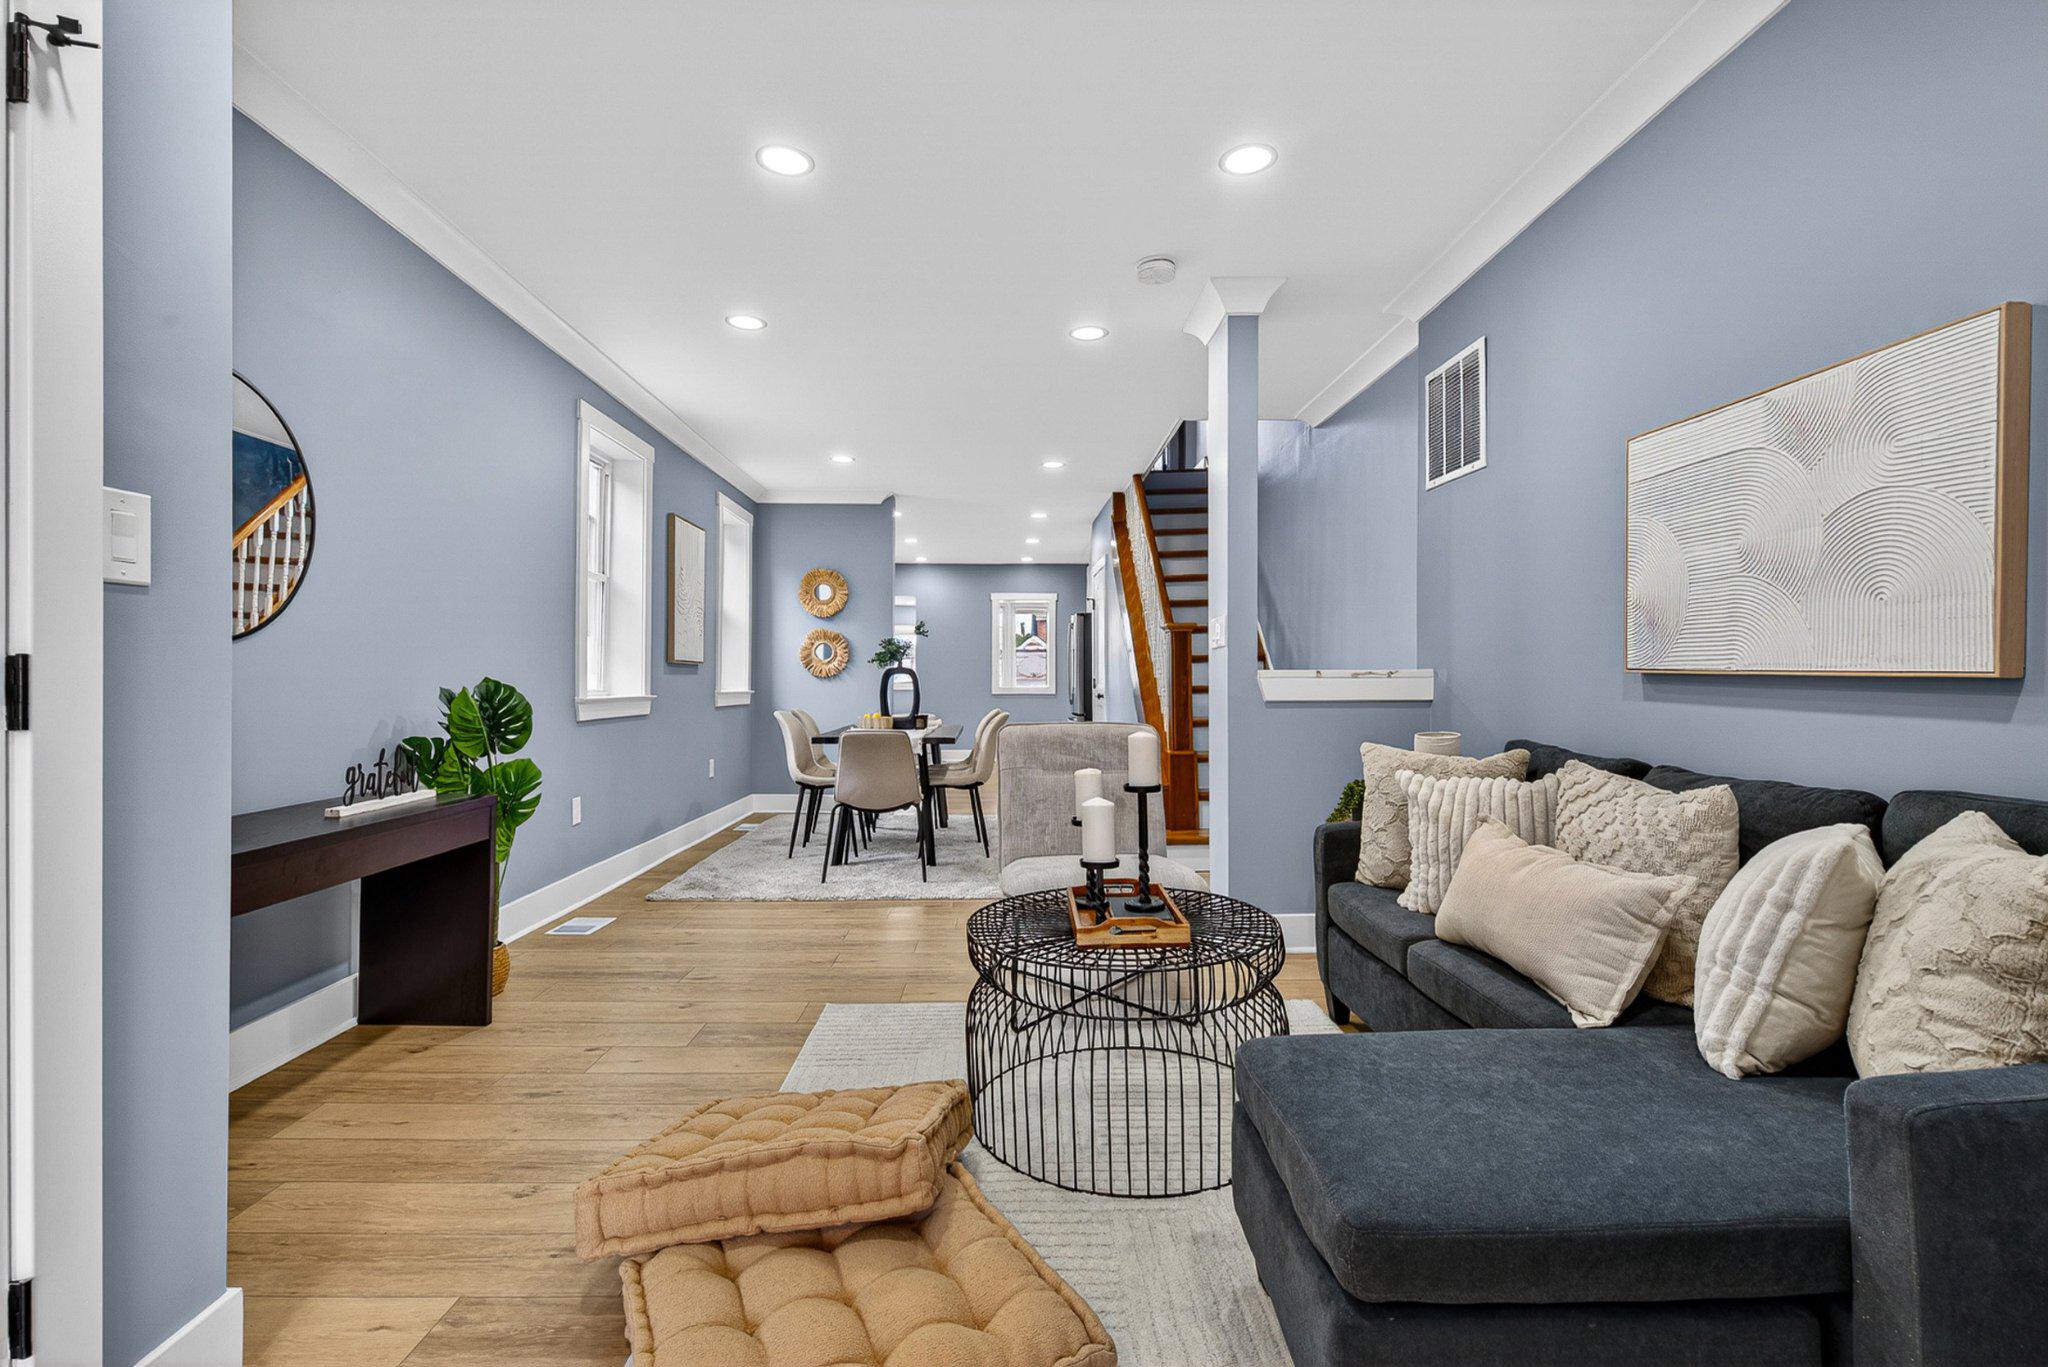
DUNDALK
262 COLGATE AVENUE
3 Beds
2 Baths
1,280 Sq.Ft.
$249,900
MLS#: MDBC2165640
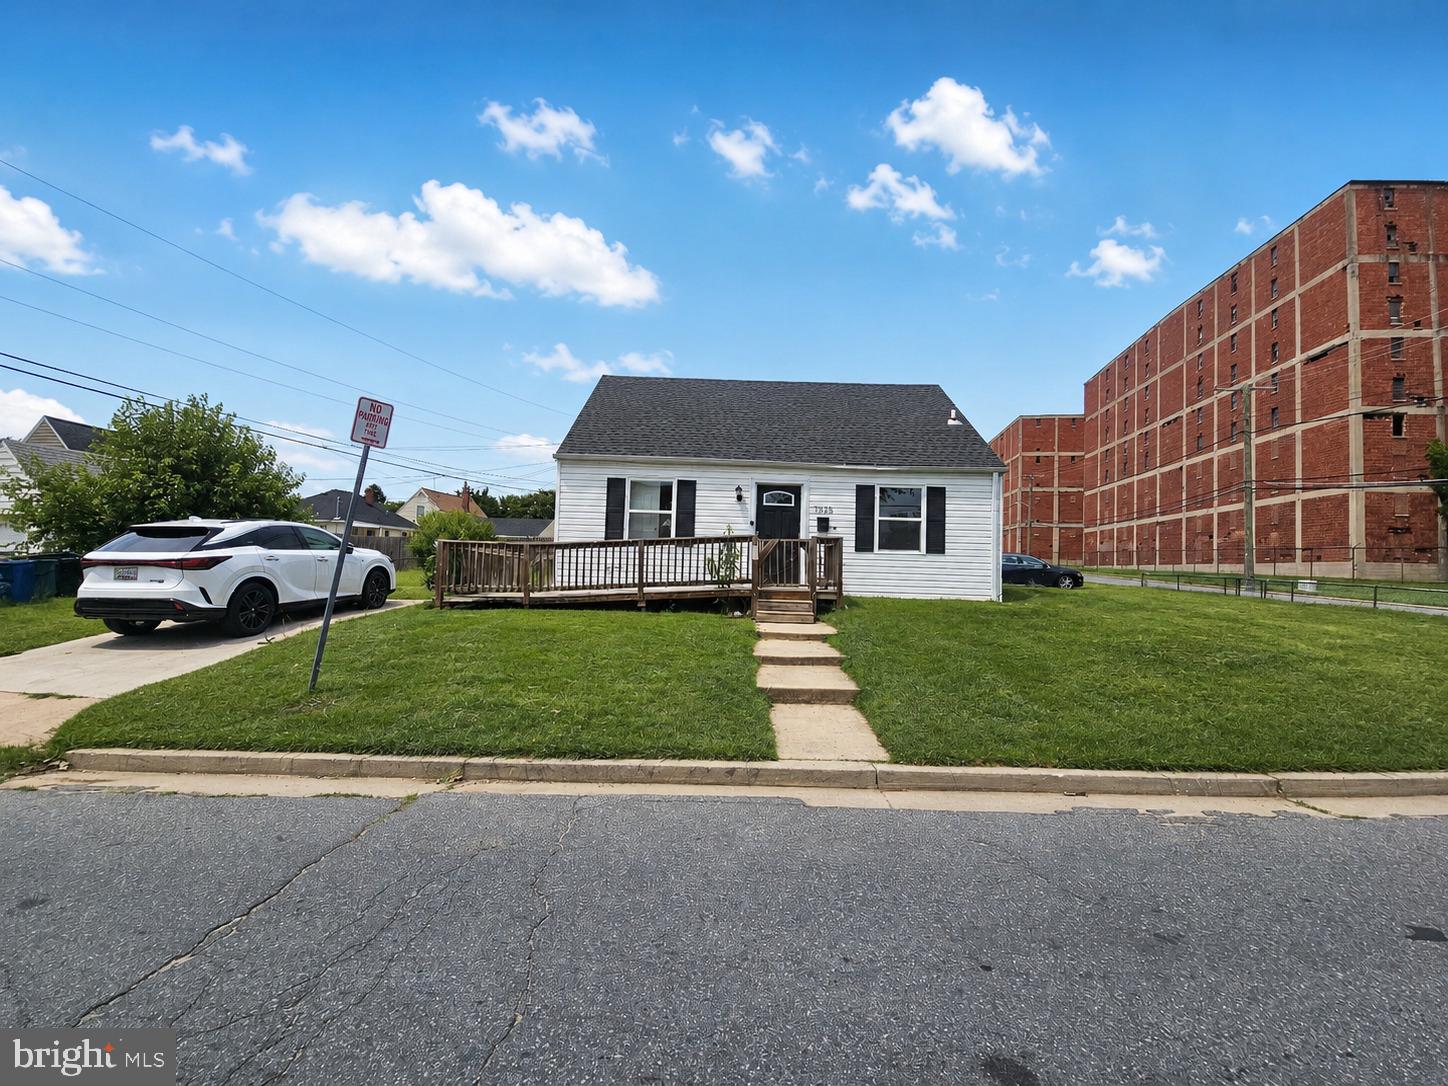
DUNDALK
1928 WILLOW SPRING
3 Beds
2 Baths
1,088 Sq.Ft.
$229,900
MLS#: MDBC2168278
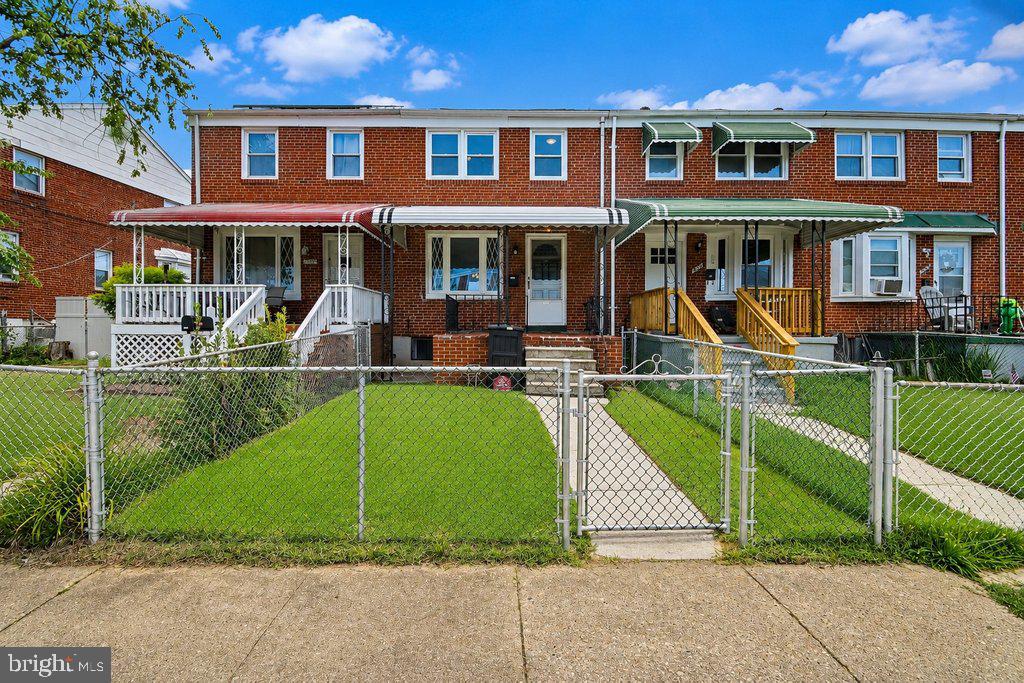
DUNDALK
2031 JASMINE ROAD
4 Beds
2 Baths
1,484 Sq.Ft.
$225,000
MLS#: MDBC2170402
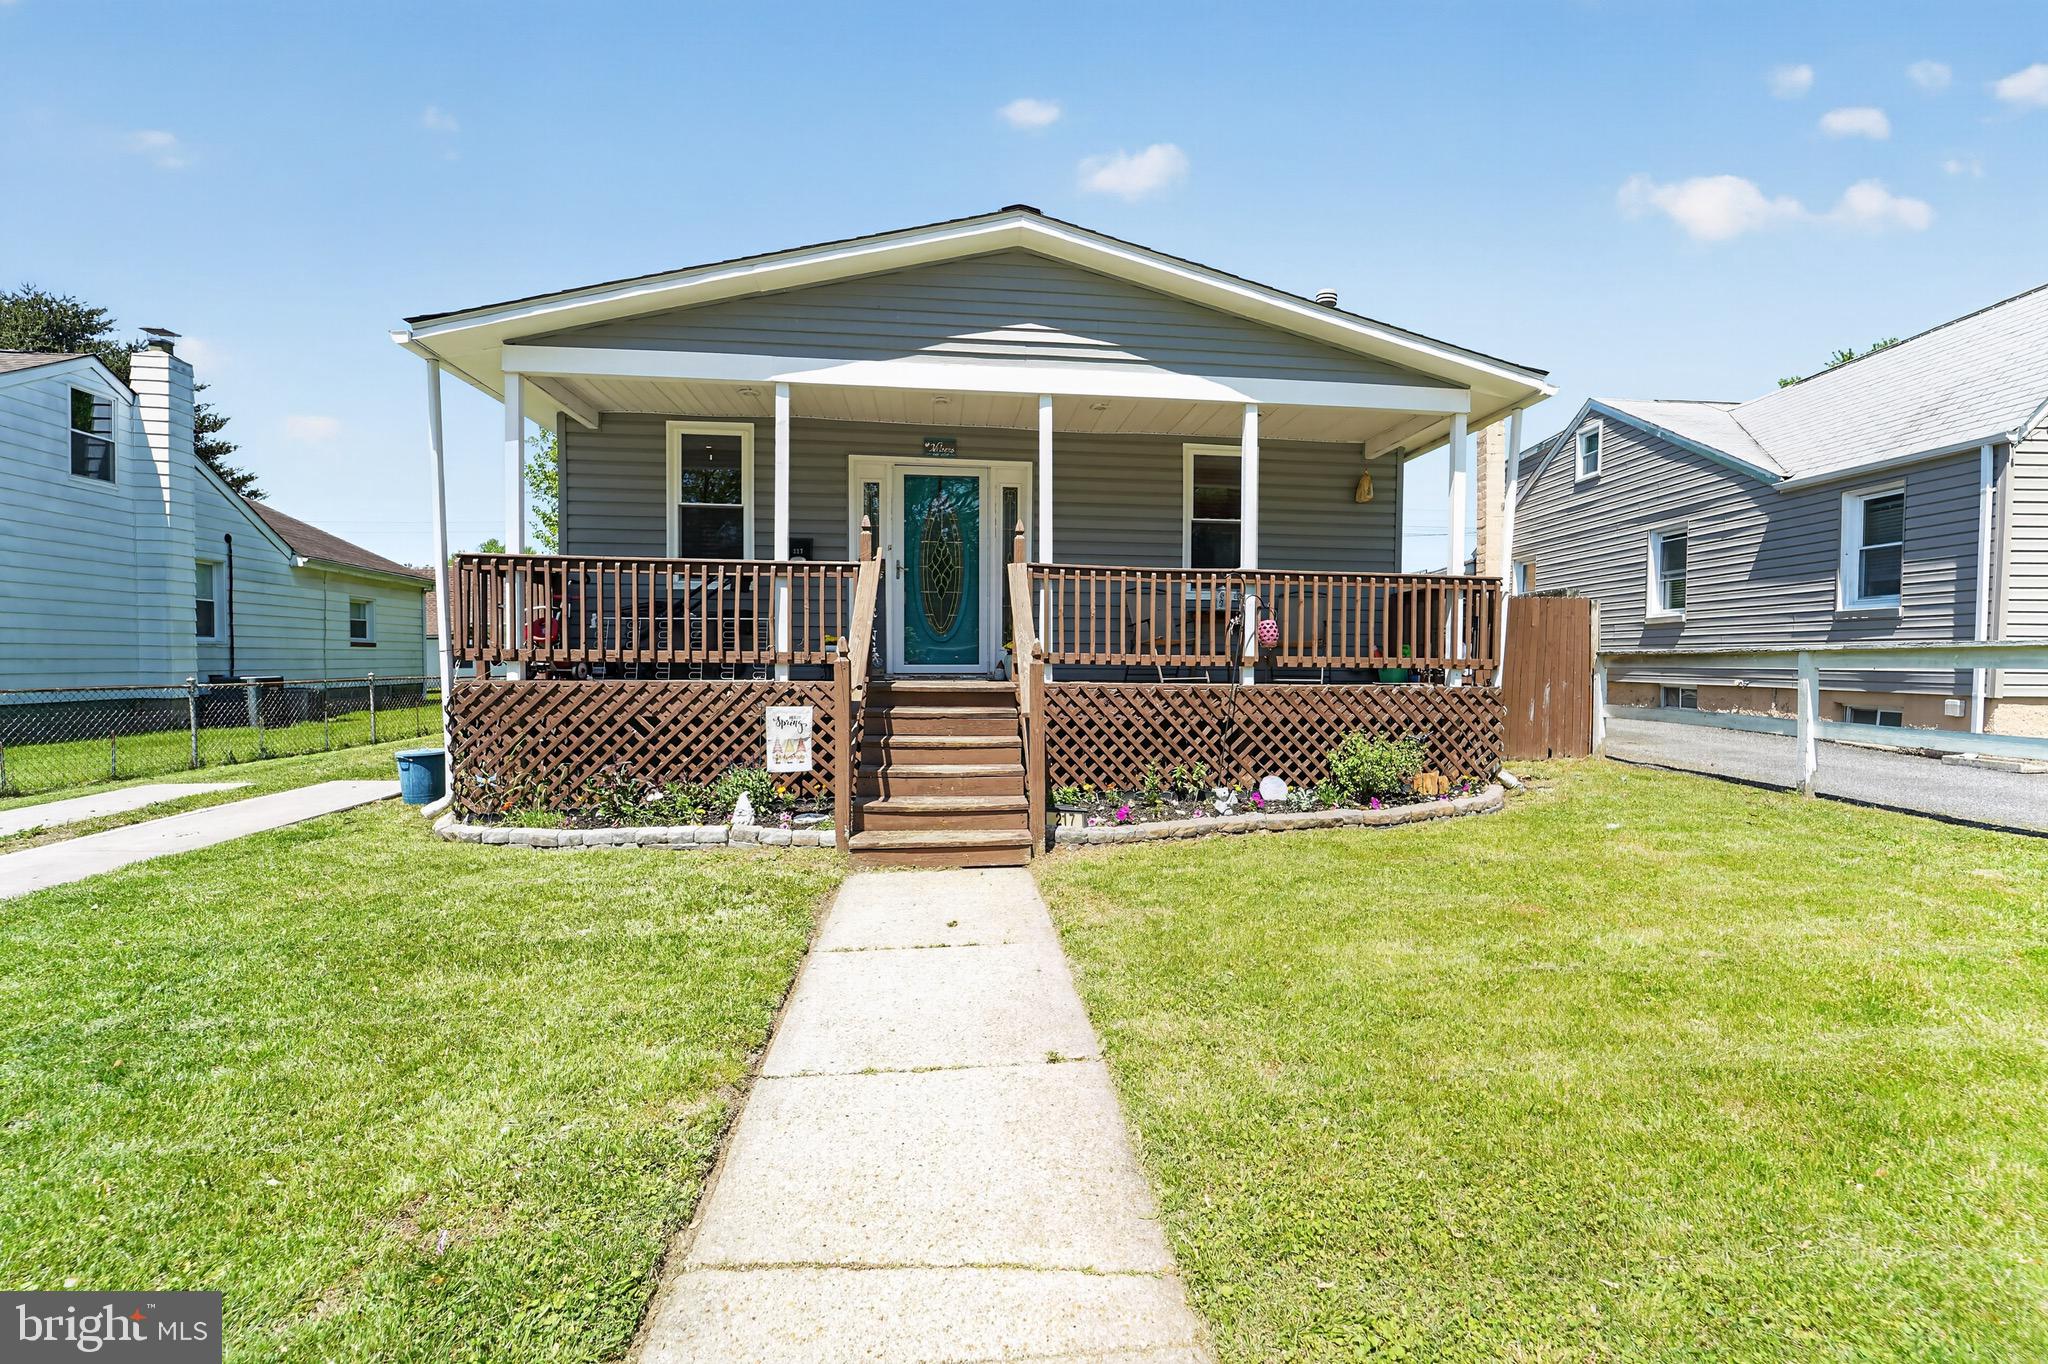
DUNDALK
217 PINEWOOD ROAD
3 Beds
3 Baths
1,590 Sq.Ft.
$319,900
MLS#: MDBC2160166
.png)