Features & Amenities

Interior

  • Total Bedrooms

    4

  • Bathrooms

    2

  • Above Grade Finished Area

    1431.0

  • Basement YN

    YES

  • Cooling YN

    YES

  • Cooling

    Central Air, Electric

  • Fireplace YN

    YES

  • Heating YN

    YES

  • Heating

    Electric, Central

  • Main Level Bedrooms

    3

  • Pet friendly

    N/A

Exterior

  • Garage

    No

  • Construction Materials

    Other

  • Parking

    Driveway

  • Pool

    No

  • Waterfront YN

    NO

Area & Lot

  • Lot Size(acres)

    0.6

  • Lot Size(square feet)

    26,136

  • Property Type

    Residential

  • Property Sub Type

    Single Family Residence

  • Architectural Style

    Raised Ranch/Rambler

Price

  • Sales Price

    $425,000

  • Tax Amount

    $4,864

  • Sq. Footage

    1,431

  • Price/SqFt

    $296

HOA

  • Association

    YES

  • Association Fee

    $100

  • Association Fee Frequency

    Annually

  • Association Fee Includes

    N/A

School District

  • Elementary School

    N/A

  • Middle School

    N/A

  • High School

    N/A

Property Features

  • New Construction

    NO

  • Association Amenities

    Clubhouse, Beach Access, Trail(s), Boating, Jogging Path, Boat Dock, Playground, Sport Court

  • Foundation Details

    Block

  • Senior Community YN

    NO

  • Sewer

    Public Sewer

  • Tax Lot

    31

  • Water Source

    Well

Schedule a Showing

Showing scheduled successfully.

<
>
IN PERSON
VIA CHAT

What is 3 + 4 ?


Change time

Mortgage calculator

Estimate your monthly mortgage payment, including the principal and interest, property taxes, and HOA. Adjust the values to generate a more accurate rate.

Your payment

Principal and Interest:

$

Property taxes:

$

HOA fees:

$

Total loan payment:

$

Total interest amount:

$

Location

County

ANNE ARUNDEL

Elementary School

Middle School

High School

Listing Courtesy of Joe L Smith III, Next Step Realty, LLC.

RealHub Information is provided exclusively for consumers' personal, non-commercial use, and it may not be used for any purpose other than to identify prospective properties consumers may be interested in purchasing. All information deemed reliable but not guaranteed and should be independently verified. All properties are subject to prior sale, change or withdrawal. RealHub website owner shall not be responsible for any typographical errors, misinformation, misprints and shall be held totally harmless.

Agent Tamara Warrenfeltz

AGENT

Tamara Warrenfeltz

Call Tamara today to schedule a private showing.


* Listings on this website come from the FMLS IDX Compilation and may be held by brokerage firms other than the owner of this website. The listing brokerage is identified in any listing details. Information is deemed reliable but is not guaranteed. If you believe any FMLS listing contains material that infringes your copyrighted work please click here to review our DMCA policy and learn how to submit a takedown request.© 2024 FMLS.
Tucked away in a private, wooded setting within the sought after water access community of Cape St. Claire, 778 Wingate Drive presents an exciting opportunity to create a home that is truly your own. Set on approximately 0.6 acres and surrounded by mature trees, this four bedroom, two bathroom rancher offers a hard to find combination of privacy, space, and single level living just minutes from everything the Annapolis area has to offer.

Inside, hardwood flooring and an open layout provide a warm foundation with plenty of potential. The main living area is anchored by a wood burning fireplace and flows into the kitchen, creating a comfortable central space ready for a new owner’s vision. Three bedrooms and two full bathrooms complete the main level, making the ranch style floor plan appealing for everyday living and those looking for the convenience of fewer stairs.

The unfinished lower level significantly expands the possibilities. With a fourth bedroom, dedicated storage room, and a large open area, there is plenty of room to create additional living space, a recreation room, home office, gym, workshop, or whatever best suits your needs. Whether making improvements immediately or over time, the home provides an opportunity to personalize the property while building value along the way.

Outside, two decks extend the living area into a peaceful natural setting. The 0.6 acre homesite is surrounded by woods, creating a sense of seclusion rarely found this close to Annapolis. There is ample room to relax, entertain, garden, or simply enjoy the privacy of your own backyard.

Cape St. Claire offers a lifestyle that extends well beyond the property itself. Residents enjoy access to community beaches and parks, three marinas, piers, a boat ramp, clubhouse, and plenty of opportunities to get outside and enjoy the water. Shopping, dining, schools, and everyday conveniences are located right within the community, while nearby Cape St. Claire Park offers trails, athletic fields, and additional recreation. With Downtown Annapolis and the rest of the Broadneck Peninsula within easy reach, the location brings together waterfront recreation, neighborhood convenience, and easy access to everything the Annapolis area has to offer.

For someone looking for a rancher with room to make it their own, more than half an acre of wooded privacy, and access to one of the Annapolis area’s most beloved water access communities, 778 Wingate Drive is an opportunity filled with possibility.

778 WINDGATE DRIVE

Message successfully sent.

What would you like to know?

What is 3 + 4 ?

I agree to receive email communication and understand I can unsubscribe at any time.

I agree to be contacted by Charis Realty Group - Christine Issler, Broker via call, email, and text for real estate services. To opt out, you can reply 'stop' at any time or reply 'help' for assistance. You can also click the unsubscribe link in the emails. Message and data rates may apply. Message frequency may vary. Privacy Policy

Related Properties

Beautiful 1Br/1Bath facing east w pool/courtyard   view. Hardwood floor, GE Stainless Steel appliances, Granite counter. Full Size W/D inside unit. 24 Hour concierge/security in lobby. 25 amenities including most utilities included in condo fee. Outdoor Pool, Fitness center, Party Room, Library, Outdoor Dining area with BBQ grills, Hot Tub, Dog Park and much more. Blocks to downtown City Dock restaurants, entertainment and shopping.                    Luxury Living in the heart of Annapolis.
#MDAA2140556

ANNAPOLIS

5 PARK PLACE 425

1 Beds

1 Baths

838 Sq.Ft.

$477,900

MLS#: MDAA2140556

Downtown living at its finest! A Naval Academy family dream location!  An open layout combines living and dining areas with a modern kitchen, creating a comfortable, functional main living space that’s ideal for everyday living and easy entertaining. Beautiful hardwood floors, stainless steel appliances, in-unit laundry, and plenty of storage enhance the interior, while large windows bring in abundant natural light, making the space feel bright and inviting. An open layout combines living and dining areas with a modern kitchen, creating a comfortable, functional main living space that’s ideal for everyday living and easy entertaining. Beautiful hardwood floors, stainless steel appliances, in-unit laundry, and plenty of storage enhance the interior, while large windows bring in abundant natural light, making the space feel bright and inviting. Residence at Park Place is near all that Annapolis has to offer. An easy walk to restaurants, city dock, Naval Academy, Main Street, year-round waterfront events, and shopping! Your commute just got easier with direct access to Routes 50/97, Baltimore & BWI airport, Fort Meade, and the Eastern Shore! Come see your new home! (furniture negotiable)
#MDAA2140048

ANNAPOLIS

5 PARK PLACE 725

1 Beds

1 Baths

792 Sq.Ft.

$499,000

MLS#: MDAA2140048

PRICE IMPROVEMENT - If you overlooked this home - Look Again!
Welcome to 6 Belvedere Court ideally situated in the sought-after Copperwood community within The Landings. This recently updated home offers a fantastic townhome in a wonderful neighborhood close to all things Annapolis. Newly updated kitchen with all new appliances. New luxury vinyl plank on the main level. New carpet on stairs and upper level bedrooms. Two brand new and updated  full baths upstairs. Brand new and updated powder room on the main level.
**Please note that the virtually staged photos are not exact dimensions**
Steps from community amenities, including two swimming pools with toddler pools and two tennis courts. The neighborhood also provides easy access to Route 50 and Route 97, making commuting a breeze. Outdoor enthusiasts will love being within walking distance of Truxton Park, while nearby attractions such as the Naval Academy, Quiet Waters Park, BWI Airport, Washington, DC, and Fort Meade add to the home's convenience and appeal. Don’t miss this opportunity!
#MDAA2152298

ANNAPOLIS

6 BELVEDERE COURT

2 Beds

2 Baths

1,304 Sq.Ft.

$380,000

MLS#: MDAA2152298
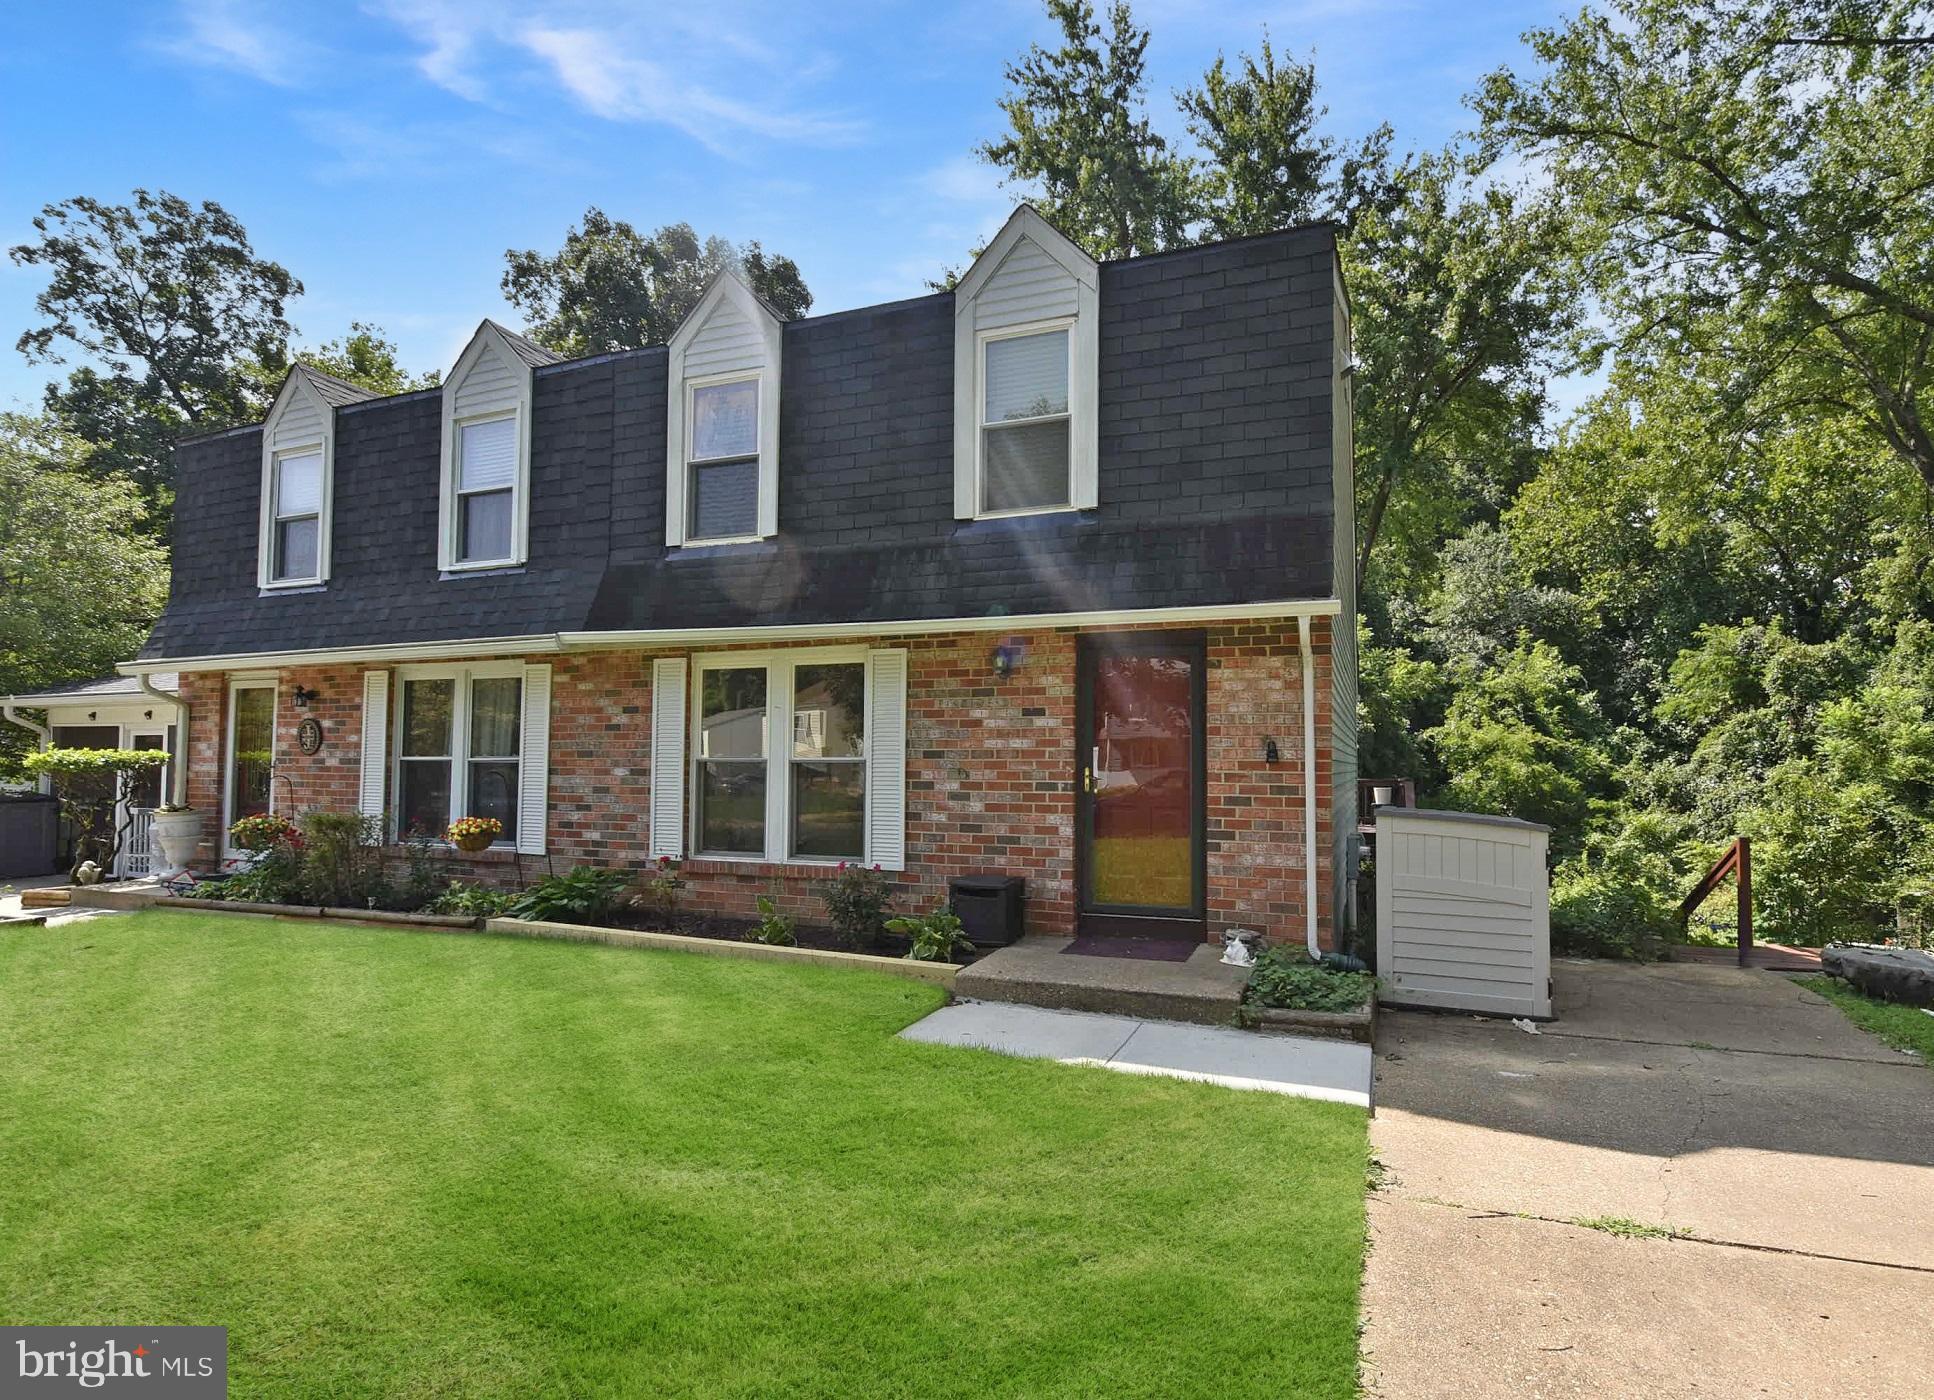
Welcome to 413 Blossom Tree Court, a beautifully cared‑for duplex in the highly sought‑after Whispering Woods community on the Broadneck Peninsula. This lovingly maintained 3‑bedroom, 2‑full‑bath home offers a functional layout, thoughtful updates, and exceptional access to parks, trails, and everyday conveniences.  Please note the home is currently tenant‑occupied and not staged or decluttered. We encourage buyers to look beyond the present condition and focus on the property’s strong potential.

Amazing features are:

The main level features a bright, renovated (2023) kitchen with granite countertops, stainless steel appliances, and abundant natural light. A dedicated dining area flows seamlessly into the kitchen, with expansive sliders opening to a private deck overlooking a large backyard and lush wooded views—an ideal setting for play, gardening, entertaining, or simply relaxing in your own outdoor retreat.

Upstairs, you’ll find three comfortable bedrooms, including a spacious primary with double closets, and a tastefully renovated full hall bath (2023) conveniently located for all bedrooms.

The partially finished lower level offers outstanding flexibility with a full bathroom, making it perfect for a guest suite, 4th bedroom, recreation room, or home office. The unfinished portion includes the laundry area, utilities, and direct walk‑out access to the backyard, providing convenience and excellent potential for future expansion. Opportunities include adding a lower‑level patio or a three‑season room beneath the existing deck.

Additional features include hardwood‑look laminate flooring throughout, new HVAC (2023), and a hot water heater (2000).

Whispering Woods offers a low HOA of just $347/year, playgrounds, walking paths, and easy access to the newly completed Broadneck Peninsula Trail. From your front door, you can bike or walk to grocery stores, restaurants, the library, Broadneck Park, and even Sandy Point State Park.

Located on a quiet, less‑dense street within the community, this home provides exceptional convenience to Route 50, Route 2, and Route 97, with an easy commute to Baltimore, Washington, the Bay Bridge, the Naval Academy, and historic Annapolis.

Situated in the award‑winning Broadneck school district, this is a wonderful opportunity to own a well‑loved home in one of Broadneck’s most desirable neighborhoods.
#MDAA2152046

ANNAPOLIS

413 BLOSSOM TREE COURT

3 Beds

2 Baths

1,494 Sq.Ft.

$385,000

MLS#: MDAA2152046

PHOTOS COMING . This sun-filled  home is located in the lovely Harbour Heights.  Awaiting your special touch, this home features hardwood floors, crown molding, granite kitchen counters, stainless steel appliances and a deck that backs to trees. The Owner's suite has vaulted ceilings and a spacious walk-in closet. Close to restaurants and shopping, Rt 50 and minutes from downtown Annapolis and Navel Academy.
#MDAA2154096

ANNAPOLIS

95 HARBOUR HEIGHTS DRIVE 95

3 Beds

2 Baths

1,516 Sq.Ft.

$385,000

MLS#: MDAA2154096

Welcome to easy Annapolis living at 603 Burtons Cove Way unit 9! This inviting two bedroom two bath condo offers approximately 1114 ft.² of comfortable, low maintenance living in a convenient location. The spacious layout features durable vinyl plank flooring and stainless steel appliances creating a clean modern feel. Ideally situated within walking distance in Ann Arundel medical center and just minutes from historic downtown Annapolis shopping, dining, entertainment and waterfront attractions. Whether you're looking for a primary residence, a convenient Annapolis getaway or an investment opportunity this well located condo offers an excellent combination of comfort and convenience. Enjoy all that Annapolis has to offer with major amenities and the charm of downtown right nearby!
#MDAA2154540

ANNAPOLIS

603 BURTONS COVE WAY 9

2 Beds

2 Baths

1,114 Sq.Ft.

$340,000

MLS#: MDAA2154540

Welcome to this beautifully designed 2-bedroom, 2-bath condo in the highly desirable, 55+, active community of Four Seasons at St. Margaret's!  Featuring a spacious open floor plan, this home offers comfortable one-level living with a seamless flow between the living room, dining area, kitchen and balcony—perfect for everyday living and entertaining. 

The inviting living area with LVP flooring, provides plenty of natural light and lovely views of the surrounding trees, while the well-appointed kitchen offers ample white cabinetry and solid surface counter space. The bright and sunny primary suite features a private bath with double sinks and separate tub and shower. A huge walk in closet completes the space. The second bedroom has 2 large windows and a spacious closet, providing flexibility for guests, an office, or hobbies. 

Amenities abound here with so many things to enjoy! Relax in the pool on a hot Summer day or enjoy the surrounding, well lit walking paths any time of year. Enjoy all the beautiful clubhouse  has to offer with a lounge and party room with kitchen, state of the art fitness center, library, and game and billiards rooms.   All of this in a secure, elevator building, new HVAC in 2023, water heater in 2021, and an appliance credit of $2,000 offered by the seller.  Whether you're looking for a peaceful place to call home or a low-maintenance retreat close to everything, this condo offers an excellent combination of comfort, convenience, and location. 

Come see all this wonderful home has to offer!
#MDAA2153304

ANNAPOLIS

1501 BROADNECK PLACE 303

2 Beds

2 Baths

1,235 Sq.Ft.

$392,500

MLS#: MDAA2153304

Welcome to 1099 Linden Tree Drive, an incredible opportunity to own a four-bedroom, two-full-bath colonial in the desirable waterfront community of Cape St. Claire! Offering approximately 1,880 finished square feet, this home provides a functional layout with plenty of room for everyday living, working from home and entertaining. Several important updates have already been completed, including a newer roof, well pump, hot water heater, windows, heat pump, gutters, gutter guards and attic insulation. These improvements provide added value while still allowing the next owner the opportunity to personalize the home and make it their own. Outside, enjoy a spacious deck overlooking the fully fenced backyard—perfect for pets, play, gardening or summer gatherings. Cape St. Claire residents enjoy access to multiple community beaches, parks and marinas, while nearby parks offer trails, athletic fields, playgrounds, picnic areas and additional outdoor recreation. Conveniently located near shopping, schools, Route 50, the Chesapeake Bay Bridge, Downtown Annapolis and Maryland’s Eastern Shore, this home offers a wonderful combination of community amenities, outdoor recreation and commuter convenience. Bring your vision and make this Cape St. Claire home your own!
#MDAA2150772

ANNAPOLIS

1099 LINDEN TREE DRIVE

4 Beds

2 Baths

1,880 Sq.Ft.

$475,000

MLS#: MDAA2150772

Welcome to 7 Harbour Heights Drive #7, where comfort, convenience, and the Annapolis lifestyle come together! Located in the desirable Seabreeze community, this spacious townhome-style condominium features 3 bedrooms, 2 full bathrooms upstairs, and a convenient half bath on the main level.

Step inside to a bright and inviting interior with a comfortable, flowing floor plan designed for both everyday living and entertaining. The fireplace in the kitchen area adds warmth and character, creating a cozy setting for casual meals, morning coffee, or gathering with family and friends. Generously sized living spaces provide plenty of room to relax, entertain, or create the perfect work-from-home space.

Upstairs, you’ll find three bedrooms and two full bathrooms, offering a functional layout with plenty of space and privacy.

The location is hard to beat—just minutes from Downtown Annapolis, the U.S. Naval Academy, Anne Arundel Medical Center, Annapolis Town Centre, shopping, dining, and entertainment, with convenient access to Routes 50 and 97 for commuting to Washington, D.C., Baltimore, and beyond.

Enjoy the ease of low-maintenance living while being close to everything Annapolis has to offer. Welcome home to 7 Harbour Heights Drive #7!
#MDAA2152684

ANNAPOLIS

7 HARBOUR HEIGHTS DRIVE 7

3 Beds

2 Baths

1,554 Sq.Ft.

$419,000

MLS#: MDAA2152684
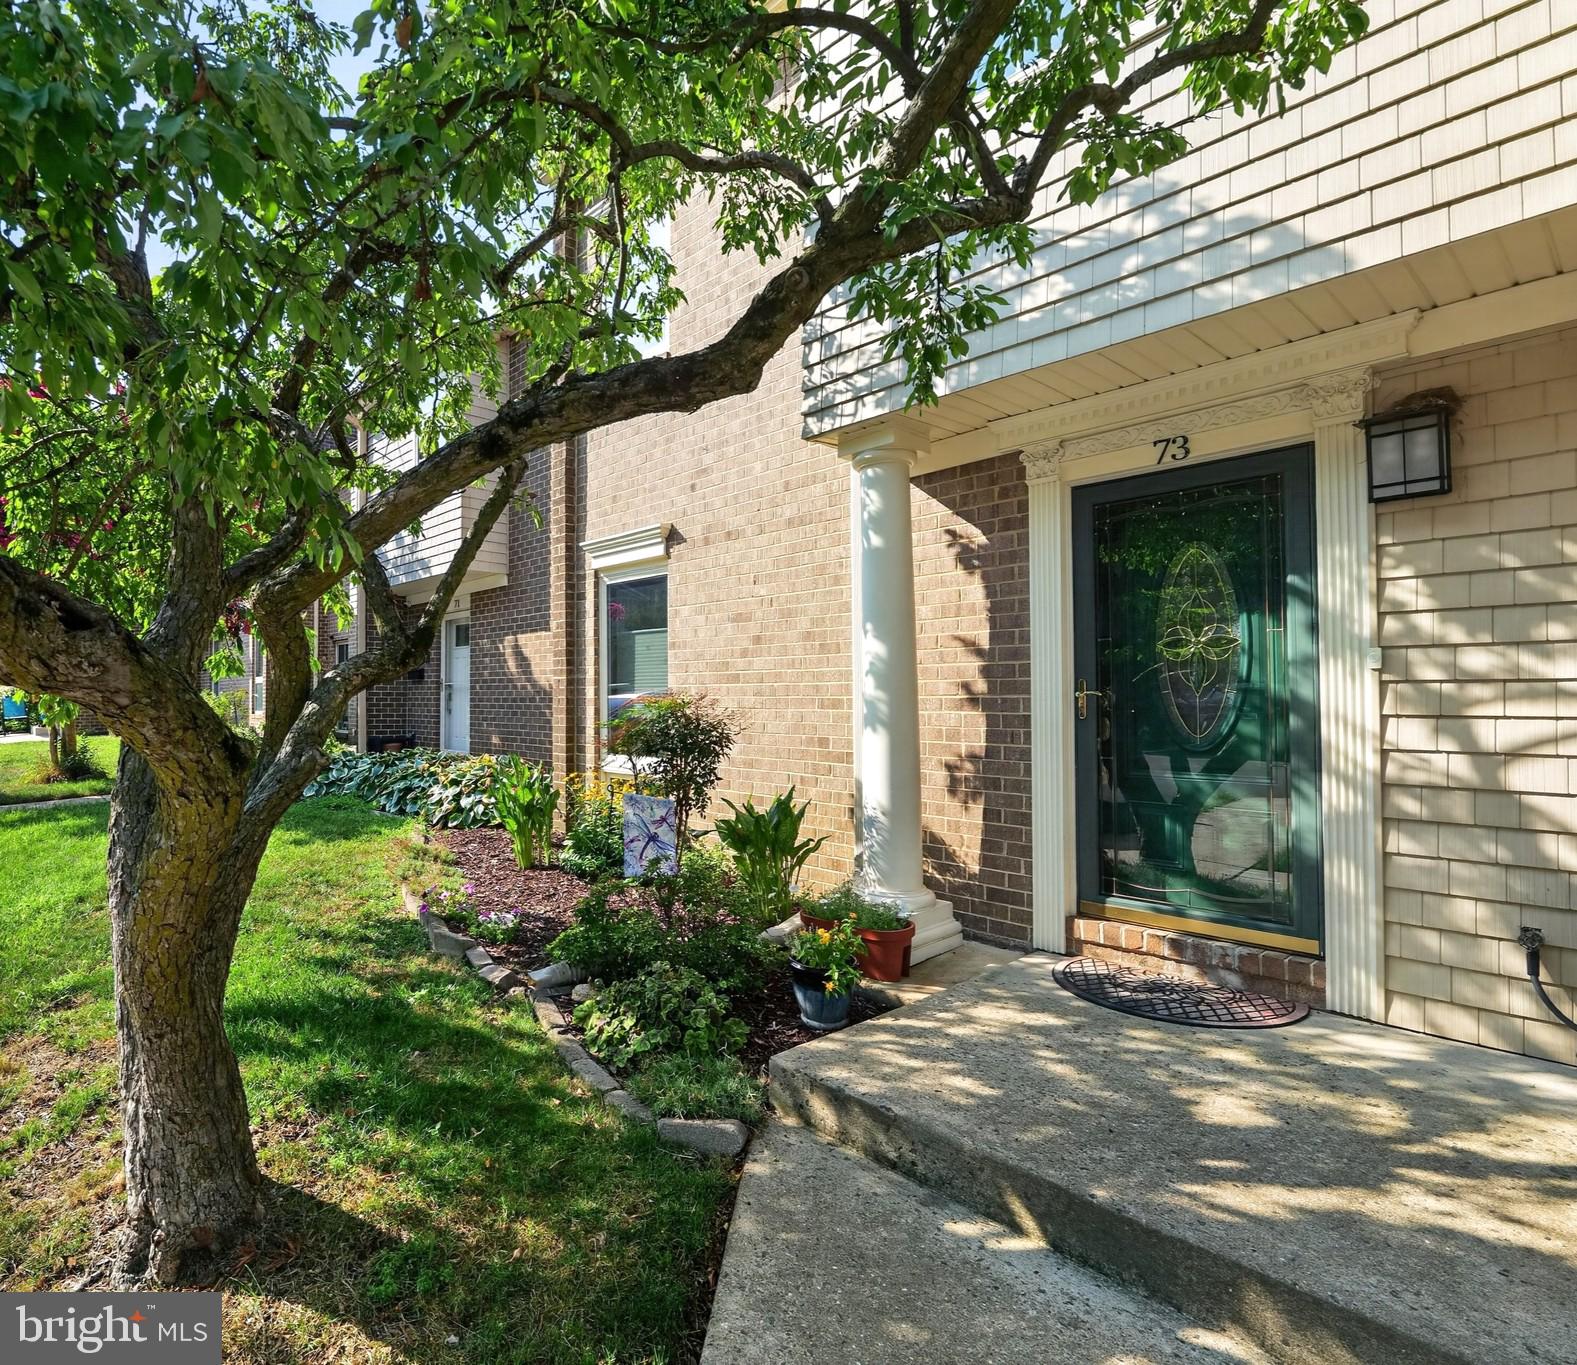
Beautiful green space in the heart of Annapolis! This truly move-in ready home features three bedrooms, two and half baths, a modern kitchen with all stainless appliances and generous living space throughout. Many major improvements have already been completed for you within the past five years, providing added peace of mind. These upgrades include a new roof, LVP flooring throughout the main level, a French drain and new sump pump, as well as hot water heater! Enjoy time outdoors maintained by the community, and on your new balcony and lower deck spaces. Ideal for gardening or gathering! You’ll find exceptional storage space across all three levels, including a partially floored attic and fenced space in back for kayaks, toys and more. The finished basement provides added living space, and has a flexible room, ideal for a workshop or hobbies. Enjoy the wooded back view and easy lower level access. All this and summertime relaxation at the community pool! Accessible to West street, local parks, trails, and the best of downtown Annapolis, making it an outstanding opportunity to enjoy city living.
#MDAA2151912

ANNAPOLIS

73 GENTRY COURT

3 Beds

2 Baths

1,810 Sq.Ft.

$419,000

MLS#: MDAA2151912

 - property

Send a message

Message successfully sent.

Your message

What is 3 + 4 ?

Reason for contacting?

I agree to receive email communication and understand I can unsubscribe at any time.

I agree to be contacted by Charis Realty Group - Christine Issler, Broker via call, email, and text for real estate services. To opt out, you can reply 'stop' at any time or reply 'help' for assistance. You can also click the unsubscribe link in the emails. Message and data rates may apply. Message frequency may vary. Privacy Policy

Sign Out

Virtual Assistant

Would you like to take the next step with this property? We can help you schedule a showing or virtual tour, or send you more details.

Yes, I would like more information.

Thank You for Your Reply, One of Our Agents will contact you as soon as possible

No, maybe later.

Thank you, you can always contact me via email, phone number or through the contact form.

Realhub AI

Lucy - Your AI-Powered Realtor

Update Your Temporary Password

Personalize your search

Enter your email and we'll notify you immediately when new listings match what you're looking for.

or enter email address

Already have an account ? Login here

Continue your home search

I agree to receive communications and understand I can unsubscribe at any time.

I agree to be contacted by Charis Realty Group - Christine Issler, Broker via call, email, and text for real estate services. To opt out, you can reply 'stop' at any time or reply 'help' for assistance. You can also click the unsubscribe link in the emails. Message and data rates may apply. Message frequency may vary. Privacy Policy

Already have an account ? Login here

We use cookies

We use cookies primarily for analytics to enhance your experience. By accepting, you agree to our use of these cookies. You can manage your preferences or learn more about our cookies policy.
