
Property
Beds
4
Full Baths
3
1/2 Baths
1
Year Built
1994
Sq.Footage
2,154
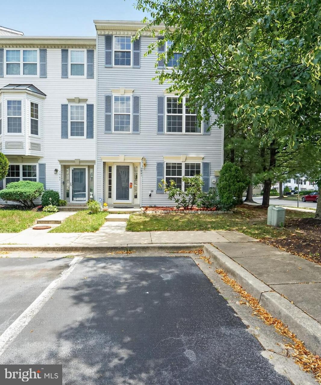
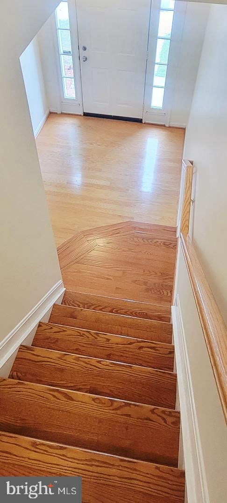
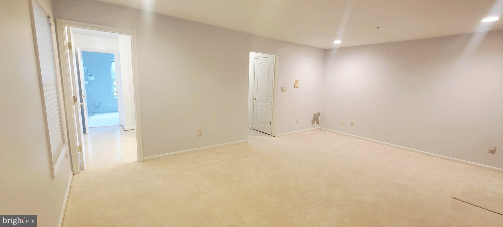
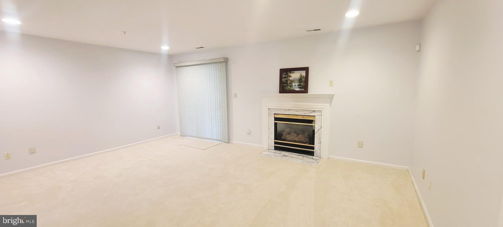
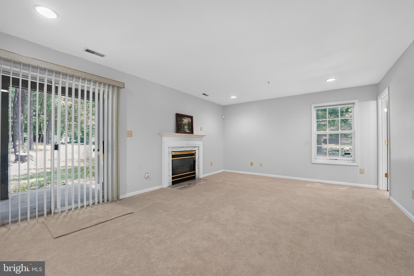
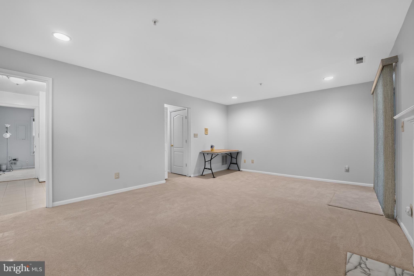
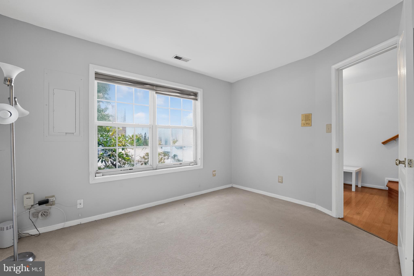
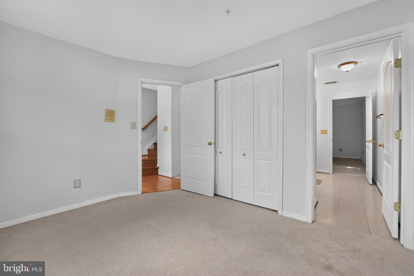
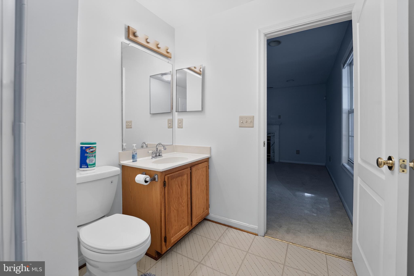
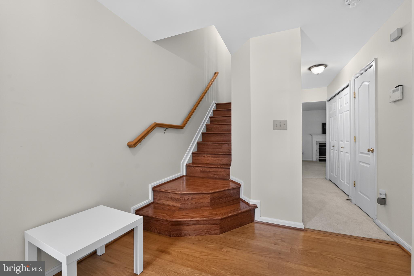
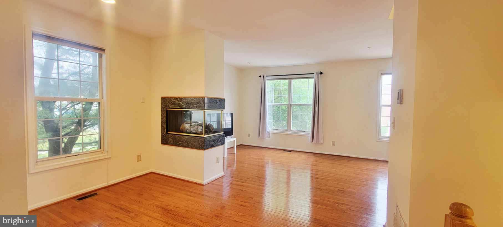
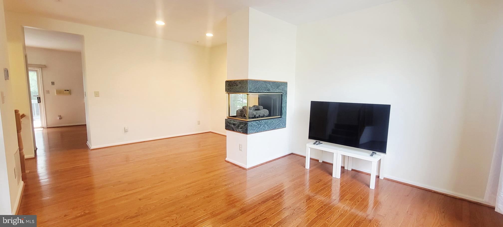
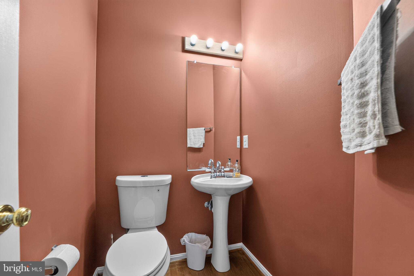
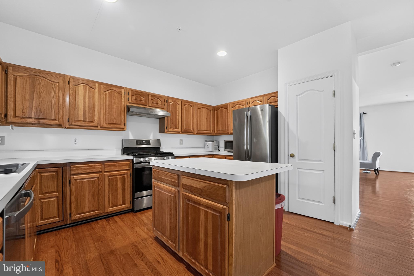
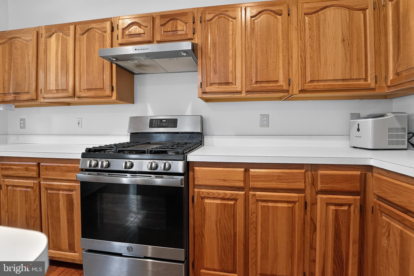
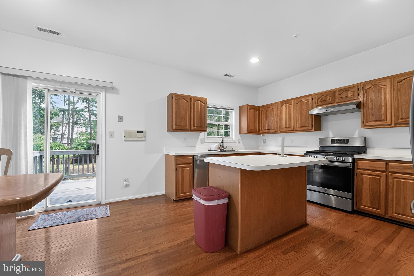
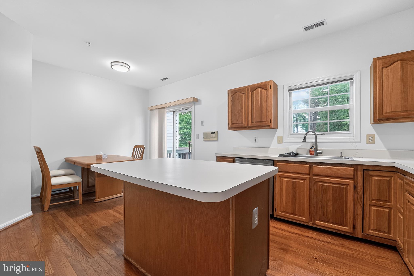
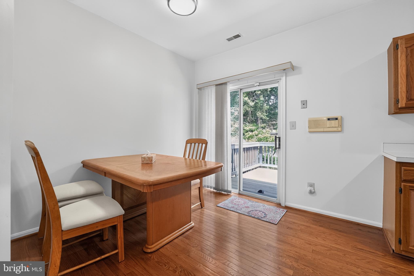
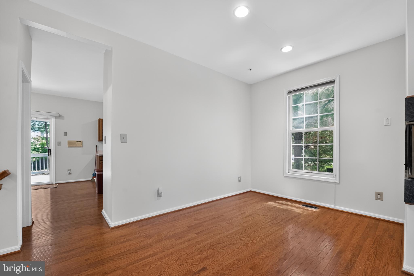
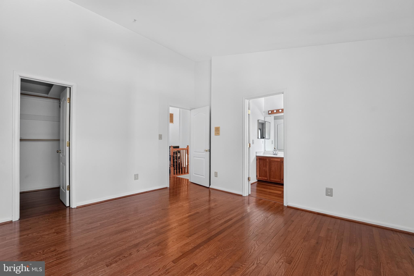
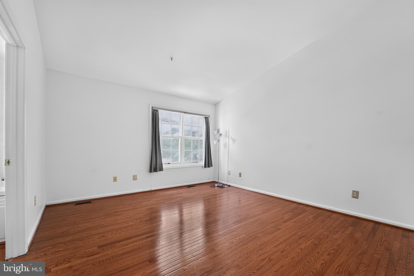
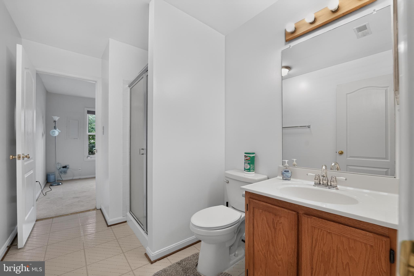
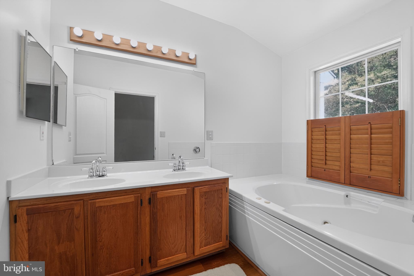
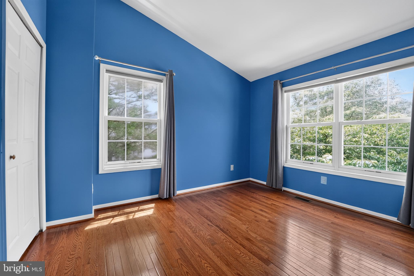
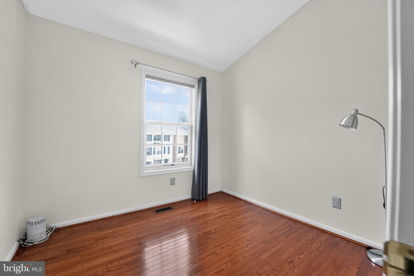
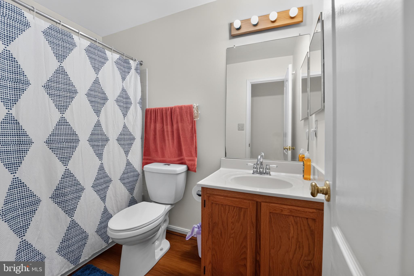
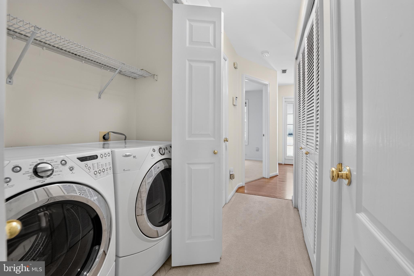
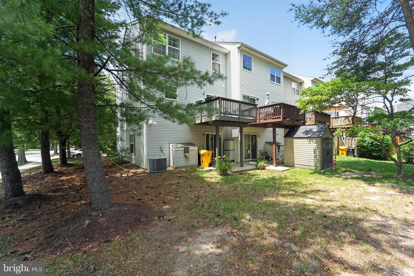
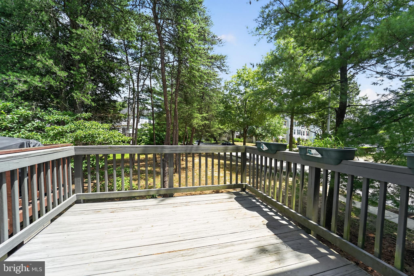
HUGE price reduction. Motivated seller. Write an offer before it is done. More privacy, more natural light, and extra outdoor space—this beautifully updated end-unit townhome offers the advantages buyers are looking for. With only one adjoining neighbor and additional windows throughout, the home feels bright, open, and more like a single-family residence. Freshly painted and offering over 2,100 square feet, this 4-bedroom, 3.5-bath home features Bruce hardwood flooring, brand-new carpet on the entry level, and an updated kitchen with stainless steel appliances. The spacious primary suite includes a spa-inspired bath with a Jacuzzi tub, floating dual vanity, and separate shower. The entry level offers a private bedroom, family room, and Jack-and-Jill bath—ideal for guests, multi-generational living, or a home office. Outside, enjoy an additional 10-foot extension beyond the patio, providing extra yard space with plenty of room to create a fenced outdoor retreat. Two assigned parking spaces, abundant guest parking, and a prime location just minutes from Fort Meade, NSA, BWI Airport, Lockheed Martin, Arundel Mills, shopping, dining, and major commuter routes complete this exceptional opportunity.
Features & Amenities
Interior
-
Other Interior Features
Eat-in Kitchen, Kitchen Island, Pantry, Recessed Lighting, Walk-In Closet(s), Vaulted Ceiling(s), High Ceilings, Soaking Tub
-
Total Bedrooms
4
-
Bathrooms
3
-
1/2 Bathrooms
1
-
Above Grade Finished Area
2154.0
-
Basement YN
NO
-
Cooling YN
YES
-
Cooling
Central Air, Electric
-
Fireplace YN
YES
-
Heating YN
YES
-
Heating
Exhaust Fan, Natural Gas, Forced Air
-
Main Level Bedrooms
1
-
Pet friendly
No
Exterior
-
Garage
No
-
Construction Materials
Vinyl Siding
-
Other Exterior Features
Lighting
-
Parking
Off Street, Assigned
-
Pool
No
-
Waterfront YN
NO
Area & Lot
-
Property Type
Residential
-
Property Sub Type
Condominium
-
Architectural Style
Colonial, Contemporary
Price
-
Sales Price
$419,900
-
Tax Amount
$4,086
-
Financing Options
Cash, Conventional, FHA, VA
-
Sq. Footage
2,154
-
Price/SqFt
$194
HOA
-
Association
No
School District
-
Elementary School
SEVERN
-
Middle School
OLD MILL MIDDLE NORTH
-
High School
OLD MILL
Property Features
-
New Construction
NO
-
Association Amenities
Playground
-
Foundation Details
Slab
-
Senior Community YN
NO
-
Sewer
Public Sewer
-
Water Source
Public
Schedule a Showing
Showing scheduled successfully.
Mortgage calculator
Estimate your monthly mortgage payment, including the principal and interest, property taxes, and HOA. Adjust the values to generate a more accurate rate.
Your payment
Principal and Interest:
$
Property taxes:
$
HOA fees:
$
Total loan payment:
$
Total interest amount:
$
Location
County
ANNE ARUNDEL
Elementary School
SEVERN
Middle School
OLD MILL MIDDLE NORTH
High School
OLD MILL
Listing Courtesy of Din A Khaled , Houwzer, LLC
RealHub Information is provided exclusively for consumers' personal, non-commercial use, and it may not be used for any purpose other than to identify prospective properties consumers may be interested in purchasing. All information deemed reliable but not guaranteed and should be independently verified. All properties are subject to prior sale, change or withdrawal. RealHub website owner shall not be responsible for any typographical errors, misinformation, misprints and shall be held totally harmless.

AGENT
Tamara Warrenfeltz
Call Tamara today to schedule a private showing.

* Listings on this website come from the FMLS IDX Compilation and may be held by brokerage firms other than the owner of this website. The listing brokerage is identified in any listing details. Information is deemed reliable but is not guaranteed. If you believe any FMLS listing contains material that infringes your copyrighted work please click here to review our DMCA policy and learn how to submit a takedown request.© 2024 FMLS.
Related Properties
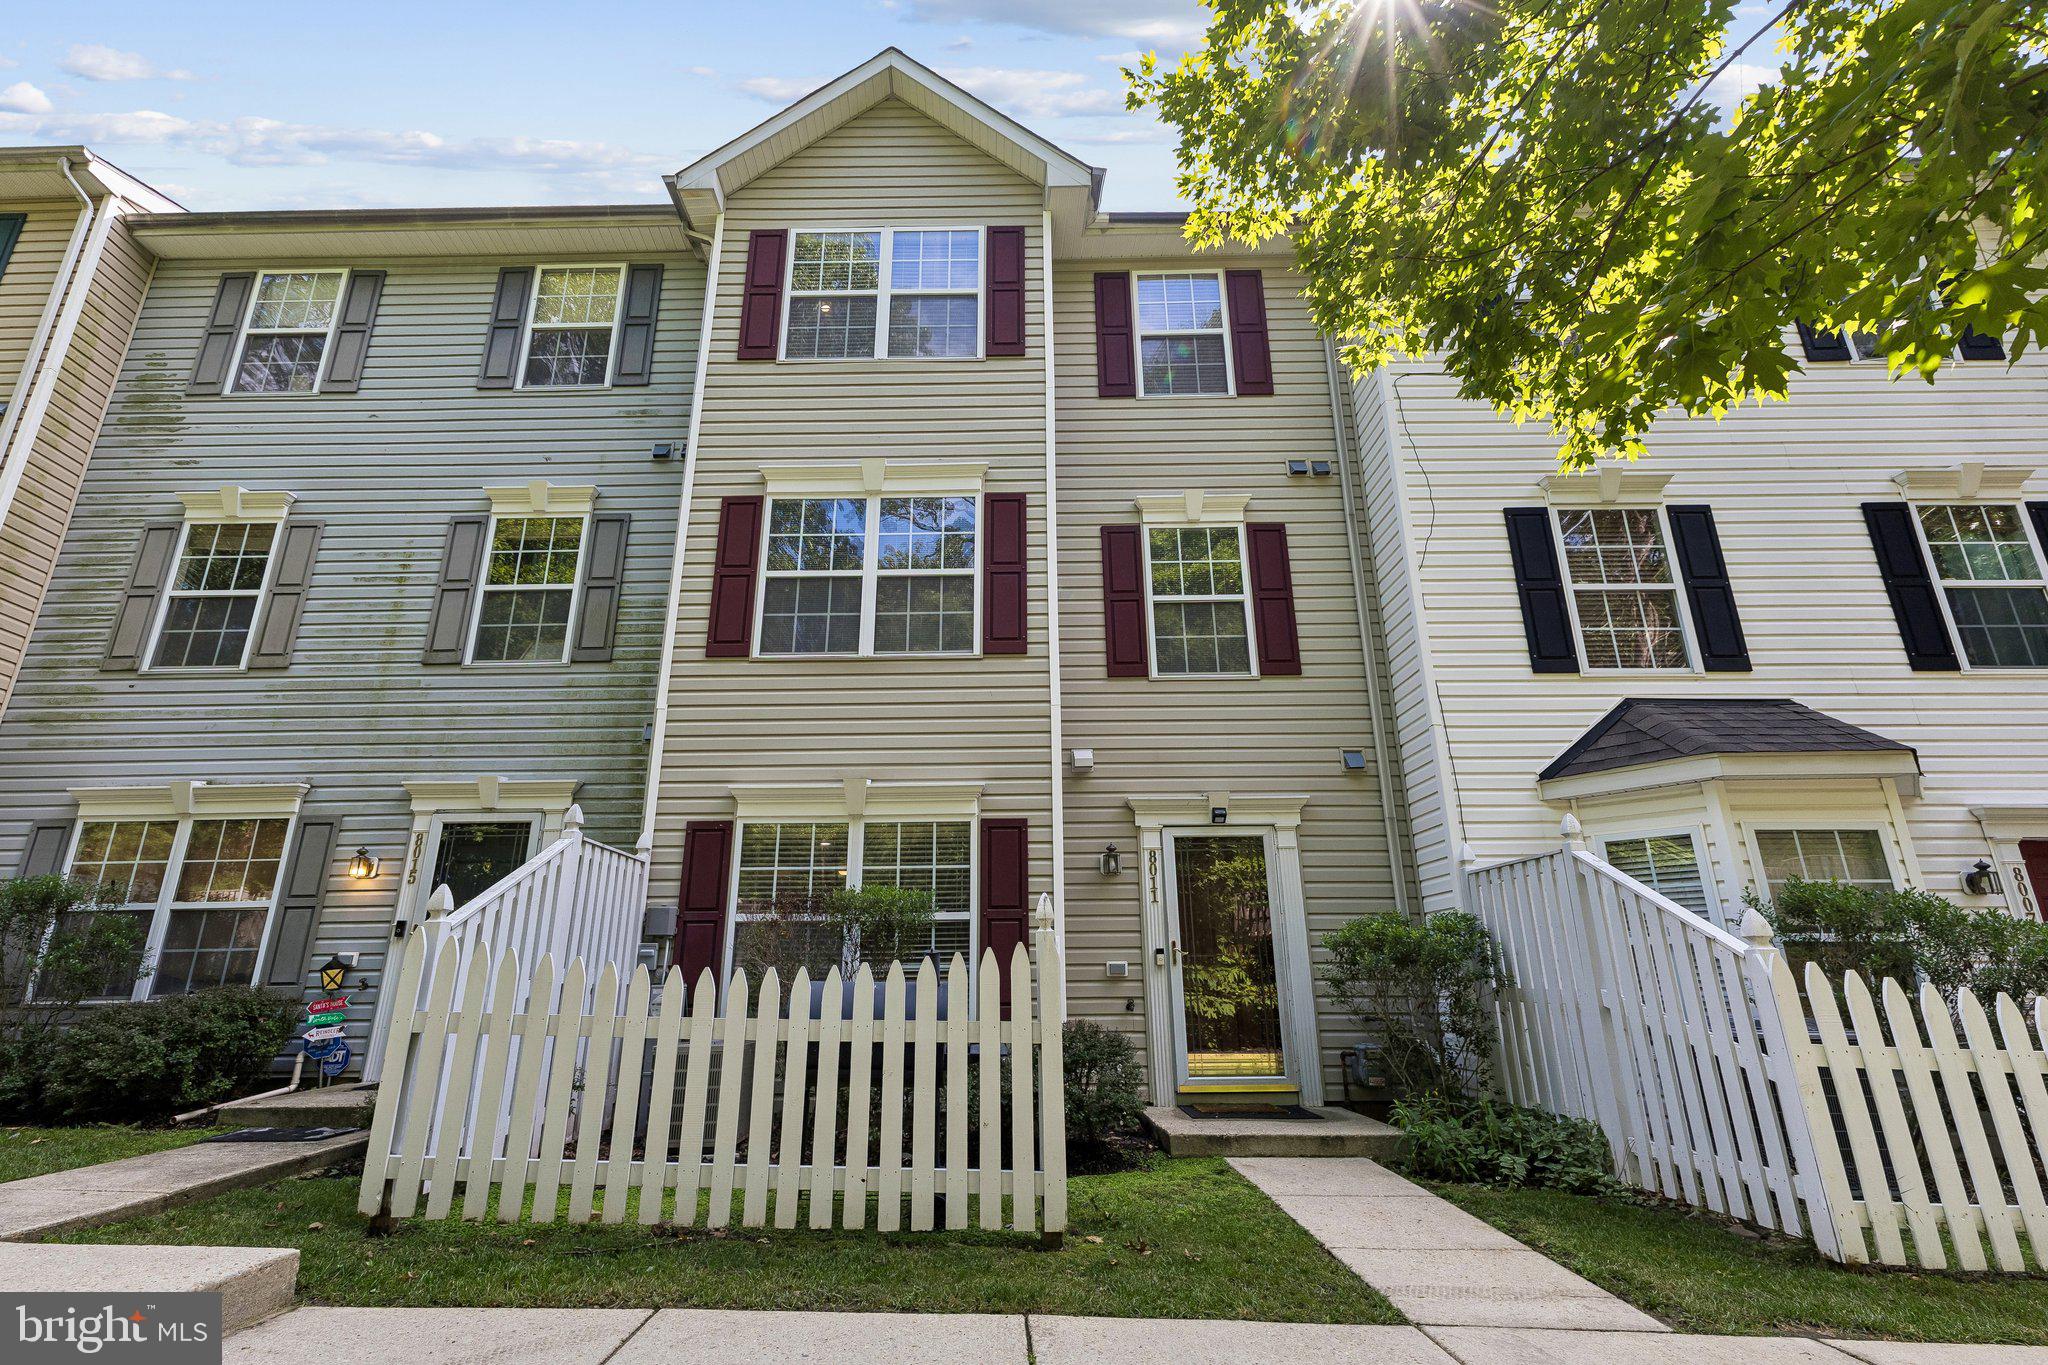
SEVERN
8011 BROOKSTONE COURT 74
3 Beds
2 Baths
1,740 Sq.Ft.
$348,000
MLS#: MDAA2150720

SEVERN
7724 SENTRY TERRACE
3 Beds
2 Baths
2,180 Sq.Ft.
$479,900
MLS#: MDAA2152954
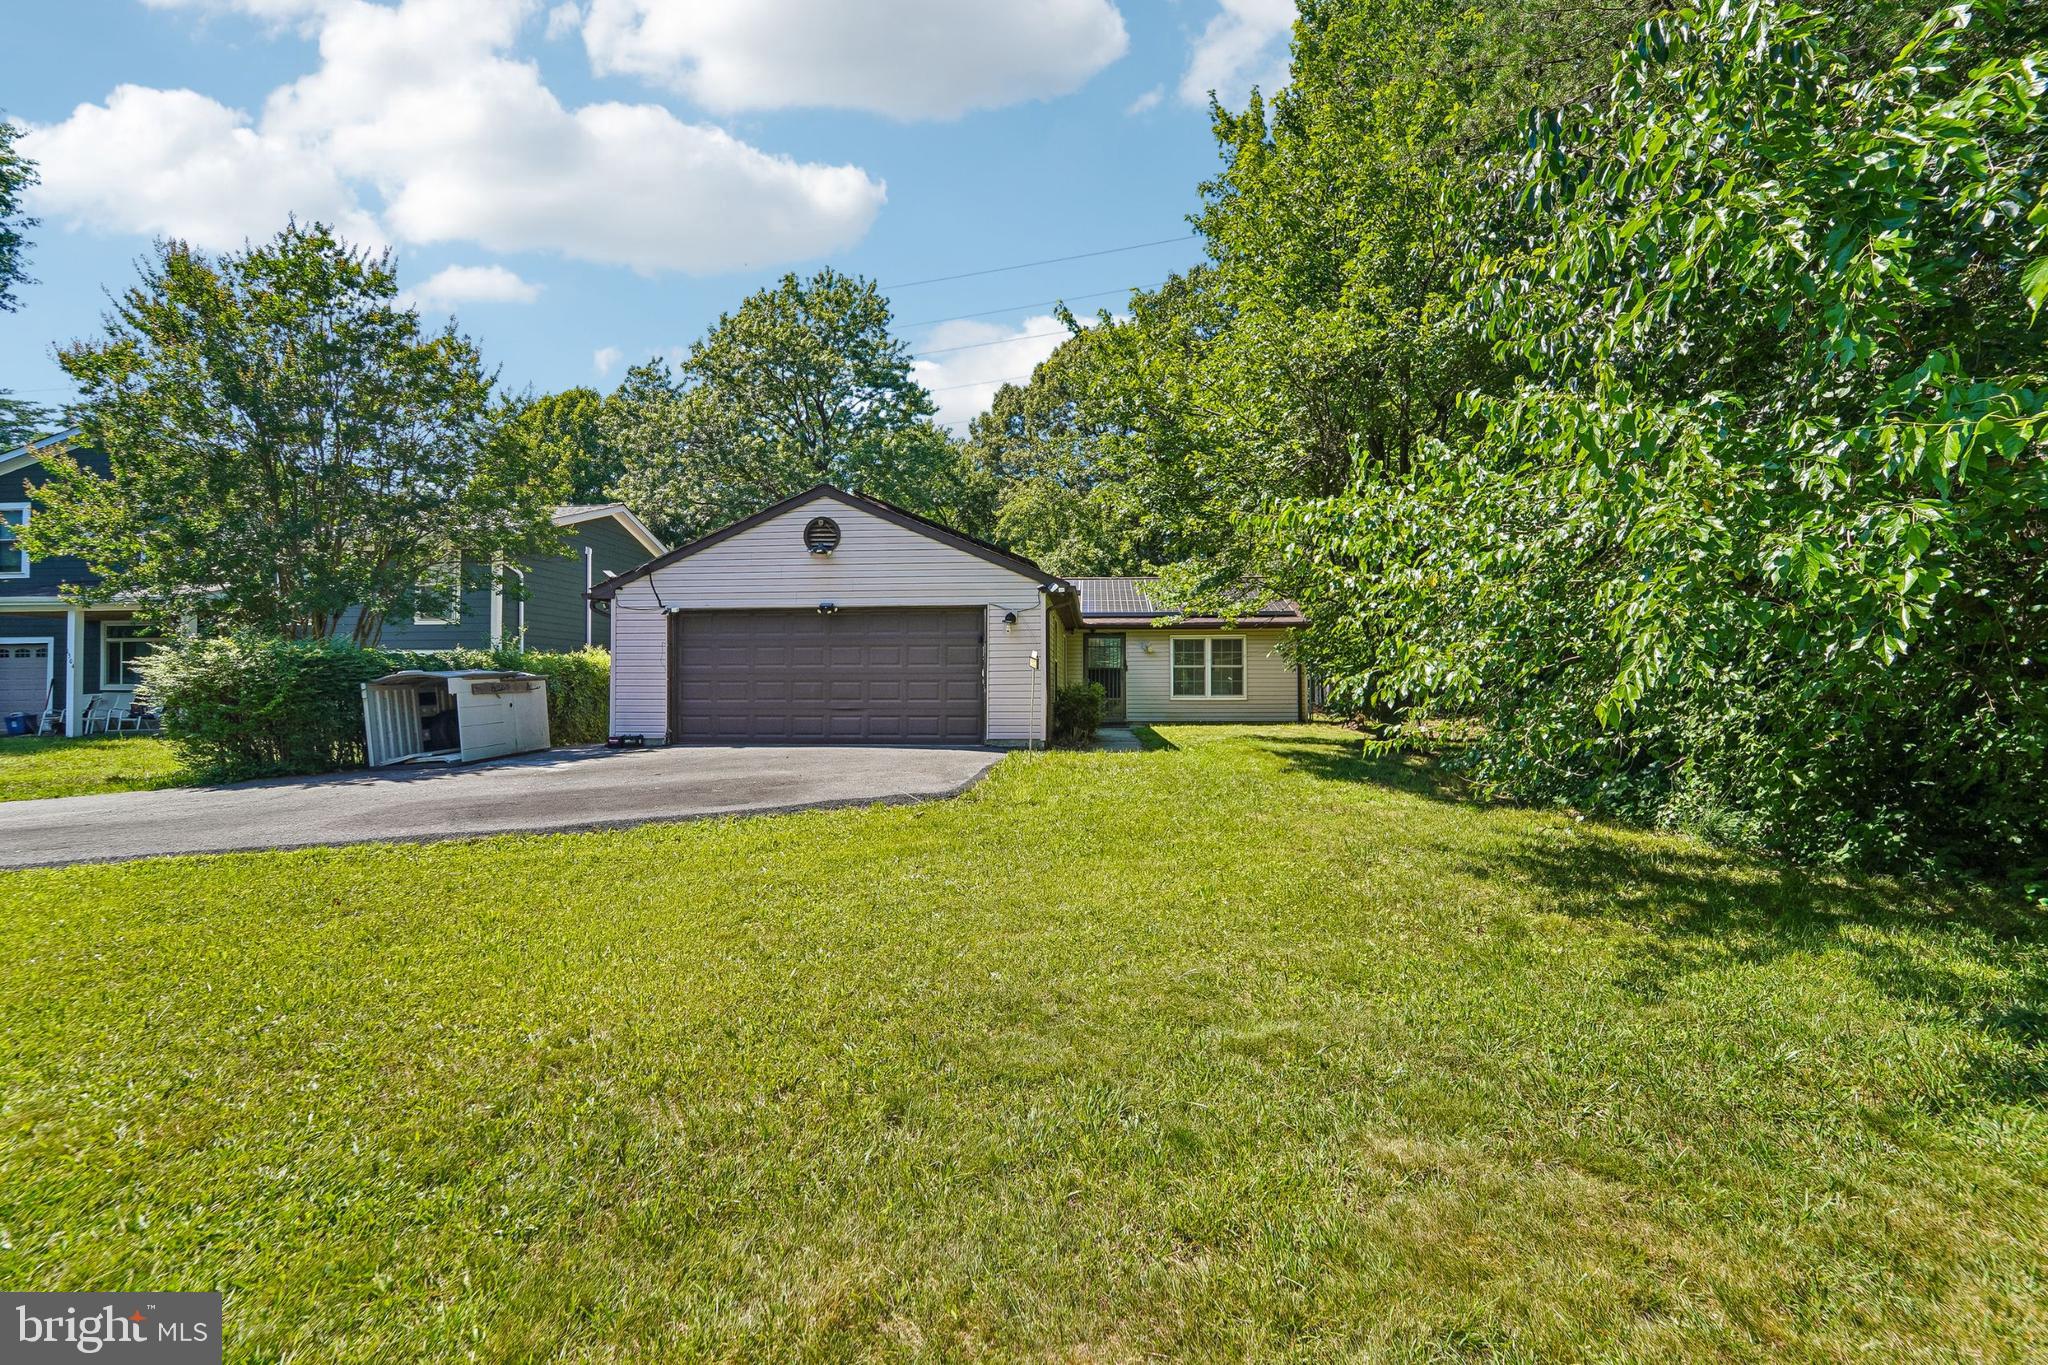
SEVERN
1502 CLEARFIELD CIRCLE
2 Beds
1 Baths
1,031 Sq.Ft.
$392,000
MLS#: MDAA2149906
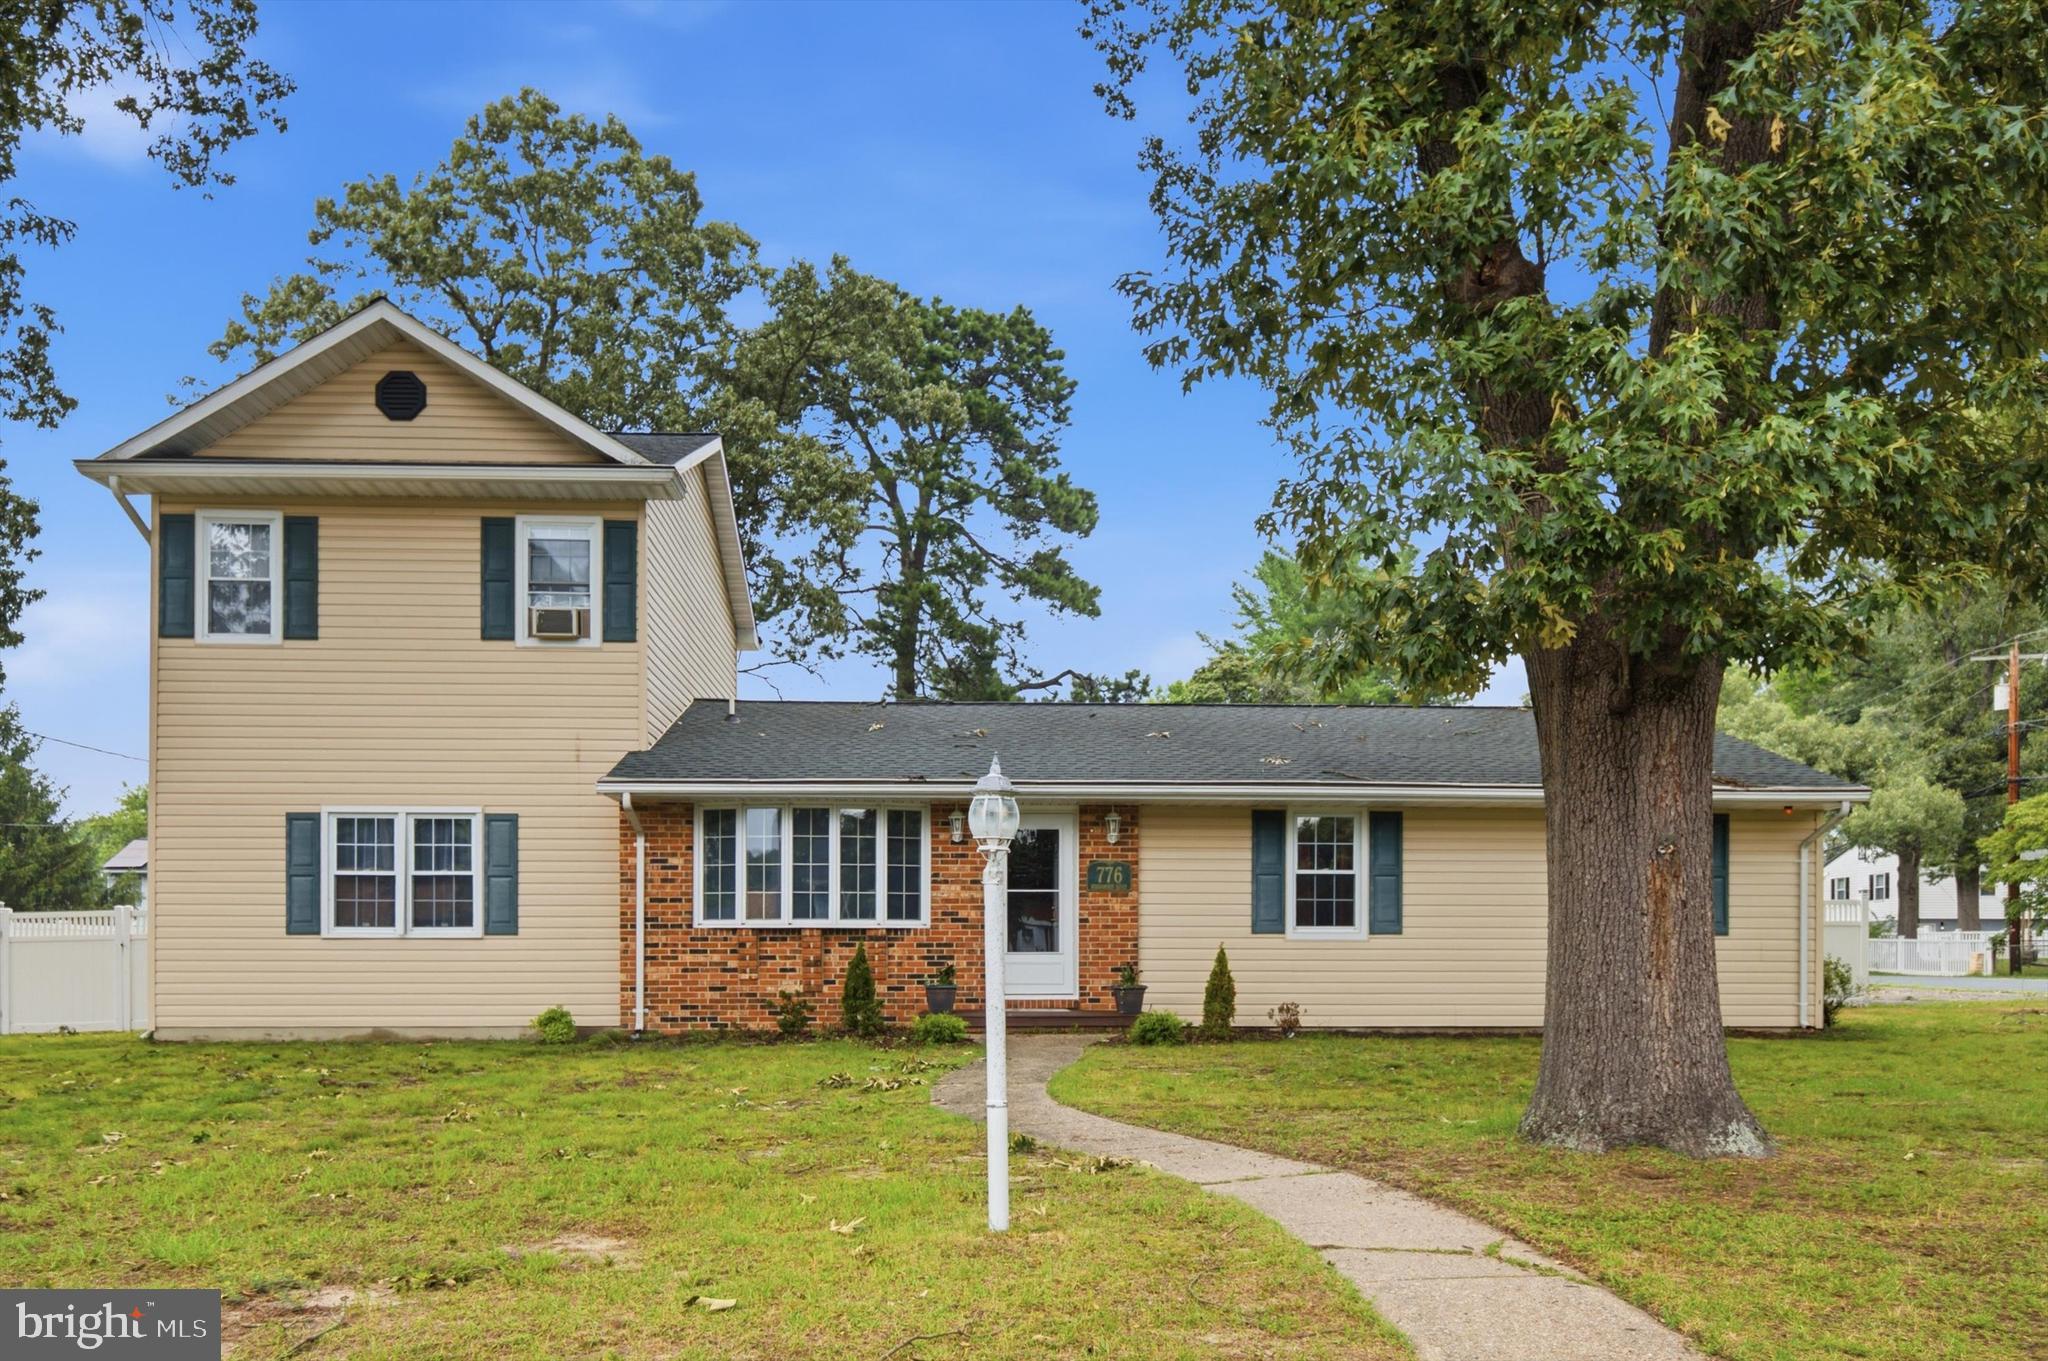
SEVERN
776 EVERGREEN ROAD
4 Beds
2 Baths
2,168 Sq.Ft.
$500,000
MLS#: MDAA2150868
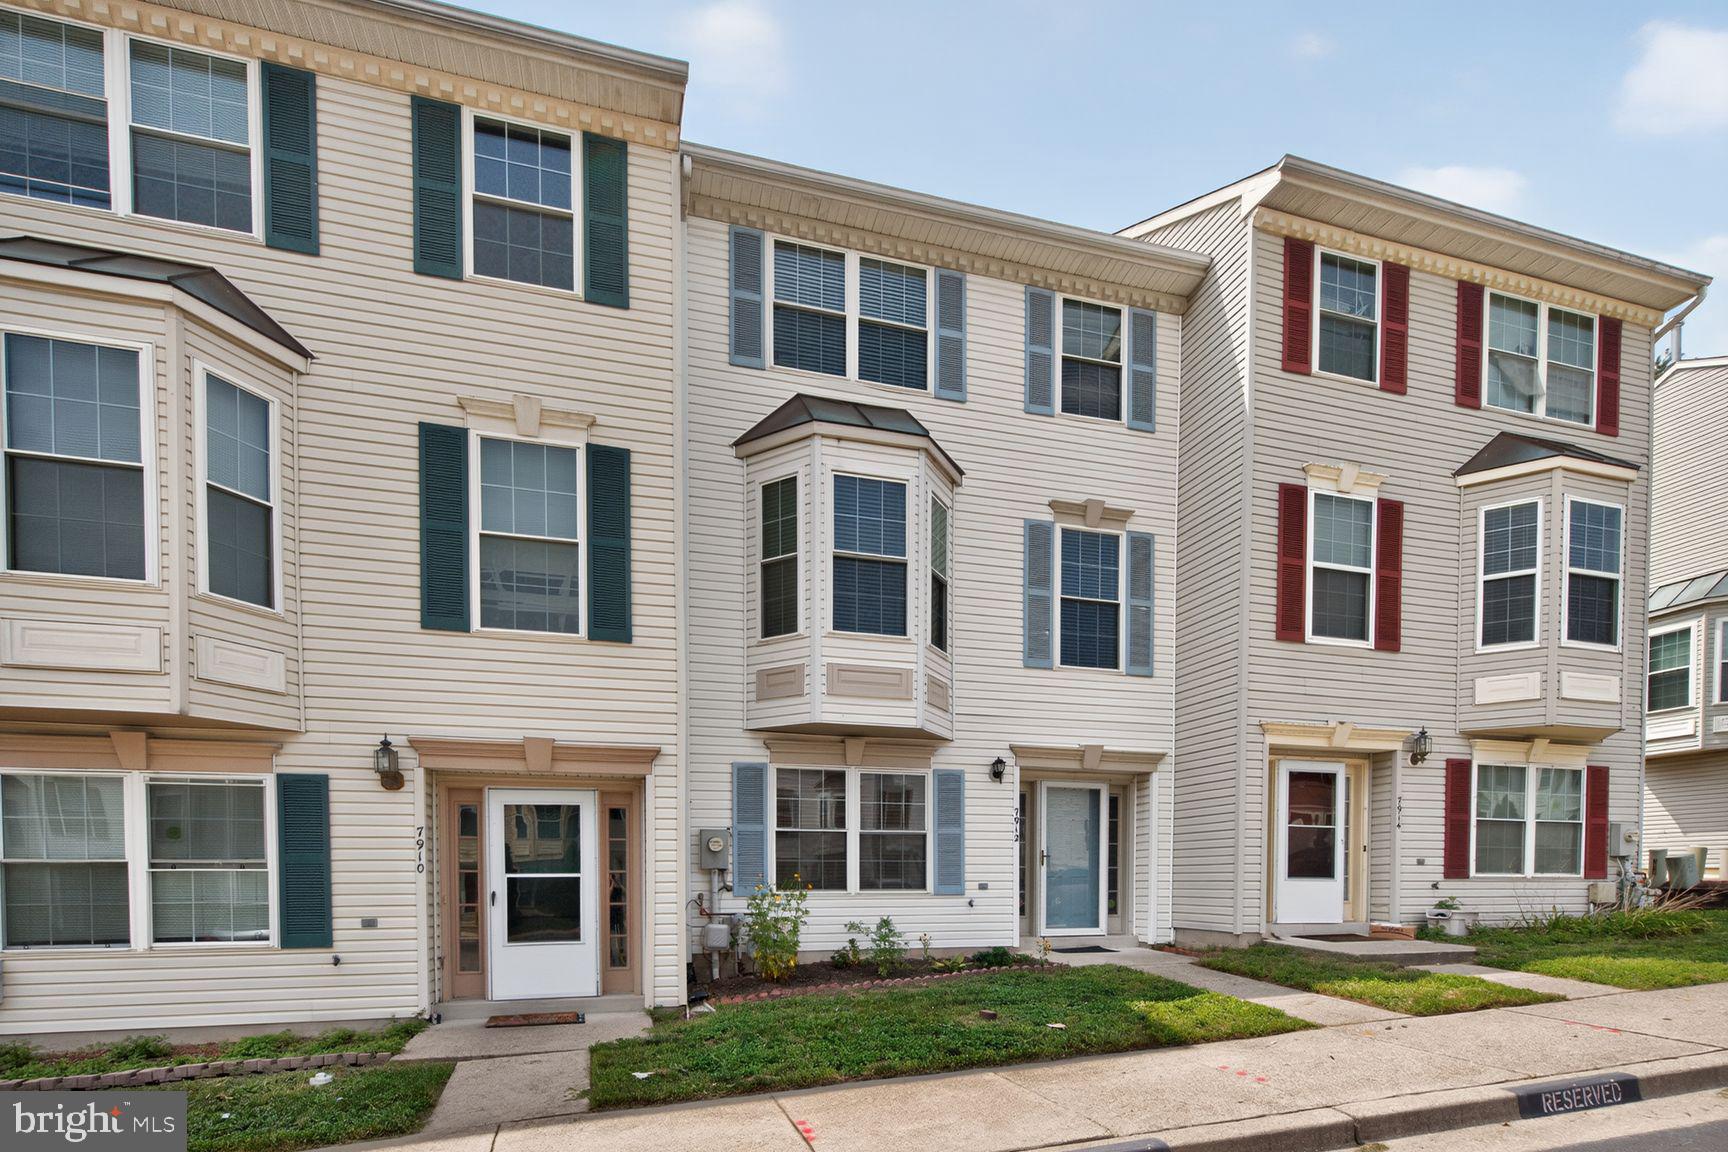
SEVERN
7912 BEACH PLUM LANE
4 Beds
3 Baths
2,156 Sq.Ft.
$435,000
MLS#: MDAA2151404
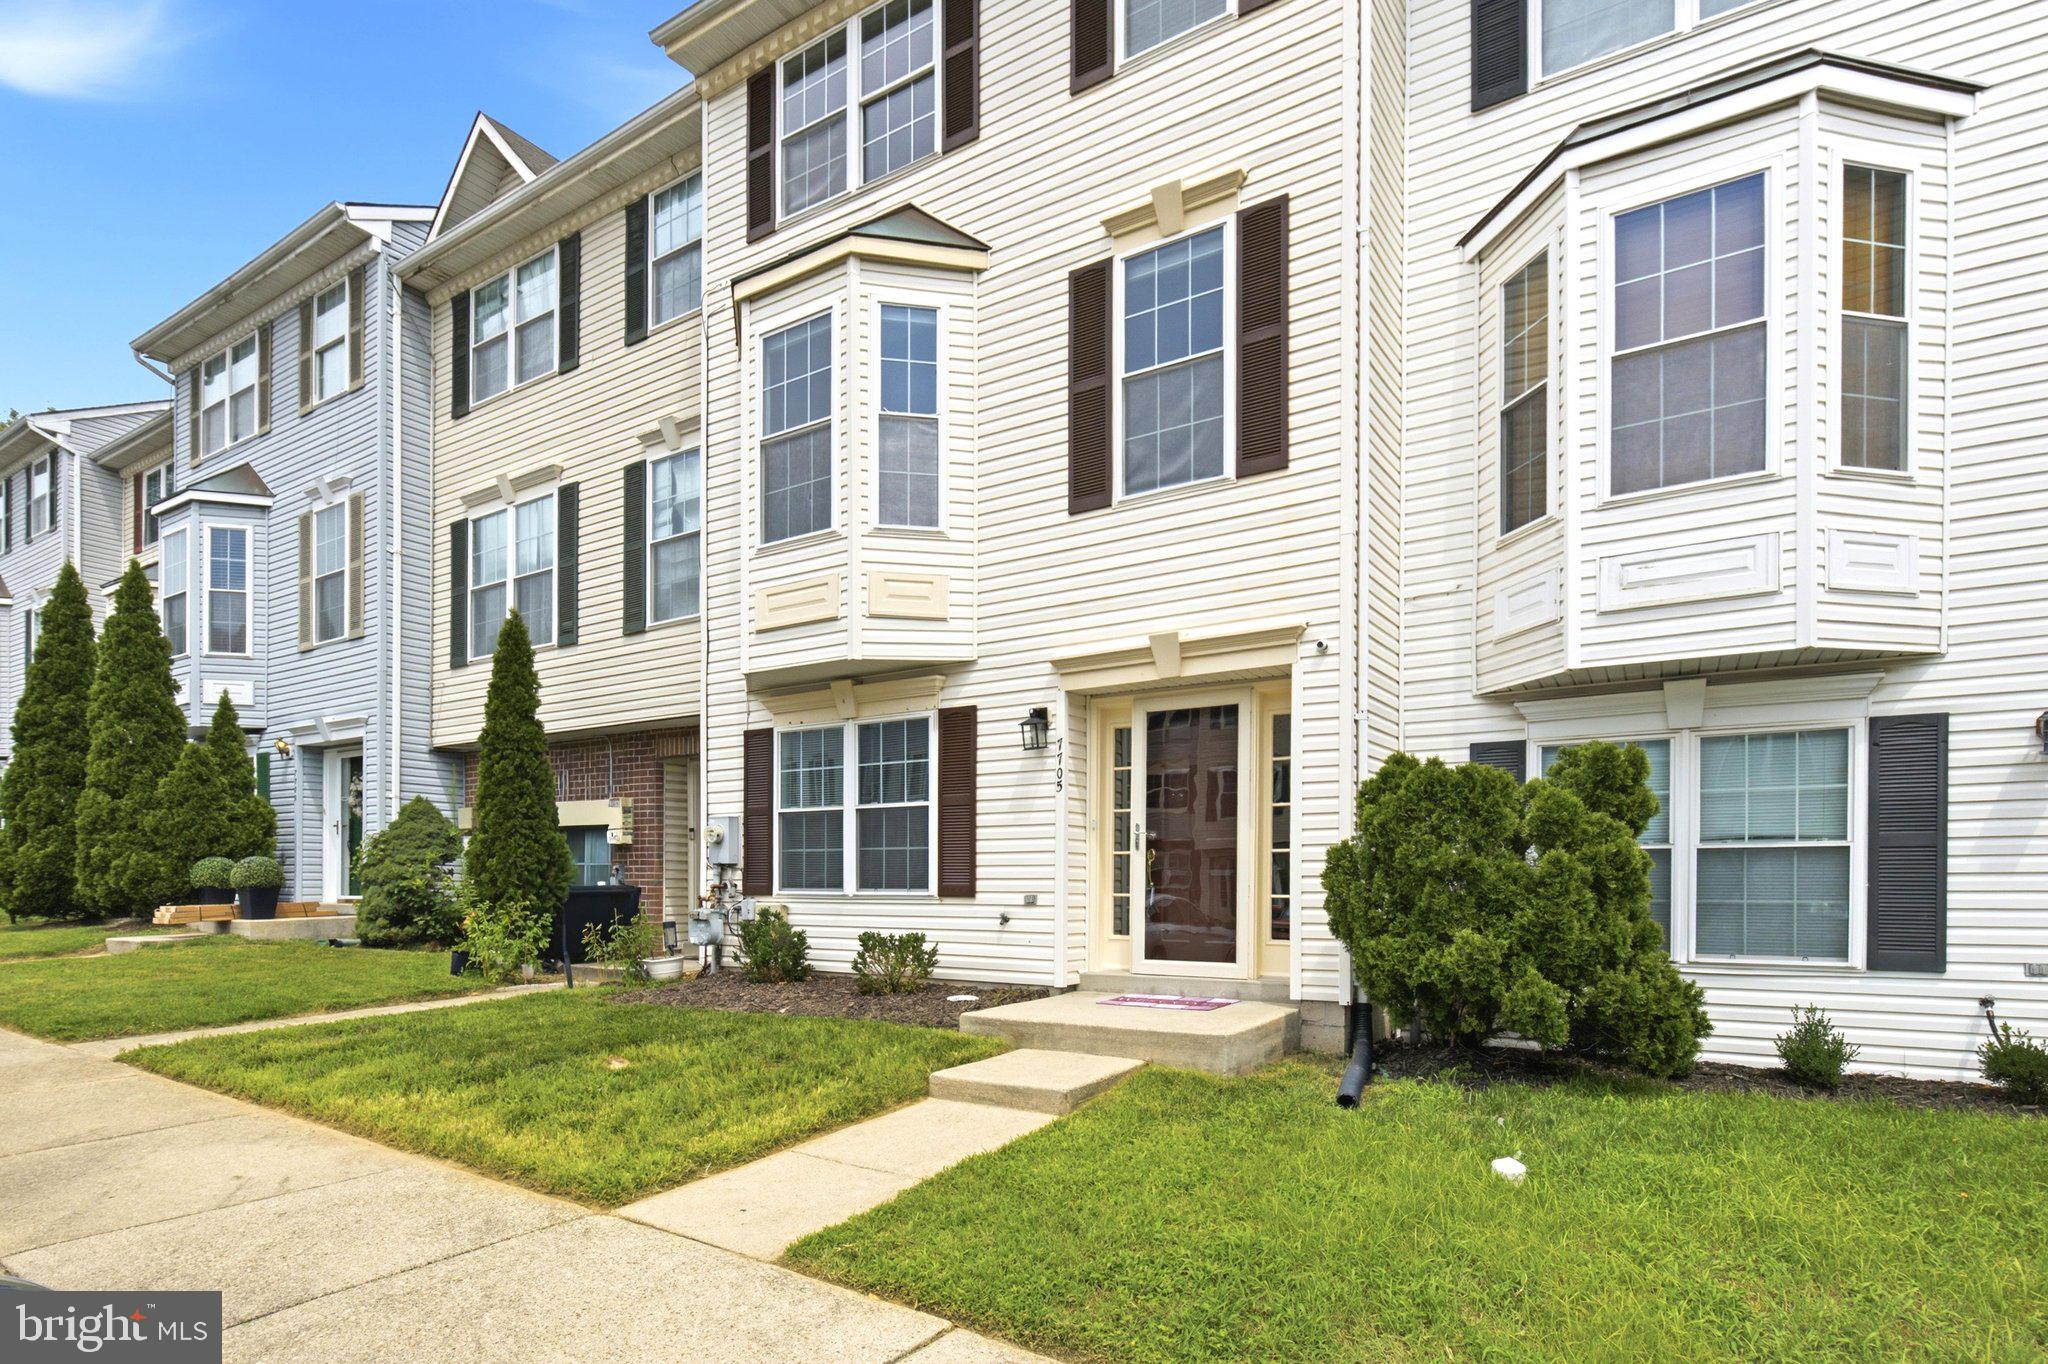
SEVERN
7705 PERIWINKLE WAY 71
4 Beds
3 Baths
2,166 Sq.Ft.
$419,999
MLS#: MDAA2146454

SEVERN
1705 BARNWOOD COURT
3 Beds
2 Baths
1,890 Sq.Ft.
$399,900
MLS#: MDAA2146736
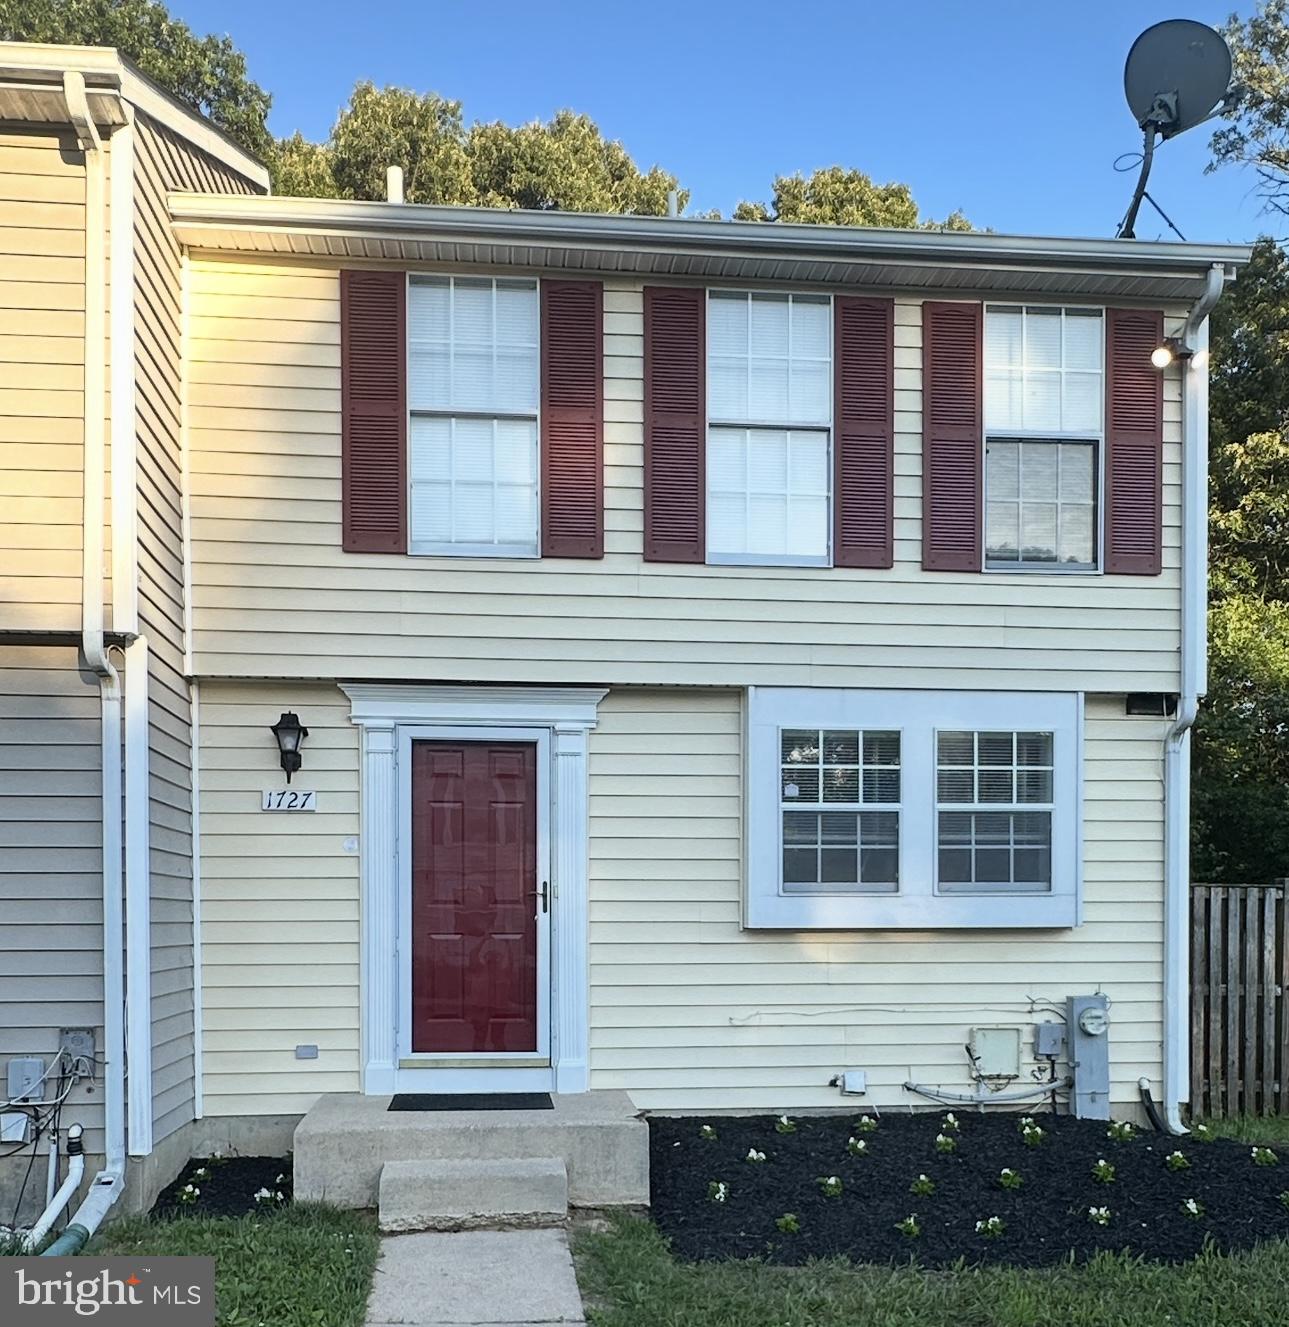
SEVERN
1727 JACOBS MEADOW DRIVE
3 Beds
2 Baths
1,100 Sq.Ft.
$342,999
MLS#: MDAA2147552
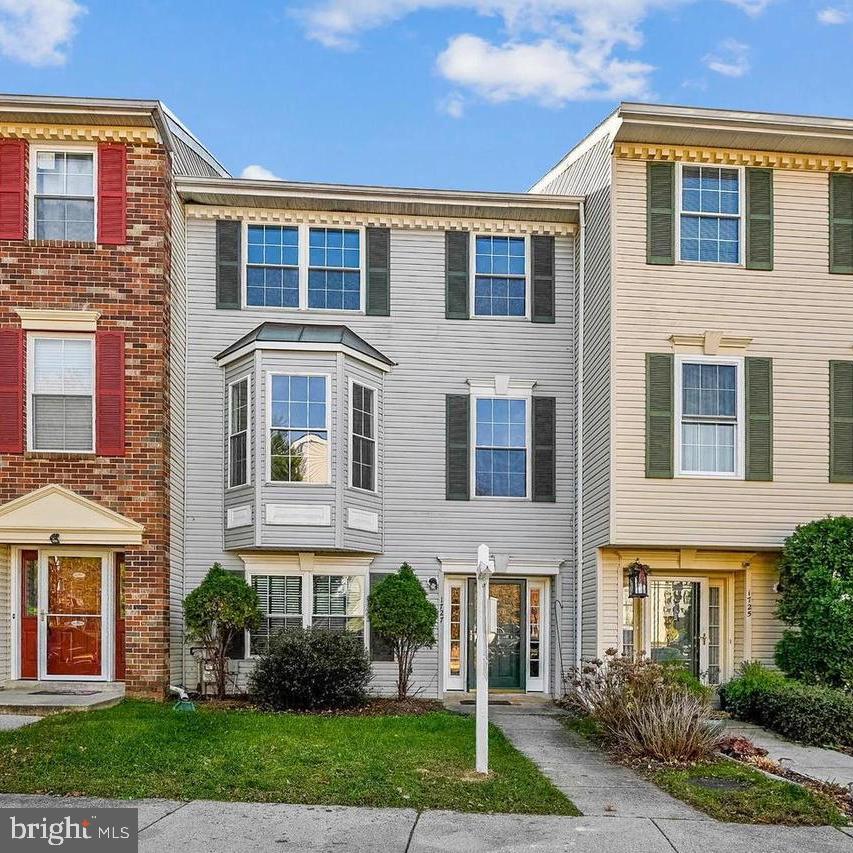
SEVERN
1727 WOOD CARRIAGE WAY 105
4 Beds
3 Baths
2,166 Sq.Ft.
$435,000
MLS#: MDAA2150502
.png)