Features & Amenities

Interior

  • Total Bedrooms

    6

  • Bathrooms

    3

  • 1/2 Bathrooms

    1

  • Above Grade Finished Area

    3607.0

  • Basement YN

    YES

  • Cooling YN

    YES

  • Cooling

    Central Air, Electric

  • Fireplace YN

    YES

  • Heating YN

    YES

  • Heating

    Natural Gas, Forced Air

  • Main Level Bedrooms

    1

  • Pet friendly

    N/A

Exterior

  • Garage

    Yes

  • Garage spaces

    2

  • Construction Materials

    Brick

  • Parking

    Garage, Driveway, Attached

  • Pool

    No

  • Waterfront YN

    NO

Area & Lot

  • Lot Size(acres)

    0.47

  • Lot Size(square feet)

    20,505

  • Property Type

    Residential

  • Property Sub Type

    Single Family Residence

  • Architectural Style

    Colonial

Price

  • Sales Price

    $870,000

  • Tax Amount

    $9,865

  • Sq. Footage

    3,607

  • Price/SqFt

    $241

HOA

  • Association

    No

School District

  • Elementary School

    N/A

  • Middle School

    N/A

  • High School

    N/A

Property Features

  • New Construction

    NO

  • Foundation Details

    Slab

  • Senior Community YN

    NO

  • Sewer

    Public Sewer

  • Tax Lot

    32

  • Water Source

    Public

Schedule a Showing

Showing scheduled successfully.

<
>
IN PERSON
VIA CHAT

What is 3 + 4 ?


Mortgage calculator

Estimate your monthly mortgage payment, including the principal and interest, property taxes, and HOA. Adjust the values to generate a more accurate rate.

Your payment

Principal and Interest:

$

Property taxes:

$

HOA fees:

$

Total loan payment:

$

Total interest amount:

$

Location

County

PRINCE GEORGES

Elementary School

Middle School

High School

Listing Courtesy of Charles E Whitaker, Real Broker, LLC

RealHub Information is provided exclusively for consumers' personal, non-commercial use, and it may not be used for any purpose other than to identify prospective properties consumers may be interested in purchasing. All information deemed reliable but not guaranteed and should be independently verified. All properties are subject to prior sale, change or withdrawal. RealHub website owner shall not be responsible for any typographical errors, misinformation, misprints and shall be held totally harmless.

Agent Tamara Warrenfeltz

Salesperson, Realtor

Tamara Warrenfeltz

Call Tamara today to schedule a private showing.


* Listings on this website come from the FMLS IDX Compilation and may be held by brokerage firms other than the owner of this website. The listing brokerage is identified in any listing details. Information is deemed reliable but is not guaranteed. If you believe any FMLS listing contains material that infringes your copyrighted work please review our DMCA policy and learn how to submit a takedown request.© 2024 FMLS.
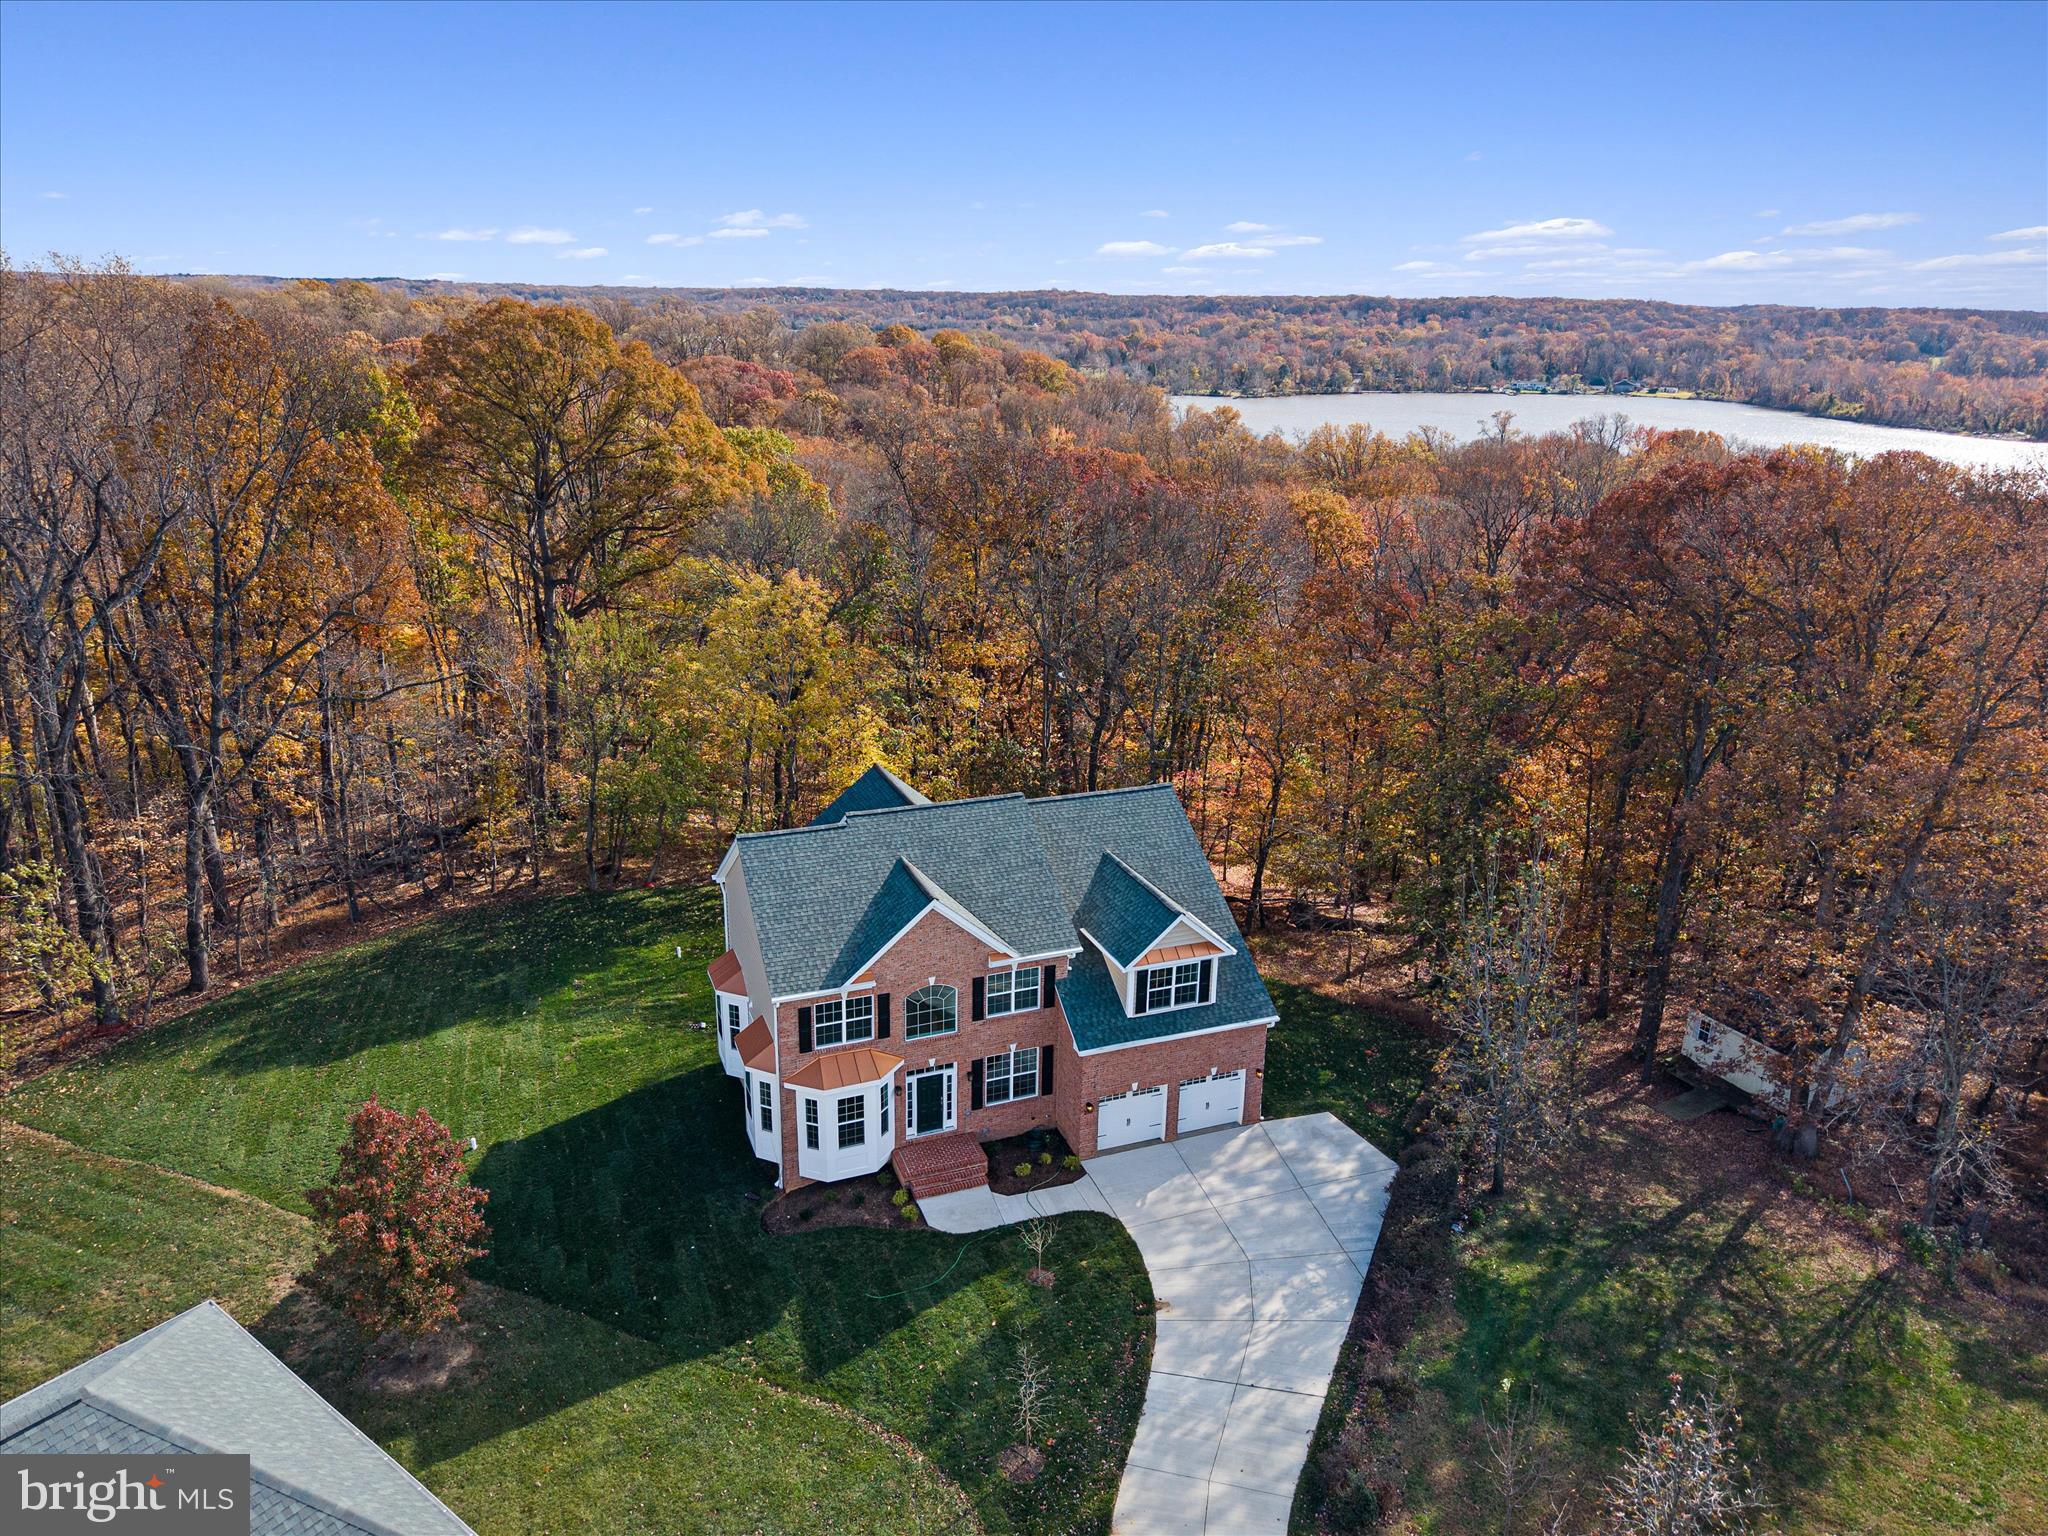
Discover an exquisite blend of elegance and comfort in this stunning Colonial masterpiece, nestled on a generous 0.47-acre lot. Built in 2001, this detached residence boasts 3,607 square feet of meticulously designed living space, perfect for those who appreciate the finer things in life. Step inside to find a grand foyer that welcomes you with warmth and sophistication. The heart of the home features two inviting fireplaces, creating a cozy ambiance for gatherings or quiet evenings. With six spacious bedrooms and three and a half luxurious bathrooms, this home offers ample space for relaxation and rejuvenation. The daylight basement presents endless possibilities, whether you envision a home theater, gym, or a creative studio. The attached front-entry garage accommodates two vehicles, ensuring convenience and ease. Outside, the property is a serene retreat, offering a perfect canvas for outdoor entertaining or tranquil moments in nature. The brick exterior exudes timeless charm, while the expansive lot provides privacy and room to breathe. This residence is not just a home; it's a lifestyle. Experience the luxury of space, the elegance of design, and the comfort of a well-appointed sanctuary. Embrace the opportunity to make this exceptional property your own and elevate your living experience to new heights. Don't miss your chance to own a piece of refined elegance in a coveted location.

810 SERO PINE LANE

Message successfully sent.

What would you like to know?

What is 3 + 4 ?

I agree to receive email communication and understand I can unsubscribe at any time.

I agree to be contacted by Charis Realty Group - Christine Issler, Broker via call, email, and text for real estate services. To opt out, you can reply 'stop' at any time or reply 'help' for assistance. You can also click the unsubscribe link in the emails. Message and data rates may apply. Message frequency may vary. Privacy Policy

Related Properties

Homebuyers ask your Lender about Loan Programs in MD - Some Offering 10 - 50K Incentives to Buy Down Your Rate! 

Welcome to this impressive brick Colonial on nearly an acre in sought-after Fort Washington with no HOA and 2-car garage! Inside, enjoy a two-story foyer, huge gourmet kitchen, vaulted-ceiling sunroom, and spacious family room with a 4' bump-out and fireplace. The fully finished basement with a full bath provides flexible additional living space. Outside, a large deck, storage shed, and expansive backyard offer plenty of room to relax and entertain. Adjacent to the serene Tinkers Creek Stream Valley Park and close to shopping, dining, and major commuter routes, this home combines space, comfort, and convenience.
#MDPG2220048

FORT WASHINGTON

7801 ALLENTOWN FARM COURT

5 Beds

4 Baths

3,636 Sq.Ft.

$749,000

MLS#: MDPG2220048
MUST SEE!!!!!JUST REDUCED!!!!Nestled in the serene WATERFORD COVE community, this stunning new construction home, completed in 2025, offers a perfect blend of modern elegance and comfort. The Colonial architectural style, featuring a charming brick front and vinyl siding, invites you into a warm and inviting space. Step inside to discover a thoughtfully designed interior with five spacious bedrooms and three and a half bathrooms. The heart of the home is the expansive kitchen, equipped with stainless steel appliances, including a built-in range and wall oven, complemented by upgraded countertops and a generous island—ideal for both casual meals and entertaining. The family room, conveniently located off the kitchen, features a cozy gas fireplace, creating a perfect gathering spot. Natural light floods the home through double-pane windows, enhancing the beauty of the hardwood and marble flooring. The primary suite boasts a luxurious bathroom with a soaking tub and walk-in shower, providing a private retreat. Additional features include a formal dining room, a breakfast area, and recessed lighting throughout. Set on a sprawling 2.55-acre lot, this property backs to parkland and trees, offering scenic vistas and a peaceful atmosphere. Enjoy outdoor living on the spacious deck, perfect for relaxation or entertaining. The home also includes a fully finished, heated basement with a walkout entrance, providing endless possibilities for recreation or storage. Conveniently located adjoining a national park, this home offers tranquility while being just a short drive from local amenities. With an attached garage and ample driveway space, parking is a breeze. Fabulous deck overlooking rear yard. Experience the perfect blend of luxury and nature in this exceptional residence. Look at Documents for a flyer detailing a 7/6 ARM with an initial rate of 5.5% for the 7 years!
#MDPG2181626

FORT WASHINGTON

200 LISMORE DRIVE

5 Beds

3 Baths

4,800 Sq.Ft.

$929,000

MLS#: MDPG2181626

Beautifully maintained 3 bedroom, single family home offering comfort, space, and convenience. This inviting residence features a spacious layout with plenty of room for everyday living, entertaining, and creating lasting memories. This home features 3 bedrooms with an oversized master bedroom offering exceptional space for a sitting area and or home office.  The attached 2-car garage provides secure parking and additional storage space and additional parking space in the driveway. Enjoy a large outdoor deck, perfect for entertaining guests. This home is conveniently located near MGM National Harbor, premier shopping, dining and entertainment.
#MDPG2221986

FORT WASHINGTON

1608 FELWOOD STREET

3 Beds

3 Baths

3,120 Sq.Ft.

$710,000

MLS#: MDPG2221986

New on site 1 day ago
**COMING SOON in Tantallon Hills!** Discover this spacious home in sought-after Fort Washington, offering over 3,000 square feet of above-grade living space, two primary suites, custom built-ins throughout, and plenty of room to spread out! The finished basement features a full bedroom and a versatile bonus room or den, perfect for a home office, gym, theater room, playroom, or guest retreat. Step outside and enjoy your own backyard oasis complete with a private swimming pool, ideal for entertaining or relaxing during the warmer months. Situated on nearly a half an acre with an attached garage, this home offers space, comfort, and endless possibilities. Conveniently located near National Harbor, MGM, shopping, dining, and major commuter routes to DC and Northern Virginia. **More details and professional photos coming soon!**
#MDPG2221698

FORT WASHINGTON

12905 KILBURNIE CIRCLE

5 Beds

4 Baths

3,032 Sq.Ft.

$750,000

MLS#: MDPG2221698

Welcome to 8817 Fran Del Drive, where space and versatility come together in the heart of Fort Washington. Situated on approximately half an acre, this spacious 5-bedroom, 4-bath home offers generous living areas across multiple levels and plenty of room to make it your own. The finished basement provides even more flexibility for entertaining, recreation, a home office, guest space, or multigenerational living. With a comfortable floor plan, abundant natural light, and substantial indoor and outdoor space, this home offers options for today's lifestyle and room to grow. Conveniently located near shopping, dining, major commuter routes, National Harbor and Washington, DC. With its impressive size, flexible layout and generous lot, 8817 Fran Del Drive is ready for its next chapter.
#MDPG2219268

FORT WASHINGTON

8817 FRAN DEL DRIVE

5 Beds

3 Baths

5,239 Sq.Ft.

$715,000

MLS#: MDPG2219268

Bright and beautifully renovated, this custom single-family home offers 4,636 square feet of finished living space, including 6 bedrooms, 3 full bathrooms, and 1 half bath, with everything brand new. High ceilings, recessed lighting throughout, and hardwood floors on the main level create an inviting atmosphere. Custom trim, a coffered ceiling in the living room, and a custom fireplace add elegance and character.
The luxury kitchen features quartz countertops and premium appliances, perfect for everyday living and entertaining. The spacious primary suite includes a custom walk-in closet and a luxurious bathroom with a freestanding soaking tub for relaxing.
The large walkout basement offers a family room, guest bedroom, and full bathroom. Enjoy outdoor living on the deck and the convenience of a two-car garage. Completely renovated, this home combines modern comfort with thoughtful custom details.
Photos have been virtually staged to help you visualize the home’s potential.
#MDPG2218518

FORT WASHINGTON

11007 RIVERVIEW ROAD

6 Beds

3 Baths

4,637 Sq.Ft.

$979,999

MLS#: MDPG2218518

New on site today
Open house
Space, style, and over an acre of land! Welcome to 11007 Battlement Lane in Fort Washington, Maryland, where classic Colonial charm meets modern updates. This beautifully updated three-level single-family home features 5 spacious bedrooms, 3.5 bathrooms, a two-car garage, and an impressive blend of comfortable indoor and outdoor living spaces.

Inside, the open-concept layout is filled with natural light and enhanced by beautiful hardwood flooring throughout the main and upper levels. At the heart of the home, the updated gourmet kitchen showcases gleaming quartz countertops, a spacious center island, custom white shaker soft-close cabinetry, stainless steel appliances, a stylish backsplash, and a modern range hood. The inviting family room is located just off the kitchen and features a fireplace, creating a warm setting for relaxing, gathering, and entertaining.

The fully enclosed, climate-controlled sunroom provides another versatile living space, with heating and air conditioning for year-round enjoyment. Start the morning with coffee, settle in with a good book, or host guests in this bright and comfortable retreat. From there, step onto the generously sized Trex deck overlooking the relatively level, private lot of more than an acre. The generous outdoor setting offers room for entertaining, gardening, recreation, or simply enjoying the outdoor surroundings.

Upstairs, all five generously sized bedrooms are conveniently located alongside the upper-level laundry room. Two bedrooms feature skylights that bring in additional natural light, while a third skylight brightens one of the bathrooms. Walk-in closets and beautifully updated bathrooms with contemporary tilework and finishes further enhance the home’s comfort and functionality.

The fully finished lower level expands the living space with a spacious recreation area, wet bar, and full bathroom. Whether used as a media room, game room, entertainment area, or additional lounge, this flexible level can easily adapt to a variety of needs.

Situated in Fort Washington in Prince George’s County, the home offers convenient access to National Golf Club, Fort Washington Marina, National Harbor, shopping, dining, Fort Washington Park, and major commuter routes leading to Washington, DC, and Northern Virginia.

For those seeking an updated 5-bedroom Colonial in Fort Washington with a gourmet kitchen, finished basement, year-round sunroom, two-car garage, and more than an acre of land, 11007 Battlement Lane is well worth a closer look. Some photos reflect what could be.  Schedule your private showing today!
#MDPG2223110

FORT WASHINGTON

11007 BATTLEMENT LANE

5 Beds

3 Baths

3,560 Sq.Ft.

$714,990

MLS#: MDPG2223110

NOW IS YOUR OPPORTUNITY TO MAKE THIS BEAUTIFUL NEW CONSTRUCTION HOME YOURS!

Welcome to 603 Digges Lane, where modern living, comfort, and space come together in the desirable Fort Washington community. This impressive Colonial offers 4 bedrooms, 3.5 bathrooms, and a thoughtfully designed layout with room to live, entertain, work, and relax.

From the moment you arrive, the attractive brick front, concrete driveway, and attached garage create a welcoming first impression. Inside, you'll find a bright and inviting traditional floor plan designed for today's lifestyle.

The heart of the home is the spacious eat-in kitchen, featuring a large center island, stainless steel appliances, ample cabinetry, and a pantry—perfect for everyday meals or gathering with family and friends. Enjoy special occasions in the formal dining room, then unwind in the comfortable living area featuring a cozy fireplace.

Upstairs, the spacious primary suite offers a private retreat complete with a walk-in closet and a beautifully appointed bathroom with a stall shower. Additional bedrooms provide plenty of flexibility for family, guests, a home office, or whatever suits your lifestyle.

Need even more space? The fully finished basement expands your living options and is ideal for a recreation room, home theater, fitness area, playroom, or entertaining space.

With new construction, modern finishes, generous living space, and a NEW PRICE, this home offers an exciting opportunity for today's buyer. 

Don't miss your chance to see what 603 Digges Lane has to offer. Schedule your private showing today and come imagine yourself at home! Please note that this lot is NOT in the HOA and you have no HOA fees as well as there are no front foot benefit fees attached to this home either!
#MDPG2217188

FORT WASHINGTON

603 DIGGES LANE

4 Beds

3 Baths

4,200 Sq.Ft.

$739,950

MLS#: MDPG2217188

Assumable VA Loan with lower interest rate!! Welcome to this
spacious, beautifully designed newly remodeled 6-bedroom, 4-bathroom home offering
three levels of generous living space in a desirable neighborhood. With an exceptional floor
plan and generously sized bedrooms throughout, this home provides plenty of room for
comfortable everyday living, entertaining, and growing. The main level features a large,
well-appointed kitchen complete with a double oven and all-new appliances, offering both
functionality and style for the home chef. The expansive family room provides a welcoming
gathering space, while the dining room and living room offer additional areas for
entertaining and relaxing. A versatile bonus room can easily serve as a sixth bedroom,
home office, study, or flex space. Step outside to the large back deck, perfect for outdoor
dining, entertaining, or enjoying peaceful evenings. Upstairs, the generously sized
bedrooms provide plenty of comfort and privacy. The impressively large primary suite
offers a spacious retreat with a large walk-in closet and a beautifully appointed large
primary bathroom. Enjoy the luxury of a stand-alone soaking tub, separate shower, and
dual his-and-her sinks, creating a relaxing and spa-like space to unwind. The newly fully
finished walk-out basement adds even more valuable living space and features a large
living room, bedroom, and a beautiful full bathroom. A major highlight is the in-home
theater system, which conveys with the property—perfect for movie nights, watching the
big game, or entertaining guests. Ideally situated in a sought after neighborhood, this is a
home designed to accommodate both everyday living and memorable gatherings.
Accelerated closing available upon request.
#MDPG2222772

FORT WASHINGTON

10214 ROLLING GREEN WAY

6 Beds

3 Baths

4,544 Sq.Ft.

$742,000

MLS#: MDPG2222772

Welcome to 9309 Mount Vernon Way, a spacious and light-filled home situated on a desirable corner lot with beautiful elevated views. Sitting atop a hill, the home offers an abundance of natural light, generous living spaces, and an impressive setting in a wonderful neighborhood.

Step outside to the expansive composite deck—perfect for entertaining, relaxing, and enjoying the surrounding views. Additional exterior highlights include a large driveway, side-load garage, storage shed, irrigation system, and fully paid-off solar panels.

Inside, you'll find hardwood floors, an elegant oak baluster staircase, and a spacious primary bath featuring a jetted soaking tub. The walkout basement provides even more usable living space and flexibility, while a new water heater adds to the home's recent improvements.

**Buyers may also qualify for a $2,000 lender credit when financing through our preferred lender.**

With its combination of space, natural light, outdoor living, energy-efficient solar panels, and a prime corner-lot setting, 9309 Mount Vernon Way is ready to welcome its next owner.
#MDPG2220690

FORT WASHINGTON

9309 MOUNT VERNON WAY

4 Beds

2 Baths

4,331 Sq.Ft.

$700,000

MLS#: MDPG2220690

Send a message

Message successfully sent.

Your message

What is 3 + 4 ?

Reason for contacting?

I agree to receive email communication and understand I can unsubscribe at any time.

I agree to be contacted by Charis Realty Group - Christine Issler, Broker via call, email, and text for real estate services. To opt out, you can reply 'stop' at any time or reply 'help' for assistance. You can also click the unsubscribe link in the emails. Message and data rates may apply. Message frequency may vary. Privacy Policy

Sign Out

Virtual Assistant

Would you like to take the next step with this property? We can help you schedule a showing or virtual tour, or send you more details.

Yes, I would like more information.

Thank You for Your Reply, One of Our Agents will contact you as soon as possible

No, maybe later.

Thank you, you can always contact me via email, phone number or through the contact form.

Realhub AI

Lucy - Your AI-Powered Realtor

Update Your Temporary Password

Personalize your search

Enter your email and we'll notify you immediately when new listings match what you're looking for.

or enter email address

Already have an account ? Login here

Continue your home search

I agree to receive communications and understand I can unsubscribe at any time.

I agree to be contacted by Charis Realty Group - Christine Issler, Broker via call, email, and text for real estate services. To opt out, you can reply 'stop' at any time or reply 'help' for assistance. You can also click the unsubscribe link in the emails. Message and data rates may apply. Message frequency may vary. Privacy Policy

Already have an account ? Login here

We use cookies

We use cookies primarily for analytics to enhance your experience. By accepting, you agree to our use of these cookies. You can manage your preferences or learn more about our cookies policy.