Features & Amenities

Interior

  • Other Interior Features

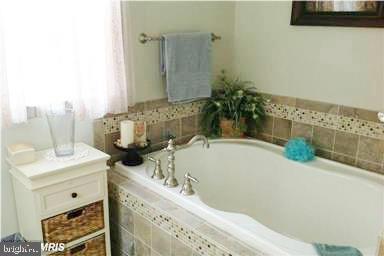
    Eat-in Kitchen, Ceiling Fan(s), Recessed Lighting, Soaking Tub, Solar Tube(s), Walk-In Closet(s)

  • Total Bedrooms

    4

  • Bathrooms

    3

  • Above Grade Finished Area

    2020.0

  • Basement YN

    NO

  • Cooling YN

    YES

  • Cooling

    Central Air, Ceiling Fan(s)

  • Fireplace YN

    NO

  • Heating YN

    YES

  • Heating

    Electric, Propane

  • Main Level Bedrooms

    2

  • Pet friendly

    N/A

Exterior

  • Garage

    Yes

  • Garage spaces

    2

  • Construction Materials

    Frame, Vinyl Siding

  • Parking

    Garage Door Opener, Attached

  • Patio and Porch Features

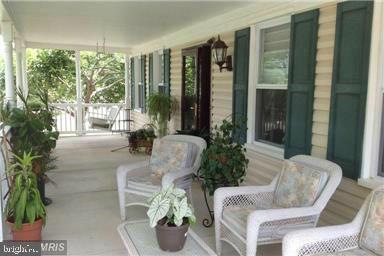
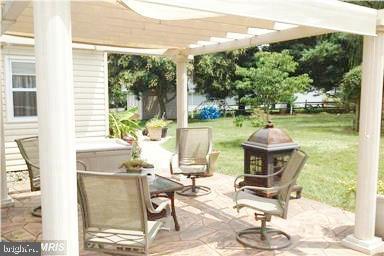
    Patio, Porch

  • Pool

    No

  • Waterfront YN

    NO

Area & Lot

  • Lot Size(acres)

    0.47

  • Lot Size(square feet)

    20,473

  • Property Type

    Residential

  • Property Sub Type

    Single Family Residence

  • Architectural Style

    Cape Cod

Price

  • Sales Price

    $499,950

  • Tax Amount

    $5,249

  • Financing Options

    FHA

  • Sq. Footage

    2,020

  • Price/SqFt

    $247

HOA

  • Association

    YES

  • Association Fee

    $216

  • Association Fee Frequency

    Annually

  • Association Fee Includes

    N/A

School District

  • Elementary School

    WILLIAM A. DIGGS

  • Middle School

    THEODORE G. DAVIS

  • High School

    NORTH POINT

Property Features

  • Foundation Details

    Slab

  • Senior Community YN

    NO

  • Sewer

    Public Sewer

  • Tax Lot

    39

  • Water Source

    Public

Schedule a Showing

Showing scheduled successfully.

<
>
IN PERSON
VIA CHAT

What is 3 + 4 ?


Change time

Mortgage calculator

Estimate your monthly mortgage payment, including the principal and interest, property taxes, and HOA. Adjust the values to generate a more accurate rate.

Your payment

Principal and Interest:

$

Property taxes:

$

HOA fees:

$

Total loan payment:

$

Total interest amount:

$

Location

County

CHARLES

Elementary School

WILLIAM A. DIGGS

Middle School

THEODORE G. DAVIS

High School

NORTH POINT

Listing Courtesy of Michael Petras, Veterans USA Realty

RealHub Information is provided exclusively for consumers' personal, non-commercial use, and it may not be used for any purpose other than to identify prospective properties consumers may be interested in purchasing. All information deemed reliable but not guaranteed and should be independently verified. All properties are subject to prior sale, change or withdrawal. RealHub website owner shall not be responsible for any typographical errors, misinformation, misprints and shall be held totally harmless.

Agent Tamara Warrenfeltz

Salesperson, Realtor

Tamara Warrenfeltz

Call Tamara today to schedule a private showing.


* Listings on this website come from the FMLS IDX Compilation and may be held by brokerage firms other than the owner of this website. The listing brokerage is identified in any listing details. Information is deemed reliable but is not guaranteed. If you believe any FMLS listing contains material that infringes your copyrighted work please click here to review our DMCA policy and learn how to submit a takedown request.© 2024 FMLS.
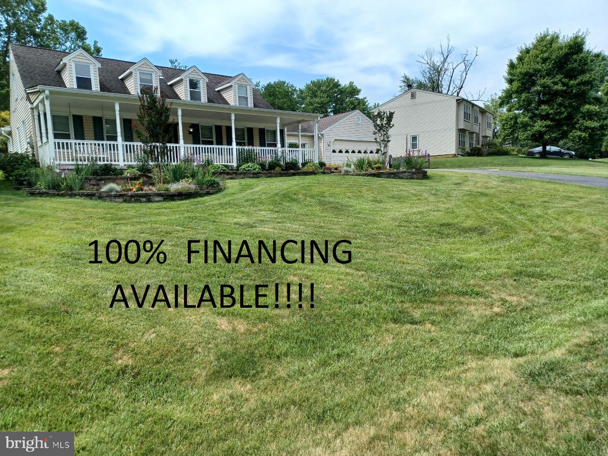
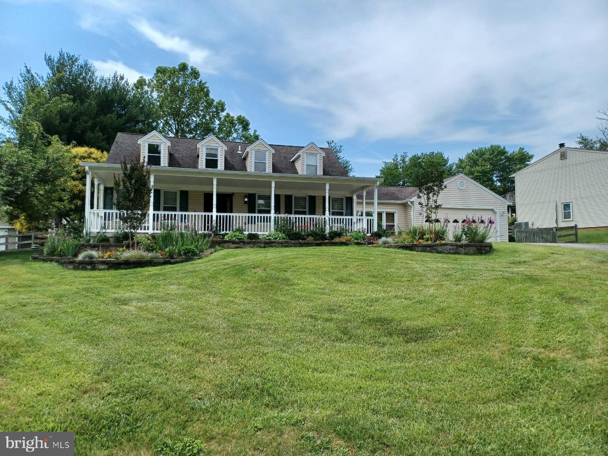
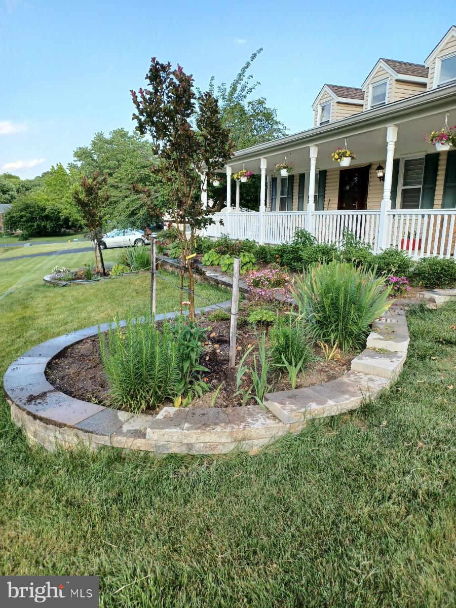
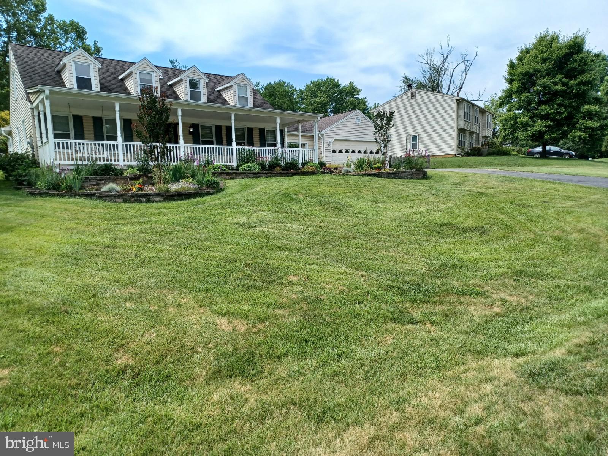
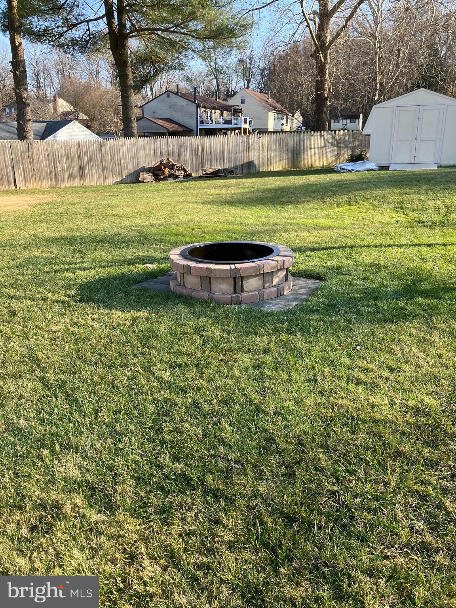
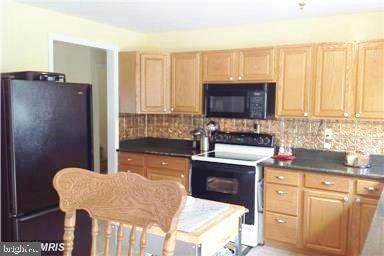
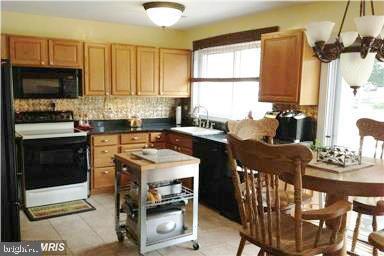
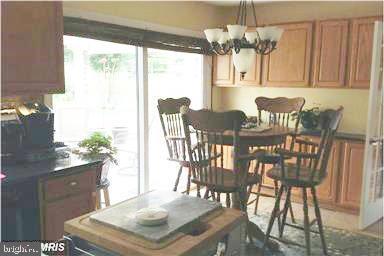
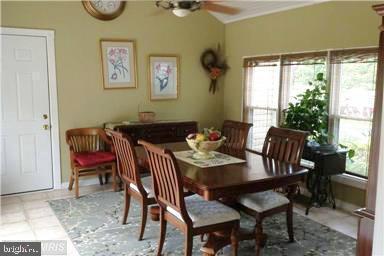
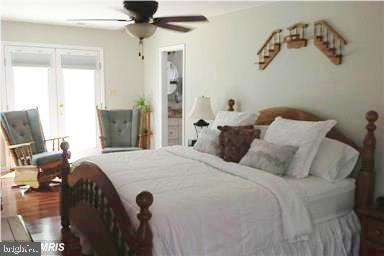
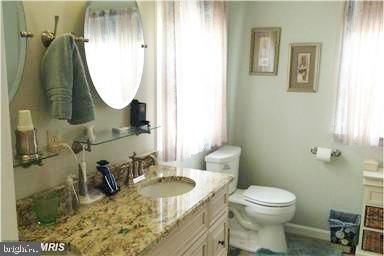
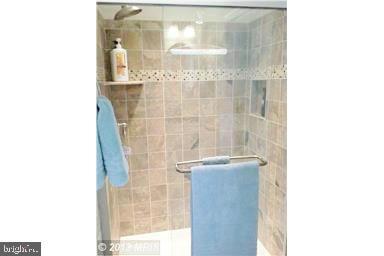
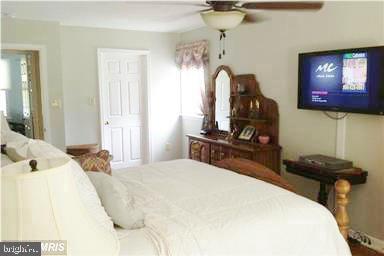
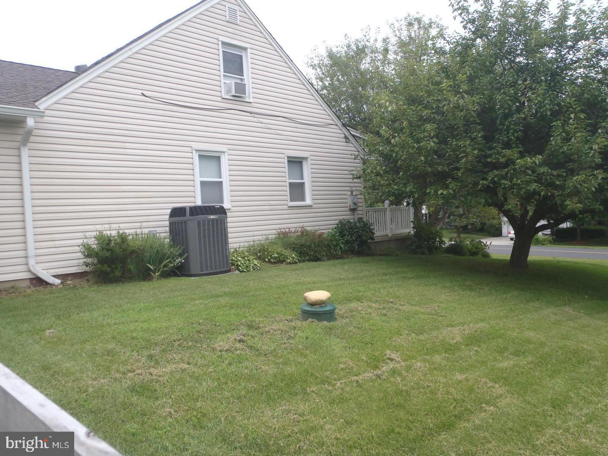
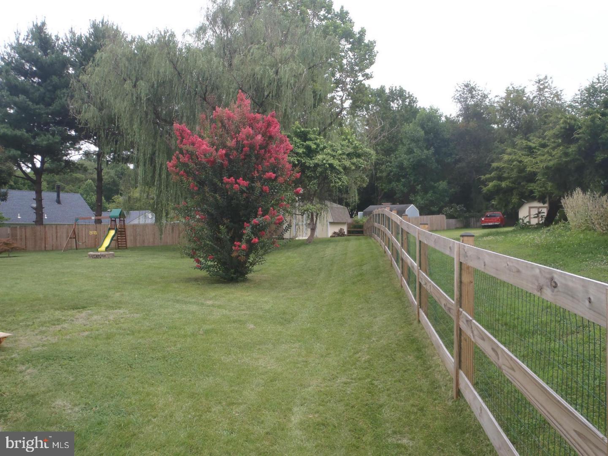
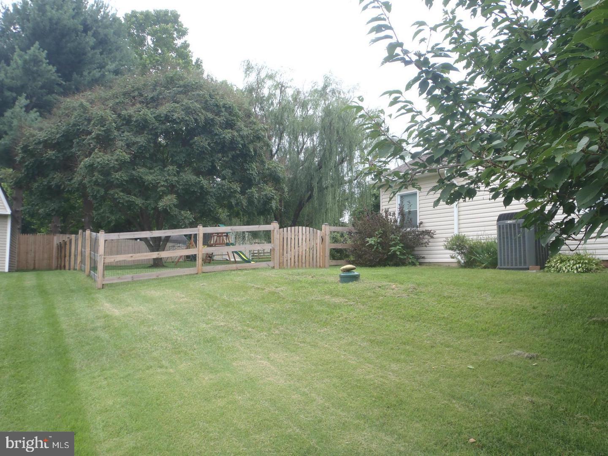
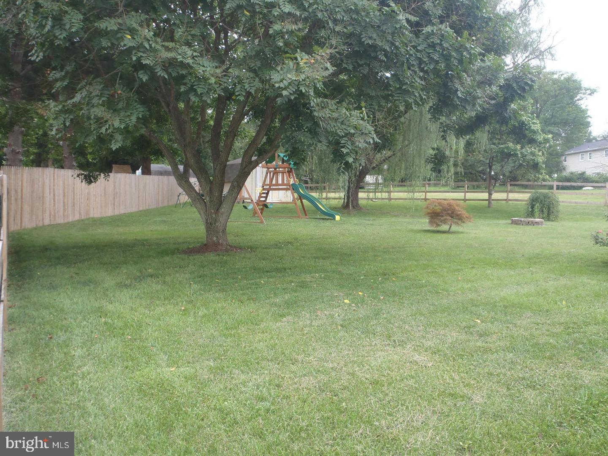
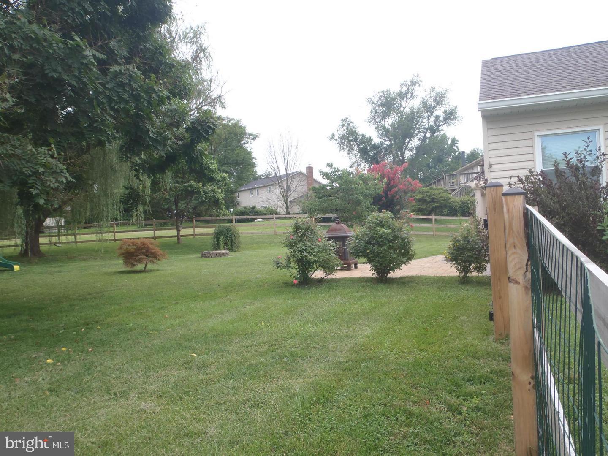
This home is Eligible for 100% No Money Down RDA Financing ! - Many upgrades throughout - True 8 foot deep covered front porch is amazing and a great location for a porch swing or rocking chairs - The master bedroom suite has had an additon to allow for a much larger bedroom and a deluxe master bath with soaking tub and shower. This cape cod features a 2nd bedroom - 2nd full bathroom on the main floor and good sized laundry area. The first floor also has a finished breezeway area with a vaulted ceiling with sliders to the back patio and door to the 2 car garage, oversized expanded kitchen and a huge great room. The 2nd floor has 2 bedrooms and a full bathroom. The backyard is fenced with an expansive patio , firepit and storage shed. This is a great commuter location for Joint Base Andrews - Joint Base Bolling/Anacostia - MGM Grand/National Harbor - and most points Downtown D.C. and Northern Virginia. The schools are just a 5 minute drive and feature a school campus with Diggs Elementary School -Davis Middle School and North Point High School - all located next to each other. The school bus picks on the corner just one house down!

8757 VALLEY DRIVE

Message successfully sent.

What would you like to know?

What is 3 + 4 ?

I agree to receive email communication and understand I can unsubscribe at any time.

I agree to be contacted by Charis Realty Group - Christine Issler, Broker via call, email, and text for real estate services. To opt out, you can reply 'stop' at any time or reply 'help' for assistance. You can also click the unsubscribe link in the emails. Message and data rates may apply. Message frequency may vary. Privacy Policy

Related Properties

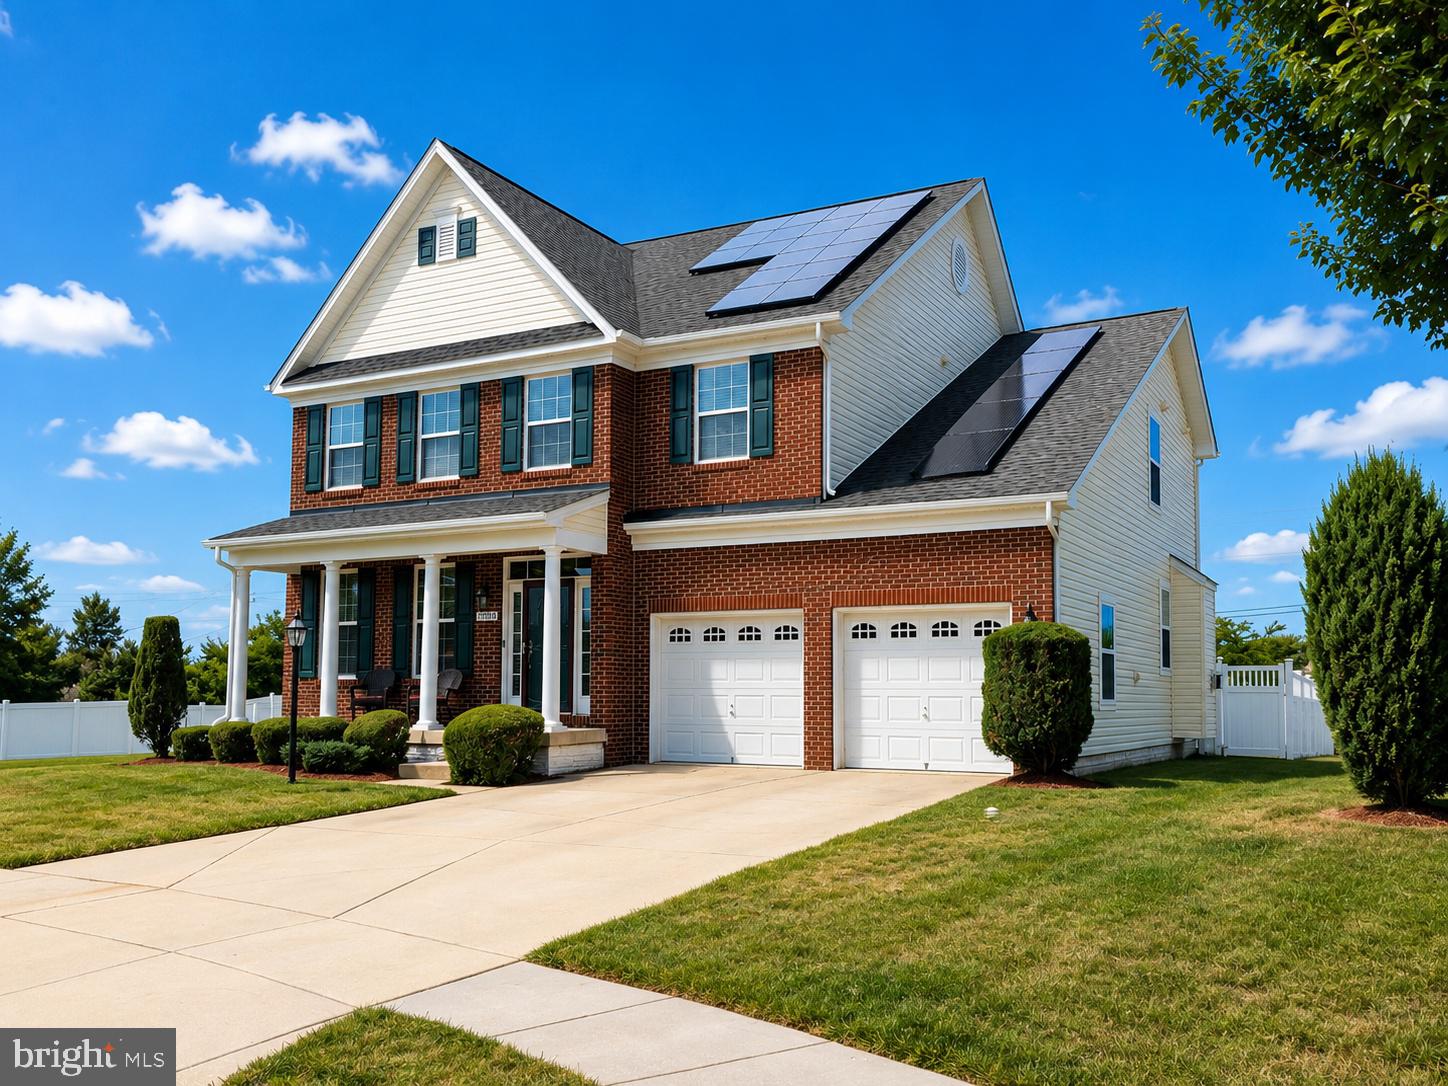
WELCOME HOME! This exceptional 4-bedroom, 3.5-bath Lennar Colonial offers over 4,200 square feet of finished living space and the space, updates, and lifestyle you've been waiting for—all nestled on a desirable cul-de-sac in Gleneagles!
Step inside and discover an inviting, spacious floor plan designed for both comfortable everyday living and memorable entertaining. The main level features generous living and dining areas, an impressive eat-in kitchen with granite countertops and island, and a welcoming family room with a cozy natural-gas fireplace. Upstairs, you'll find four spacious bedrooms, including a wonderful primary suite, plus the convenience of an upper-level laundry room.
The finished walkout lower level takes this home to another level, providing incredible flexibility for a recreation room, home office, gym, media room, guest space, or whatever your lifestyle requires. Outside, enjoy the NEW 2026 paver patio, fully fenced rear yard, and six-foot vinyl privacy fence—perfect for relaxing, entertaining, and enjoying your own private outdoor oasis.
The improvements make this home an exceptional value:  NEW PAVER PATIO (2026), NEW CARPET IN 2 BEDROOMS (2026), NEW ROOF & VINYL SIDING (2024),  NEW HOT WATER HEATER (2023)! Plus, you'll appreciate the attached 2-car garage and the wonderful Gleneagles amenities, including community pools, tennis/pickleball courts, tot lots, walking trails, and more.
AND HERE'S A BIG BONUS—NO FRONT FOOT BENEFIT CHARGE! That's a significant ownership advantage and a savings you'll appreciate, especially when comparing this established home with newer construction in the area where front foot benefit charges may apply.
Conveniently located near shopping, dining, commuter routes, Joint Base Andrews, Pax River NAS, National Harbor, Washington, D.C., and Northern Virginia.
MOTIVATED SELLERS! Bring your qualified buyers and make an offer. Buyer must be pre-approved prior to scheduling a showing. With this much space, so many updates, fantastic amenities, and NO FRONT FOOT BENEFIT CHARGE, this is an opportunity you won't want to miss! Come see it—you may have just found HOME!
#MDCH2056538

WALDORF

11959 WINGED FOOT COURT

4 Beds

3 Baths

4,238 Sq.Ft.

$565,000

MLS#: MDCH2056538

Welcome home to 2608 Capital Ct — a beautifully maintained colonial on a spacious corner lot in Waldorf, offering over 3,100 square feet of living space and the kind of peace of mind that comes with a brand-new roof, updated HVAC, garage door, furnace, hot water heater and deck.This is move-in ready living, done right.
Step inside and natural light immediately draws you in, dancing across gleaming hardwood floors that flow through the main living spaces. It's the kind of warmth that makes a house feel like home from the moment you walk through the door.
The gourmet kitchen is where this home really shines — granite countertops, stainless steel appliances, a center island.  It opens seamlessly into the living area, with a charming brick fireplace that becomes the natural gathering spot on cool evenings.
With 5 bedrooms and 3.5 bathrooms, this house is perfect for whatever you need or want it to be.The finished basement adds even more flexibility, with its own bedroom and private sitting area, perfect for multi-generational living, or in-law suite, a private workspace, or simply a quiet retreat away from it all.
Outside, the corner lot gives you extra breathing room — a great backdrop for morning coffee, weekend entertaining, or just letting the kids and pets stretch out.
And the location works as hard as the house does: quick access to major commuter routes into Washington, D.C. and Virginia, nearby commuter lots, and close proximity to area military installations — all without giving up the quiet of a well-established Waldorf neighborhood.

This one checks the boxes: space, updates, flexibility, and location. Schedule your private tour today at 571-244-3004 (Kadi) or 540-226-2301(Bessie).
#MDCH2058004

WALDORF

2608 CAPITAL COURT

5 Beds

3 Baths

3,176 Sq.Ft.

$560,000

MLS#: MDCH2058004

Well-maintained split-foyer single-family home featuring 3 bedrooms and 2 full bathrooms. This inviting home offers a practical floor plan with comfortable living spaces and plenty of natural light. Conveniently located near shopping, dining, schools, parks, and major commuter routes. A wonderful opportunity to own a well-kept home in a convenient location!
#MDCH2058670

WALDORF

817 COPLEY AVENUE

3 Beds

2 Baths

1,689 Sq.Ft.

$401,000

MLS#: MDCH2058670

Beautiful Well Maintained 2 Level, 2 car garage with garage door opener. This Colonial Home featuring 3 Bedrooms and 2.5 Bathrooms. An eat in kitchen, Family room off the kitchen with a breakfast bar. A Separate Dining Room.  A Flex room that is currently being used as a gym. The home has been dated with new HVAC/Heating Pump 2026, new Furnace System 2026. New Microwave and Garbage disposal 2025.  Newer Flooring throughout 2025.  Newer Paint throughout and Crown Molding on the 1st Level 2025. Newer Kitchen Counter tops, sinks and faucet 2025. Newer Bathroom vanities, faucets and toilets 2025.  Guest Bathroom has new tub and shower 2025. Primary Bathroom has new shower 2026. New Mirrors and lighting in all bathrooms.  Enjoy the private fully fenced backyard.  Perfect for family gatherings! Do not wait.  This property will go FAST!
#MDCH2057722

WALDORF

2896 PORTOBELLO COURT

3 Beds

2 Baths

1,734 Sq.Ft.

$499,990

MLS#: MDCH2057722
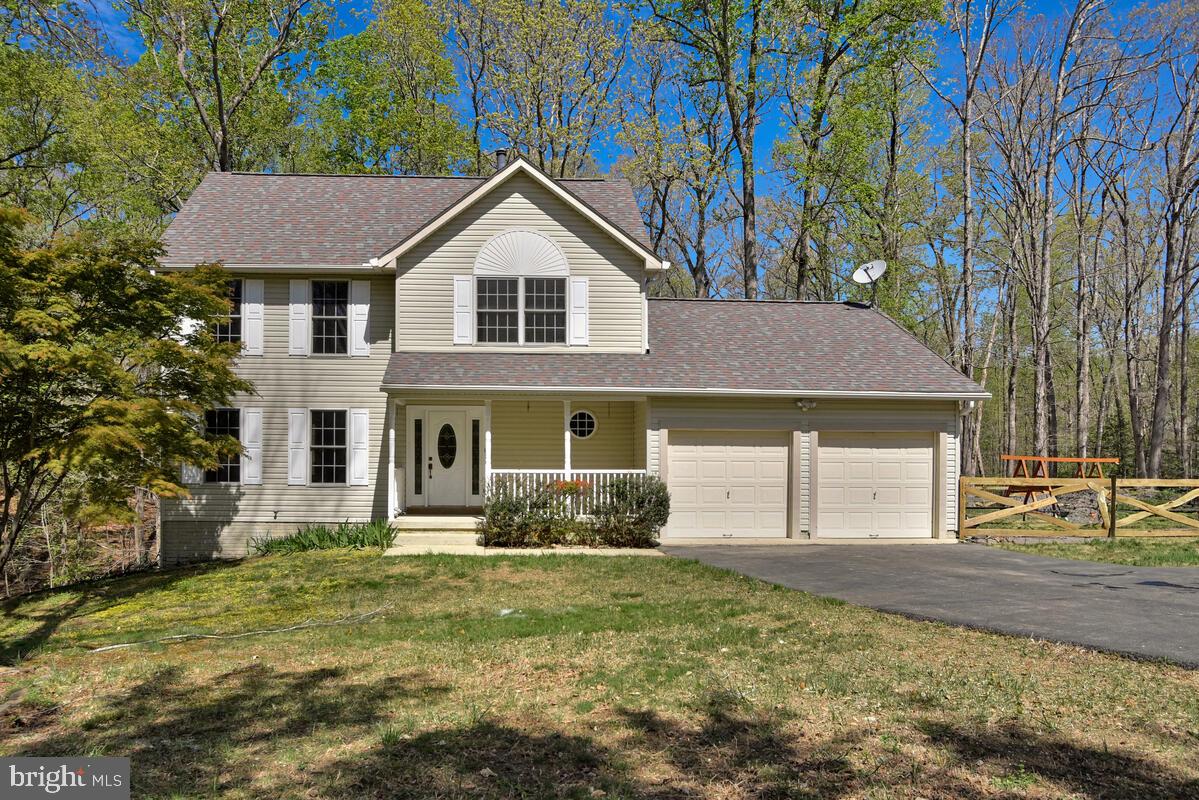
Welcome to this beautifully renovated two-story traditional home that perfectly blends timeless charm with modern upgrades. Featuring three spacious bedrooms, two spa-like tiled bathrooms, and an additional half bath, this home offers both comfort and functionality for everyday living.
Step inside to discover stunning hardwood floors throughout and a thoughtfully designed layout filled with natural light. The spacious modern kitchen is a true centerpiece, complete with a sit-at island, brand-new cabinetry, sleek countertops, and stainless steel appliances—ideal for cooking, entertaining, and gathering with family and friends.
Upstairs, the generously sized bedrooms provide plenty of space to relax and unwind, while the updated bathrooms deliver a luxurious, spa-inspired feel.
Additional highlights include a dedicated, oversized laundry room and a two-car garage equipped with convenient garage door openers.
This move-in-ready home combines classic style with contemporary finishes—perfect for those seeking both elegance and everyday convenience. All inspections were completed and passed with a previous contract.
#MDCH2053132

WALDORF

15410 SORREL RIDGE LANE

3 Beds

2 Baths

2,601 Sq.Ft.

$564,950

MLS#: MDCH2053132

Welcome home to 5705 Night Sergeant Court, a beautifully updated and turn-key single-family home nestled on a quiet cul-de-sac in Waldorf, MD! 

Step inside to find a bright, open-concept main level featuring low-maintenance luxury vinyl flooring and a fresh, neutral paint palette that flows seamlessly from room to room. The completely redesigned dream kitchen is the true heart of the home, boasting white shaker-style cabinets, gleaming quartz countertops, an elegant subway tile backsplash, and premium stainless steel appliances, including a French-door refrigerator. The kitchen opens directly to a spacious dining area and family room featuring a dramatic vaulted ceiling and a cozy fireplace. Transition through the sliding glass doors to a large rear deck—partially covered and perfect for outdoor dining, grilling, or simply enjoying your peaceful backyard surrounded by mature trees.

Retreat upstairs to the primary bedroom featuring vaulted ceilings, rich dark wood floors, and abundant natural light. The beautifully renovated primary bathroom is a true showstopper, complete with a modern double vanity, matte black fixtures, and an expansive walk-in shower.

Additional highlights of this exceptional home include a 2-car garage, a charming covered front porch, and  the peace of cul-de-sac living. Just minutes away from Waldorf’s best shopping, dining, parks, and major commuter routes heading into Washington, D.C., and local military bases. Don't miss out, schedule your private tour today!
#MDCH2057350

WALDORF

5705 NIGHT SERGEANT COURT

3 Beds

2 Baths

1,664 Sq.Ft.

$444,000

MLS#: MDCH2057350

Move-in ready single-family home with 4 bedrooms and 3 full baths! Features include hardwood floors, recessed lighting, and a kitchen equipped with stainless steel appliances. The walk-out basement offers great potential for additional living or entertainment space. Enjoy outdoor living on the covered concrete patio overlooking a large corner lot, complete with a storage shed and driveway for convenient parking. Very clean and freshly painted, this home is ready for its new owners!
#MDCH2058642

WALDORF

12613 INDIAN LANE

4 Beds

3 Baths

1,560 Sq.Ft.

$415,000

MLS#: MDCH2058642

This spacious 4-bedroom, 3-full-bath home offers a comfortable and versatile layout with plenty of room for everyday living, entertaining, and guests. From the moment you arrive, the home stands out with its bold red front door, adding a welcoming pop of color and distinctive curb appeal. Inside, you’ll find generously sized living spaces, two fireplaces that add warmth and character, a separate dining area filled with natural light, and a large kitchen with ample cabinetry and counter space. The spacious primary bedroom includes a custom walk-in closet, while the flexible floor plan provides plenty of opportunity to personalize the home to your style. A two-car garage adds convenience and additional storage. Located in an established neighborhood with mature trees, the community also features a scenic lake with a walking and biking trail, providing the perfect setting for morning walks, evening bike rides, exercise, or simply enjoying the outdoors. ***Pics with furniture are virtually stage***
#MDCH2058678

WALDORF

5608 WAHOO COURT

4 Beds

3 Baths

2,024 Sq.Ft.

$479,900

MLS#: MDCH2058678
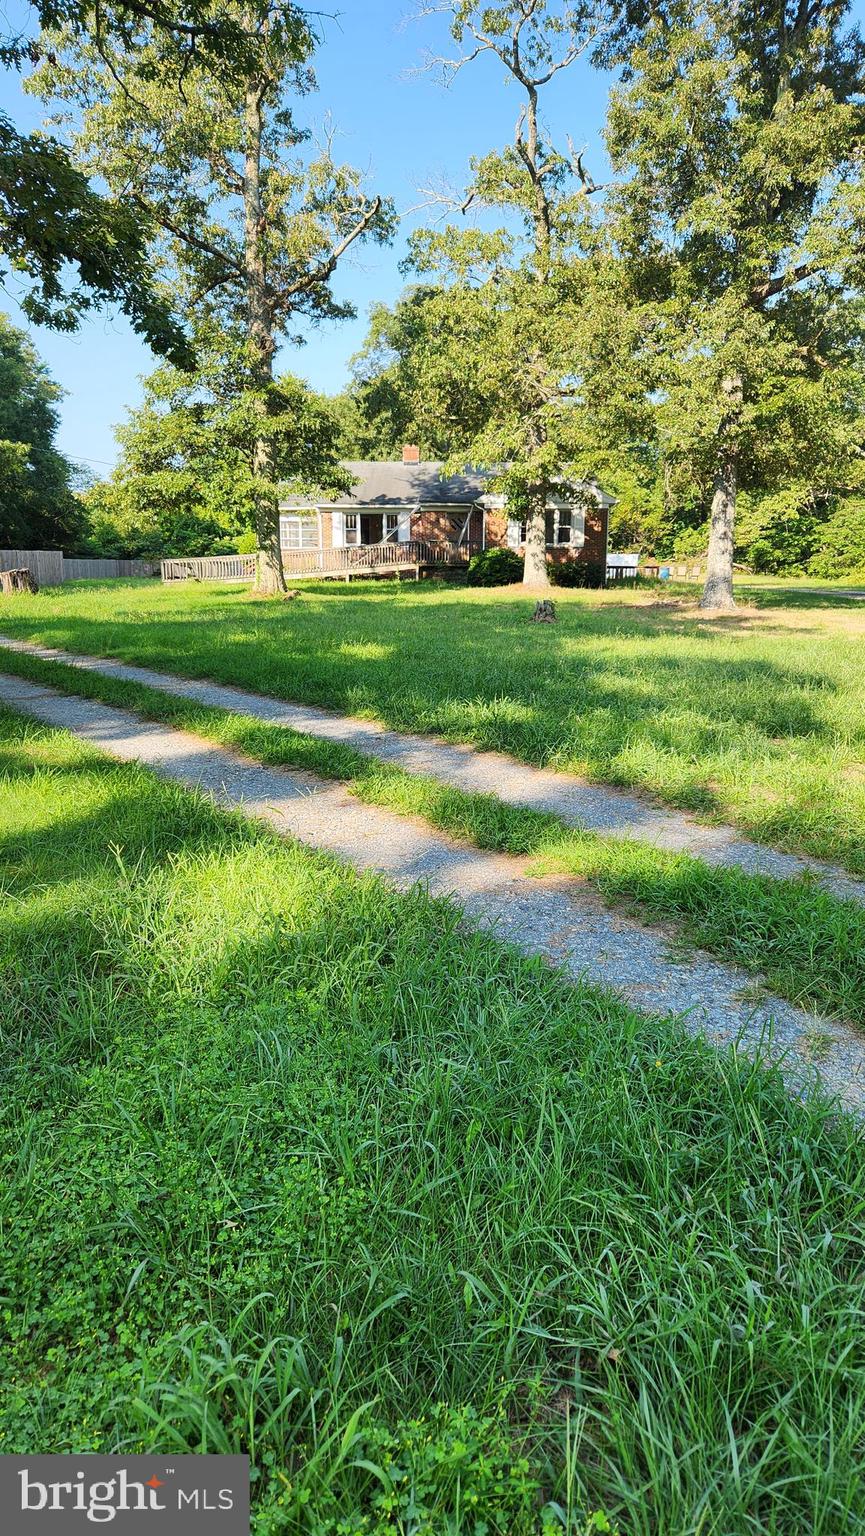
JUST REDUCED = 5.87 ACRE PROPERTY ON ROUTE 5 IN FOREST PARK = WAS AN OFFICE = VETERINARY CLINIC = VERY LARGE BRICK HOME NEEDS A LOT OF WORK WITH HARDWOOD FLOORS THAT NEED ATTENTION = THERE IS A MOLD ISSUE IN THE HOME  ENTER AT YOUR OWN RISK= A VERY LARGE OUT BUILDING THAT COULD HAVE SEVERAL USES = GOOD LOCATION FOR A CHURCH OR ANOTHER VETERINARY CLINIC = POSSIBLE OTHER USES THRU SPECIAL EXCEPTION.
#MDCH2035264

WALDORF

4499 LEONARDTOWN ROAD

3 Beds

1 Baths

2,551 Sq.Ft.

$599,000

MLS#: MDCH2035264

Welcome to 10605 Ashford Circle, a beautifully maintained home in the Ashford Oaks community offering a versatile floor plan, soaring ceilings, a main-level primary suite, and stunning pond views.

Step inside to an inviting main level designed for both comfortable everyday living and entertaining. The great room features high ceilings, hardwood floors and brick fireplace, while the separate dining room provides the perfect setting for holiday dinners, celebrations, and gatherings.

At the heart of the home is the eat-in kitchen, featuring upgraded countertops, stainless steel appliances, a center island, pantry, and breakfast area—providing plenty of space for everything from casual morning coffee to weekend entertaining.

A standout feature of this home is the main-level primary suite, offering the convenience of one-level living without sacrificing space. The suite features a generous walk-in closet and private bathroom suite complete with a jetted soaking tub and separate shower. A half bathroom and conveniently located main-level laundry area with washer and dryer add to the home's thoughtful and functional layout.

Upstairs, you'll find two additional bedrooms and a full hallway bathroom, providing comfortable accommodations for family, guests, or a home office.

Looking for even more space? The unfinished walkout basement is a blank canvas ready for your vision. Create the recreation room, home theater, fitness area, office, workshop, or additional living space you've always wanted. With walk-out access to the backyard, the possibilities are extensive.

Outside, the home continues to impress. The fenced backyard, deck, and patio provide multiple spaces to relax, entertain, grill, or simply unwind while taking in the peaceful pond view. Whether you're enjoying your morning coffee on the deck or hosting friends on a summer evening, this outdoor setting is one you'll appreciate throughout the seasons.

An attached two-car garage provides convenient parking and additional storage.

Ideally situated in the North Point High School district, the home is also conveniently located near shopping, dining, parks, recreation, everyday conveniences, and major commuter routes, making it easy to enjoy everything the Waldorf area and surrounding DMV have to offer.

With its main-level primary suite, spacious living areas, walkout basement, two-car garage, fenced backyard, pond views, and sought-after school district, 10605 Ashford Circle offers an exceptional combination of comfort, flexibility, and location.

Come see everything this Ashford Oaks home has to offer and imagine making it your own. Schedule your private tour today!
#MDCH2057844

WALDORF

10605 ASHFORD CIRCLE

3 Beds

2 Baths

2,198 Sq.Ft.

$489,000

MLS#: MDCH2057844

 - property

Send a message

Message successfully sent.

Your message

What is 3 + 4 ?

Reason for contacting?

I agree to receive email communication and understand I can unsubscribe at any time.

I agree to be contacted by Charis Realty Group - Christine Issler, Broker via call, email, and text for real estate services. To opt out, you can reply 'stop' at any time or reply 'help' for assistance. You can also click the unsubscribe link in the emails. Message and data rates may apply. Message frequency may vary. Privacy Policy

Sign Out

Virtual Assistant

Would you like to take the next step with this property? We can help you schedule a showing or virtual tour, or send you more details.

Yes, I would like more information.

Thank You for Your Reply, One of Our Agents will contact you as soon as possible

No, maybe later.

Thank you, you can always contact me via email, phone number or through the contact form.

Realhub AI

Lucy - Your AI-Powered Realtor

Update Your Temporary Password

Personalize your search

Enter your email and we'll notify you immediately when new listings match what you're looking for.

or enter email address

Already have an account ? Login here

Continue your home search

I agree to receive communications and understand I can unsubscribe at any time.

I agree to be contacted by Charis Realty Group - Christine Issler, Broker via call, email, and text for real estate services. To opt out, you can reply 'stop' at any time or reply 'help' for assistance. You can also click the unsubscribe link in the emails. Message and data rates may apply. Message frequency may vary. Privacy Policy

Already have an account ? Login here

We use cookies

We use cookies primarily for analytics to enhance your experience. By accepting, you agree to our use of these cookies. You can manage your preferences or learn more about our cookies policy.