


Property
Beds
3
Full Baths
2
1/2 Baths
2
Year Built
1991
Sq.Footage
3,168
Beautiful updated duplex in Hickory Ridge! Main level features an updated kitchen with stainless steel appliances and granite countertops. Primary suite has an updated bath with dual vanity sink and large tiled shower. Family room has a cozy wood burning fireplace and sliding doors leading out to the deck. Additional room can be used as a separate dining room or as an office. The upper level has two additional bedrooms and a full bath. All new carpet on stairs and upper level. Finished basement has a nice open rec area with all new carpet and an updated half bath, large walk-in closet, washer and dryer, separate storage area and two sets of sliding doors leading out to the concrete back patio. Shed in the back for storage. This street has it's own private road so you are not off of the main street. Parking in the one car garage or paved driveway. There is a concrete sidewalk along the side of the house leading to the back yard. Nice playground nearby for the kids. Minutes to downtown La Plata with restaurants and shopping. Easy access to Rt. 301, Rt. 5 or Rt. 210. Schedule your showing today!
Features & Amenities
Interior
-
Total Bedrooms
3
-
Bathrooms
2
-
1/2 Bathrooms
2
-
Above Grade Finished Area
1968.0
-
Basement YN
YES
-
Cooling YN
YES
-
Cooling
Central Air, Heat Pump
-
Fireplace YN
YES
-
Heating YN
YES
-
Heating
Exhaust Fan, Electric
-
Main Level Bedrooms
1
-
Pet friendly
N/A
Exterior
-
Garage
Yes
-
Garage spaces
1
-
Construction Materials
Brick Veneer, Vinyl Siding
-
Parking
Garage Door Opener, Attached
-
Patio and Porch Features
Deck, Patio
-
Pool
No
-
Waterfront YN
NO
Area & Lot
-
Lot Size(acres)
0.24
-
Lot Size(square feet)
10,296
-
Property Type
Residential
-
Property Sub Type
Townhouse
-
Architectural Style
Colonial
Price
-
Sales Price
$415,000
-
Tax Amount
$4,260
-
Sq. Footage
3,168
-
Price/SqFt
$130
HOA
-
Association
YES
-
Association Fee
$615
-
Association Fee Frequency
Annually
-
Association Fee Includes
N/A
School District
-
Elementary School
N/A
-
Middle School
N/A
-
High School
N/A
Property Features
-
Foundation Details
Block
-
Senior Community YN
NO
-
Sewer
Public Sewer
-
Tax Lot
57
-
Water Source
Public
Schedule a Showing
Showing scheduled successfully.
Mortgage calculator
Estimate your monthly mortgage payment, including the principal and interest, property taxes, and HOA. Adjust the values to generate a more accurate rate.
Your payment
Principal and Interest:
$
Property taxes:
$
HOA fees:
$
Total loan payment:
$
Total interest amount:
$
Location
County
CHARLES
Elementary School
Middle School
High School
Listing Courtesy of Christy Mausen, CENTURY 21 New Millennium
RealHub Information is provided exclusively for consumers' personal, non-commercial use, and it may not be used for any purpose other than to identify prospective properties consumers may be interested in purchasing. All information deemed reliable but not guaranteed and should be independently verified. All properties are subject to prior sale, change or withdrawal. RealHub website owner shall not be responsible for any typographical errors, misinformation, misprints and shall be held totally harmless.

Salesperson, Realtor
Tamara Warrenfeltz
Call Tamara today to schedule a private showing.

* Listings on this website come from the FMLS IDX Compilation and may be held by brokerage firms other than the owner of this website. The listing brokerage is identified in any listing details. Information is deemed reliable but is not guaranteed. If you believe any FMLS listing contains material that infringes your copyrighted work please click here to review our DMCA policy and learn how to submit a takedown request.© 2024 FMLS.
Related Properties
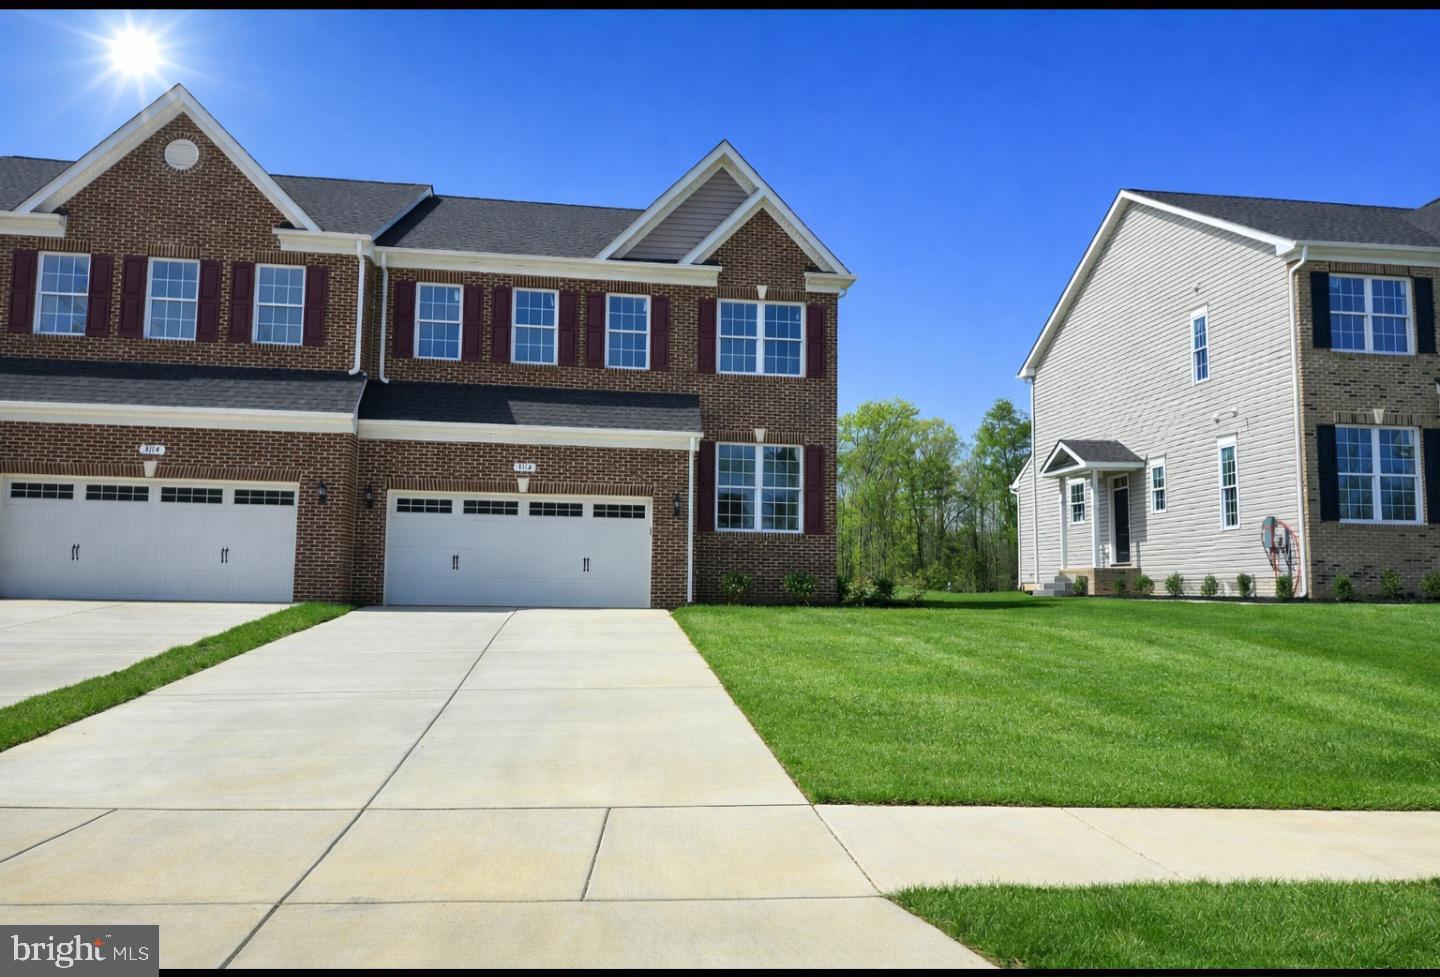
LA PLATA
3116 ALFALFA CIRCLE
4 Beds
3 Baths
2,495 Sq.Ft.
$485,000
MLS#: MDCH2056552

LA PLATA
57 STEEPLECHASE DRIVE
4 Beds
3 Baths
2,652 Sq.Ft.
$484,900
MLS#: MDCH2057786
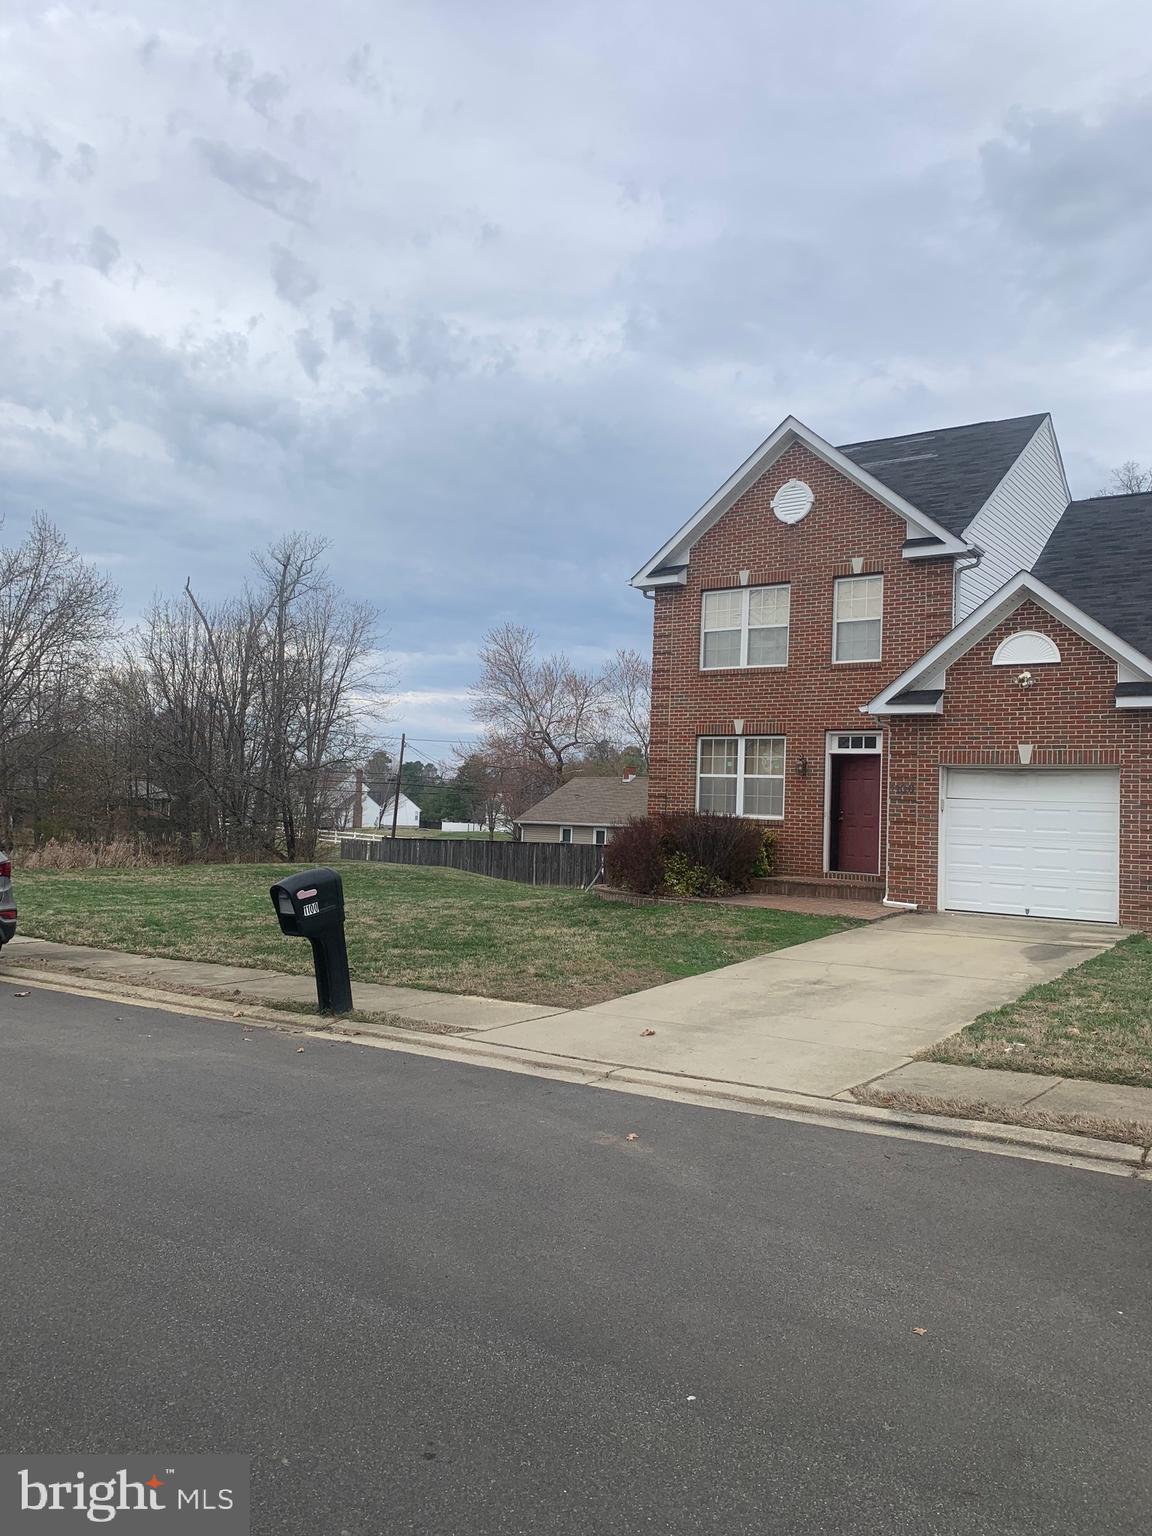
LA PLATA
1100 STATION DRIVE
4 Beds
2 Baths
2,028 Sq.Ft.
$450,000
MLS#: MDCH2052496
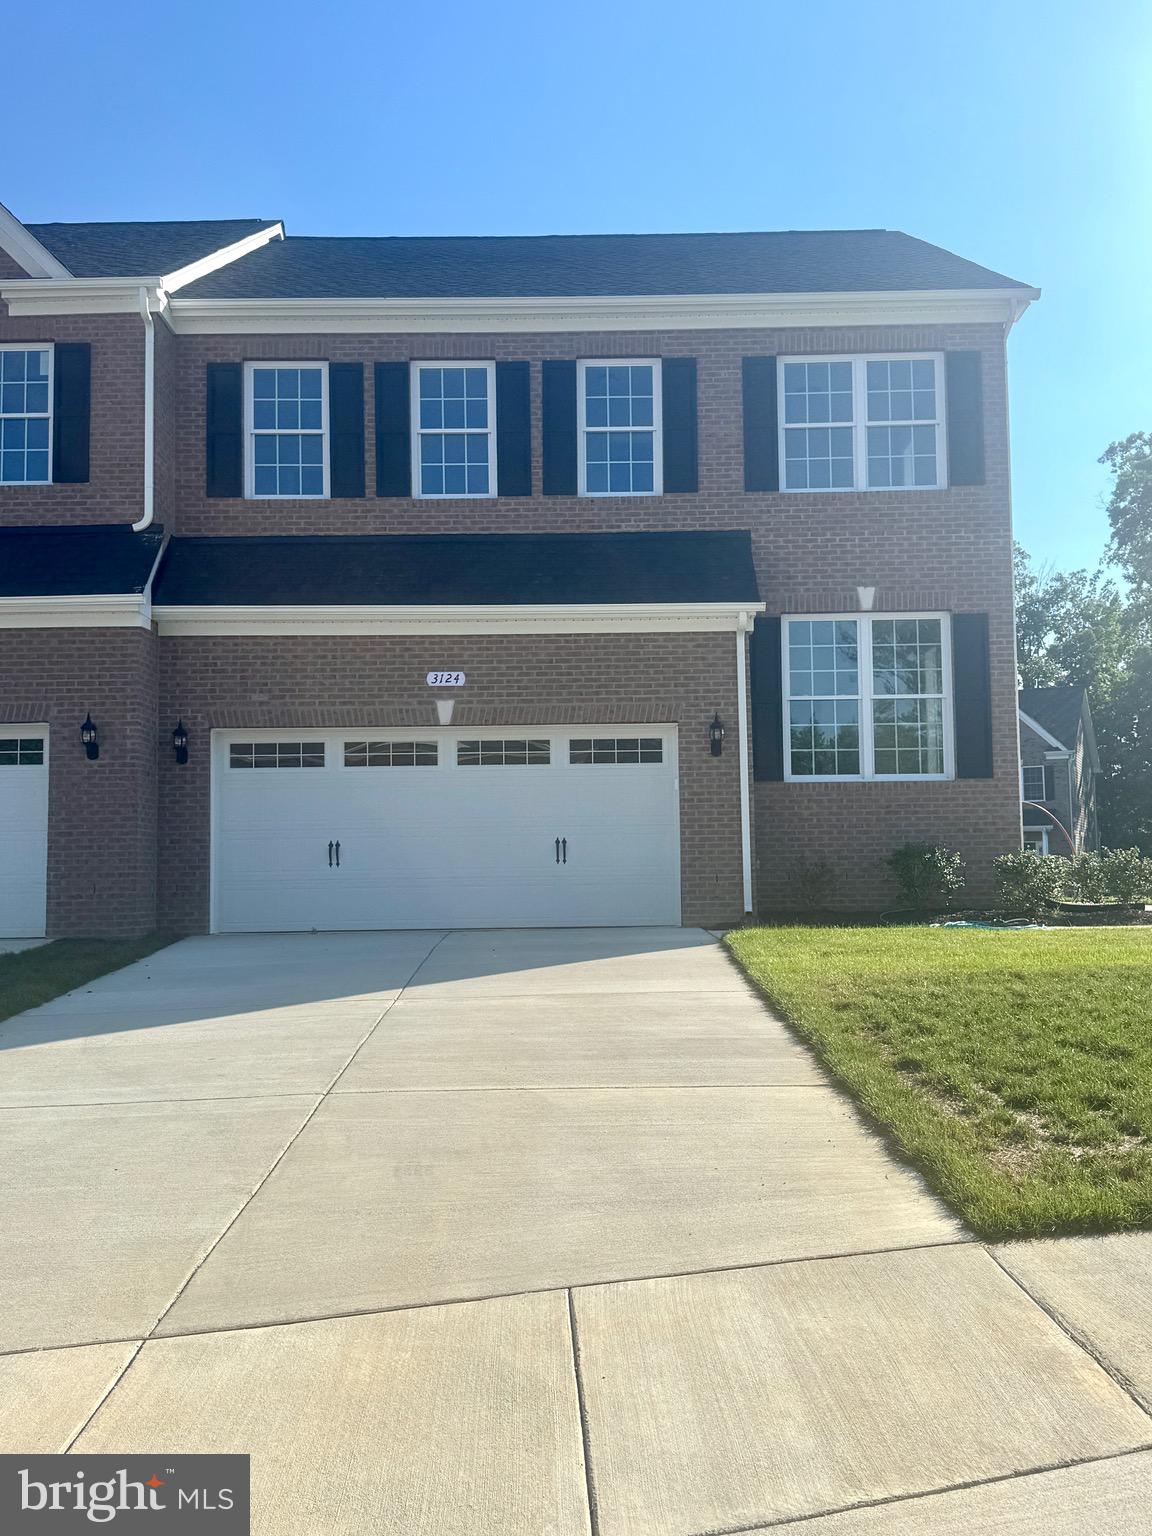
LA PLATA
3124 ALFALFA CIRCLE
4 Beds
3 Baths
1,974 Sq.Ft.
$485,000
MLS#: MDCH2056772

LA PLATA
123 HUCKLEBERRY DRIVE
3 Beds
2 Baths
1,984 Sq.Ft.
$384,950
MLS#: MDCH2058400

LA PLATA
6 GRAMBY COURT
2 Beds
2 Baths
1,549 Sq.Ft.
$399,900
MLS#: MDCH2058552
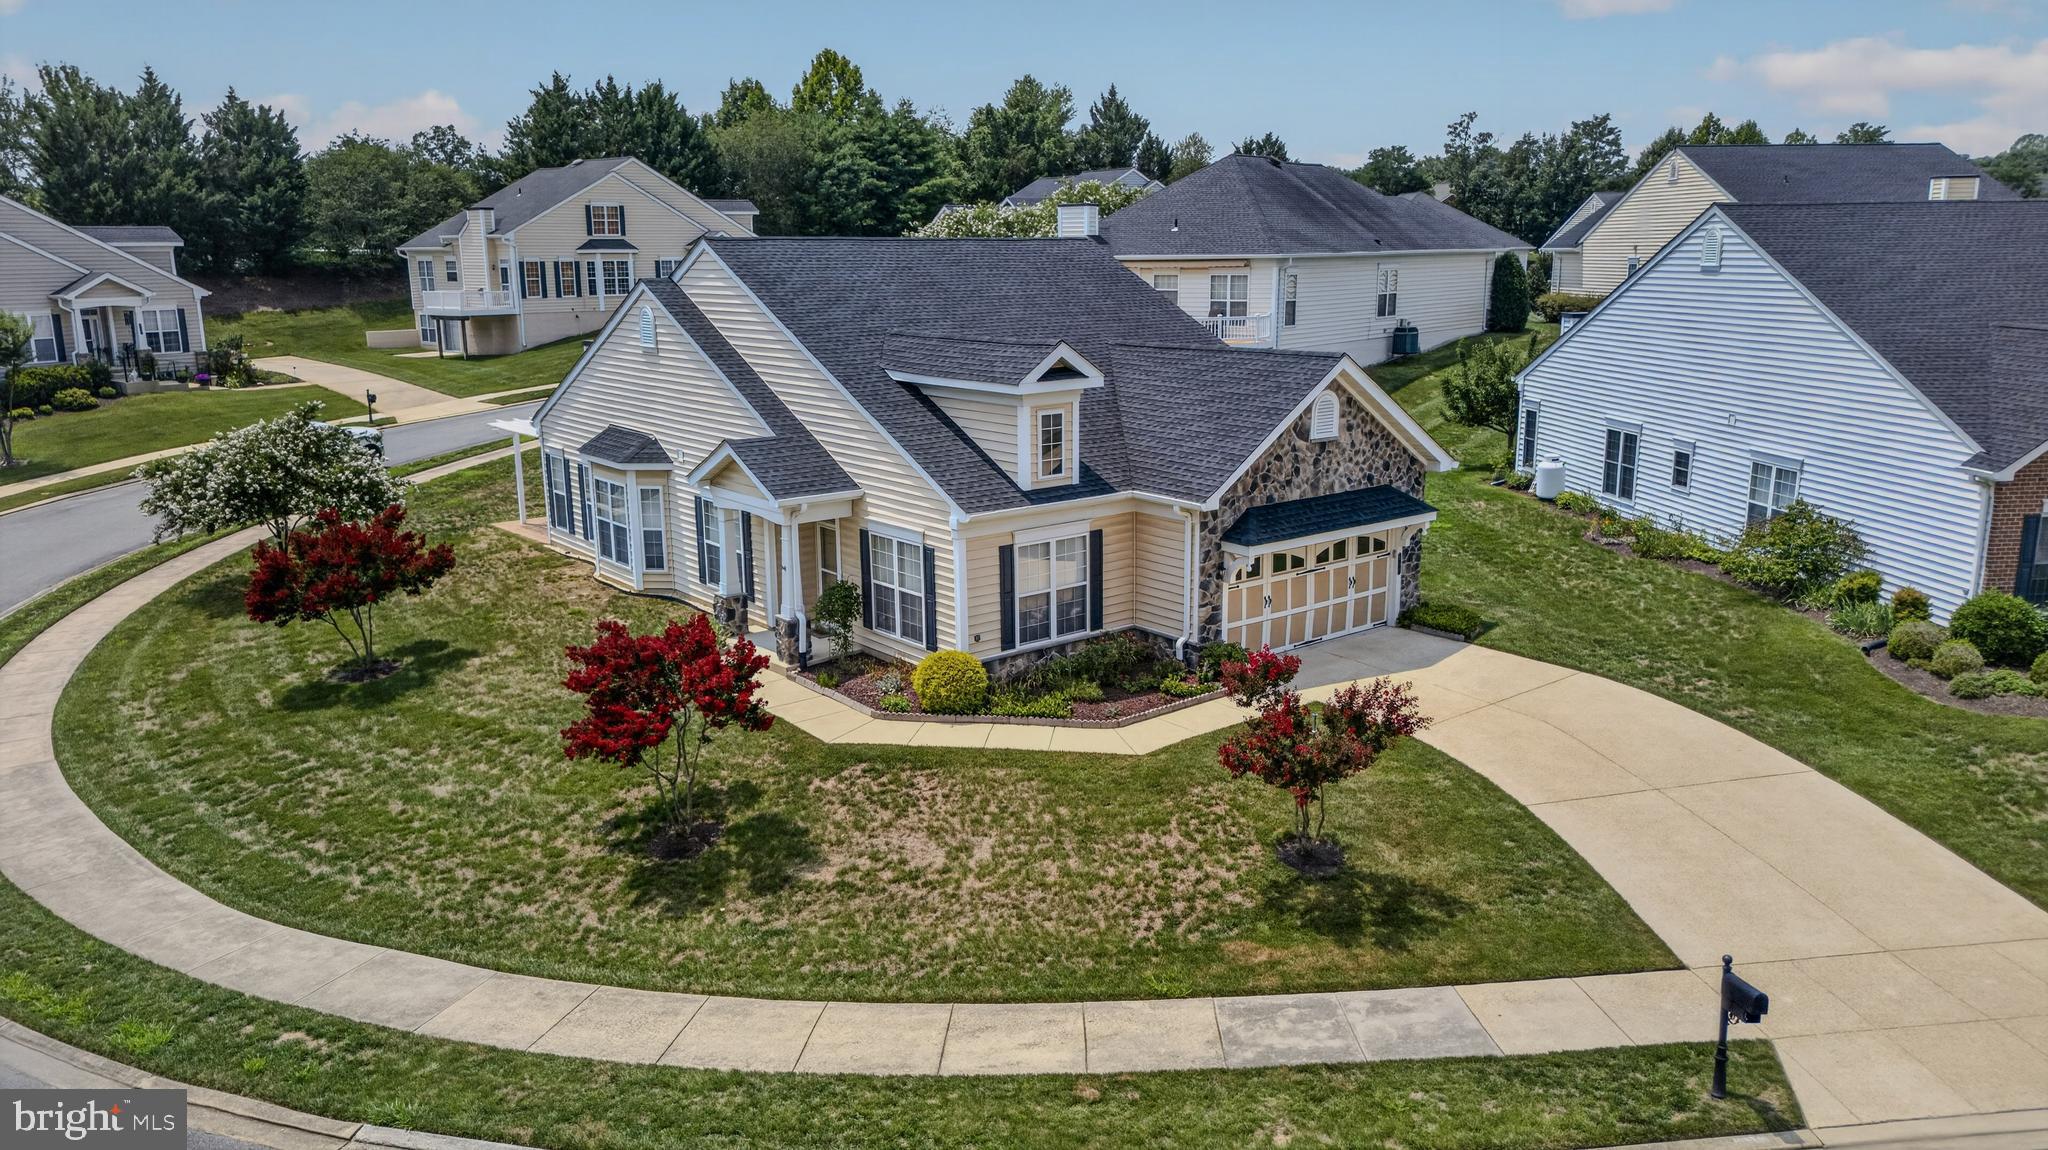
LA PLATA
131 HAWTHORNE GREENE CIRCLE
2 Beds
2 Baths
1,709 Sq.Ft.
$439,999
MLS#: MDCH2053104

LA PLATA
305 PROSPECT STREET
5 Beds
3 Baths
2,098 Sq.Ft.
$425,000
MLS#: MDCH2059660

LA PLATA
6313 GRANT CHAPMAN DRIVE
4 Beds
2 Baths
2,704 Sq.Ft.
$450,000
MLS#: MDCH2059802
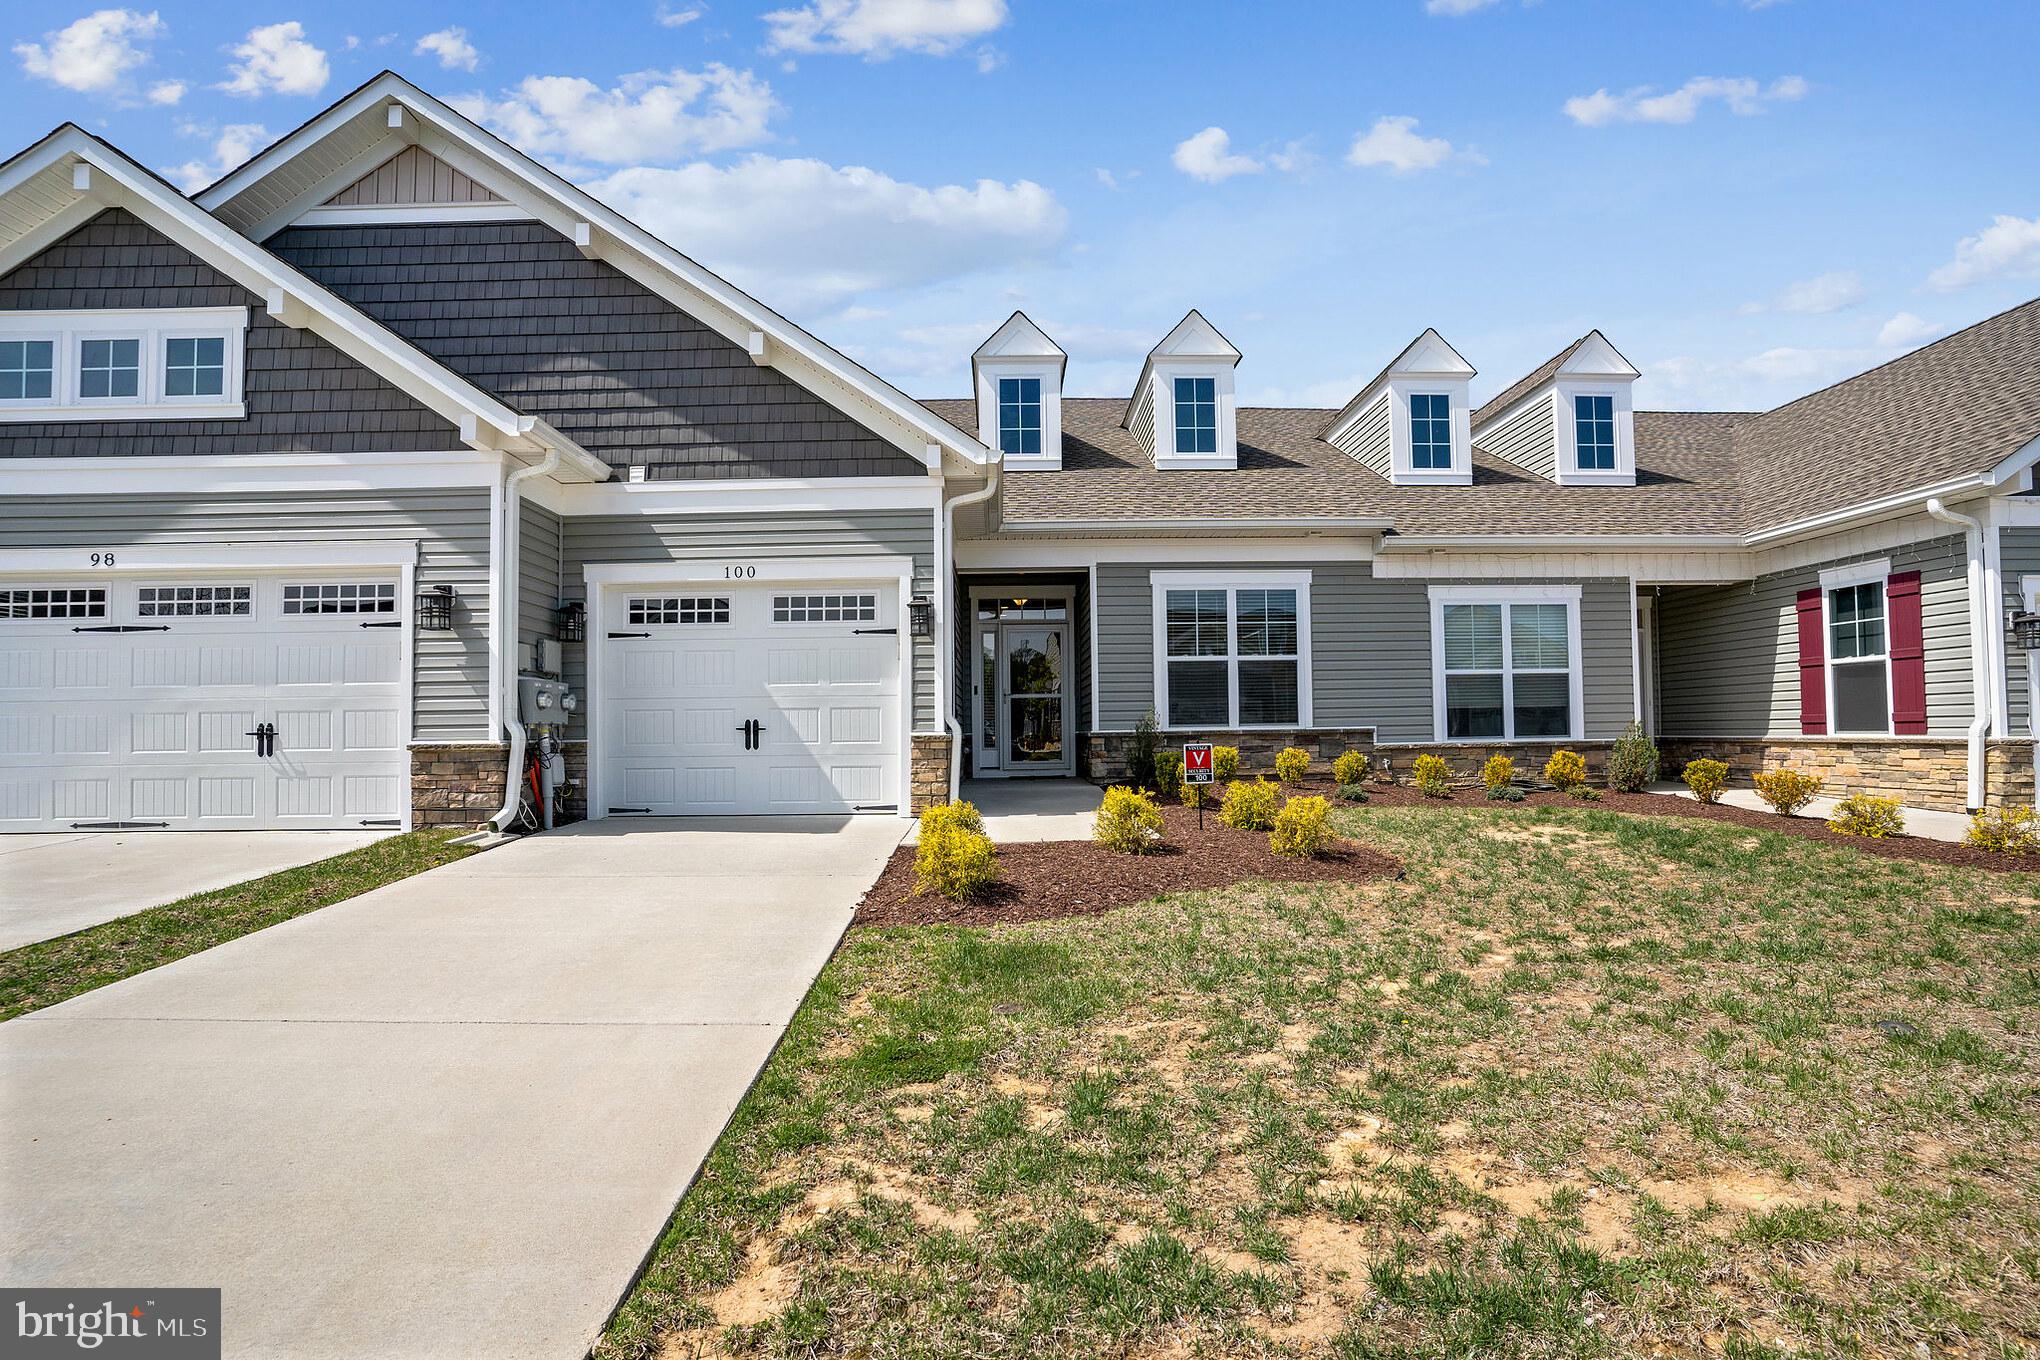
LA PLATA
100 CAMDEN CIRCLE
2 Beds
2 Baths
1,550 Sq.Ft.
$365,000
MLS#: MDCH2057426
.png)