Features & Amenities

Interior

  • Other Interior Features

    Eat-in Kitchen, Kitchen Island, Recessed Lighting, Walk-In Closet(s), High Ceilings, Tray Ceiling(s), Built-in Features, Bar, Crown Molding, Soaking Tub, Pantry

  • Total Bedrooms

    6

  • Bathrooms

    7

  • 1/2 Bathrooms

    2

  • Above Grade Finished Area

    7519.0

  • Basement YN

    YES

  • Cooling YN

    YES

  • Cooling

    Central Air, Zoned, Electric

  • Fireplace YN

    YES

  • Heating YN

    YES

  • Heating

    Exhaust Fan, Natural Gas, Forced Air, Zoned

  • Pet friendly

    N/A

Exterior

  • Garage

    Yes

  • Garage spaces

    3

  • Construction Materials

    Brick, Stone

  • Parking

    Oversized, Garage Door Opener, Asphalt, Off Street, Private, Lighted, Garage, Driveway, Attached

  • Patio and Porch Features

    Patio, Terrace

  • Pool

    Yes

  • Pool Features

    In Ground, Private

  • Waterfront YN

    NO

  • View

    Trees/Woods, Garden, Scenic

Area & Lot

  • Lot Size(acres)

    2.84

  • Lot Size(square feet)

    123,710

  • Property Type

    Residential

  • Property Sub Type

    Single Family Residence

  • Architectural Style

    Colonial, French

Price

  • Sales Price

    $3,299,000

  • Tax Amount

    $30,257

  • Sq. Footage

    10,219

  • Price/SqFt

    $322

HOA

  • Association

    No

Property Resources

  • Horse Property

    NO

School District

  • Elementary School

    SEVEN LOCKS

  • Middle School

    CABIN JOHN

  • High School

    WINSTON CHURCHILL

Property Features

  • New Construction

    NO

  • Foundation Details

    Block

  • Senior Community YN

    NO

  • Sewer

    Public Sewer

  • Tax Lot

    22

  • Water Source

    Public

Schedule a Showing

Showing scheduled successfully.

<
>
IN PERSON
VIA CHAT

What is 3 + 4 ?


Mortgage calculator

Estimate your monthly mortgage payment, including the principal and interest, property taxes, and HOA. Adjust the values to generate a more accurate rate.

Your payment

Principal and Interest:

$

Property taxes:

$

HOA fees:

$

Total loan payment:

$

Total interest amount:

$

Location

County

MONTGOMERY

Elementary School

SEVEN LOCKS

Middle School

CABIN JOHN

High School

WINSTON CHURCHILL

Listing Courtesy of Anne C Killeen, Washington Fine Properties, LLC

RealHub Information is provided exclusively for consumers' personal, non-commercial use, and it may not be used for any purpose other than to identify prospective properties consumers may be interested in purchasing. All information deemed reliable but not guaranteed and should be independently verified. All properties are subject to prior sale, change or withdrawal. RealHub website owner shall not be responsible for any typographical errors, misinformation, misprints and shall be held totally harmless.

Agent Tamara Warrenfeltz

Salesperson, Realtor

Tamara Warrenfeltz

Call Tamara today to schedule a private showing.


* Listings on this website come from the FMLS IDX Compilation and may be held by brokerage firms other than the owner of this website. The listing brokerage is identified in any listing details. Information is deemed reliable but is not guaranteed. If you believe any FMLS listing contains material that infringes your copyrighted work please review our DMCA policy and learn how to submit a takedown request.© 2024 FMLS.
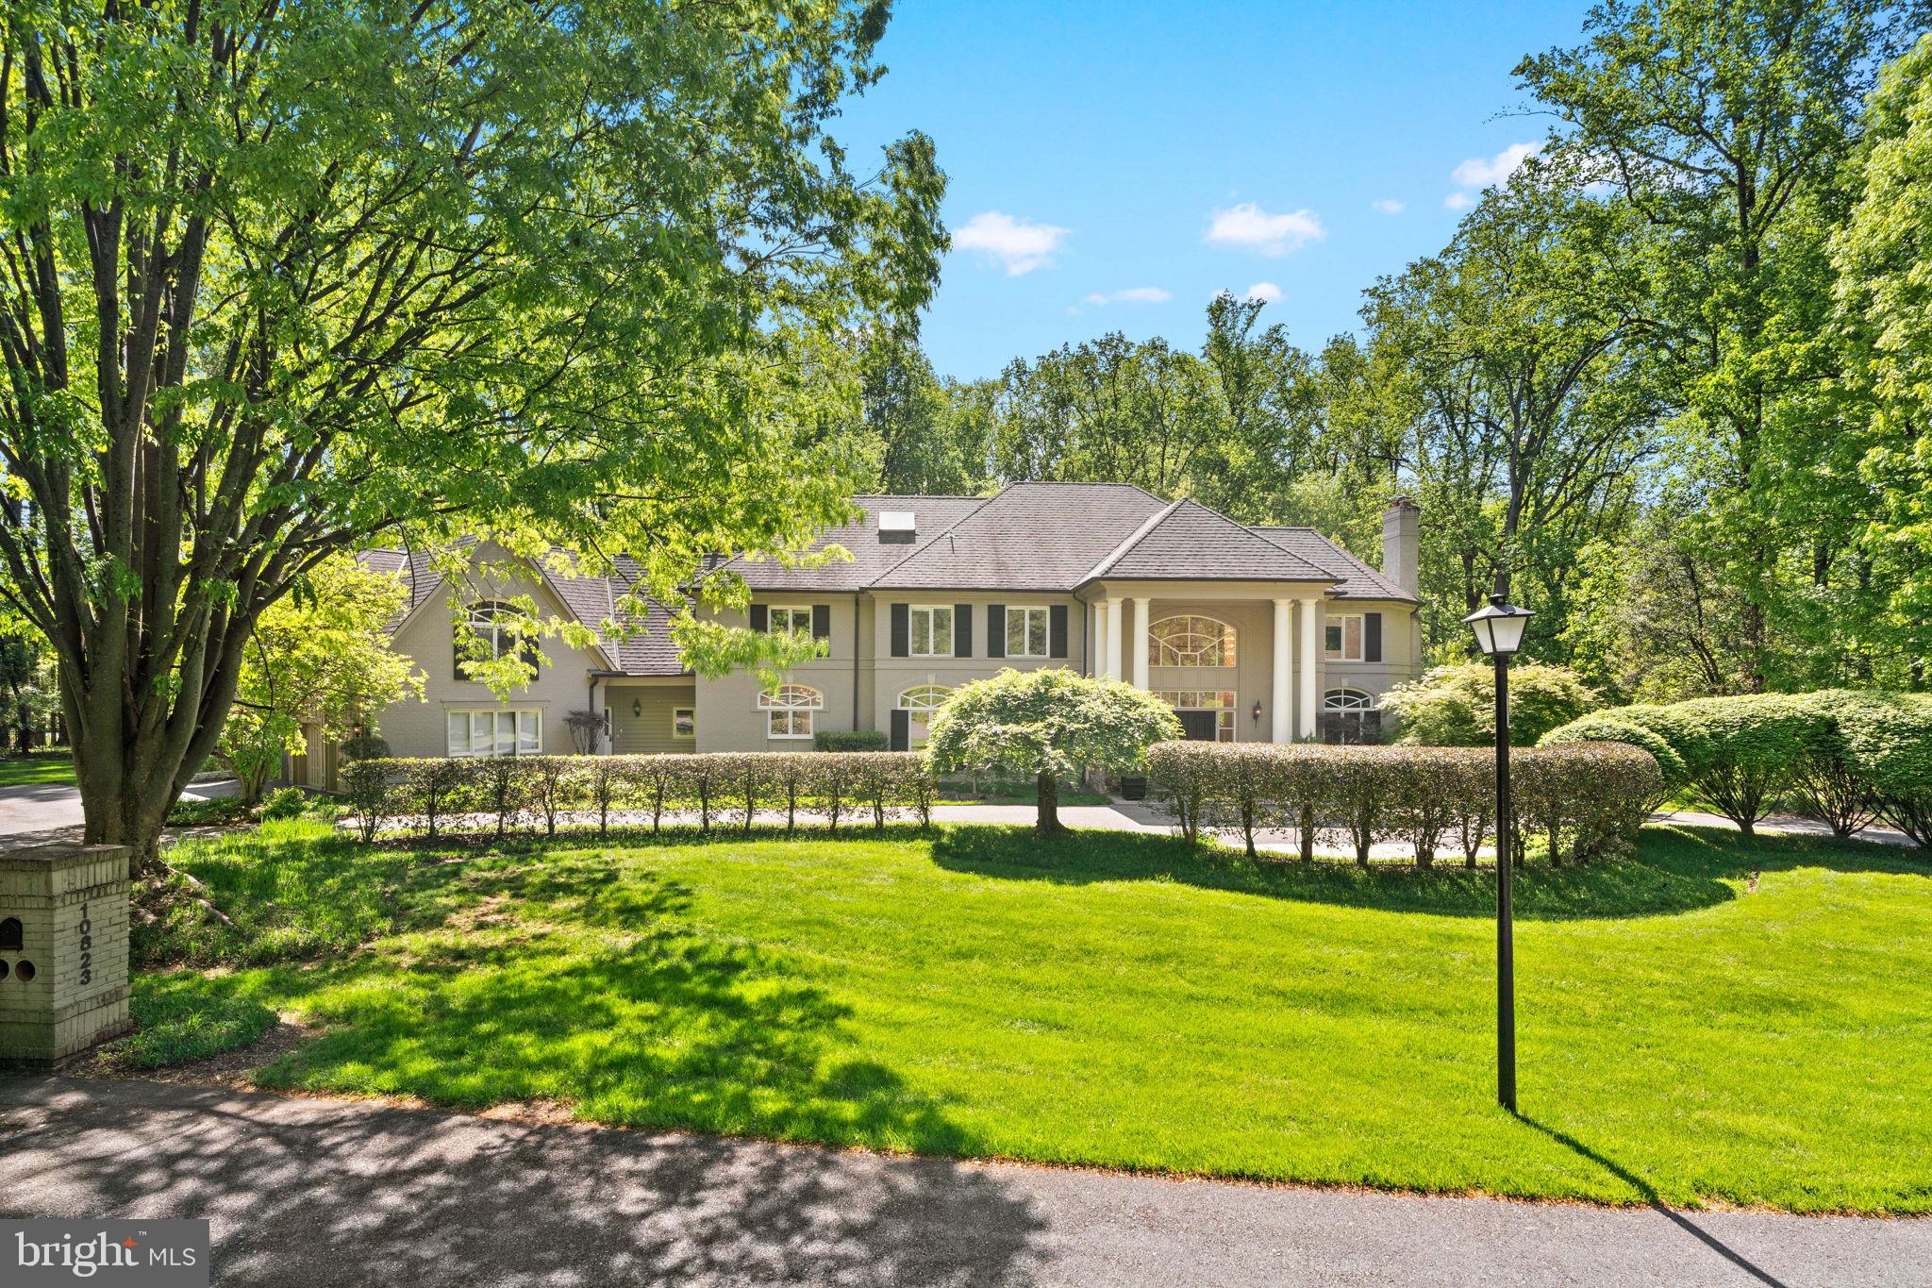
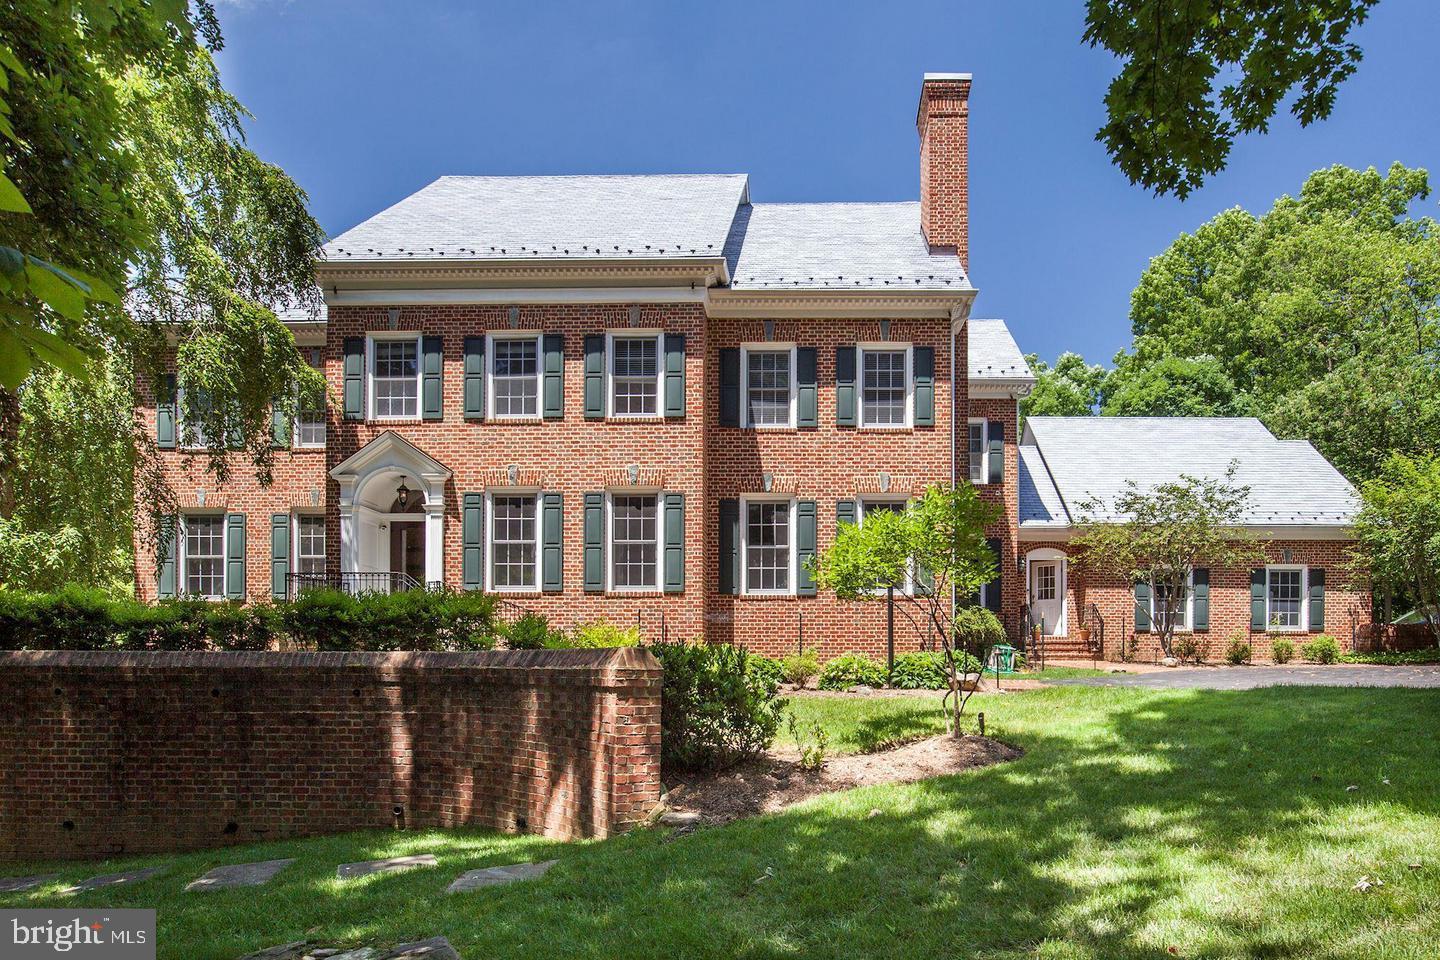
A rare offering of extraordinary architectural distinction, this magnificent French Manor is beautifully situated on nearly three acres of breathtaking, park-like grounds in coveted Falconhurst, just moments from Potomac Village.  A remarkable collaboration between esteemed custom builder, Vijay Tuli and renowned, award winning architect, John Neufeld, this exceptional residence reflects an artistry, craftsmanship and attention to detail seldom encountered today.  The sense of arrival is nothing short of spectacular.  A gracefully winding drive meanders through the picturesque grounds revealing the magnificent French Manor residence.  An impressive circular entry drive and twin staircases lead to the front door creating a grand and unforgettable welcome.  Inside, a breathtaking Foyer sets the stage for the architectural beauty that unfolds throughout.  So extraordinary is this space that John Neufeld himself described it as his favorite foyer of all his designs.  Exquisite plaster molding, painstakingly created on-site by Italian craftsmen, richly detailed millwork, magnificent herringbone and hardwood floors, and a handsome, hand-carved walnut library speak to the uncompromising quality found throughout the home.  Every detail is a celebration of timeless design and old-world craftsmanship.  Beyond the interiors, the grounds are simply magical.  Sweeping lawns, mature trees, and beautifully landscaped gardens create an idyllic setting reminiscent of a classic European country estate.  An expansive entertaining terrace overlooks the magnificent grounds, while an inviting swimming pool, copper-roofed gazebo and a statuary garden provide a series of extraordinary outdoor spaces for both grand entertainment and quiet enjoyment.  Just imagine a glorious spring evening, the gardens aglow with Italian string lights, a string quartet playing softly beneath the starts, and guests gathered poolside amid the beauty of this remarkable setting.  And, when winter arrives, the magic continues.  Ensconced in the warmth and elegance of the home's interior, gaze through the Palladian windows across the snow blanketed lawn and majestic trees.  With it's picturesque vistas, the storybook beauty and the impressive exterior, the setting evokes the romance of The Sound of Music - a private oasis just minutes from the heart of Potomac.  A stunning, recently installed (2018) slate roof complement the home's enduring architectural integrity.  For all its remarkable privacy and idyllic, country-estate ambiance, this property enjoys an enviable location in Falconhurst on a private cul-de-sac just minutes from Potomac Village and its charming shops, restaurants and every day conveniences and close to both I-495, the Beltway, and I-270, the BioMed Corridor.  A world away in feeling, yet wonderfully connected to everything that makes Potomac living so desirable.  Grand in scale yet gracious in spirit, this estate is far more than a beautiful residence.  It is a work of art, a celebration of craftsmanship and a home to be treasured for generations.  Every great estate has a story.   Will you write its next chapter?

9721 SORREL AVENUE

Message successfully sent.

What would you like to know?

What is 3 + 4 ?

I agree to receive email communication and understand I can unsubscribe at any time.

I agree to be contacted by Charis Realty Group - Christine Issler, Broker via call, email, and text for real estate services. To opt out, you can reply 'stop' at any time or reply 'help' for assistance. You can also click the unsubscribe link in the emails. Message and data rates may apply. Message frequency may vary. Privacy Policy

Related Properties

A true Potomac showpiece, this nearly 13,000 sq ft estate offers timeless grandeur on 2 private cul-de-sac acres in one of the area’s most exclusive enclaves—approached by a large circular driveway and grand entrance that set the tone from the start; beyond the double front doors, a soaring two-story foyer with a sweeping Iron staircase introduces a home designed for elegant living and grand-scale entertaining, featuring 8 bedrooms, 10 bathrooms, a 3-car garage, and an exceptional blend of formal and informal spaces; freshly painted throughout with a fully refreshed kitchen that shows like new, the chef’s space is equipped with dual islands, two full-size refrigerators, a walk-in pantry, and seamless flow to an expansive flagstone patio; the walk-out lower level has been completely transformed into a light-filled, private apartment-style retreat—featuring a full kitchen, 3 bedrooms, 3.5 baths, gym, laundry, and floor-to-ceiling windows throughout; outdoors, enjoy a true resort experience with a private tennis court, saltwater pool with spa, and multiple terraces for refined entertaining—all tucked within a private cul-de-sac near Bullis, making this one of the best values in Potomac for land, square footage, and amenities of this caliber.
#MDMC2224752

POTOMAC

10823 LOCKLAND

8 Beds

8 Baths

11,855 Sq.Ft.

$3,399,000

MLS#: MDMC2224752

Discover the Merry Go Round Farm community—a secluded 204-acre haven adjacent to the scenic C&O Canal National Park. Welcome to 12017 Evening Ride Drive! Thoughtfully designed, this one-of-a-kind residence offers a luxurious main-level owner’s suite featuring a spa-inspired bath and expansive custom walk-in closets. Enter through a dramatic foyer with soaring ceilings that lead to elegant formal living and dining spaces. The gourmet kitchen opens to a charming breakfast nook and a stunning two-story family room, where twin sets of French doors unveil a spacious deck and sweeping views of the verdant landscape—perfect for entertaining or quiet enjoyment. This flexible floor plan accommodates both grand entertaining and daily comfort with features like a three-car garage, generous mudroom, dual laundry rooms, a dedicated exercise room, optional wine cellar, and space for two home offices. Each of the six bedrooms includes its own en-suite bath, ensuring privacy and comfort for all. Merry Go Round Farm is a community where nature and architecture harmonize. This home has been strategically placed to capture ideal sunlight and tranquil views of the surrounding woods and a gentle stream. Located on Evening Ride—a peaceful cul-de-sac with only five homes—this setting offers unparalleled privacy. The community itself is rich with amenities, including an equestrian center with pristine stables, forested trails for walking, running, or horseback riding, illuminated tennis courts, and serene lakes and open fields for a range of outdoor activities. Whether your passion is riding, hiking, tennis, or kayaking, life at Merry Go Round Farm offers a unique blend of luxury living and natural beauty. Seller financing is available for this unique property.
#MDMC2259060

POTOMAC

12017 EVENING RIDE DRIVE

7 Beds

6 Baths

8,715 Sq.Ft.

$2,695,000

MLS#: MDMC2259060

Magnificent, Georgian inspired, home in sought after Avenel!!!  Unsurpassed quality and design, polished marble entry with archway to gracious sized rooms. Inviting living room,  banquet sized dining room with custom built-in cabinetry,  private library, delightful large kitchen and family room overlooking gorgeous terraced pool and 2 acre private mature woodland trees and gardens.  Bright rooms throughout, with daylight lower level to include family room with fireplace, in-law suite,  second full kitchen,  yoga studio, 6th bedroom, exercise room and more! Primary Suite also overlooks rear oasis. Second level bedrooms each have their own private bath. Digital light system to garden and trees is breathtaking!
#MDMC2243838

POTOMAC

9909 AVENEL FARM DRIVE

6 Beds

6 Baths

8,560 Sq.Ft.

$3,550,000

MLS#: MDMC2243838

Behind stone pillars and a private gate on 2+ landscaped acres off River Road, this original-owner Potomac estate offers 11,500 square feet across three finished levels. It’s the kind of address that rarely comes to market.

On the main level, 12-foot ceilings set the scale from the moment you step into the grand foyer. A conservatory rises 23 feet beneath floor-to-ceiling windows, warmed by a gas fireplace and flooded with natural light. The chef’s kitchen is the heart of the home. It centers on an oversized island with Sub-Zero refrigeration and a six-burner gas cooktop, a butler’s pantry and wine room sit just steps away.

A sweeping wrought-iron staircase rises to the bedroom level, where every bedroom is a suite with its own bath and walk-in closet. The primary retreat is a true sanctuary. It has a private balcony overlooking the rear lawn, a sitting room, his-and-hers walk-in closets, and a spa-inspired bath with a jetted tub and an oversized walk-in shower. A separate au pair suite, reached by its own staircase and complete with a kitchenette, offers privacy for extended family or live-in help.

Life here moves easily between indoors and out. Mornings start in the sunroom. Evenings spill onto the slate patio and courtyard, with whole-home audio carrying the soundtrack across the grounds. The lower level has plenty of room to entertain, with a home theater, a gym, a wet bar, and an expansive recreation room. Two oversized two-car garages complete the picture.

All of it sits five minutes from Potomac Village, with quick access to I-495 and I-270 for downtown DC and Northern Virginia. You get privacy and scale without giving up proximity.

Room to grow, space to gather, and a setting you’ll never want to leave.
#MDMC2262398

POTOMAC

10420 RIVERWOOD DRIVE

7 Beds

8 Baths

11,598 Sq.Ft.

$3,875,000

MLS#: MDMC2262398

*****Fully Renovated!!!******Nestled in the prestigious CAMOTOP community, this exquisite Colonial-style residence offers a harmonious blend of luxury and comfort. Spanning over 9,000 square feet, this meticulously maintained home features 8 spacious bedrooms and 7.5 elegantly appointed bathrooms, ensuring ample space for relaxation and entertainment. Step inside to discover a grand foyer with a stunning curved staircase, leading to an open floor plan that seamlessly connects the gourmet kitchen, complete with stainless steel appliances and a butler's pantry, to the inviting family room adorned with a marble fireplace. The luxurious primary suite boasts a spa-like bathroom with a jetted tub and walk-in shower, while additional bedrooms feature walk-in closets and abundant natural light from energy-efficient windows. The outdoor oasis is equally impressive, featuring an indoor pool, extensive hardscaping, and a gazebo, perfect for hosting gatherings or enjoying serene moments by the pond. Multiple patios and a wrap-around deck provide ideal spaces for outdoor dining and relaxation amidst lush gardens and mature trees. Additional highlights include a fully finished basement with multiple entrances, a sport court, and a 4-car garage with a circular driveway for convenience. With 24-hour security and advanced surveillance systems, peace of mind is paramount. This property is not just a home; it's a lifestyle of unparalleled luxury and tranquility.
#MDMC2259642

POTOMAC

10240 DEMOCRACY BLVD

8 Beds

7 Baths

11,750 Sq.Ft.

$3,595,000

MLS#: MDMC2259642

PRICE IMPROVEMENT JUST IN TIME FOR HOLIDAYS! 
EXCEPTIONAL LUXURY, UNMATCHED FLEXIBILITY & MULTIGENERATIONAL LIVING IN POTOMAC!
Nestled on a prestigious, tree-lined street in one of Potomac's most sought-after neighborhoods, 
this grandeur estate (former model home) is an exceptional luxury residence offering an extraordinary combination of elegance, privacy, and flexibility. Beautifully landscaped and thoughtfully designed, this impressive home features expansive living spaces, soaring ceilings, refined architectural details, and exceptional options for multigenerational living, entertaining, and having a spacious home office. There is so much one can do with 11,673 sq ft property! It is the largest home in the community.

The impressive two-story foyer opens to sun-filled interiors and generously sized rooms designed for both everyday living and grand-scale entertaining. Soaring two-story living room featuring dramatic floor-to-ceiling windows that flood the space with natural light, creating an open and airy ambiance. A beautiful coffered beamed ceiling adds architectural character and elegance, while the fireplace serves as a stunning focal point, adding warmth and charm to this impressive gathering space.

The gourmet chef's kitchen, featuring premium appliances, custom cabinetry, abundant prep space, and a seamless connection to the family and gathering areas, serves as the heart of the home. A bright sunroom directly off the kitchen provides a wonderful space for casual dining, morning coffee, or relaxing while enjoying views of the grounds. A second kitchen/prep kitchen adds valuable convenience for entertaining and large-scale meal preparation.

The luxurious primary suite features a spacious sitting room with a two-sided fireplace, spa-inspired bath, generous walk-in closets, and a large, covered balcony overlooking the beautifully landscaped grounds.  
All bedrooms are exceptionally spacious and feature ensuite bathrooms, with two offering their own private sitting areas.

A large library/sunroom next to the office on the side of the home offers another inviting retreat, perfect for reading, relaxing, quiet gatherings, or enjoying abundant natural light throughout the day.

Designed for today's multigenerational lifestyle, the home includes a private living area with its own kitchen, bedroom, living room, and full bathroom—ideal for an in-law, au pair, extended family, or guests seeking privacy and independence.

An additional large office/flex space with soaring ceilings and its own convenient driveway-level entrance offers exceptional versatility. Use it as a professional home office, studio, recreation space, accessible living area, or explore the potential to convert it into a garage or additional in-law suite, subject to approvals. The independent entrance makes it especially well-suited for those who work from home and need privacy from the main household.

Expansive walkout basement offers an exceptional retreat with a spacious bedroom and ensuite full bath, private sauna, dedicated movie room, wine cellar, and a full bar area. The large open living space provides endless possibilities for entertaining, relaxing, or creating a personalized recreation area, all with convenient walkout access to the outdoors.

Constructed by a high-end builder with exceptional attention to detail, this home was thoughtfully designed with comfort and functionality in mind, including a six-zone heating and cooling system for customized climate control throughout.

Outside, beautiful patios and mature landscaping create a private setting for entertaining, dining, and relaxing. Ideally located just minutes from Potomac Village, highly regarded schools, golf, fine dining, shopping, and major commuter routes, this remarkable property offers something truly rare: luxury living with the flexibility to accommodate multiple generations, guests, business, and changing lifestyle needs—all under one roof.
#MDMC2246204

POTOMAC

12600 HILL CREEK LANE

8 Beds

7 Baths

10,776 Sq.Ft.

$2,799,900

MLS#: MDMC2246204

Open house
*** Public open house this Sunday November 22nd, 1-4 PM *** Architectural Distinction and Luxurious Living in Potomac Falls! Welcome to an extraordinary opportunity to own a one-of-a-kind residence nestled in a serene cul-de-sac-like setting in prestigious Potomac Falls. Location, Privacy. Set on a quiet, cul-de-sac-like enclave, this exceptional residence offers a rare combination of privacy, scale, and proximity to the region’s most desirable destinations. Originally expanded and redesigned by Robert G. Melby, the home reflects a thoughtful balance of timeless architecture and modern livability. A circular driveway creates a striking arrival experience, leading into interiors defined by soaring ceilings, expansive glass, and seamless indoor-outdoor connection. Natural light fills the home, framing views of professionally landscaped grounds and a resort-style pool. The kitchen is purpose-built for both daily living and large-scale entertaining, featuring dual islands, professional-grade Sub-Zero refrigeration, an integrated wine storage system, and extensive custom cabinetry. Labradorite blue granite countertops add a distinctive, high-end finish. The lower level includes a dedicated home theater with custom finishes, offering a private, cinema-quality experience. Outdoor living is equally well-considered. A columned breezeway connects to a two-level pool house with three full baths—ideal for guests, extended stays, or private retreat space. Despite its secluded setting, the property remains highly connected—just minutes from Bethesda, Tysons Corner, McLean, Georgetown and Capital Beltway —delivering both convenience and discretion. This is a rare offering for buyers seeking architectural character, functional luxury, and a prime location.
#MDMC2263902

POTOMAC

11501 SKIPWITH LANE

5 Beds

6 Baths

7,283 Sq.Ft.

$2,999,500

MLS#: MDMC2263902

Send a message

Message successfully sent.

Your message

What is 3 + 4 ?

Reason for contacting?

I agree to receive email communication and understand I can unsubscribe at any time.

I agree to be contacted by Charis Realty Group - Christine Issler, Broker via call, email, and text for real estate services. To opt out, you can reply 'stop' at any time or reply 'help' for assistance. You can also click the unsubscribe link in the emails. Message and data rates may apply. Message frequency may vary. Privacy Policy

Sign Out

Virtual Assistant

Would you like to take the next step with this property? We can help you schedule a showing or virtual tour, or send you more details.

Yes, I would like more information.

Thank You for Your Reply, One of Our Agents will contact you as soon as possible

No, maybe later.

Thank you, you can always contact me via email, phone number or through the contact form.

Realhub AI

Lucy - Your AI-Powered Realtor

Update Your Temporary Password

Personalize your search

Enter your email and we'll notify you immediately when new listings match what you're looking for.

or enter email address

Already have an account ? Login here

Continue your home search

I agree to receive communications and understand I can unsubscribe at any time.

I agree to be contacted by Charis Realty Group - Christine Issler, Broker via call, email, and text for real estate services. To opt out, you can reply 'stop' at any time or reply 'help' for assistance. You can also click the unsubscribe link in the emails. Message and data rates may apply. Message frequency may vary. Privacy Policy

Already have an account ? Login here

We use cookies

We use cookies for analytics and to enhance your experience. By accepting, you agree to analytics and marketing cookies. Small functional cookies that count viewed properties and time on site are used regardless of your choice. You can manage your preferences or learn more about our cookies policy.