Features & Amenities

Interior

  • Total Bedrooms

    4

  • Bathrooms

    3

  • 1/2 Bathrooms

    1

  • Above Grade Finished Area

    2240.0

  • Basement YN

    YES

  • Cooling YN

    YES

  • Cooling

    Central Air, Electric

  • Fireplace YN

    NO

  • Heating YN

    YES

  • Heating

    Electric, Heat Pump

  • Main Level Bedrooms

    1

  • Pet friendly

    N/A

Exterior

  • Garage

    Yes

  • Garage spaces

    2

  • Construction Materials

    Vinyl Siding

  • Parking

    Garage, Driveway, Attached

  • Patio and Porch Features

    Deck, Patio, Porch, Screened

  • Pool

    Yes

  • Pool Features

    Private

  • Waterfront YN

    NO

  • View

    Panoramic, Trees/Woods, Garden

Area & Lot

  • Lot Size(acres)

    1.78

  • Lot Size(square feet)

    77,537

  • Property Type

    Residential

  • Property Sub Type

    Single Family Residence

  • Architectural Style

    Colonial

Price

  • Sales Price

    $600,000

  • Tax Amount

    $5,770

  • Sq. Footage

    3,240

  • Price/SqFt

    $185

HOA

  • Association

    No

School District

  • Elementary School

    N/A

  • Middle School

    N/A

  • High School

    N/A

Property Features

  • New Construction

    NO

  • Foundation Details

    Other

  • Senior Community YN

    NO

  • Sewer

    Septic Tank

  • Tax Lot

    11

  • Water Source

    Private

Schedule a Showing

Showing scheduled successfully.

<
>
IN PERSON
VIA CHAT

What is 3 + 4 ?


Mortgage calculator

Estimate your monthly mortgage payment, including the principal and interest, property taxes, and HOA. Adjust the values to generate a more accurate rate.

Your payment

Principal and Interest:

$

Property taxes:

$

HOA fees:

$

Total loan payment:

$

Total interest amount:

$

Location

County

CARROLL

Elementary School

Middle School

High School

Listing Courtesy of Robin M Robinson, Cummings & Co. Realtors

RealHub Information is provided exclusively for consumers' personal, non-commercial use, and it may not be used for any purpose other than to identify prospective properties consumers may be interested in purchasing. All information deemed reliable but not guaranteed and should be independently verified. All properties are subject to prior sale, change or withdrawal. RealHub website owner shall not be responsible for any typographical errors, misinformation, misprints and shall be held totally harmless.

Agent Tamara Warrenfeltz

Salesperson, Realtor

Tamara Warrenfeltz

Call Tamara today to schedule a private showing.


* Listings on this website come from the FMLS IDX Compilation and may be held by brokerage firms other than the owner of this website. The listing brokerage is identified in any listing details. Information is deemed reliable but is not guaranteed. If you believe any FMLS listing contains material that infringes your copyrighted work please review our DMCA policy and learn how to submit a takedown request.© 2024 FMLS.
Amazing Price Improvement - Sellers are Offering a 2-1 Buy Down - yes, that means if you have a 7% interest rate - you will pay 5% for the first year and 6% for the second.  In addition to the price improvement the home has fresh paint and wall to wall on all three levels.!!!
Come see this exceptional Westminster colonial with value galore!
Custom-built by the original owner, this spacious home offers 3–4 bedrooms, 3  ½ baths and three finished levels on a generous lot with fantastic views.   
Highlights include: *Light-filled open kitchen with 42" maple soft-close cabinets, island, pantry and stainless appliances, 2 year old dishwasher *Formal dining room with elegant cherry hardwood floors *Generous primary suite with en suite soaking tub and his and hers walk in closets *Huge 2 car attached garage and hybrid hot water system from 2019 *Spacious finished lower level (Superior Walls foundation) with pellet stove, full bath, acoustical ceiling tiles and French doors to the backyard *Backyard oasis built for entertaining and family fun: *Above ground Oxygen pool with heater and slide – 4 foot to 6.5 feet on the deep end *Screened patio for evenings under the stars *Playhouse/shed, wooden playset, and sun sail for shade and outdoor play
This home blends quality construction and thoughtful upgrades with endless indoor/outdoor living possibilities —pool parties and cozy movie nights. Welcome home!

2402 WINDISCH DRIVE

Message successfully sent.

What would you like to know?

What is 3 + 4 ?

I agree to receive email communication and understand I can unsubscribe at any time.

I agree to be contacted by Charis Realty Group - Christine Issler, Broker via call, email, and text for real estate services. To opt out, you can reply 'stop' at any time or reply 'help' for assistance. You can also click the unsubscribe link in the emails. Message and data rates may apply. Message frequency may vary. Privacy Policy

Related Properties

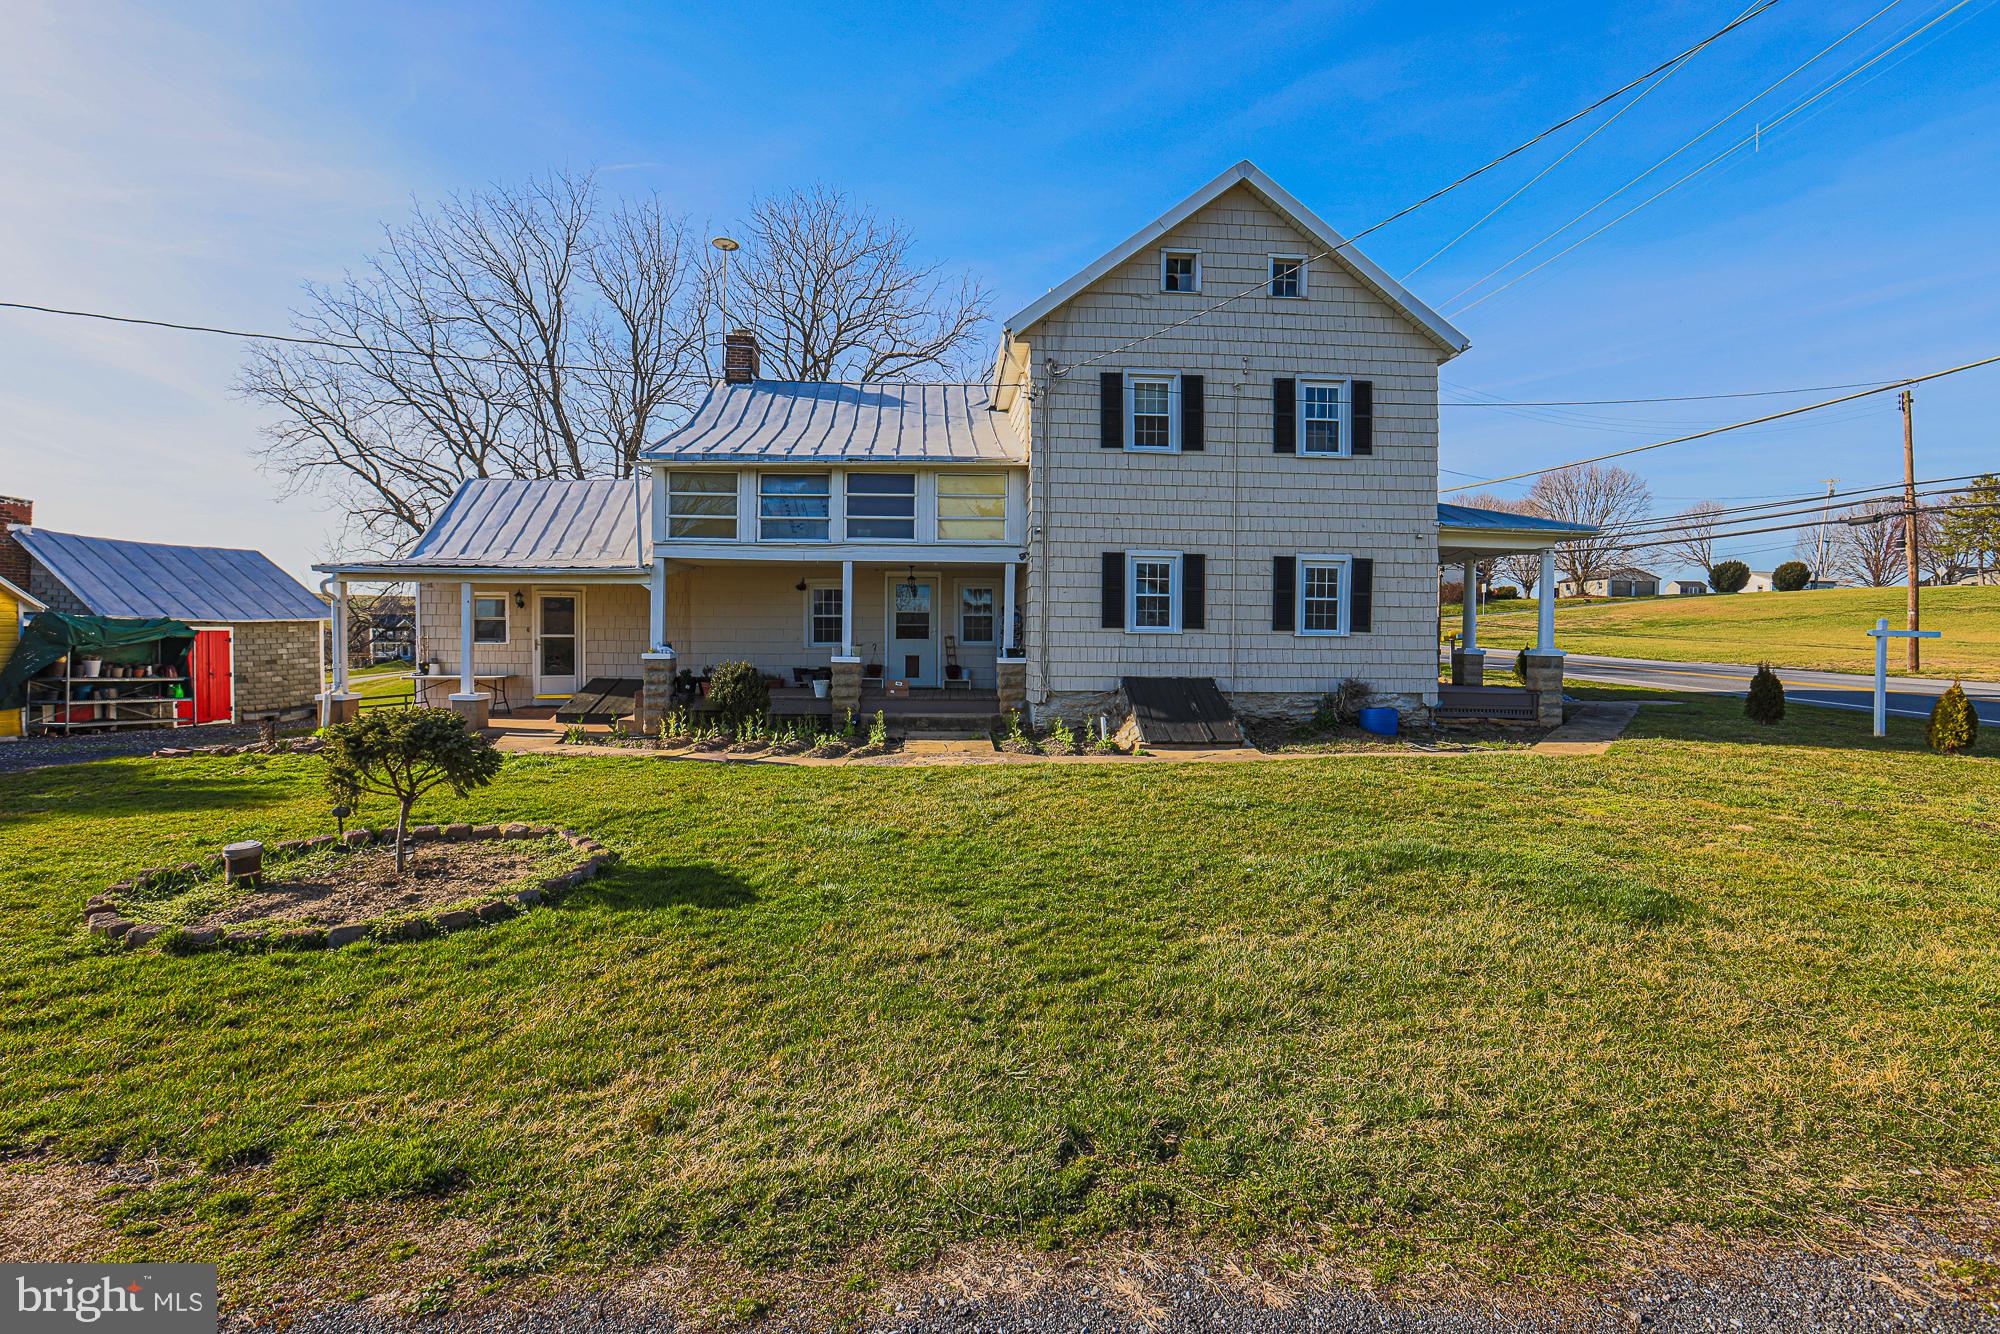
Rare opportunity to own a classic Carroll County farmstead now zoned Residential — offering the best of country living with the ease of residential financing! This charming 4-bedroom, 2-bath Farmhouse/National Folk-style home sits on 10.71 stunning acres featuring original hardwood floors, a cozy brick fireplace, and a durable metal roof. Updated bathrooms and fresh paint throughout make this truly move-in ready. The spacious eat-in kitchen includes stainless steel appliances. Step outside to find a classic red bank barn with multiple uses, two detached garages, multiple outbuildings, four fenced pastures, and a serene private pond tucked in a wooded setting — ideal for hobby farmers, horse lovers, or 4-H families. Conveniently located minutes from Route 140 and I-795 with shopping, schools, and employment all within 5 miles. No HOA. Properties with this combination of acreage, infrastructure, and agricultural zoning are extremely rare in Carroll County — don't miss this one!
#MDCR2034198

WESTMINSTER

1661 OLD WESTMINSTER PIKE

4 Beds

2 Baths

2,244 Sq.Ft.

$539,900

MLS#: MDCR2034198

Welcome to this classic two-story Colonial in the desirable Kalten Acres subdivision, just minutes north of Westminster. Situated on a beautifully landscaped corner lot of nearly one acre, this spacious home offers five bedrooms and 2.5 baths with a functional floor plan designed for comfortable everyday living and entertaining.
The upper level features all five bedrooms, including a generous primary suite with a private full bath, dressing area, and dedicated makeup vanity. An additional full bath is also located on the upper level.
The main level welcomes you with a foyer featuring a fiberglass leaded etched-glass entry door, opening to a spacious living room and formal dining room. The functional kitchen includes a breakfast area and opens to the inviting family room, complete with a cozy fireplace and wet bar—perfect for entertaining. A versatile den/breezeway provides the ideal space for a home office, fitness room, craft studio, or hobby area. A convenient main-level laundry room and half bath complete the first floor.
The oversized side-entry two-car garage features automatic openers, built-in storage cabinets and shelving, and pull-down attic access for additional storage. The full unfinished basement provides a staired access to the rear yard and offers exceptional potential for future finished living space, a recreation room, workshop, or abundant storage.
This well-maintained home has been thoughtfully updated over the years with replacement windows, an updated roof, Roth oil tank and updated two-zone oil forced-air heating and central air conditioning systems, providing peace of mind while leaving opportunities to personalize the interior to your own taste.
Offering generous living space, nearly an acre of beautifully landscaped grounds, and endless possibilities for future expansion, this is a wonderful opportunity to own a spacious home in a convenient location.
#MDCR2036748

WESTMINSTER

1513 CHRIS LANE

5 Beds

2 Baths

3,048 Sq.Ft.

$550,000

MLS#: MDCR2036748
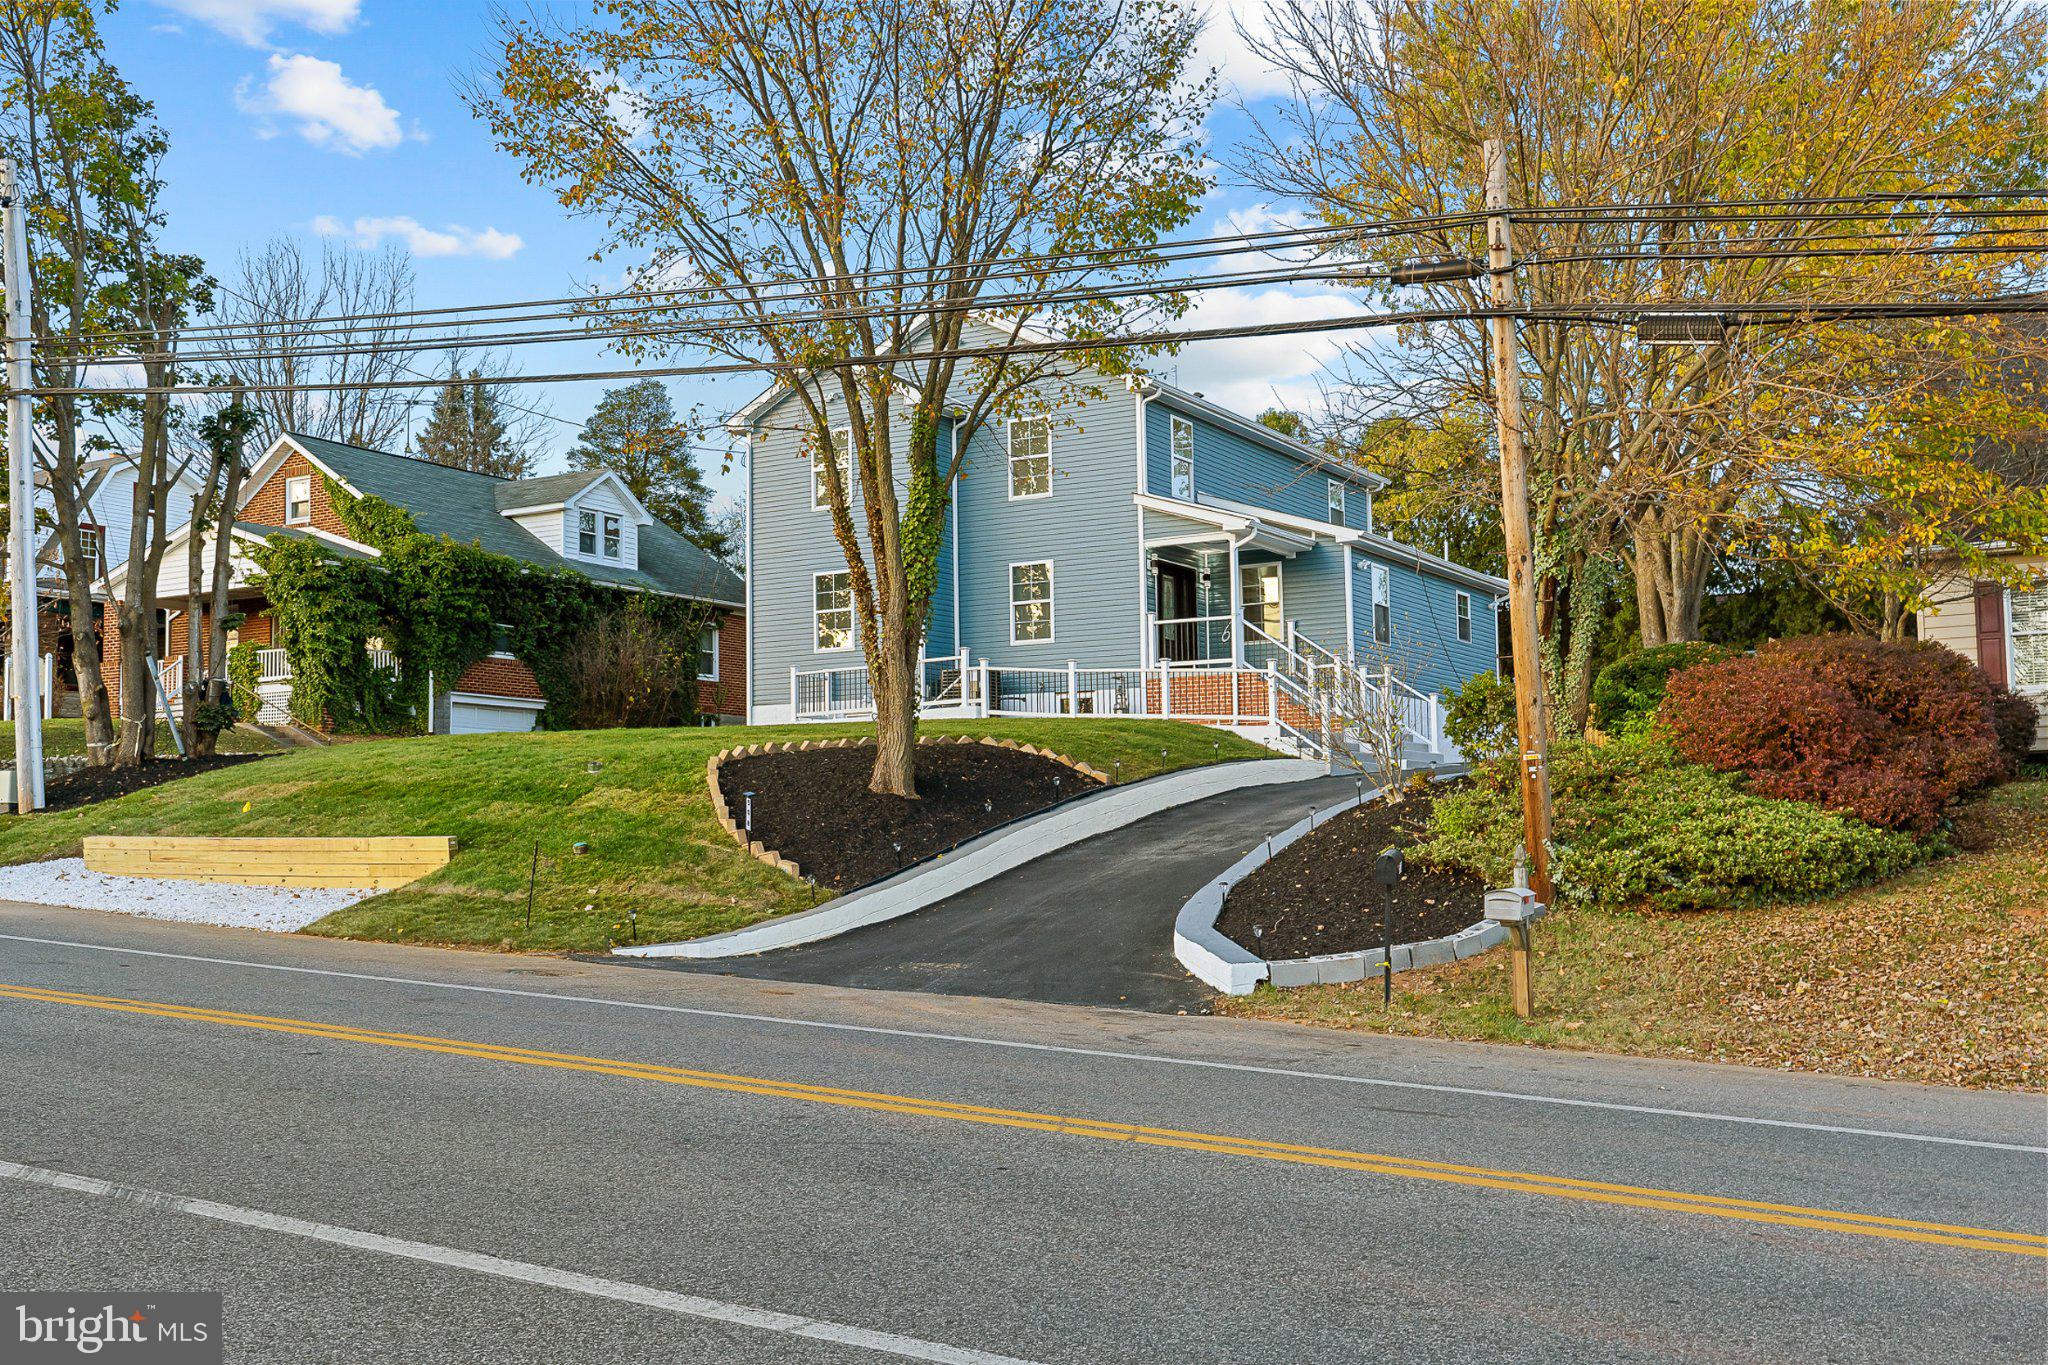
This charming Colonial home offers a perfect blend of modern comfort and classic elegance. With 5 spacious bedrooms and 4.5 bathrooms, the interior features luxury vinyl plank and cozy carpet flooring, creating a warm atmosphere throughout. The heart of the home boasts a delightful breakfast area, recessed lighting, and a cozy fireplace, perfect for gatherings. Enjoy the convenience of an upper-floor laundry and walk-in closets for ample storage. Major renovations in 2025 ensure this home is in excellent condition, ready for you to move in. The expansive 0.26-acre lot includes a shed and a driveway with space for four vehicles. Located in a vibrant community, residents benefit from nearby parks, excellent schools, and convenient public services. Embrace the neighborhood's friendly atmosphere and enjoy leisurely strolls in the parks. This home is not just a place to live; it's a place to thrive. Experience the comfort and community spirit that awaits you!
#MDCR2036086

WESTMINSTER

508 OLD WESTMINSTER PIKE

5 Beds

4 Baths

3,972 Sq.Ft.

$540,000

MLS#: MDCR2036086
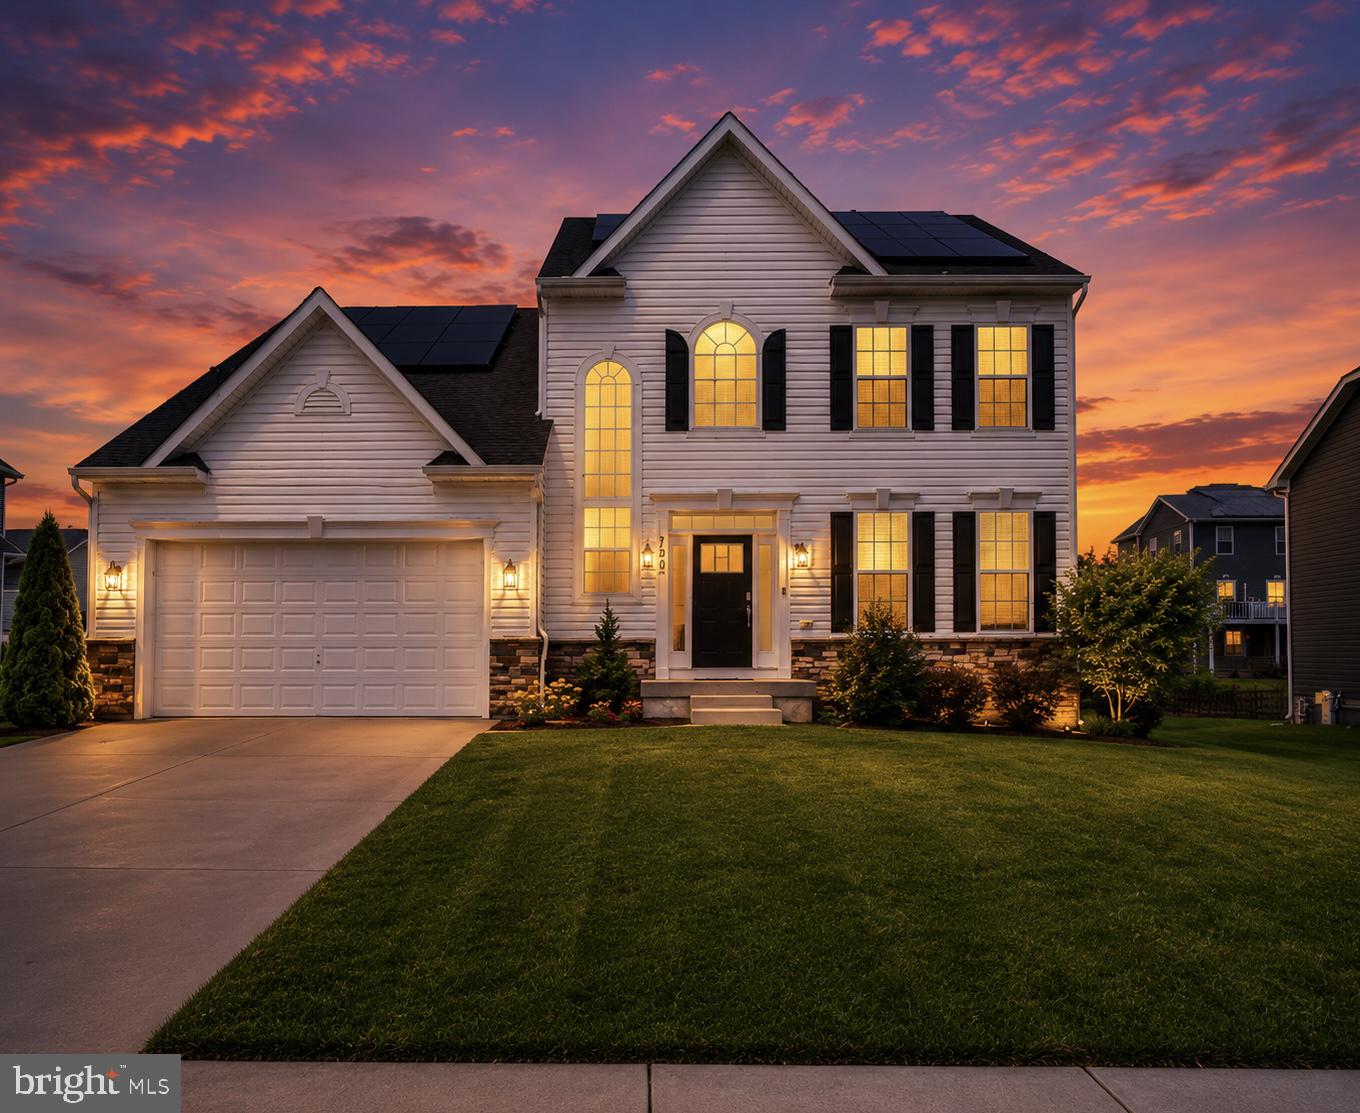
Modern style, flexible living, and endless potential await in this beautifully maintained 2019 home in the sought-after Stonegate community. 
Featuring 4 bedrooms and 3 full baths, the open-concept layout offers spacious living areas and a well-appointed kitchen with quartz countertops, stainless steel appliances, and a large center island.
A main-level bedroom and full bath provide added flexibility for guests, multigenerational living, or a home office. Step outside to enjoy the patio which will be left for new owners , perfect for relaxing or entertaining.
The unfinished lower level offers a rare opportunity to create the space you've always wanted while building instant equity. Complete with a two-car garage and conveniently located near shopping, dining, and commuter routes.
#MDCR2035590

WESTMINSTER

720 SCARLET SKY DRIVE

4 Beds

3 Baths

3,256 Sq.Ft.

$655,000

MLS#: MDCR2035590

* Seller buy down available with an acceptable offer or use the credit towards closing costs * - Nestled in Wakefield Valley, this spacious almost 3,000sqft Colonial home offers 5 bedrooms, 3.5 bathrooms, and a beautiful 0.79-acre lot. Inside, you’ll find wood floors, crown molding, recessed lighting, a wood-burning fireplace, an updated kitchen with upgraded countertops, and a spacious sunroom. The partially finished basement provides additional flexible living space with very little left needed to make it a fully finished basement. It is currently set up with a bedroom and full bath, a huge storage room and plumbing set up for a kitchenette. Outside, enjoy extensive landscaping, hardscaping, a double deck, patio, and huge exterior storage area. A side-entry two-car garage completes the home. Conveniently located near major commuter routes, shopping, dining, and everyday conveniences.
#MDCR2037166

WESTMINSTER

1190 LONG VALLEY ROAD

5 Beds

3 Baths

2,120 Sq.Ft.

$575,000

MLS#: MDCR2037166

* REDUCED *

**  Welcome to 701 Longview Ave  **

This beautifully maintained Cape Cod in the heart of Westminster, where classic charm, comfortable living, and an incredible detached garage come together in one exceptional property!

Featuring 3 bedrooms and 2.5 baths, this inviting home offers a warm and functional layout with plenty of space to spread out. Enjoy the convenience of a main-level laundry room and the added living space of a finished basement, perfect for a family room, recreation area, home gym, or guest space.

Cozy up with two wood-burning features—a traditional fireplace in the main level living room and  woodstove in the finished basement —adding warmth and character throughout the home.

Step outside and relax on the charming wraparound porch, the perfect spot for your morning coffee or unwinding at the end of the day. A separate detached deck provides plenty of room for grilling, entertaining, and outdoor gatherings while overlooking the fully fenced backyard.

Car enthusiasts, hobbyists, and anyone needing serious workspace will love the impressive 40' x 24' detached 4-car garage with electric, offering additional space for an office, workshop, and storage. Need even more room? The 12' x 20' lean-to is ideal for lawn equipment, recreational toys, or overflow storage.

The location is hard to beat! Situated seconds from Carroll Hospital Center, just minutes from Downtown Westminster, and conveniently located near Route 97, Route 140, and I-795, you'll enjoy easy access to shopping, dining, schools, medical facilities, and major commuter routes.

Charming, spacious, meticulously maintained, and loaded with possibilities—this Westminster Cape Cod has so much to offer. Come see why this is the one you've been waiting for!
#MDCR2037434

WESTMINSTER

701 LONGVIEW AVENUE

3 Beds

2 Baths

1,982 Sq.Ft.

$499,900

MLS#: MDCR2037434

New on site 2 days ago
*Welcome to this immaculate 5-bedroom, 3.5-bath custom Colonial, beautifully tucked away on 2.88 private acres in an established enclave of custom homes*Enjoy the peace, privacy, and picturesque surroundings of this exceptional property, perfectly positioned in a quiet neighborhood setting with mature landscaping, expansive lawns, & beautiful views of nature*The home's outstanding curb appeal begins with a newly coated private asphalt driveway, beautifully landscaped grounds, & a charming covered wraparound front porch, perfect for relaxing & enjoying the peaceful surroundings*Around back, the expansive maintenance-free deck provides an ideal setting for entertaining, outdoor dining, or simply taking in the views of the lush, sprawling backyard, mature trees, & above-ground pool*With nearly 3 acres of beautiful, usable property, this home offers a wonderful combination of privacy, outdoor enjoyment, & country charm*Inside, this meticulously cared-for home offers over 3,500 square feet of finished above-grade living space, highlighted by a thoughtfully designed addition that includes an expansive great room, dedicated main-level office (or 5th bedroom), & an enlarged gourmet kitchen*The kitchen is truly the heart of the home, featuring gorgeous granite countertops, abundant white cabinetry, double wall ovens, a large center island, breakfast bar seating, updated lighting, & a spacious breakfast room area*The kitchen flows beautifully into the stunning great room addition, showcasing soaring vaulted ceilings, dramatic oversized windows, gleaming real hardwood floors, & an abundance of natural light overlooking the private backyard*One of the home's most desirable features is its two primary bedroom suites, offering exceptional flexibility for extended family, overnight guests, or multigenerational living*With four spacious bedrooms & three full bathrooms upstairs, this thoughtfully designed floor plan provides comfort, privacy, & versatility rarely found in comparable homes*Additional highlights include beautiful real hardwood flooring, neutral updated paint, an elegant formal dining room, inviting living room with gas fireplace, extensive custom trim & moldings, a dedicated home office space, 2 storage sheds with electric, & numerous windows bringing in natural light throughout*The nearly 2,000-square-foot unfinished walkout lower level provides tremendous storage space & excellent potential for future finished living areas complete with walk-out double doors & window egress*Pride of ownership shines throughout this exceptional home*Offering the perfect combination of immaculate condition, generous living space, modern updates, two primary suites, spectacular indoor & outdoor entertaining areas, & a gorgeous private setting, this is a truly special opportunity to enjoy peaceful country-style living in one of Westminster's tucked-away custom-home neighborhoods of "Richardson's Ridge"*Truly a must-see property*
#MDCR2038482

WESTMINSTER

2023 MEADOW DRIVE

5 Beds

3 Baths

3,532 Sq.Ft.

$699,900

MLS#: MDCR2038482

New on site 2 days ago
Nestled on a private 6.41-acre lot in the heart of Westminster, this home offers a perfect blend of comfort and functionality with space for everyone. 4 spacious bedrooms and 3.5 bathrooms, with a non-traditional floor plan that invites warmth and togetherness. The home features a cozy family room off the kitchen with propane stove, ideal for gatherings, while the formal dining room sets the stage for memorable meals with a fireplace for warmth and aviance . The heart of the home is an amazing country-style kitchen is including a built-in microwave, dishwasher, and refrigerator, making meal prep and baking a breeze. Enjoy your morning coffee in the breakfast area or on the lovely porch, surrounded by nature. The primary suite offers a private bath and a generous walk-in closet, ensuring a serene retreat. Set on a sprawling 6.41-acre lot, the property is cleared and level, providing ample space for outdoor activities or gardening. laundry room on the main level.  Fully finished lower level with rec room, office and a full bath. The detached oversized garage offers additional storage and workspace, while the attached carport ensures convenience. Lots of space and land to bring the animals.  Welcome home to the piece of paradise.
#MDCR2038628

WESTMINSTER

2535 TYRONE ROAD

4 Beds

3 Baths

2,636 Sq.Ft.

$695,000

MLS#: MDCR2038628

Open house
Price Enhancement and OPEN HOUSE SATURDAY (1:30 PM-3:30PM). Buyers may qualify for special programs or rates to enhance affordability, please contact listing agent to learn more! There's something special about having a little room to breathe. A place where morning coffee comes with a beautiful view, weekends leave room for a few projects, and the sunsets are so good you occasionally forget what you were doing. Welcome home to 3262 Pipe Creek View Drive, where 1.4 acres of Carroll County countryside offer the space to live life a little differently. Built in 2018, this three-bedroom, two-and-a-half-bath home offers more than 2,500 square feet of finished living space, combining modern comfort with a setting that makes coming home feel like getting away. From the long driveway to the open views and wooded backdrop, there's a sense of breathing room before you even step inside. The main level is bright, welcoming, and designed for the way people actually live. Luxury vinyl plank flooring connects the open kitchen, dining, and living areas, making it easy to go from a quiet evening at home to a gathering with friends. The kitchen features white cabinetry, granite countertops, stainless steel appliances, and a generous island that will inevitably become everyone's favorite place to congregate. Think Sunday pancakes, a little homework at the counter, or good conversation while dinner cooks. There's room for everyone to settle in, spread out, and feel at home. An additional main-level room gives you options: a home office, reading retreat, creative studio, or whatever life calls for next.Upstairs, the primary suite provides a comfortable place to recharge, complete with a walk-in closet and private bathroom featuring a soaking tub, separate shower, and dual vanity. Two additional spacious bedrooms, a full hall bath, and upper-level laundry make the everyday routine that much easier. The finished lower level adds another place to spread out. Maybe it's your Ravens game-day headquarters, a movie room, home gym, or a place to finally make time for that hobby. A wood accent wall adds warmth and character, while walk-up access and a rough-in for a future half bath offer additional flexibility.As lovely as the inside is, the outdoors may become your favorite part of living here. Imagine grilling on the stone patio as the evening settles in, watching the seasons change along the tree line, or lingering outside because the sunset is simply too good to miss. There's room for gardens, games, gatherings, and the occasional afternoon when your only plan is to enjoy the quiet. Maybe you've been dreaming about a garden that grows a little bigger each year, summer cookouts with plenty of room for everyone to spread out, or a place where the dog can chase a ball while you take in the view. Here, those ideas don't have to stay on the someday list. And with the changing colors of Carroll County as your backdrop, there's something to appreciate in every season.Then there's the pole barn, built in 2022. For anyone who has ever wished for more space for tools, equipment, hobbies, or weekend projects, this is the kind of feature that opens up possibilities. Picture a woodworking setup, a place to tinker with a car, or organized storage that finally gives the garage a break. The attached two-car garage and generous driveway add even more practical convenience.And while the setting feels like your own peaceful escape, the best of Westminster is still within reach. Spend an afternoon exploring the shops  of historic downtown or take advantage of the farmers markets, orchards, and local events that make this area feel like a community. Maybe the best part of this home is that you don't have to choose between the house you want and the space you've been dreaming about. Here, you can enjoy modern living, room for your passions, a beautiful outdoor setting, and sunsets worth slowing down for.
#MDCR2038218

WESTMINSTER

3262 PIPE CREEK VIEW DRIVE

3 Beds

2 Baths

2,536 Sq.Ft.

$629,000

MLS#: MDCR2038218

*** NEW PRICE ***

Prepare to Be Impressed! Fully Renovated Cape Cod in Westminster

Welcome home to this remarkable, fully renovated Cape Cod in Westminster, offering the perfect combination of classic charm, modern style, and an incredible amount of living space. With nearly 3,000 square feet of finished living space, this home features 4 spacious bedrooms, 2.5 bathrooms, a possible 5th bedroom in the finished basement, and upgrades from top to bottom. Simply move in and enjoy!

No detail was overlooked during this extensive renovation. Major improvements include a new 30 yr architectural roof, siding, 6" gutters and downspouts, all windows and doors, HVAC system, water heater, well pump, over 3,300 sq feet of replaced asphalt driveway, LVP flooring and carpet, lighting and ceiling fans, along with a new 43x10 Trex / Vinal front porch and rear 37x12 deck perfect for relaxing or entertaining.

The heart of the home is the oversized, beautifully renovated kitchen, featuring new cabinetry, quartz countertops, stainless steel appliances, and a deep single-bowl Blanco sink. With generous counter space and a fresh, modern design, this kitchen is ready for everything from everyday meals to entertaining family and friends.

The finished basement provides even more valuable living space with endless possibilities for a family room, home office, recreation area, gym, guest quarters, or possible 5th bedroom.

Outside, the improvements continue with a new asphalt driveway complete with a professionally designed drain system, a welcoming new front porch, and a spacious rear deck overlooking the property.

Everything has been done — all that’s left to do is move in! With nearly 3,000 finished square feet, extensive renovations, modern finishes, and a convenient Westminster location, this exceptional Cape Cod is truly a rare opportunity.
#MDCR2037524

WESTMINSTER

201 SINGLETREE COURT

5 Beds

2 Baths

2,488 Sq.Ft.

$599,900

MLS#: MDCR2037524

Send a message

Message successfully sent.

Your message

What is 3 + 4 ?

Reason for contacting?

I agree to receive email communication and understand I can unsubscribe at any time.

I agree to be contacted by Charis Realty Group - Christine Issler, Broker via call, email, and text for real estate services. To opt out, you can reply 'stop' at any time or reply 'help' for assistance. You can also click the unsubscribe link in the emails. Message and data rates may apply. Message frequency may vary. Privacy Policy

Sign Out

Virtual Assistant

Would you like to take the next step with this property? We can help you schedule a showing or virtual tour, or send you more details.

Yes, I would like more information.

Thank You for Your Reply, One of Our Agents will contact you as soon as possible

No, maybe later.

Thank you, you can always contact me via email, phone number or through the contact form.

Realhub AI

Lucy - Your AI-Powered Realtor

Update Your Temporary Password

Personalize your search

Enter your email and we'll notify you immediately when new listings match what you're looking for.

or enter email address

Already have an account ? Login here

Continue your home search

I agree to receive communications and understand I can unsubscribe at any time.

I agree to be contacted by Charis Realty Group - Christine Issler, Broker via call, email, and text for real estate services. To opt out, you can reply 'stop' at any time or reply 'help' for assistance. You can also click the unsubscribe link in the emails. Message and data rates may apply. Message frequency may vary. Privacy Policy

Already have an account ? Login here

We use cookies

We use cookies primarily for analytics to enhance your experience. By accepting, you agree to our use of these cookies. You can manage your preferences or learn more about our cookies policy.